

MLS®: X13494374
上市天数: 36天
产权: Condominium/Strata
类型: Apartment
社区:
卧室: 2+
洗手间: 2
停车位: 1
建筑日期:
经纪公司: ROYAL LEPAGE TEAM REALTY
价格:$ 385,000
预约看房 35
MLS®: X13494374
上市天数: 36天
产权: Condominium/Strata
类型: Apartment
社区:
卧室: 2+
洗手间: 2
停车位: 1
建筑日期:
价格:$ 385,000
预约看房 35


丁剑来自山东,始终如一用山东人特有的忠诚和热情服务每一位客户,努力做渥太华最忠诚的地产经纪。

613-986-8608
[email protected]
Dingjian817
丁剑来自山东,始终如一用山东人特有的忠诚和热情服务每一位客户,努力做渥太华最忠诚的地产经纪。
613-986-8608
[email protected]
Dingjian817
| General Description | |
|---|---|
| MLS® | X13494374 |
| Lot Size | |
| Zoning Description | |
| Interior Features | |
|---|---|
| Construction Style | |
| Total Stories | |
| Total Bedrooms | 2 |
| Total Bathrooms | 2 |
| Full Bathrooms | 1 |
| Half Bathrooms | 1 |
| Basement Type | None |
| Basement Development | |
| Included Appliances | |
| Rooms | ||
|---|---|---|
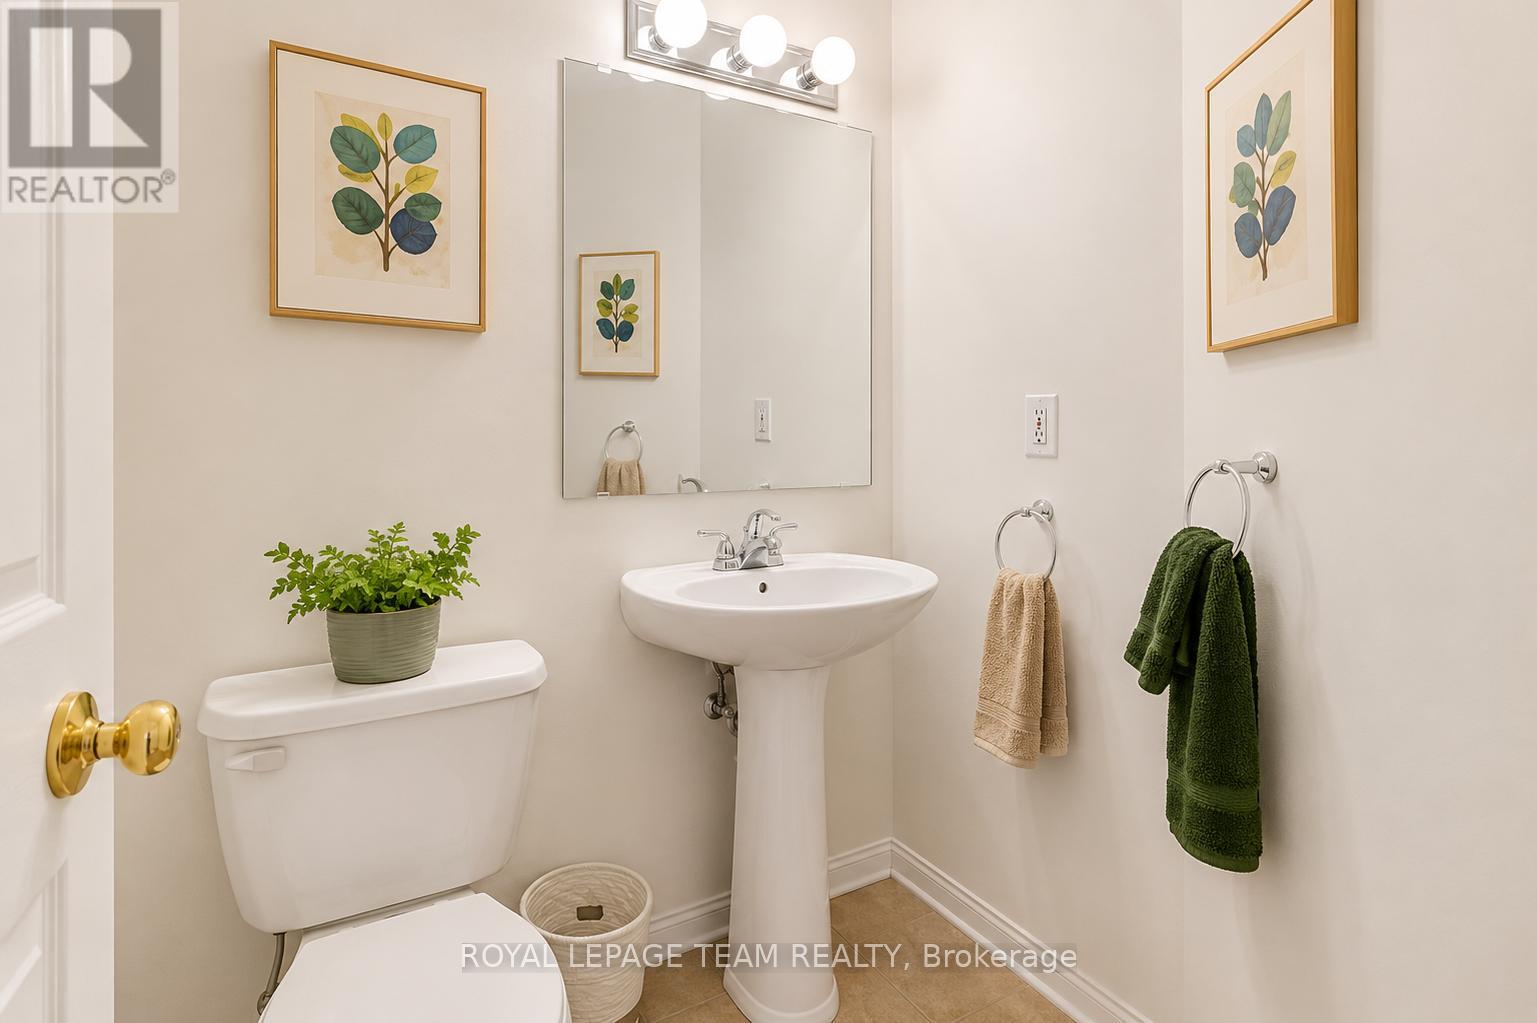
| Bathroom | Main level | 1.62 m x 1.21 m |
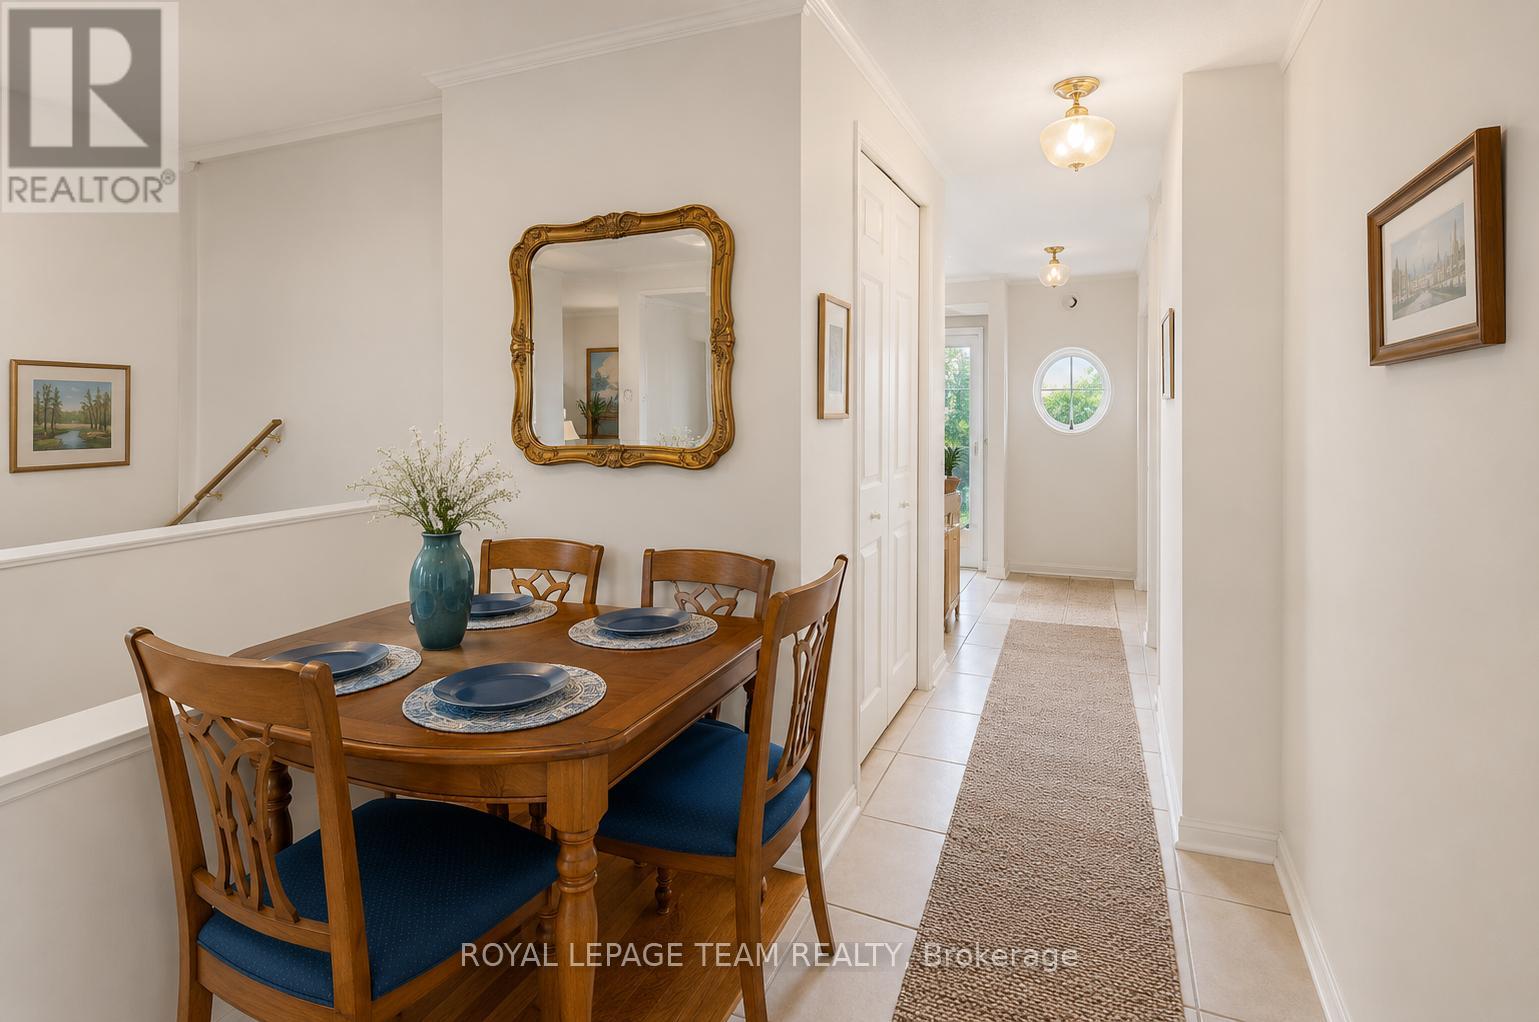
| Dining room | Main level | 2.99 m x 2.36 m |
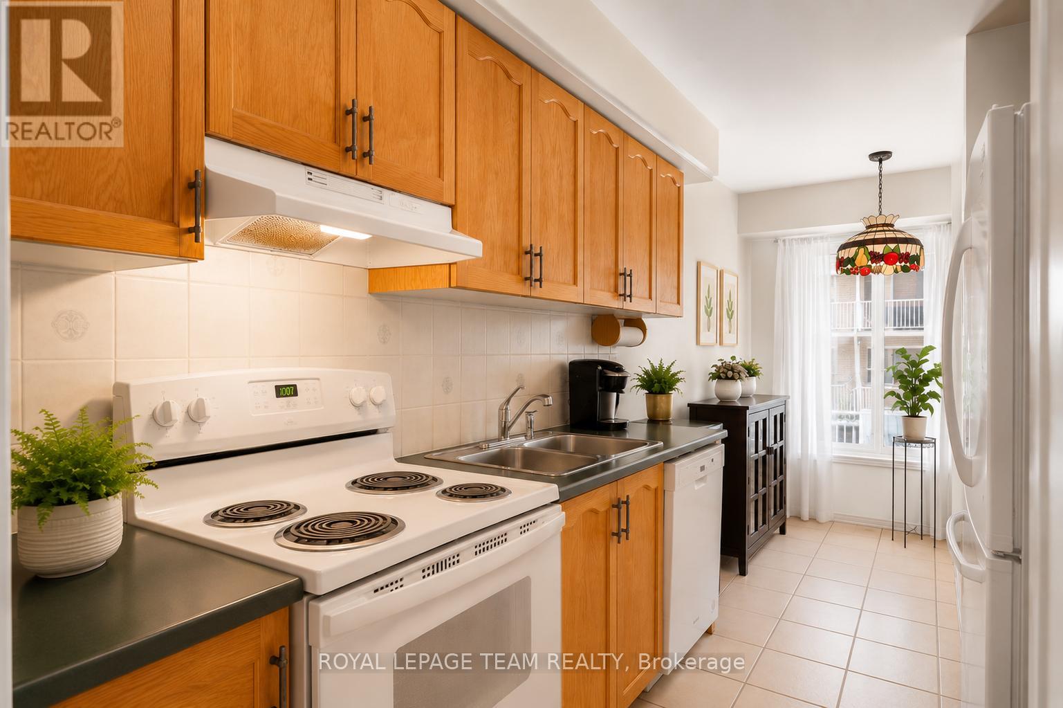
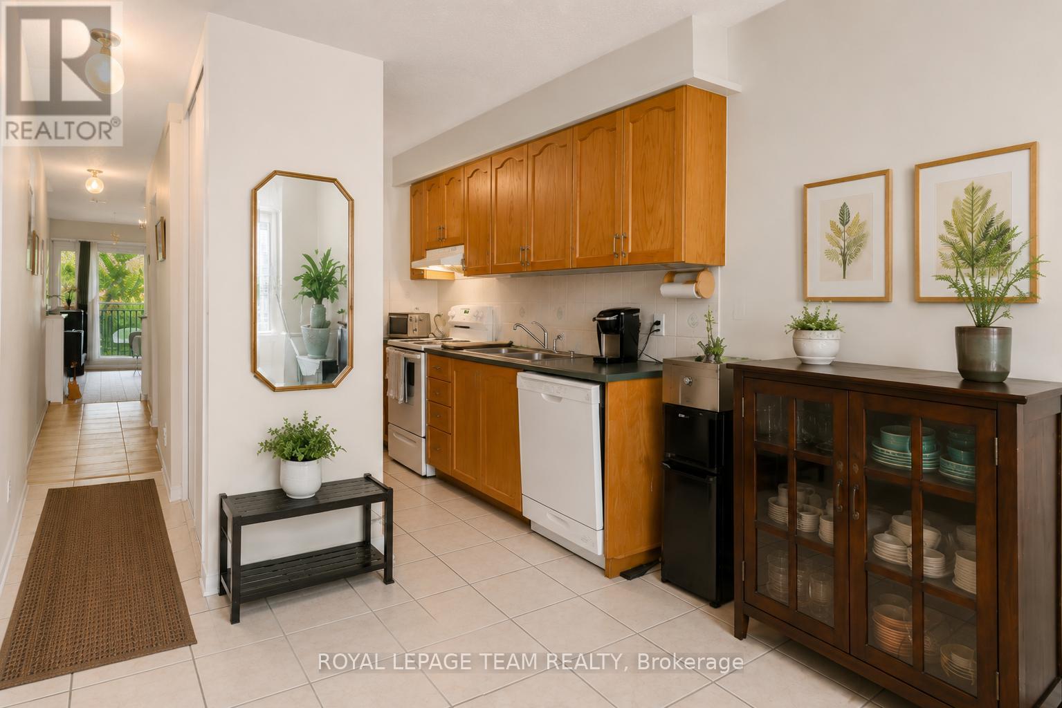
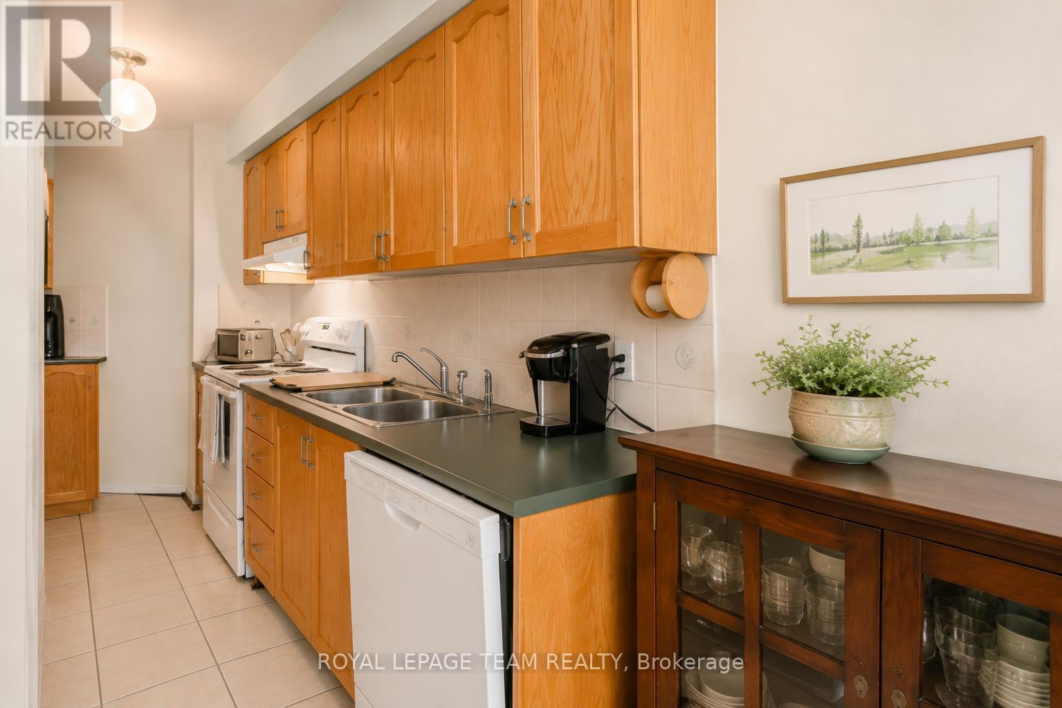
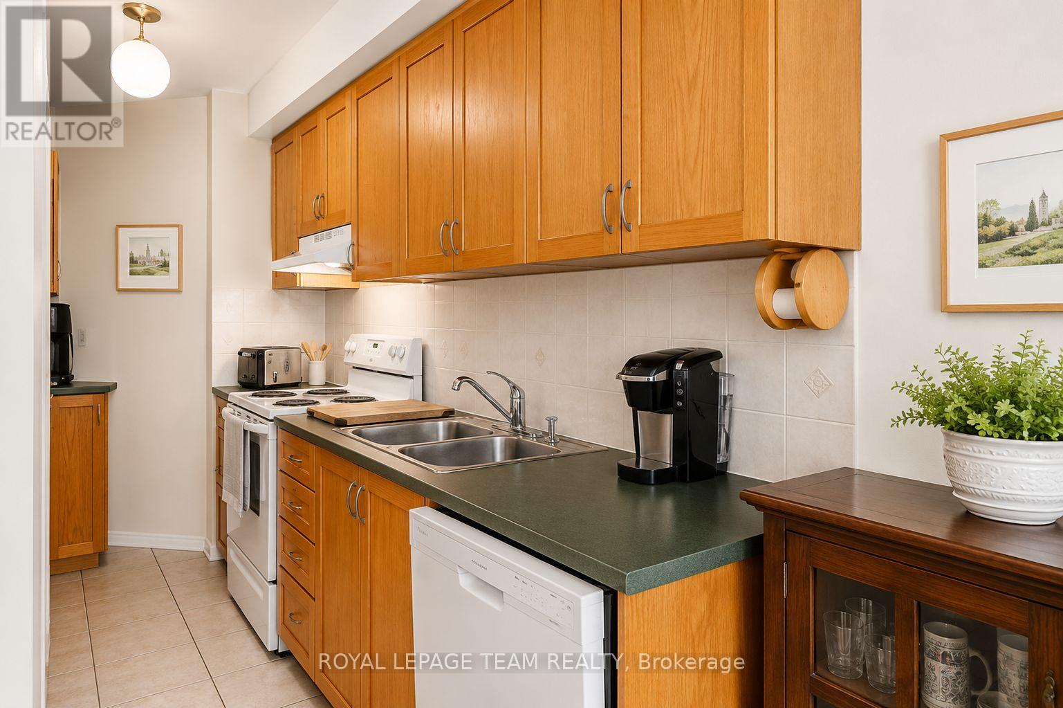
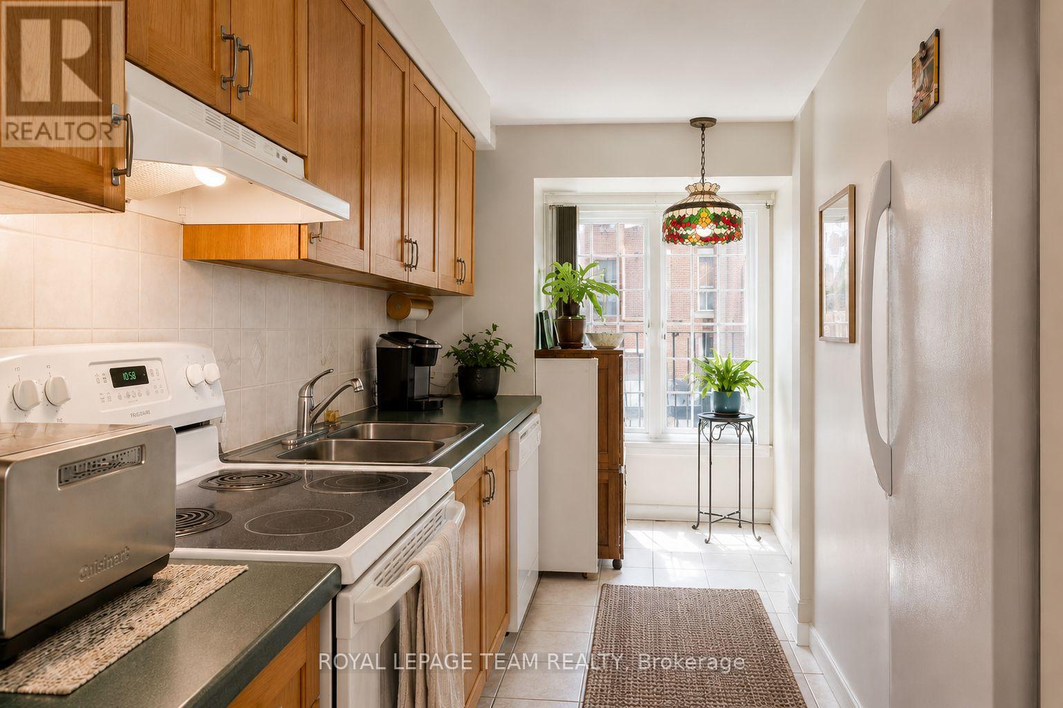
| Kitchen | Main level | 4.34 m x 2.1 m |
| Dining room | Main level | 2.26 m x 1.7 m |
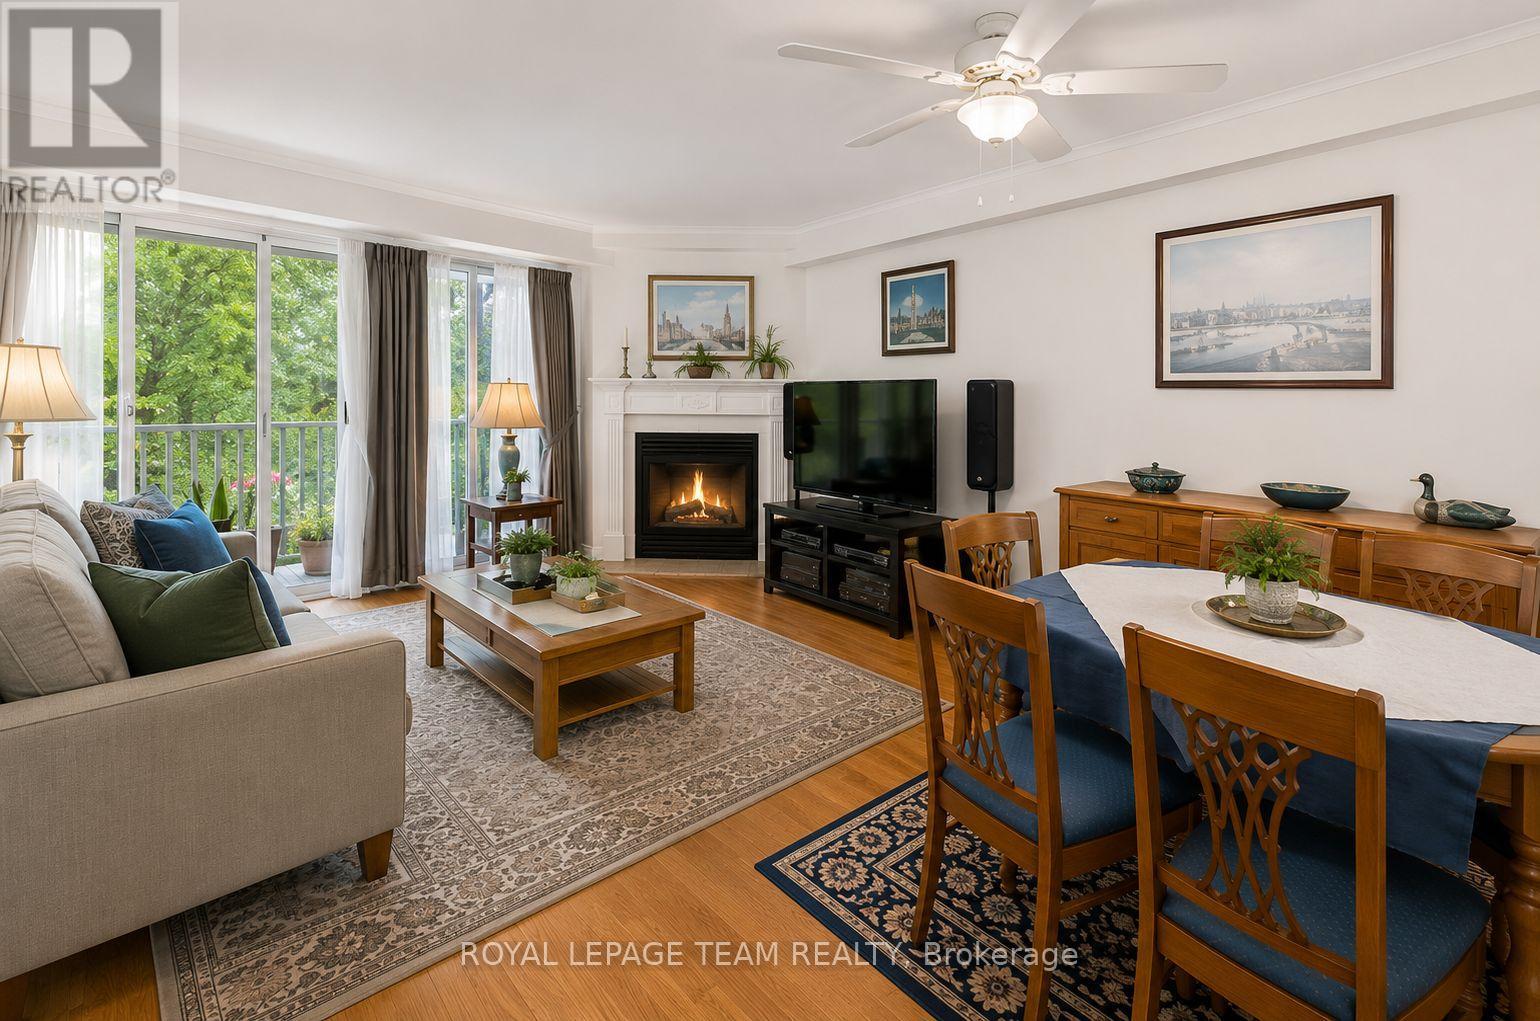
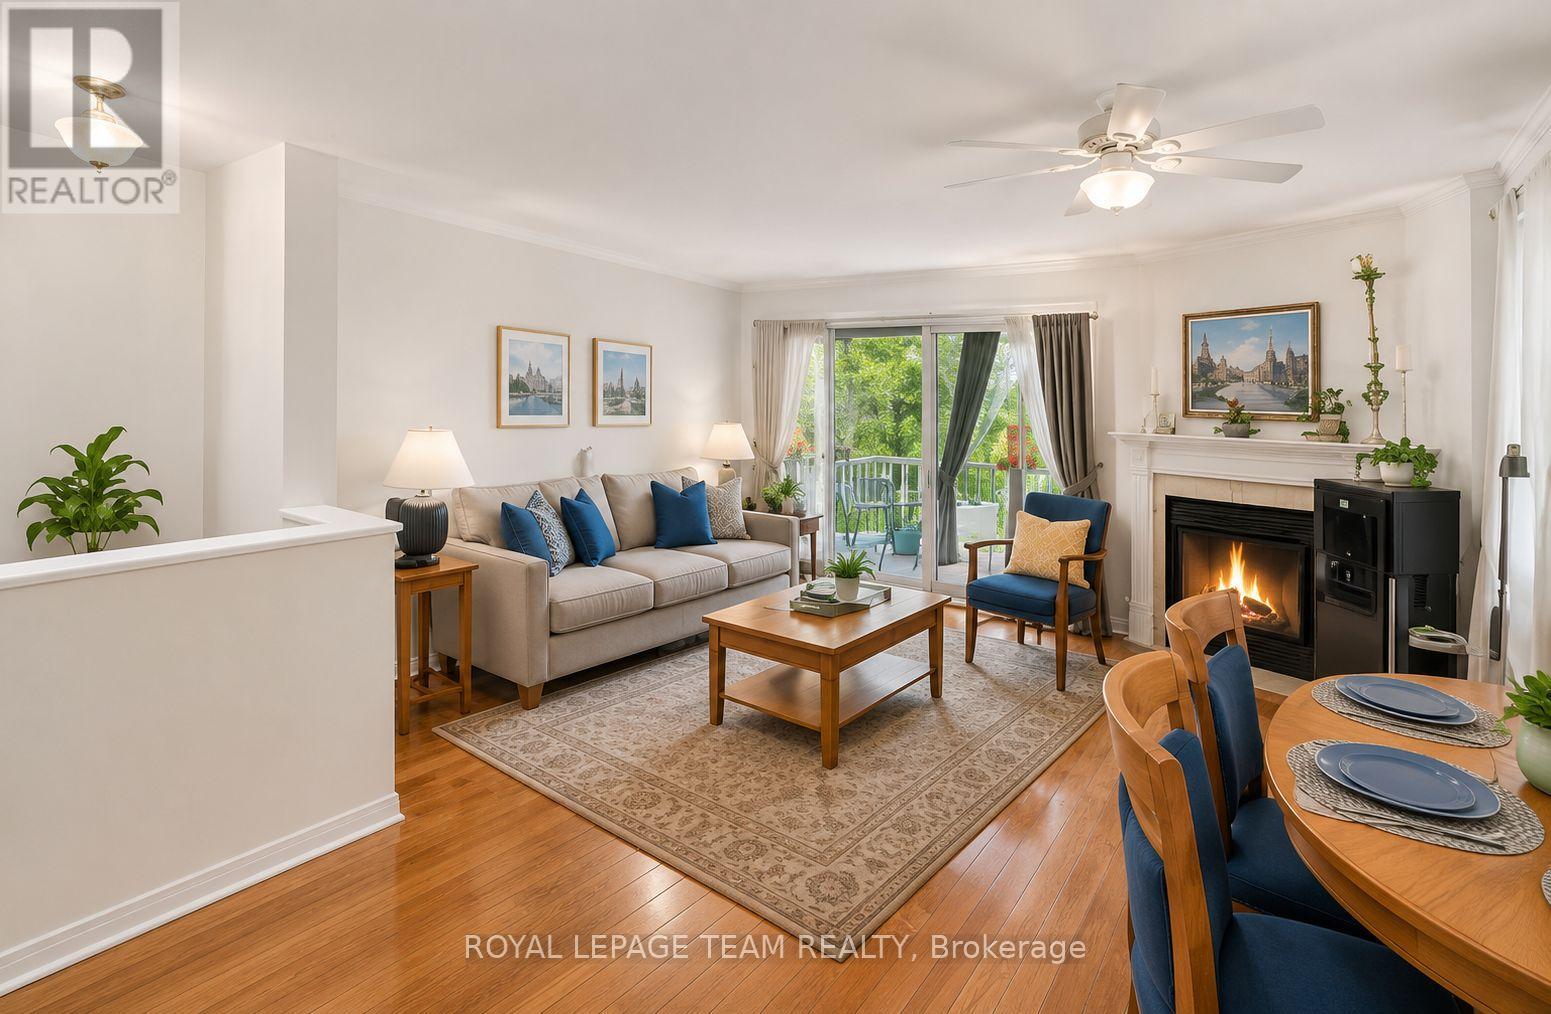
| Living room | Main level | 5.99 m x 3.96 m |
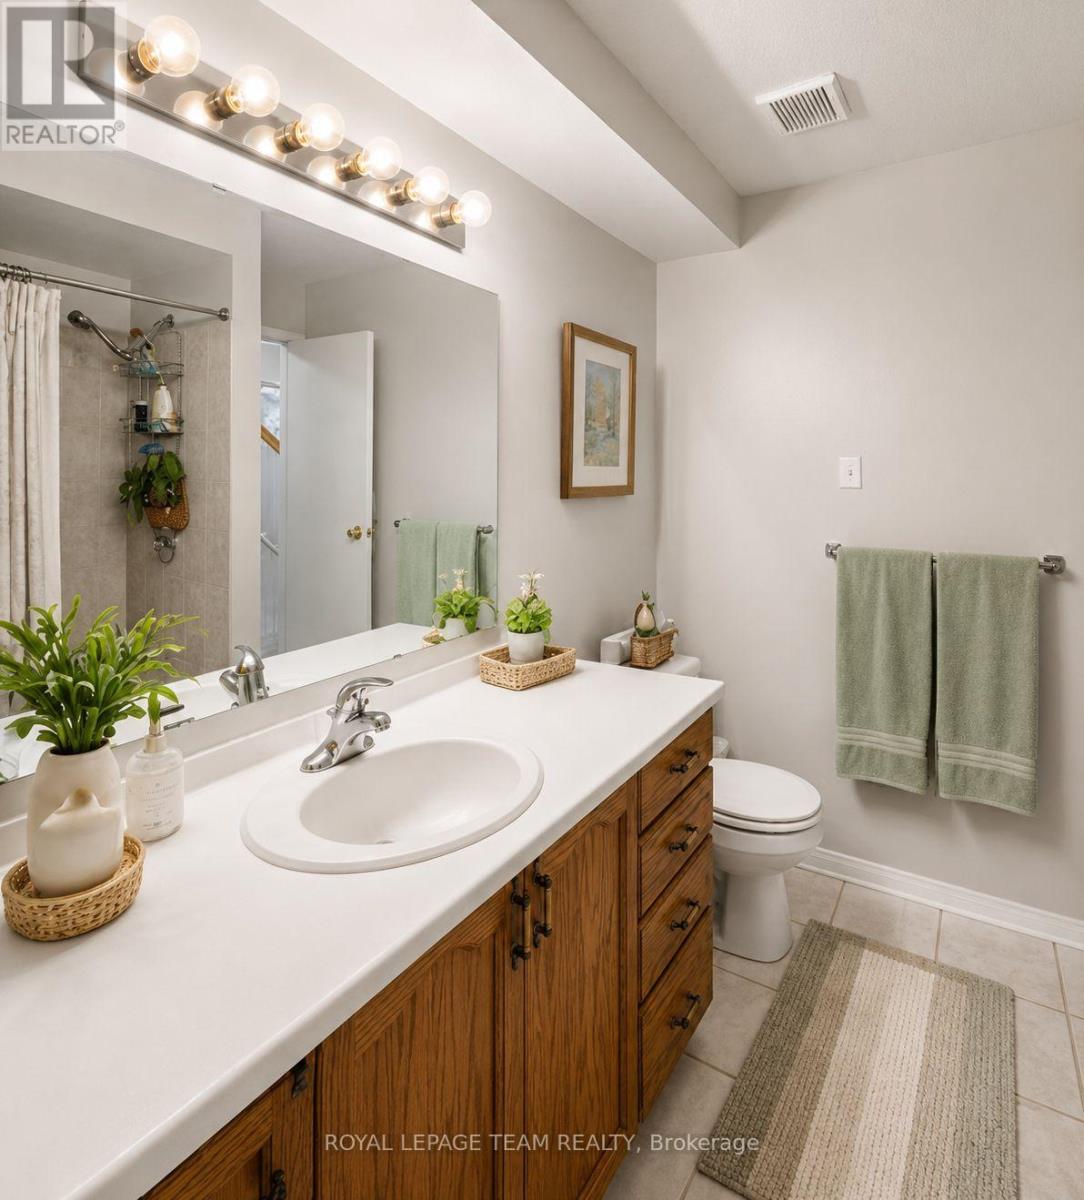
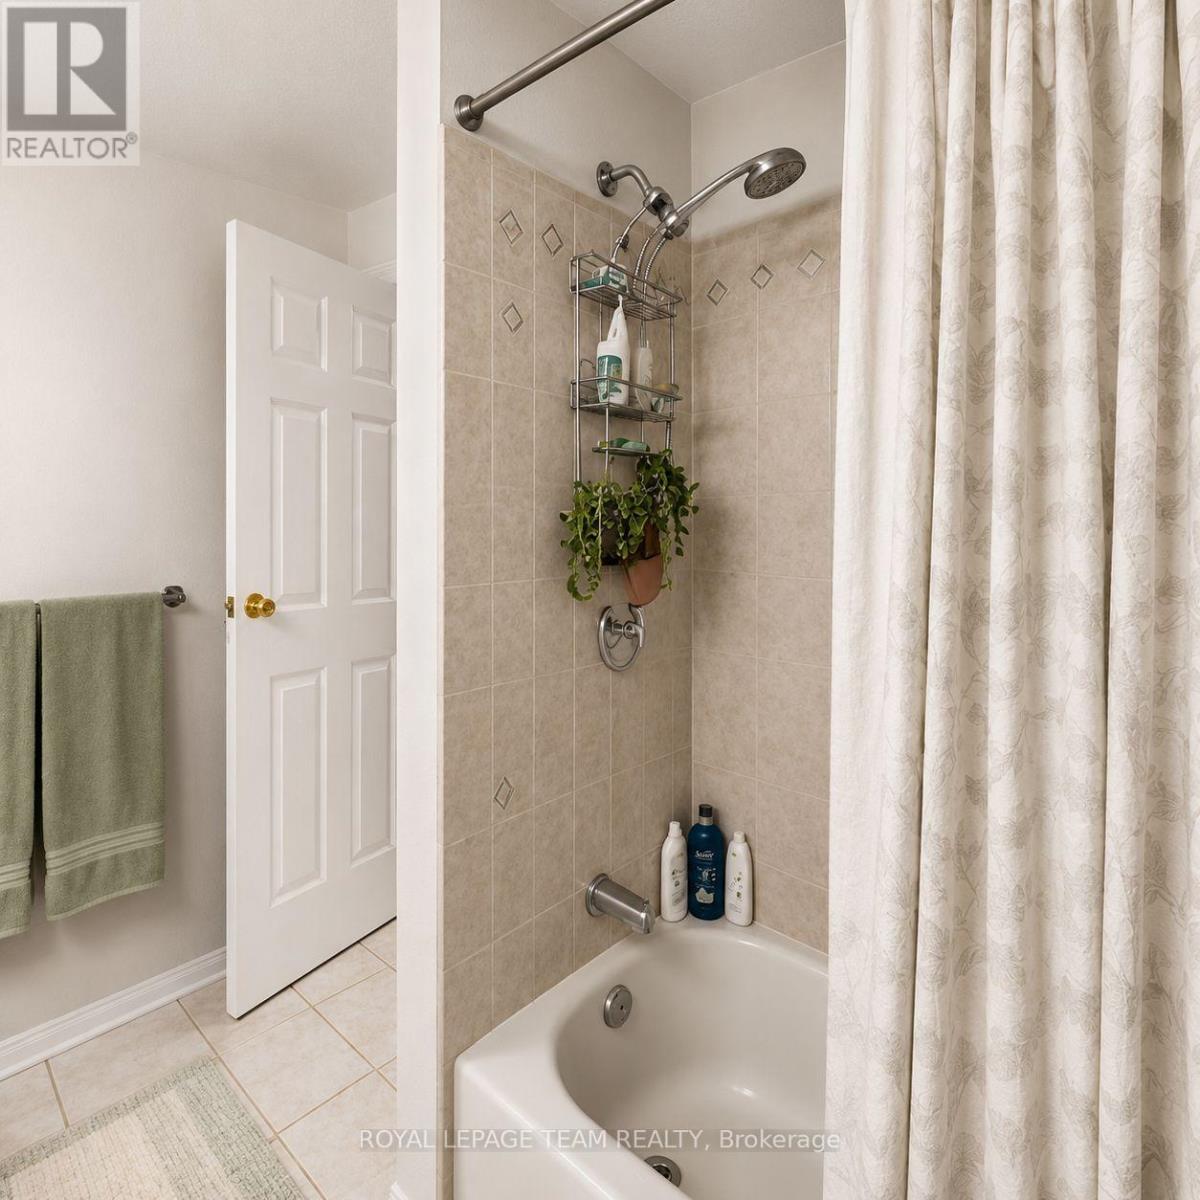
| Bathroom | Lower level | 2.43 m x 2.28 m |
| Other | Lower level | 3.25 m x 0.76 m |
| Utility room | Lower level | 2.59 m x 2.33 m |
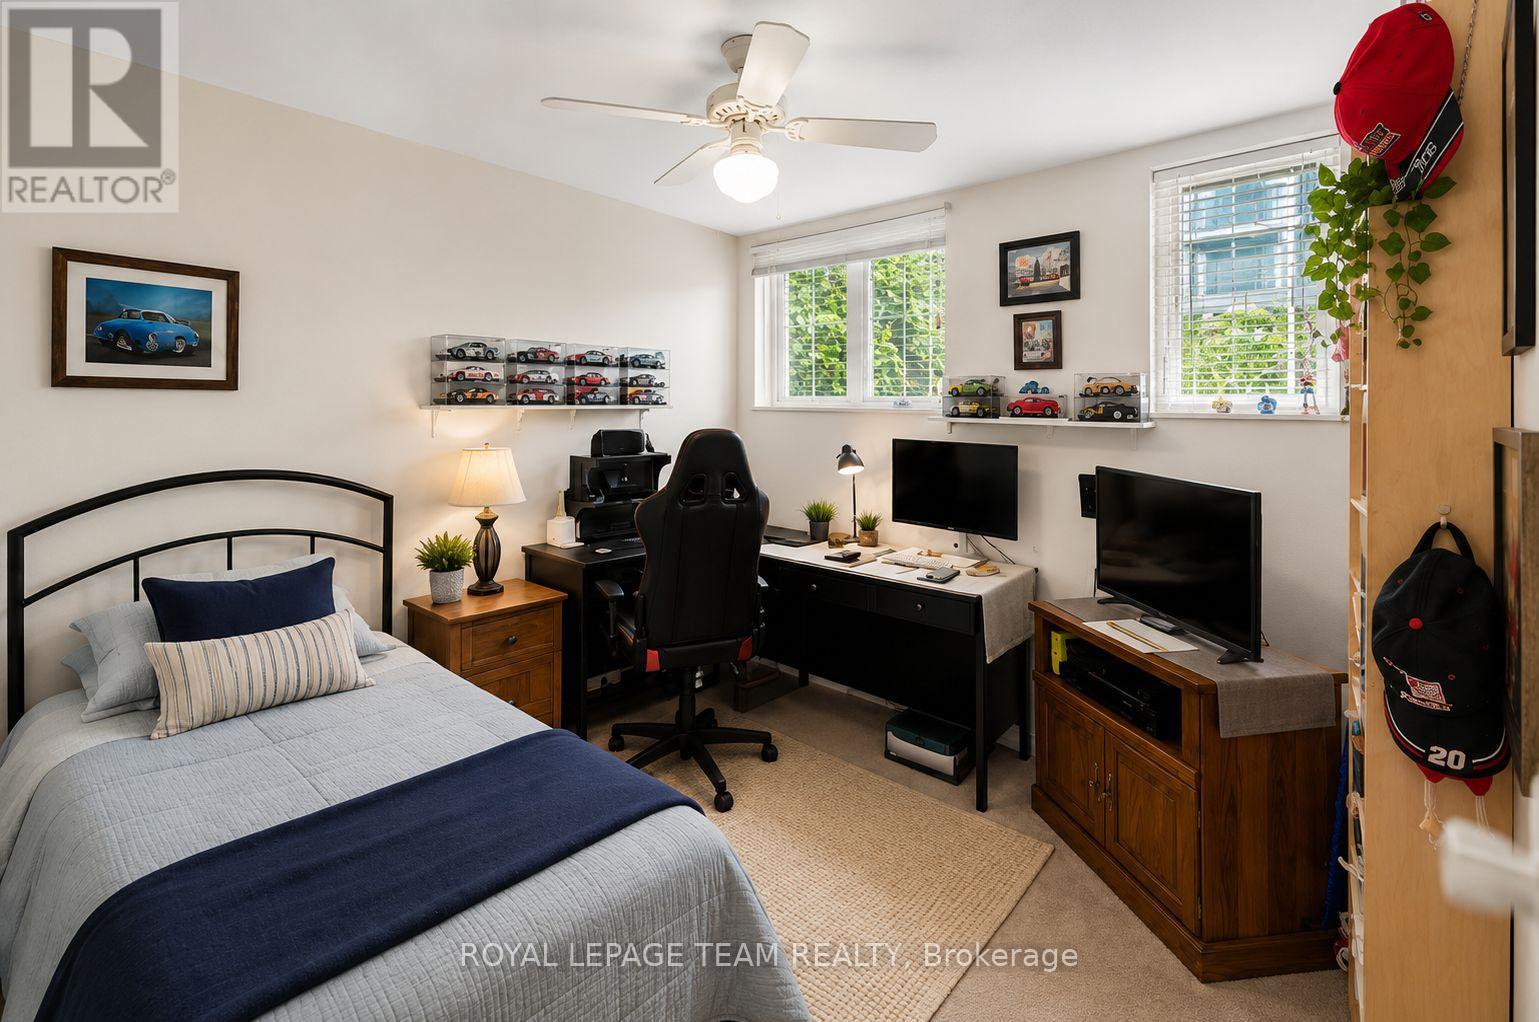
| Bedroom 2 | Lower level | 3.2 m x 2.84 m |
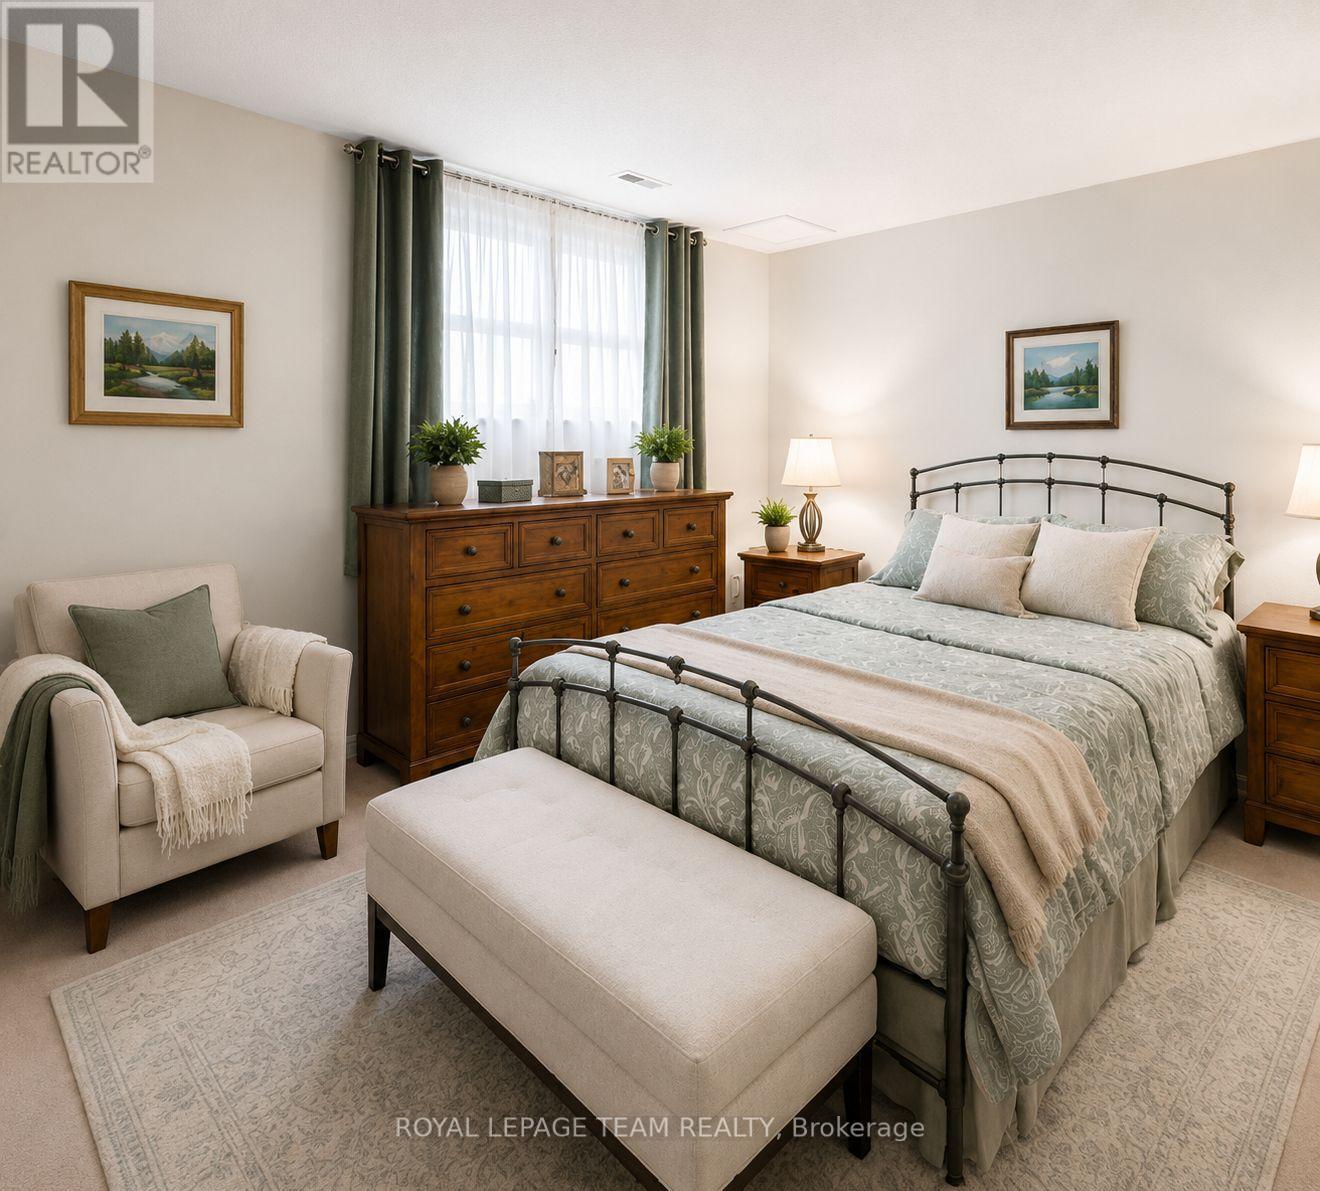
| Primary Bedroom | Lower level | 4.11 m x 3.63 m |
| Exterior/Construction | |
|---|---|
| Constuction Date | |
| Exterior Finish | Brick |
| Foundation Type | |
| Utility Information | |
|---|---|
| Heating Type | Forced air |
| Heating Fuel | Natural gas |
| Cooling Type | Central air conditioning |
| Water Supply | |
| Sewer Type | |
| Total Fireplace | 1 |
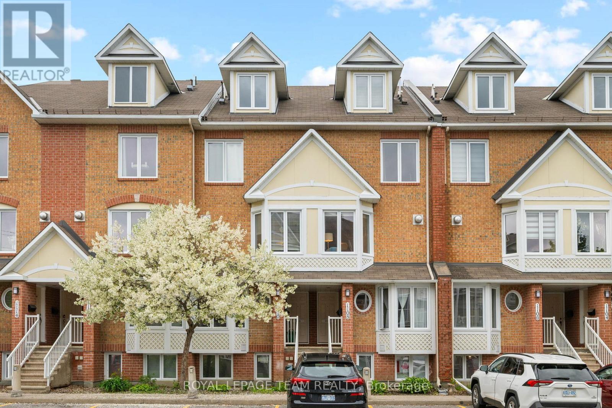
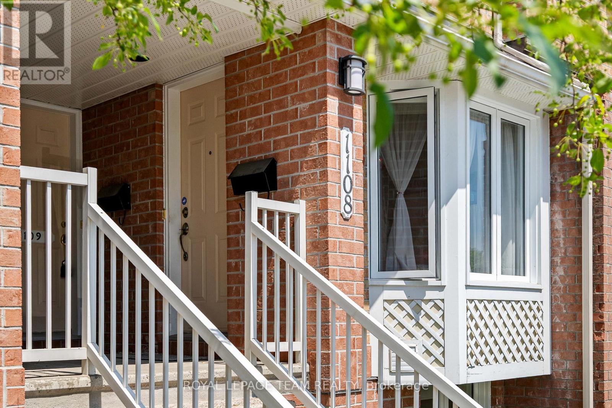
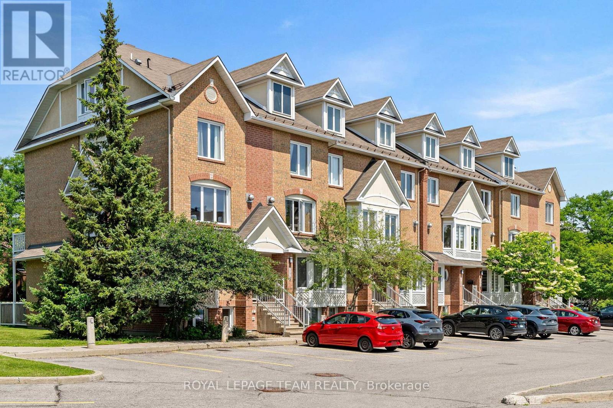
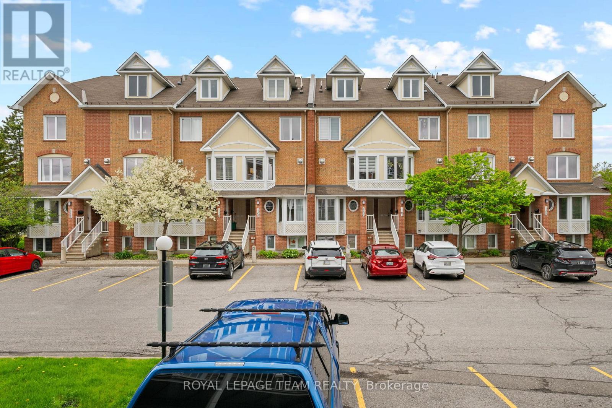
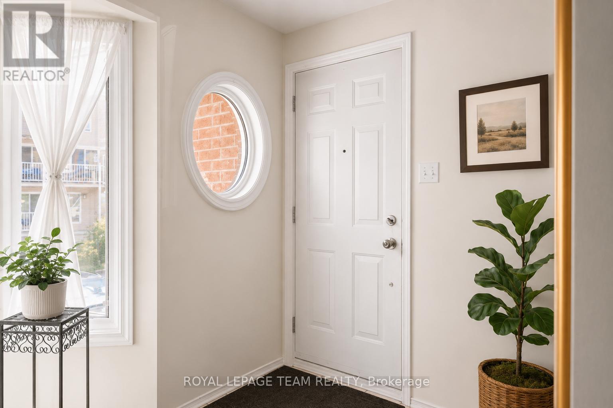
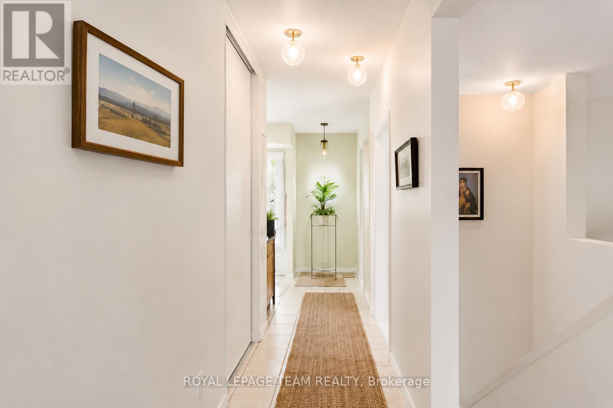
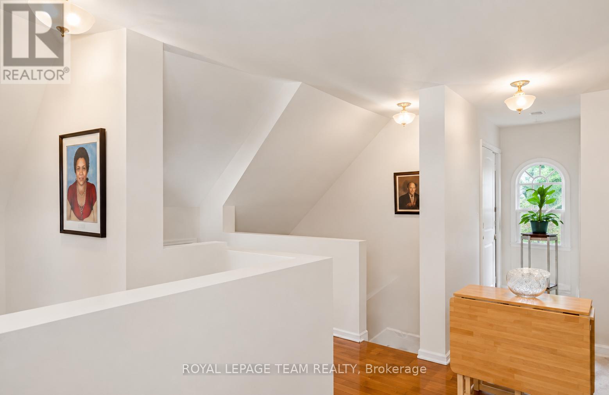
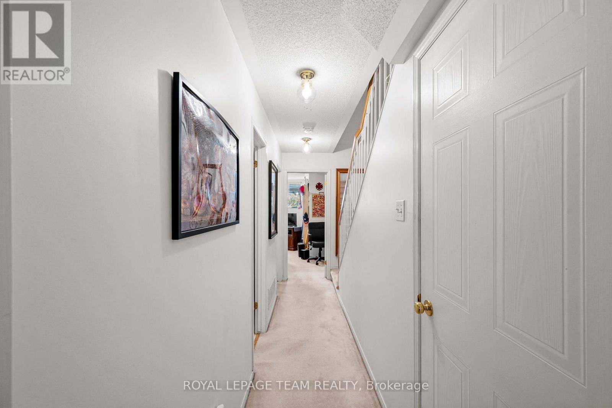
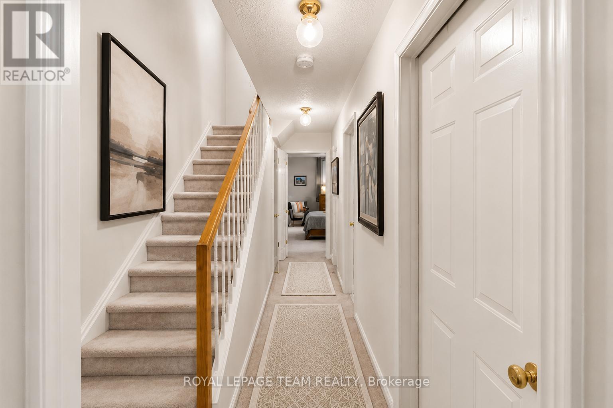
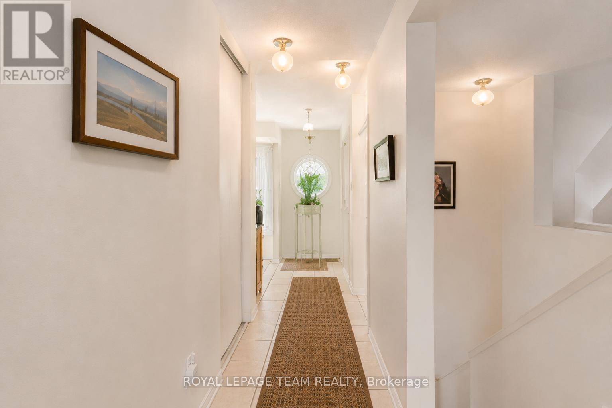
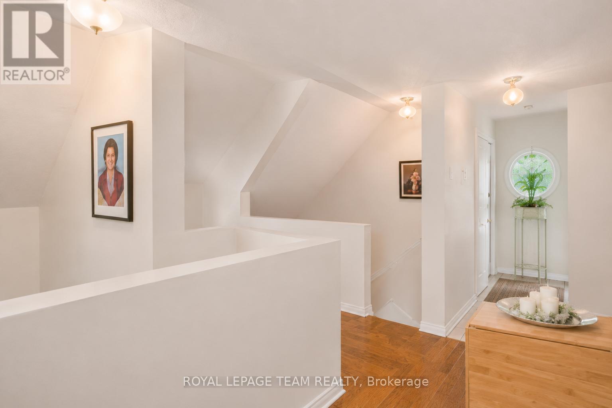
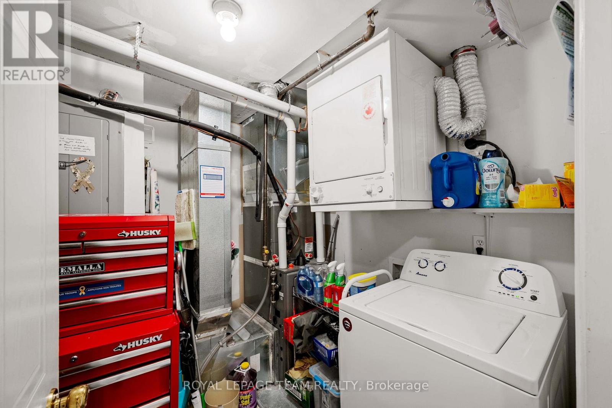
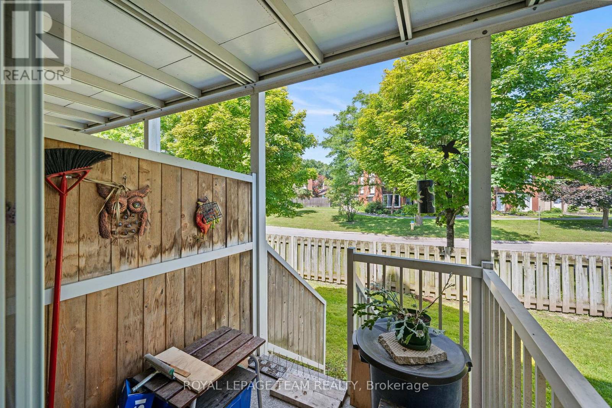
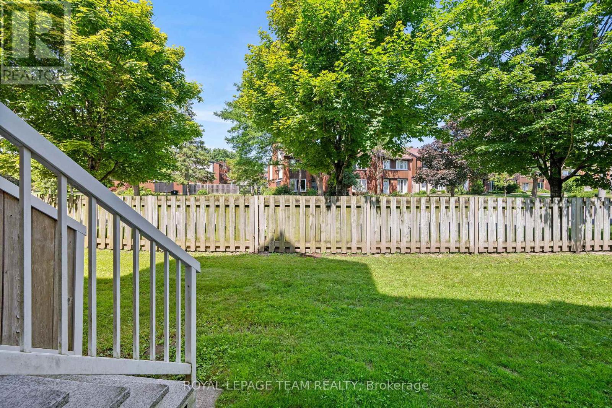
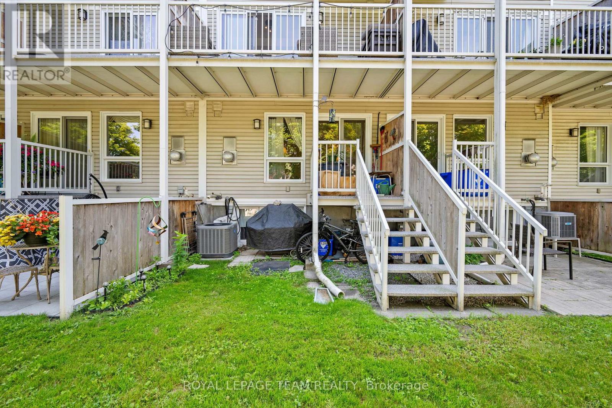
Welcome to 1108 Gablefield Private, a beautifully maintained condominium in the sought-after Beaconwood neighbourhood. Ideally located just minutes from downtown Ottawa, this home is within walking distance of the National Research Council, CMHC, CSIS, Montfort Hospital, parks, shopping, and transit. Blair LRT Station, Costco, St. Laurent Shopping Centre, and Highways 174 and 417 are all nearby. Families will appreciate its location within the Colonel By Secondary School catchment, home to the renowned International Baccalaureate (IB) Program.The bright main floor features ceramic tile in the kitchen and foyer, hardwood flooring in the living room, and a spacious kitchen with abundant cabinetry, generous counter space, and a sunny breakfast area surrounded by three windows. A convenient two-piece powder room completes this level. The inviting living room offers a cozy corner gas fireplace and opens onto a private deck overlooking the rear outdoor space.The lower level features two generous bedrooms and a full four-piece bathroom with cheater access from the primary bedroom. The primary offers a wall of closets and views toward the rear patio, while the second bedroom also provides excellent space and storage. The laundry/utility room includes the washer, dryer, rented hot water tank, furnace, and additional storage shelving, with even more storage available off the hallway.Numerous updates include all windows (2019), Rheem furnace and central air conditioning (2018), refrigerator (2022), hot water tank (2023), stove (2024), and gas fireplace repairs. Shut-off valves have also been installed for the sinks, dishwasher, and main water supply.One parking space is conveniently located just outside the unit. Condo fees include lawn care, snow removal, and exterior maintenance. Move-in ready in a prime east-end location, this home offers exceptional value and a wonderful lifestyle. All interior photos have been virtually staged. (id:19004)

This REALTOR.ca listing content is owned and licensed by REALTOR® members of The Canadian Real Estate Association.
安居在渥京
长按二维码
关注安居在渥京
公众号ID:安居在渥京

安居在渥京
长按二维码
关注安居在渥京
公众号ID:安居在渥京
