

MLS®: X13493774
上市天数: 39天
产权: Freehold
类型: House , Detached
社区:
卧室: 4+
洗手间: 5
停车位: 12
建筑日期:
经纪公司: REAL BROKER ONTARIO LTD.|REAL BROKER ONTARIO LTD.|REAL BROKER ONTARIO LTD.|
价格:$ 1,499,900
预约看房 29
MLS®: X13493774
上市天数: 39天
产权: Freehold
类型: House , Detached
社区:
卧室: 4+
洗手间: 5
停车位: 12
建筑日期:
价格:$ 1,499,900
预约看房 29


丁剑来自山东,始终如一用山东人特有的忠诚和热情服务每一位客户,努力做渥太华最忠诚的地产经纪。

613-986-8608
[email protected]
Dingjian817
丁剑来自山东,始终如一用山东人特有的忠诚和热情服务每一位客户,努力做渥太华最忠诚的地产经纪。
613-986-8608
[email protected]
Dingjian817
| General Description | |
|---|---|
| MLS® | X13493774 |
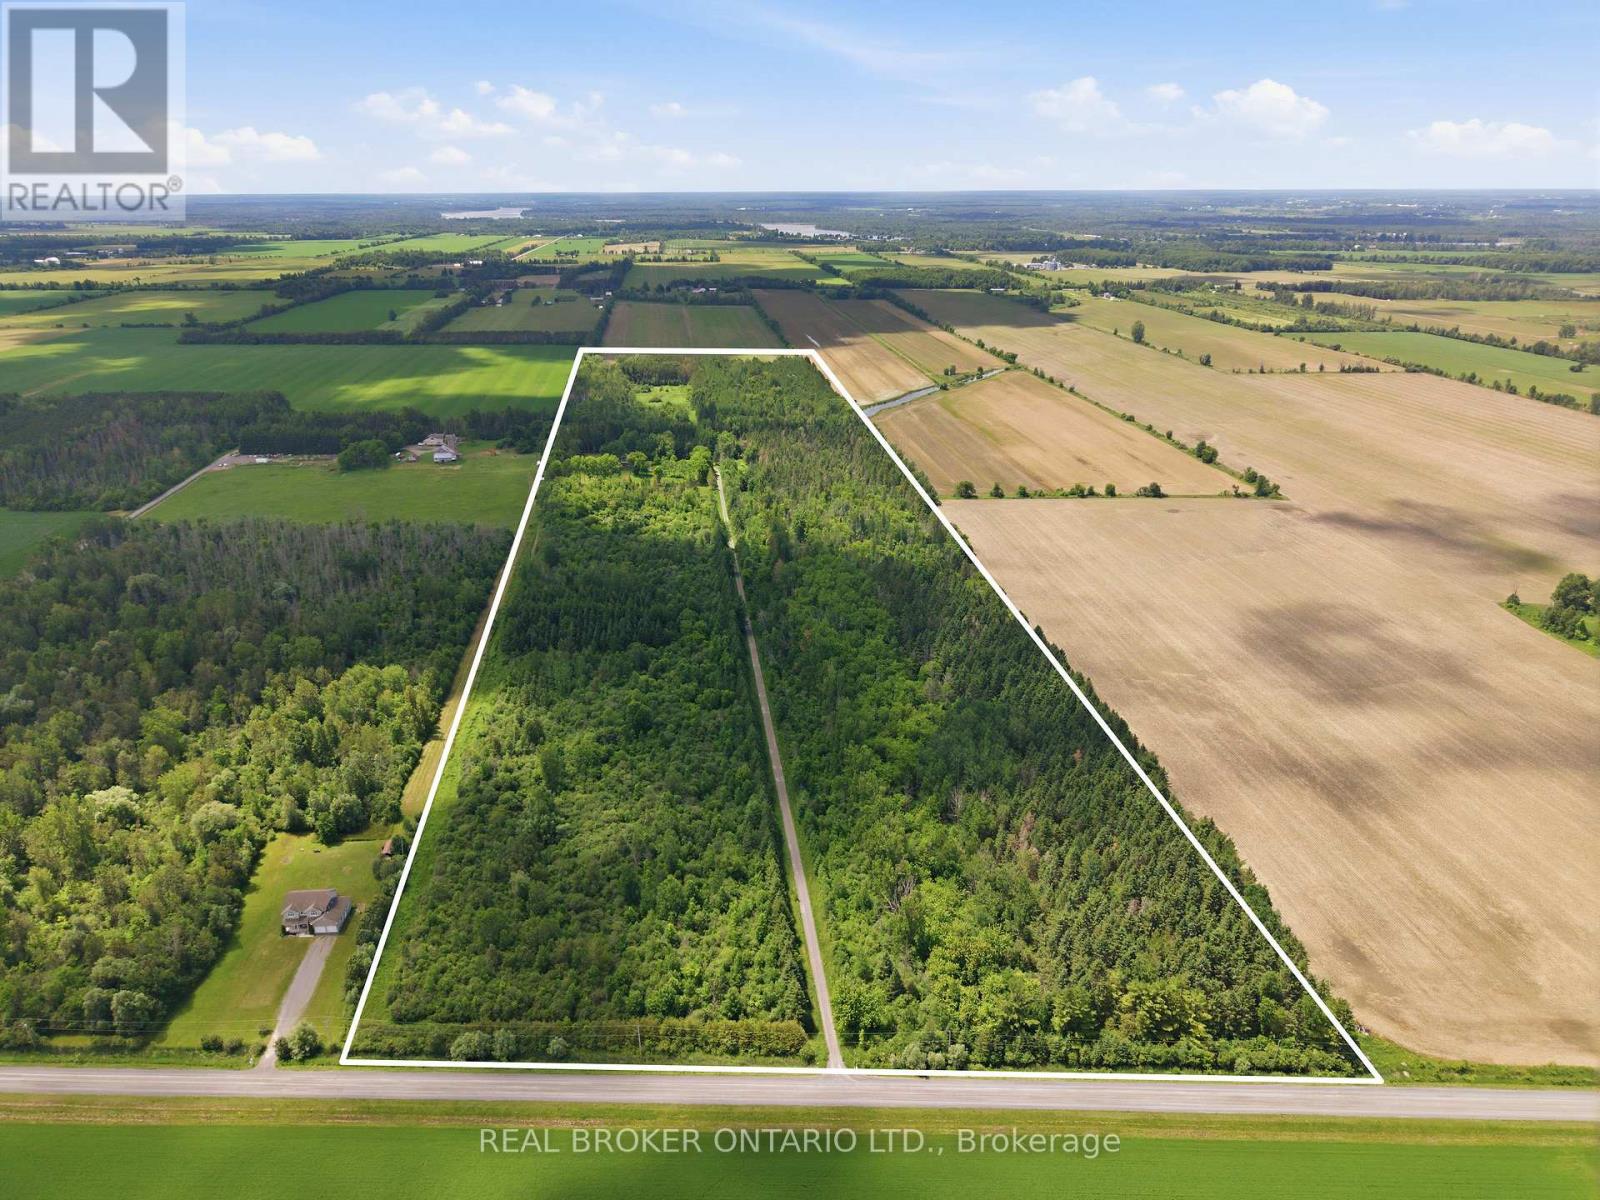
| Lot Size | 805.5 x 321.6 FT|50 - 100 acres |
| Zoning Description | |
| Interior Features | |
|---|---|
| Construction Style | Detached |
| Total Stories | 2 |
| Total Bedrooms | 4 |
| Total Bathrooms | 5 |
| Full Bathrooms | 4 |
| Half Bathrooms | 1 |
| Basement Type | Full (Unfinished) |
| Basement Development | Unfinished |
| Included Appliances | Water Heater |
| Rooms | ||
|---|---|---|
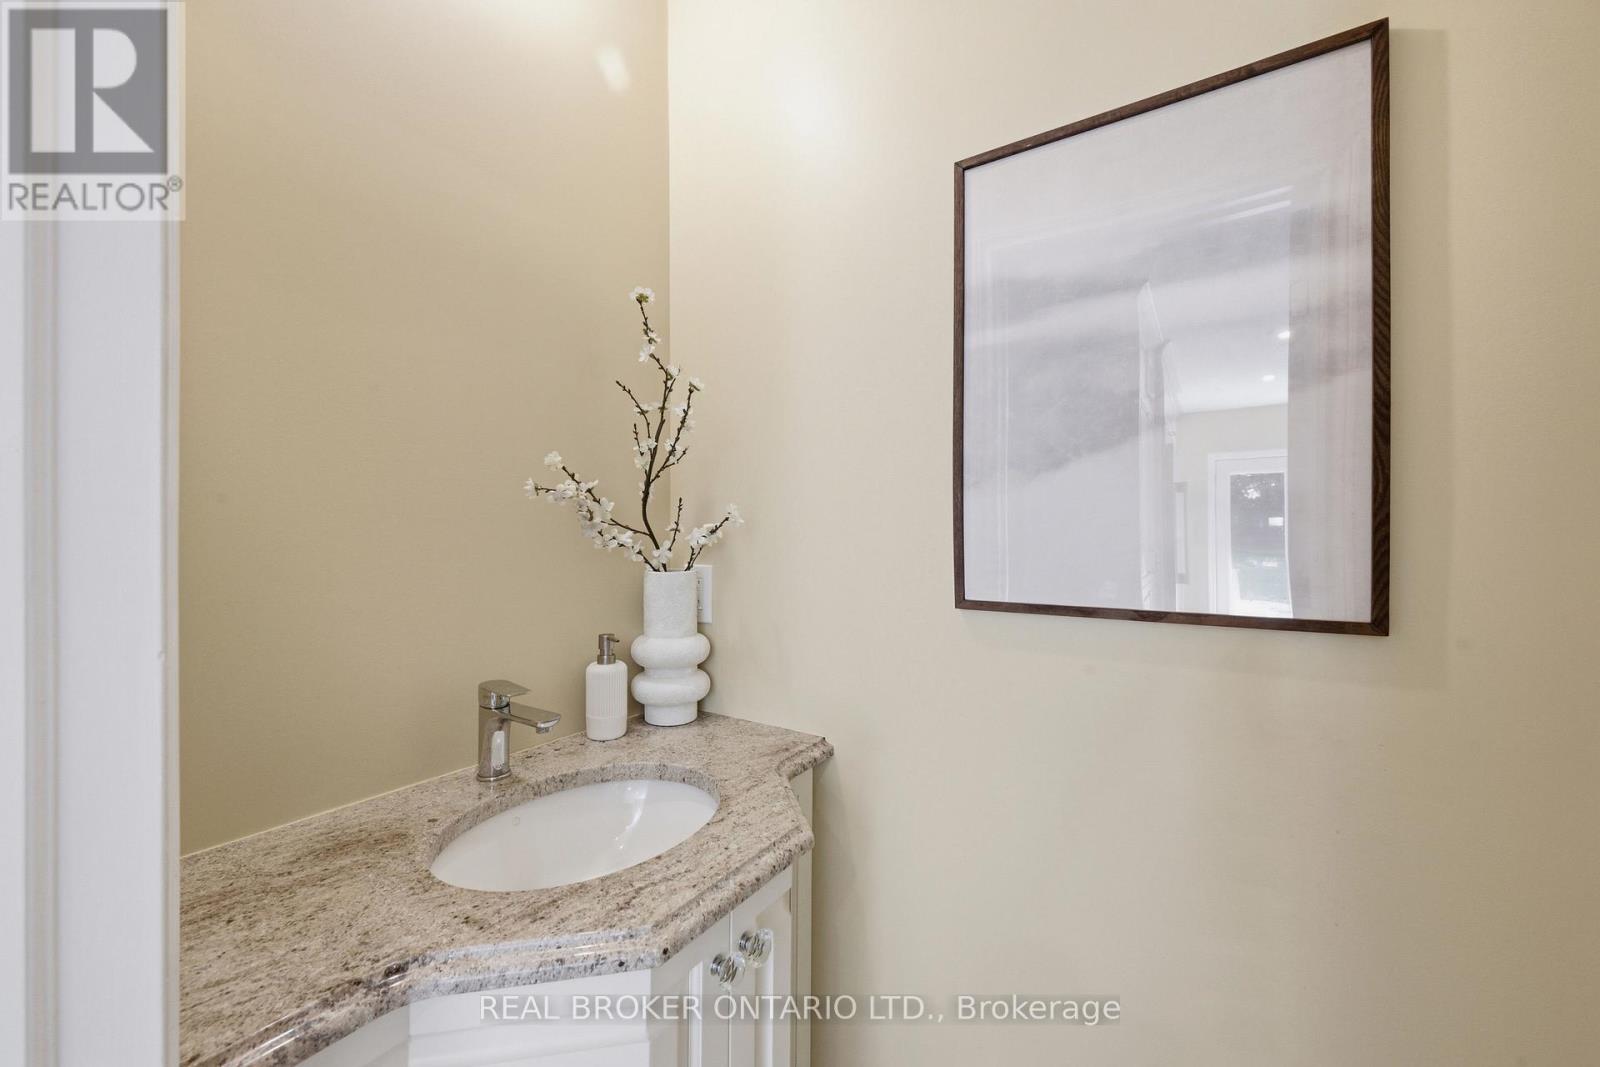
| Bathroom | Main level | 0.84 m x 2.05 m |
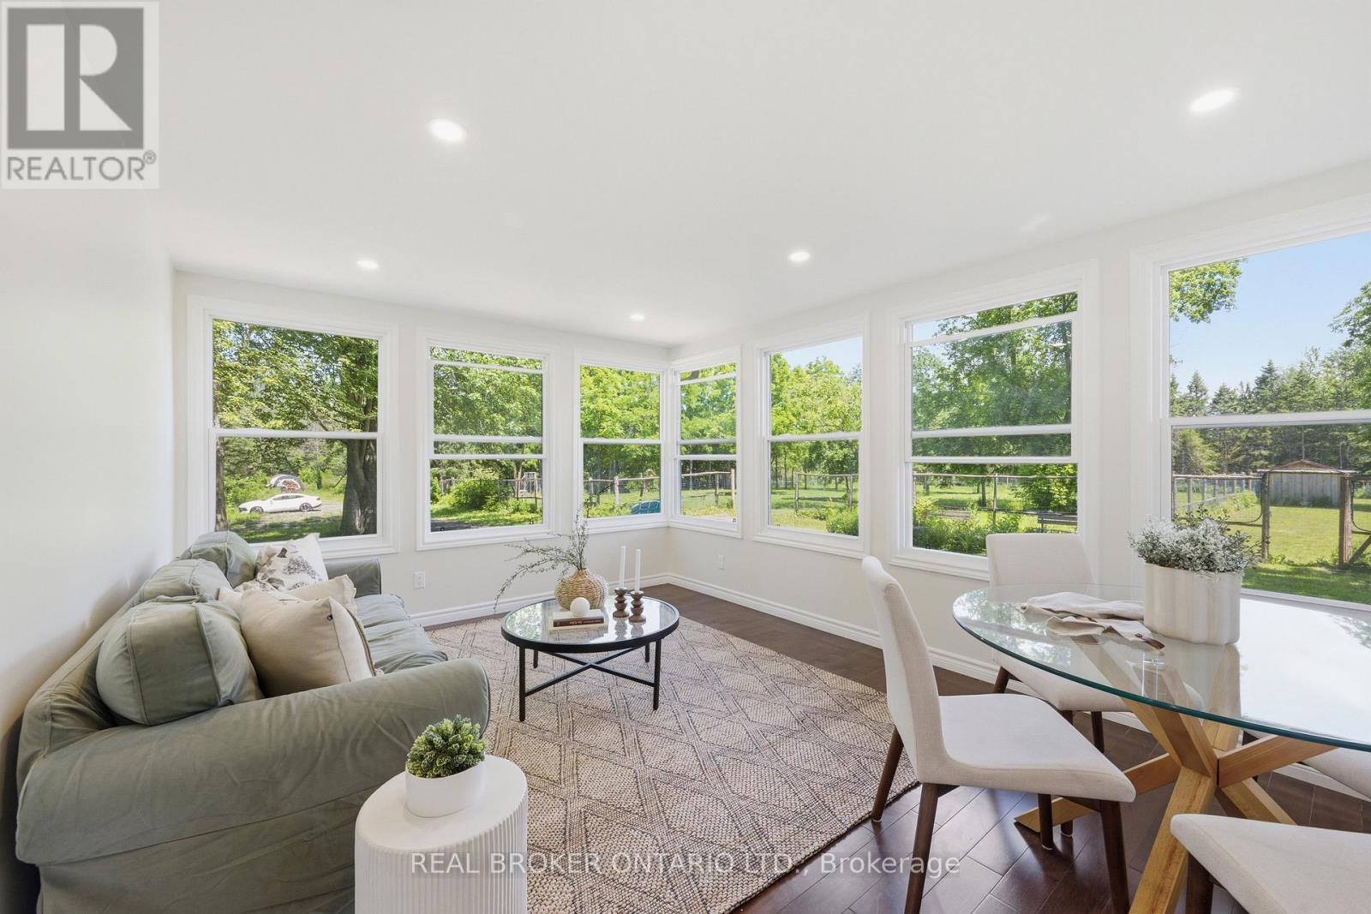
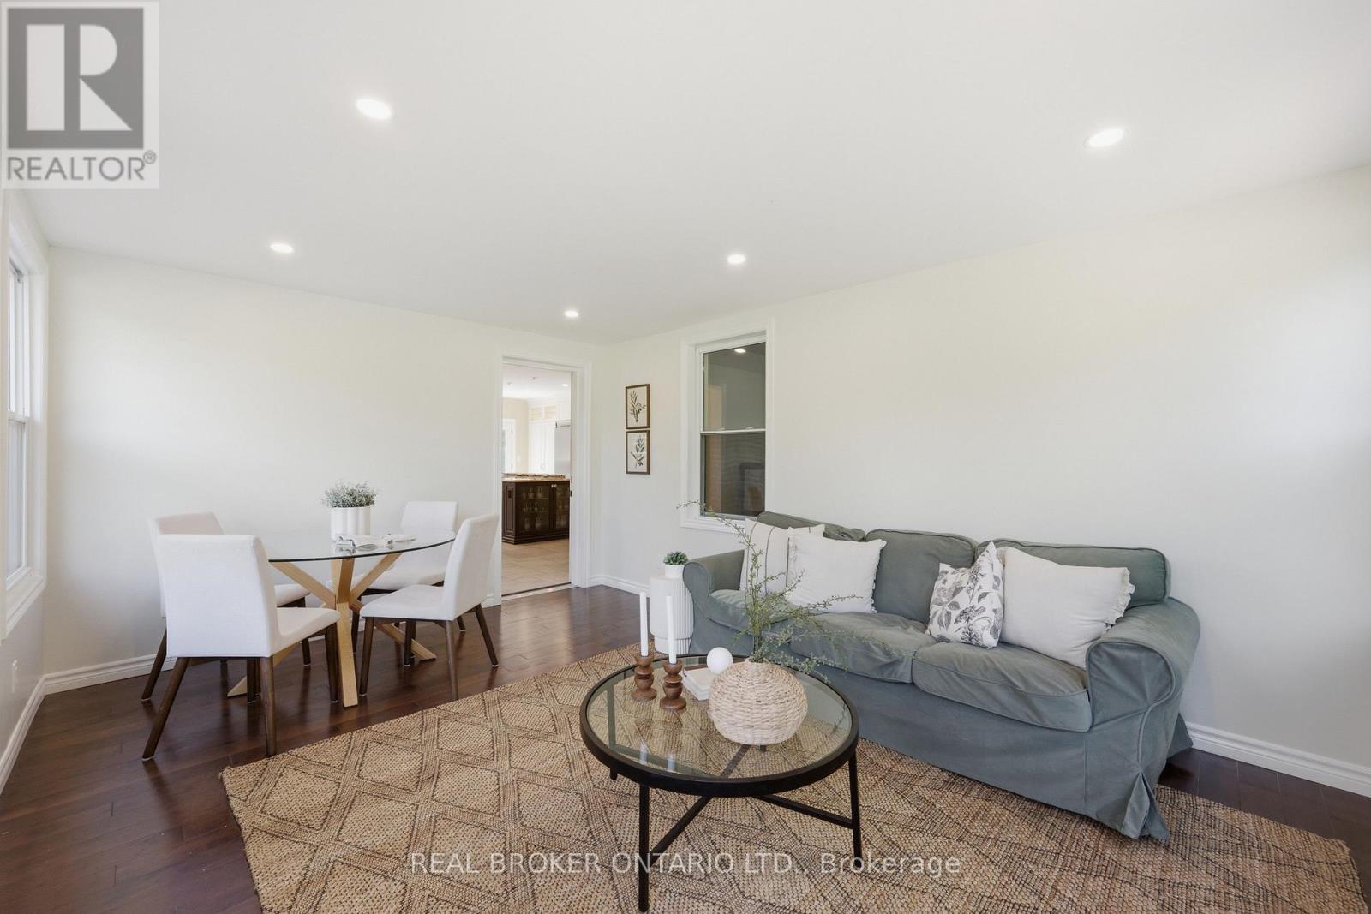
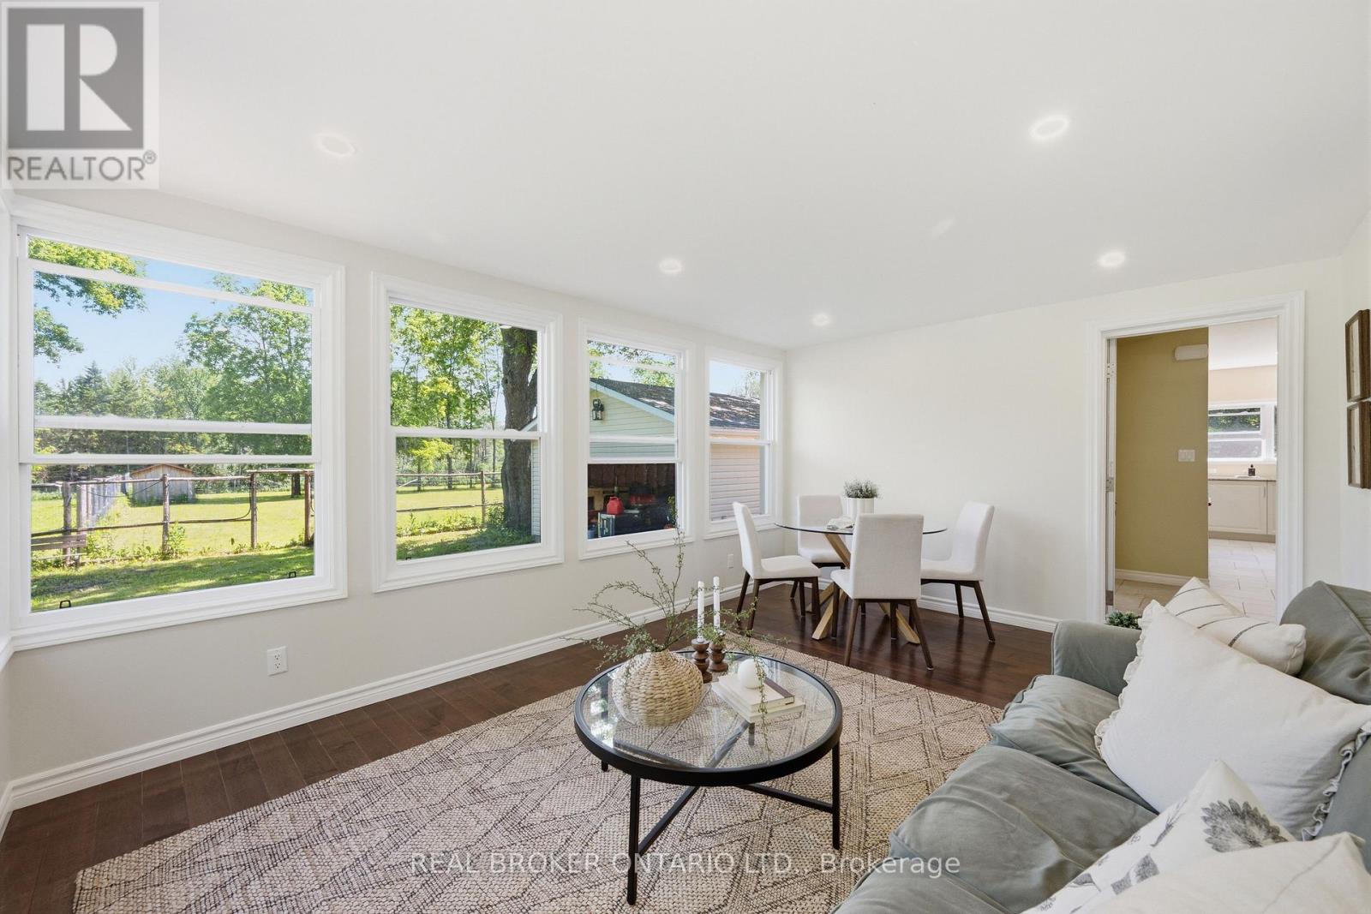
| Sunroom | Main level | 4.81 m x 3.57 m |
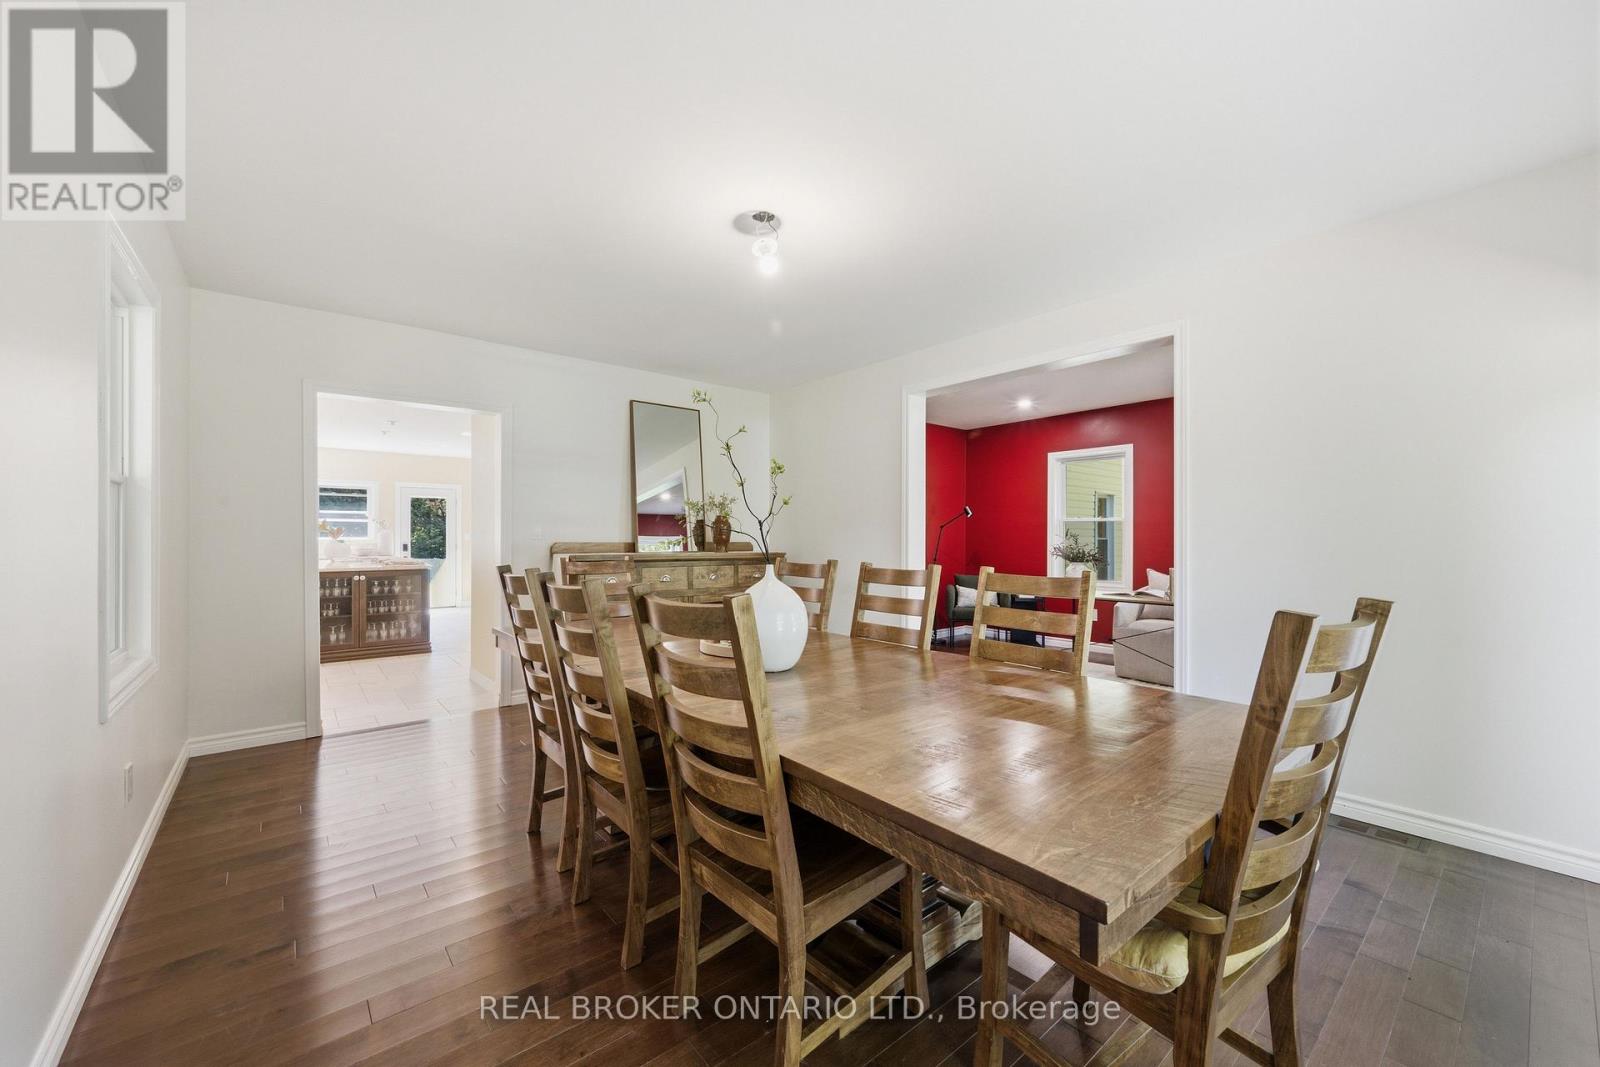
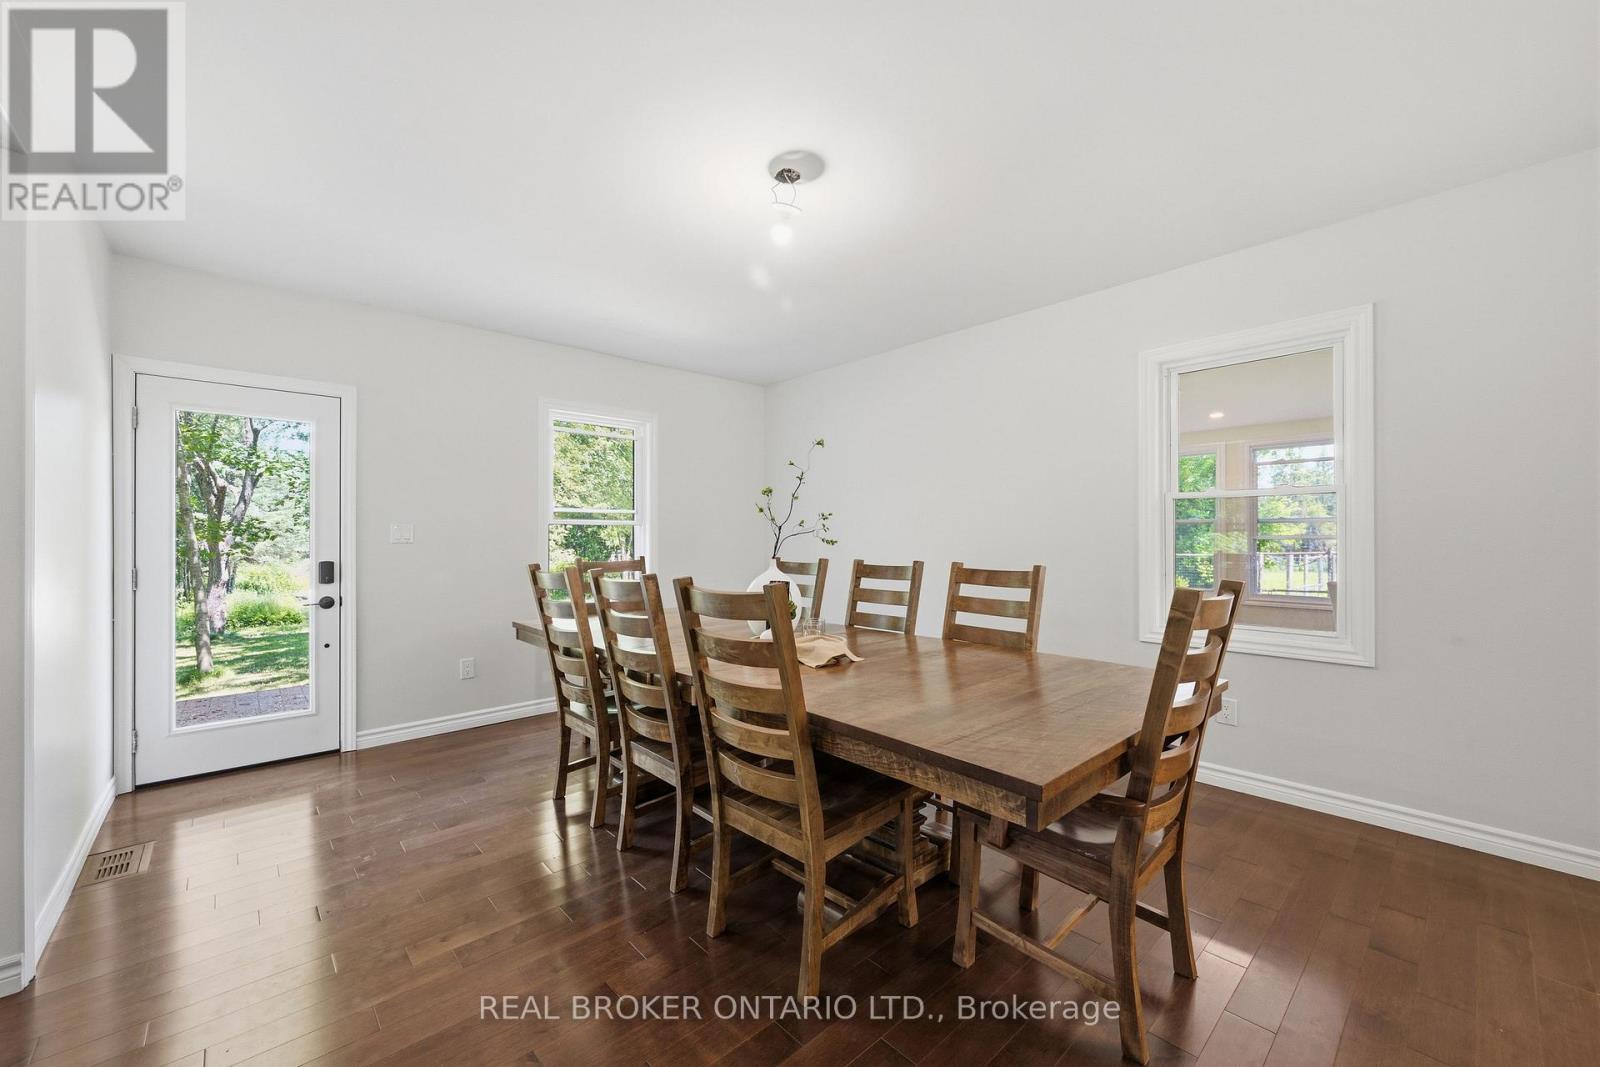
| Dining room | Main level | 5.47 m x 3.96 m |
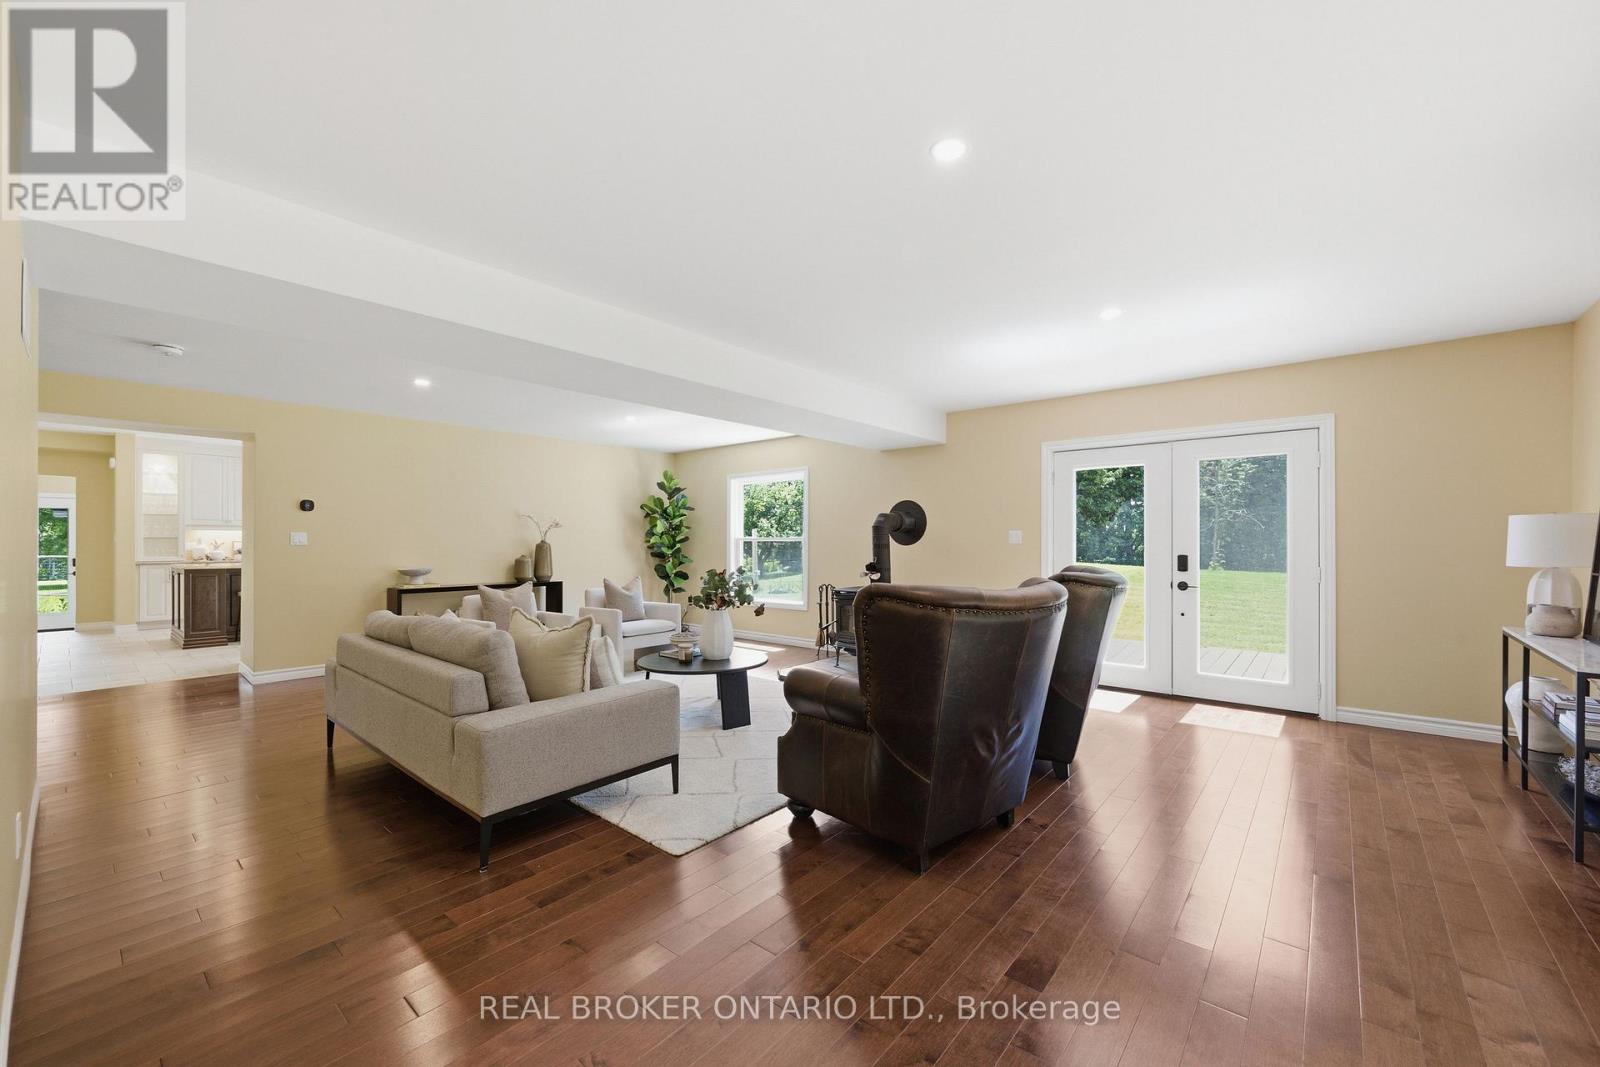
| Living room | Main level | 5.47 m x 3.03 m |
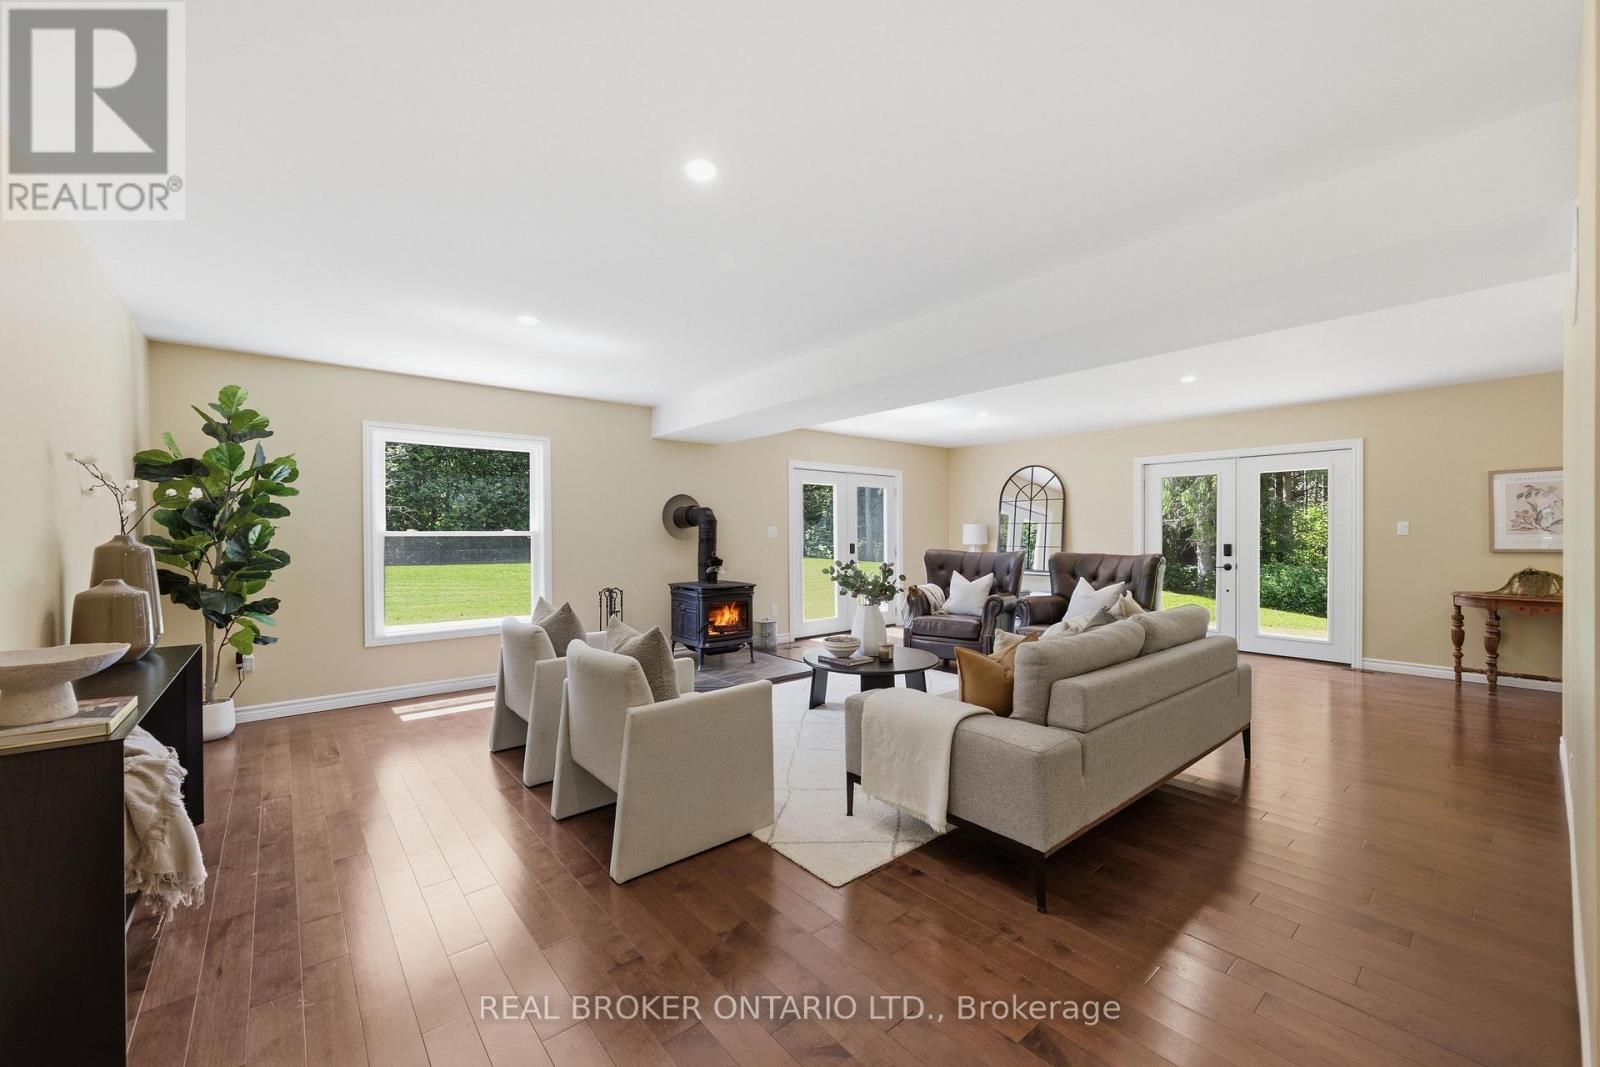
| Family room | Main level | 6.91 m x 7.97 m |
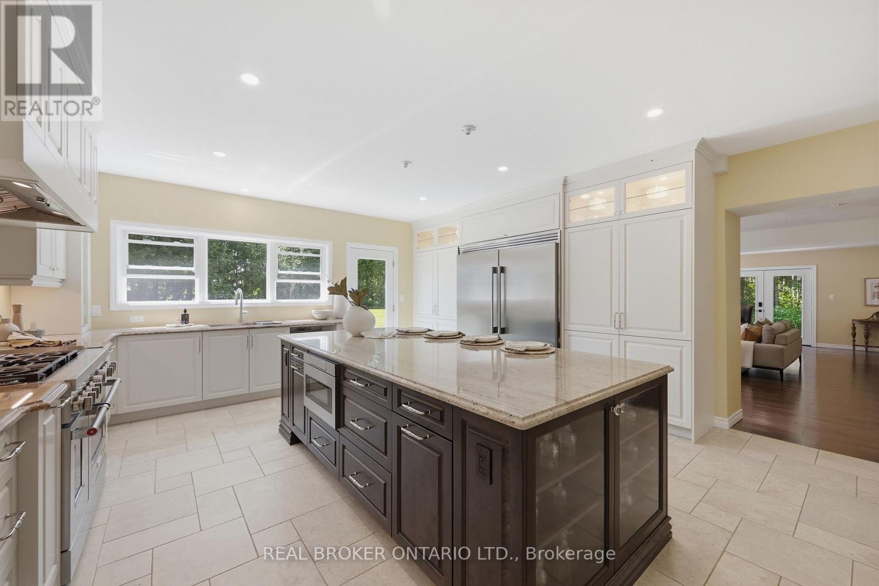
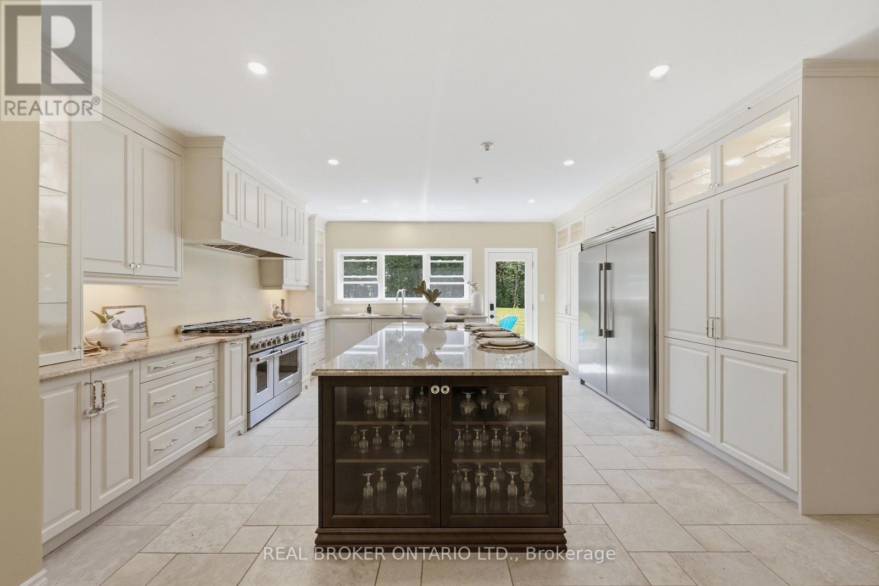
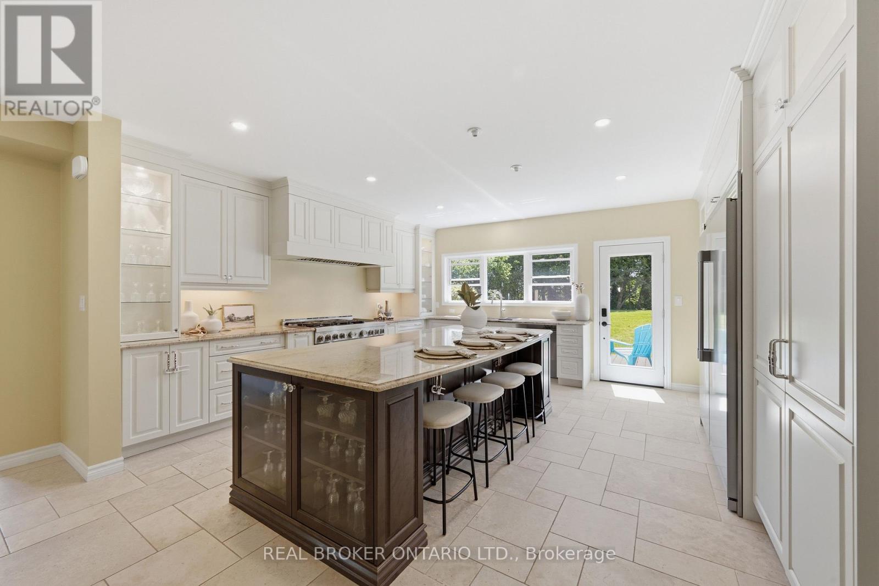
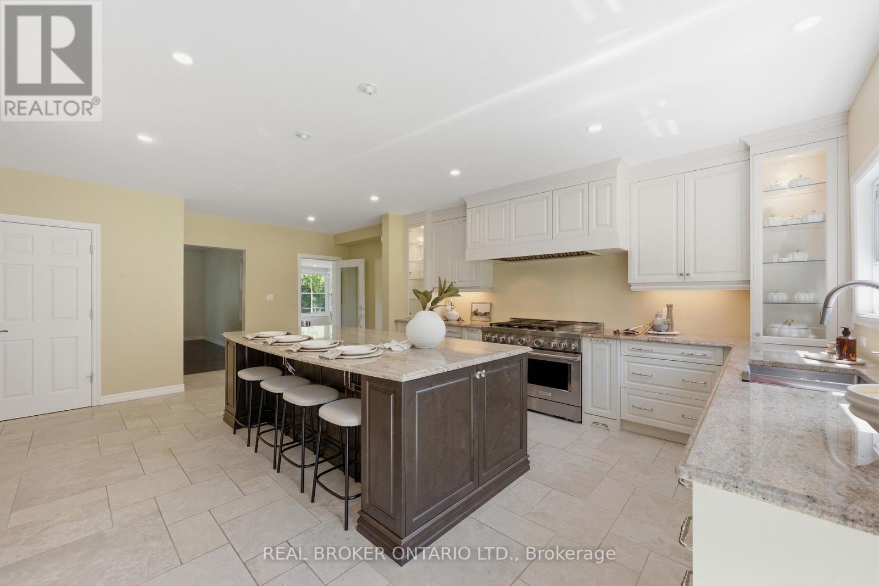
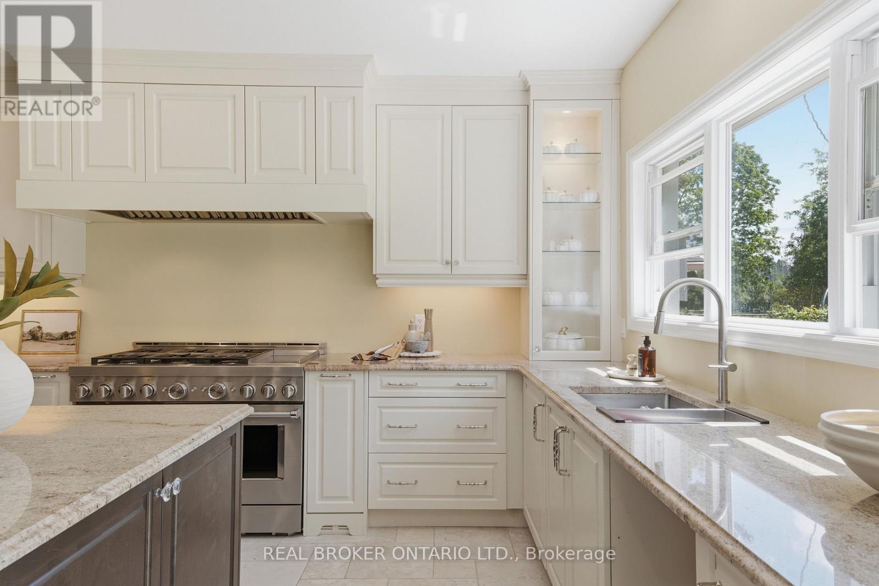
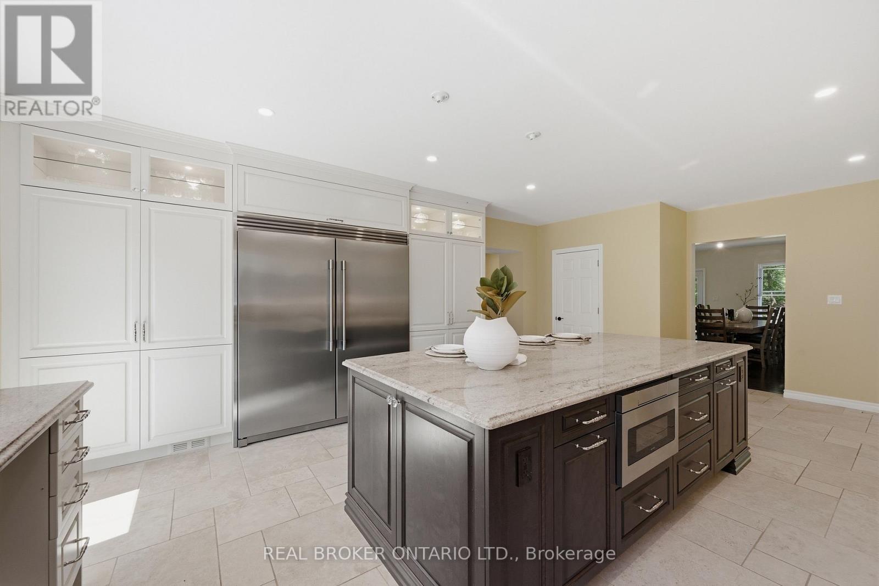
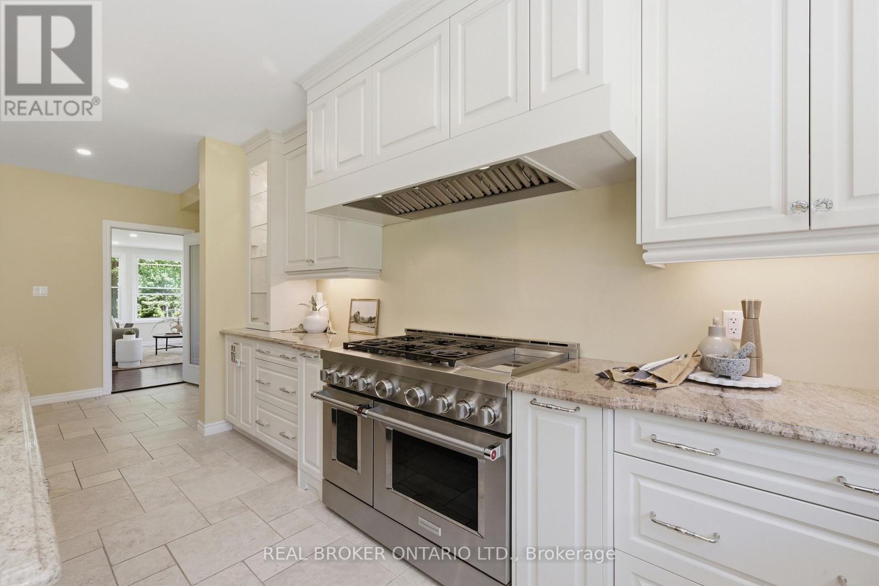
| Kitchen | Main level | 6.91 m x 5.39 m |
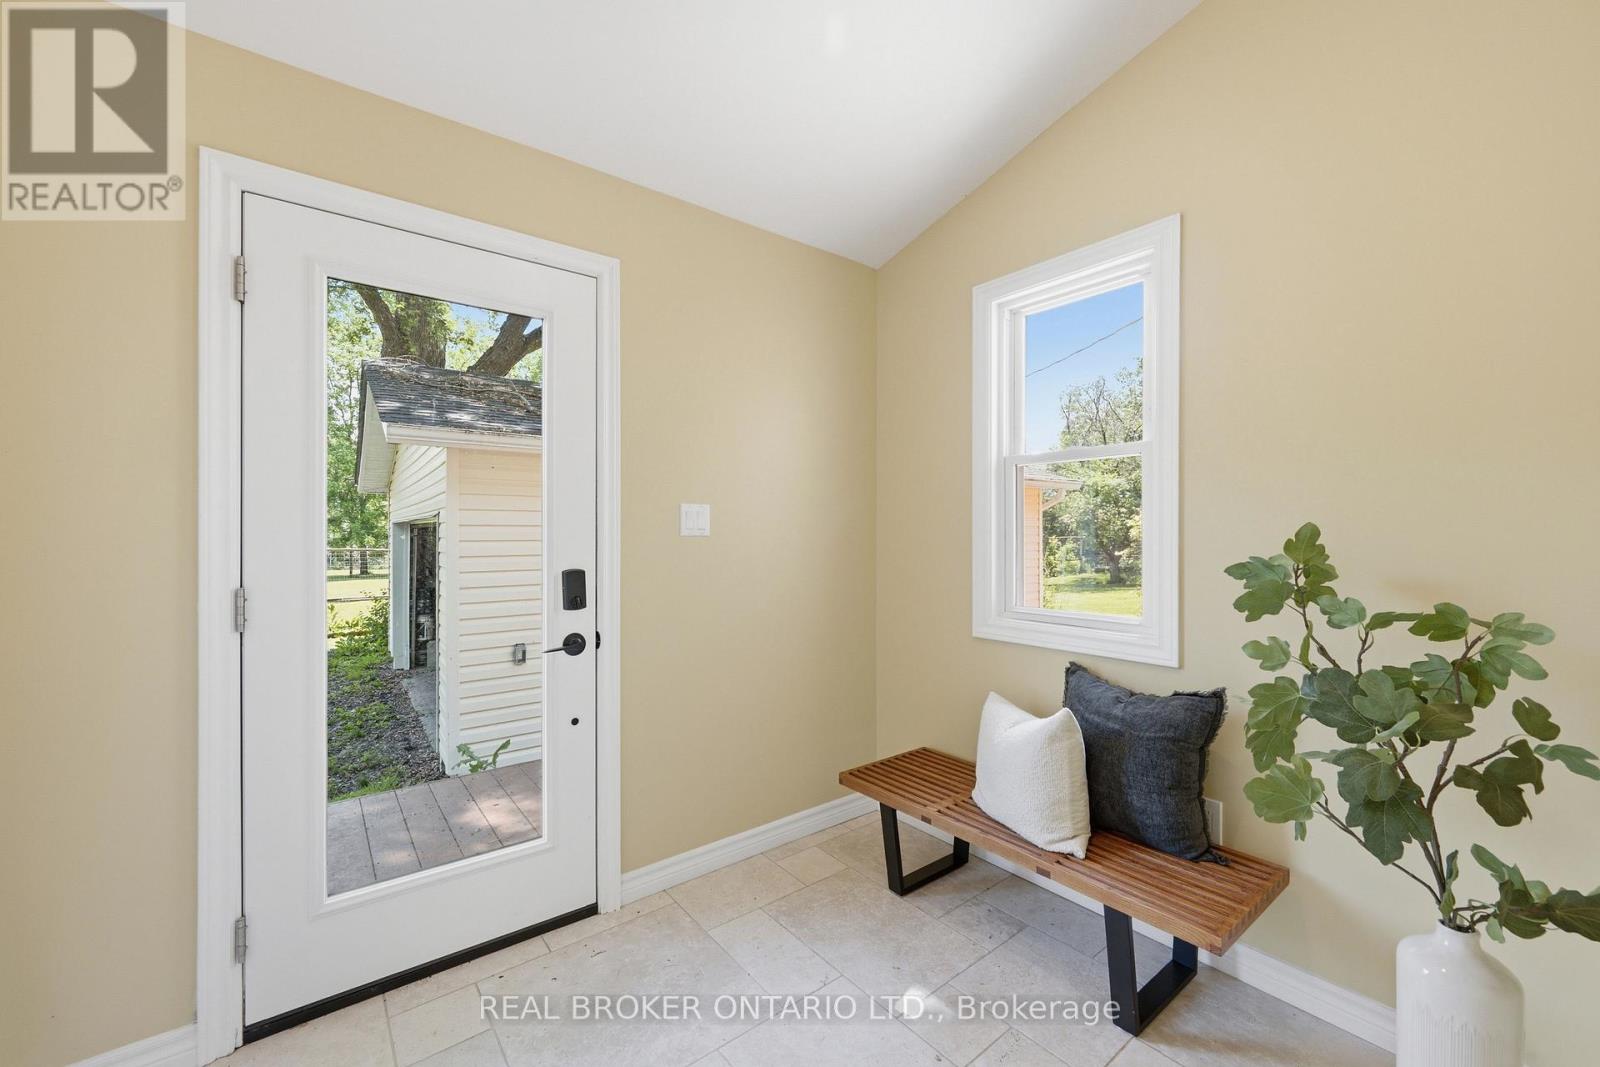
| Foyer | Main level | 2.57 m x 2.14 m |
| Bedroom | Second level | 5.16 m x 3.03 m |
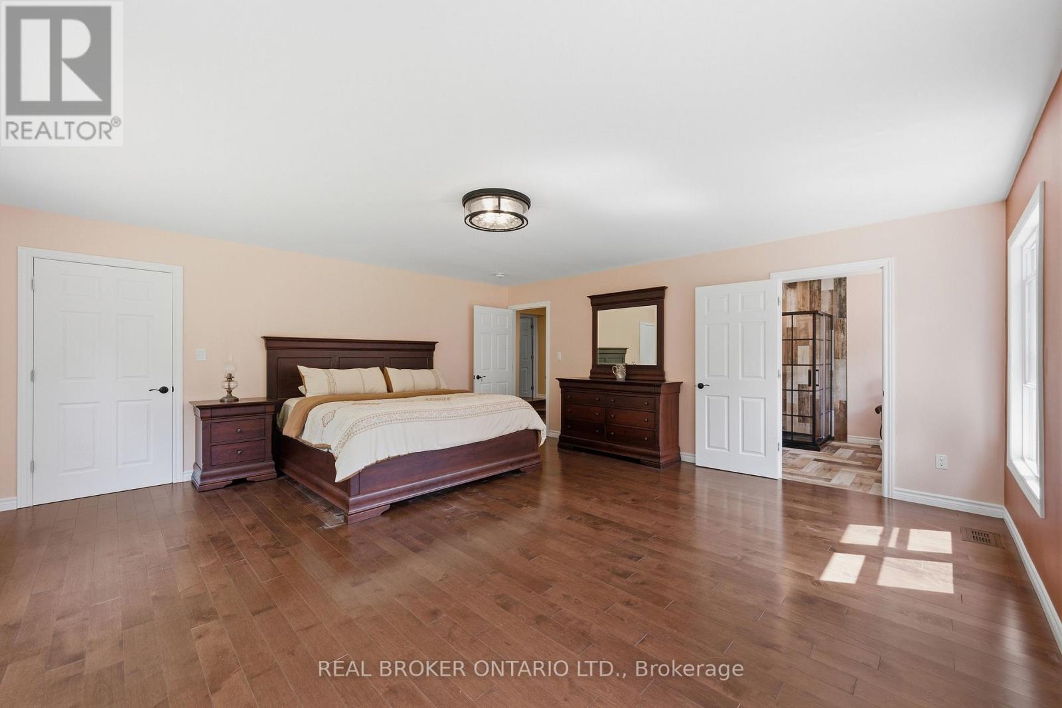
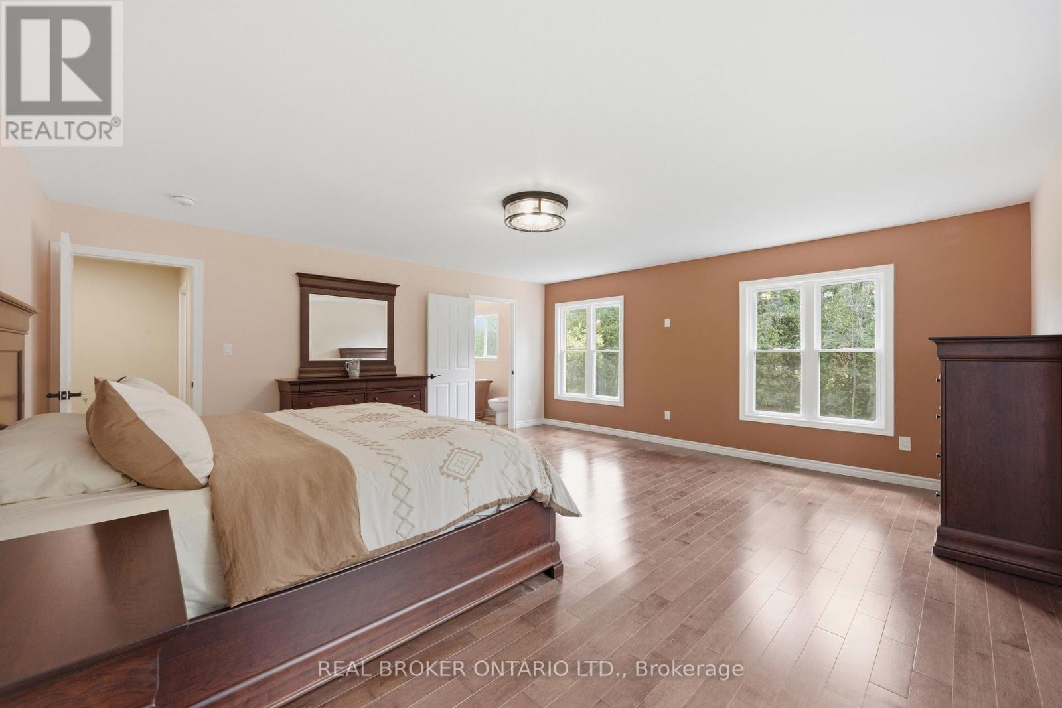
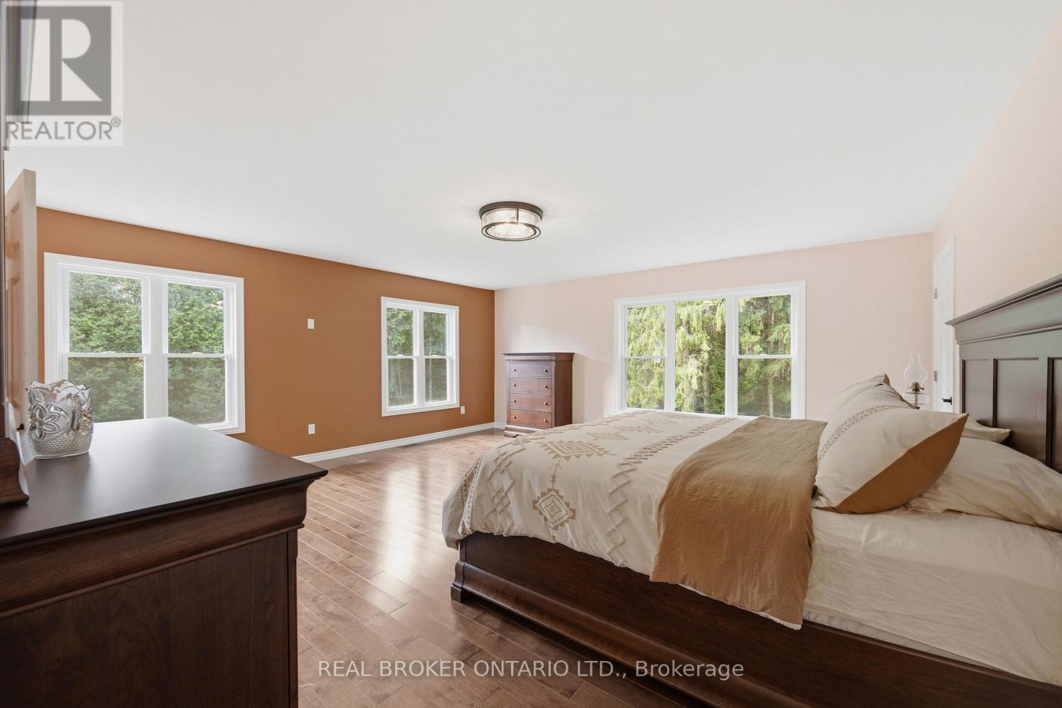
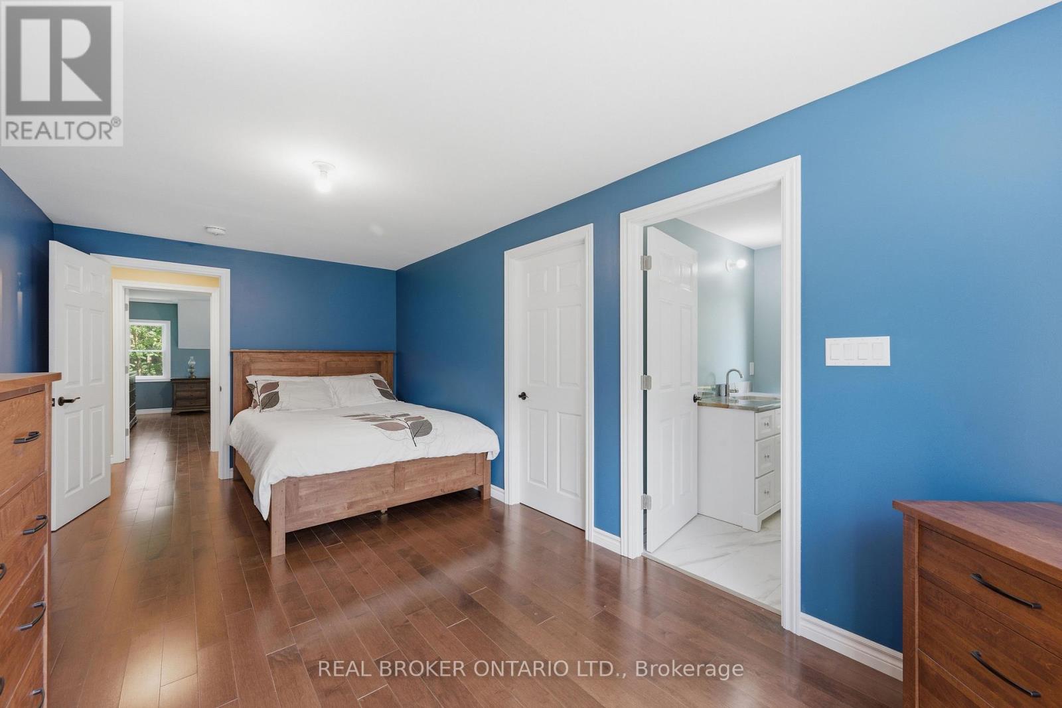
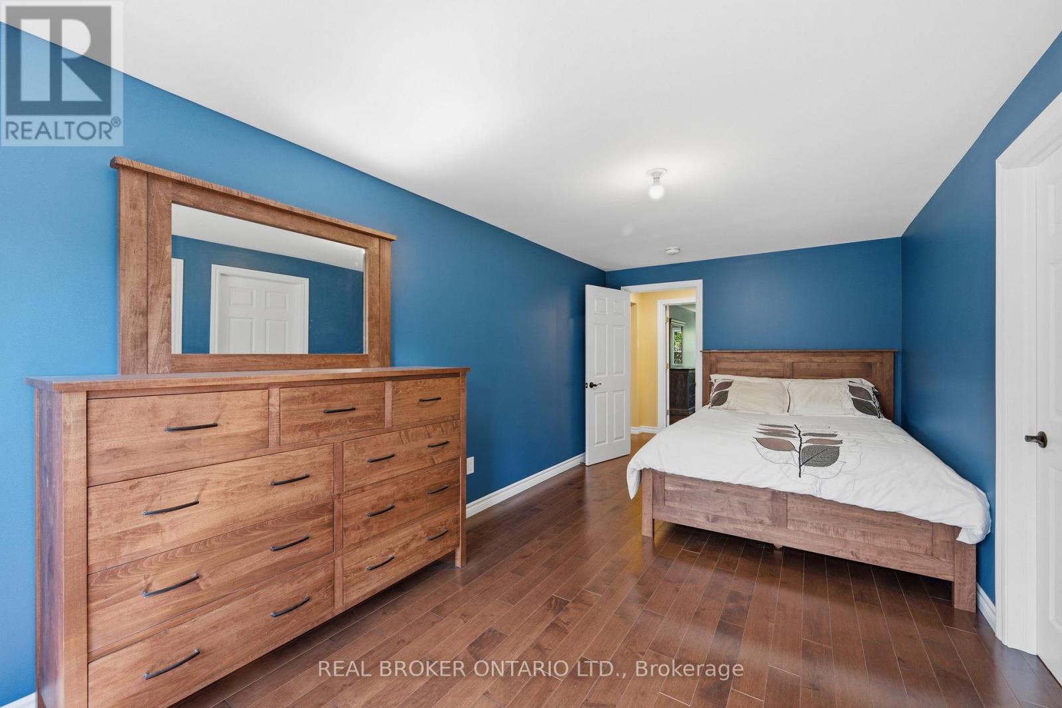
| Primary Bedroom | Second level | 5.59 m x 5.38 m |
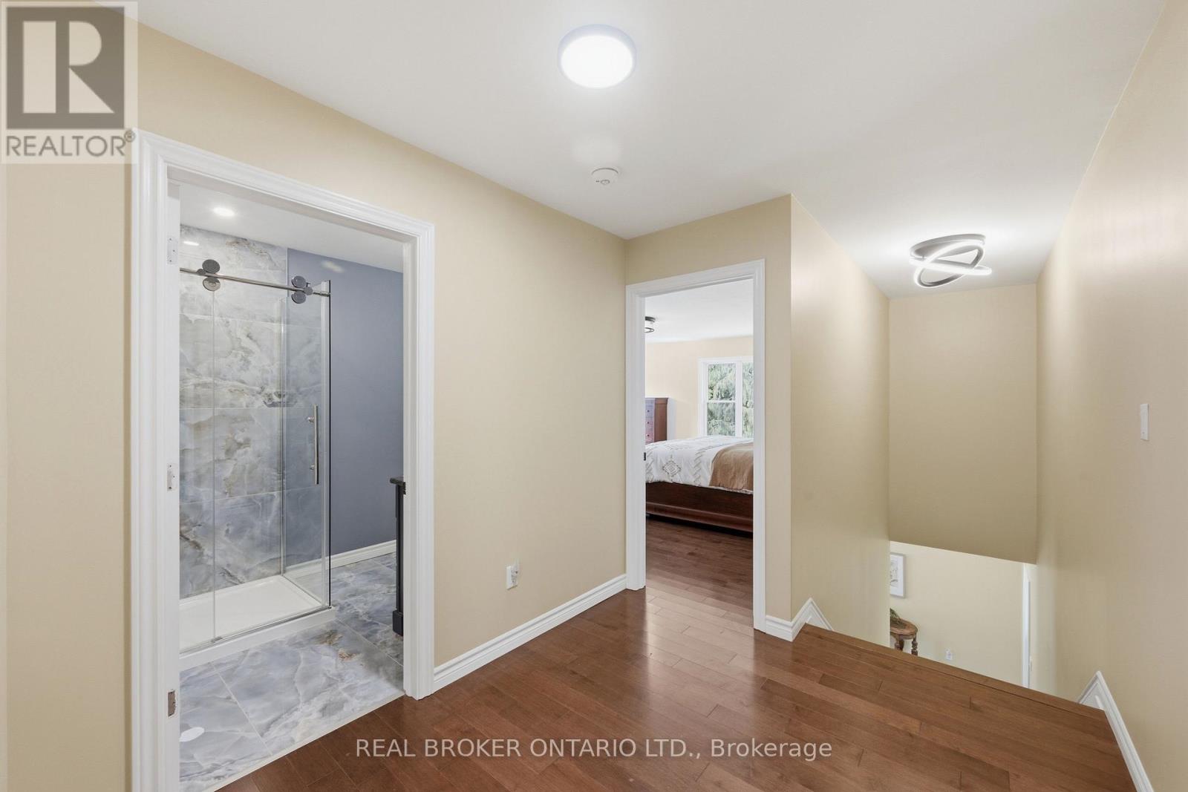
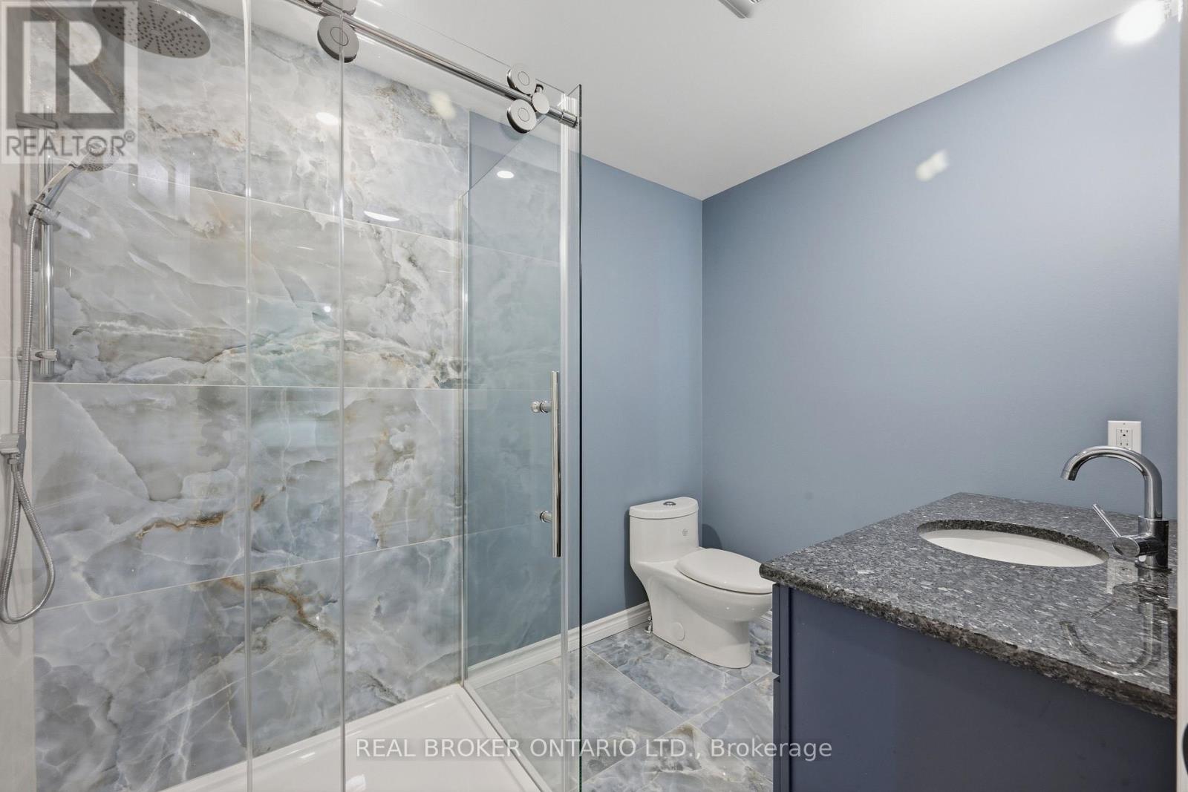
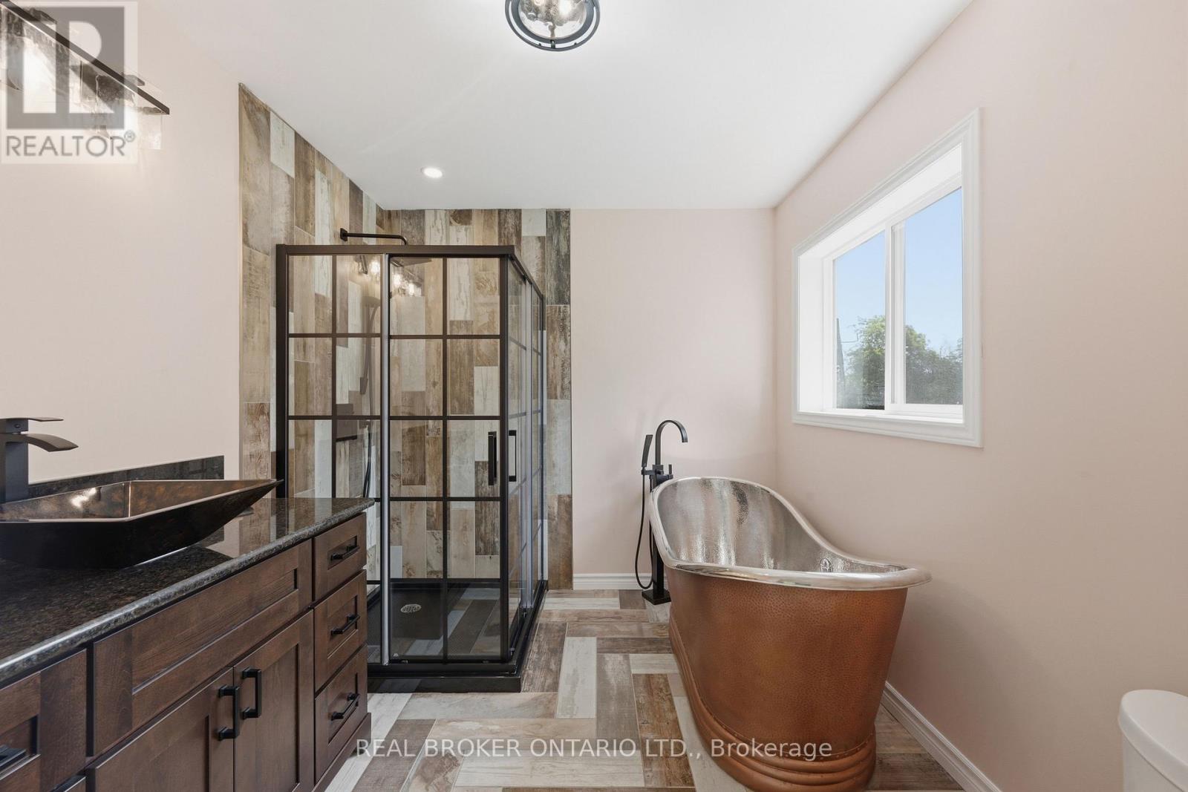
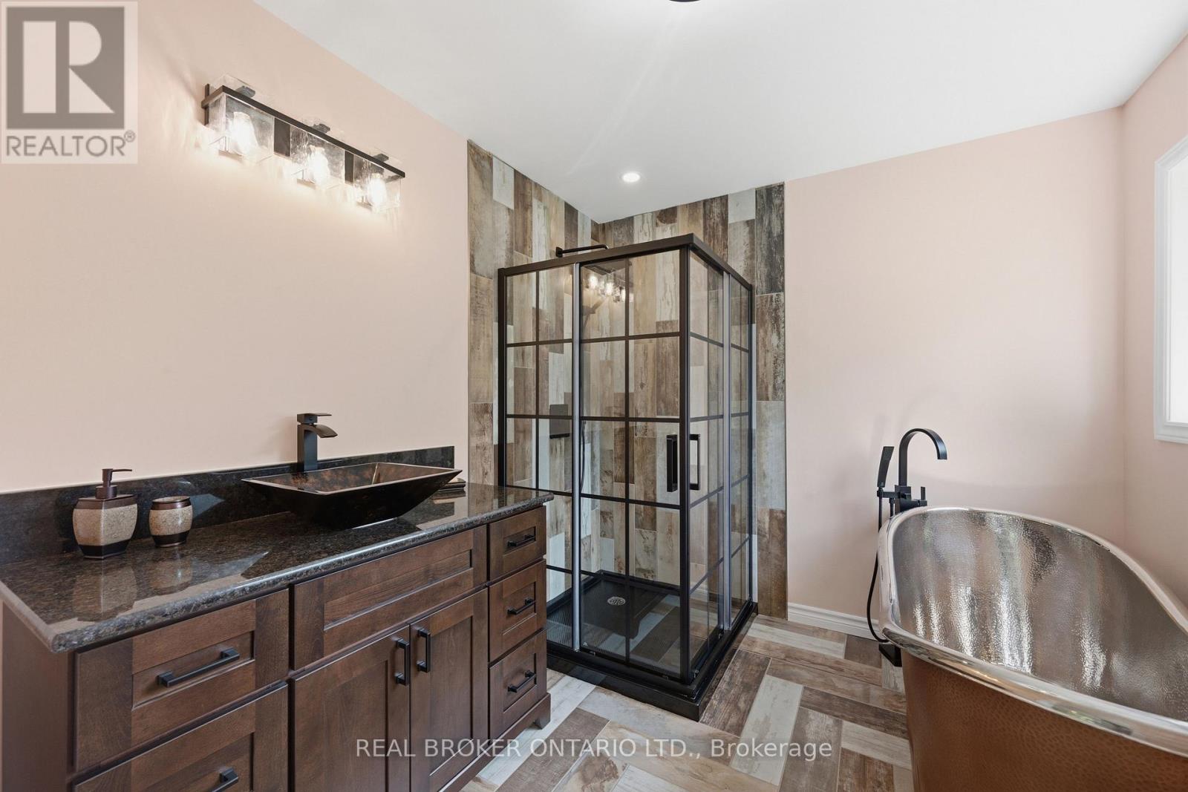
| Bathroom | Second level | 2.95 m x 2.45 m |
| Bathroom | Second level | 2.34 m x 2.19 m |
| Bathroom | Second level | 1.89 m x 2.75 m |
| Bedroom | Second level | 5.16 m x 3.96 m |
| Bathroom | Second level | 2.56 m x 2.75 m |
| Bedroom | Second level | 5.67 m x 2.84 m |
| Exterior/Construction | |
|---|---|
| Constuction Date | |
| Exterior Finish | Vinyl siding |
| Foundation Type | Stone, Concrete |
| Utility Information | |
|---|---|
| Heating Type | Forced air, Other |
| Heating Fuel | Propane, Solar, Wood |
| Cooling Type | Central air conditioning |
| Water Supply | Drilled Well |
| Sewer Type | Septic System |
| Total Fireplace | |
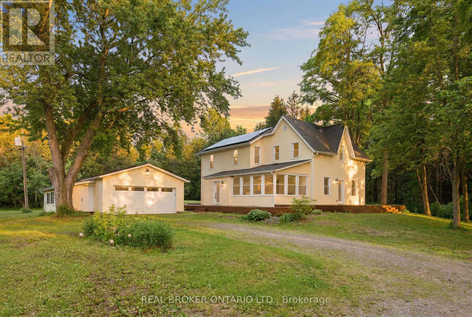
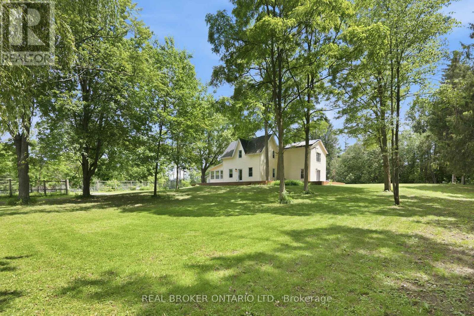
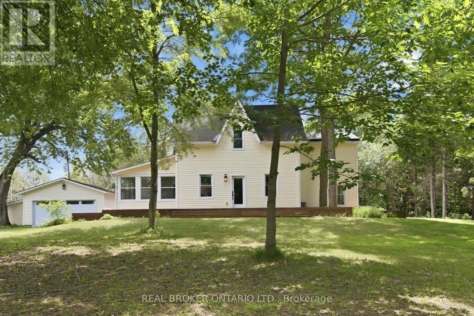
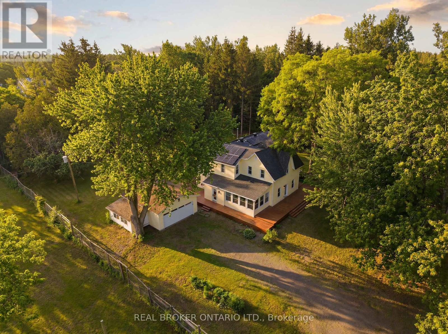
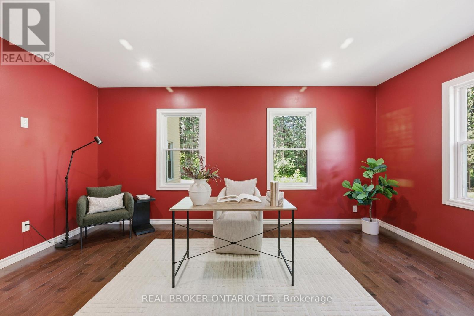
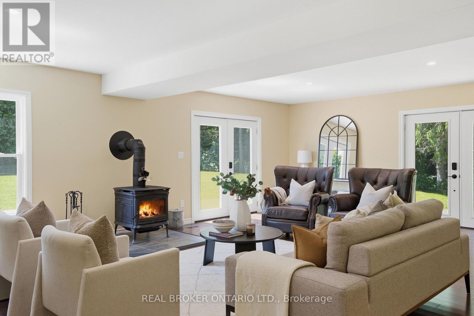
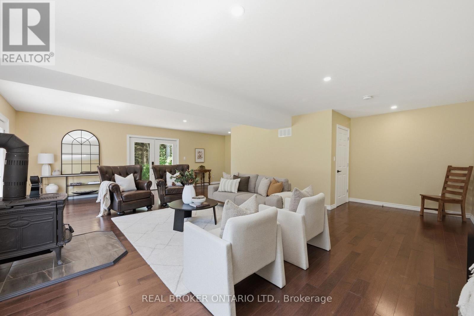
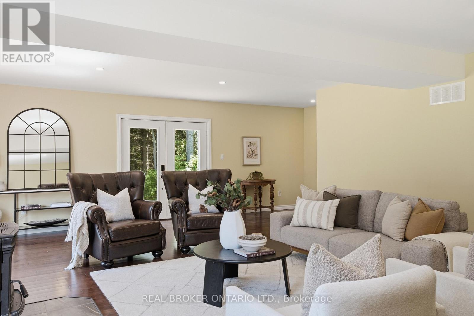
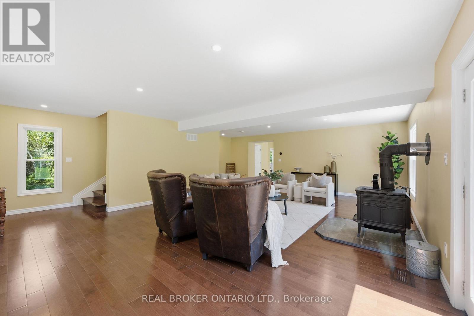
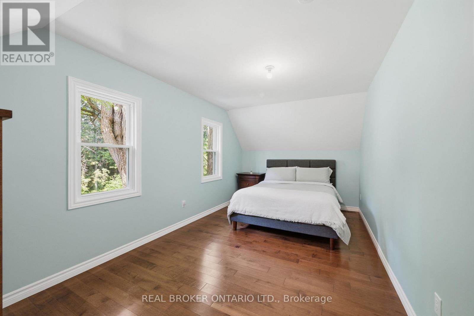
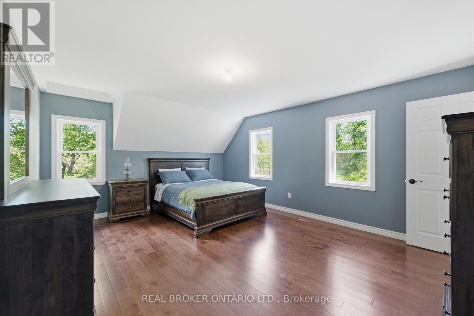
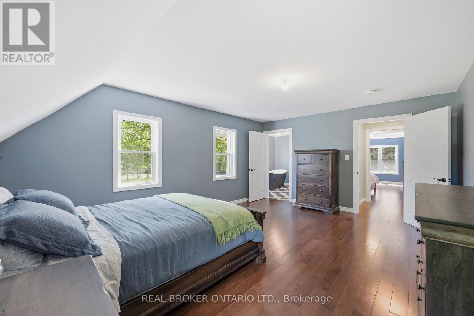
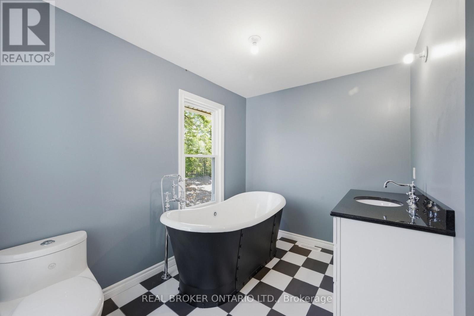
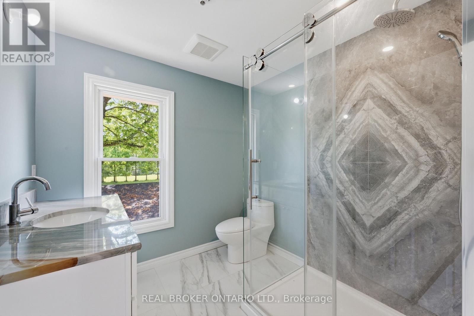
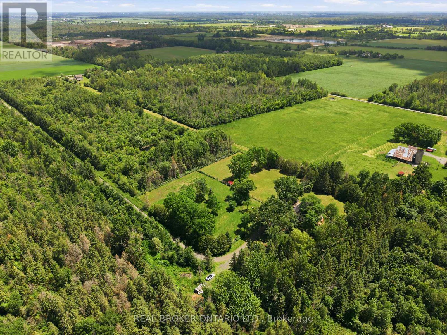
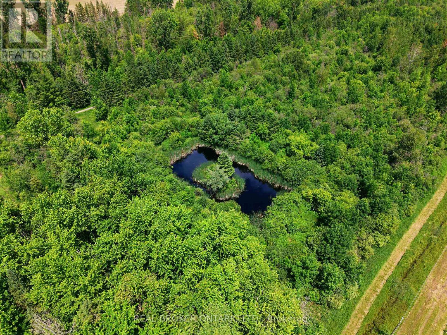
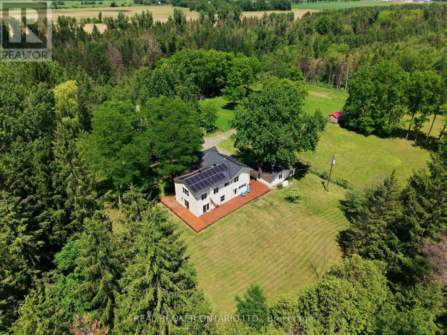
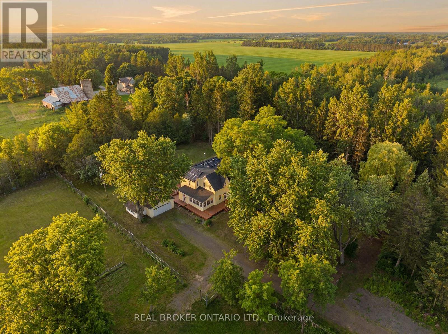
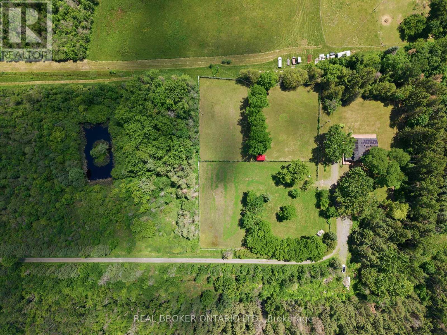
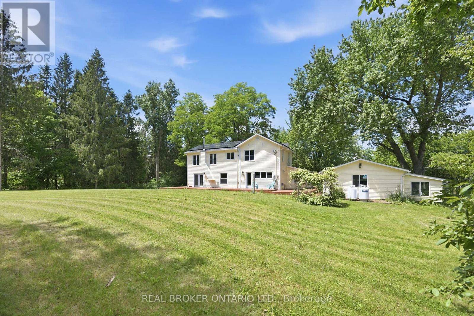
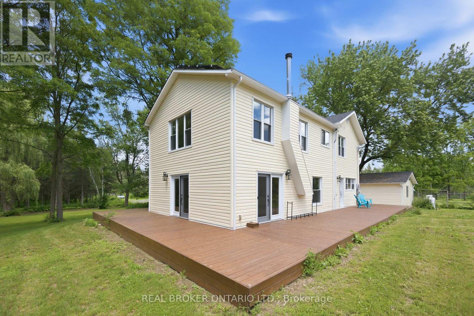
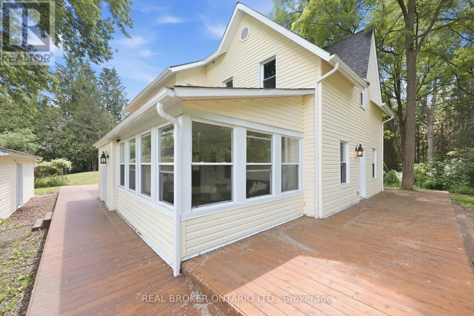
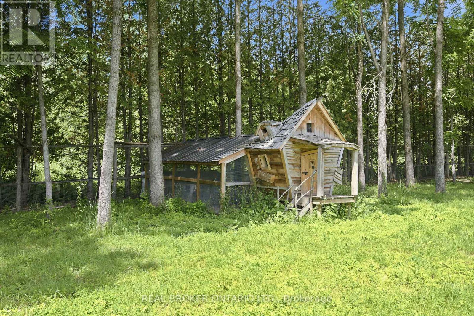
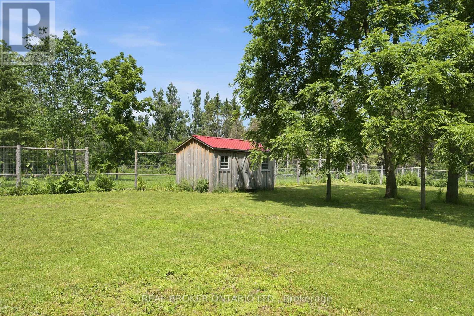
One of a kind Luxury self sustaining Homestead! This incredible 61 acre property has everything you could ever want: A private 500m treed driveway, 4 acres of cleared land & pastures/enclosures with 8ft tall fencing, a large pond (1/3 of an acre: 25 feet deep), chicken coops, workshops, a 2 car detached garage & more. The home is powered by 44 solar panels, a 14.7KW enclosed liithium battery, as well as traditional hydro hookup, a forced air furnace and a wood stove that is hooked in to be able to heat the entire home. At first glance, this home may look like any other century farmhouse, but it doesn't take a minute to realize this home is something special. It starts with the stunning deck that wraps around the entire home; the detail in the lighting, the new siding, new windows & roof. Step inside & you'll see that this home has been completely rebuilt with only the best materials and the highest quality of workmanship. Over $900,000 put into this exceptional home, with a stunning state of the art Laurysen kitchen.. where every detail will take your breath away; from the huge island with massive slabs of granite, to the ss commercial appliances, the solid wood cabinetry and the amount of light that pours into this space. A 4 season sun room off the kitchen offers a perfect viewpoint of the property and a dining room and flexible space (office/den) are an added bonus. The huge living room is filled with natural light & is anchored by the woodstove.No detail has been overlooked with gorgeous hardwood throughout including the extra wide staircase. The 4 bedrooms are just as stunning as the main rooms. 3 of them are complete with their own ensuite, with Italian tile and featuring custom copper and nickel soaking tubs. The home has a brand new oversized septic and 2 wells. Come and see what this lifestyle opportunity could do for you. A rare offering with endless potential, breathtaking views, and room to grow, this one of a kind estate is ready for its next chapter. (id:19004)

This REALTOR.ca listing content is owned and licensed by REALTOR® members of The Canadian Real Estate Association.
安居在渥京
长按二维码
关注安居在渥京
公众号ID:安居在渥京

安居在渥京
长按二维码
关注安居在渥京
公众号ID:安居在渥京
