

MLS®: X13491624
上市天数: 39天
产权: Freehold
类型: House , Detached
社区:
卧室: 3+1
洗手间: 2
停车位: 7
建筑日期:
经纪公司: INNOVATION REALTY LTD.|INNOVATION REALTY LTD.|
价格:$ 699,900
预约看房 32
MLS®: X13491624
上市天数: 39天
产权: Freehold
类型: House , Detached
社区:
卧室: 3+1
洗手间: 2
停车位: 7
建筑日期:
价格:$ 699,900
预约看房 32


丁剑来自山东,始终如一用山东人特有的忠诚和热情服务每一位客户,努力做渥太华最忠诚的地产经纪。

613-986-8608
[email protected]
Dingjian817
丁剑来自山东,始终如一用山东人特有的忠诚和热情服务每一位客户,努力做渥太华最忠诚的地产经纪。
613-986-8608
[email protected]
Dingjian817
| General Description | |
|---|---|
| MLS® | X13491624 |
| Lot Size | 157.5 x 147.6 FT |
| Zoning Description | |
| Interior Features | |
|---|---|
| Construction Style | Detached |
| Total Stories | 1 |
| Total Bedrooms | 4 |
| Total Bathrooms | 2 |
| Full Bathrooms | 2 |
| Half Bathrooms | |
| Basement Type | Full (Finished) |
| Basement Development | Finished |
| Included Appliances | Dishwasher, Dryer, Garage door opener, Hood Fan, Stove, Washer, Refrigerator |
| Rooms | ||
|---|---|---|
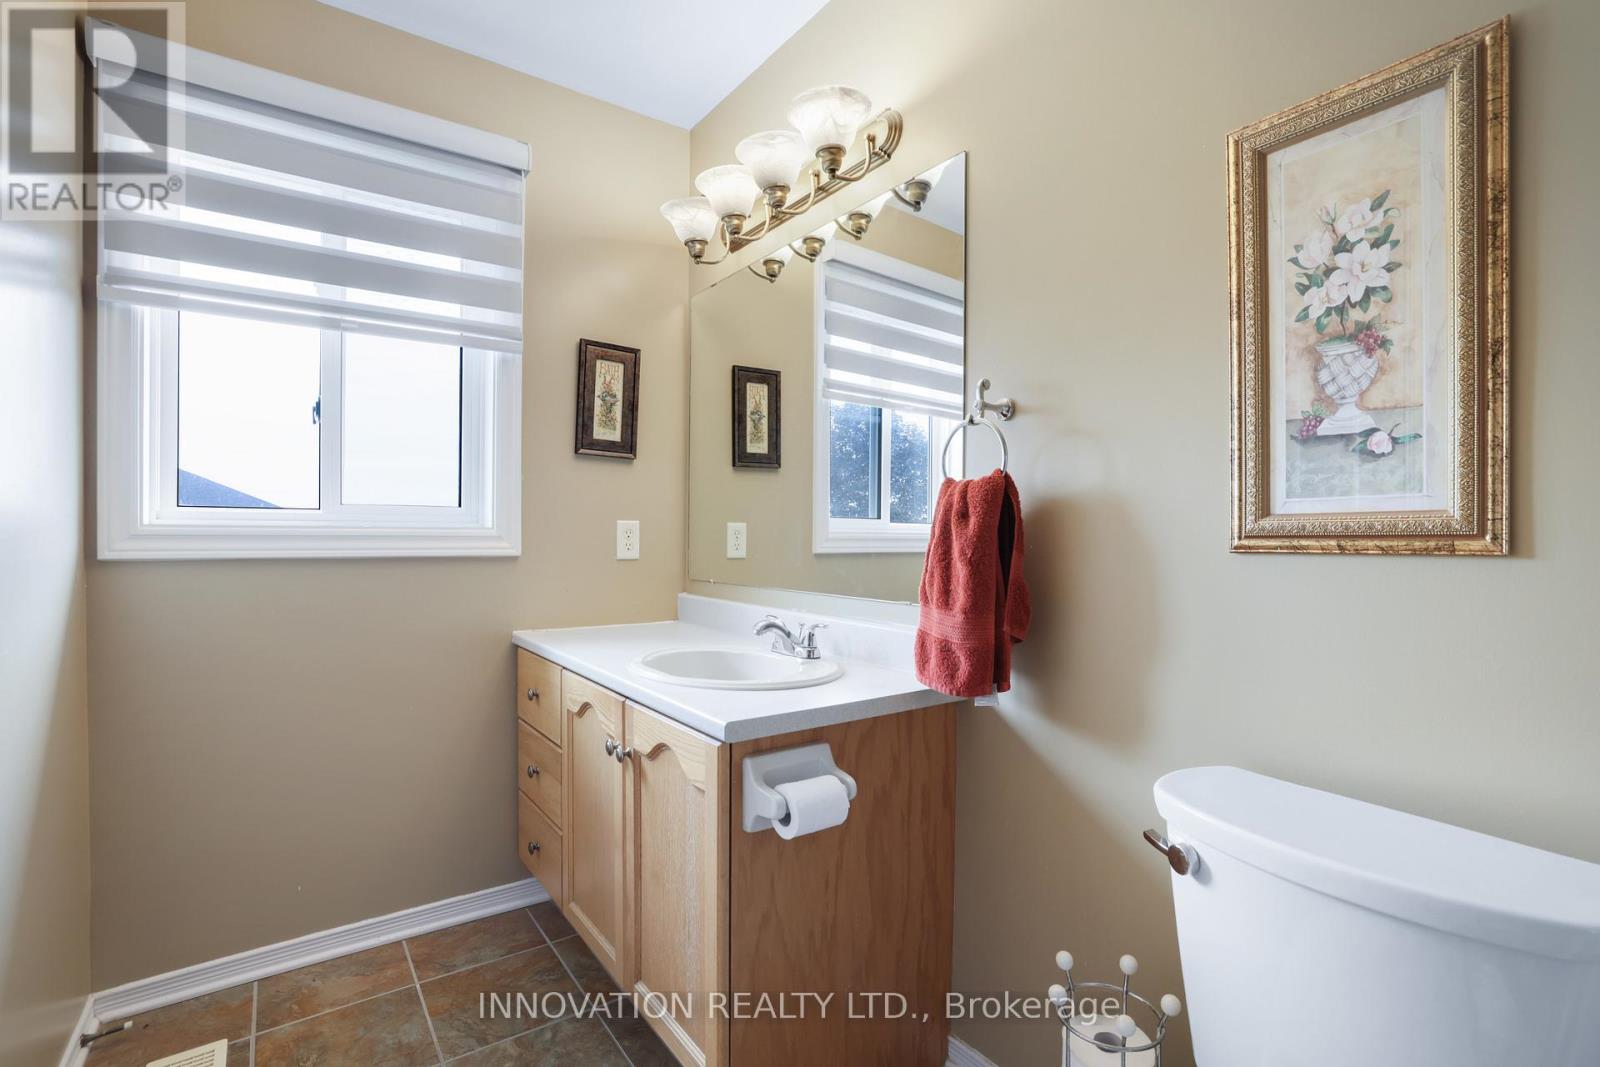
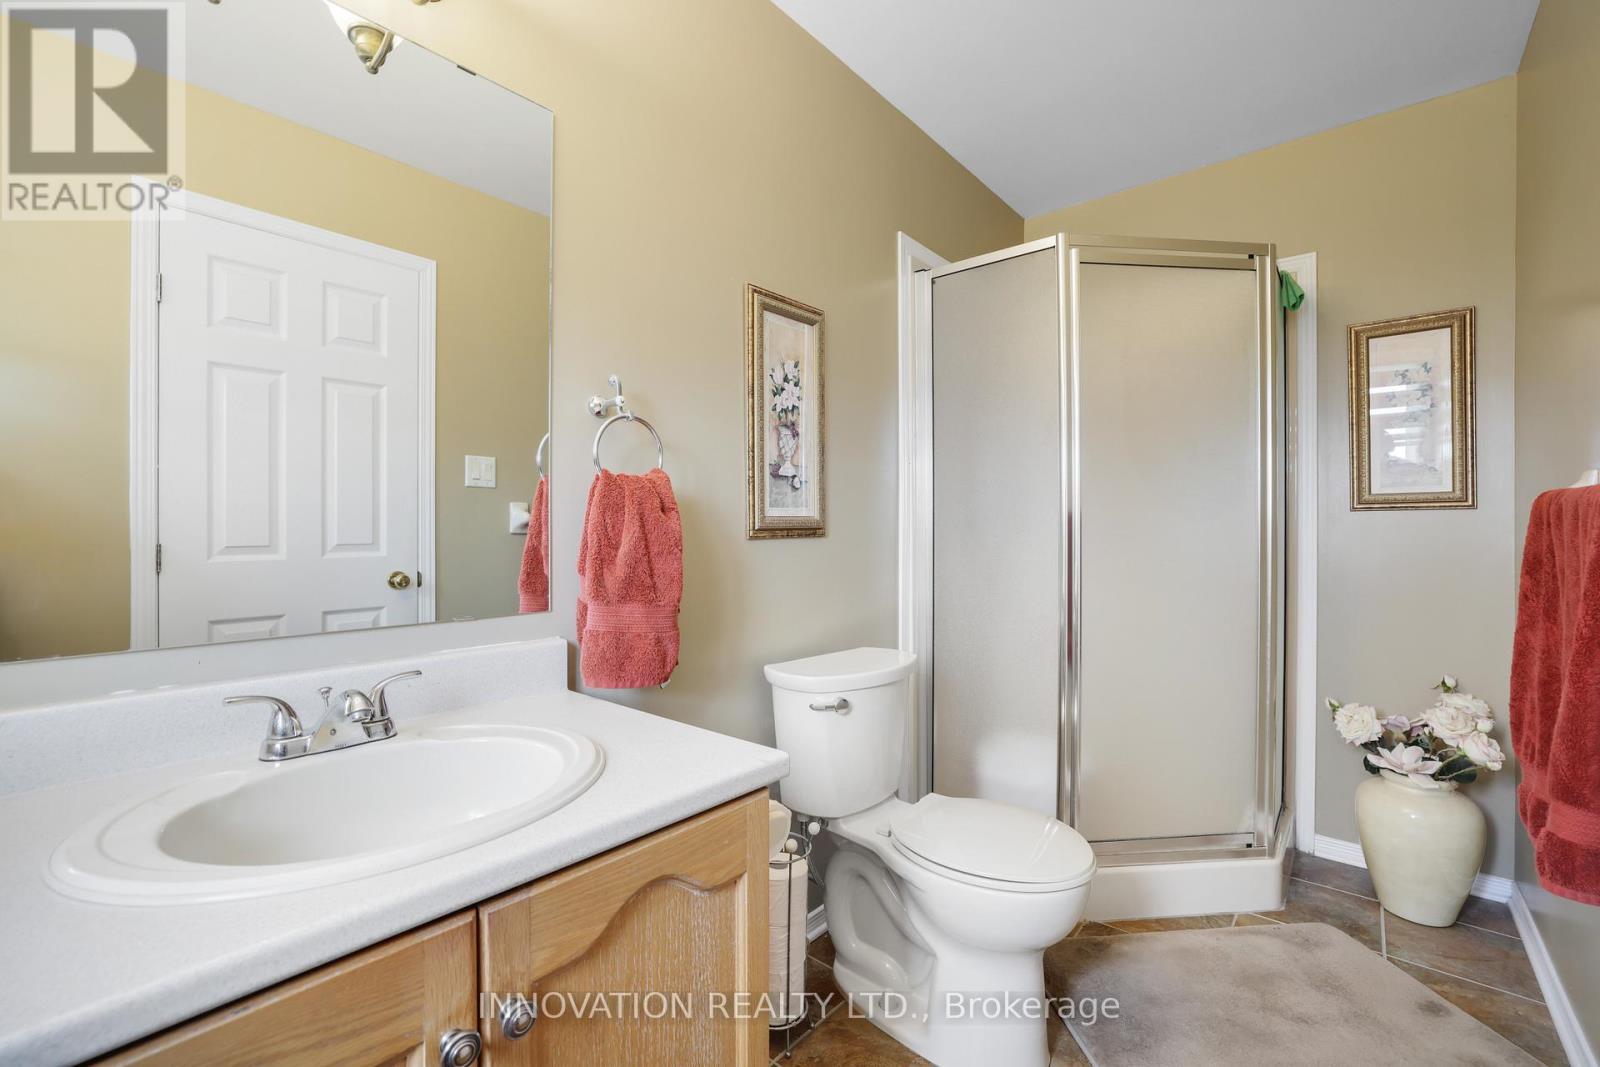
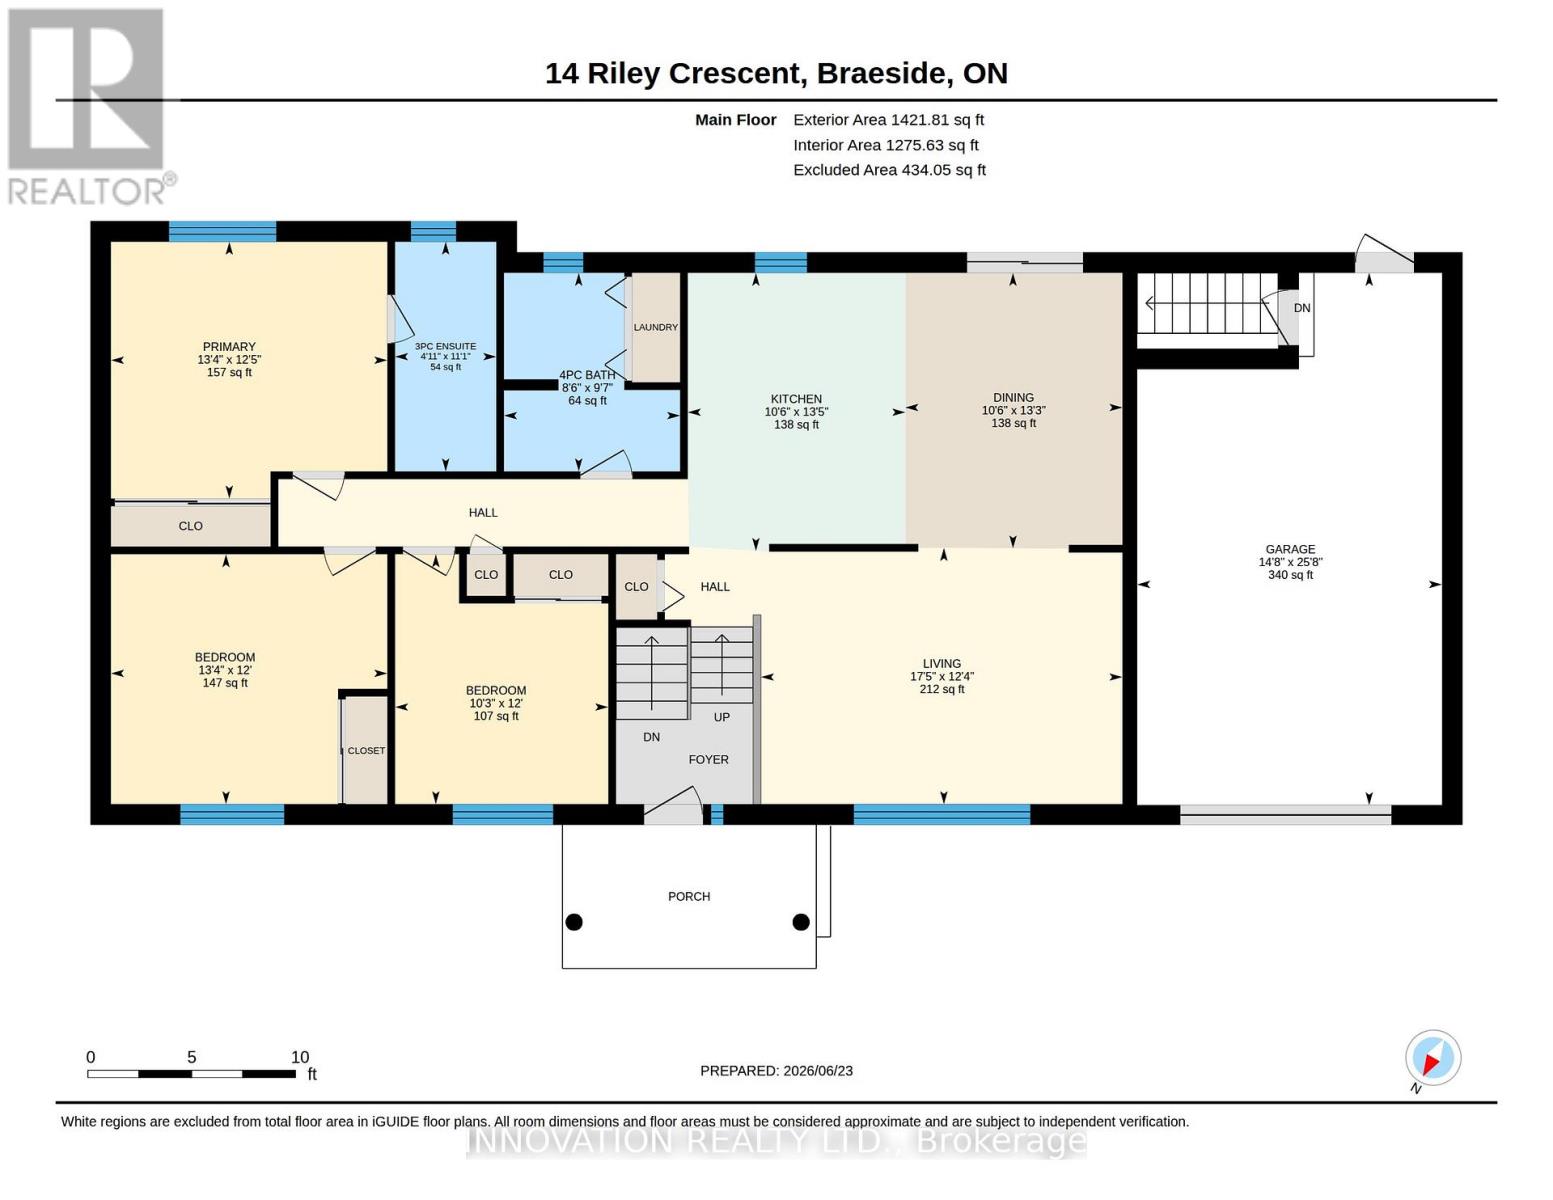
| Bathroom | Main level | 2.92 m x 2.58 m |
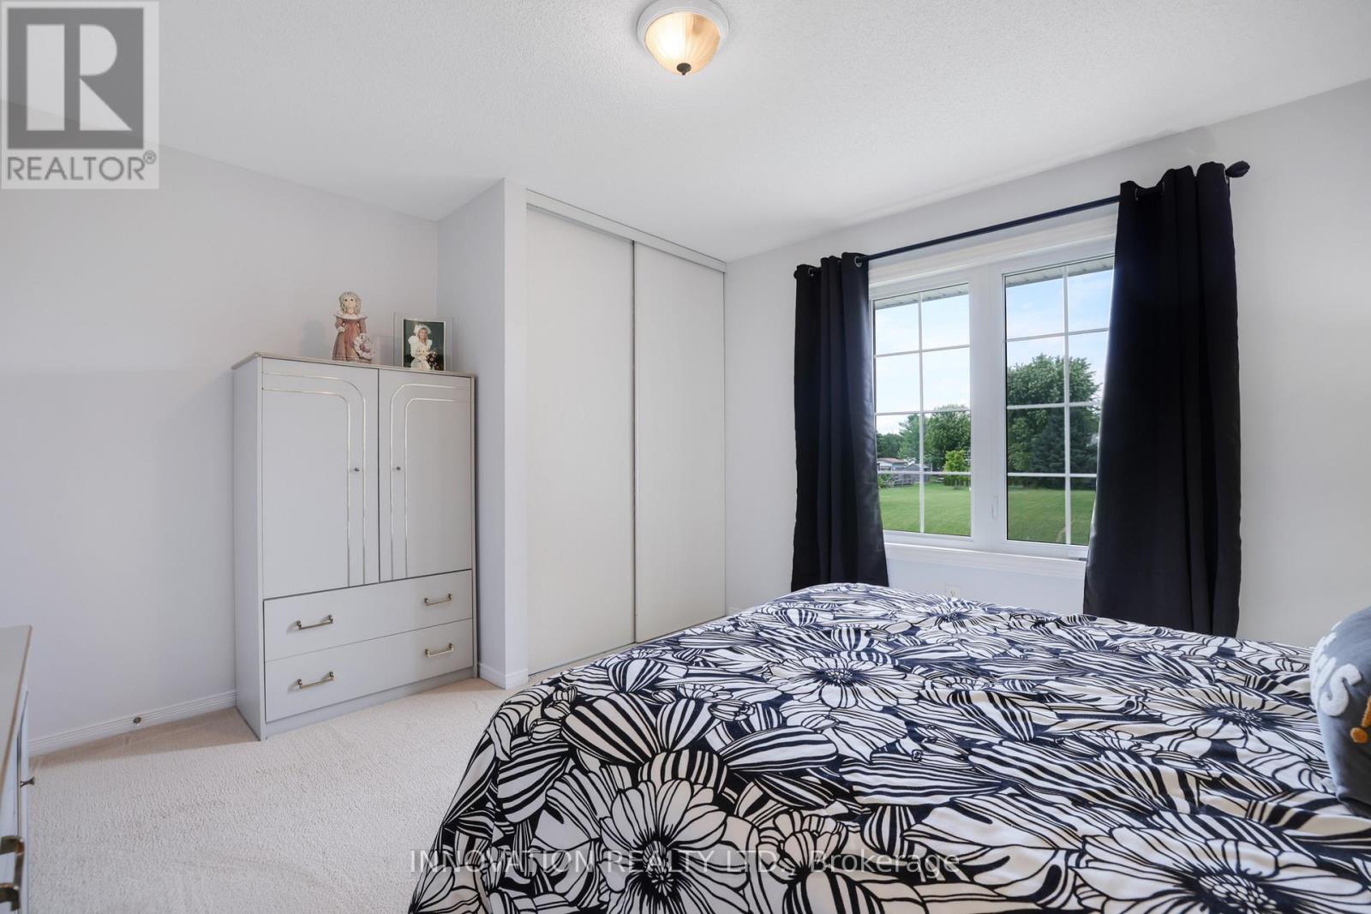
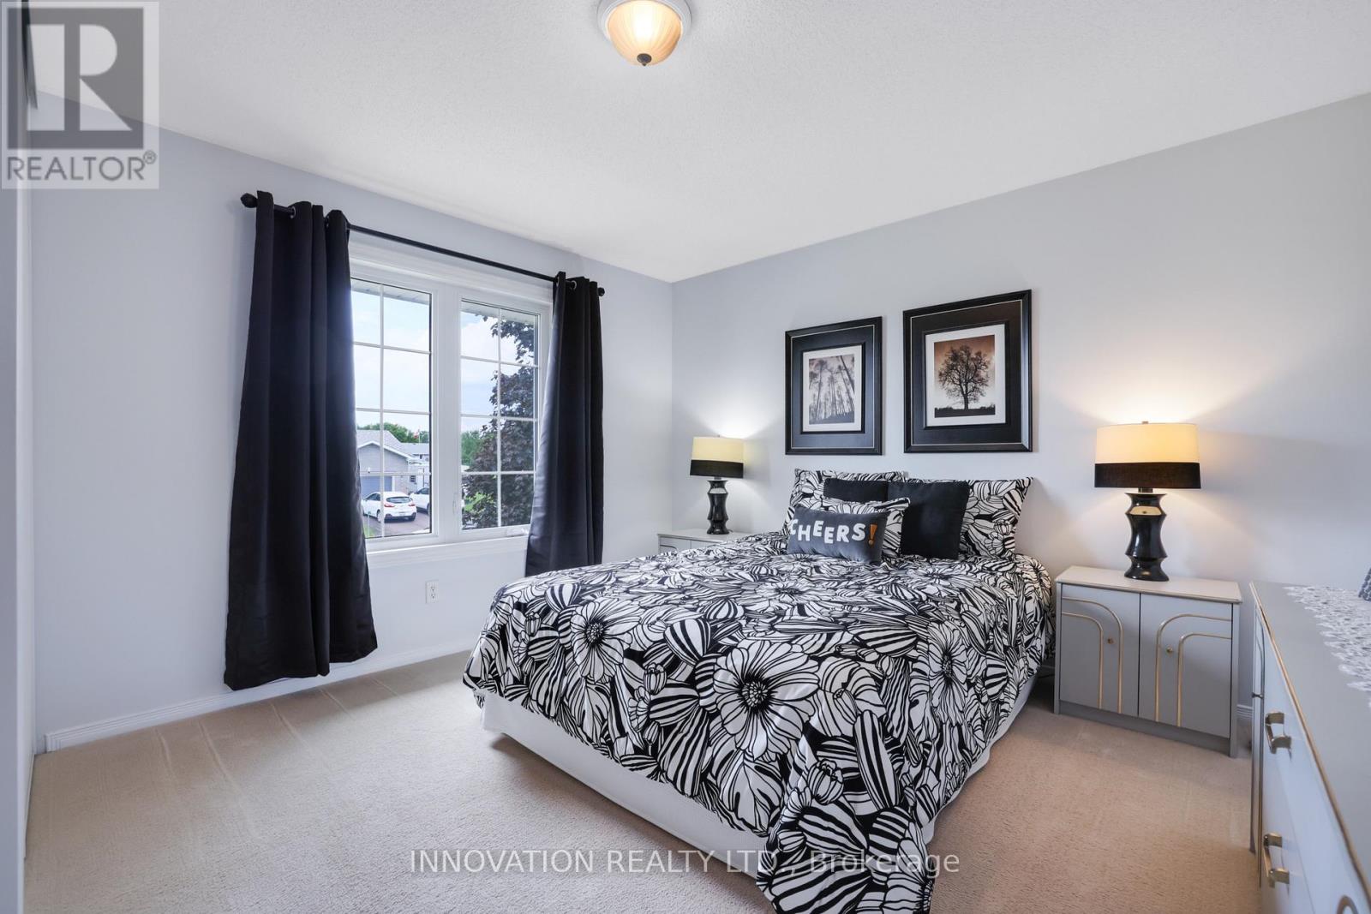
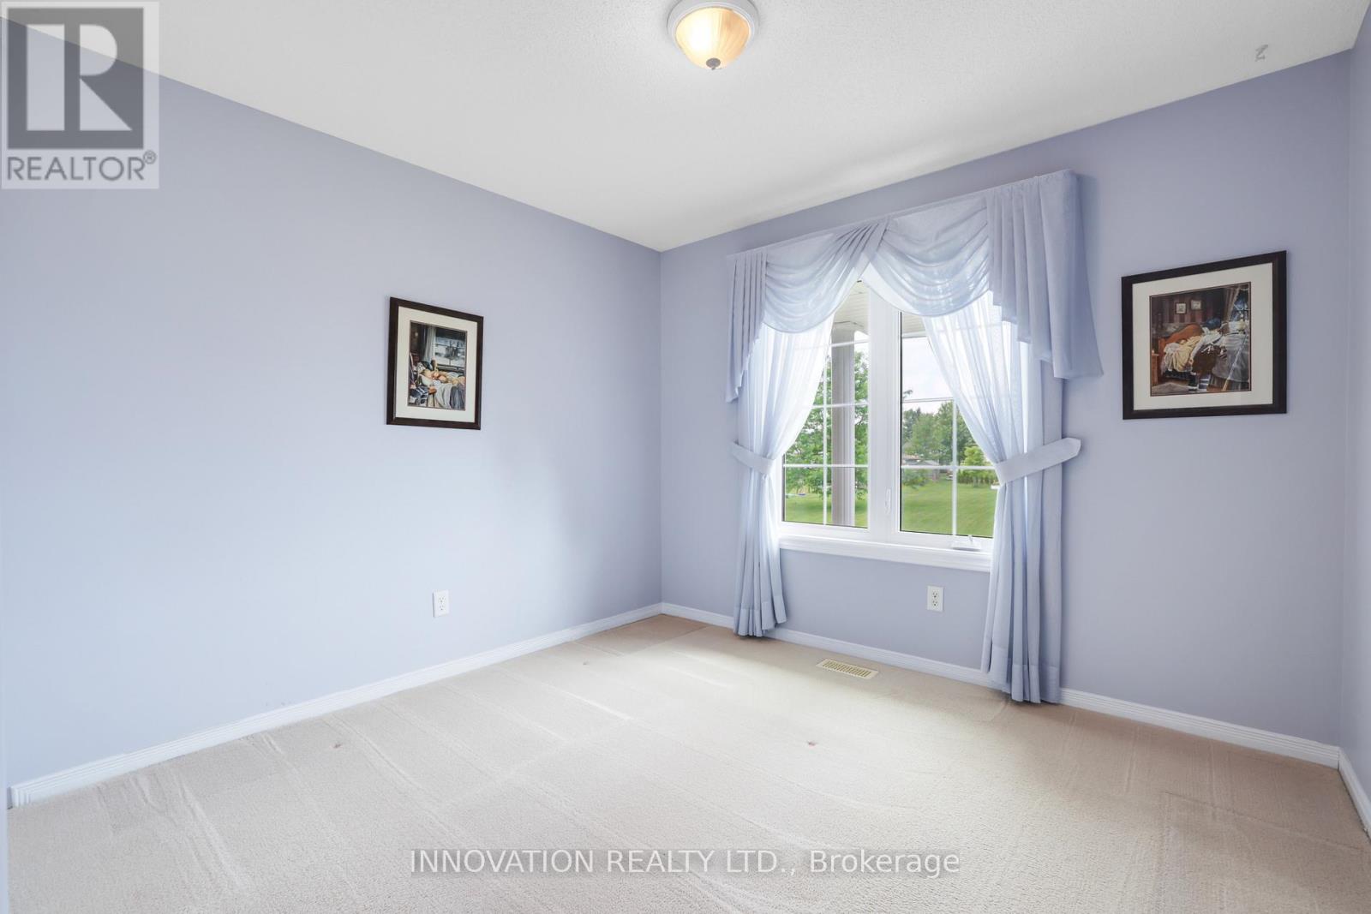
| Bedroom 3 | Main level | 3.67 m x 4.06 m |
| Bedroom 2 | Main level | 3.67 m x 3.13 m |
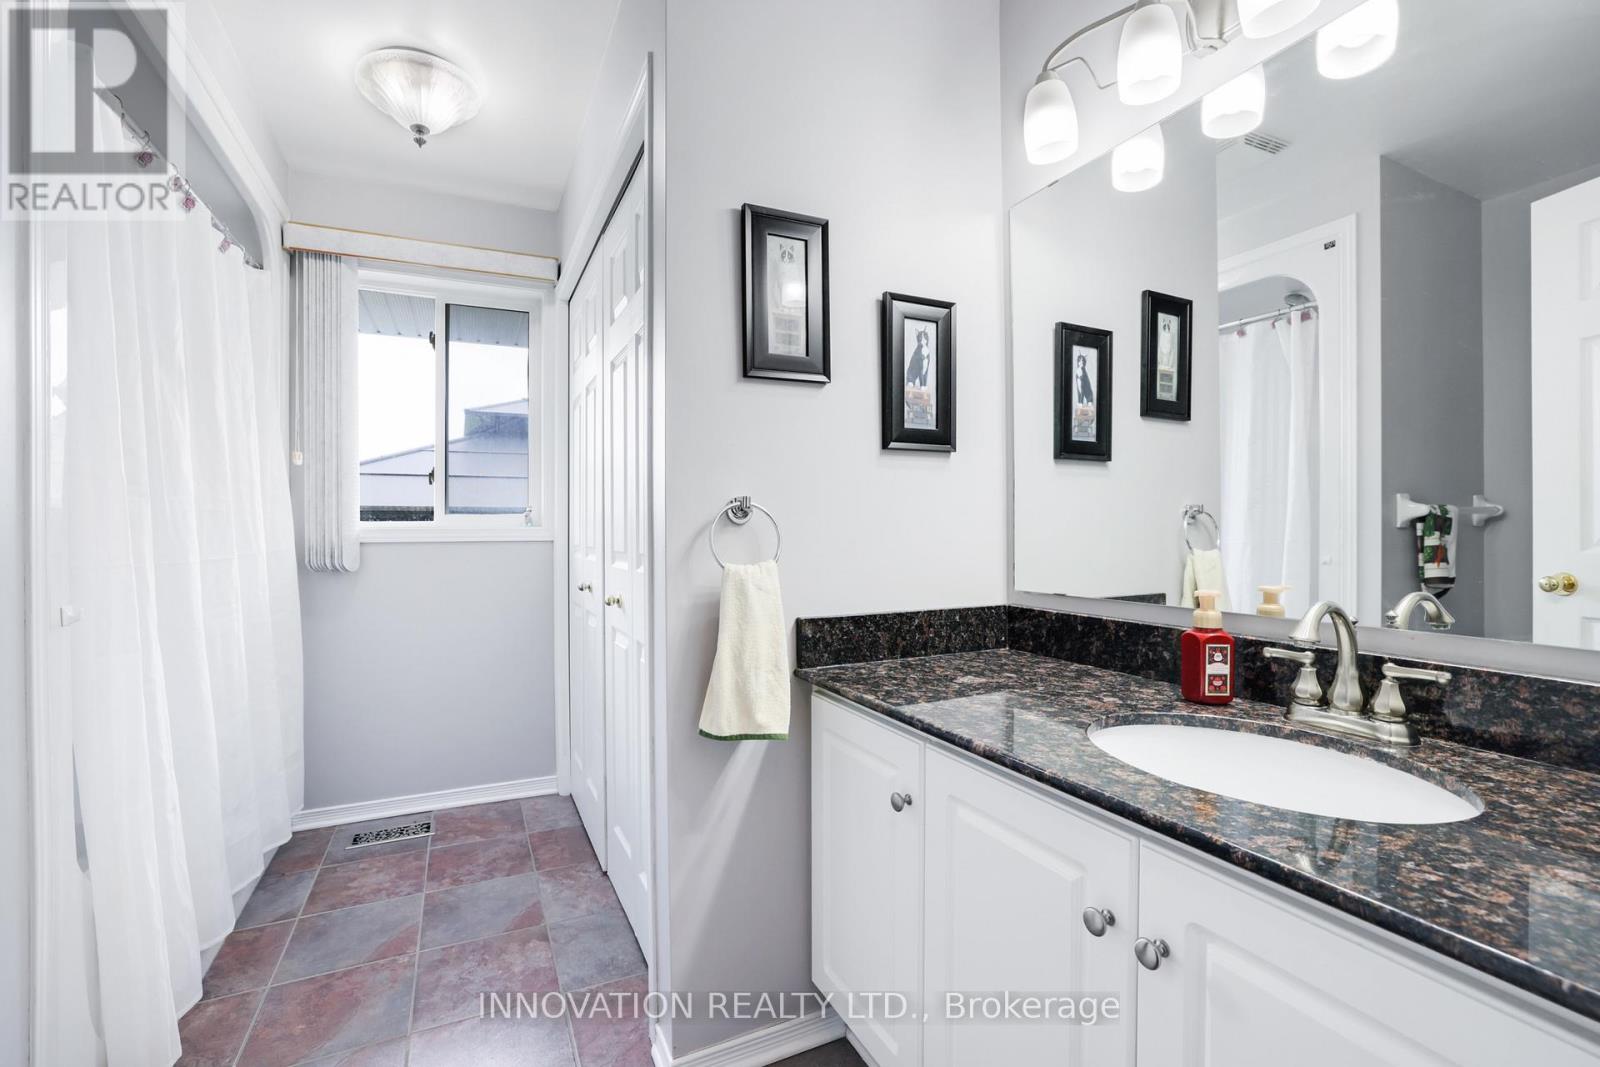
| Bathroom | Main level | 3.37 m x 1.49 m |
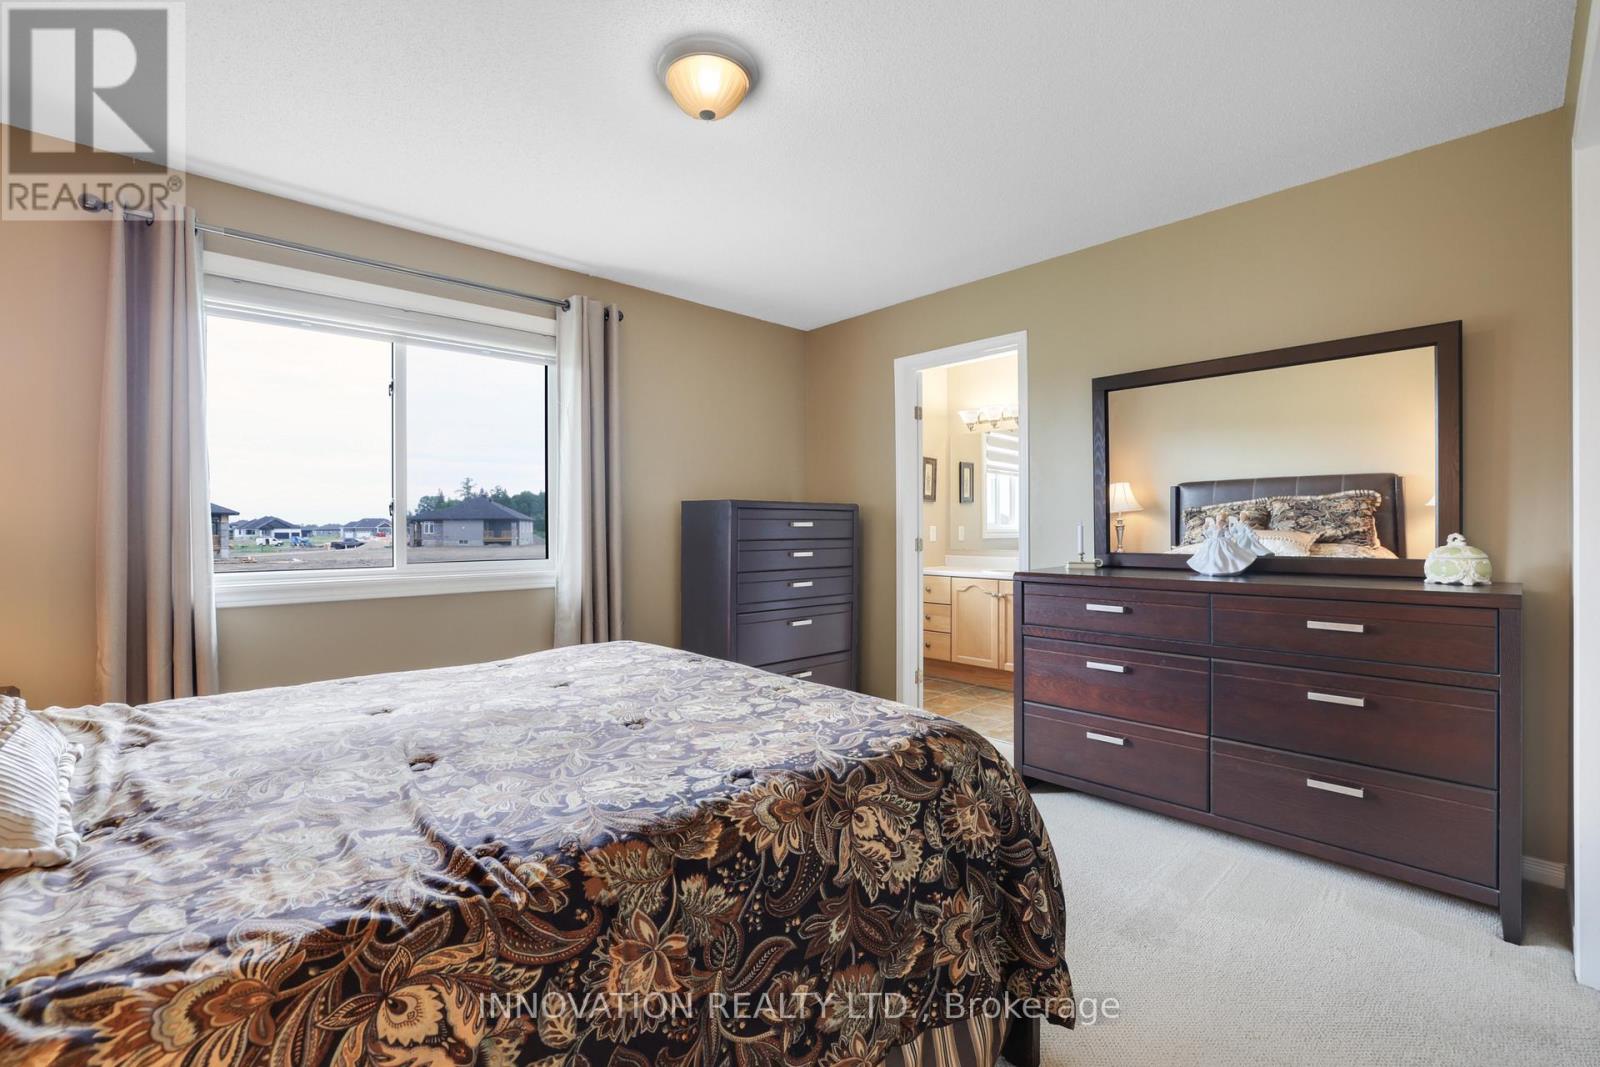
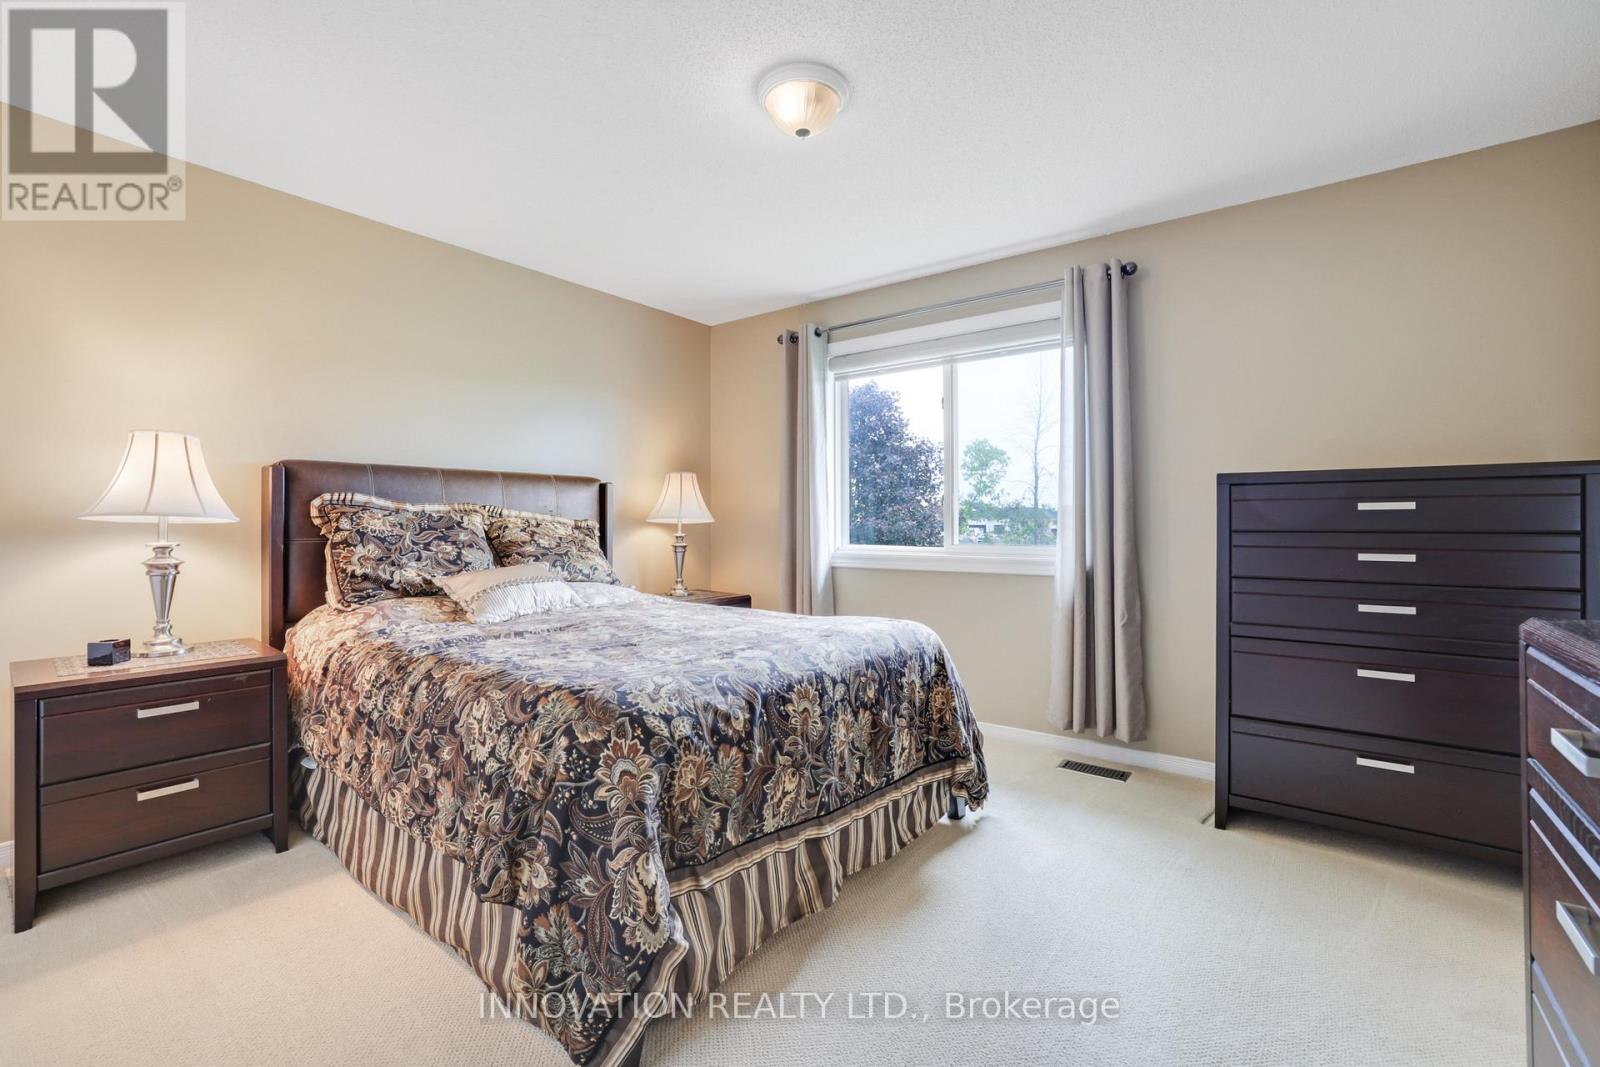
| Primary Bedroom | Main level | 4.06 m x 3.77 m |
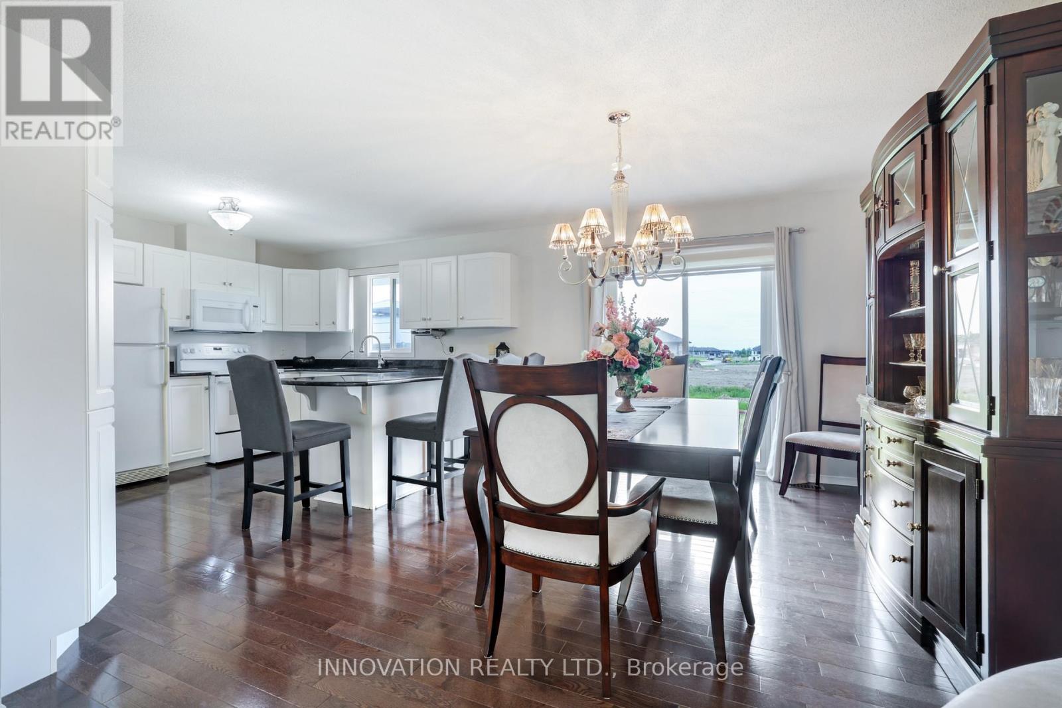
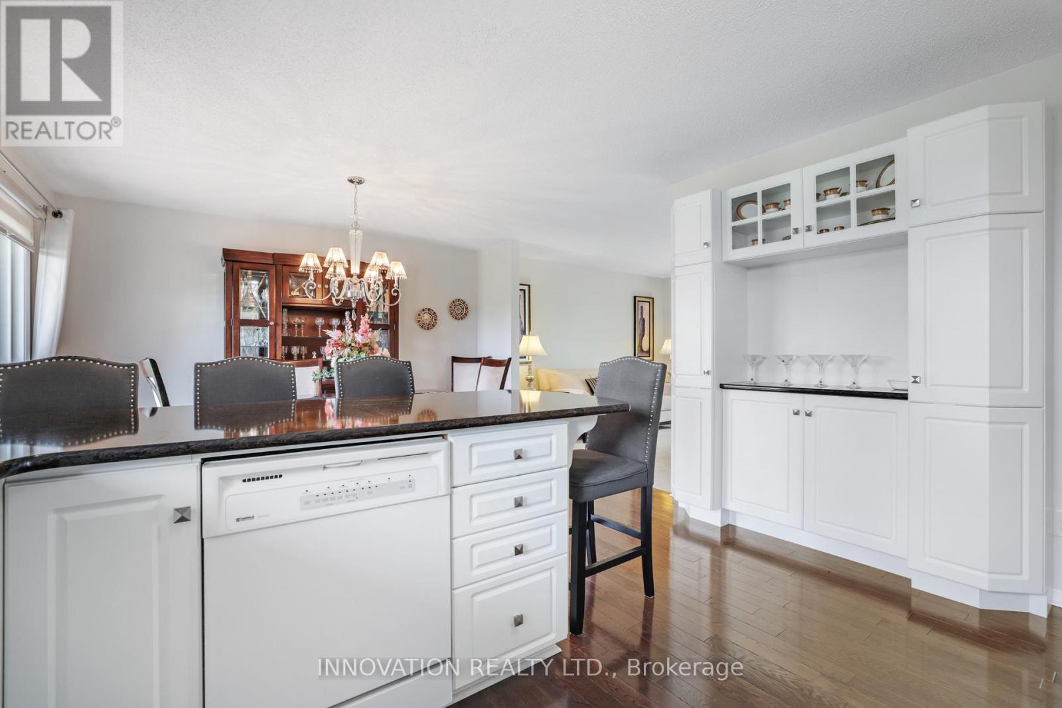
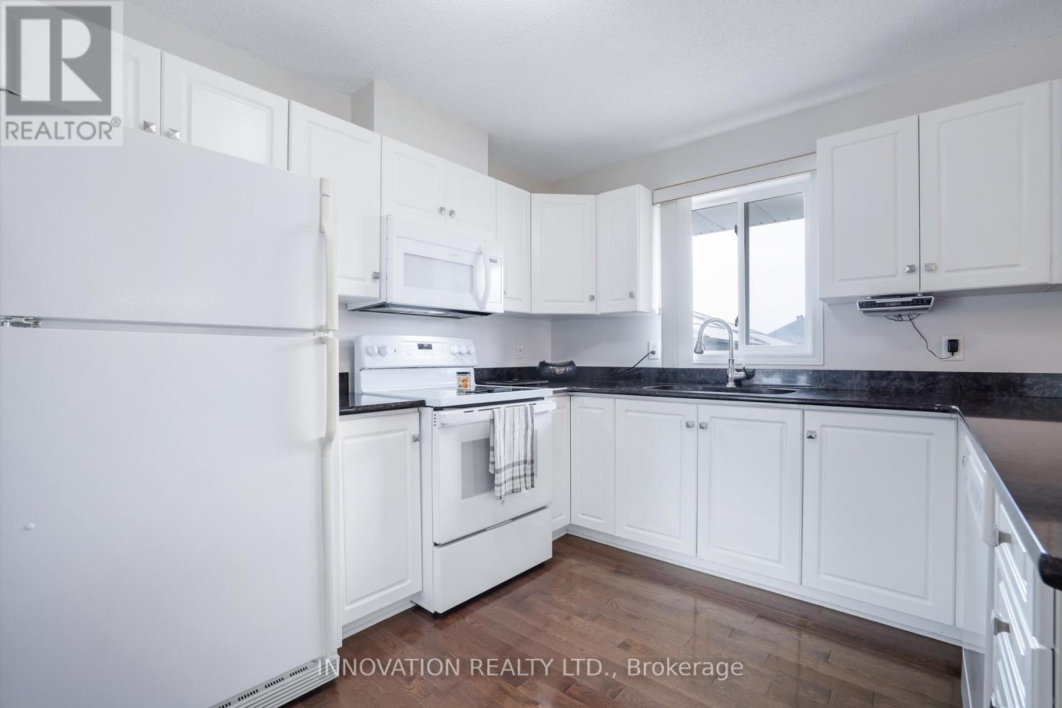
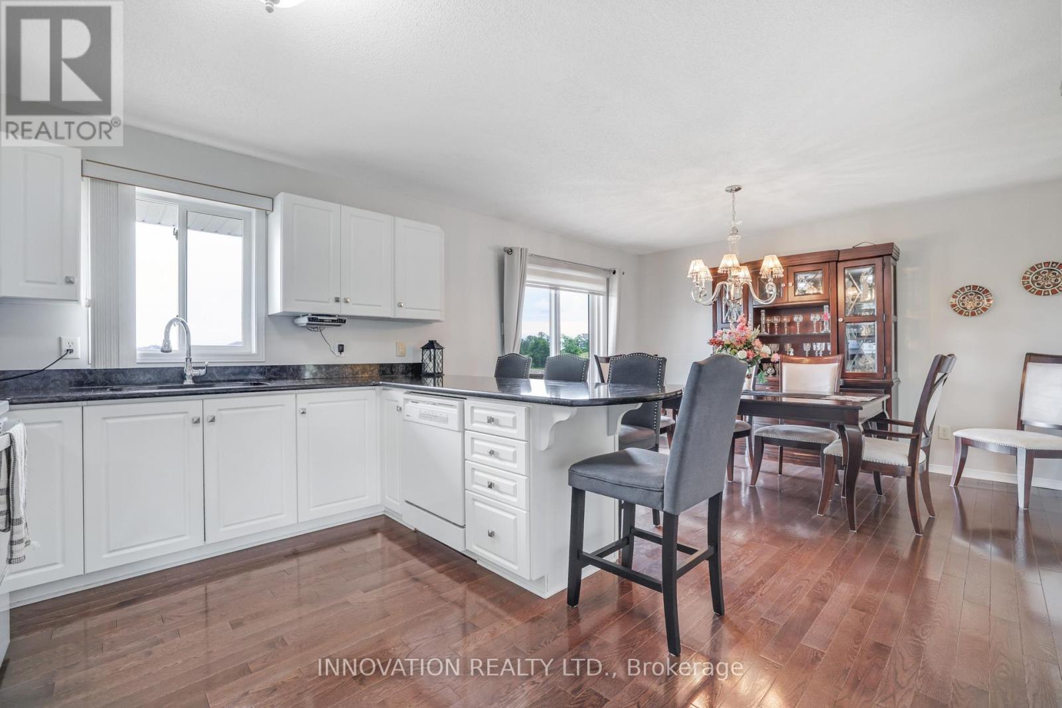
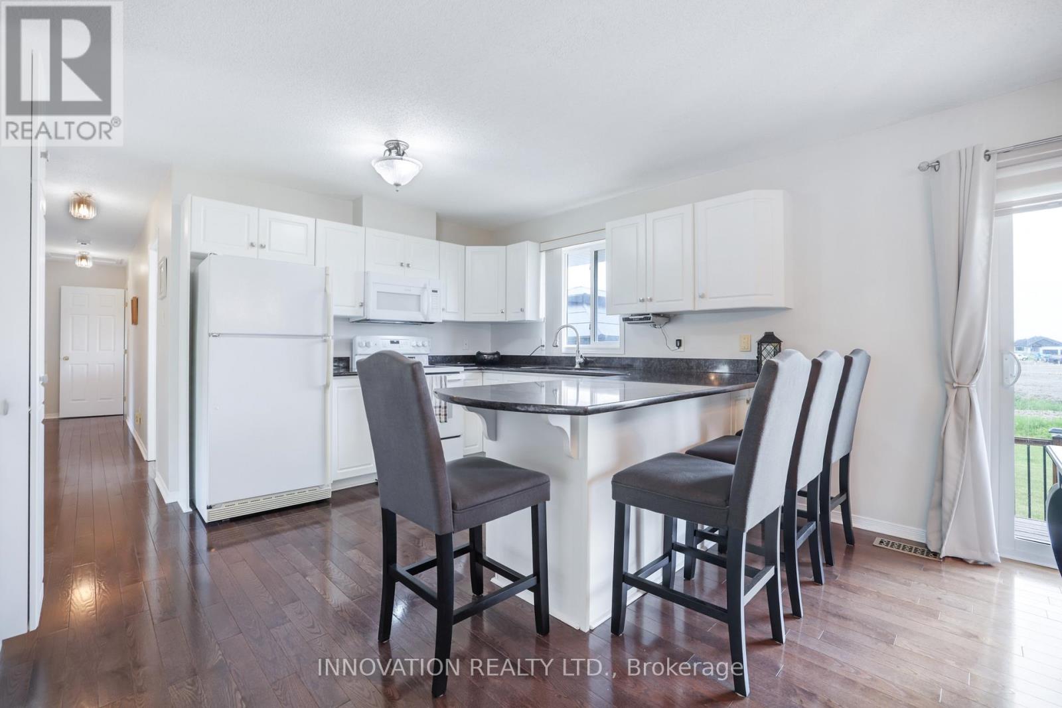
| Kitchen | Main level | 4.08 m x 3.19 m |
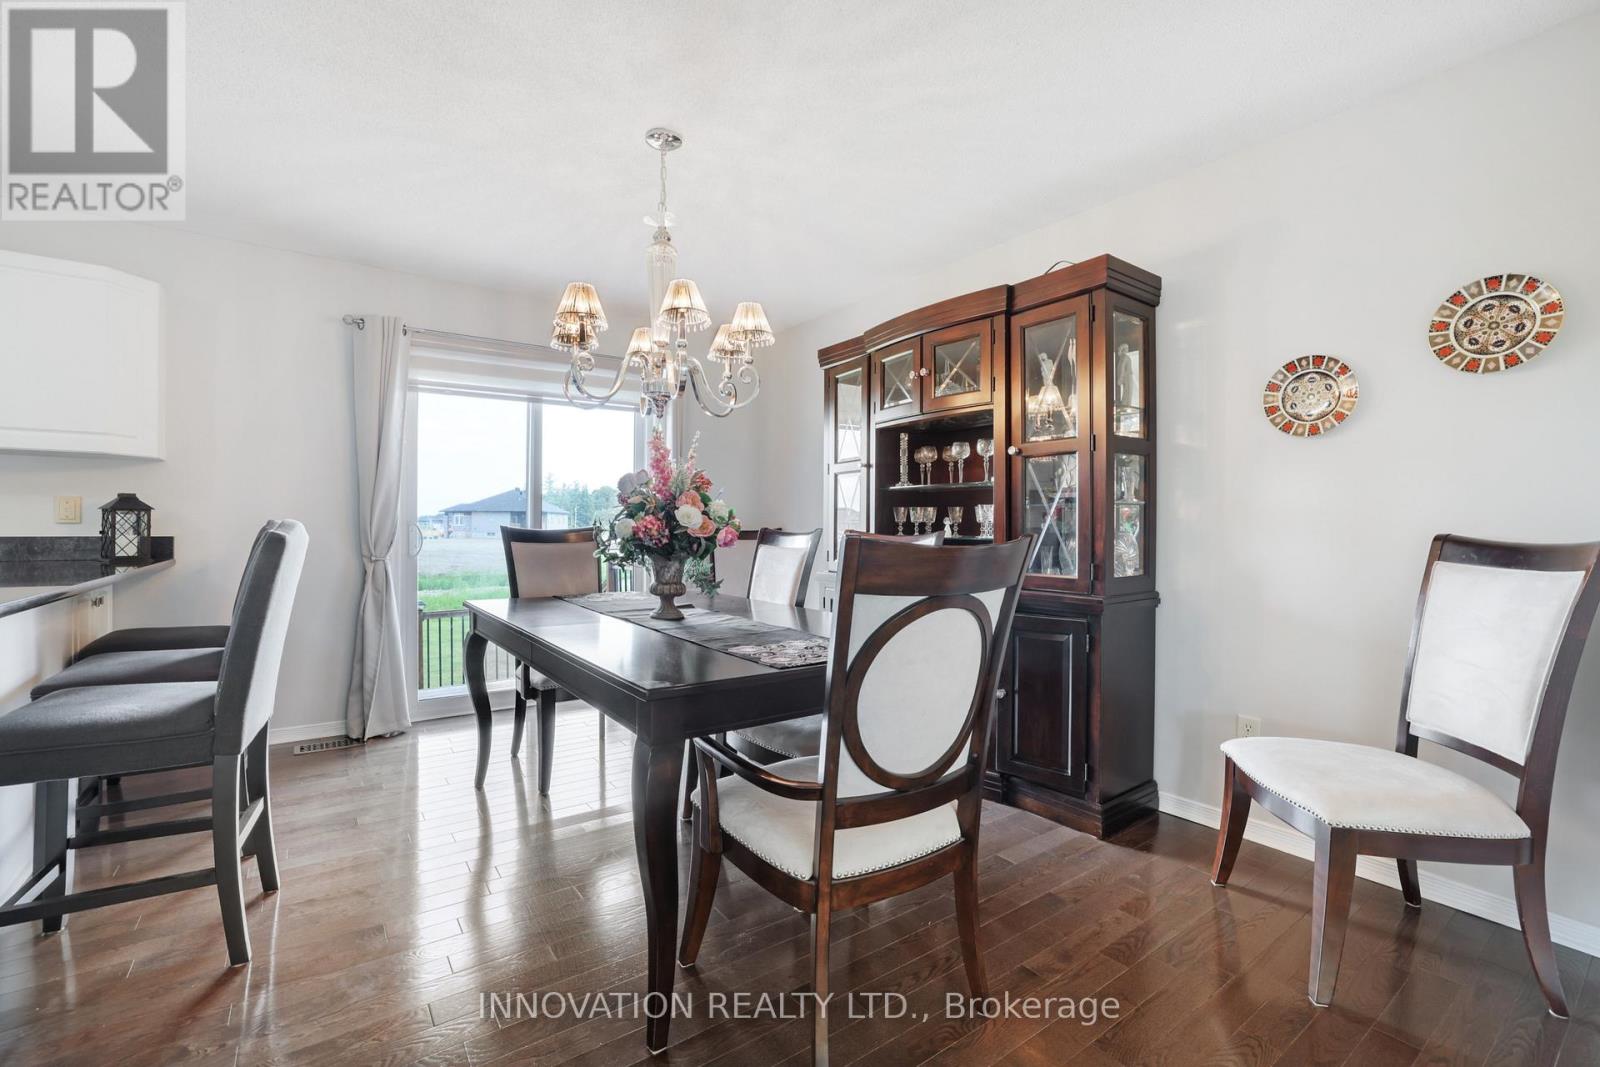
| Dining room | Main level | 4.05 m x 3.19 m |
| Living room | Main level | 5.31 m x 3.76 m |
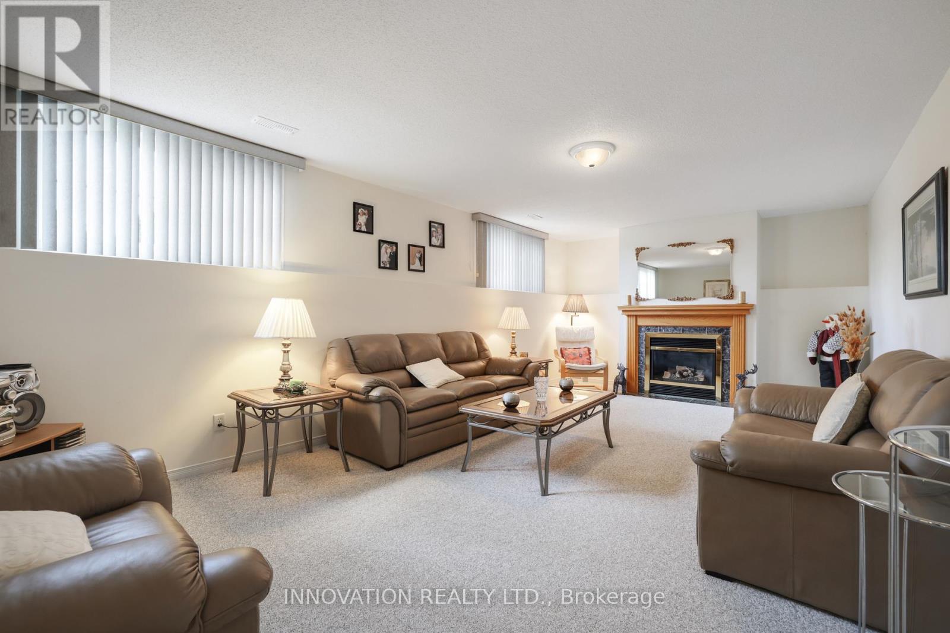
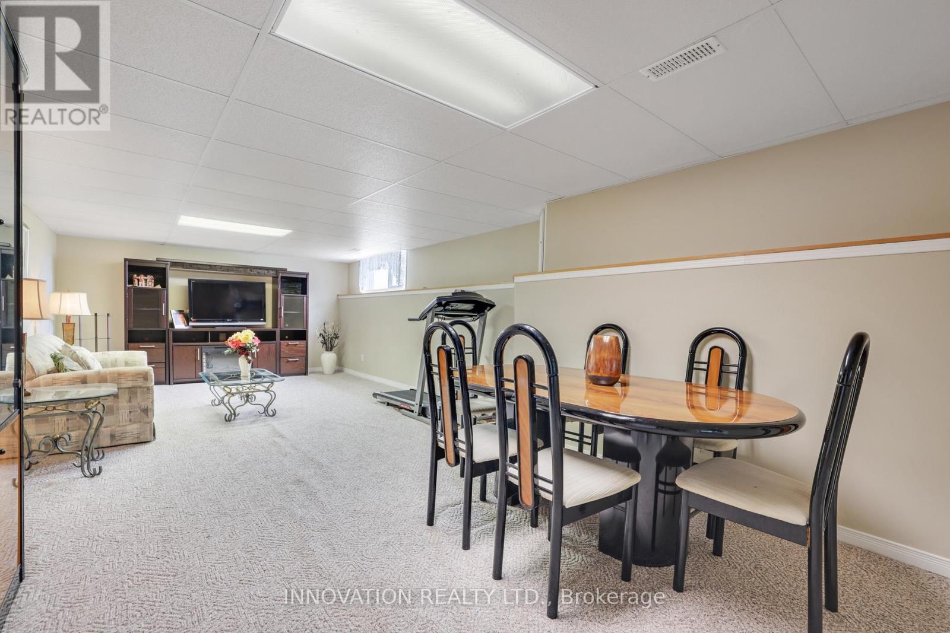
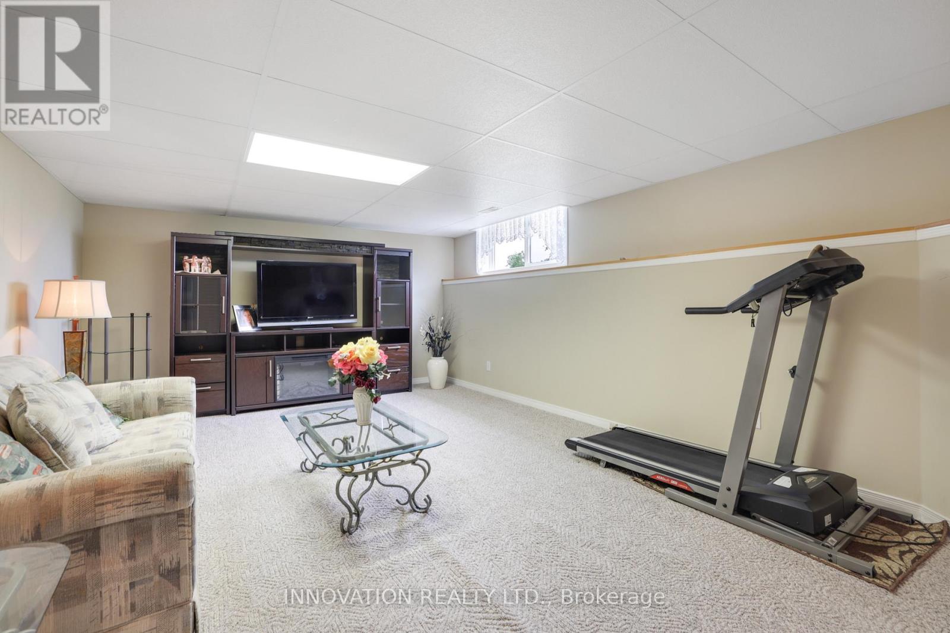
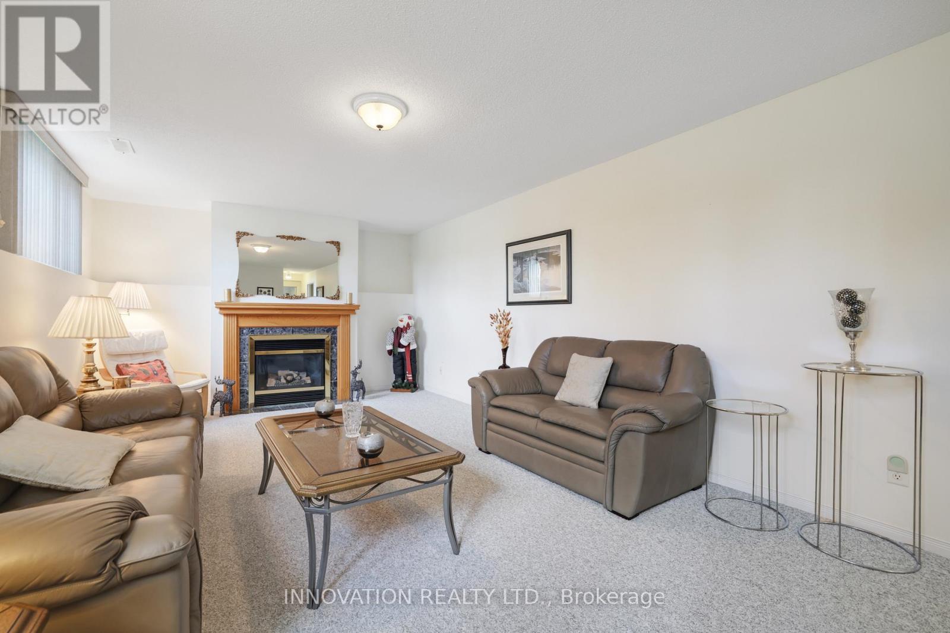
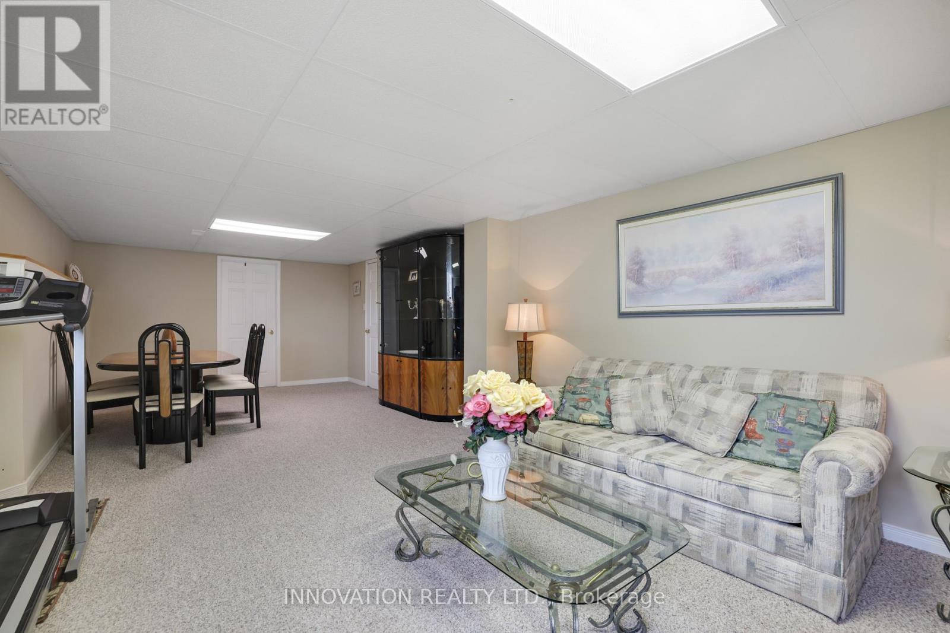
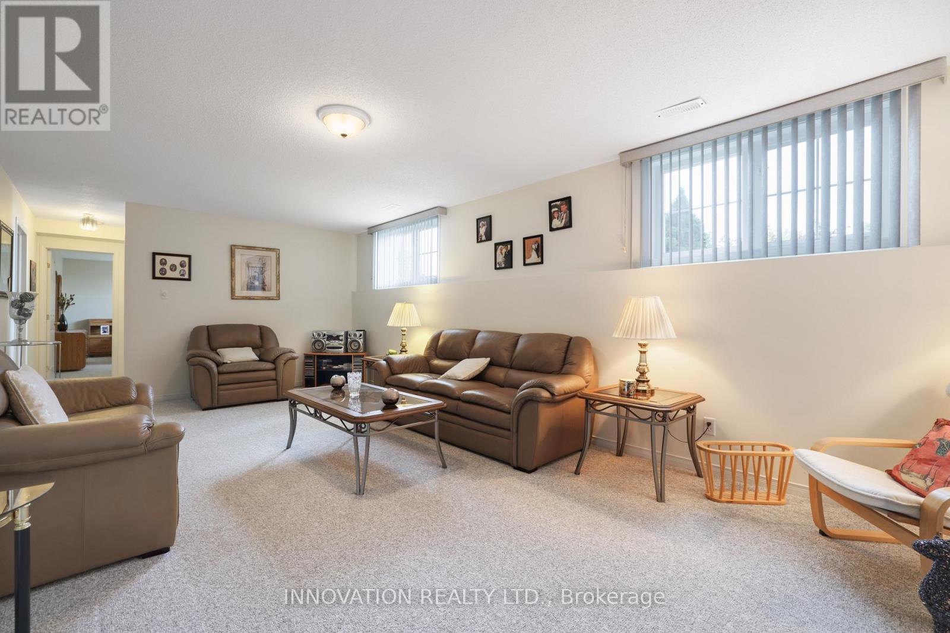
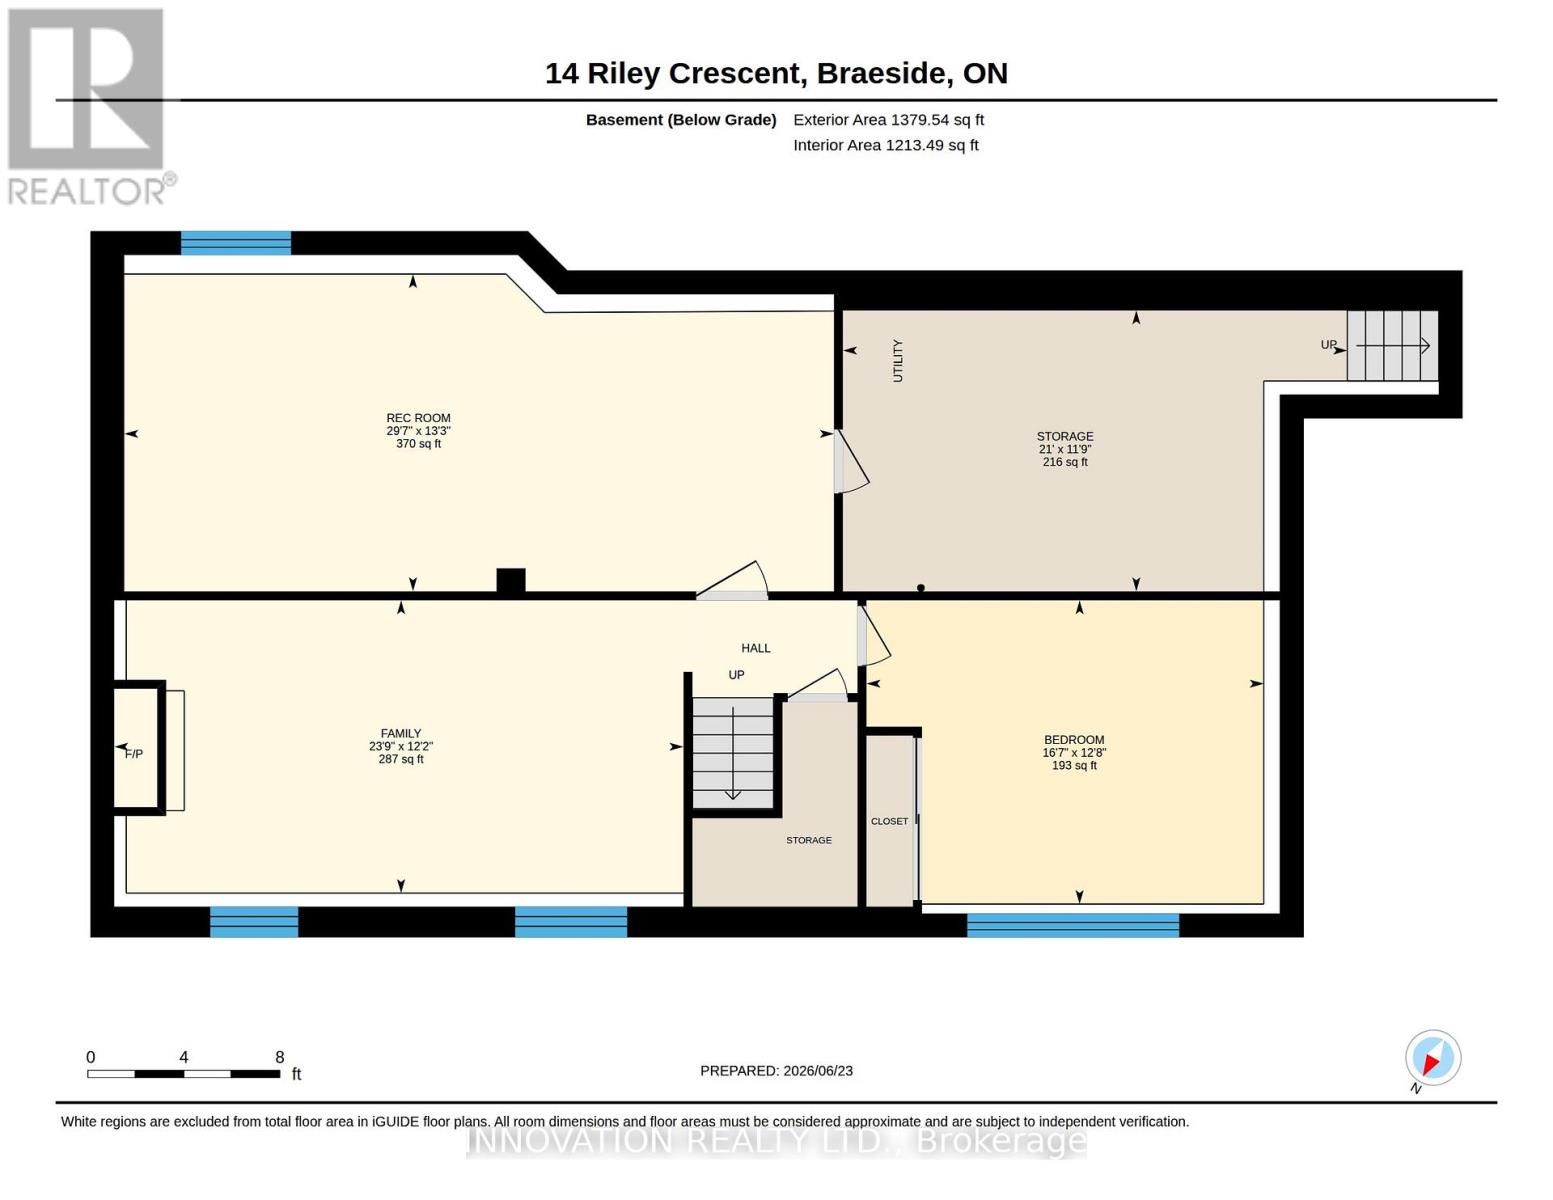
| Family room | Lower level | 7.23 m x 3.72 m |
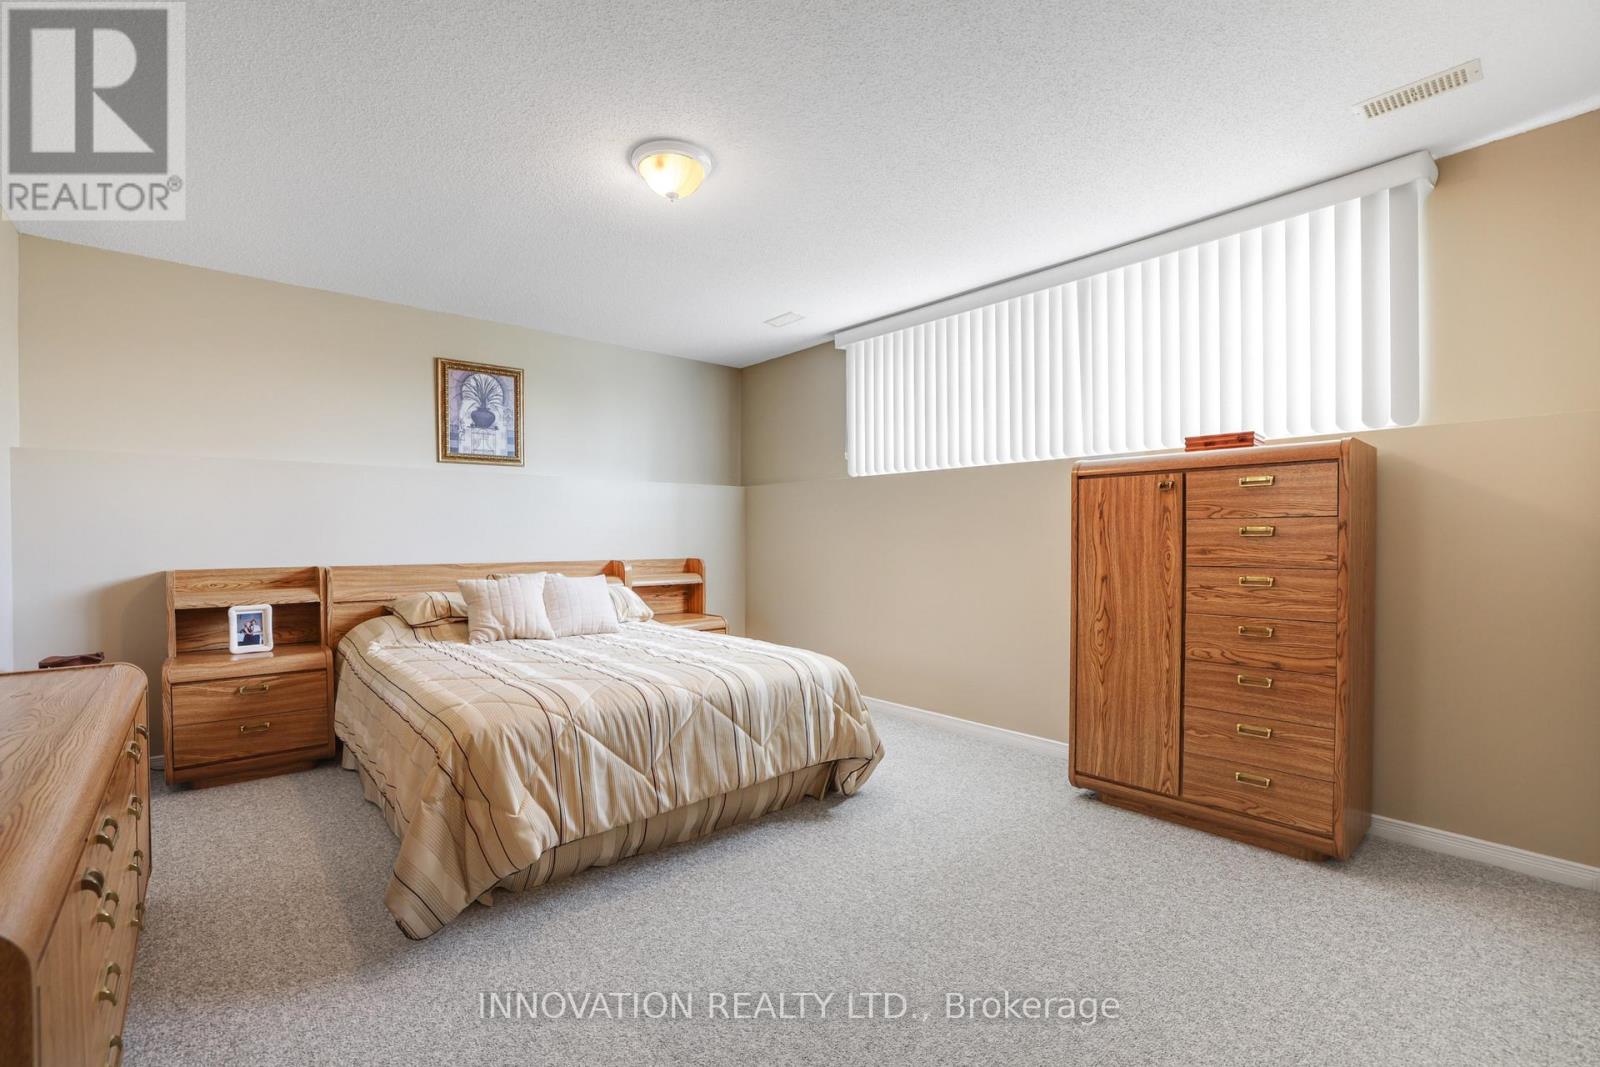
| Bedroom 4 | Lower level | 5.05 m x 3.86 m |
| Recreational, Games room | Lower level | 9.02 m x 4.03 m |
| Exterior/Construction | |
|---|---|
| Constuction Date | |
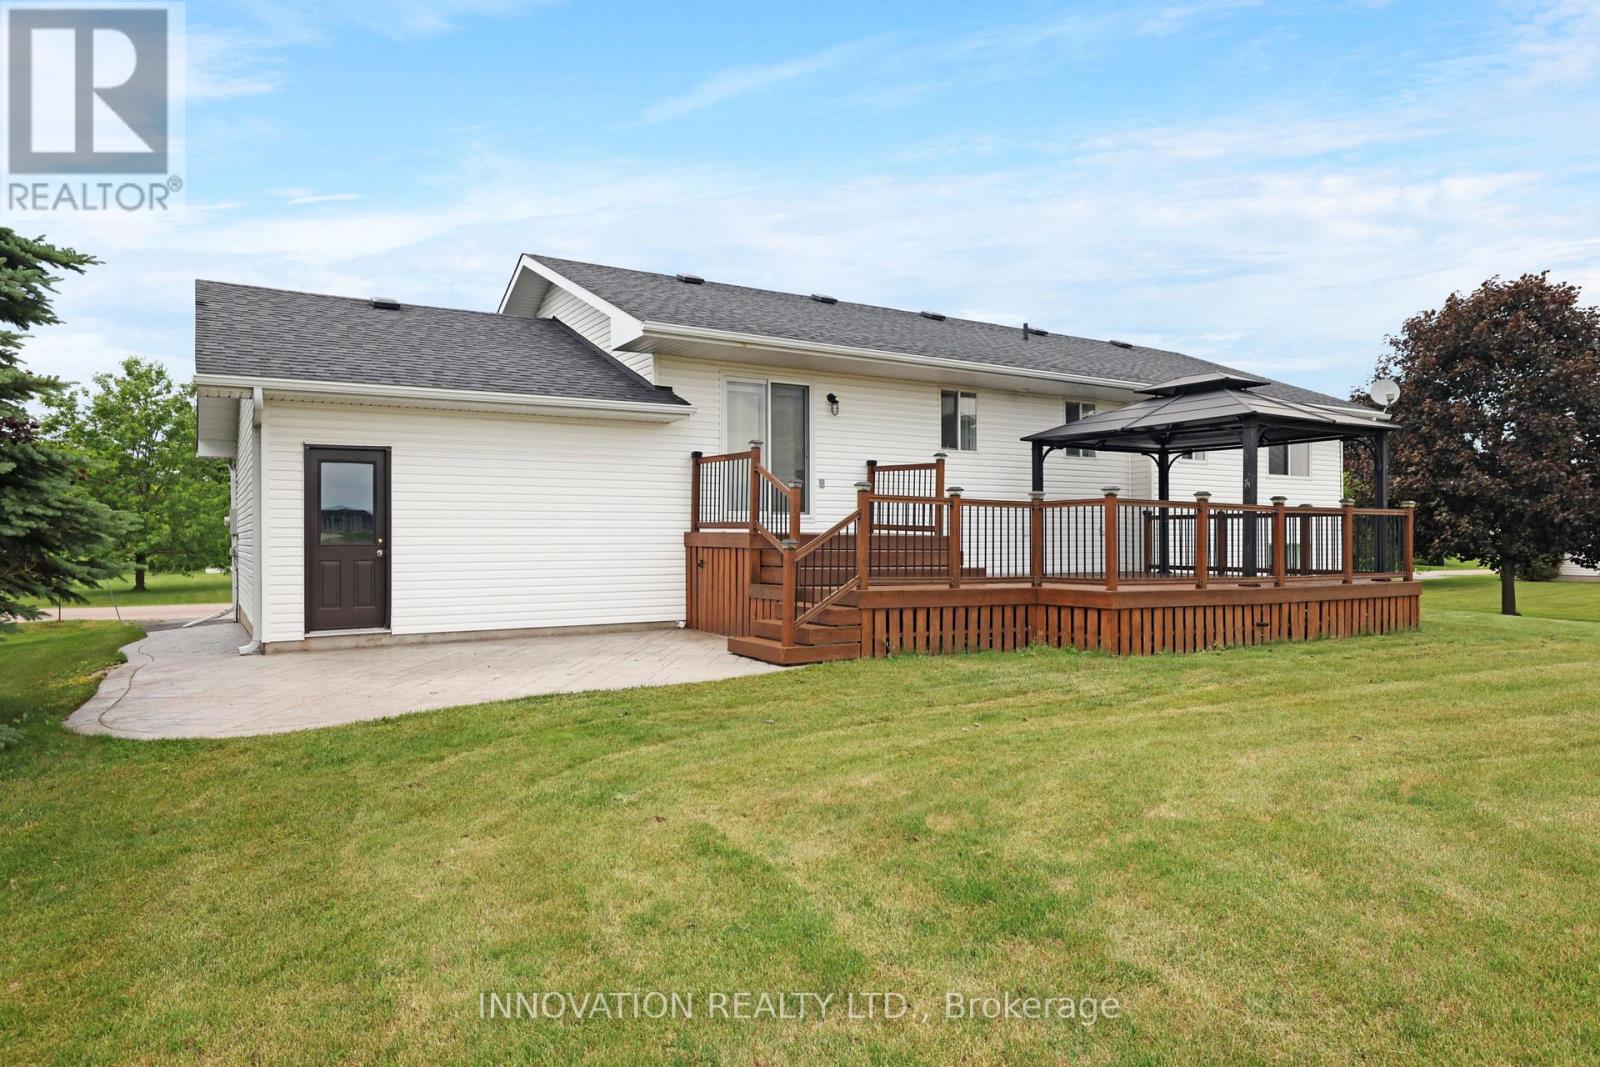
| Exterior Finish | Brick Facing, Vinyl siding |
| Foundation Type | Concrete |
| Utility Information | |
|---|---|
| Heating Type | Forced air |
| Heating Fuel | Natural gas |
| Cooling Type | Central air conditioning |
| Water Supply | |
| Sewer Type | Septic System |
| Total Fireplace | |
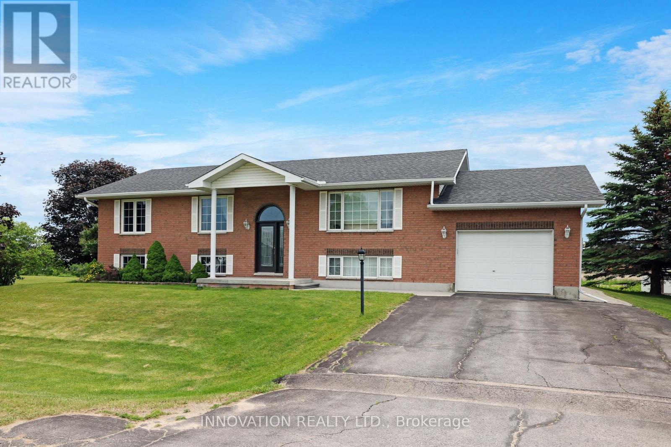
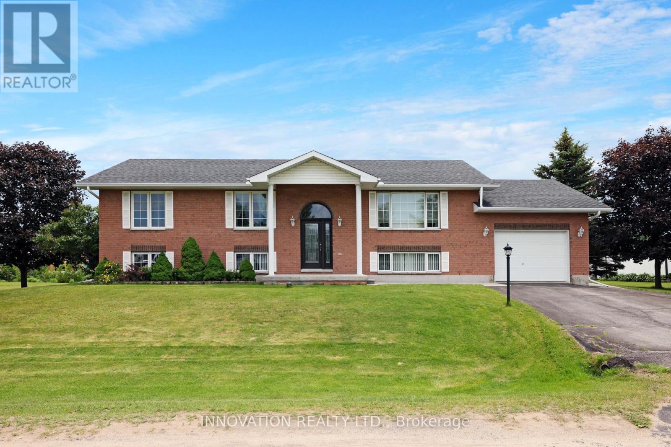
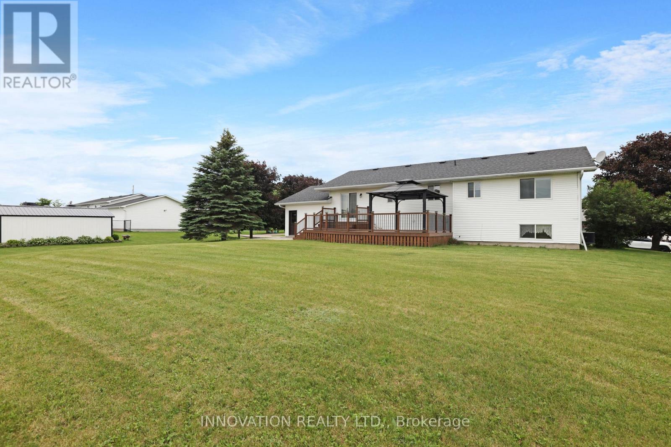
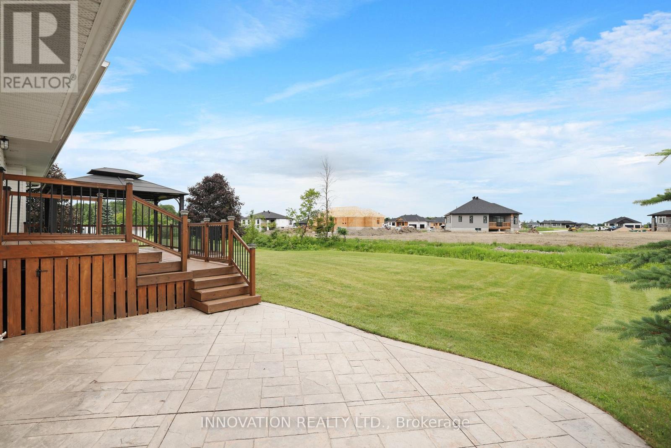
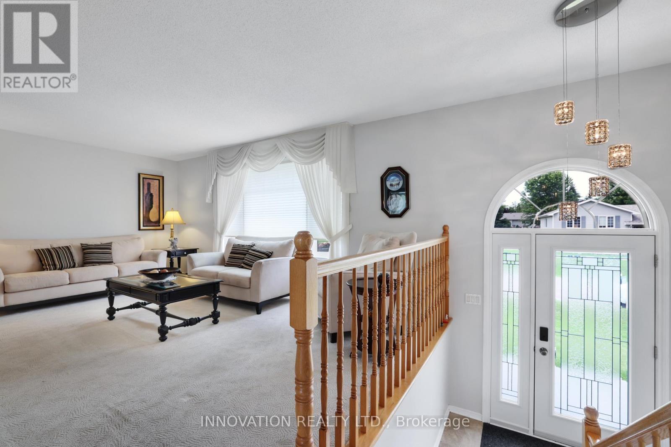
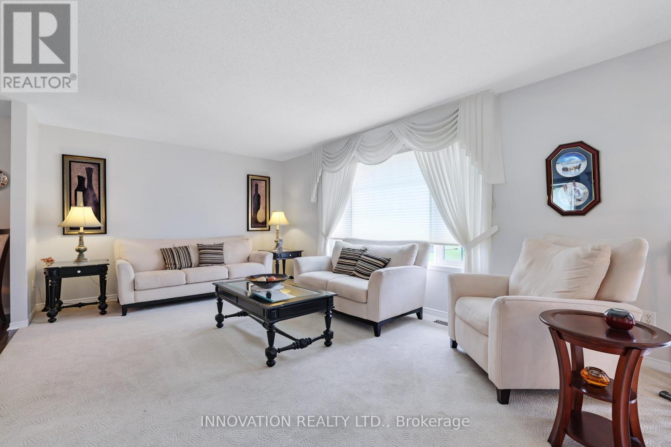
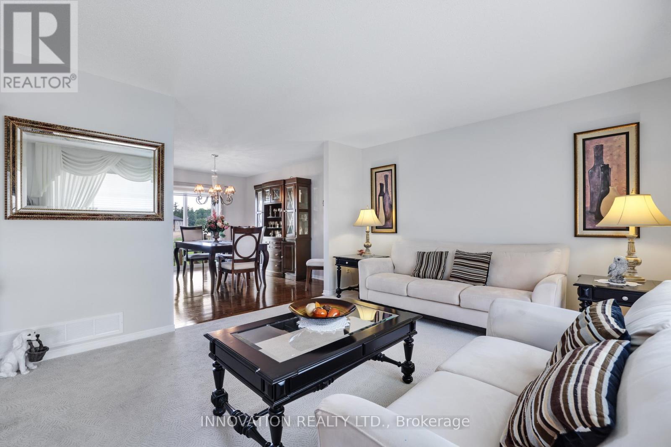
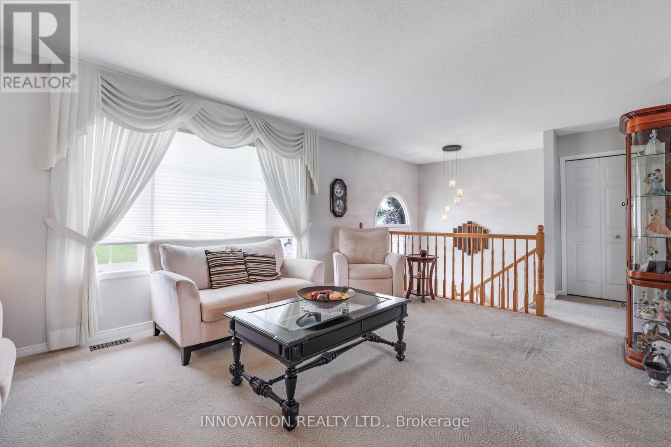
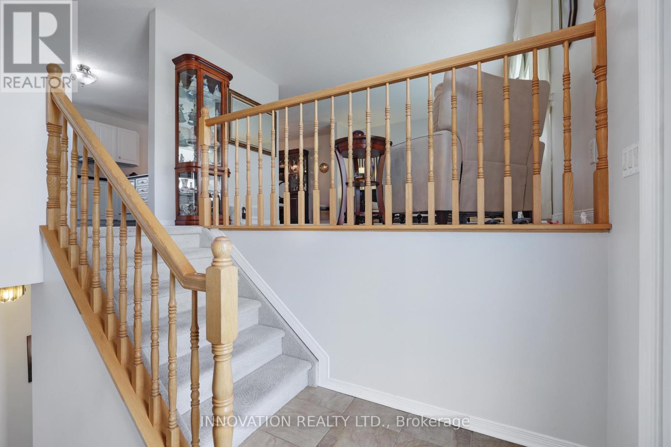
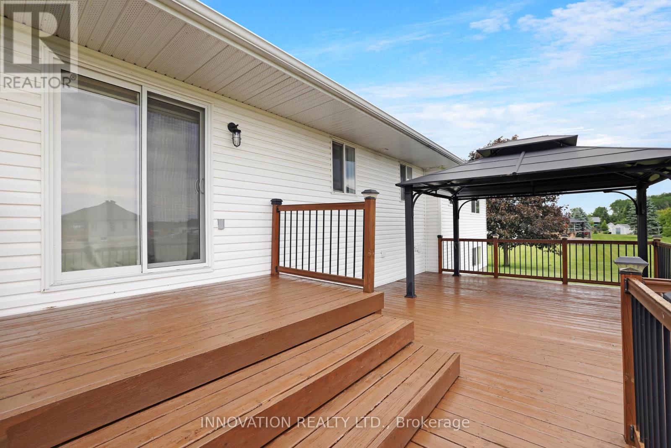
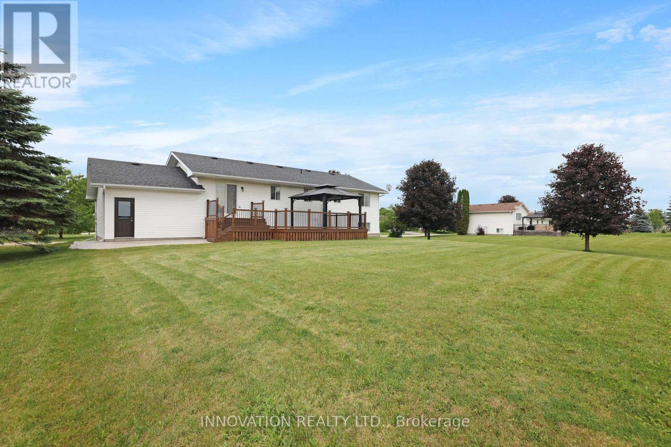
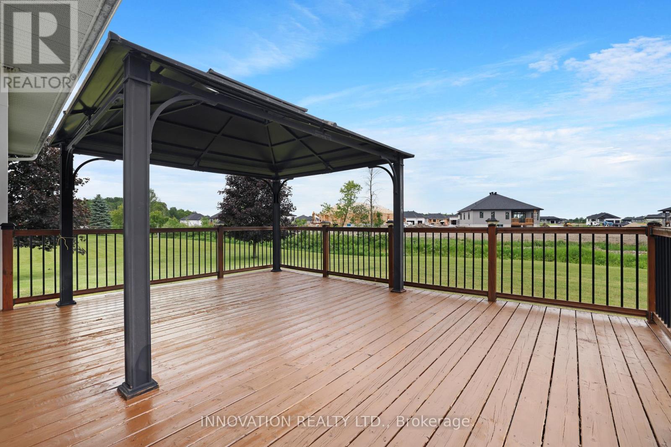
This one has it all! Location, space, updates & is extremely well maintained. Two minutes from Arnprior yet just far enough to be quiet and have a great sense of neighbourhood and community. Walk the dog, stroll with the children and get to know your neighbours and of course their dogs names! This high ranch has lots of light with large windows on both main and lower level to make it feel bright and open. Great backyard views offer a sense of space and calm. Open concept Living/Dining/Kitchen. The crisp white kitchen with ample cabinetry & counter space is a joy to work in. Primary Bedroom has a 3 piece Ensuite Bath. Laundry is in the same space as the 4 piece main Bath. Downstairs is made for entertaining with both Family Room and Games Room/Rec Room spaces. 4th bedroom and a utility storage area also on this level. Plus, a real bonus, a separate set of stairs from the Garage to the Lower level. Low maintenance exterior of brick and vinyl siding. Nothing to do here except move in and enjoy your new home and the great town of Arnprior nearby. Minutes from everything from great restaurants, schools, the Ottawa river and some amazing parks! Head to Calabogie or Pakenham for skiing and adventure. Close to Ottawa for convenience yet right in the valley for peaceful small town living. (id:19004)

This REALTOR.ca listing content is owned and licensed by REALTOR® members of The Canadian Real Estate Association.
安居在渥京
长按二维码
关注安居在渥京
公众号ID:安居在渥京

安居在渥京
长按二维码
关注安居在渥京
公众号ID:安居在渥京
