

MLS®: X13490944
上市天数: 39天
产权: Freehold
类型: House , Detached
社区:
卧室: 3+1
洗手间: 4
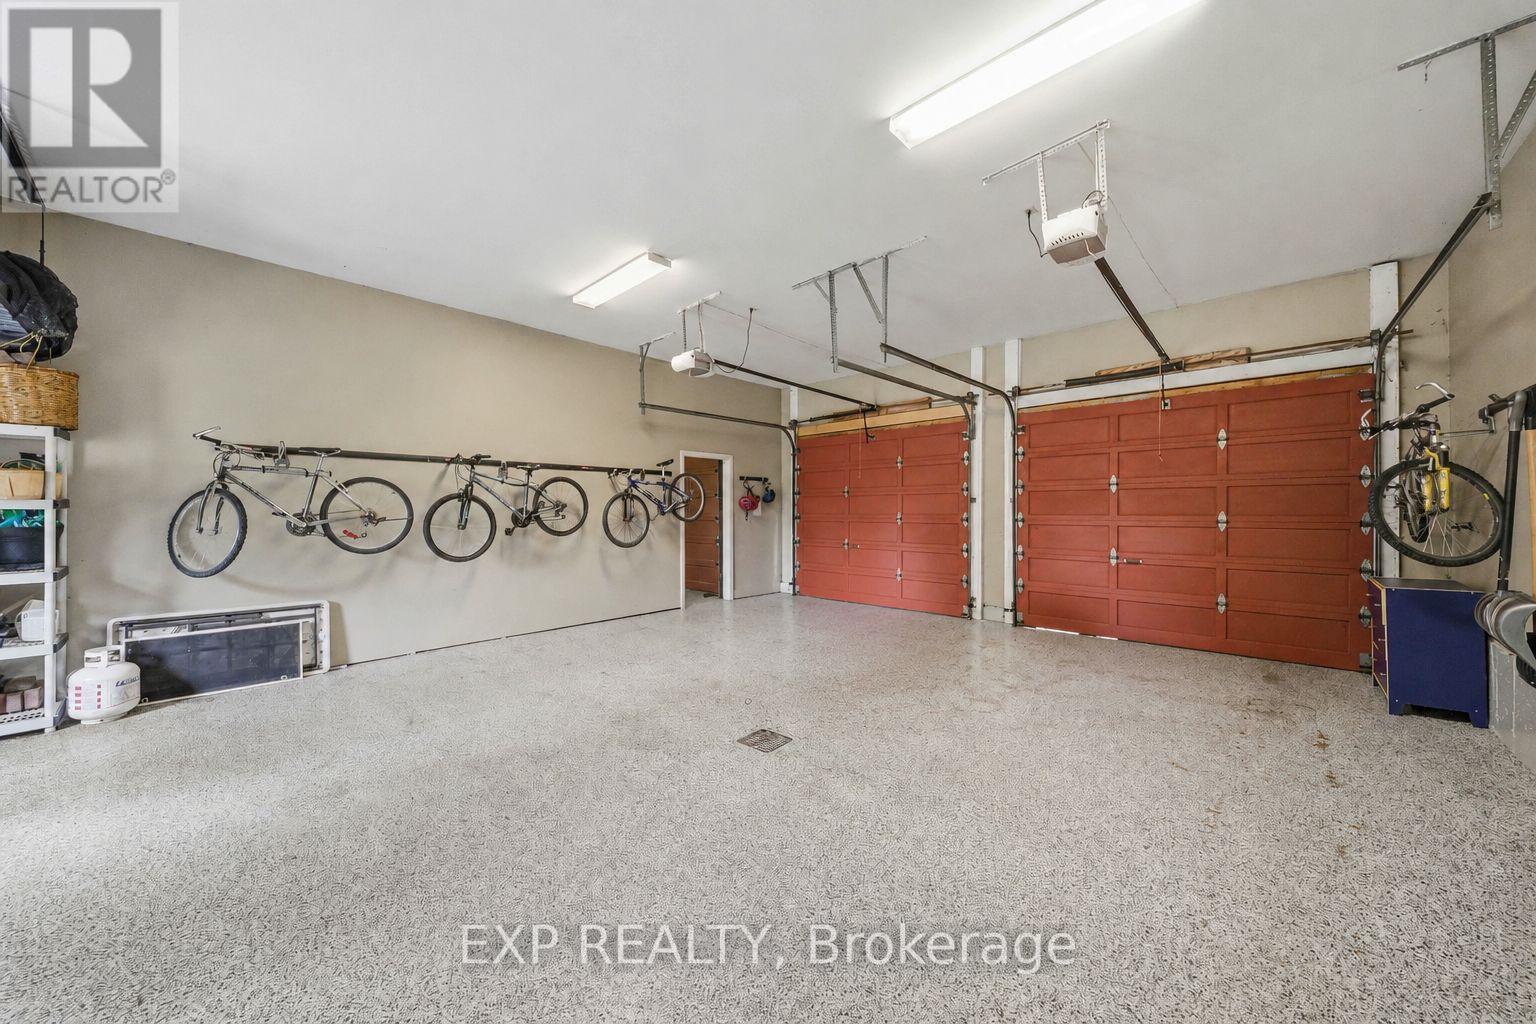
停车位: 9
建筑日期:
经纪公司: EXP REALTY|EXP REALTY|
价格:$ 1,279,000
预约看房 30
MLS®: X13490944
上市天数: 39天
产权: Freehold
类型: House , Detached
社区:
卧室: 3+1
洗手间: 4
停车位: 9
建筑日期:
价格:$ 1,279,000
预约看房 30


丁剑来自山东,始终如一用山东人特有的忠诚和热情服务每一位客户,努力做渥太华最忠诚的地产经纪。

613-986-8608
[email protected]
Dingjian817
丁剑来自山东,始终如一用山东人特有的忠诚和热情服务每一位客户,努力做渥太华最忠诚的地产经纪。
613-986-8608
[email protected]
Dingjian817
| General Description | |
|---|---|
| MLS® | X13490944 |
| Lot Size | 119.8 x 197.8 FT |
| Zoning Description | |
| Interior Features | |
|---|---|
| Construction Style | Detached |
| Total Stories | 1 |
| Total Bedrooms | 4 |
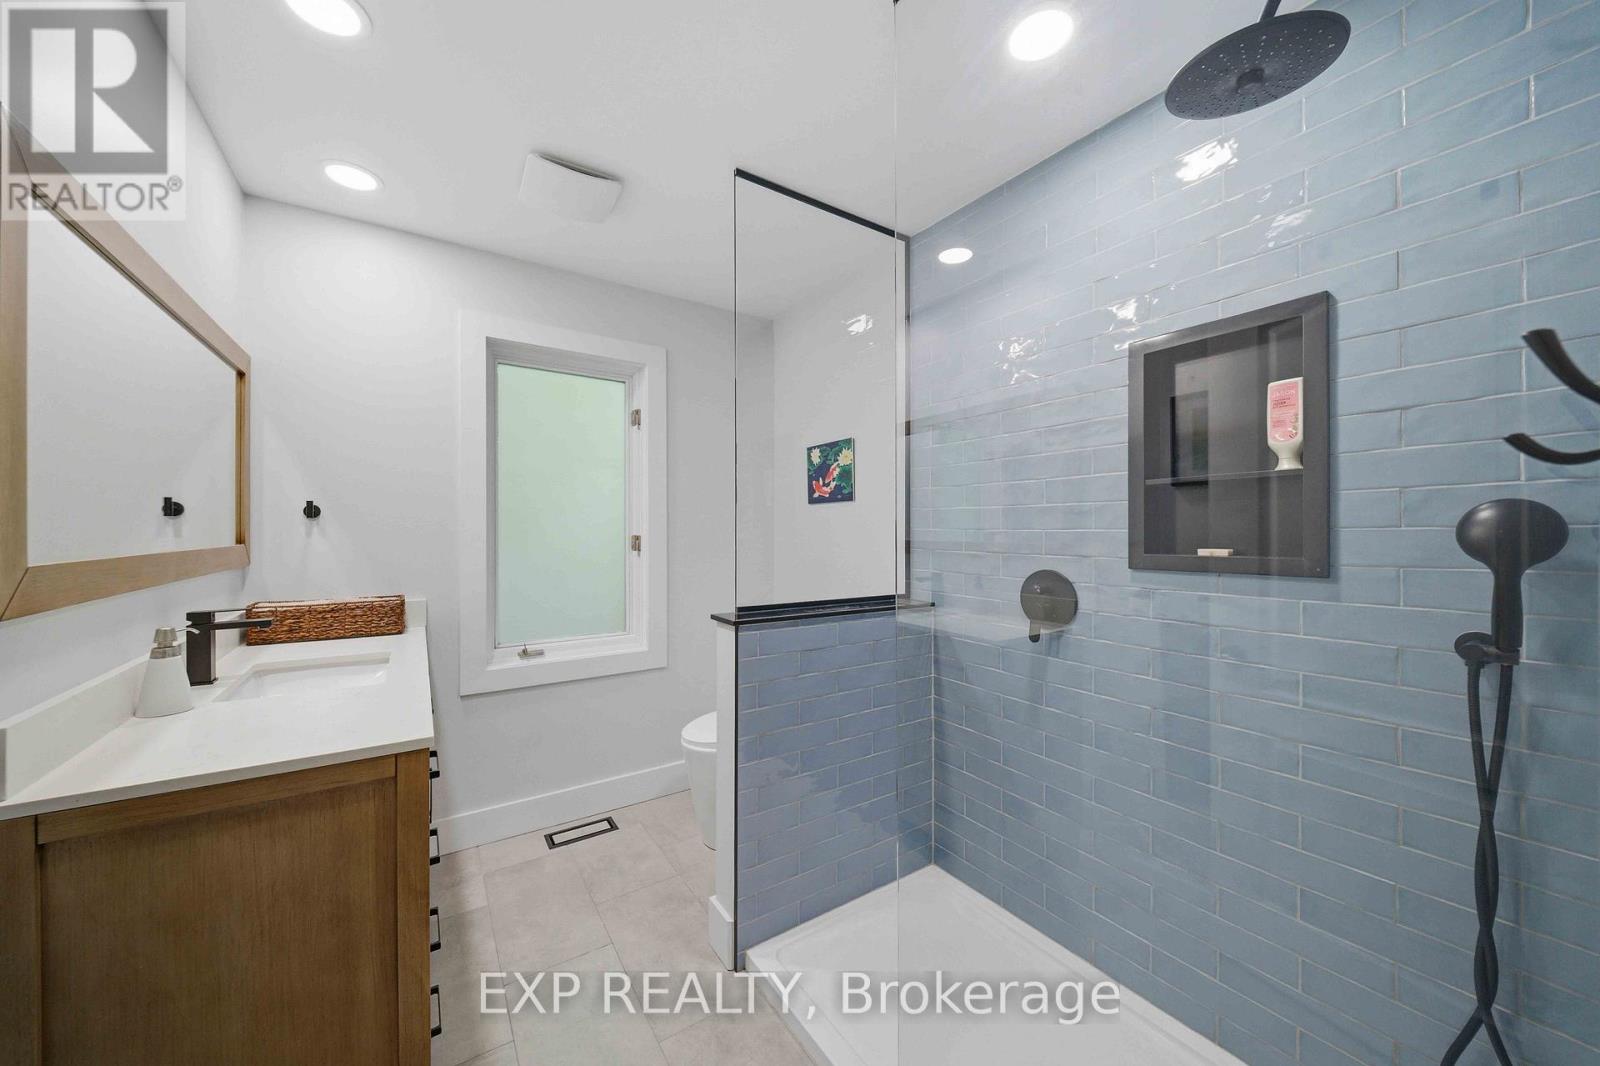
| Total Bathrooms | 4 |
| Full Bathrooms | 3 |
| Half Bathrooms | 1 |
| Basement Type | Full (Finished) |
| Basement Development | Finished |
| Included Appliances | Hot Tub, Garage door opener remote(s), Water Heater, Dishwasher, Dryer, Garage door opener, Sauna, Washer, Refrigerator |
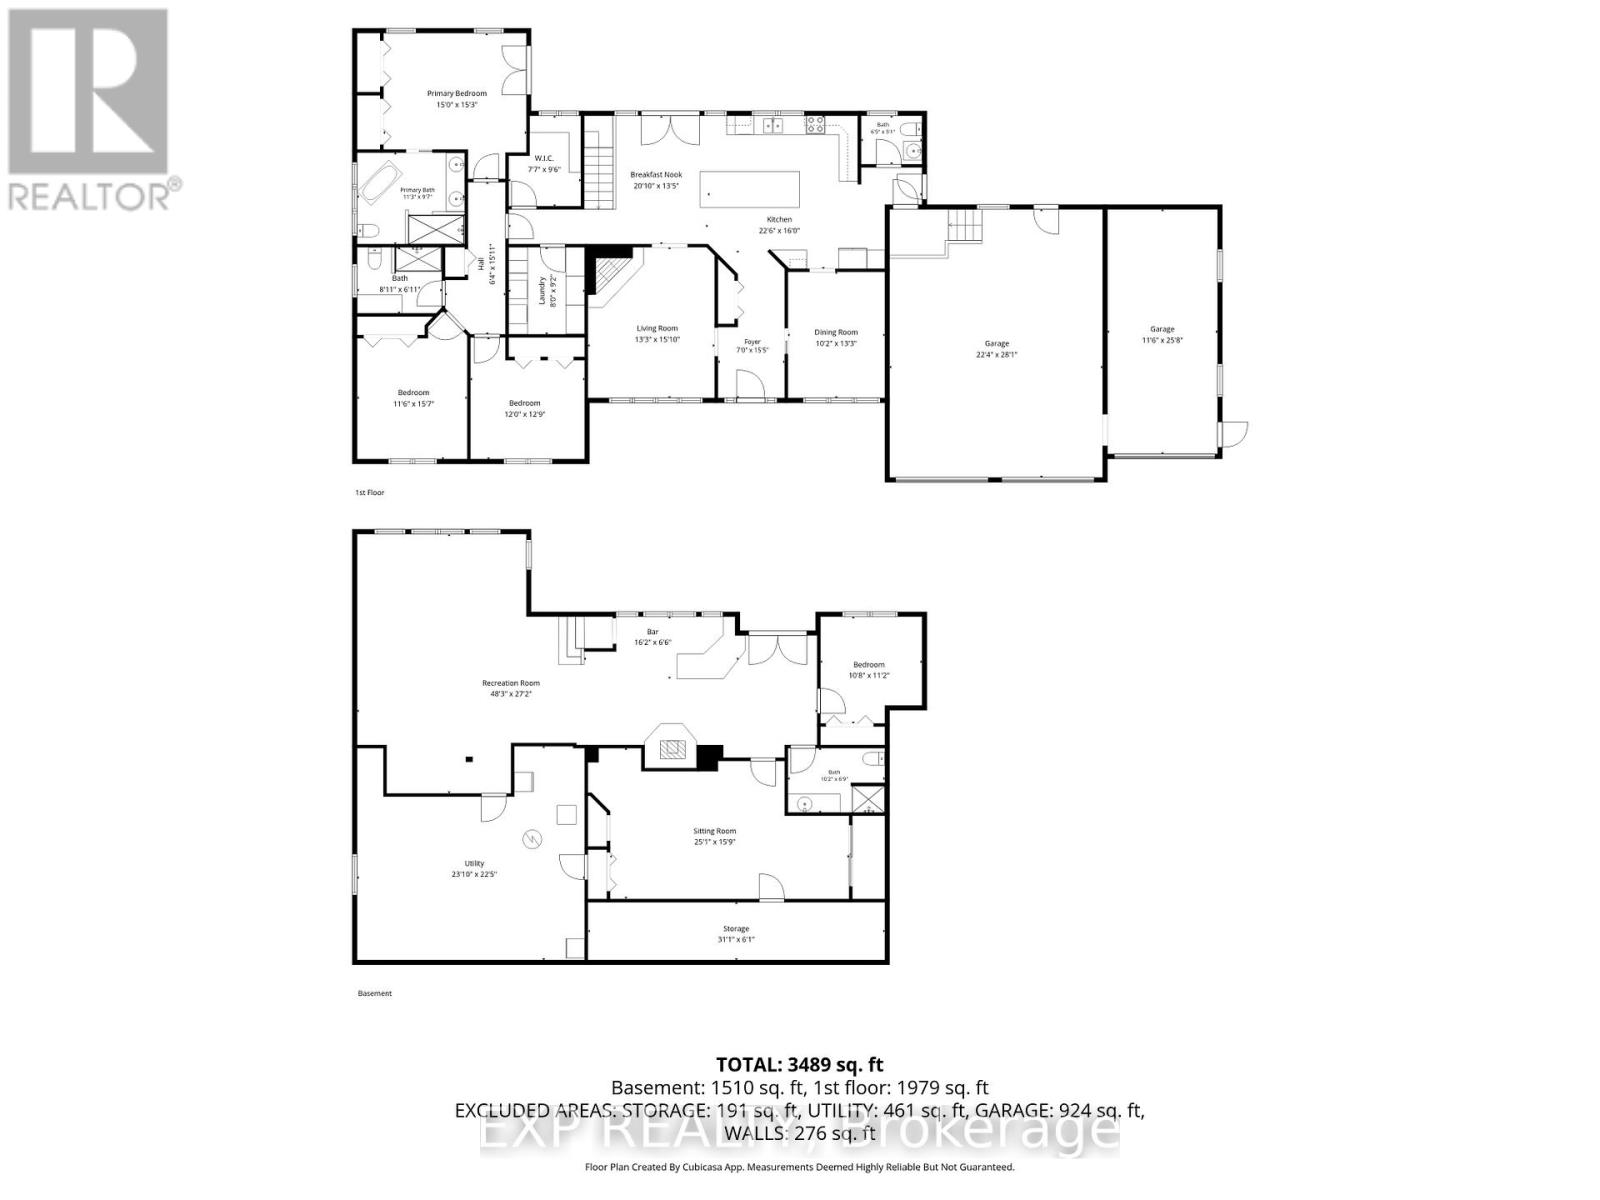
| Rooms | ||
|---|---|---|
| Eating area | Main level | 6.35 m x 4.09 m |
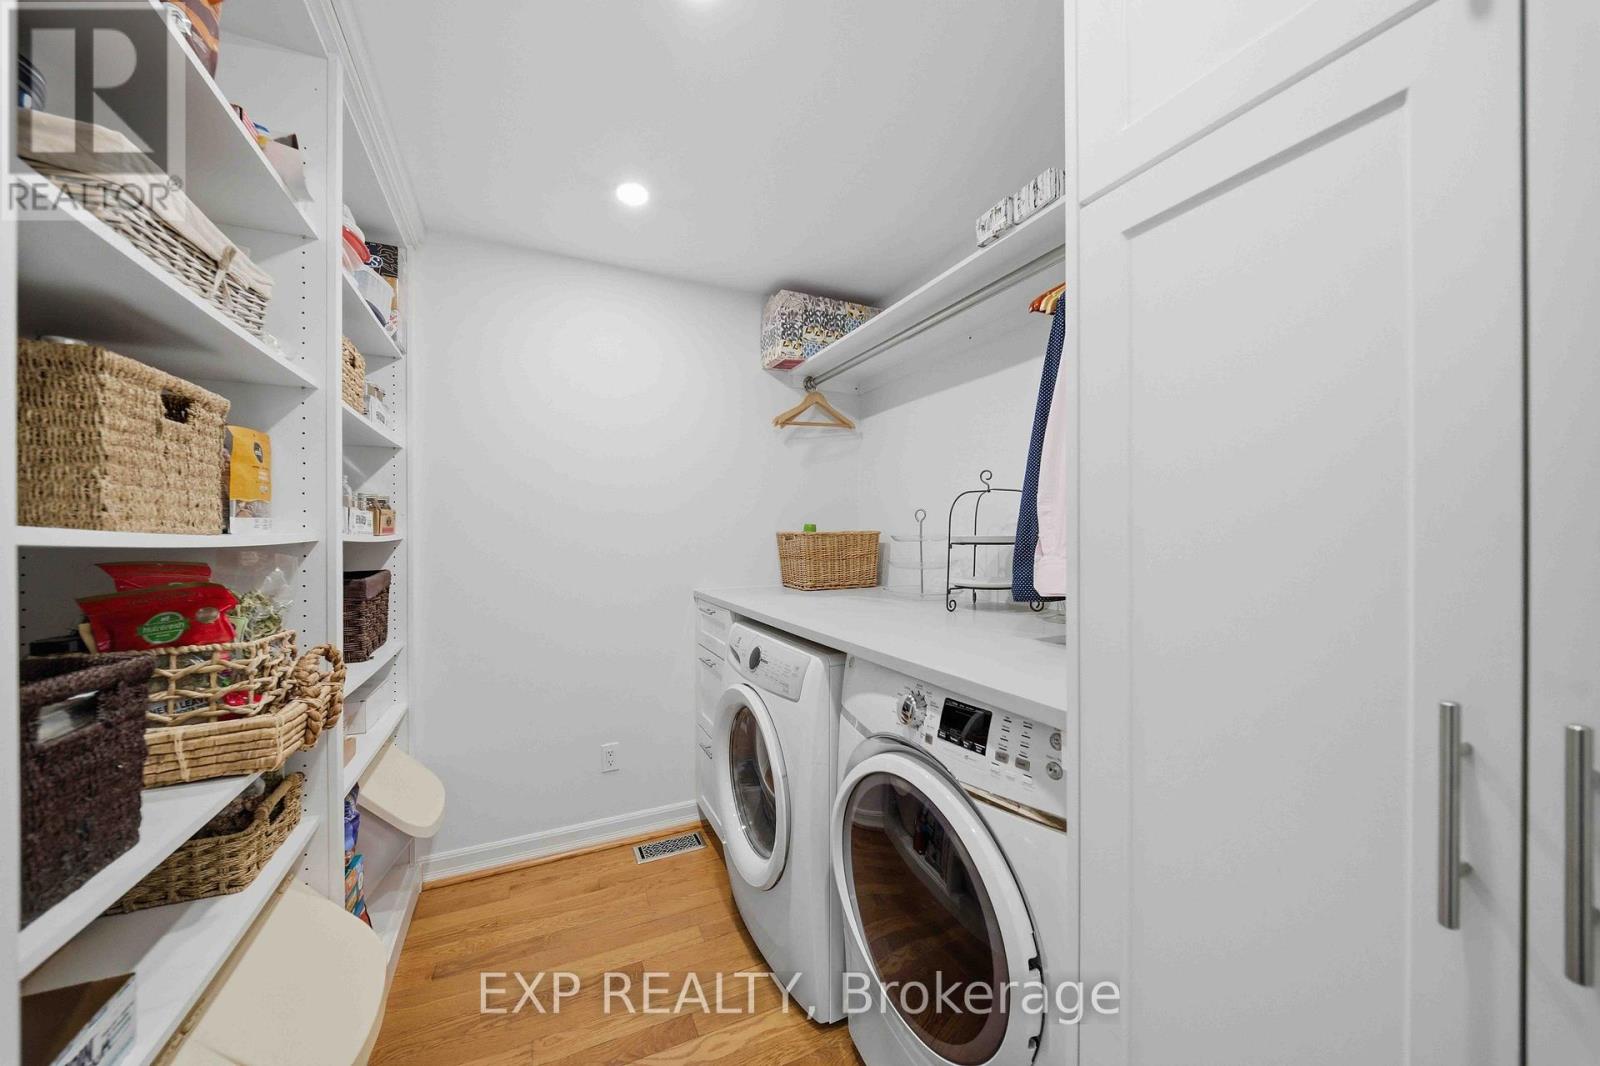
| Pantry | Main level | 2.44 m x 2.74 m |
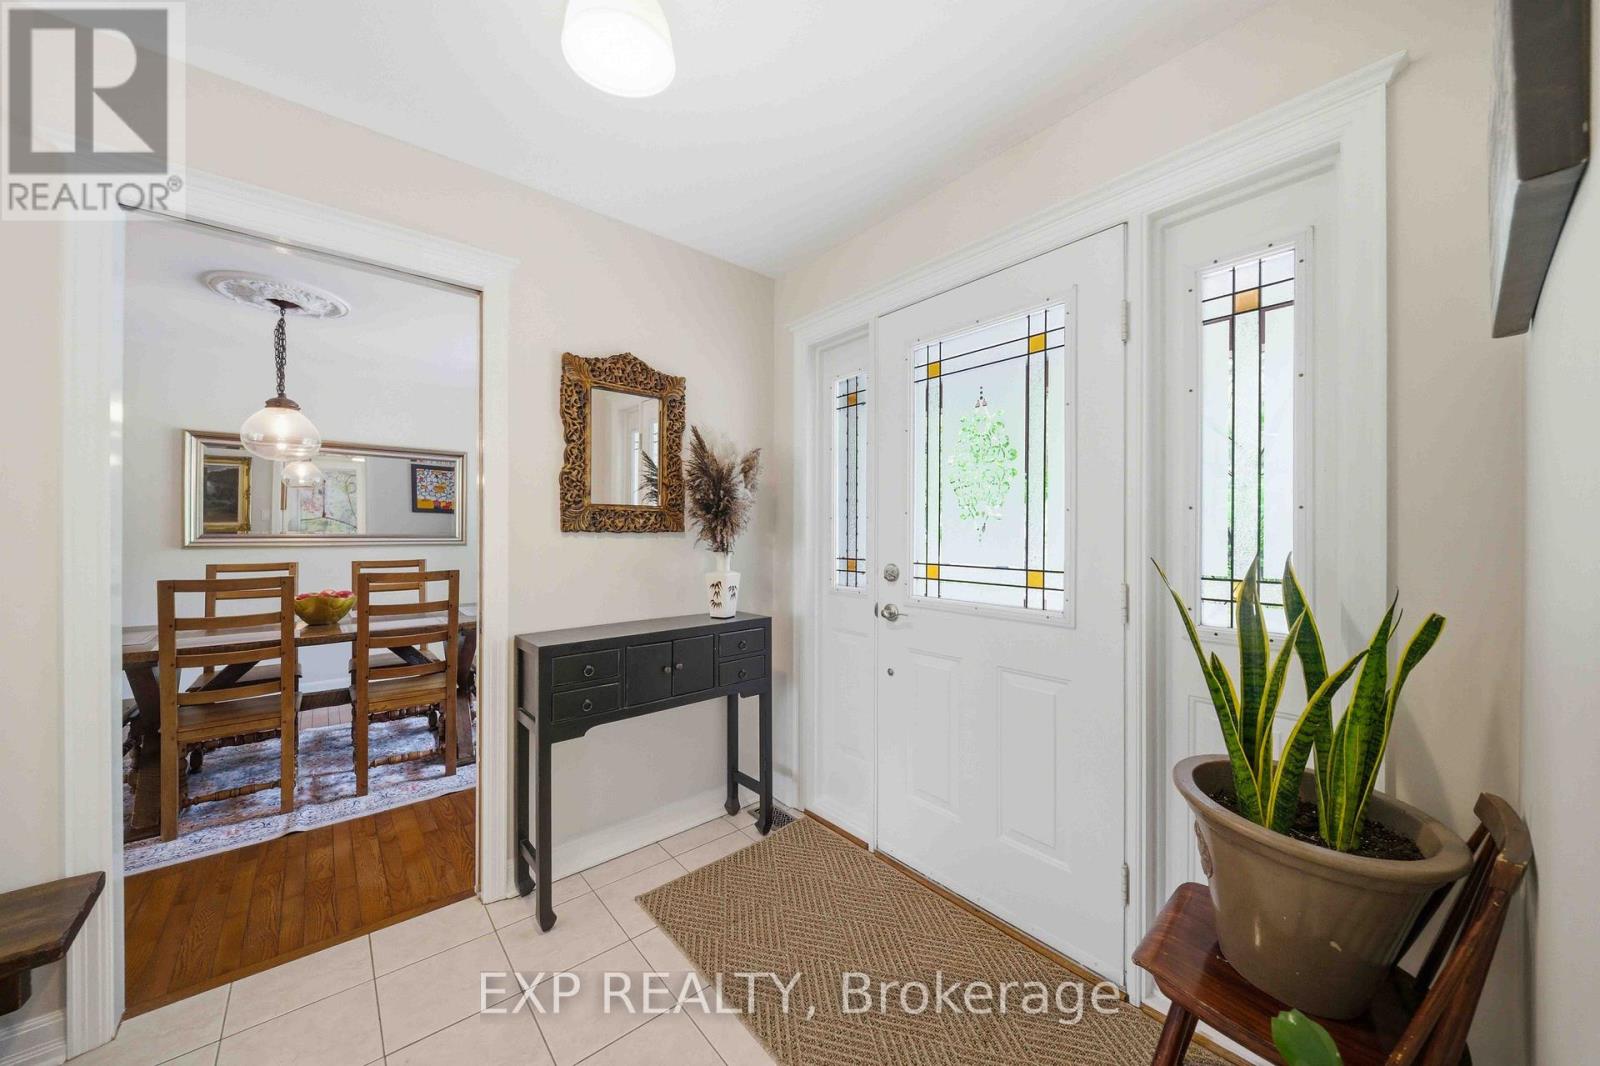
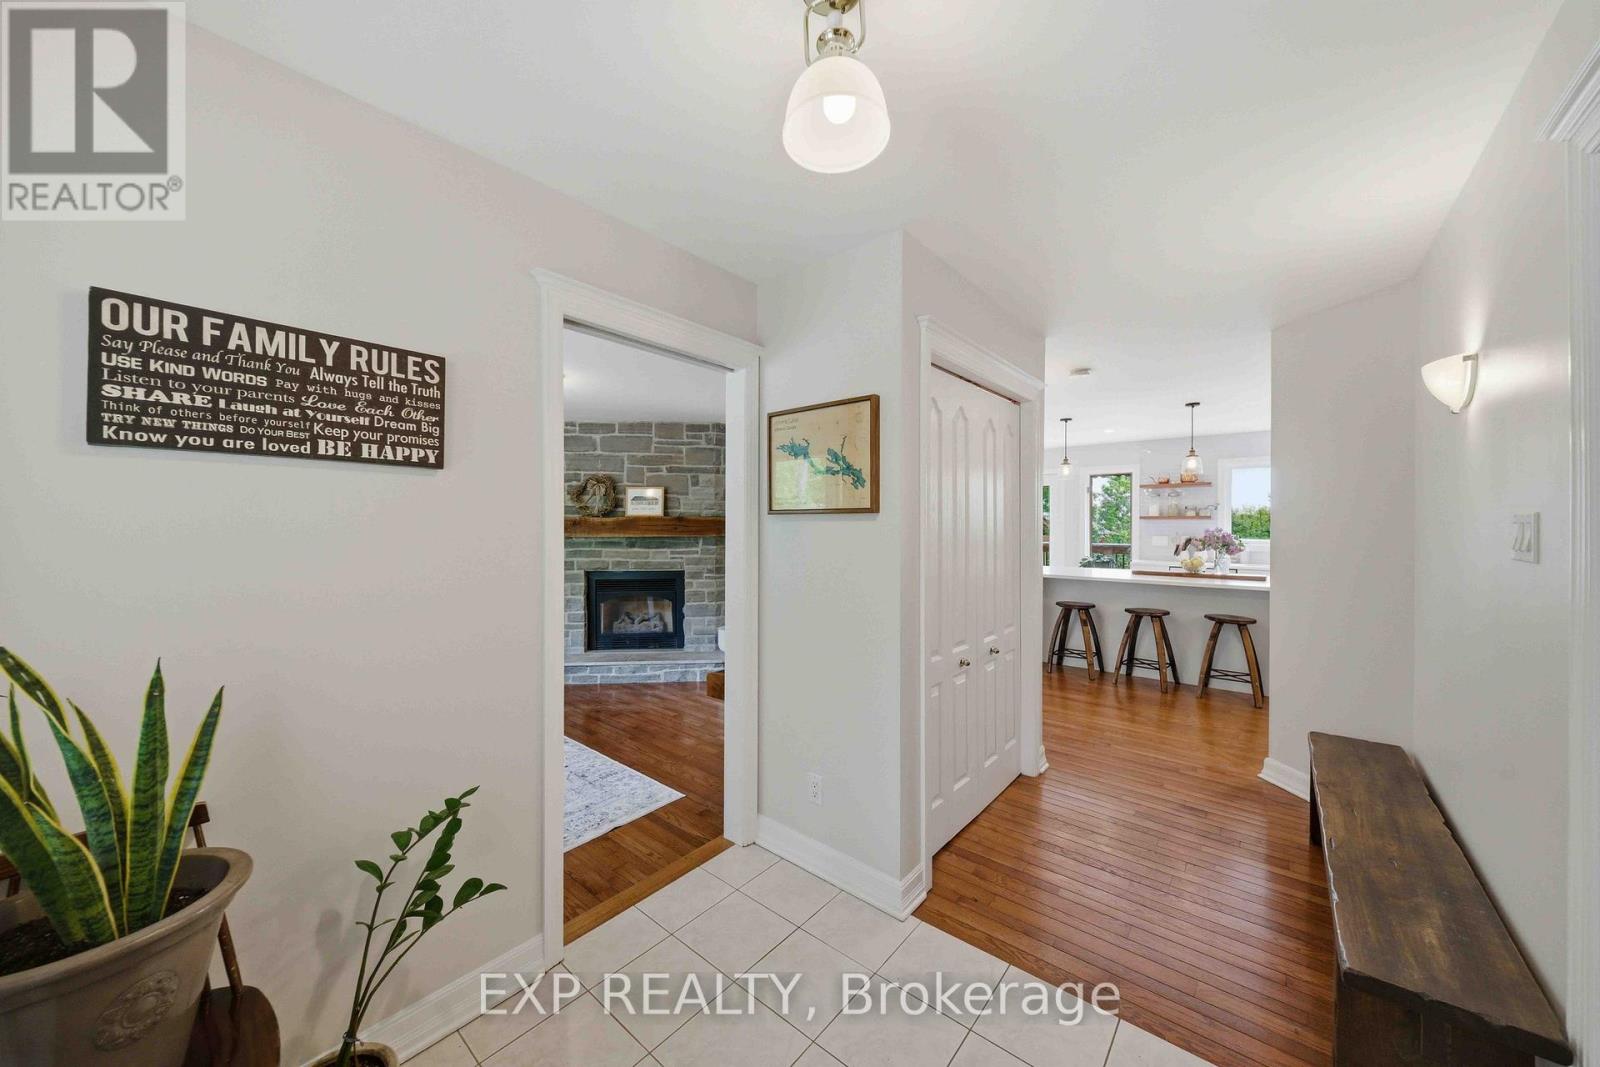
| Foyer | Main level | 4.69 m x 2.1 m |
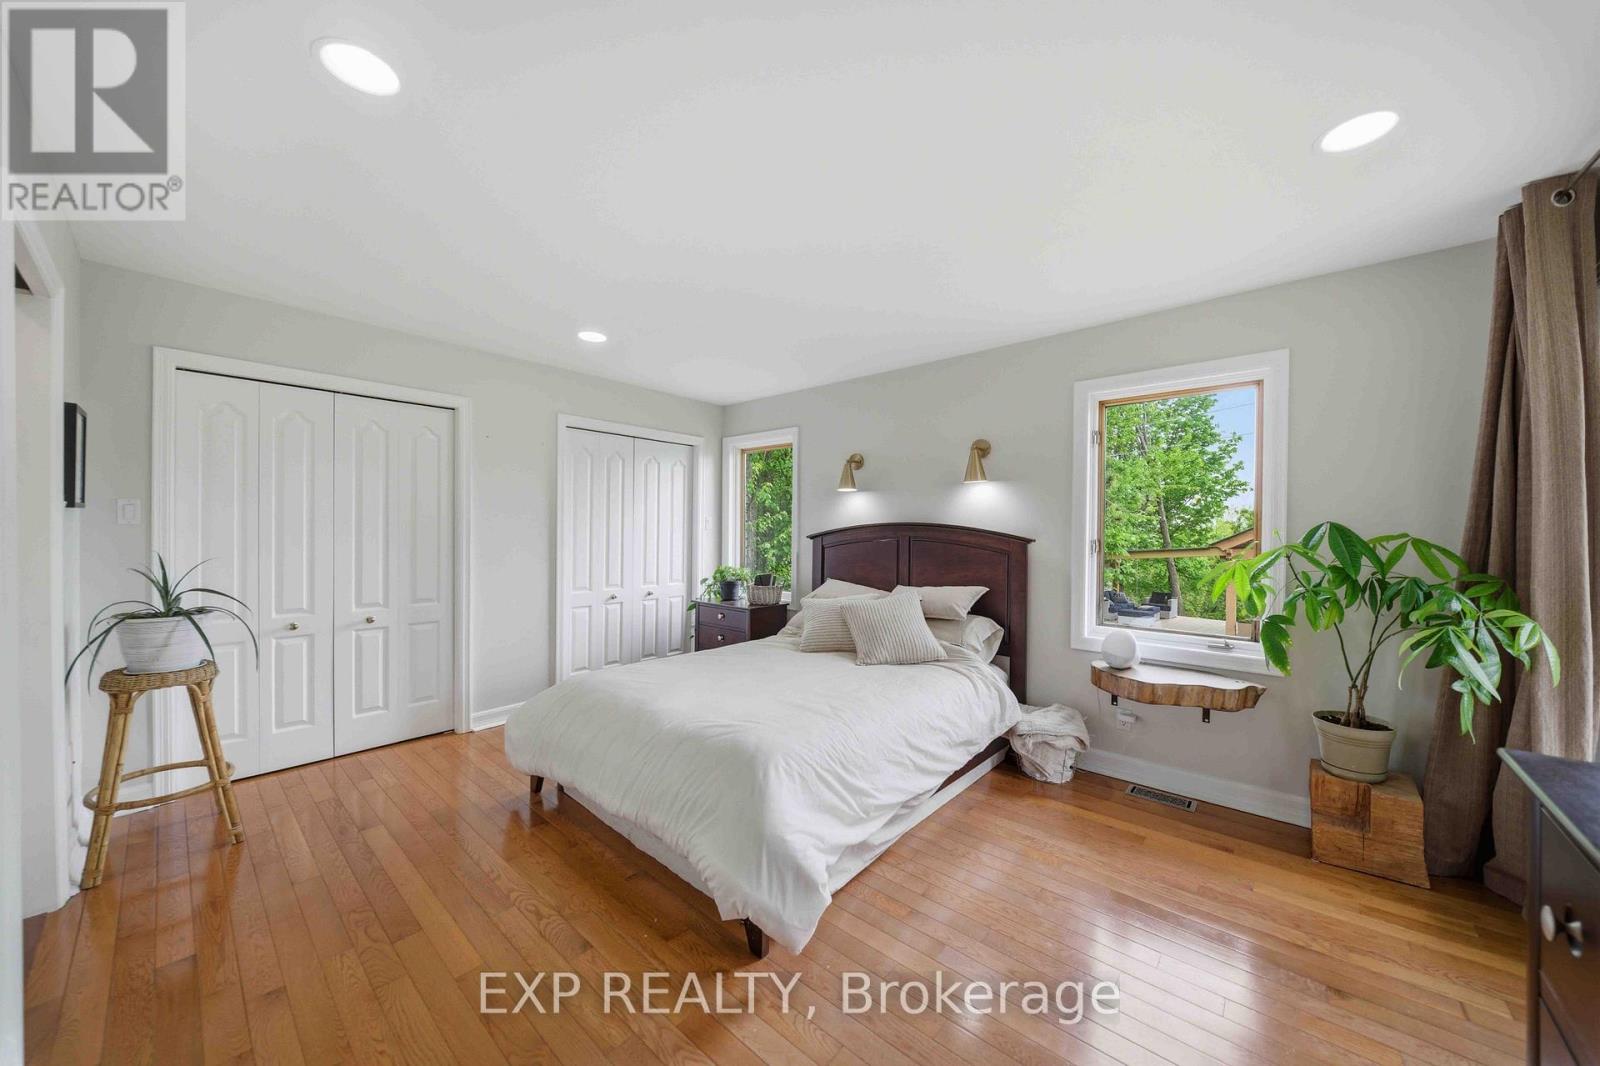
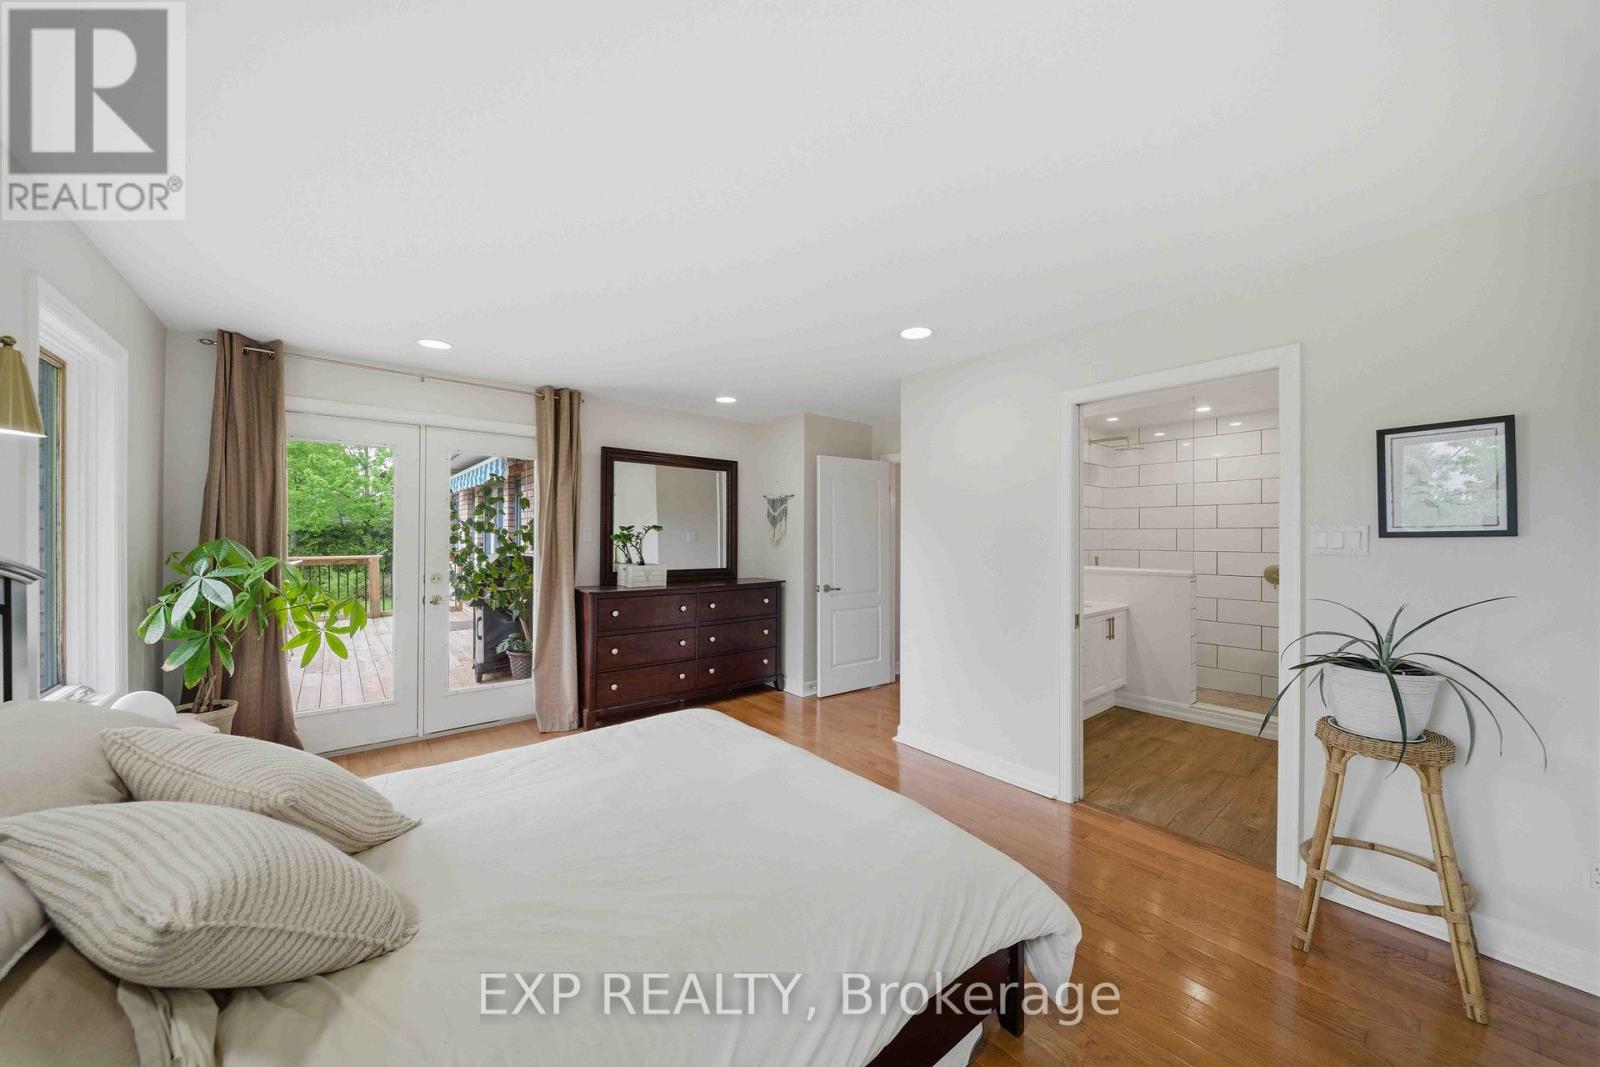
| Primary Bedroom | Main level | 4.57 m x 4.65 m |
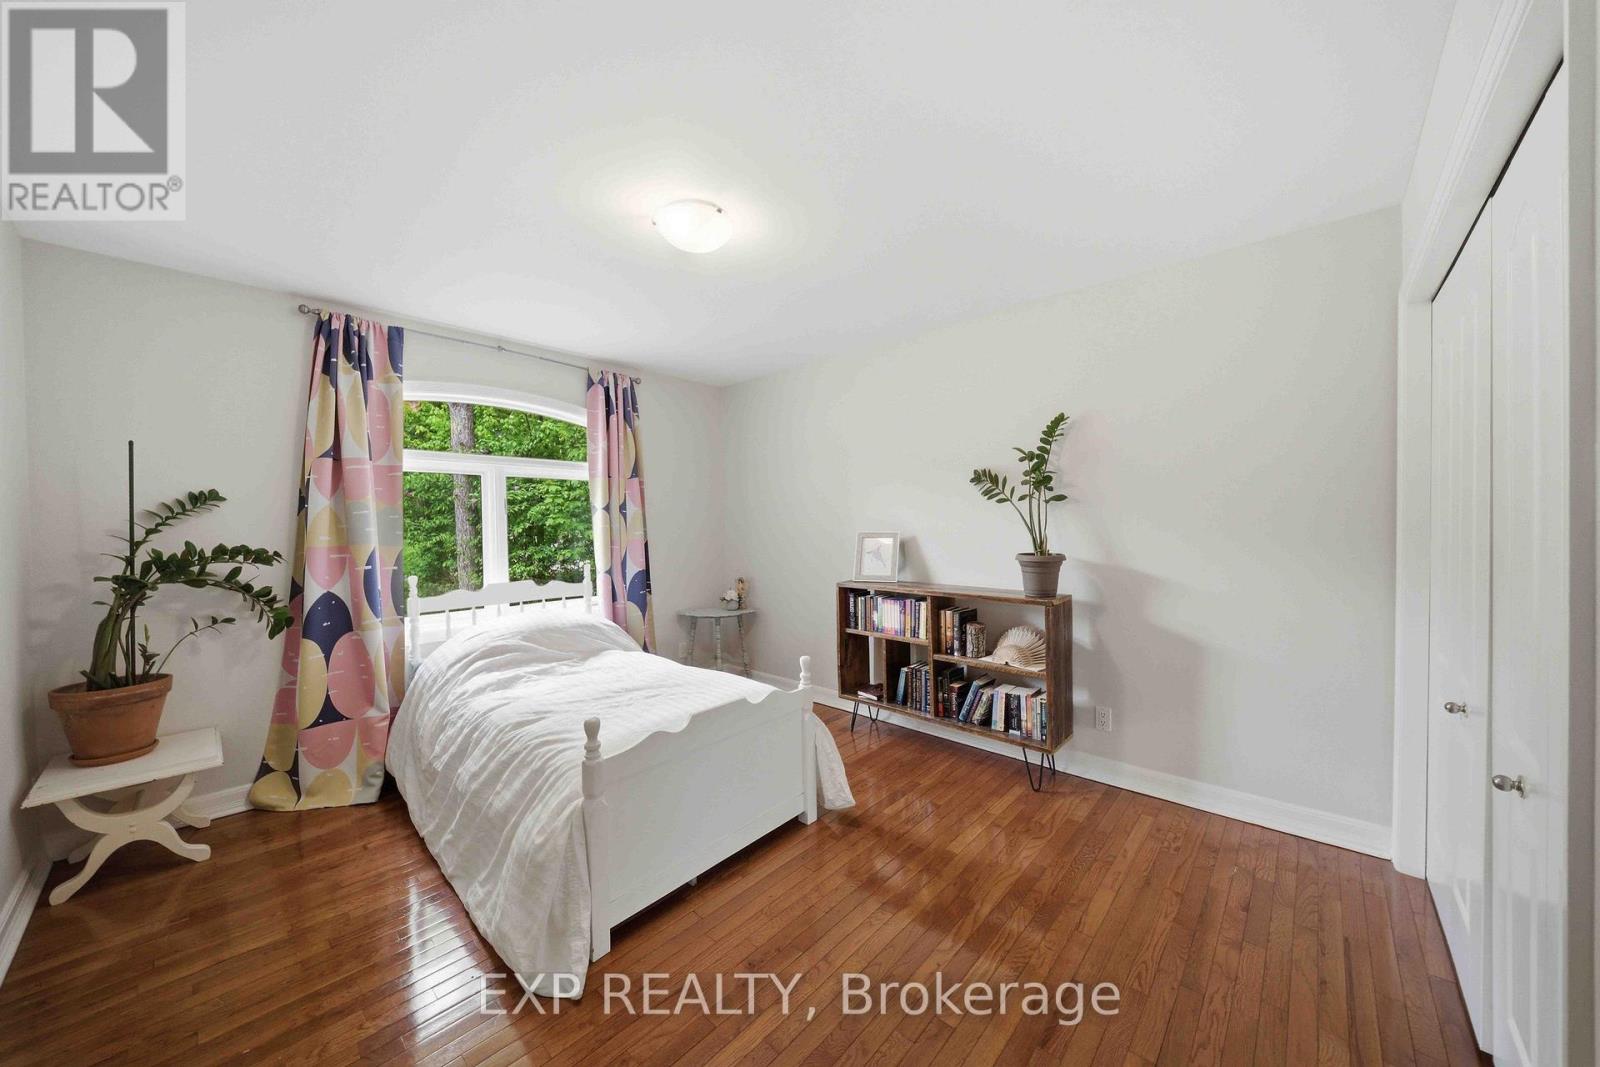
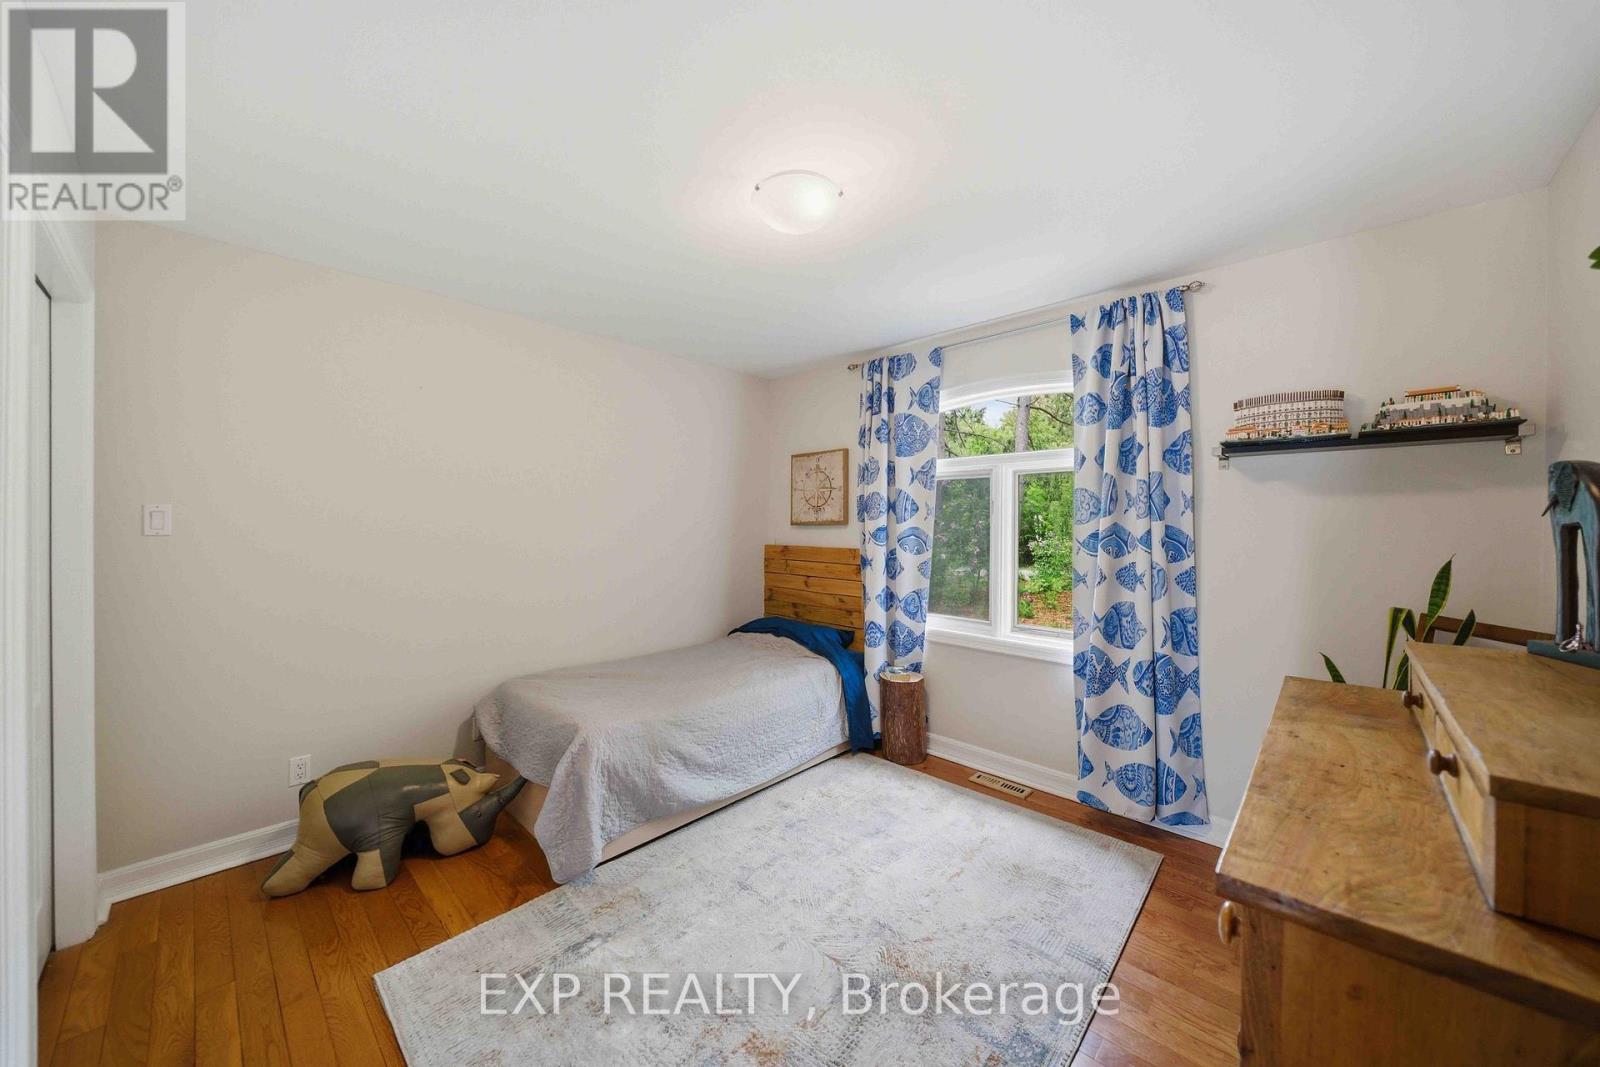
| Bedroom 2 | Main level | 3.51 m x 4.75 m |
| Bedroom 3 | Main level | 3.66 m x 3.68 m |
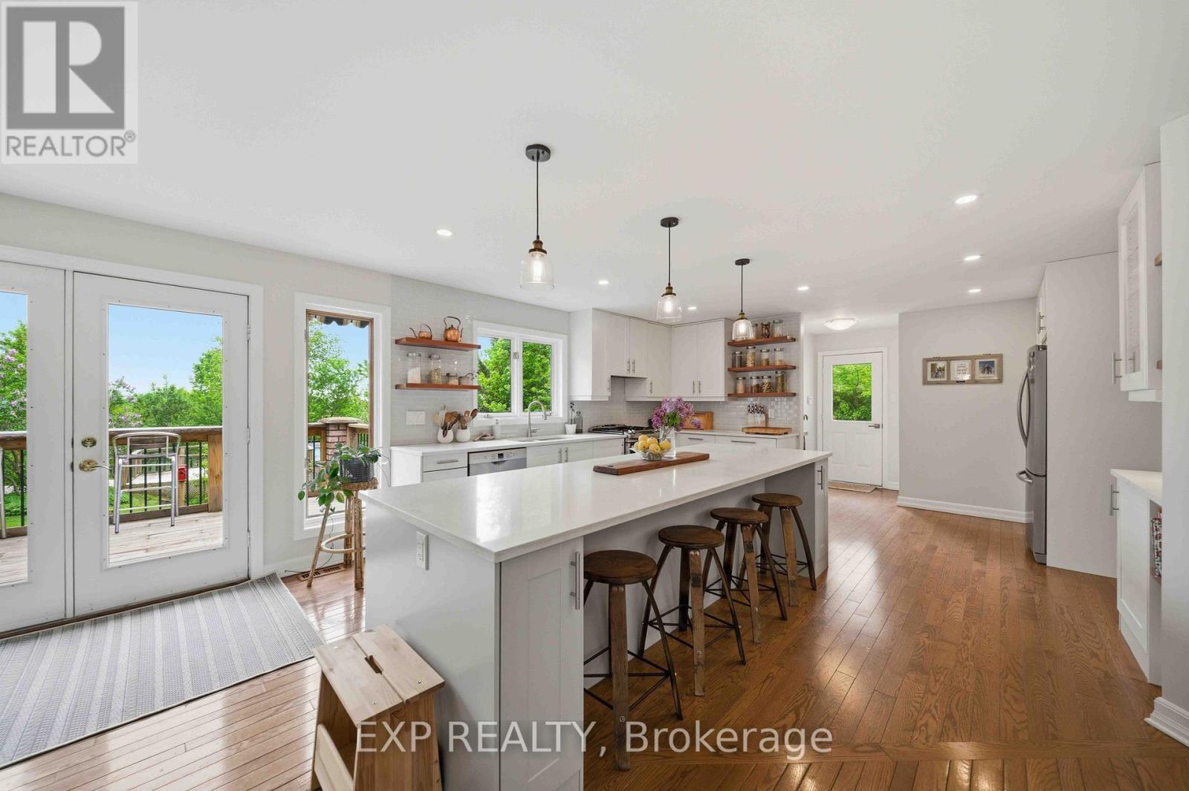
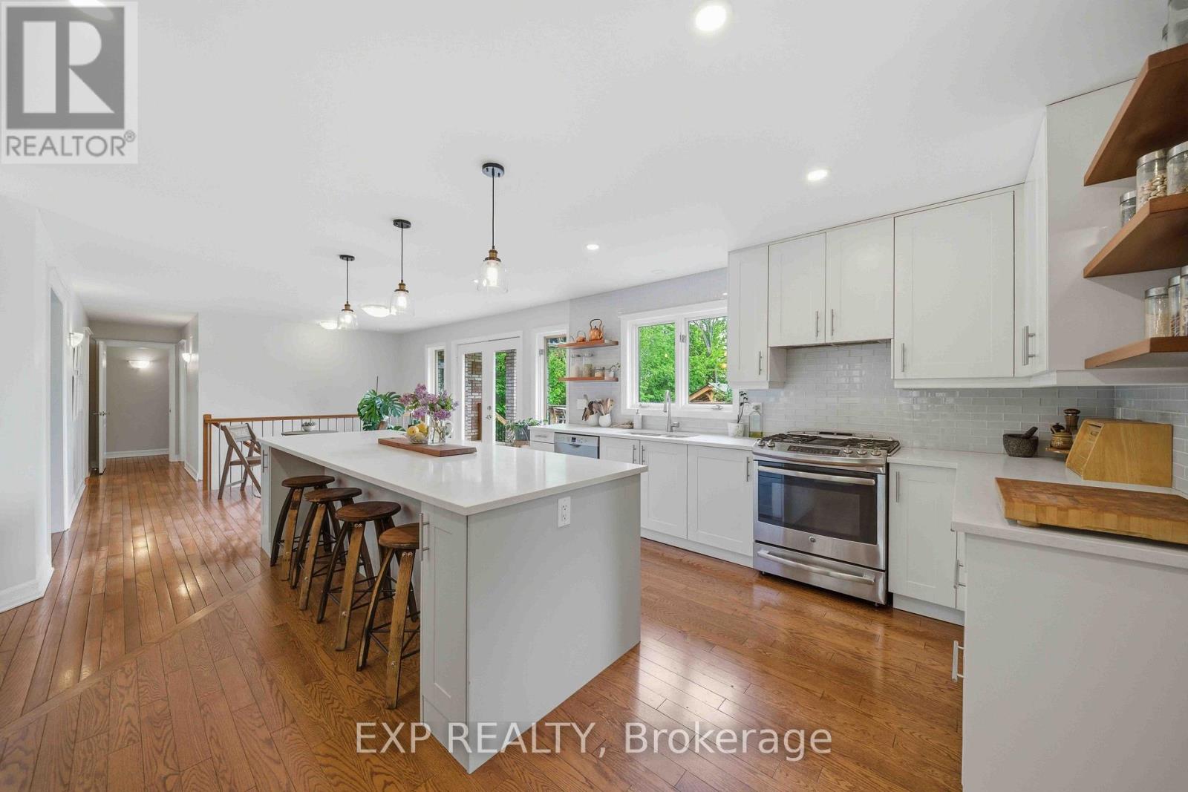
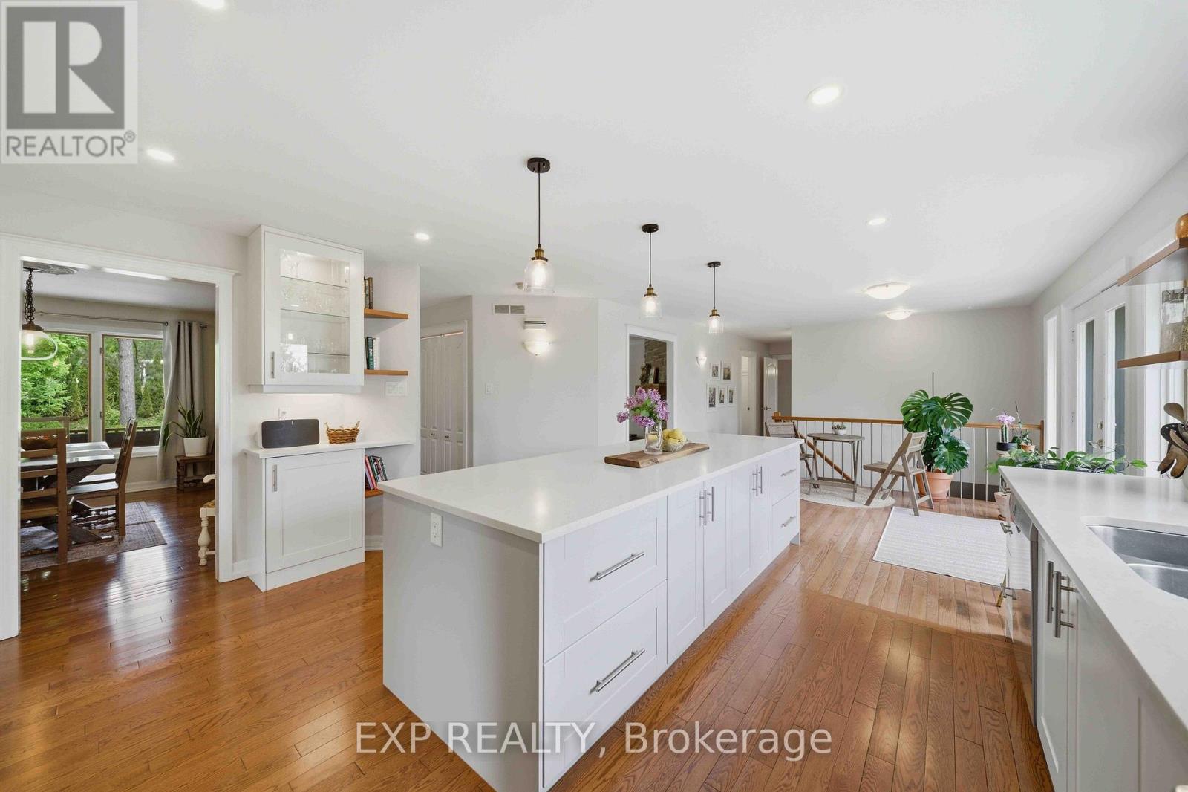
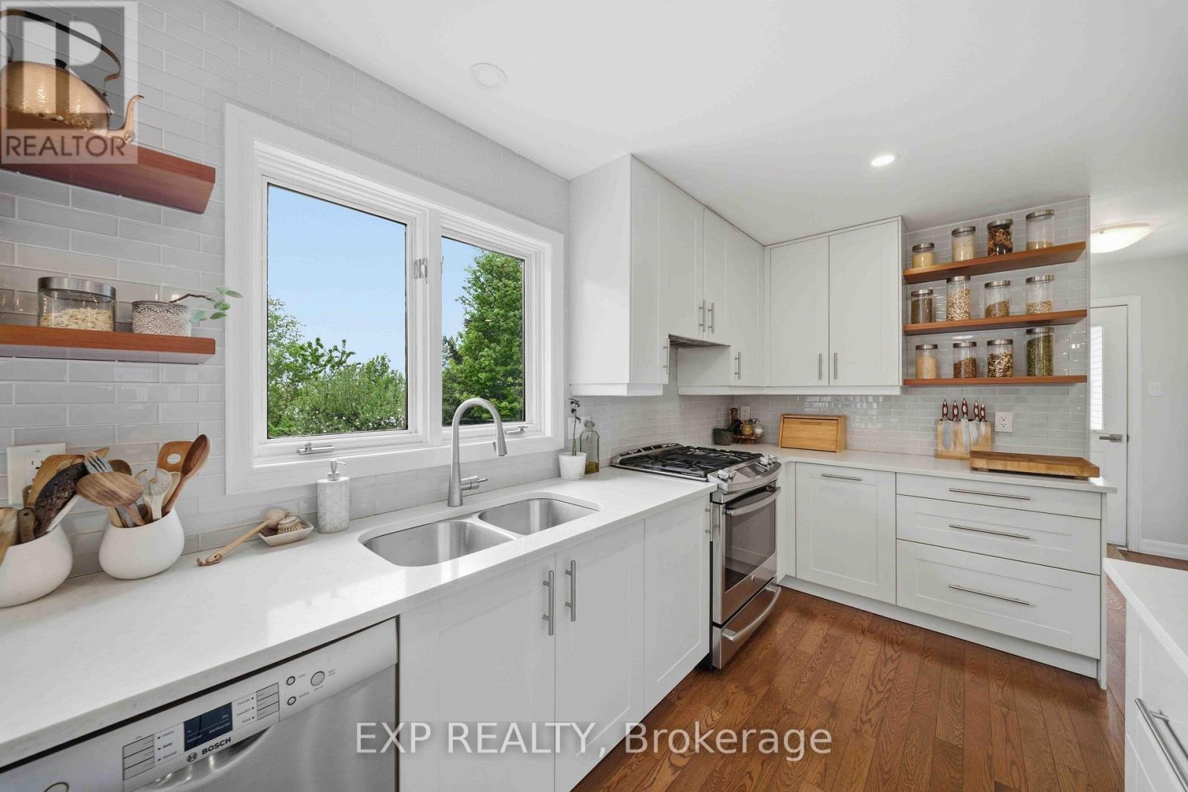
| Kitchen | Main level | 6.86 m x 4.88 m |
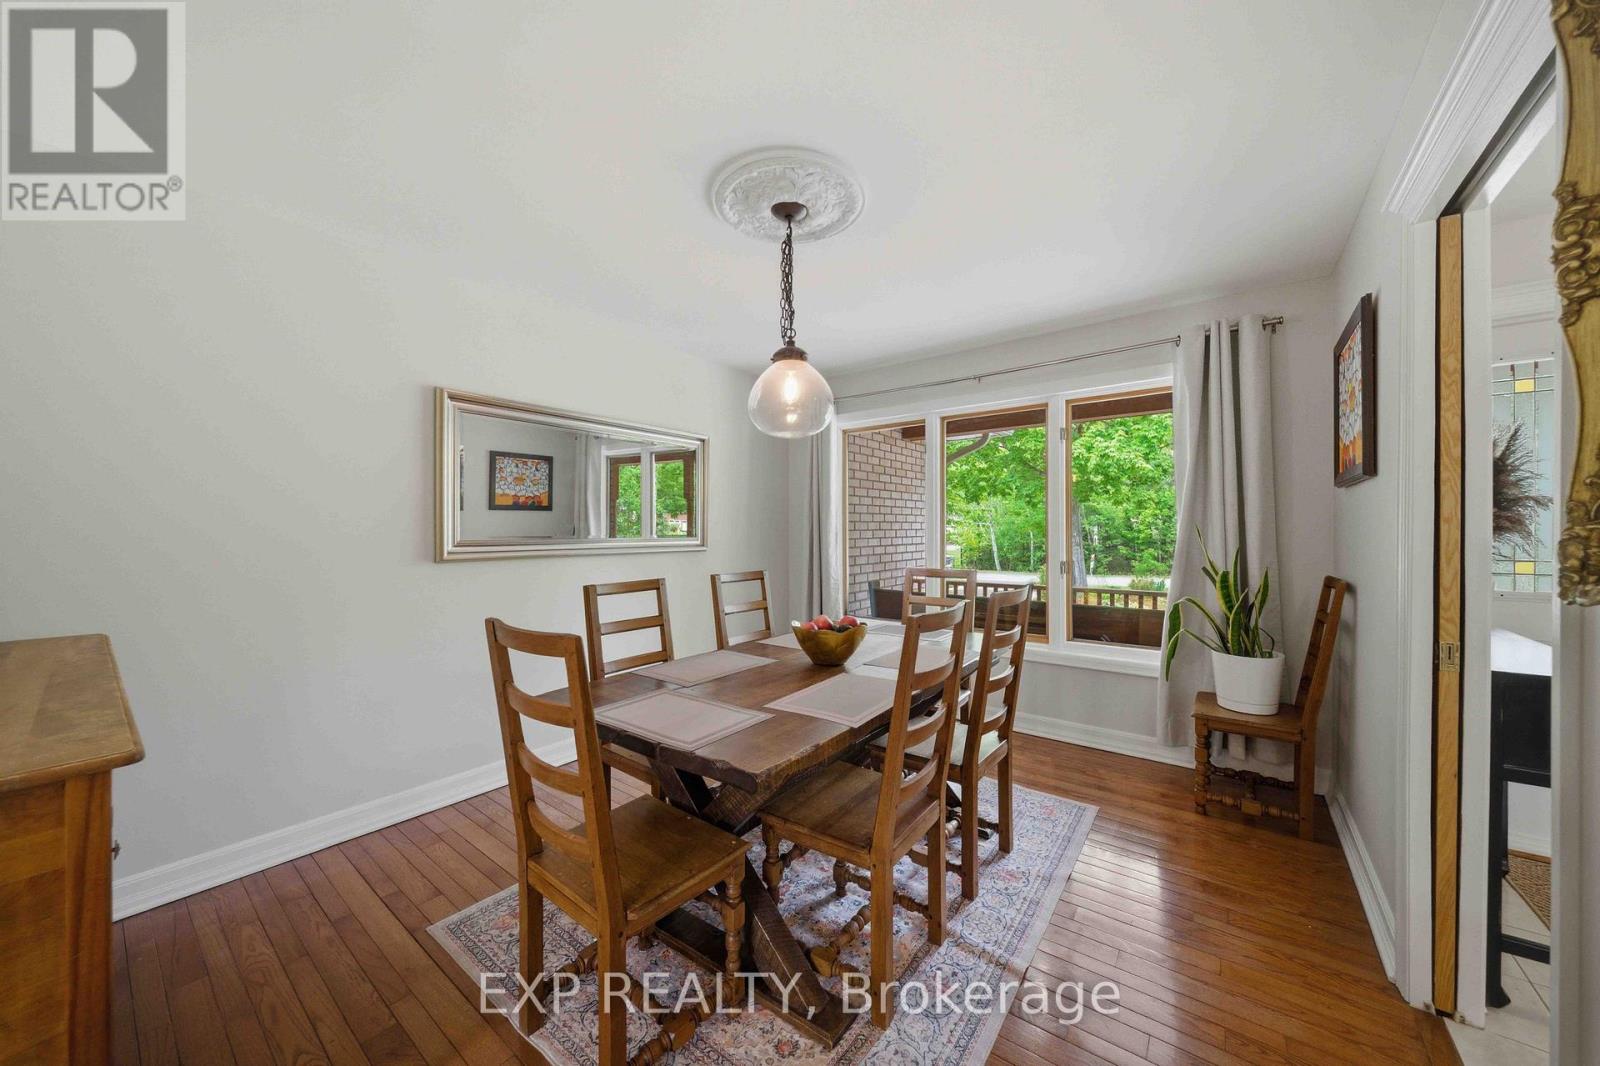
| Dining room | Main level | 3.1 m x 4.04 m |
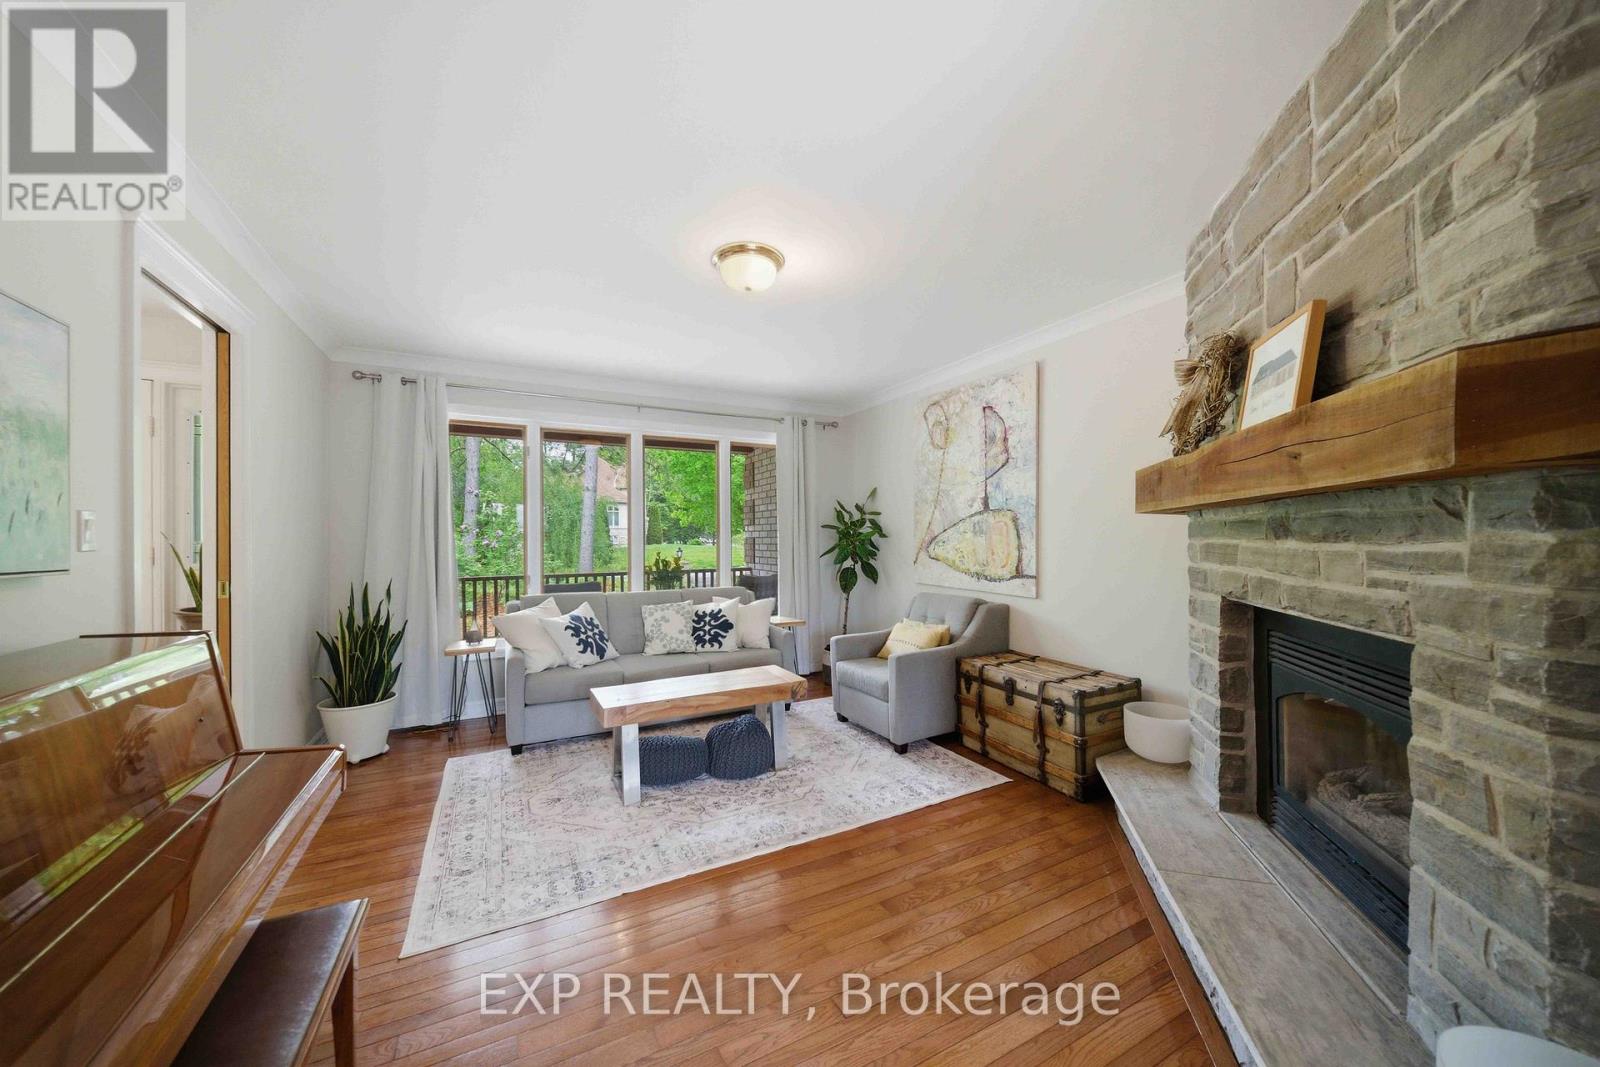
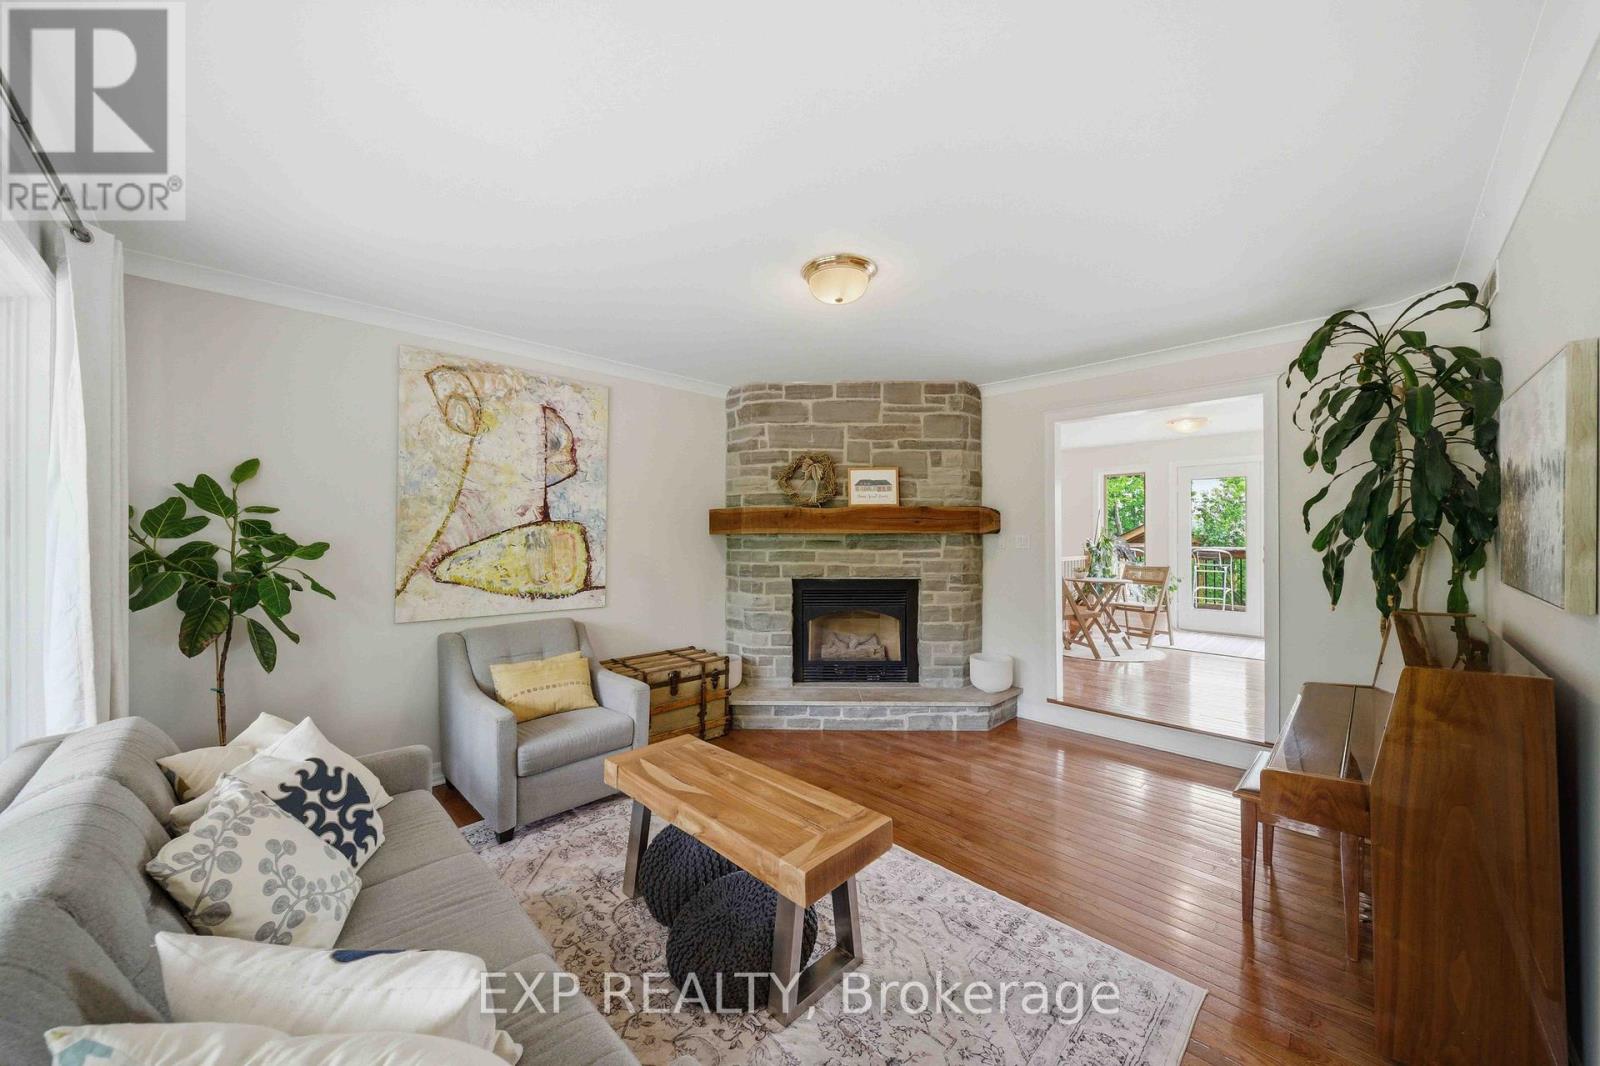
| Living room | Main level | 4.04 m x 4.57 m |
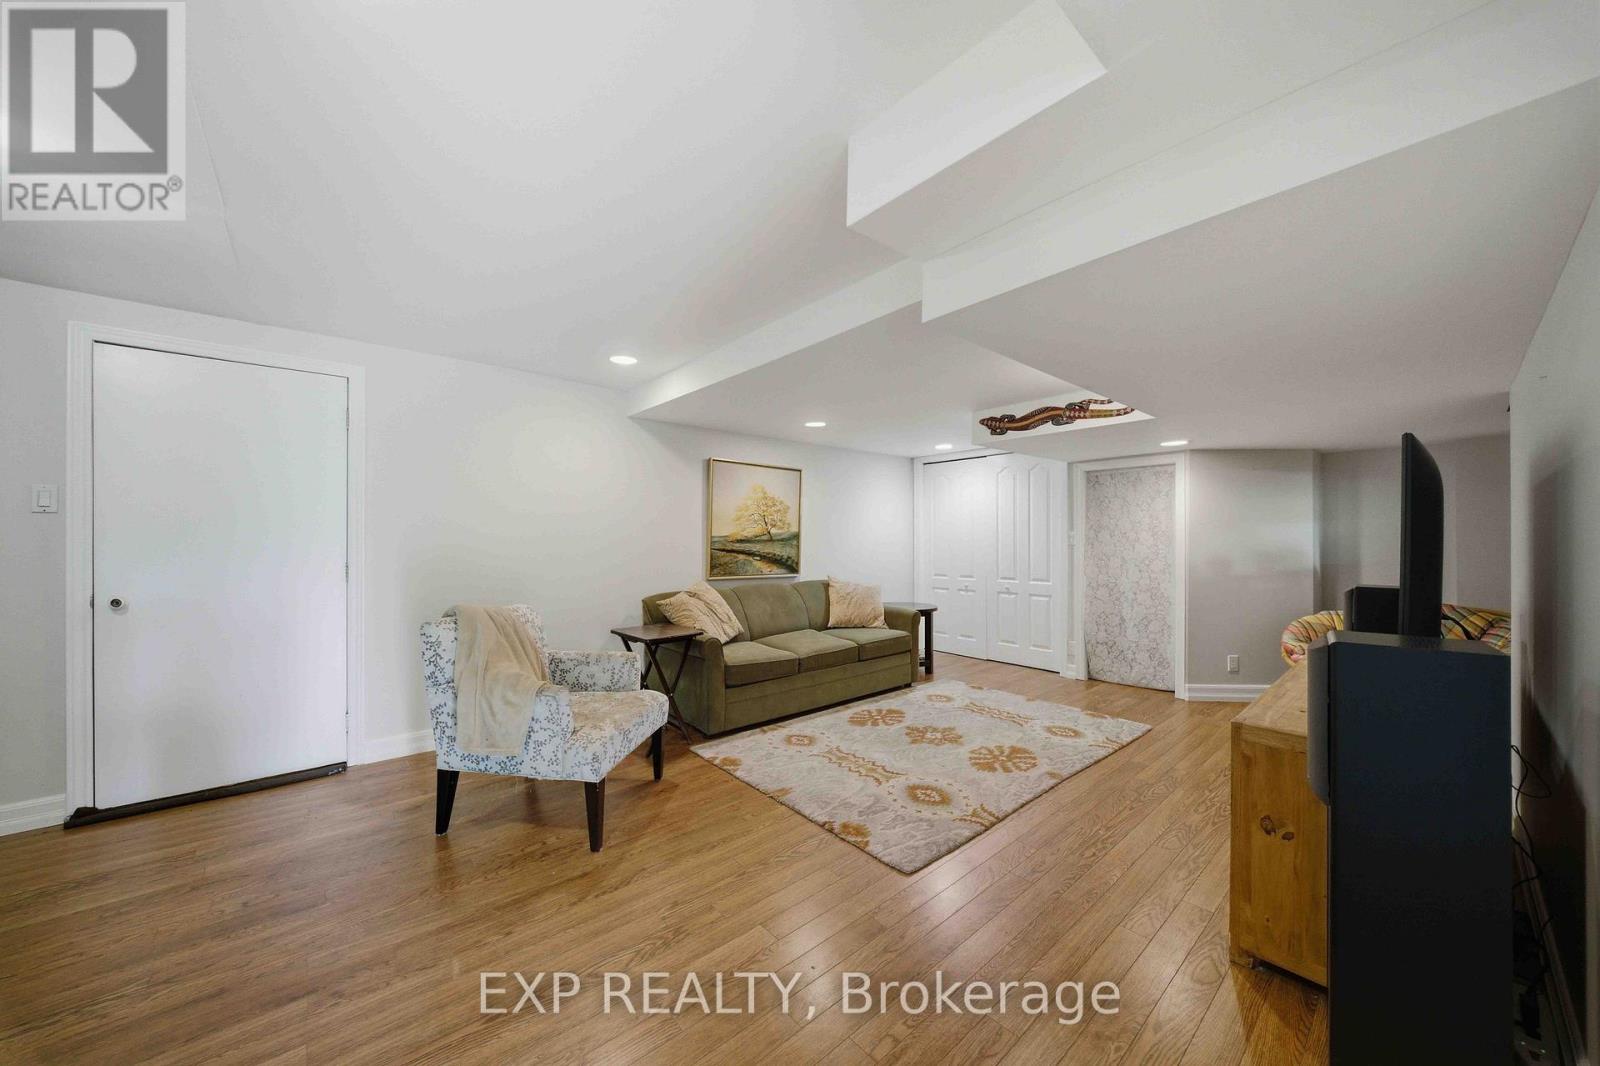
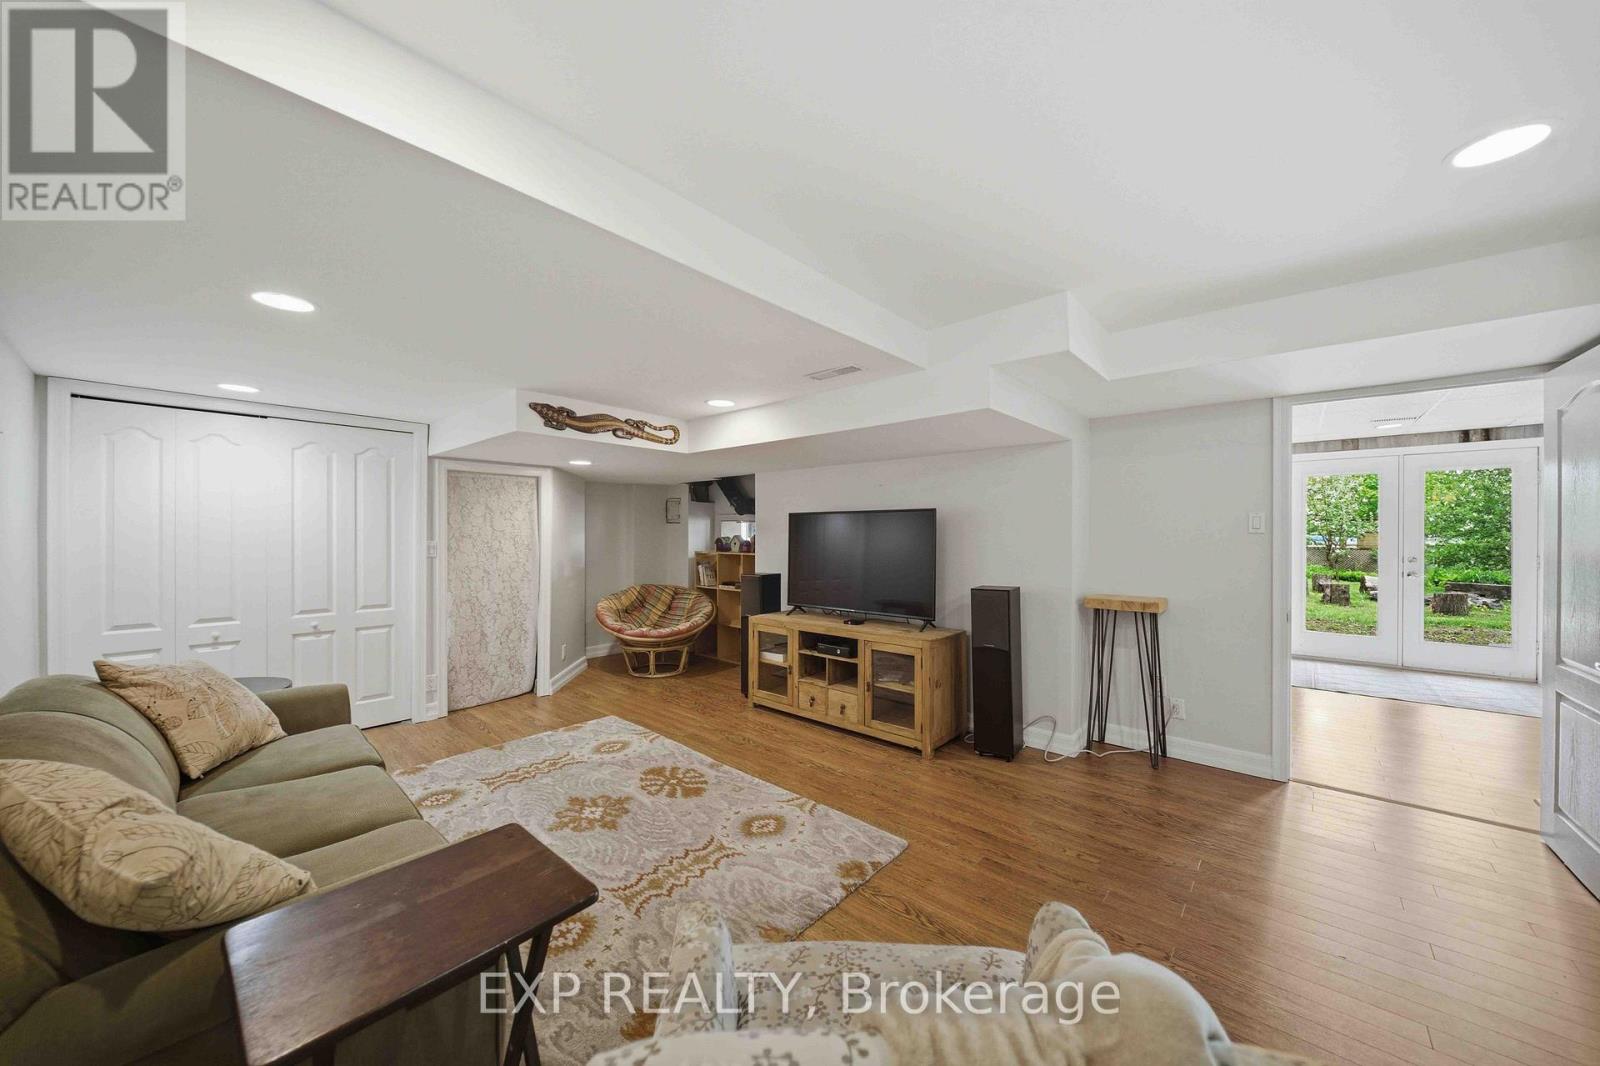
| Den | Lower level | 7.65 m x 4.8 m |
| Bedroom | Lower level | 3.25 m x 3.4 m |
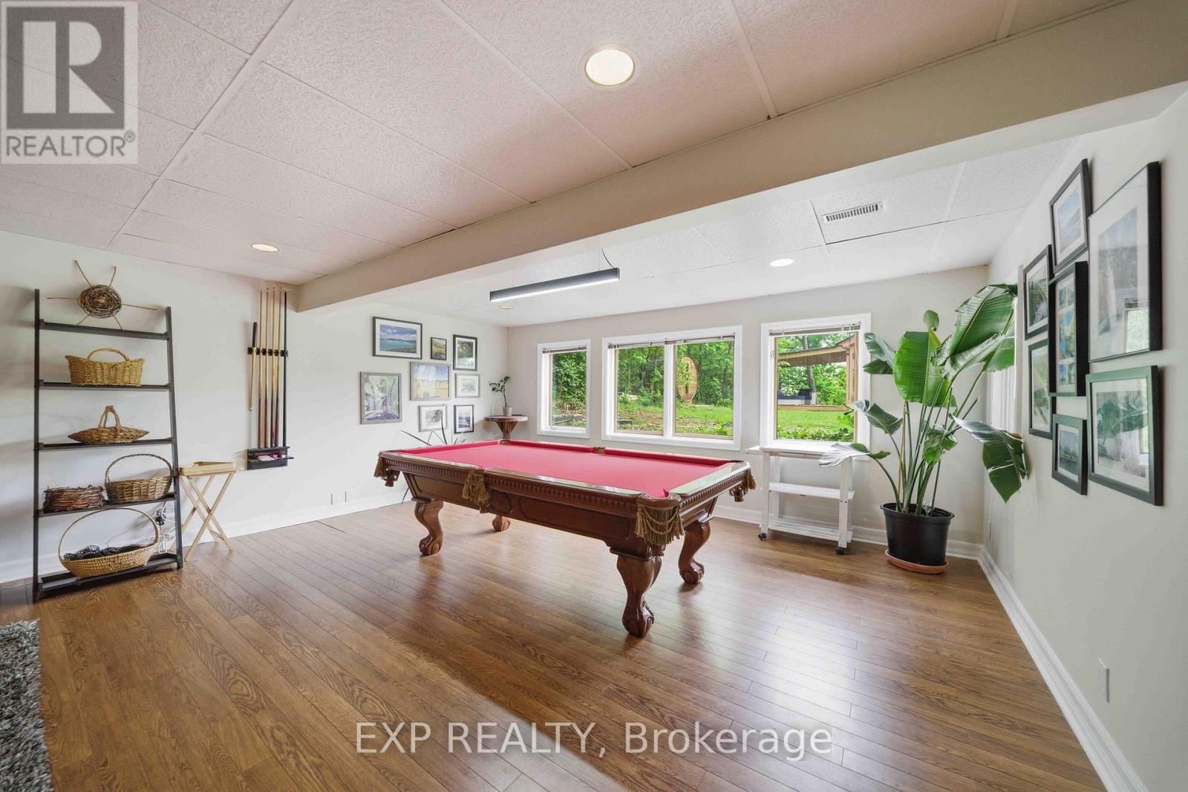
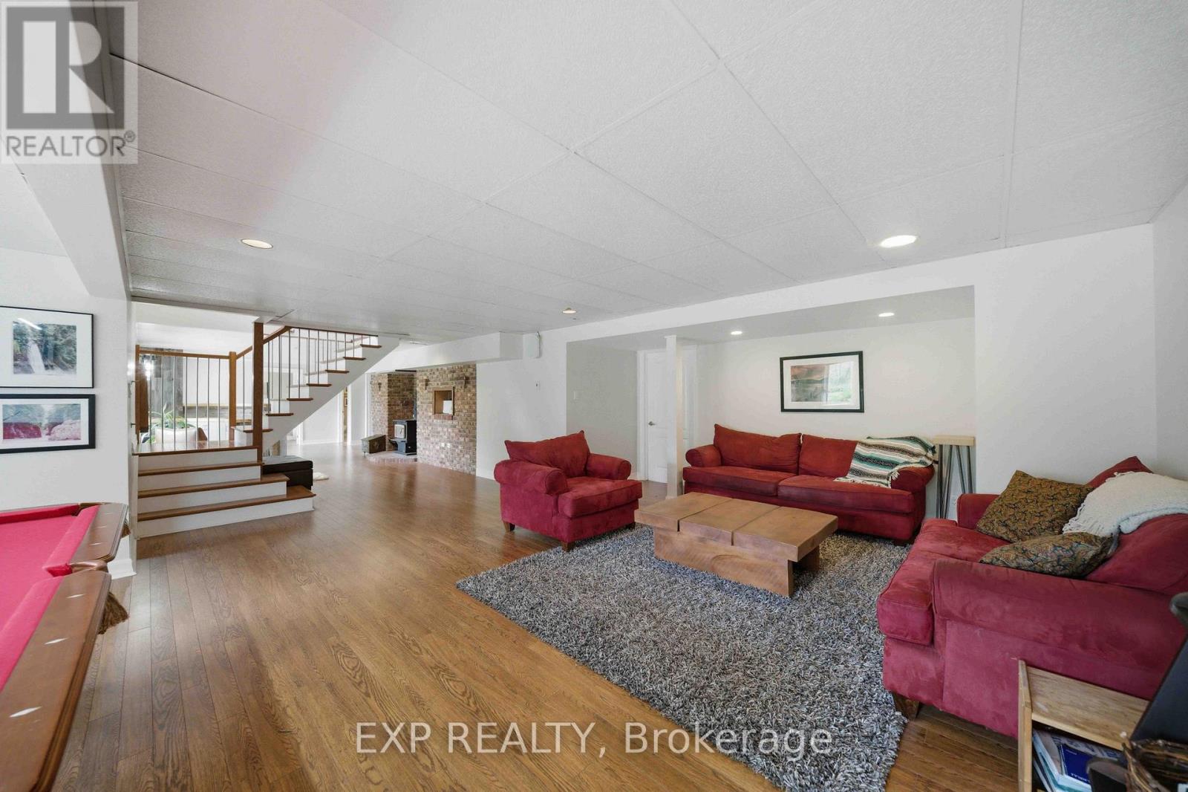
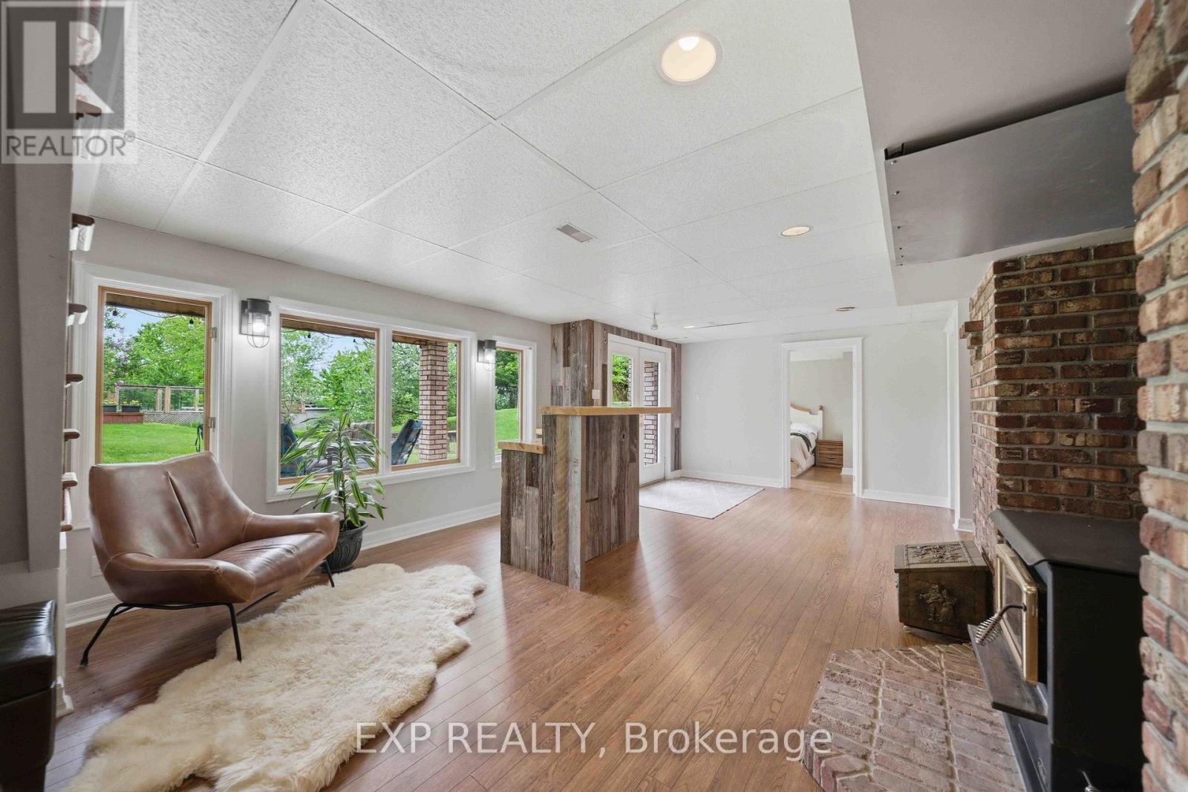
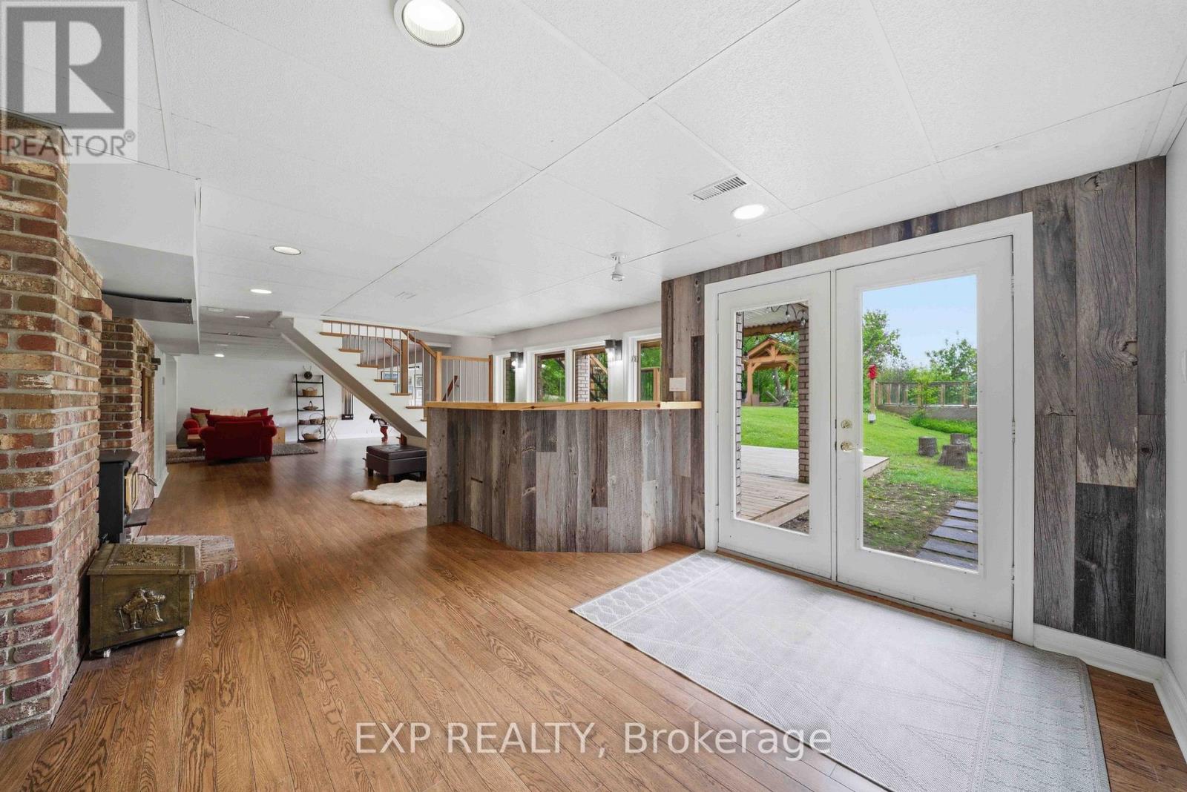
| Recreational, Games room | Lower level | 14.71 m x 8.28 m |
| Utility room | Lower level | 7.26 m x 6.83 m |
| Other | Lower level | 4.93 m x 1.83 m |
| Exterior/Construction | |
|---|---|
| Constuction Date | |
| Exterior Finish | Brick |
| Foundation Type | Poured Concrete |
| Utility Information | |
|---|---|
| Heating Type | Forced air |
| Heating Fuel | Natural gas |
| Cooling Type | Central air conditioning, Air exchanger |
| Water Supply | |
| Sewer Type | Septic System |
| Total Fireplace | 2 |
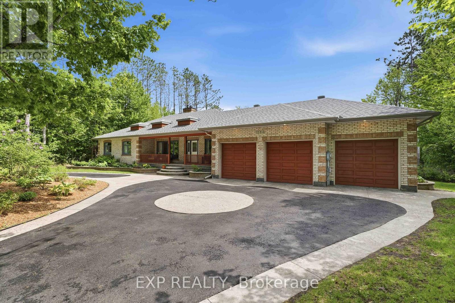
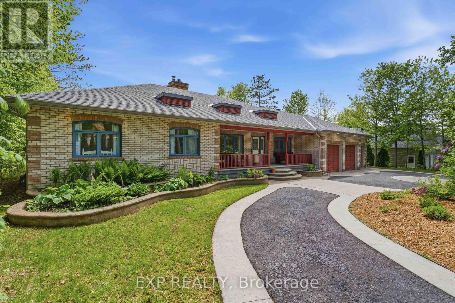
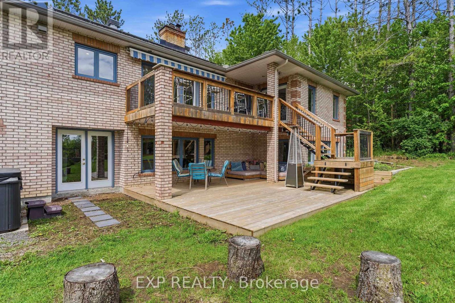
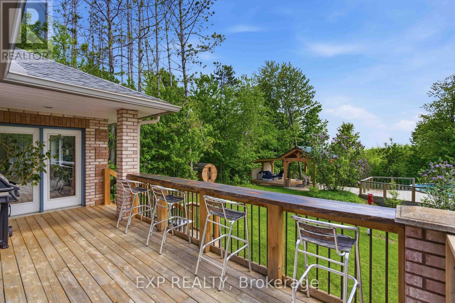
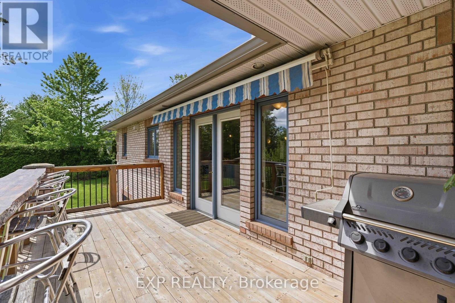
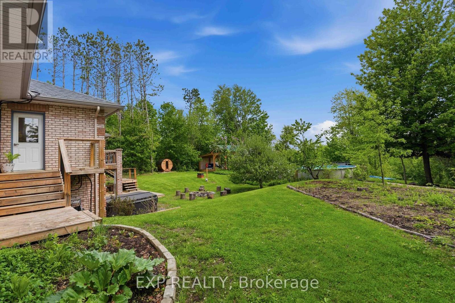
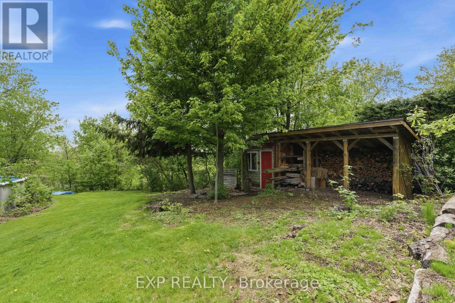
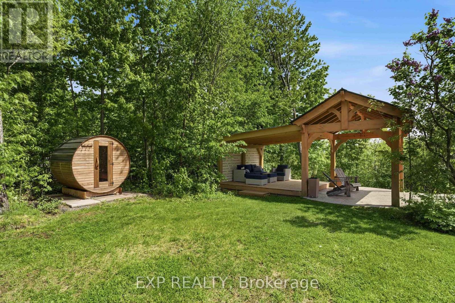
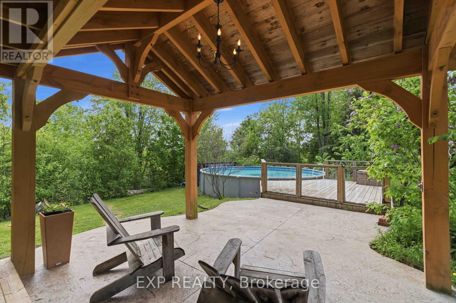
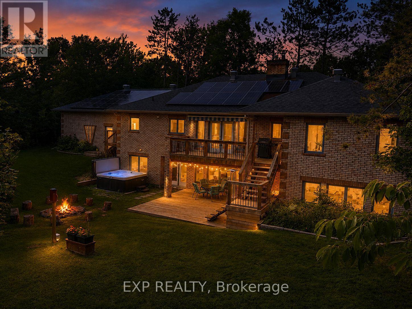
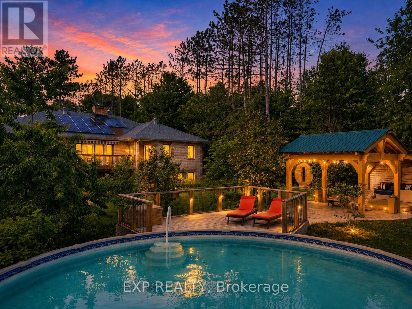
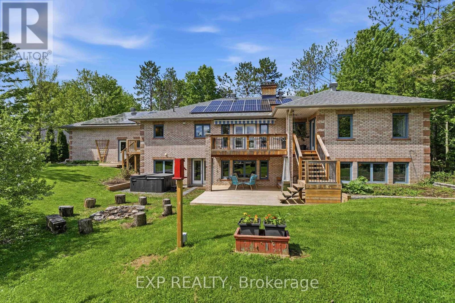
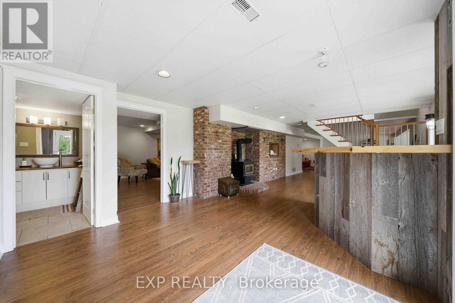
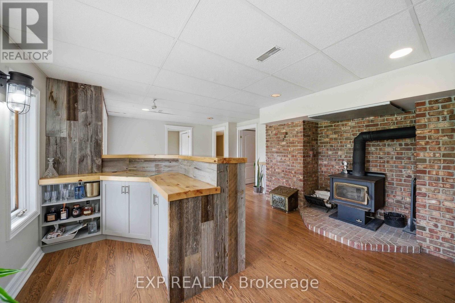
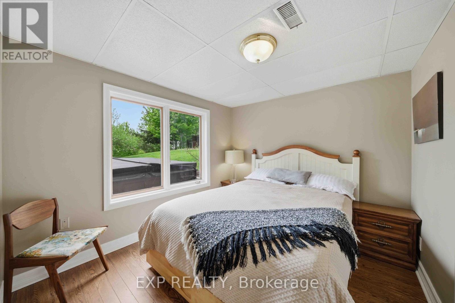
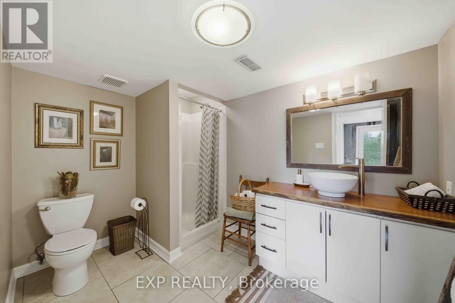
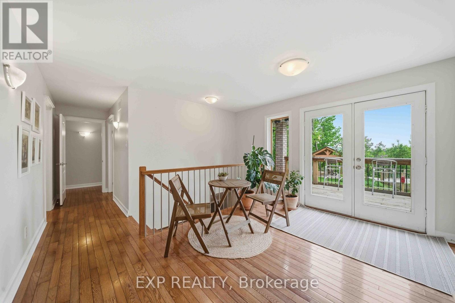
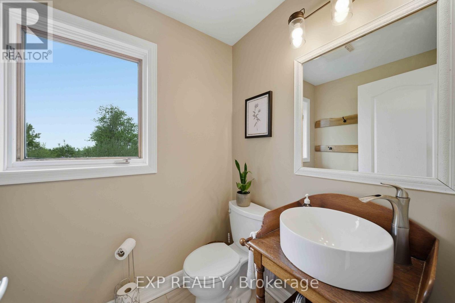
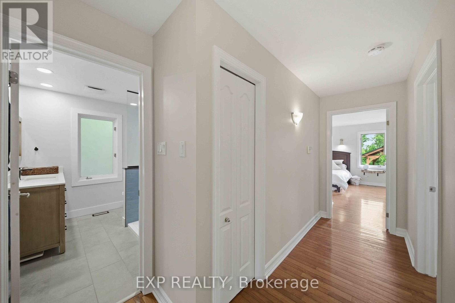
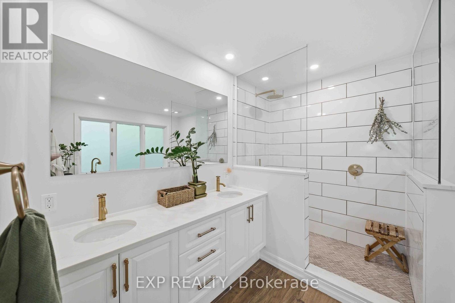
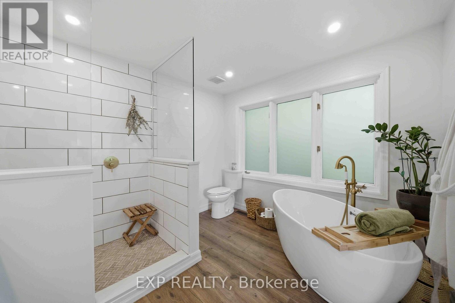
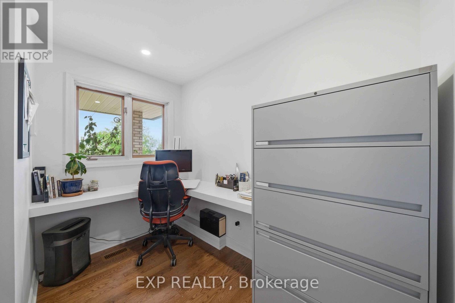
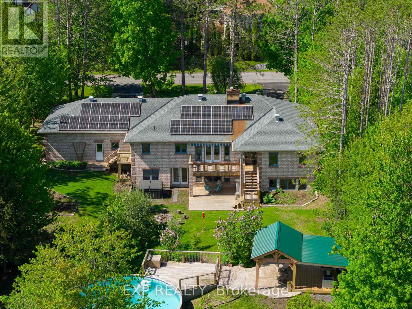
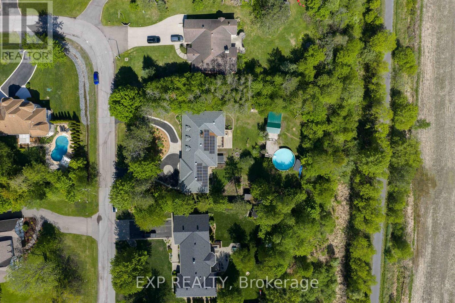
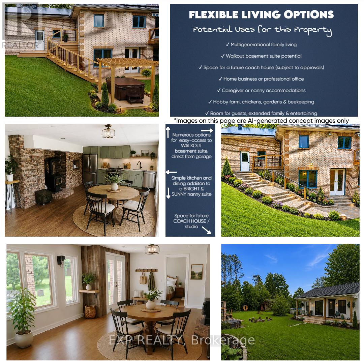
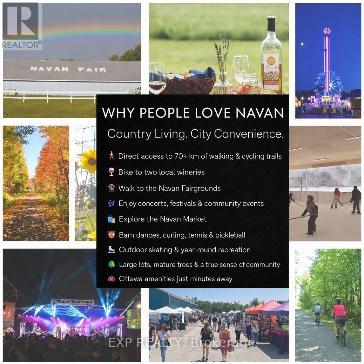
Welcome to one of Navan's most unique lifestyle properties. Set on a private oversized ravine lot with no rear neighbours, this beautifully maintained 4 bedroom, 3.5 bathroom bungalow offers the perfect balance of space, flexibility, privacy & community - just minutes from Ottawa. Inside, you'll find a bright & functional main floor featuring hardwood flooring, a dedicated home office, updated kitchen & bathrooms, main-floor laundry, & generous living spaces designed for everyday comfort. The fully finished walkout basement adds exceptional versatility with a large recreation area, workout space, bonus room, cold storage, and direct backyard access. Outside, enjoy your own private retreat complete with a hot tub, heated pool, sauna, mature trees, extensive outdoor living space & room to garden, entertain, or simply relax. The oversized triple garage & expansive lot provide endless possibilities for hobbies, storage, future projects, or multigenerational living. The walkout lower level & expansive lot offer exceptional flexibility, whether you're planning a multigenerational home, private in-law suite, home-based business, or exploring the possibility of a future coach house. Beyond the property, you'll be joining one of Ottawa's most vibrant rural communities. Walk to the Navan Fairgrounds, Navan Market, curling club, tennis and pickleball courts, outdoor skating rink, and community events throughout the year. With direct access to more than 70 km of walking and cycling trails and local wineries just a bike ride away, you'll enjoy a true country lifestyle without sacrificing convenience. This full-brick bungalow was originally built by a skilled brick mason with an emphasis on quality craftsmanship & lasting construction. Situated on one of Navan's most desirable streets, it offers the rare combination of solid construction, exceptional outdoor living & a lifestyle that's becoming increasingly difficult to find. (id:19004)

This REALTOR.ca listing content is owned and licensed by REALTOR® members of The Canadian Real Estate Association.
安居在渥京
长按二维码
关注安居在渥京
公众号ID:安居在渥京

安居在渥京
长按二维码
关注安居在渥京
公众号ID:安居在渥京
