

MLS®: X13489366
上市天数: 35天
产权: Freehold
类型: Residential Sector House , Semi-detached
社区:
卧室: 2+1
洗手间: 3
停车位: 5
建筑日期:
经纪公司: ROYAL LEPAGE TEAM REALTY
价格:$ 657,000
预约看房 30
MLS®: X13489366
上市天数: 35天
产权: Freehold
类型: Residential Sector House , Semi-detached
社区:
卧室: 2+1
洗手间: 3
停车位: 5
建筑日期:
价格:$ 657,000
预约看房 30


丁剑来自山东,始终如一用山东人特有的忠诚和热情服务每一位客户,努力做渥太华最忠诚的地产经纪。

613-986-8608
[email protected]
Dingjian817
丁剑来自山东,始终如一用山东人特有的忠诚和热情服务每一位客户,努力做渥太华最忠诚的地产经纪。
613-986-8608
[email protected]
Dingjian817
| General Description | |
|---|---|
| MLS® | X13489366 |
| Lot Size | 34.6 x 98.5 FT |
| Zoning Description | Residential Sector |
| Interior Features | |
|---|---|
| Construction Style | Semi-detached |
| Total Stories | 1 |
| Total Bedrooms | 3 |
| Total Bathrooms | 3 |
| Full Bathrooms | 3 |
| Half Bathrooms | |
| Basement Type | Full (Finished) |
| Basement Development | Finished |
| Included Appliances | Garage door opener remote(s), Dishwasher, Dryer, Hood Fan, Stove, Washer, Refrigerator |
| Rooms | ||
|---|---|---|
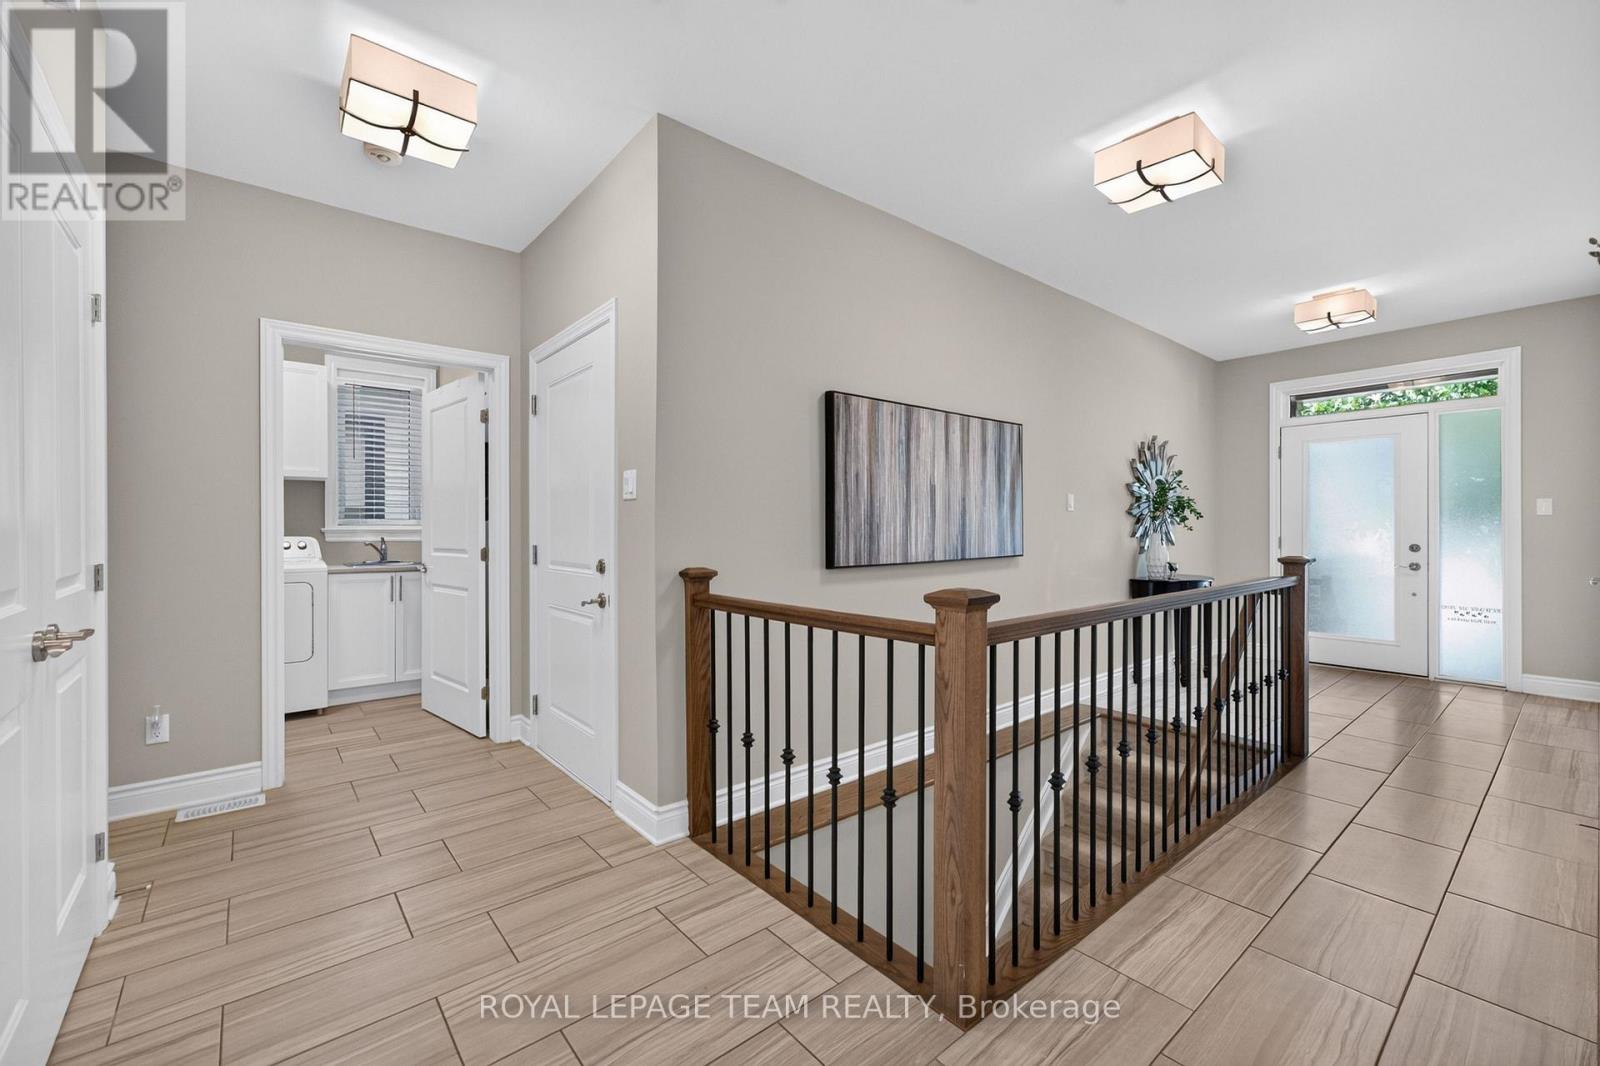
| Laundry room | Main level | Measurements not available |
| Great room | Main level | 4.27 m x 3.96 m |
| Bedroom 2 | Main level | 2.84 m x 3.35 m |
| Primary Bedroom | Main level | 4.57 m x 3.96 m |
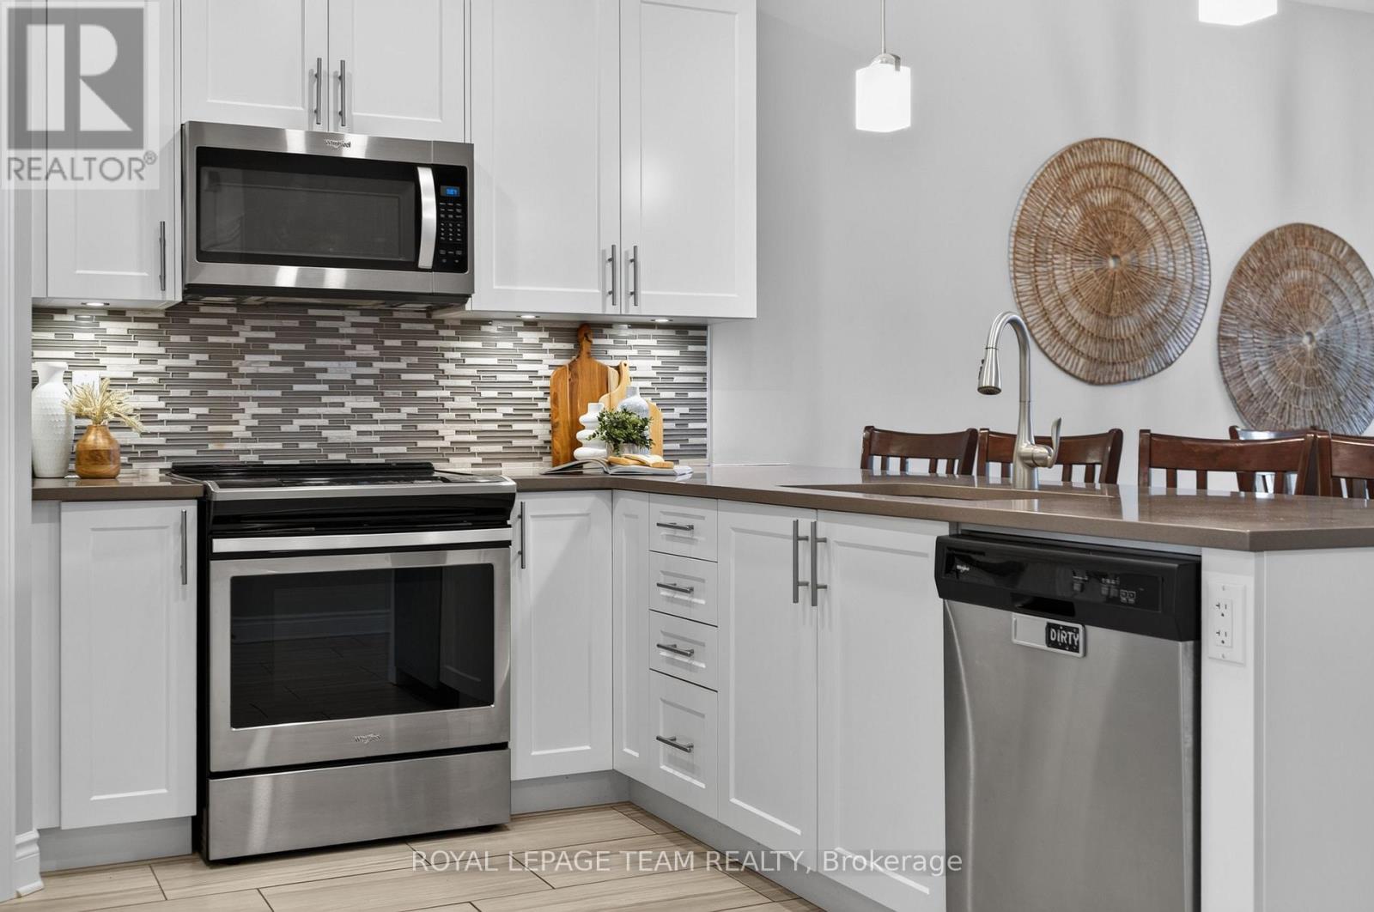
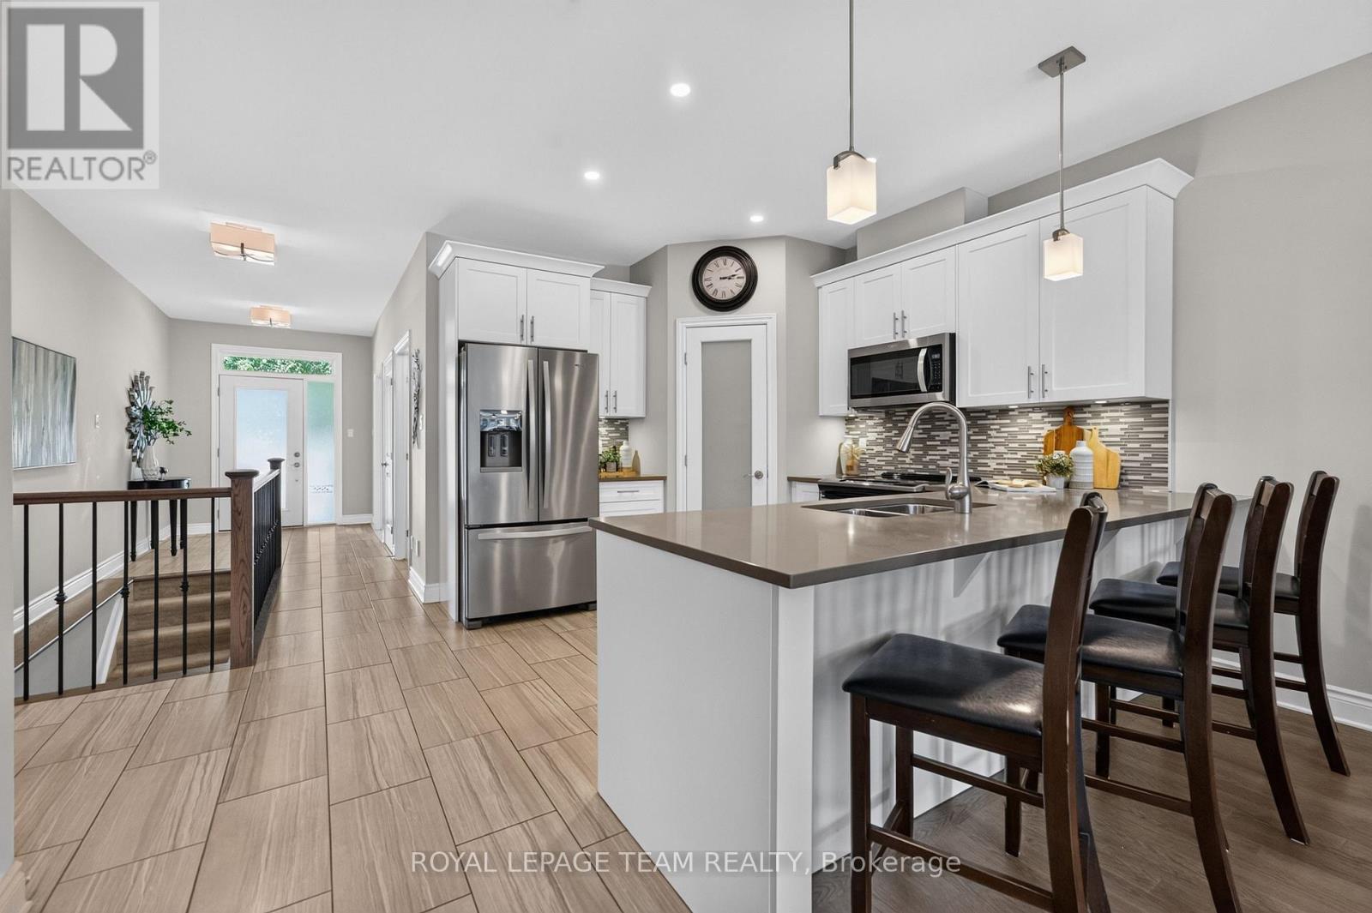
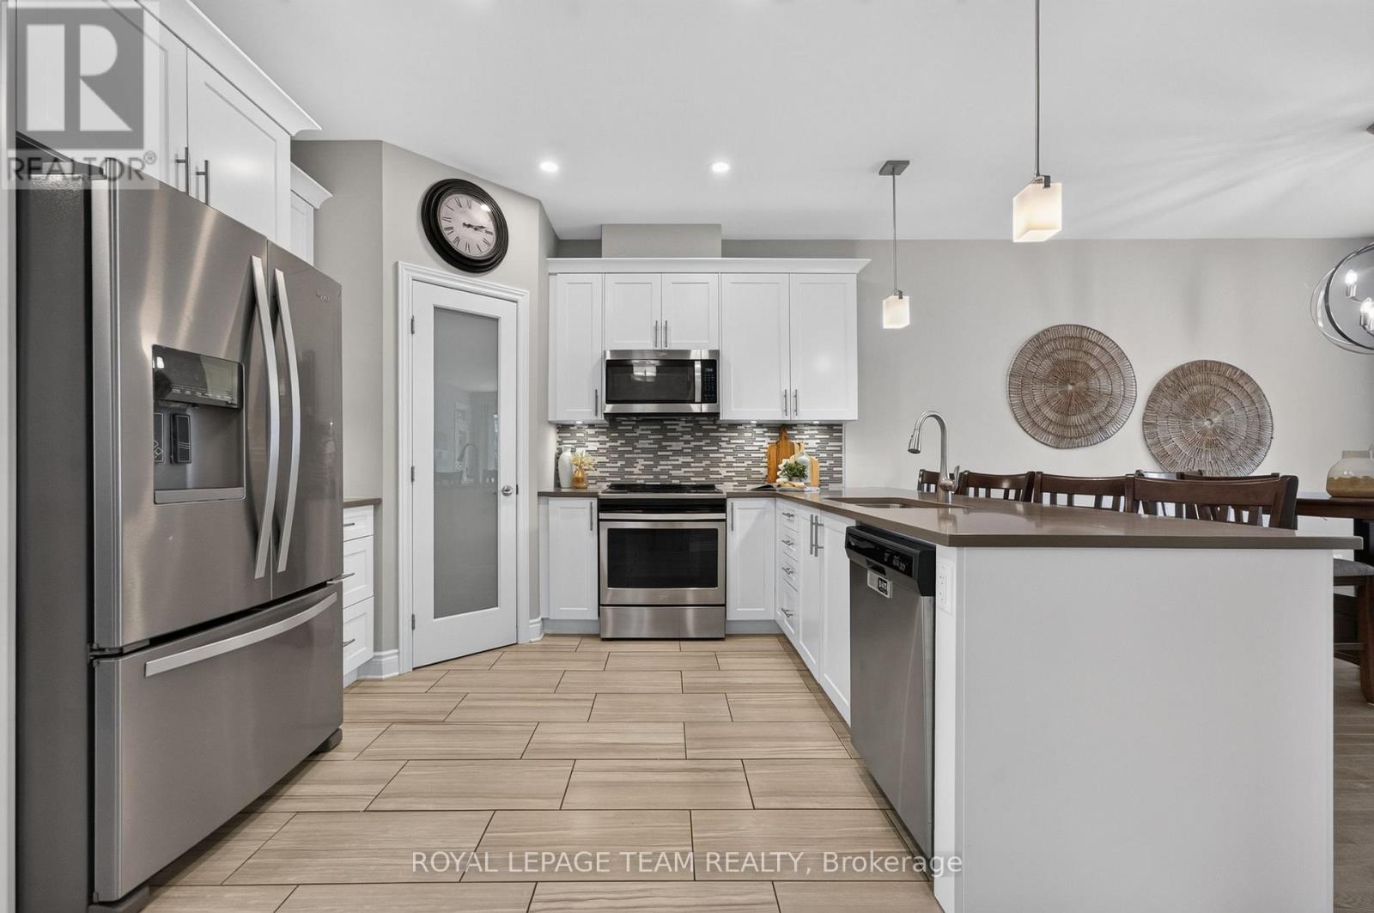
| Kitchen | Main level | 2.87 m x 3.37 m |
| Dining room | Main level | 4.27 m x 3.05 m |
| Living room | Main level | 4.26 m x 7.01 m |
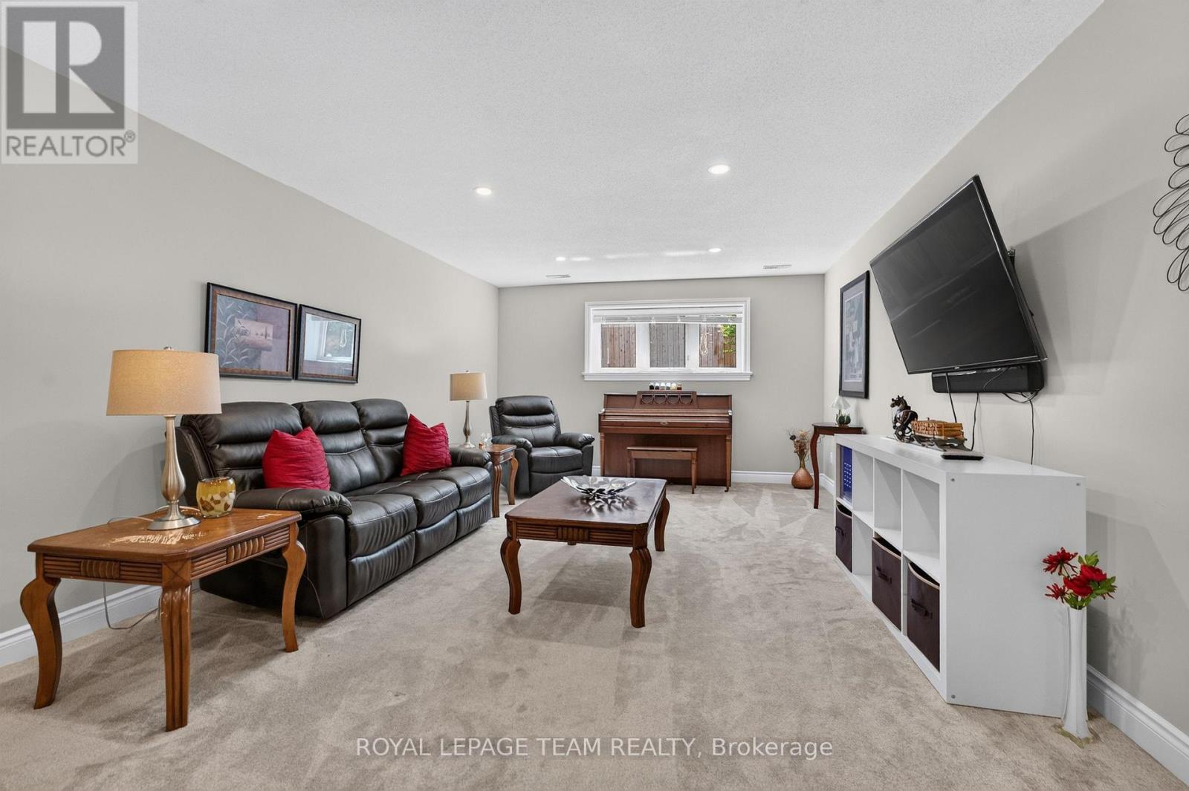
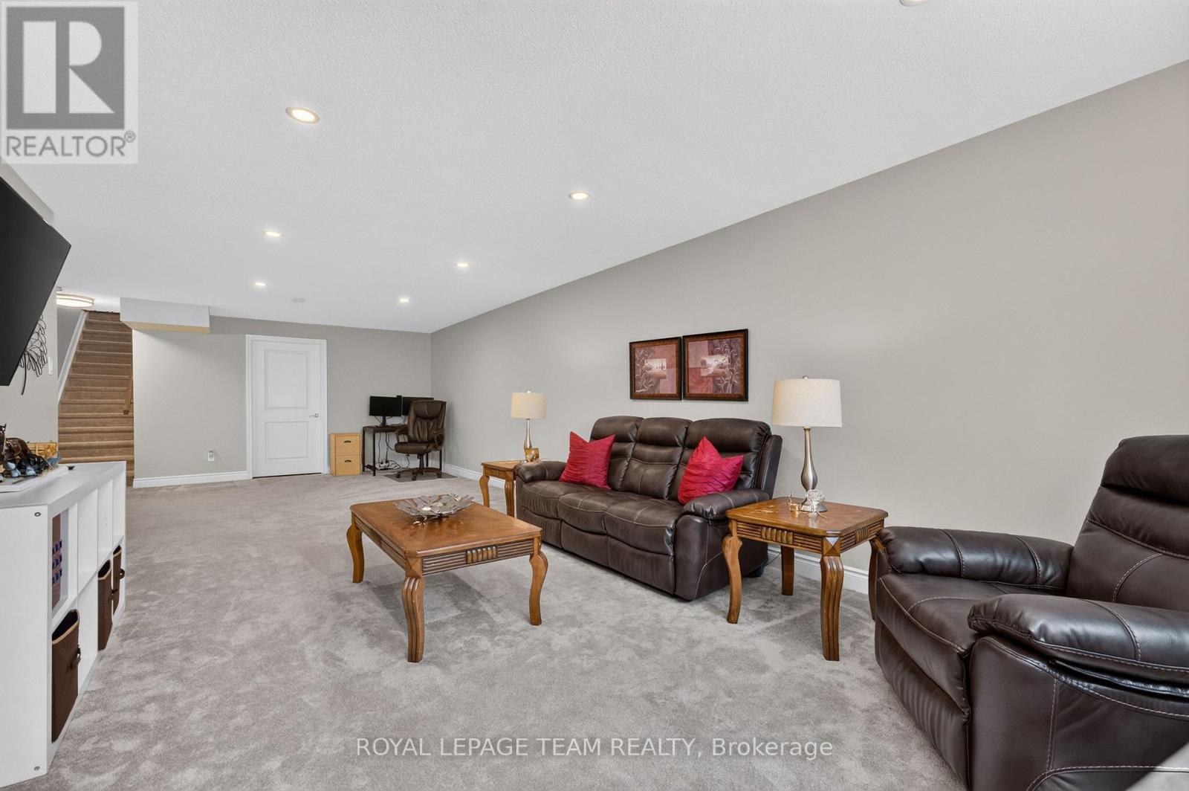
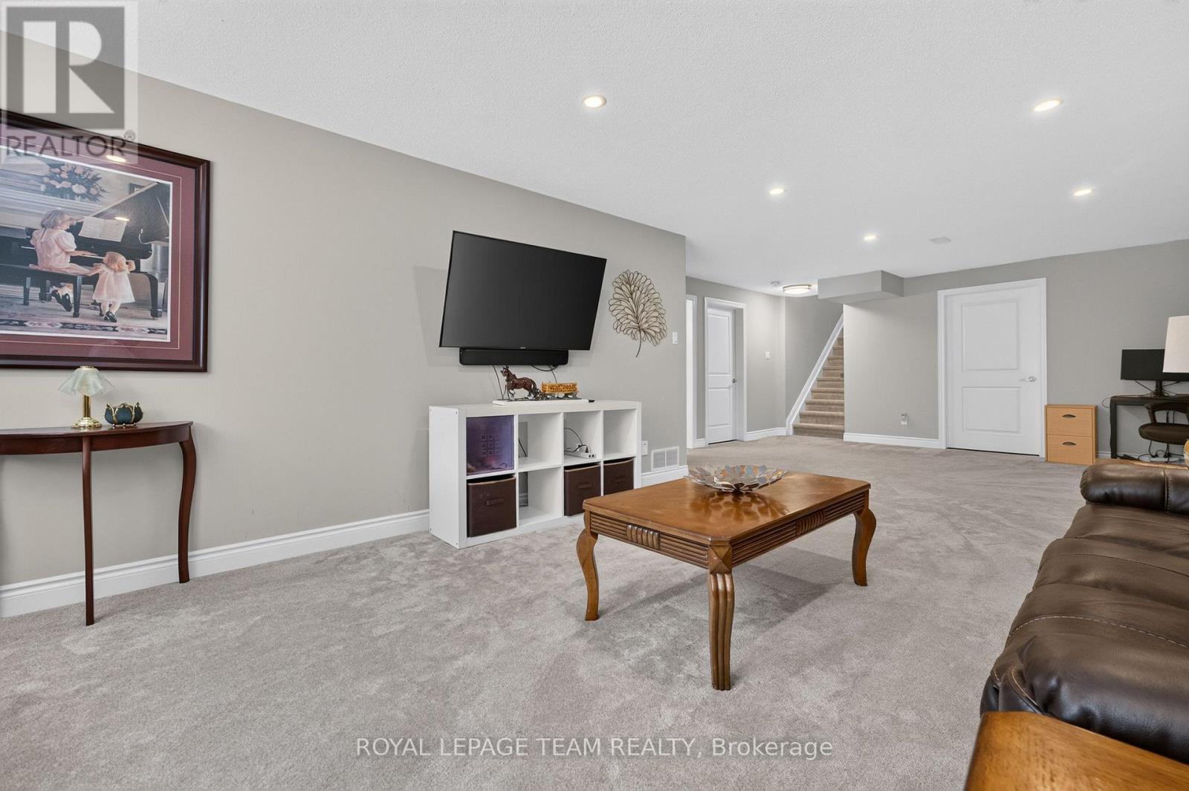
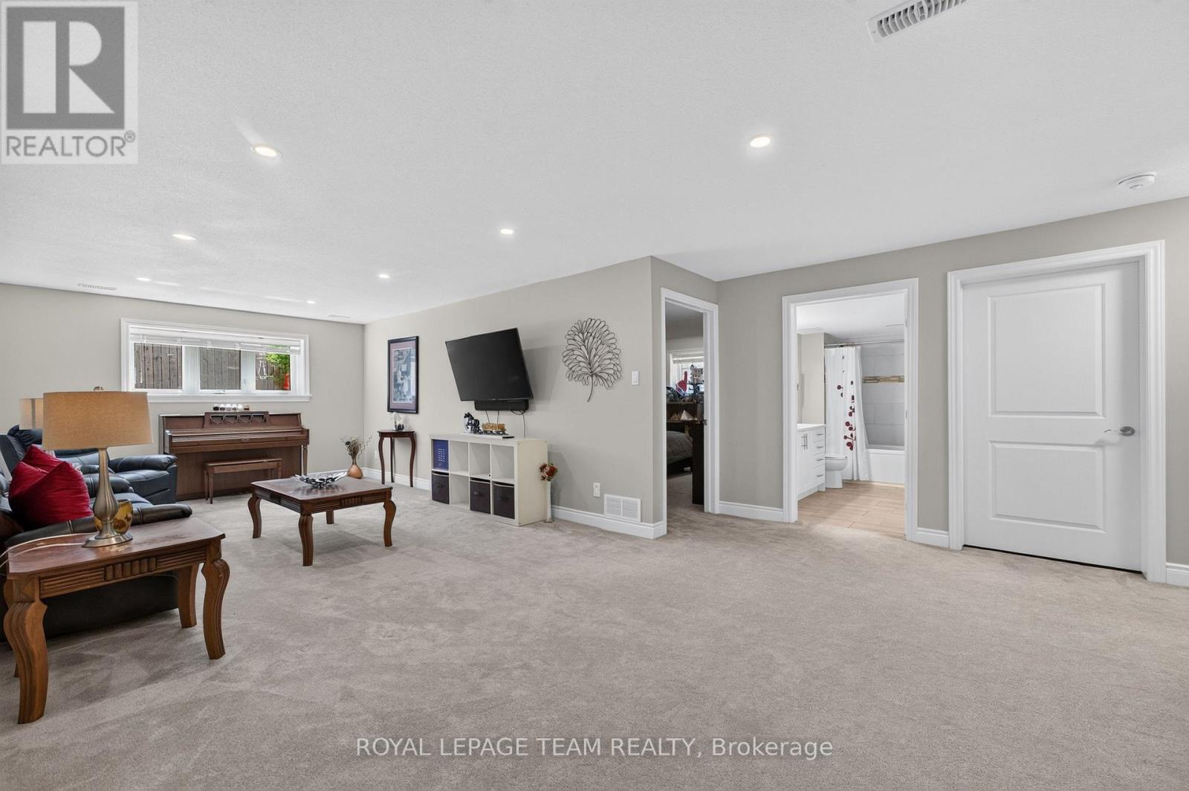
| Family room | Lower level | Measurements not available |
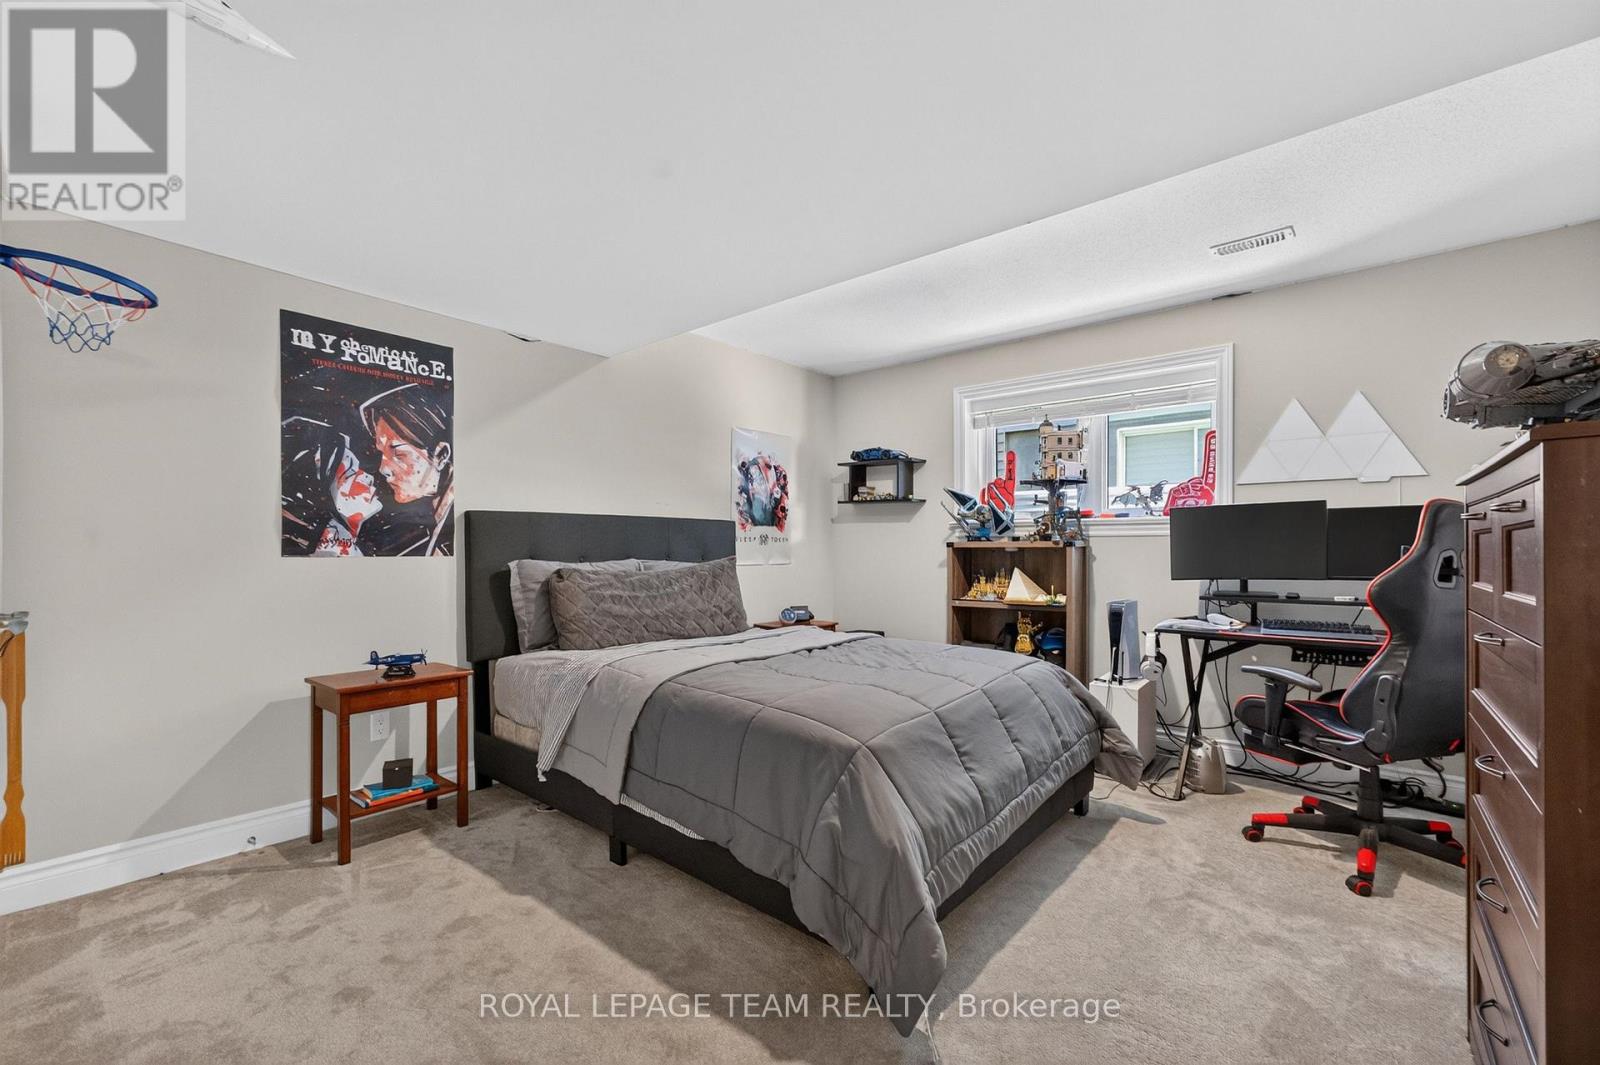
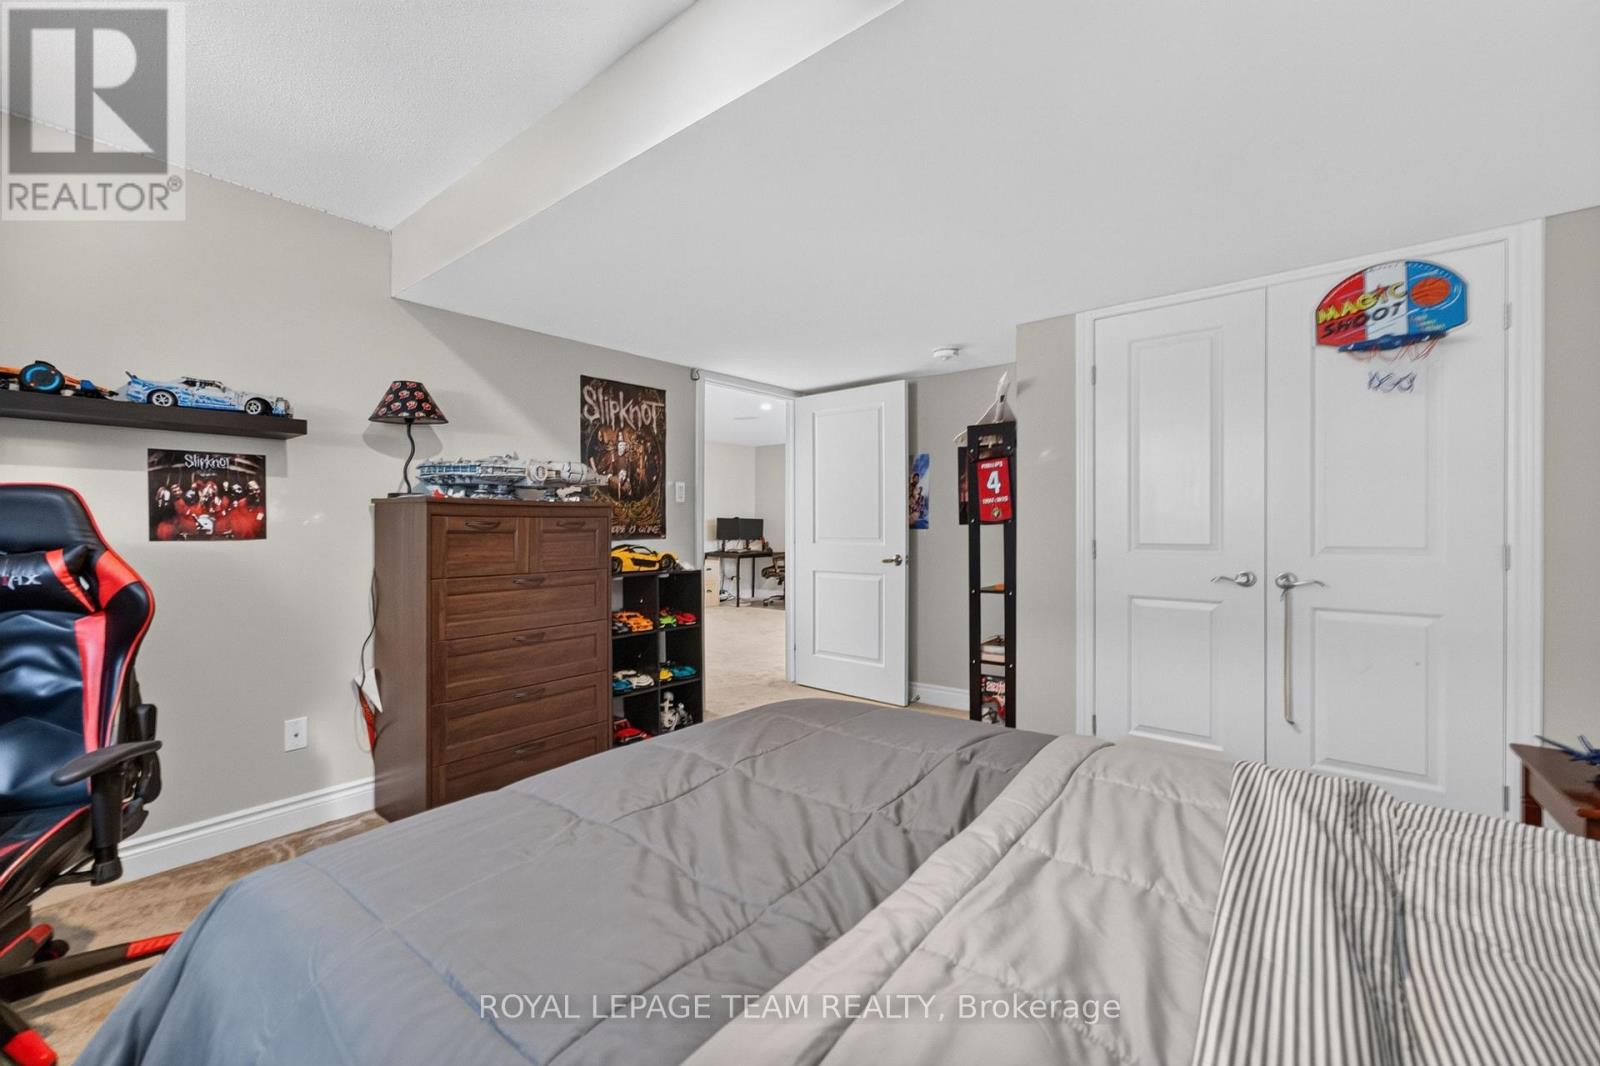
| Bedroom 3 | Lower level | 4.47 m x 3.81 m |
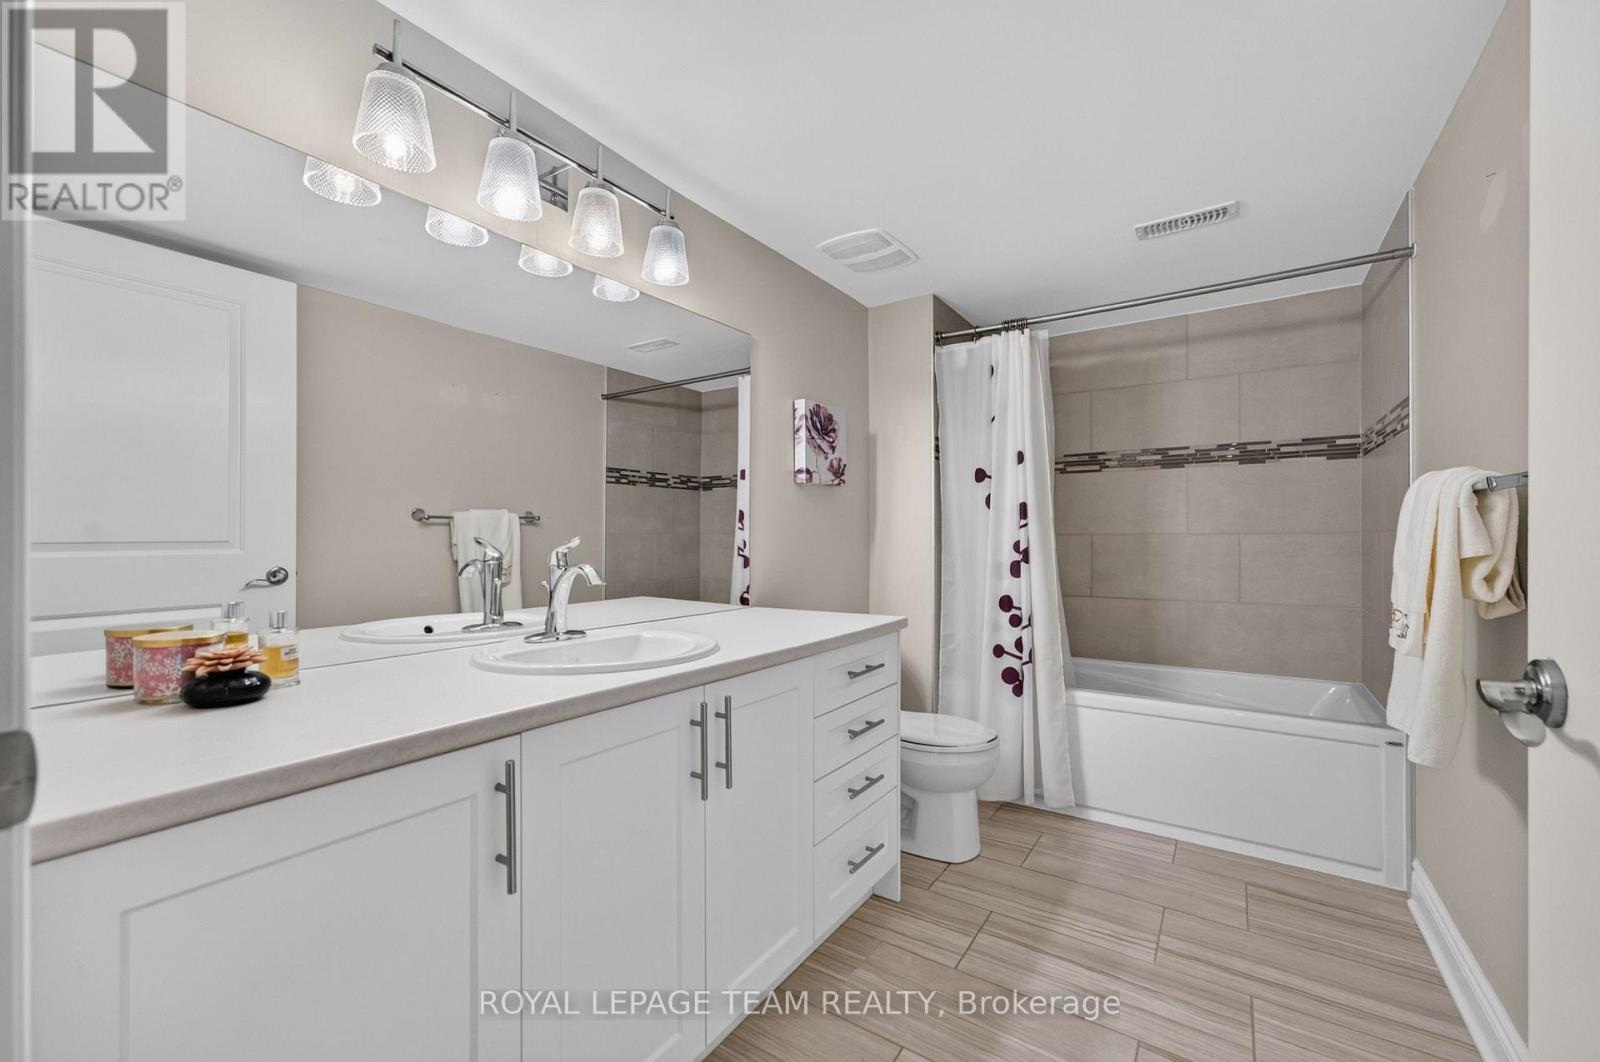
| Bathroom | Lower level | Measurements not available |
| Exterior/Construction | |
|---|---|
| Constuction Date | |
| Exterior Finish | Brick, Stone |
| Foundation Type | Poured Concrete |
| Utility Information | |
|---|---|
| Heating Type | Forced air |
| Heating Fuel | Natural gas |
| Cooling Type | Central air conditioning |
| Water Supply | Municipal water |
| Sewer Type | Sanitary sewer |
| Total Fireplace | 1 |
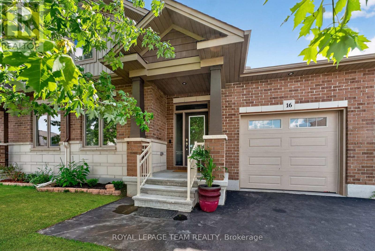
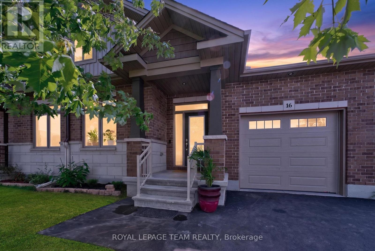
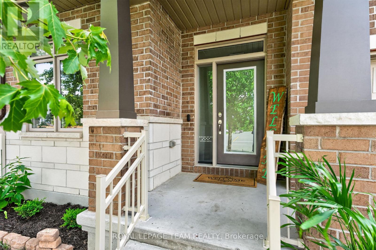
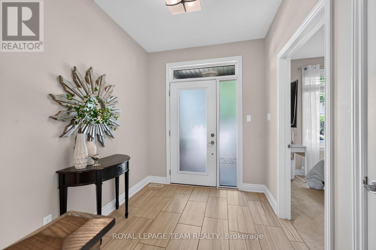
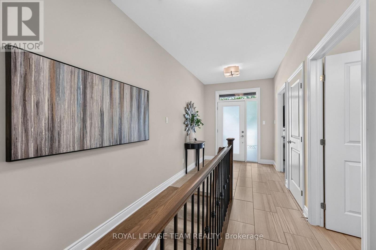
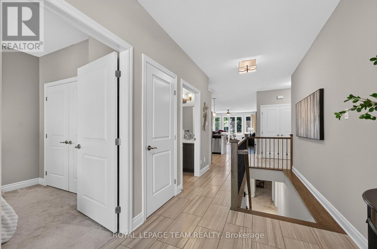
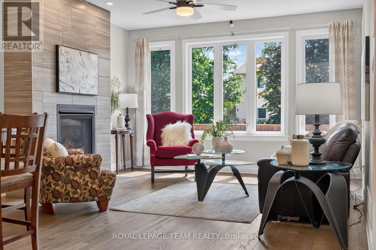
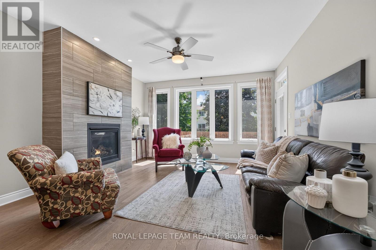
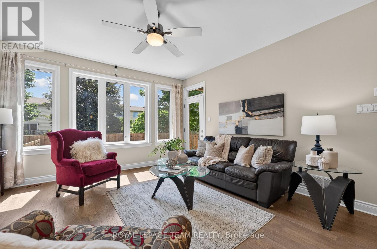
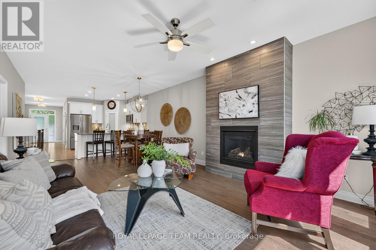
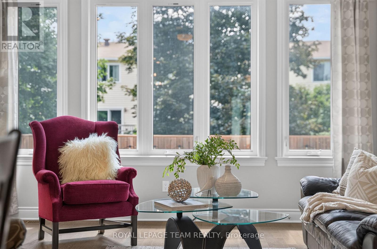
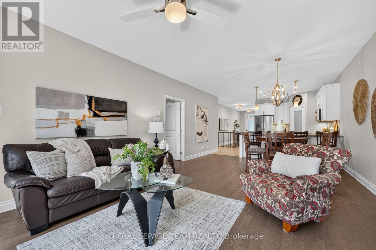
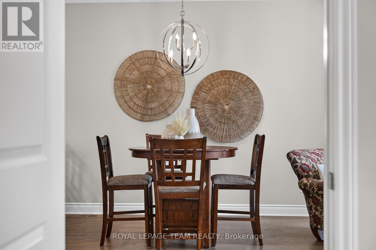
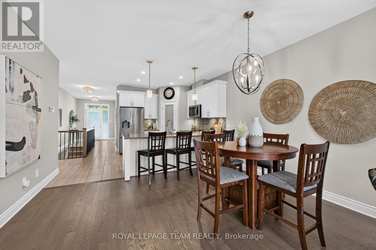
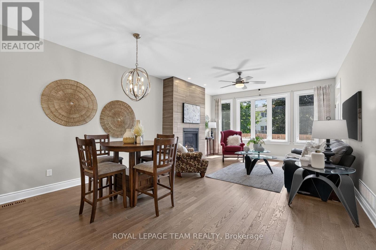
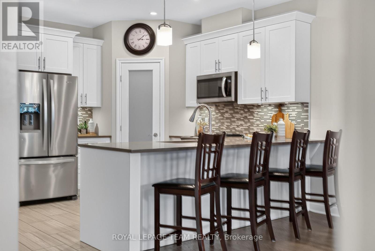
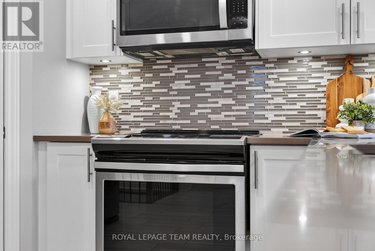
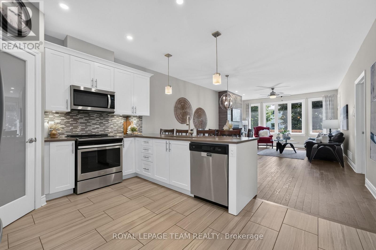
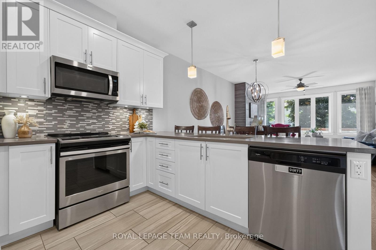
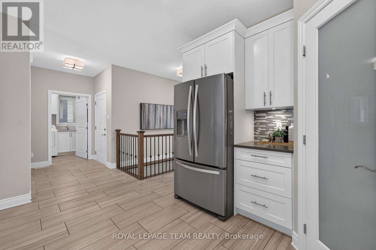
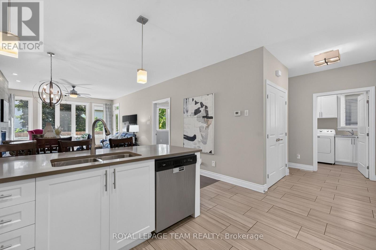
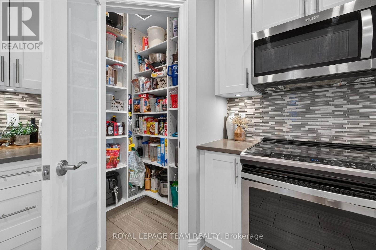
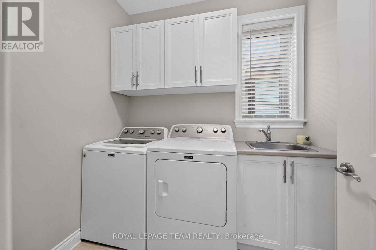
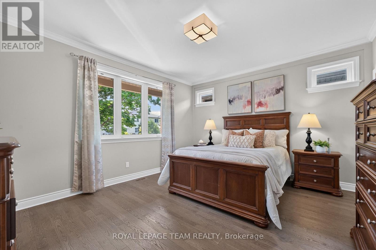
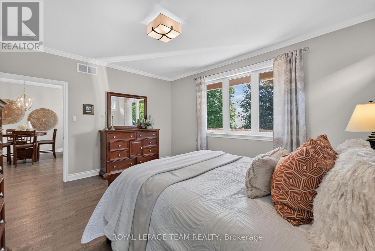
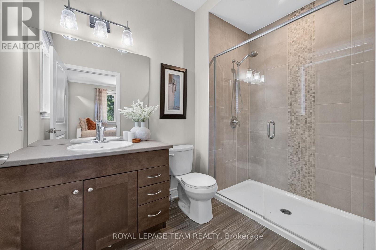
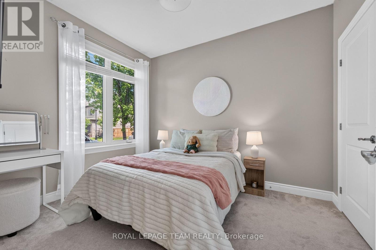
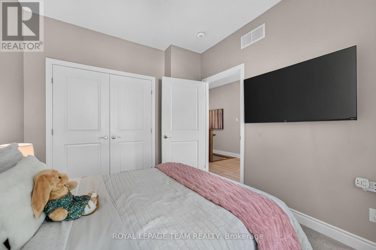
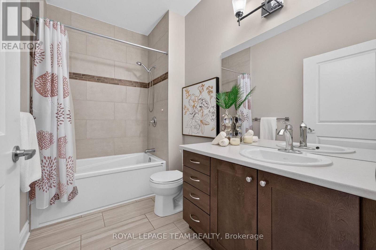
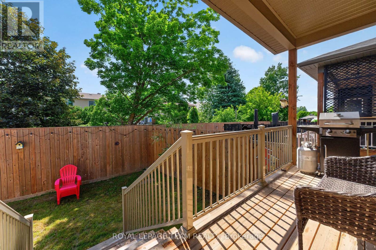
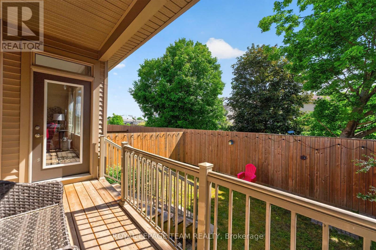
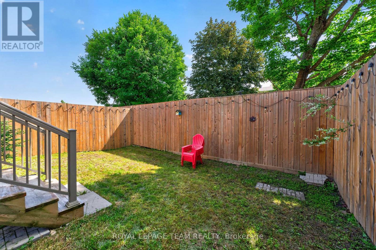
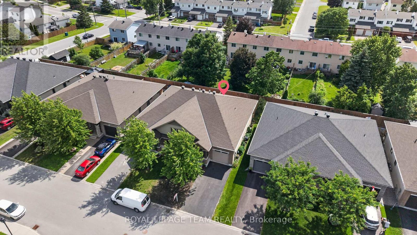
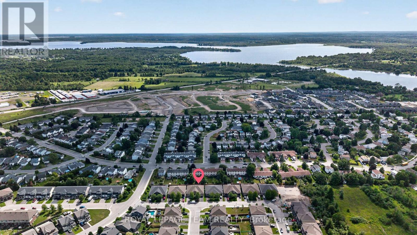
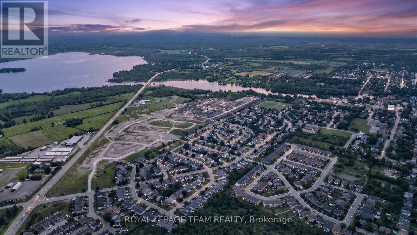
Beautifully appointed & impeccably maintained, this exceptional 2+1 bedroom, 3-bathroom semi-detached bungalow offers luxury, comfort & carefree living. Striking stone & brick exterior delivers outstanding curb appeal, while the bright open-concept layout features 9-ft ceilings, premium finishes & abundant natural light. Stunning Laurysen kitchen showcases quartz countertops, crown moldings, under-cabinet lighting, walk-in pantry, abundant cabinetry, generous prep space & breakfast bar, flowing seamlessly into spacious dining & living areas highlighted by a dramatic floor-to-ceiling tiled gas fireplace. Elegant primary suite features hardwood flooring, custom Laurysen walk-in closet organizers & spa-inspired ensuite w/glass shower. Main floor laundry w/laundry vanity, pot lights, quality hardwood, tile & plush carpeting add style & convenience. Covered rear porch offers the perfect setting for morning coffee, evening relaxation or entertaining. Professionally finished lower level expands the living space w/oversized windows, spacious rec room, 3rd bedroom, full bath, exceptional storage & insulated concrete foundation (ICF) providing superior warmth, energy efficiency, durability & sound insulation(extra $20,000 upgrade) . Additional features include central air, rough-in for central vac & thoughtful design maximizing comfort & functionality. Ideally situated on a quiet, friendly street just minutes to charming downtown Carleton Place, enjoy boutique shopping, cafés, restaurants, parks, trails, schools, hospital & every essential amenity. Meticulously maintained & completely move-in ready, this exceptional bungalow is ideal for downsizers, professionals or families seeking quality without compromise. Homes offering this level of craftsmanship, premium finishes, thoughtful design, unbeatable location & turnkey convenience rarely become available. Don't miss this exceptional opportunity-schedule your private showing today before it's gone! (id:19004)

This REALTOR.ca listing content is owned and licensed by REALTOR® members of The Canadian Real Estate Association.
安居在渥京
长按二维码
关注安居在渥京
公众号ID:安居在渥京

安居在渥京
长按二维码
关注安居在渥京
公众号ID:安居在渥京
