

MLS®: X13489320
上市天数: 35天
产权:
类型: Duplex
社区:
卧室: 4+
洗手间: 2
停车位: 5
建筑日期:
经纪公司: ENGEL & VOLKERS OTTAWA|ENGEL & VOLKERS OTTAWA|ENGEL & VOLKERS OTTAWA|
价格:$ 539,000
预约看房 40
MLS®: X13489320
上市天数: 35天
产权:
类型: Duplex
社区:
卧室: 4+
洗手间: 2
停车位: 5
建筑日期:
价格:$ 539,000
预约看房 40


丁剑来自山东,始终如一用山东人特有的忠诚和热情服务每一位客户,努力做渥太华最忠诚的地产经纪。

613-986-8608
[email protected]
Dingjian817
丁剑来自山东,始终如一用山东人特有的忠诚和热情服务每一位客户,努力做渥太华最忠诚的地产经纪。
613-986-8608
[email protected]
Dingjian817
| General Description | |
|---|---|
| MLS® | X13489320 |
| Lot Size | 44 x 93 FT |
| Zoning Description | |
| Interior Features | |
|---|---|
| Construction Style | |
| Total Stories | 2 |
| Total Bedrooms | 4 |
| Total Bathrooms | 2 |
| Full Bathrooms | 2 |
| Half Bathrooms | |
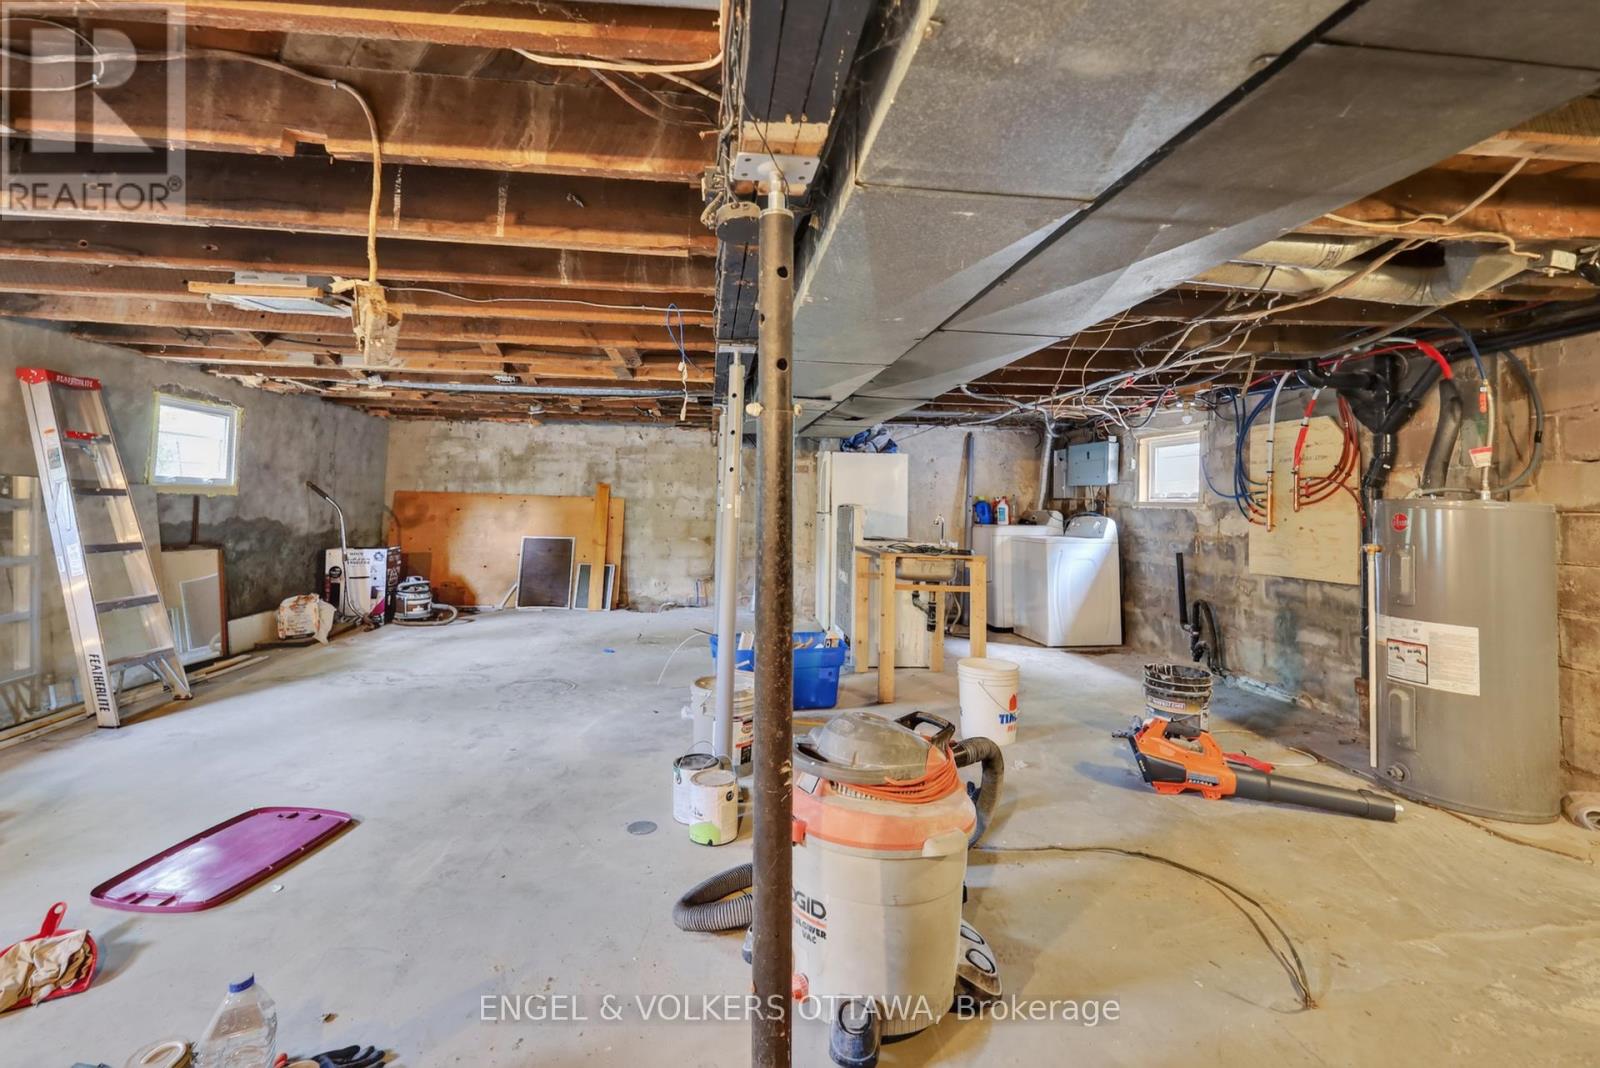
| Basement Type | Full (Unfinished) |
| Basement Development | Unfinished |
| Included Appliances | Cooktop, Dryer, Hood Fan, Microwave, Stove, Washer, Two Refrigerators |
| Rooms | ||
|---|---|---|
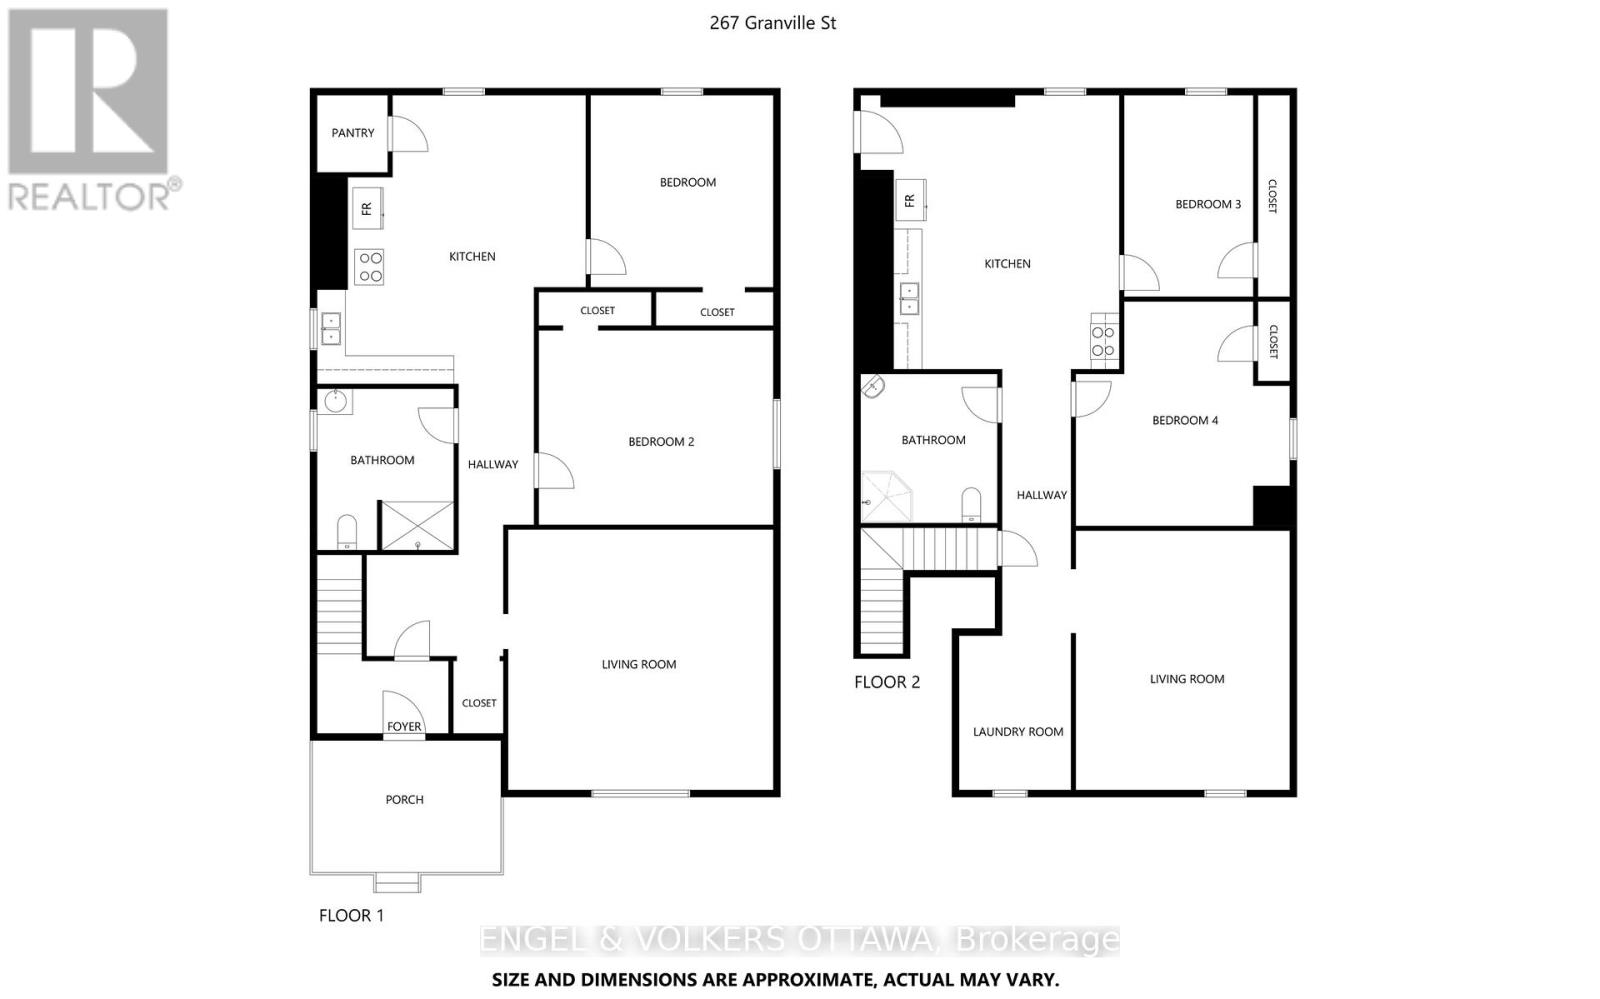
| Bedroom 2 | Main level | 3.5306 m x 2.8702 m |
| Bedroom | Main level | 2.7686 m x 2.6924 m |
| Bathroom | Main level | 2.3622 m x 1.8034 m |
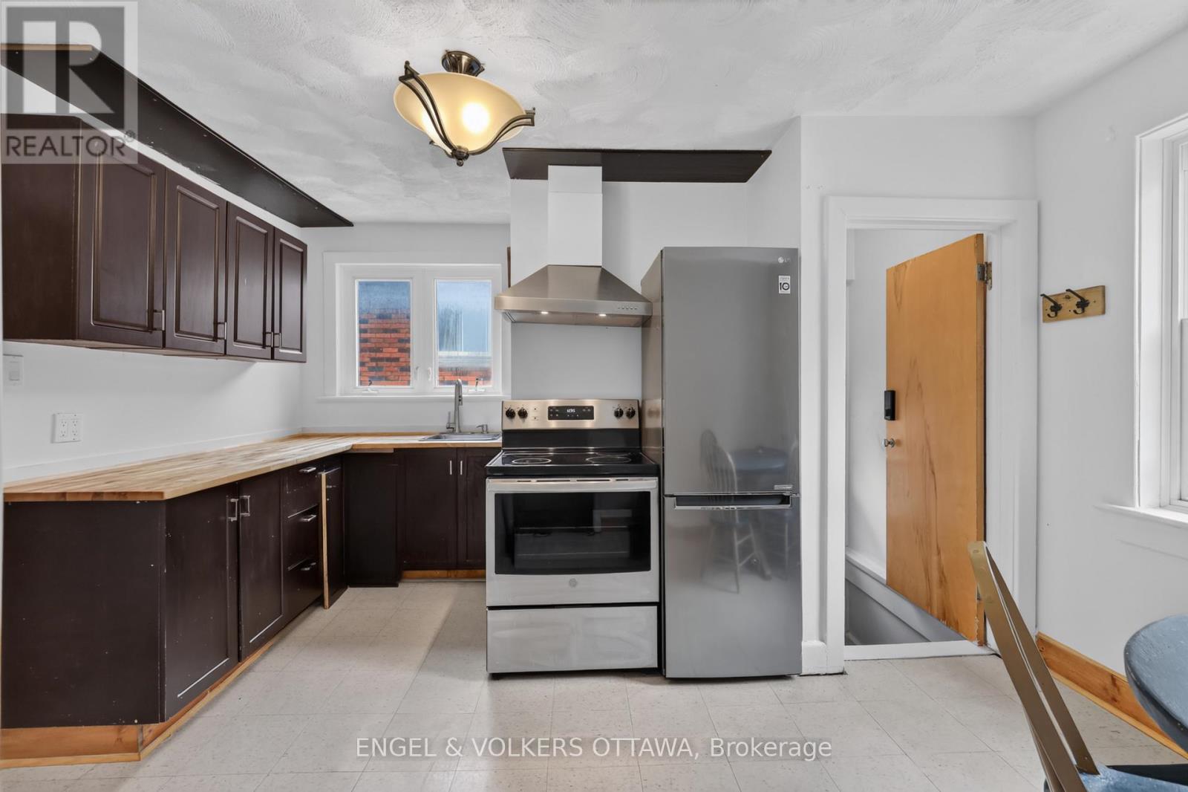
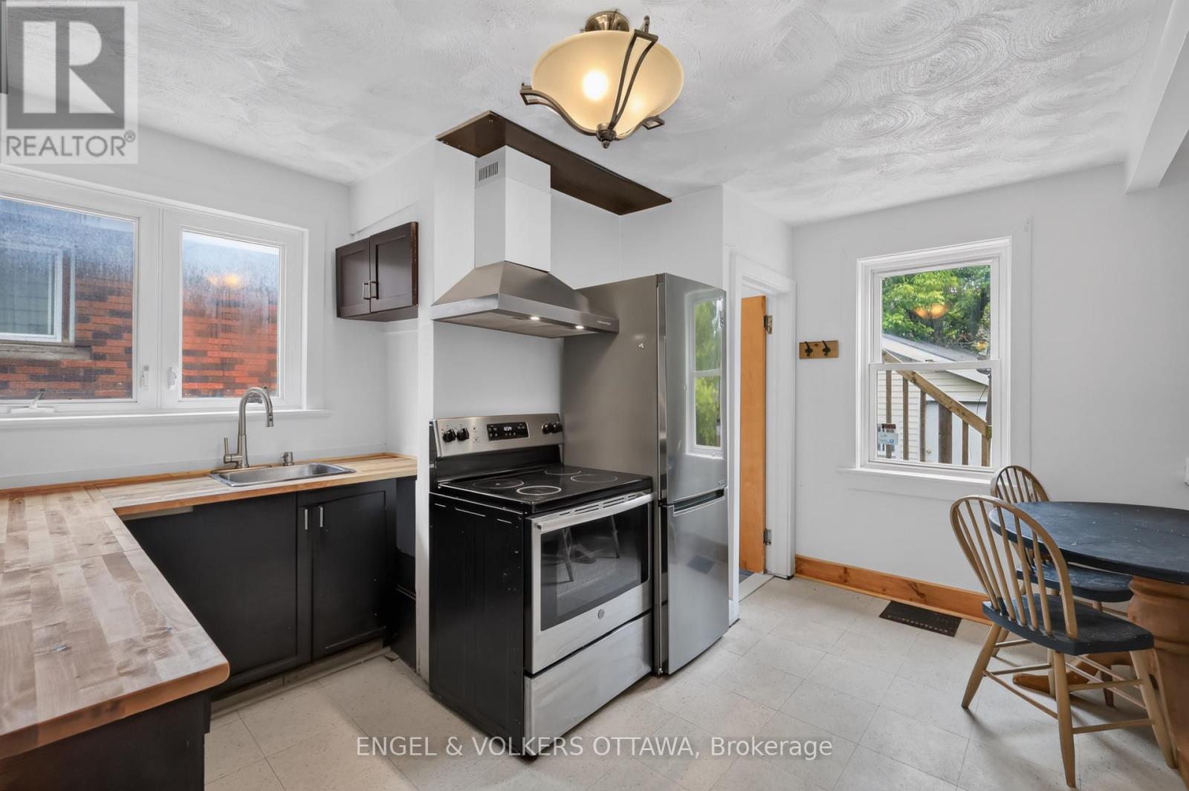
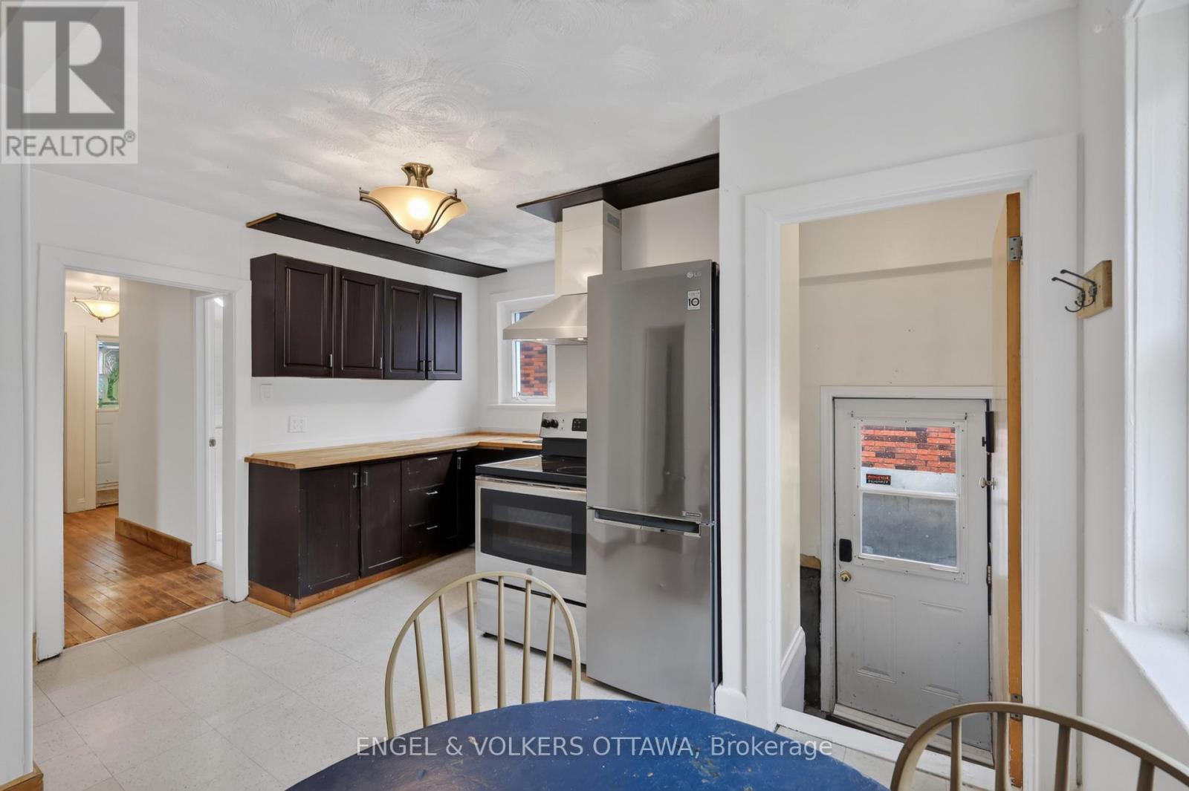
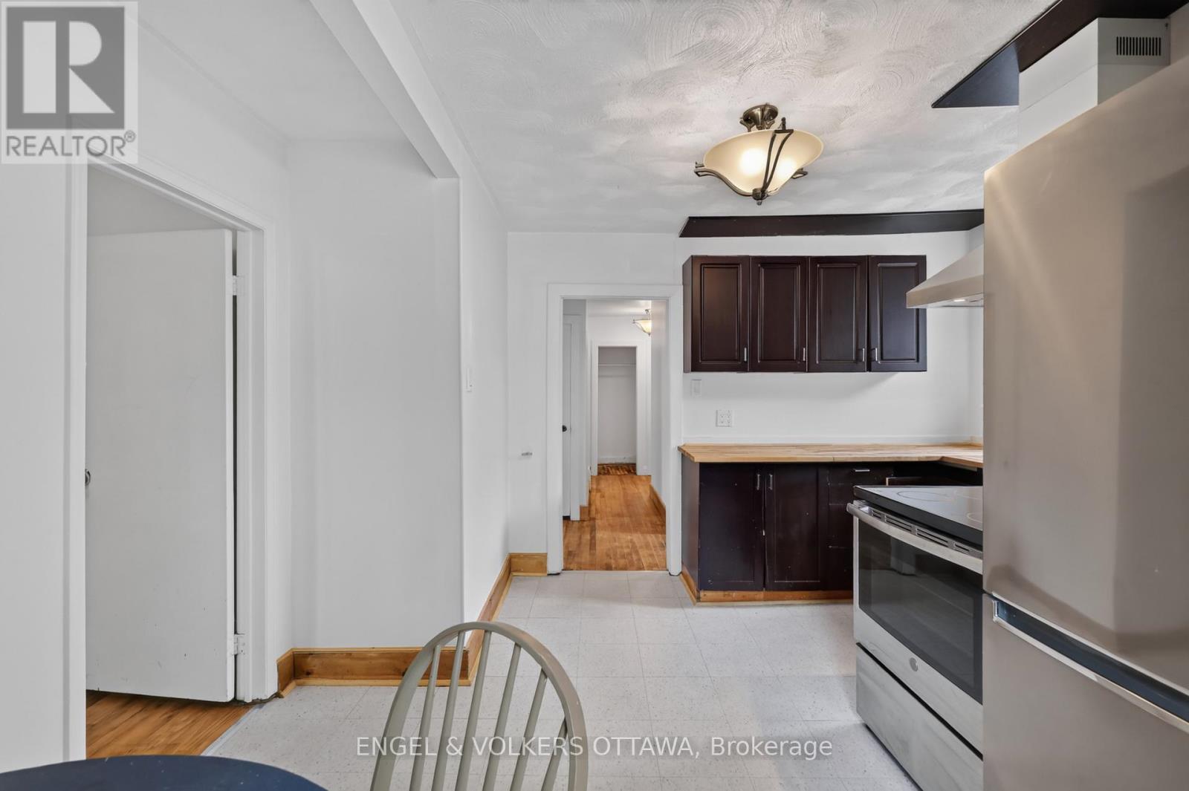
| Kitchen | Main level | 4.064 m x 3.2766 m |
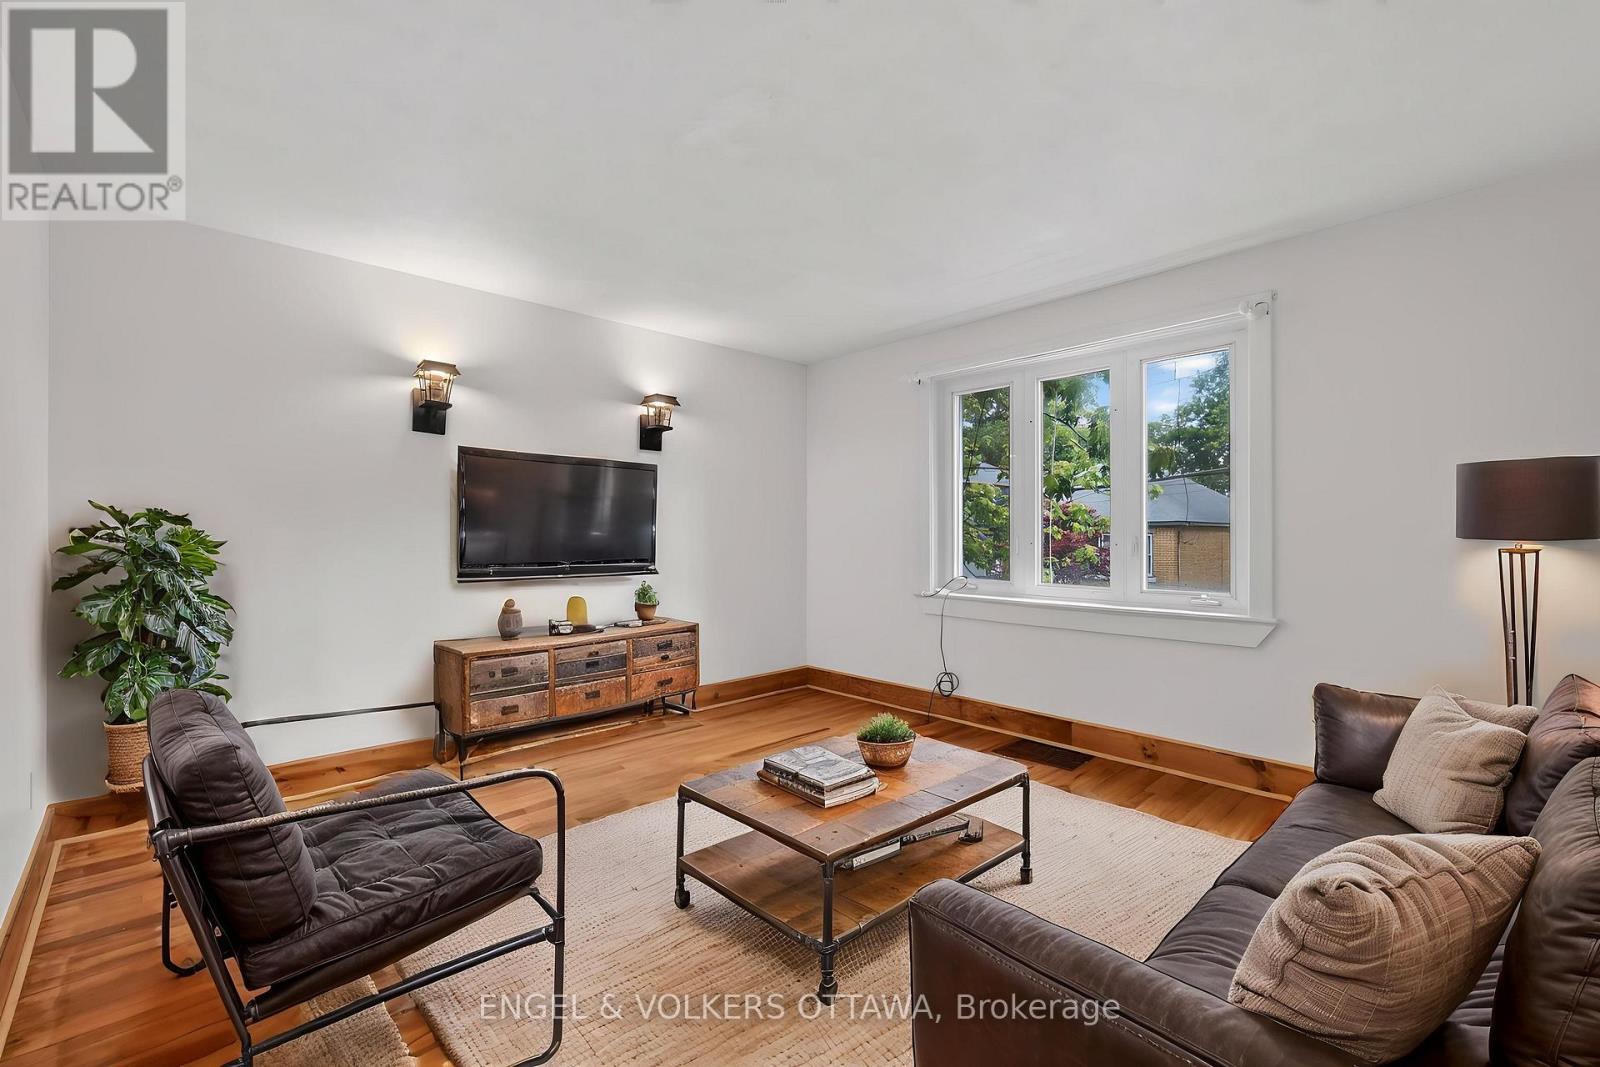
| Living room | Main level | 3.9116 m x 4.064 m |
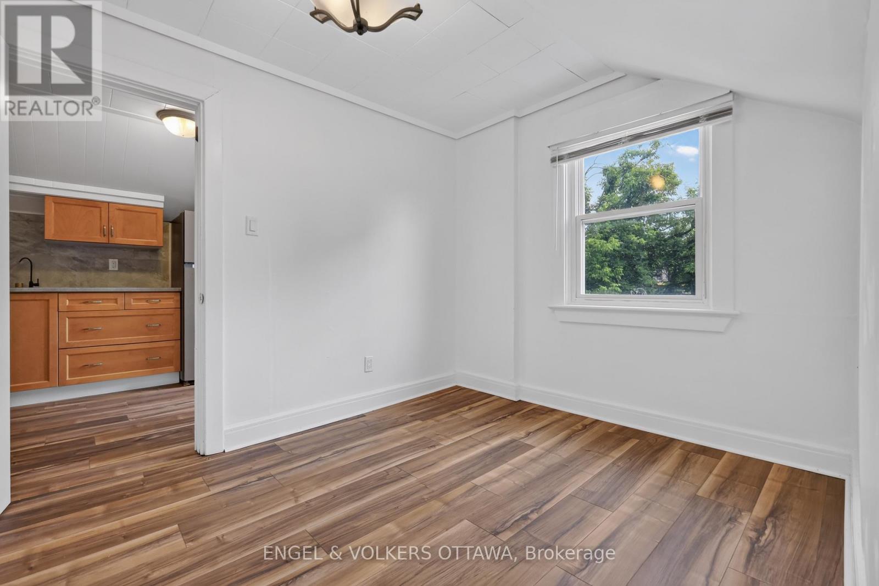
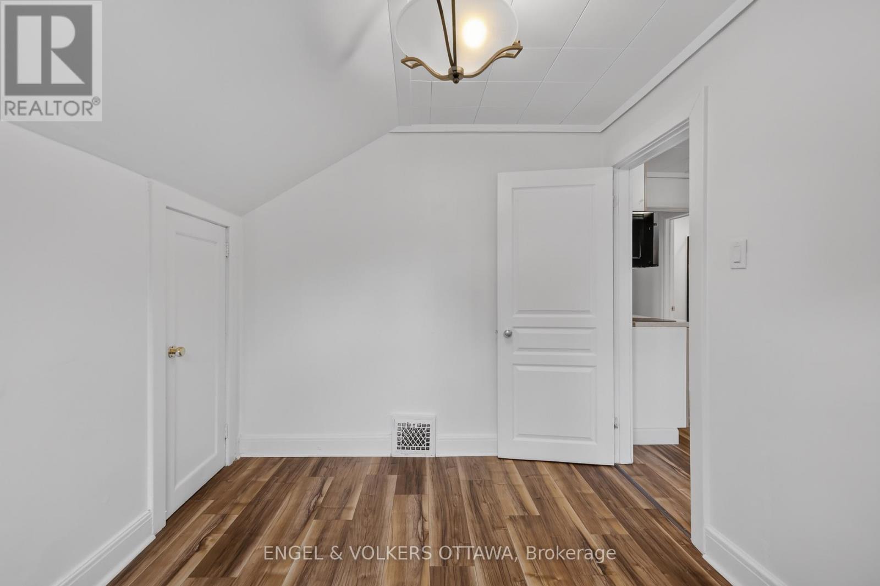
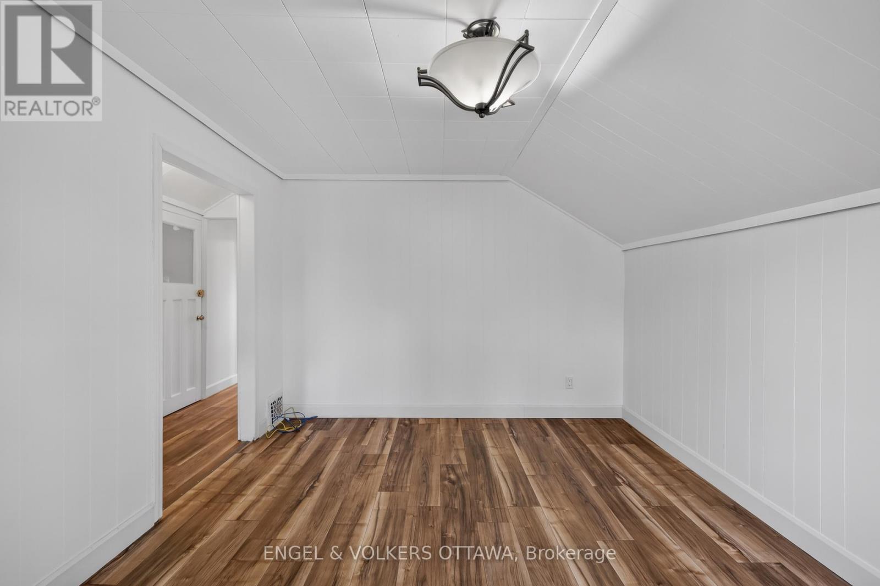
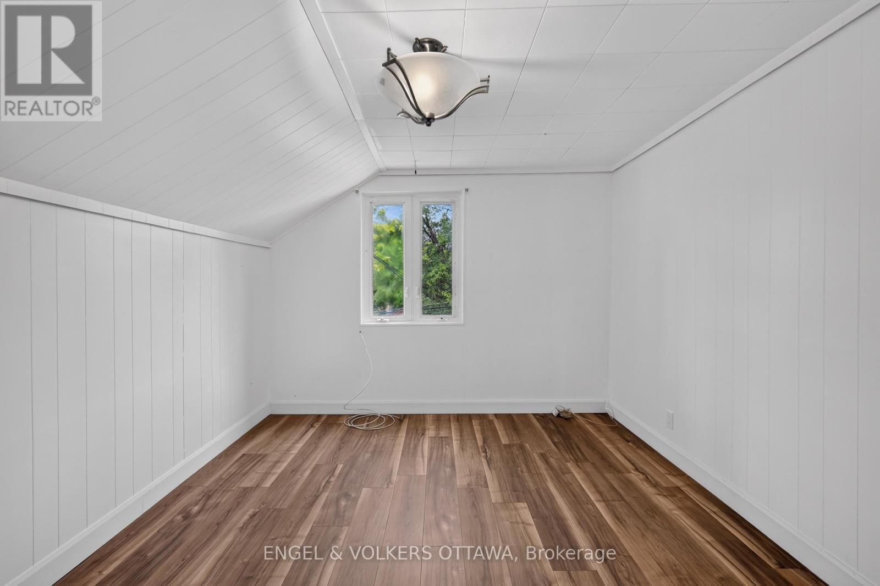
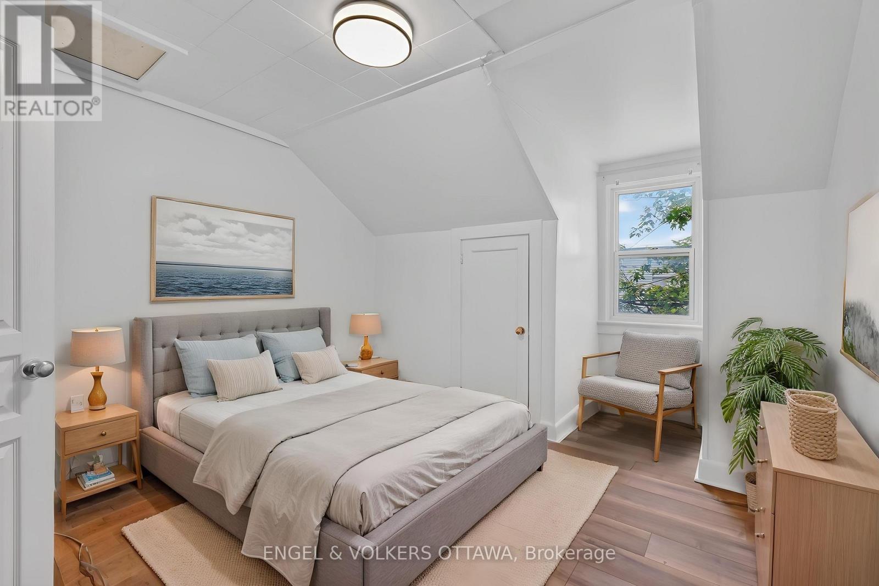
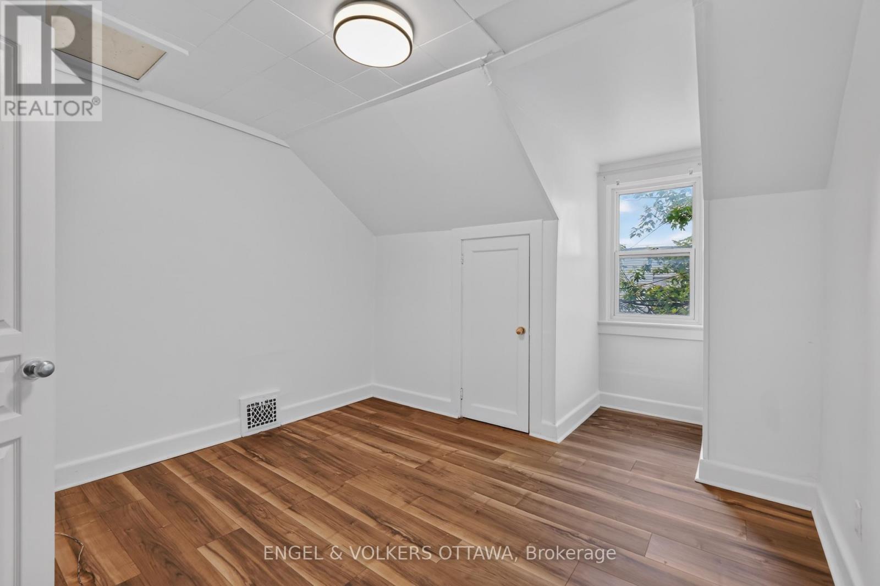
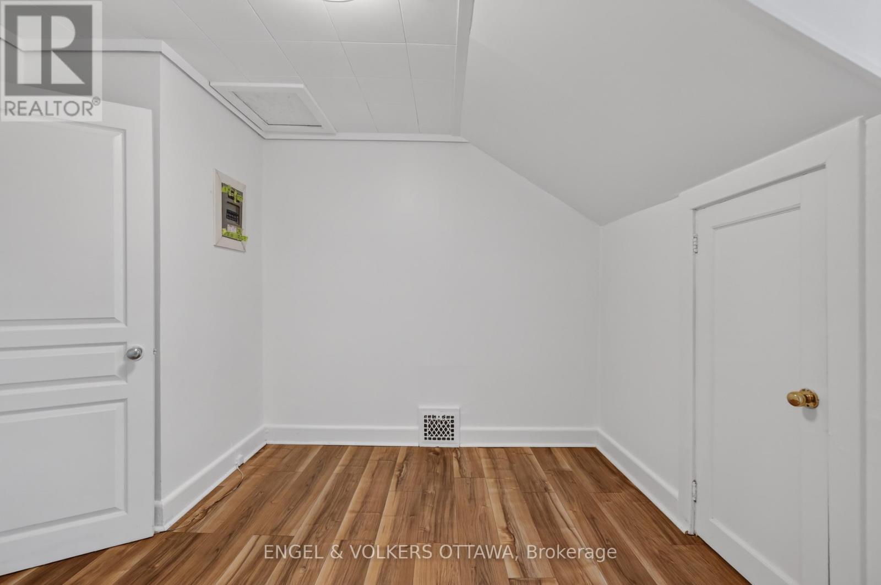
| Bedroom 4 | Second level | 3.0226 m x 2.4892 m |
| Bedroom 3 | Second level | 3.2512 m x 3.2004 m |
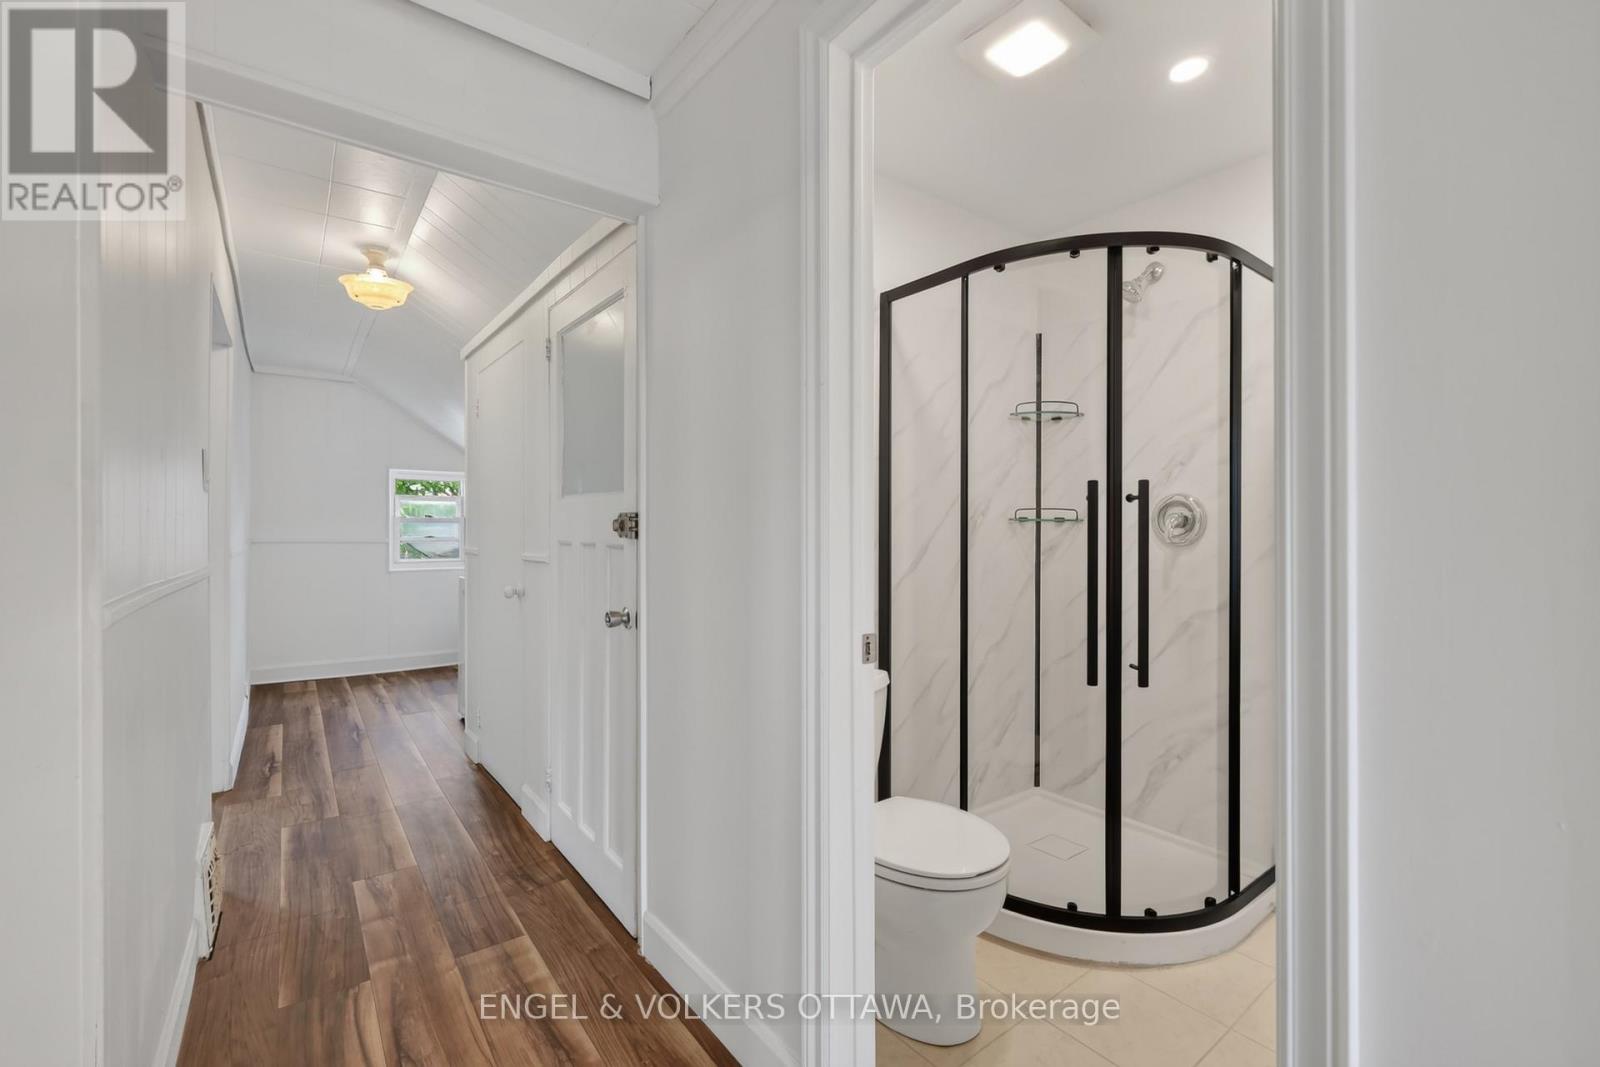
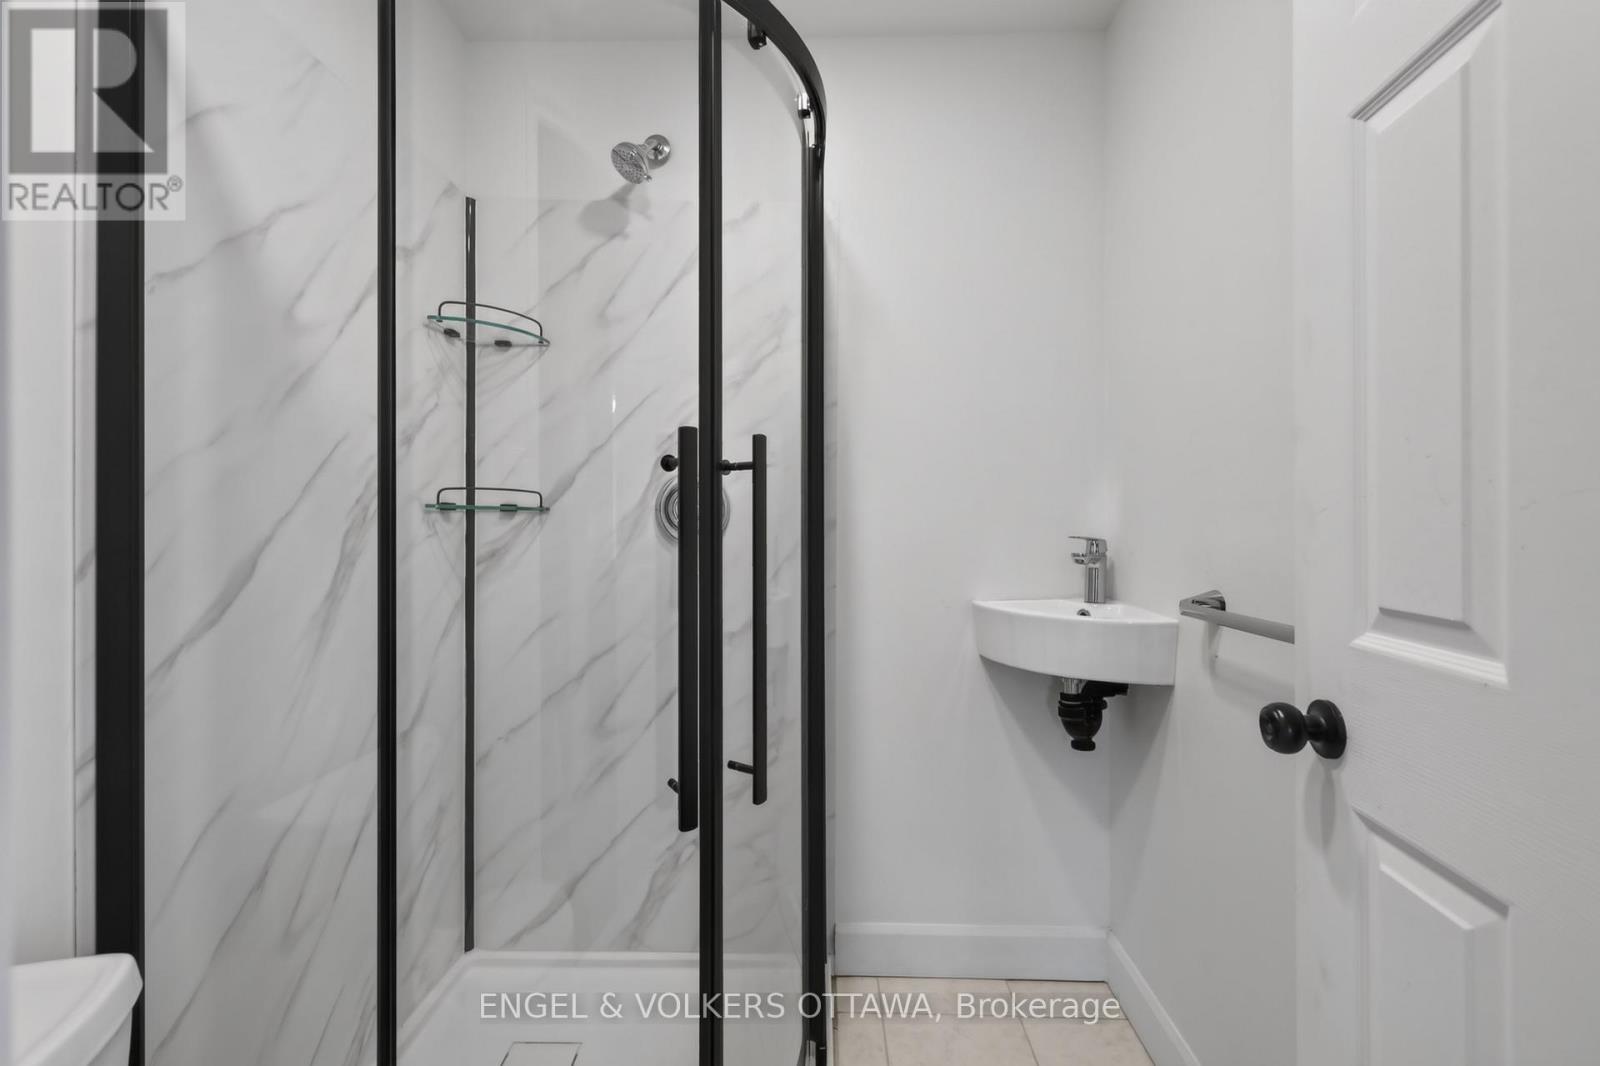
| Bathroom | Second level | 1.5494 m x 1.5494 m |
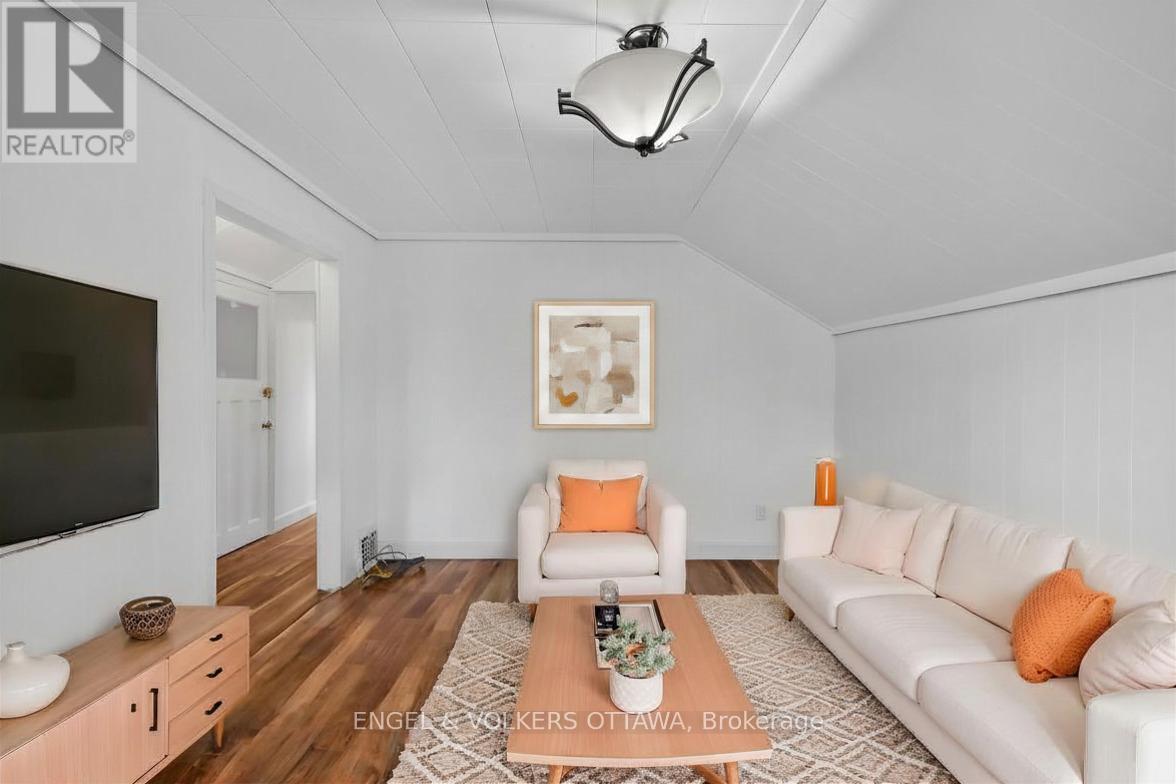
| Living room | Second level | 3.9878 m x 2.413 m |
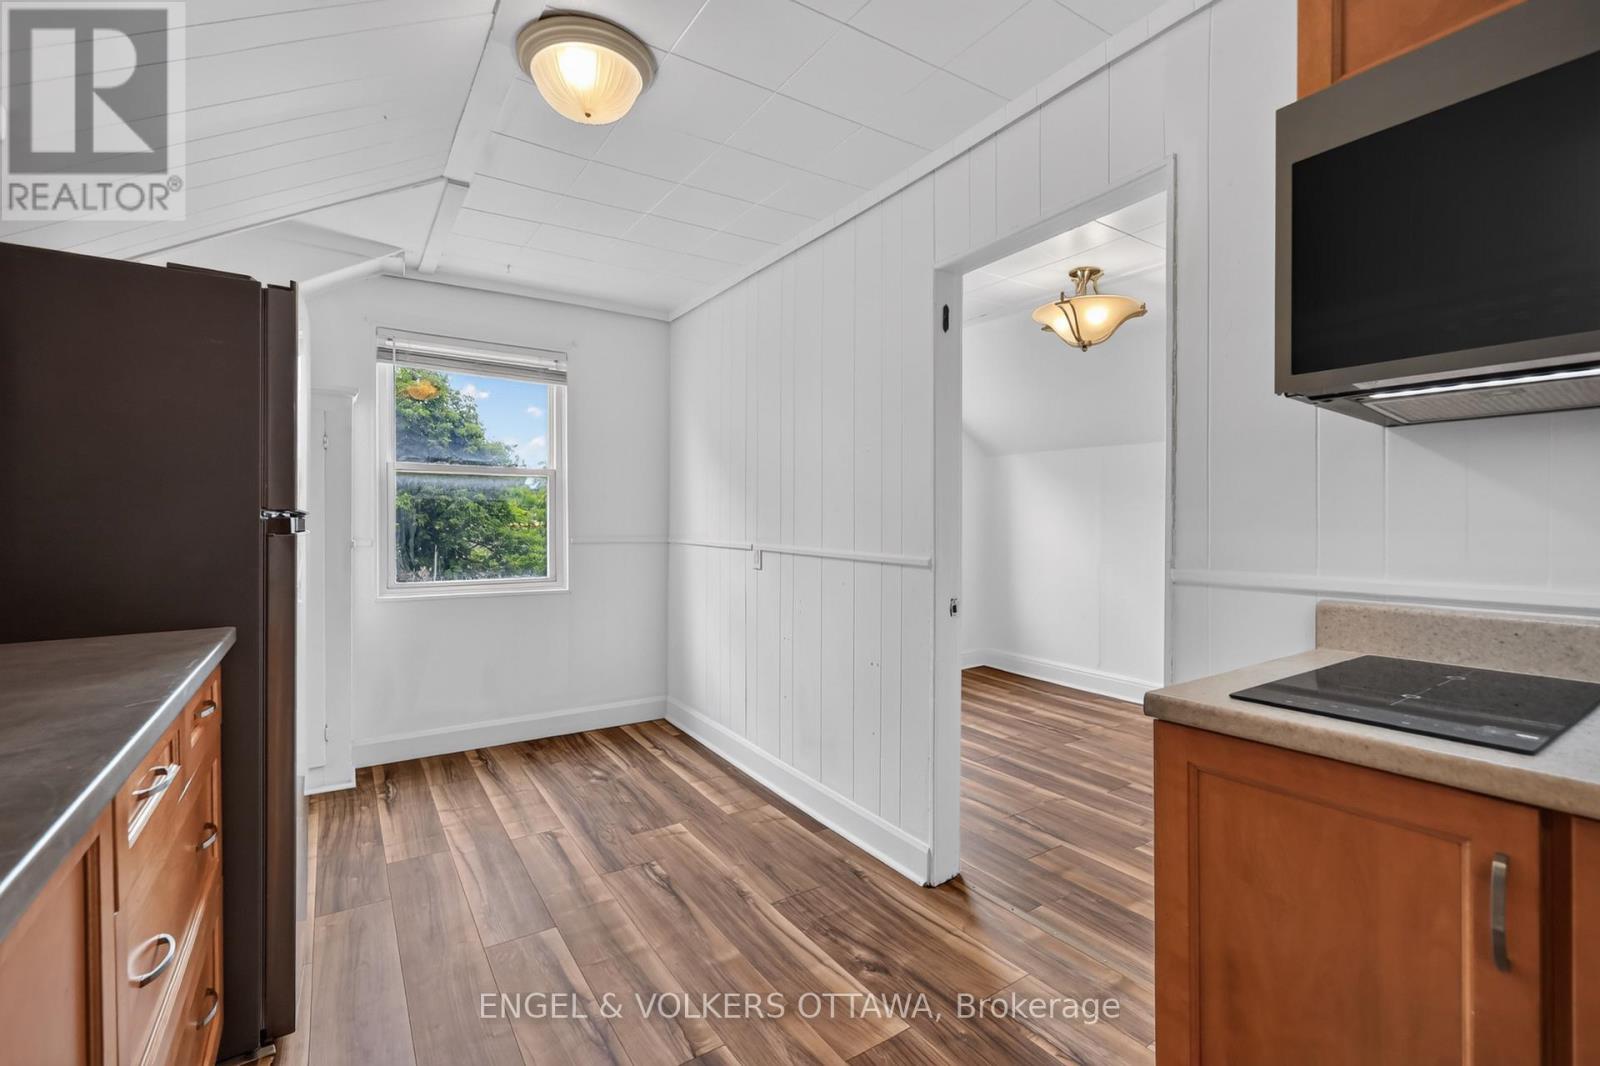
| Kitchen | Second level | 4.064 m x 2.413 m |
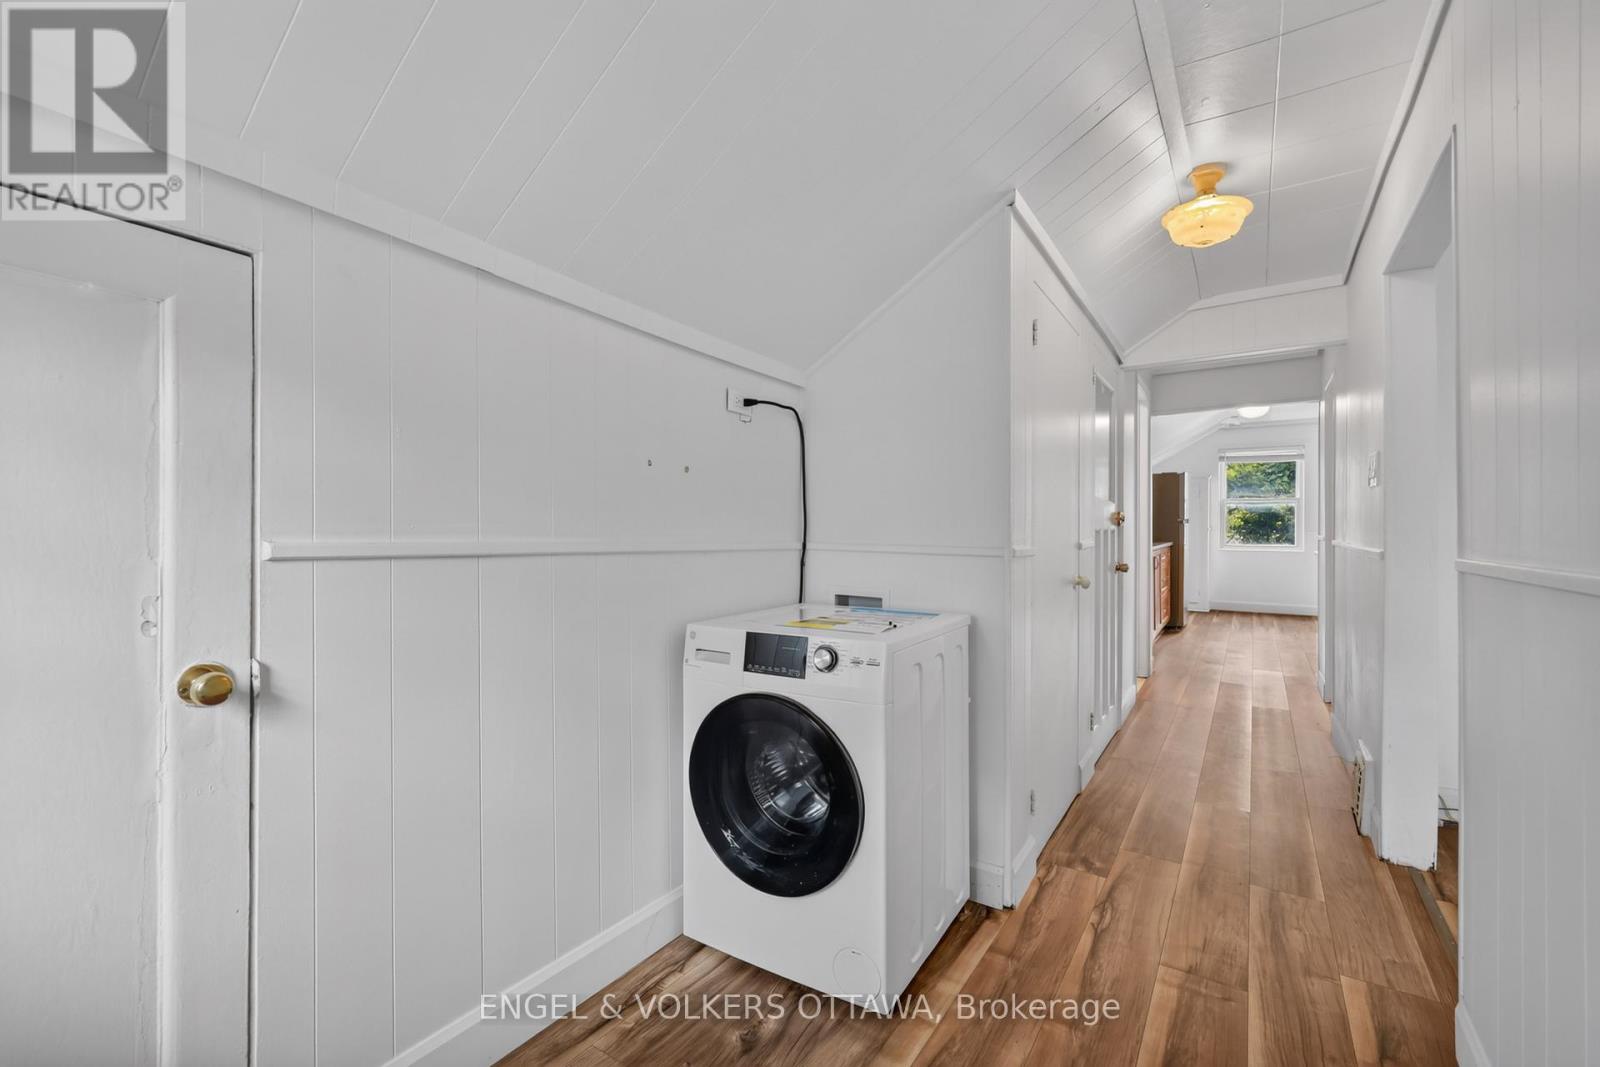
| Laundry room | Second level | 2.3876 m x 1.6764 m |
| Exterior/Construction | |
|---|---|
| Constuction Date | |
| Exterior Finish | Aluminum siding |
| Foundation Type | Block |
| Utility Information | |
|---|---|
| Heating Type | Forced air |
| Heating Fuel | Natural gas |
| Cooling Type | None |
| Water Supply | Municipal water |
| Sewer Type | Sanitary sewer |
| Total Fireplace | |
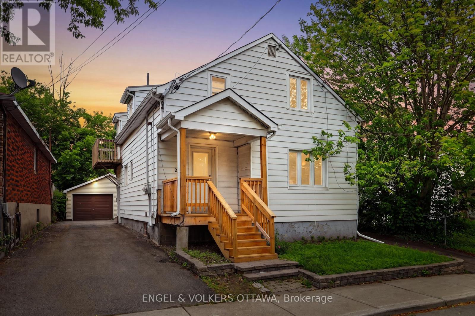
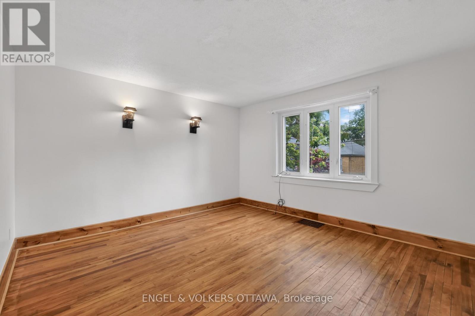
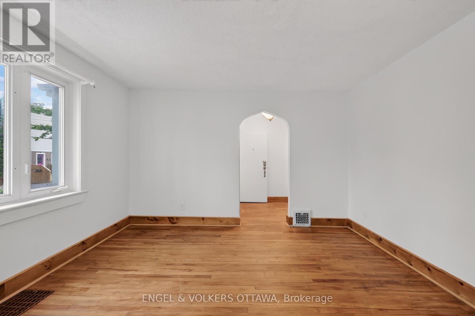
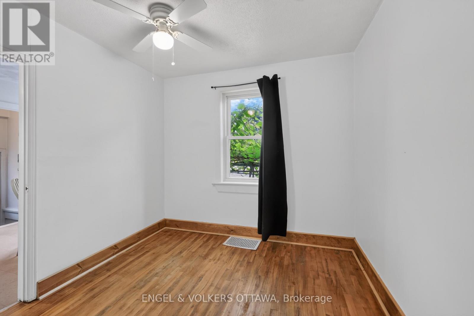
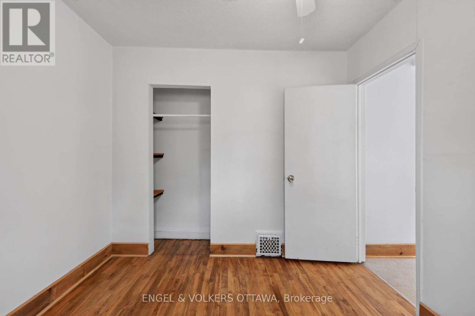
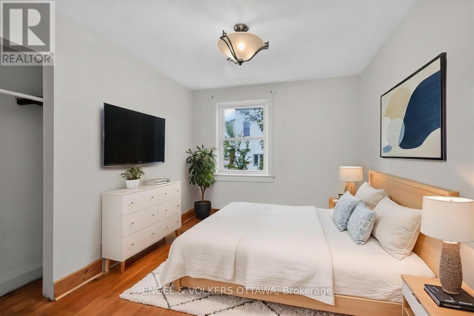
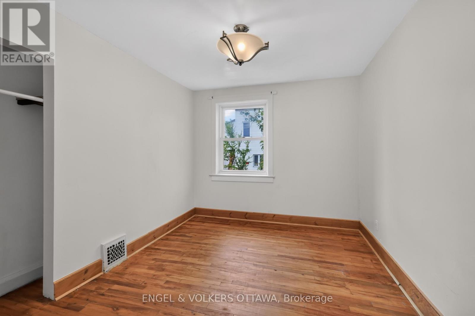
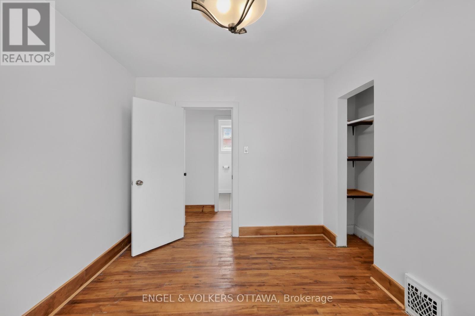
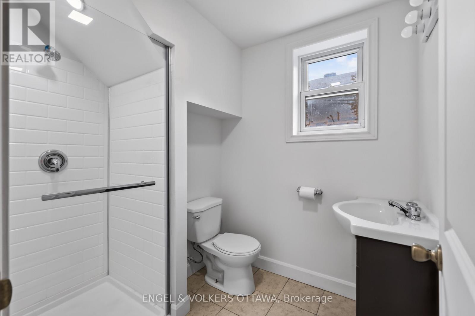
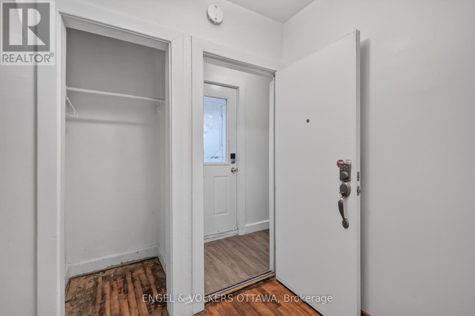
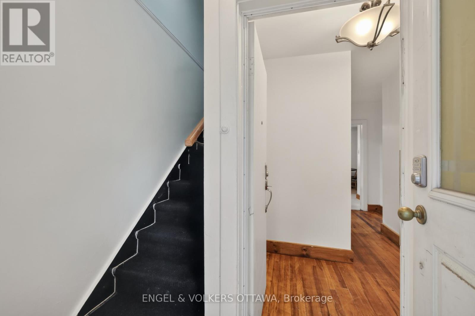
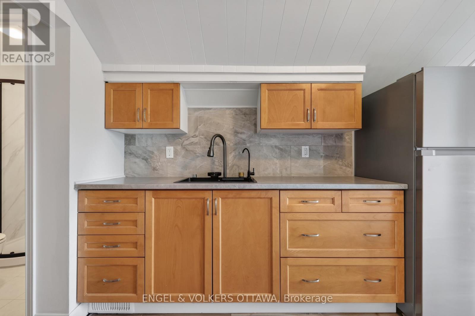
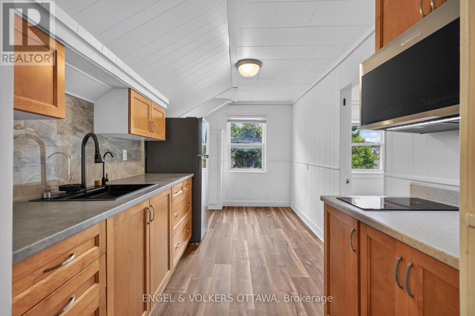
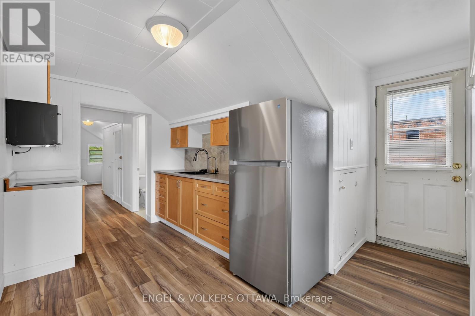
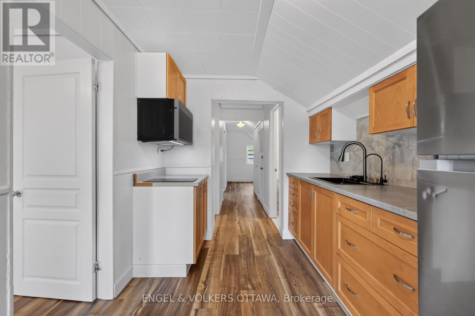
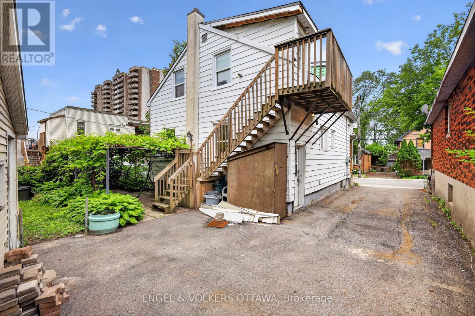
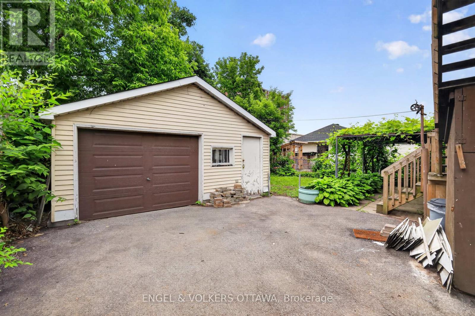
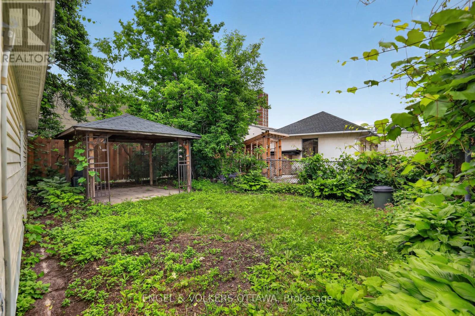
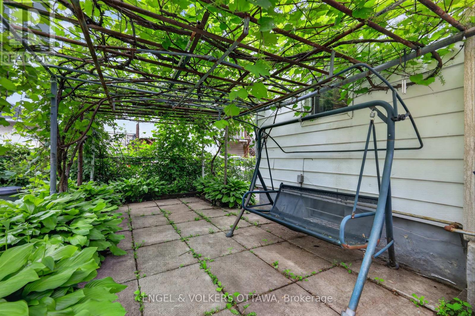
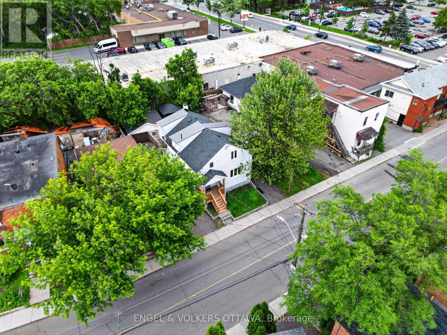
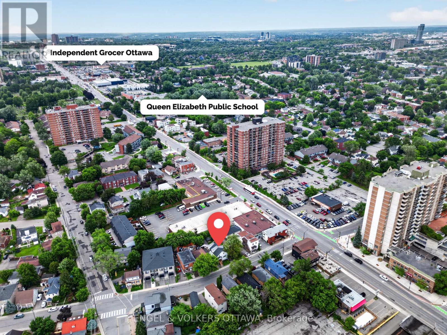
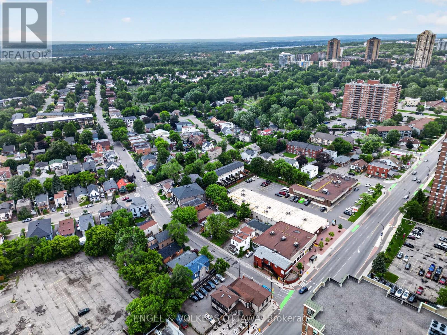
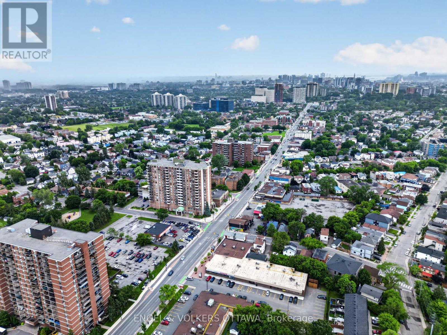
Set on Granville Avenue, this detached duplex in Vanier offers a great balance of comfort, flexibility and income potential. The property features two self contained units, each with two bedrooms and a full bathroom, along with updated kitchens and bathrooms that make both spaces feel comfortable and welcoming. With separate entrances and individual driveways, each unit enjoys a sense of privacy that appeals to both tenants and live-in owners.The main level unit offers a functional layout with a front entry closet, a spacious living room, an eat in kitchen with ample cabinetry and room to gather, two bedrooms and a three piece bathroom. The upper unit is equally inviting, filled with natural light, modern updates, two bedrooms and a three piece bath creating a comfortable and independent living space. Both units also offer rear exits.Outside, the private backyard provides space to relax or entertain, while the detached garage adds valuable storage or workshop potential. Separate hydro meters simplify day to day management for investors and make shared living arrangements more convenient.Located just minutes from downtown Ottawa, this home is close to transit, parks, the Rideau River pathways and local favourites like Beechwood Village. With strong rental demand in a neighbourhood that continues to evolve, this property presents a solid opportunity for investors, multi generational living or anyone looking to offset their mortgage with additional income. (id:19004)

This REALTOR.ca listing content is owned and licensed by REALTOR® members of The Canadian Real Estate Association.
安居在渥京
长按二维码
关注安居在渥京
公众号ID:安居在渥京

安居在渥京
长按二维码
关注安居在渥京
公众号ID:安居在渥京
