

MLS®: X13489264
上市天数: 39天
产权: Freehold
类型: House , Detached
社区:
卧室: 3+
洗手间: 2
停车位: 3
建筑日期:
经纪公司: ROYAL LEPAGE INTEGRITY REALTY|ROYAL LEPAGE INTEGRITY REALTY|
价格:$ 714,900
预约看房 36
MLS®: X13489264
上市天数: 39天
产权: Freehold
类型: House , Detached
社区:
卧室: 3+
洗手间: 2
停车位: 3
建筑日期:
价格:$ 714,900
预约看房 36


丁剑来自山东,始终如一用山东人特有的忠诚和热情服务每一位客户,努力做渥太华最忠诚的地产经纪。

613-986-8608
[email protected]
Dingjian817
丁剑来自山东,始终如一用山东人特有的忠诚和热情服务每一位客户,努力做渥太华最忠诚的地产经纪。
613-986-8608
[email protected]
Dingjian817
| General Description | |
|---|---|
| MLS® | X13489264 |
| Lot Size | 55 x 95 FT |
| Zoning Description | |
| Interior Features | |
|---|---|
| Construction Style | Detached |
| Total Stories | 2 |
| Total Bedrooms | 3 |
| Total Bathrooms | 2 |
| Full Bathrooms | 2 |
| Half Bathrooms | |
| Basement Type | N/A (Finished) |
| Basement Development | Finished |
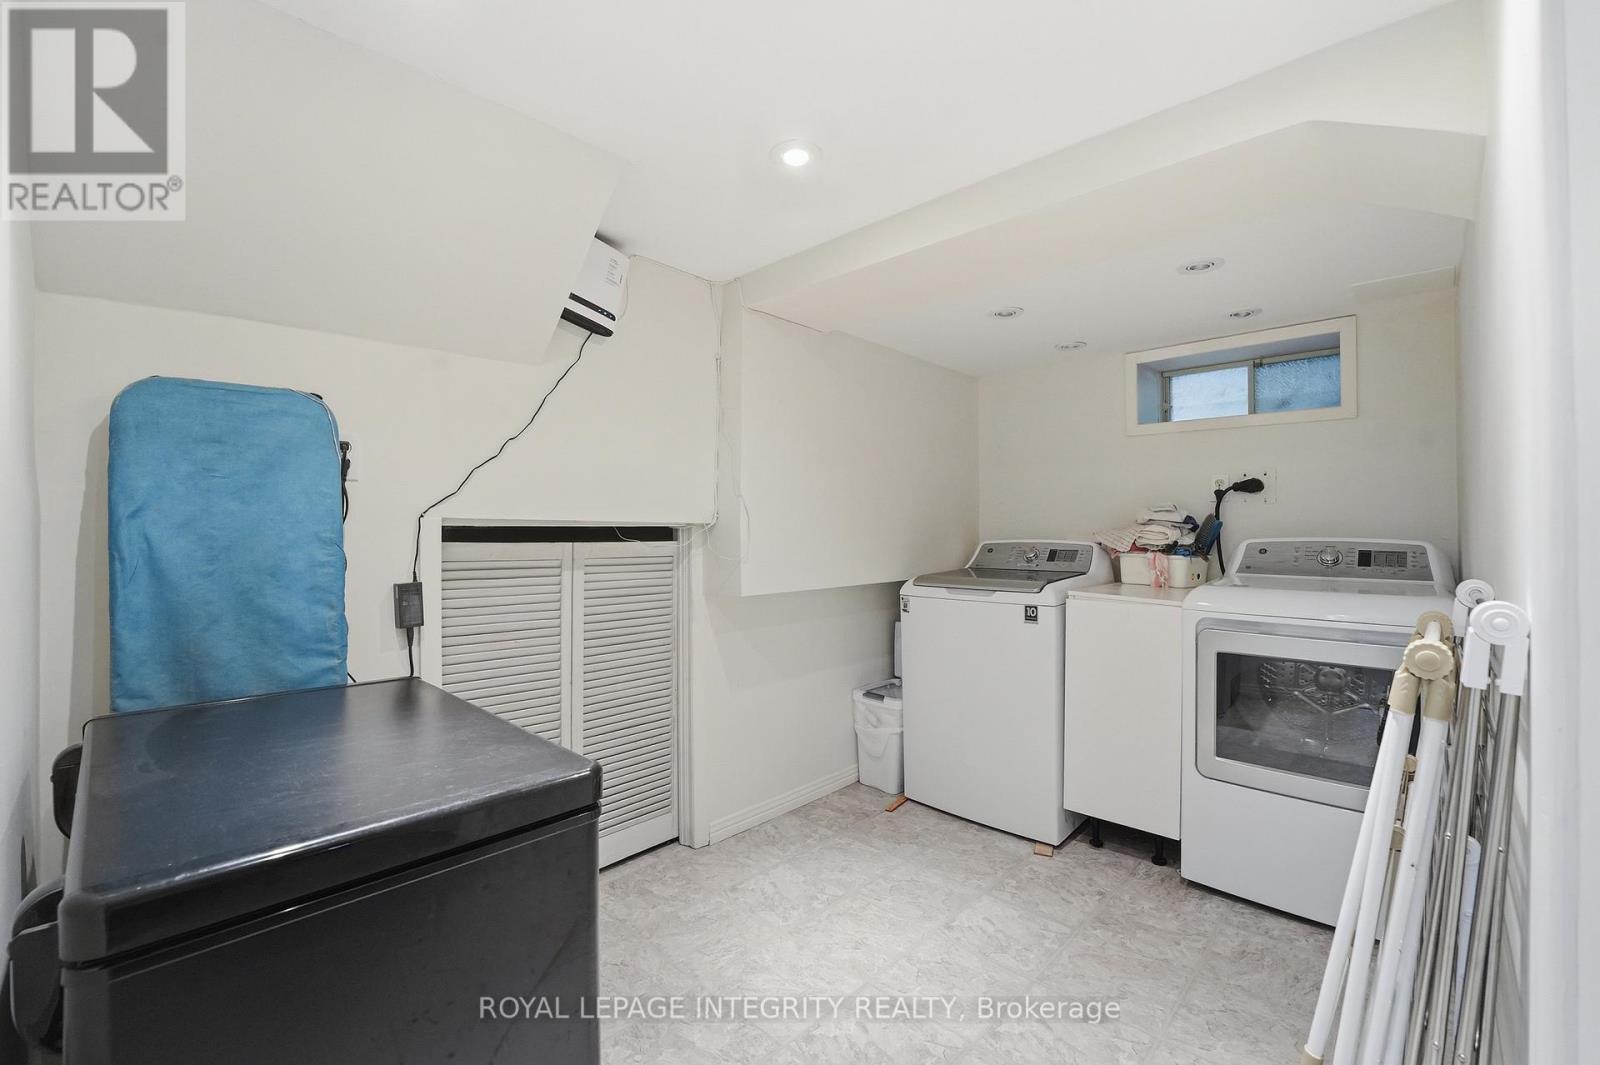
| Included Appliances | Dishwasher, Dryer, Microwave, Stove, Washer, Refrigerator |
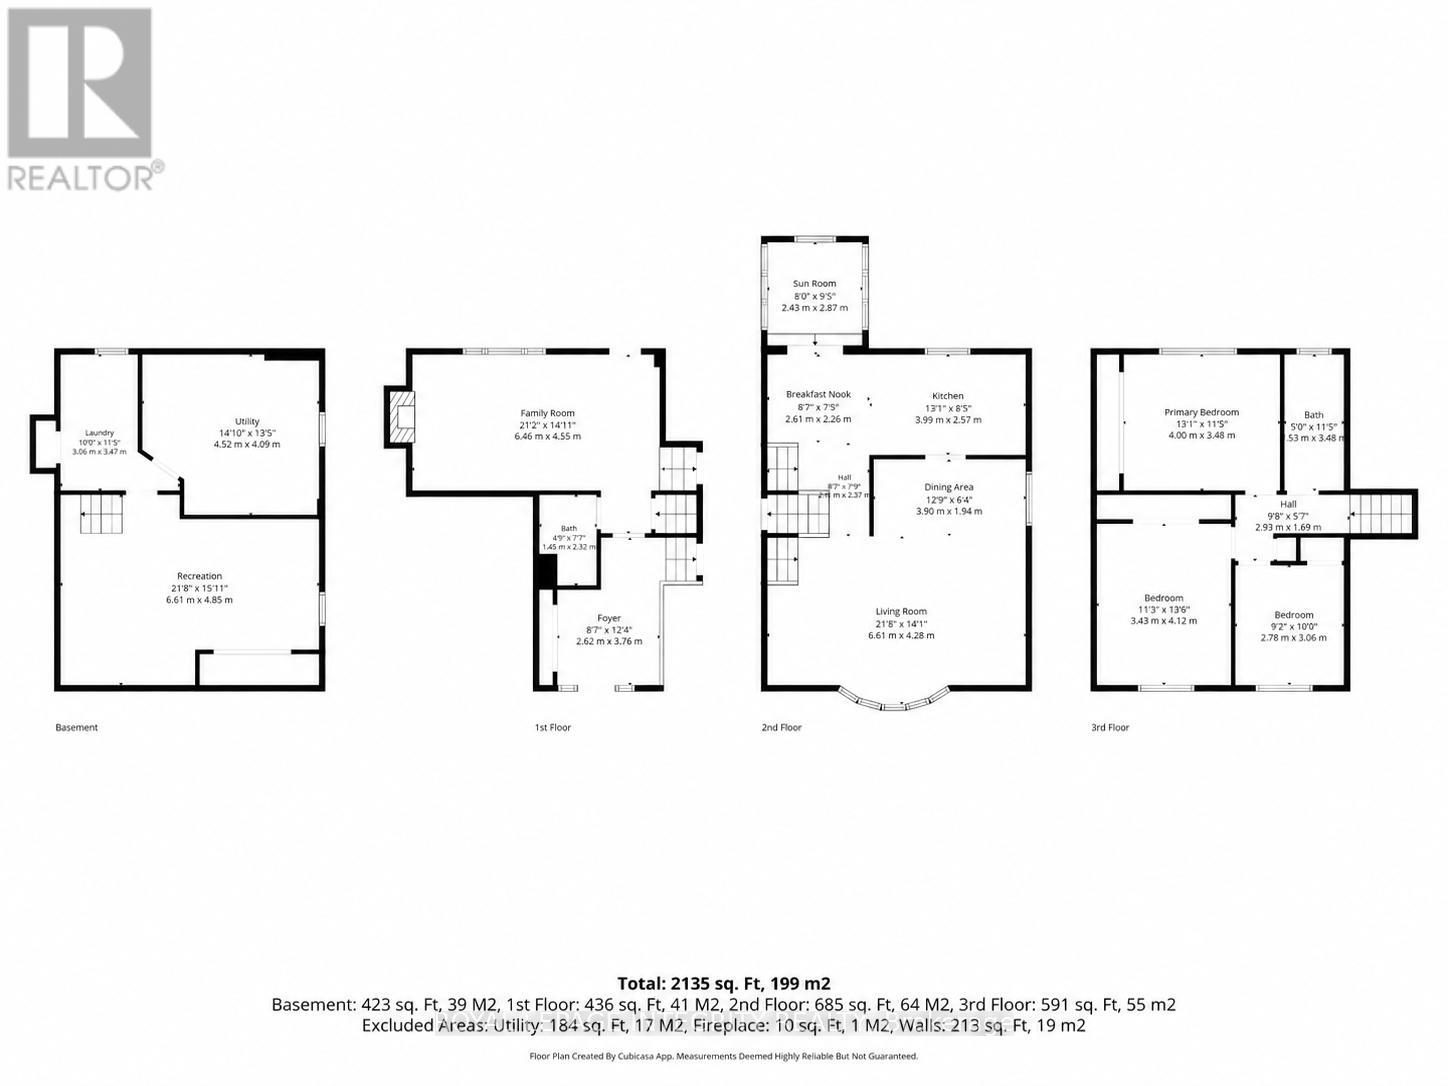
| Rooms | ||
|---|---|---|
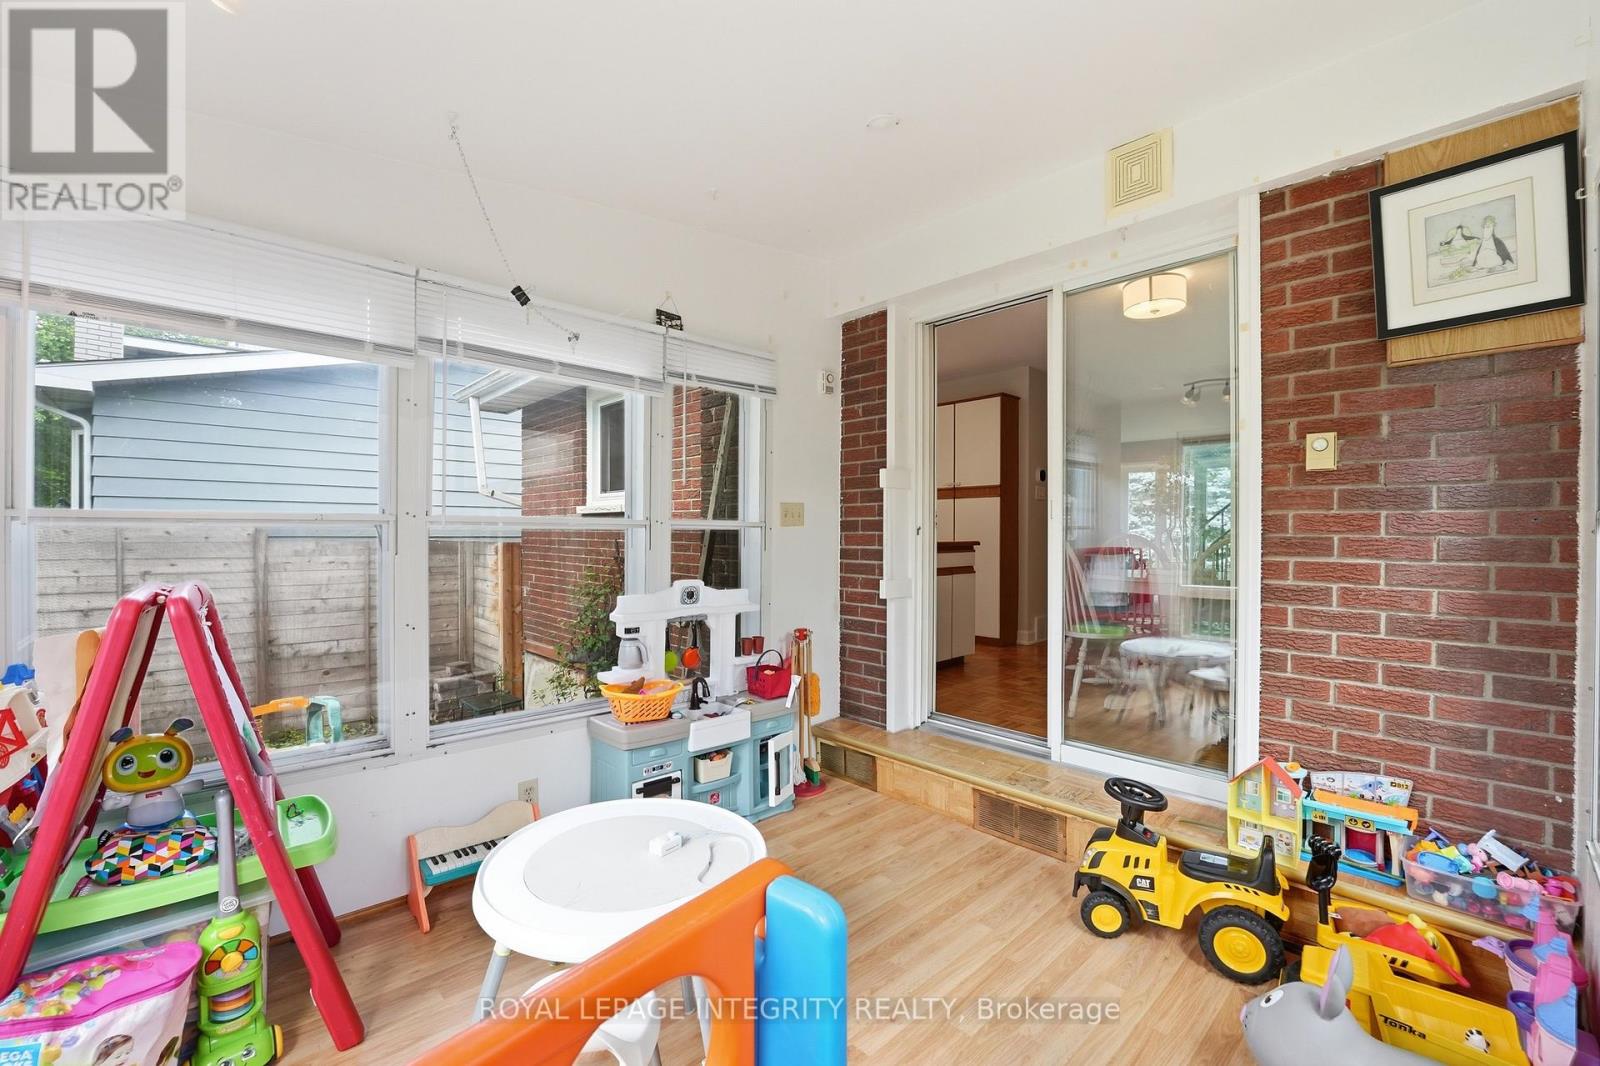
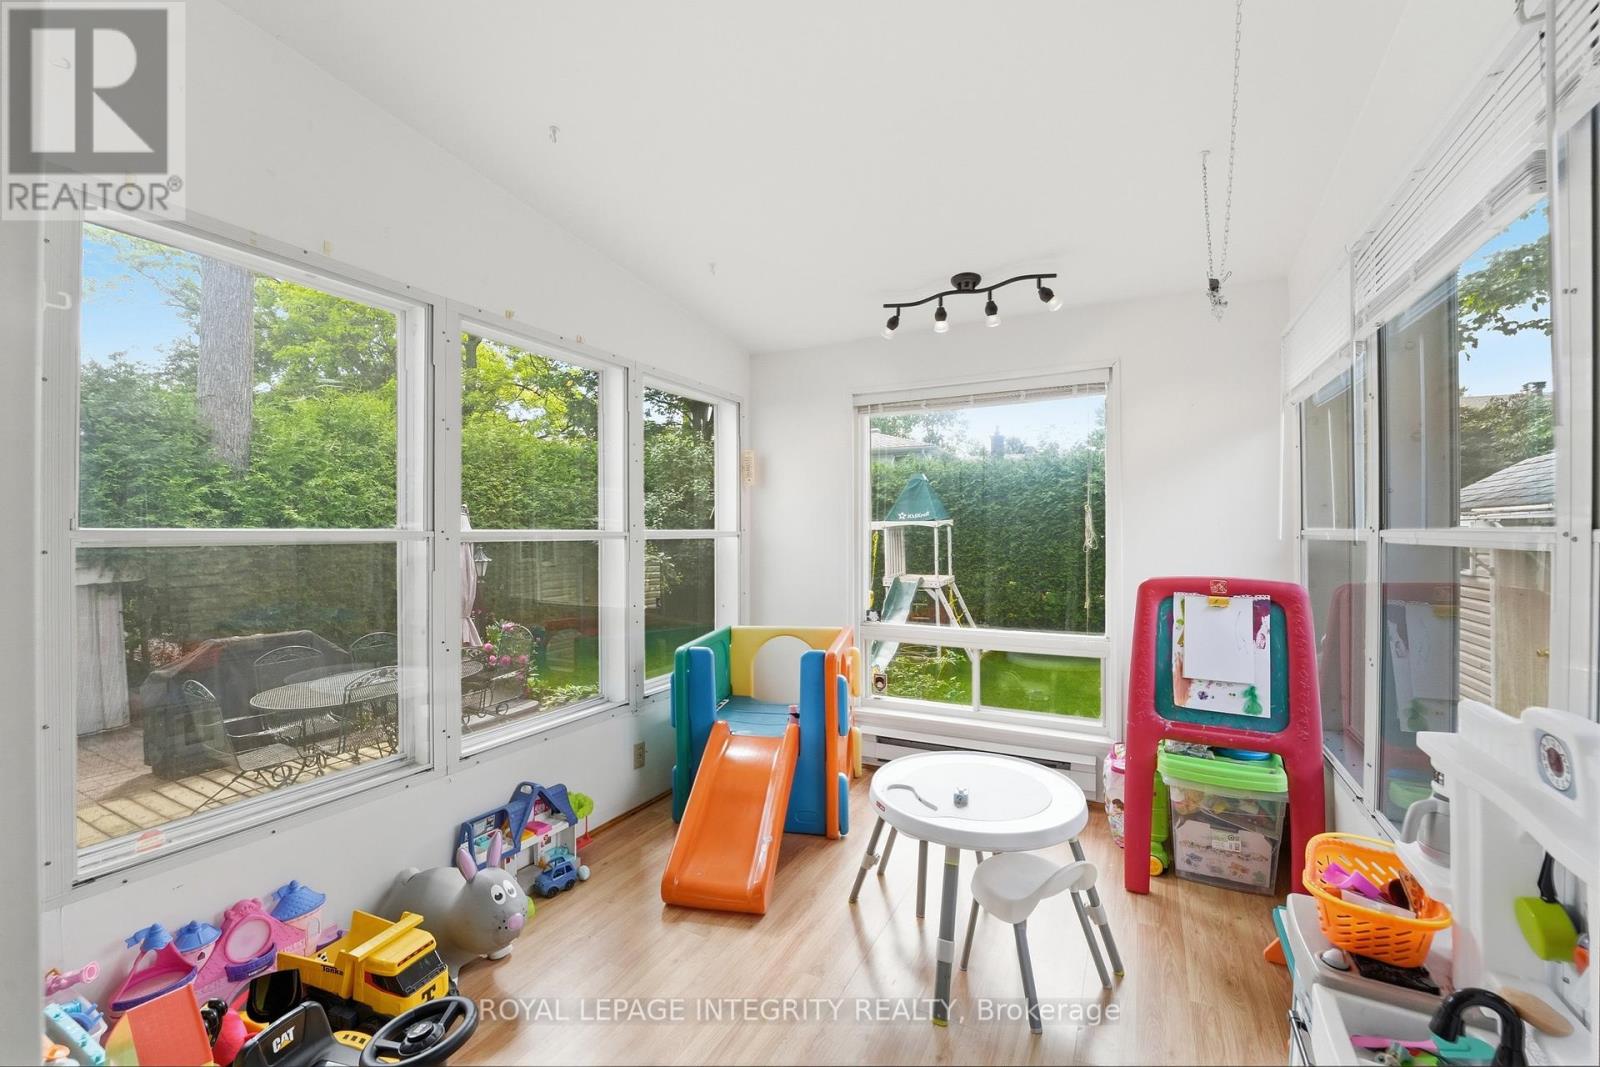
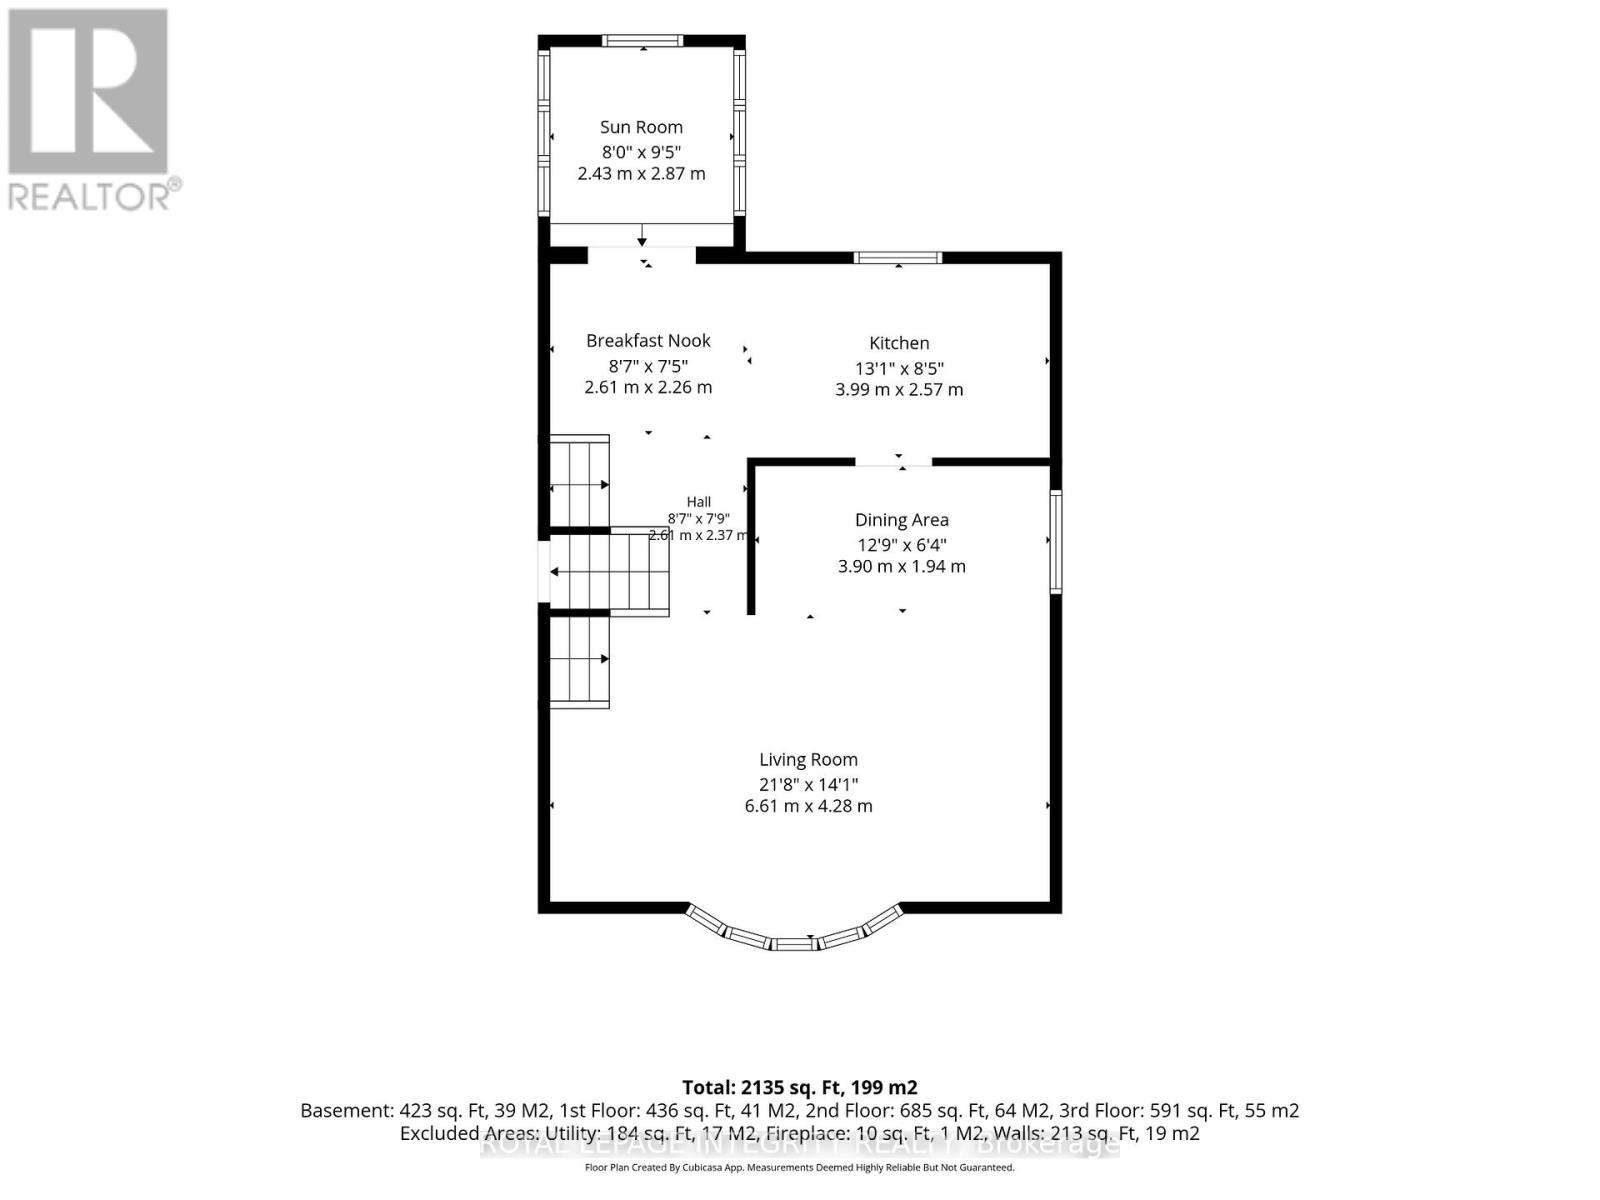
| Sunroom | Main level | 2.43 m x 2.87 m |
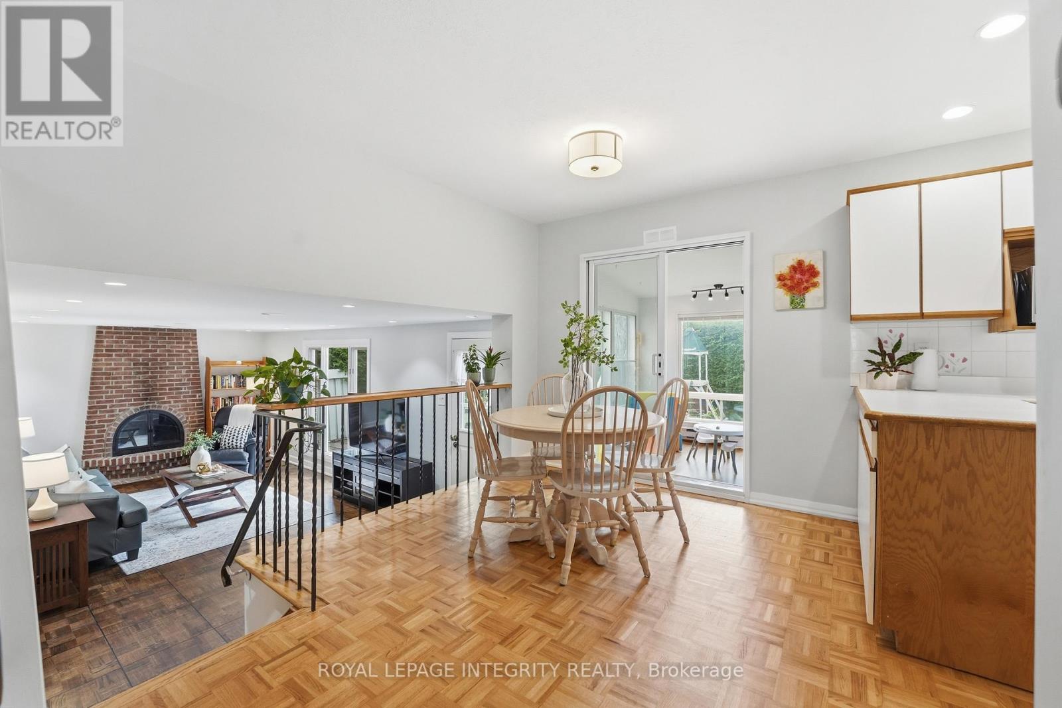
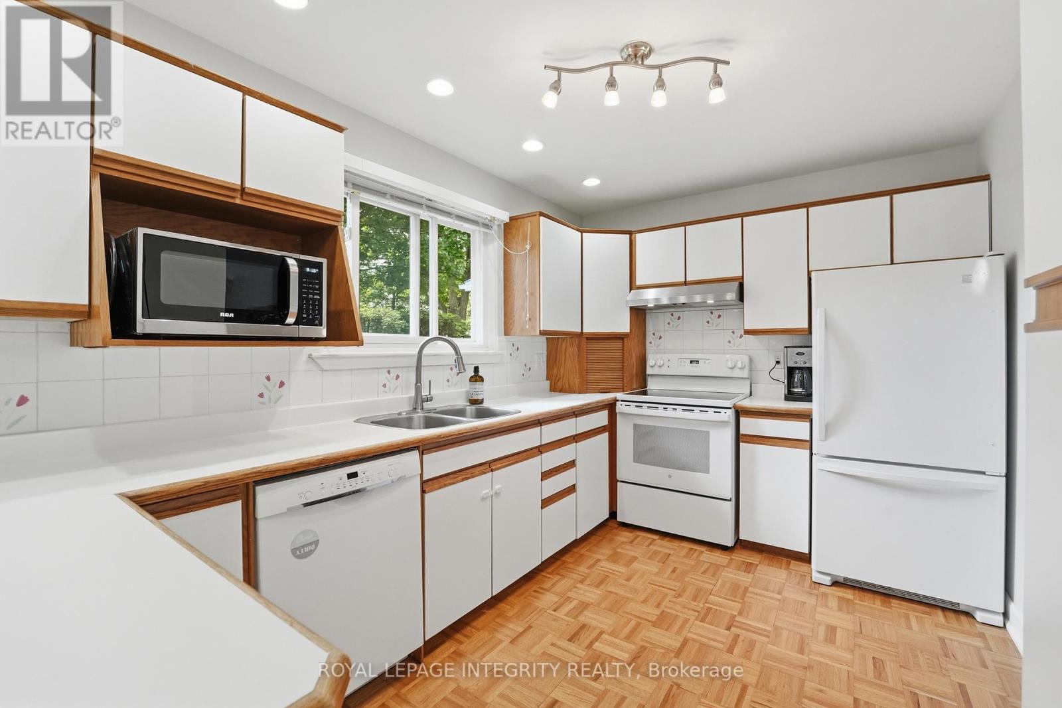
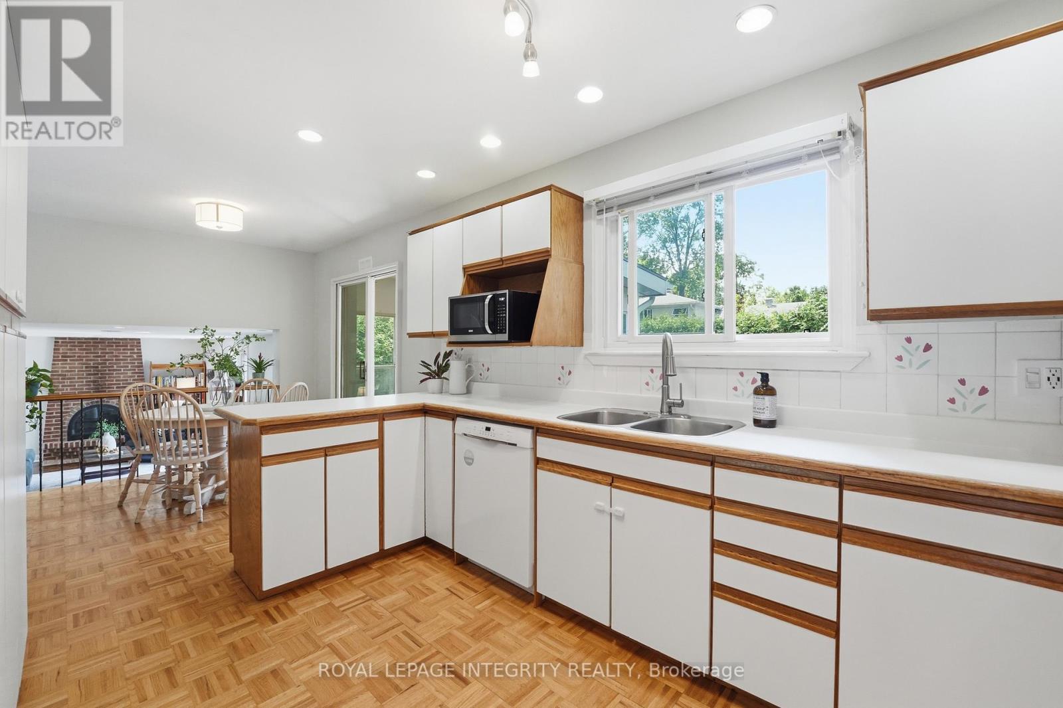
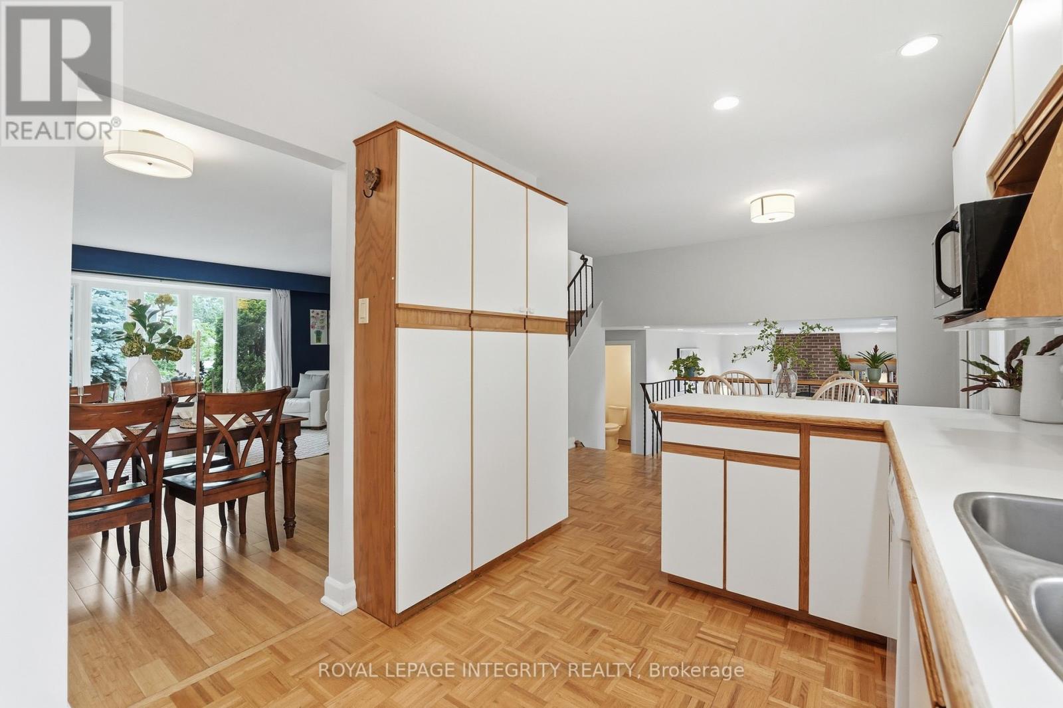
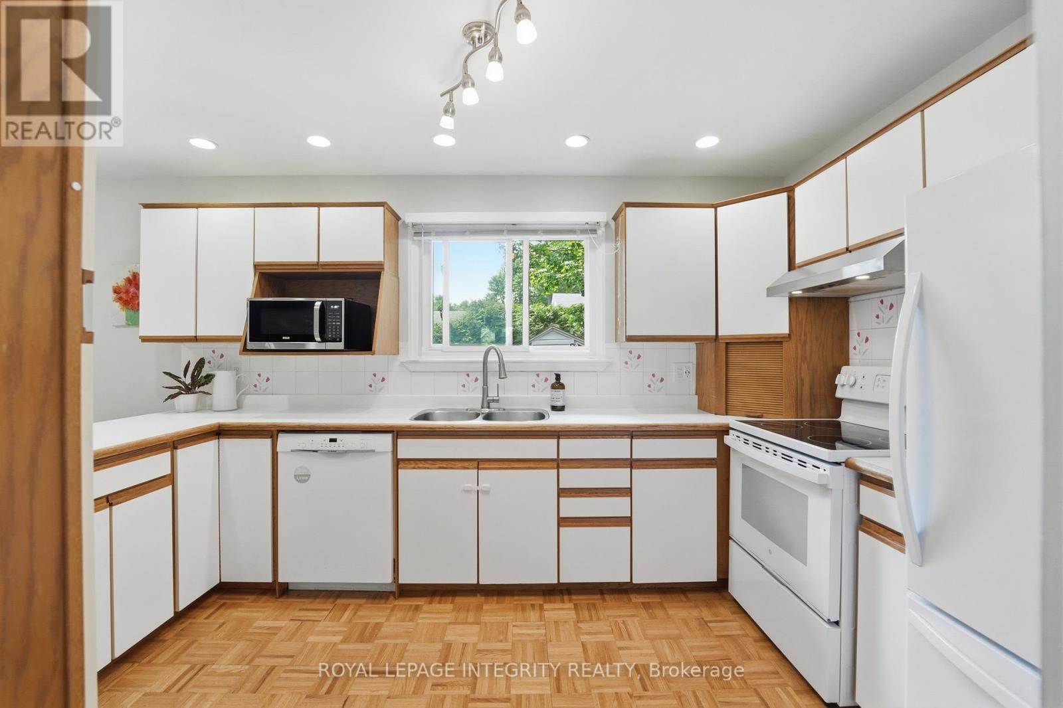
| Kitchen | Main level | 3.99 m x 2.57 m |
| Eating area | Main level | 2.61 m x 2.26 m |
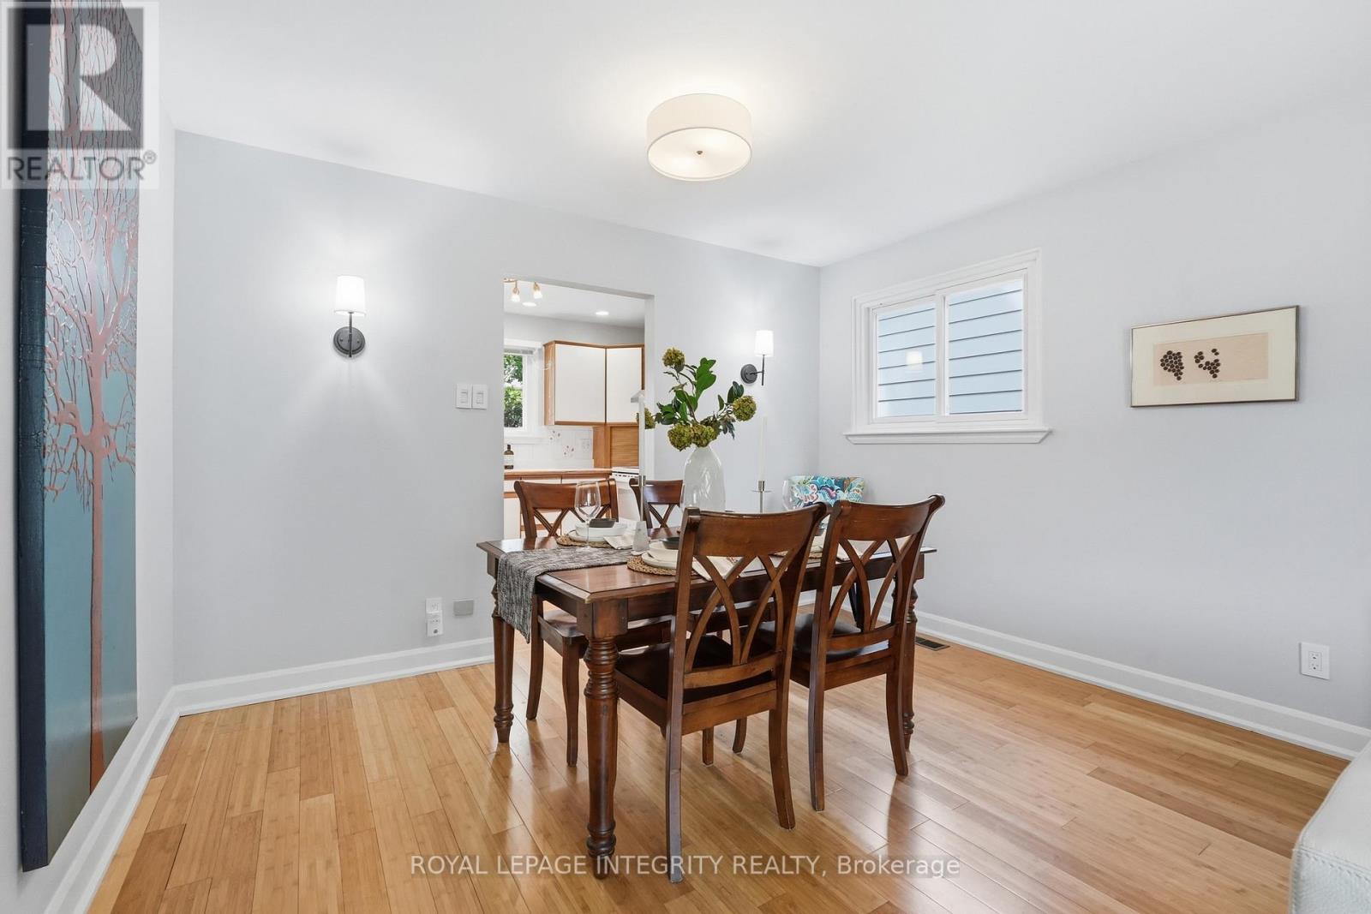
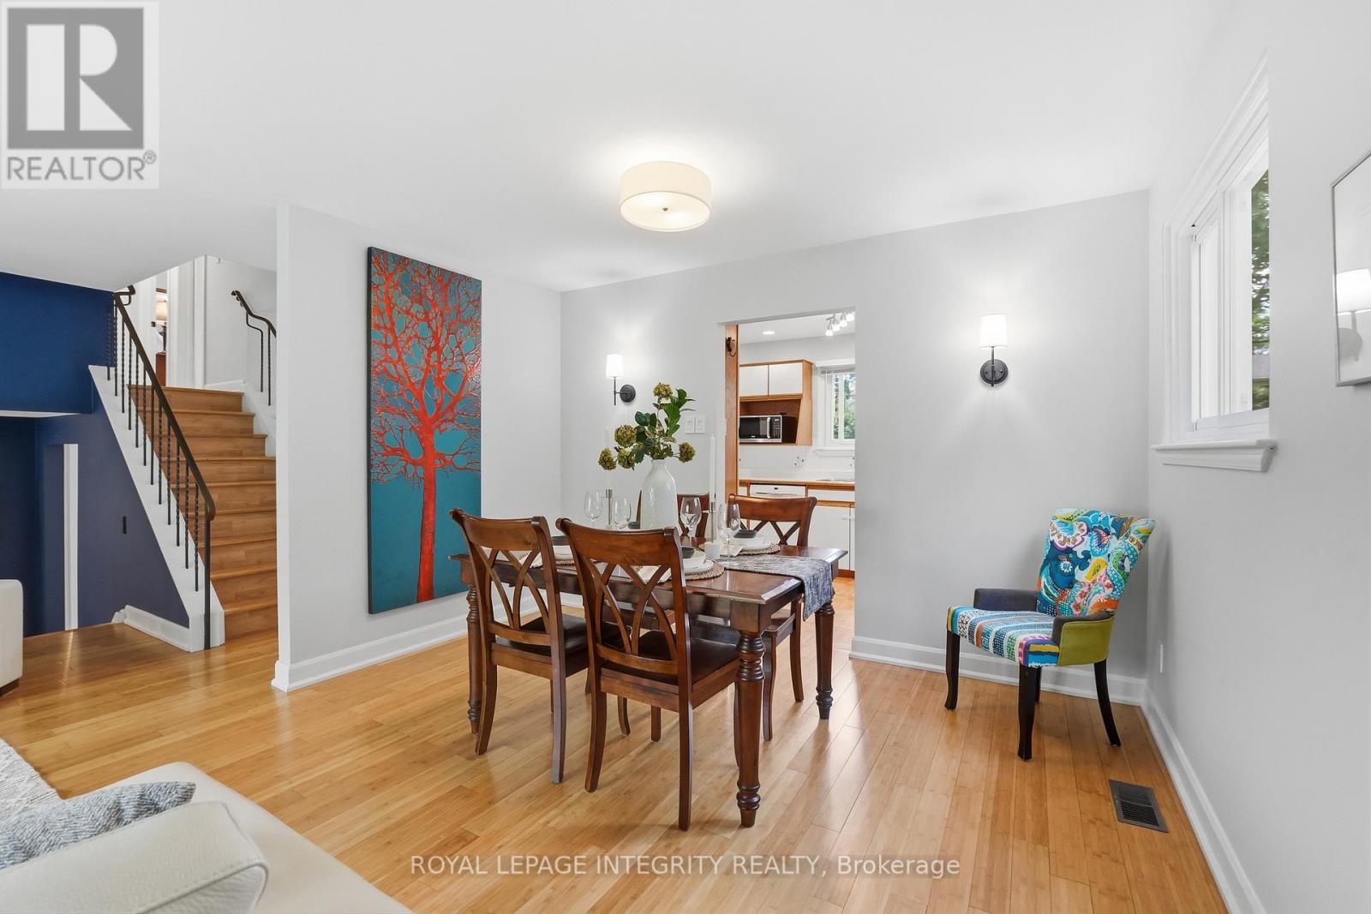
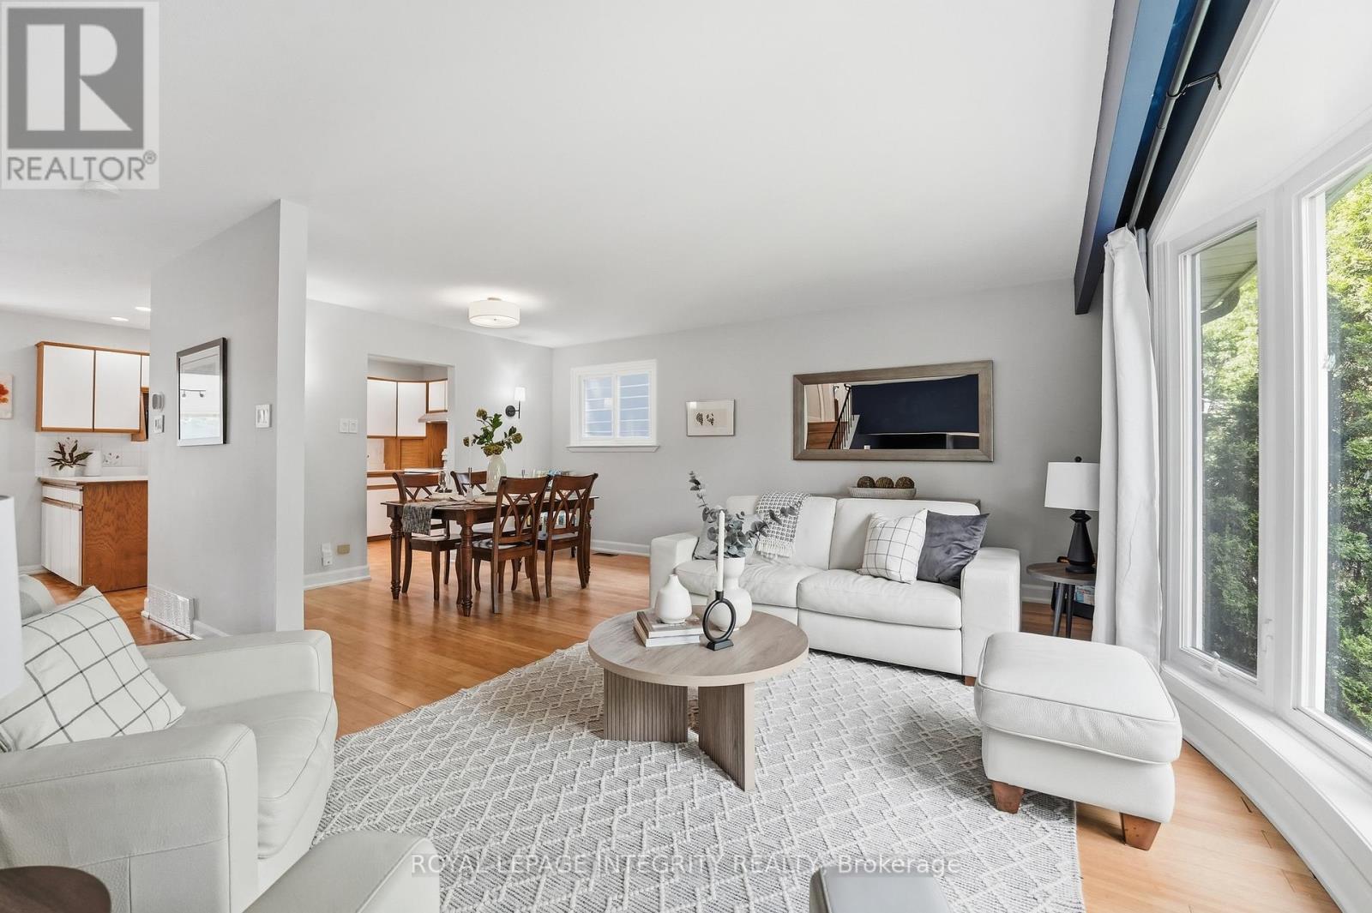
| Dining room | Main level | 3.9 m x 1.94 m |
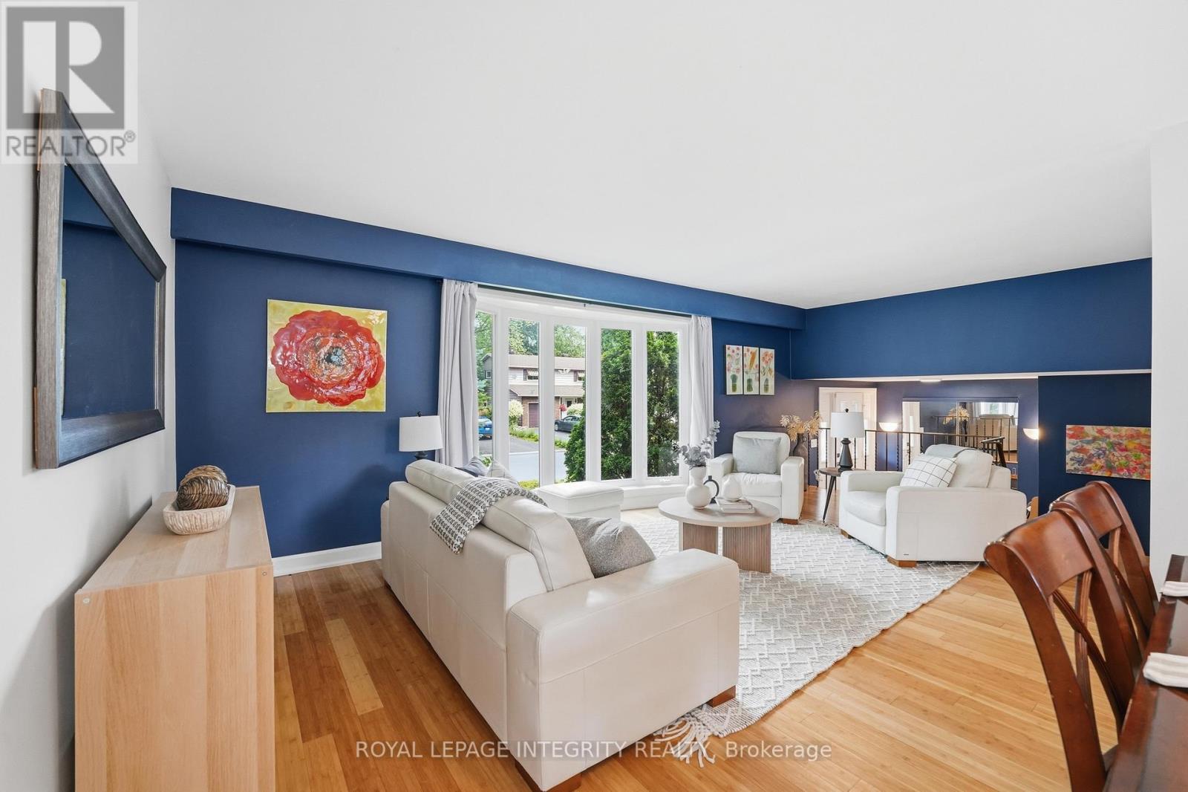
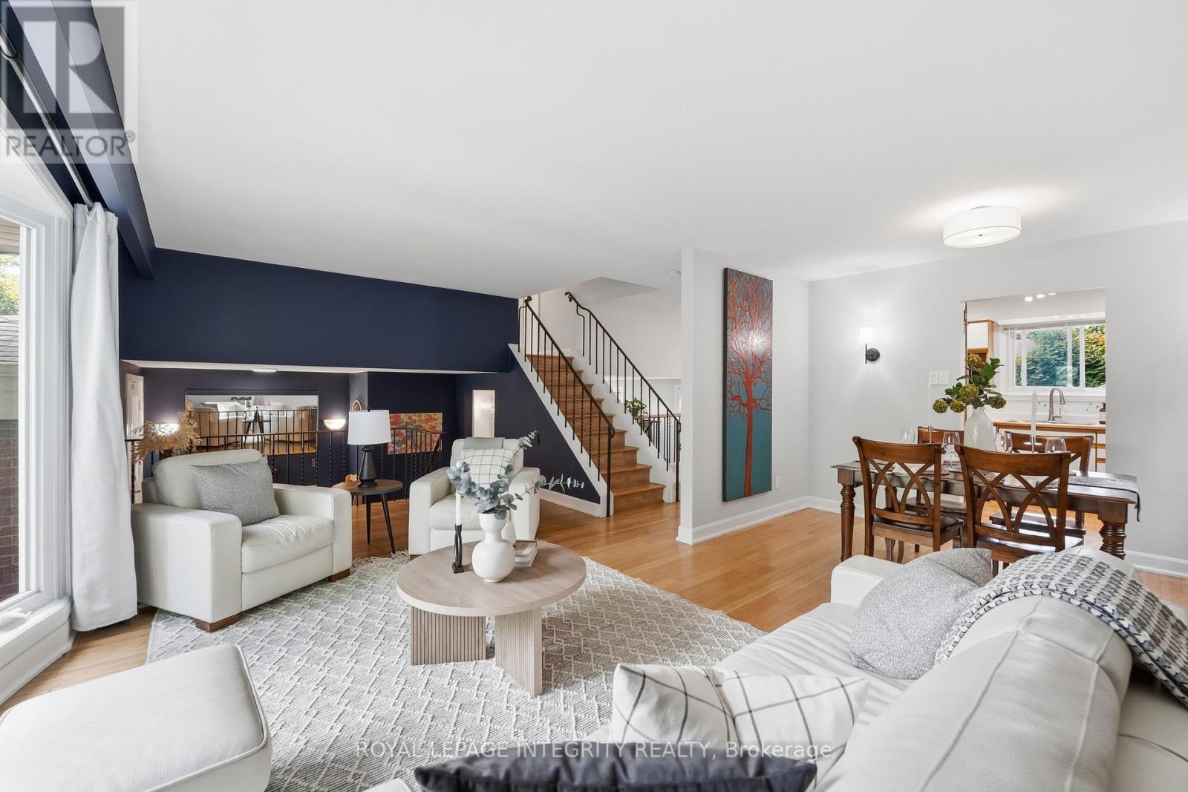
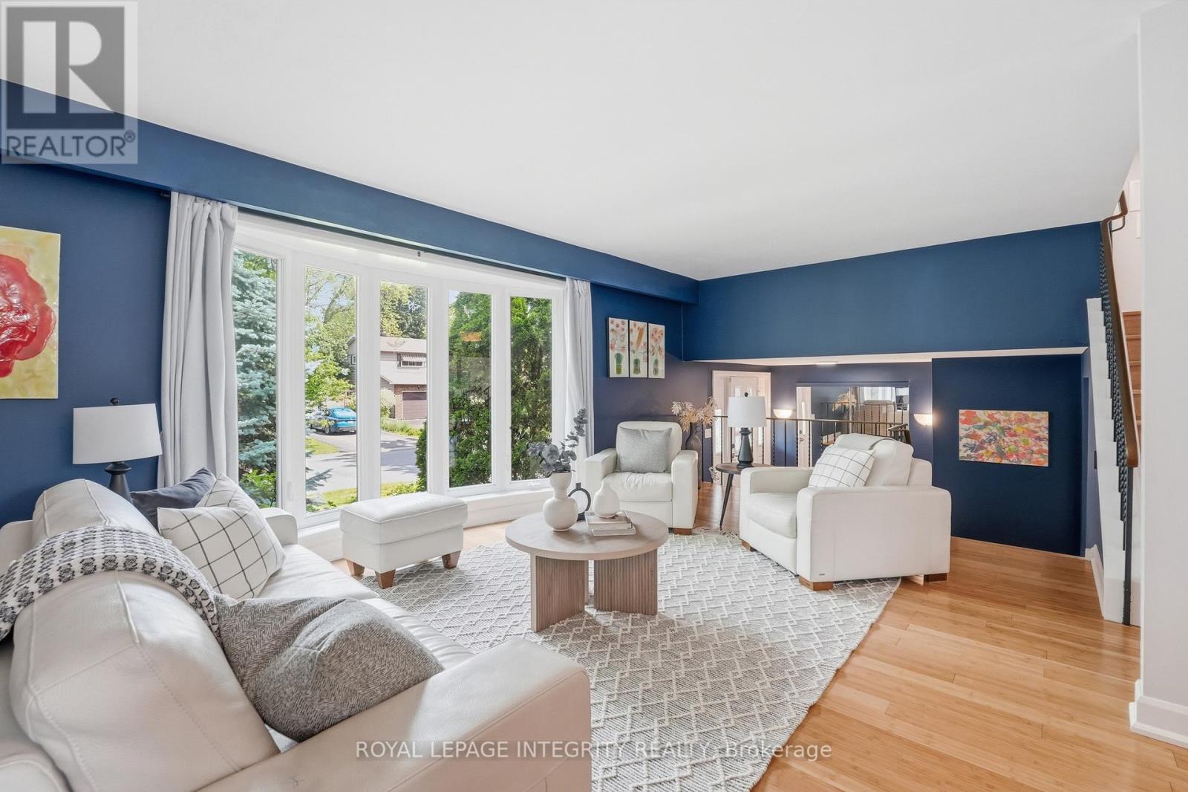
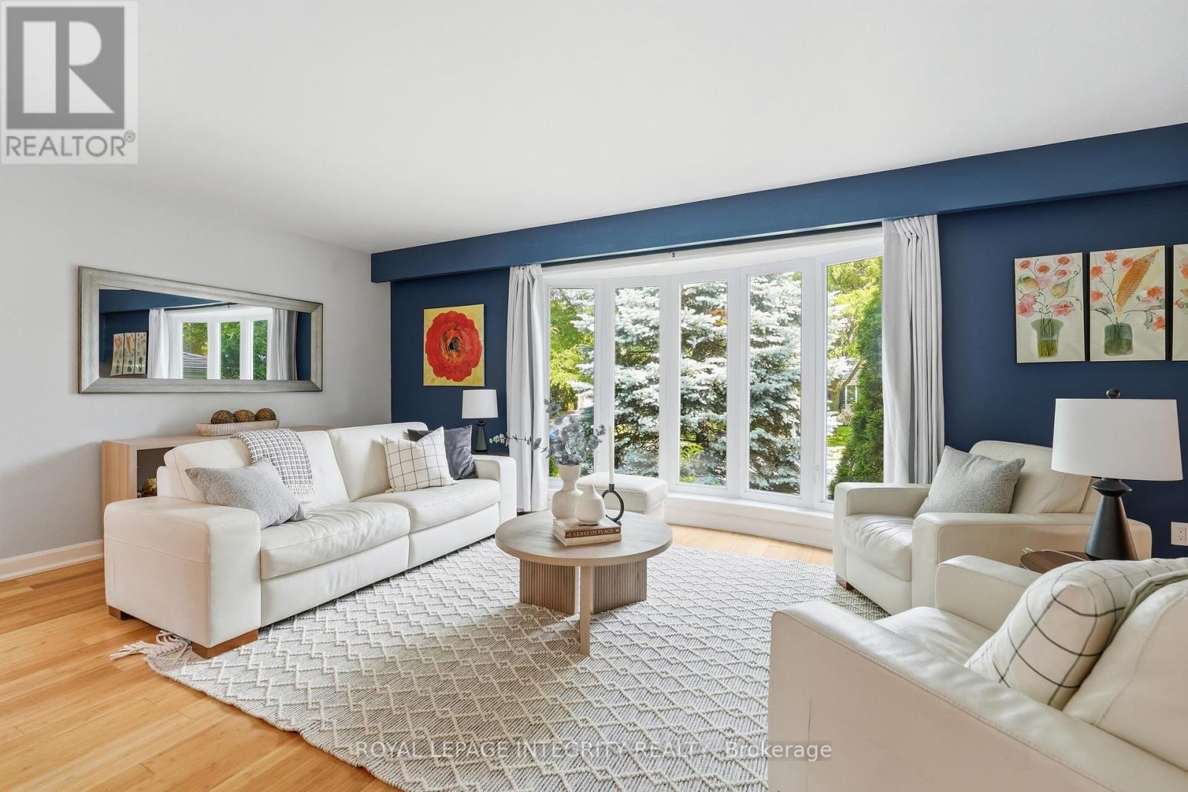
| Living room | Main level | 6.61 m x 4.28 m |
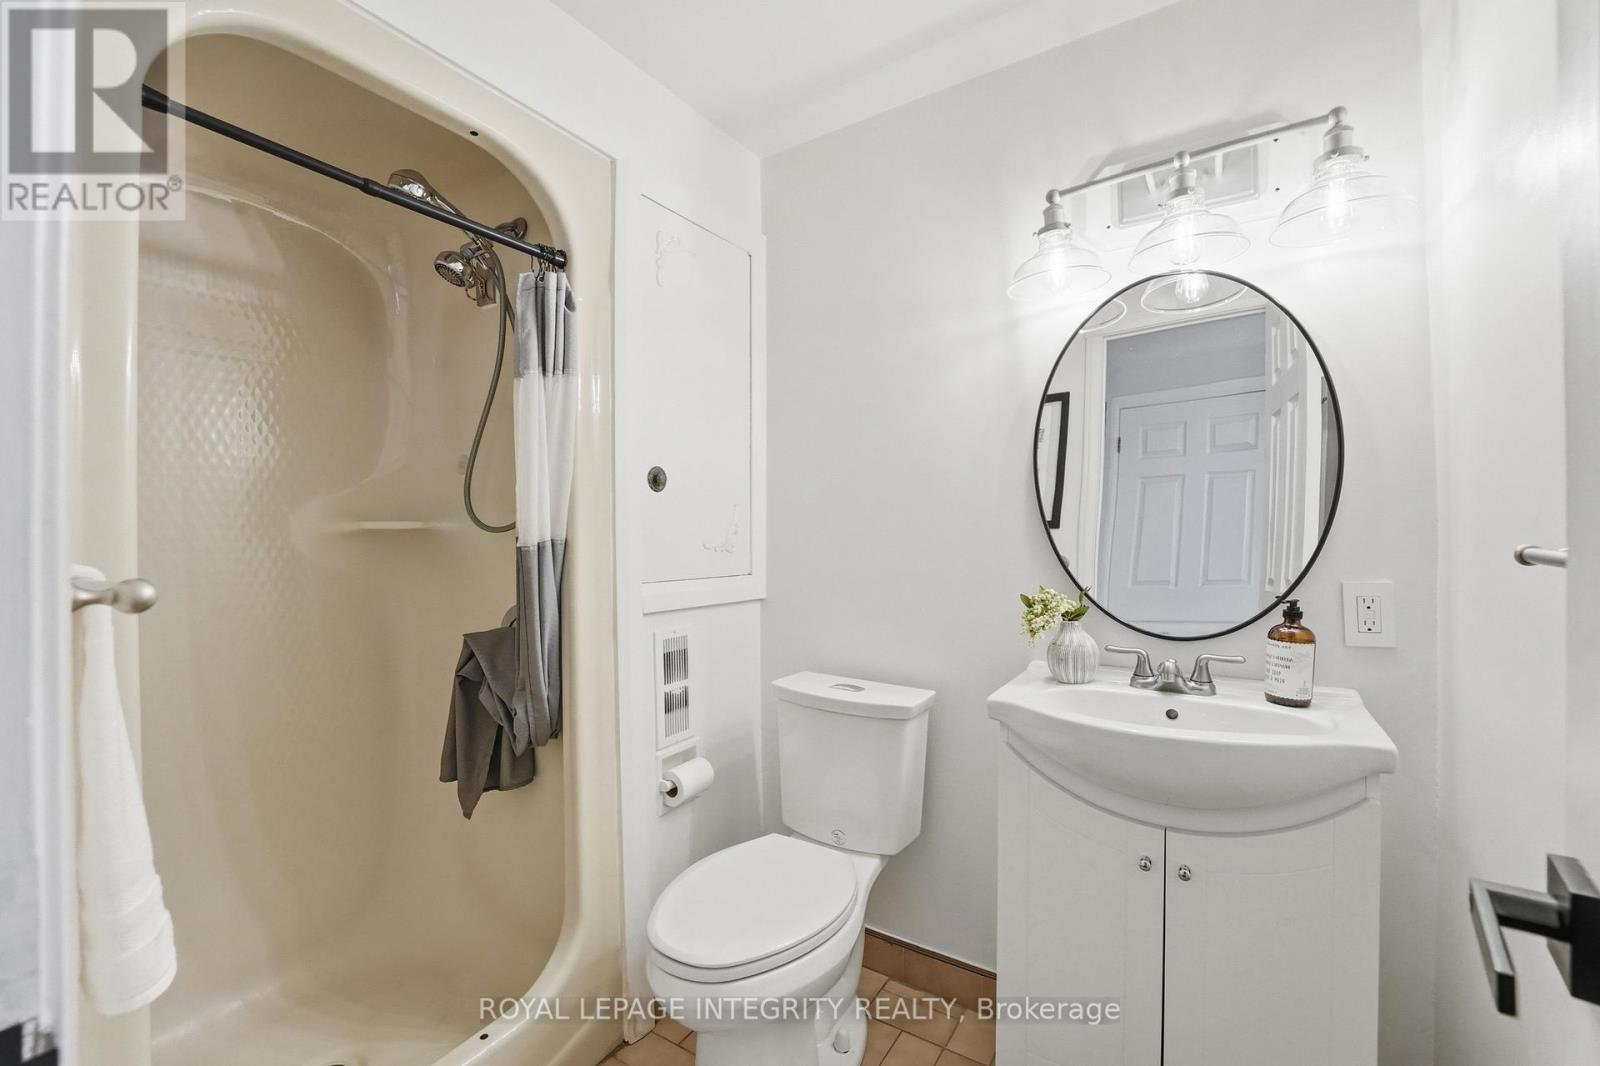
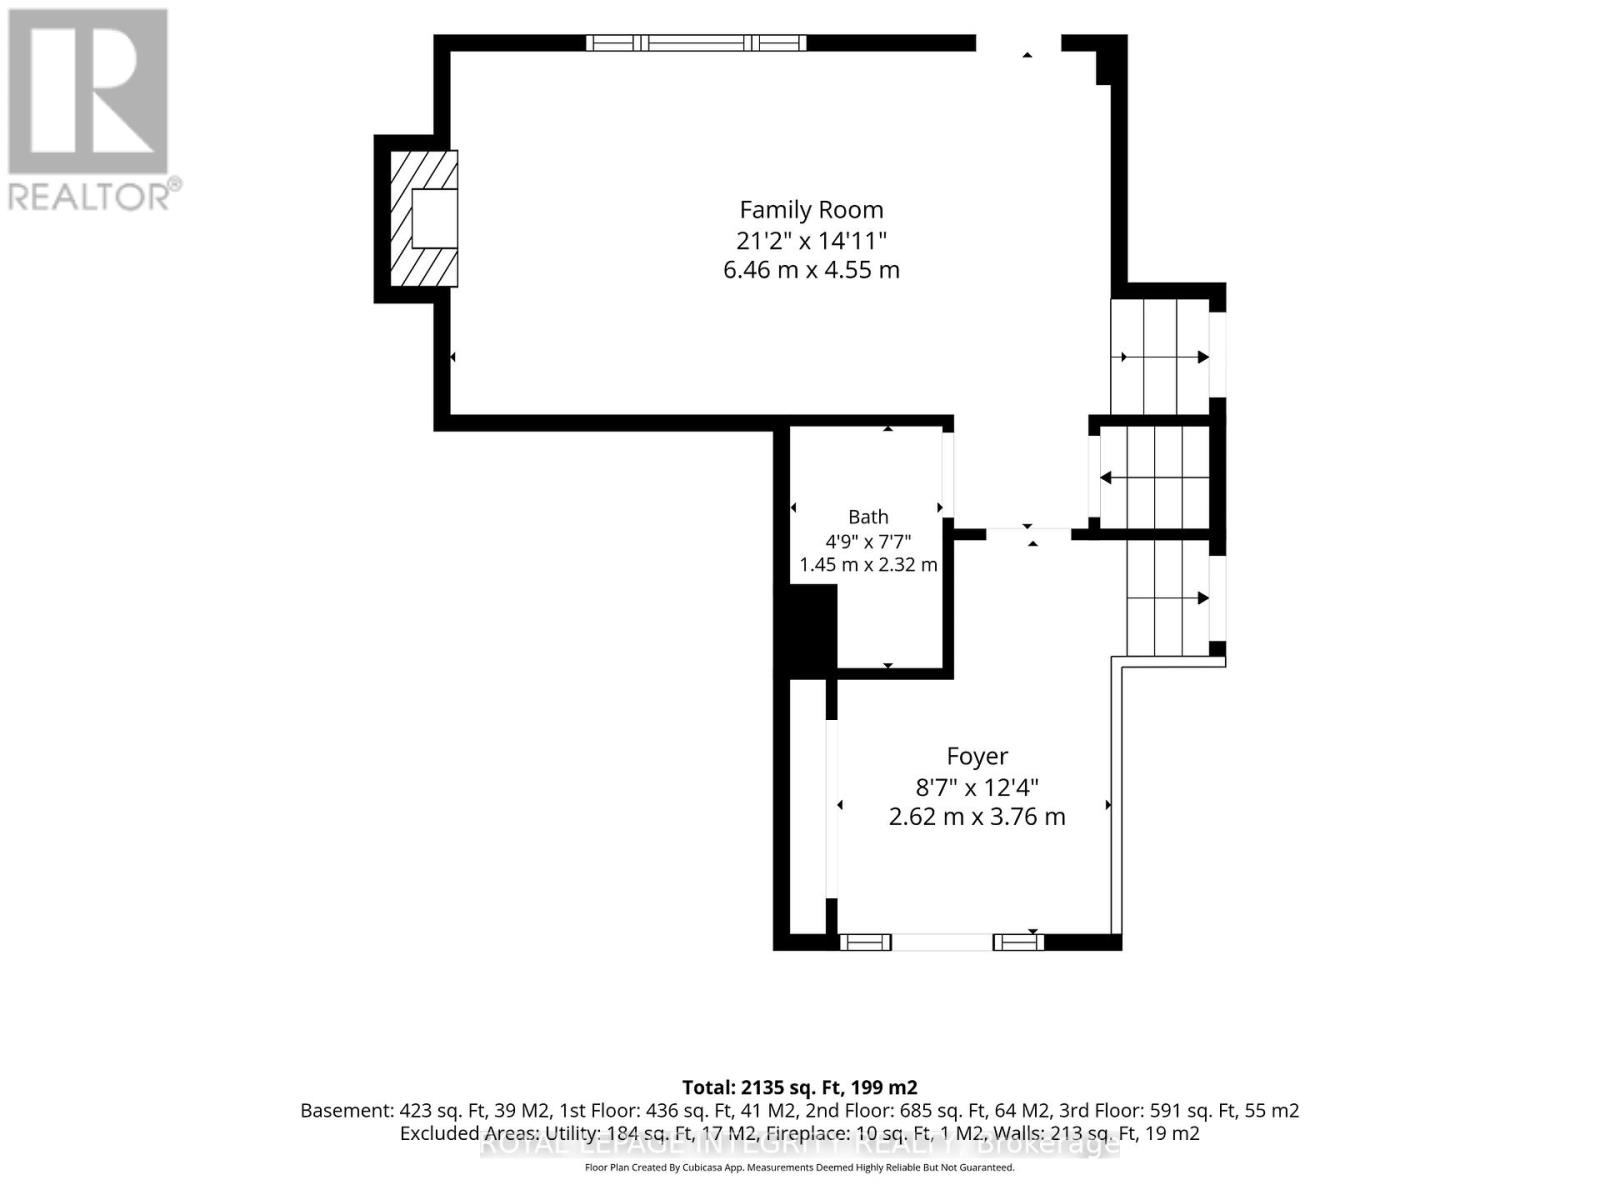
| Bathroom | Main level | 1.45 m x 2.32 m |
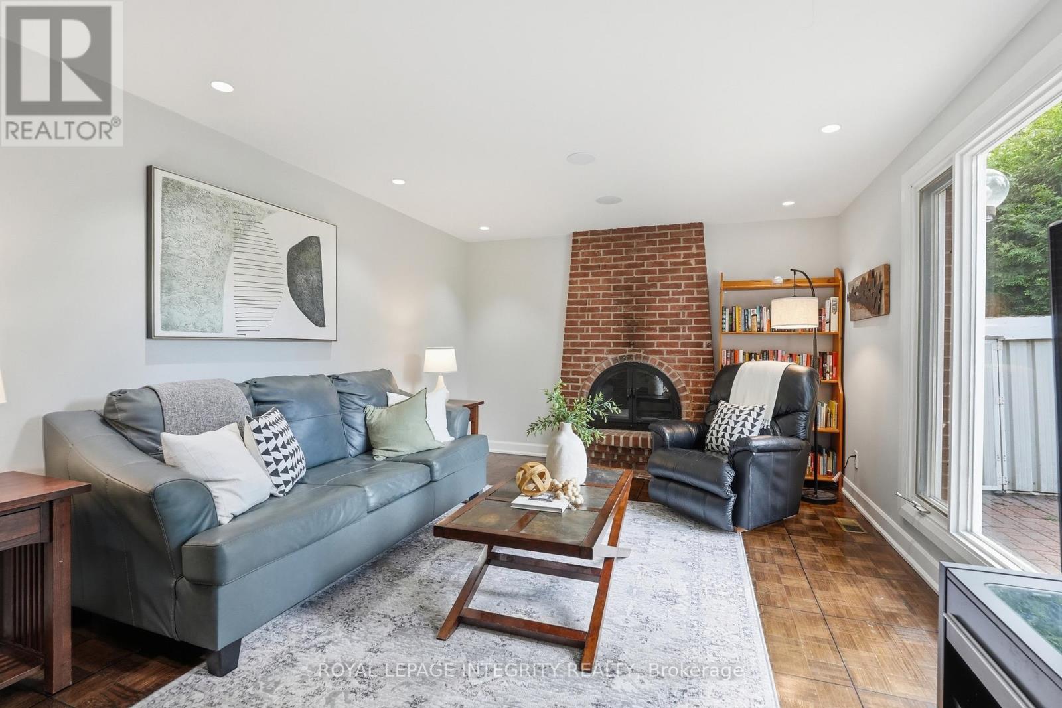
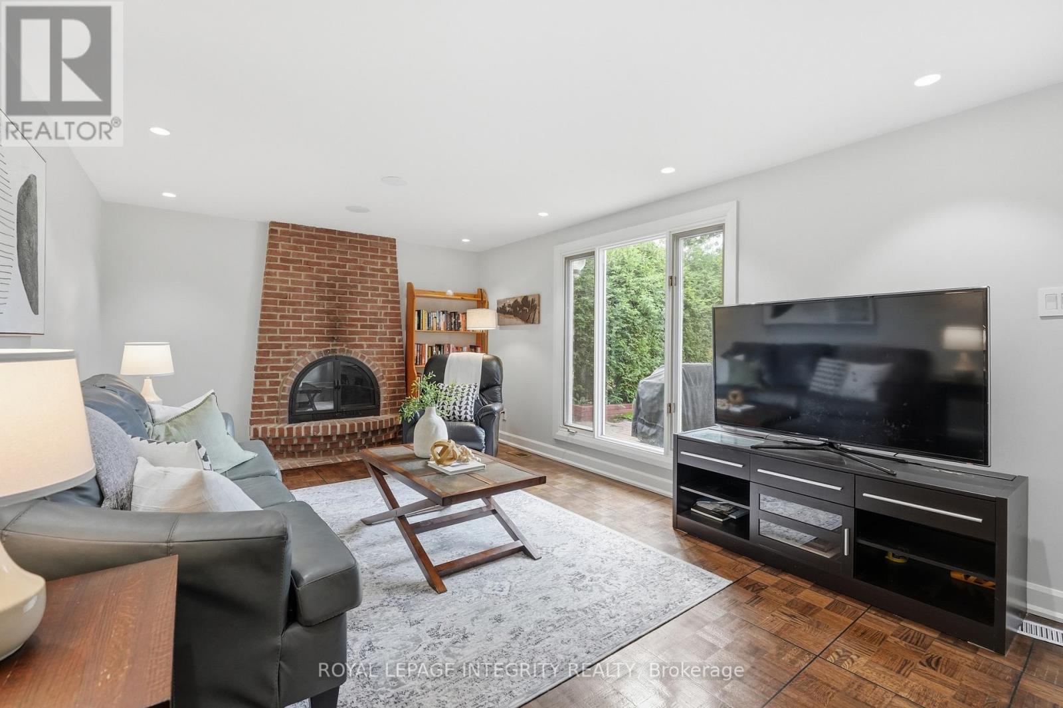
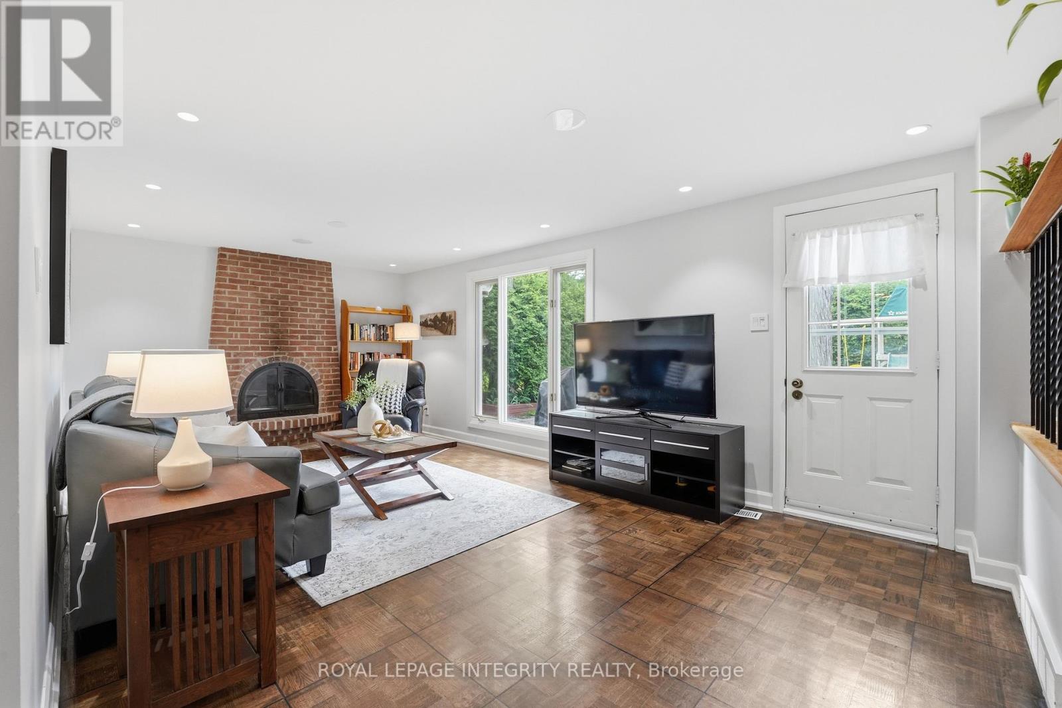
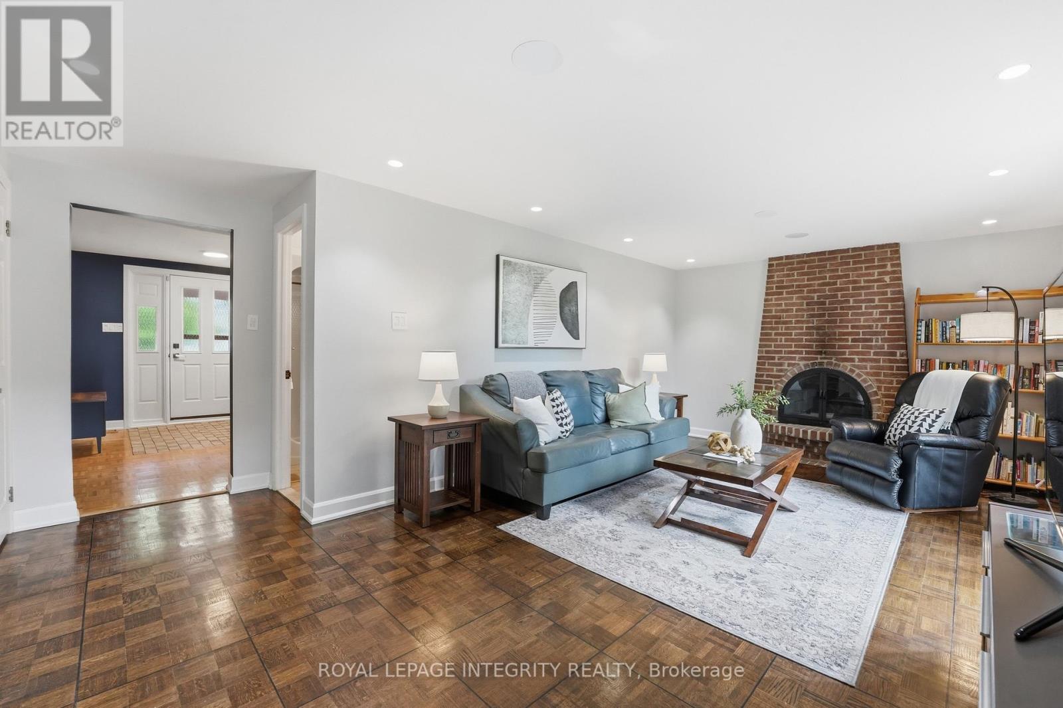
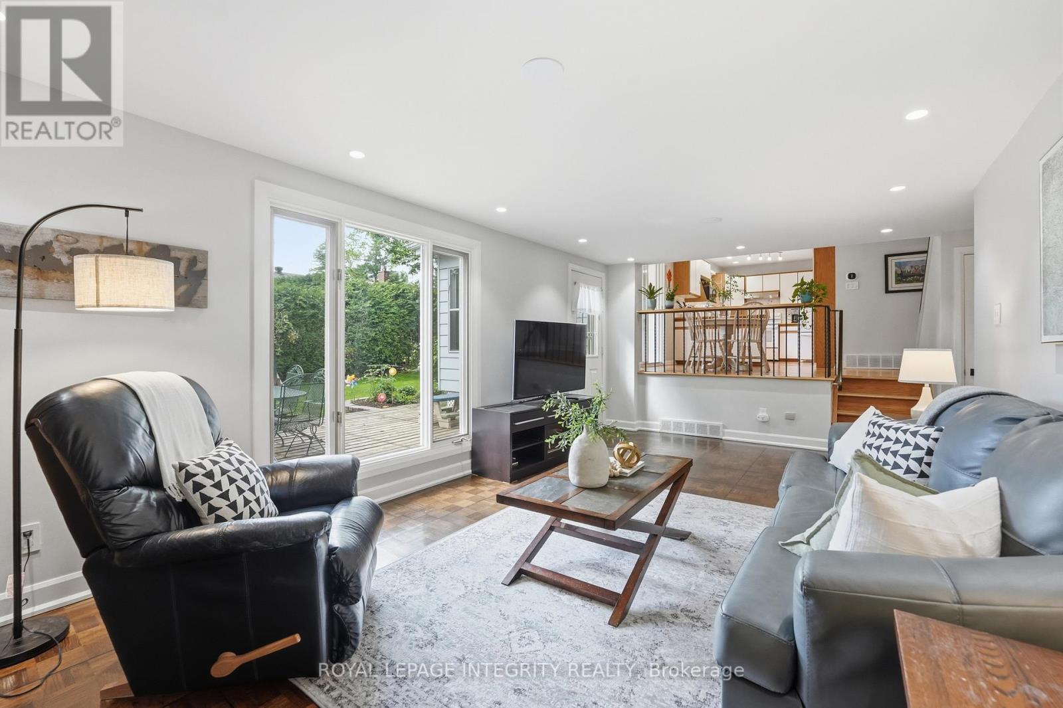
| Family room | Main level | 6.46 m x 4.55 m |
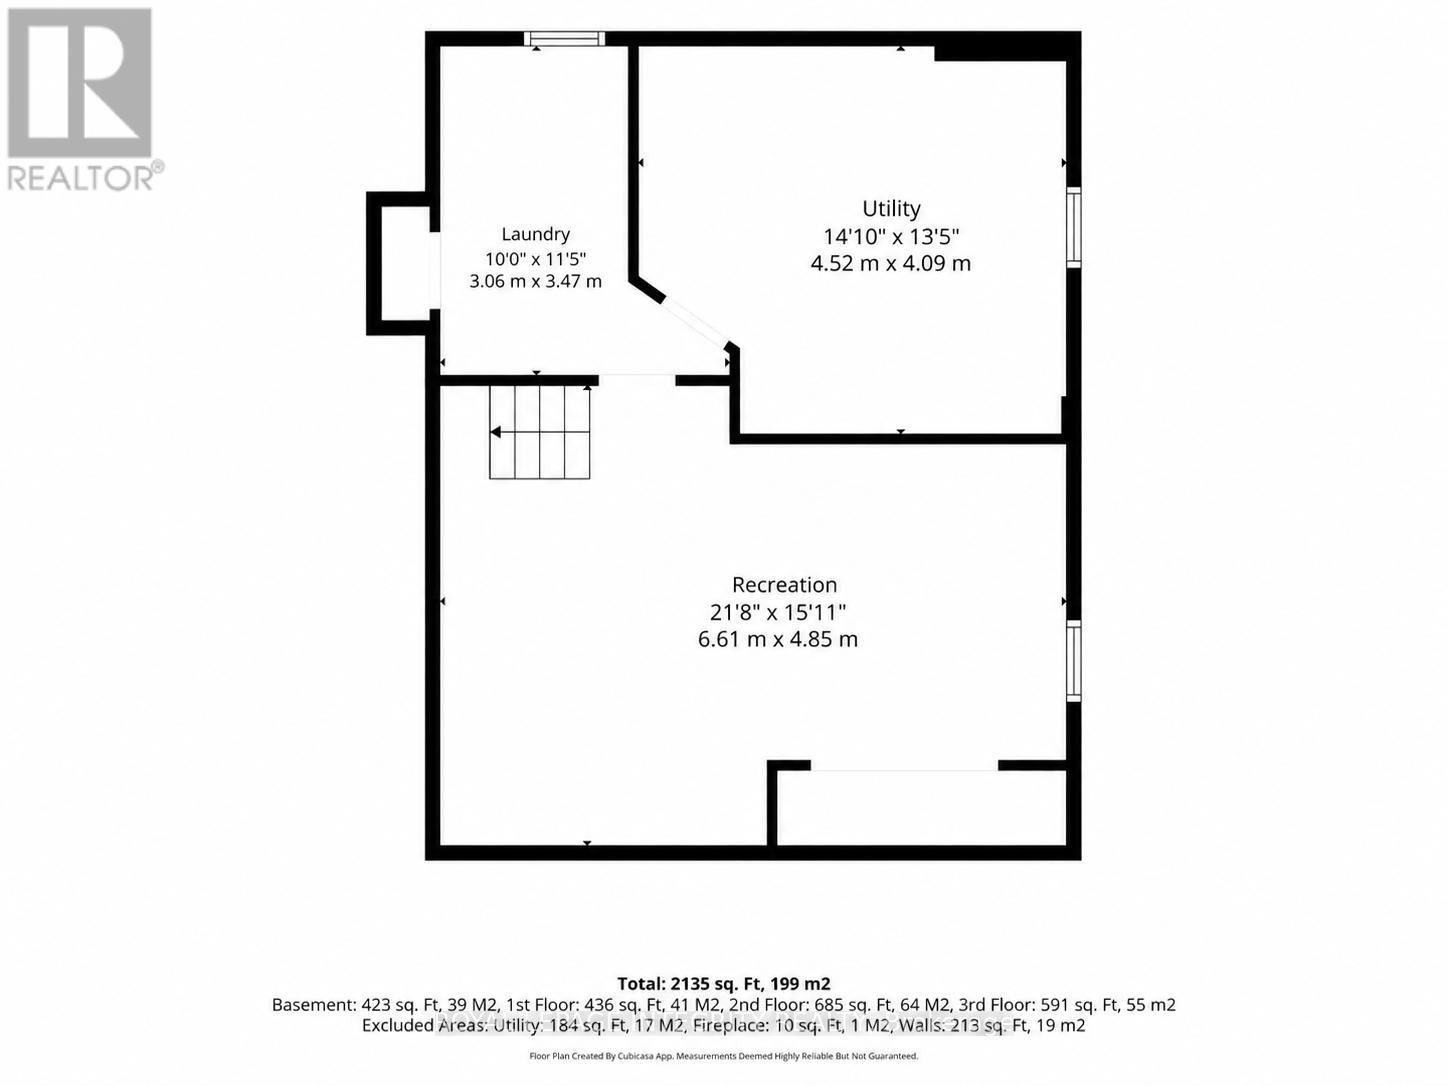
| Laundry room | Basement | 3.06 m x 3.47 m |
| Utility room | Basement | 4.52 m x 4.09 m |
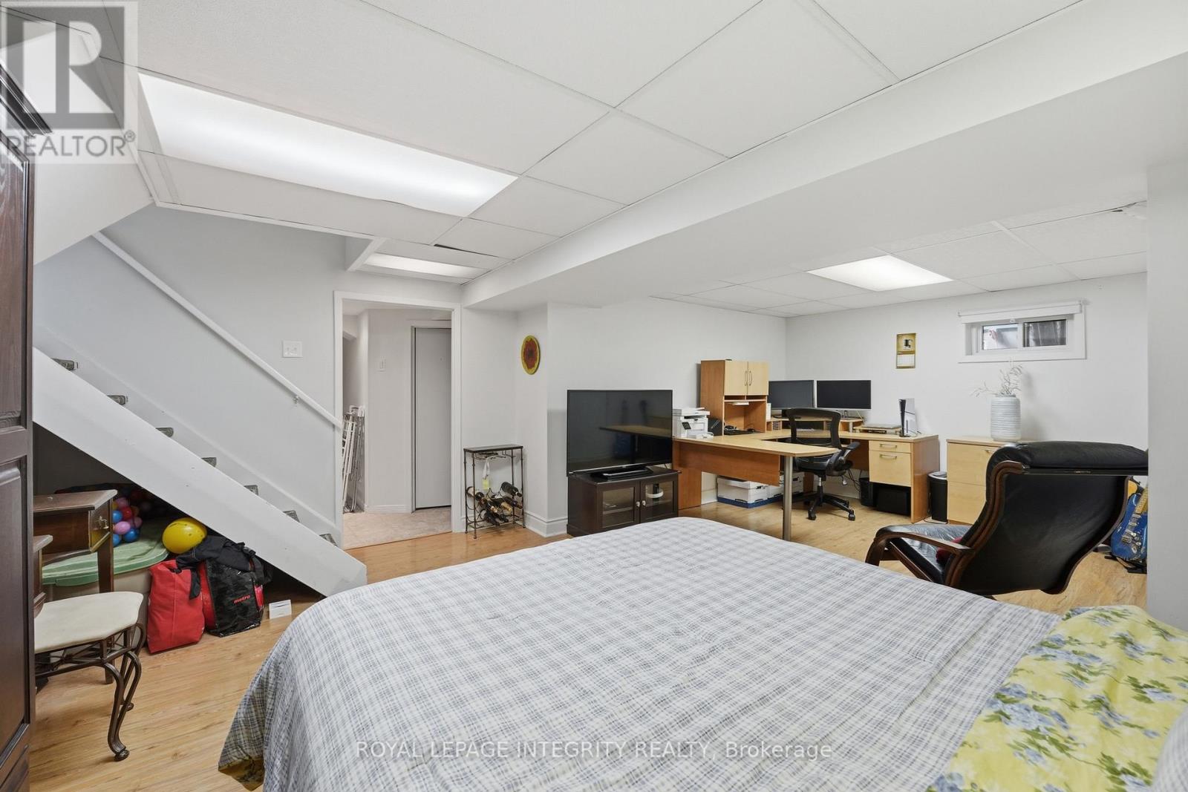
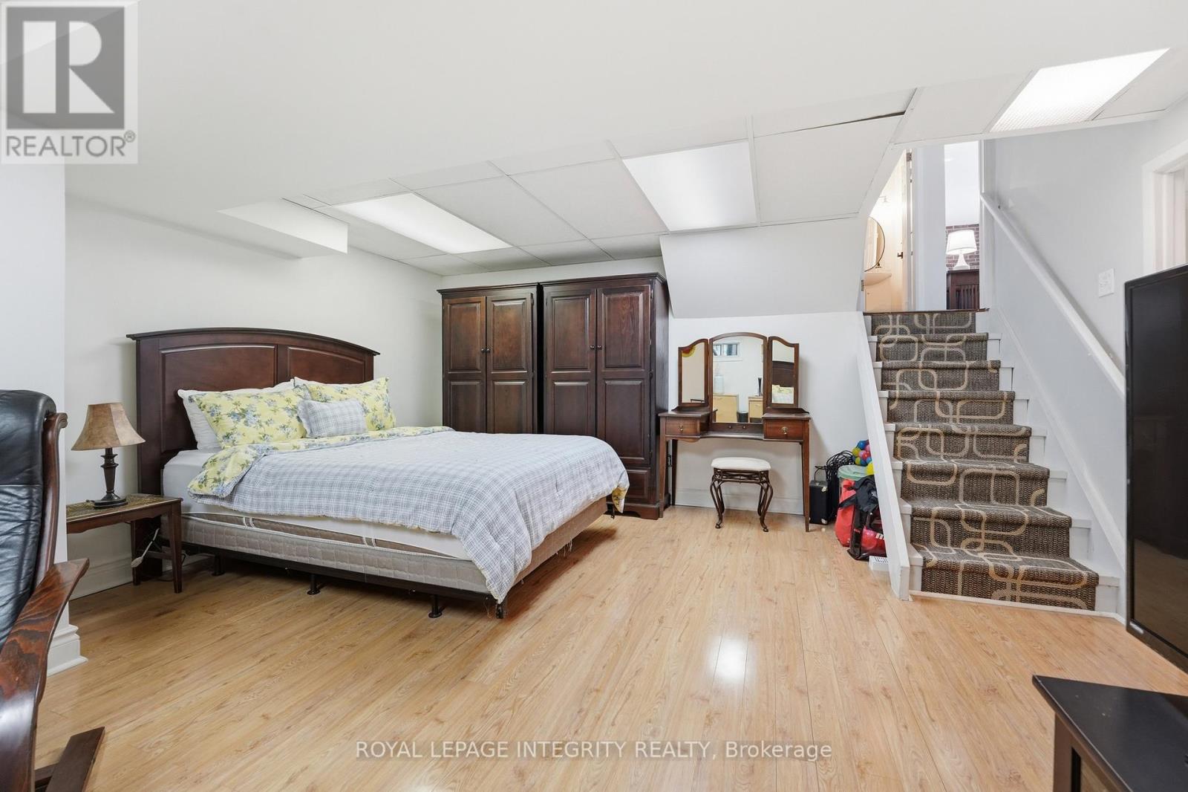
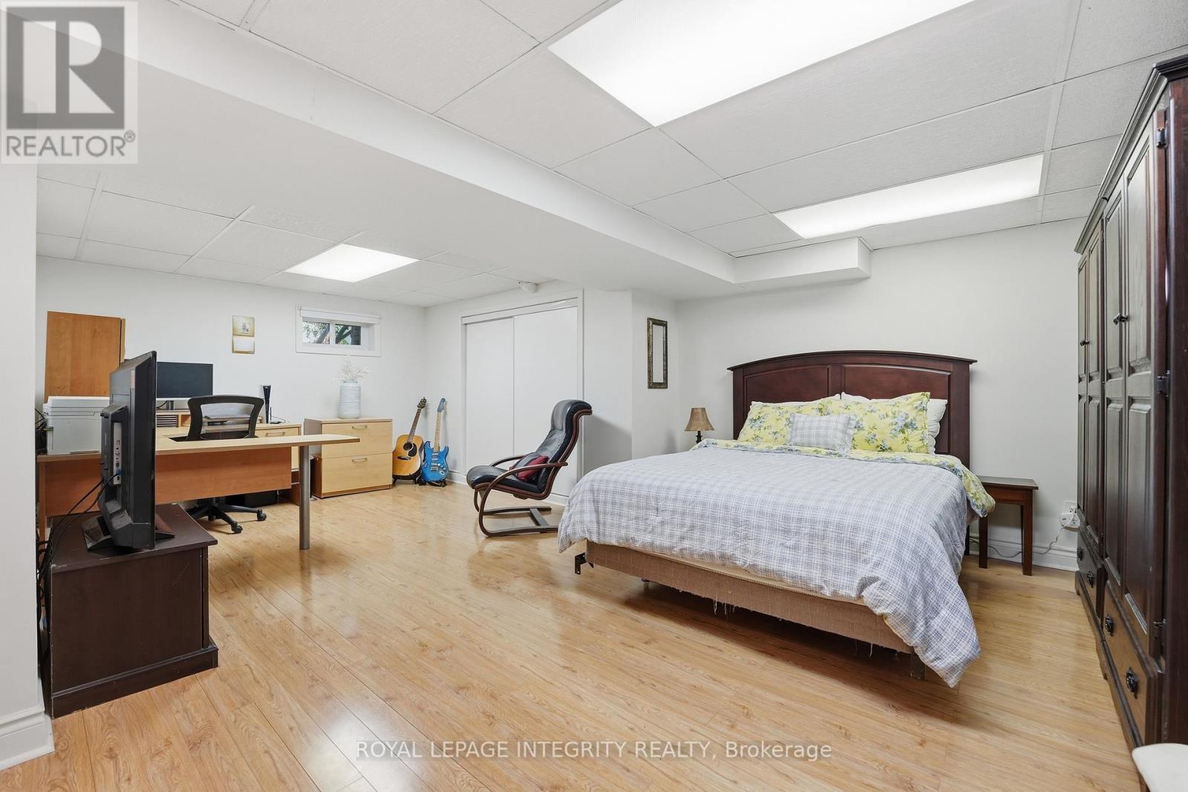
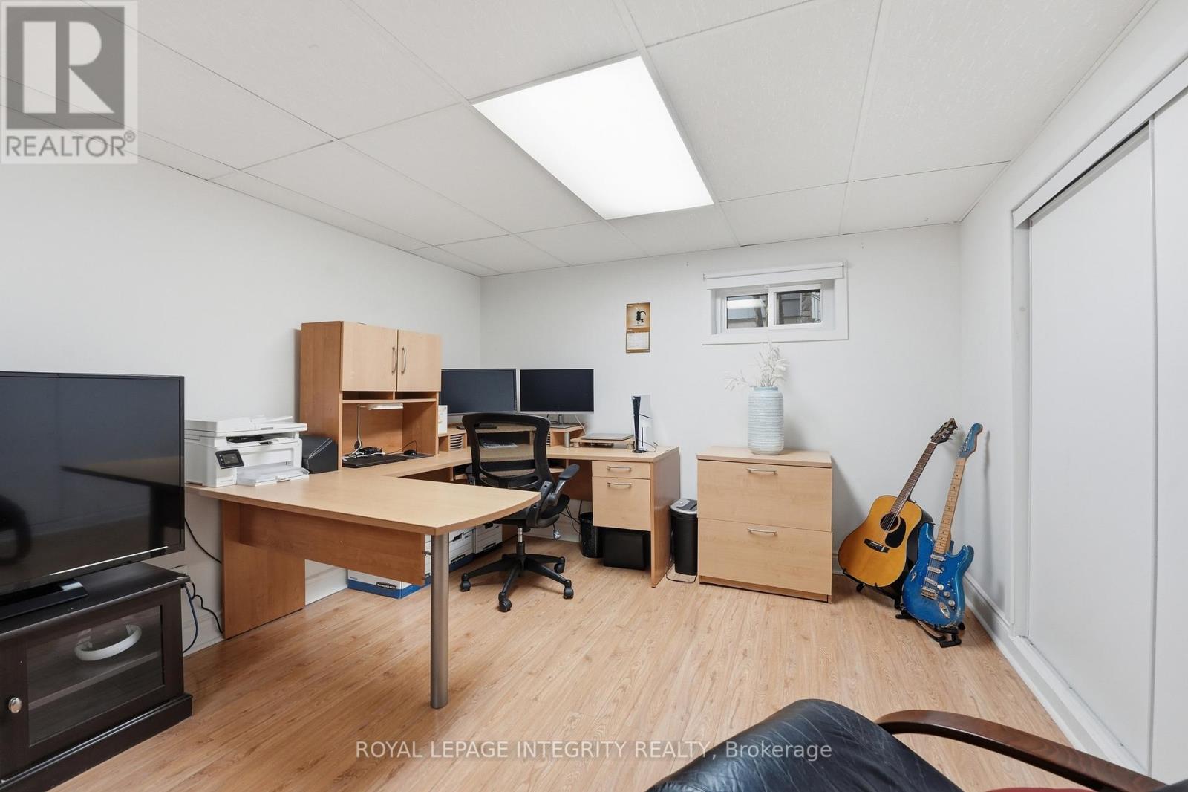
| Bedroom | Basement | 6.61 m x 4.85 m |
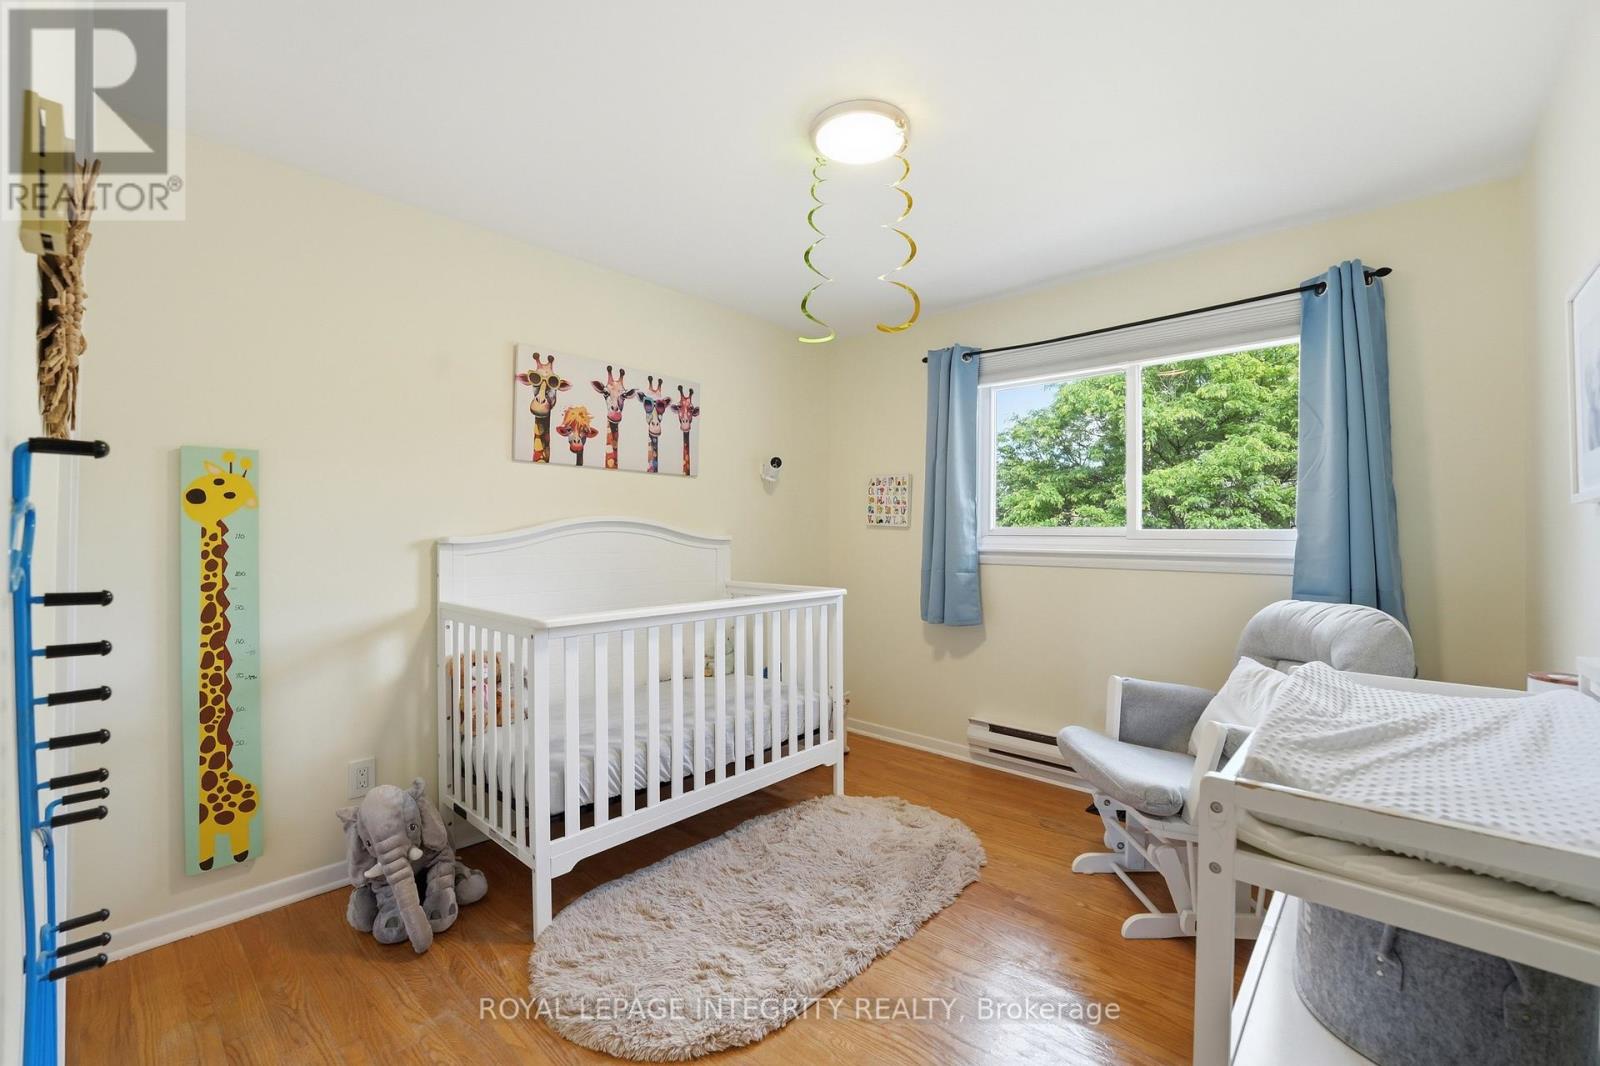
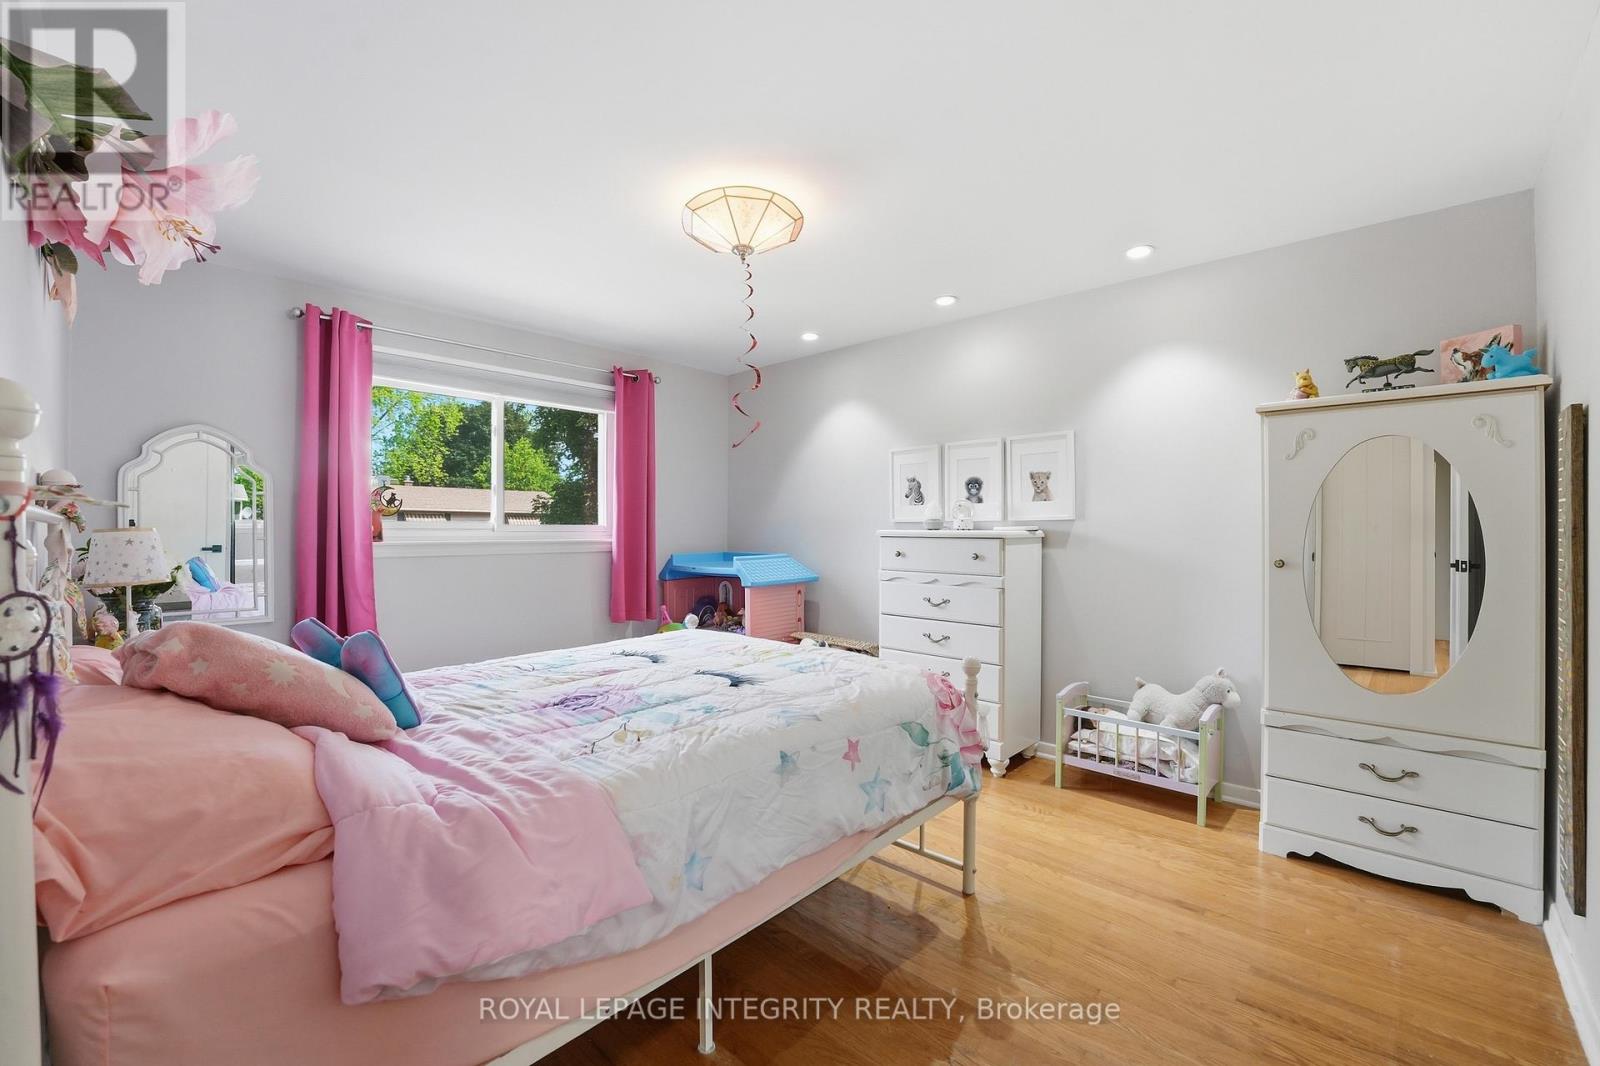
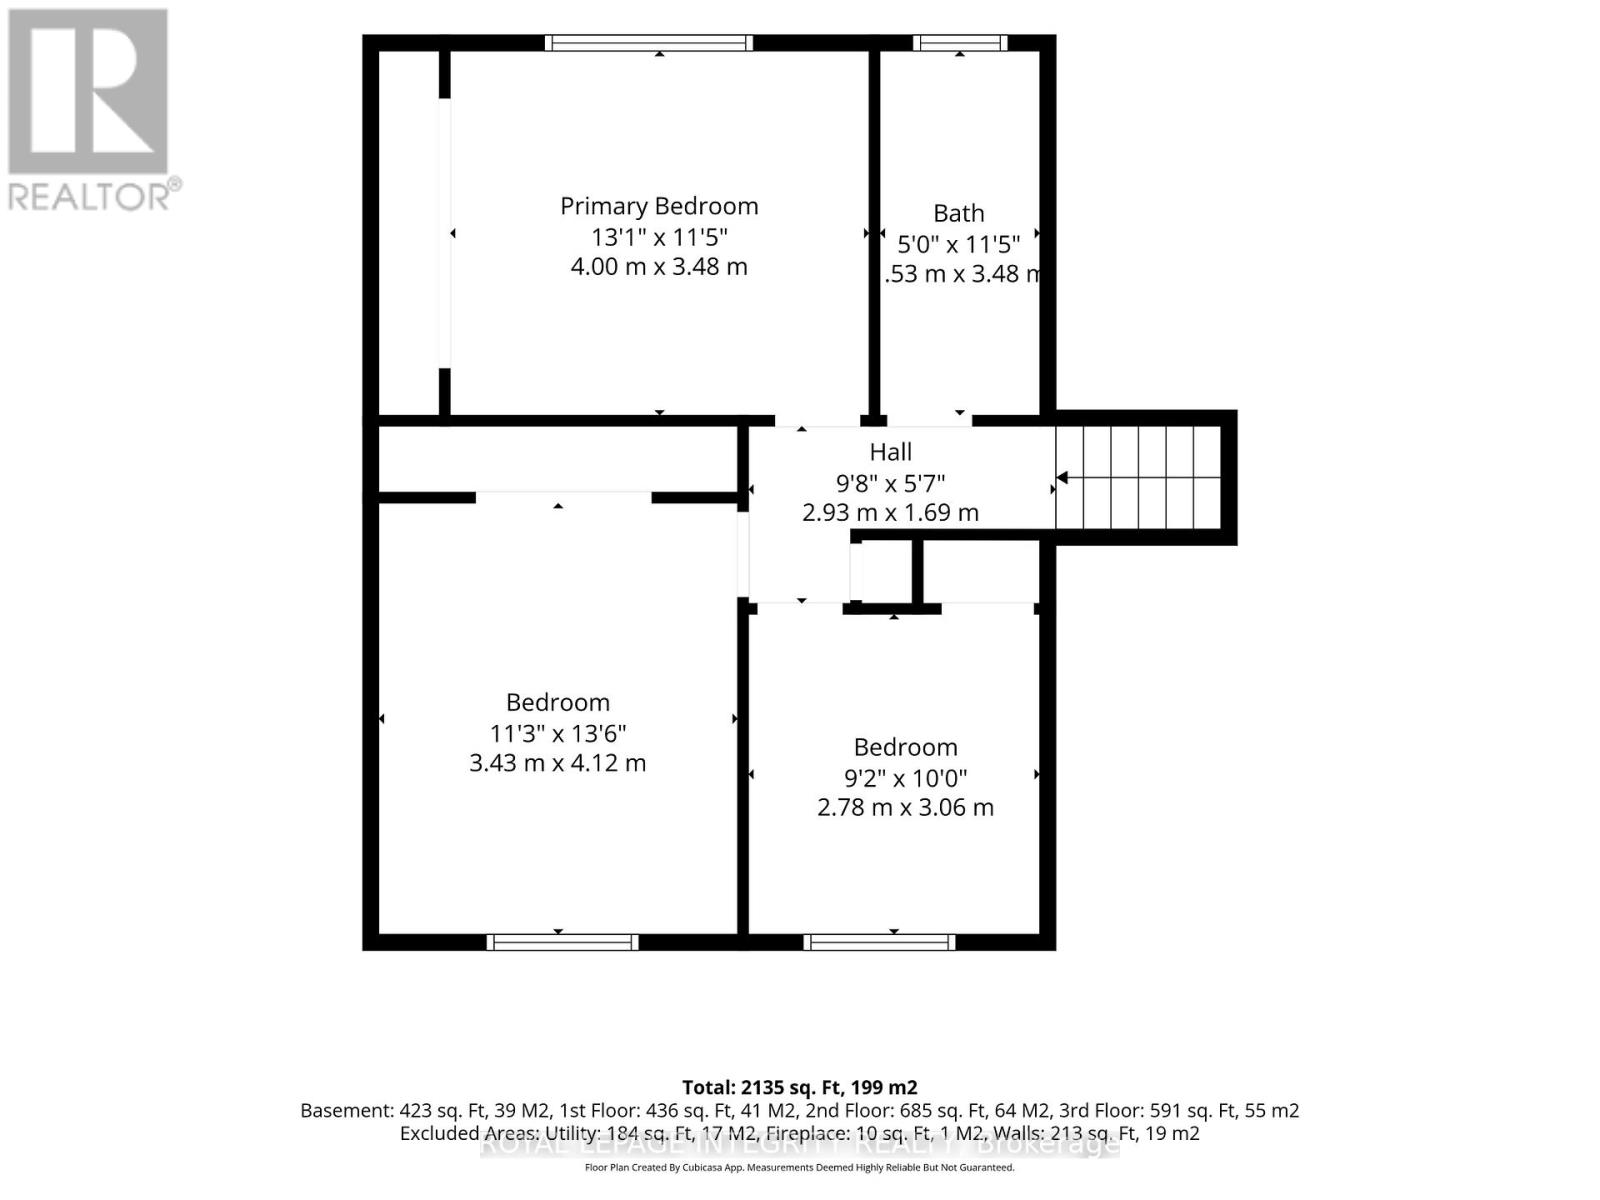
| Bedroom | Second level | 3.43 m x 4.12 m |
| Bedroom | Second level | 1.53 m x 3.48 m |
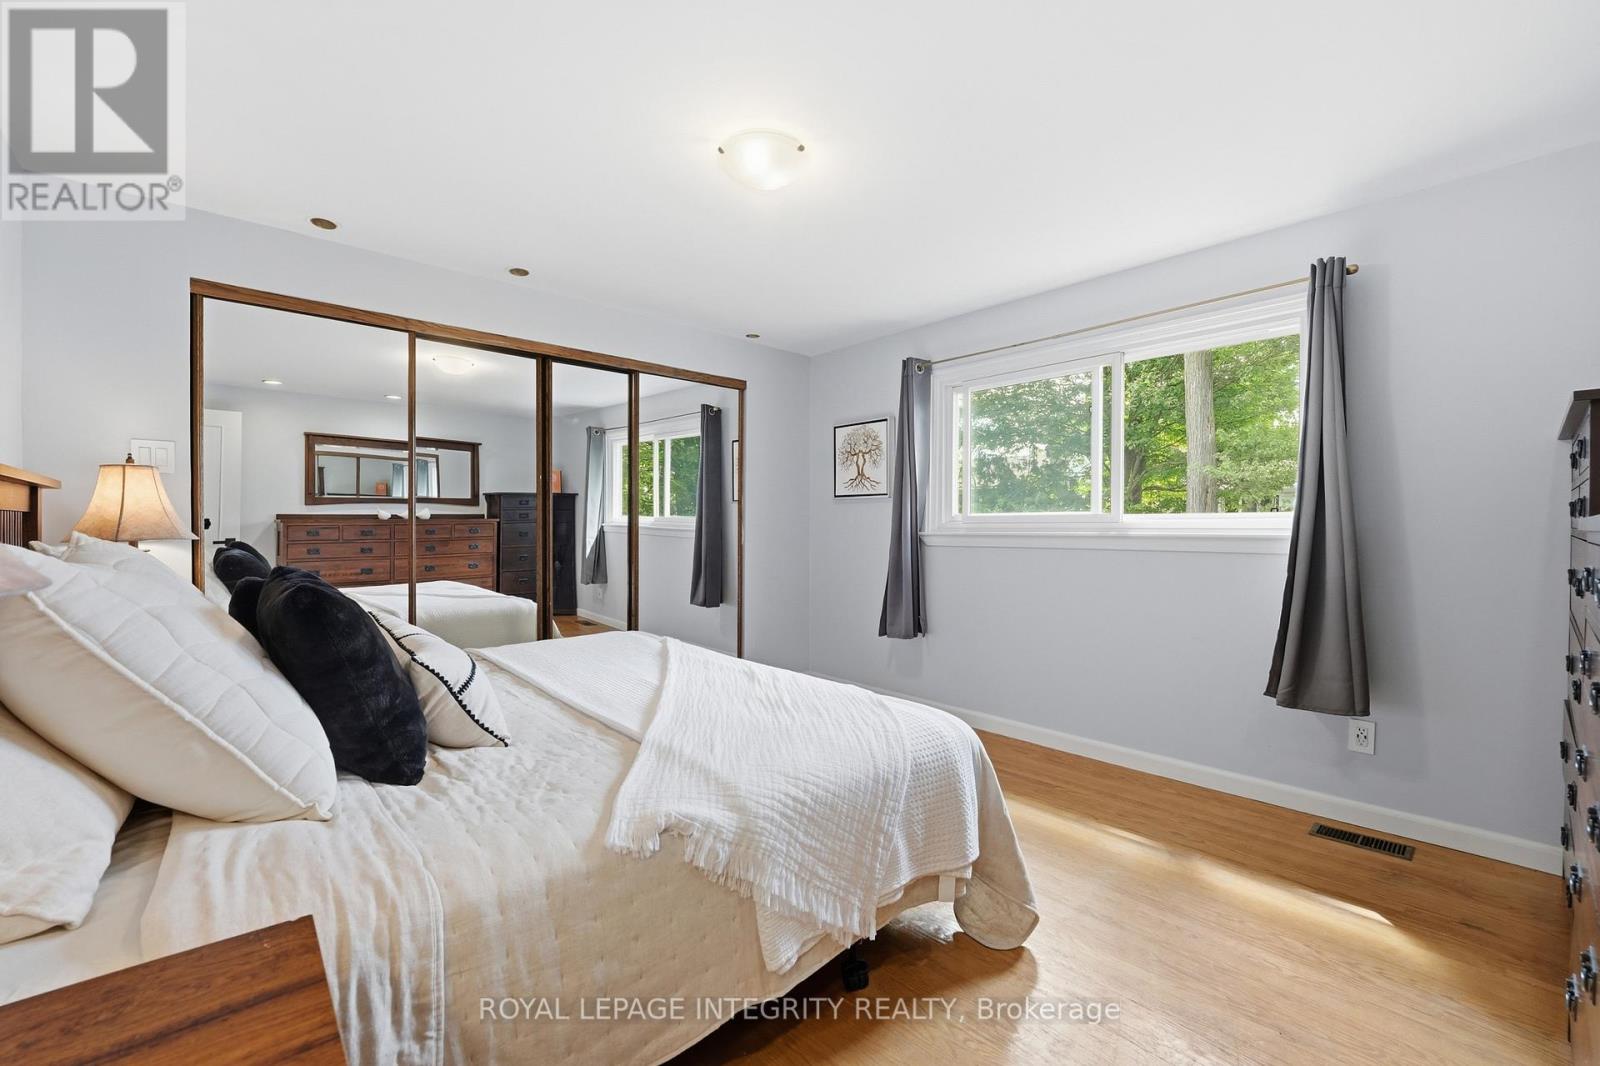
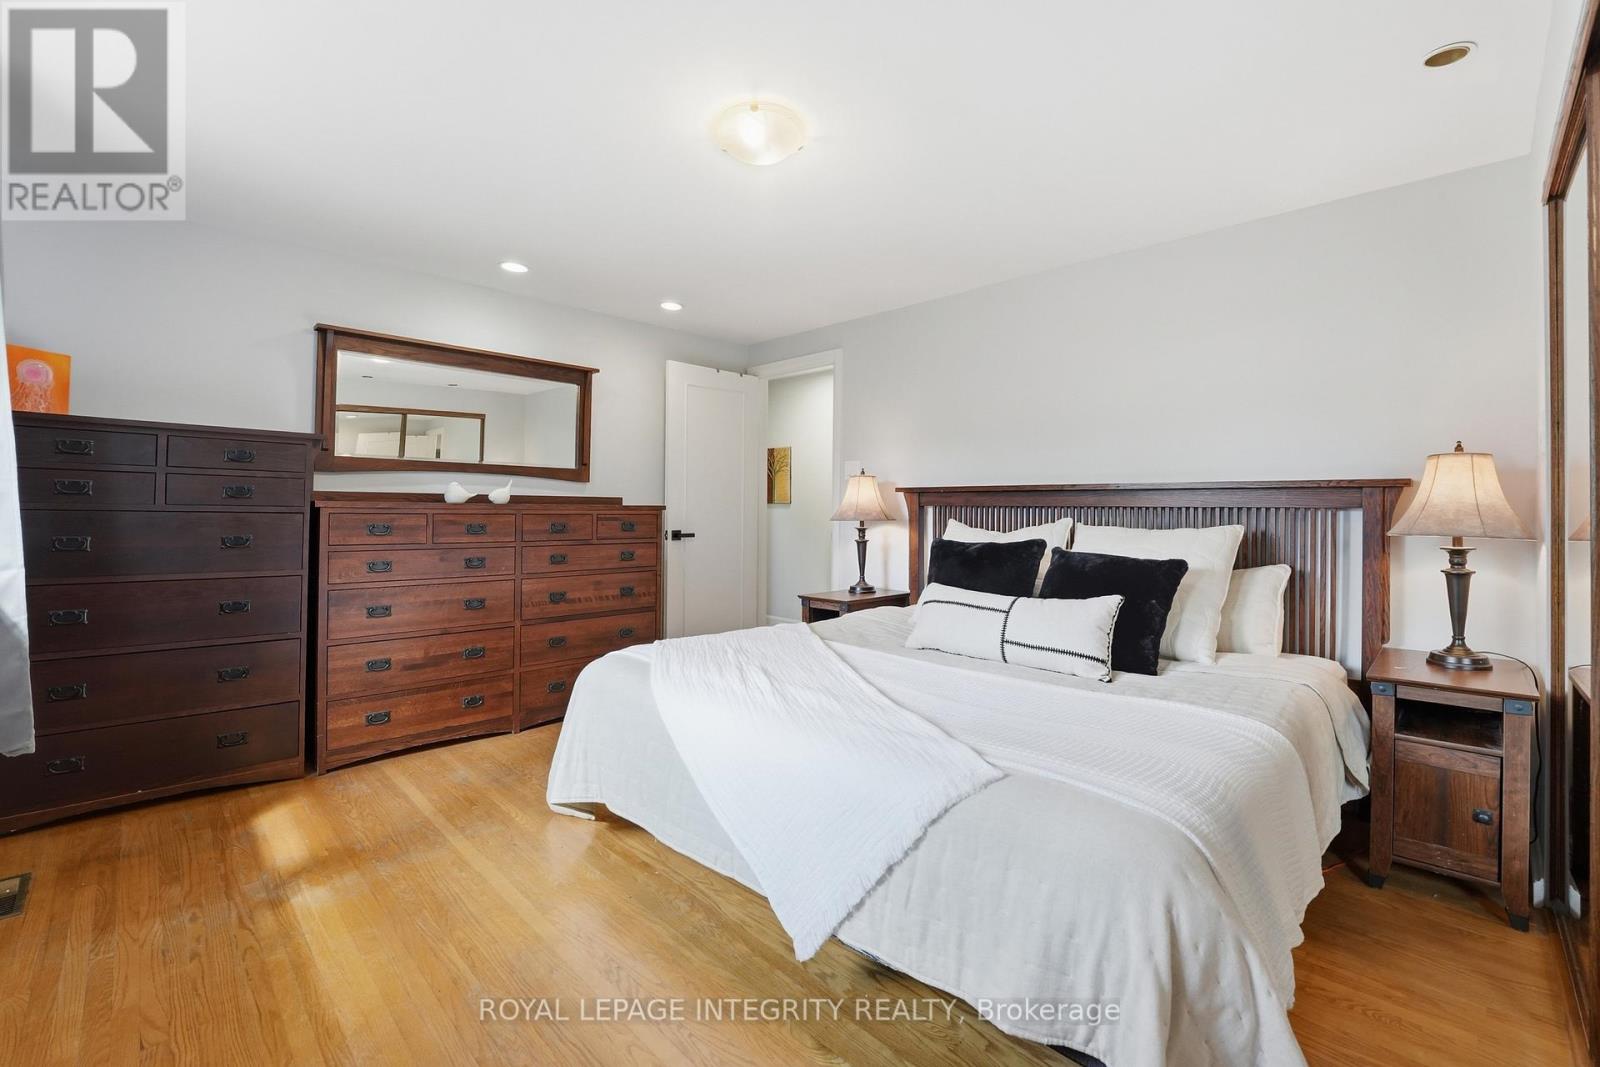
| Primary Bedroom | Second level | 4 m x 3.48 m |
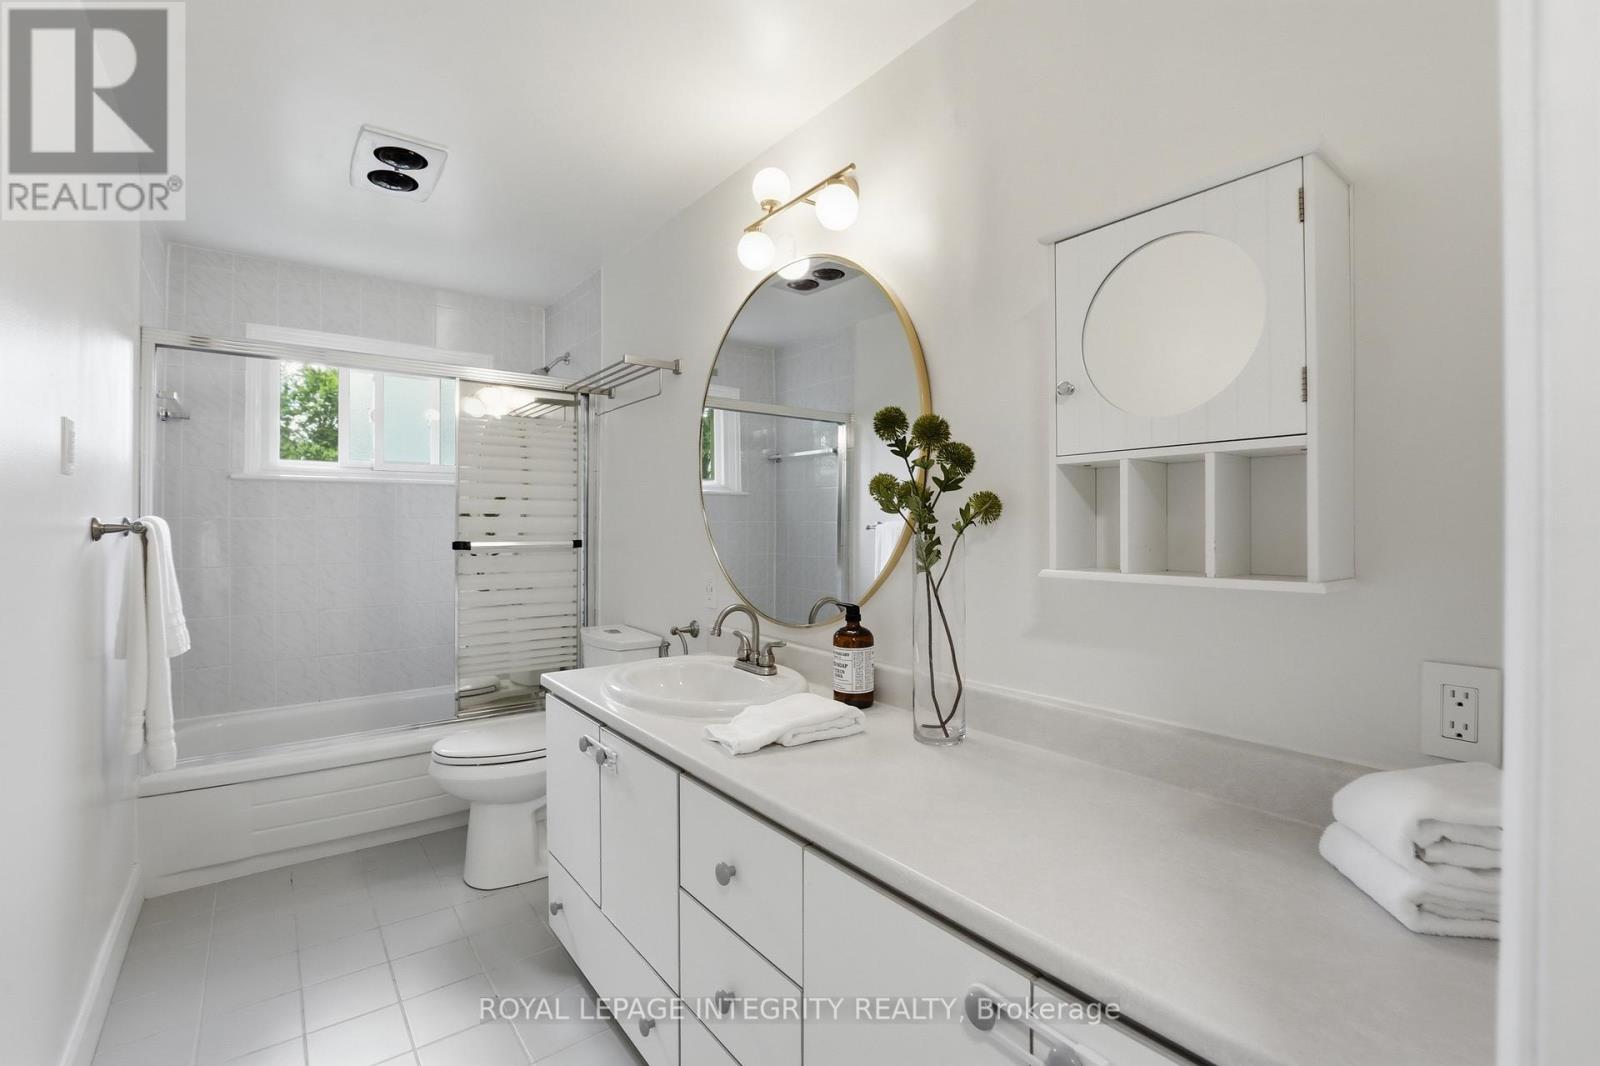
| Bathroom | Second level | 2.78 m x 3.06 m |
| Exterior/Construction | |
|---|---|
| Constuction Date | |
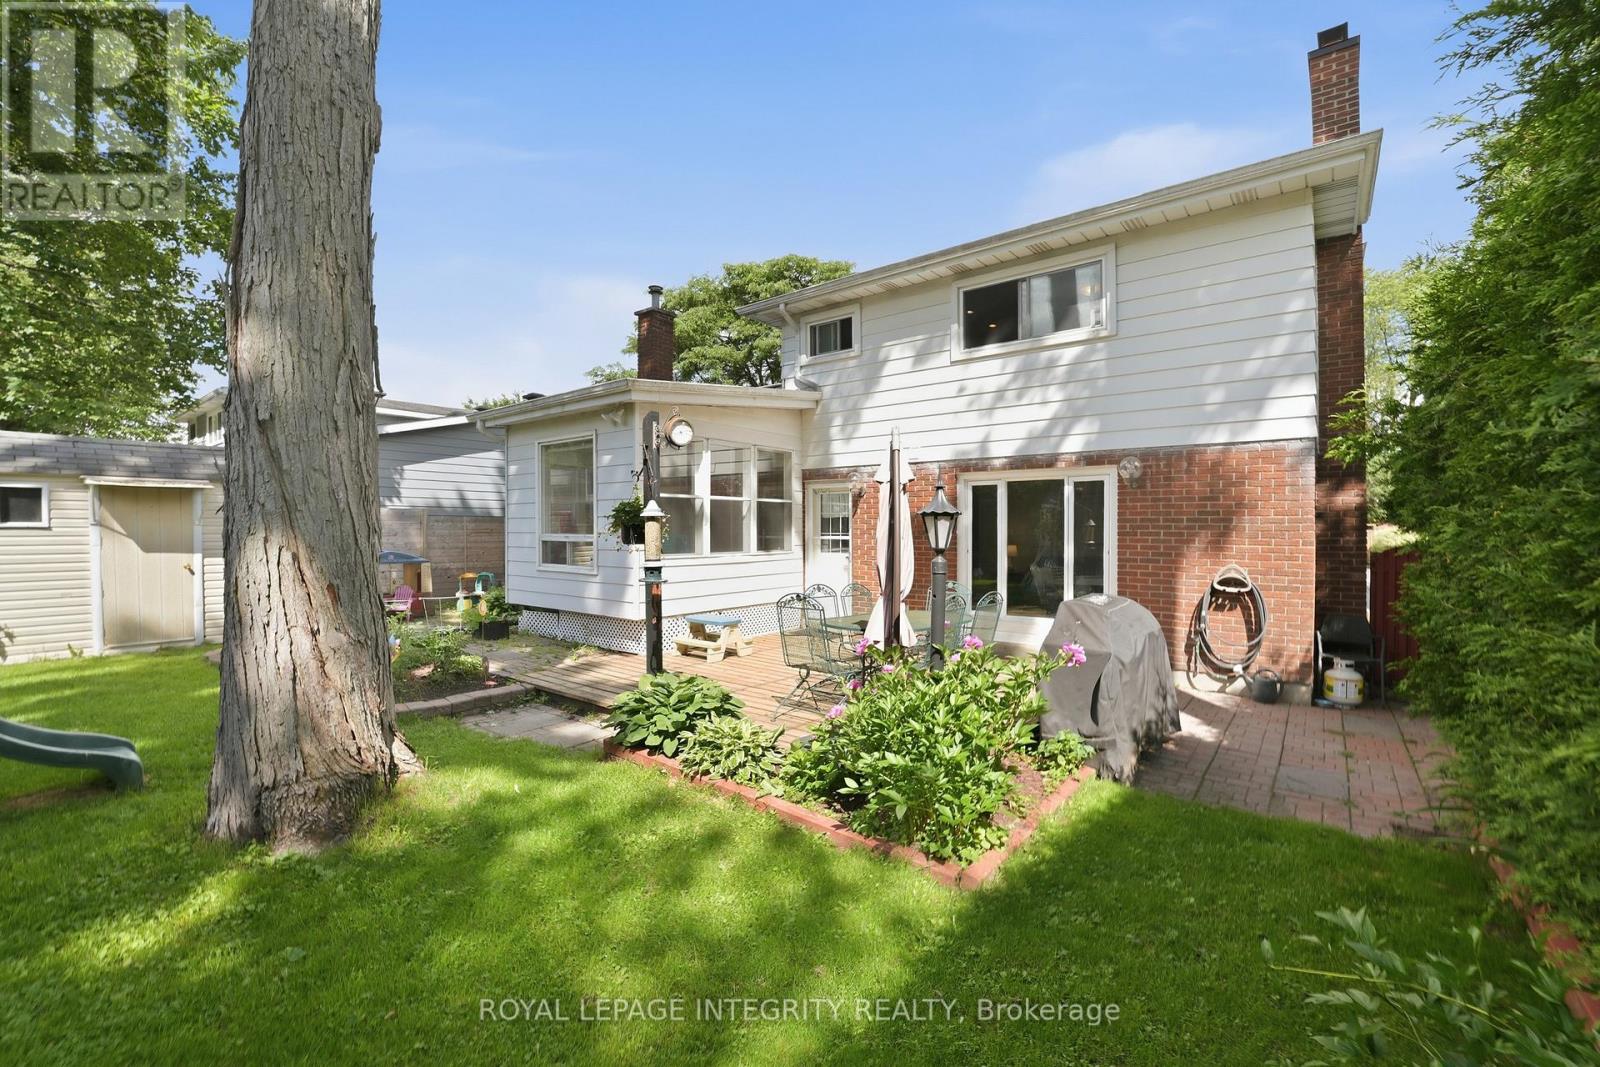
| Exterior Finish | Aluminum siding, Brick |
| Foundation Type | Poured Concrete |
| Utility Information | |
|---|---|
| Heating Type | Forced air |
| Heating Fuel | Natural gas |
| Cooling Type | Central air conditioning |
| Water Supply | Municipal water |
| Sewer Type | Sanitary sewer |
| Total Fireplace | |
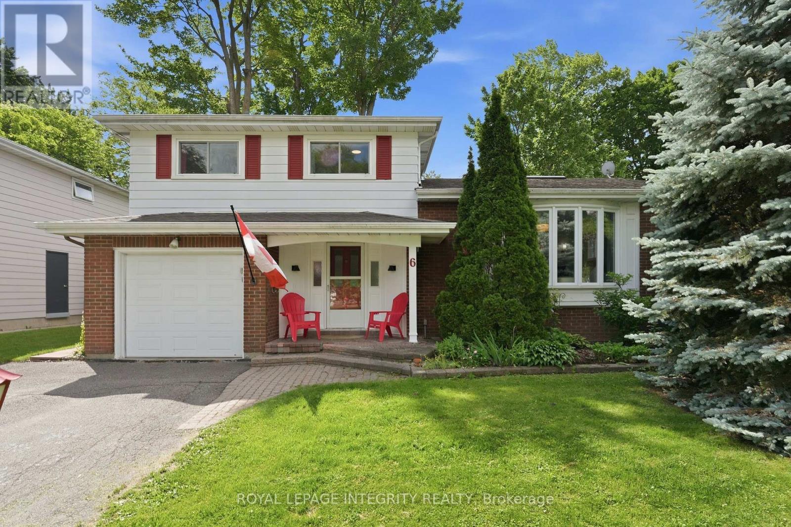
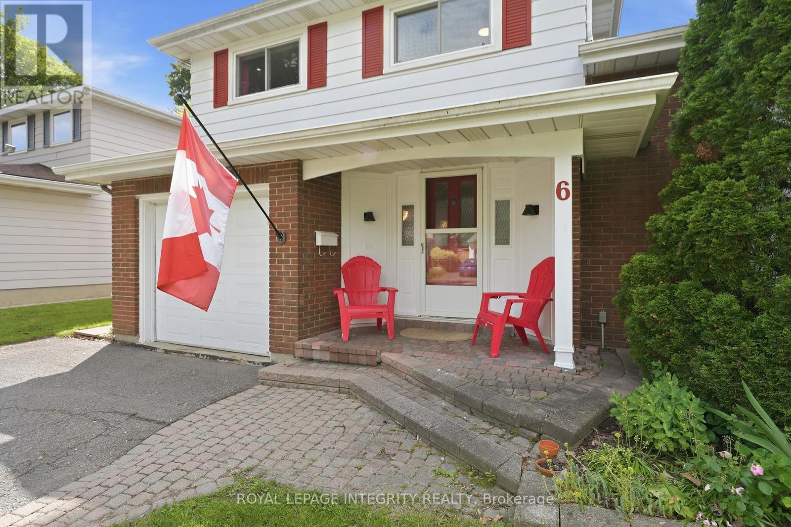
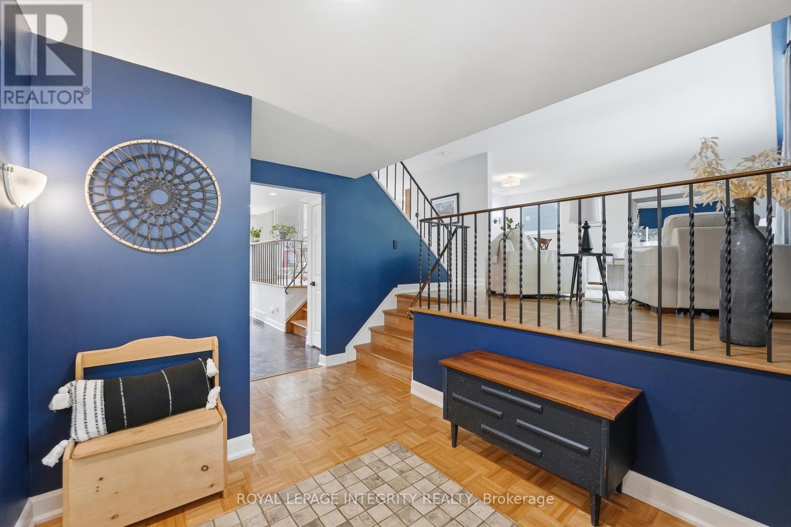
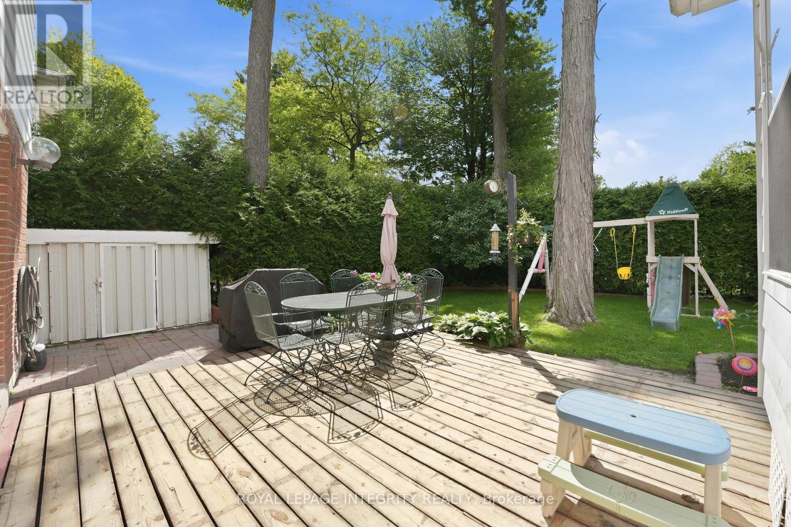
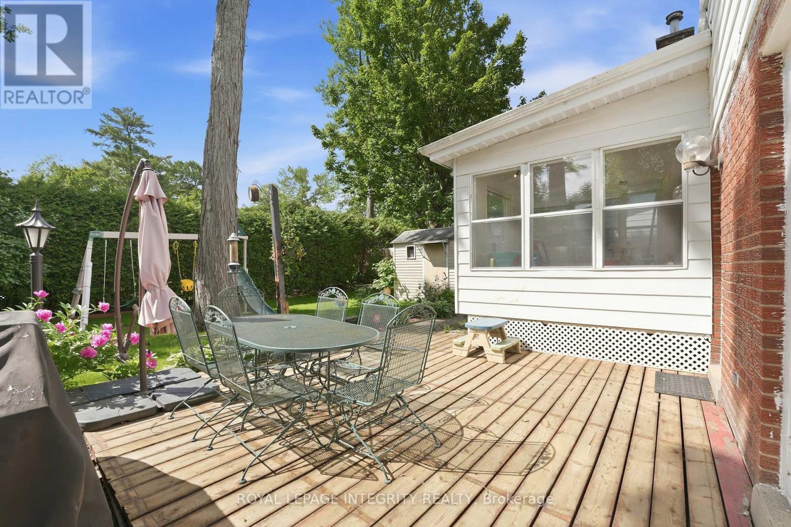
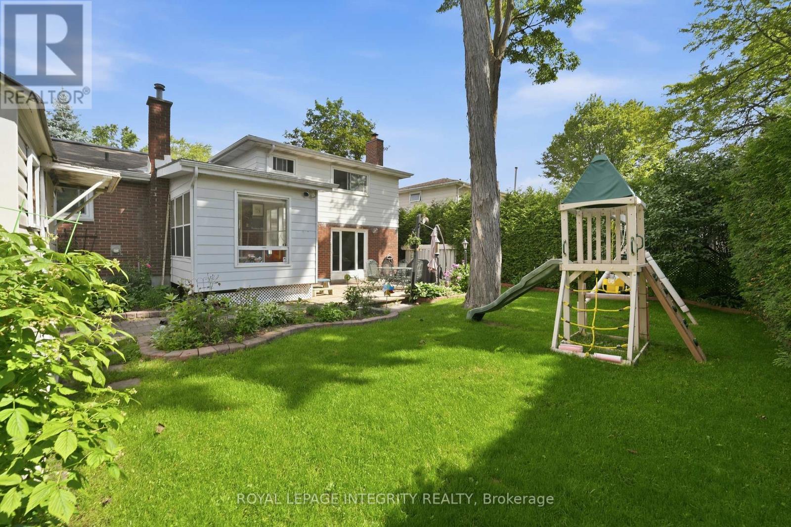
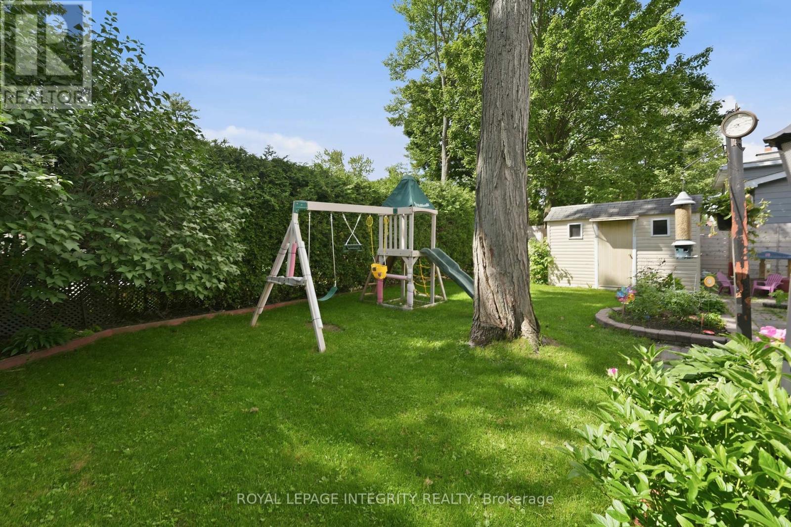
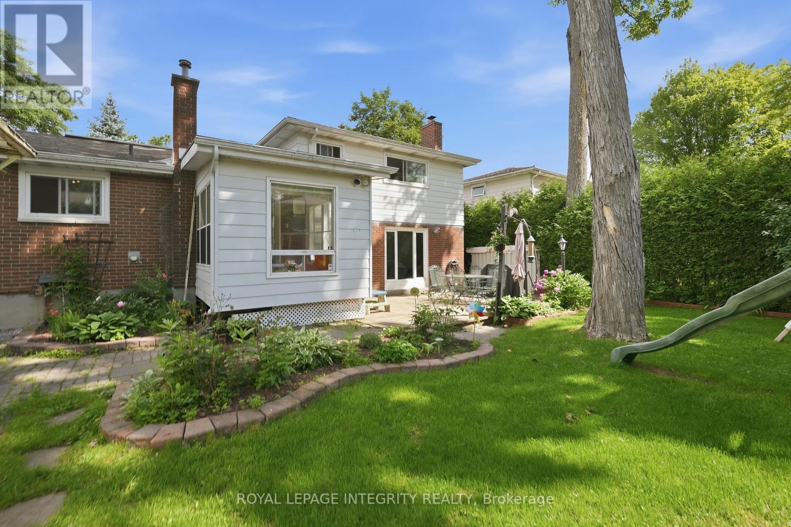
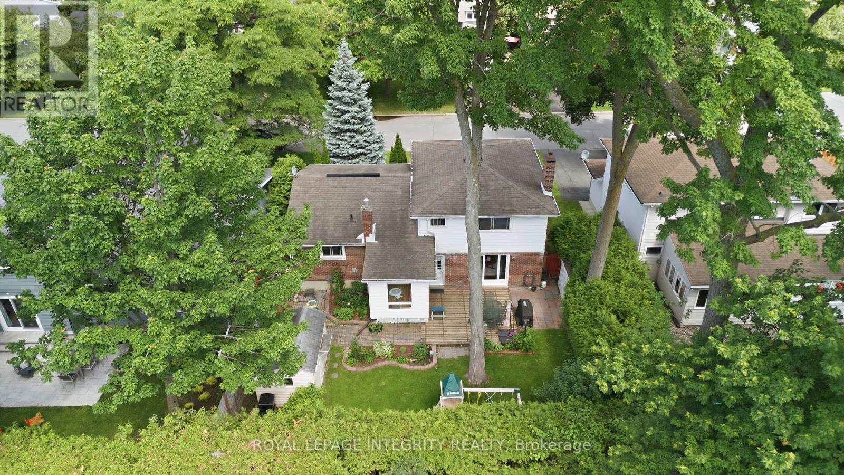
Welcome to Blackburn Hamlet, one of Ottawa's true gems where large lots, mature trees, walkable streets, and an incredible sense of community create the perfect place to raise a family. This beautiful 3-bedroom side-split blends character with modern touches and still leaves room to make this home your own. Step inside to sun-filled living spaces featuring original hardwood & updated flooring, oversized windows, and a sprawling, functional layout designed for everyday living. The kitchen offers ample space for food prep, an eat-in area, and opens directly to a delightful bonus sunroom/playroom. Enjoy the family room with fireplace, entirely above grade with access to the backyard. The main level also offers a full bathroom with shower. Upstairs the bedrooms and 2nd full bathroom are spacious and bright. Outside, discover a large backyard retreat with mature hedges for privacy and trees for shade while you relax or play. Endless options ndarby for walks, bike rides, and outdoor adventures. Recent updates include new AC/heat pump (2024), new appliances (washer/dryer/stove/hoodfan 2024), new basement window (2024), smooth ceilings, and updated light fixtures and trim throughout. Just a short walk to Glen Ogilvie Public School, Louis-Riel High School, groceries, parks, trails, Hornets Nest soccer fields & dome, and a short drive to Blair station. Less than 20 mins to downtown! No need to sacrifice a thing- seize this opportunity to enjoy the space, privacy, and community feel of Blackburn Hamlet today! (id:19004)

This REALTOR.ca listing content is owned and licensed by REALTOR® members of The Canadian Real Estate Association.
安居在渥京
长按二维码
关注安居在渥京
公众号ID:安居在渥京

安居在渥京
长按二维码
关注安居在渥京
公众号ID:安居在渥京
