

MLS®: X13488762
上市天数: 39天
产权:
类型: House
社区:
卧室: 5+
洗手间: 4
停车位: 8
建筑日期:
经纪公司: ENGEL & VOLKERS OTTAWA
价格:$ 2,999,000
预约看房 25
MLS®: X13488762
上市天数: 39天
产权:
类型: House
社区:
卧室: 5+
洗手间: 4
停车位: 8
建筑日期:
价格:$ 2,999,000
预约看房 25


丁剑来自山东,始终如一用山东人特有的忠诚和热情服务每一位客户,努力做渥太华最忠诚的地产经纪。

613-986-8608
[email protected]
Dingjian817
丁剑来自山东,始终如一用山东人特有的忠诚和热情服务每一位客户,努力做渥太华最忠诚的地产经纪。
613-986-8608
[email protected]
Dingjian817
| General Description | |
|---|---|
| MLS® | X13488762 |
| Lot Size | 935 x 331 FT|5 - 9.99 acres |
| Zoning Description | |
| Interior Features | |
|---|---|
| Construction Style | |
| Total Stories | 3 |
| Total Bedrooms | 5 |
| Total Bathrooms | 4 |
| Full Bathrooms | 4 |
| Half Bathrooms | |
| Basement Type | Full (Unfinished) |
| Basement Development | Unfinished |
| Included Appliances | Blinds, Dishwasher, Dryer, Hood Fan, Microwave, Stove, Washer, Window Coverings, Refrigerator |
| Rooms | ||
|---|---|---|
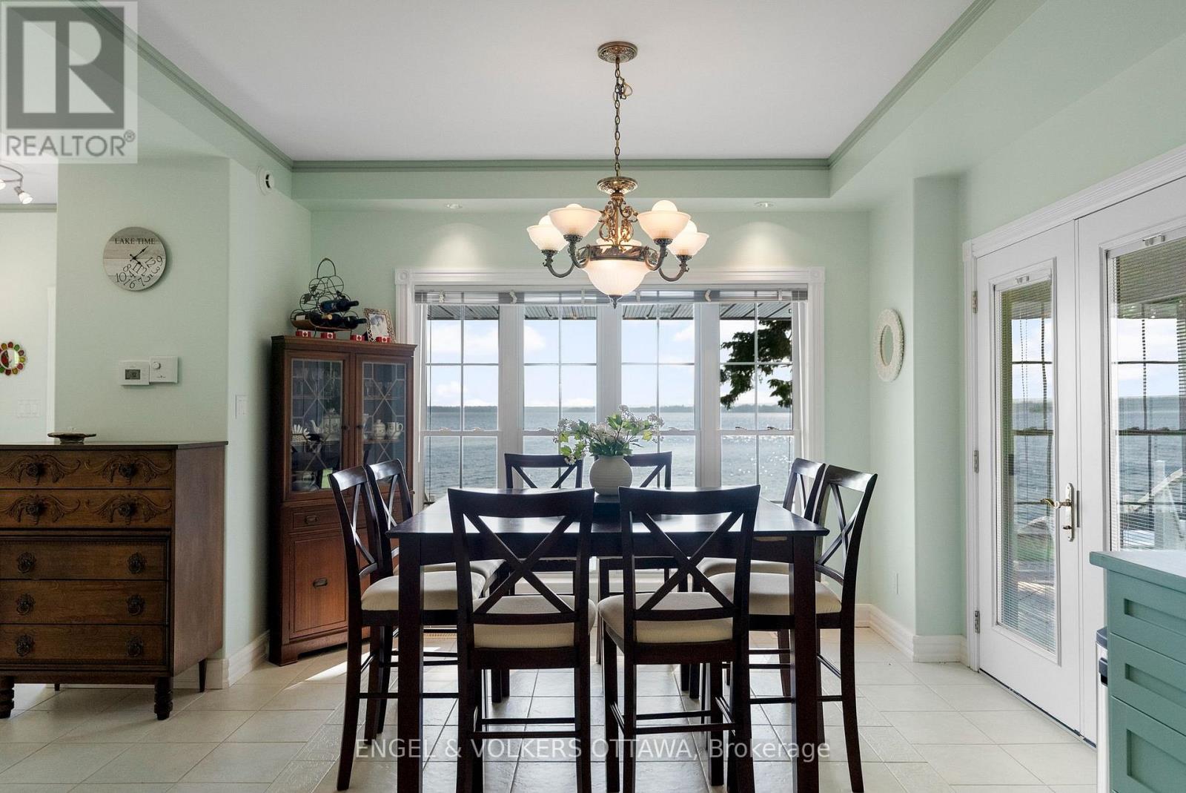
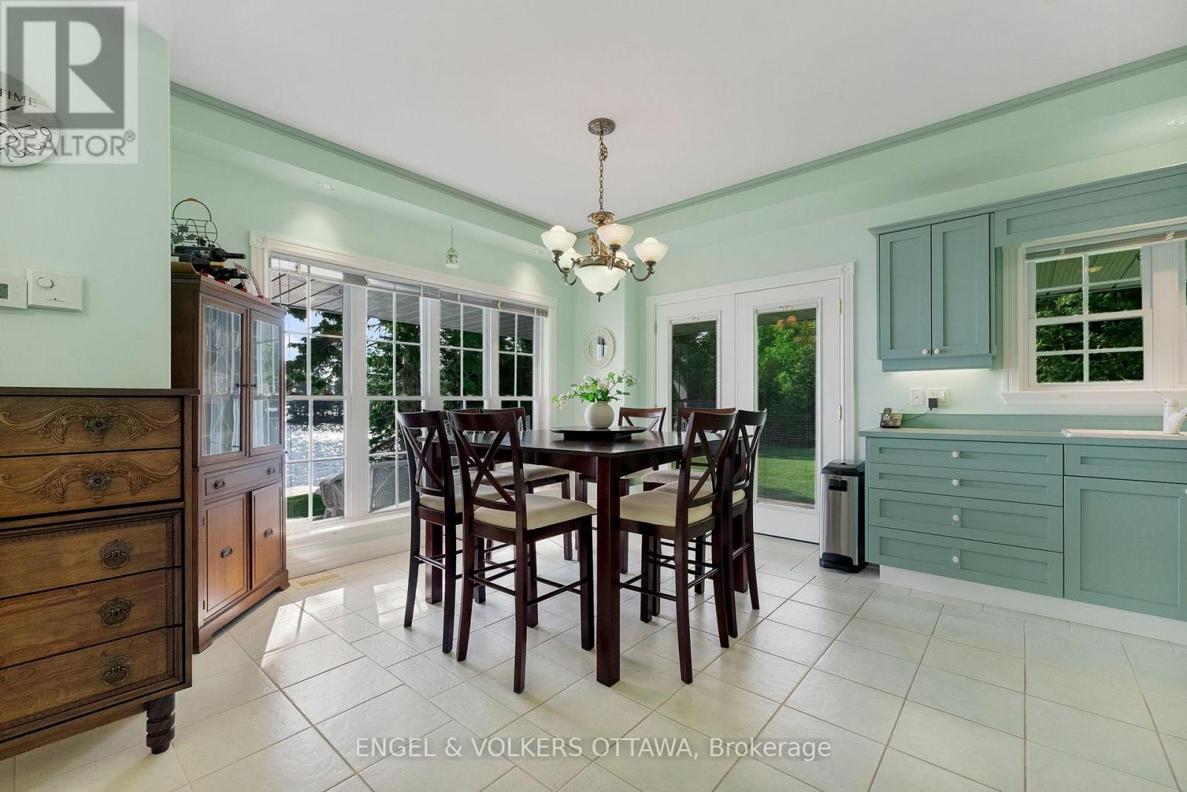
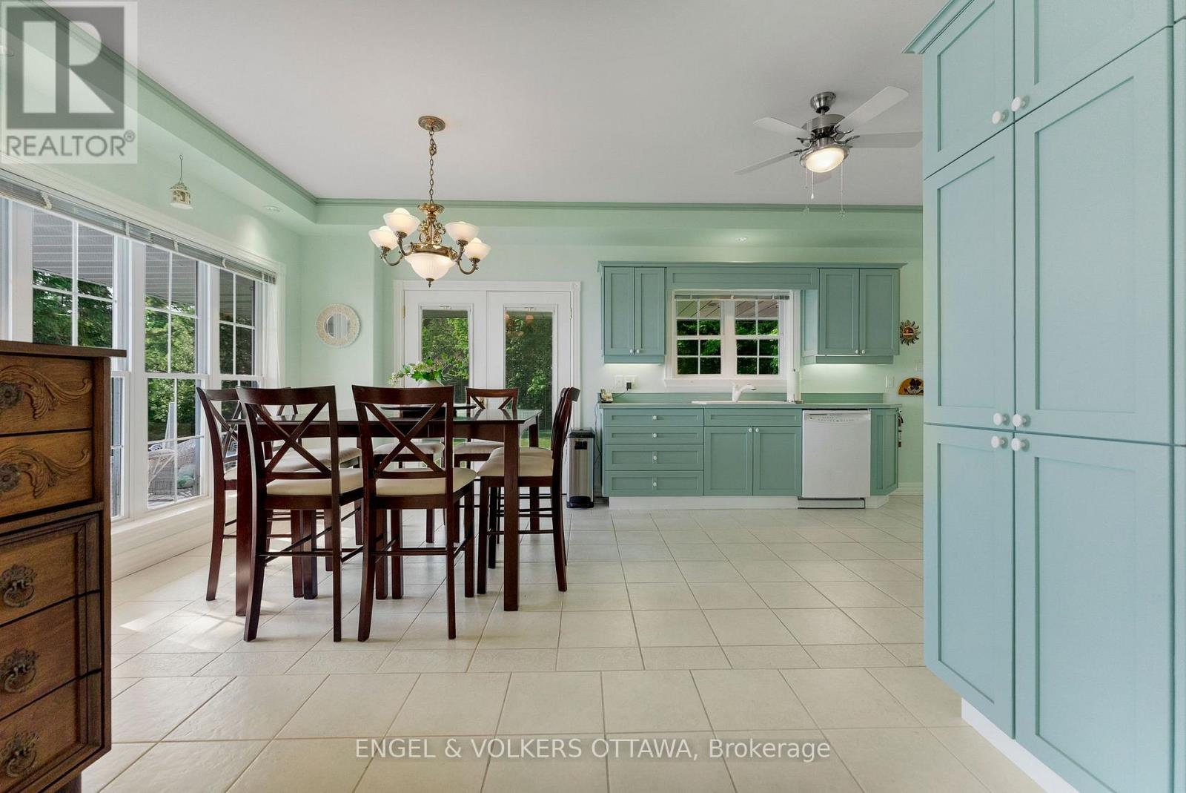
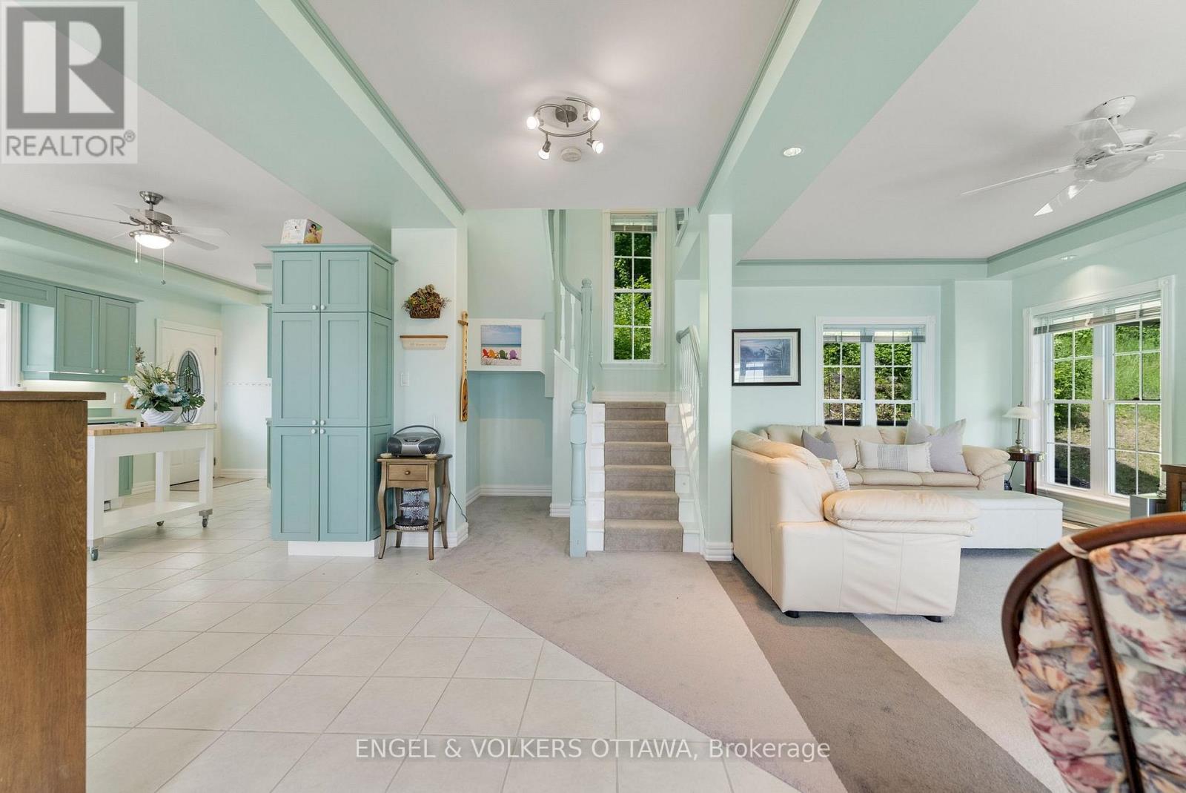
| Dining room | Main level | 3.15 m x 4.12 m |
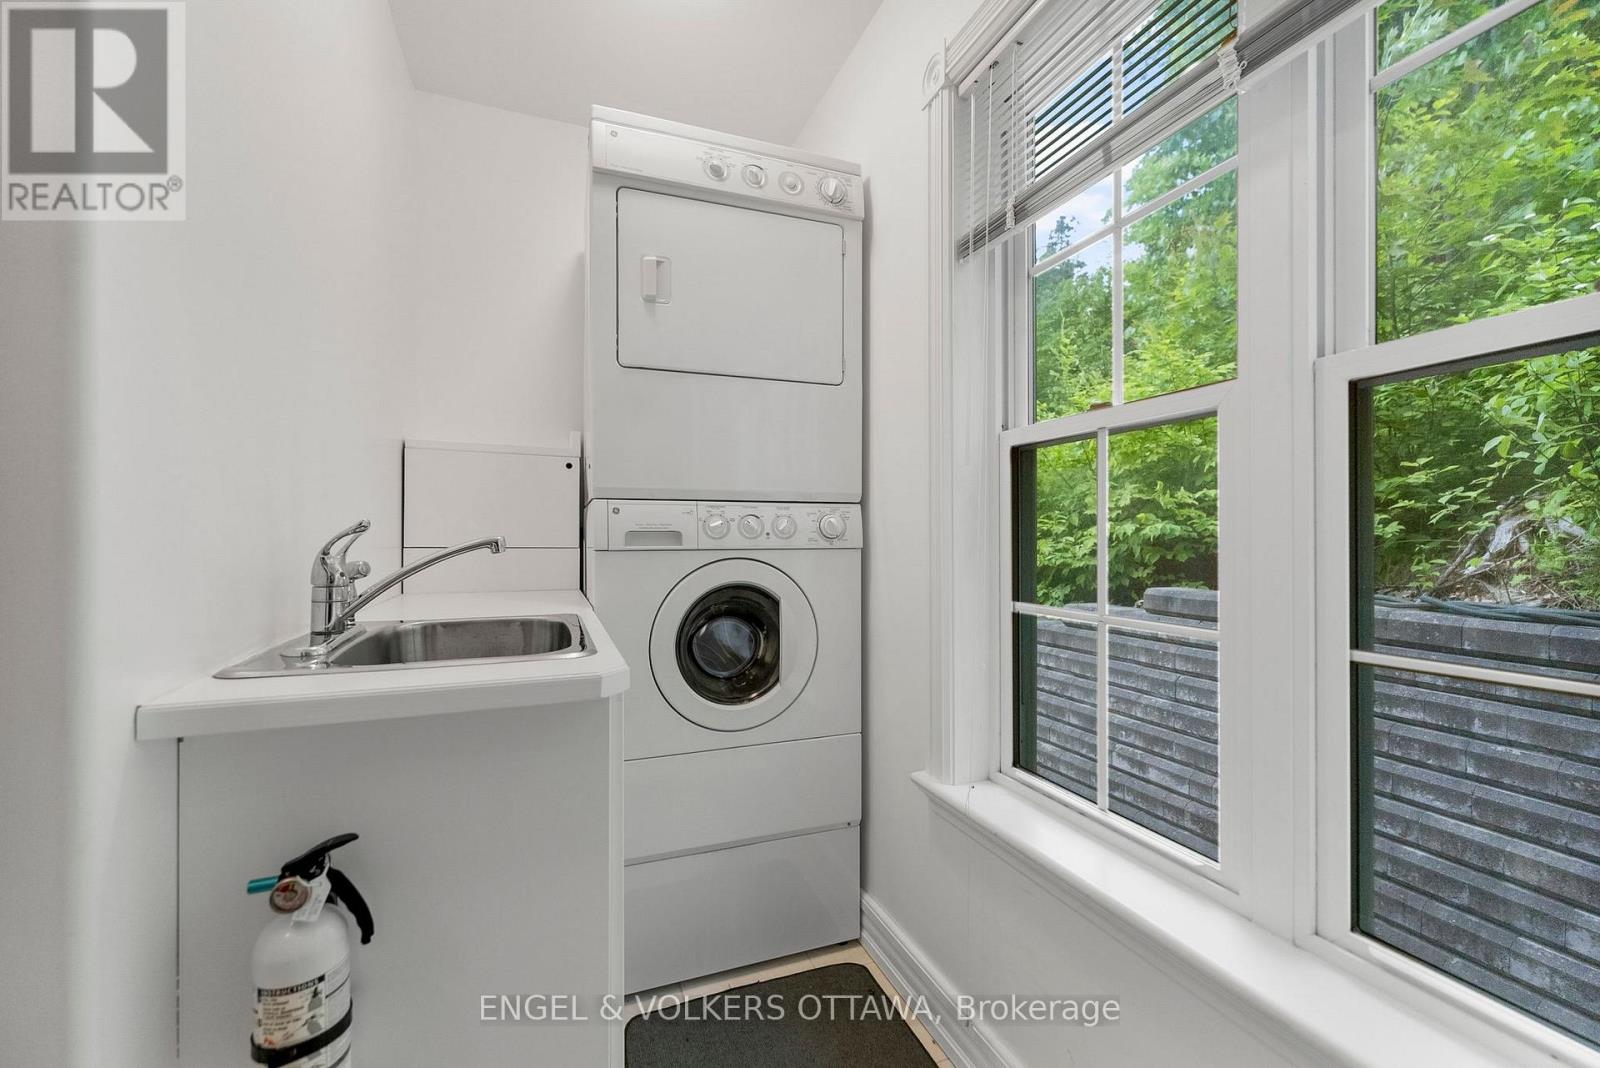
| Laundry room | Main level | 2.95 m x 3.22 m |
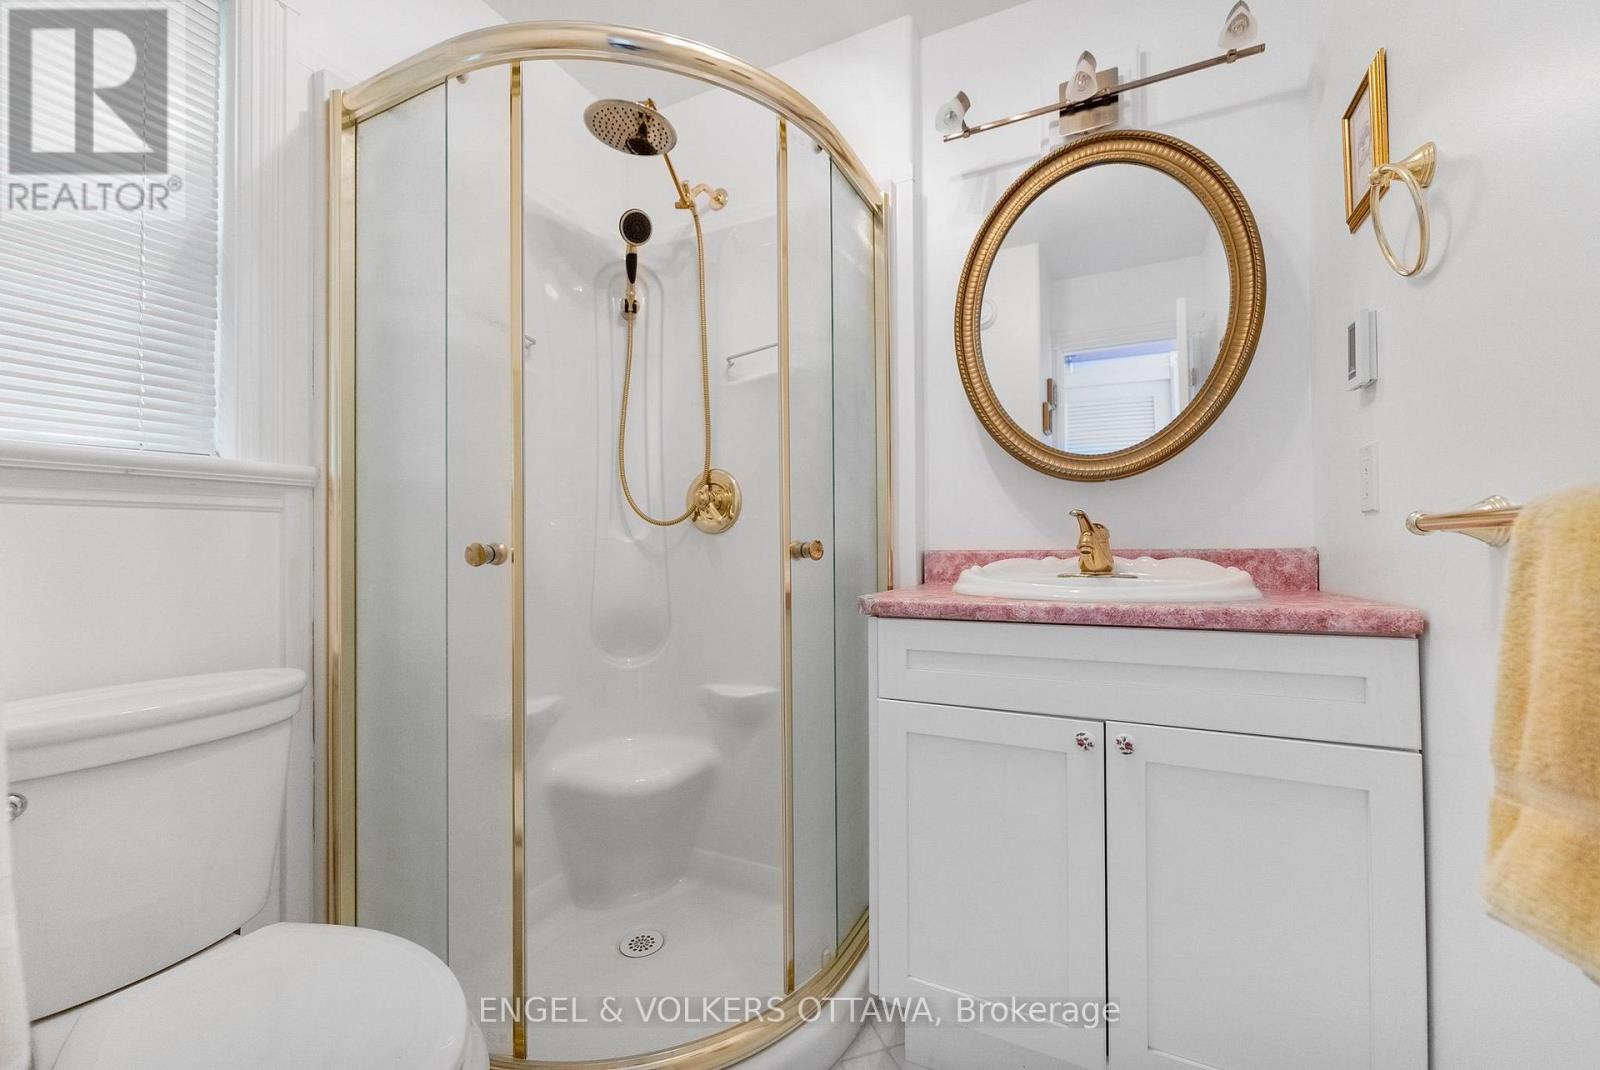
| Bathroom | Main level | 1.58 m x 1.9 m |
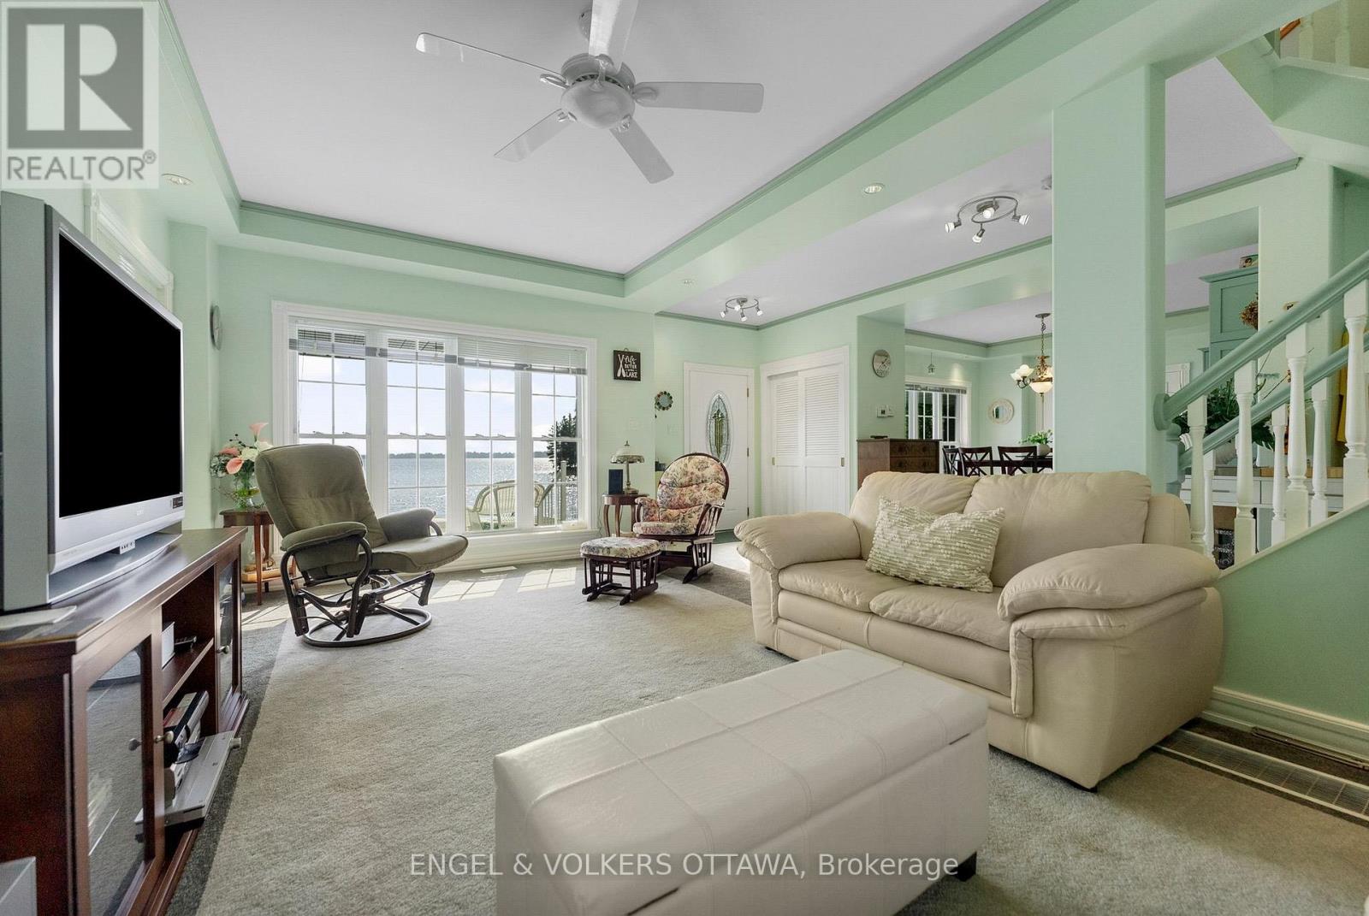
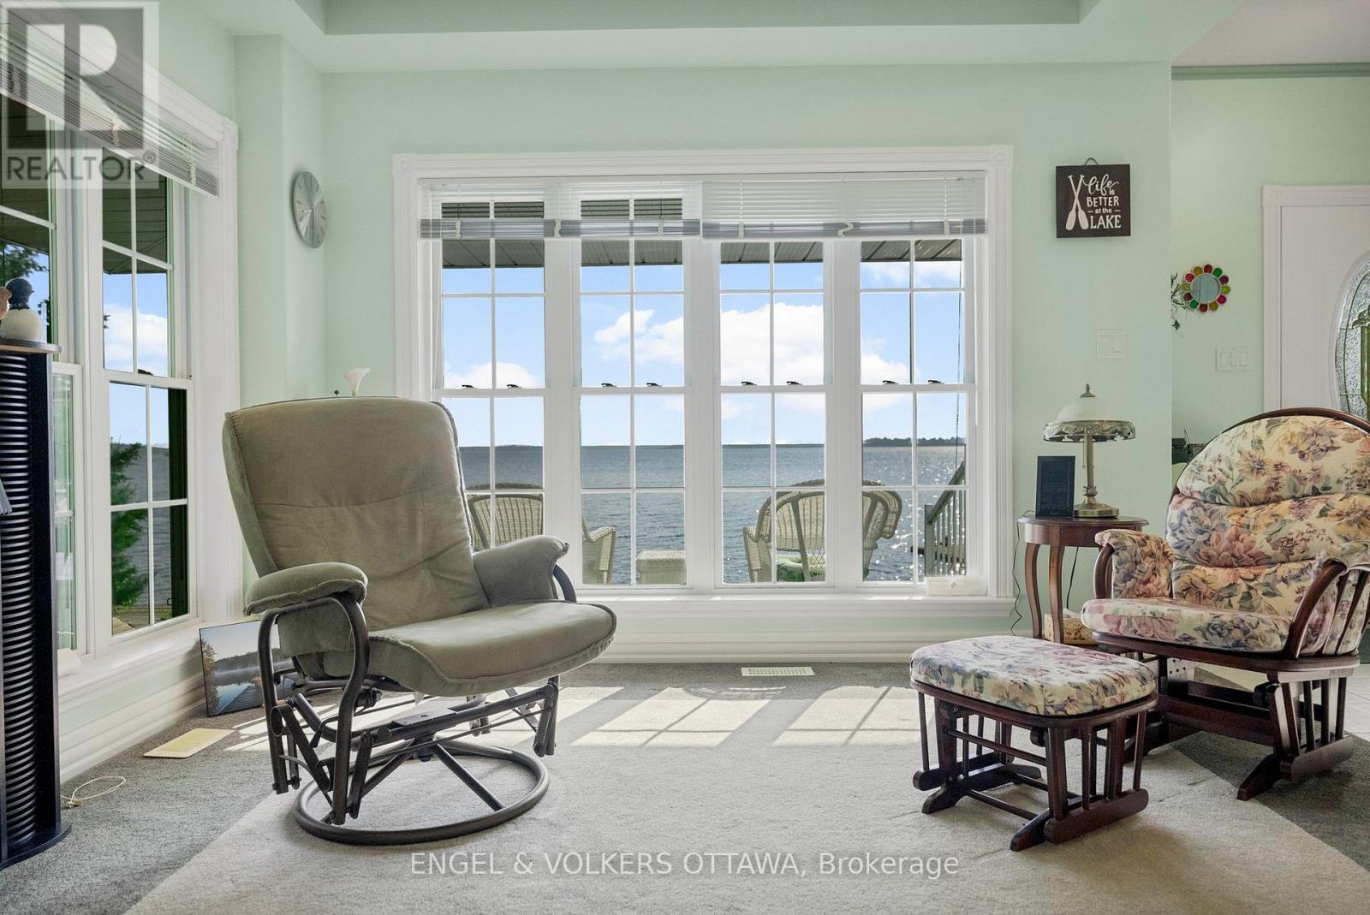
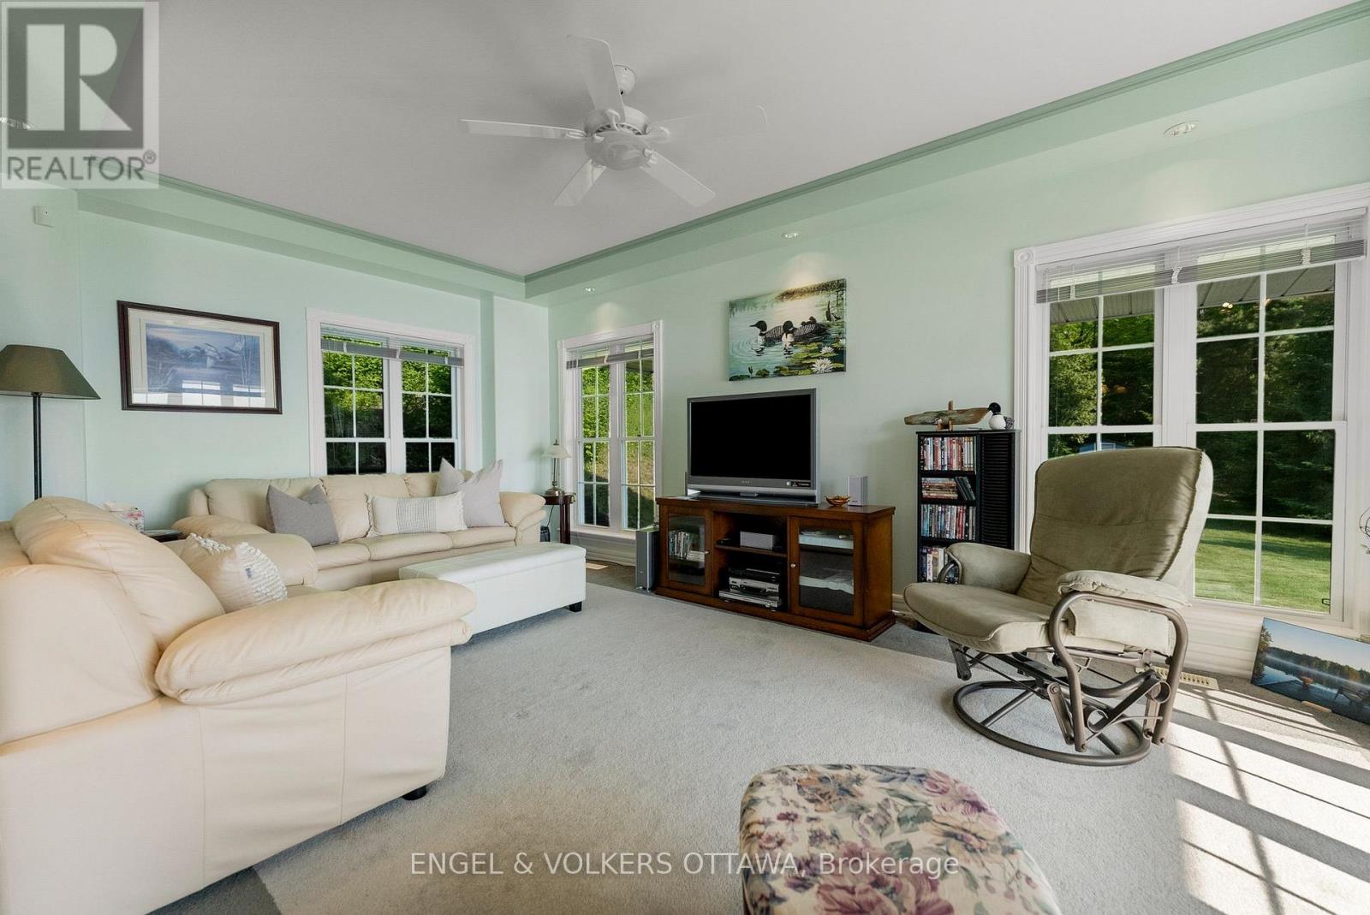
| Living room | Main level | 5.68 m x 6.28 m |
| Dining room | Main level | 2.55 m x 4.14 m |
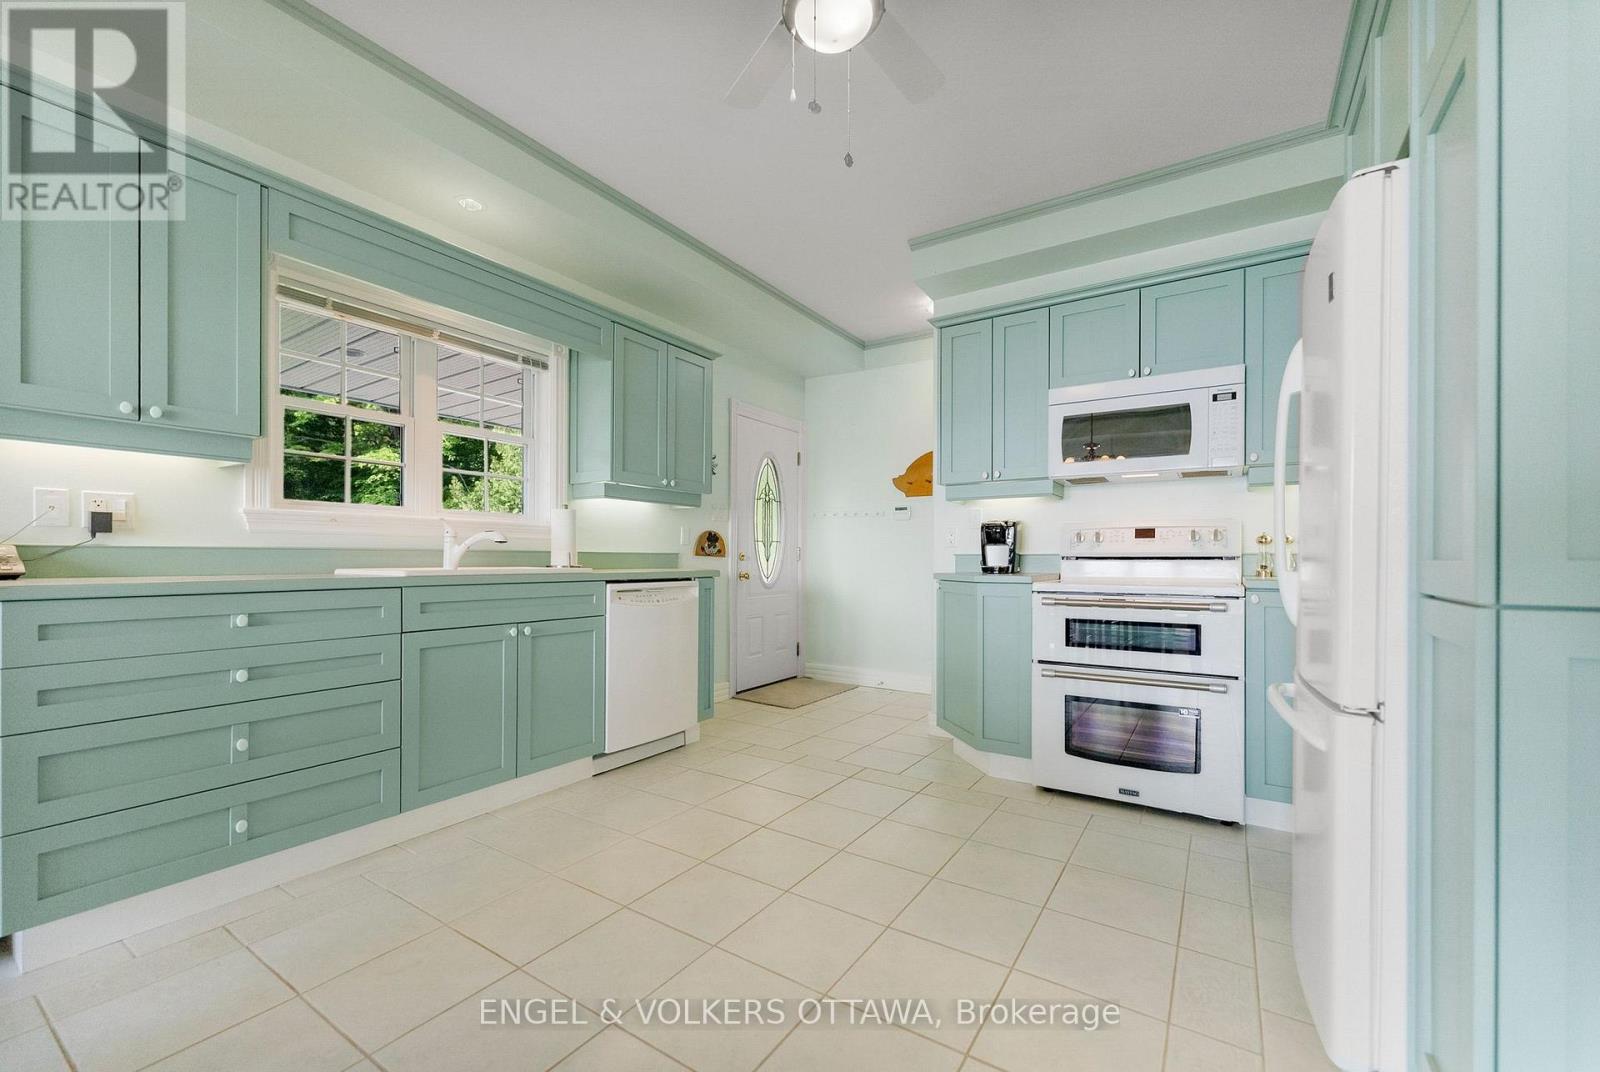
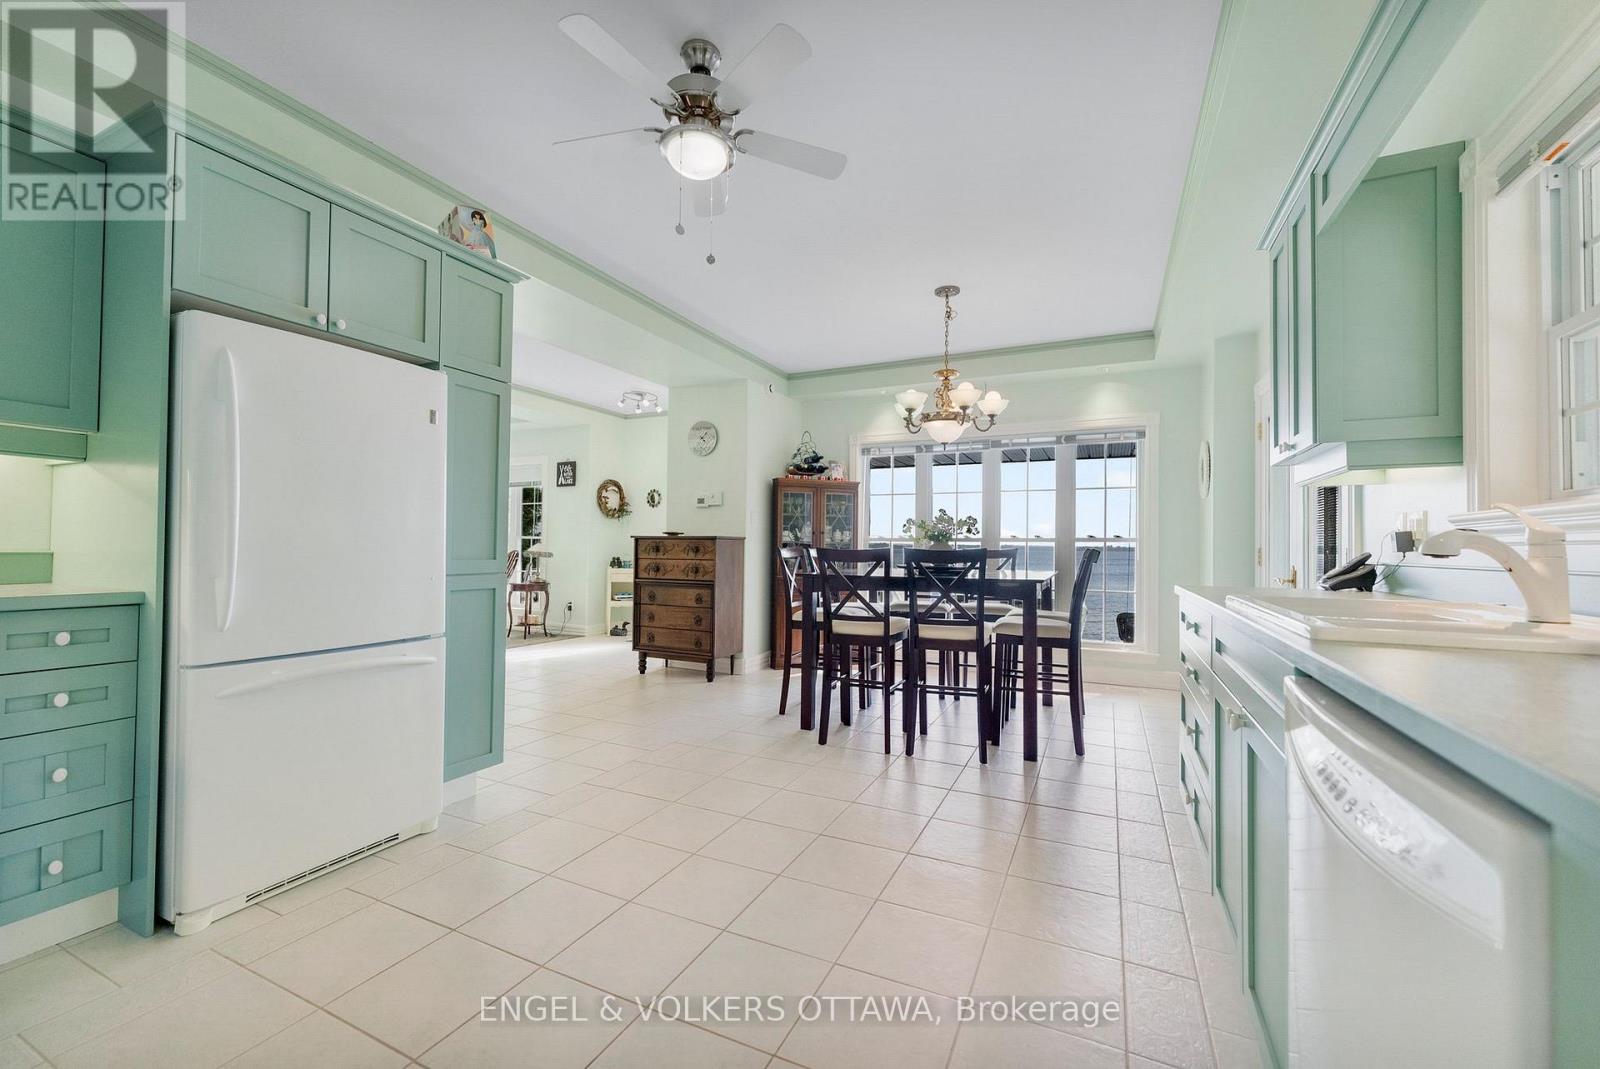
| Kitchen | Main level | 3.04 m x 1.76 m |
| Family room | Main level | 3.16 m x 2.66 m |
| Bedroom | Main level | 3.55 m x 5.01 m |
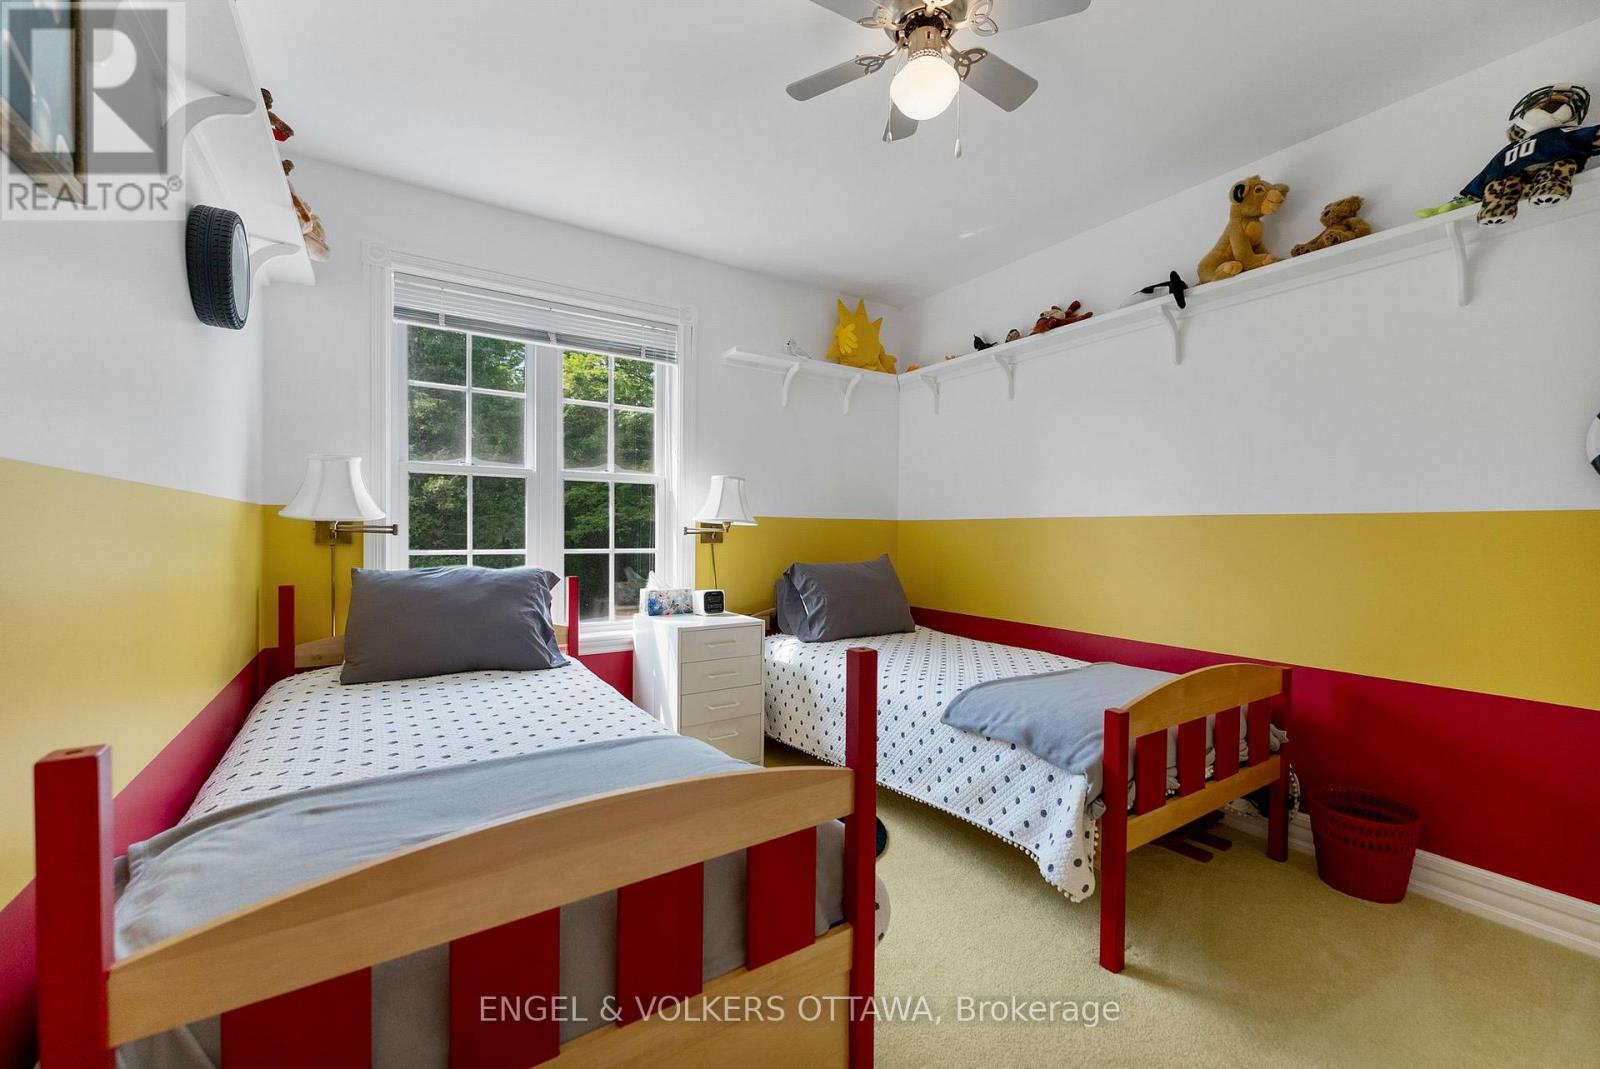
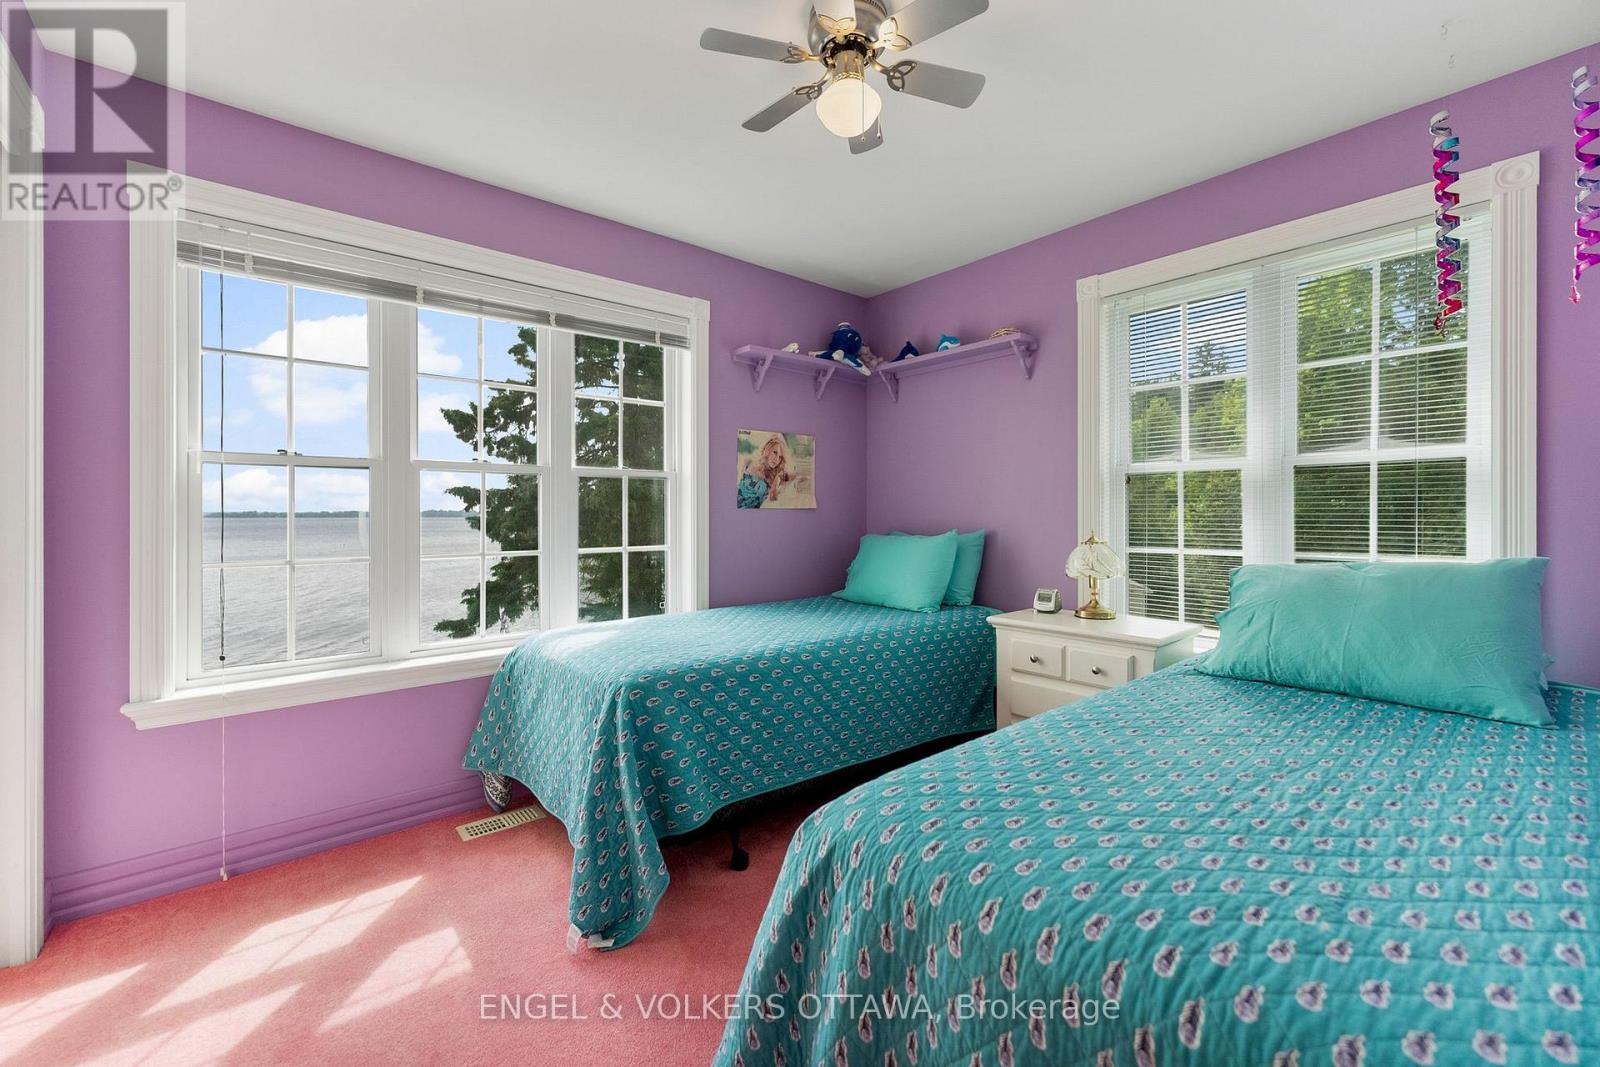
| Bedroom | Second level | 3.11 m x 3.4 m |
| Kitchen | Main level | 4.8 m x 4.14 m |
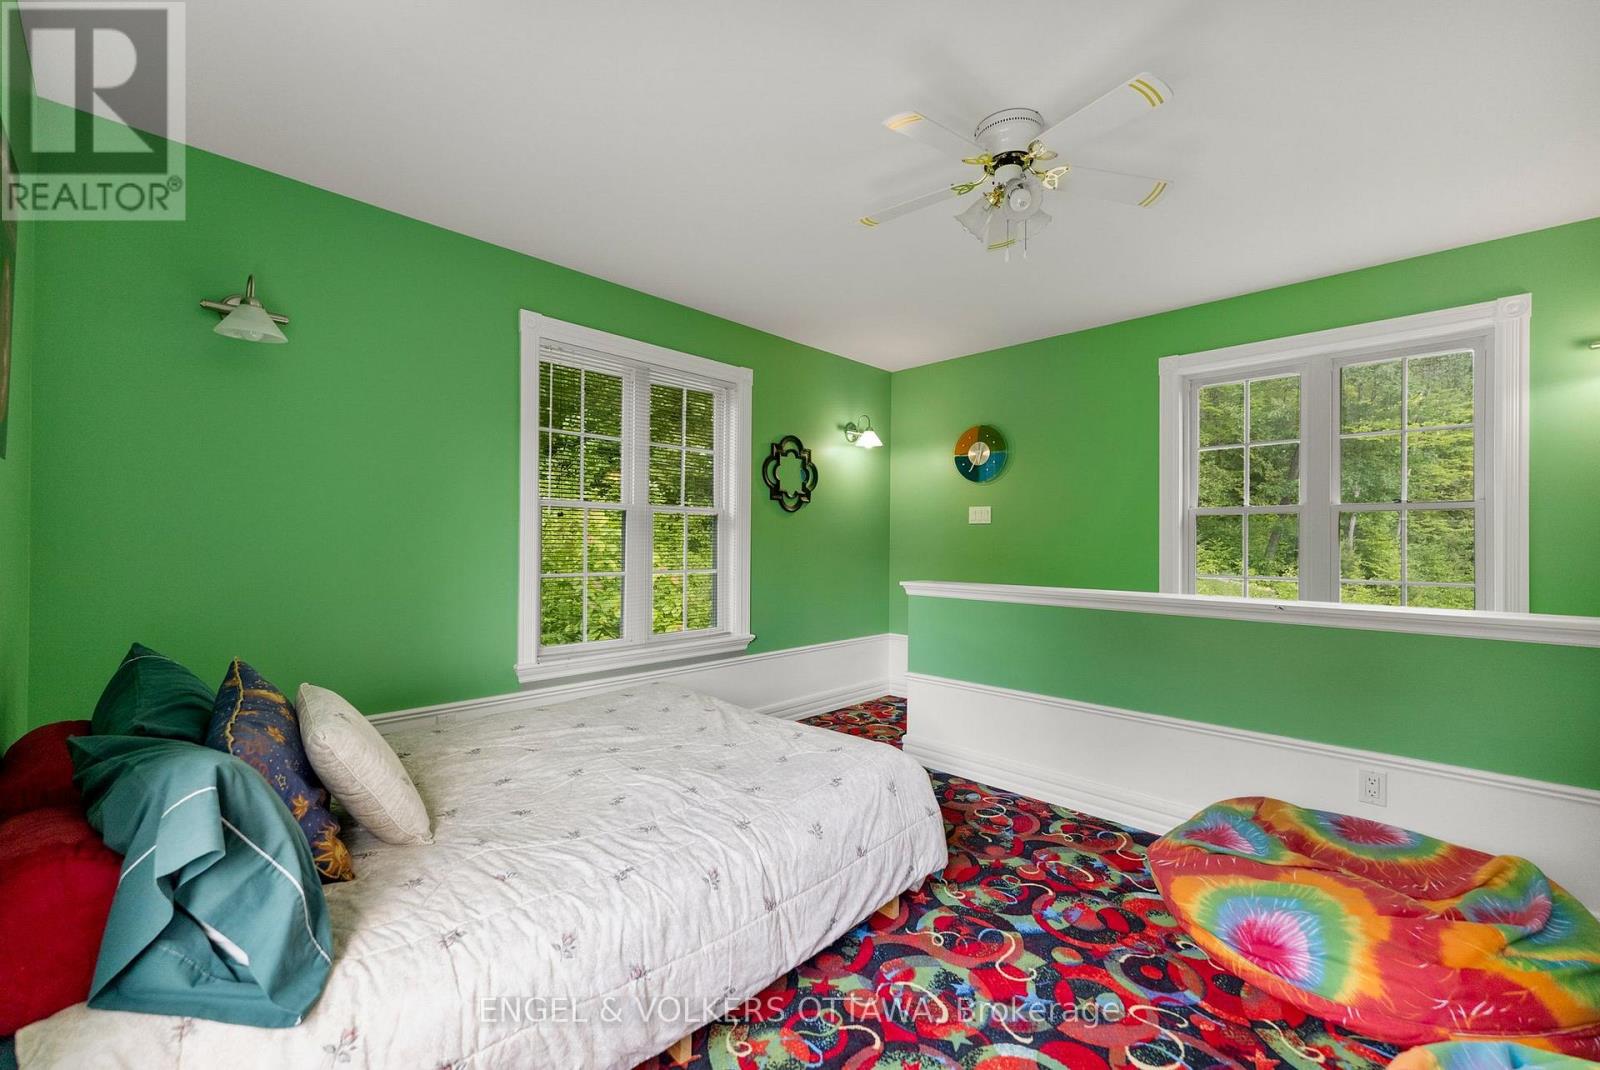
| Family room | Third level | 3.96 m x 4.29 m |
| Bedroom | Second level | 2.98 m x 3.21 m |
| Bathroom | Second level | 1.99 m x 2.1 m |
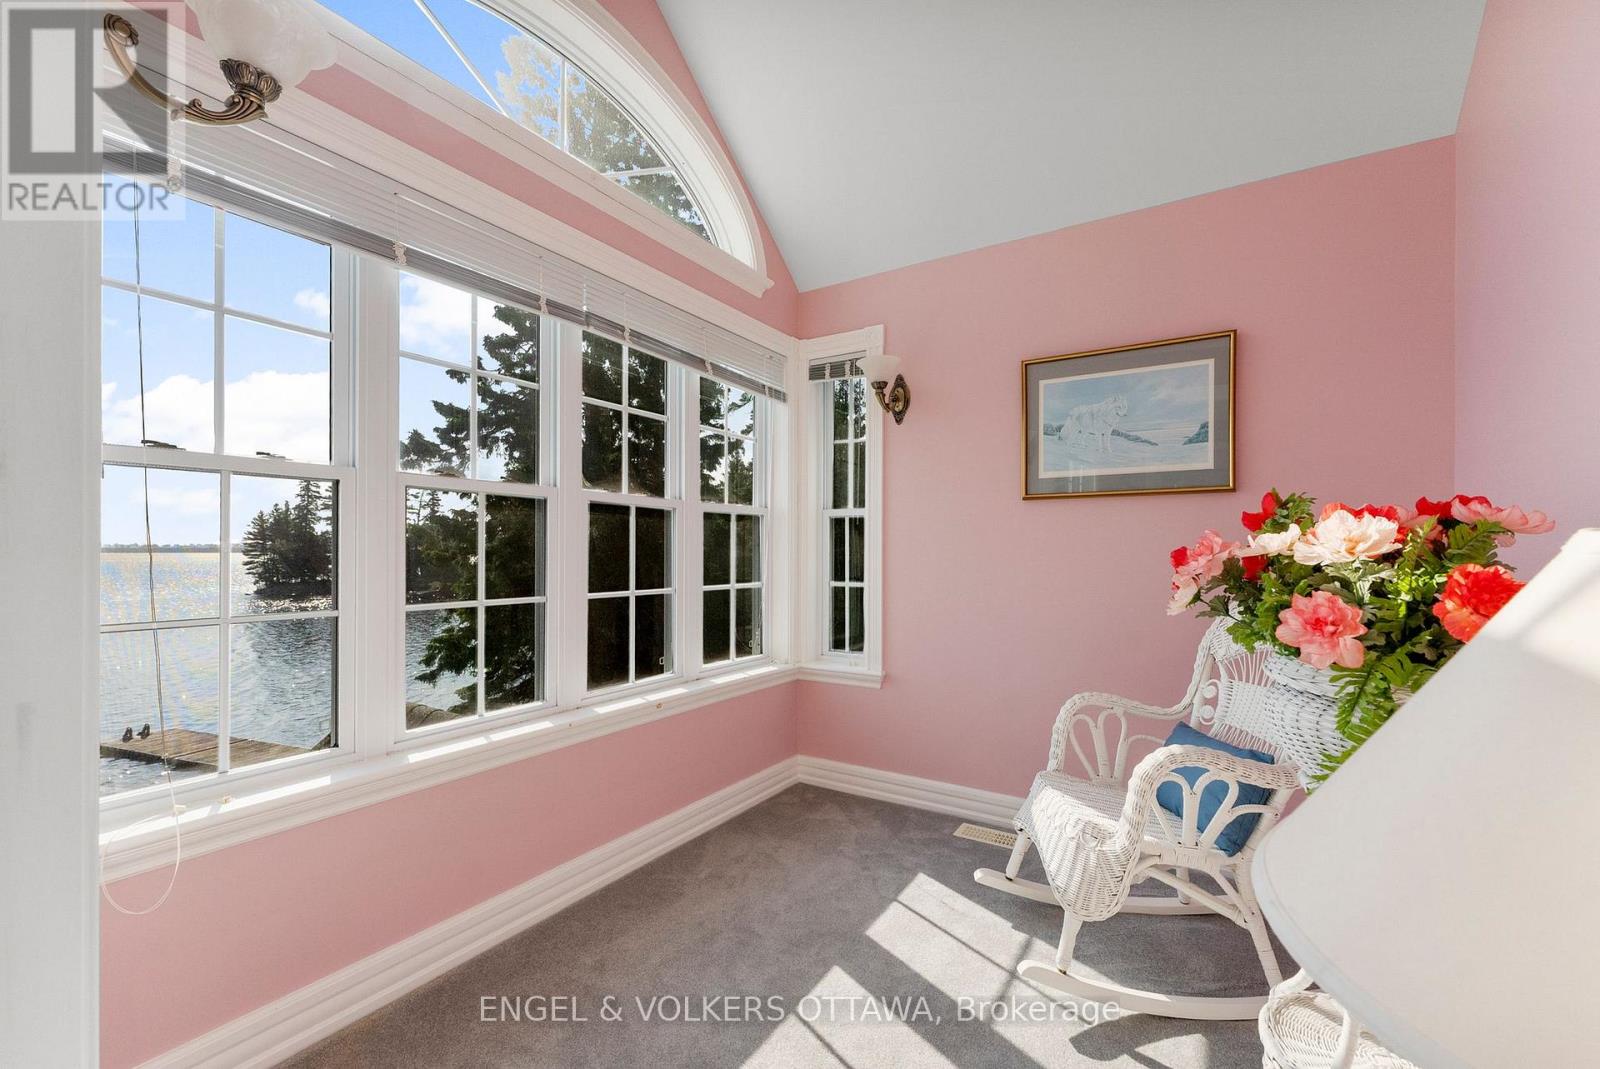
| Sunroom | Second level | 2.24 m x 2.56 m |
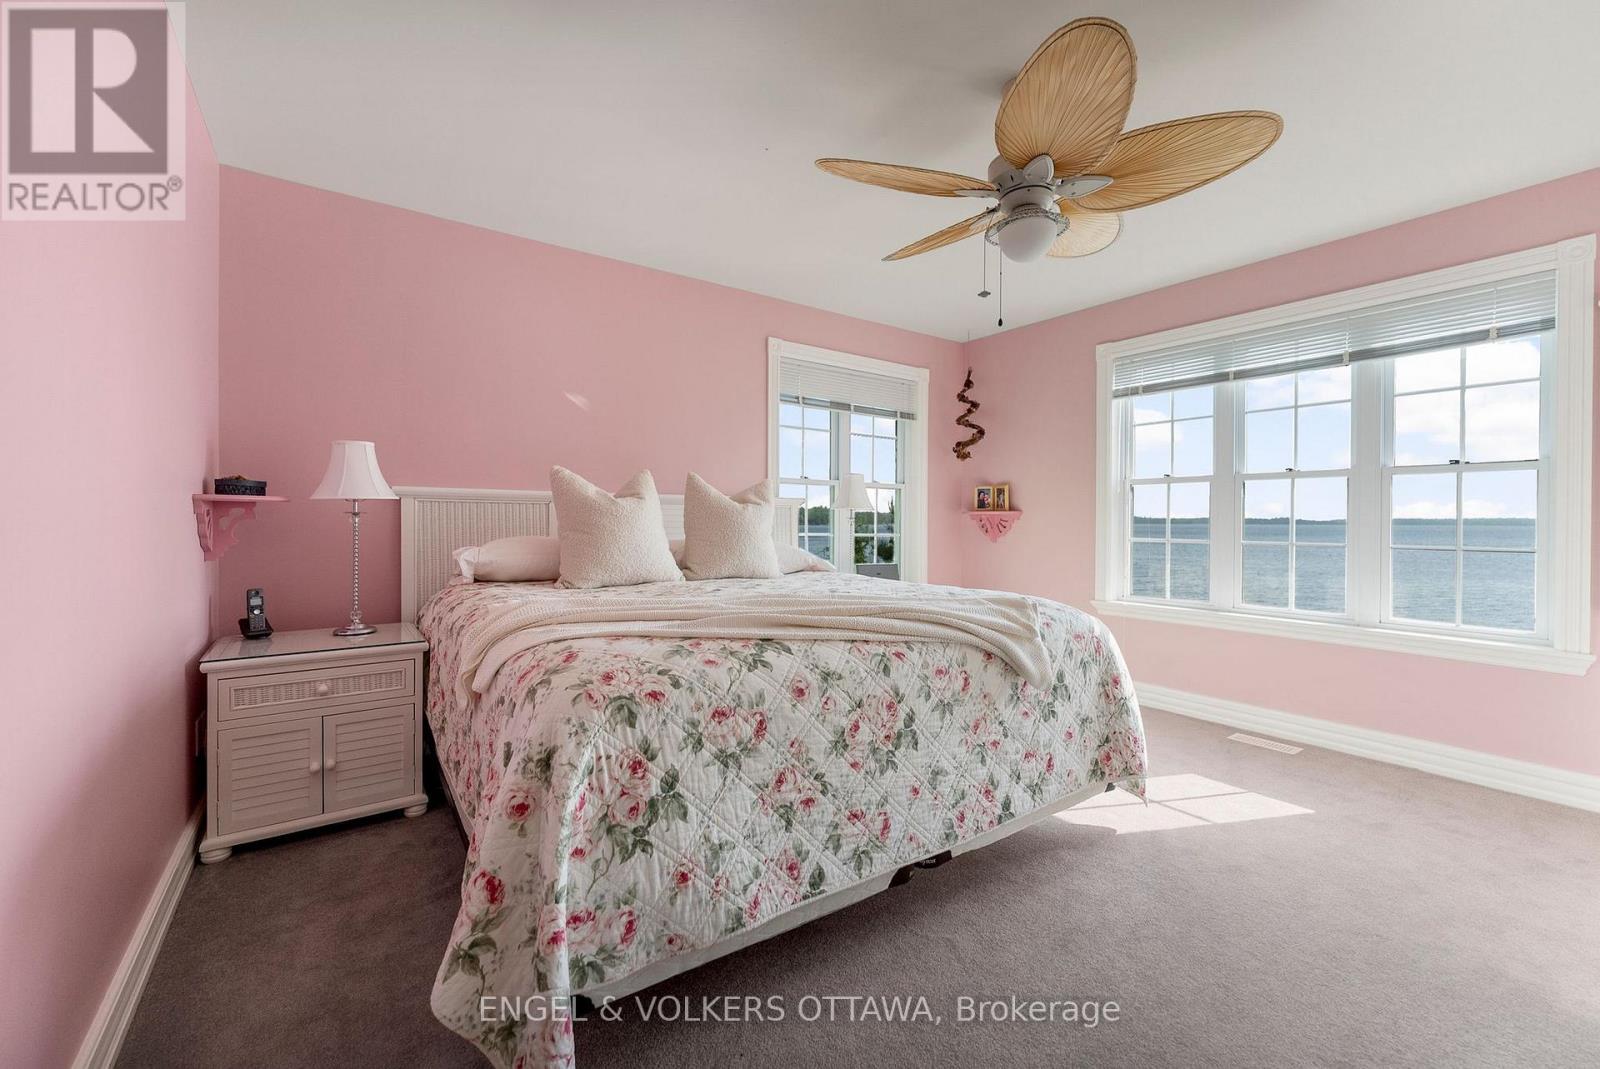
| Primary Bedroom | Second level | 4.1 m x 3.8 m |
| Bathroom | Second level | 1.26 m x 3.15 m |
| Exterior/Construction | |
|---|---|
| Constuction Date | |
| Exterior Finish | Vinyl siding |
| Foundation Type | Poured Concrete |
| Utility Information | |
|---|---|
| Heating Type | Forced air |
| Heating Fuel | Propane |
| Cooling Type | Central air conditioning |
| Water Supply | |
| Sewer Type | Septic System |
| Total Fireplace | |
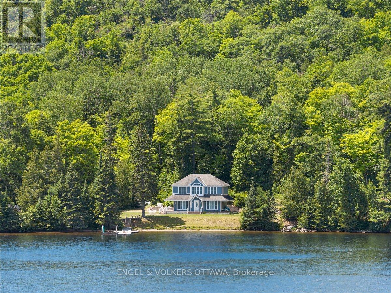
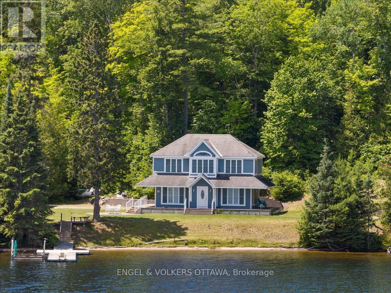
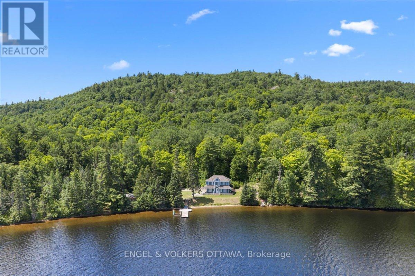
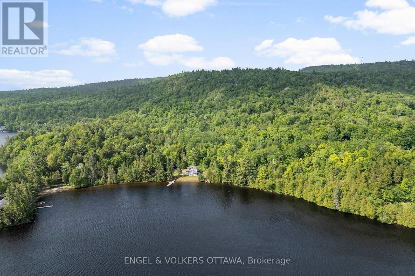
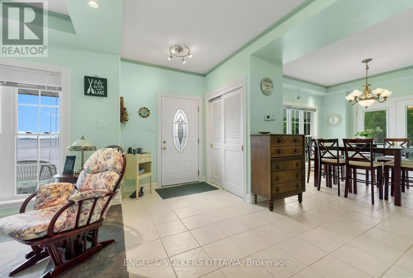
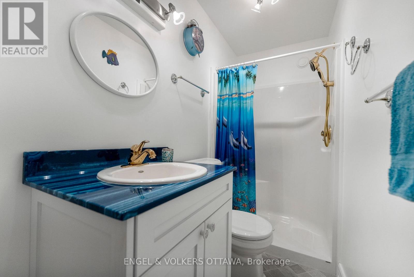
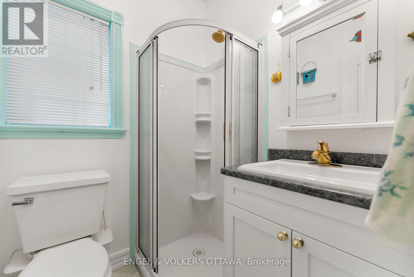
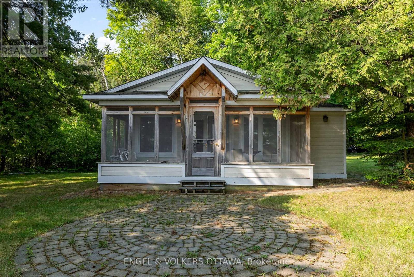
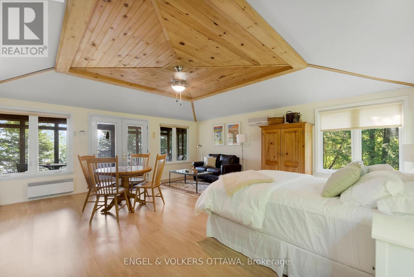
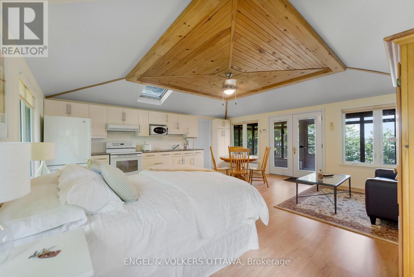
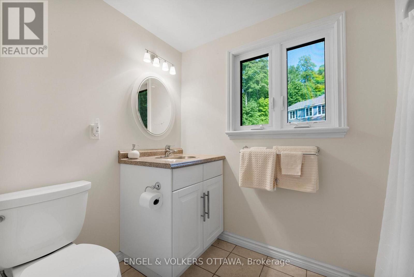
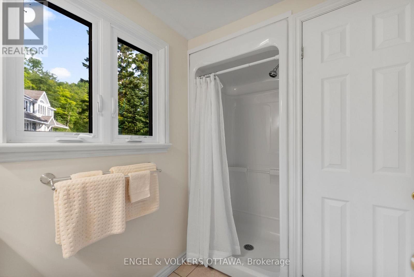
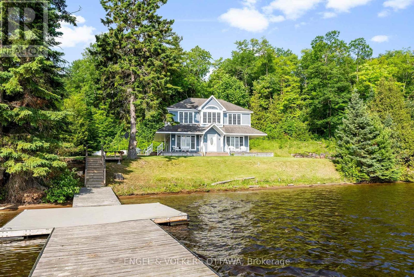
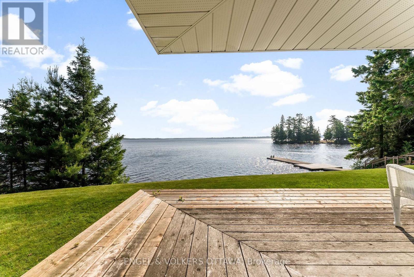
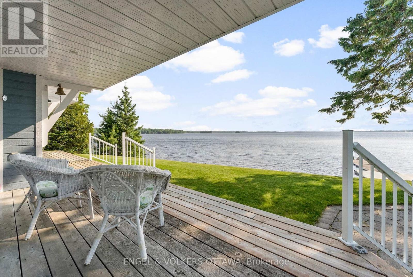
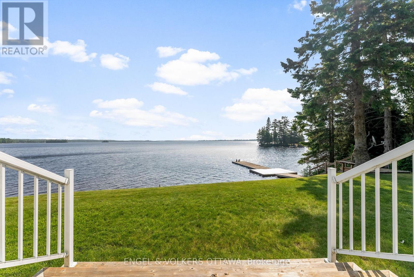
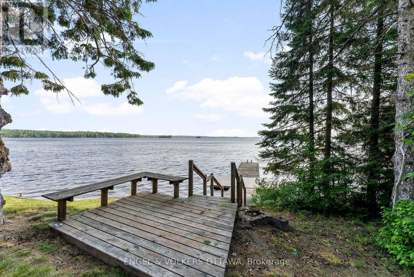
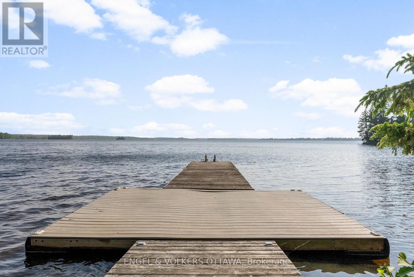
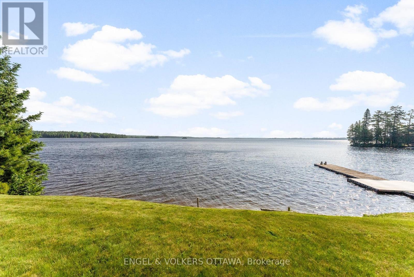
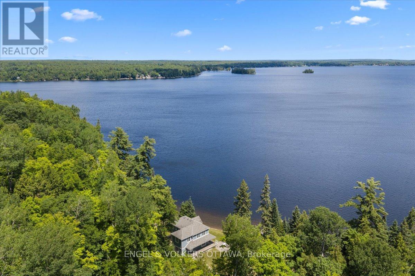
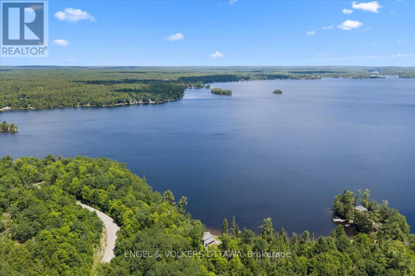
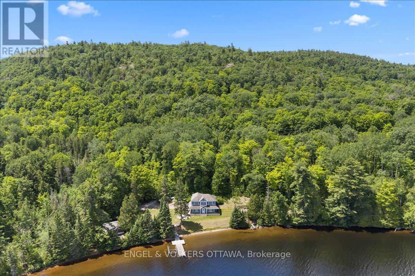
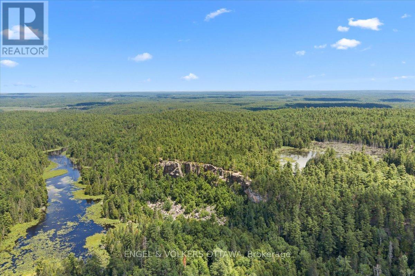
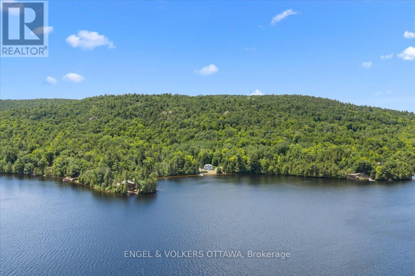
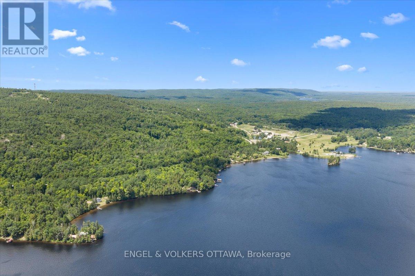
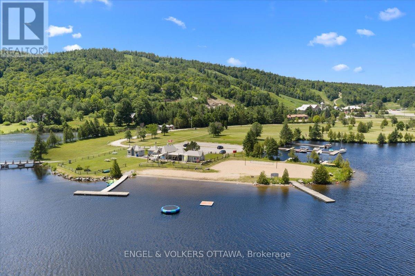
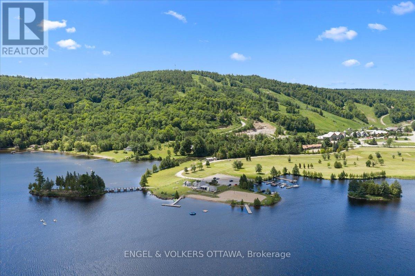
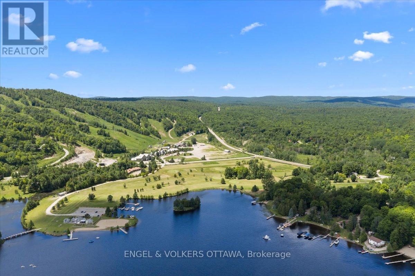
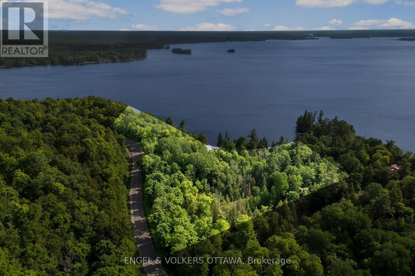
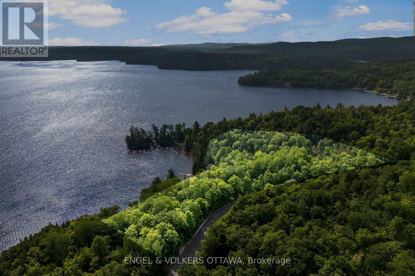
Welcome to 541 Morglan Lane with 935 feet of the most coveted shoreline on Calabogie Lake. Tucked into a quiet, protected bay and wrapped around a gentle point, this unique 6-acre waterfront estate (two parcels) offers something increasingly rare - true privacy on a lake known for its four-season lifestyle. Located minutes from Calabogie Peaks, championship golf, the motorsport park, and a network of trails, this location is one of the region's most active communities. A long, winding laneway sets the tone before you even arrive. At the end, you'll find breathtaking views of Calabogie Lake. It features a main home built in 2007 with 3 bedrooms and 3 baths, plus a bonus second staircase leading to a separate family room for a quiet space. It is positioned to capture sweeping lake views, enjoy your morning coffee under the covered porch. In addition to the main home, there is a fully separate second home with its own kitchen and bath, ideal for extended family, guests, or future rental income. Septic and well are shared between the two. The shoreline curves enough to give you multiple vantage points, from the sunrise over the water from one side to a backlit sunset from the other. The waterfront offers a sandy entry, making swimming with kids or wading in with your morning coffee truly special. Known for its calm waters, fantastic fishing, and clean swimming, you will love the advantages of this spectacular property. Whether your vision is to renovate and refine what's here, build new, or simply move in and start making memories on the water, 541 Morglan Lane gives you the canvas. Opportunities like this on Calabogie Lake don't repeat themselves. (id:19004)

This REALTOR.ca listing content is owned and licensed by REALTOR® members of The Canadian Real Estate Association.
安居在渥京
长按二维码
关注安居在渥京
公众号ID:安居在渥京

安居在渥京
长按二维码
关注安居在渥京
公众号ID:安居在渥京
