

MLS®: X13488110
上市天数: 39天
产权: Freehold
类型: R3YY House , Link
社区:
卧室: 3+
洗手间: 2
停车位: 3
建筑日期:
经纪公司: RE/MAX HALLMARK REALTY GROUP
价格:$ 530,000
预约看房 27
MLS®: X13488110
上市天数: 39天
产权: Freehold
类型: R3YY House , Link
社区:
卧室: 3+
洗手间: 2
停车位: 3
建筑日期:
价格:$ 530,000
预约看房 27


丁剑来自山东,始终如一用山东人特有的忠诚和热情服务每一位客户,努力做渥太华最忠诚的地产经纪。

613-986-8608
[email protected]
Dingjian817
丁剑来自山东,始终如一用山东人特有的忠诚和热情服务每一位客户,努力做渥太华最忠诚的地产经纪。
613-986-8608
[email protected]
Dingjian817
| General Description | |
|---|---|
| MLS® | X13488110 |
| Lot Size | 20.1 x 99.9 FT |
| Zoning Description | R3YY |
| Interior Features | |
|---|---|
| Construction Style | Link |
| Total Stories | 2 |
| Total Bedrooms | 3 |
| Total Bathrooms | 2 |
| Full Bathrooms | 1 |
| Half Bathrooms | 1 |
| Basement Type | Full |
| Basement Development | |
| Included Appliances | Water meter, Dishwasher, Dryer, Hood Fan, Stove, Washer, Refrigerator |
| Rooms | ||
|---|---|---|
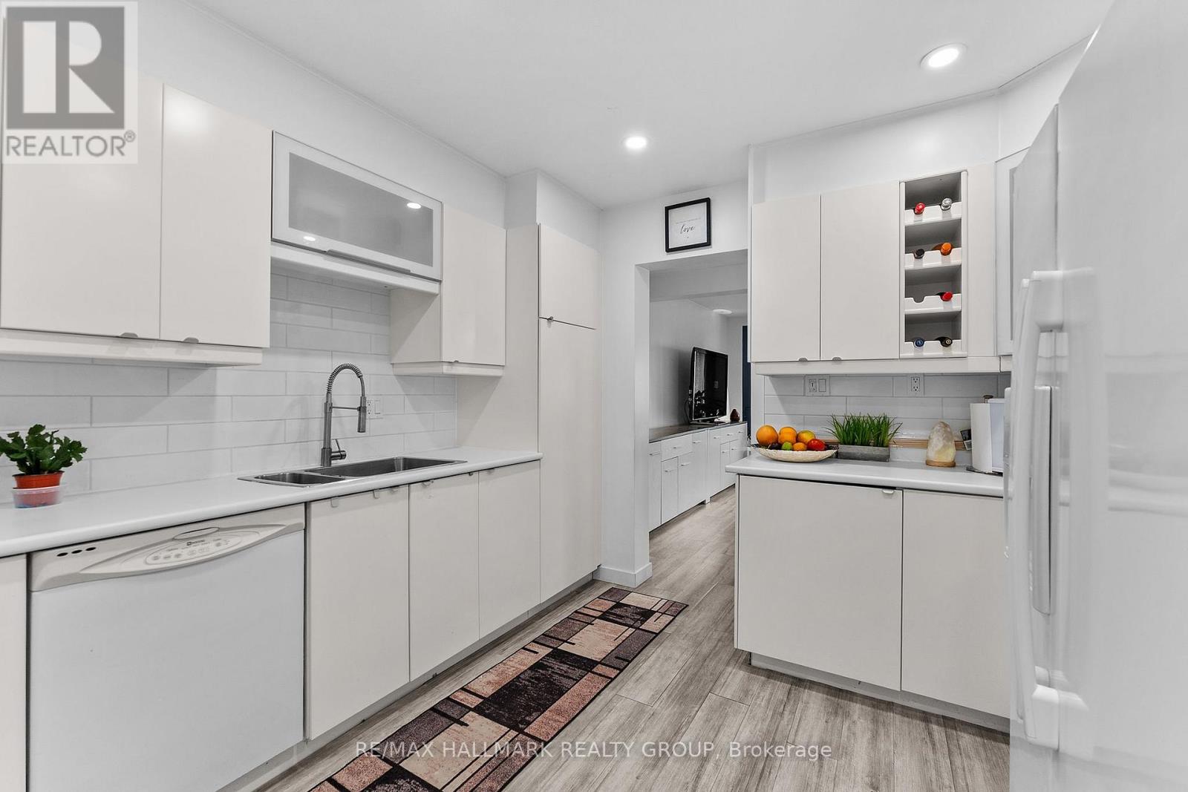
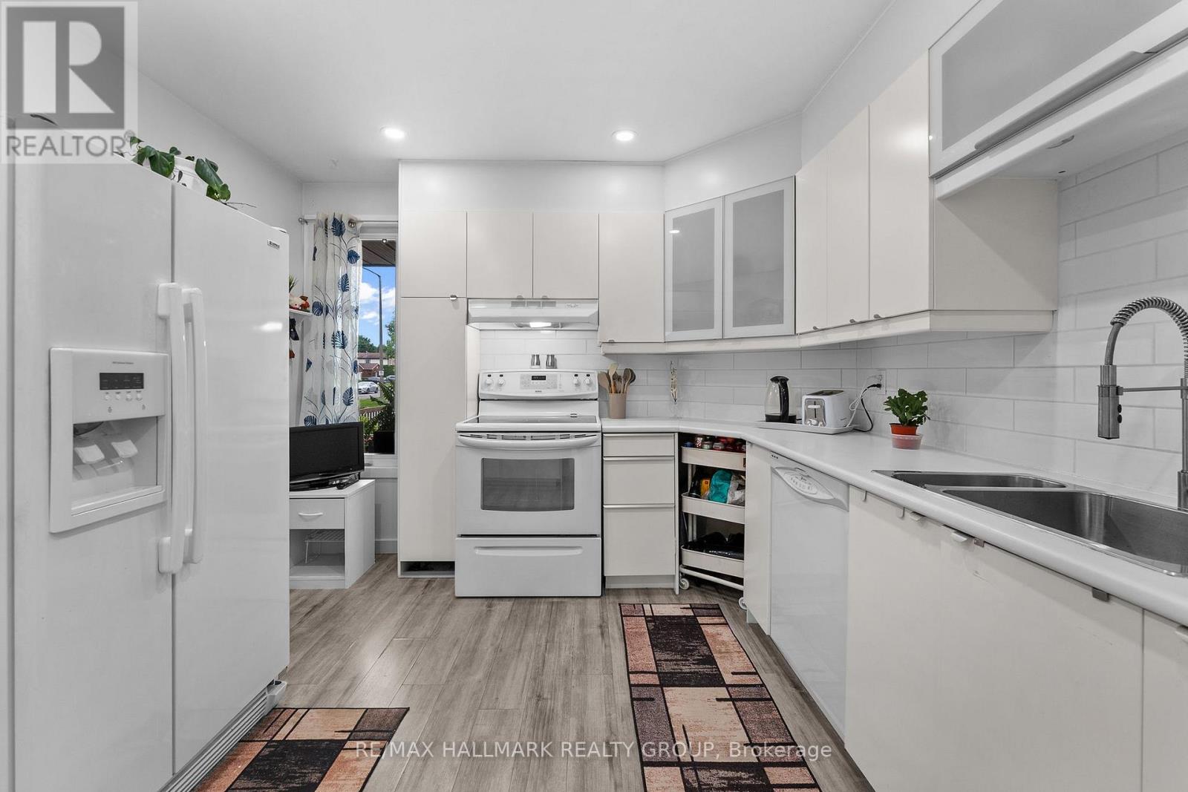
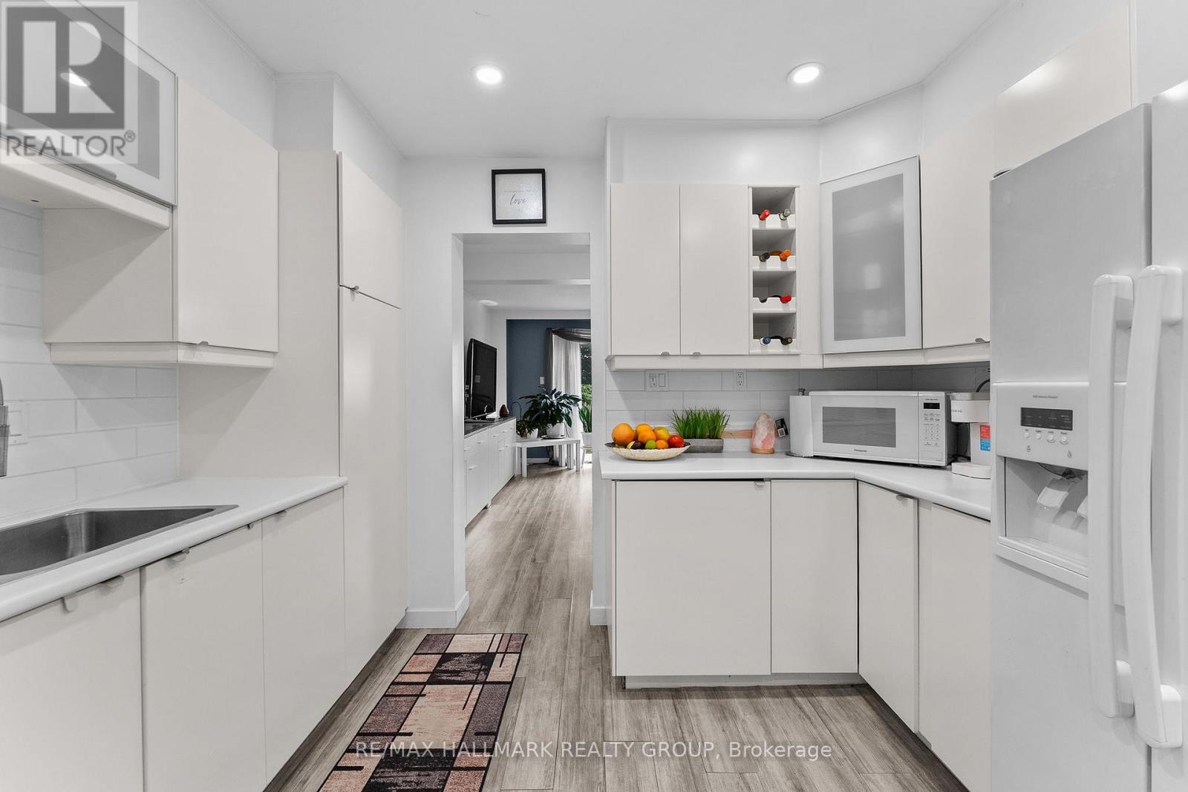
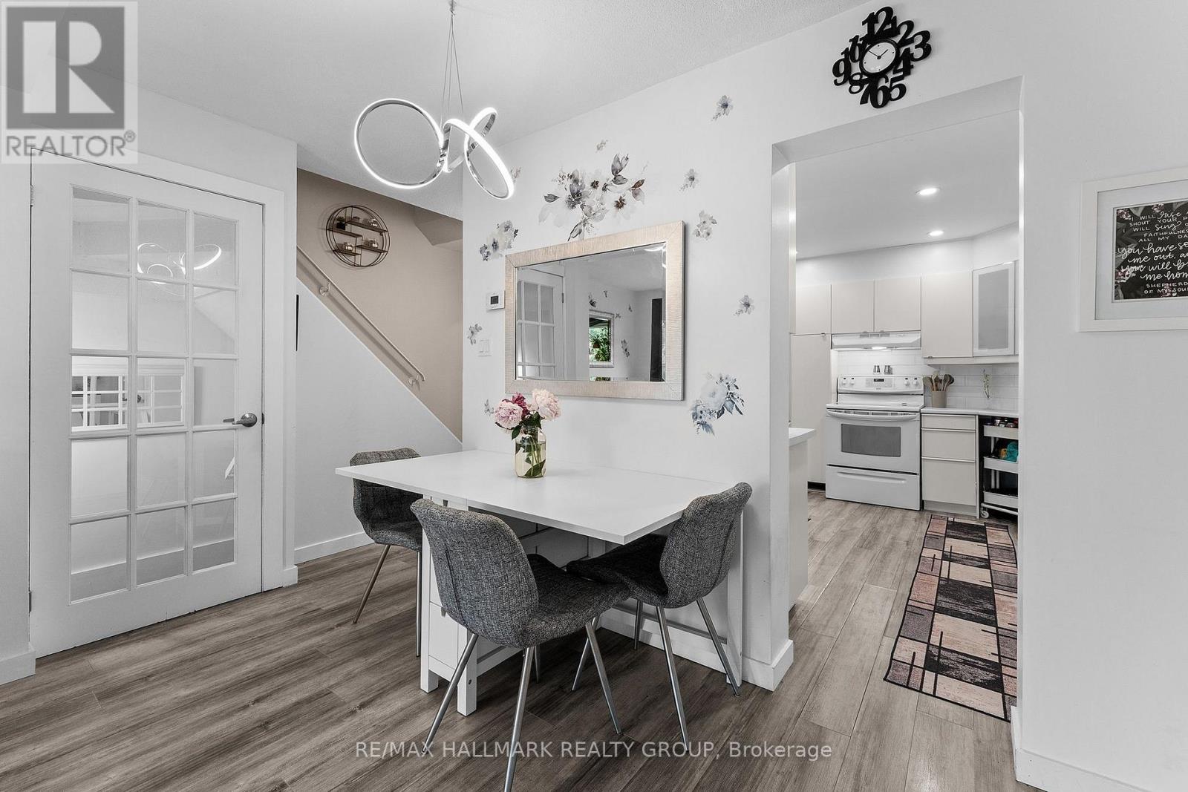
| Kitchen | Main level | 3.2 m x 3.9 m |
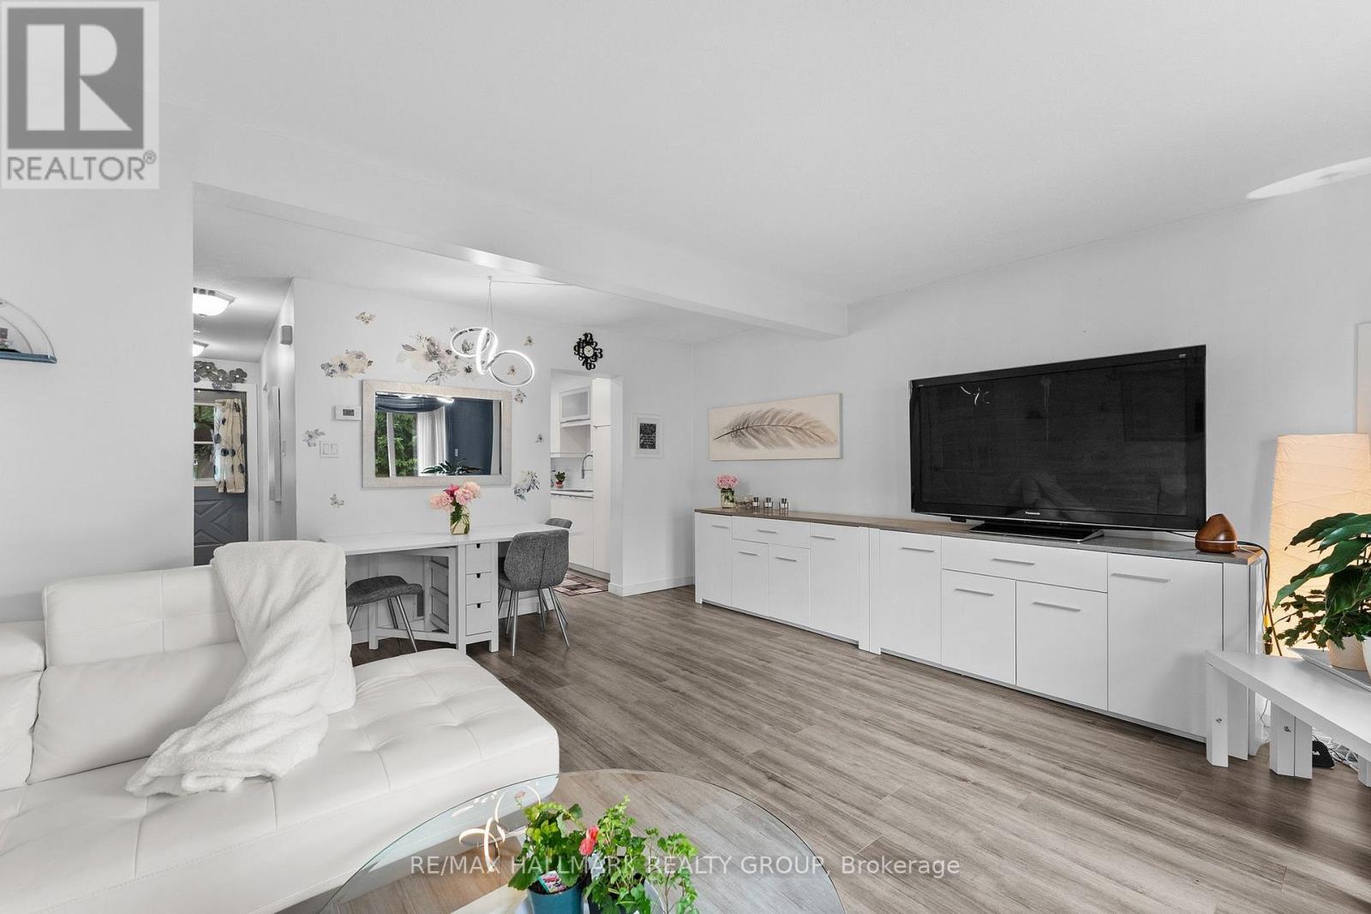
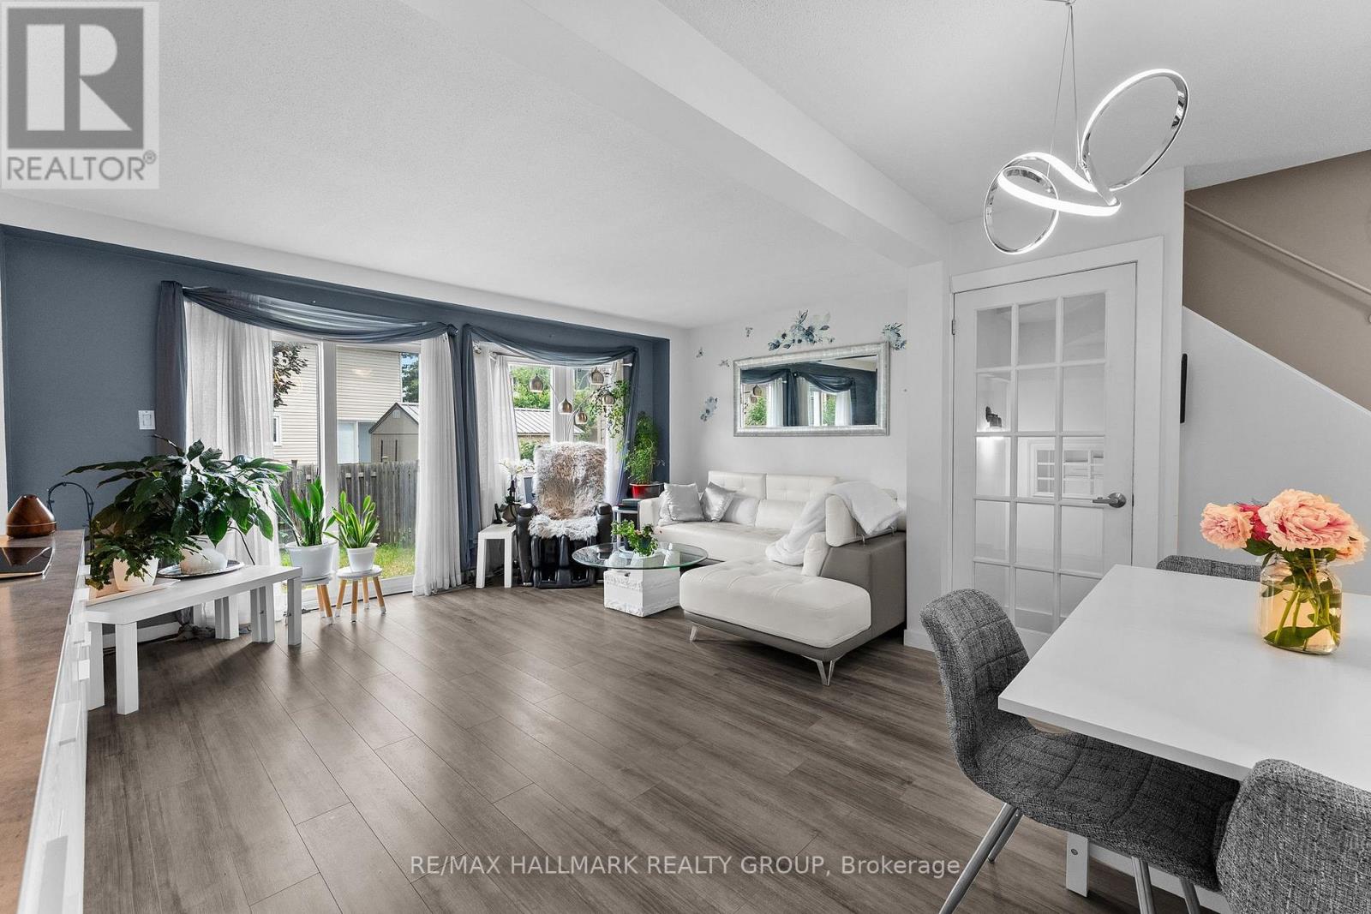
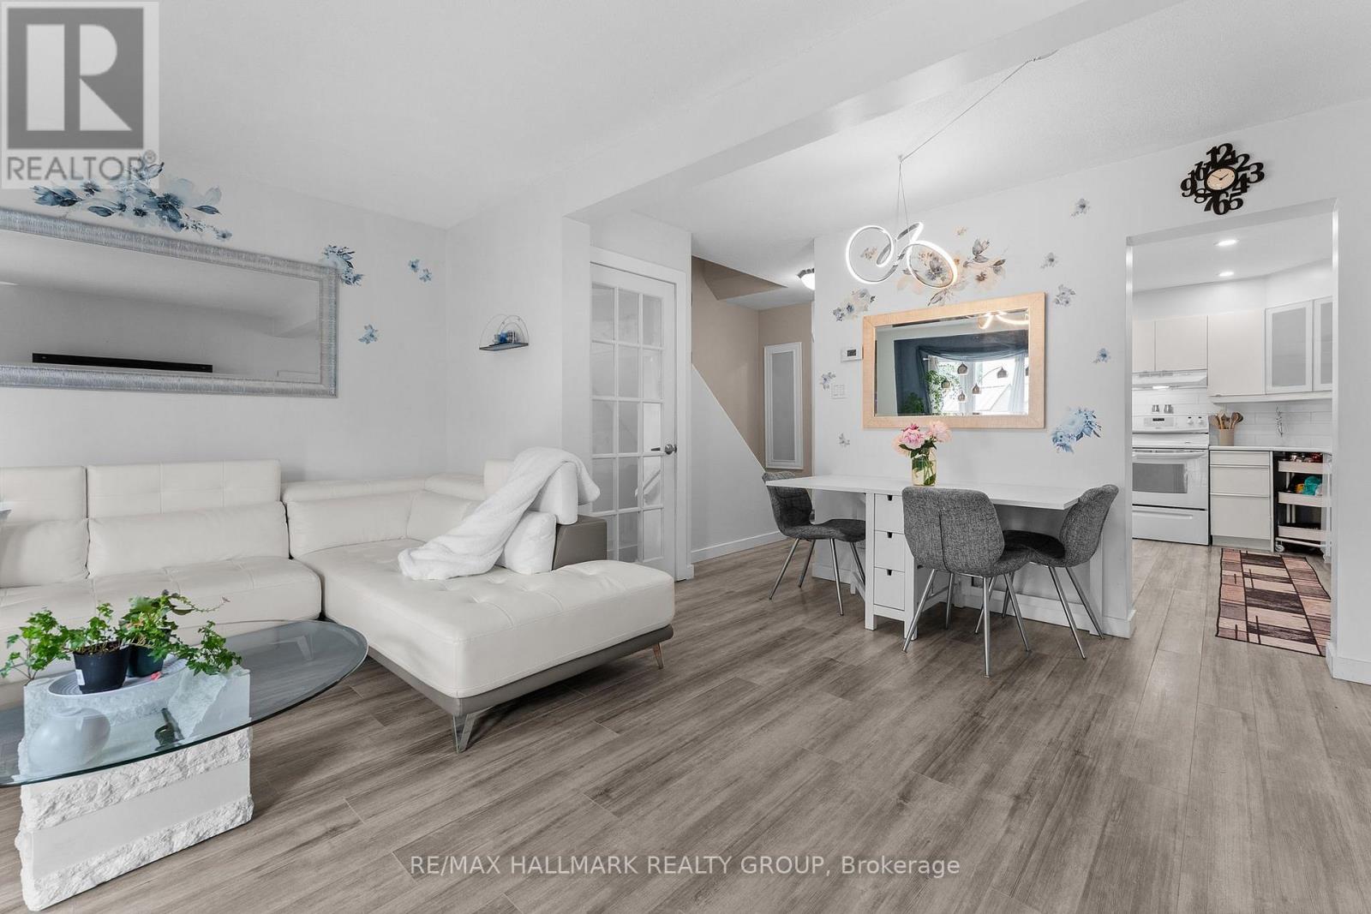
| Dining room | Main level | 3.9 m x 1.8 m |
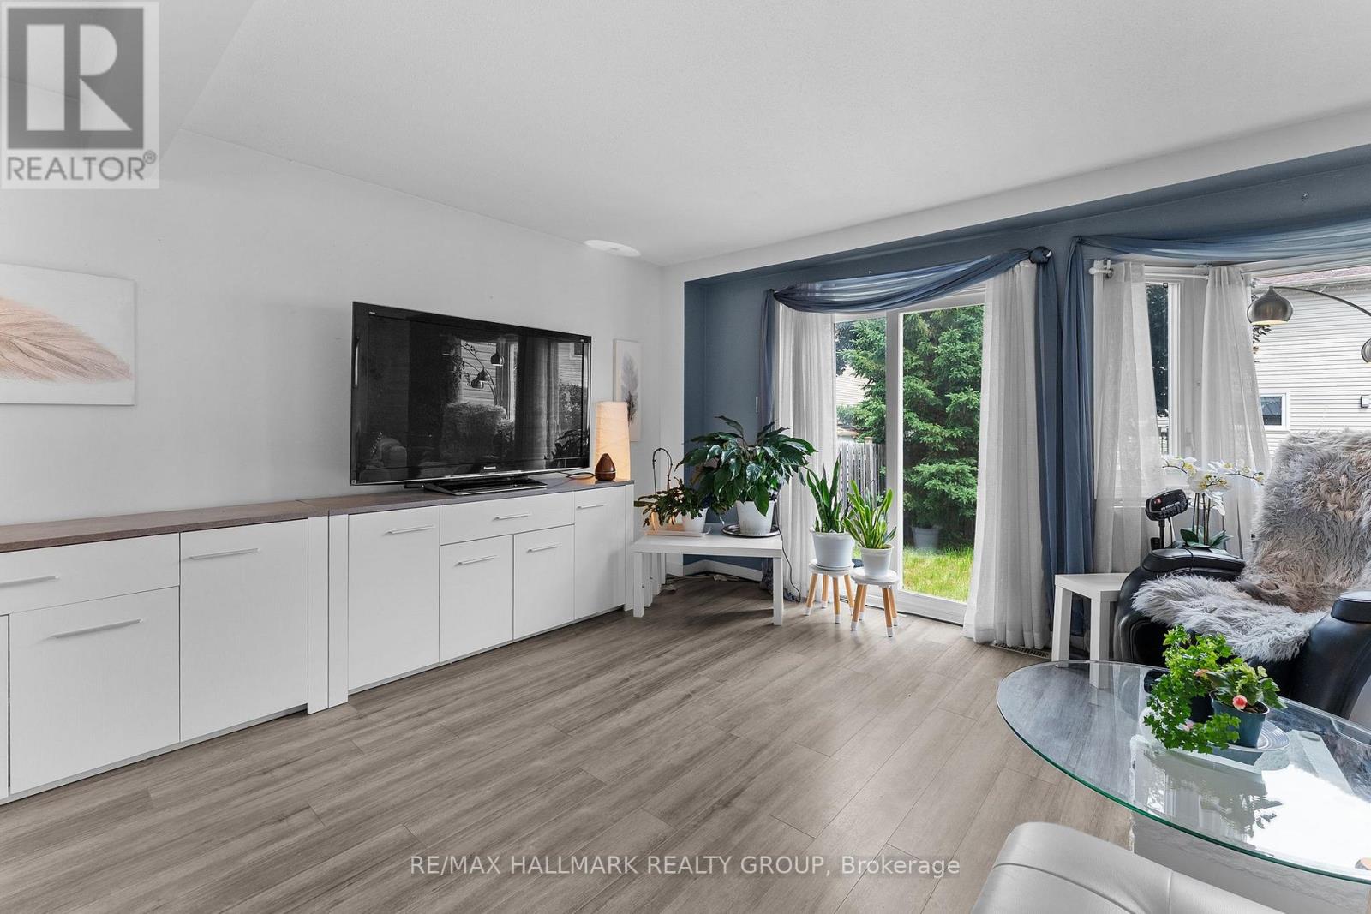
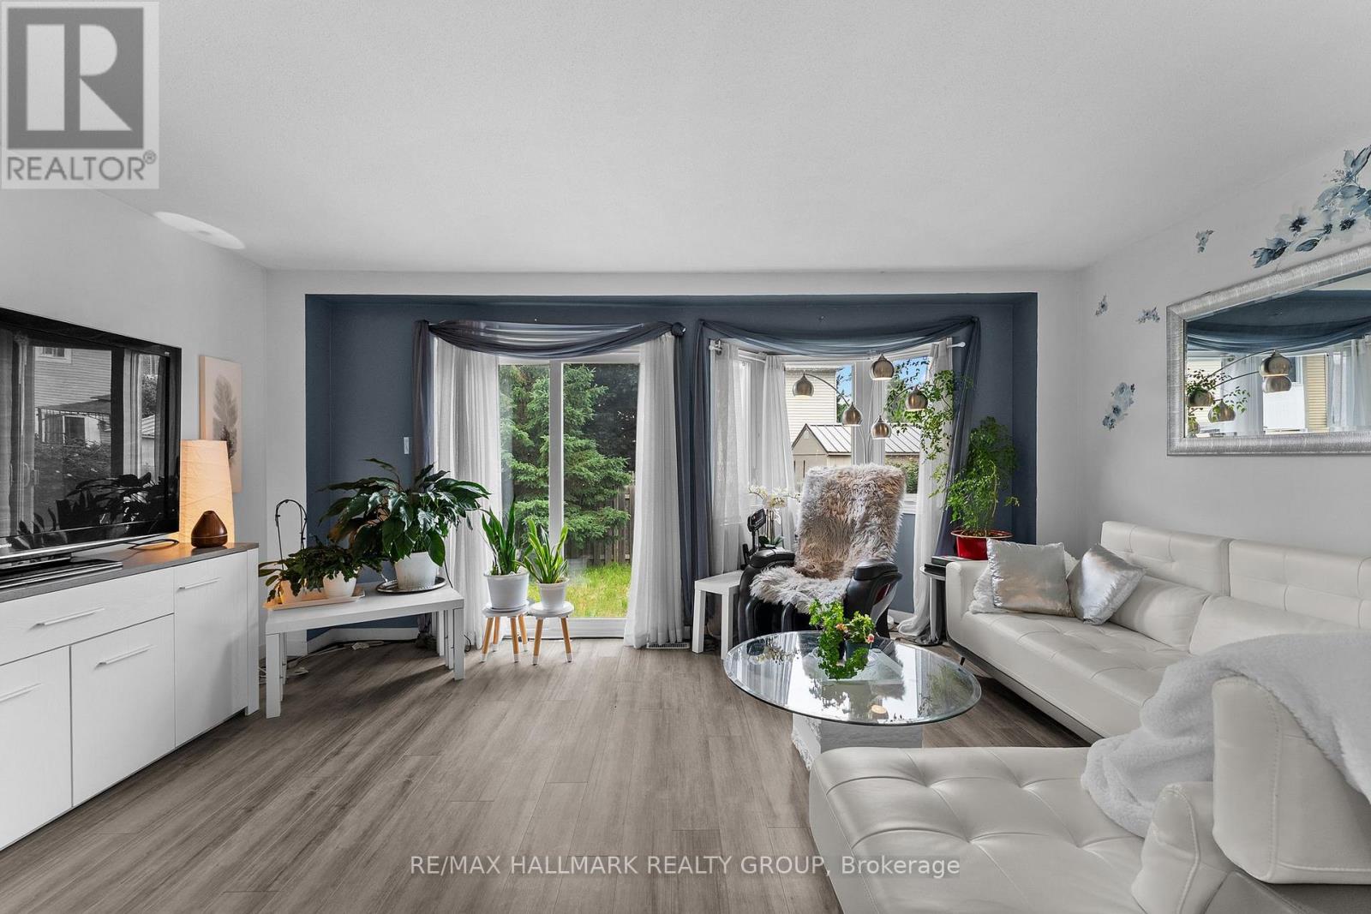
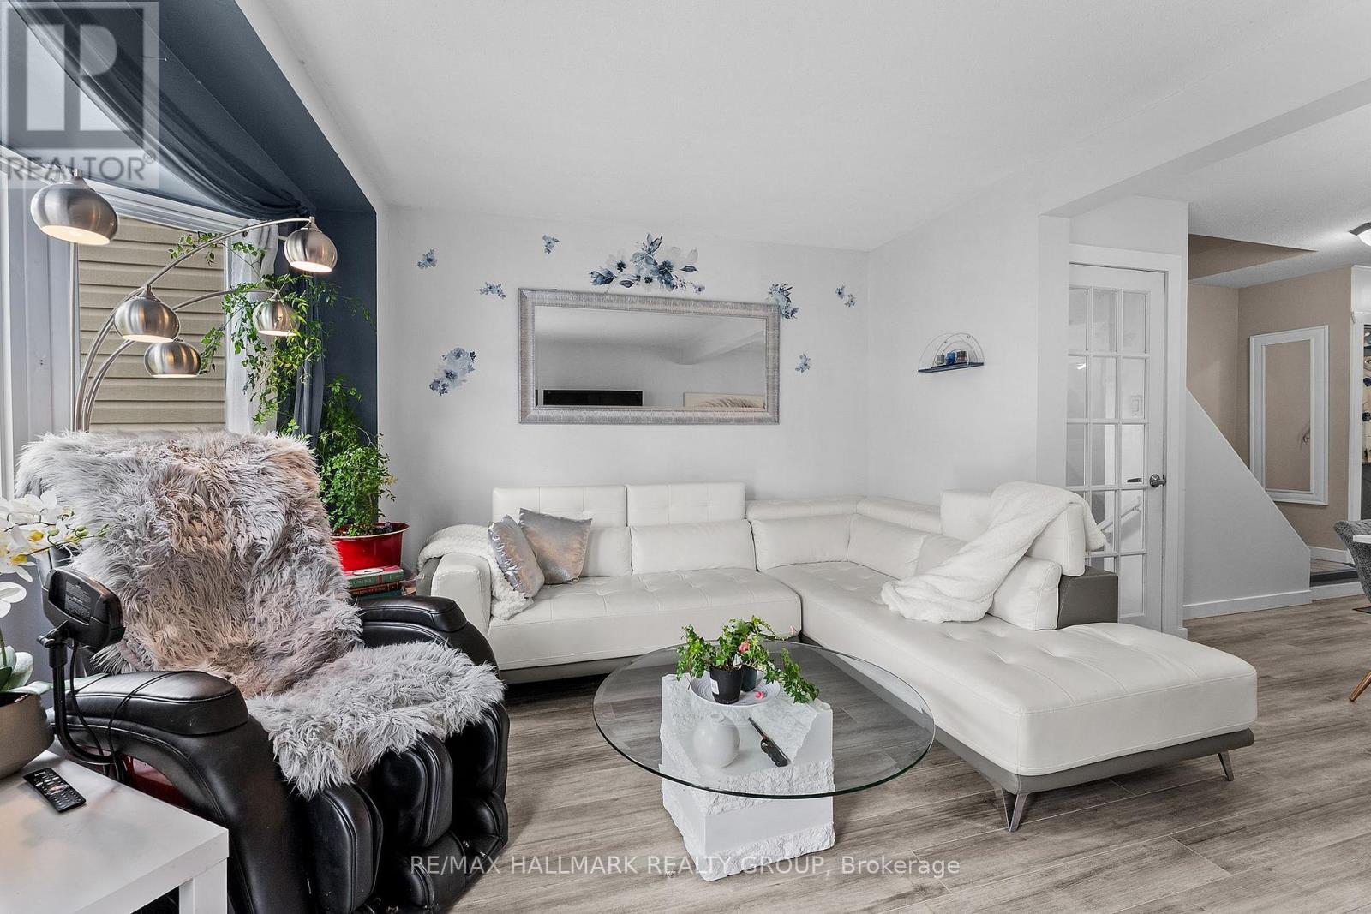
| Living room | Main level | 5.1 m x 3.9 m |
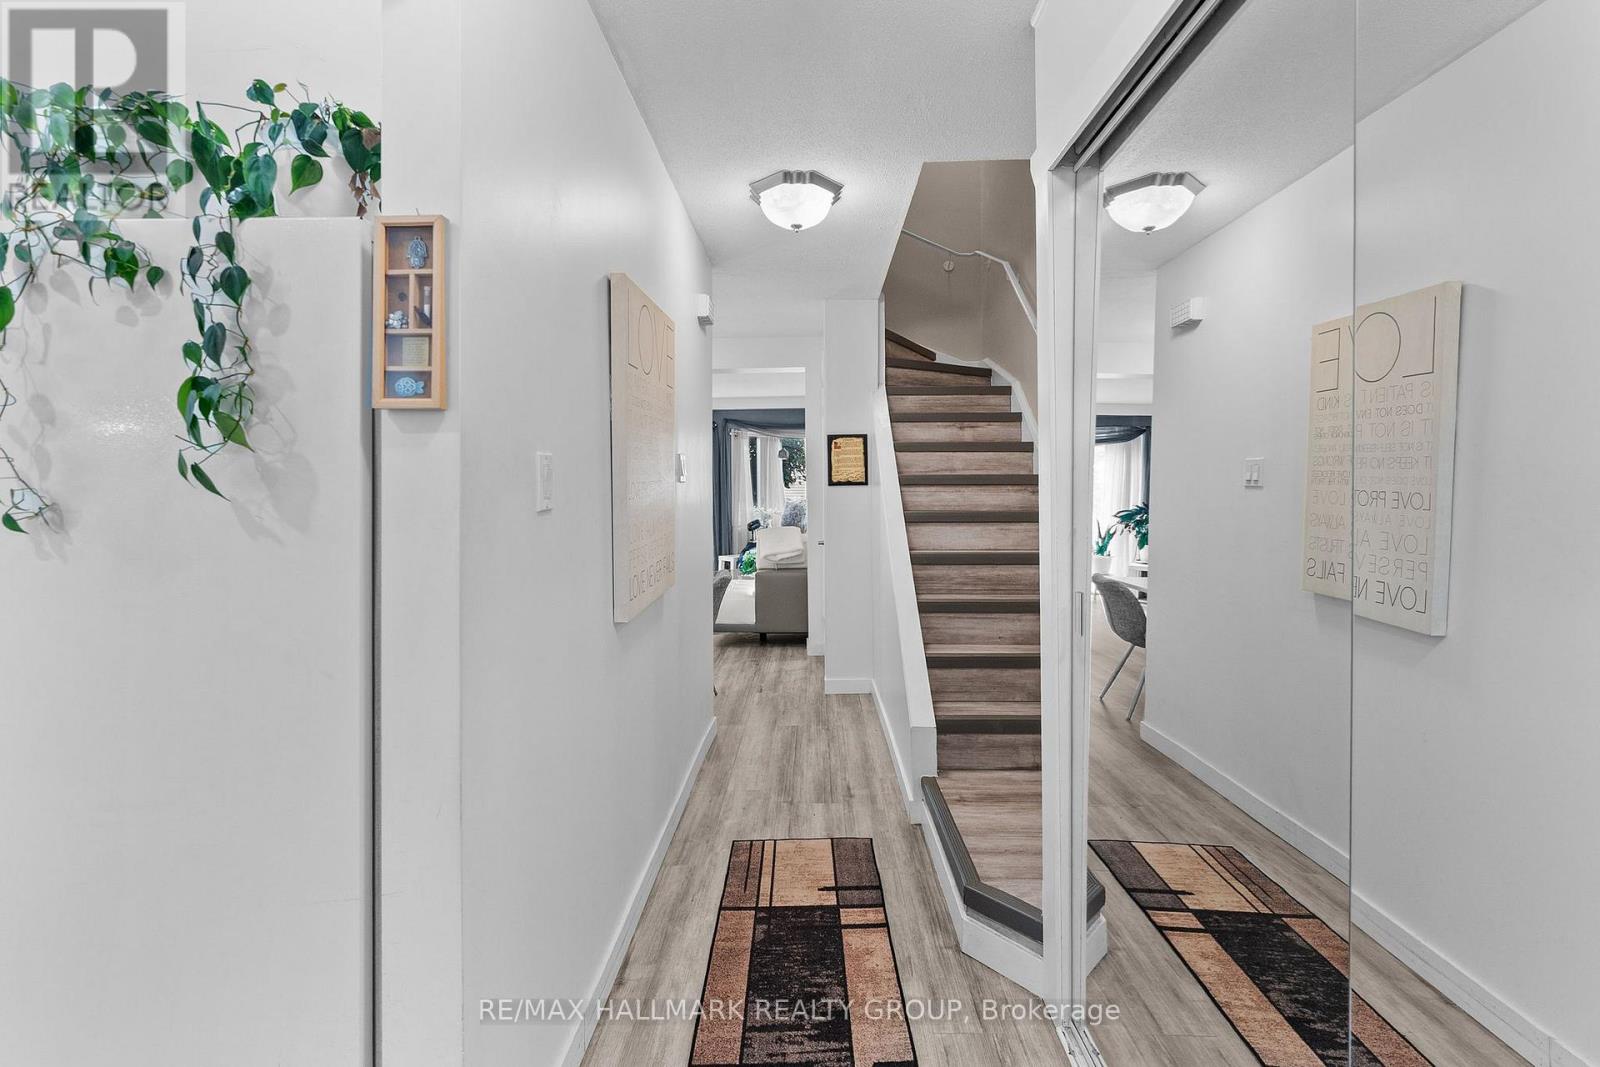
| Foyer | Main level | 1 m x 4 m |
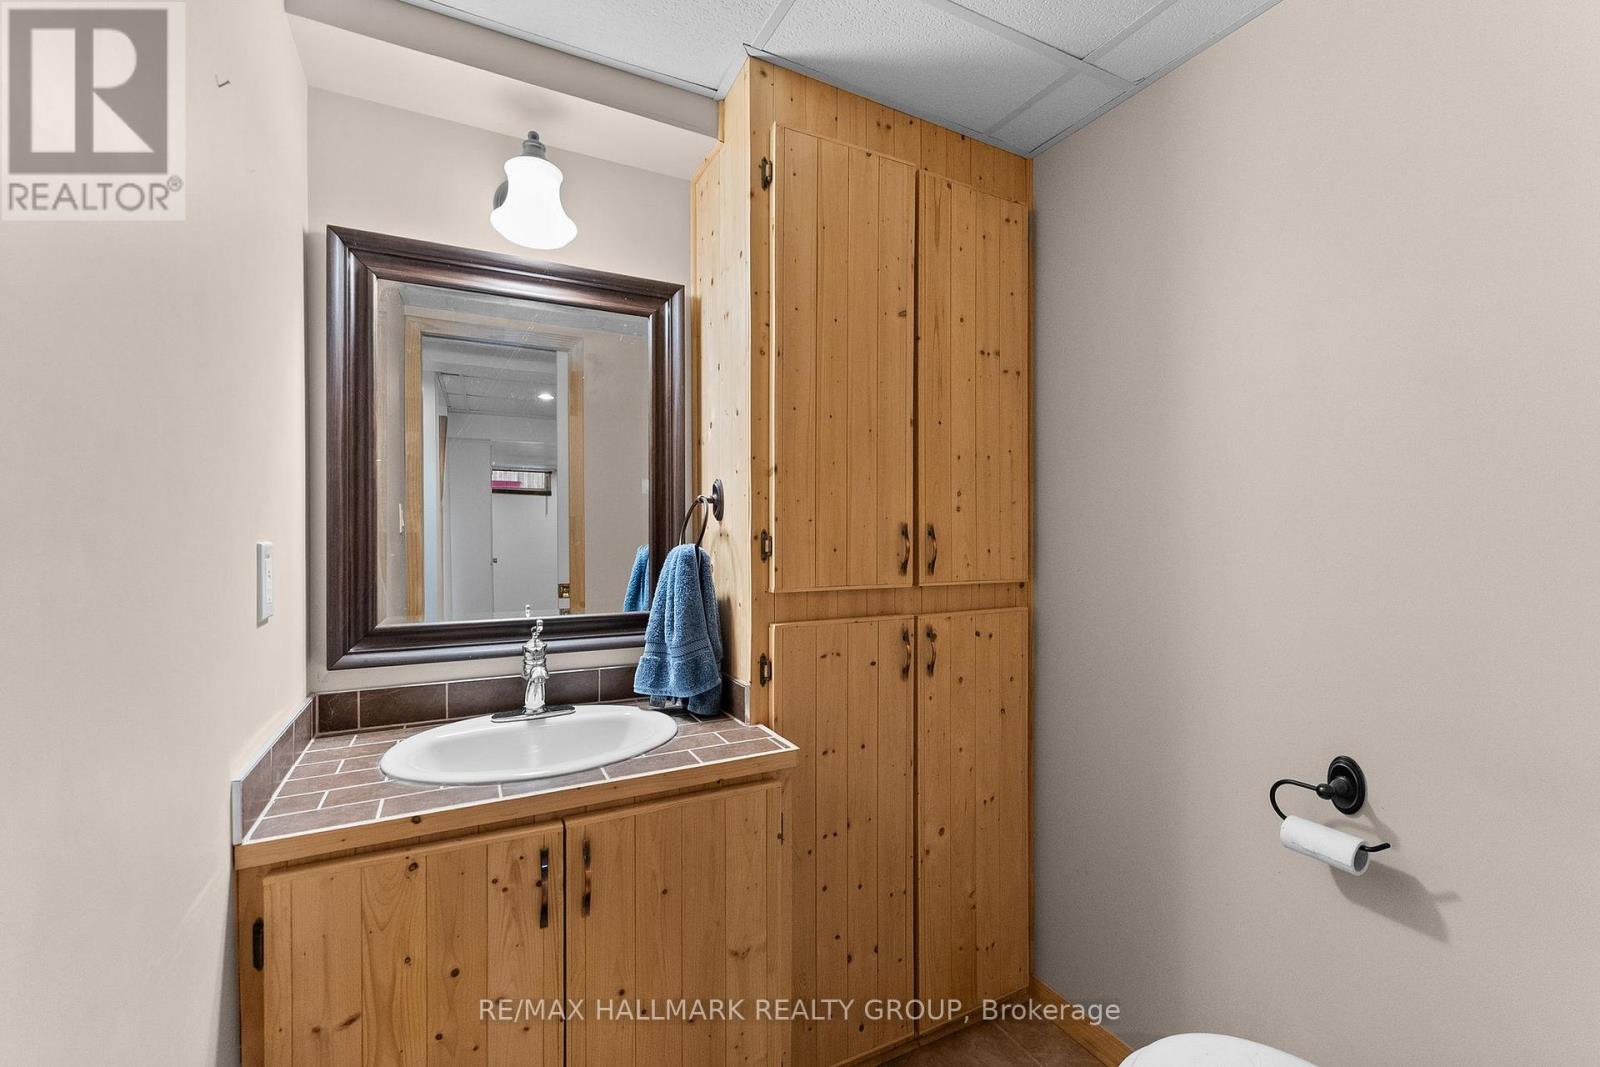
| Bathroom | Lower level | 1.6 m x 1.8 m |
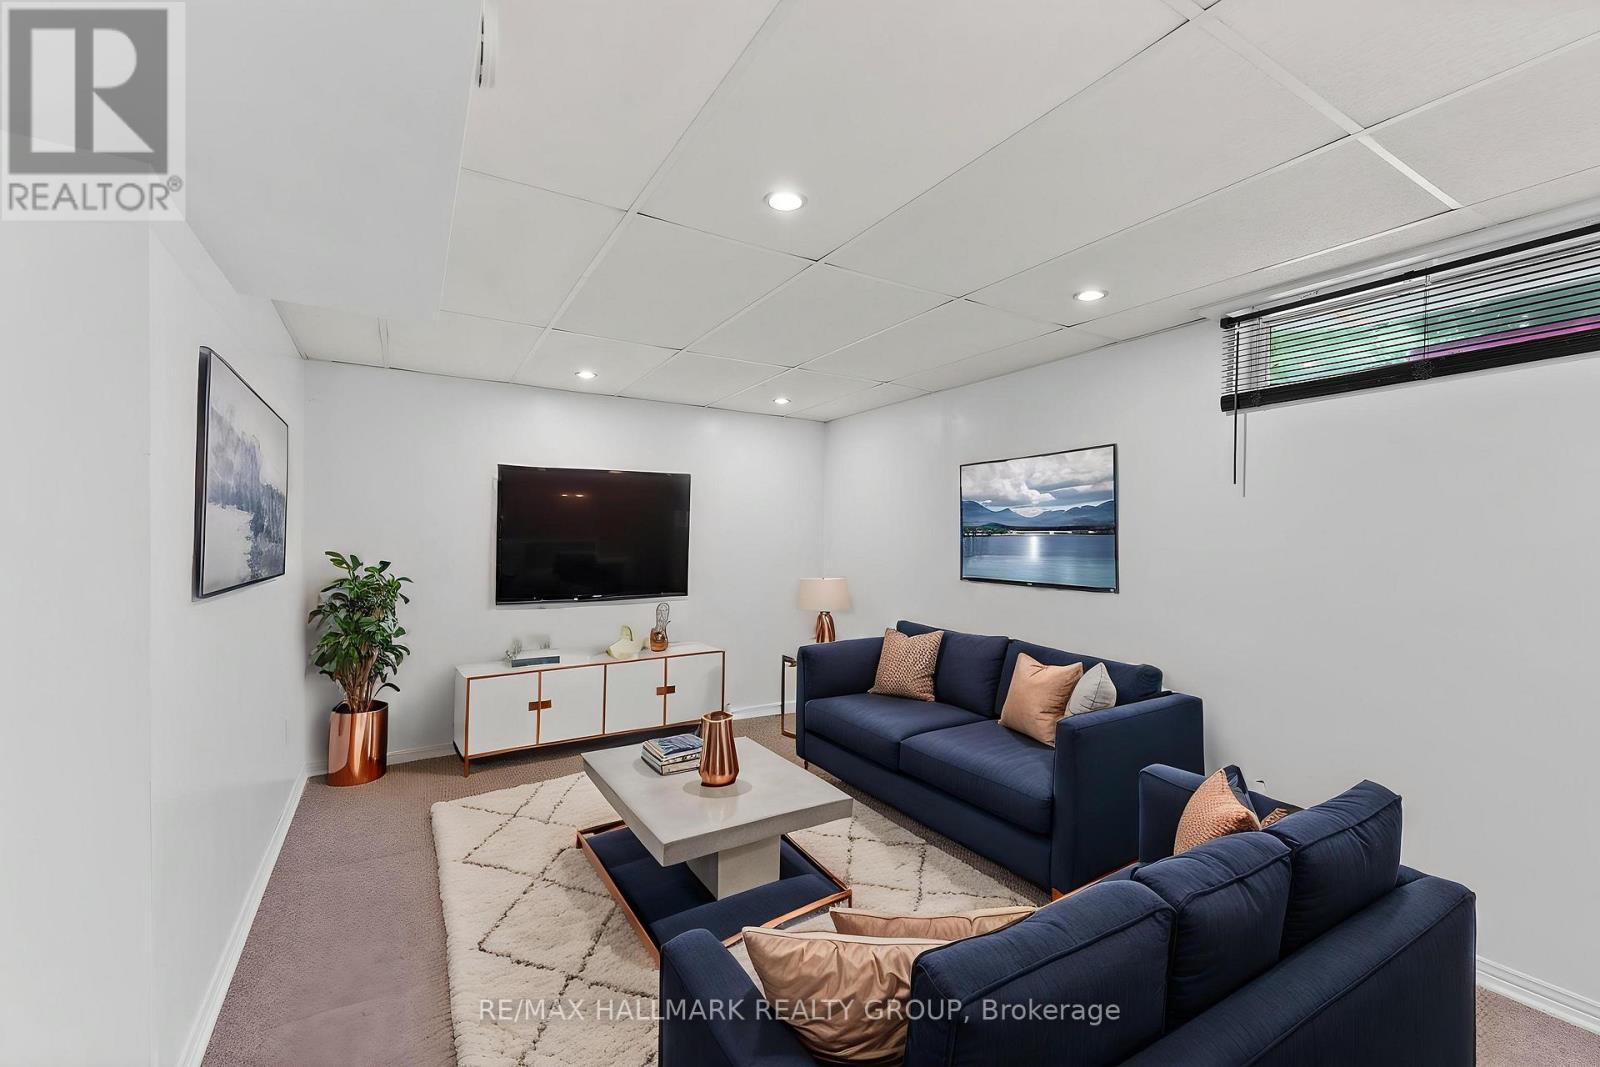
| Recreational, Games room | Lower level | 5.1 m x 3.3 m |
| Utility room | Lower level | 2.5 m x 5.7 m |
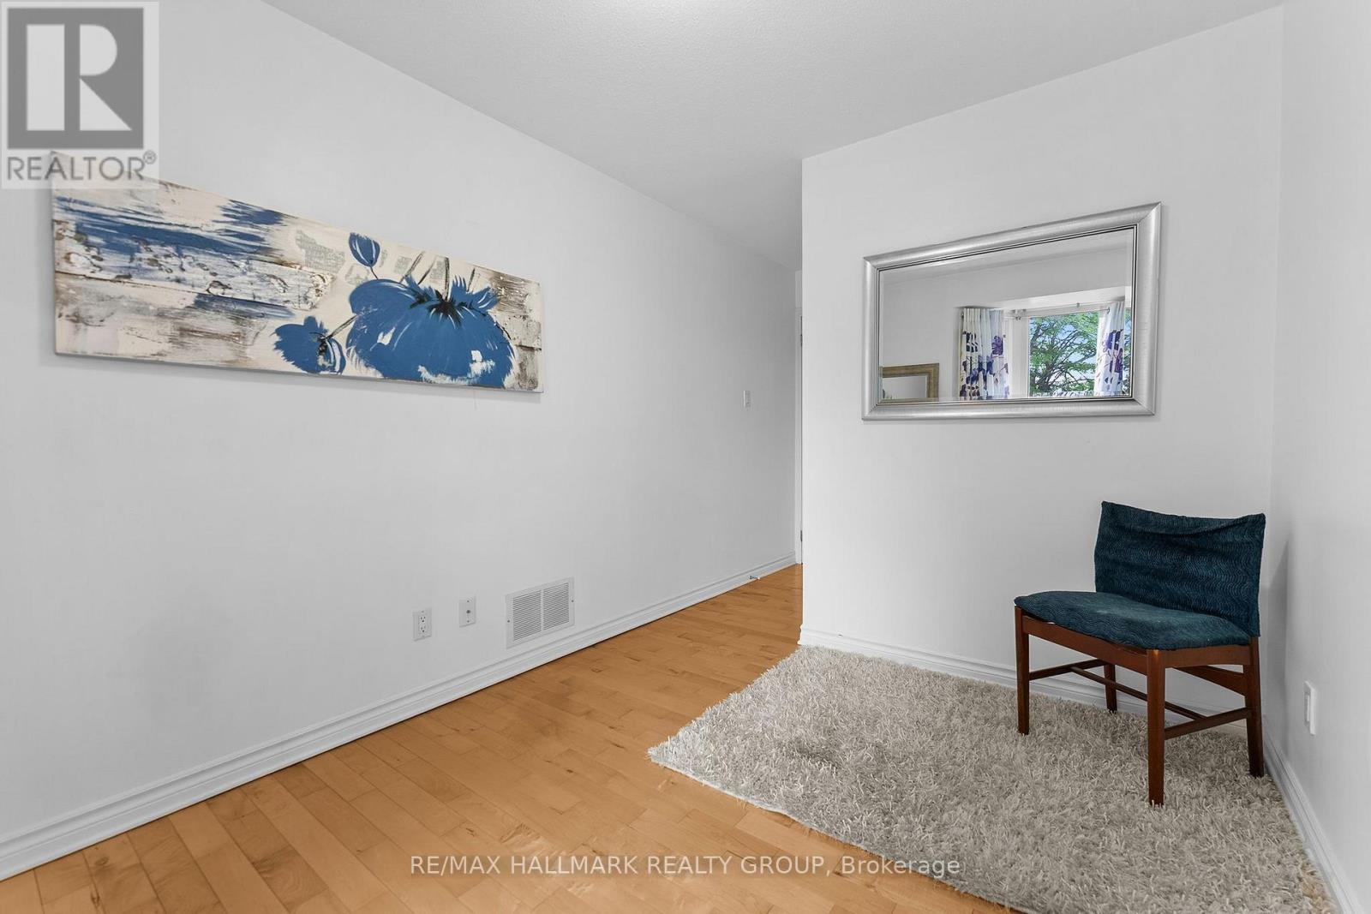
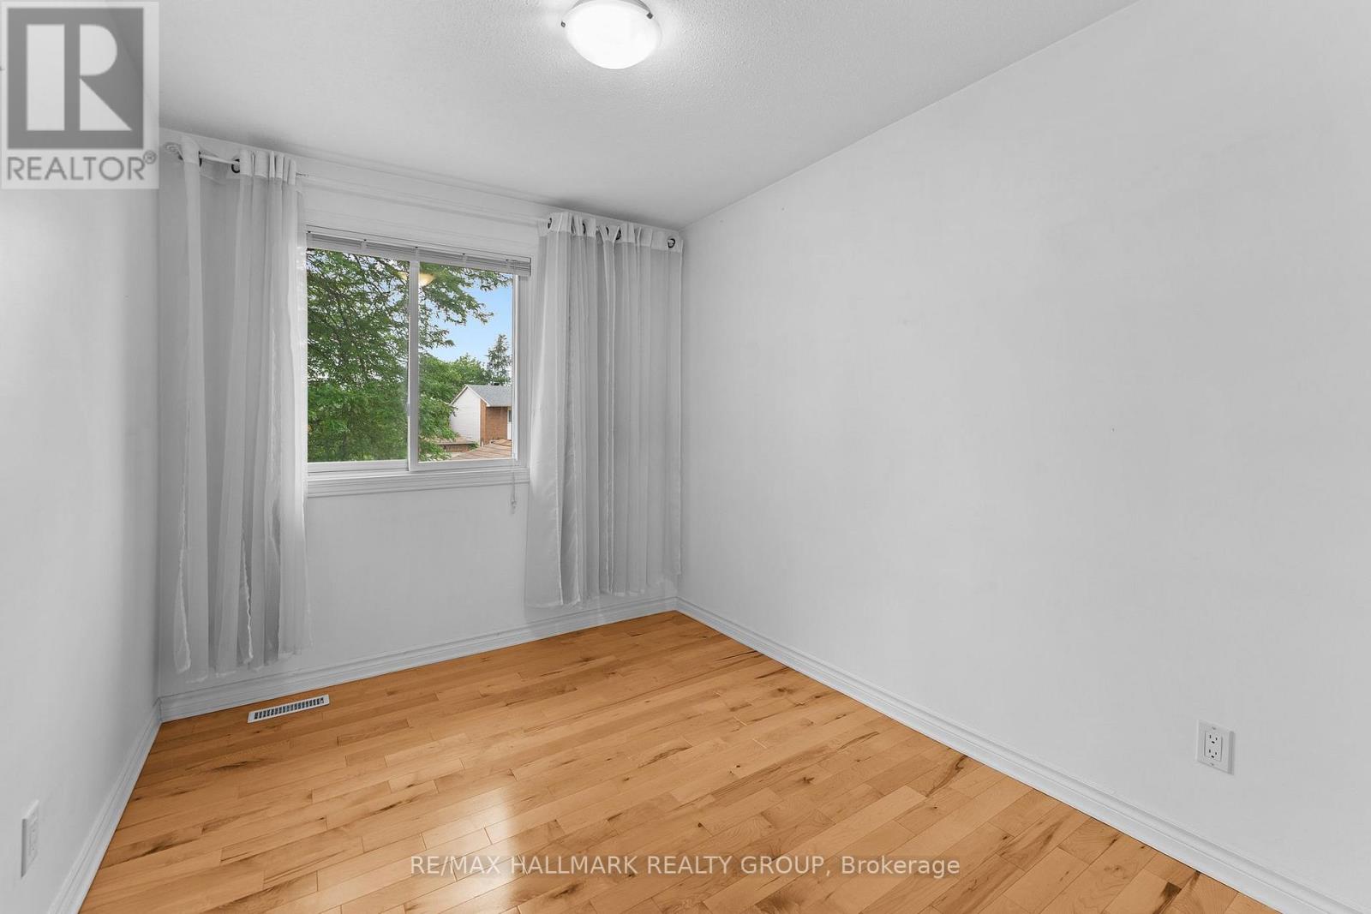
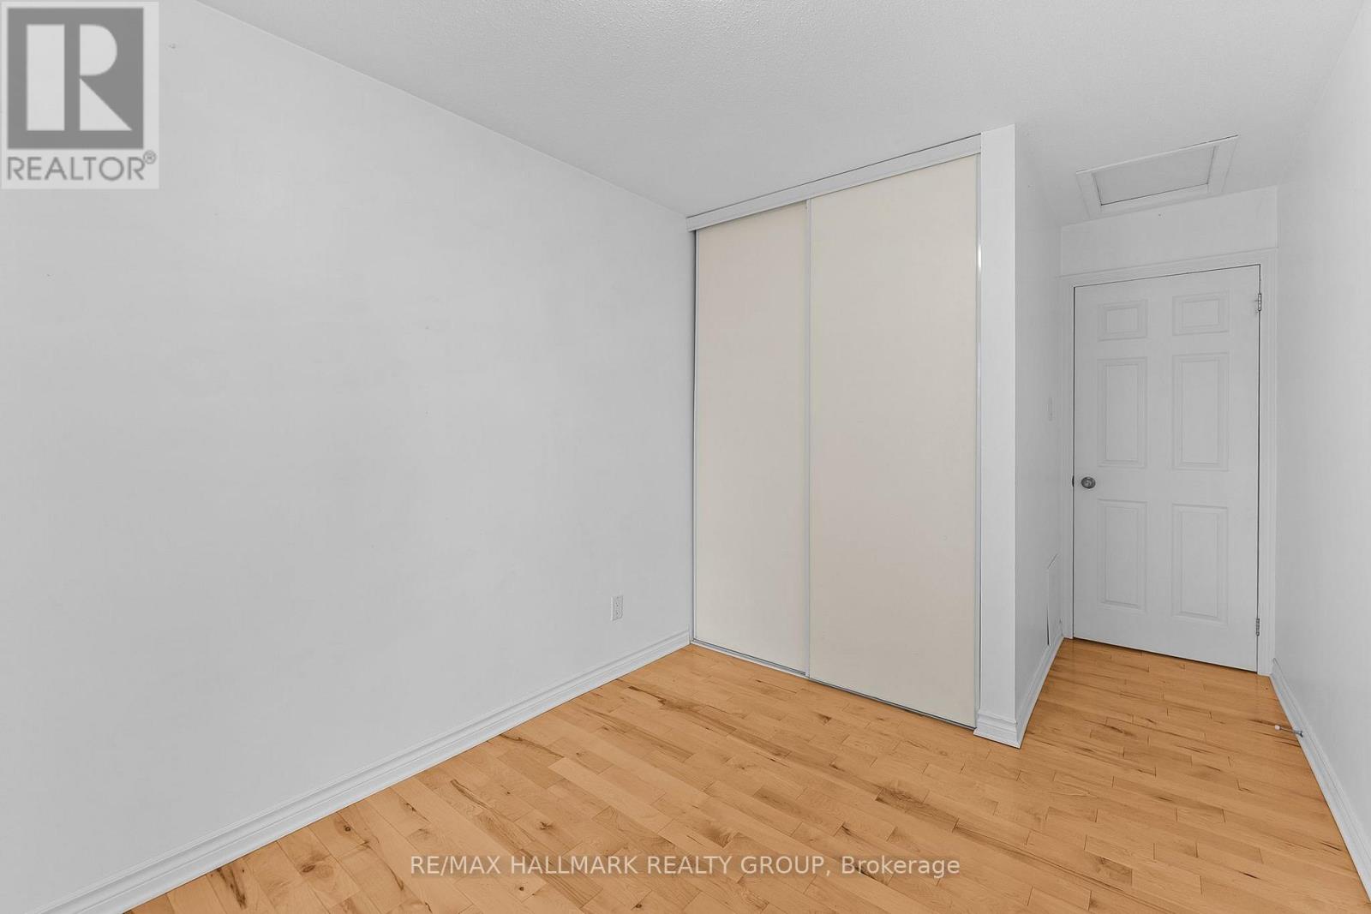
| Bedroom 3 | Second level | 2.5 m x 4.7 m |
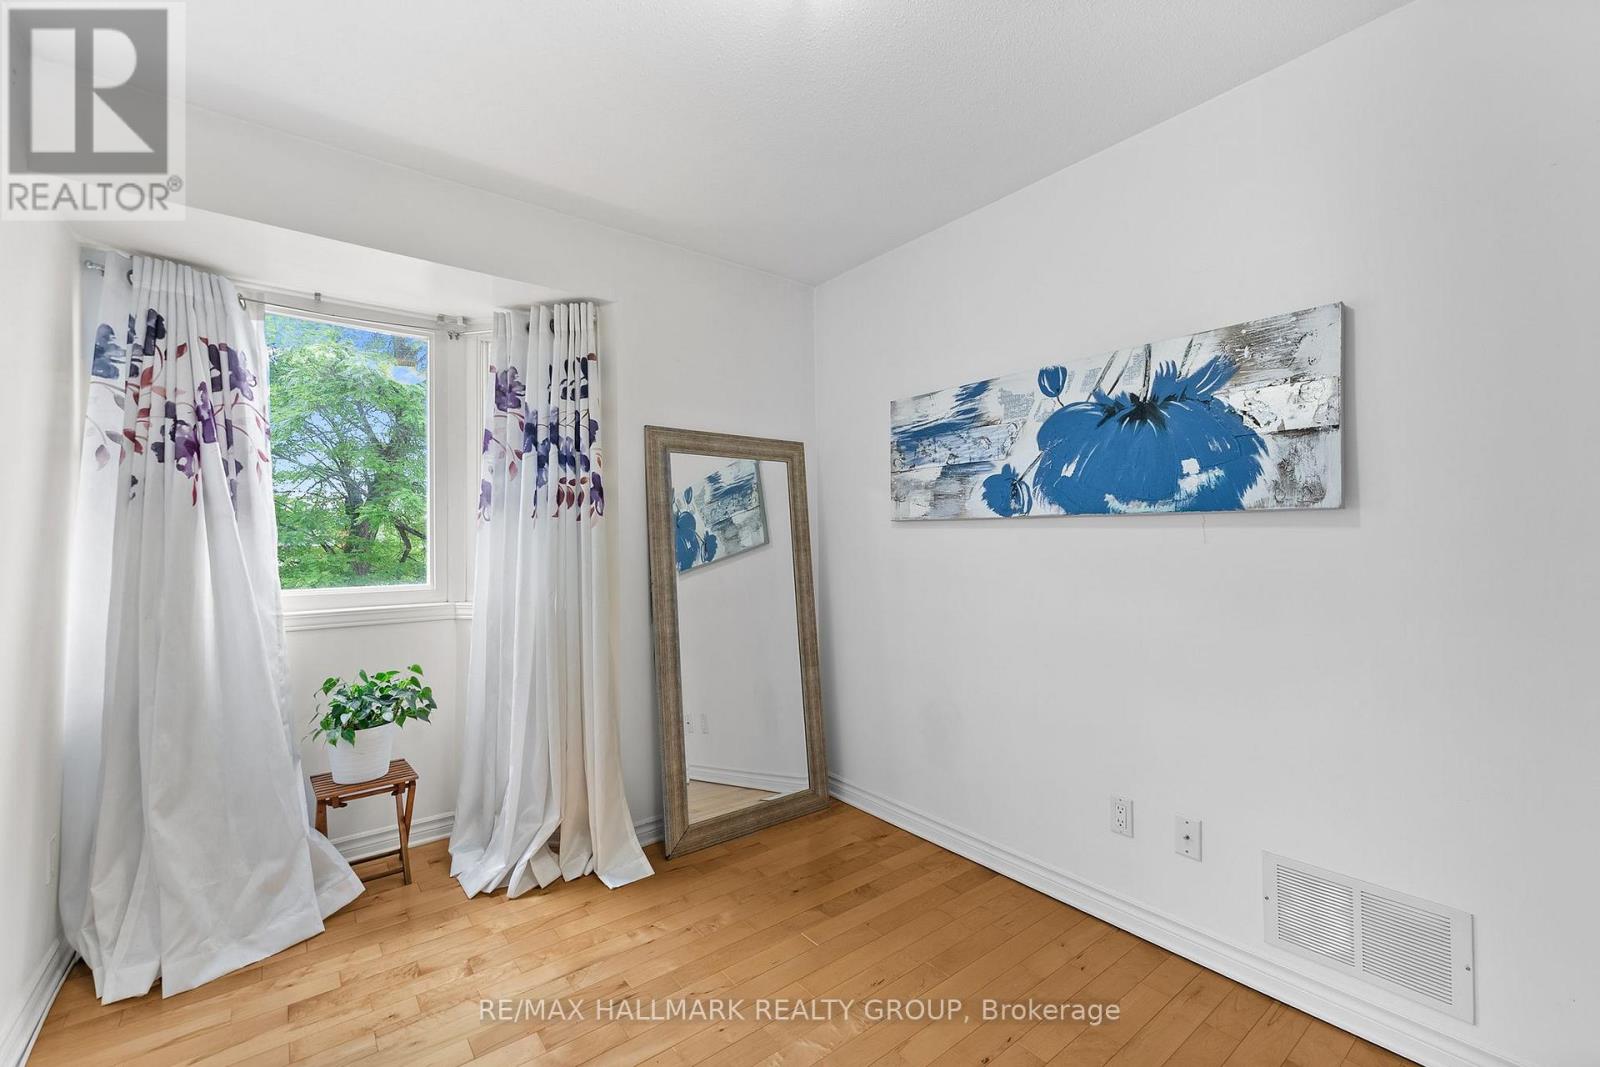
| Bedroom 2 | Second level | 2.5 m x 4.7 m |
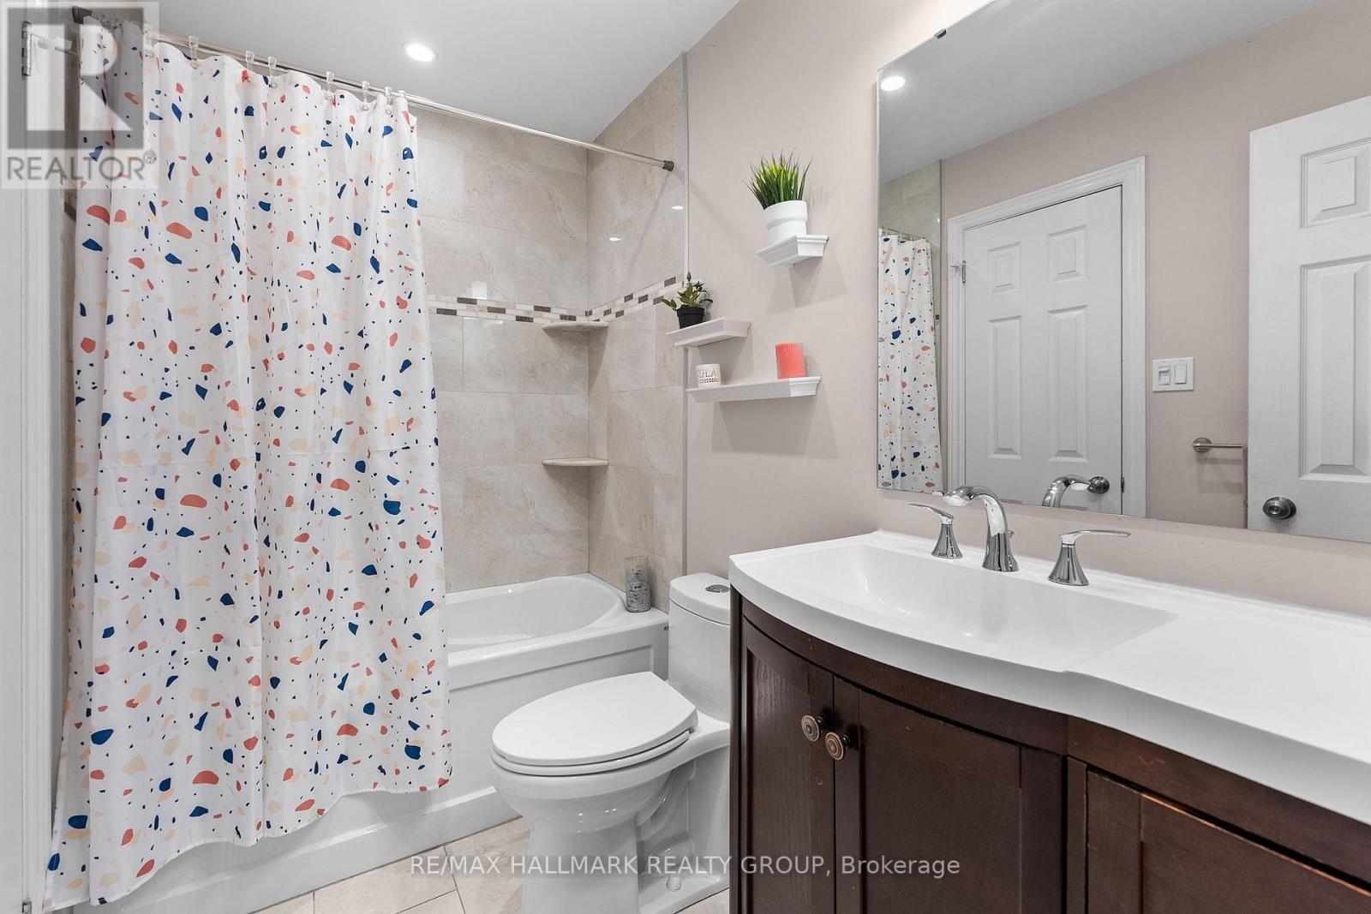
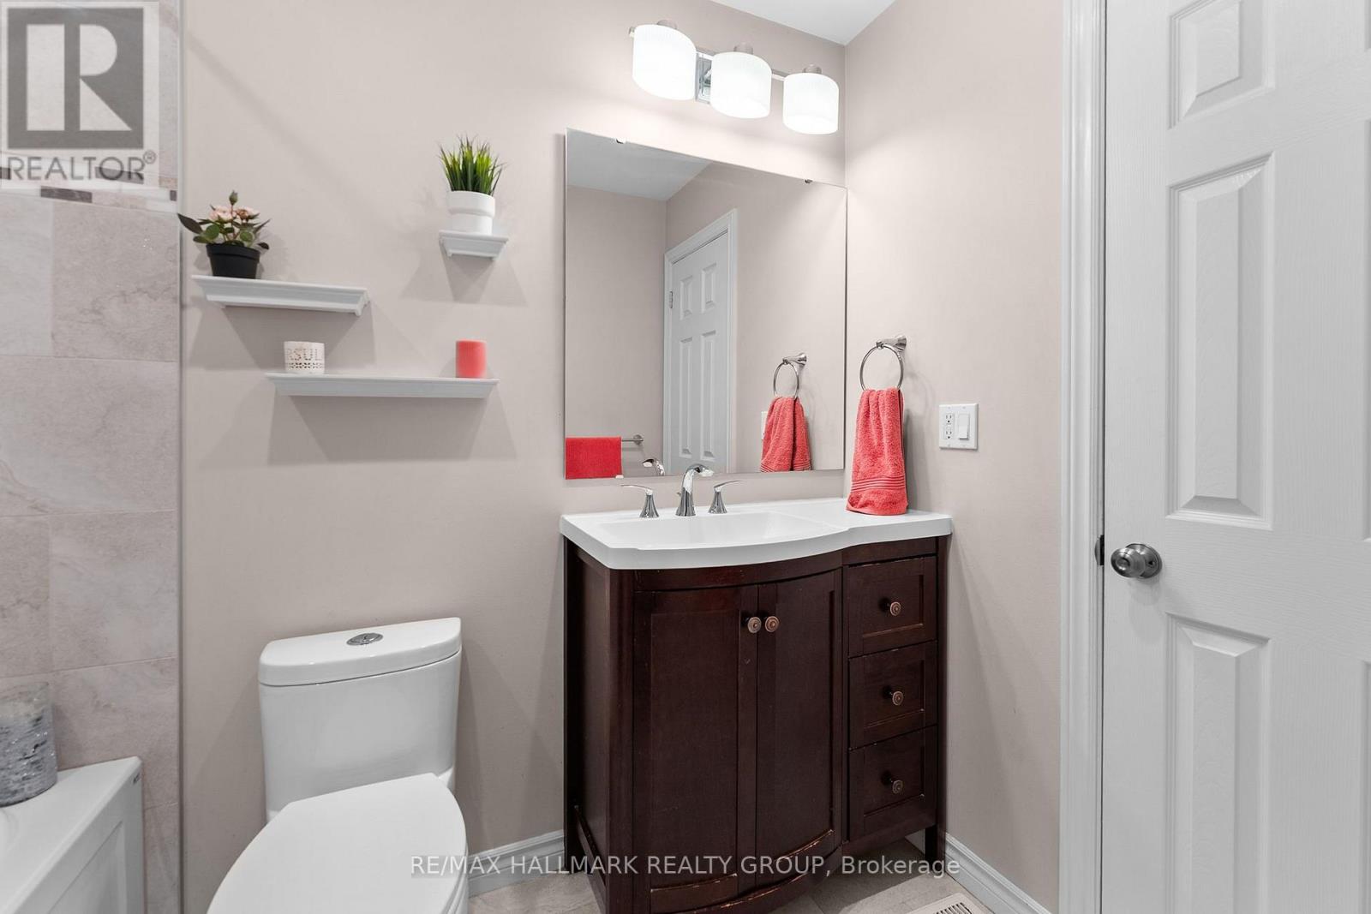
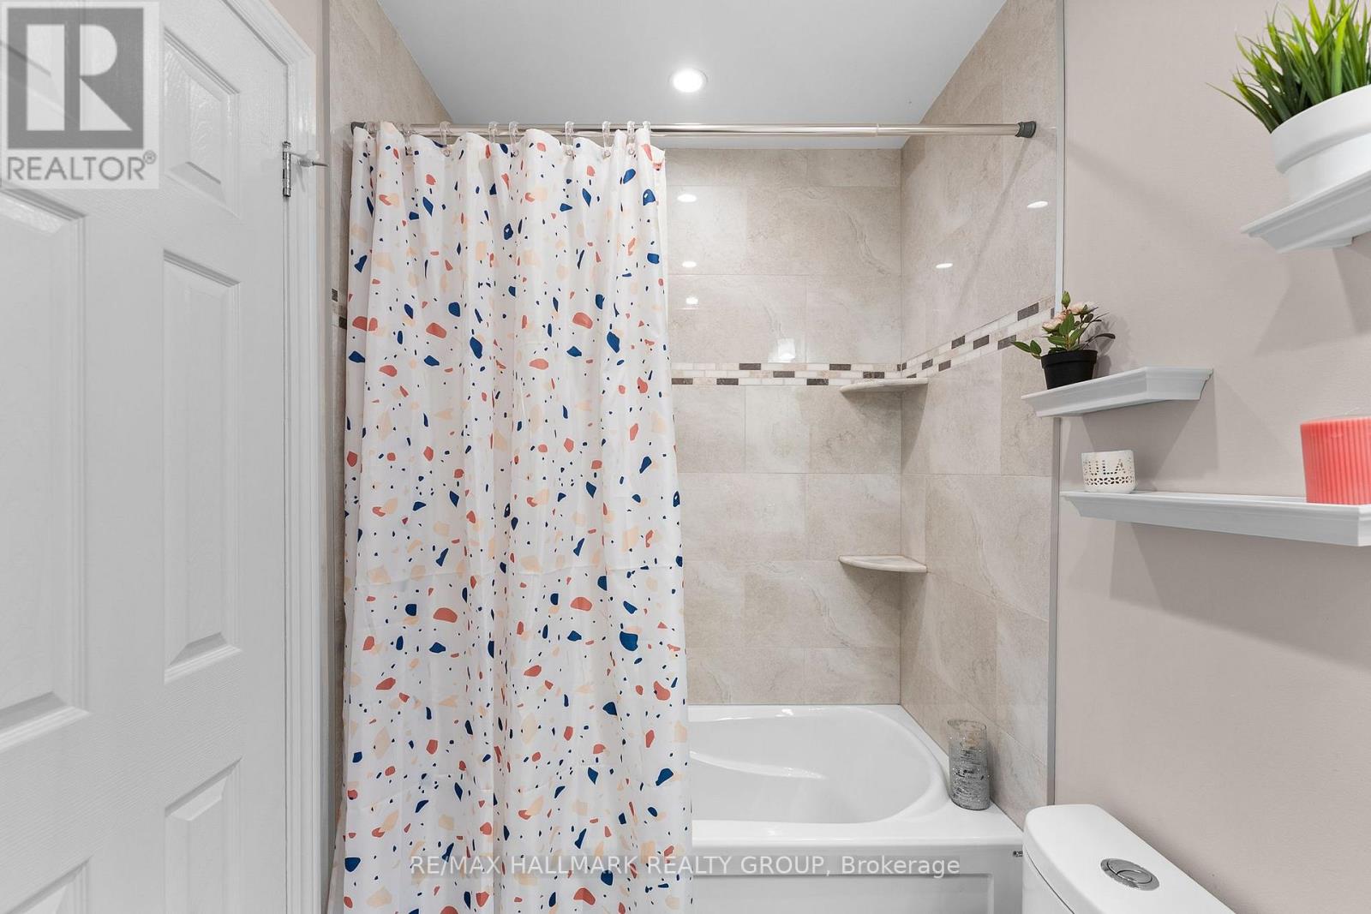
| Bathroom | Second level | 1.5 m x 2.5 m |
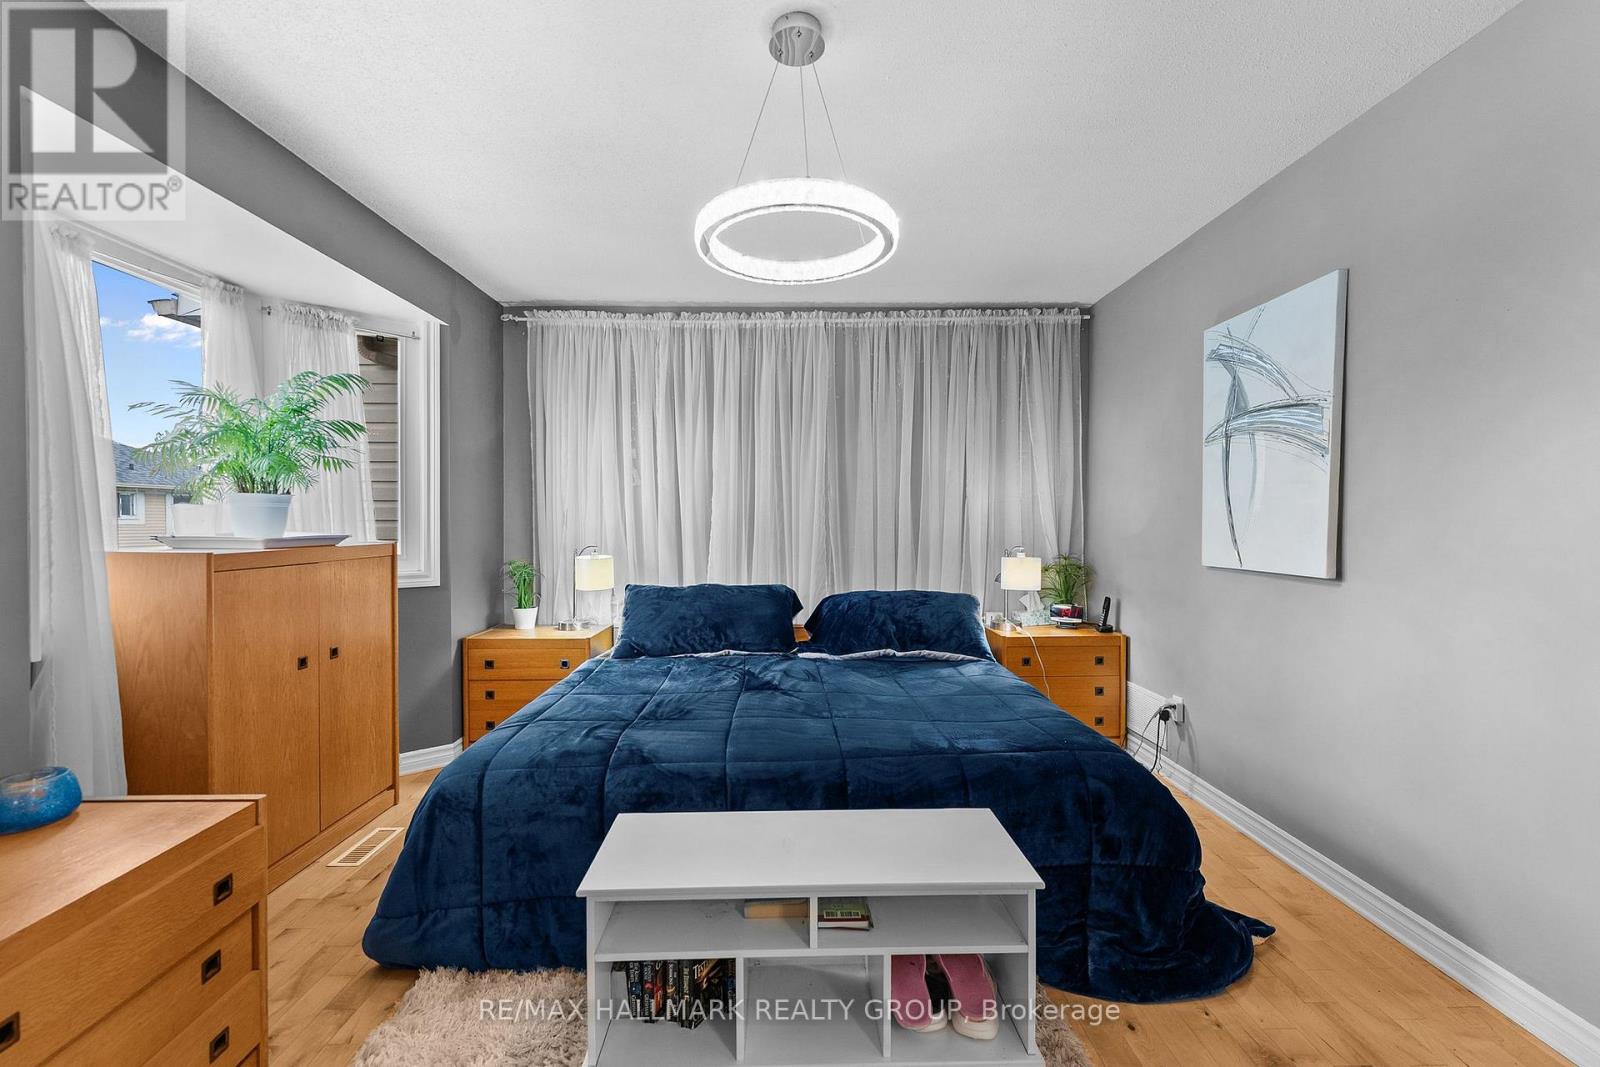
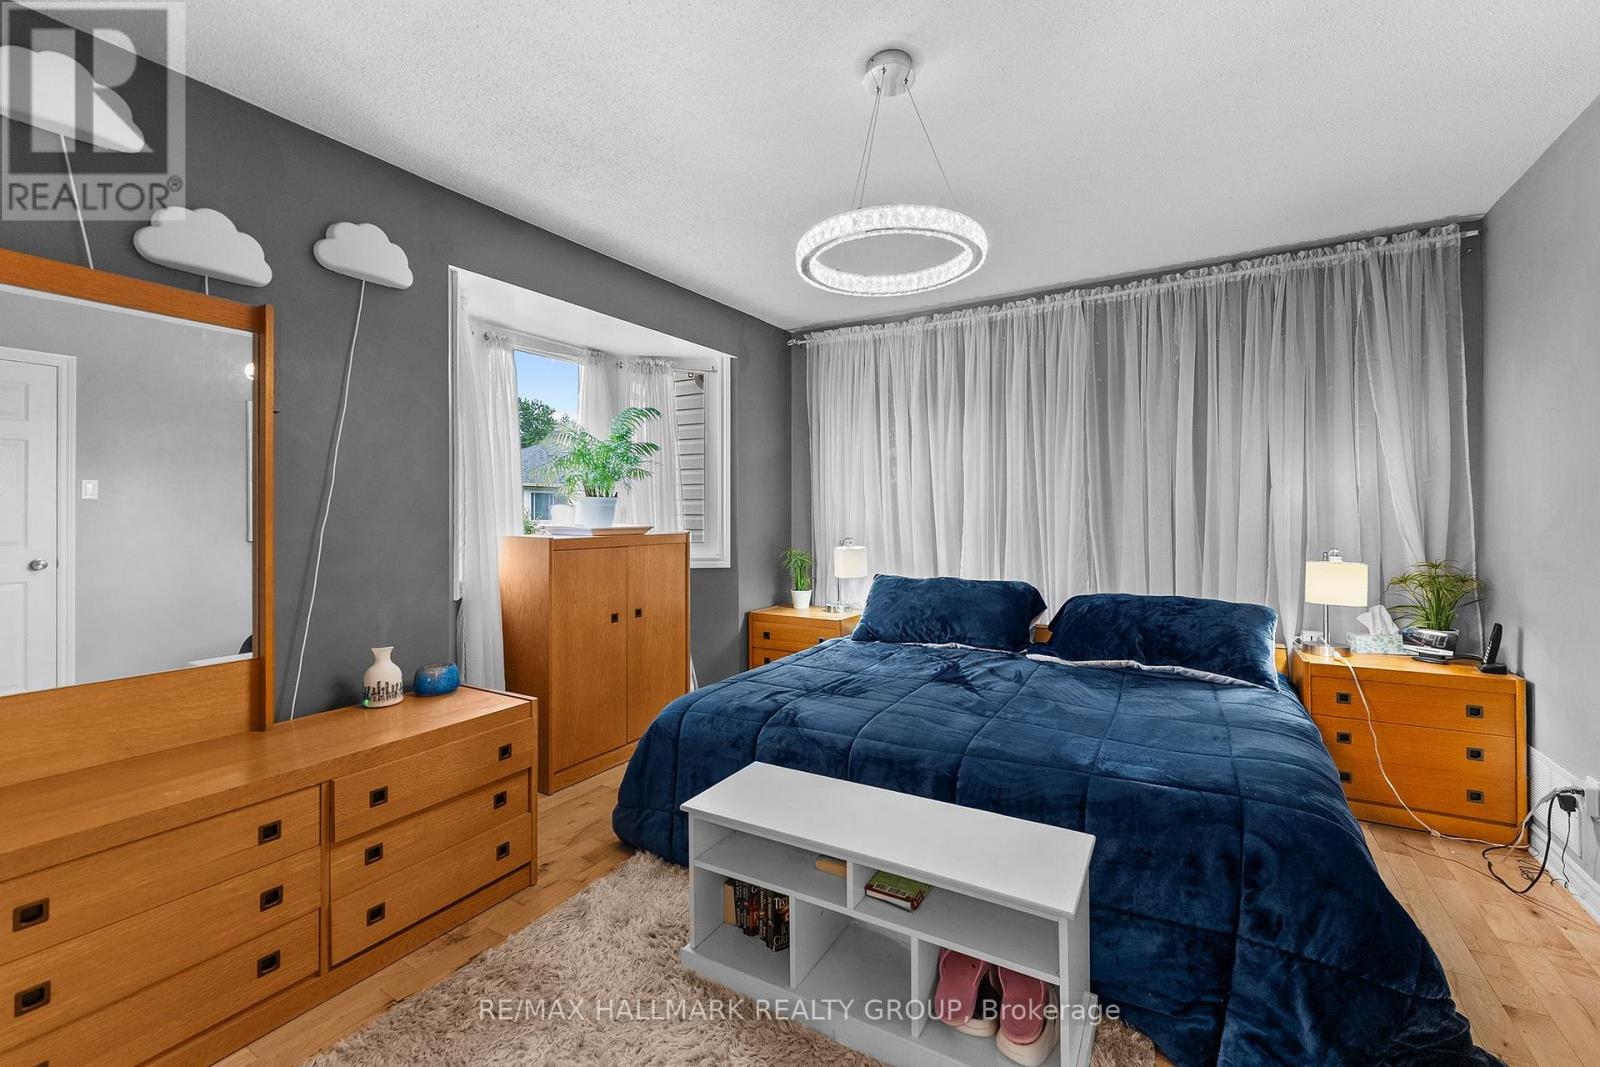
| Primary Bedroom | Second level | 4.4 m x 3.9 m |
| Exterior/Construction | |
|---|---|
| Constuction Date | |
| Exterior Finish | Brick, Vinyl siding |
| Foundation Type | Poured Concrete |
| Utility Information | |
|---|---|
| Heating Type | Forced air |
| Heating Fuel | Natural gas |
| Cooling Type | Central air conditioning, Air exchanger |
| Water Supply | Municipal water |
| Sewer Type | Sanitary sewer |
| Total Fireplace | |
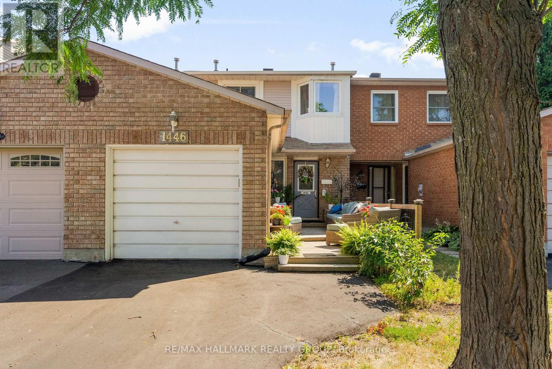
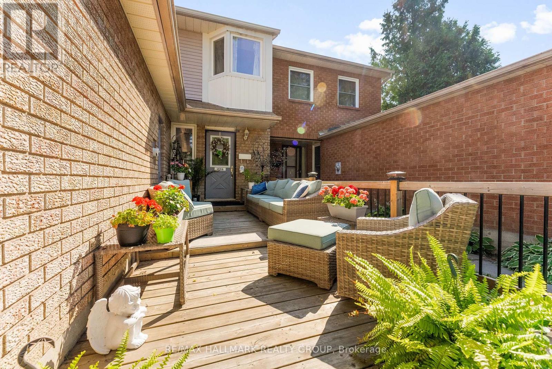
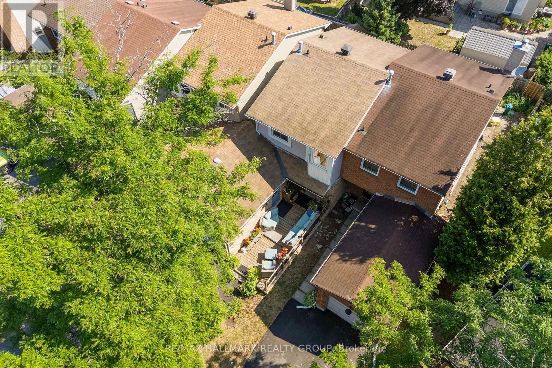
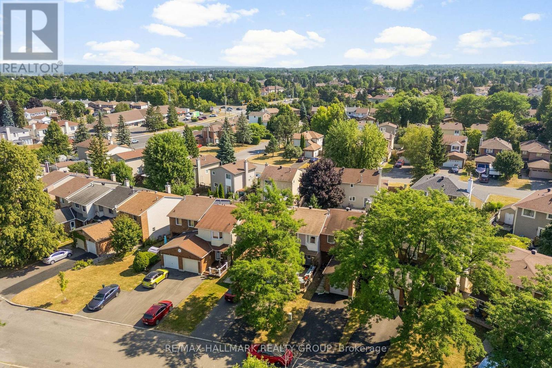
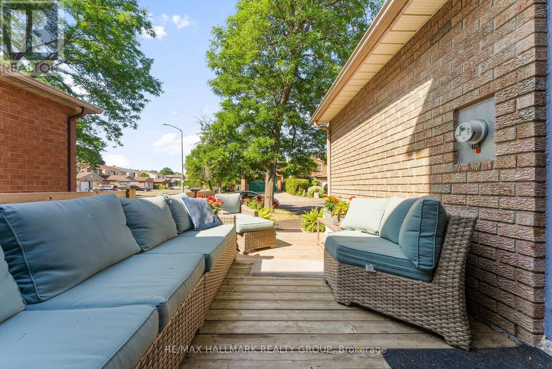
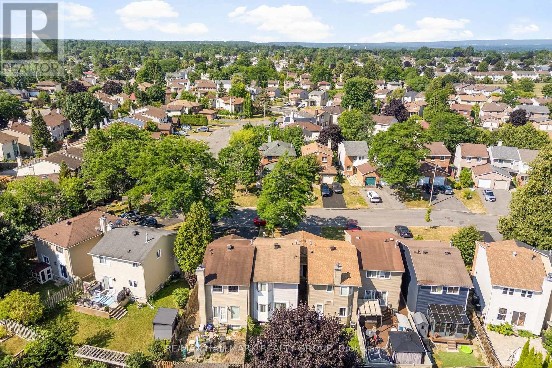
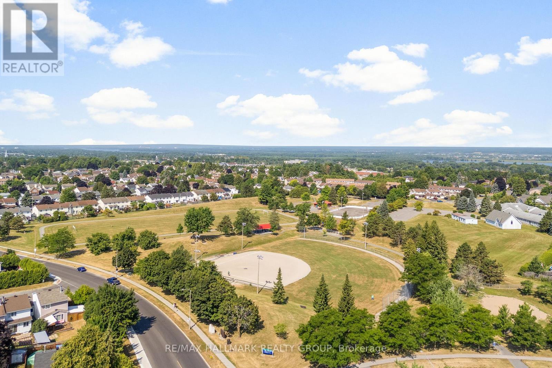
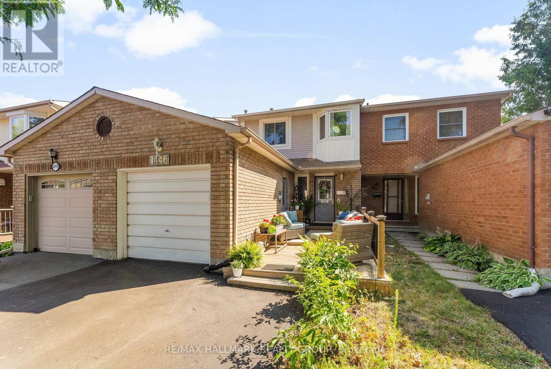
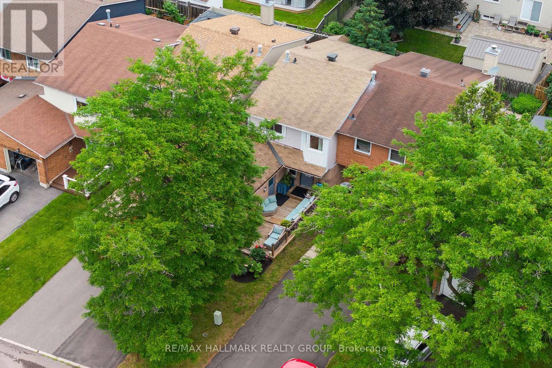
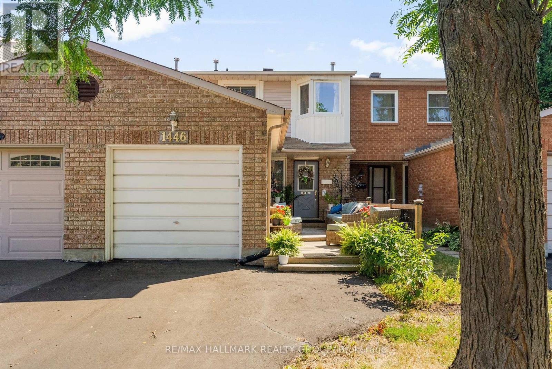
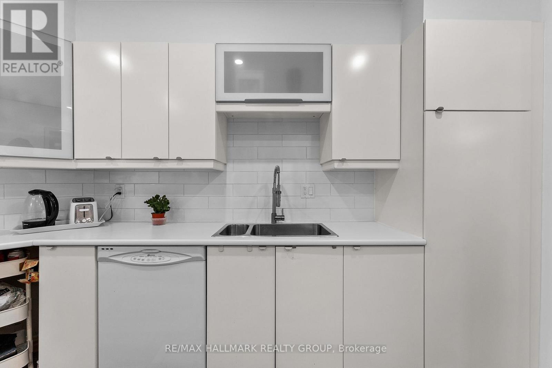
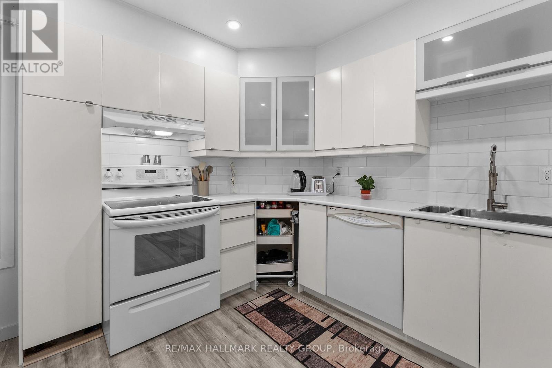
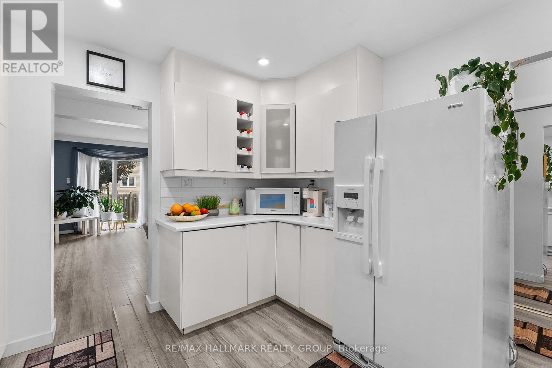
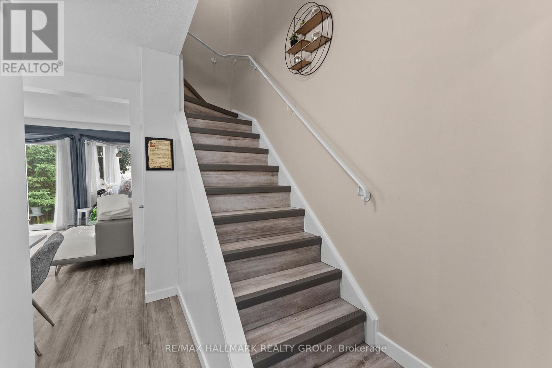
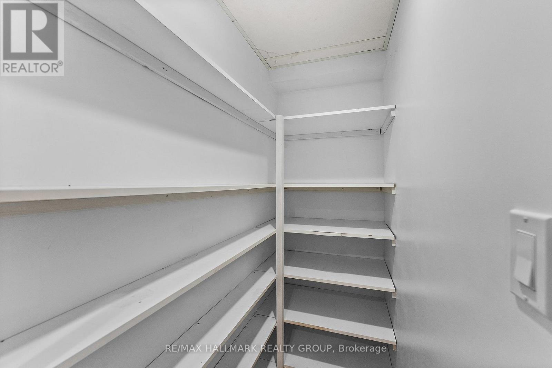
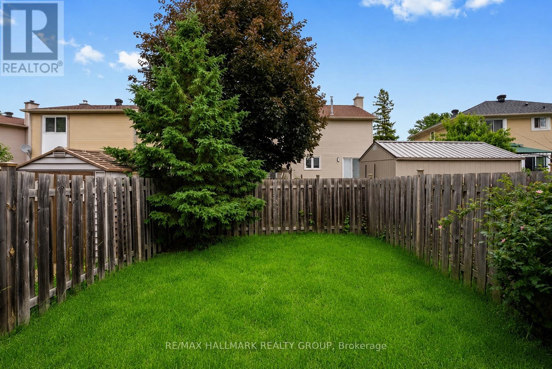
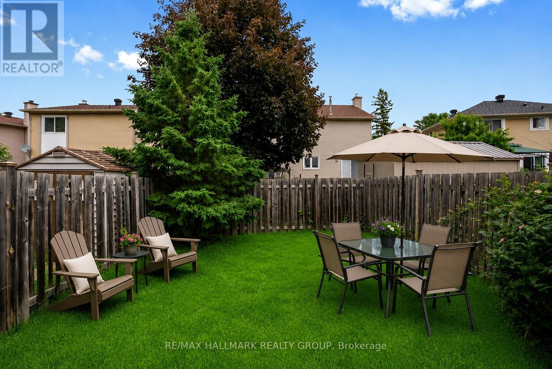
Nestled on a family friendly street in the heart of Orleans, this beautifully maintained 3 bedroom, 2 bath townhome is the perfect fit for first-time buyers, down sizers, or anyone looking for comfortable, turnkey living. Ideally located close to public transit, parks, shopping, schools, and the Ray Friel Recreation Complex, convenience is right at your doorstep.Exceptional curb appeal and an expansive front deck welcome you home, creating the perfect space to relax, unwind, and entertain family and friends all summer long. Inside, a bright updated kitchen features a contemporary backsplash, abundant cabinetry, and generous counter space for the chef in the family. The open-concept living and dining area offers seamless access to a private, fully fenced backyard-ideal for children, pets, and outdoor gatherings.Upstairs, the spacious primary bedroom boasts double closets and access to a beautifully renovated 4-piece cheater ensuite. Freshly painted in a neutral palette, the second level also features gleaming hardwood flooring and two generously sized secondary bedrooms.The fully finished lower level provides incredible versatility with a large recreation room that can easily serve as a media room, home gym, playroom, or office. A convenient 2-piece bath and plenty of additional storage complete the space. Major updates include the furnace, air conditioning unit, and hot water tank (2025), offering peace of mind for years to come. Affordable , move in ready and located in the heart of Orleans , this home offers the perfect opportunity to stop renting and start building equity . Don't miss your chance to make it yours. Some photos have been virtually enhanced . (id:19004)

This REALTOR.ca listing content is owned and licensed by REALTOR® members of The Canadian Real Estate Association.
安居在渥京
长按二维码
关注安居在渥京
公众号ID:安居在渥京

安居在渥京
长按二维码
关注安居在渥京
公众号ID:安居在渥京
