

MLS®: X13487774
上市天数: 36天
产权: Freehold
类型: Residential House , Semi-detached
社区:
卧室: 2+1
洗手间: 3
停车位: 4
建筑日期:
经纪公司: RE/MAX ABSOLUTE REALTY INC.
价格:$ 879,900
预约看房 37
MLS®: X13487774
上市天数: 36天
产权: Freehold
类型: Residential House , Semi-detached
社区:
卧室: 2+1
洗手间: 3
停车位: 4
建筑日期:
价格:$ 879,900
预约看房 37


丁剑来自山东,始终如一用山东人特有的忠诚和热情服务每一位客户,努力做渥太华最忠诚的地产经纪。

613-986-8608
[email protected]
Dingjian817
丁剑来自山东,始终如一用山东人特有的忠诚和热情服务每一位客户,努力做渥太华最忠诚的地产经纪。
613-986-8608
[email protected]
Dingjian817
| General Description | |
|---|---|
| MLS® | X13487774 |
| Lot Size | 52.1 x 106.6 FT |
| Zoning Description | Residential |
| Interior Features | |
|---|---|
| Construction Style | Semi-detached |
| Total Stories | 1 |
| Total Bedrooms | 3 |
| Total Bathrooms | 3 |
| Full Bathrooms | 2 |
| Half Bathrooms | 1 |
| Basement Type | Full (Finished) |
| Basement Development | Finished |
| Included Appliances | Garage door opener remote(s), Oven - Built-In, Range, Central Vacuum, Water meter, Cooktop, Dishwasher, Dryer, Furniture, Garage door opener, Hood Fan, Microwave, Oven, Washer, Refrigerator |
| Rooms | ||
|---|---|---|
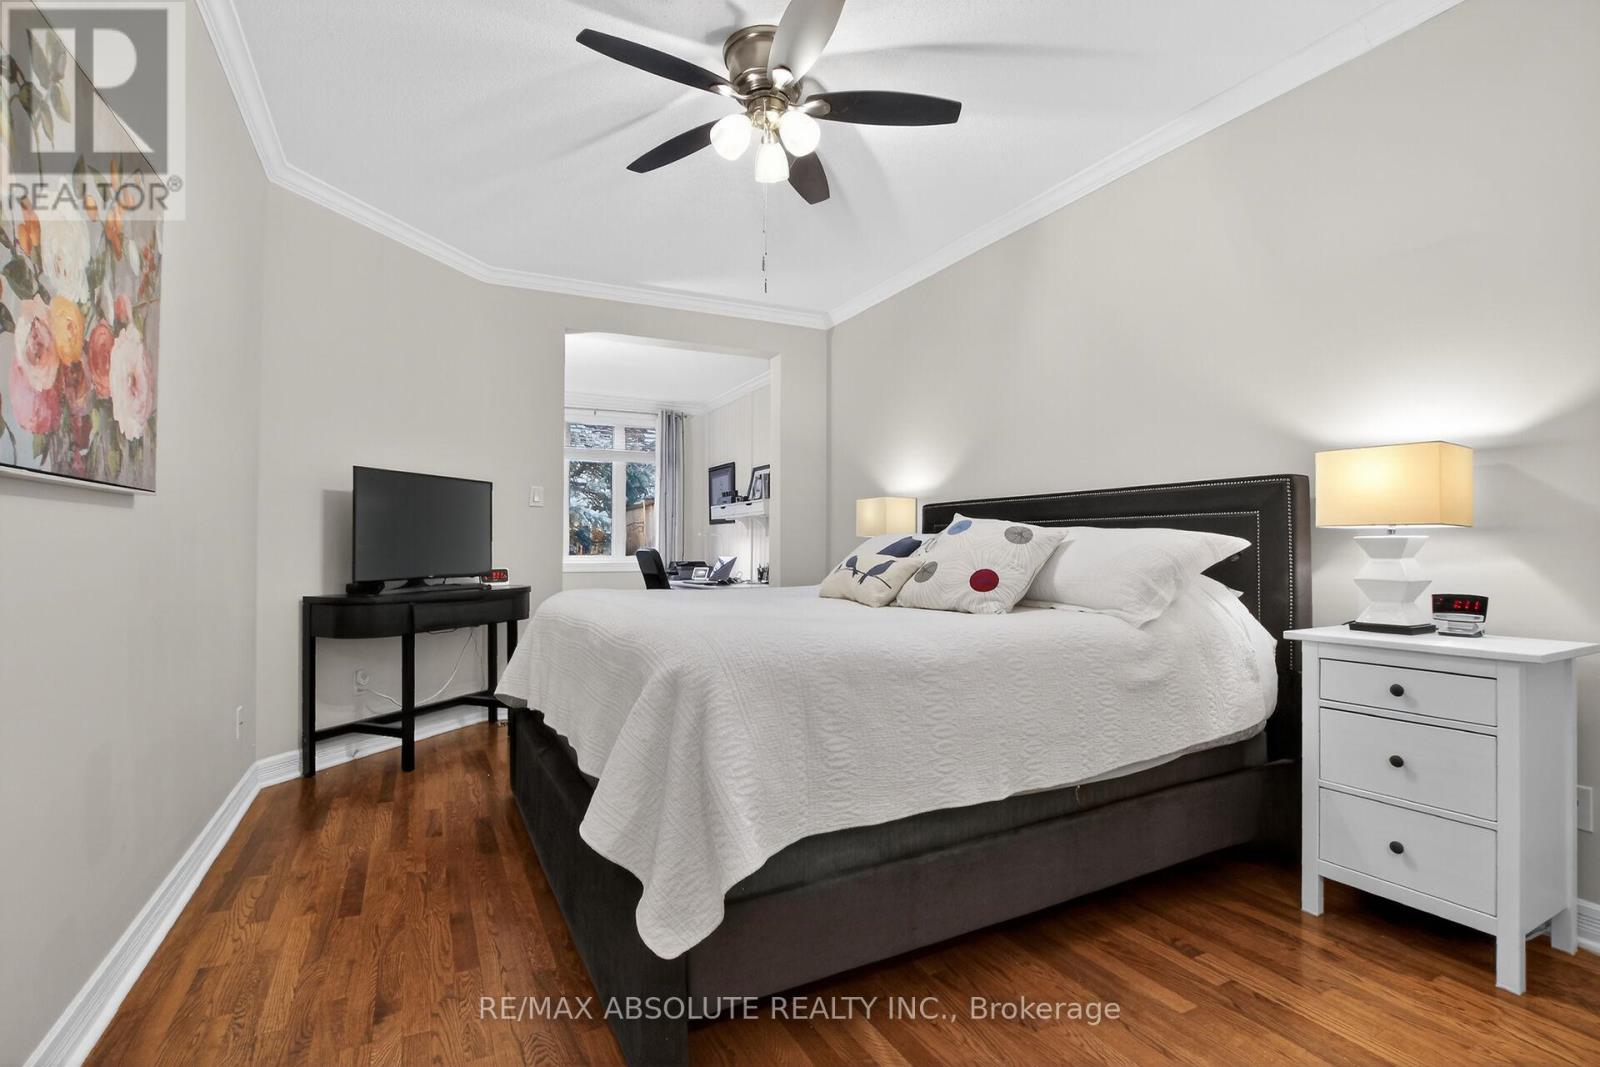
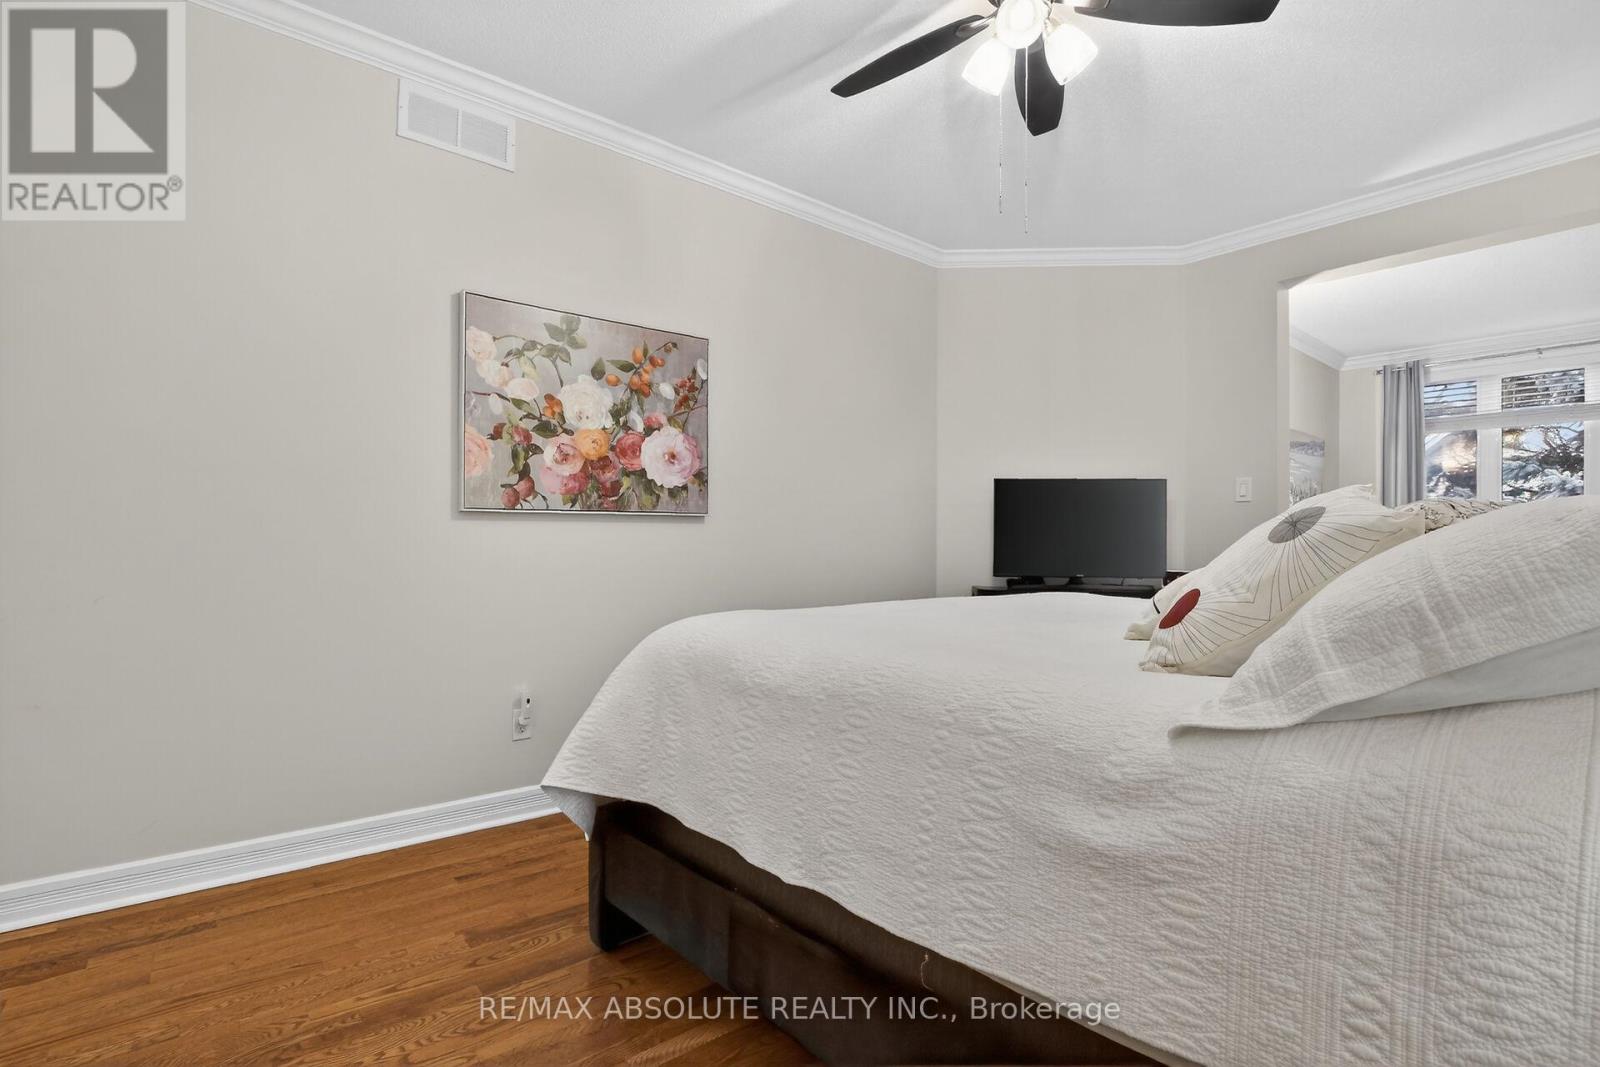
| Primary Bedroom | Main level | 7.73 m x 3.335 m |
| Bathroom | Main level | 3.436 m x 2.592 m |
| Laundry room | Main level | 2.426 m x 1.868 m |
| Eating area | Main level | 2.997 m x 2.842 m |
| Kitchen | Main level | 3.026 m x 3.078 m |
| Dining room | Main level | 3.539 m x 3.536 m |
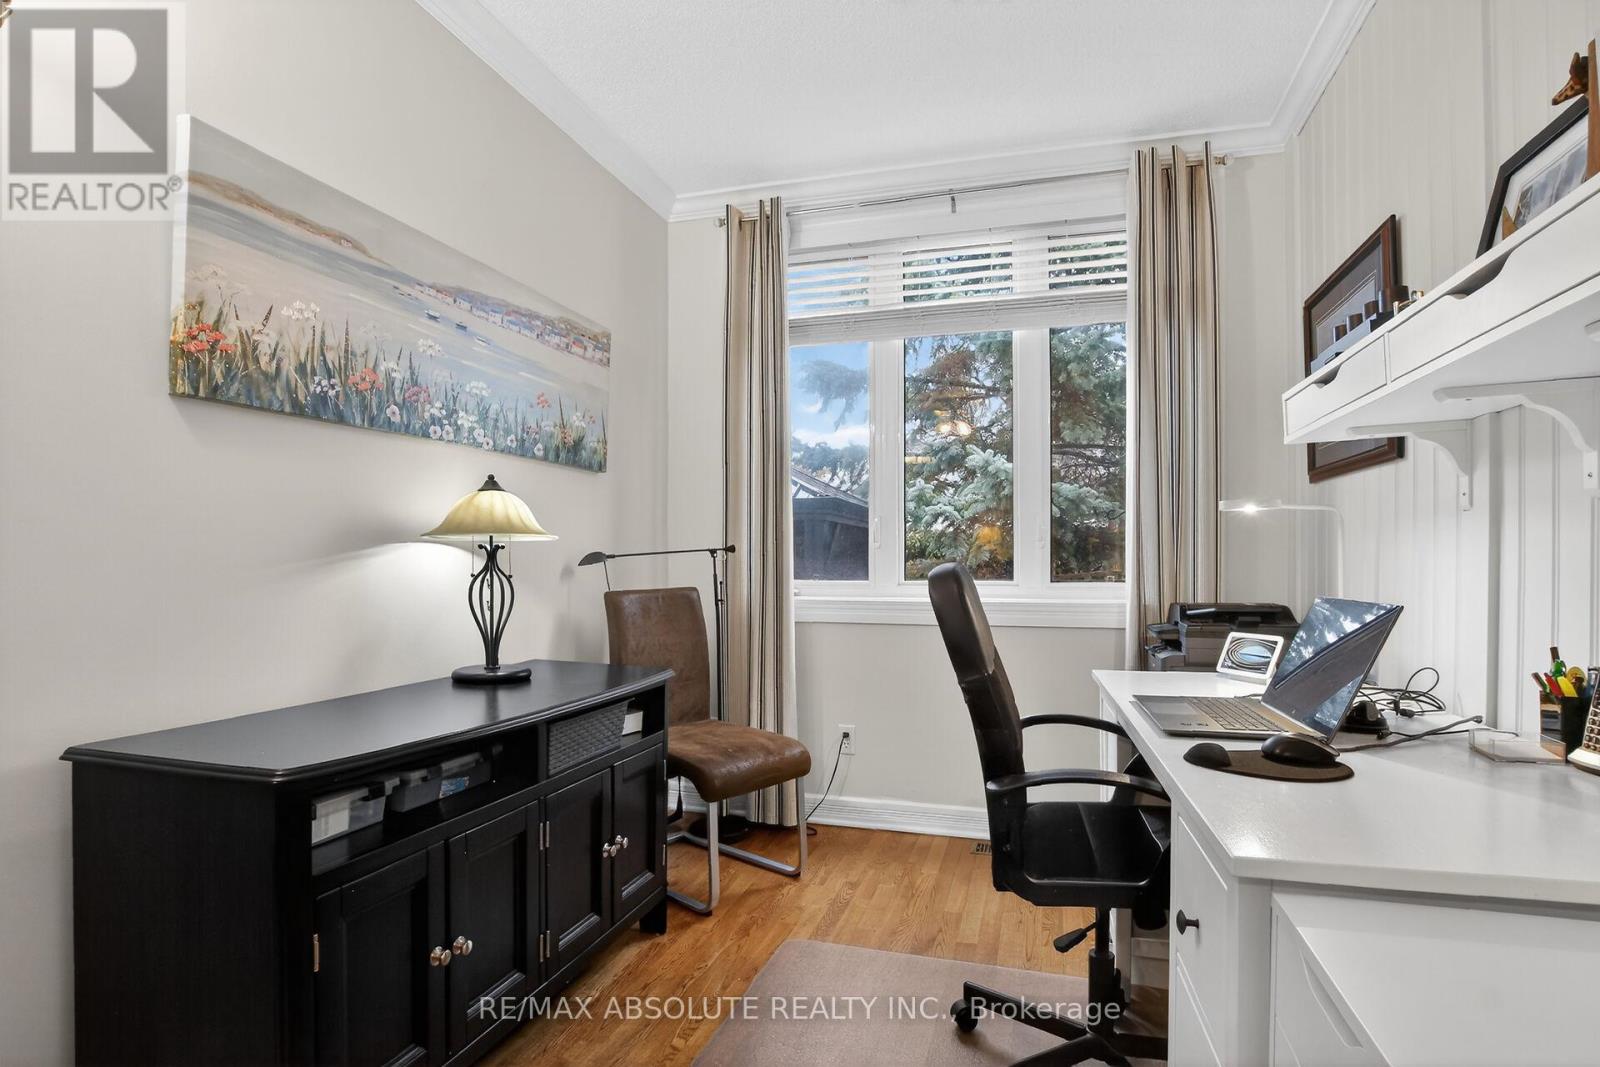
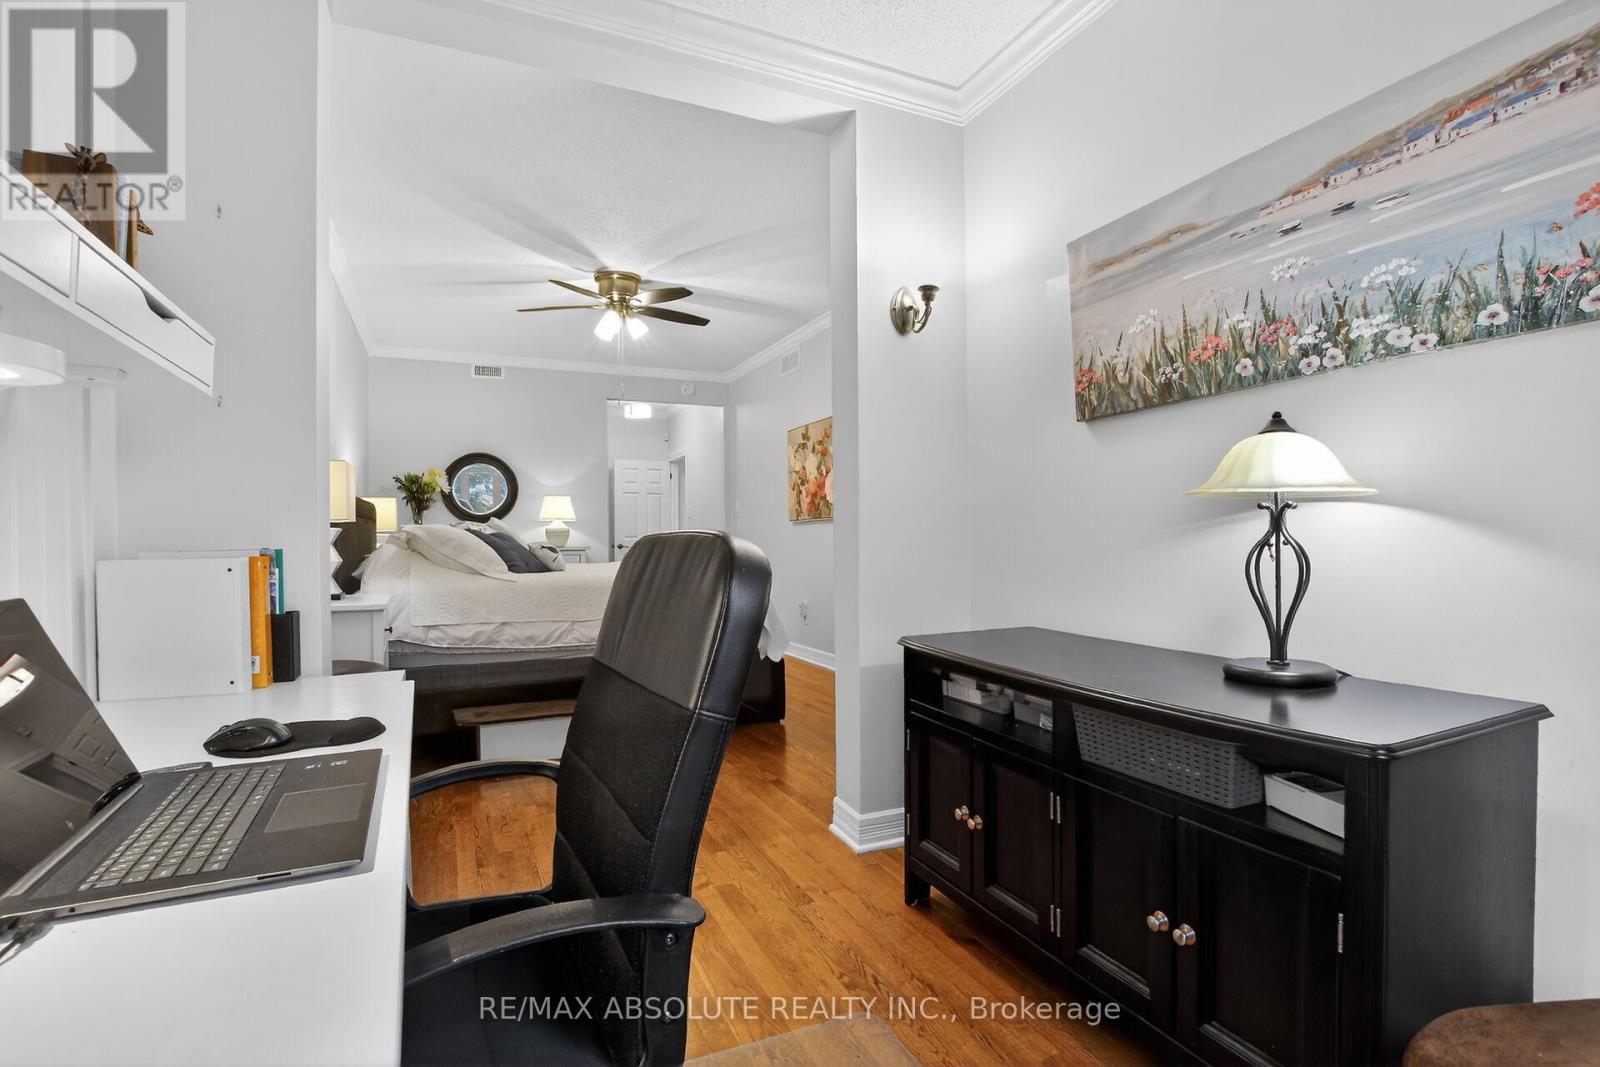
| Bedroom | Main level | 3 m x 4.18 m |
| Living room | Main level | 5.496 m x 3.677 m |
| Partial bathroom | Main level | 2.258 m x 1.594 m |
| Sitting room | Main level | 2.364 m x 2.628 m |
| Foyer | Main level | 3.085 m x 1.804 m |
| Utility room | Lower level | 6.167 m x 5.779 m |
| Workshop | Lower level | 3.87 m x 2.701 m |
| Den | Lower level | 2.957 m x 4.161 m |
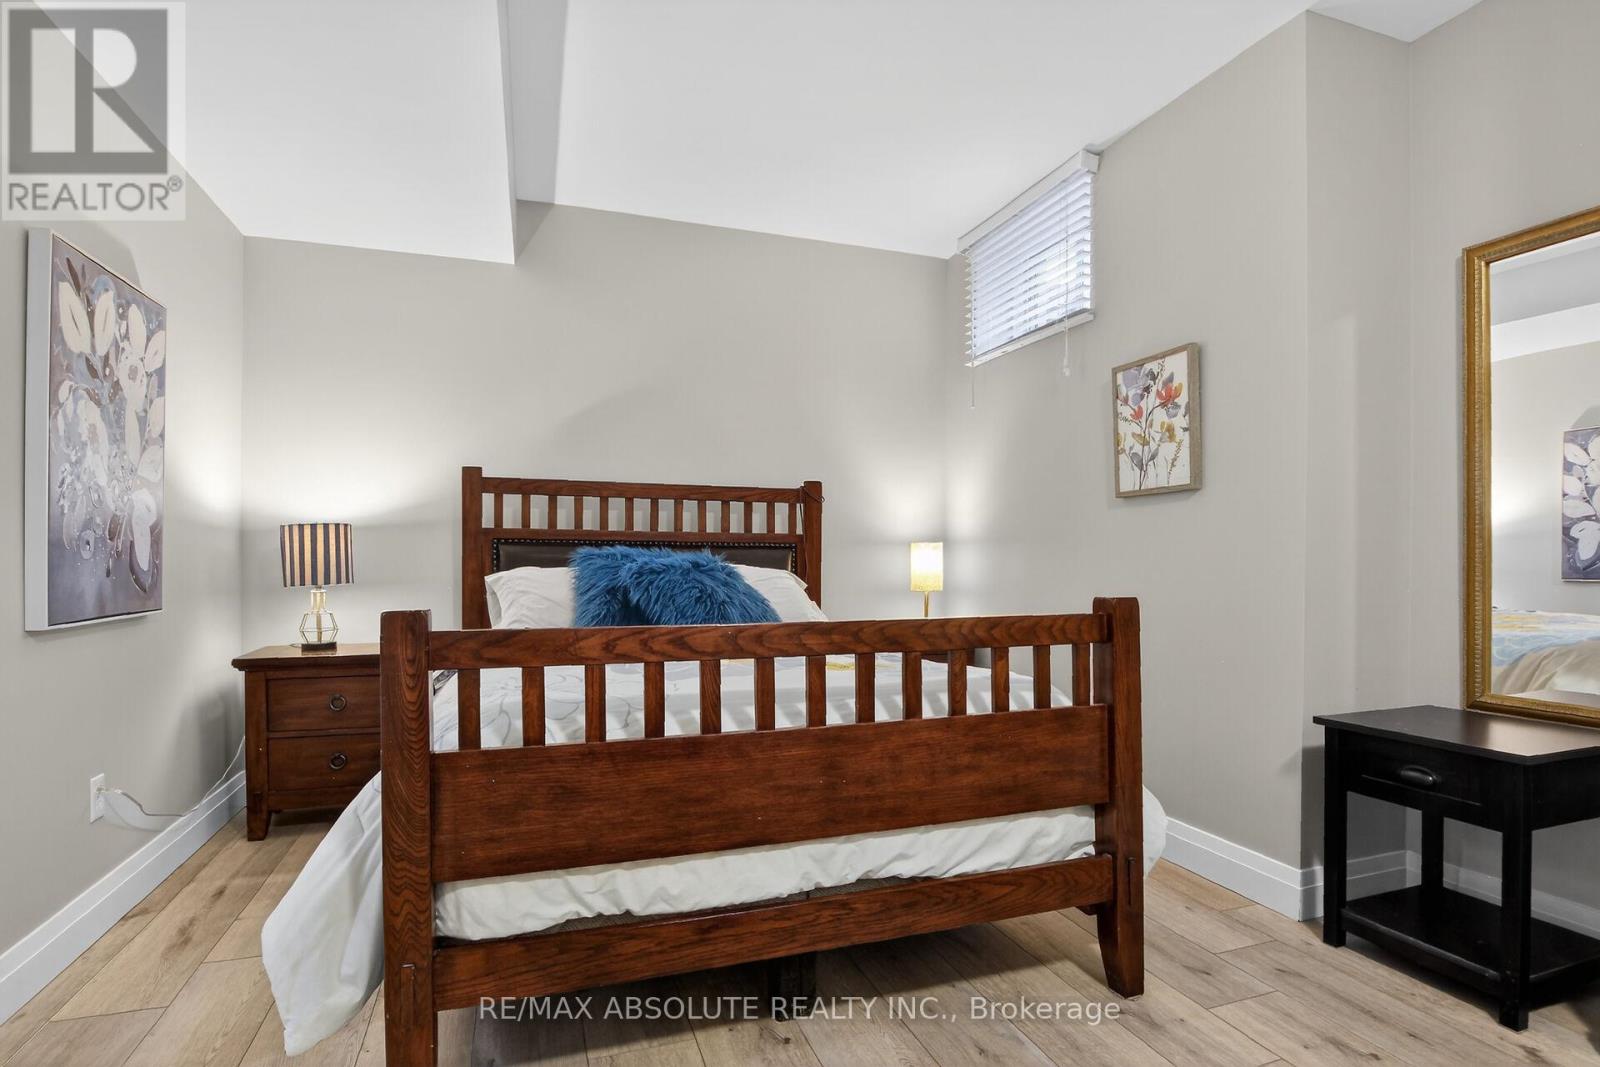
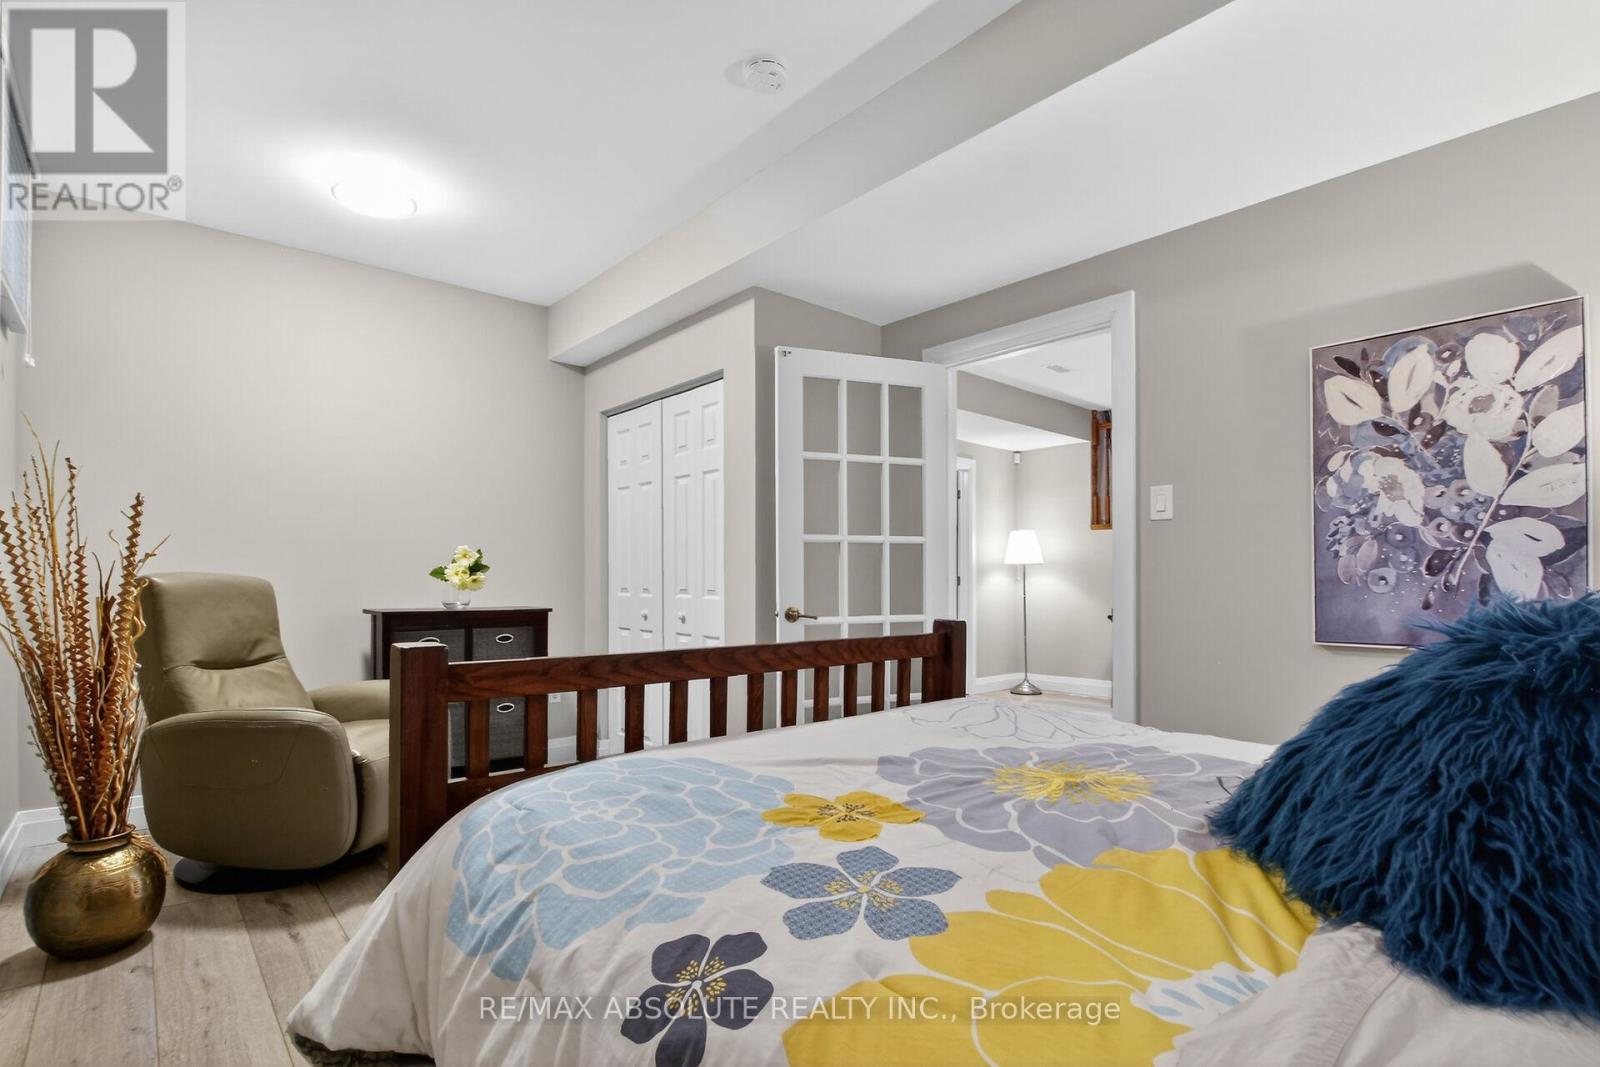
| Bedroom | Lower level | 3.2163 m x 4.999 m |
| Bathroom | Lower level | 1.792 m x 1.51 m |
| Other | Lower level | 3.537 m x 2.509 m |
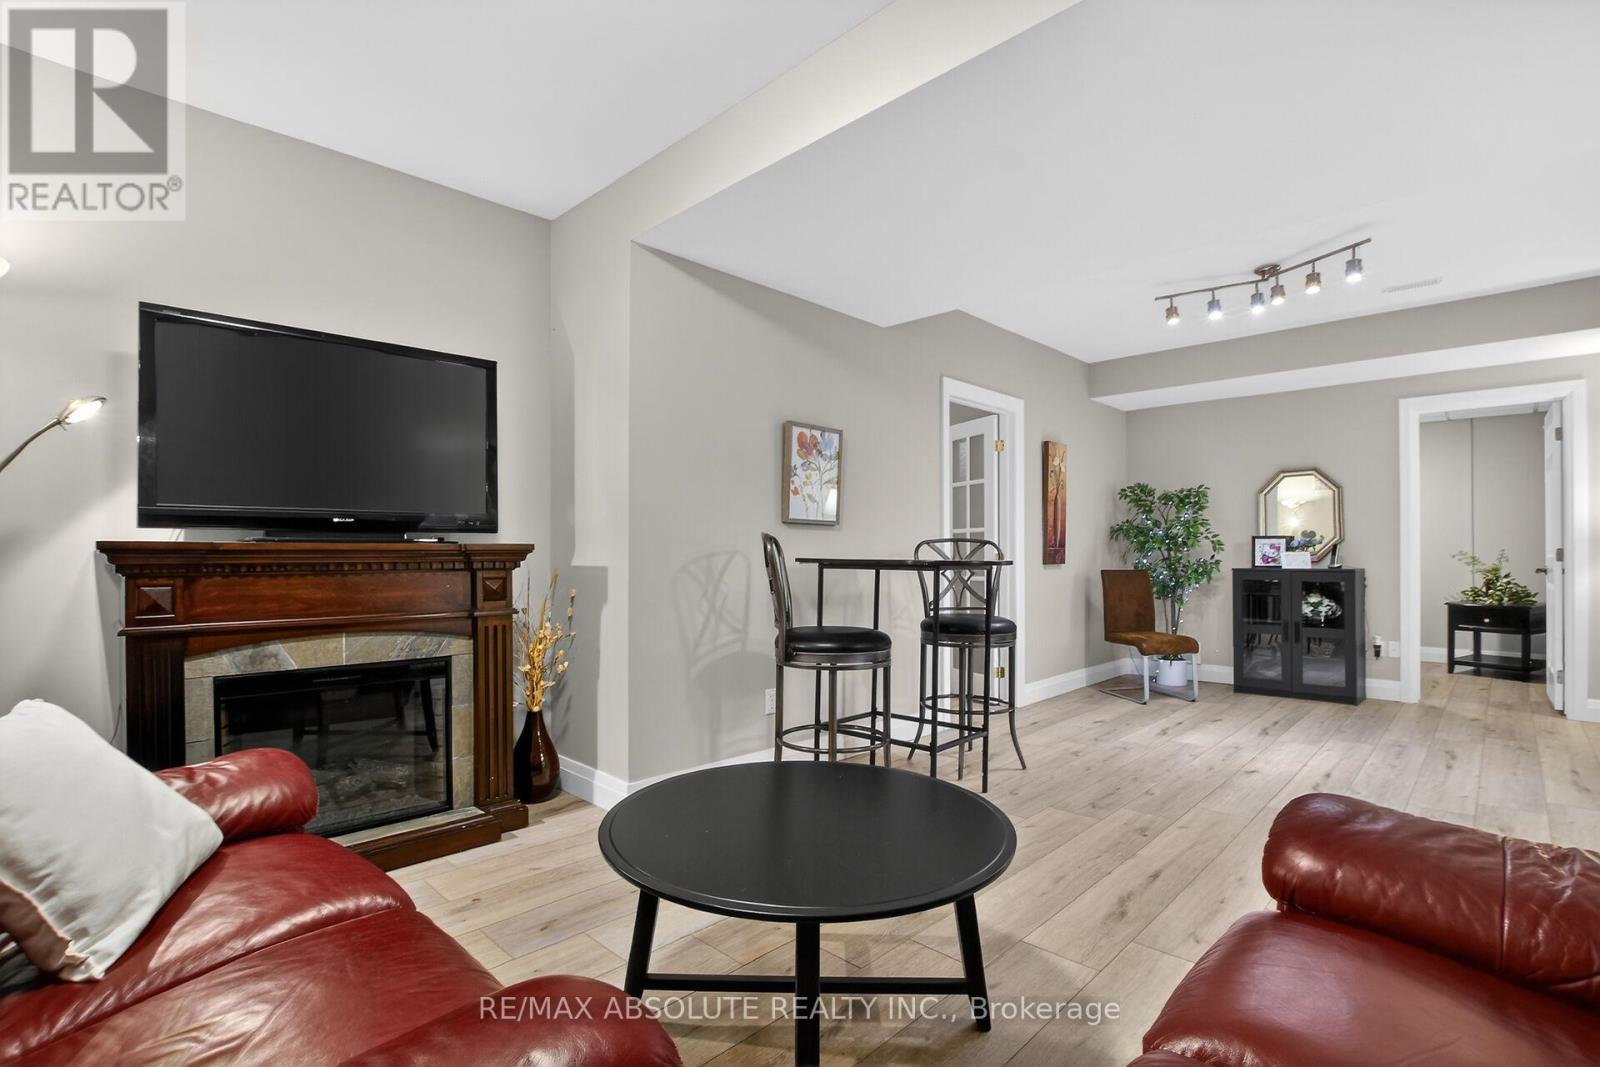
| Recreational, Games room | Lower level | 7.3 m x 3.654 m |
| Exterior/Construction | |
|---|---|
| Constuction Date | |
| Exterior Finish | Stone, Vinyl siding |
| Foundation Type | Poured Concrete |
| Utility Information | |
|---|---|
| Heating Type | Forced air |
| Heating Fuel | Natural gas |
| Cooling Type | Central air conditioning |
| Water Supply | Municipal water |
| Sewer Type | Sanitary sewer |
| Total Fireplace | 2 |
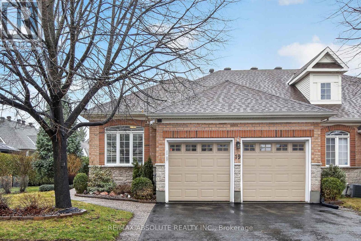
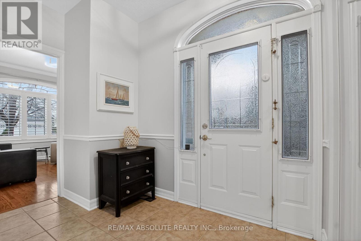
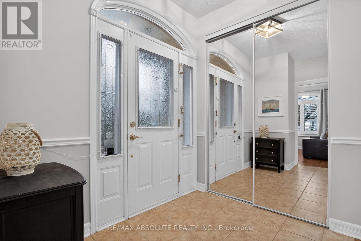
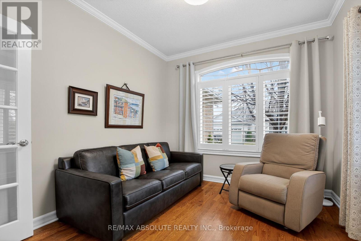
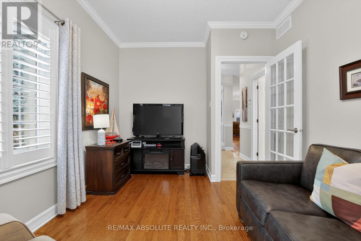
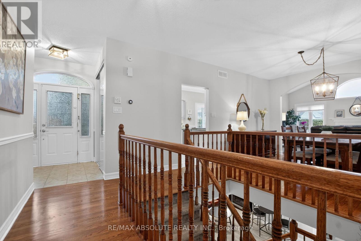
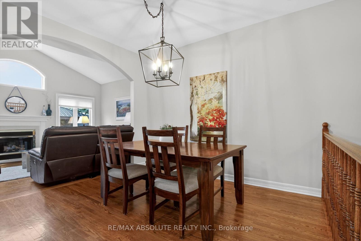
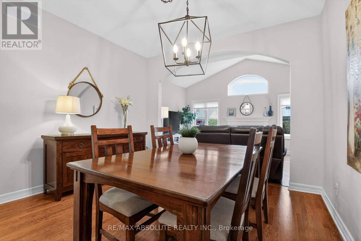
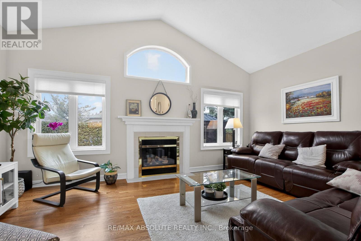
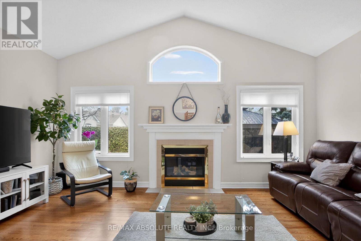
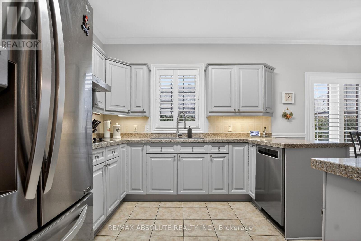
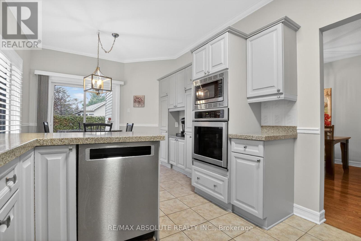
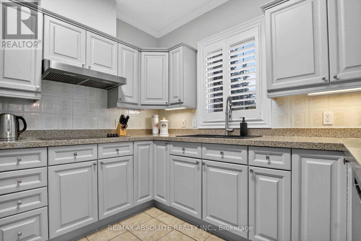
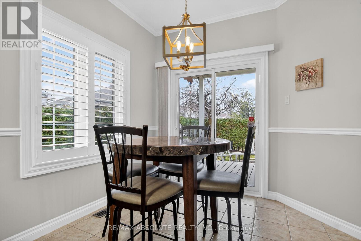
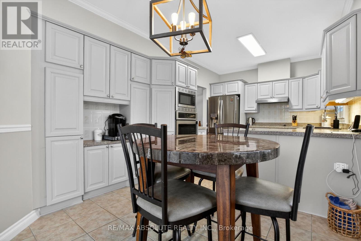
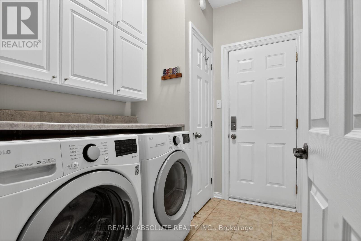
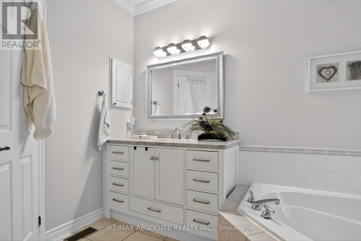
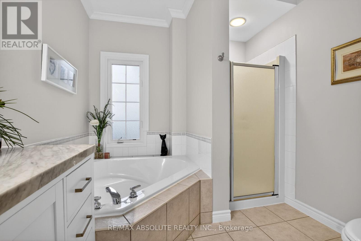
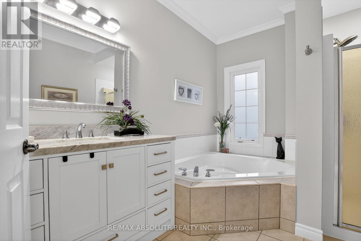
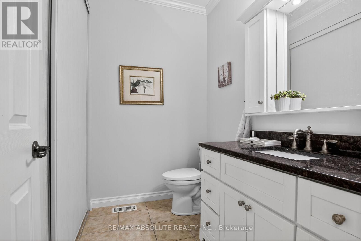
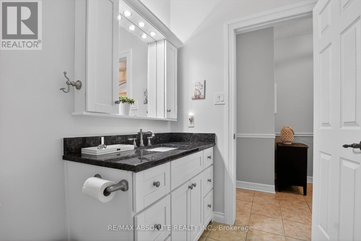
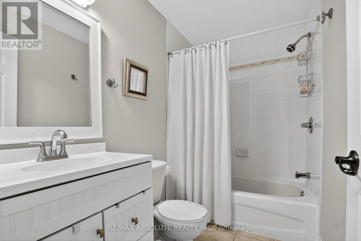
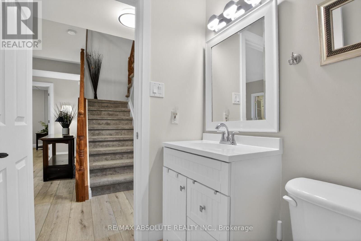
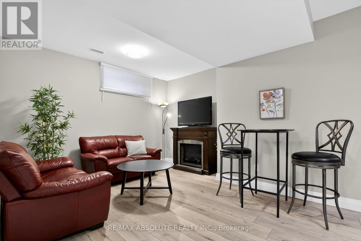
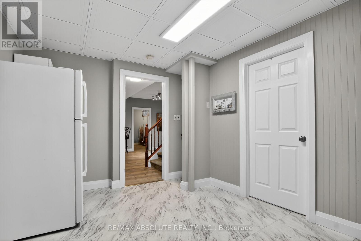
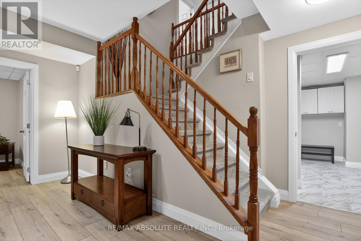
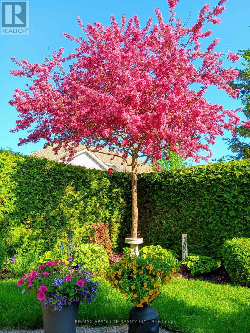
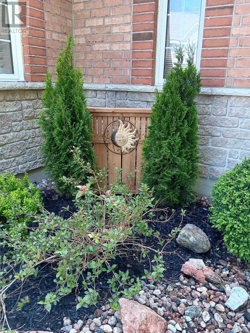
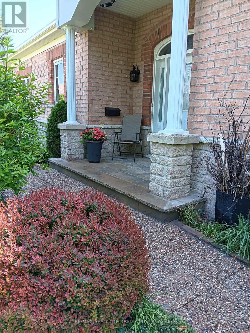
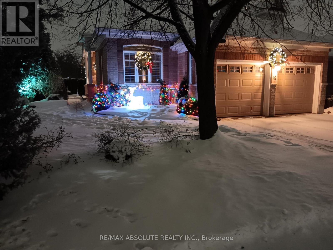
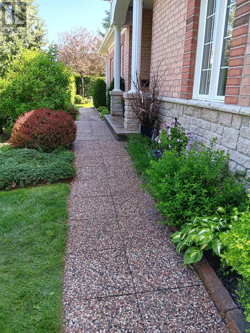
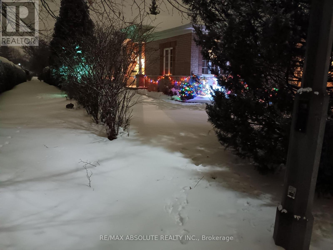
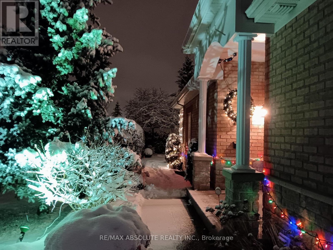
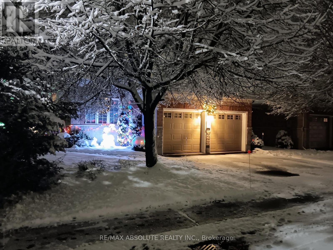
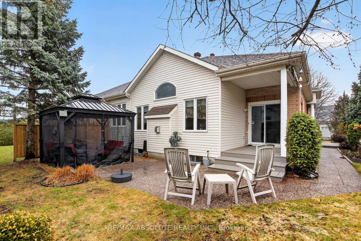
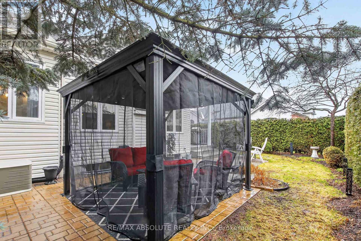
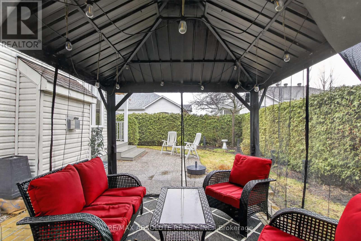
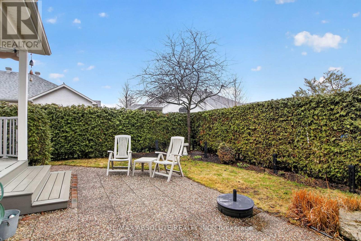
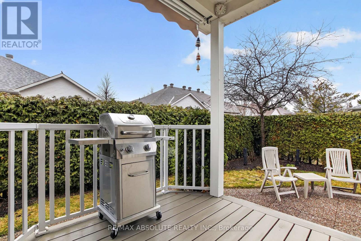
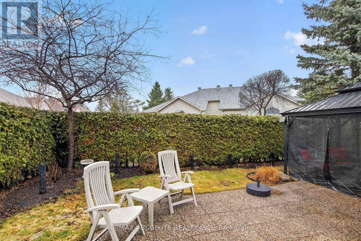
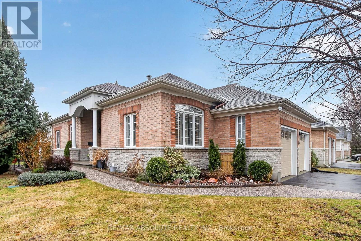
Adult living at its best! Beautifully maintained and extensively upgraded, this home offers a well-designed layout with 2+1 bedrooms and 3 full bathrooms. Gleaming hardwood floors and quality tile flow throughout the main level, complemented by freshly painted neutral décor. The updated kitchen features quartz countertops, abundant cabinetry, and newer stainless-steel appliances, along with an eat-in area and patio doors leading to a private deck. The living room, complete with a gas fireplace & the dining room provide an ideal setting for entertaining. The spacious primary bedroom includes a walk-in closet, comfortable sitting area & updated ensuite bath. A main floor guest bedroom also serves perfectly as a home office or den with convenient access to the 2-piece family bathroom (roughed in for Shower). Main floor laundry is equipped with newer washer and dryer and offers inside access to the fully drywalled 2-car garage. The recently finished lower level features a large family room with electric fireplace, a third bright bedroom, a hobby room, and a full 4-piece bathroom. Luxury vinyl flooring with new trim has been recently installed & ample storage with workbench & built-in shelving enhances functionality. Additional features include an irrigation system & custom window shutters. Major updates include roof (2011) & furnace & garage doors (2020). New Glass on many windows. The exterior is beautifully landscaped with mature gardens & hedging offering exceptional privacy. Residents enjoy access to community amenities including a clubhouse, inground pool & pickleball/tennis courts. Exterior maintenance includes grass cutting & snow removal on laneways & walkways. Located in the sought-after adult lifestyle community of Tweedsmuir on the Park in Kanata Lakes. 24 hours irrevocable on offers. Avg monthly utility costs: gas $90.41; water $89.22; hydro $128.28; Association/co-tenancy fees $305/month (snow clearing, lawn care/gardening and clubhouse). (id:19004)

This REALTOR.ca listing content is owned and licensed by REALTOR® members of The Canadian Real Estate Association.
安居在渥京
长按二维码
关注安居在渥京
公众号ID:安居在渥京

安居在渥京
长按二维码
关注安居在渥京
公众号ID:安居在渥京
