

MLS®: X13486940
上市天数: 37天
产权: Freehold
类型: House , Detached
社区:
卧室: 5+
洗手间: 5
停车位: 4
建筑日期:
经纪公司: HOME RUN REALTY INC.
价格:$ 4,950(出租)
预约看房 30
MLS®: X13486940
上市天数: 37天
产权: Freehold
类型: House , Detached
社区:
卧室: 5+
洗手间: 5
停车位: 4
建筑日期:
价格:$ 4,950
预约看房 30


丁剑来自山东,始终如一用山东人特有的忠诚和热情服务每一位客户,努力做渥太华最忠诚的地产经纪。

613-986-8608
[email protected]
Dingjian817
丁剑来自山东,始终如一用山东人特有的忠诚和热情服务每一位客户,努力做渥太华最忠诚的地产经纪。
613-986-8608
[email protected]
Dingjian817
| General Description | |
|---|---|
| MLS® | X13486940 |
| Lot Size | 46.9 x 111.2 FT |
| Zoning Description | |
| Interior Features | |
|---|---|
| Construction Style | Detached |
| Total Stories | 2 |
| Total Bedrooms | 5 |
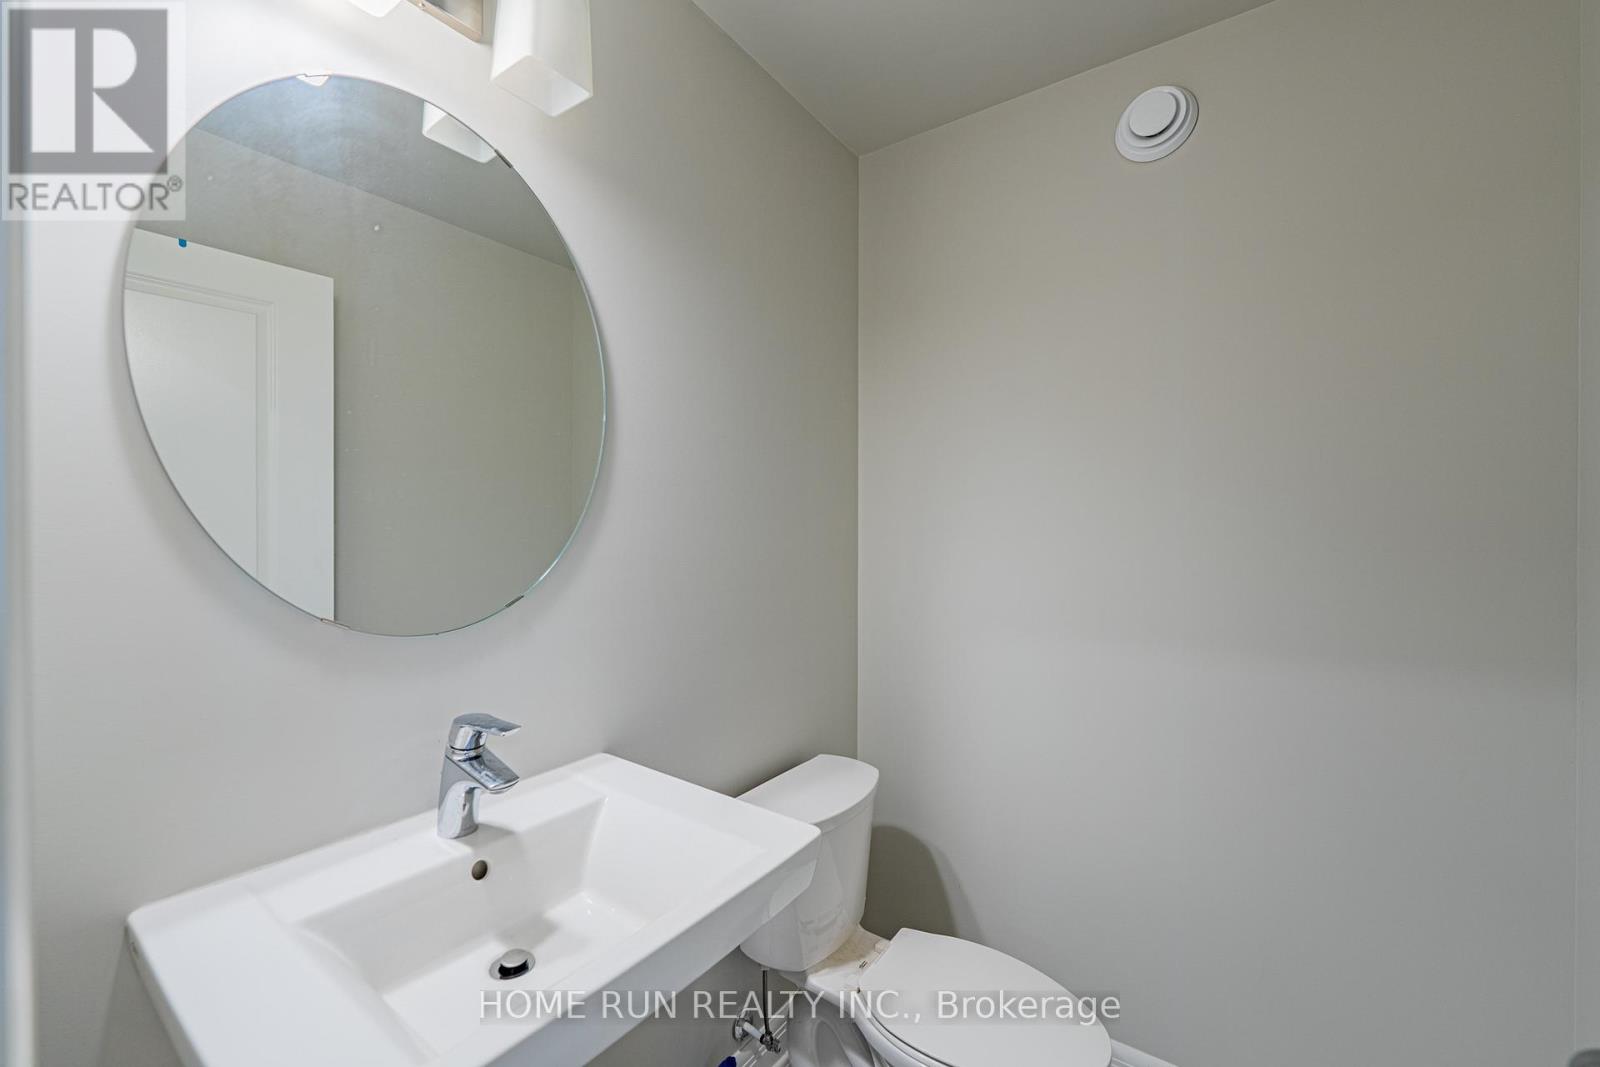
| Total Bathrooms | 5 |
| Full Bathrooms | 4 |
| Half Bathrooms | 1 |
| Basement Type | N/A (Partially finished), N/A |
| Basement Development | Partially finished |
| Included Appliances | Dishwasher, Dryer, Range, Stove, Washer, Refrigerator |
| Rooms |
|---|
| Exterior/Construction | |
|---|---|
| Constuction Date | |
| Exterior Finish | Brick, Stone |
| Foundation Type | Concrete |
| Utility Information | |
|---|---|
| Heating Type | Forced air |
| Heating Fuel | Natural gas |
| Cooling Type | Central air conditioning, Ventilation system |
| Water Supply | Municipal water |
| Sewer Type | Sanitary sewer |
| Total Fireplace | |
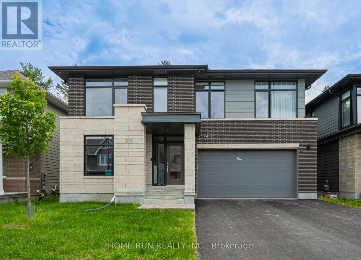
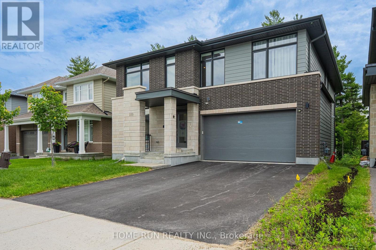
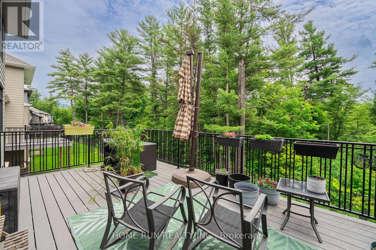
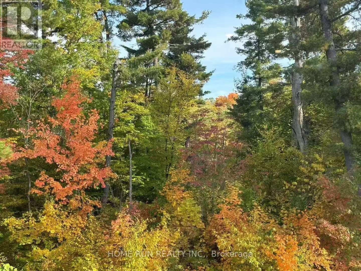
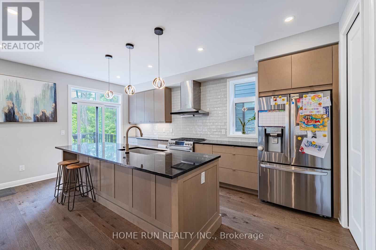
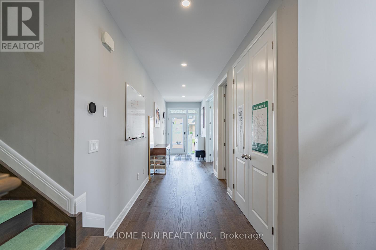
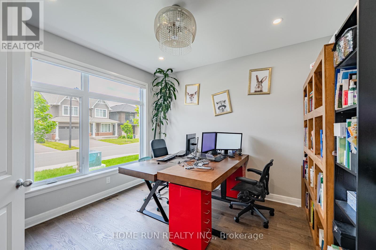
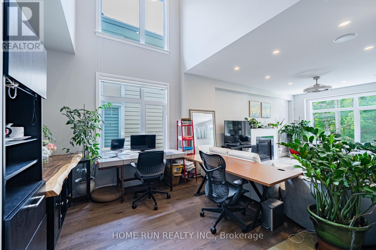
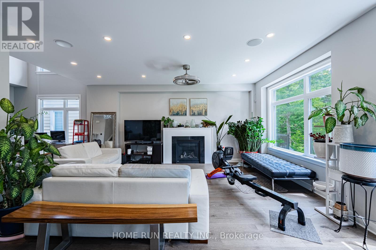
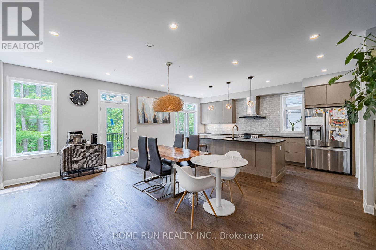
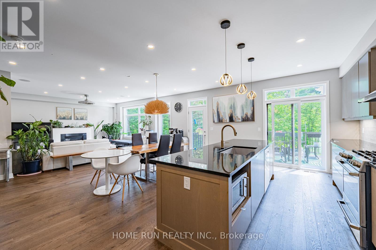
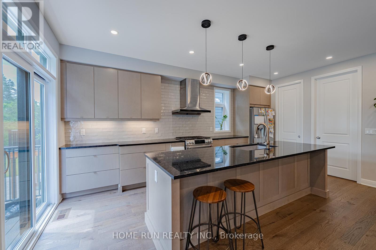
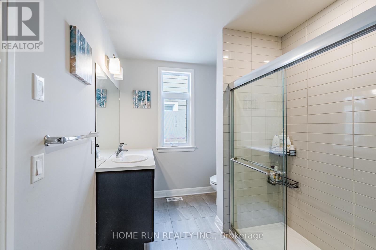
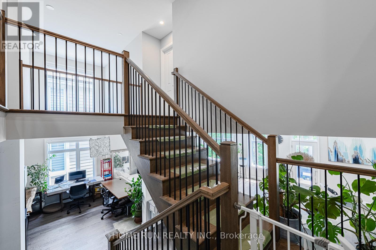
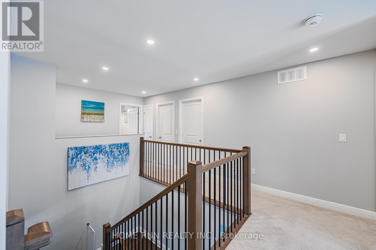
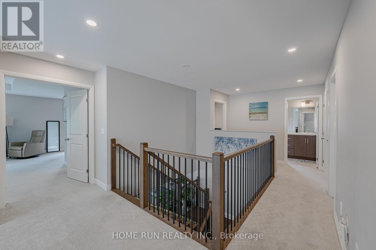
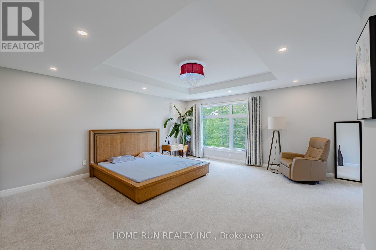
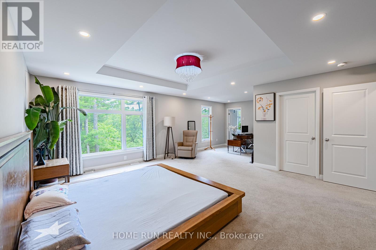
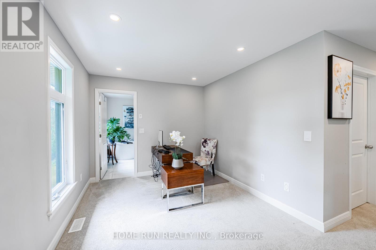
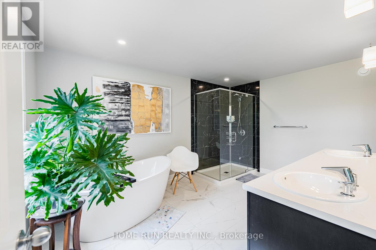
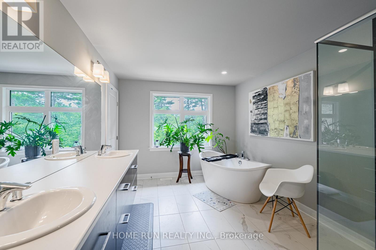
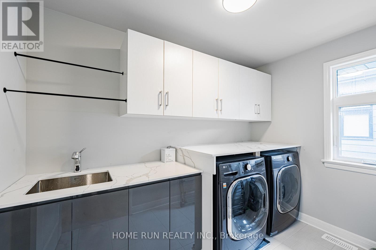
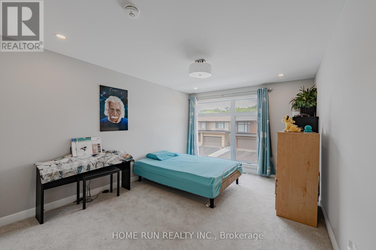
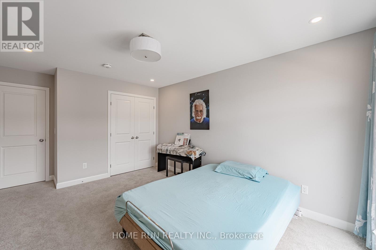
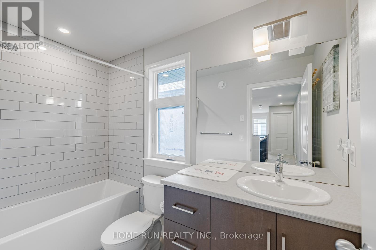
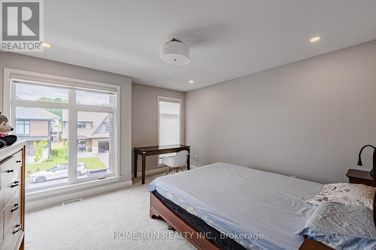
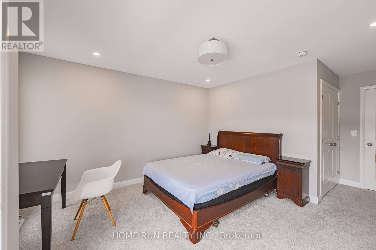
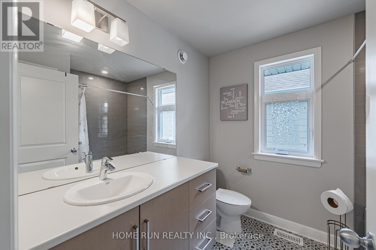
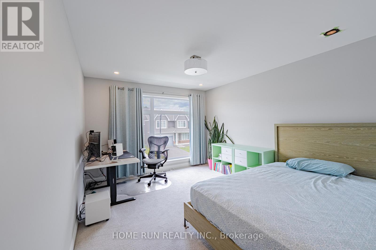
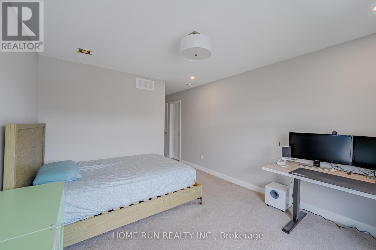
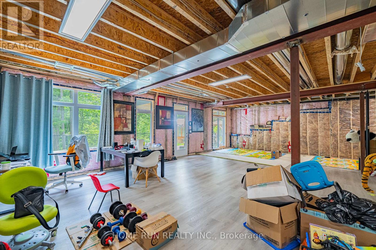
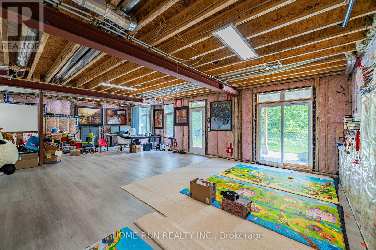
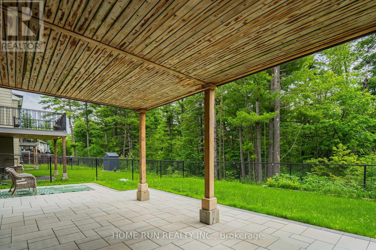
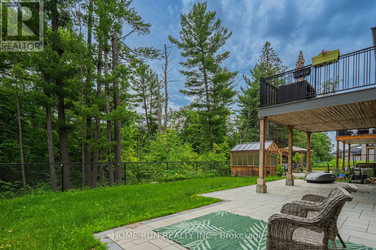
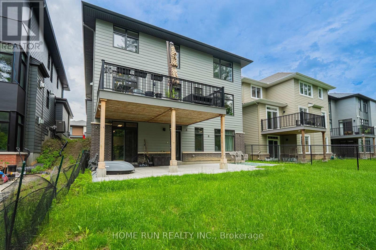
Designed by Hobin Architecture and built by Uniform Developments in 2022, this one-of-a-kind home is a rare offering in Kanata Lakes' coveted Richardson Ridge - backing directly onto a protected conservation area. No rear neighbours, just a private forest behind and a quiet street out front.The striking modern façade pairs premium materials - clay brick, natural stone accents, and Hardie siding and cement board, with no vinyl anywhere. An extra-wide double garage parks two with ease.Inside this highly customized Uniform 47' Emily model, a bright open-concept layout flows seamlessly between spaces, anchored by a striking two-storey dining room with 18' ceilings open to above. The well-designed kitchen offers beautiful cabinetry, generous counter space, a huge island, and a walk-in pantry, with a sliding door to an oversized, quality-built deck. A versatile front-facing office doubles as a main-floor bedroom with a full bath behind it, and high-end engineered hardwood runs throughout.Upstairs, four oversized bedrooms include a primary suite spanning the entire rear of the home, framing forest views beyond. Three full bathrooms and a convenient second-floor laundry round out the level.The walk-out lower level offers excellent potential, with 9' ceilings, an oversized recreation area, and a two-piece bath. Steps from nature trails and the Kizell Pond protected wetlands, with hiking trails winding through the back of the neighbourhood. Top-rated schools are close by, and the shopping, dining, and outlet stores at Kanata Centrum are just minutes away. (id:19004)

This REALTOR.ca listing content is owned and licensed by REALTOR® members of The Canadian Real Estate Association.
安居在渥京
长按二维码
关注安居在渥京
公众号ID:安居在渥京

安居在渥京
长按二维码
关注安居在渥京
公众号ID:安居在渥京
