

MLS®: X13486292
上市天数: 40天
产权: Freehold
类型: RR3 House , Detached
社区:
卧室: 5+
洗手间: 4
停车位: 10
建筑日期:
经纪公司: EASY LIST REALTY LTD.
价格:$ 2,300,000
预约看房 26
MLS®: X13486292
上市天数: 40天
产权: Freehold
类型: RR3 House , Detached
社区:
卧室: 5+
洗手间: 4
停车位: 10
建筑日期:
价格:$ 2,300,000
预约看房 26


丁剑来自山东,始终如一用山东人特有的忠诚和热情服务每一位客户,努力做渥太华最忠诚的地产经纪。

613-986-8608
[email protected]
Dingjian817
丁剑来自山东,始终如一用山东人特有的忠诚和热情服务每一位客户,努力做渥太华最忠诚的地产经纪。
613-986-8608
[email protected]
Dingjian817
| General Description | |
|---|---|
| MLS® | X13486292 |
| Lot Size | 188.3 x 334.1 FT |
| Zoning Description | RR3 |
| Interior Features | |
|---|---|
| Construction Style | Detached |
| Total Stories | 2 |
| Total Bedrooms | 5 |
| Total Bathrooms | 4 |
| Full Bathrooms | 4 |
| Half Bathrooms | |
| Basement Type | Partial (Partially finished) |
| Basement Development | Partially finished |
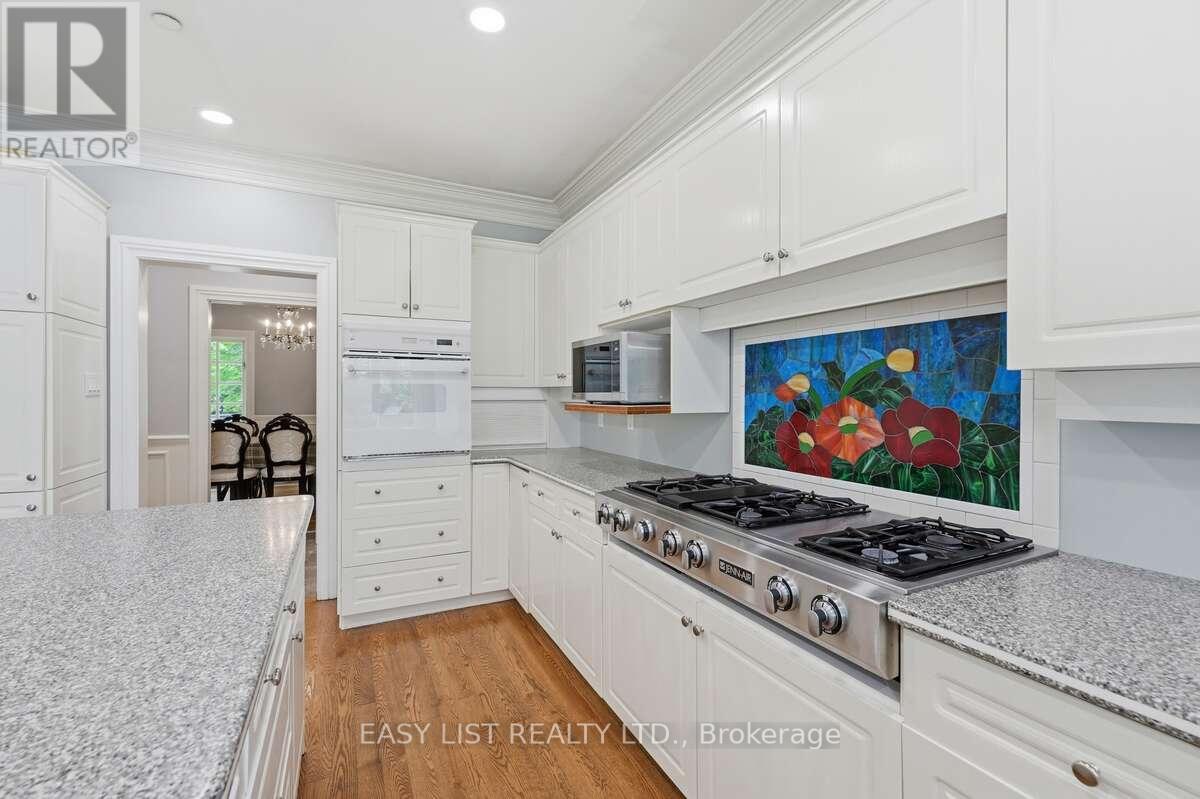
| Included Appliances | Garage door opener remote(s), Oven - Built-In, Central Vacuum, Range, Water Heater, Water softener, Cooktop, Dishwasher, Dryer, Microwave, Play structure, Washer, Refrigerator |
| Rooms | ||
|---|---|---|
| Bedroom 4 | Upper Level | 4.32 m x 3.05 m |
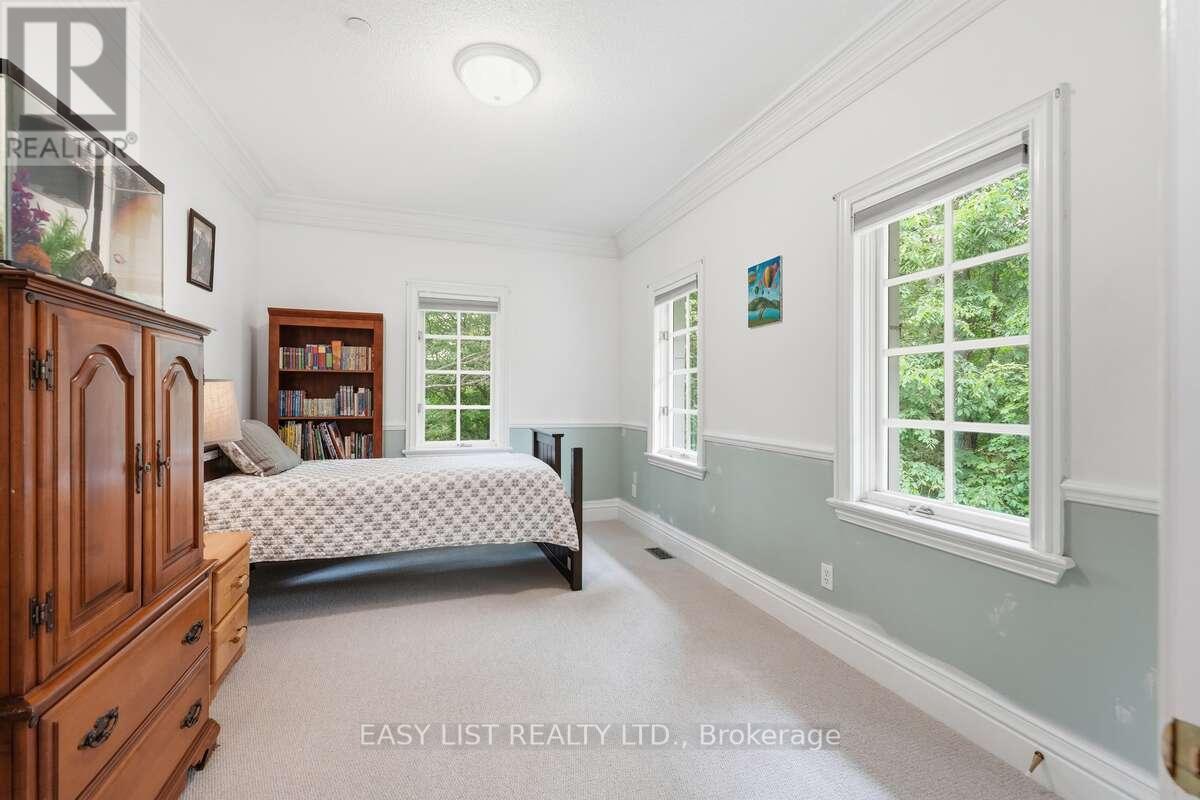
| Bedroom 3 | Upper Level | 4.32 m x 3.05 m |
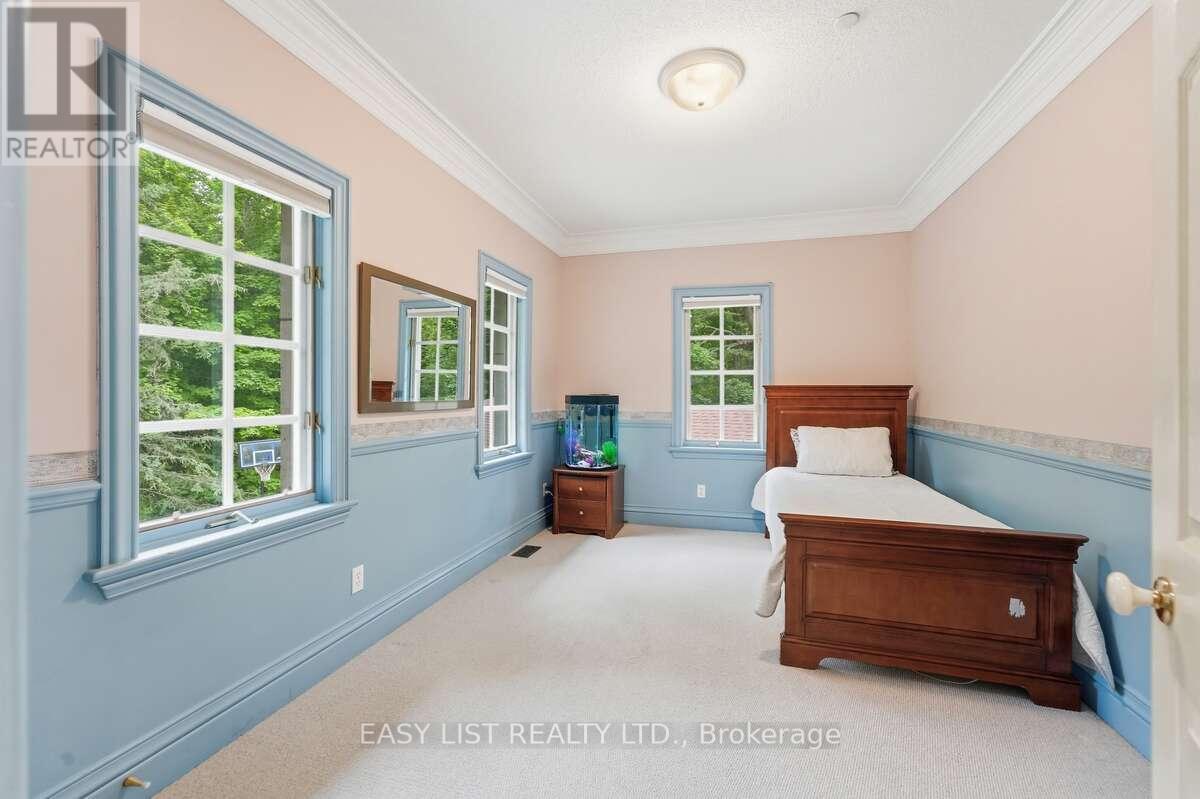
| Bedroom 2 | Upper Level | 4.32 m x 3.05 m |
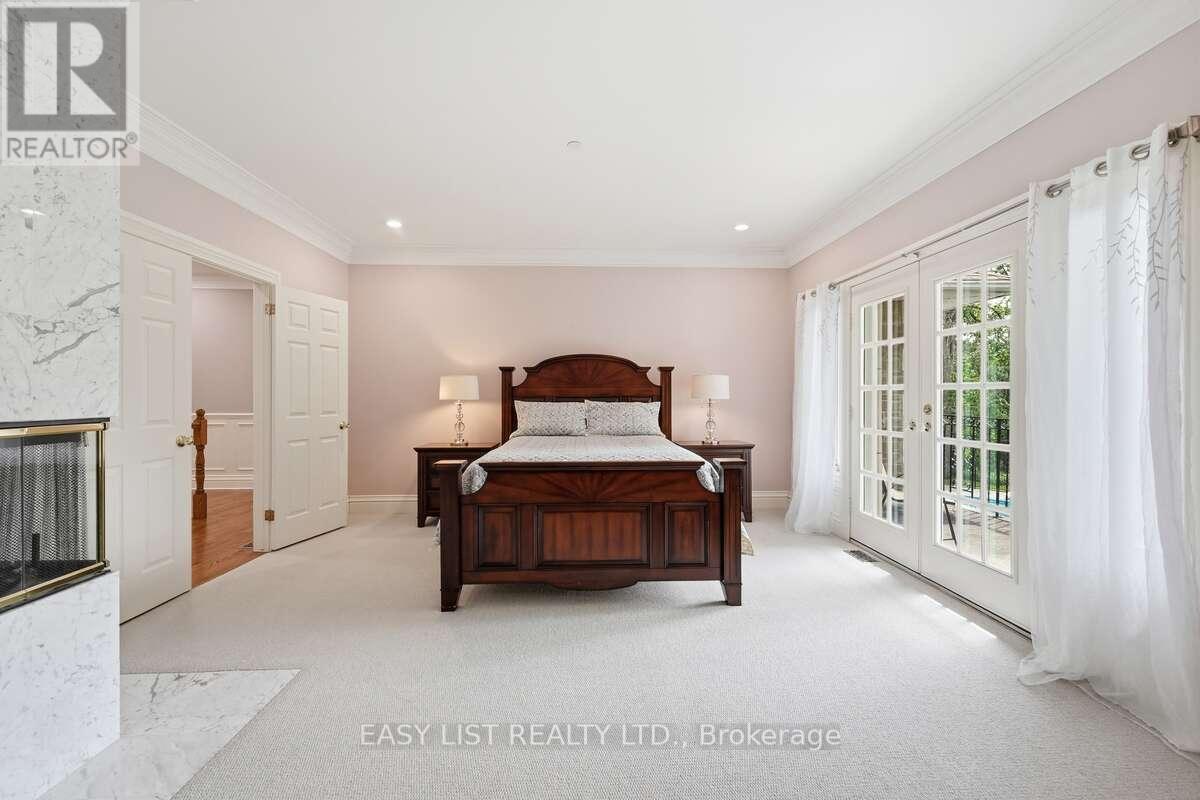
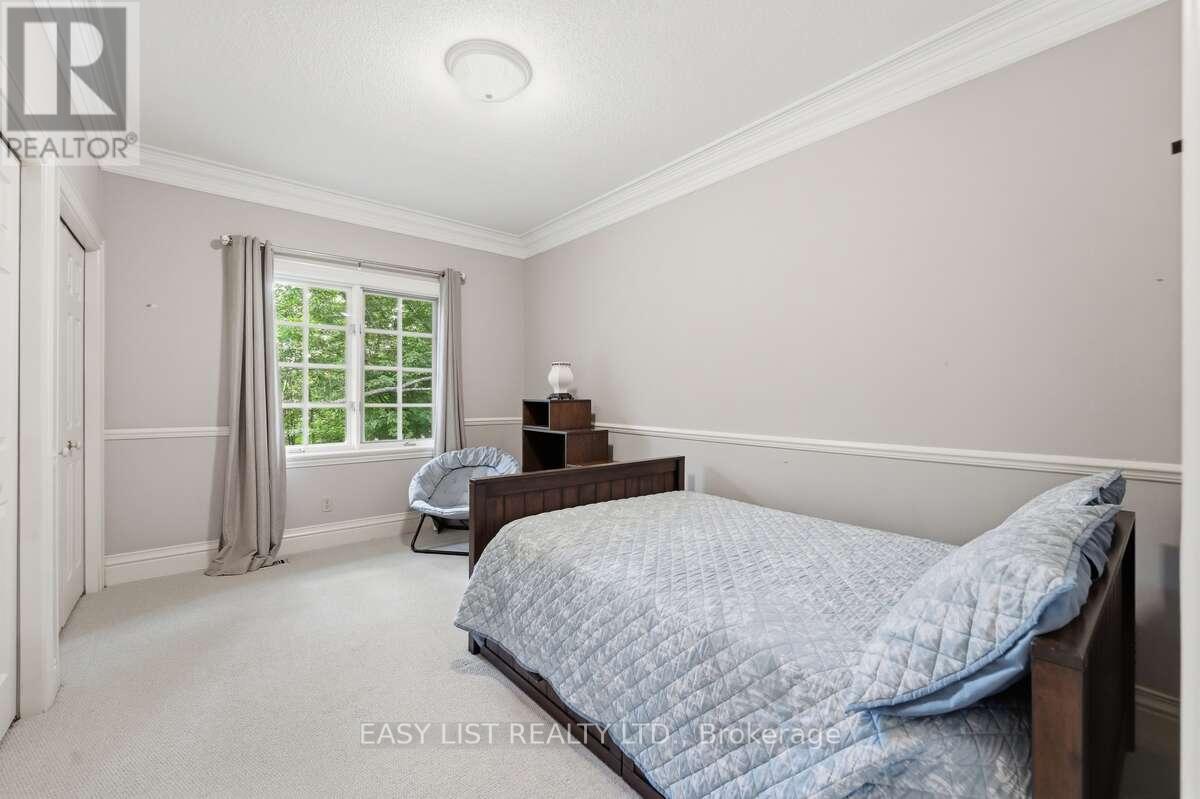
| Primary Bedroom | Upper Level | 6.91 m x 4.57 m |
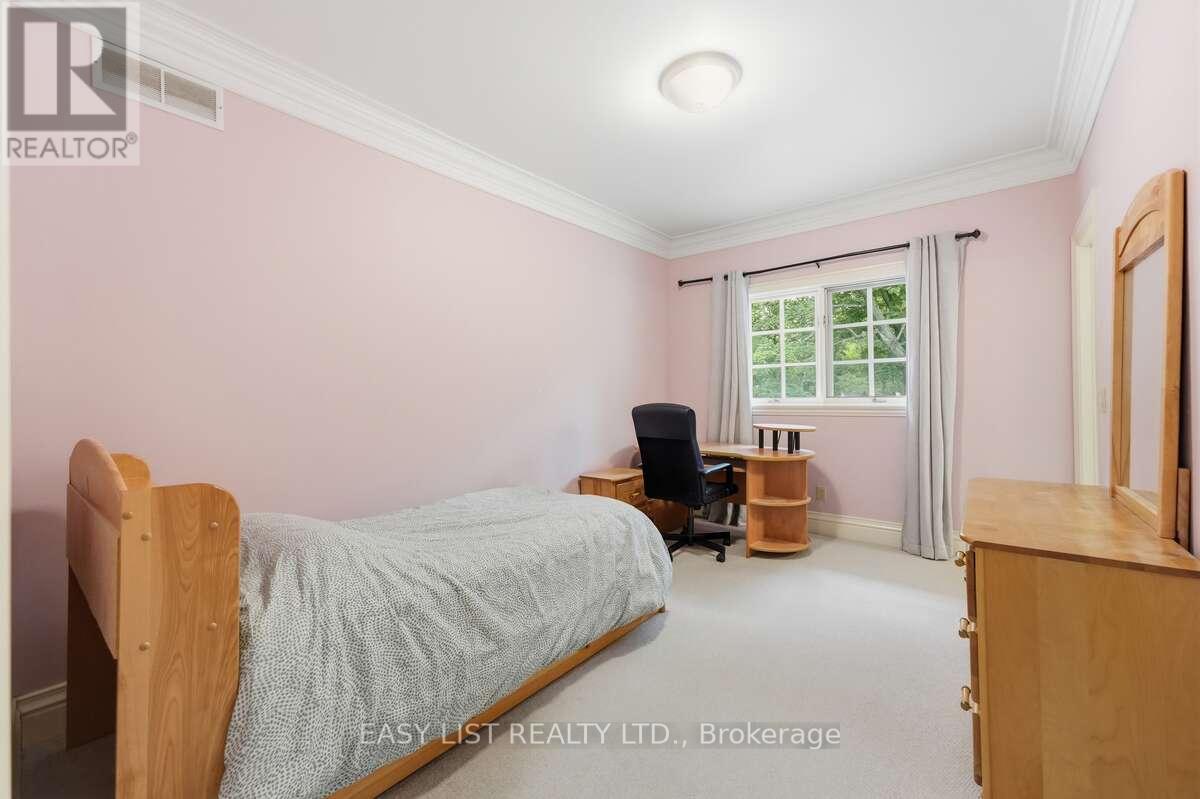
| Bedroom 5 | Upper Level | 4.32 m x 3.05 m |
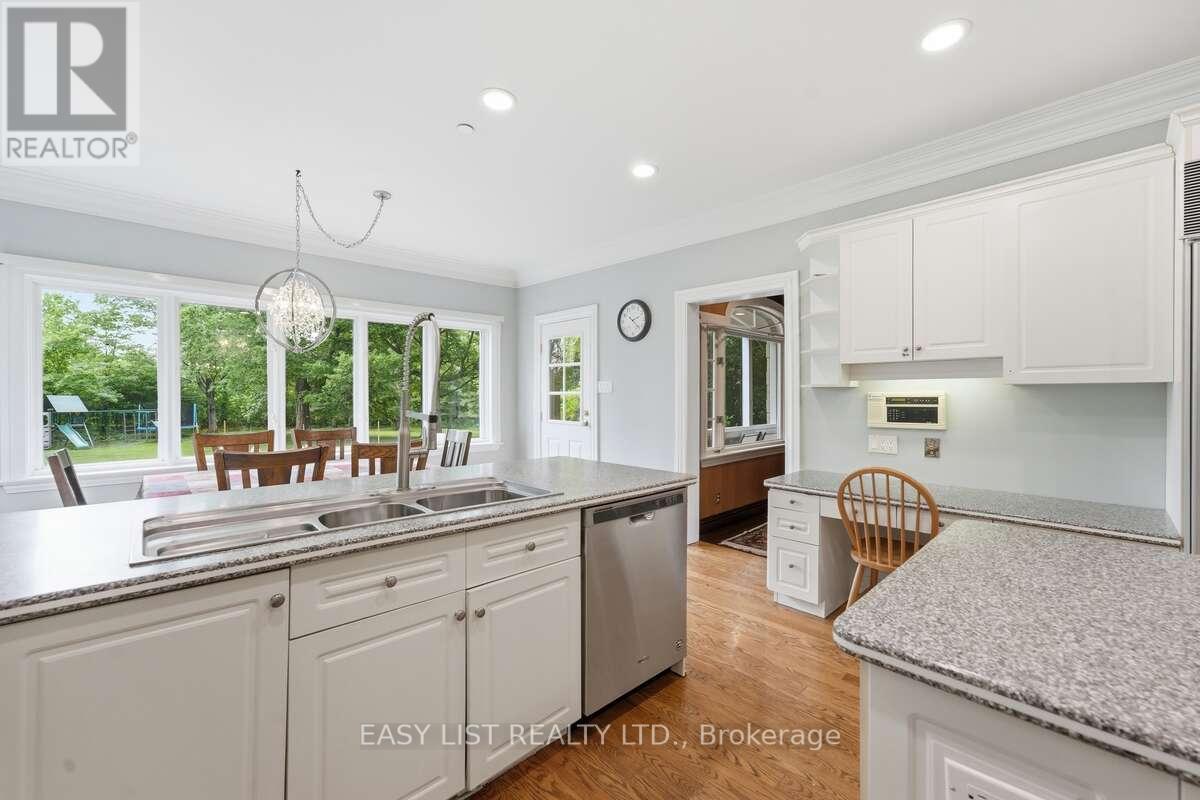
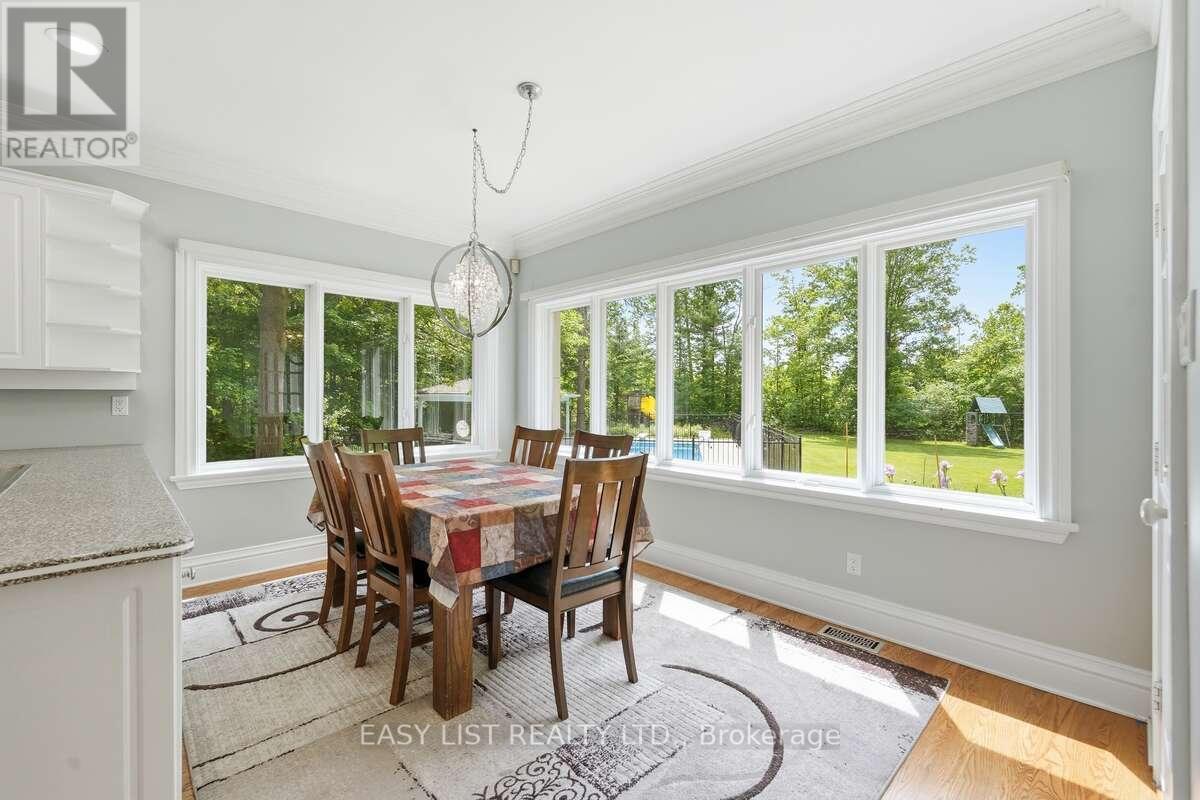
| Eating area | Main level | 4.22 m x 2.72 m |
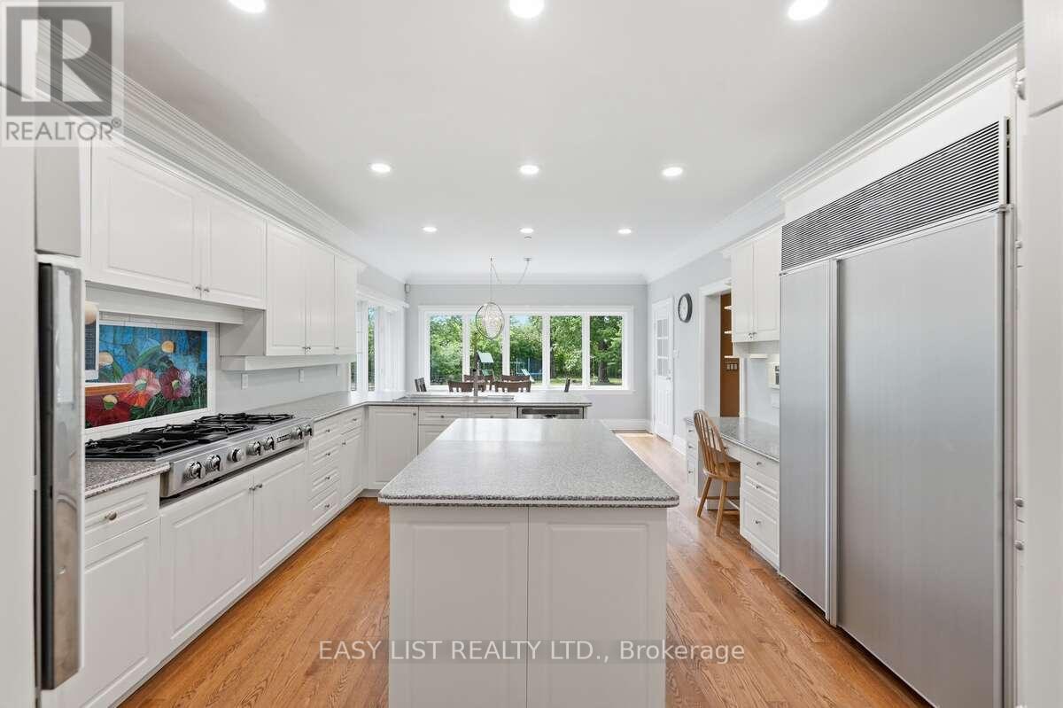
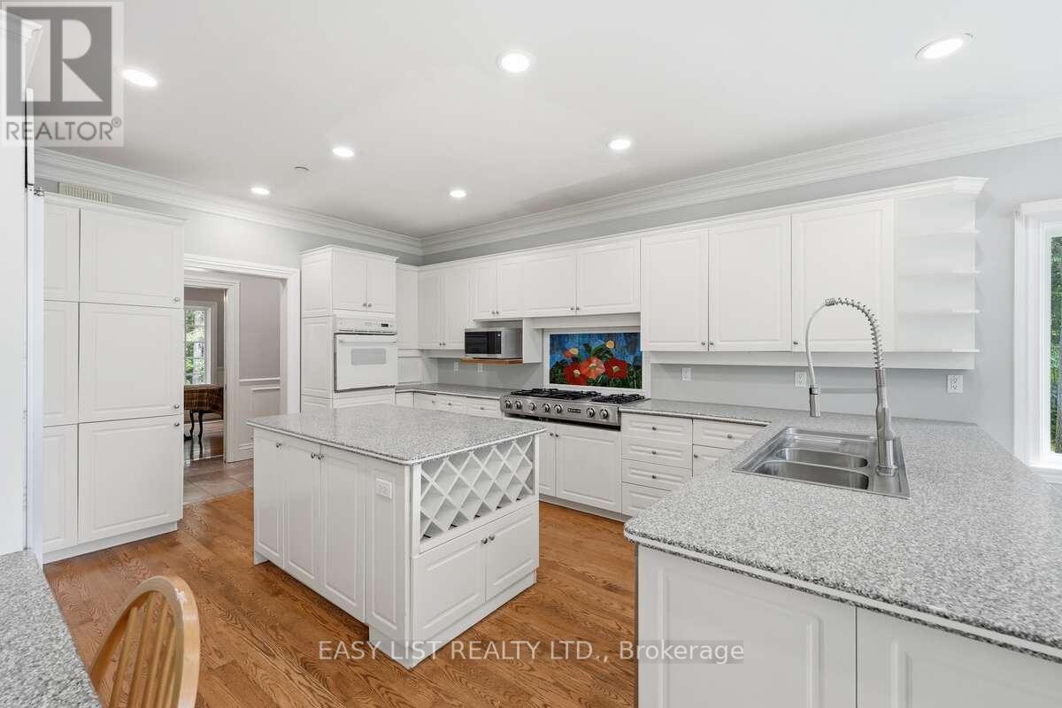
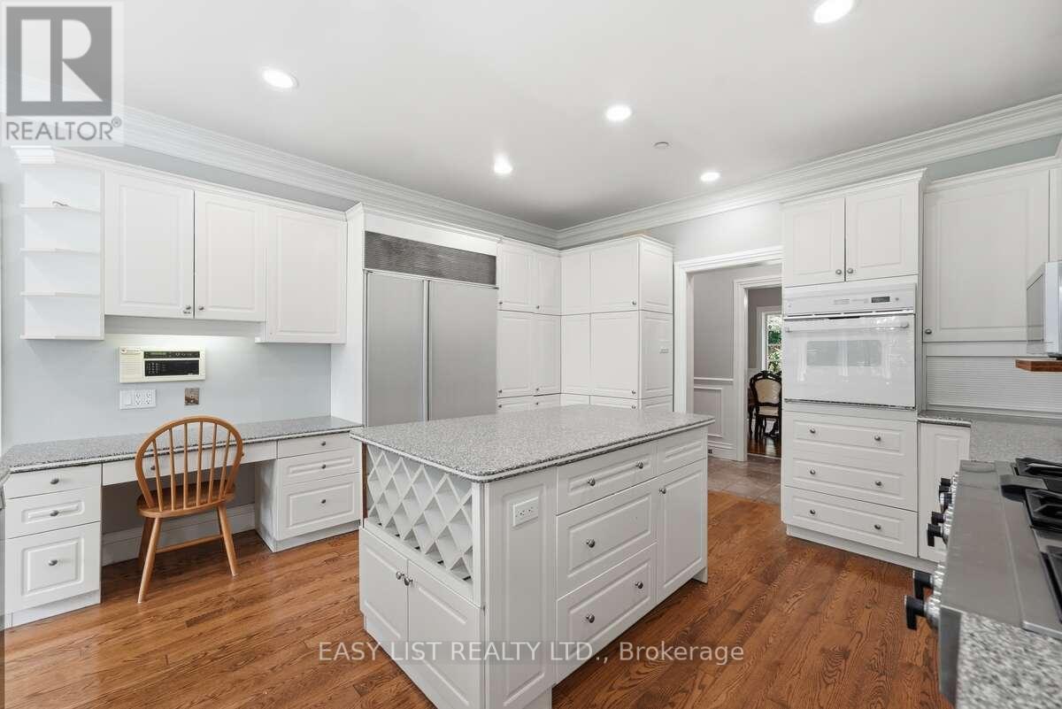
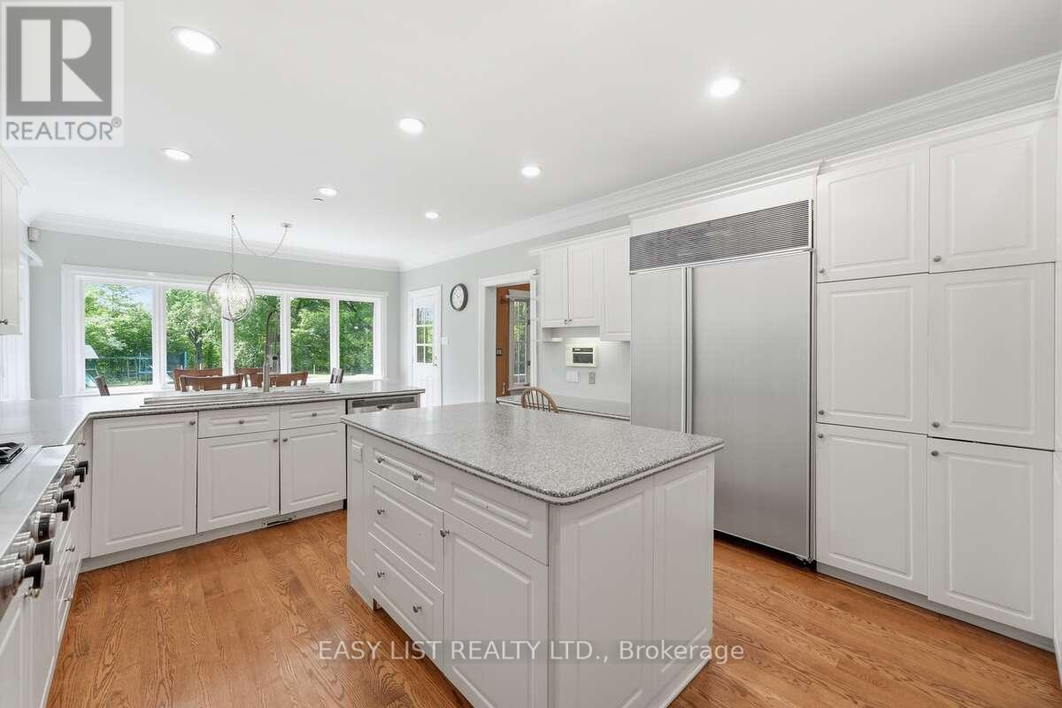
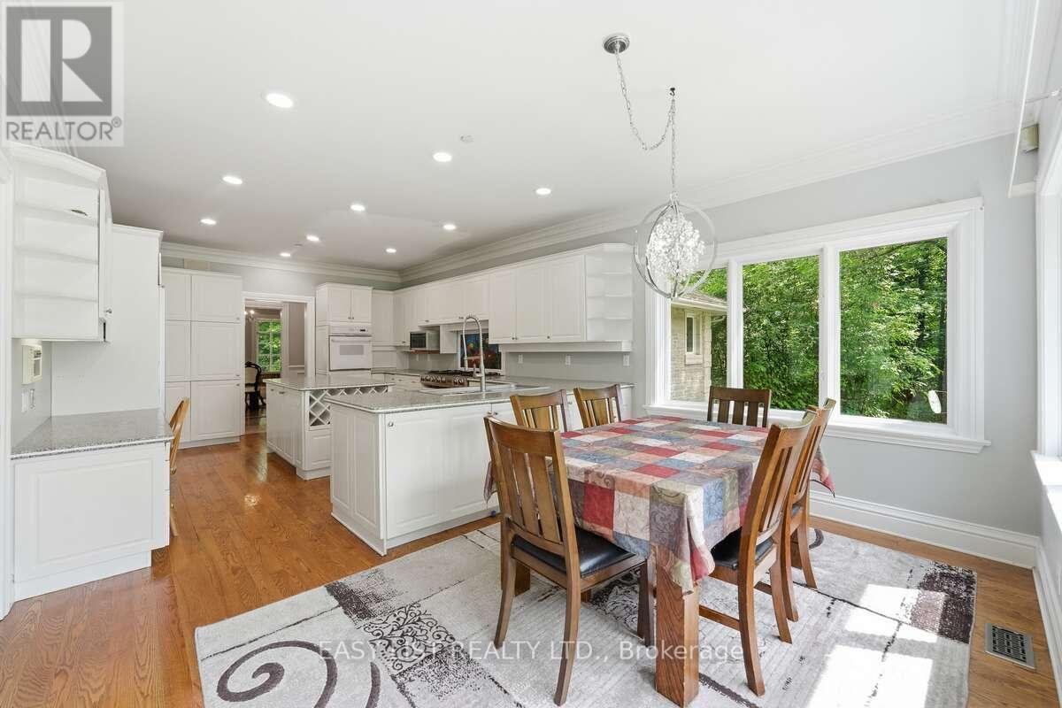
| Kitchen | Main level | 4.9 m x 4.27 m |
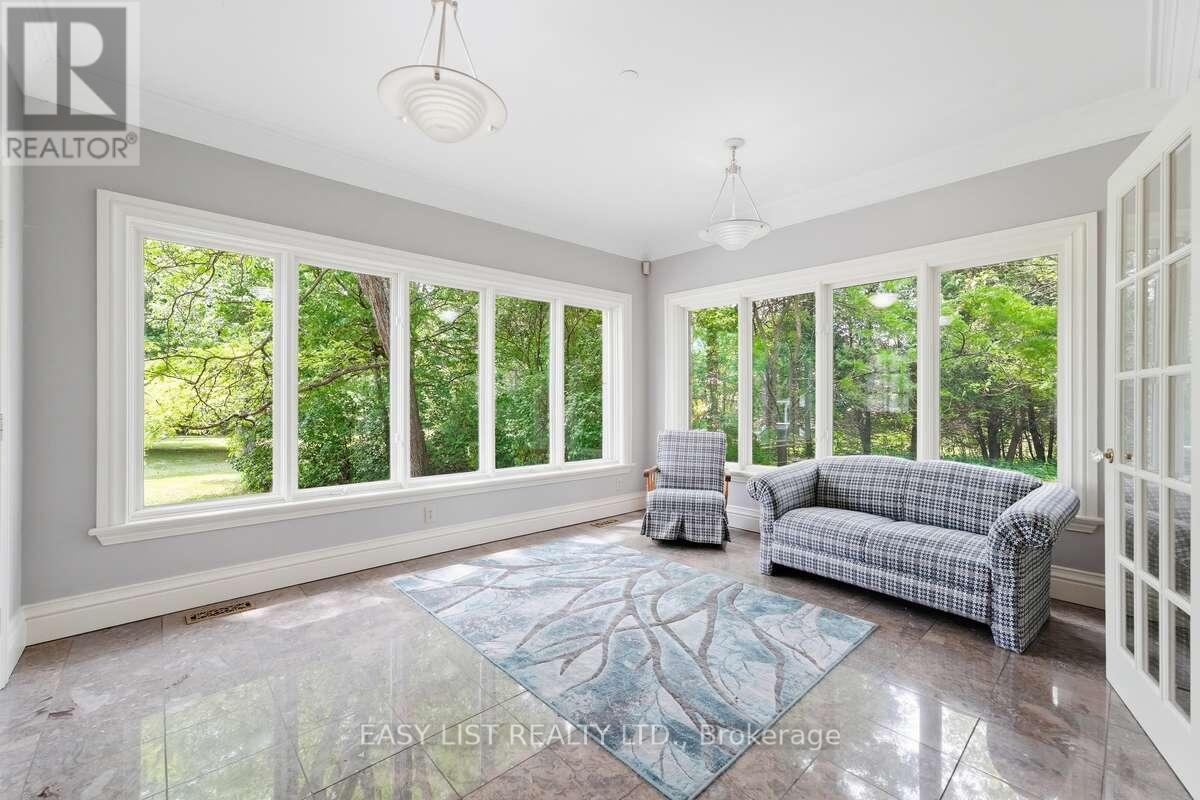
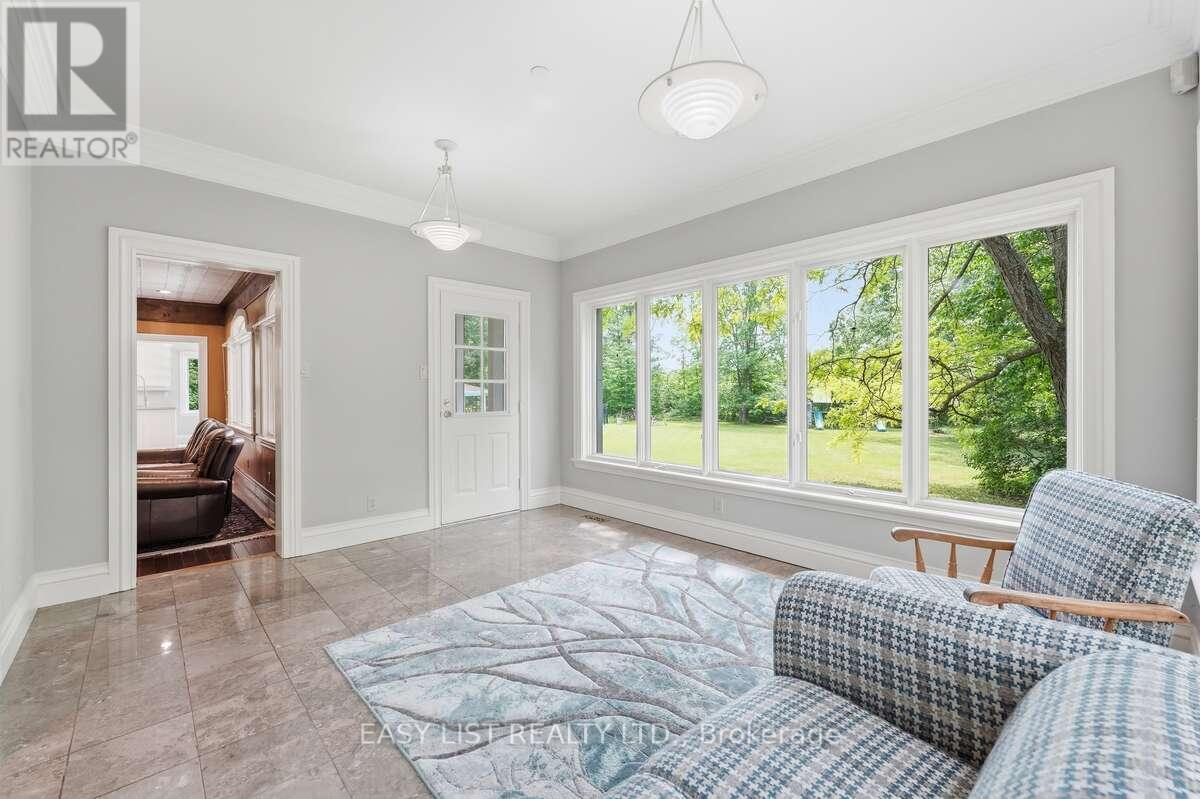
| Sunroom | Main level | 4.27 m x 3.56 m |
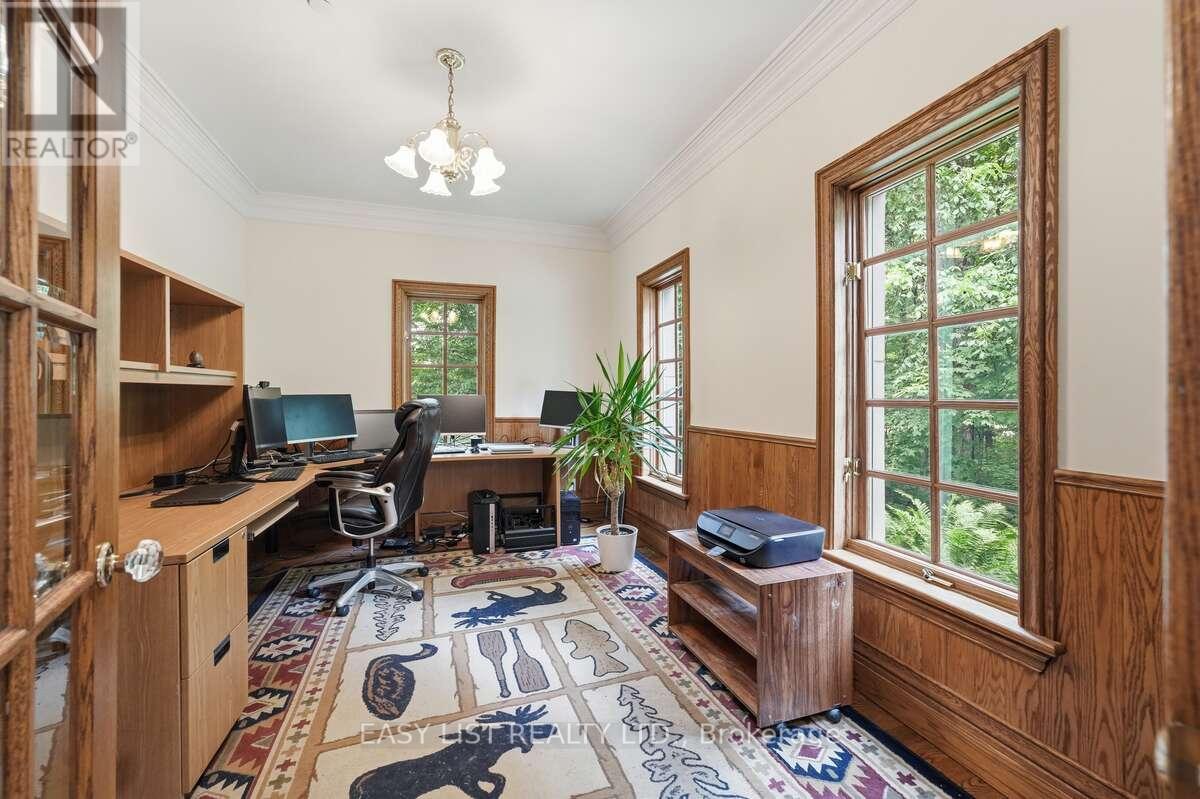
| Office | Main level | 4.27 m x 3.66 m |
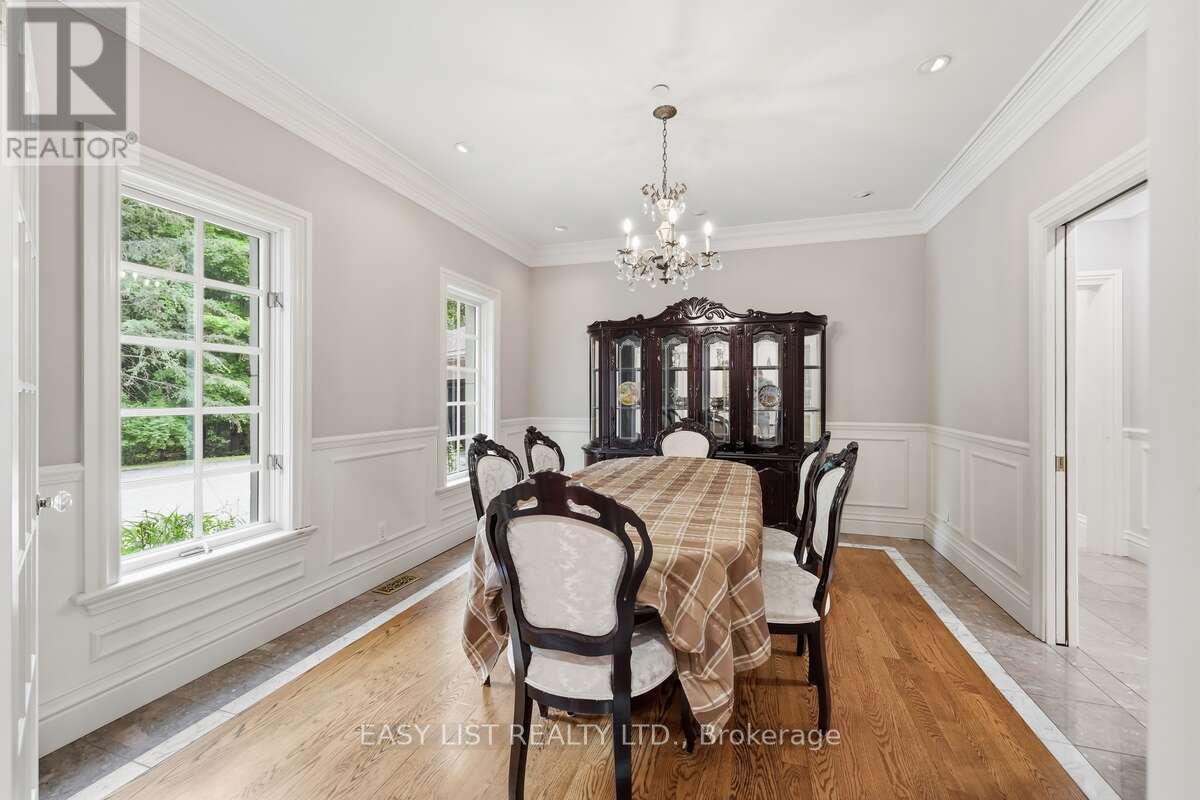
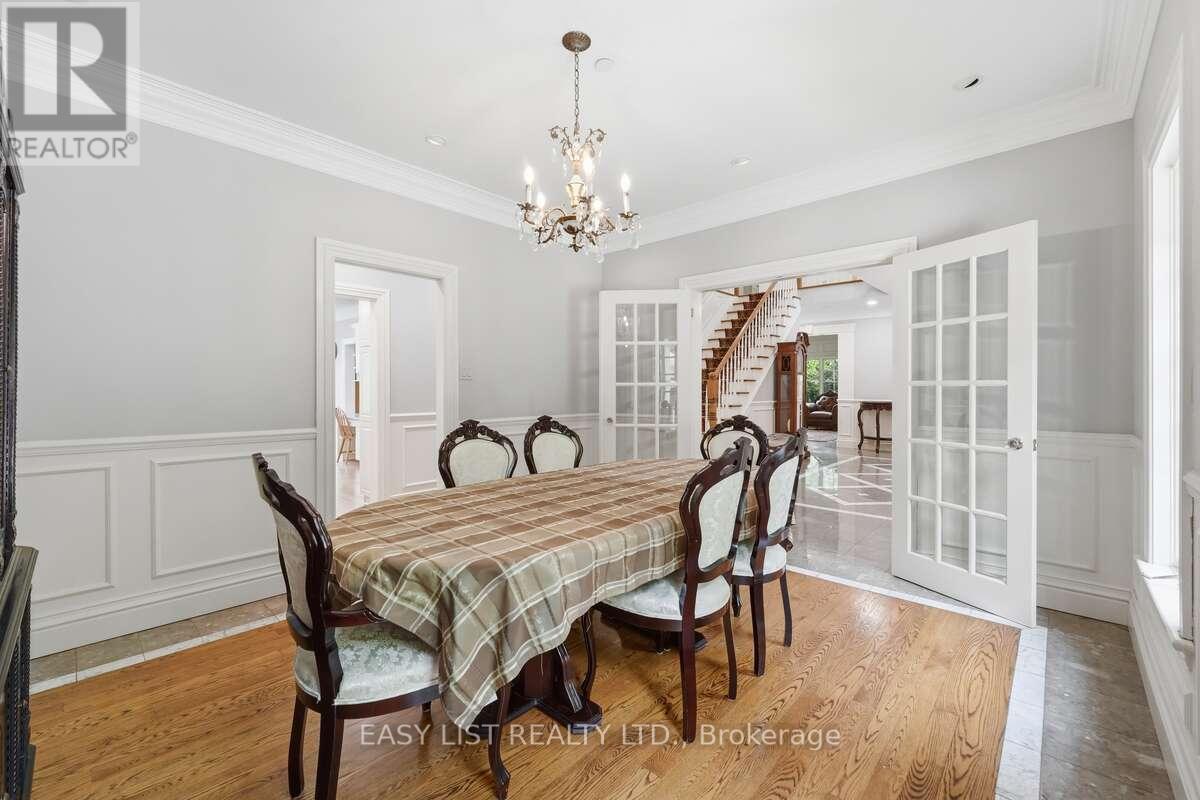
| Dining room | Main level | 4.27 m x 3.66 m |
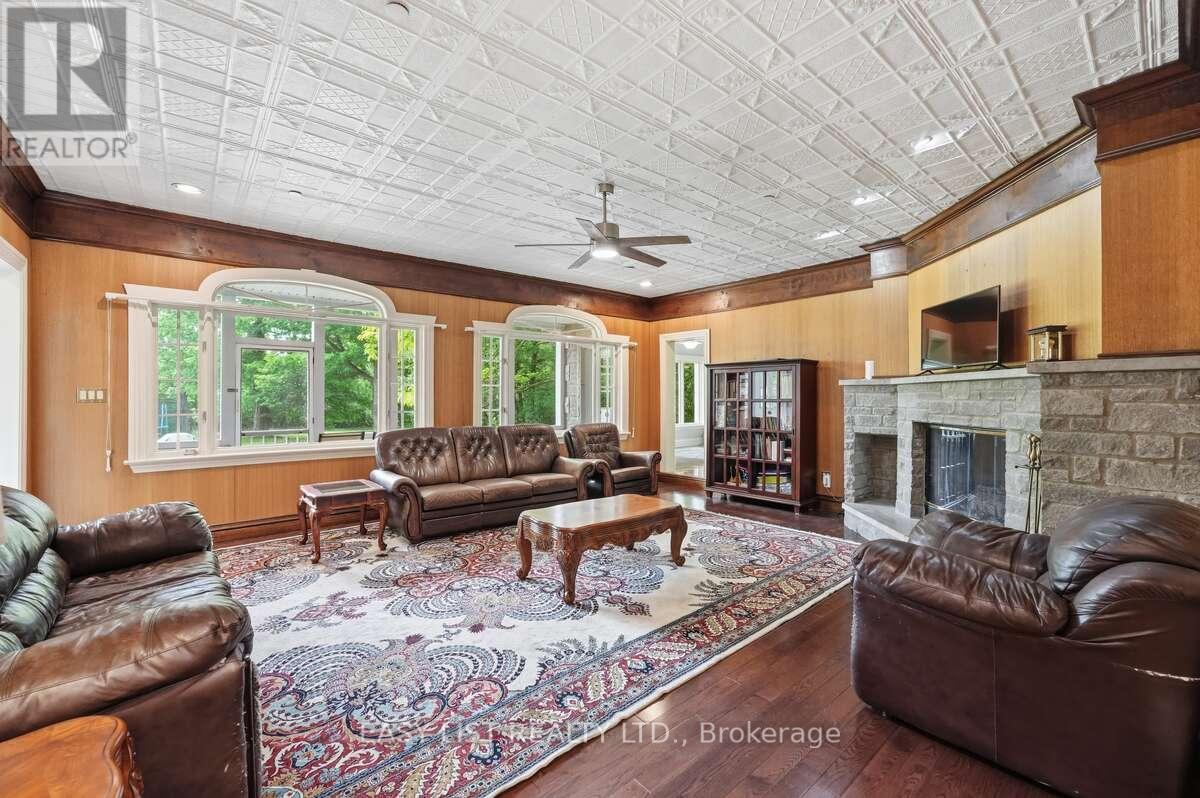
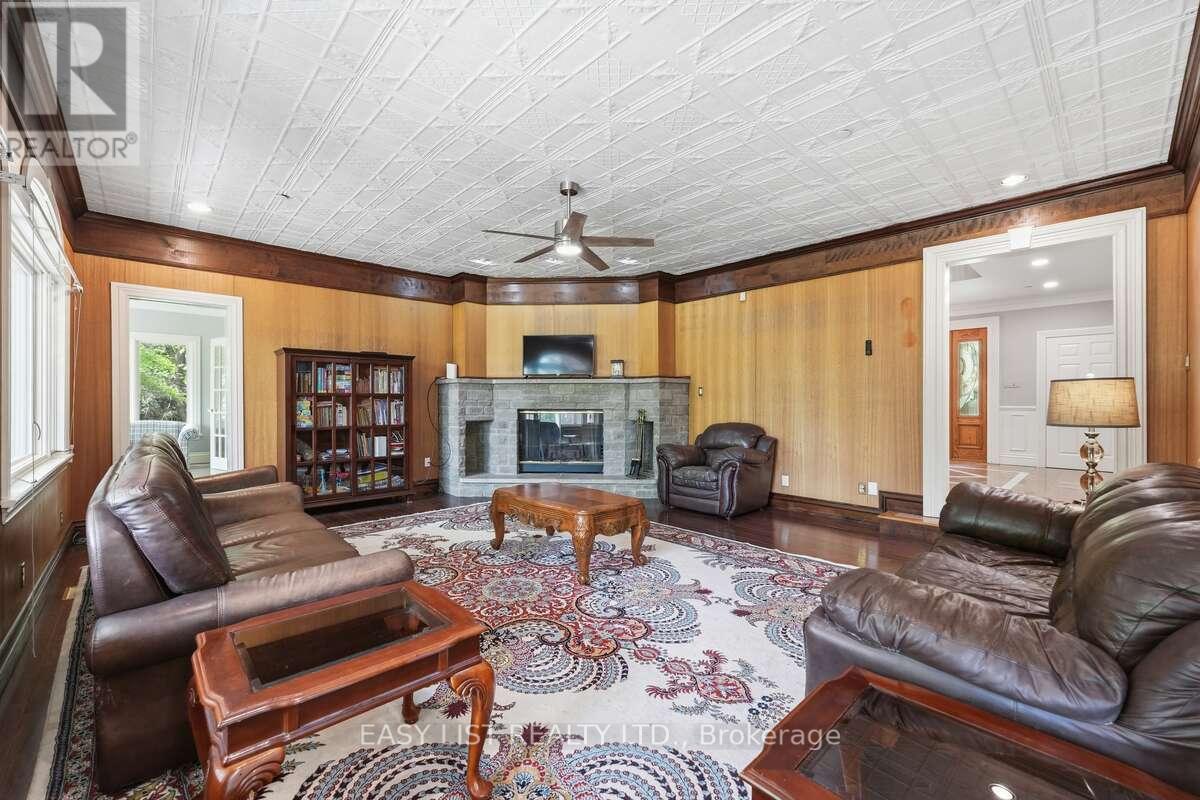
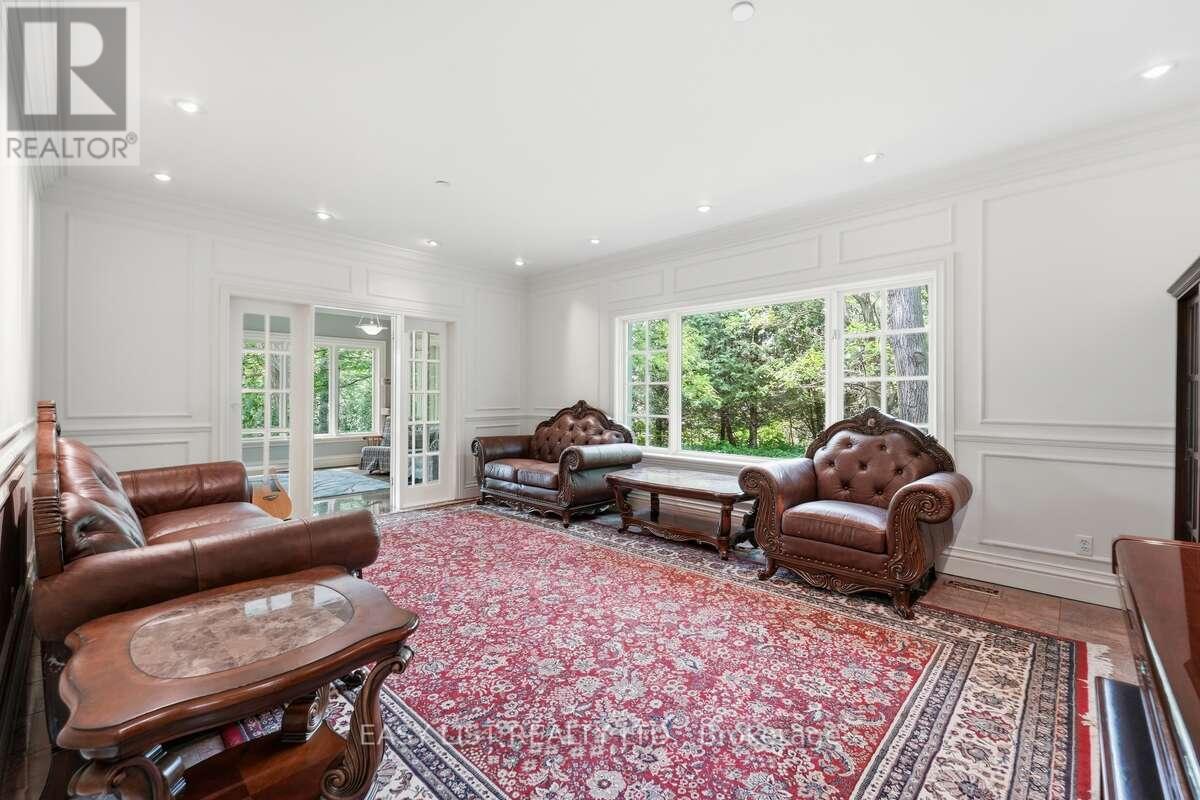
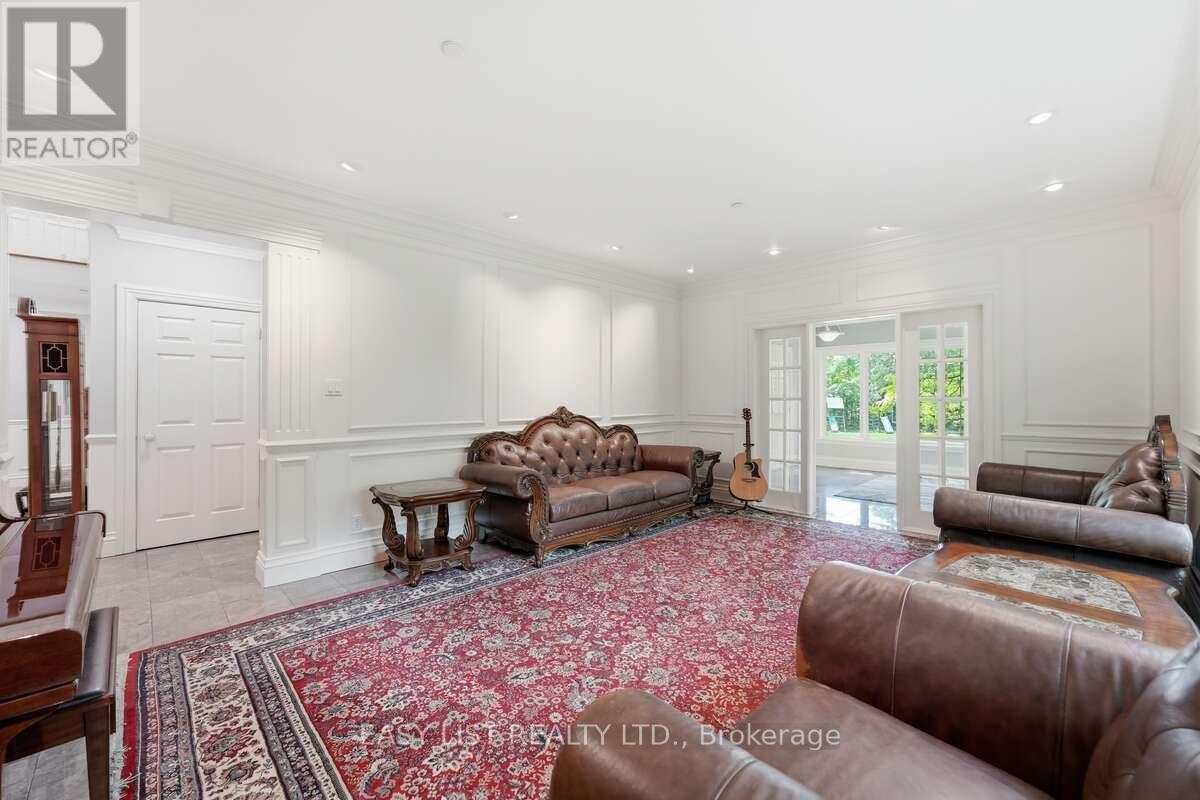
| Living room | Main level | 6.15 m x 4.27 m |
| Exterior/Construction | |
|---|---|
| Constuction Date | |
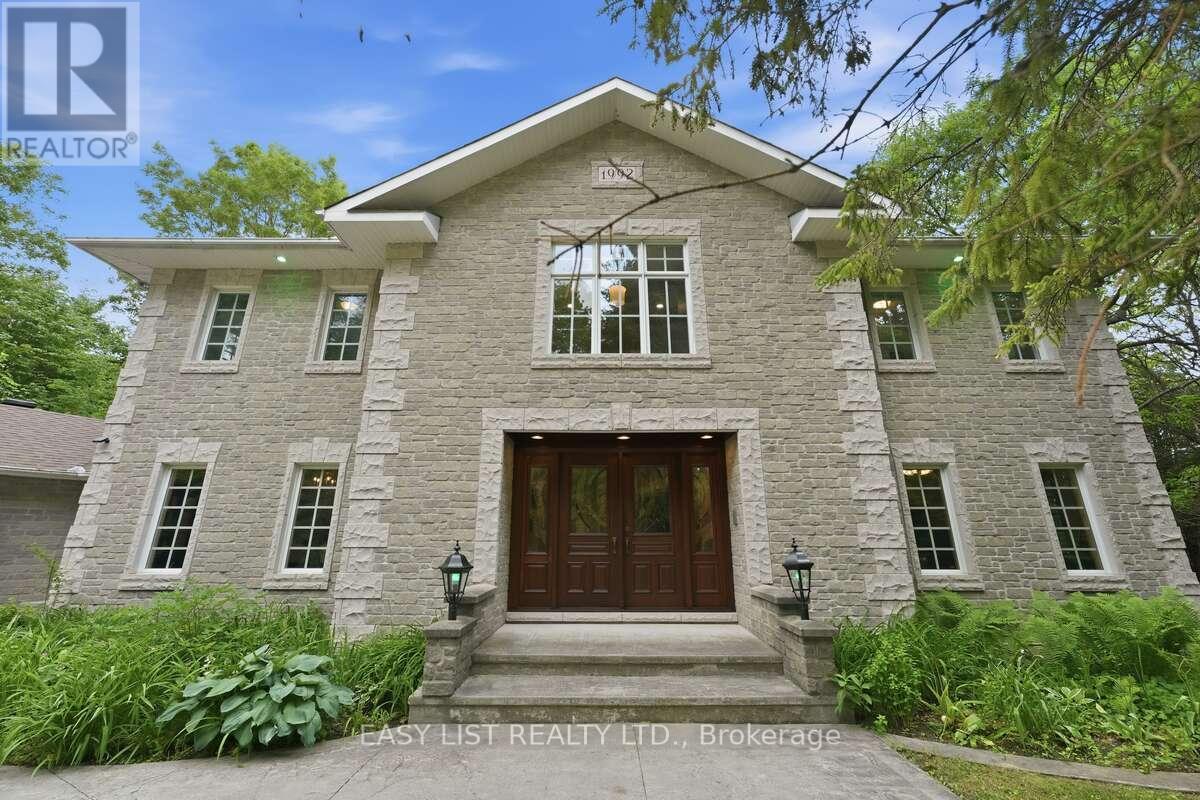
| Exterior Finish | Stone |
| Foundation Type | Poured Concrete |
| Utility Information | |
|---|---|
| Heating Type | Heat Pump |
| Heating Fuel | Geo Thermal |
| Cooling Type | Air exchanger |
| Water Supply | Bored Well |
| Sewer Type | Septic System |
| Total Fireplace | 2 |
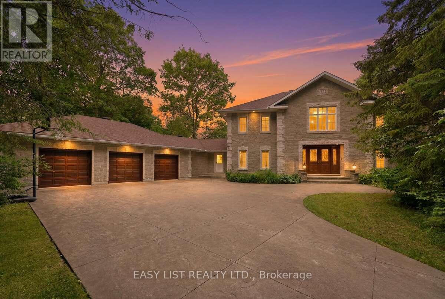
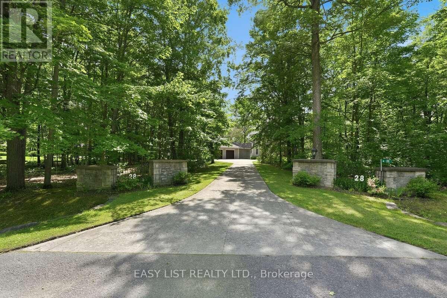
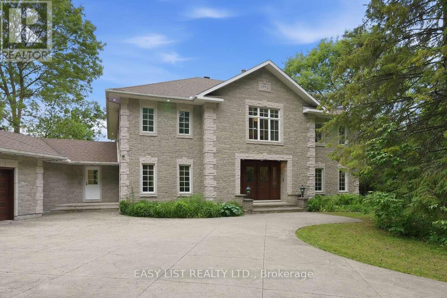
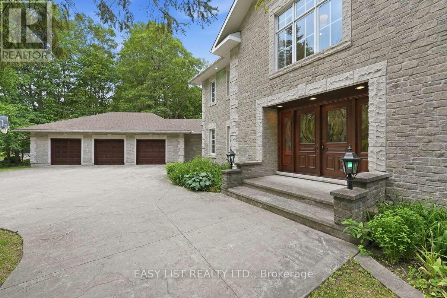
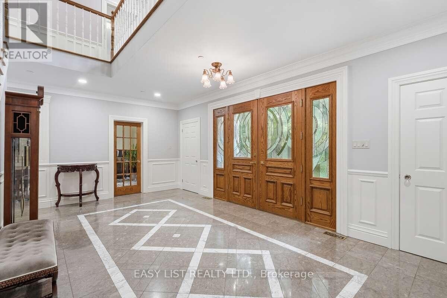
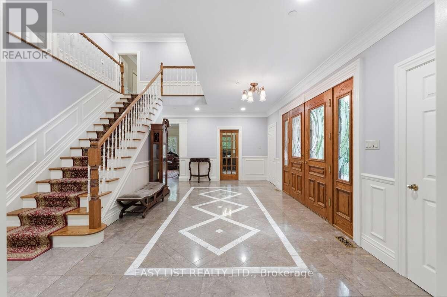
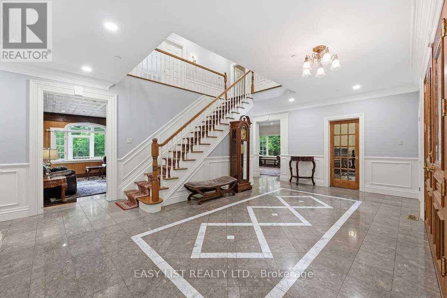
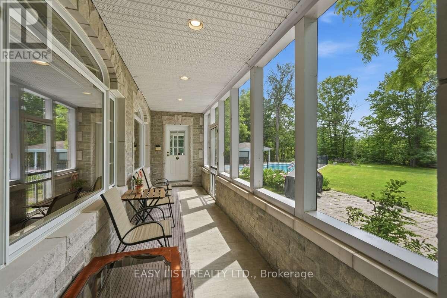
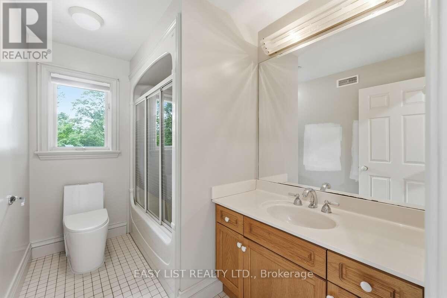
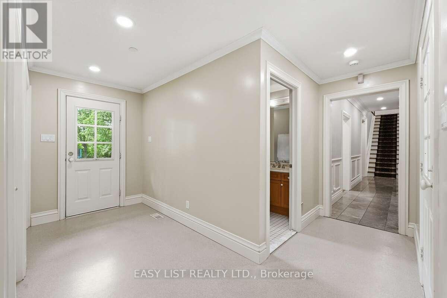
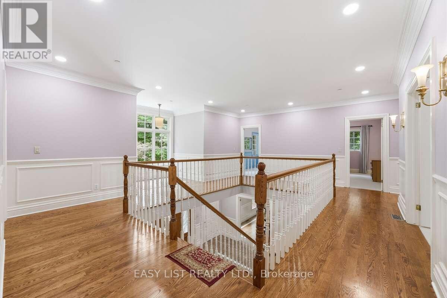
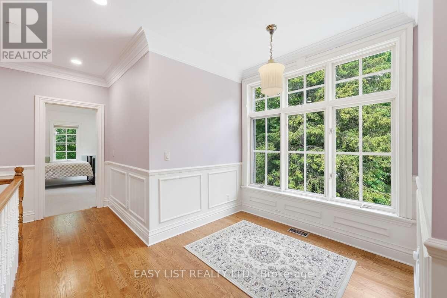
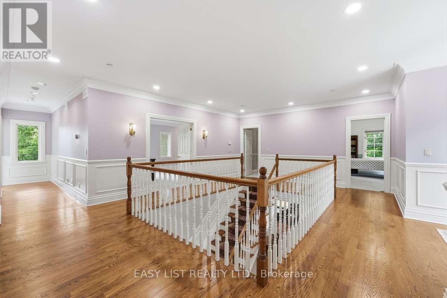
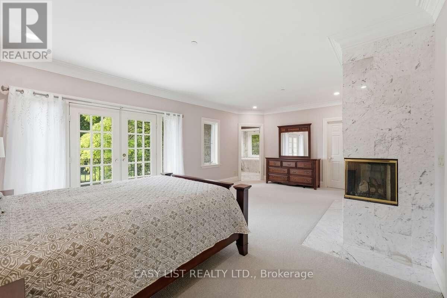
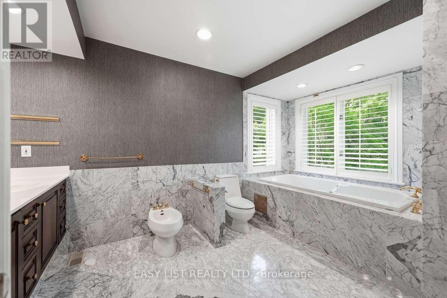
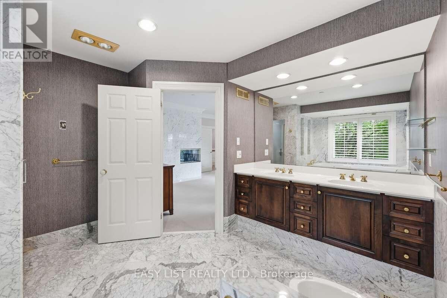
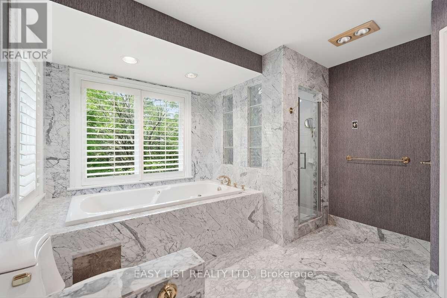
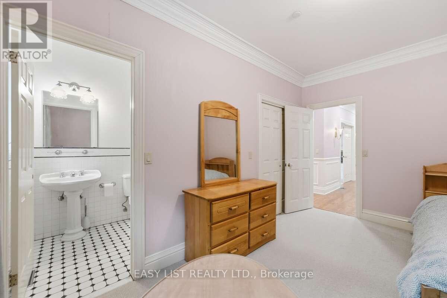
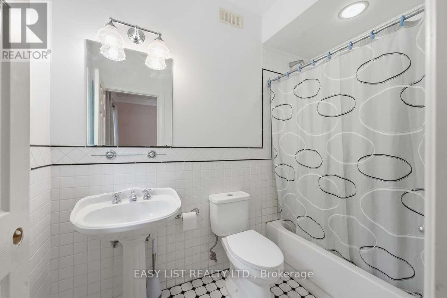
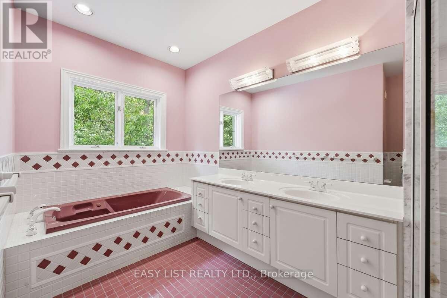
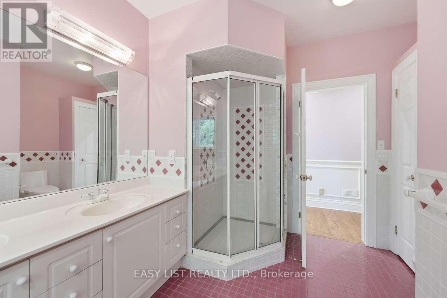
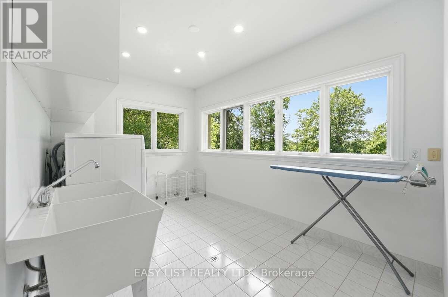
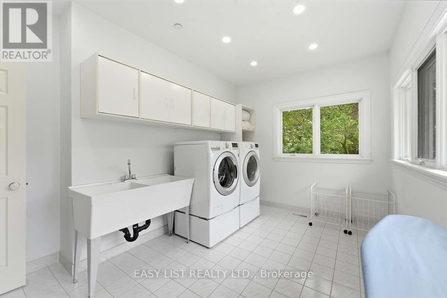
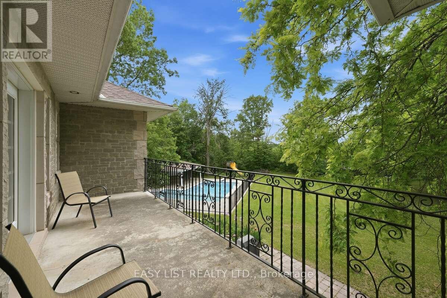
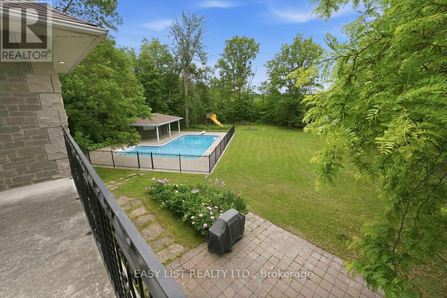
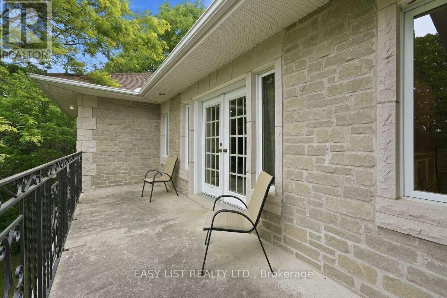
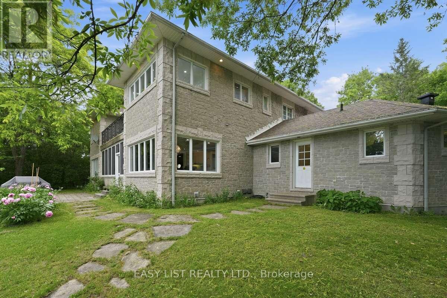
Visit the REALTOR website for further information about this listing. Welcome to 28 Marchbrook Circle - a magnificent custom French Colonial stone estate nestled on a breathtaking private 2-acre lot in the coveted Emerald March Estates. Minutes from golf courses, scenic trails, parks, top-rated schools, and everyday conveniences, this home truly has it all. A grand stamped concrete driveway welcomes you to solid wood double doors opening into a soaring marble foyer with 9-foot ceilings on both storeys. Entertain effortlessly across the oak-panelled office, formal living and dining rooms, four-season sunroom, and the warm walnut-panelled family room anchored by a classic wood-burning fireplace. The bright eat-in kitchen and sunroom both flow to an enclosed veranda, all framing a spectacular pool and private treed backyard with no rear neighbours. Upstairs, five generous bedrooms include a primary retreat with wood fireplace, private ensuite, walk-in closet, and a stunning balcony overlooking the pool. A second ensuite, additional walk-in closets, and a coveted second-floor laundry complete this level beautifully. The finished basement awaits your vision. Outside, enjoy an oversized heated inground pool, pool house, and full irrigation system. Two geothermal systems (2023), new roof (2022), pool pump (2023), and pool heater (2024). A truly rare and irreplaceable Ottawa estate. (id:19004)

This REALTOR.ca listing content is owned and licensed by REALTOR® members of The Canadian Real Estate Association.
安居在渥京
长按二维码
关注安居在渥京
公众号ID:安居在渥京

安居在渥京
长按二维码
关注安居在渥京
公众号ID:安居在渥京
