

MLS®: X13485826
上市天数: 40天
产权: Freehold
类型: House , Detached
社区:
卧室: 4+1
洗手间: 4
停车位: 6
建筑日期:
经纪公司: GRAPE VINE REALTY INC.
价格:$ 1,198,000
预约看房 36
MLS®: X13485826
上市天数: 40天
产权: Freehold
类型: House , Detached
社区:
卧室: 4+1
洗手间: 4
停车位: 6
建筑日期:
价格:$ 1,198,000
预约看房 36


丁剑来自山东,始终如一用山东人特有的忠诚和热情服务每一位客户,努力做渥太华最忠诚的地产经纪。

613-986-8608
[email protected]
Dingjian817
丁剑来自山东,始终如一用山东人特有的忠诚和热情服务每一位客户,努力做渥太华最忠诚的地产经纪。
613-986-8608
[email protected]
Dingjian817
| General Description | |
|---|---|
| MLS® | X13485826 |
| Lot Size | 40 x 105 FT |
| Zoning Description | |
| Interior Features | |
|---|---|
| Construction Style | Detached |
| Total Stories | 2 |
| Total Bedrooms | 5 |
| Total Bathrooms | 4 |
| Full Bathrooms | 3 |
| Half Bathrooms | 1 |
| Basement Type | Full (Finished) |
| Basement Development | Finished |
| Included Appliances | Oven - Built-In, Blinds, Dishwasher, Dryer, Microwave, Oven, Stove, Washer, Refrigerator |
| Rooms | ||
|---|---|---|
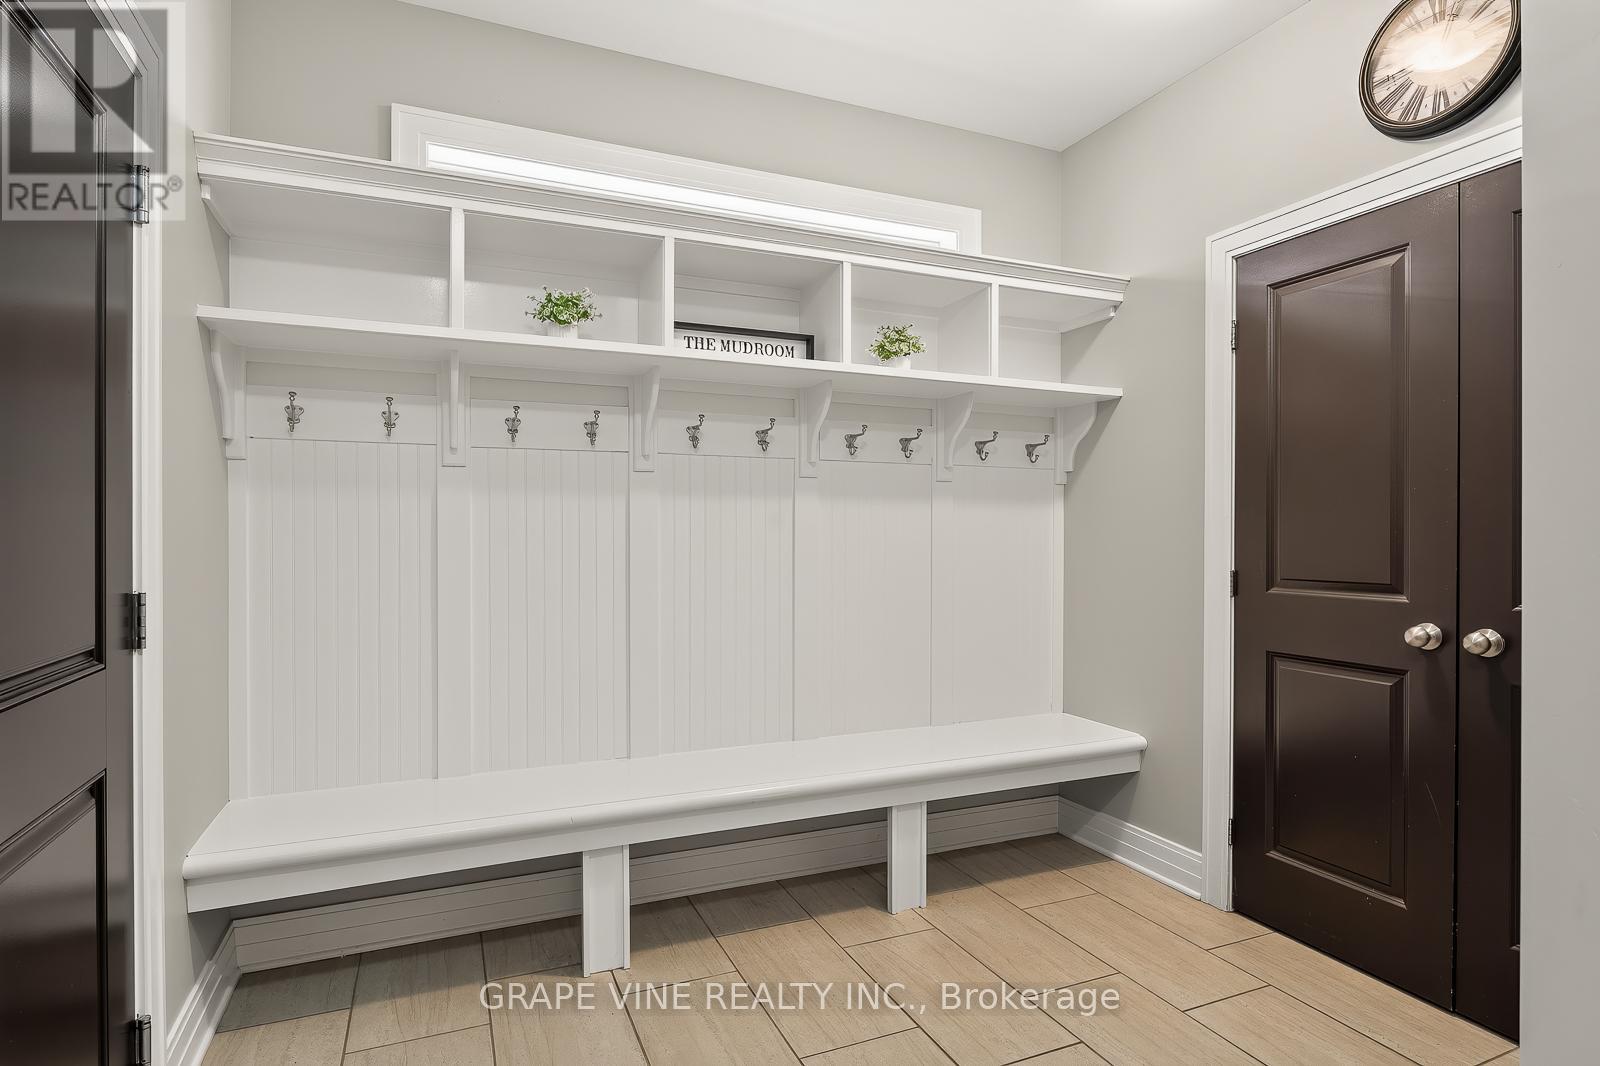
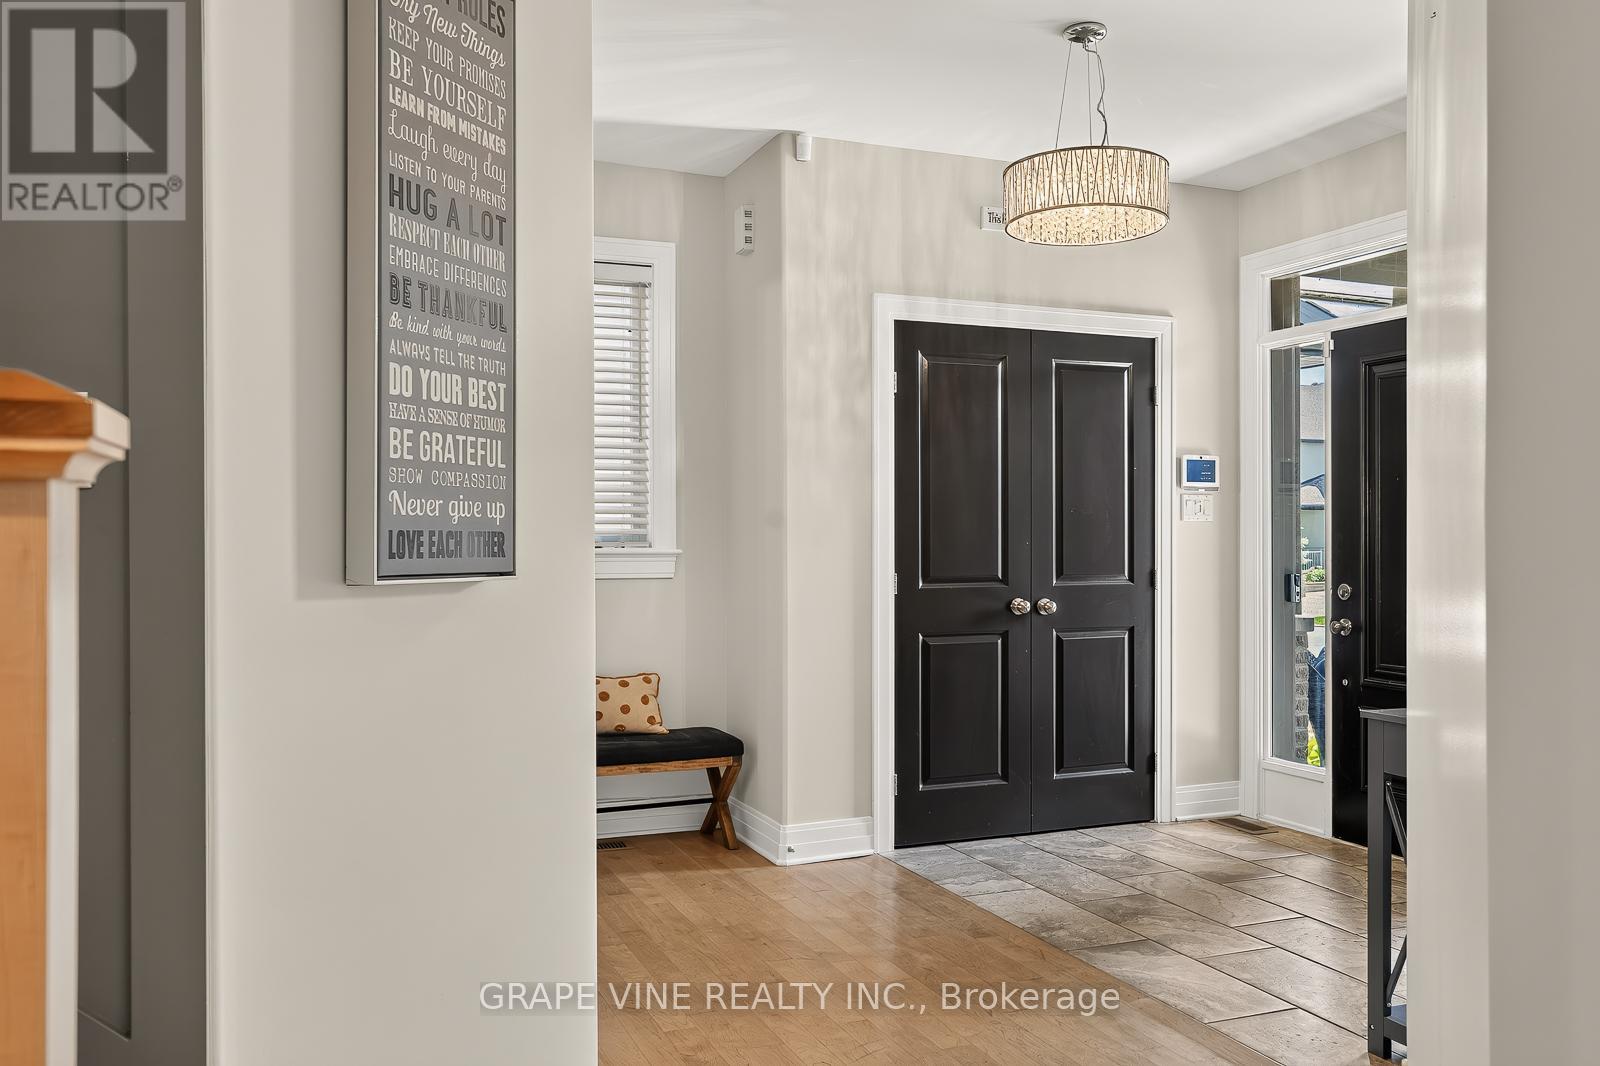
| Mud room | Main level | 2.69 m x 2.36 m |
| Living room | Main level | 5.13 m x 4.01 m |
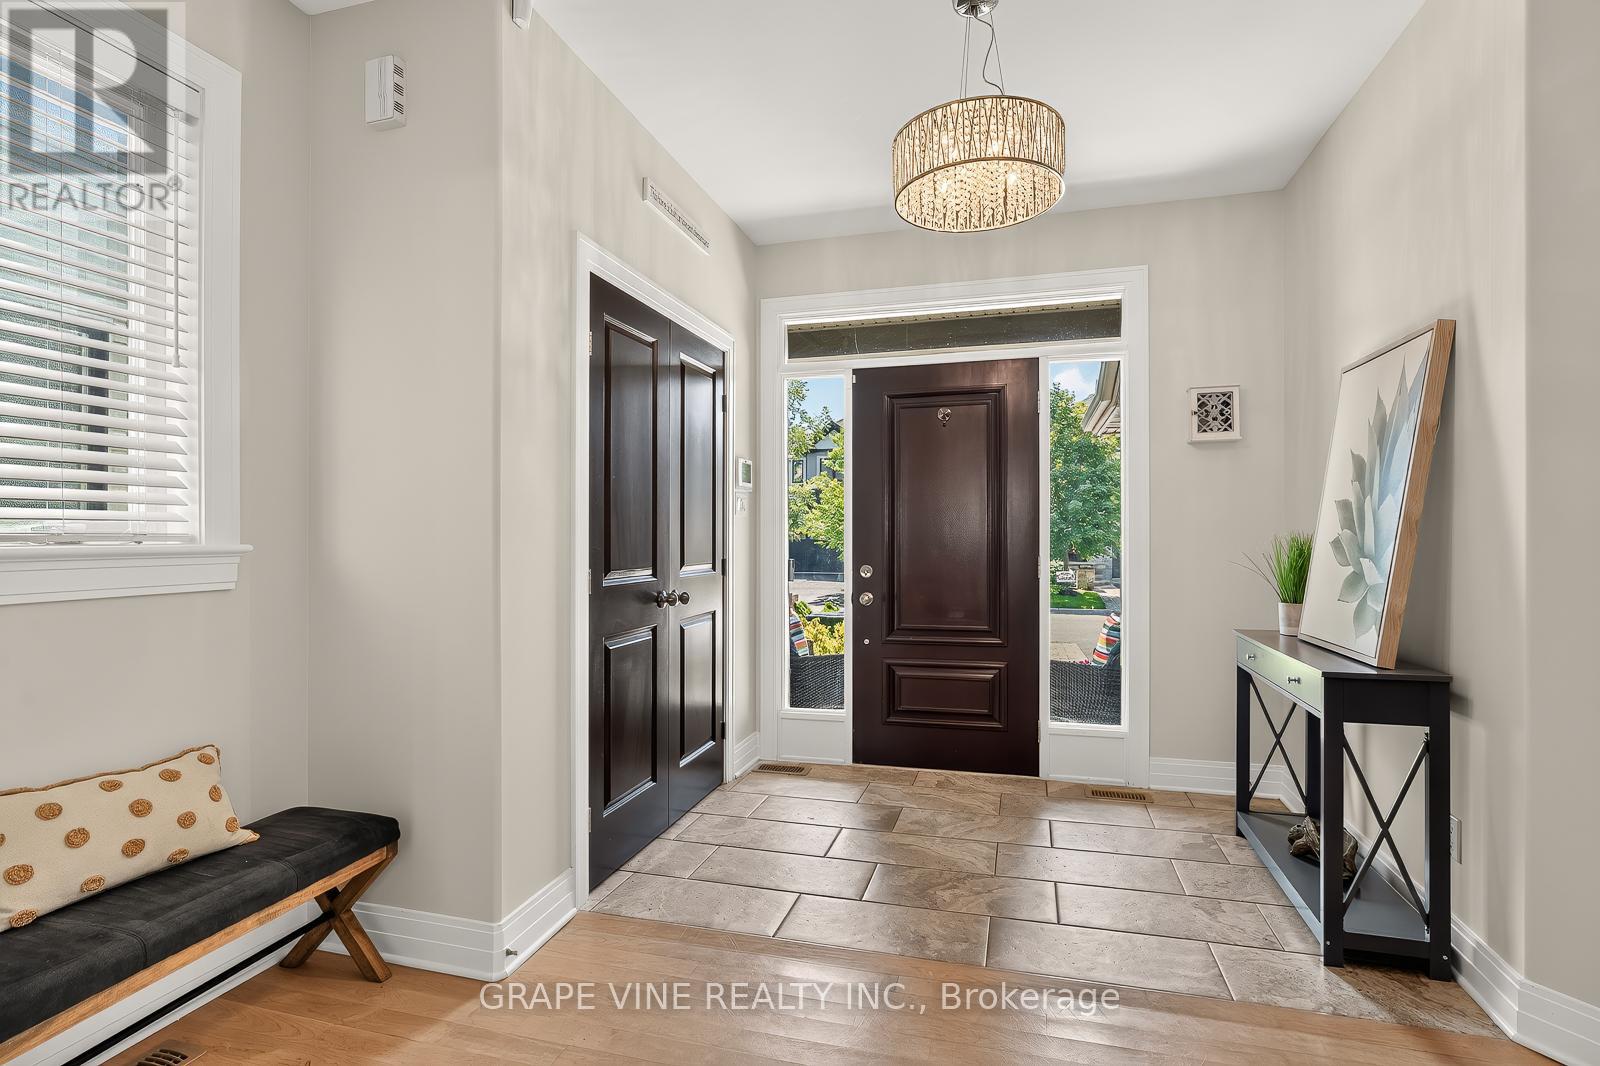
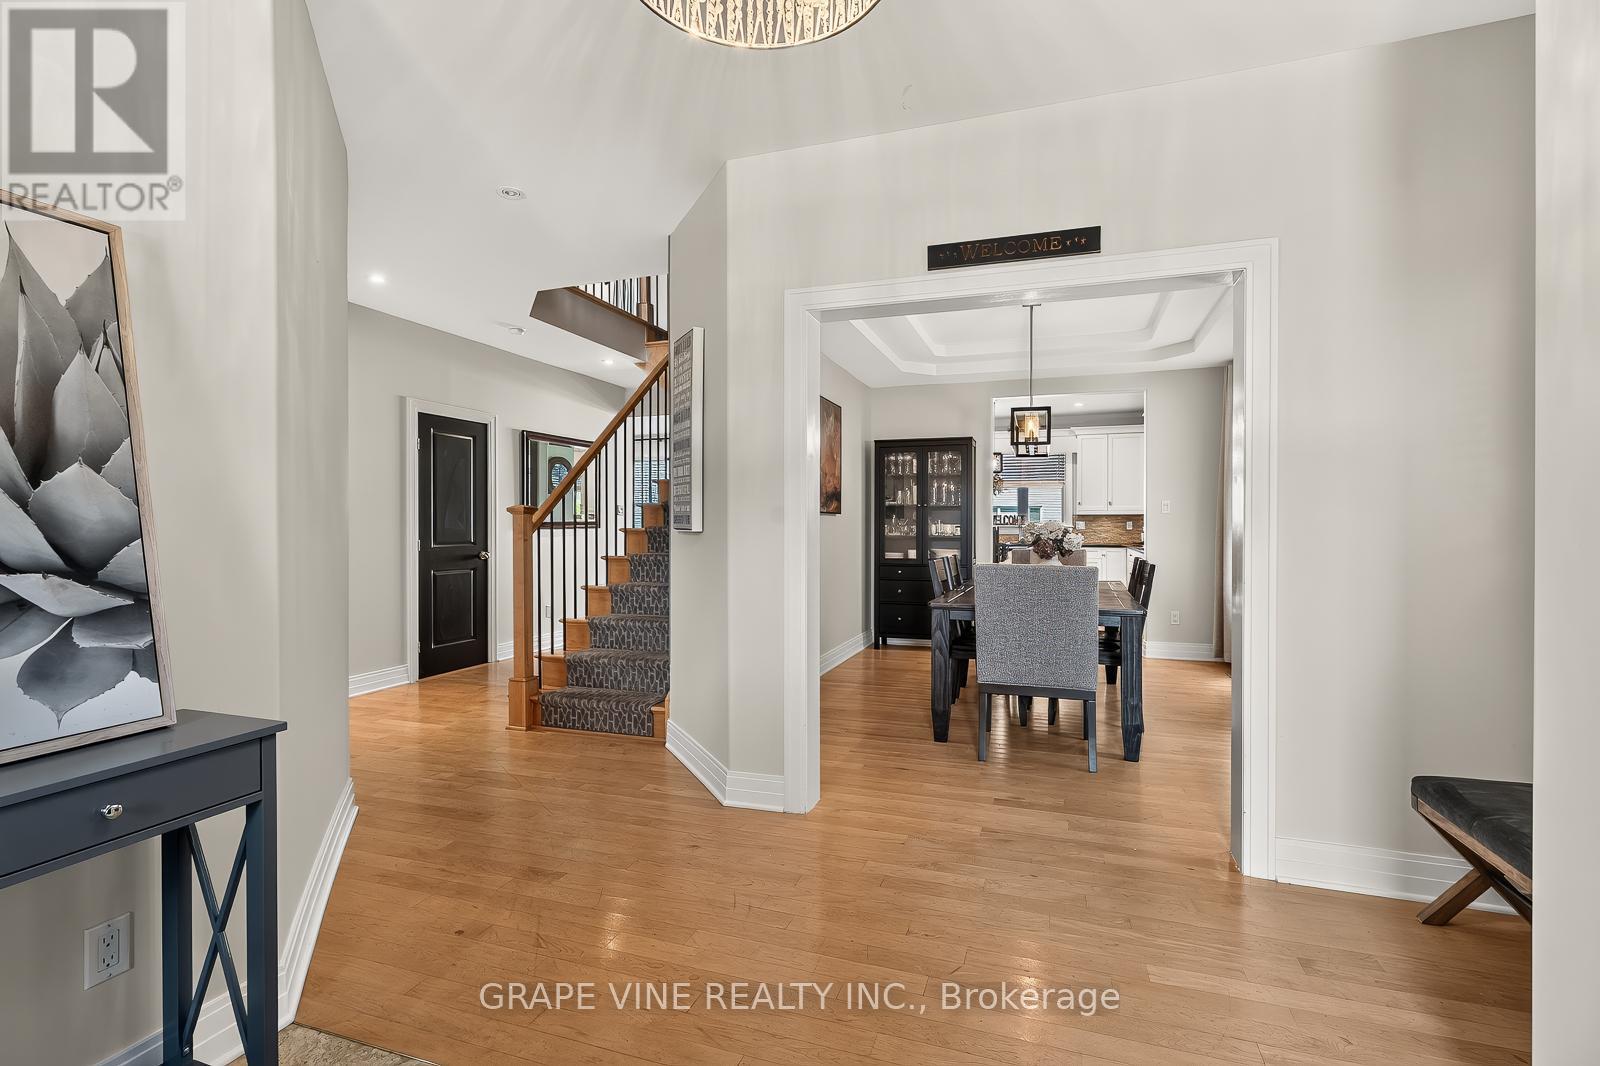
| Foyer | Main level | 2.46 m x 2.13 m |
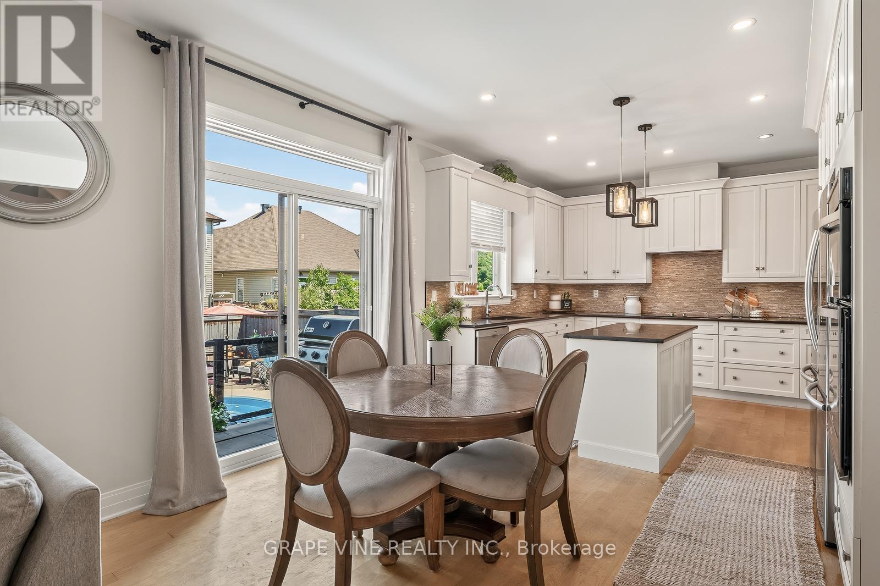
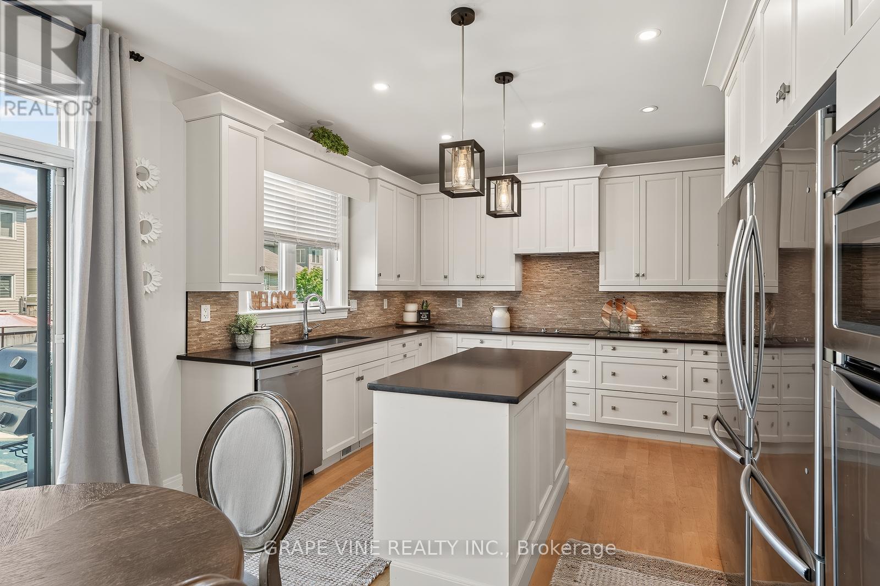
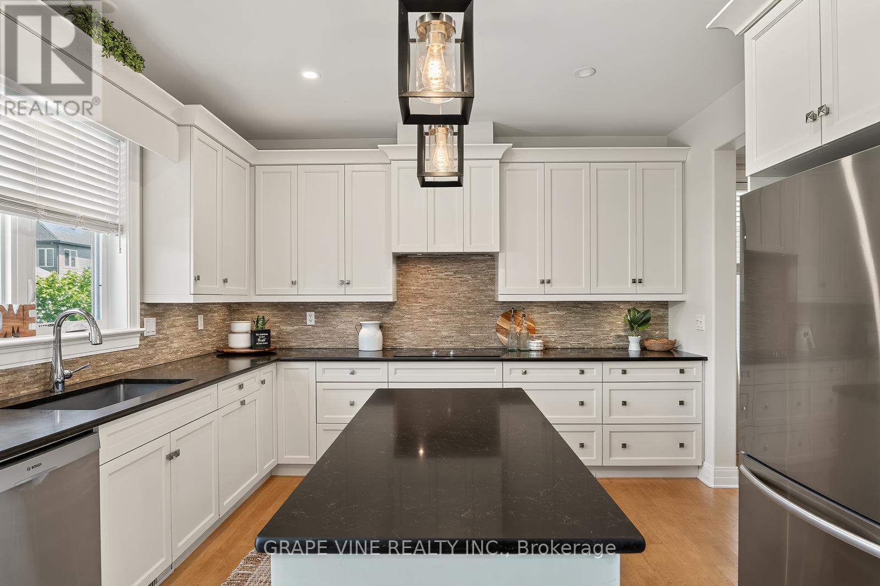
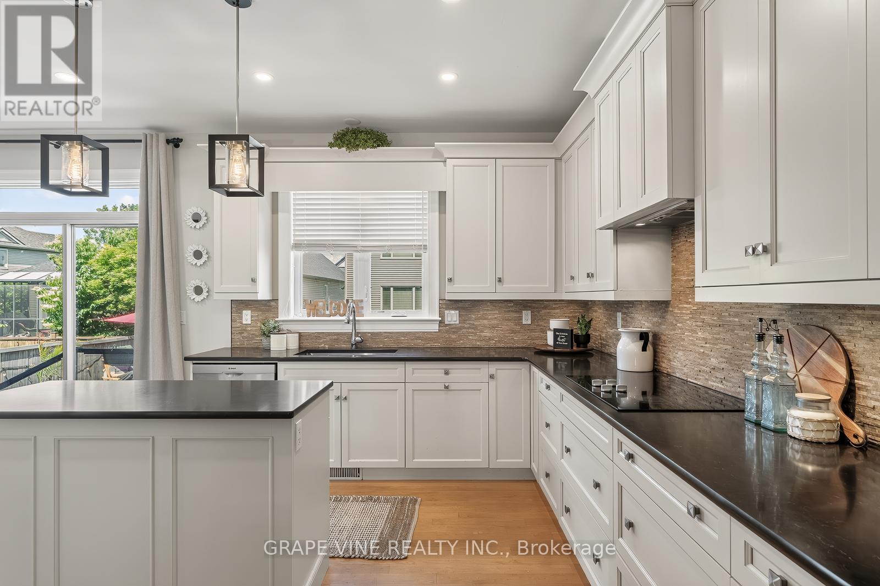
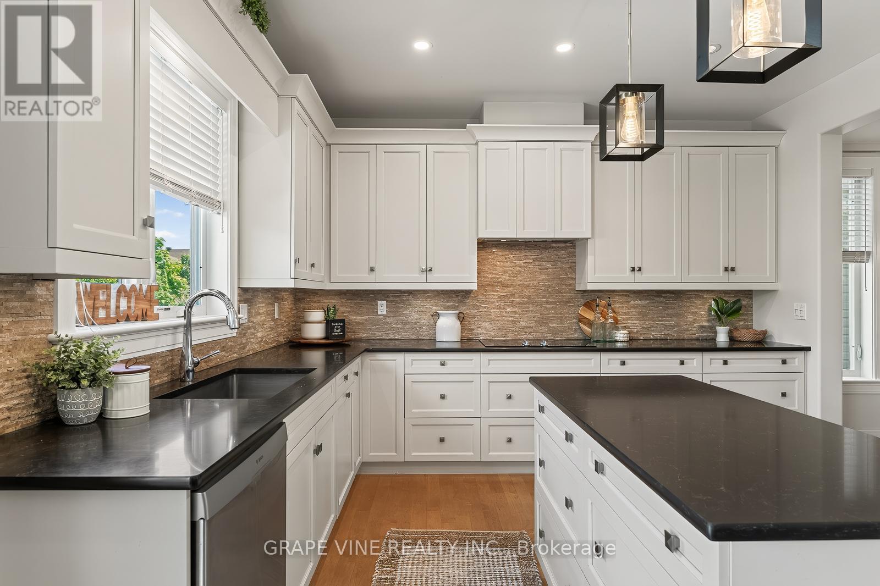
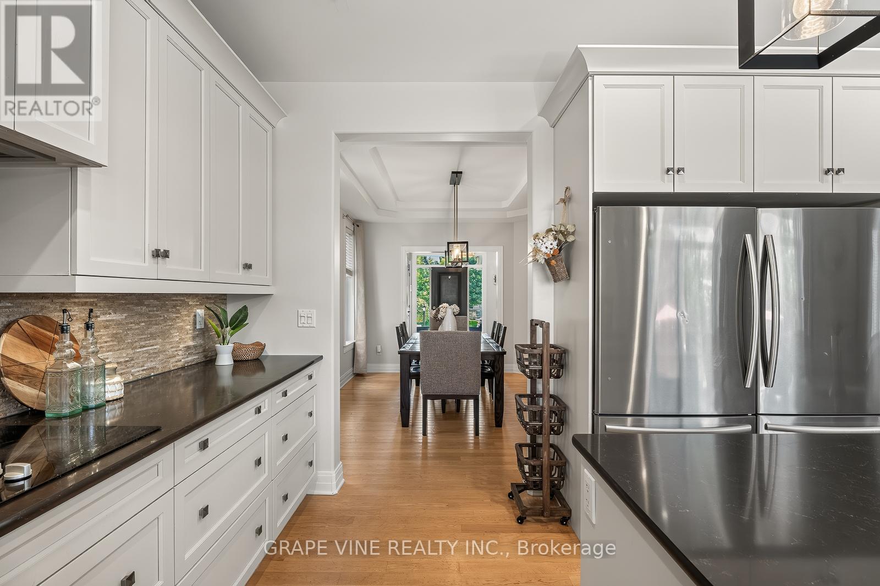
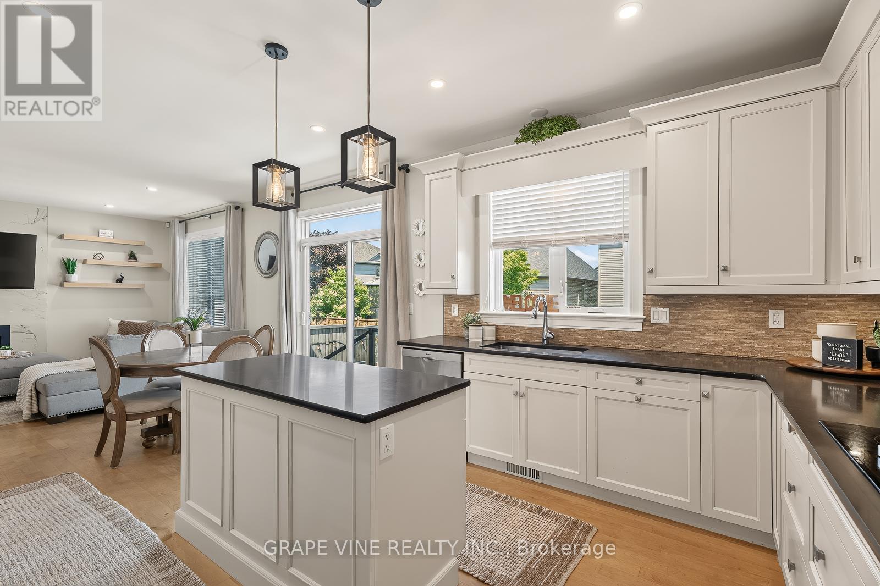
| Kitchen | Main level | 5.1 m x 3.75 m |
| Bathroom | Main level | 1.04 m x 1.86 m |
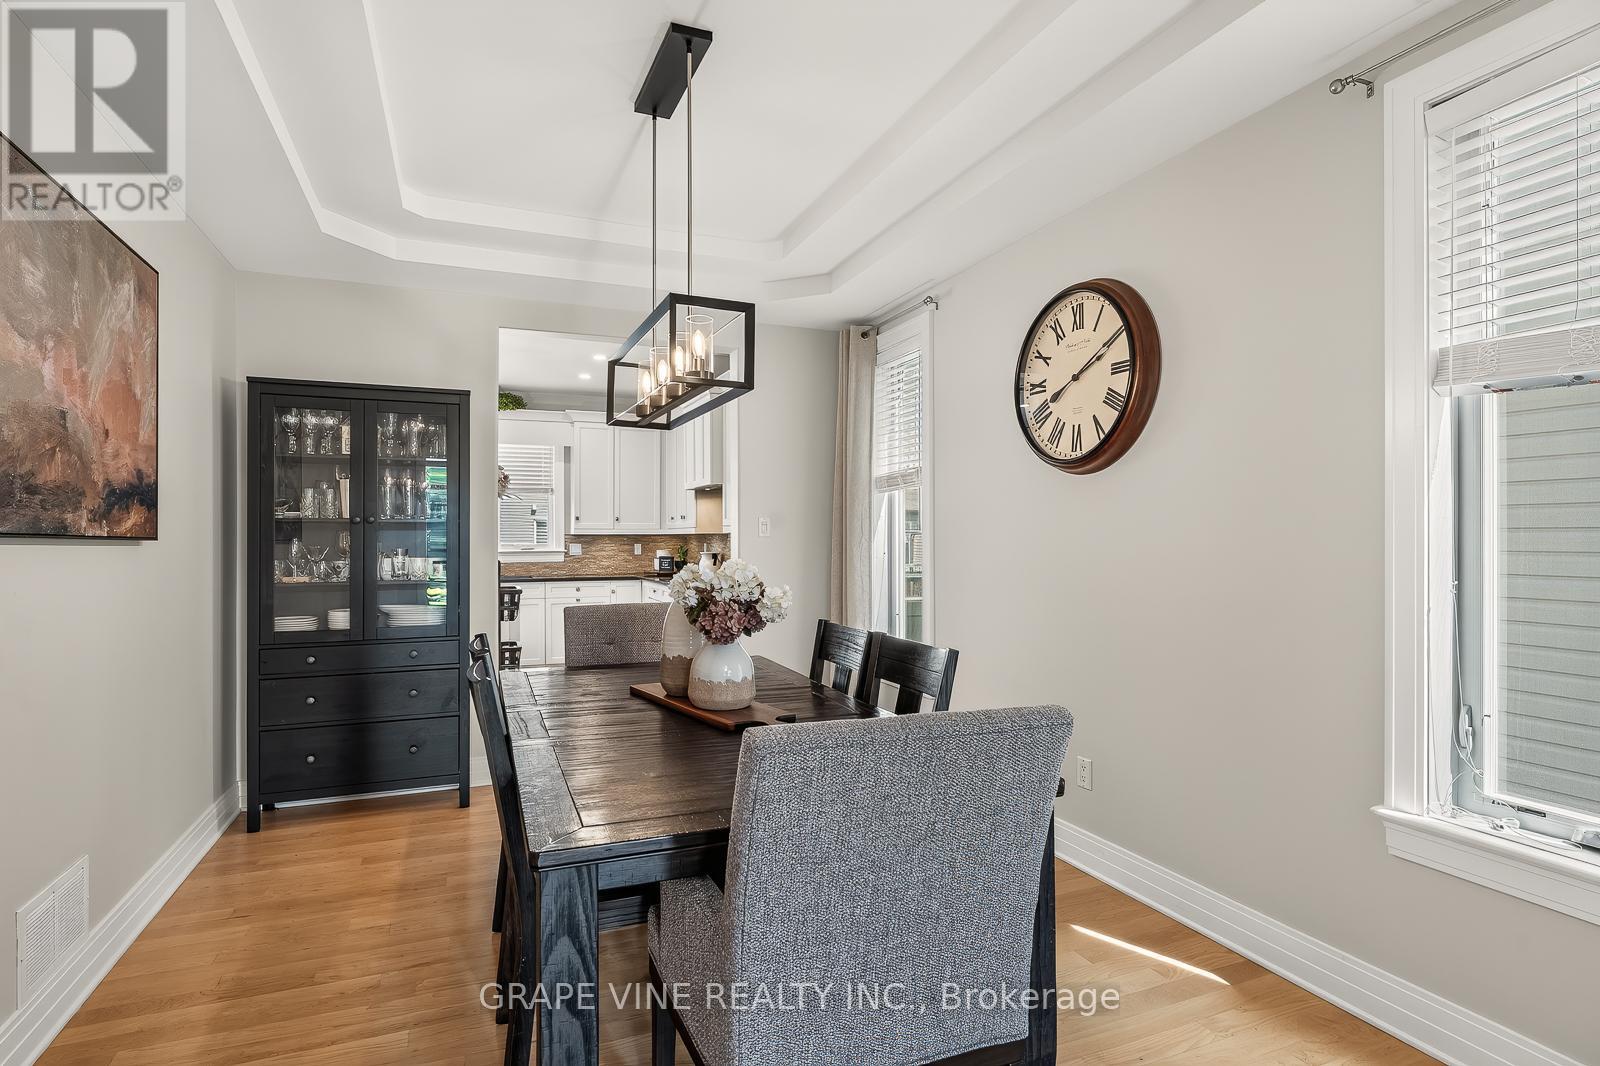
| Dining room | Main level | 3.17 m x 4.06 m |
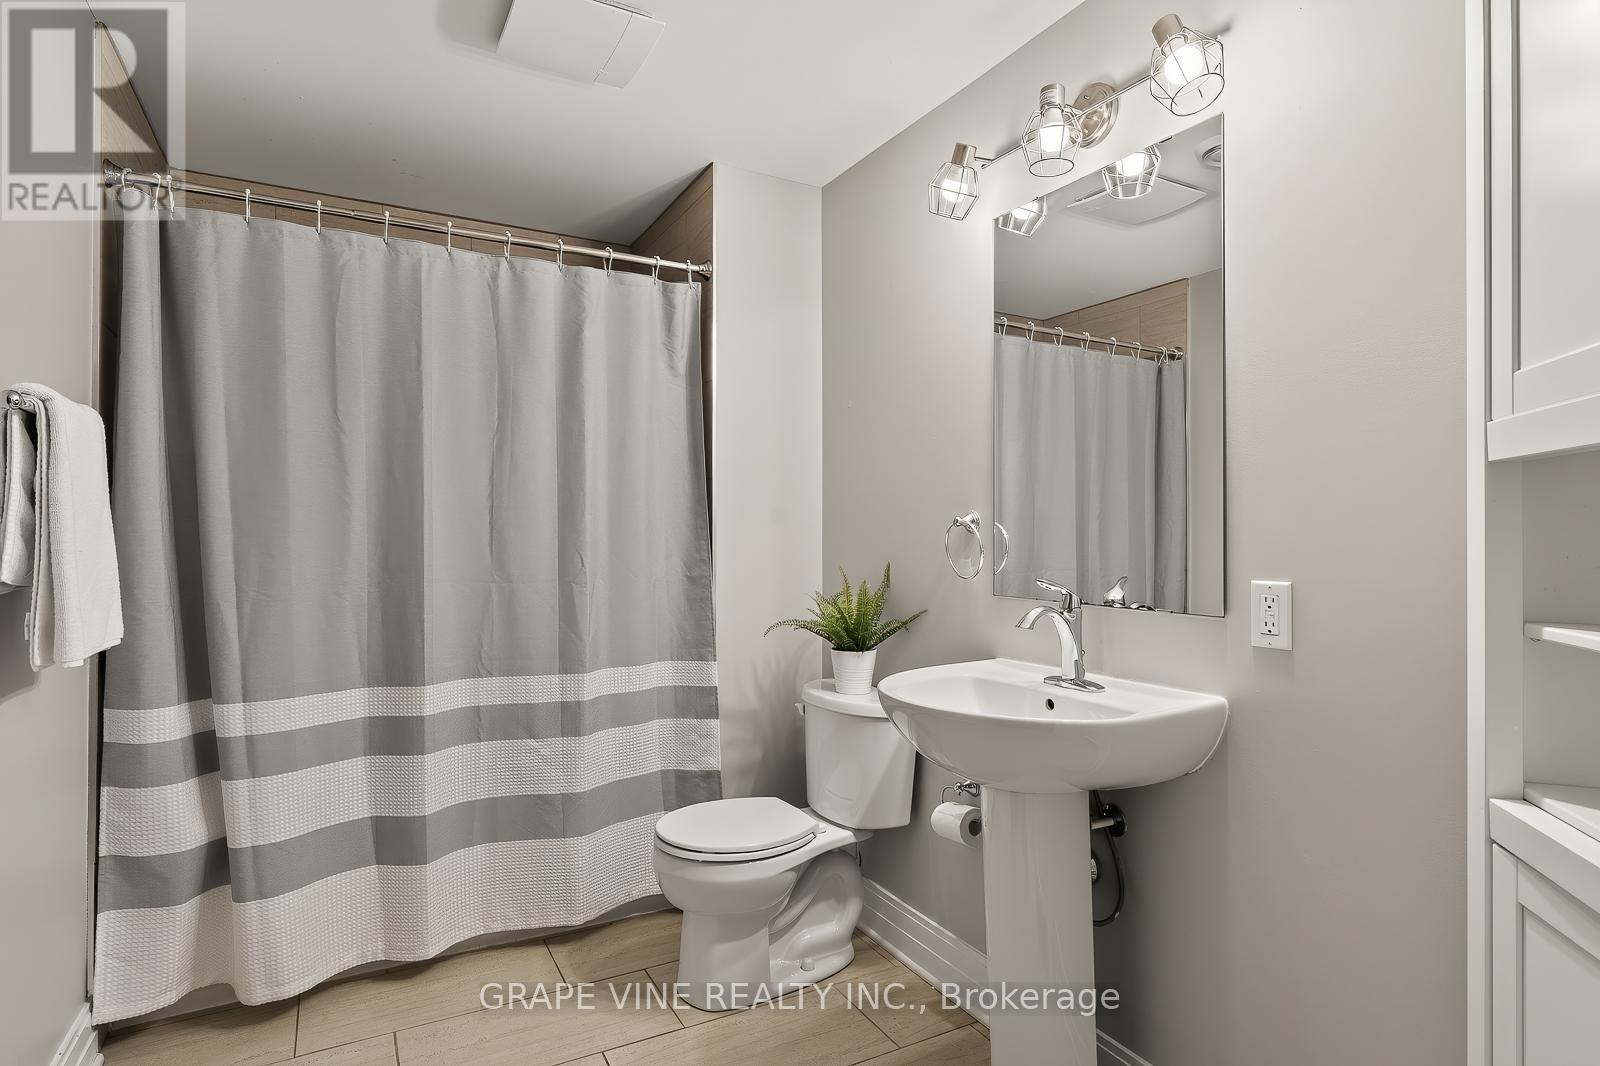
| Bathroom | Basement | 3.14 m x 1.89 m |
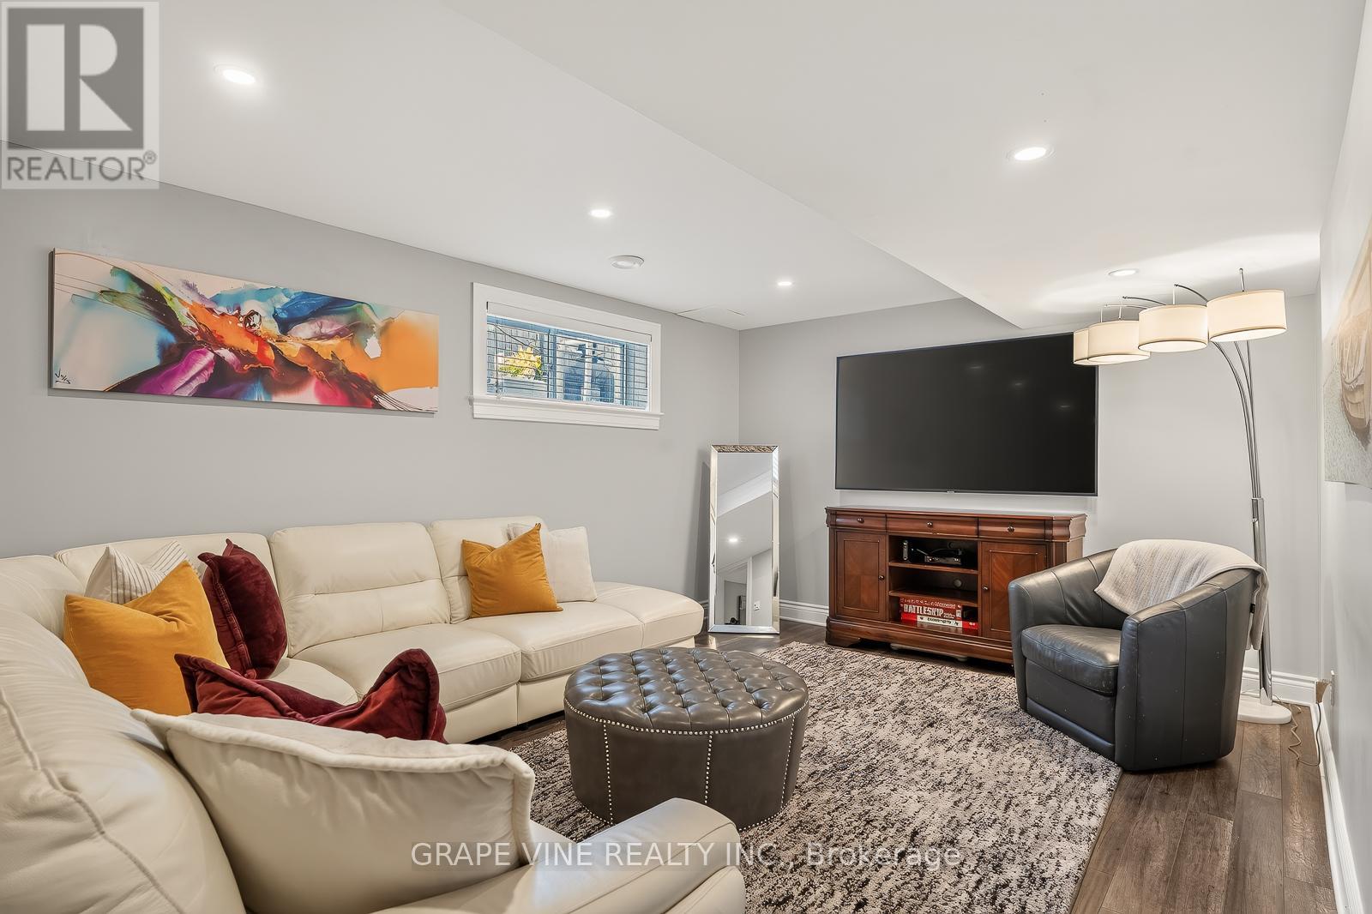
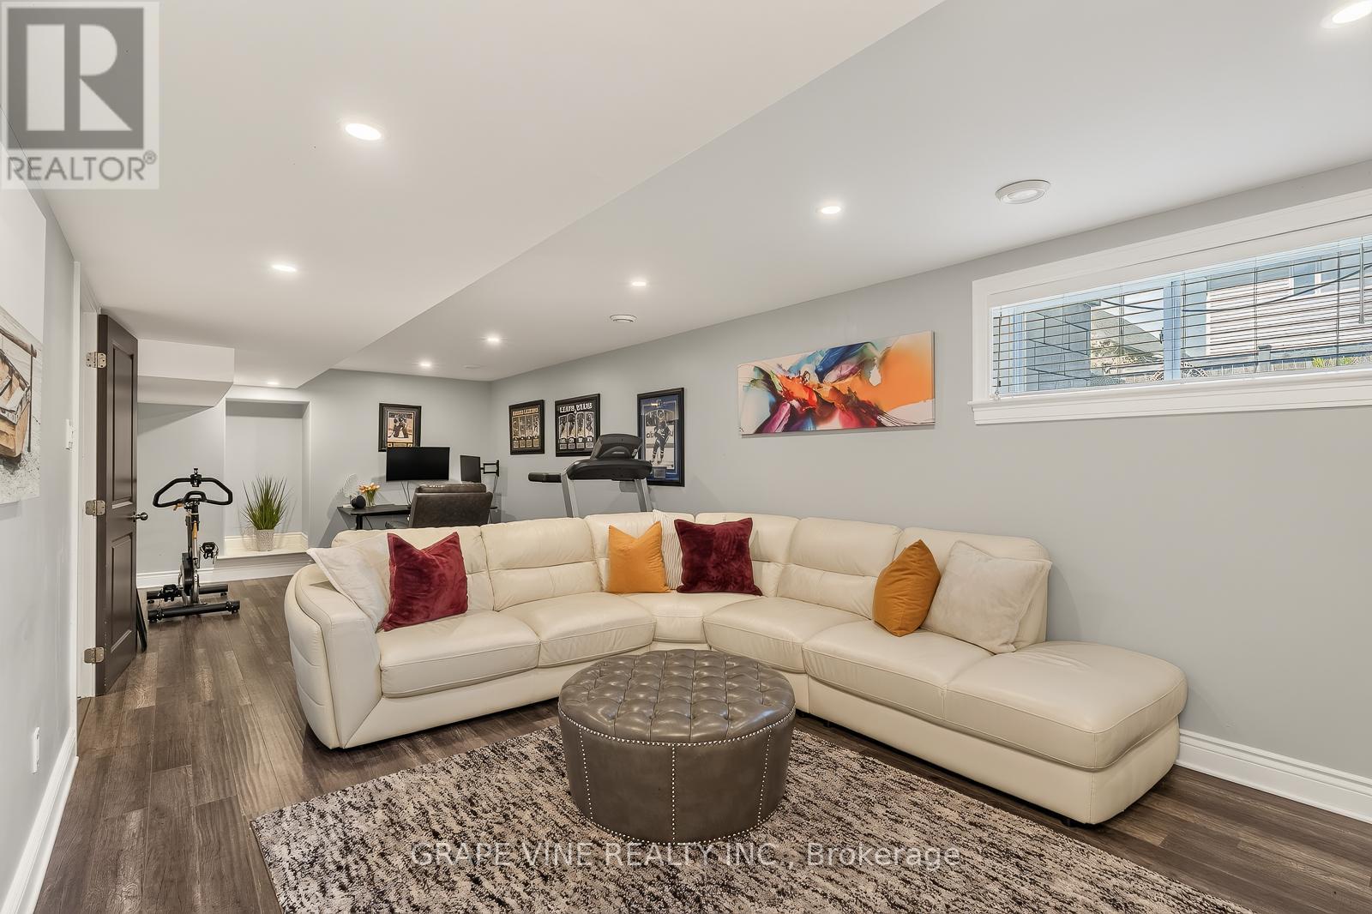
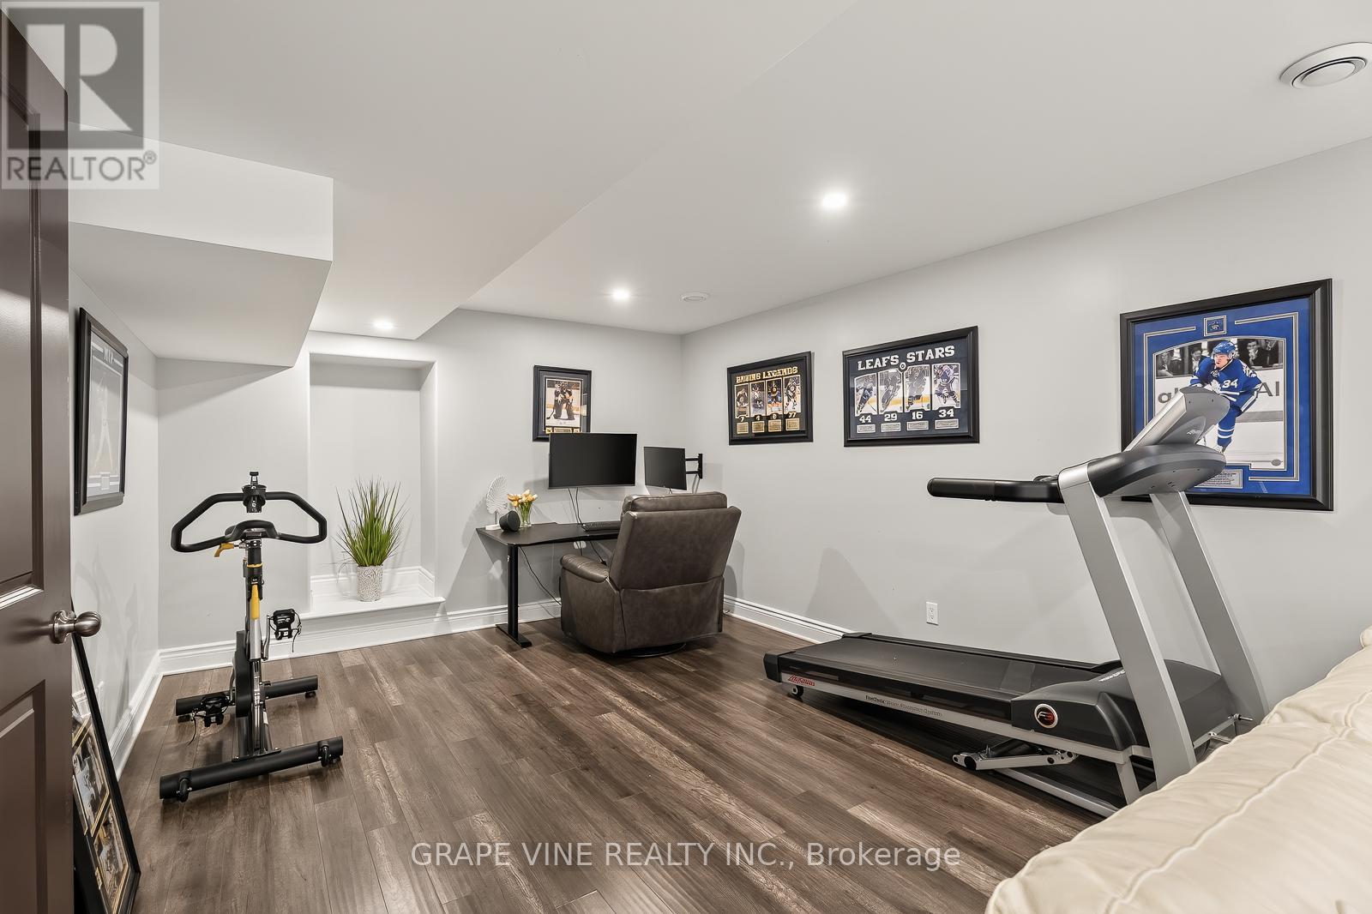
| Recreational, Games room | Basement | 3.58 m x 9.01 m |
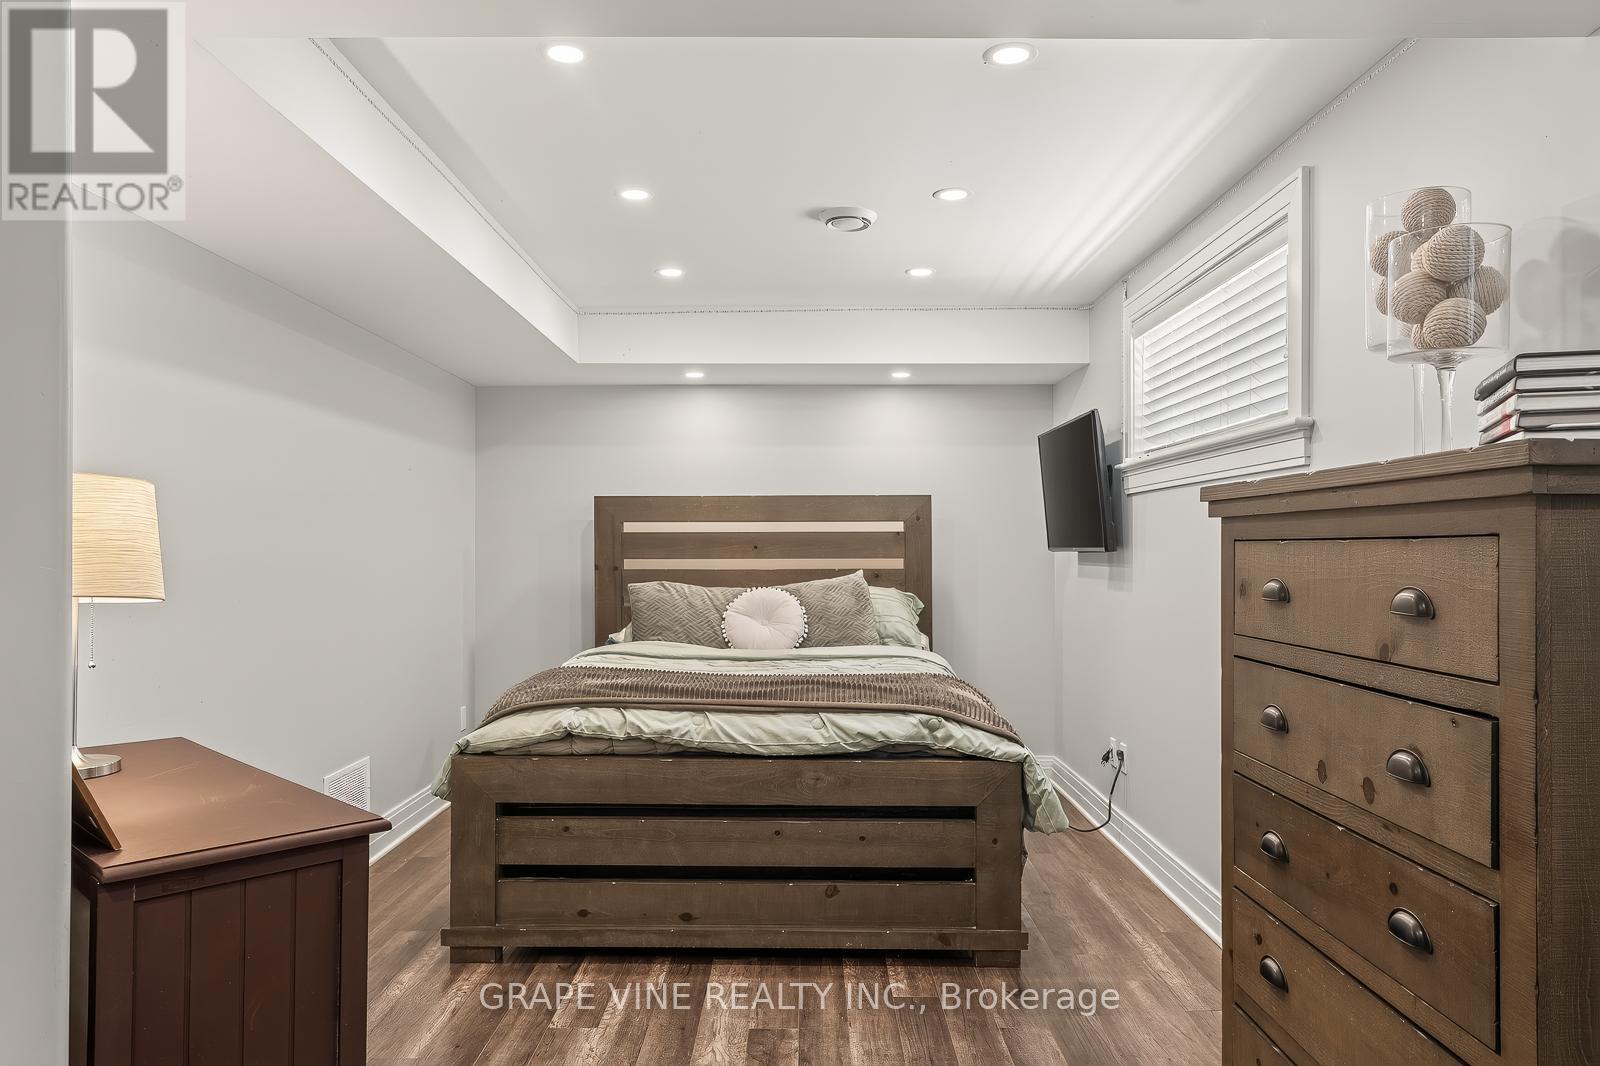
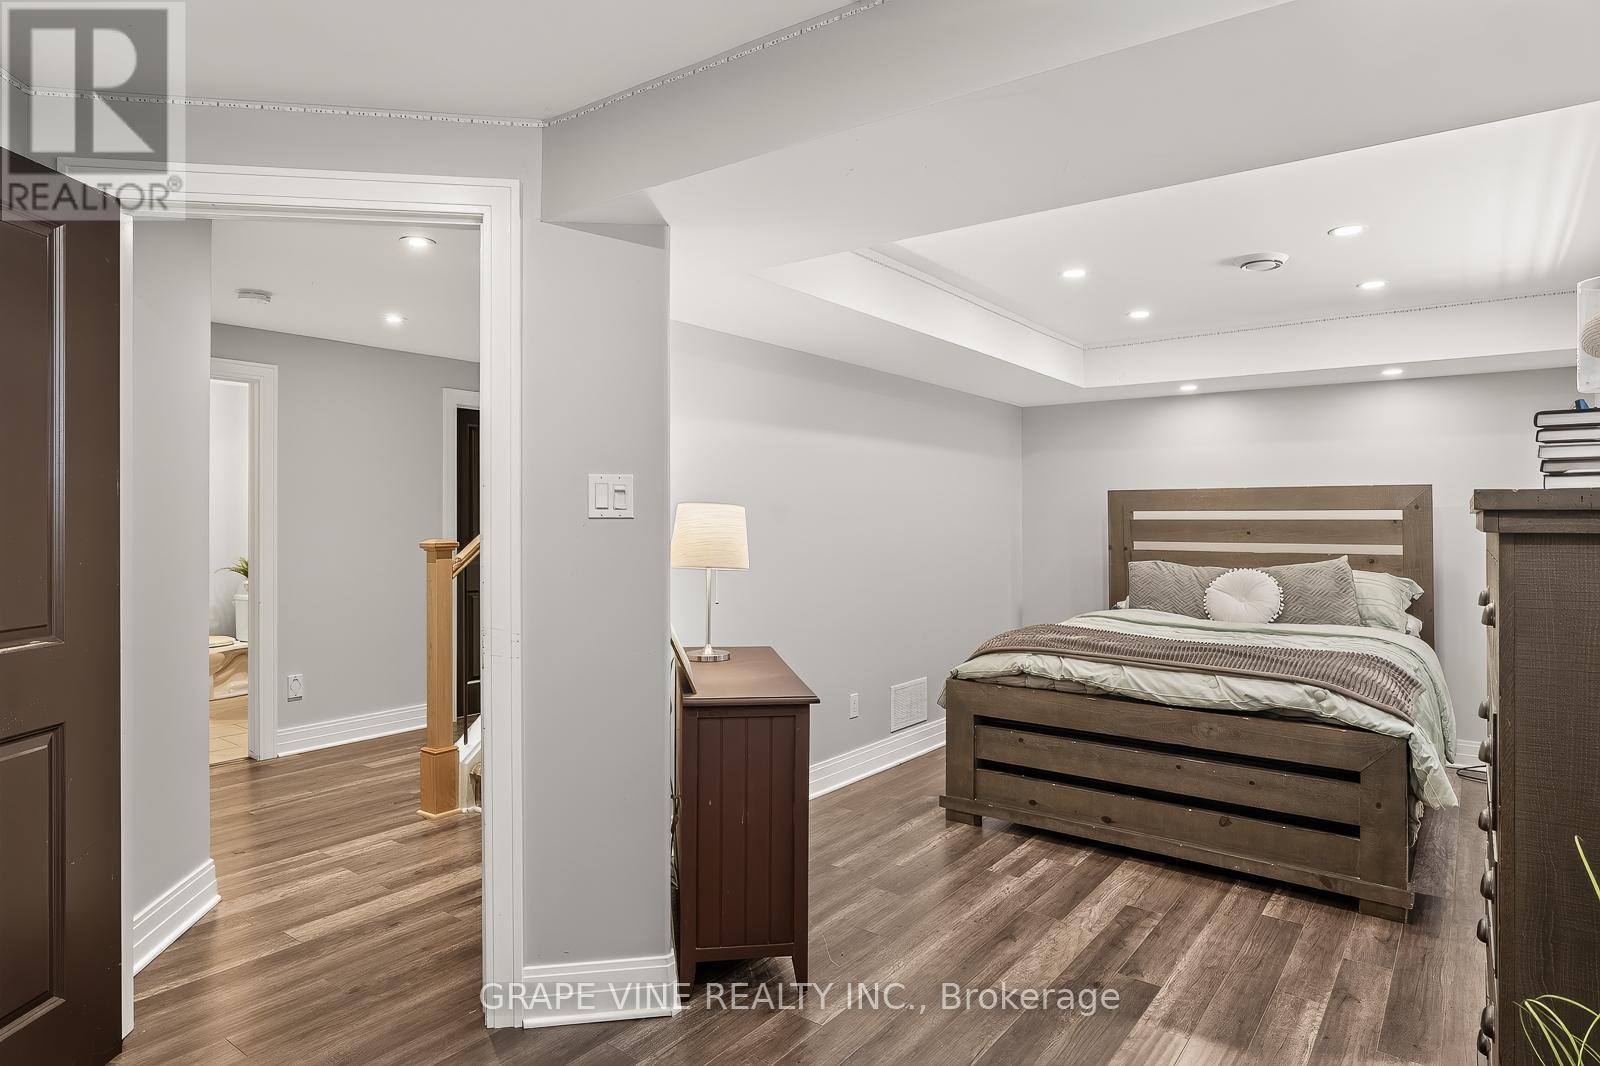
| Bedroom 5 | Basement | 6.32 m x 2.97 m |
| Laundry room | Second level | 2.79 m x 1.62 m |
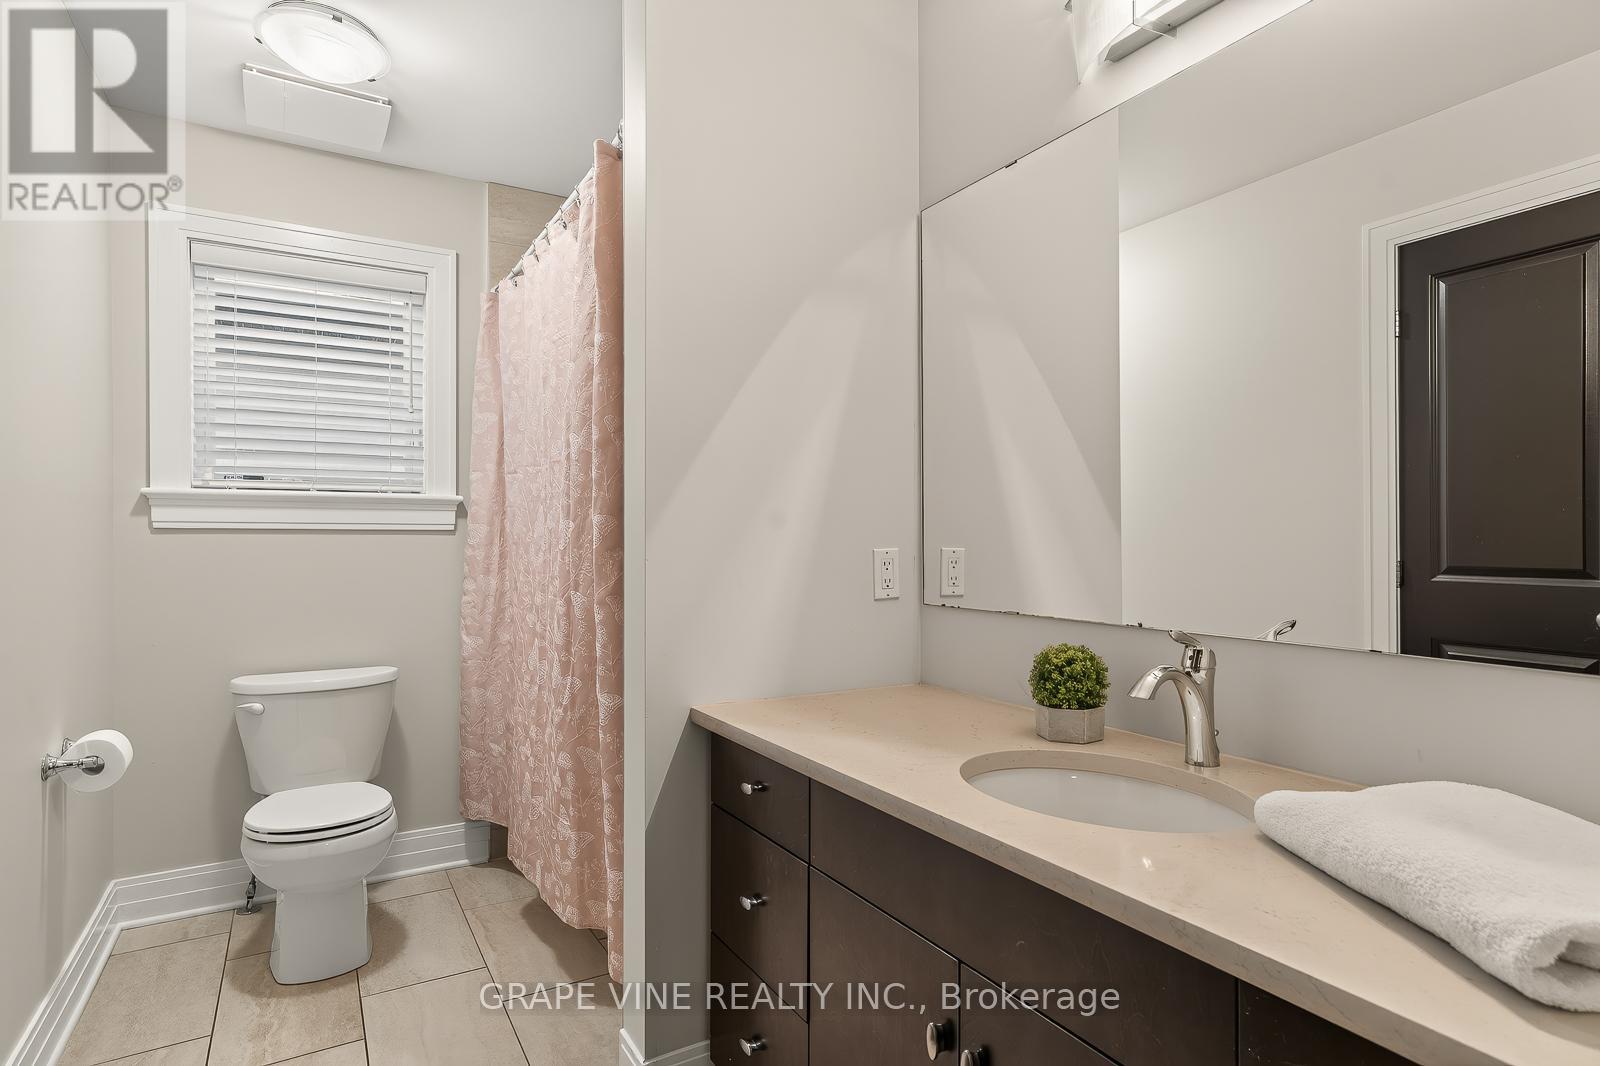
| Bathroom | Second level | 3.08 m x 3.81 m |
| Bathroom | Second level | 1.95 m x 3.17 m |
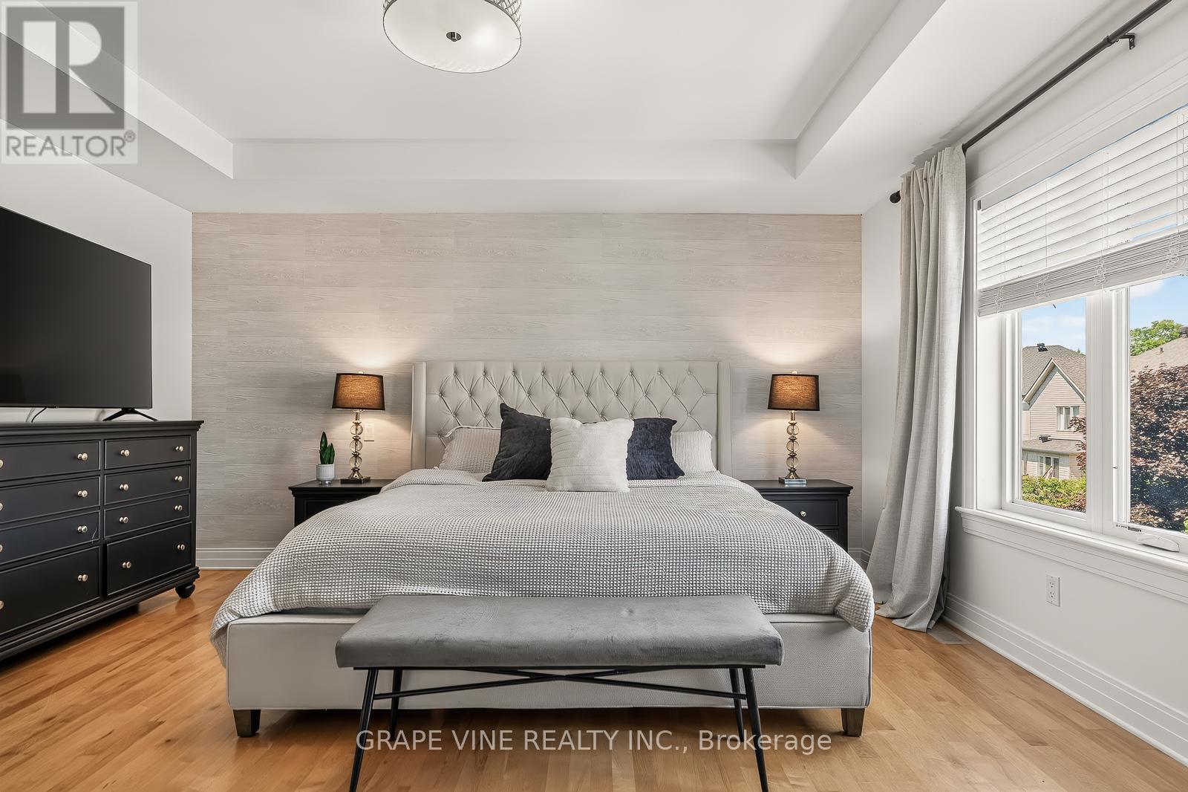
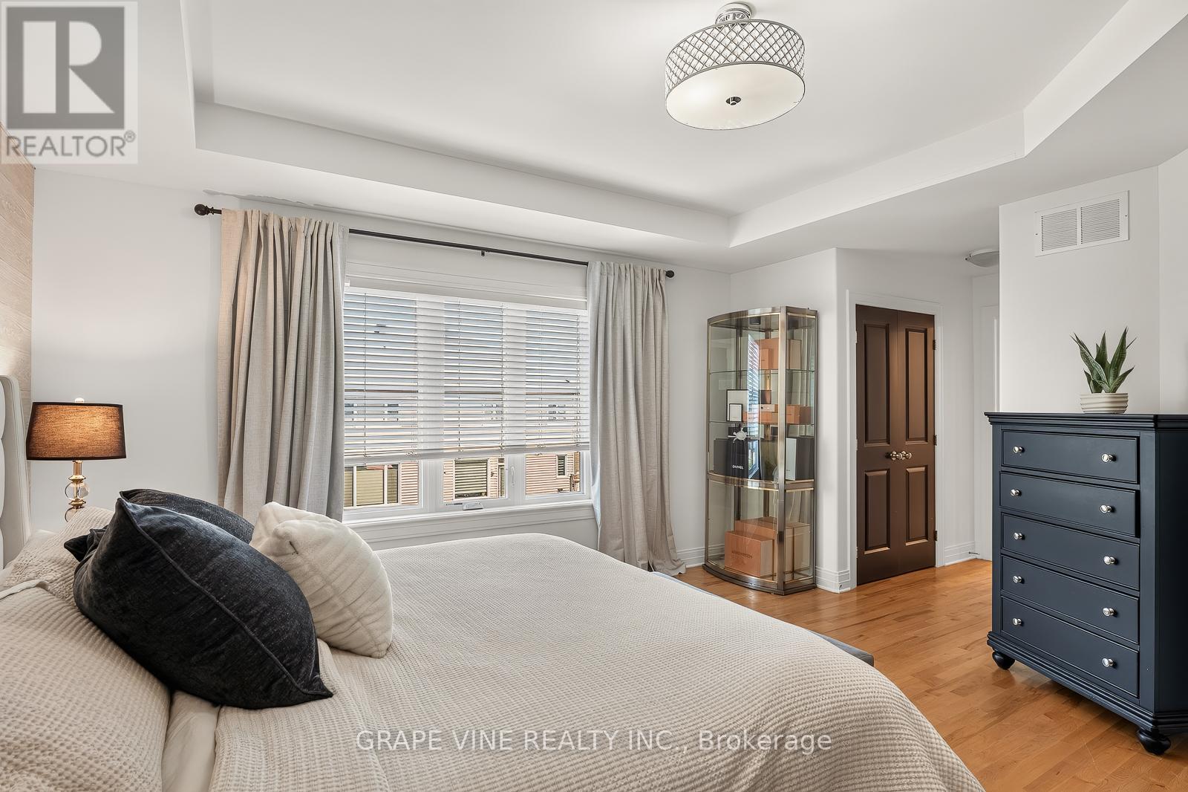
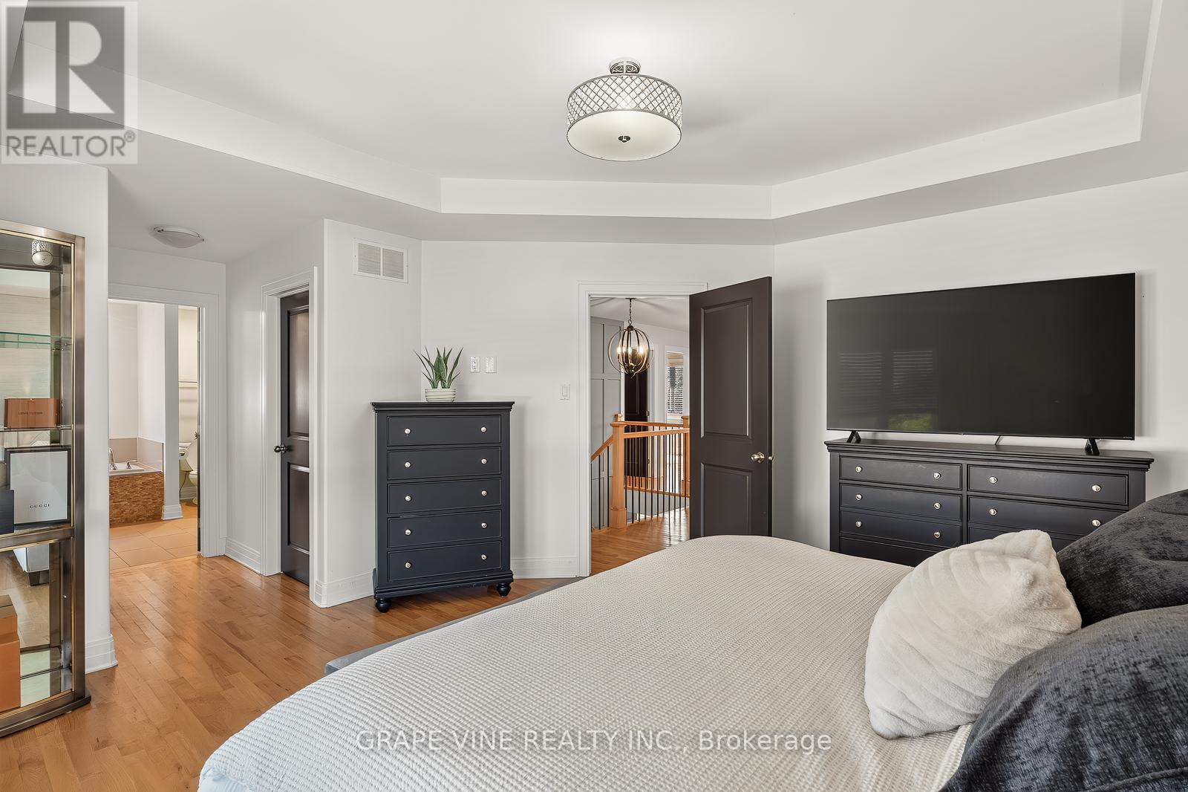
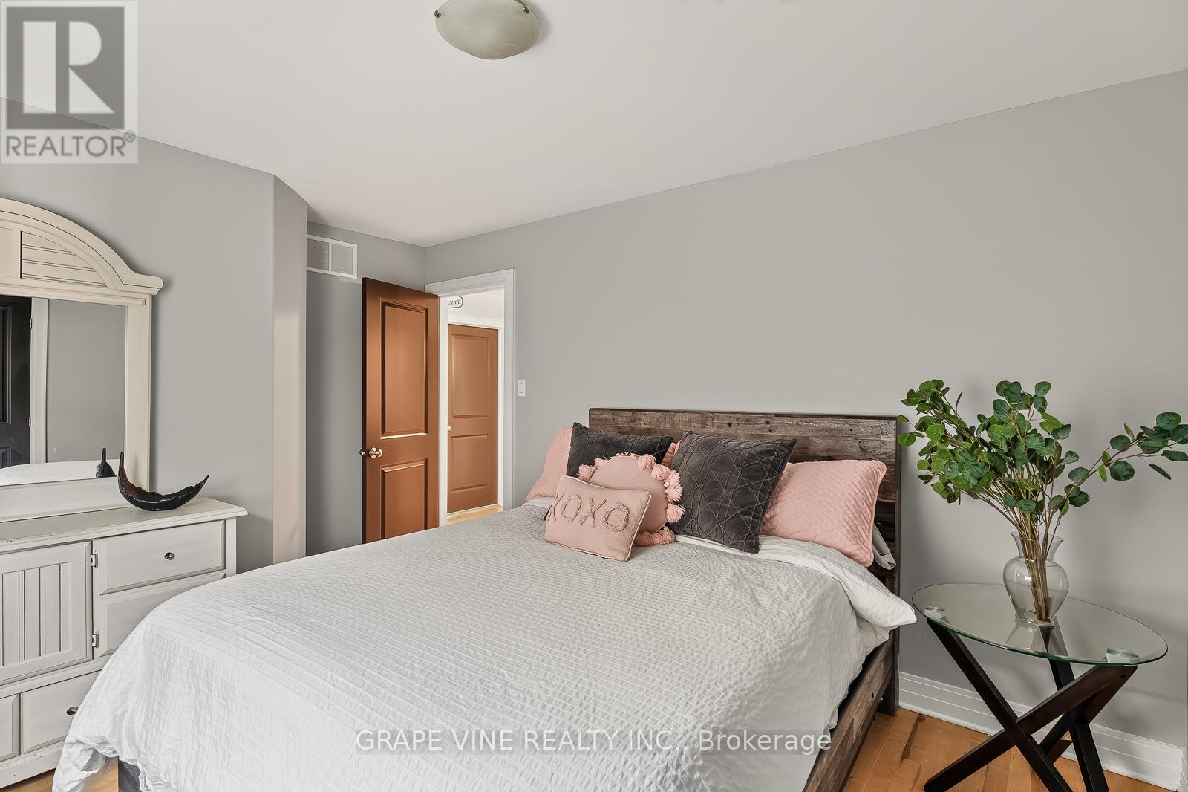
| Primary Bedroom | Second level | 4.57 m x 4.39 m |
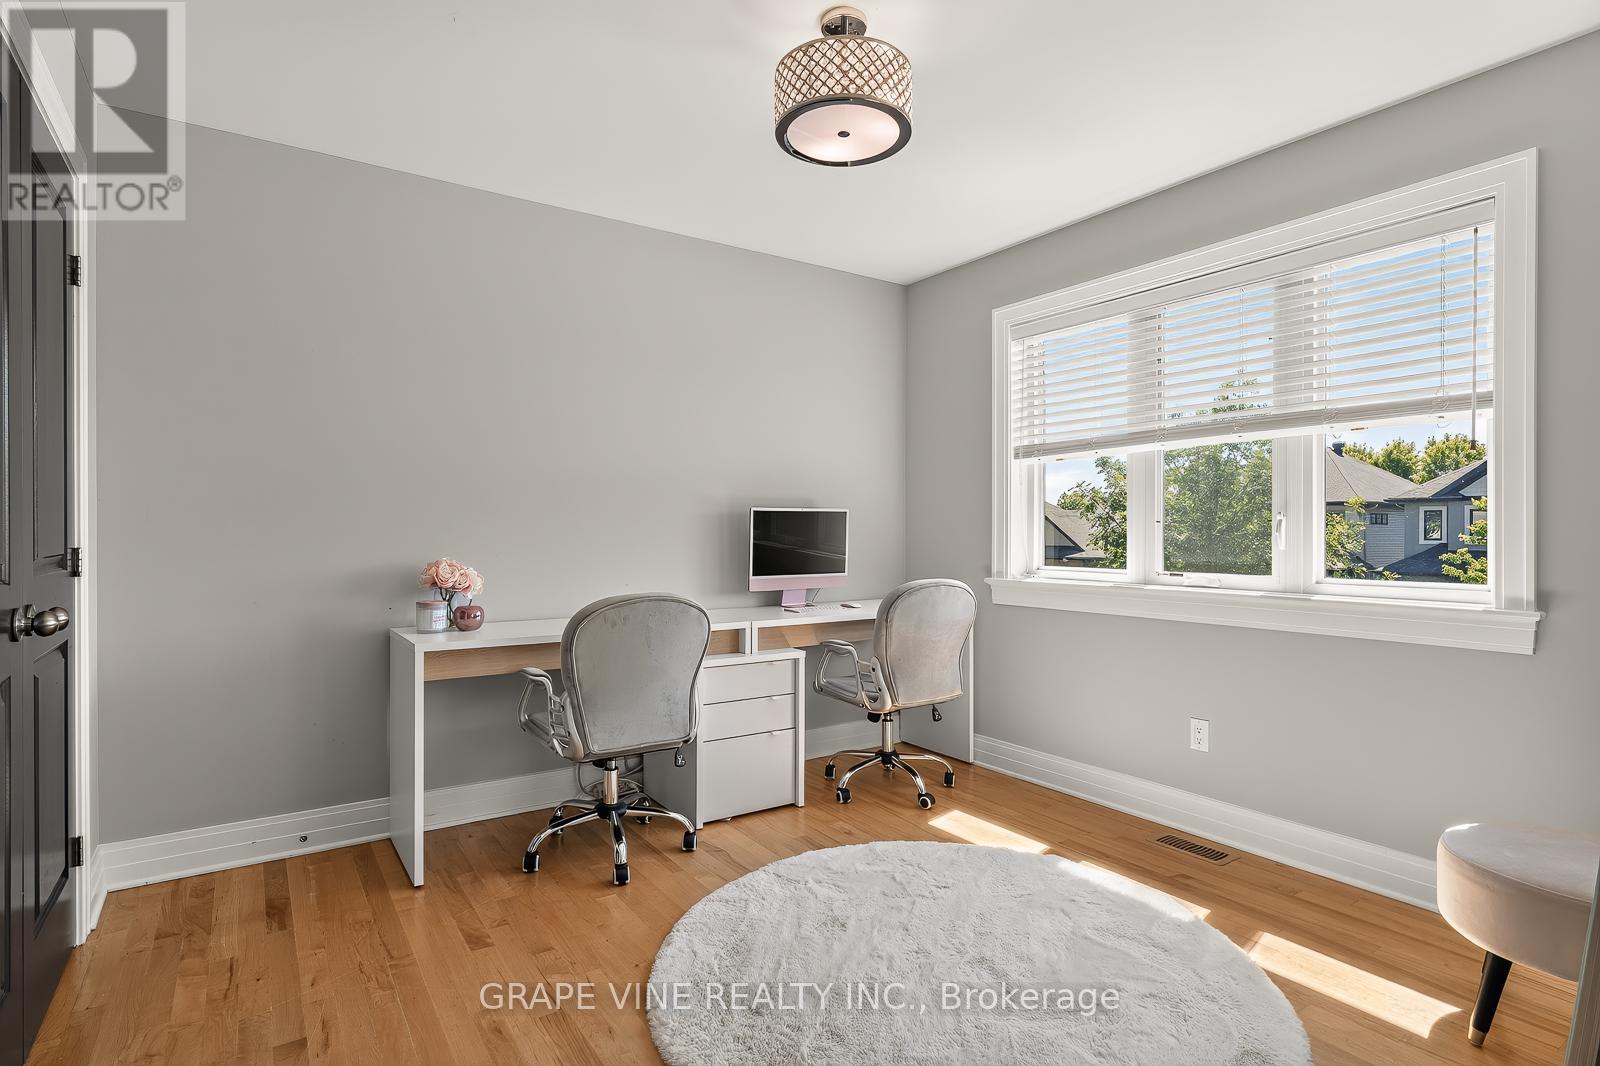
| Bedroom 2 | Second level | 3.17 m x 3.27 m |
| Bedroom 3 | Second level | 4.06 m x 3.17 m |
| Bedroom 4 | Second level | 3.47 m x 3.22 m |
| Exterior/Construction | |
|---|---|
| Constuction Date | |
| Exterior Finish | Vinyl siding, Brick |
| Foundation Type | Poured Concrete |
| Utility Information | |
|---|---|
| Heating Type | Forced air |
| Heating Fuel | Natural gas |
| Cooling Type | Central air conditioning |
| Water Supply | Municipal water |
| Sewer Type | Sanitary sewer |
| Total Fireplace | 1 |
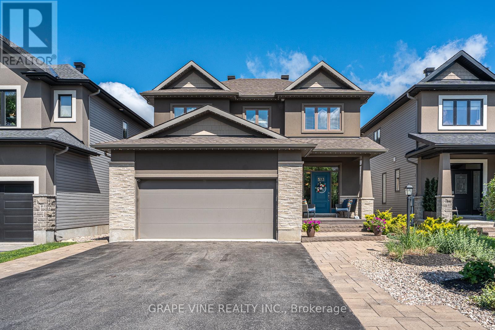
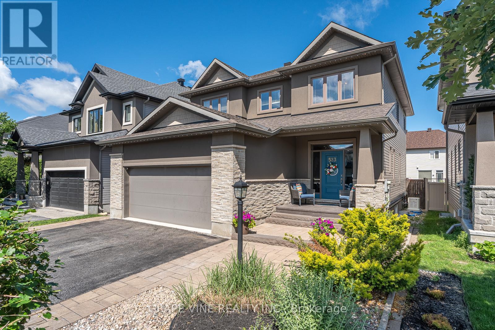
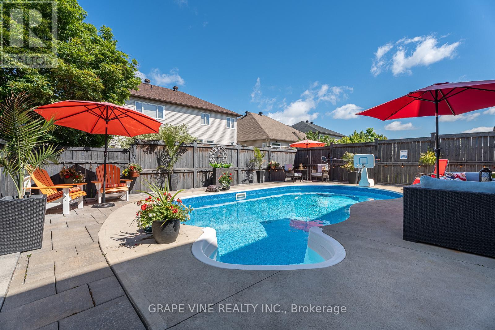
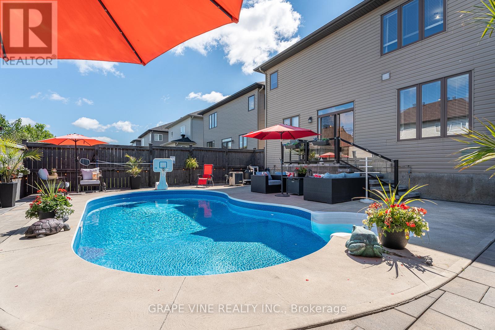
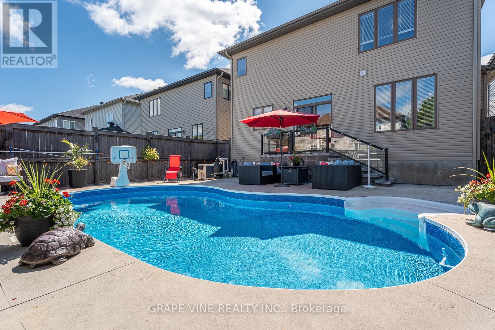
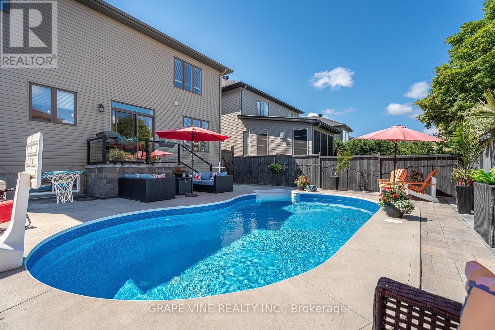
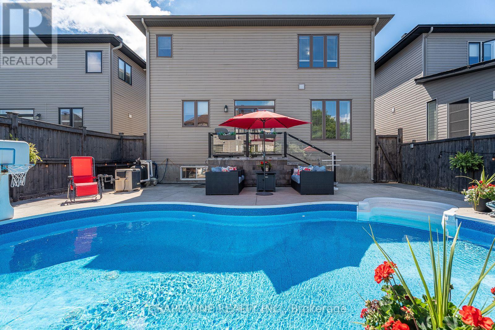
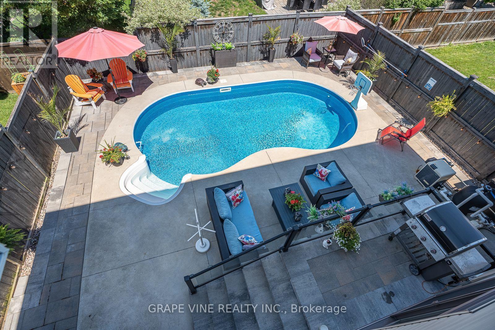
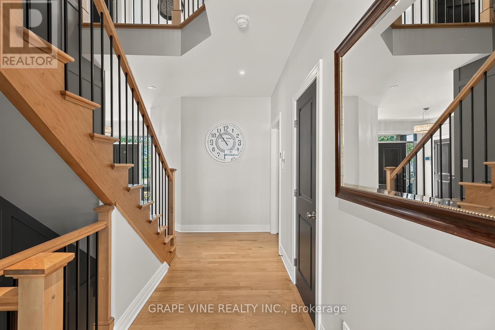
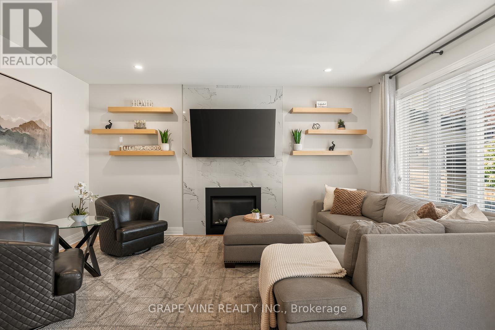
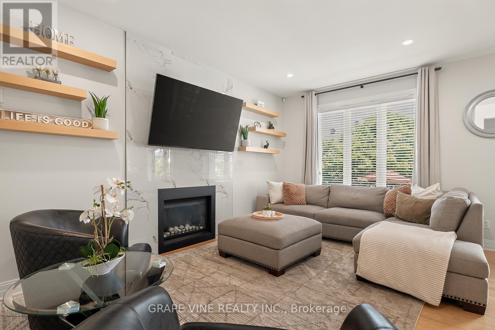
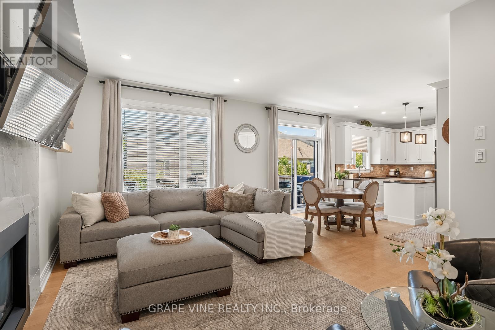
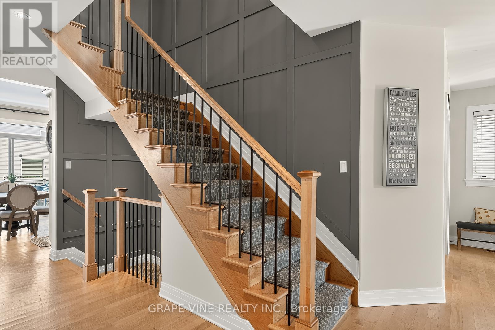
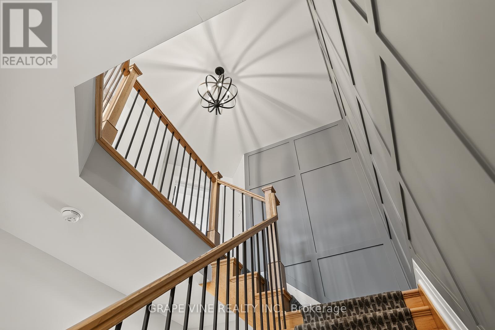
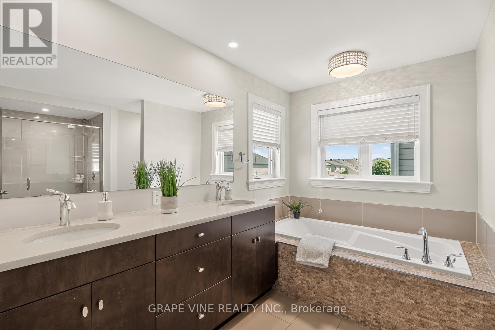
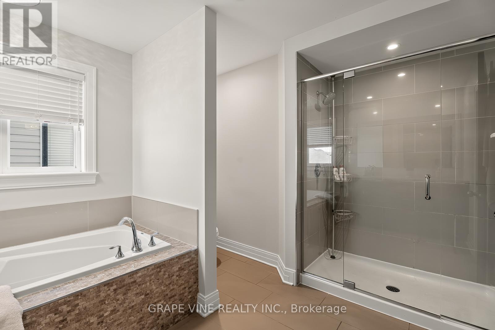
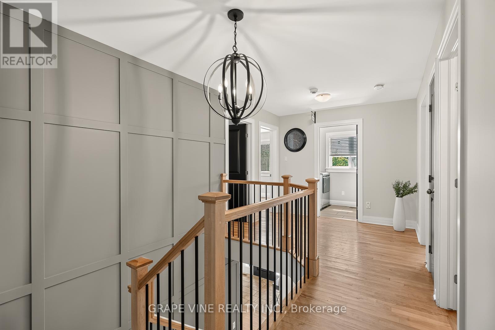
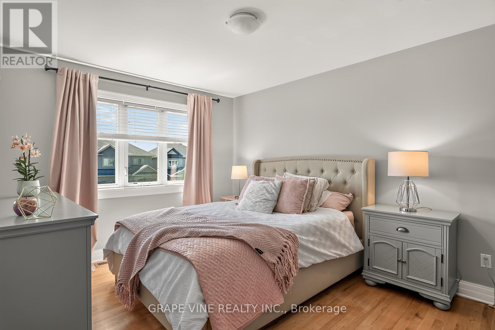
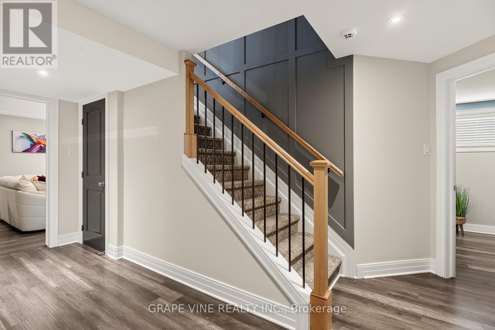
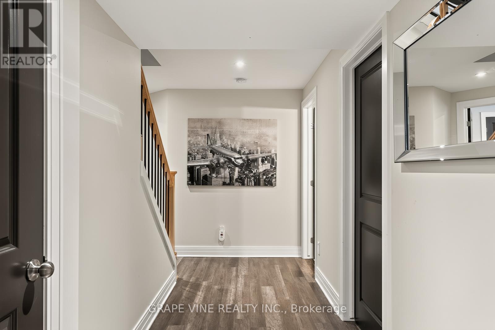
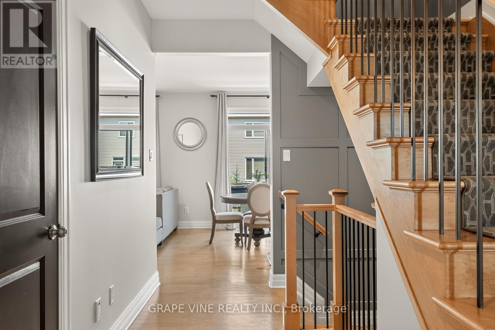
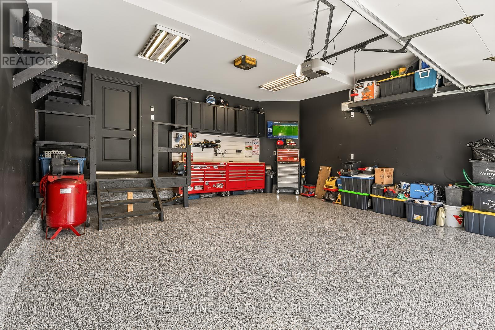
Rarely do homes become available on this sought after, family friendly street. This beautifully maintained home is fully finished from top to bottom and is truly move in ready. Offering 4 bedrooms upstairs, 1 bedroom in the finished basement, and 3.5 bathrooms, this home combines space, style, and functionality. Extensively upgraded with premium finishes and craftsmanship throughout, hardwood and laminate flooring run throughout the home, with carpet only on the stairs. The kitchen features beautiful cabinetry, quartz countertops, built in appliances, abundant storage, and a layout ideal for entertaining. The living room showcases a stunning floor to ceiling tiled fireplace with custom built in shelving, while a spacious mudroom adds excellent storage. The second floor features four generous bedrooms and a convenient laundry room. The primary suite offers a spa inspired ensuite with a soaker tub, separate shower, dual sink vanity and two large closets. The finished basement includes a large recreation room, full bathroom, oversized bedroom with a double door closet, and ample storage space. Step outside to your private backyard retreat featuring an inground saltwater pool, a natural gas barbeque hookup, and low maintenance landscaping with no grass to cut. Interlock enhances the driveway, side yard and backyard, creating beautiful outdoor living spaces. At the front of the home, Celebright permanent exterior lighting enhances curb appeal and makes holiday decorating effortless. The double garage features epoxy flooring and an EV charging outlet, while the extra wide driveway accommodates up to six vehicles. Additional features include a 24 kw Generac backup generator, brand new air conditioner (June 2026), critter proof grates on vents, and an unbeatable location close to parks, trails, schools, shopping and amenities. Possibility of an early move in date. Move in and enjoy the rest of summer poolside in one of Stittsville's most desirable neighborhoods. (id:19004)

This REALTOR.ca listing content is owned and licensed by REALTOR® members of The Canadian Real Estate Association.
安居在渥京
长按二维码
关注安居在渥京
公众号ID:安居在渥京

安居在渥京
长按二维码
关注安居在渥京
公众号ID:安居在渥京
