

MLS®: X13484500
上市天数: 38天
产权: Freehold
类型: Row / Townhouse , Attached
社区:
卧室: 4+
洗手间: 3
停车位: 1
建筑日期:
经纪公司: EXP REALTY
价格:$ 719,900
预约看房 37
MLS®: X13484500
上市天数: 38天
产权: Freehold
类型: Row / Townhouse , Attached
社区:
卧室: 4+
洗手间: 3
停车位: 1
建筑日期:
价格:$ 719,900
预约看房 37


丁剑来自山东,始终如一用山东人特有的忠诚和热情服务每一位客户,努力做渥太华最忠诚的地产经纪。

613-986-8608
[email protected]
Dingjian817
丁剑来自山东,始终如一用山东人特有的忠诚和热情服务每一位客户,努力做渥太华最忠诚的地产经纪。
613-986-8608
[email protected]
Dingjian817
| General Description | |
|---|---|
| MLS® | X13484500 |
| Lot Size | 25.7 x 62.6 FT |
| Zoning Description | |
| Interior Features | |
|---|---|
| Construction Style | Attached |
| Total Stories | 3 |
| Total Bedrooms | 4 |
| Total Bathrooms | 3 |
| Full Bathrooms | 3 |
| Half Bathrooms | |
| Basement Type | None |
| Basement Development | |
| Included Appliances | Garage door opener remote(s), Dishwasher, Dryer, Hood Fan, Microwave, Stove, Washer, Window Coverings, Refrigerator |
| Rooms | ||
|---|---|---|
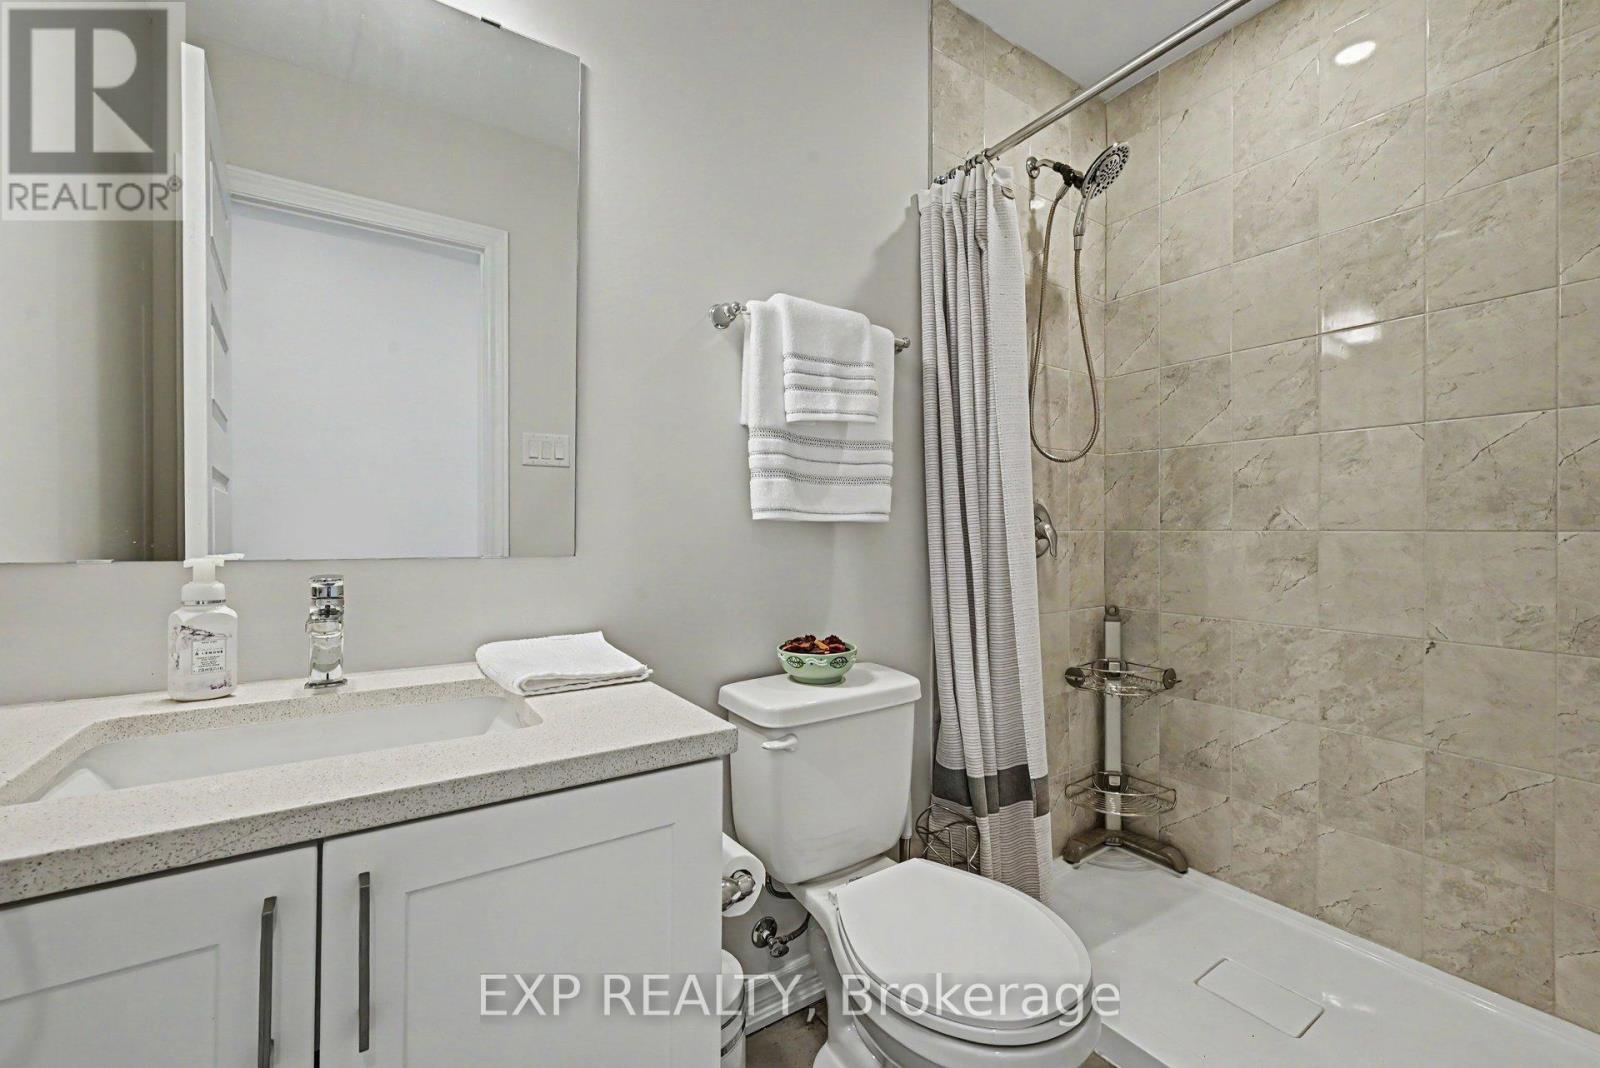
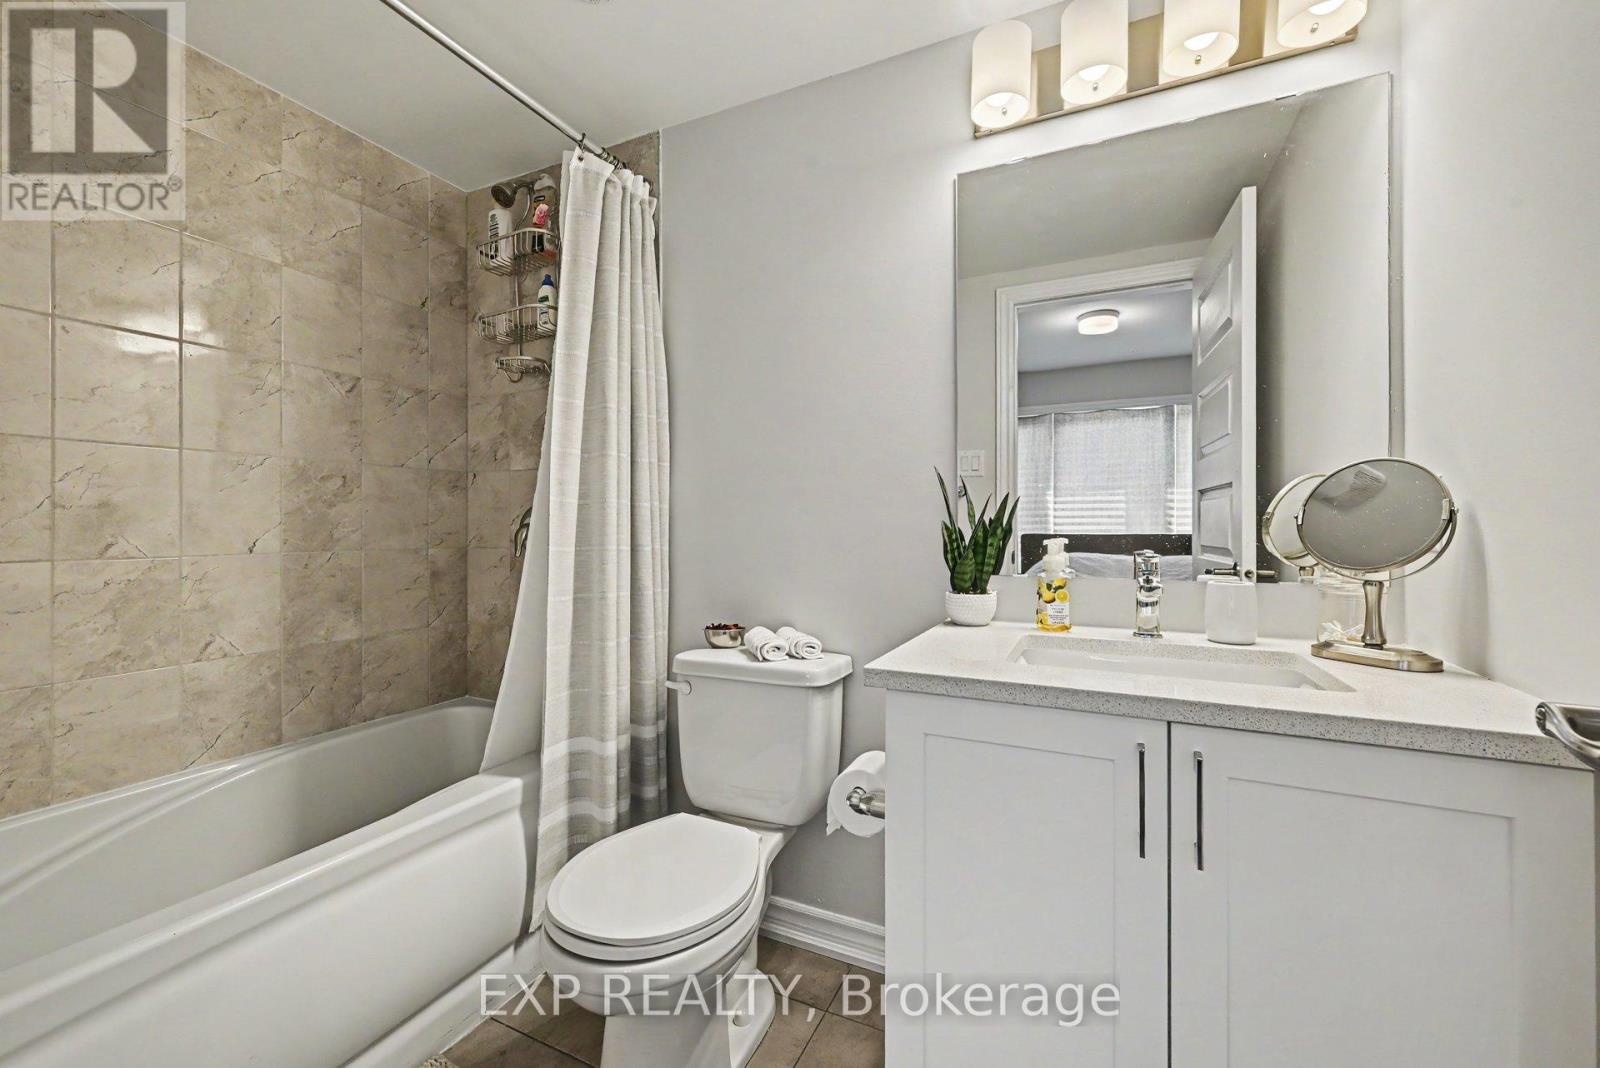
| Bathroom | Upper Level | 1.93 m x 1.88 m |
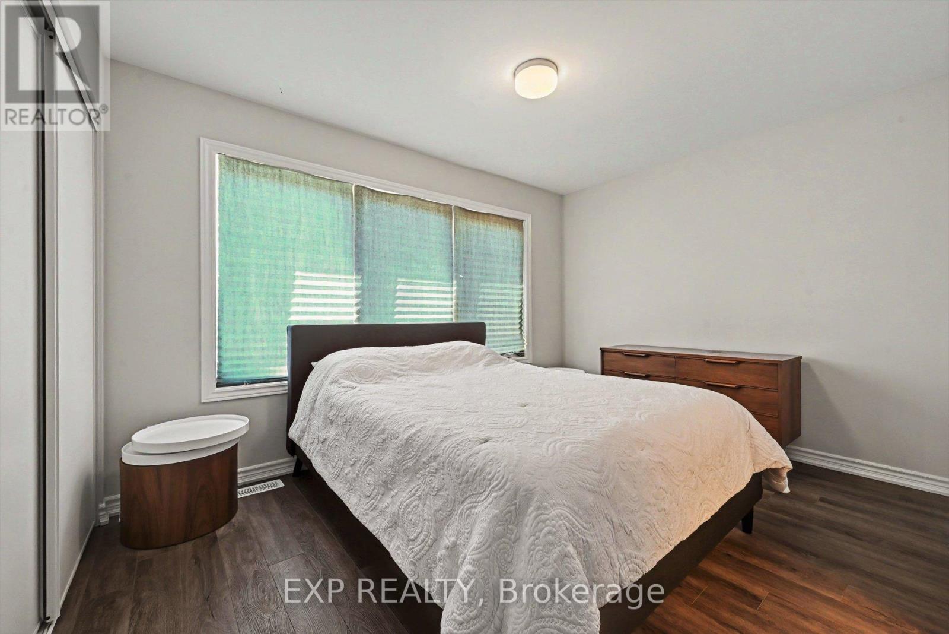
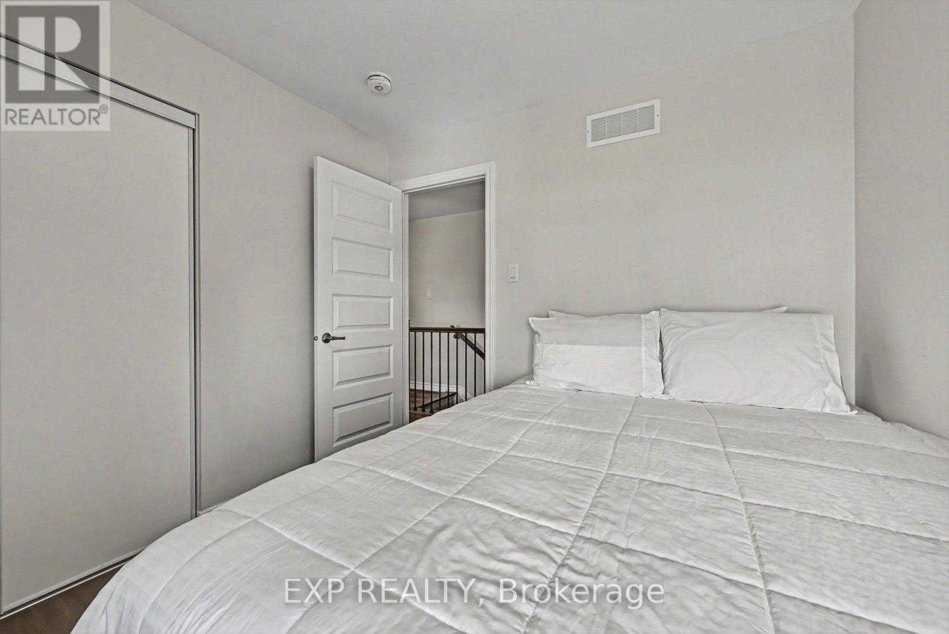
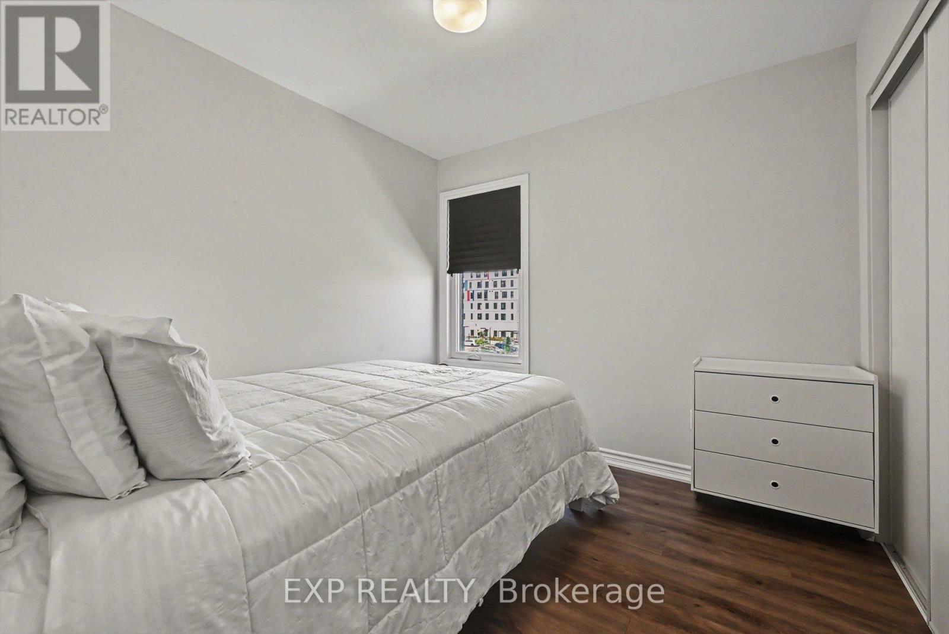
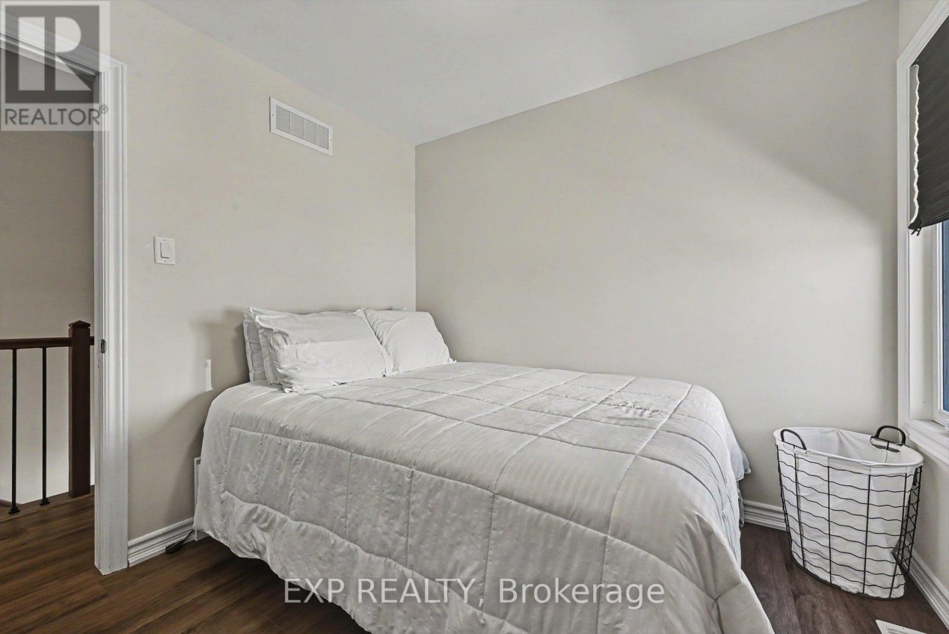
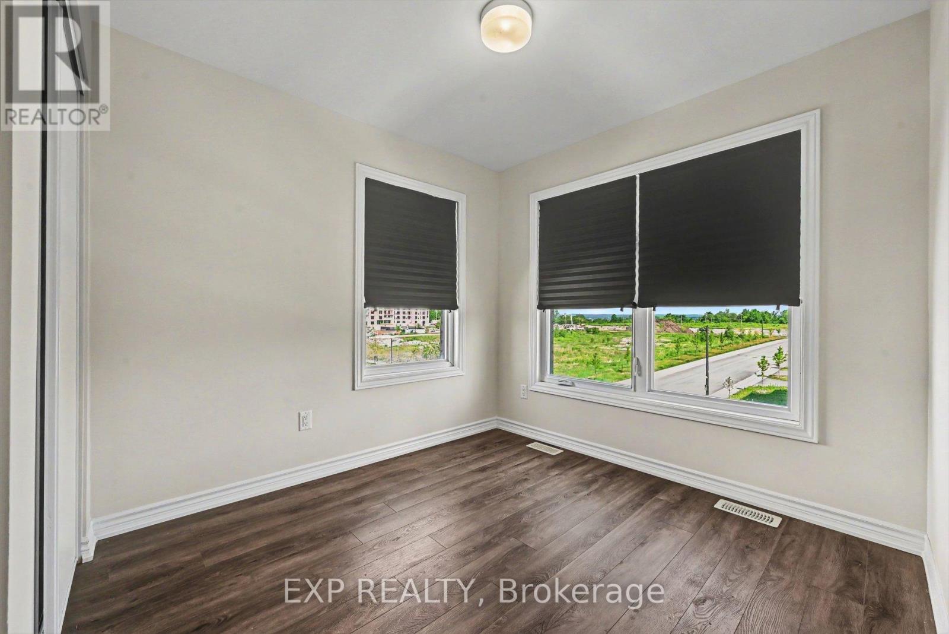
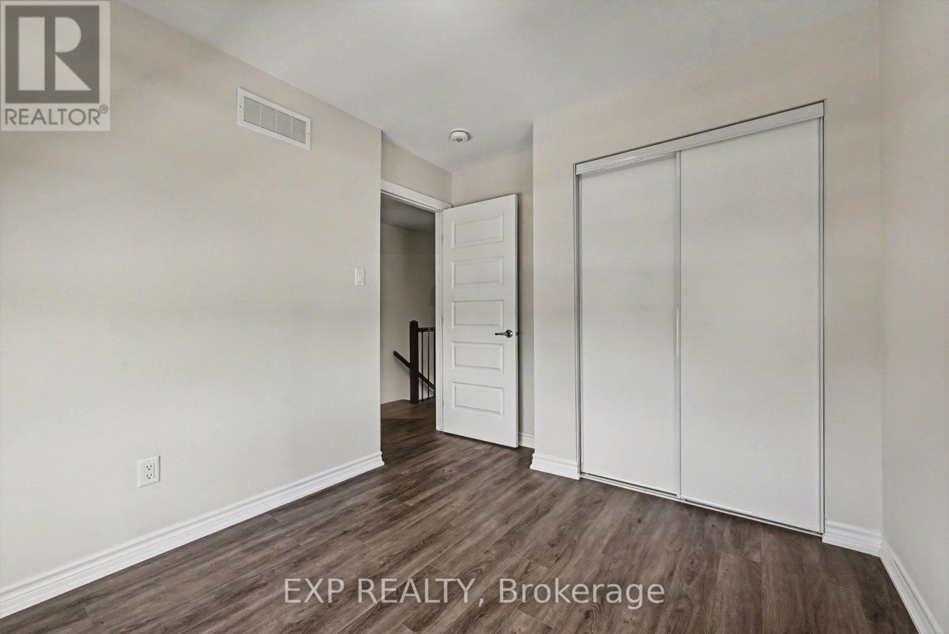
| Bedroom | Upper Level | 2.95 m x 2.55 m |
| Bedroom | Upper Level | 2.75 m x 2.55 m |
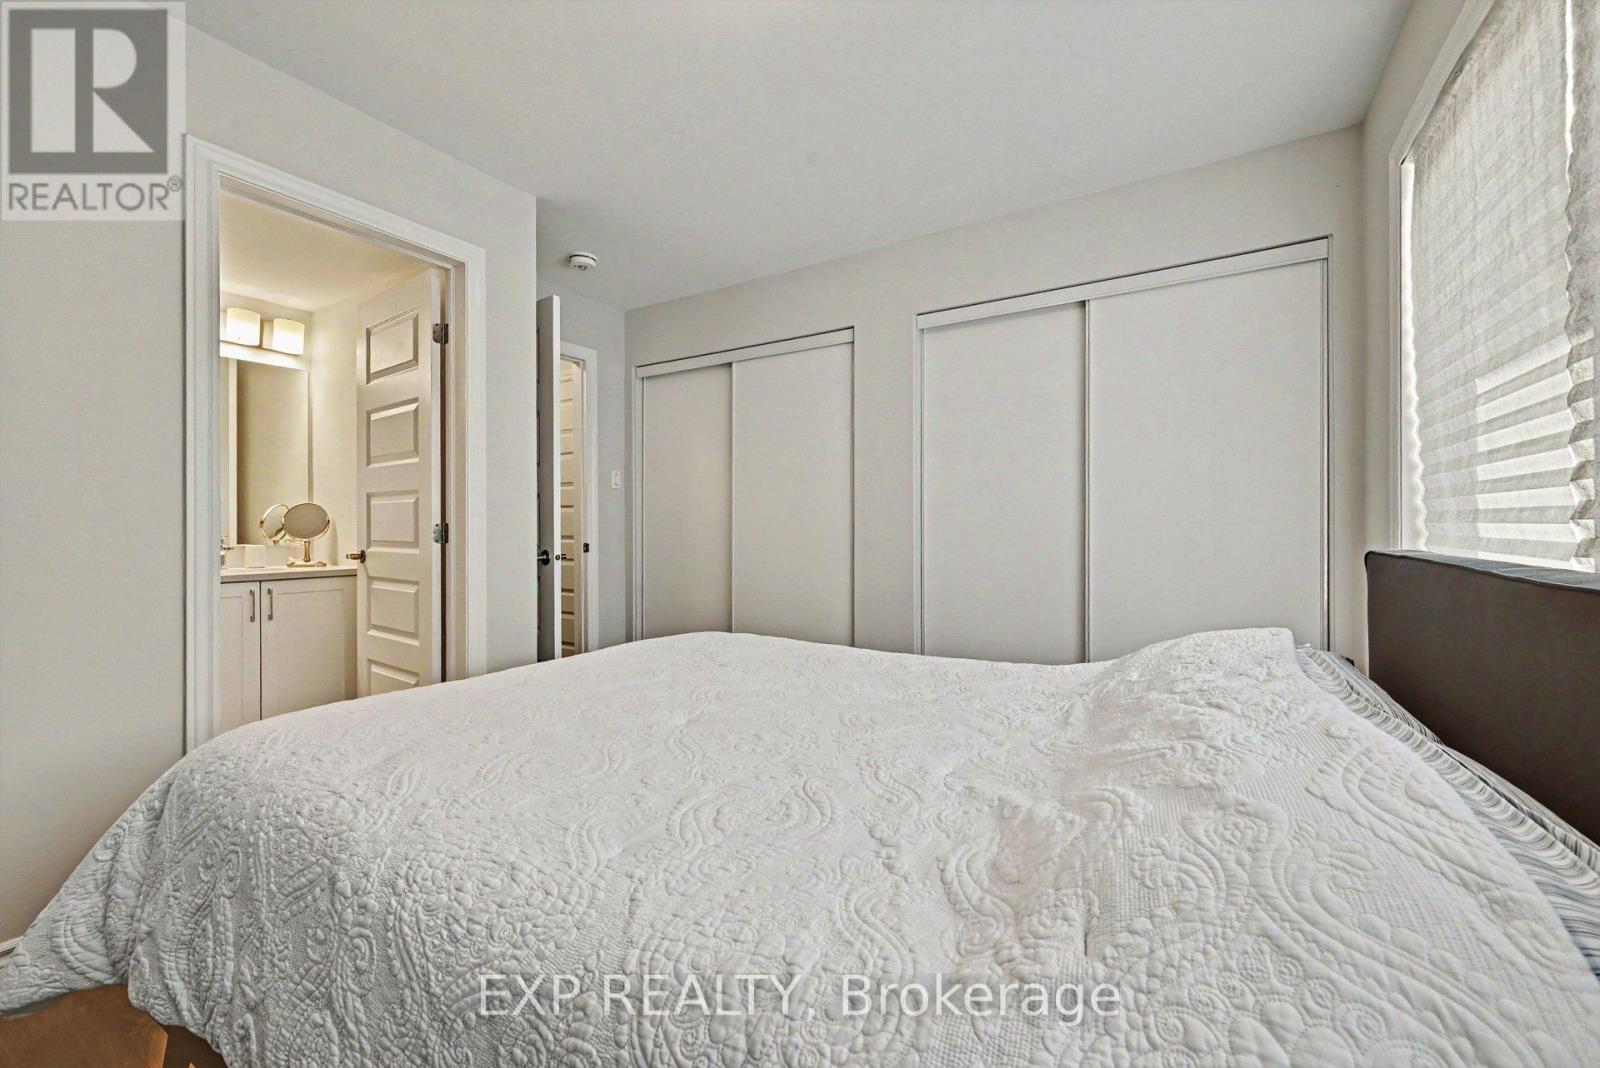
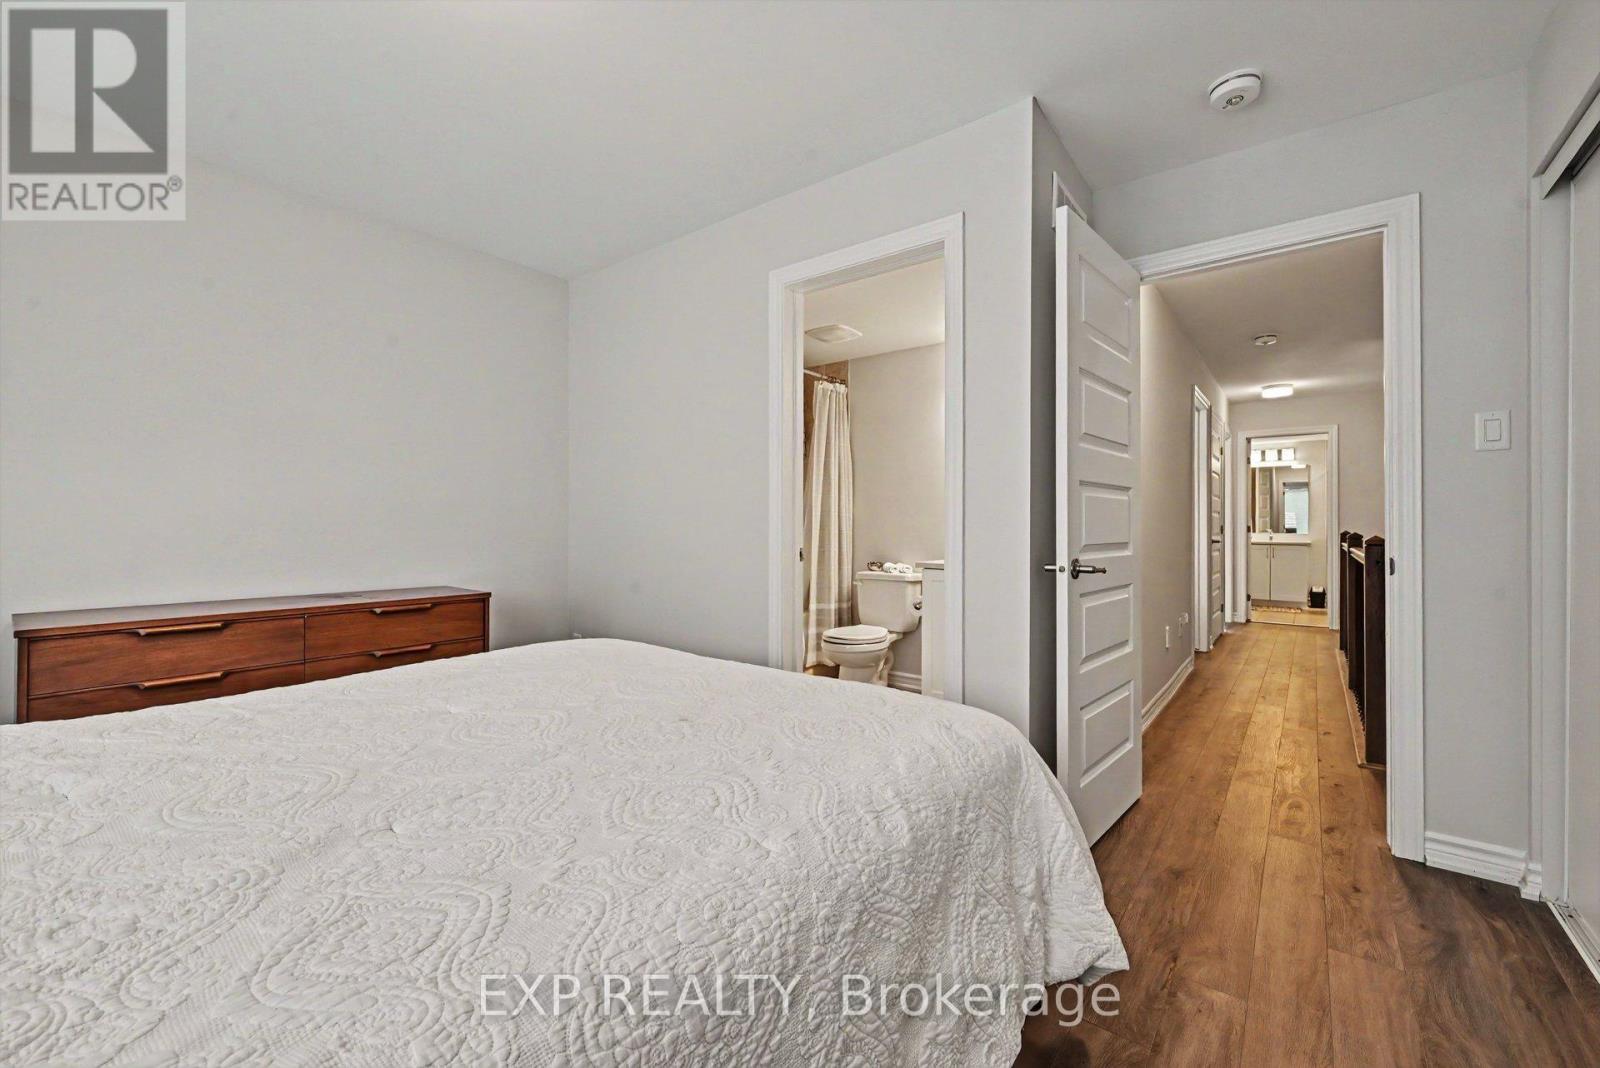
| Primary Bedroom | Upper Level | 3.39 m x 3.05 m |
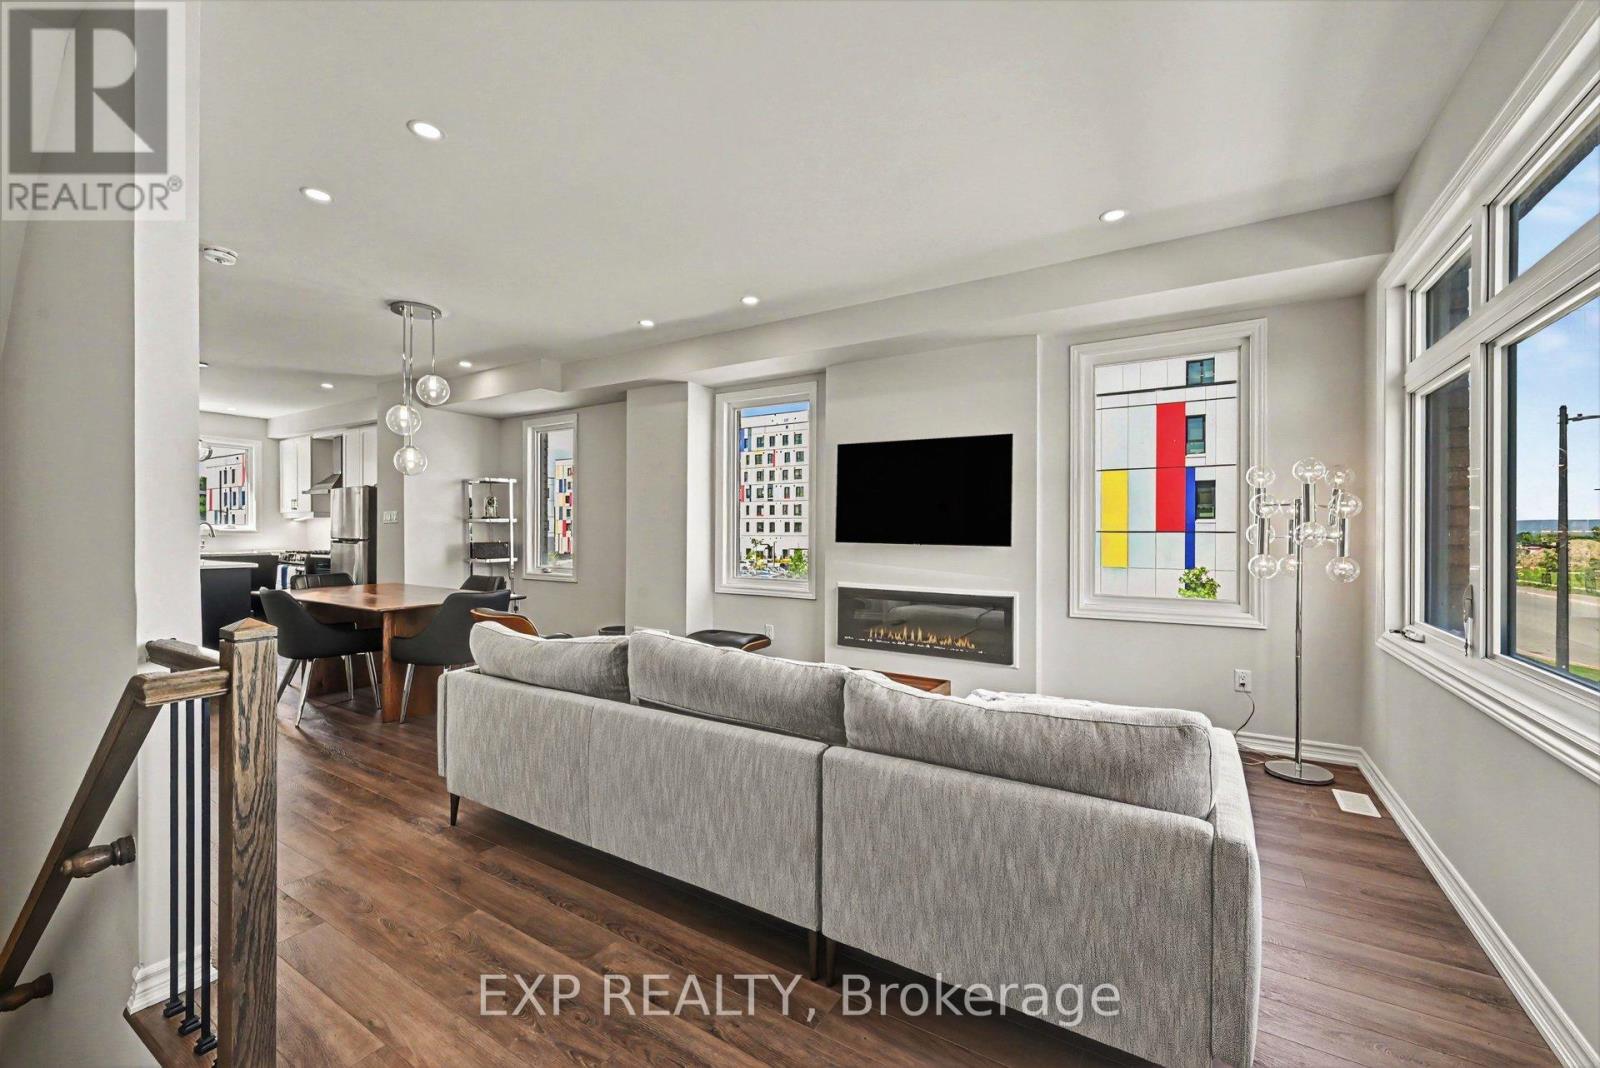
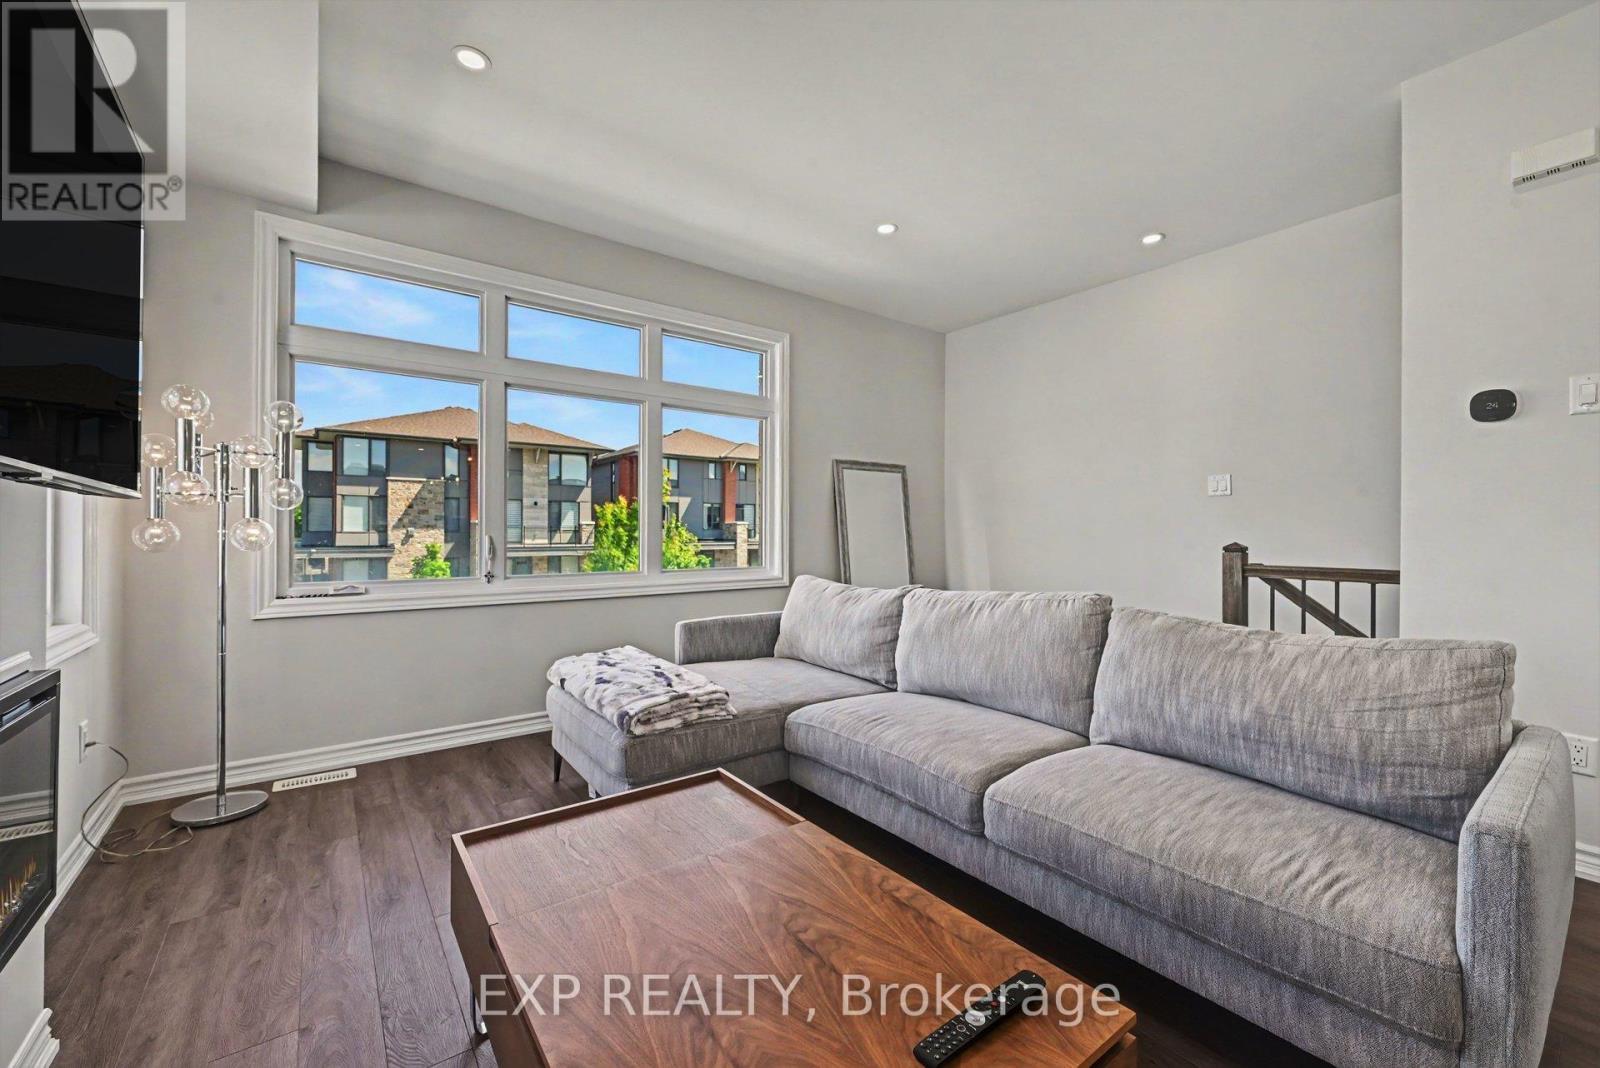
| Living room | Main level | 4.53 m x 2.96 m |
| Dining room | Main level | 3.61 m x 2.9 m |
| Kitchen | Main level | 5.16 m x 3.97 m |
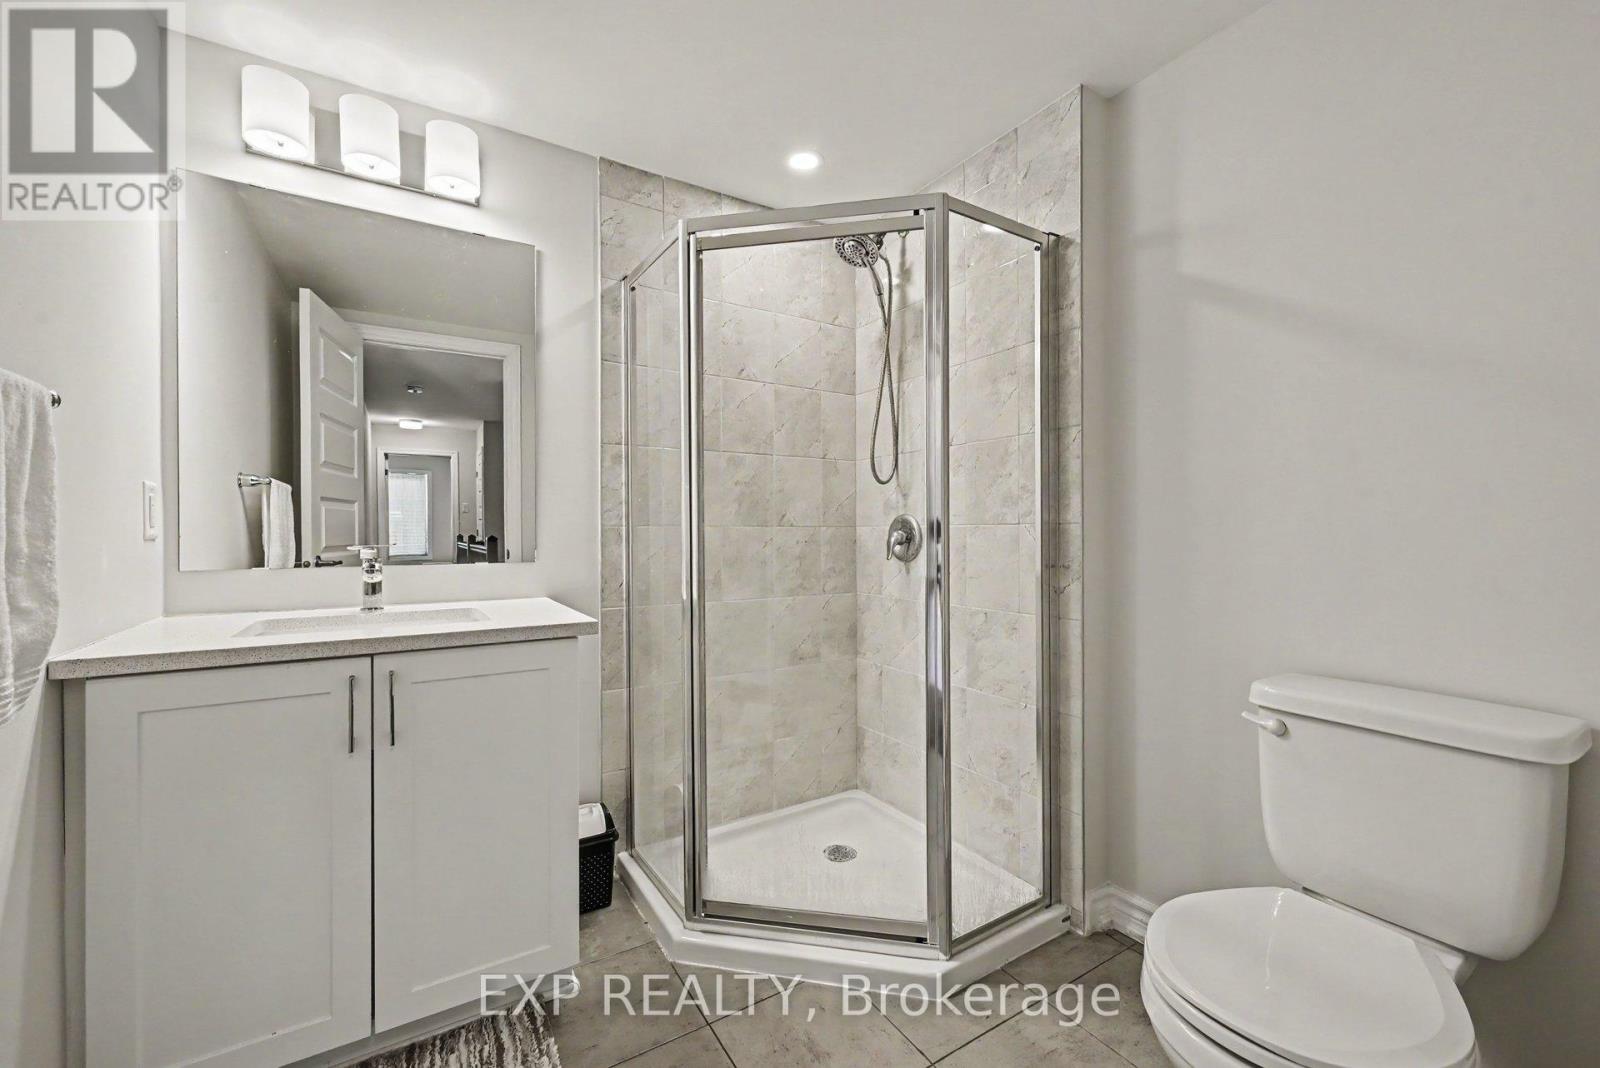
| Bathroom | Lower level | 2.73 m x 1.54 m |
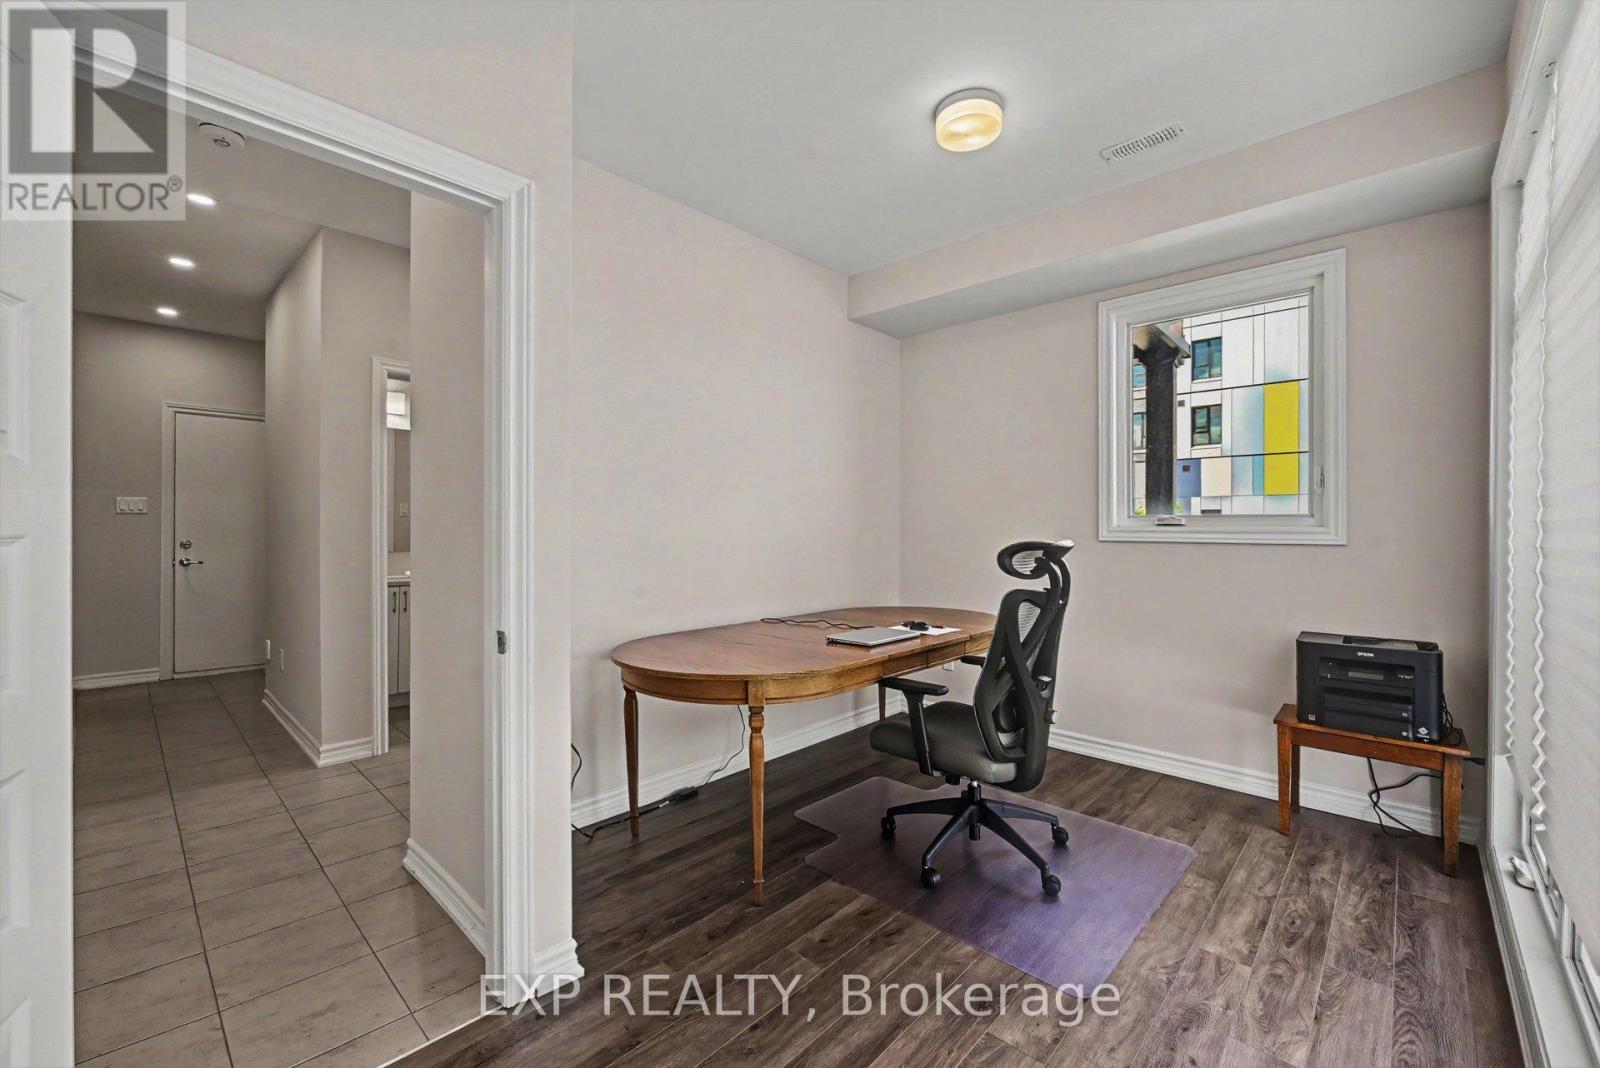
| Bedroom | Lower level | 3.98 m x 2.3 m |
| Exterior/Construction | |
|---|---|
| Constuction Date | |
| Exterior Finish | Brick |
| Foundation Type | Concrete |
| Utility Information | |
|---|---|
| Heating Type | Forced air |
| Heating Fuel | Natural gas |
| Cooling Type | Central air conditioning |
| Water Supply | Municipal water |
| Sewer Type | Sanitary sewer |
| Total Fireplace | 1 |
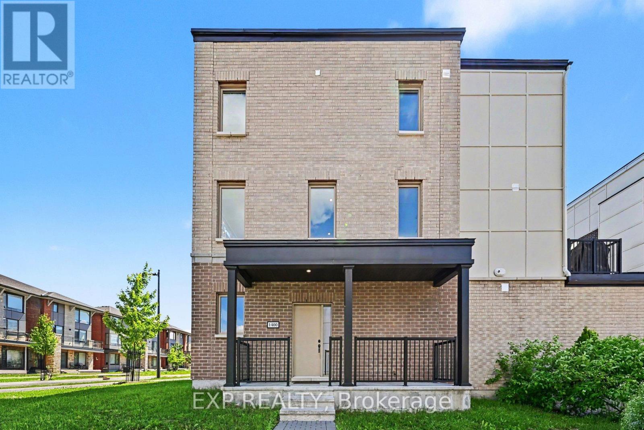
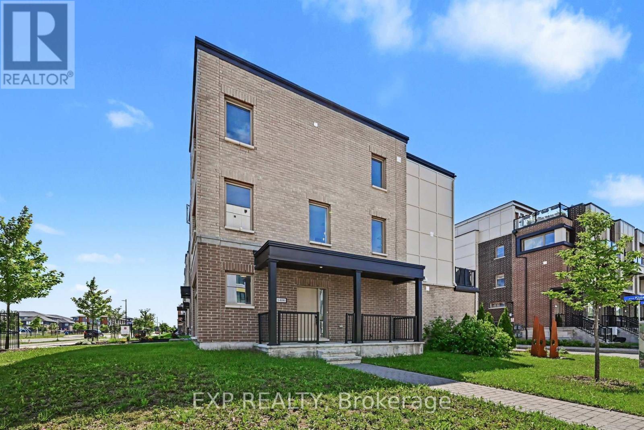
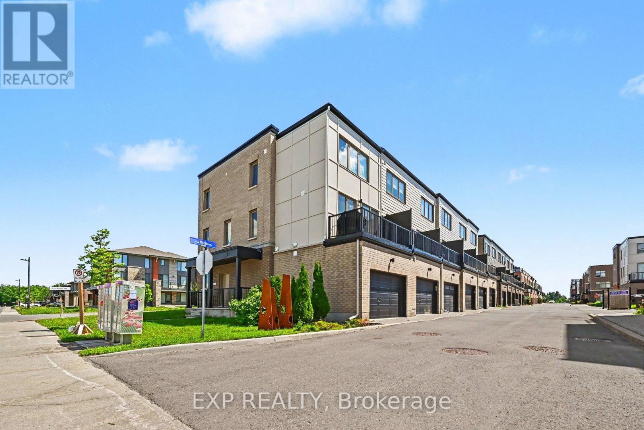
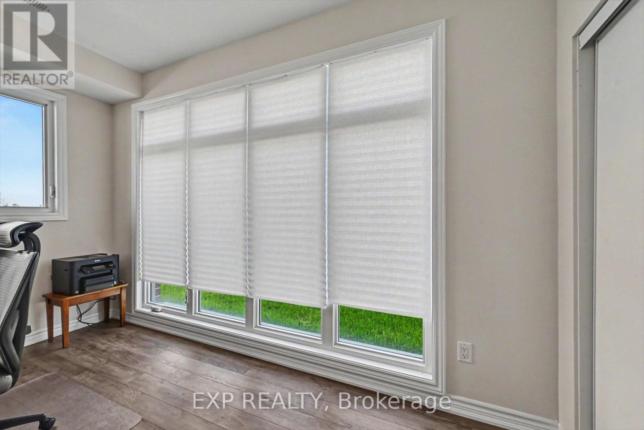
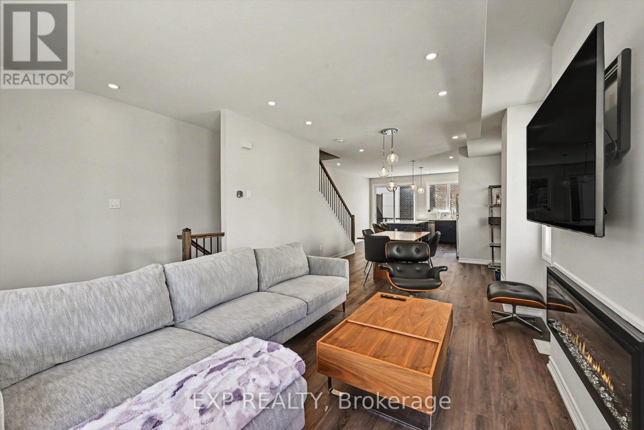
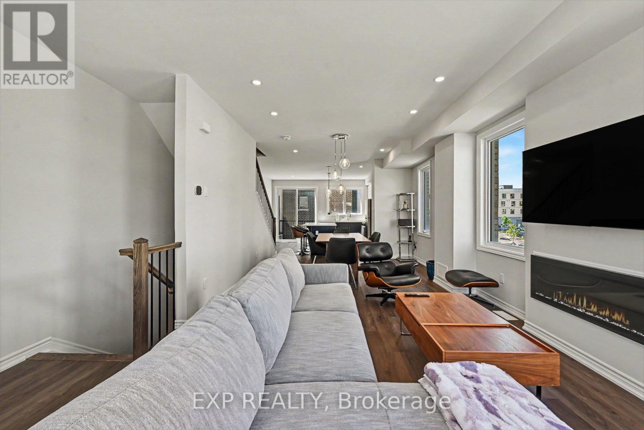
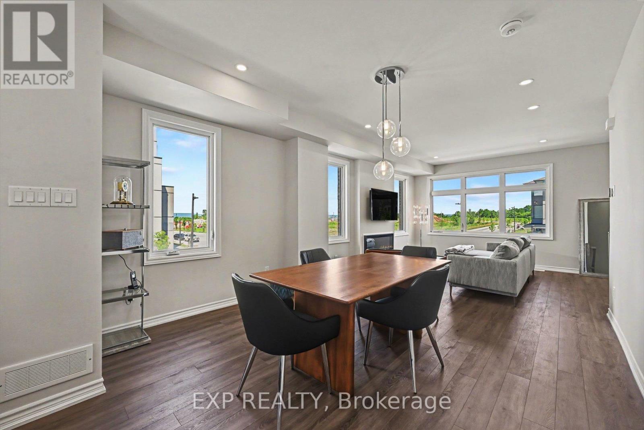
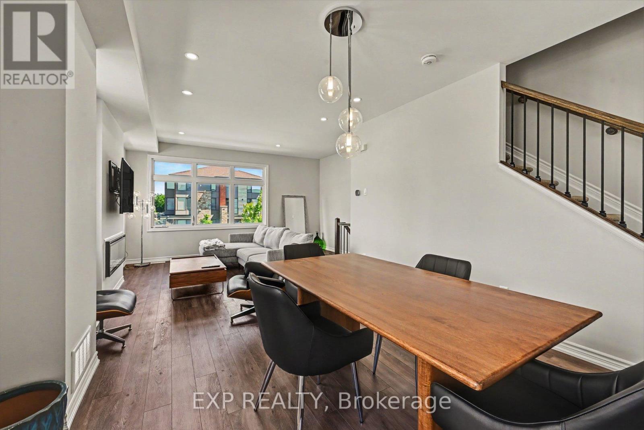
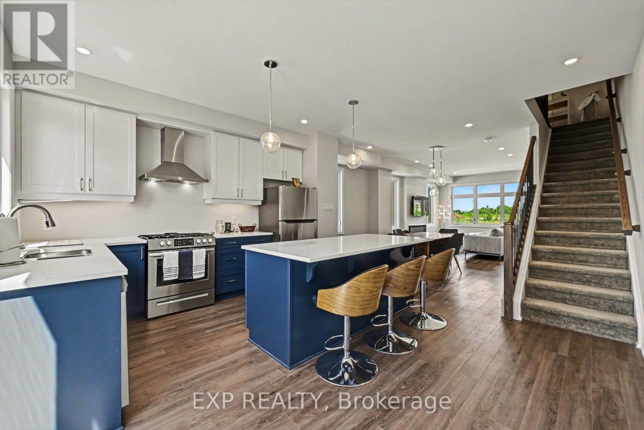
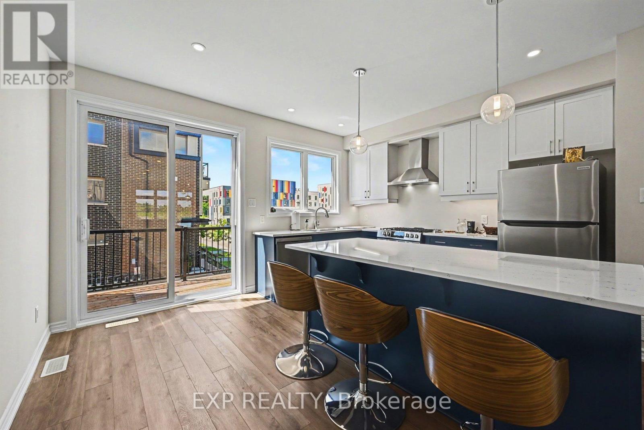
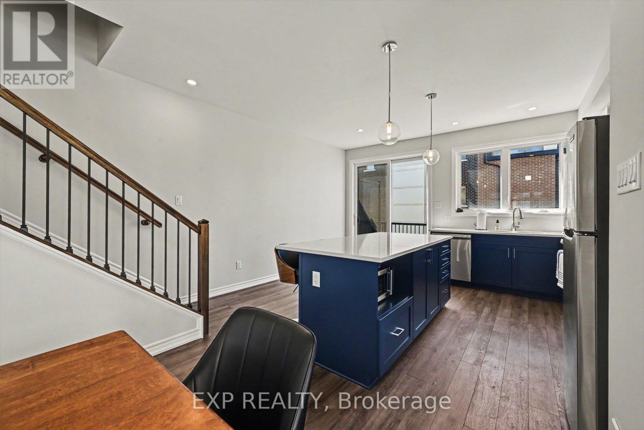
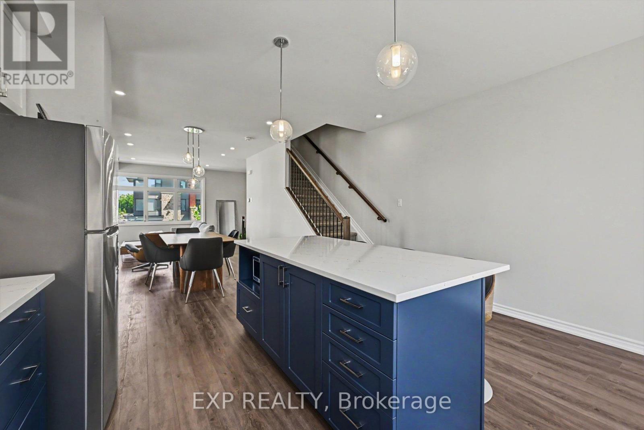
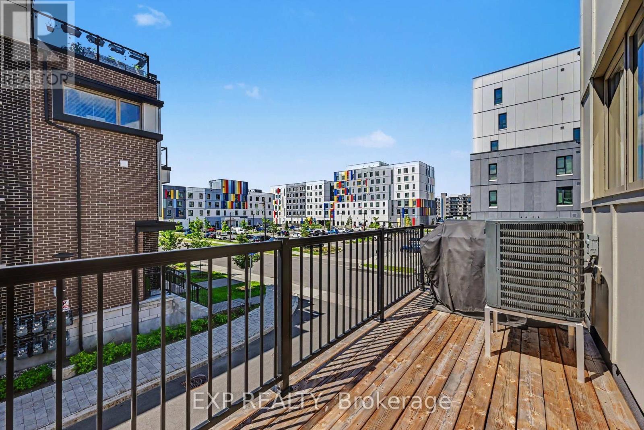
Stunning 4 Bed, 3 Bath, 3 Storey Townhome with an Oversized Garage, located in the highly desirable Manor Park community. Showcasing High End Finishes, Soaring Ceilings, and Thoughtful Upgrades Throughout. This home delivers from the moment you enter, as you are welcomed into a Bright and Versatile lower level featuring a well appointed 3pc Bath and Bedroom, ideal for a Guest Retreat or Home Office. The main level is an impressive Open Concept design with 10ft Ceilings, creating a grand and airy feel throughout. Large Transom Windows flood the space with Natural Light, enhancing the seamless flow between Living, Dining, and Kitchen areas. A striking Electric Fireplace adds warmth and character, while Pot Lights, and Upgraded Railings elevate the modern aesthetic. The Dining Area is highlighted by a Chandelier, and the Kitchen is finished with Quartz Countertops, Extended Cabinetry with Soft Close Doors and Drawers, Under Cabinet Lighting, Upgraded Hardware, Pendant Lighting, and an Extra Long Island with Breakfast Bar Seating. Premium features continue with a Gas Stove, Upgraded Hood Fan, Upgraded Faucet, and a convenient Gas BBQ line, while patio access leads to a Large Balcony including a Natural Gas Hookup - perfect for entertaining and summer BBQs! Upstairs offers 3 additional well sized Bedrooms, including a spacious Primary Retreat complete with a 4pc Ensuite featuring upgraded Quartz, Modern Tile, and Designer Finishes. All bathrooms throughout the home have been upgraded with Quartz Counters, Stylish Sinks, and Contemporary Fixtures, maintaining a consistent high end feel across every level. Located in a quiet community, this home offers easy access to Parks, Schools, Transit, Greenspace, and everyday amenities, all while being just minutes from Downtown Ottawa. With its Impressive Upgrades, Spacious Layout, and Exceptional Garage offering, this is a truly standout opportunity in Cardinal Glen. Schedule your Private Viewing today! (id:19004)

This REALTOR.ca listing content is owned and licensed by REALTOR® members of The Canadian Real Estate Association.
安居在渥京
长按二维码
关注安居在渥京
公众号ID:安居在渥京

安居在渥京
长按二维码
关注安居在渥京
公众号ID:安居在渥京
