

MLS®: X13482430
上市天数: 42天
产权: Freehold
类型: House , Detached
社区:
卧室: 3+
洗手间: 2
停车位: 10
建筑日期:
经纪公司: COLDWELL BANKER FIRST OTTAWA REALTY
价格:$ 2,999,999
预约看房 32
MLS®: X13482430
上市天数: 42天
产权: Freehold
类型: House , Detached
社区:
卧室: 3+
洗手间: 2
停车位: 10
建筑日期:
价格:$ 2,999,999
预约看房 32


丁剑来自山东,始终如一用山东人特有的忠诚和热情服务每一位客户,努力做渥太华最忠诚的地产经纪。

613-986-8608
[email protected]
Dingjian817
丁剑来自山东,始终如一用山东人特有的忠诚和热情服务每一位客户,努力做渥太华最忠诚的地产经纪。
613-986-8608
[email protected]
Dingjian817
| General Description | |
|---|---|
| MLS® | X13482430 |
| Lot Size | 400 x 753 FT|10 - 24.99 acres |
| Zoning Description | |
| Interior Features | |
|---|---|
| Construction Style | Detached |
| Total Stories | 2 |
| Total Bedrooms | 3 |
| Total Bathrooms | 2 |
| Full Bathrooms | 2 |
| Half Bathrooms | |
| Basement Type | Full (Unfinished) |
| Basement Development | Unfinished |
| Included Appliances | Oven - Built-In, Central Vacuum, Water Heater, Water Treatment, Dishwasher, Dryer, Microwave, Oven, Stove, Washer, Refrigerator |
| Rooms | ||
|---|---|---|
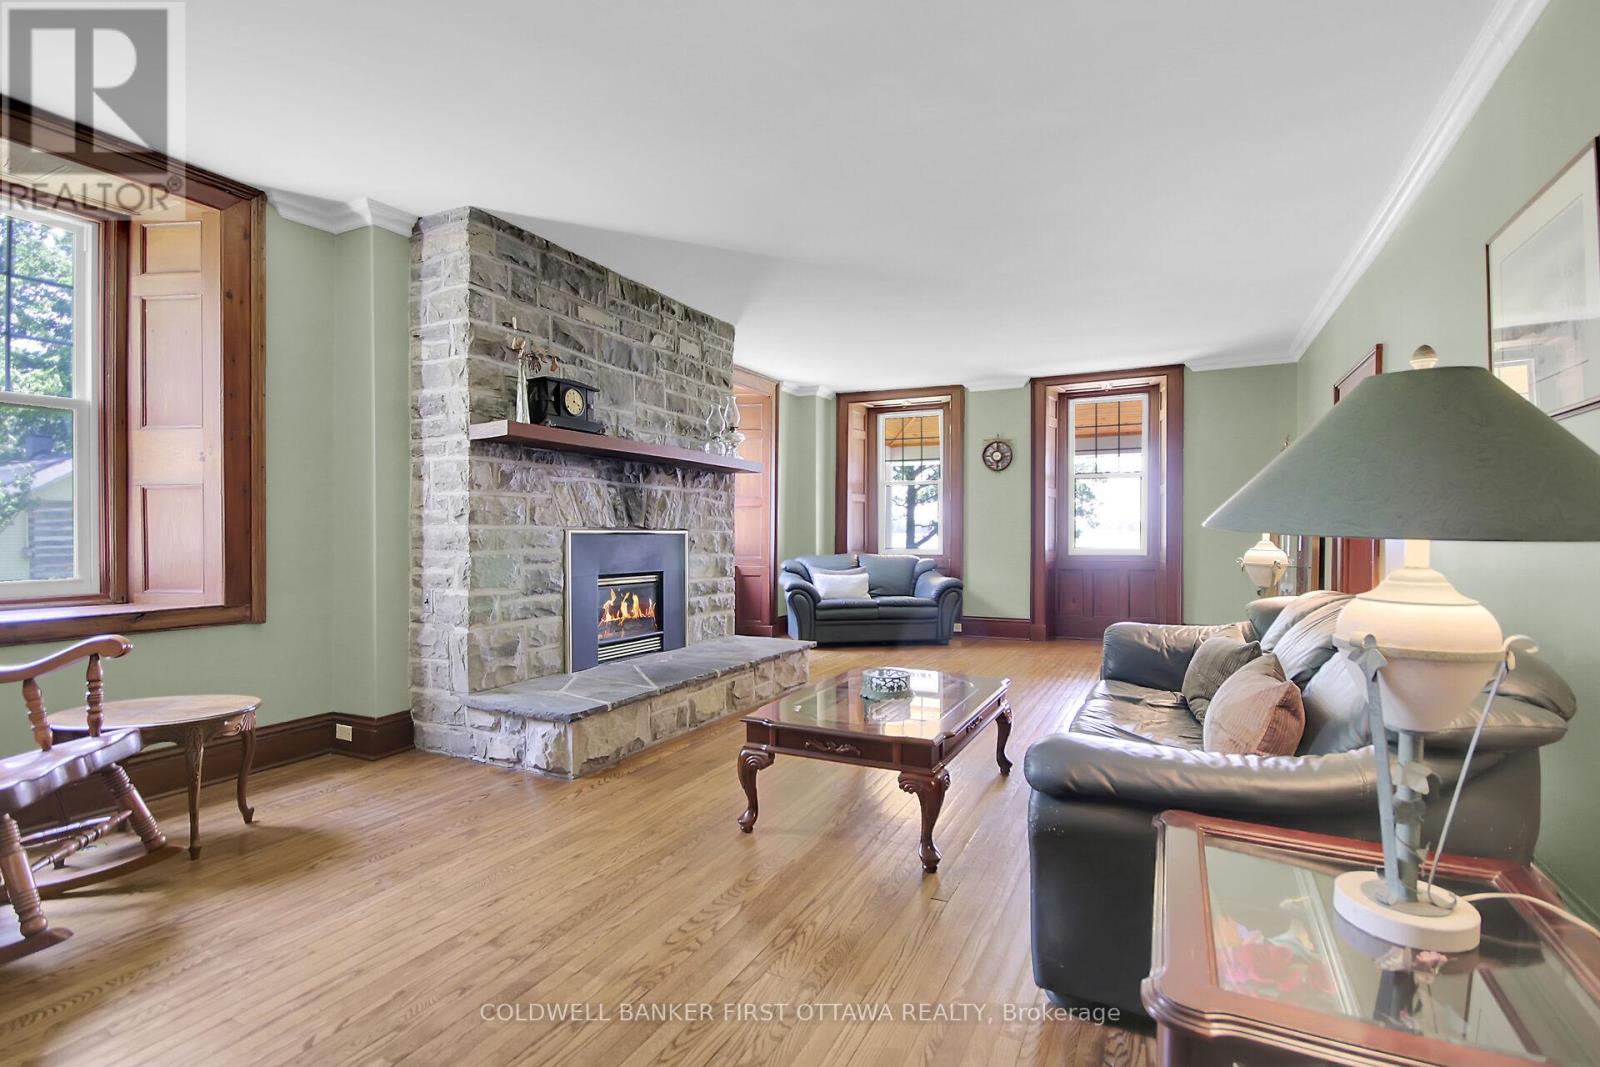
| Living room | Main level | 8.13 m x 4.57 m |
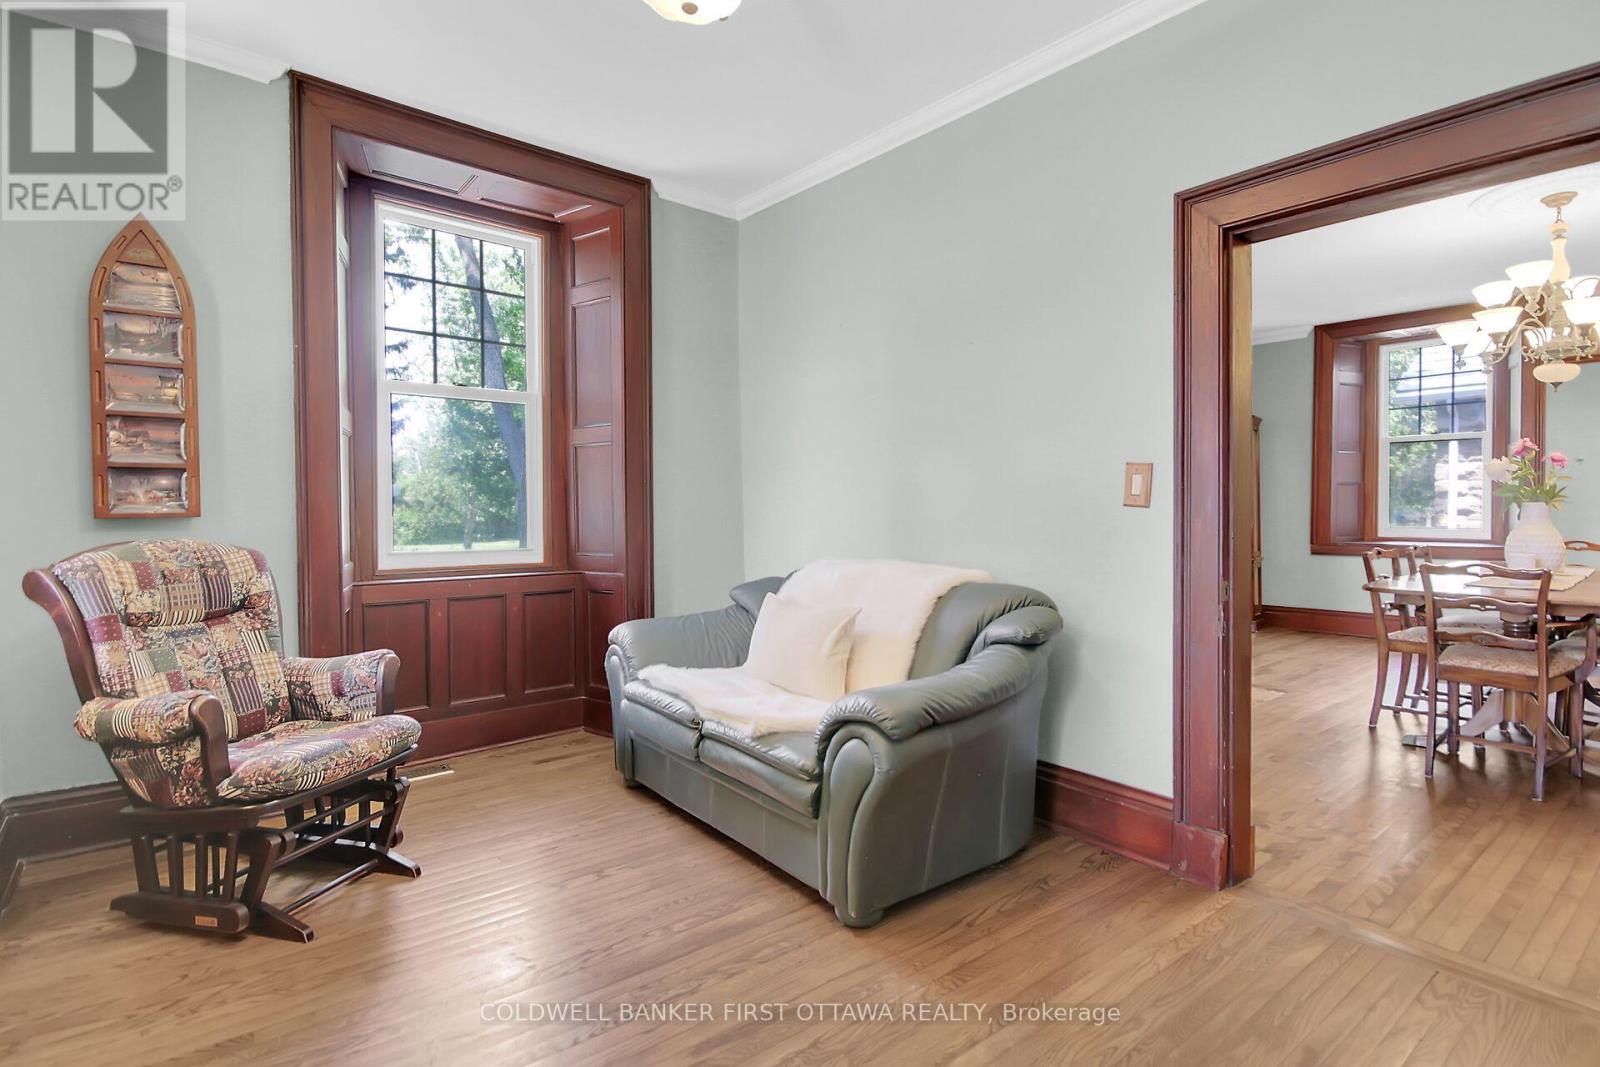
| Den | Main level | 3.88 m x 2.88 m |
| Dining room | Main level | 5.02 m x 4.96 m |
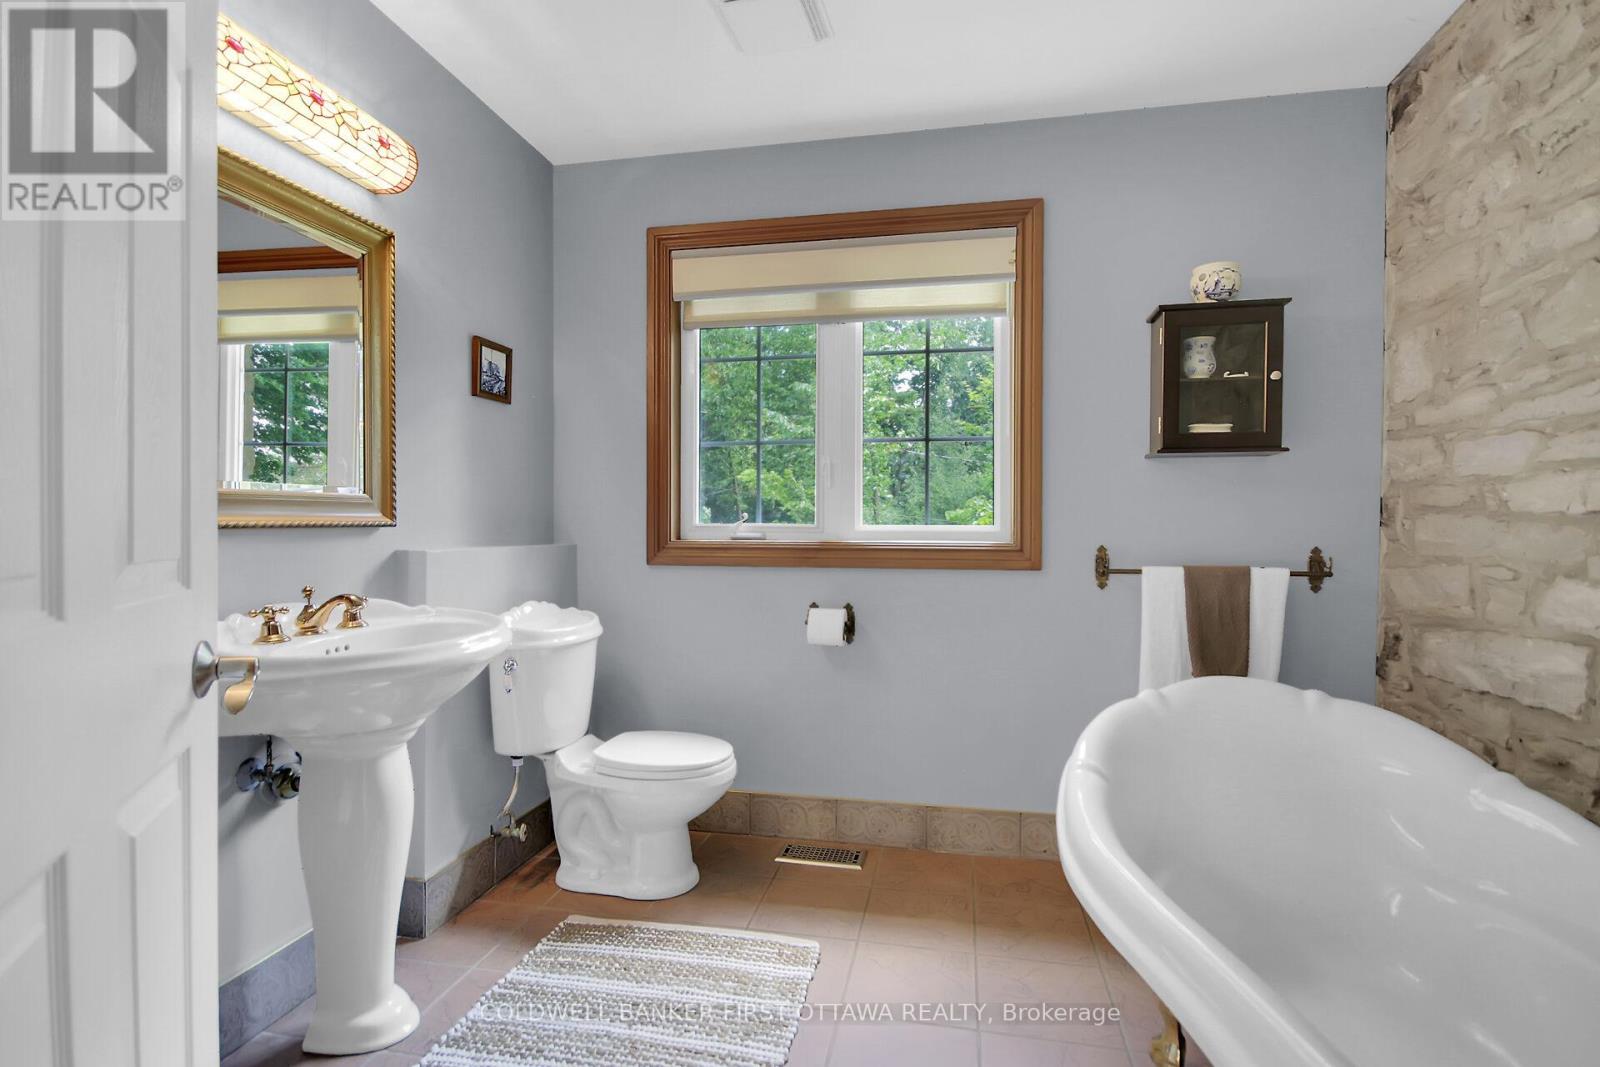
| Bathroom | Main level | 2.74 m x 2.41 m |
| Kitchen | Main level | 6.08 m x 4.84 m |
| Laundry room | Main level | 1.94 m x 2.41 m |
| Family room | Main level | 8.64 m x 7.12 m |
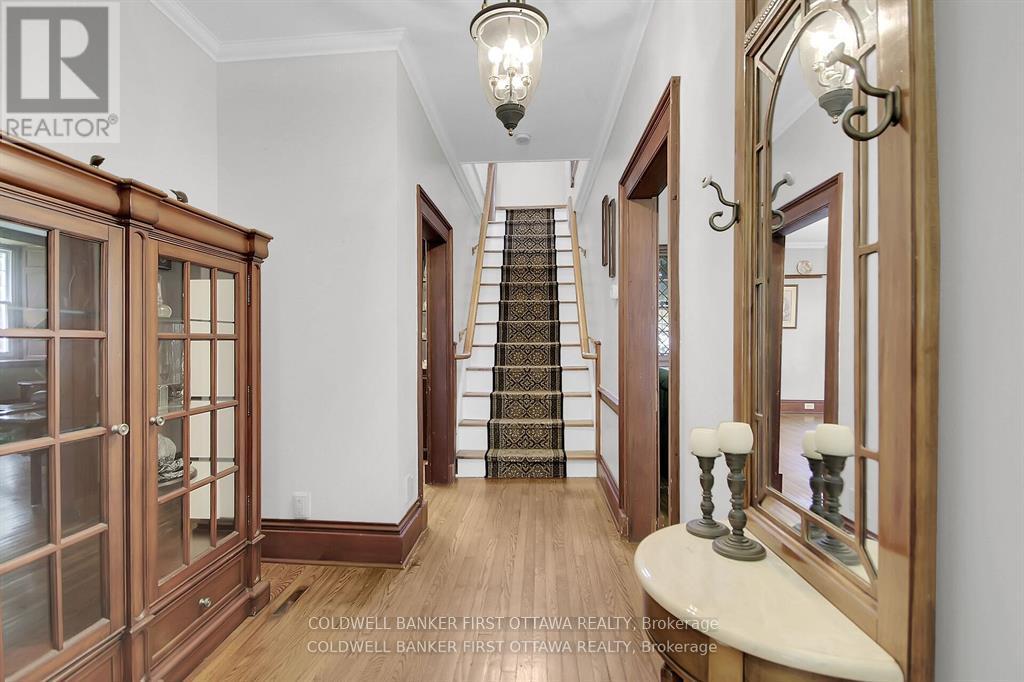
| Foyer | Main level | 2.19 m x 2.08 m |
| Bedroom | Second level | 4.05 m x 3.83 m |
| Foyer | Main level | 2.37 m x 2.17 m |
| Bedroom | Second level | 4.97 m x 4.62 m |
| Bathroom | Second level | 2.6 m x 2.32 m |
| Other | Second level | 2.67 m x 1.53 m |
| Den | Second level | 2.83 m x 2.08 m |
| Bedroom | Second level | 3.97 m x 3.77 m |
| Exterior/Construction | |
|---|---|
| Constuction Date | |
| Exterior Finish | Stone |
| Foundation Type | Stone |
| Utility Information | |
|---|---|
| Heating Type | Forced air |
| Heating Fuel | Propane |
| Cooling Type | Central air conditioning |
| Water Supply | |
| Sewer Type | Septic System |
| Total Fireplace | 4 |
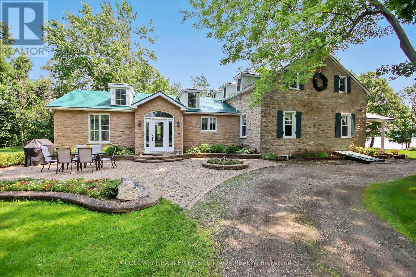
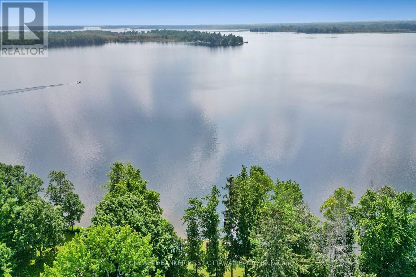
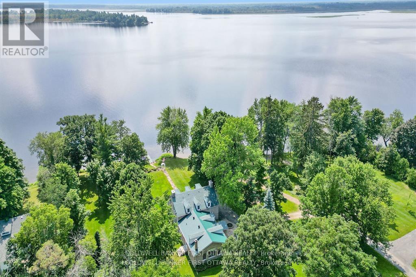
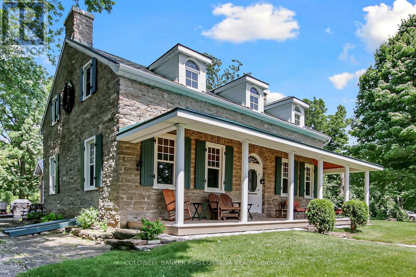
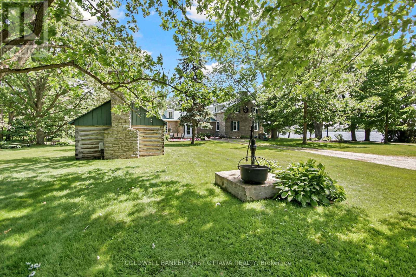
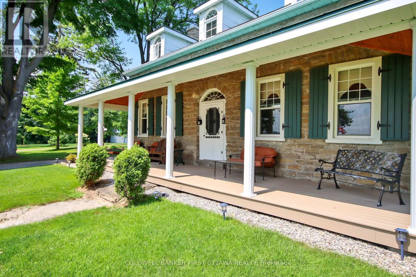
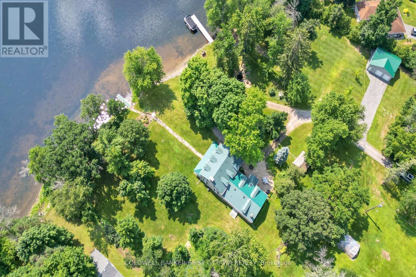
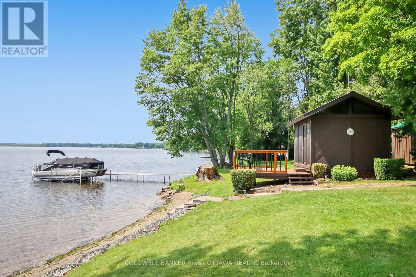
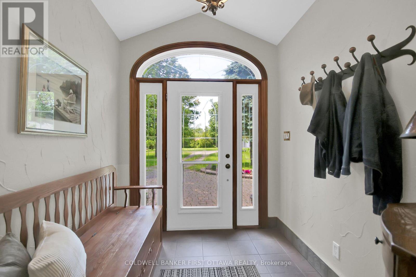
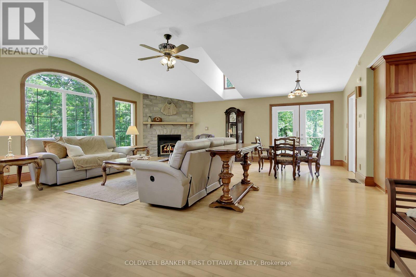
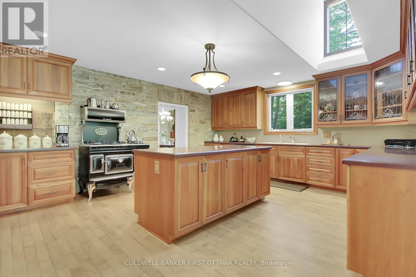
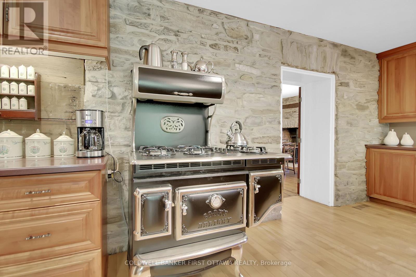
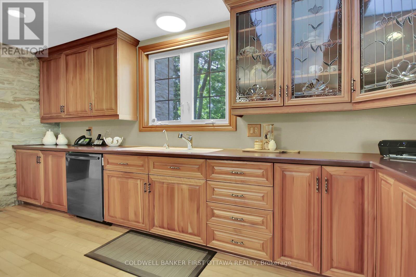
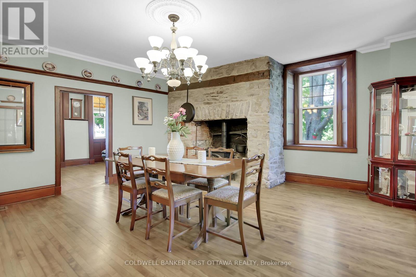
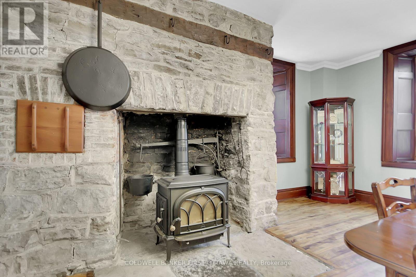
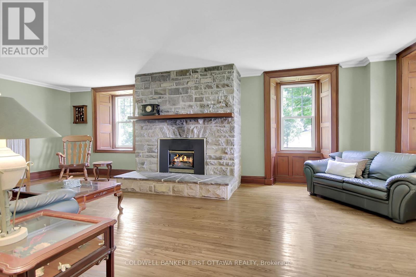
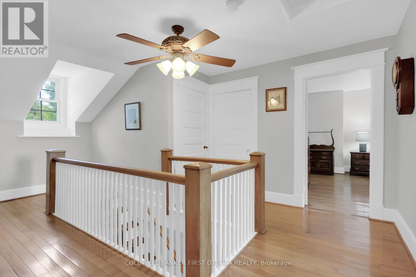
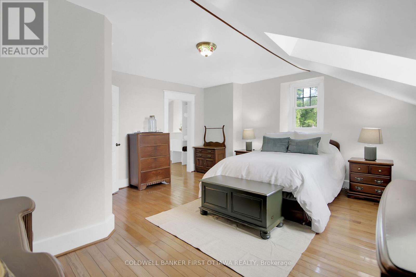
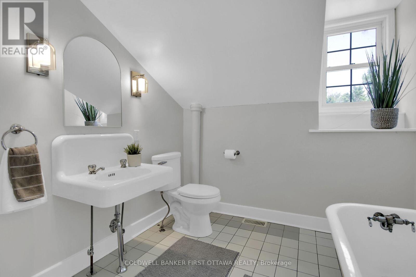
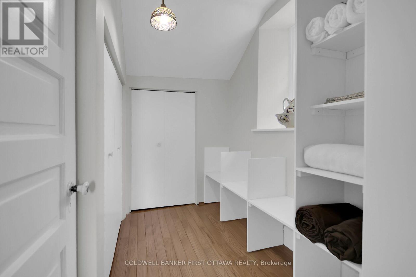
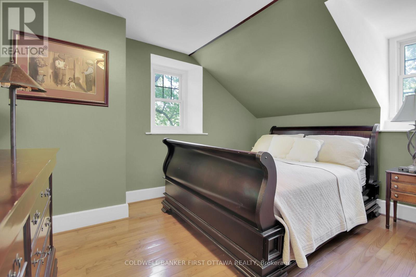
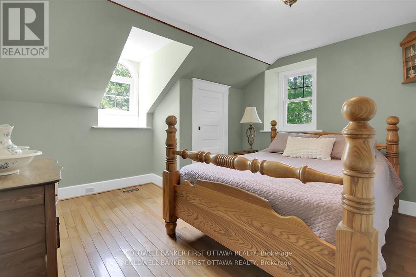
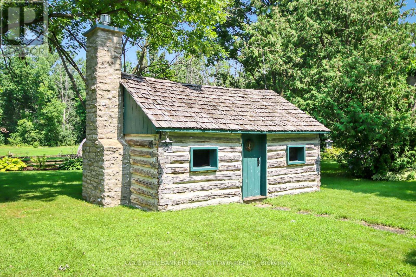
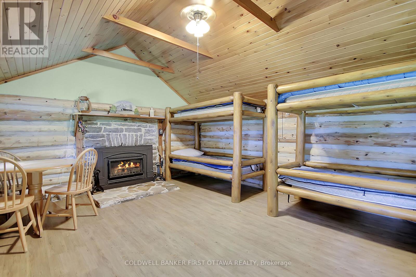
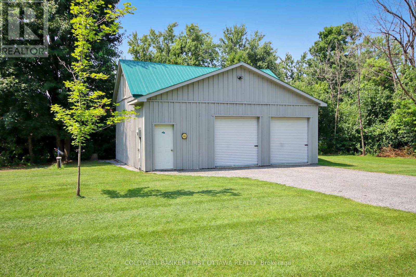
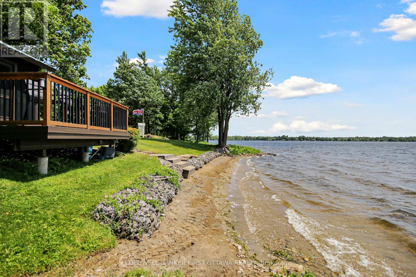
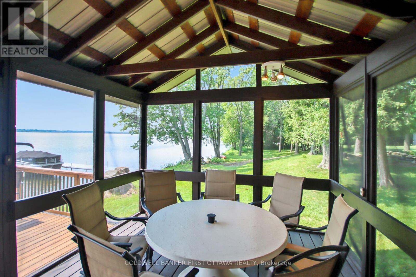
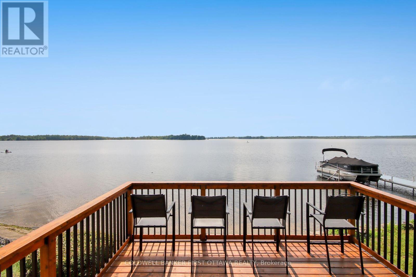
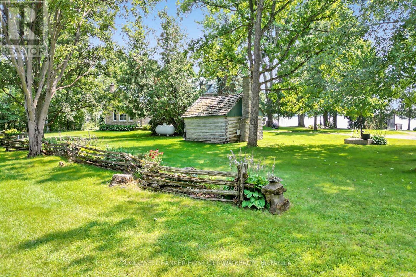
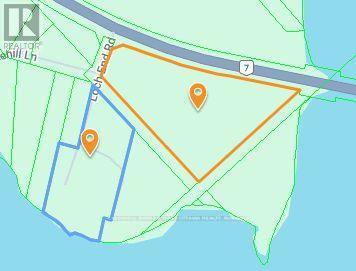
You have to visit this property to truly appreciate this sanctuary. This extraordinary stone home sits on a breathtaking 13.47 acre property with approx. 363 feet of pristine waterfront on Mississippi Lake. This one of a kind home and property have been significantly and thoughtfully renovated and restored since purchase. The owners respected the unique architectural details, original materials, and distinctive features that reflect the home's history and construction era while updating to allow for modern conveniences. Every room offers picturesque views of the beautifully landscaped grounds. A spacious addition includes a sun-filled family room, eating area, laundry room and chef's kitchen with custom cherry cabinetry. The stunning stone and woodwork has been restored and are complemented with three impressive fireplaces, adding warmth and charm. A formal dining room, extensive living room, den and three piece bath round out the main level. Upstairs are three bedrooms plus a den - currently used as a fourth bedroom - but would make a beautiful office or nursery. Primary bedroom has a large walk-in closet. Soak away the day in the cast iron clawfoot tub. Enjoy your morning coffee on the covered porch overlooking the water. Out-buildings include an oversized two car garage with workshop and loft for storage. Bunkhouse with gas fireplace and four custom bunks. Waterfront screened gazebo with large deck. Utility shed to store all your water toys. Recently updated Greenhouse with power and water for gardening enthusiasts. Two docks and your own boat launch make this the perfect summer gathering spot. Located just minutes from Carleton Place this offering combines convenience with the serenity of country living. A detailed property information sheet is available. Don't miss out on this rare opportunity. Book your private viewing today and experience this incredible waterfront property firsthand! (id:19004)

This REALTOR.ca listing content is owned and licensed by REALTOR® members of The Canadian Real Estate Association.
安居在渥京
长按二维码
关注安居在渥京
公众号ID:安居在渥京

安居在渥京
长按二维码
关注安居在渥京
公众号ID:安居在渥京
