

MLS®: X13481234
上市天数: 41天
产权: Freehold
类型: House , Detached
社区:
卧室: 4+
洗手间: 4
停车位: 6
建筑日期:
经纪公司: ROYAL LEPAGE TEAM REALTY|ROYAL LEPAGE TEAM REALTY|ROYAL LEPAGE TEAM REALTY|
价格:$ 1,399,900
预约看房 38
MLS®: X13481234
上市天数: 41天
产权: Freehold
类型: House , Detached
社区:
卧室: 4+
洗手间: 4
停车位: 6
建筑日期:
价格:$ 1,399,900
预约看房 38


丁剑来自山东,始终如一用山东人特有的忠诚和热情服务每一位客户,努力做渥太华最忠诚的地产经纪。

613-986-8608
[email protected]
Dingjian817
丁剑来自山东,始终如一用山东人特有的忠诚和热情服务每一位客户,努力做渥太华最忠诚的地产经纪。
613-986-8608
[email protected]
Dingjian817
| General Description | |
|---|---|
| MLS® | X13481234 |
| Lot Size | 40.6 FT ; Lot Size Irregular |
| Zoning Description | |
| Interior Features | |
|---|---|
| Construction Style | Detached |
| Total Stories | 2 |
| Total Bedrooms | 4 |
| Total Bathrooms | 4 |
| Full Bathrooms | 4 |
| Half Bathrooms | |
| Basement Type | Full (Unfinished) |
| Basement Development | Unfinished |
| Included Appliances | Dishwasher, Freezer, Humidifier, Range, Stove, Refrigerator |
| Rooms | ||
|---|---|---|
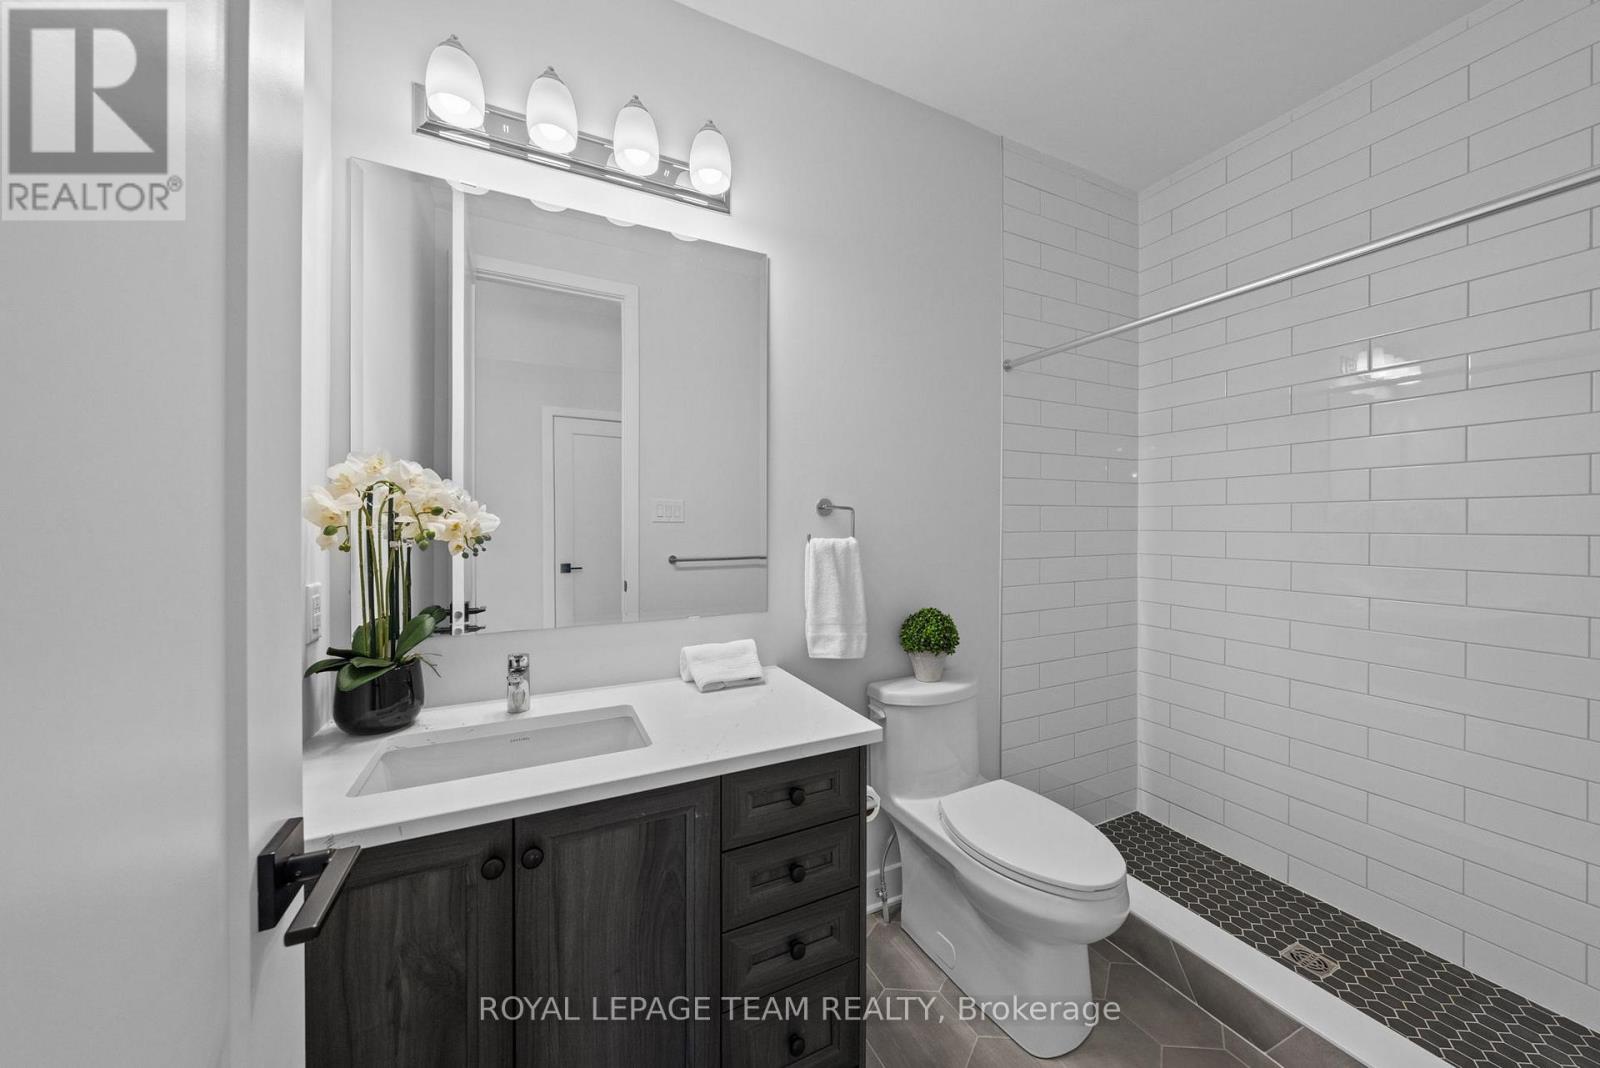
| Bathroom | Main level | 2.9 m x 1.57 m |
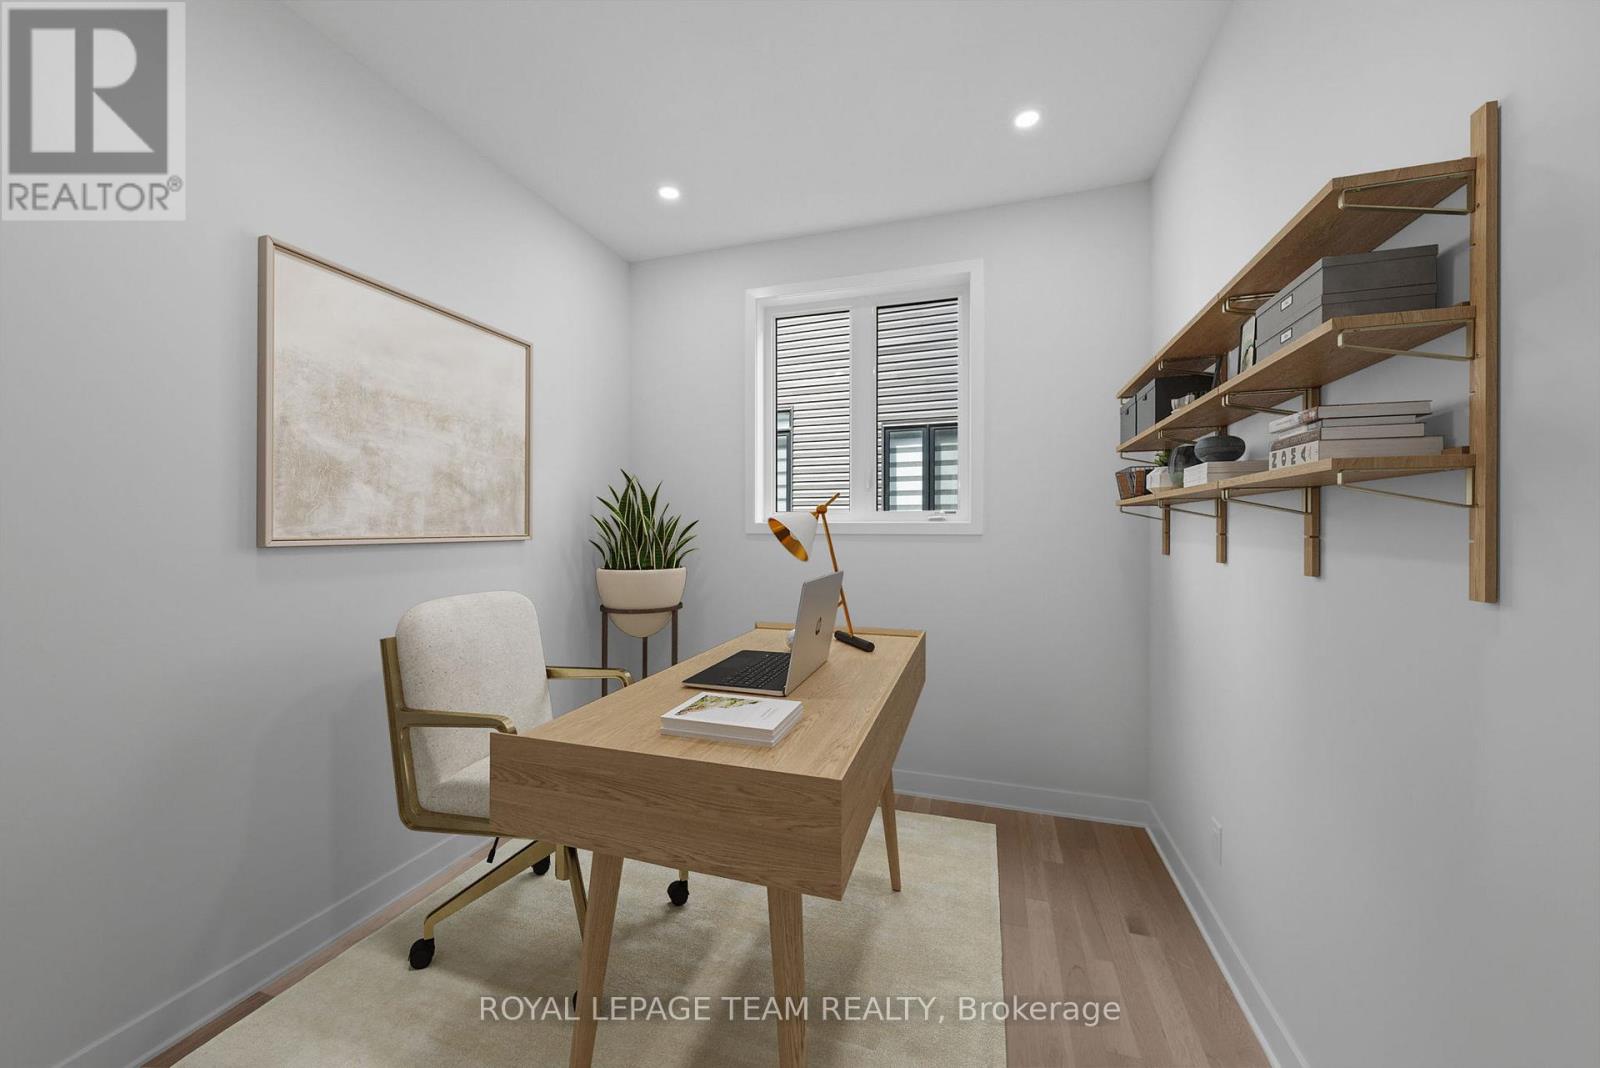
| Office | Main level | 3.68 m x 2.98 m |
| Family room | Main level | 5.01 m x 4.63 m |
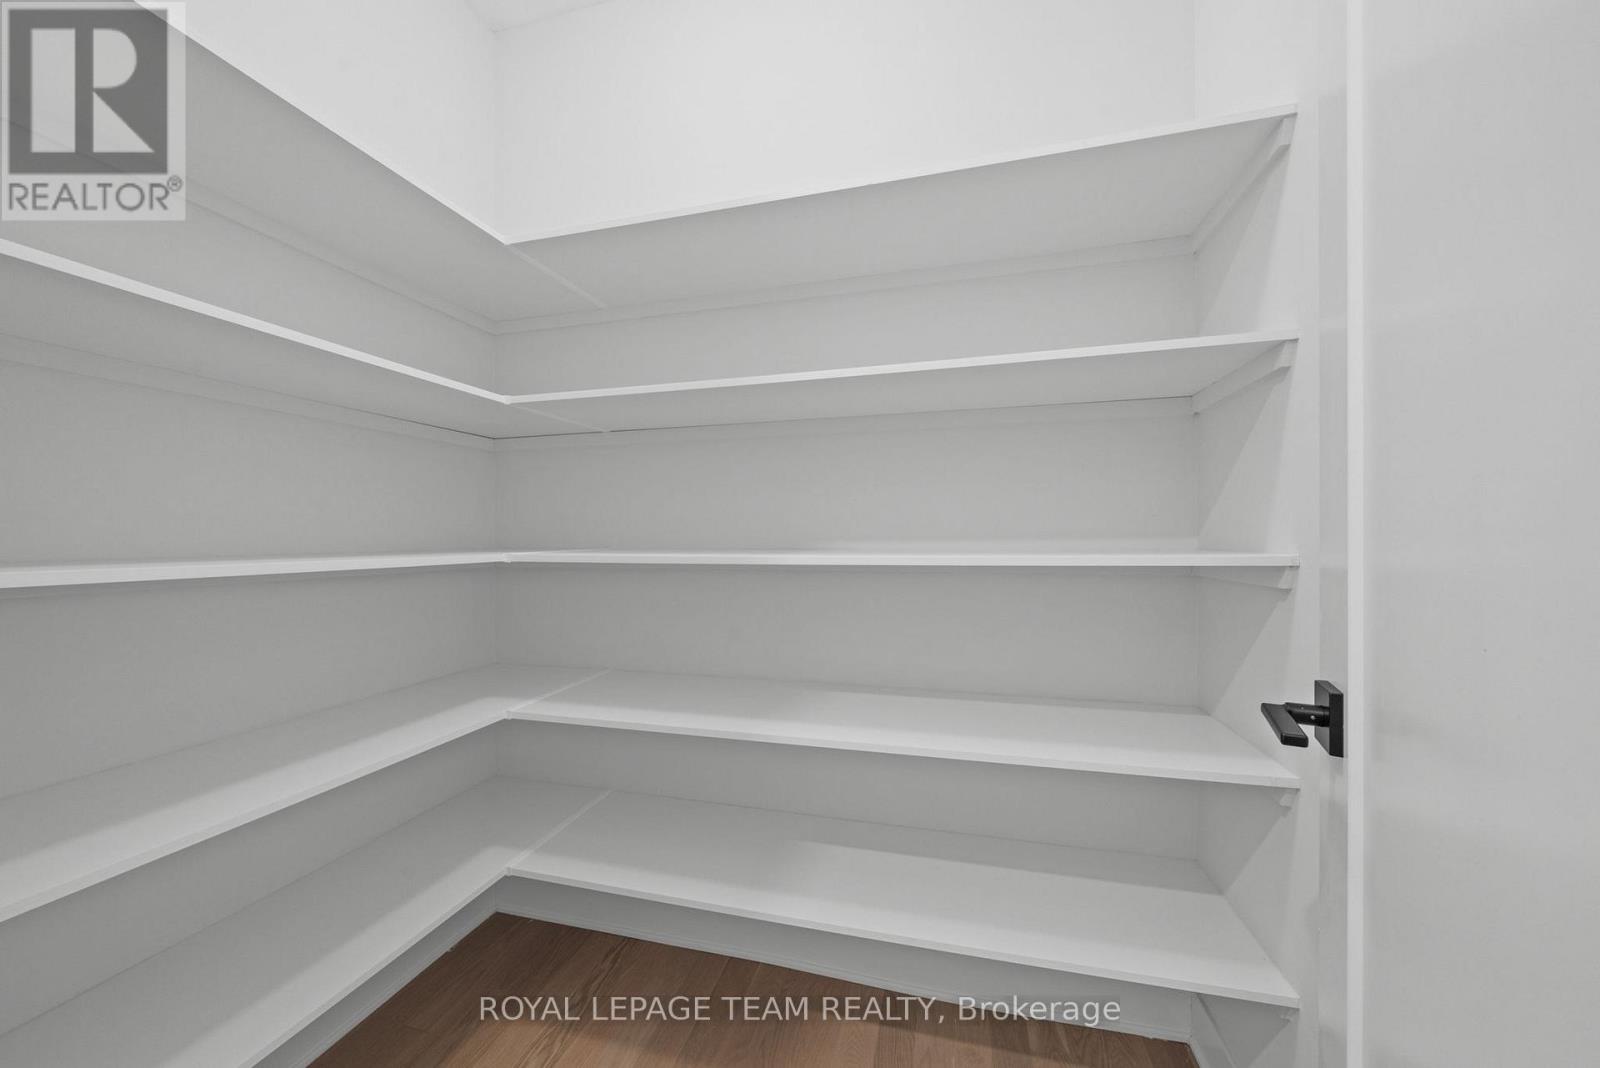
| Pantry | Main level | 1.98 m x 1.26 m |
| Eating area | Main level | 3.01 m x 4.63 m |
| Kitchen | Main level | 3.8 m x 4.63 m |
| Dining room | Main level | 3.9 m x 4.16 m |
| Living room | Main level | 3.9 m x 3.96 m |
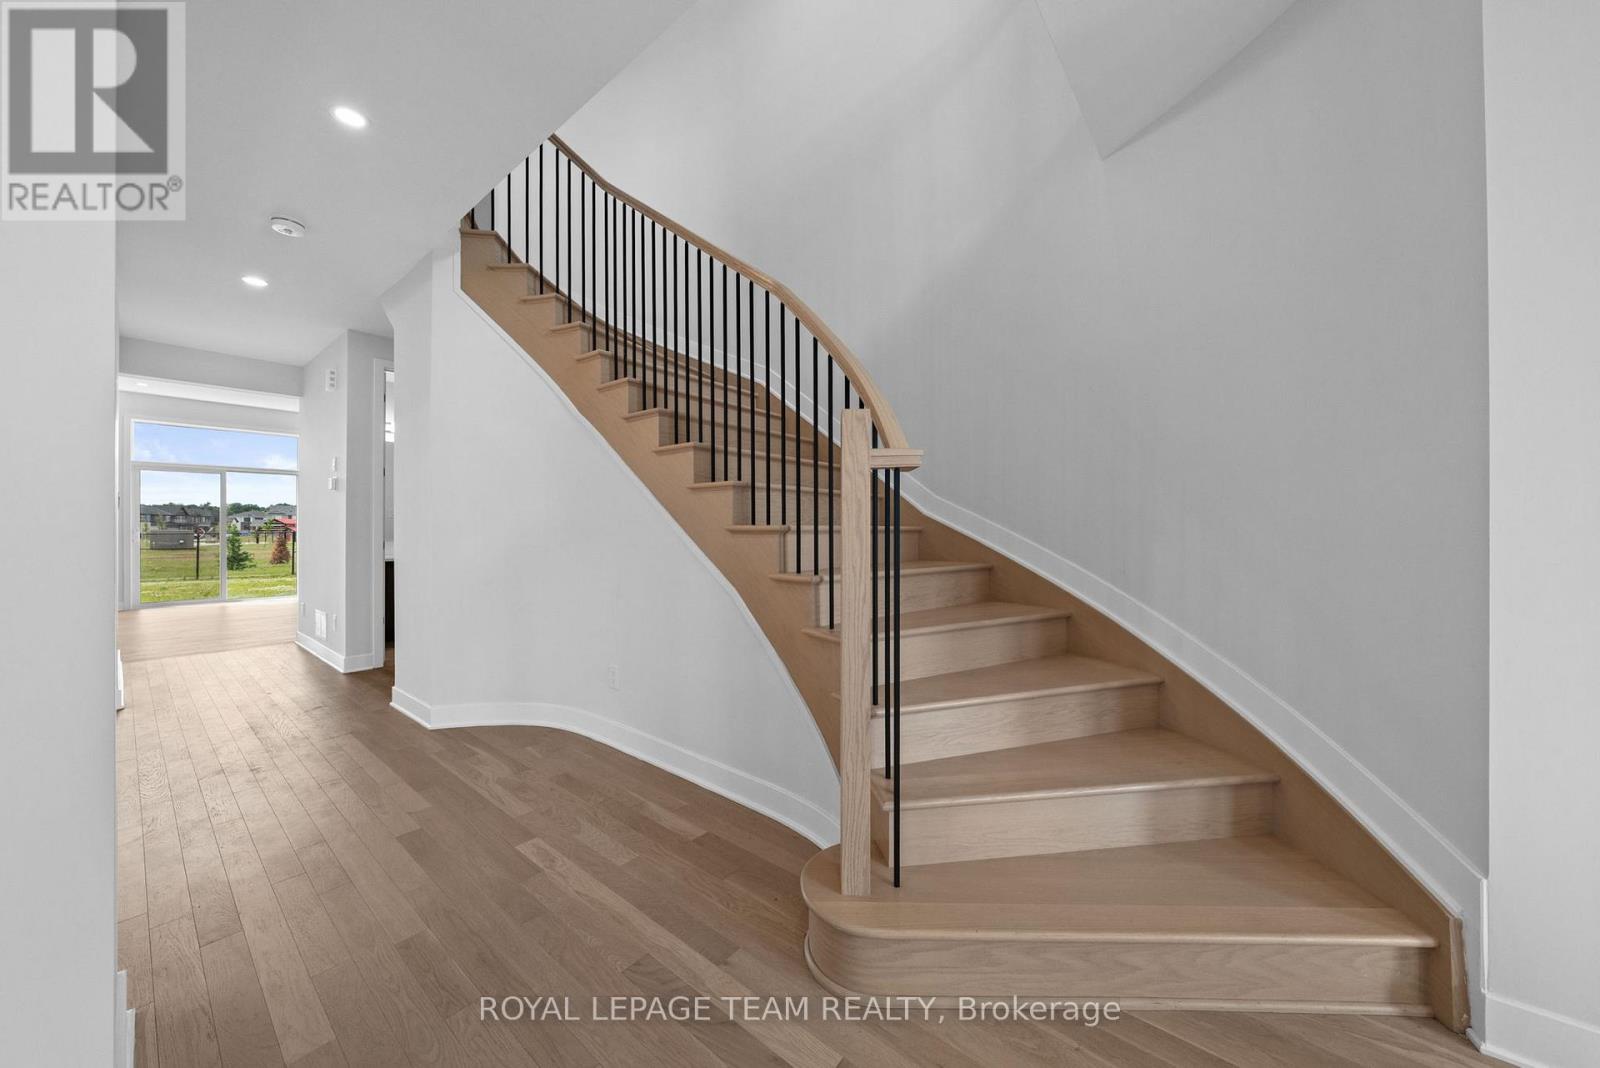
| Foyer | Main level | 3.02 m x 9.14 m |
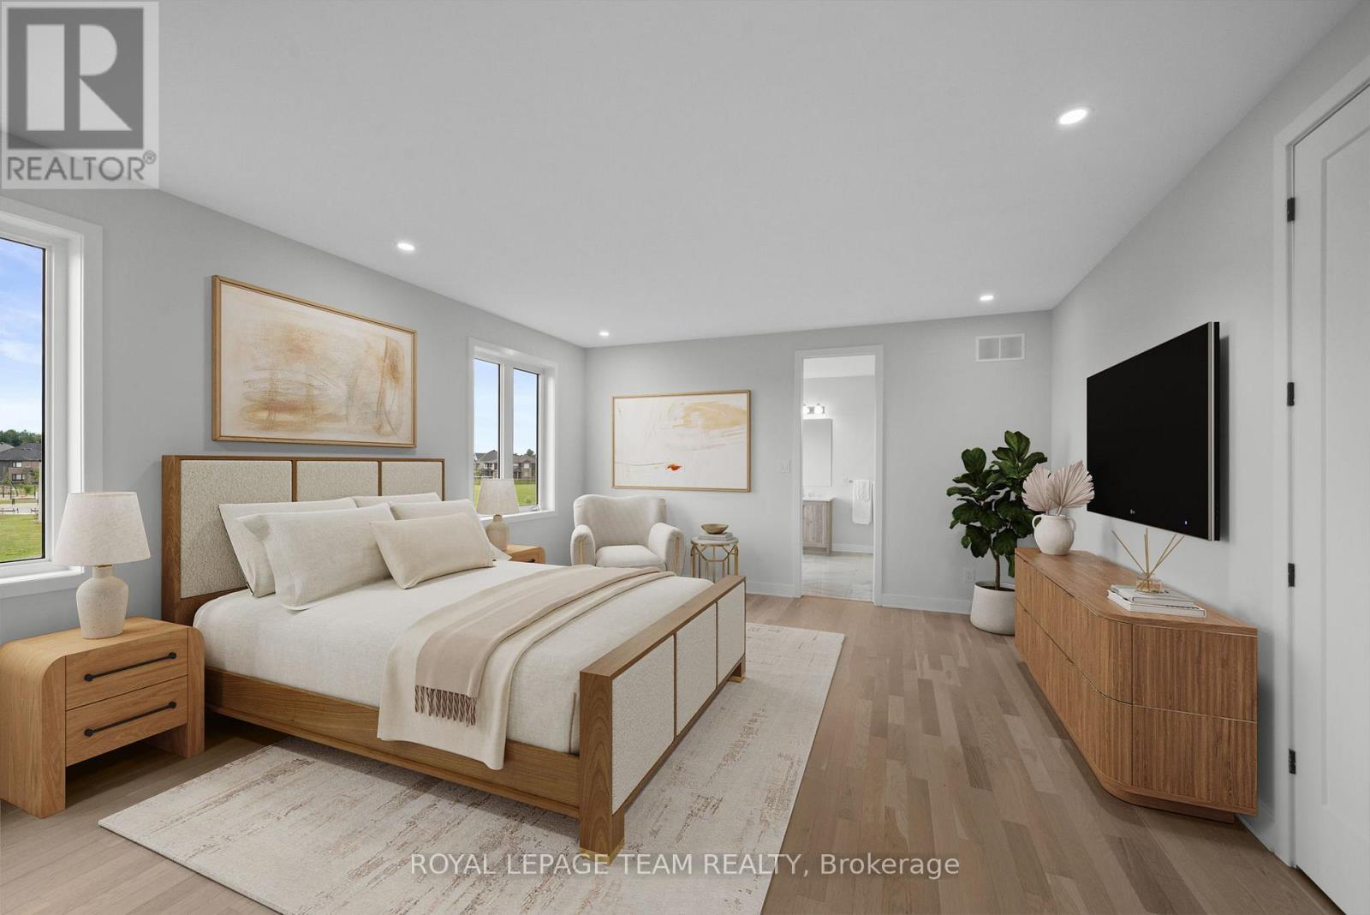
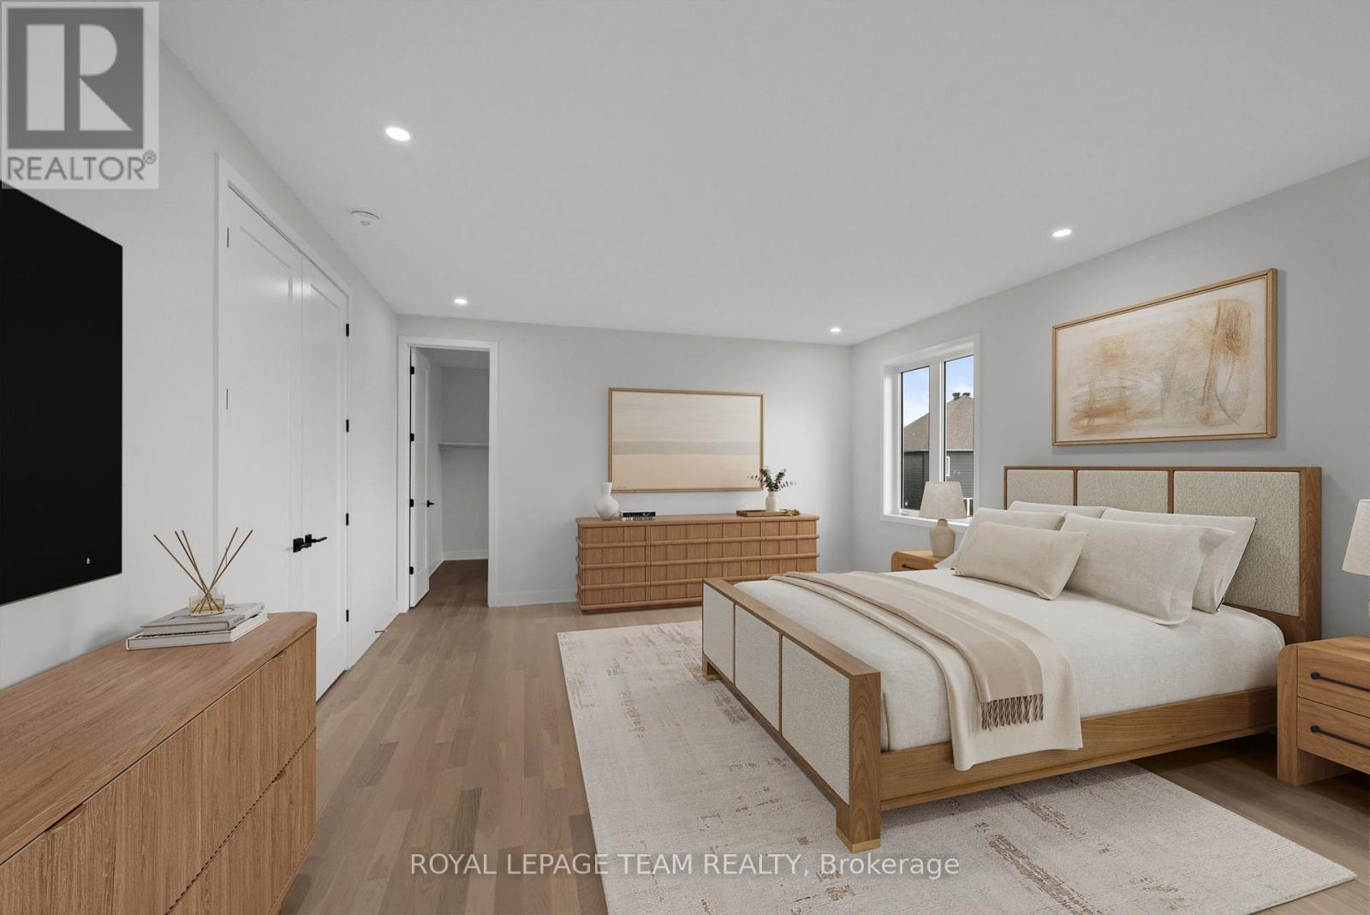
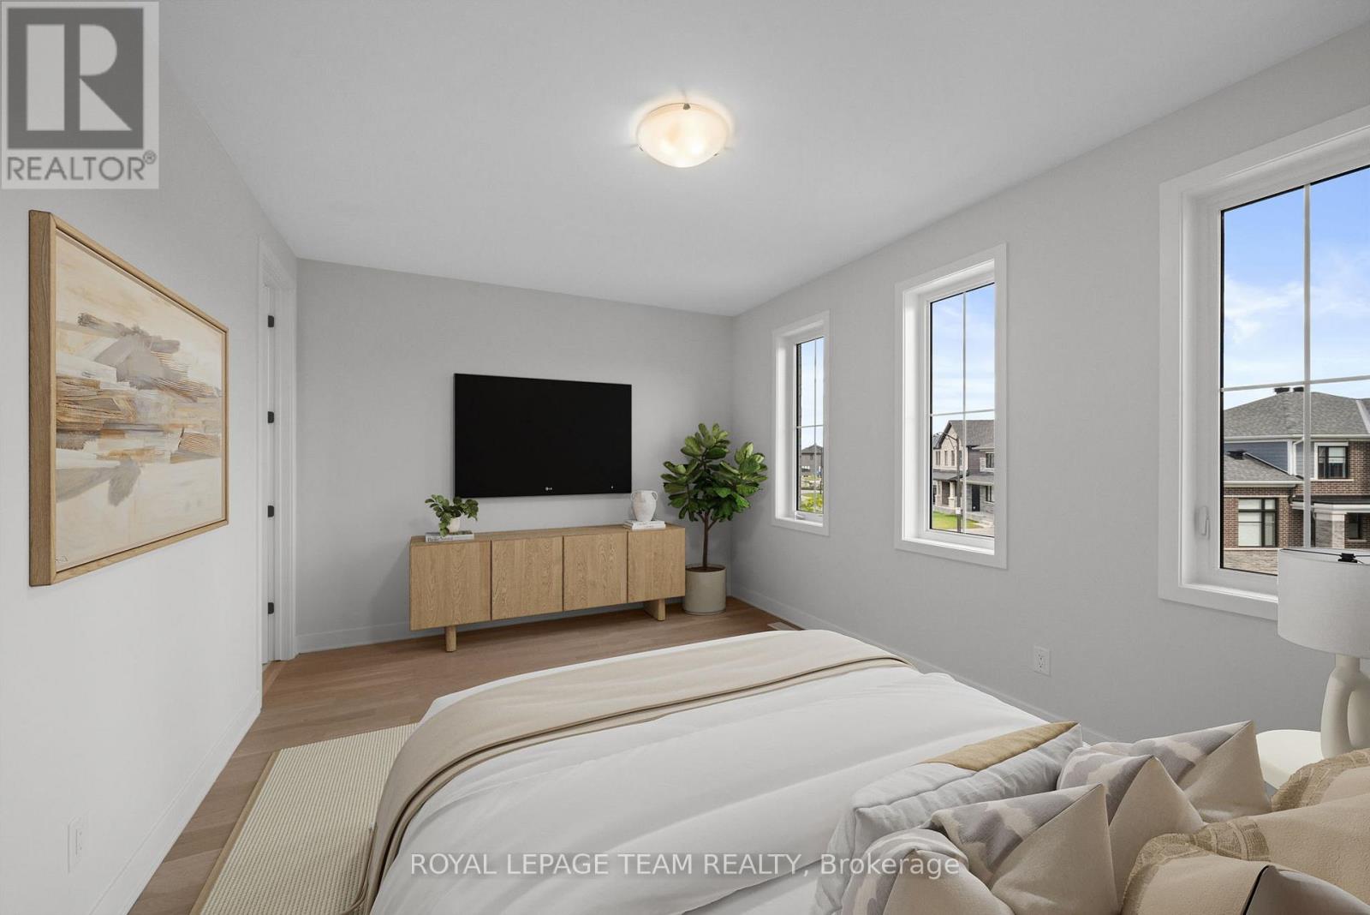
| Primary Bedroom | Second level | 5.99 m x 4.63 m |
| Sitting room | Second level | 4.01 m x 7.6 m |
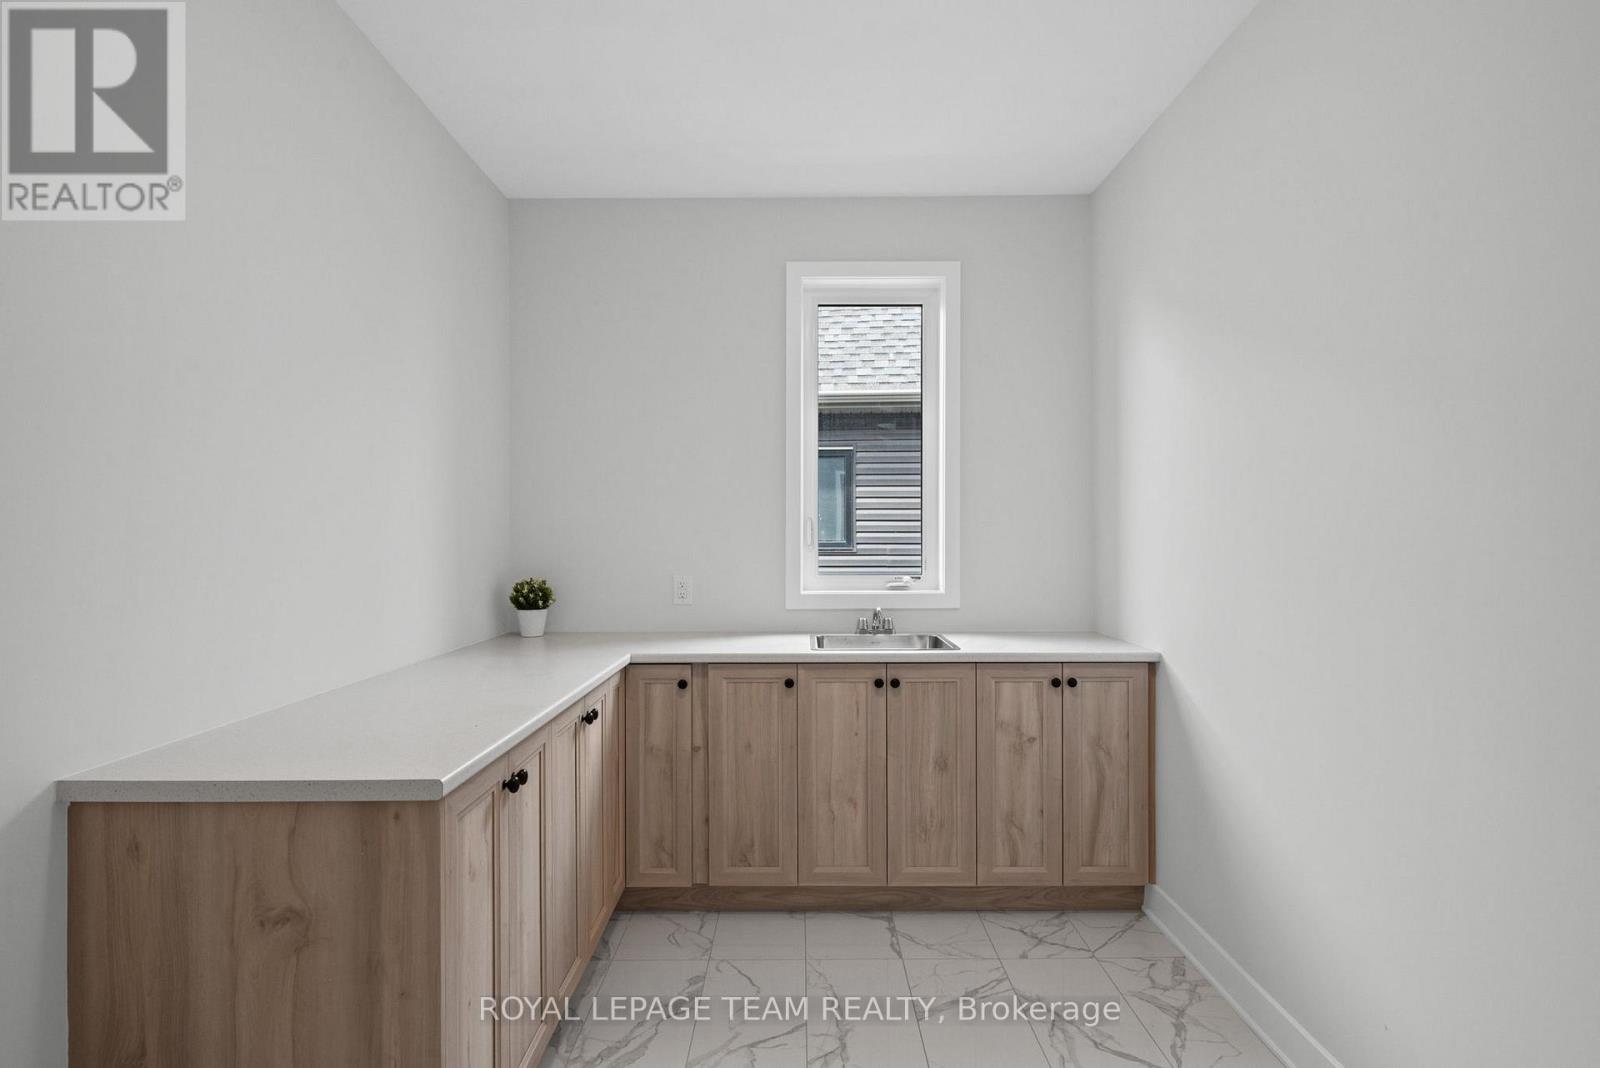
| Laundry room | Second level | 3.73 m x 2.44 m |
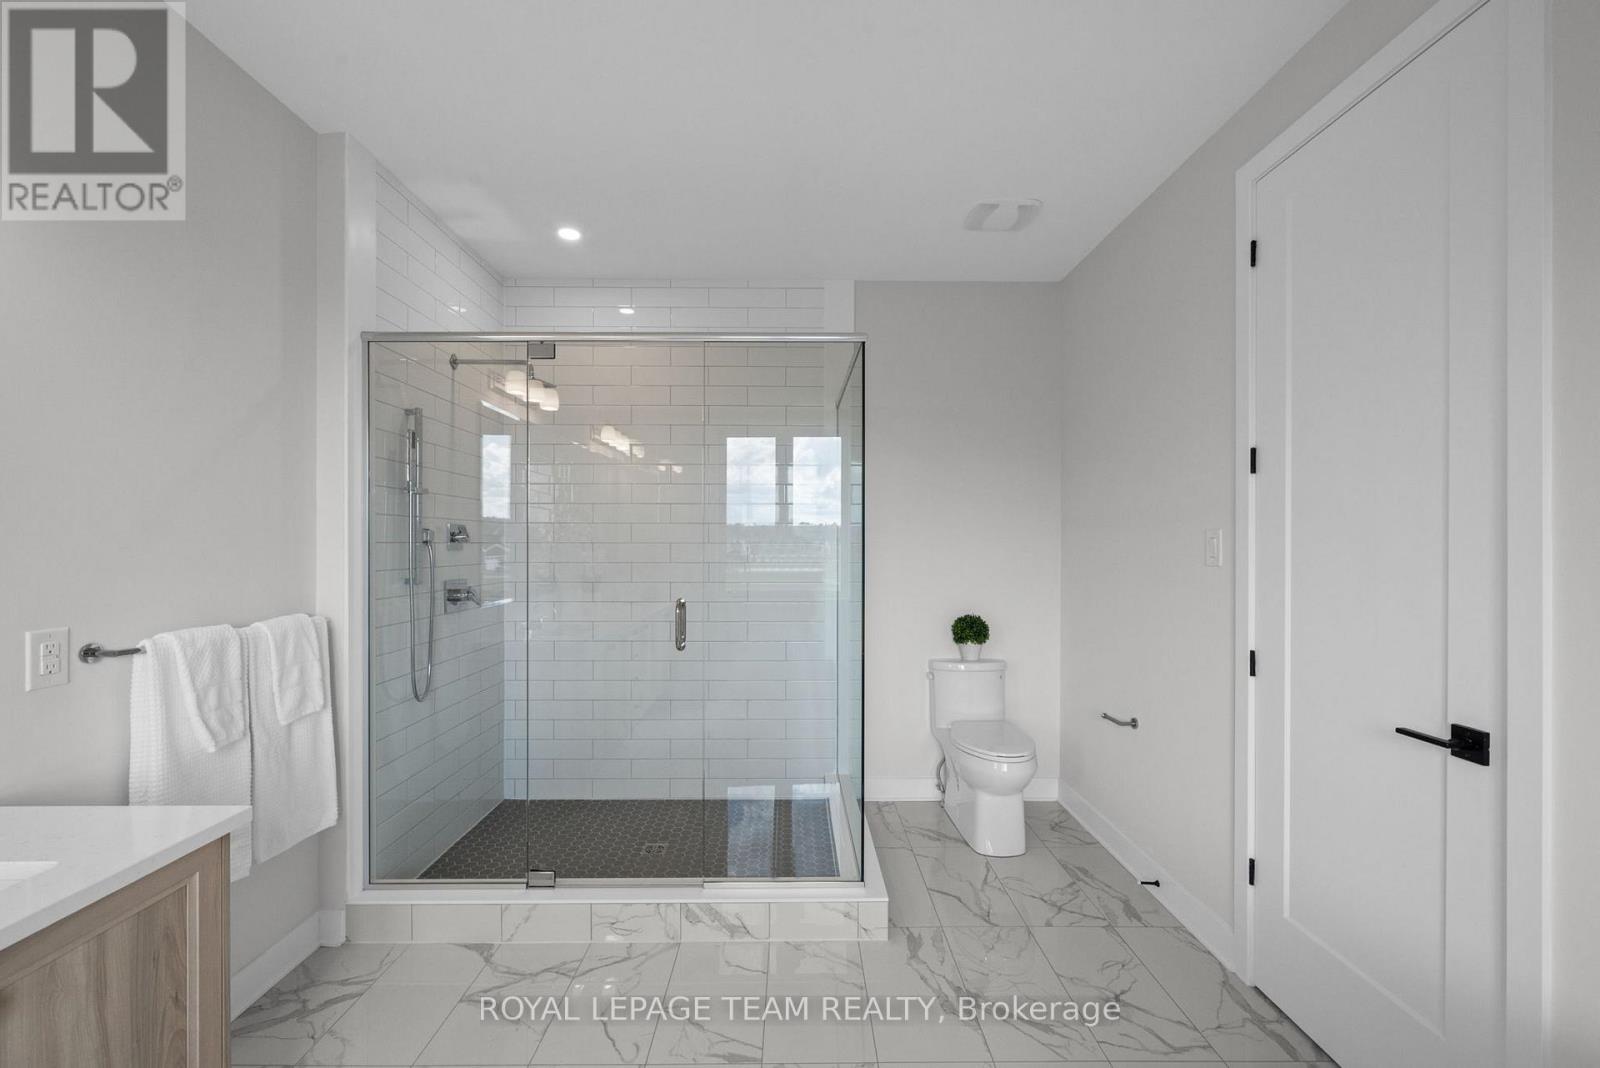
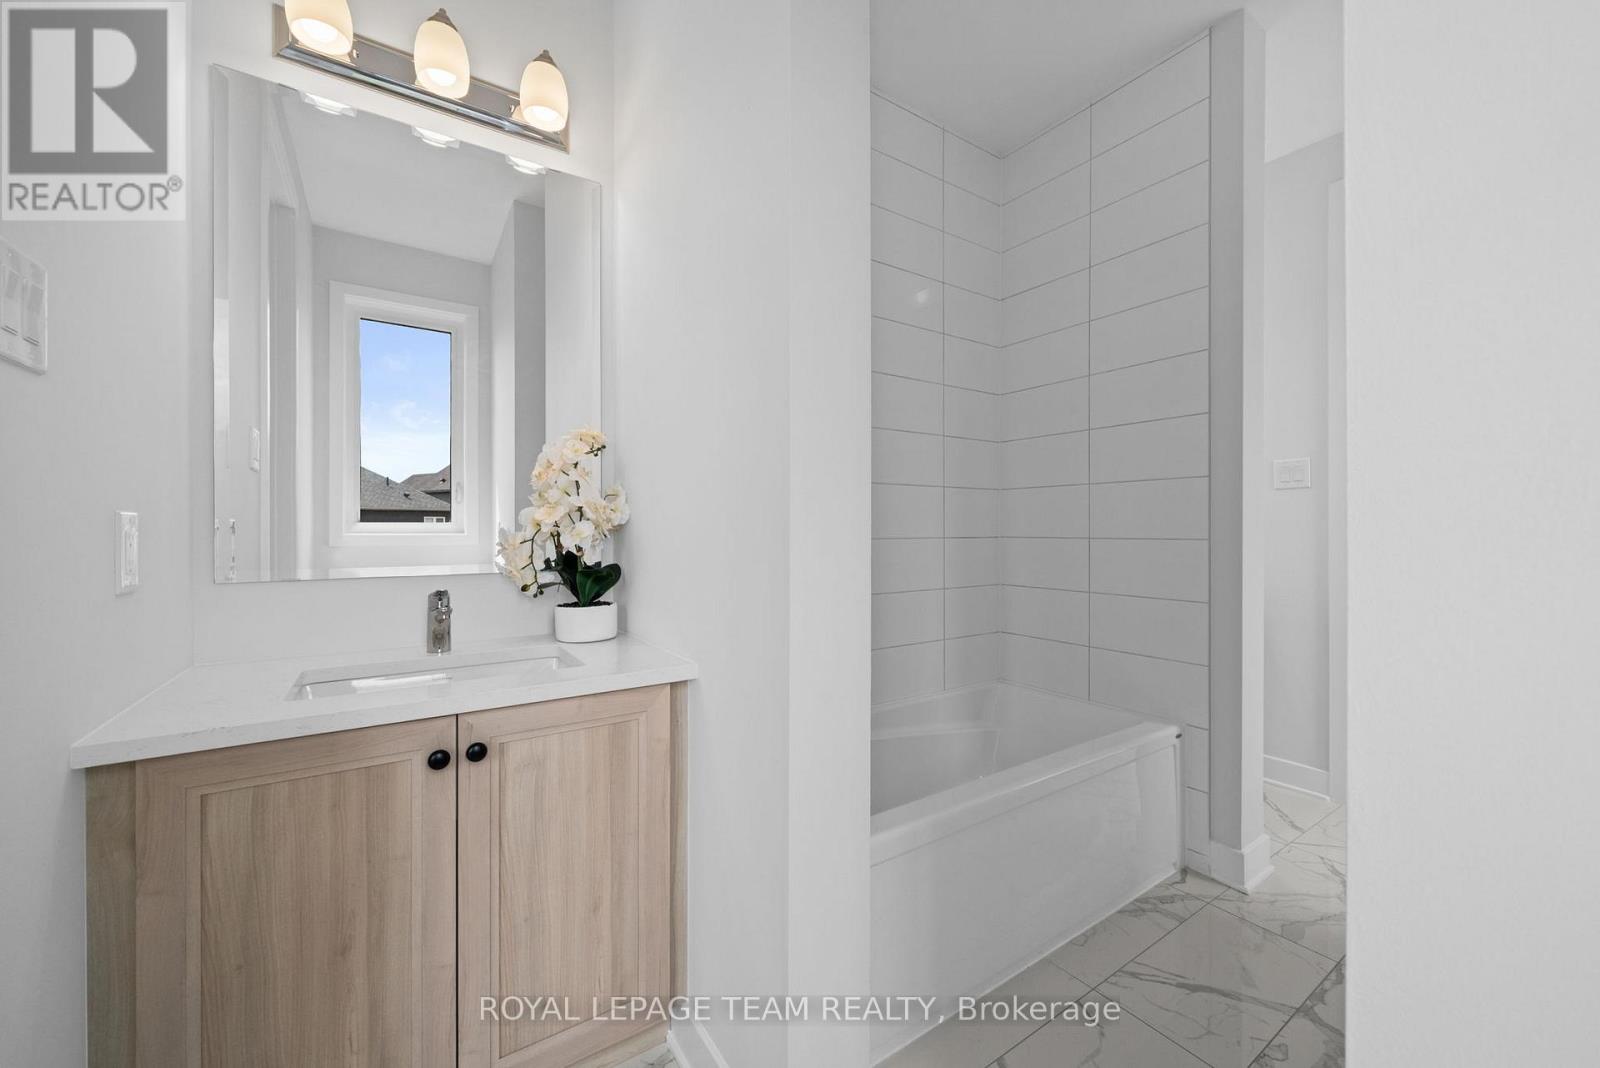
| Bathroom | Second level | 2.98 m x 1.76 m |
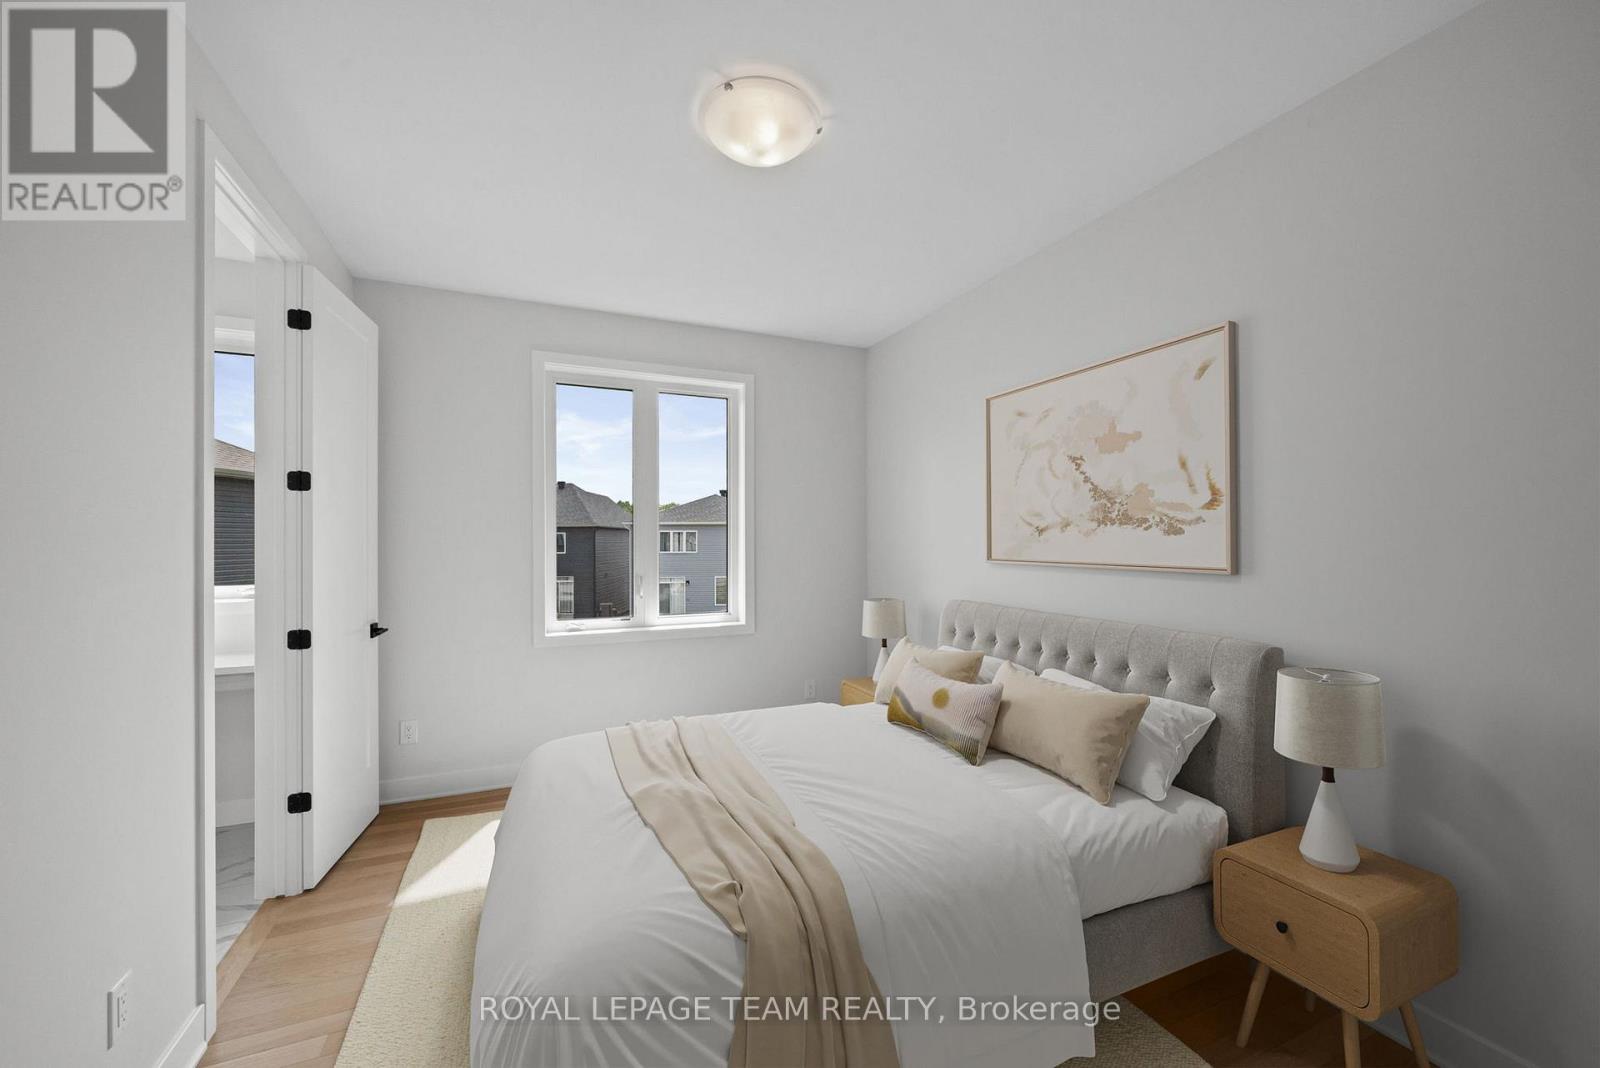
| Bedroom | Second level | 4.88 m x 3.51 m |
| Bedroom | Second level | 3.9 m x 2.9 m |
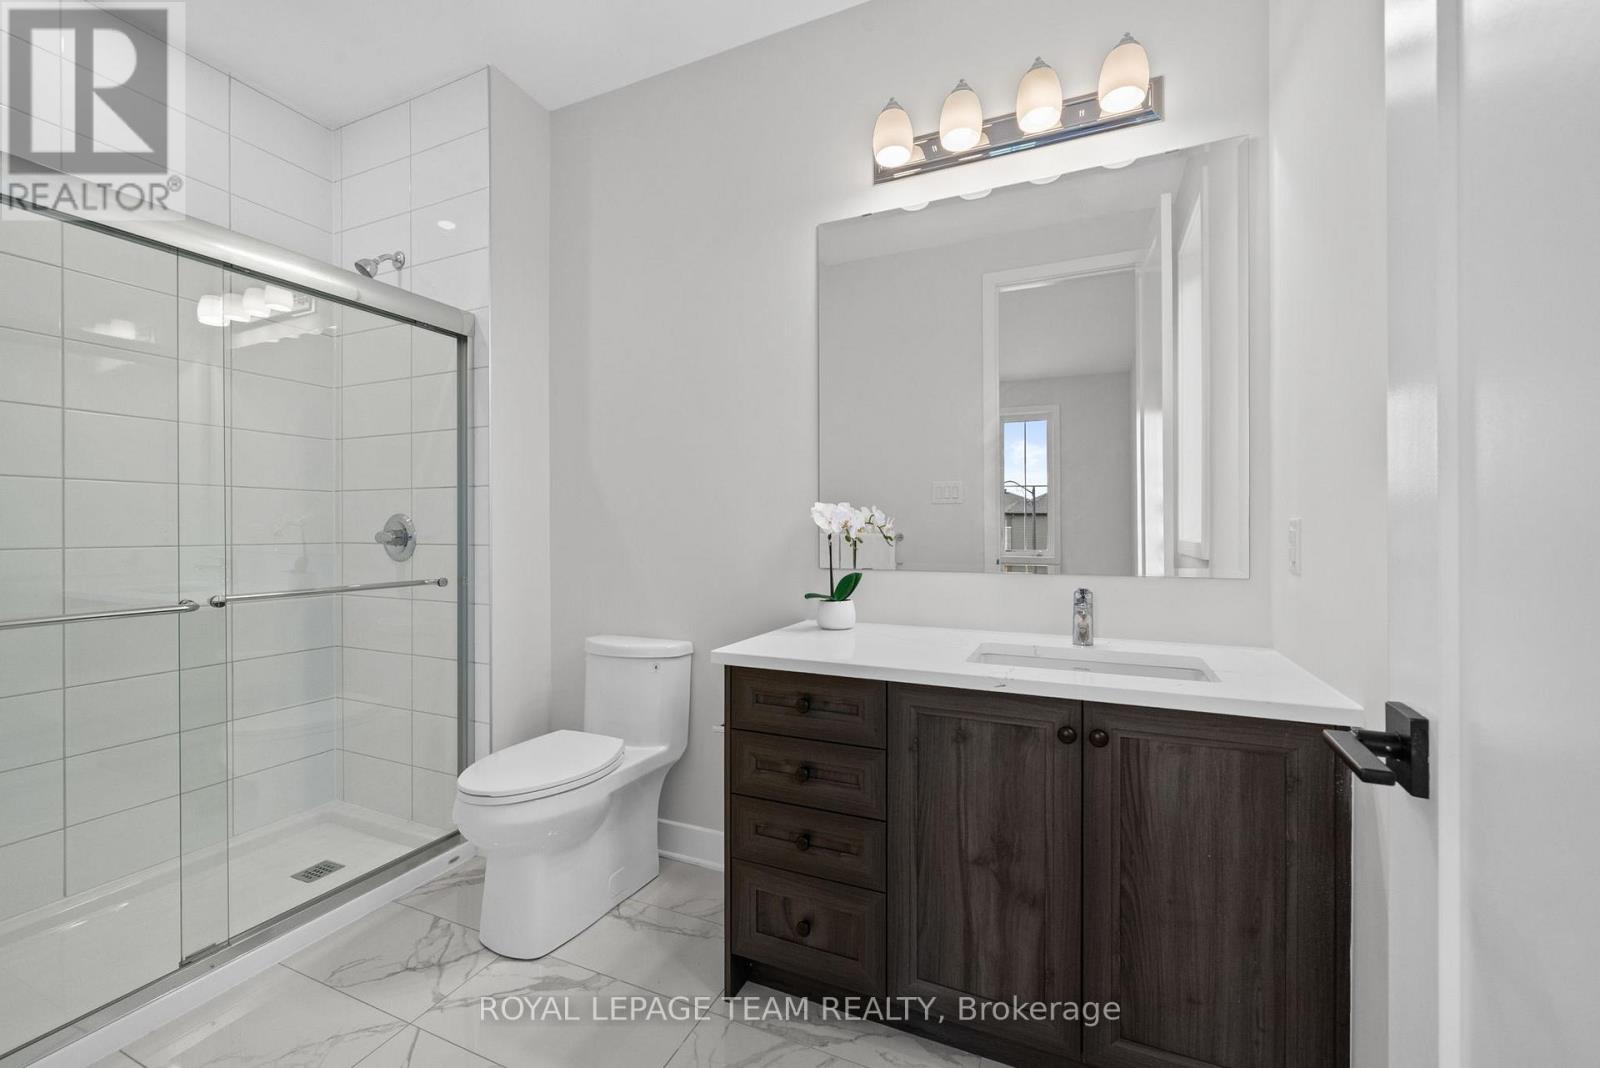
| Bathroom | Second level | 2.47 m x 3.51 m |
| Bedroom | Second level | 3.9 m x 2.98 m |
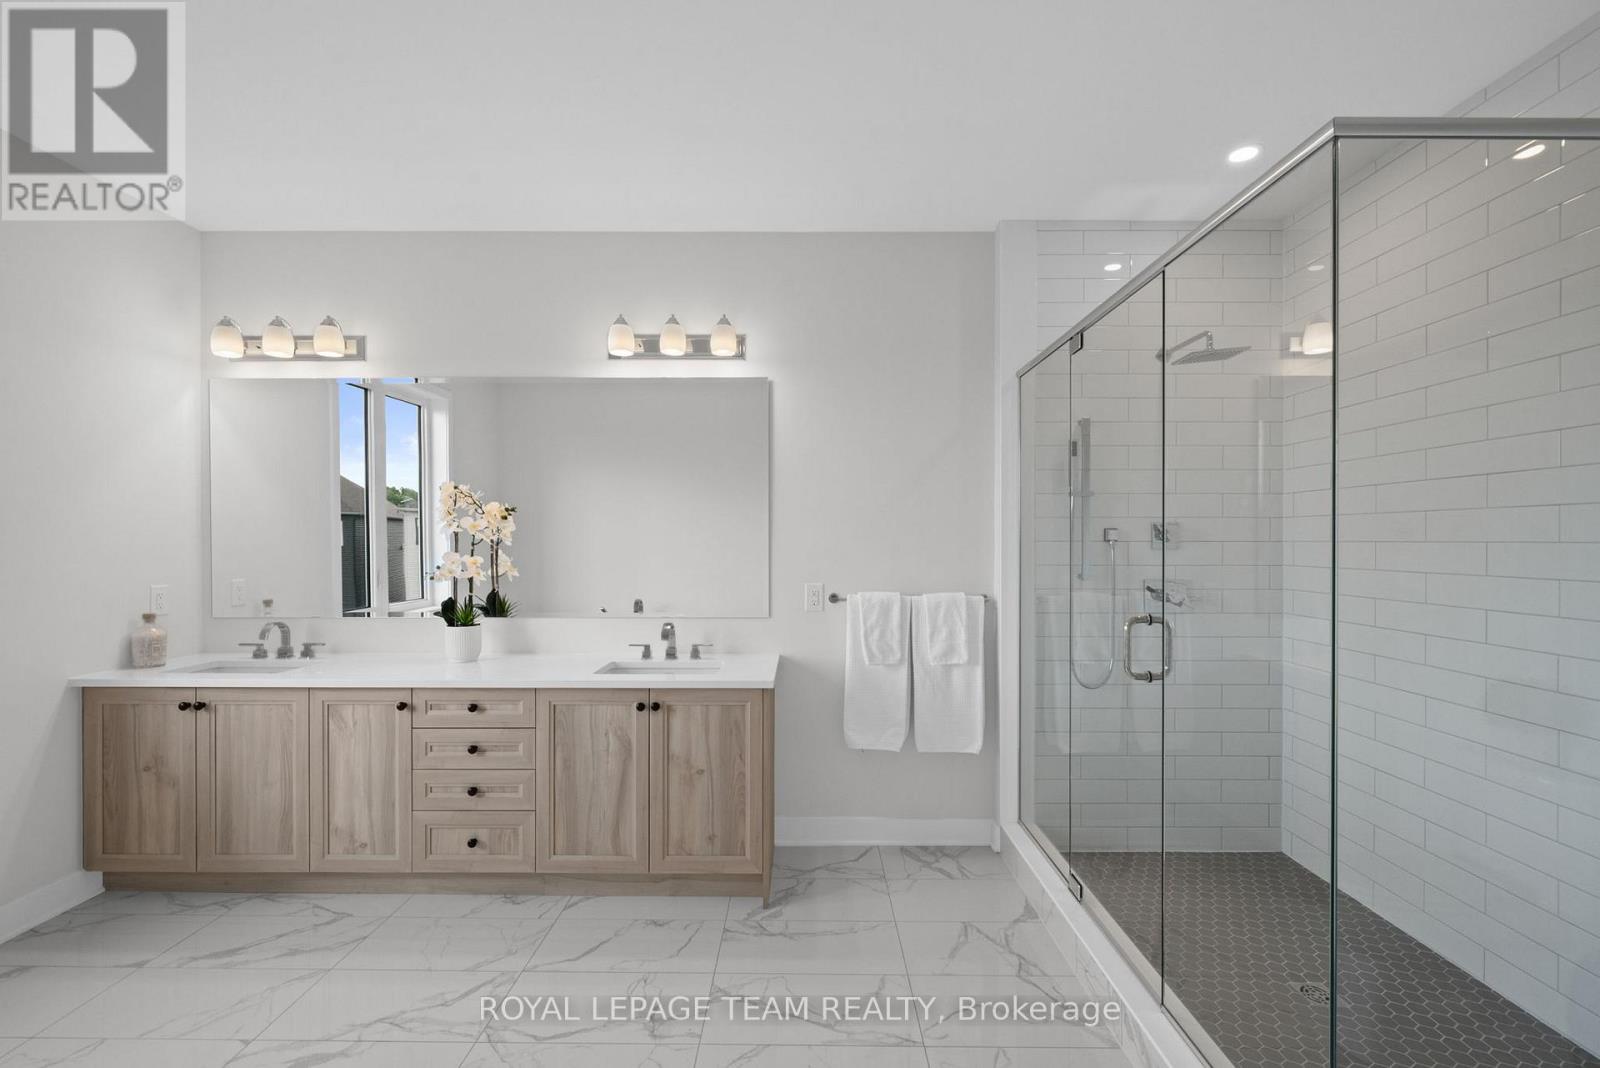
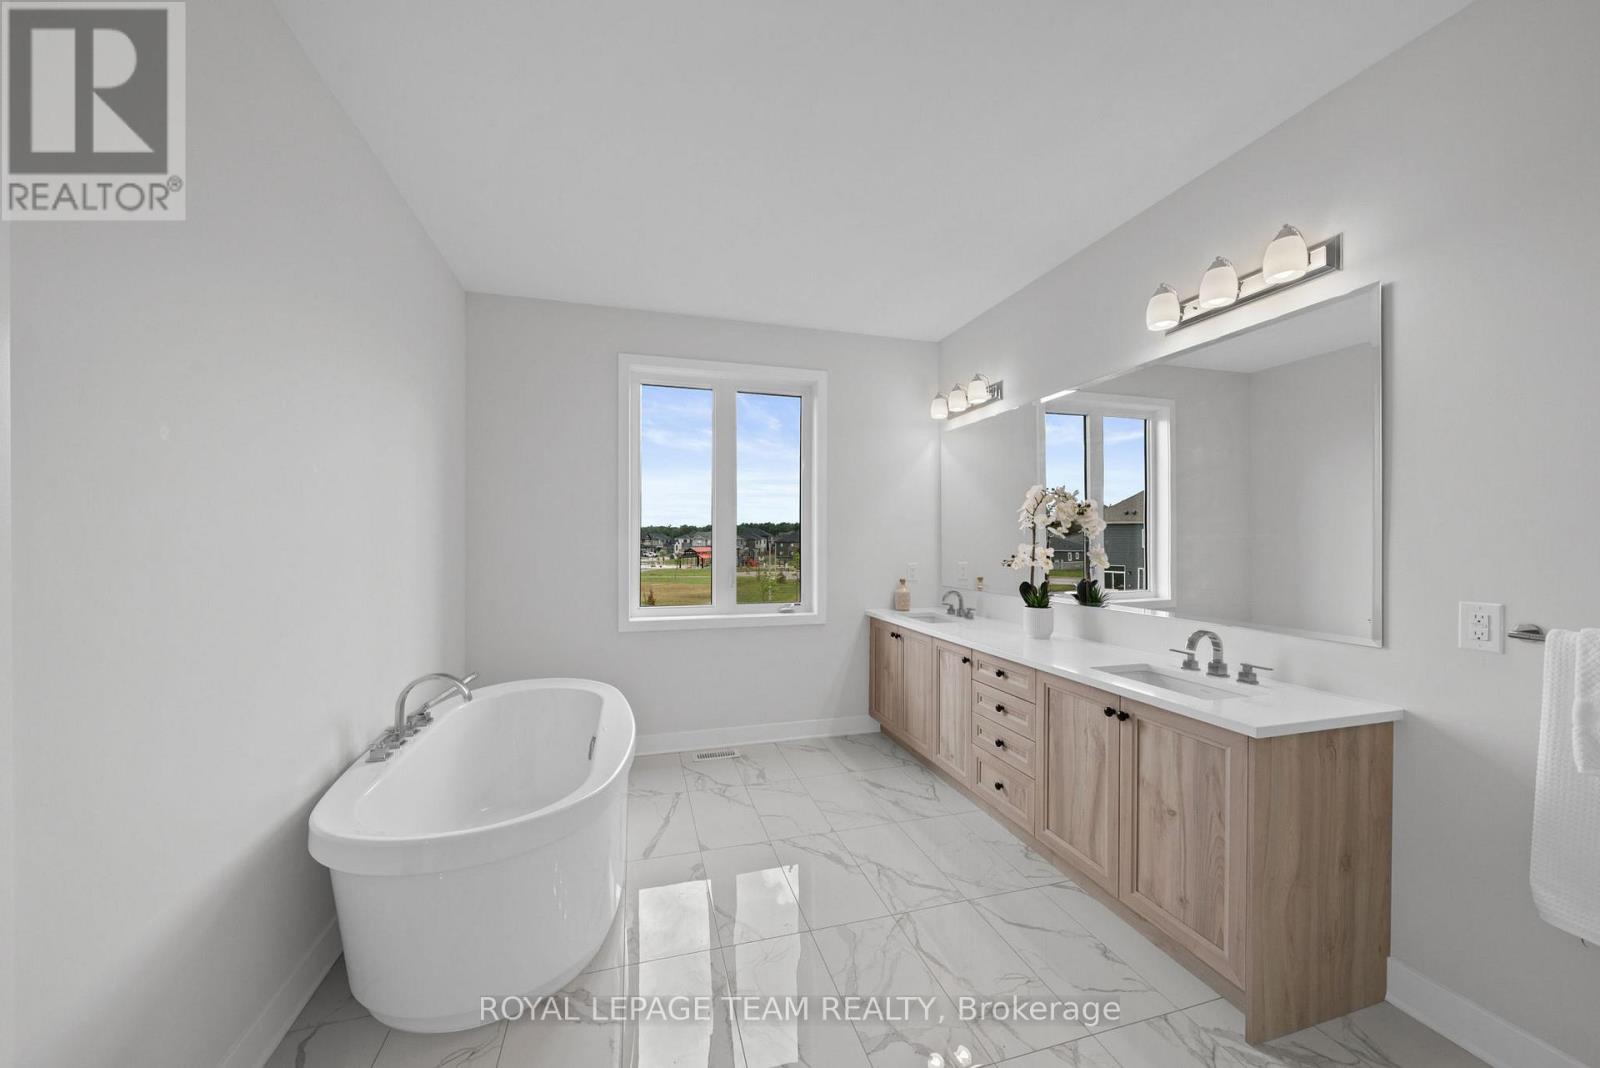
| Bathroom | Second level | 2.99 m x 4.63 m |
| Exterior/Construction | |
|---|---|
| Constuction Date | |
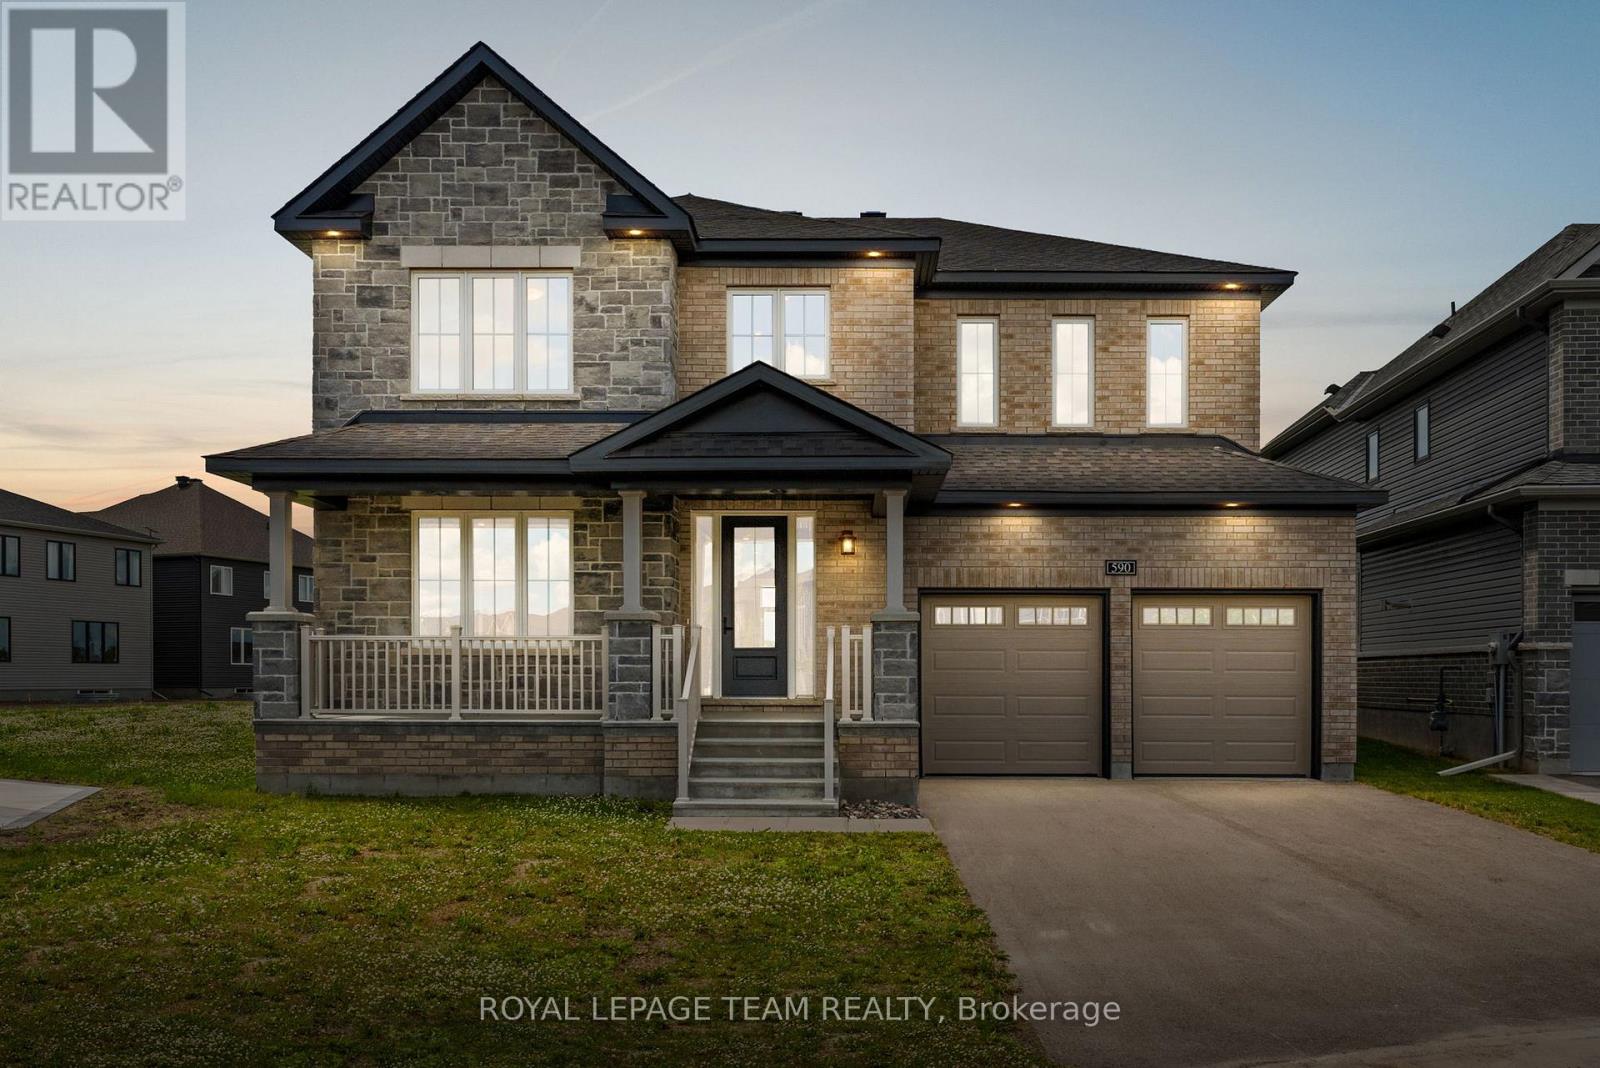
| Exterior Finish | Stone, Brick Facing |
| Foundation Type | Poured Concrete |
| Utility Information | |
|---|---|
| Heating Type | Forced air |
| Heating Fuel | Natural gas |
| Cooling Type | None, Air exchanger |
| Water Supply | Municipal water |
| Sewer Type | Sanitary sewer |
| Total Fireplace | 1 |
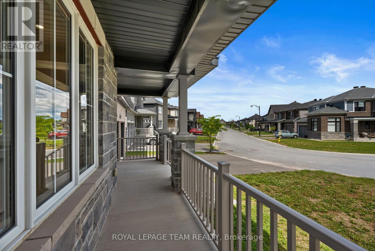
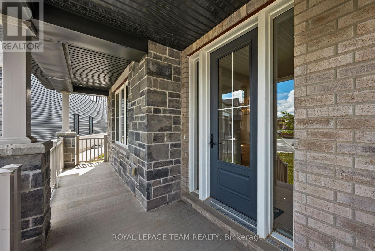
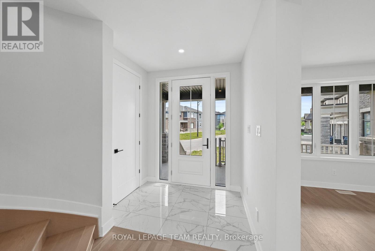
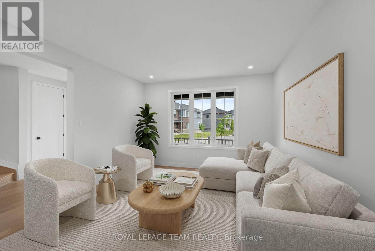
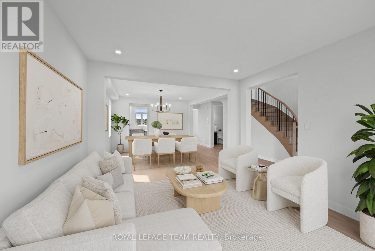
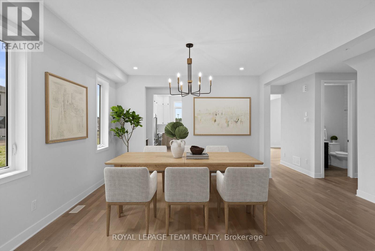
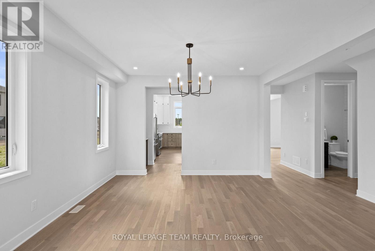
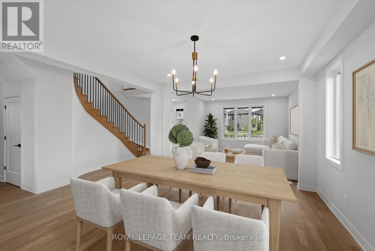
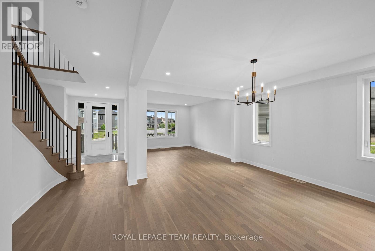
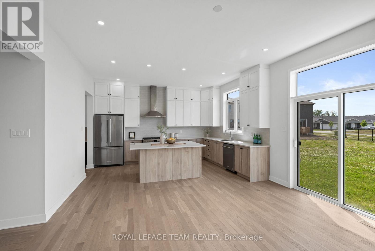
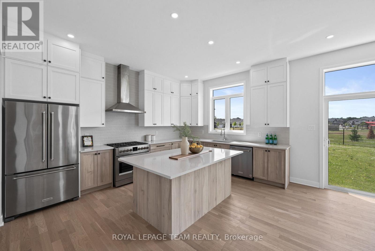
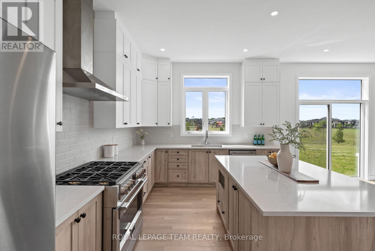
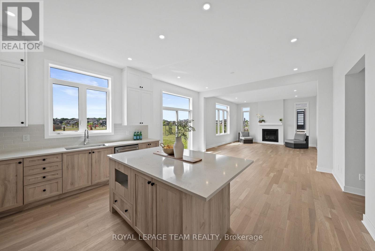
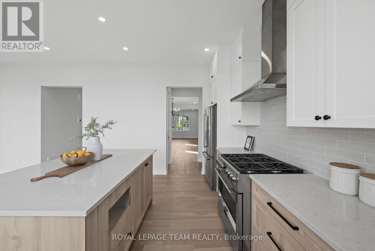
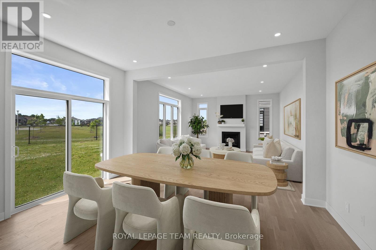
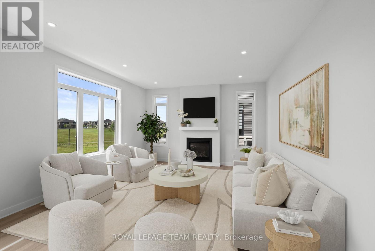
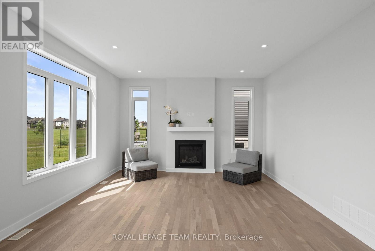
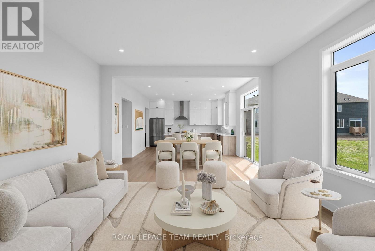
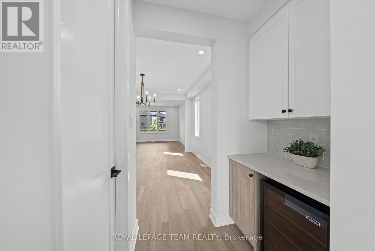
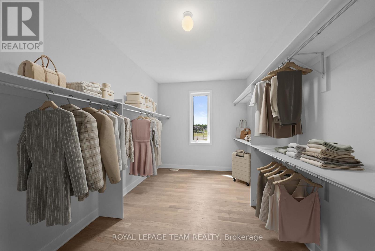
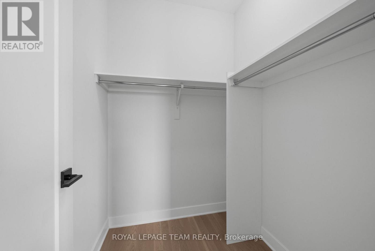
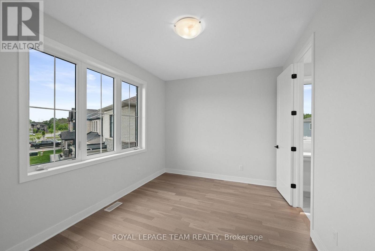
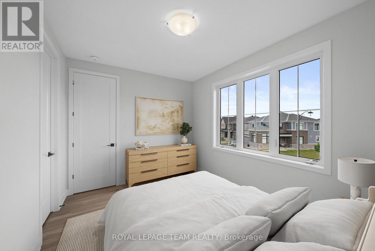
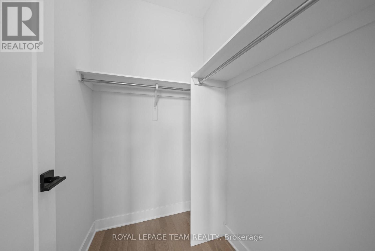
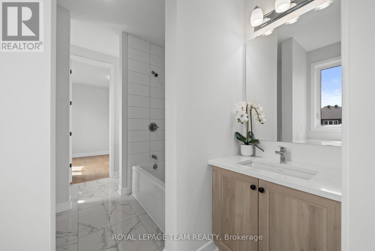
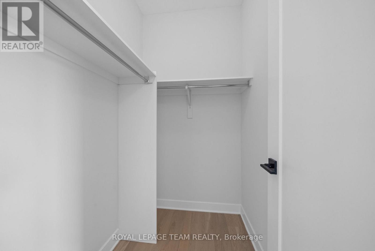
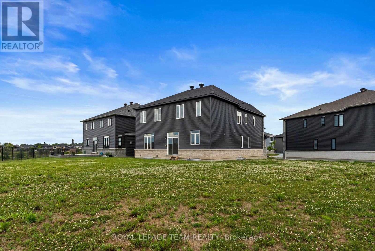
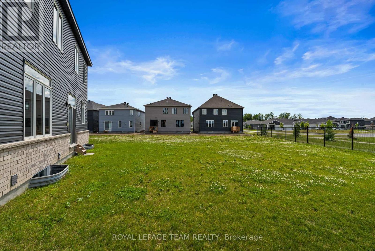
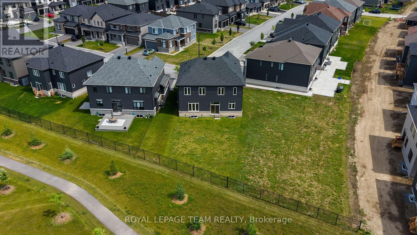
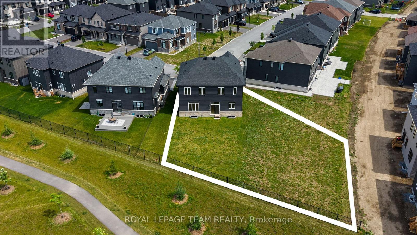
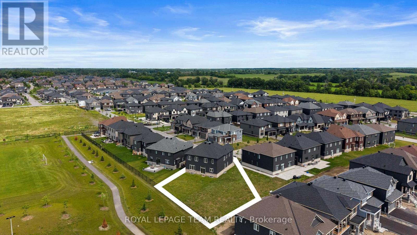
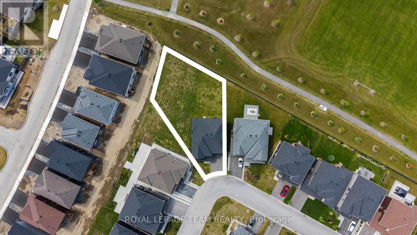
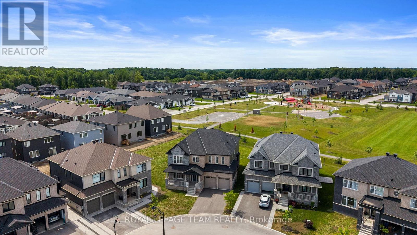
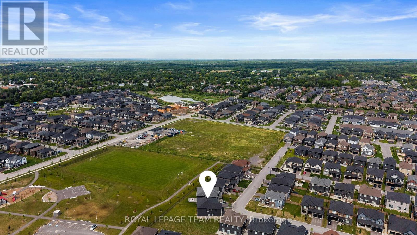
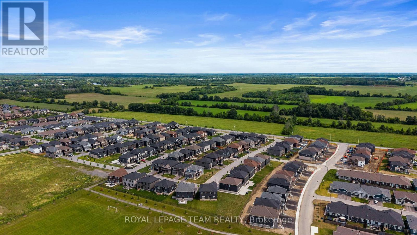
Located on a welcoming streetscape in Mahogany, Manotick, this impressive Minto Redwood Model offers generous living space, quality finishes, and an extensive list of upgrades throughout. Set on a premium pie-shaped lot backing directly onto the community park, it features an exceptionally sized backyard with the privacy of no direct rear neighbours. Carefully maintained and unoccupied since completion, it presents a move-in ready opportunity. Inside, the thoughtfully designed layout includes 4 bedrooms, 4 full bathrooms, a flexible main floor office, and bright, open-concept principal living spaces filled with natural light. With 9-foot ceilings and hardwood flooring on both levels, the interior has a consistent, well-finished feel. The family room is anchored by a natural gas fireplace and large windows overlooking the backyard and park beyond. The kitchen is finished with a two-toned design and features floor-to-ceiling cabinetry, quartz countertops, stainless steel appliances, a centre island, and a walk-through butler's servery for added functionality. Upstairs, the spacious primary suite offers a walk-in closet and five-piece ensuite. Three additional bedrooms, each with their own walk-in closet, provide excellent space for family or guests. Two bedrooms are connected by a Jack-and-Jill bathroom, along with a separate full bathroom and second-floor laundry room. Perfectly positioned just moments from restaurants, boutique shops, the Rideau River, and Manotick Walk connecting directly to the heart of the village. Some photographs have been virtually staged. (id:19004)

This REALTOR.ca listing content is owned and licensed by REALTOR® members of The Canadian Real Estate Association.
安居在渥京
长按二维码
关注安居在渥京
公众号ID:安居在渥京

安居在渥京
长按二维码
关注安居在渥京
公众号ID:安居在渥京
