

MLS®: X13481004
上市天数: 41天
产权: Freehold
类型: House , Detached
社区:
卧室: 3+
洗手间: 3
停车位: 8
建筑日期:
经纪公司: ROYAL LEPAGE TEAM REALTY
价格:$ 959,000
预约看房 34
MLS®: X13481004
上市天数: 41天
产权: Freehold
类型: House , Detached
社区:
卧室: 3+
洗手间: 3
停车位: 8
建筑日期:
价格:$ 959,000
预约看房 34


丁剑来自山东,始终如一用山东人特有的忠诚和热情服务每一位客户,努力做渥太华最忠诚的地产经纪。

613-986-8608
[email protected]
Dingjian817
丁剑来自山东,始终如一用山东人特有的忠诚和热情服务每一位客户,努力做渥太华最忠诚的地产经纪。
613-986-8608
[email protected]
Dingjian817
| General Description | |
|---|---|
| MLS® | X13481004 |
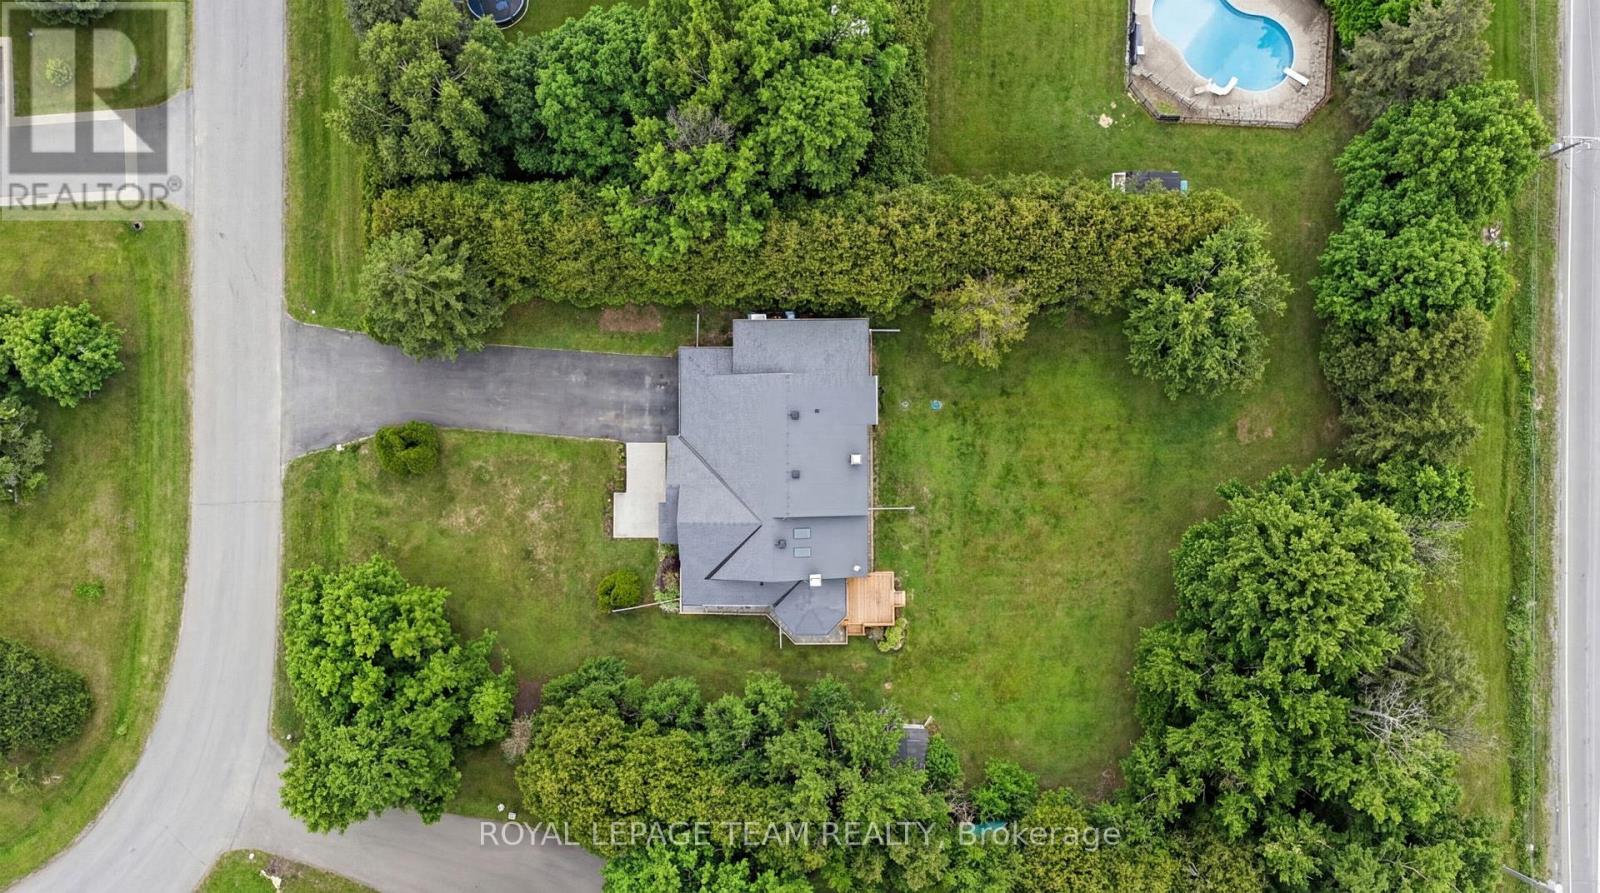
| Lot Size | 101.7 x 254 FT |
| Zoning Description | |
| Interior Features | |
|---|---|
| Construction Style | Detached |
| Total Stories | |
| Total Bedrooms | 3 |
| Total Bathrooms | 3 |
| Full Bathrooms | 2 |
| Half Bathrooms | 1 |
| Basement Type | N/A (Partially finished) |
| Basement Development | Partially finished |
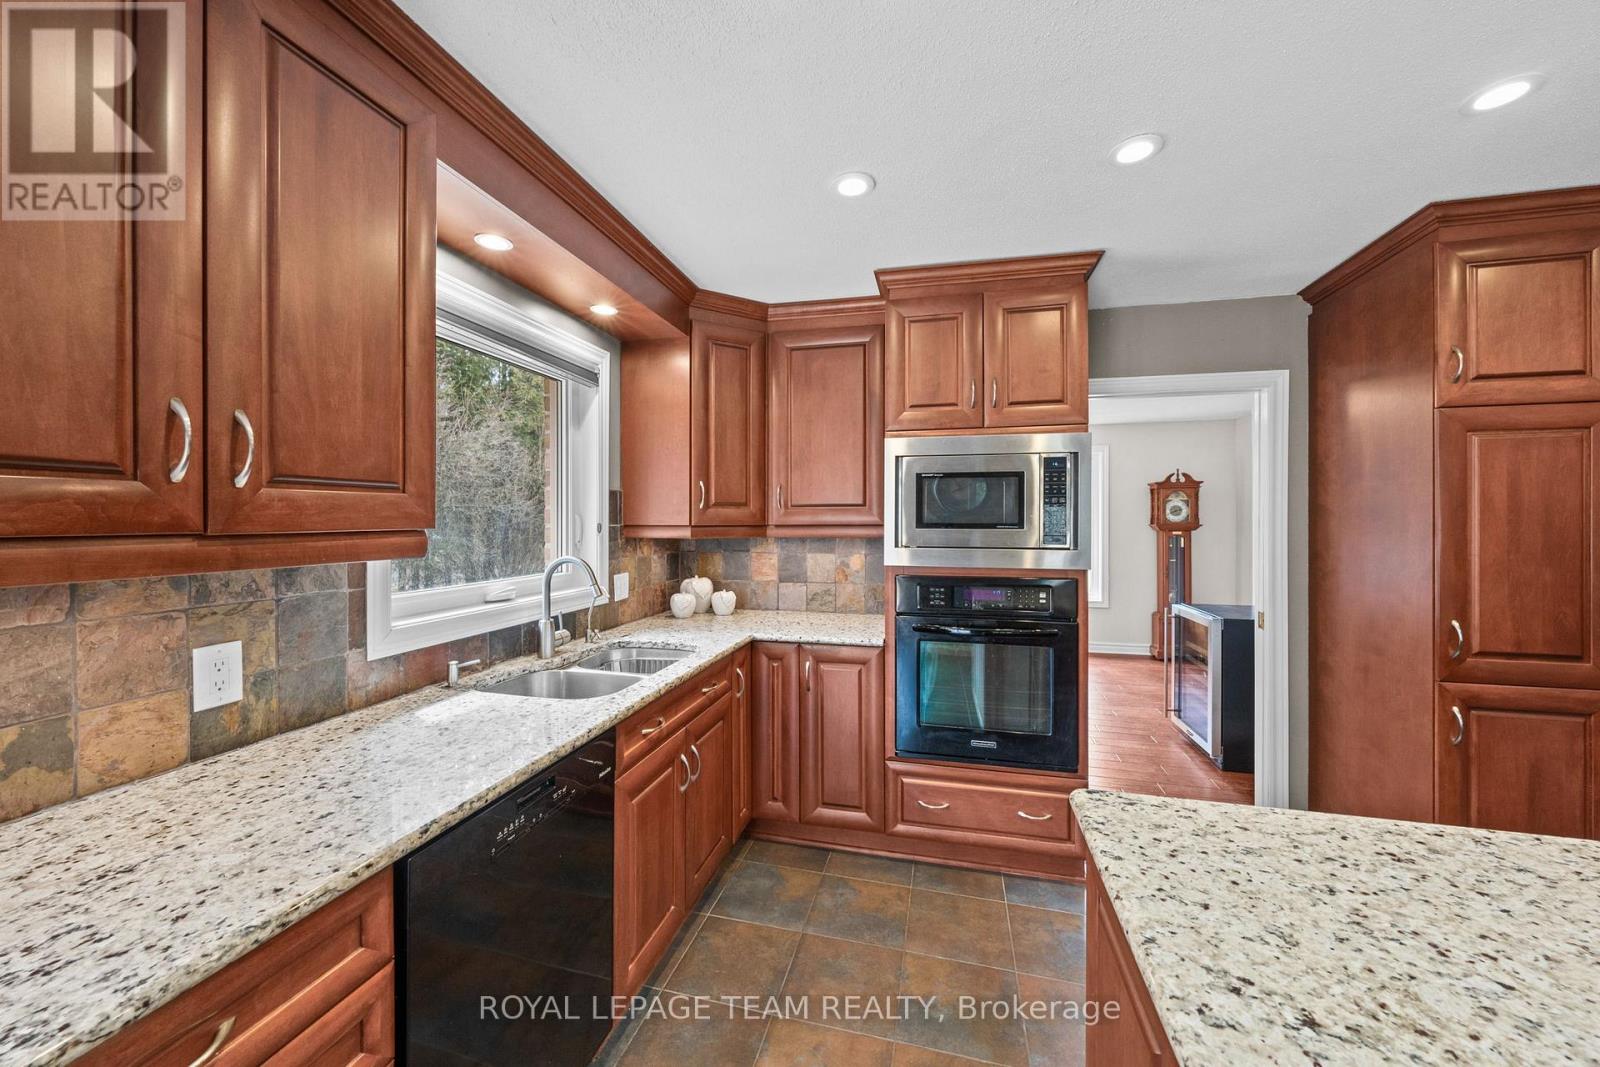
| Included Appliances | Garage door opener remote(s), Water Heater, Cooktop, Dishwasher, Dryer, Freezer, Garage door opener, Microwave, Oven, Washer, Refrigerator |
| Rooms | ||
|---|---|---|
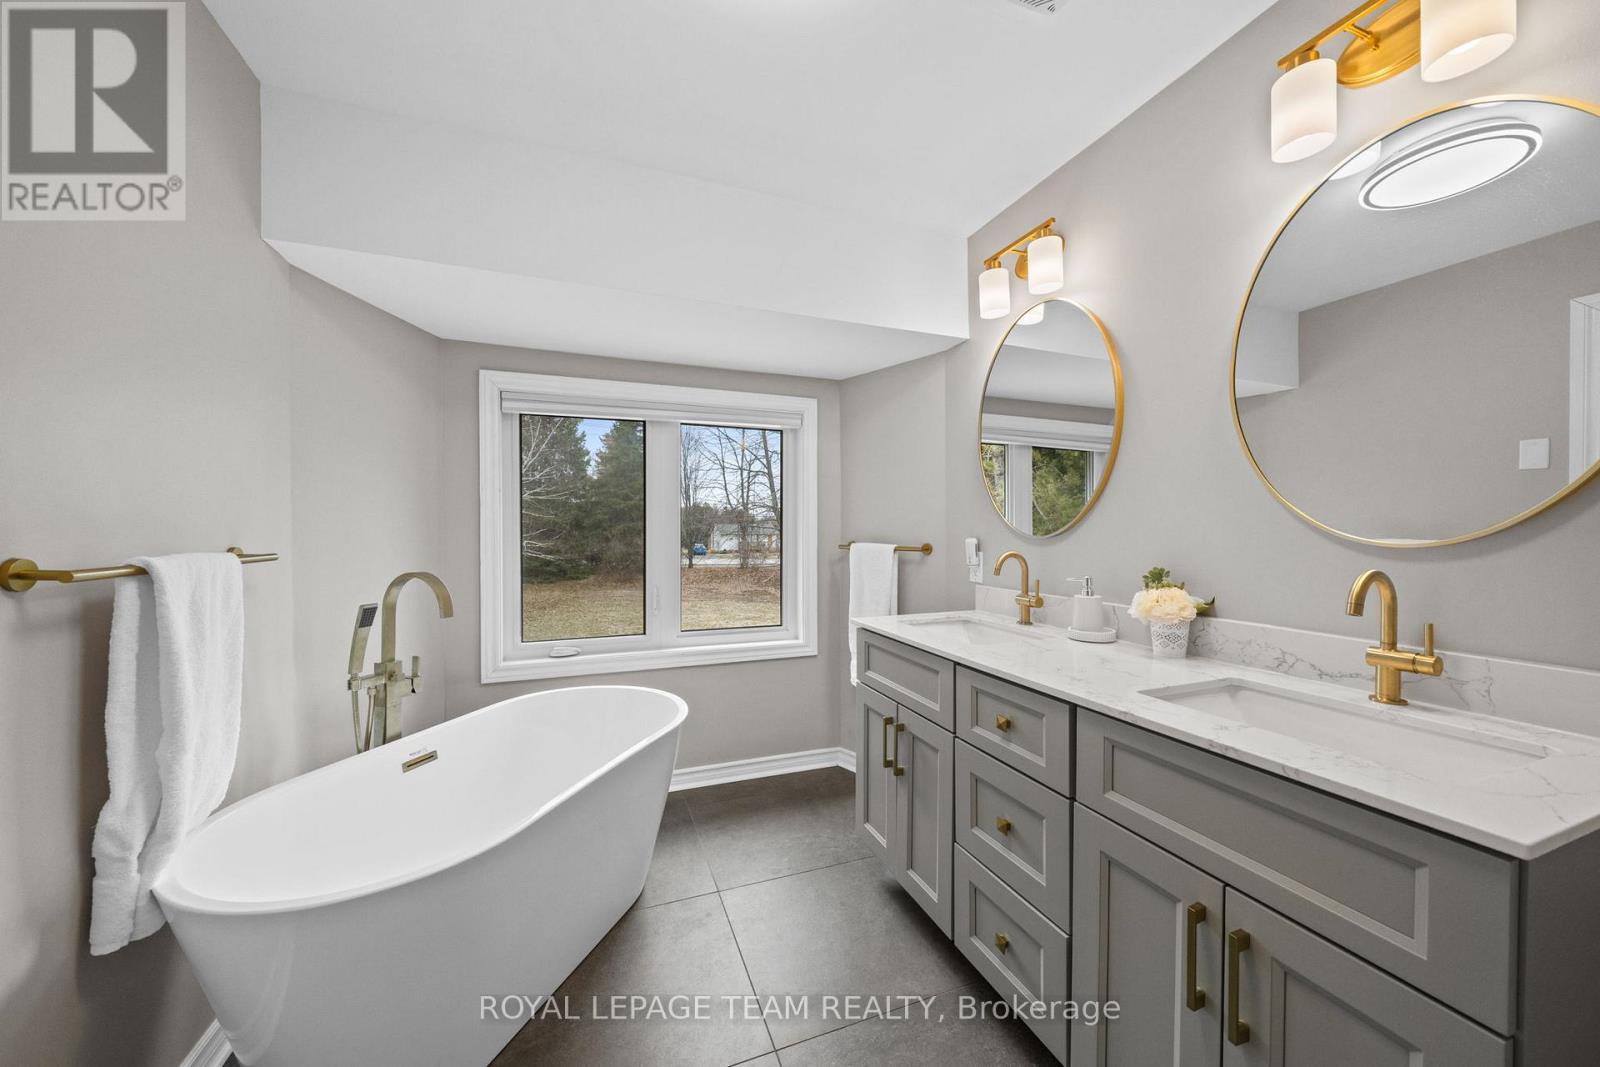
| Bathroom | Upper Level | 3.56 m x 2.17 m |
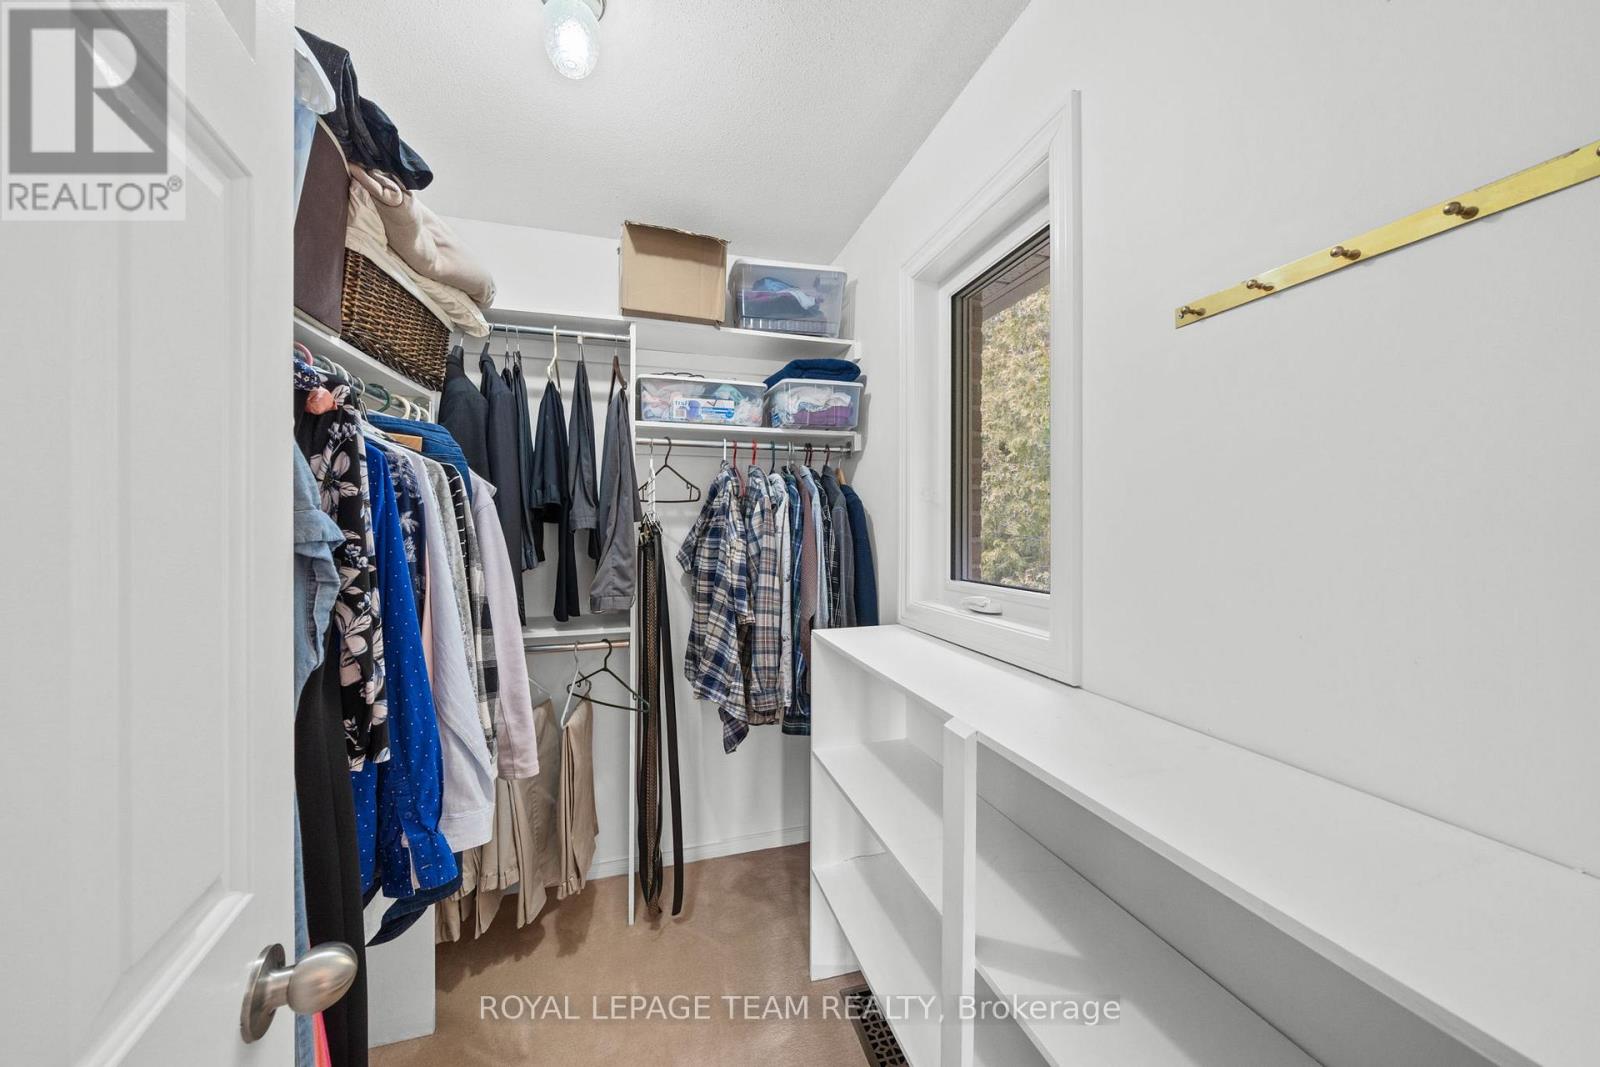
| Other | Upper Level | 2.08 m x 1.55 m |
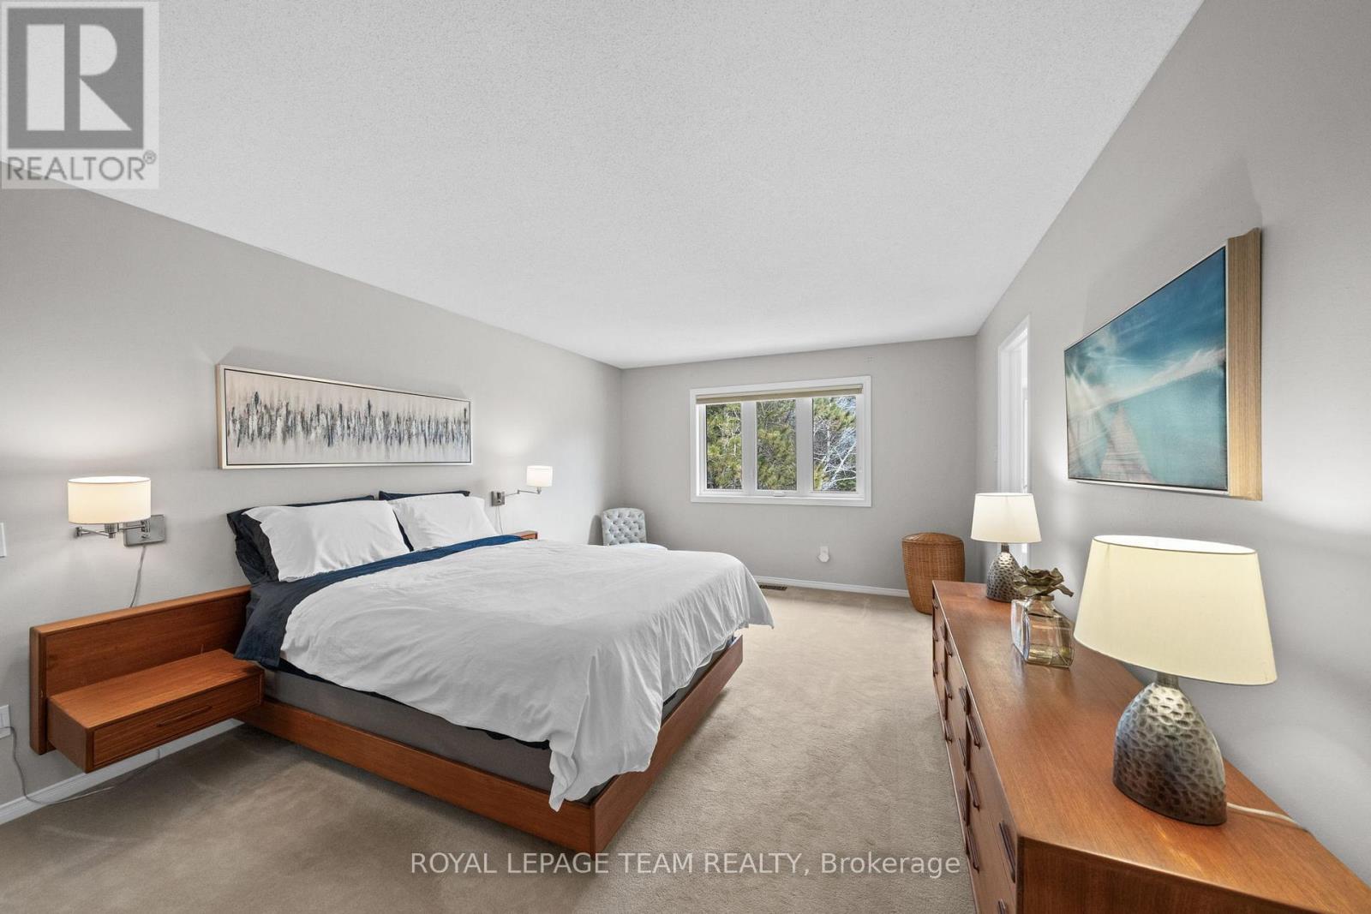
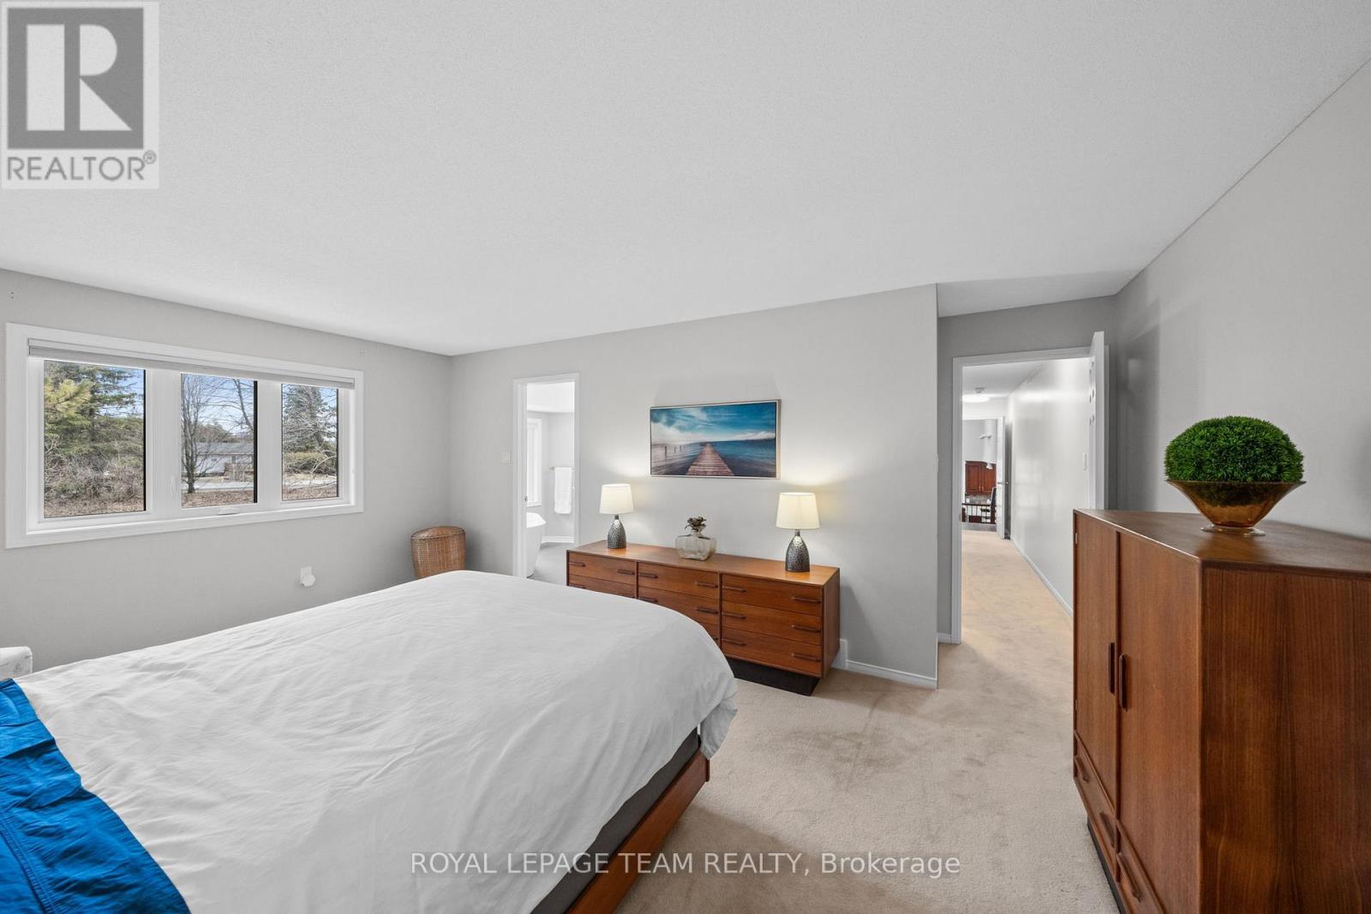
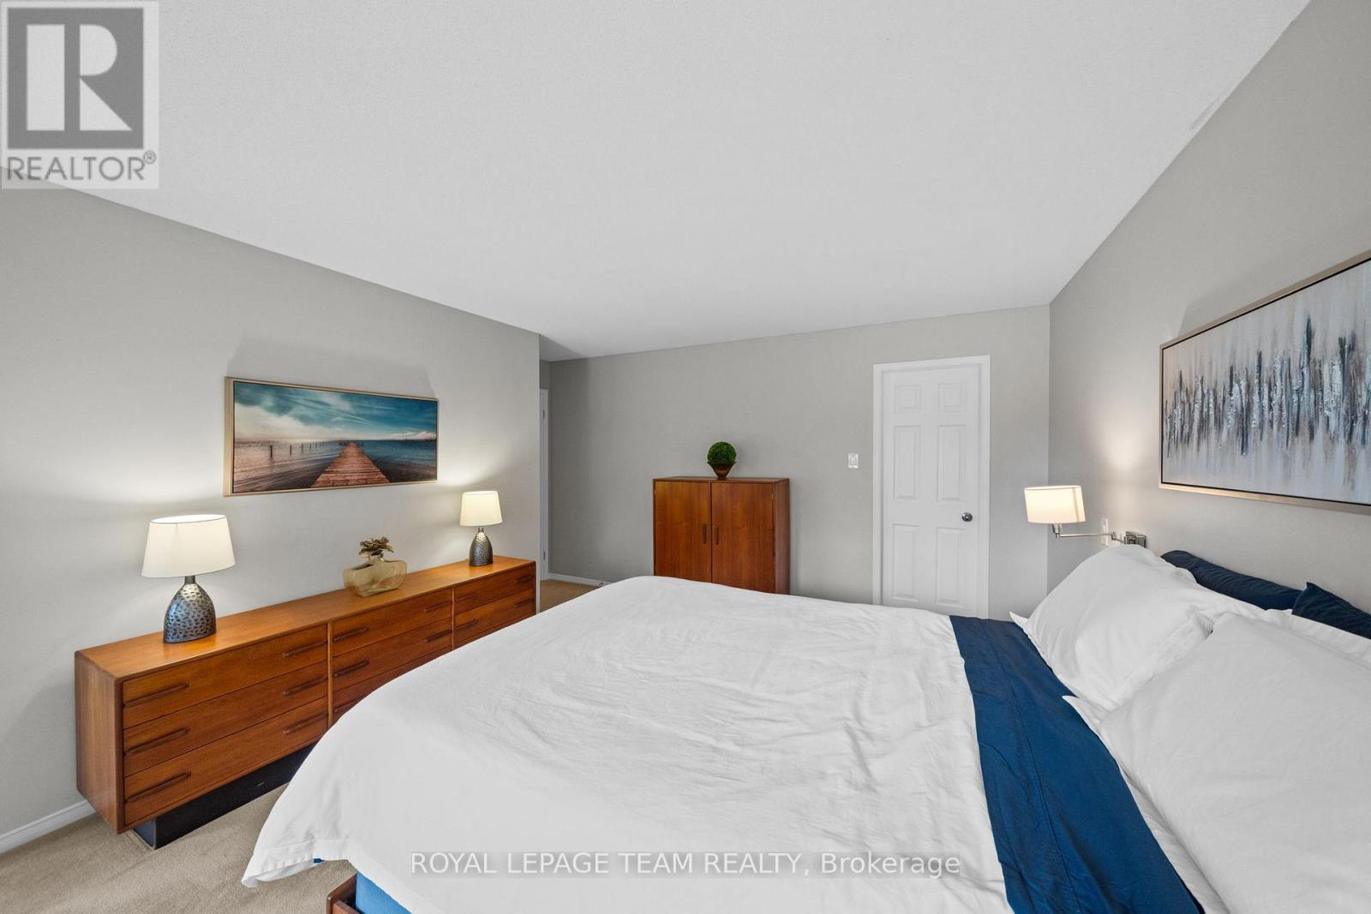
| Primary Bedroom | Upper Level | 4.46 m x 5.77 m |
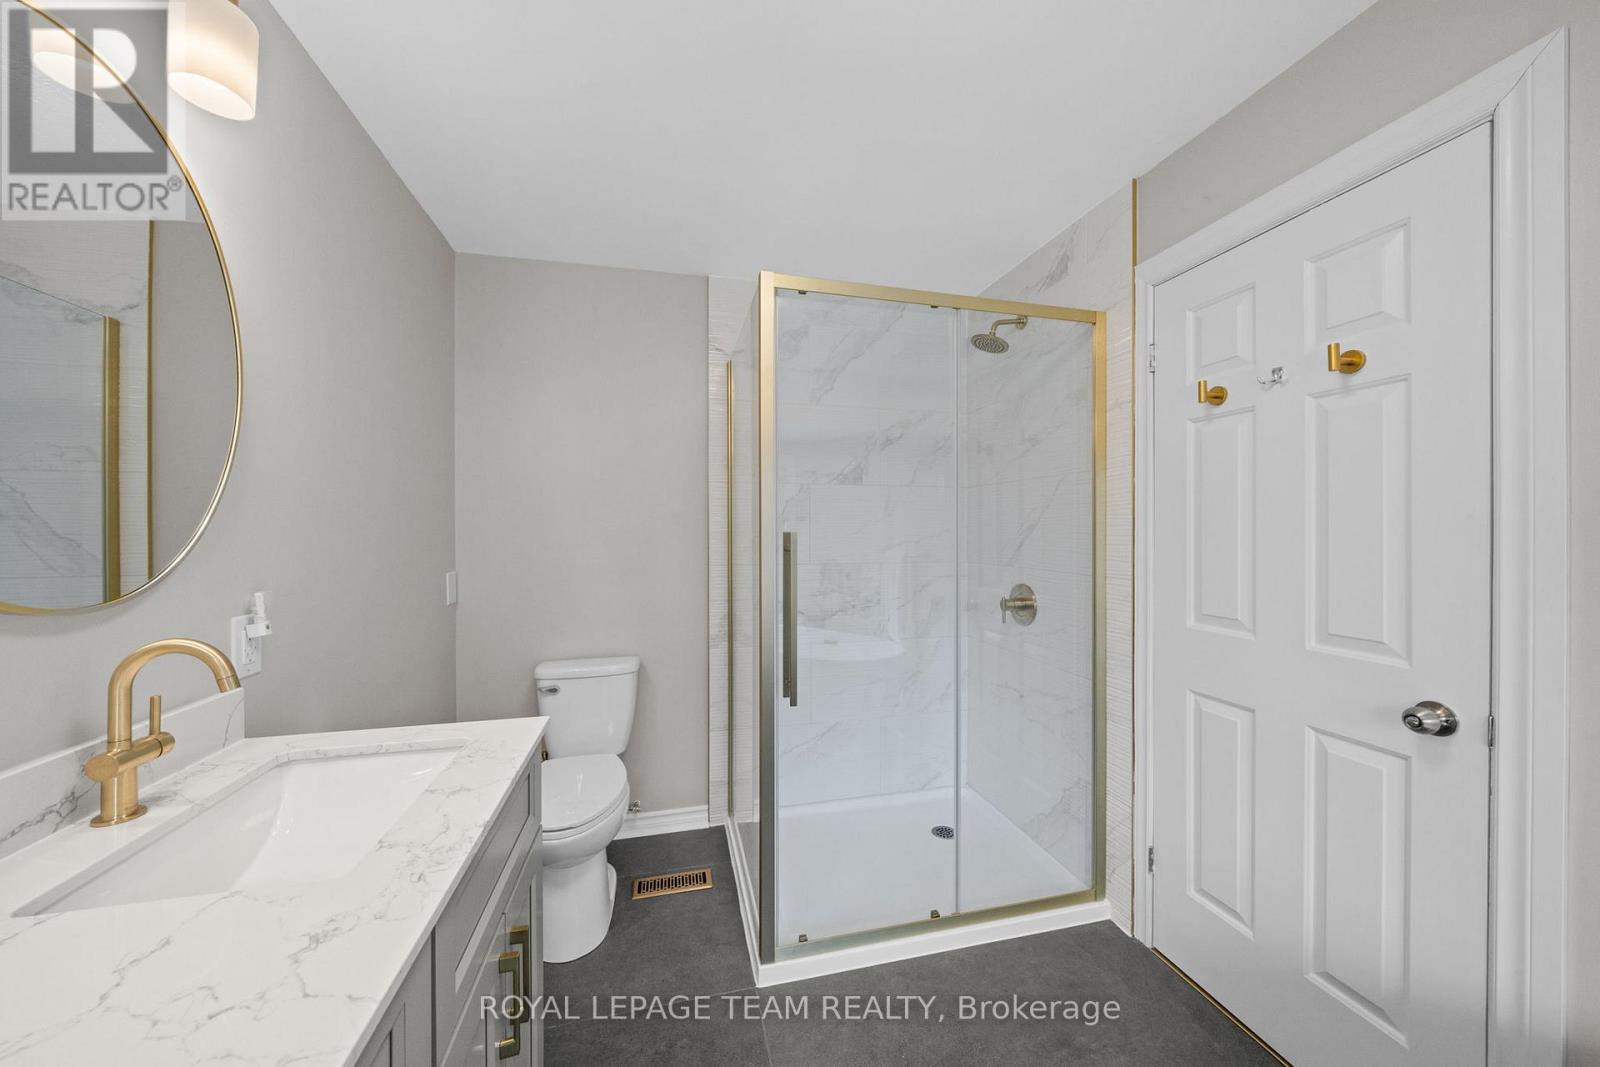
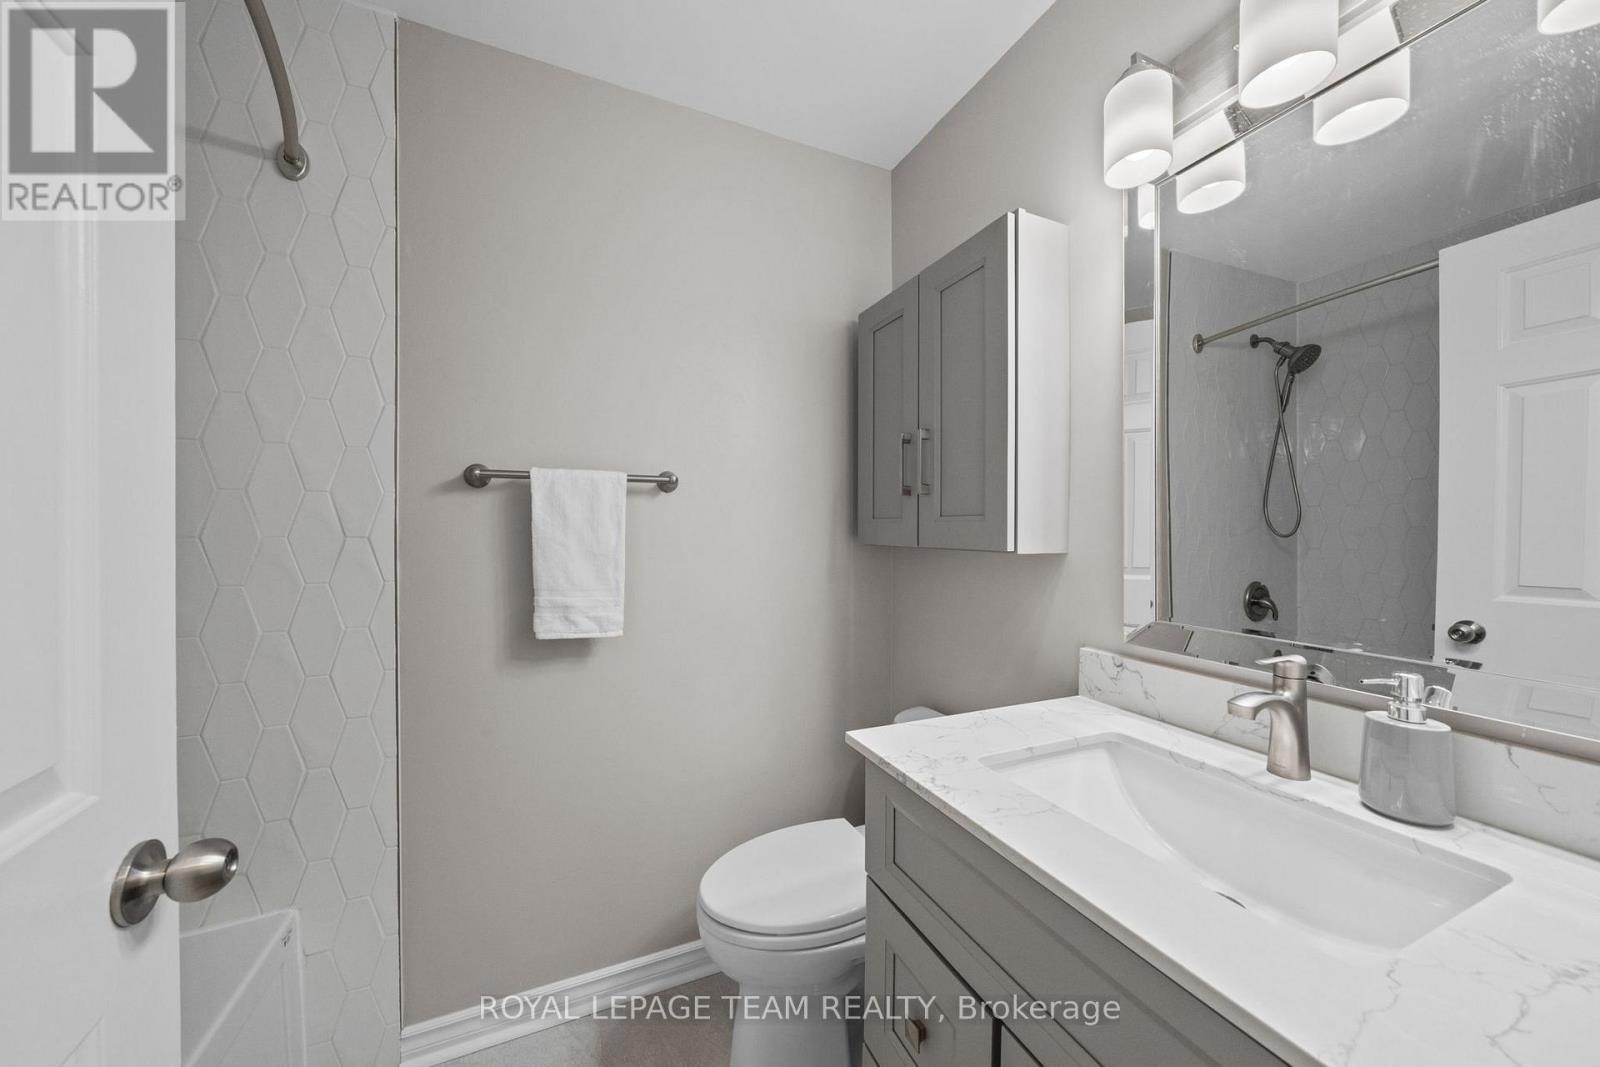
| Bathroom | Upper Level | 2.17 m x 1.56 m |
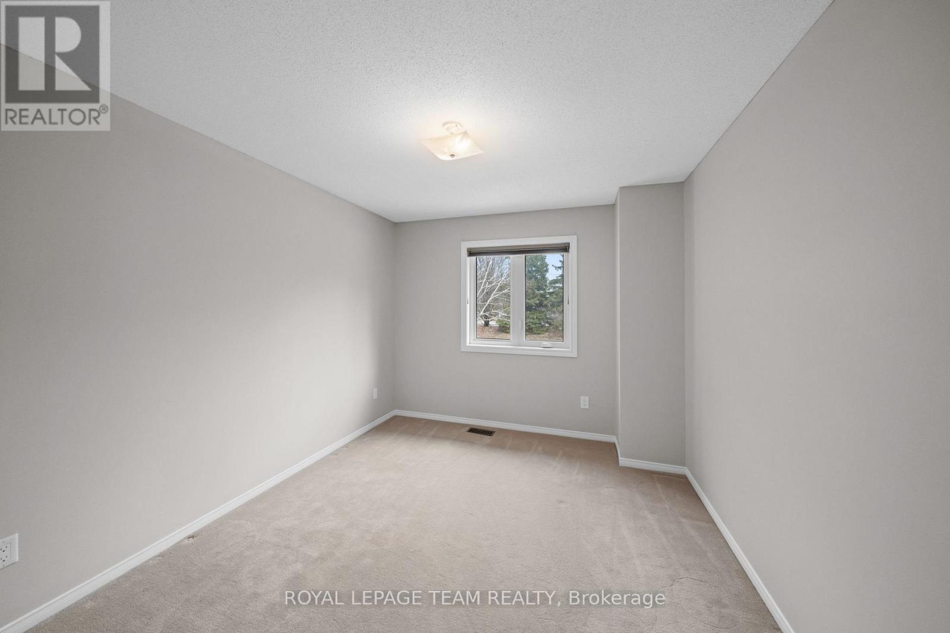
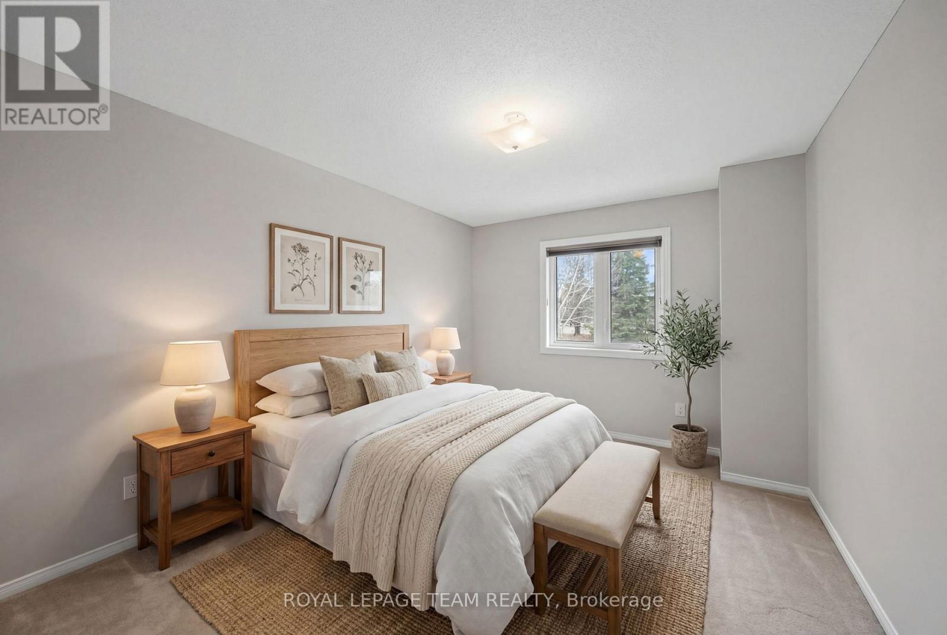
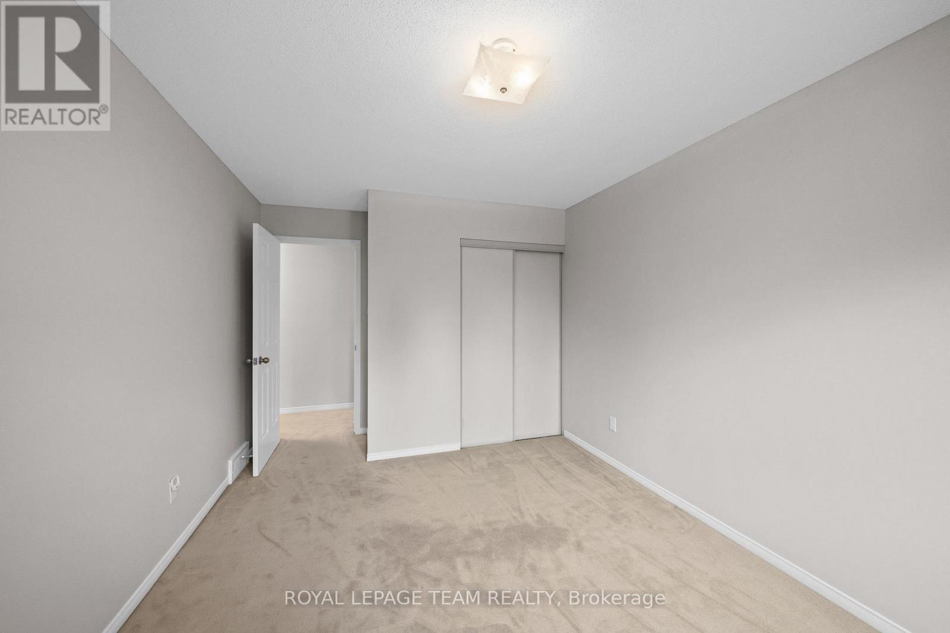
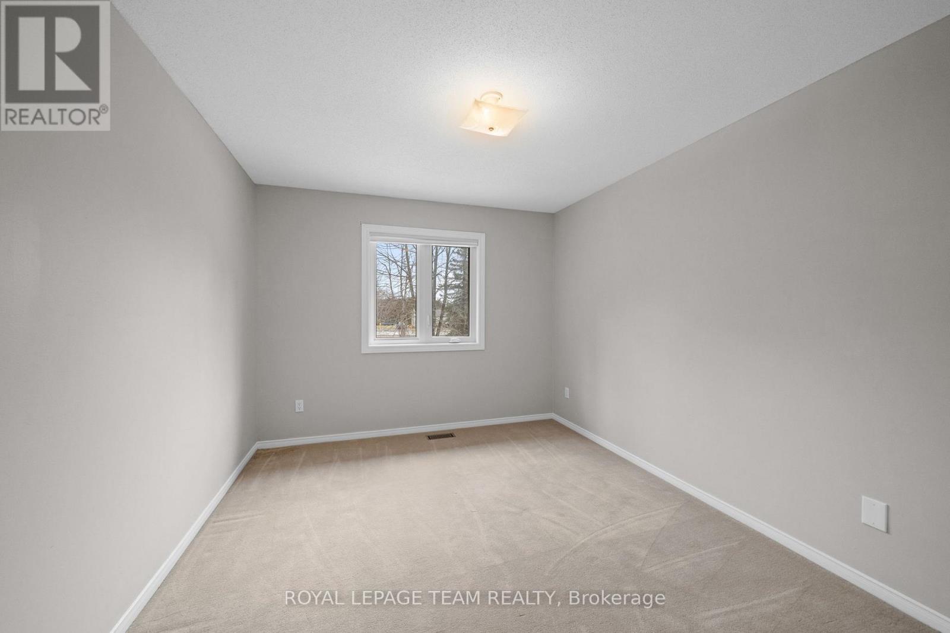
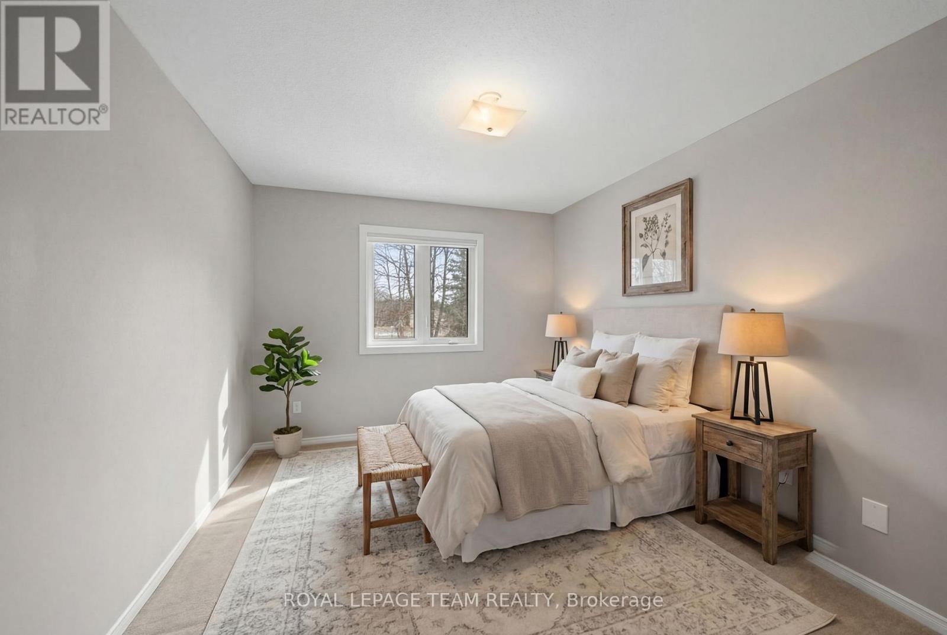
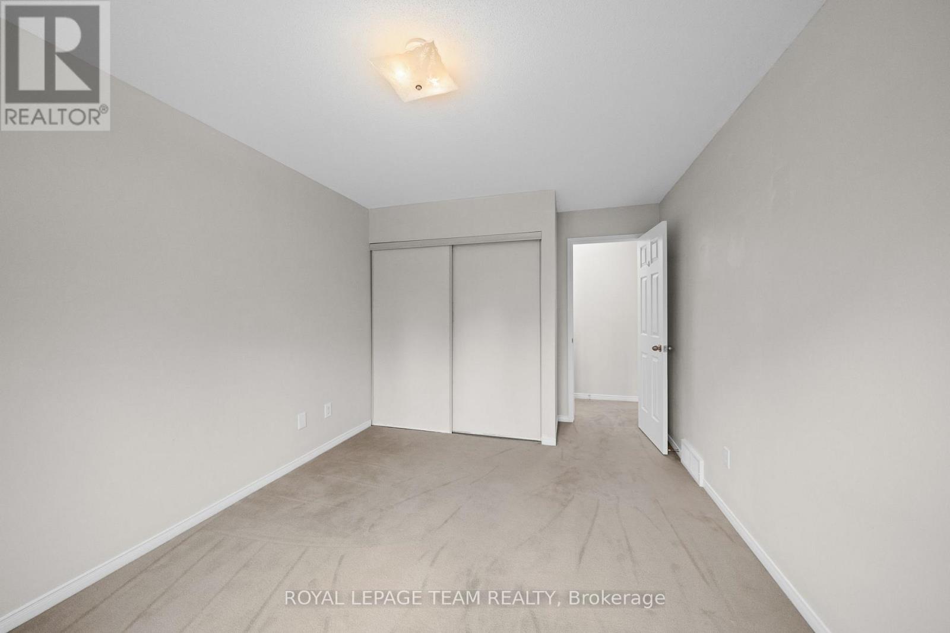
| Bedroom 3 | Upper Level | 4.47 m x 3.01 m |
| Bedroom 2 | Upper Level | 4.47 m x 3.11 m |
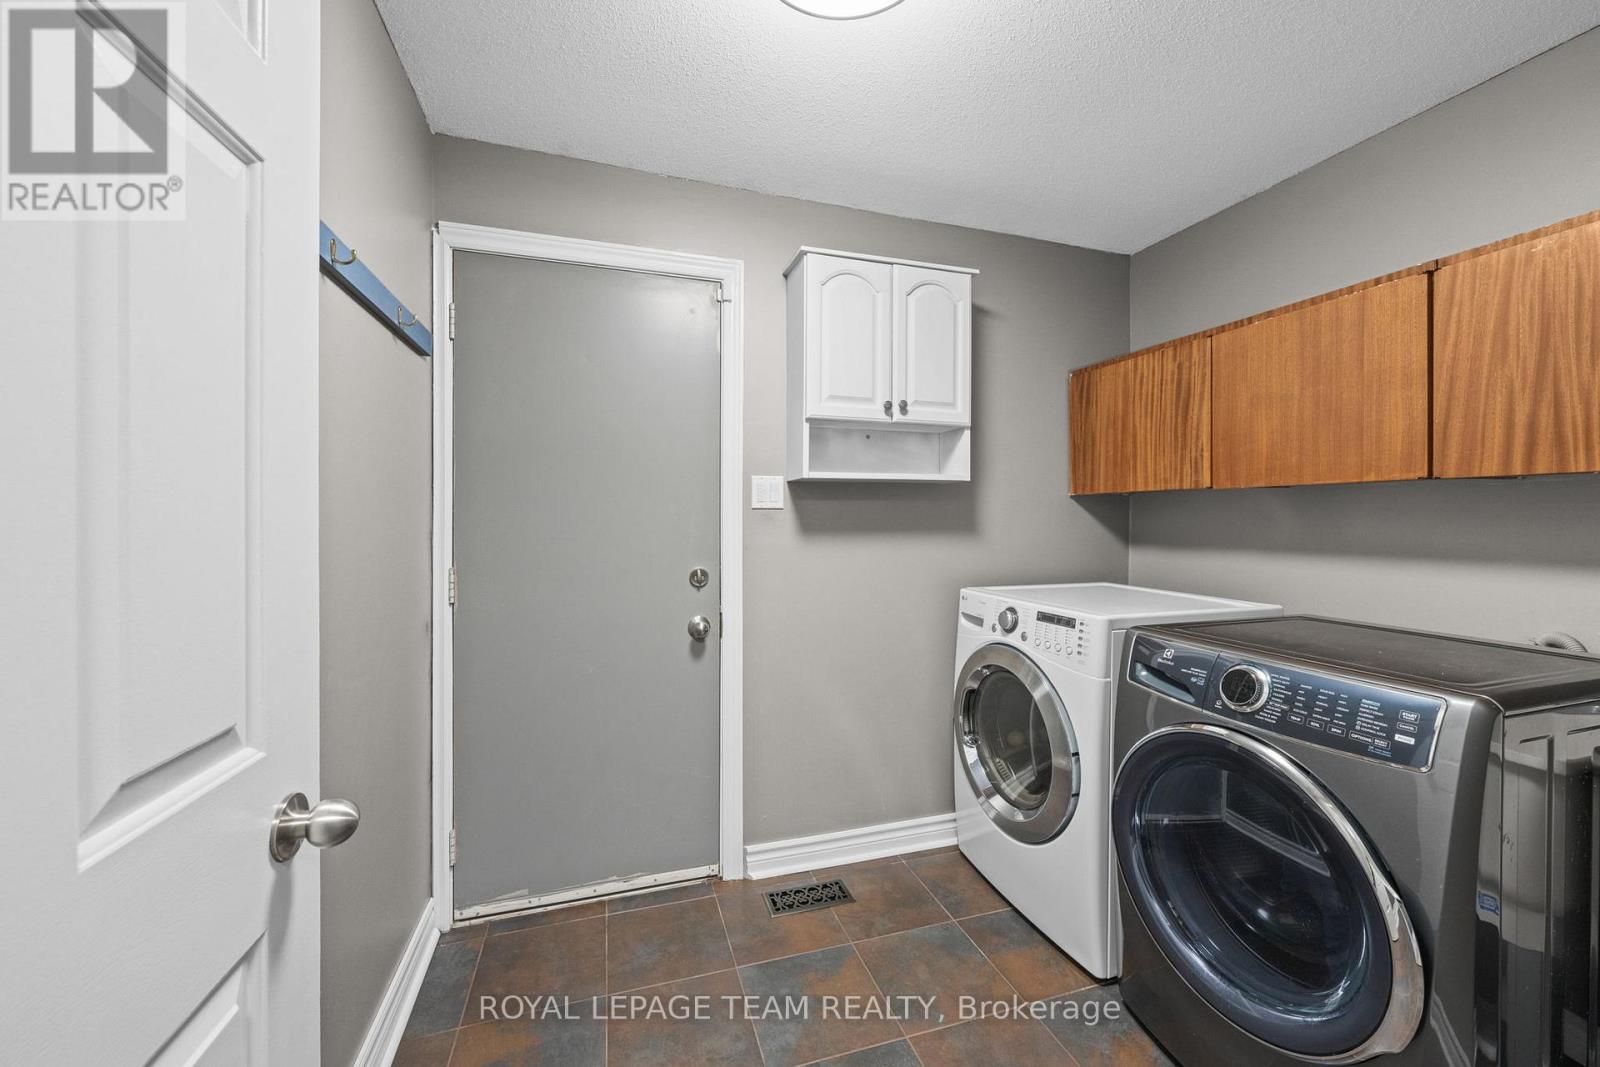
| Laundry room | Main level | 2.06 m x 2.5 m |
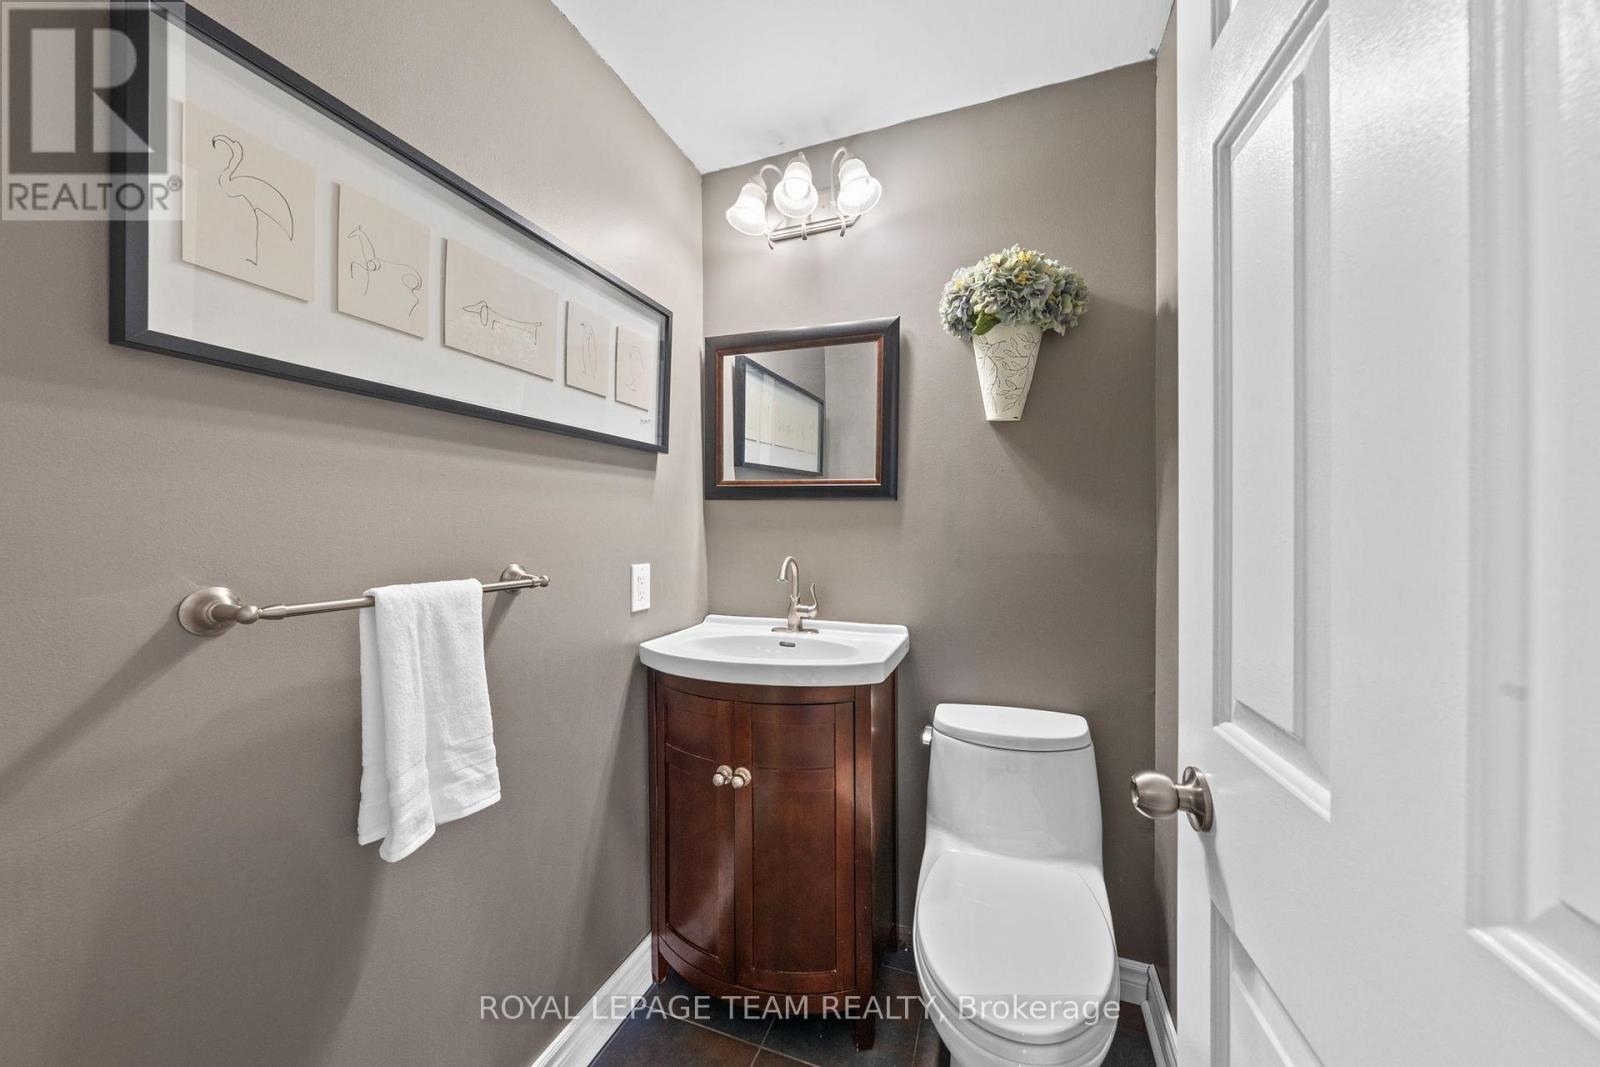
| Bathroom | Main level | 1.38 m x 1.44 m |
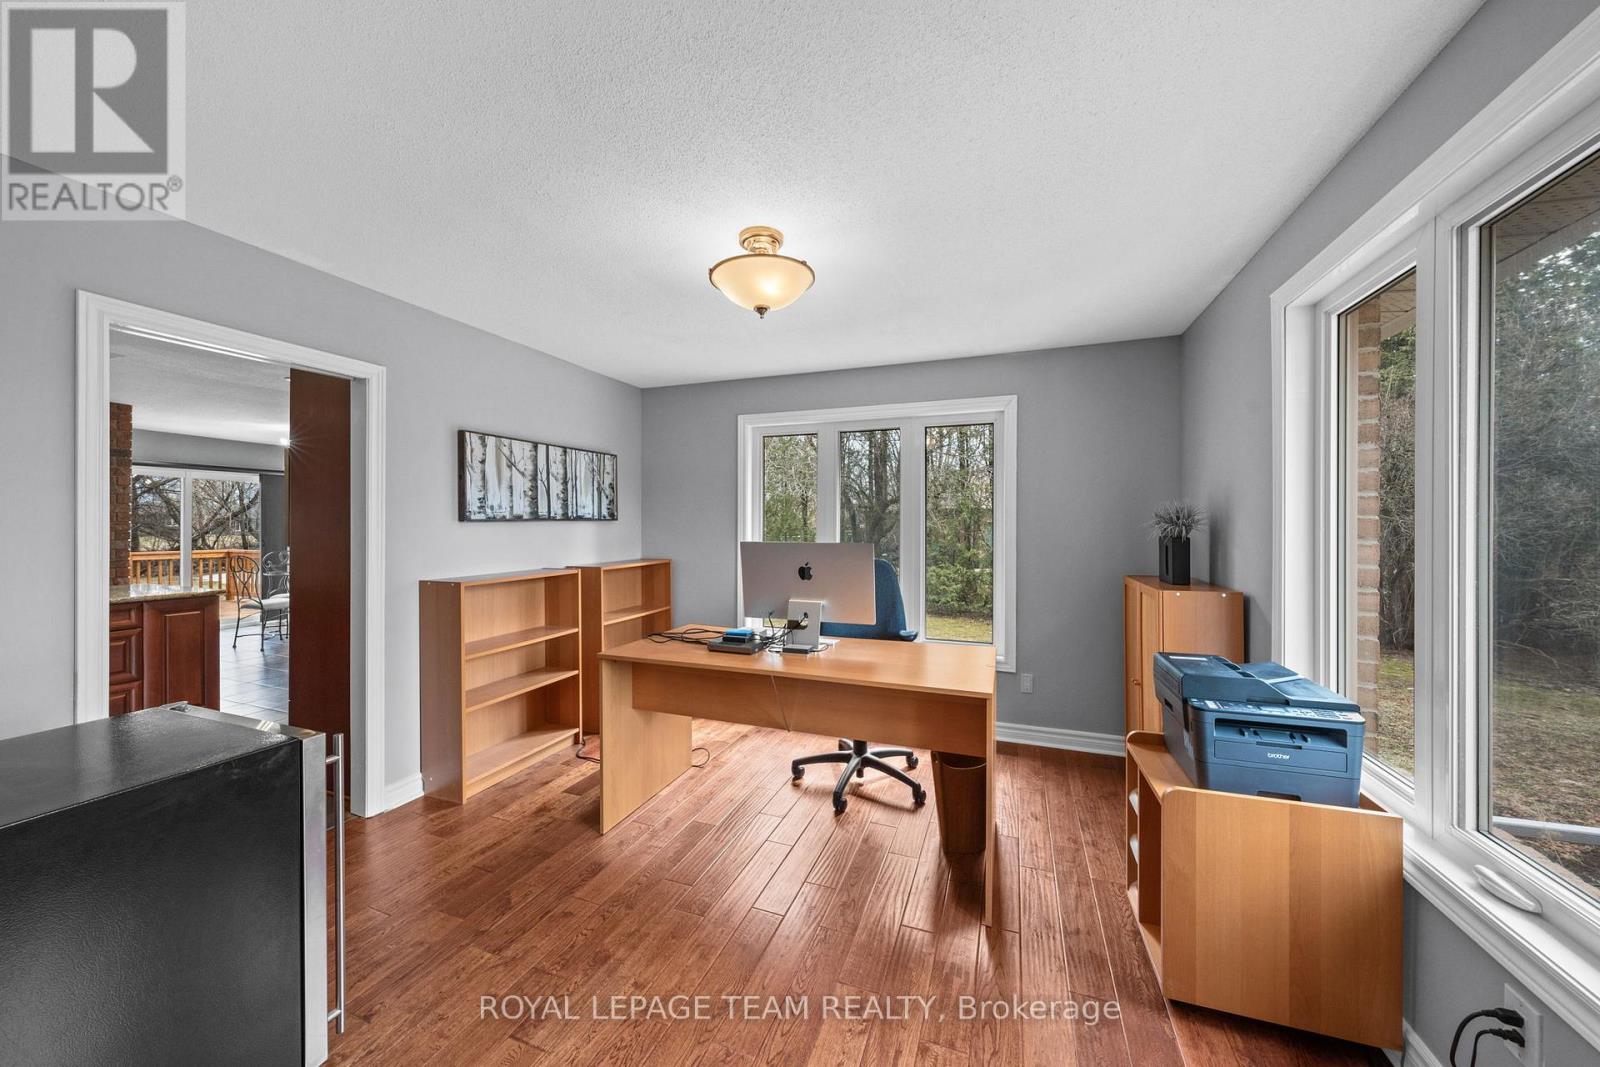
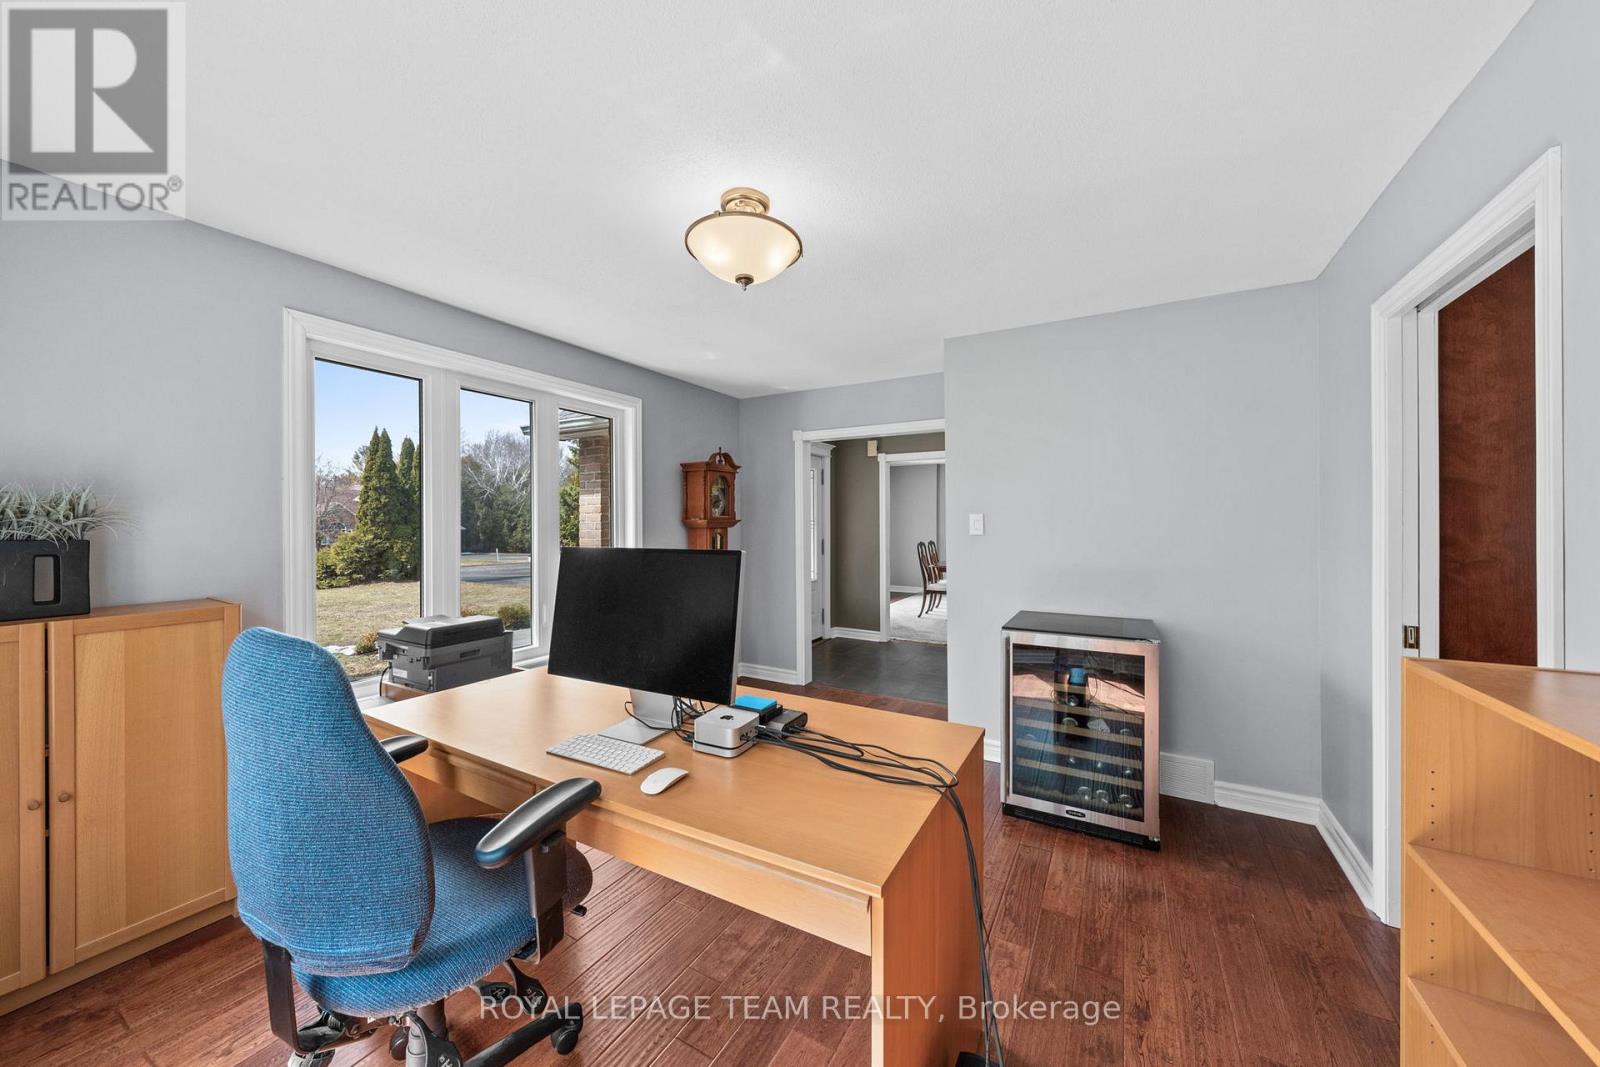
| Office | Main level | 4.2 m x 3.57 m |
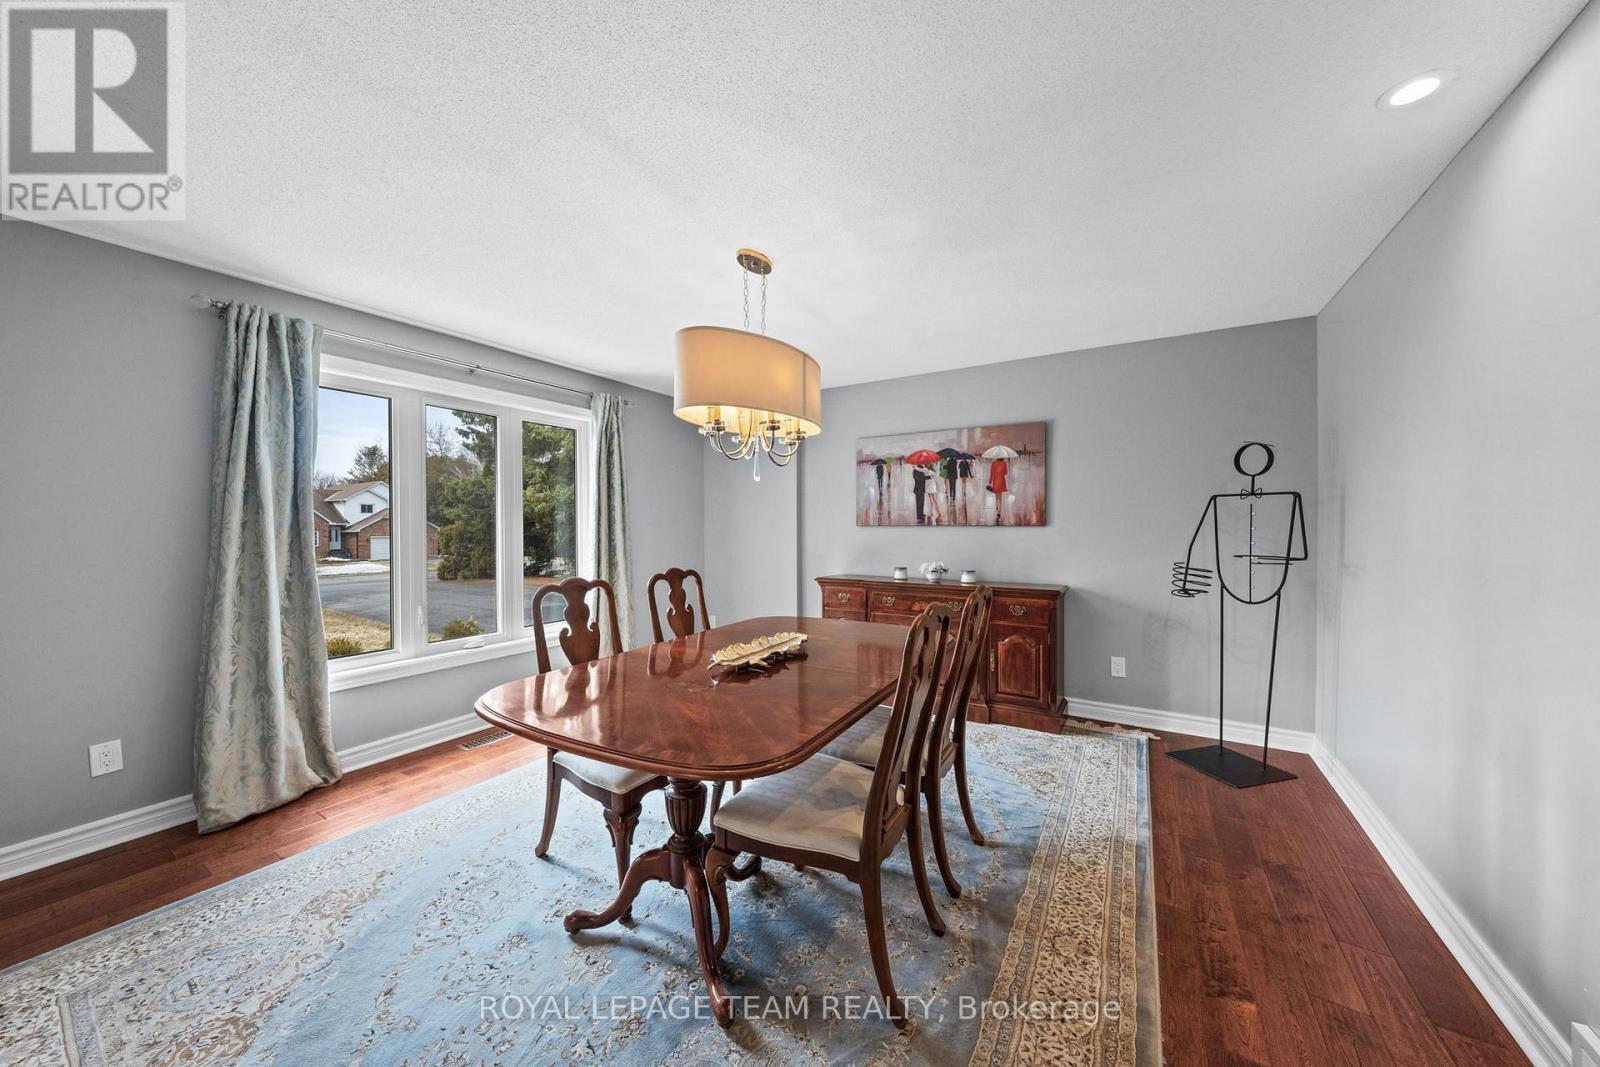
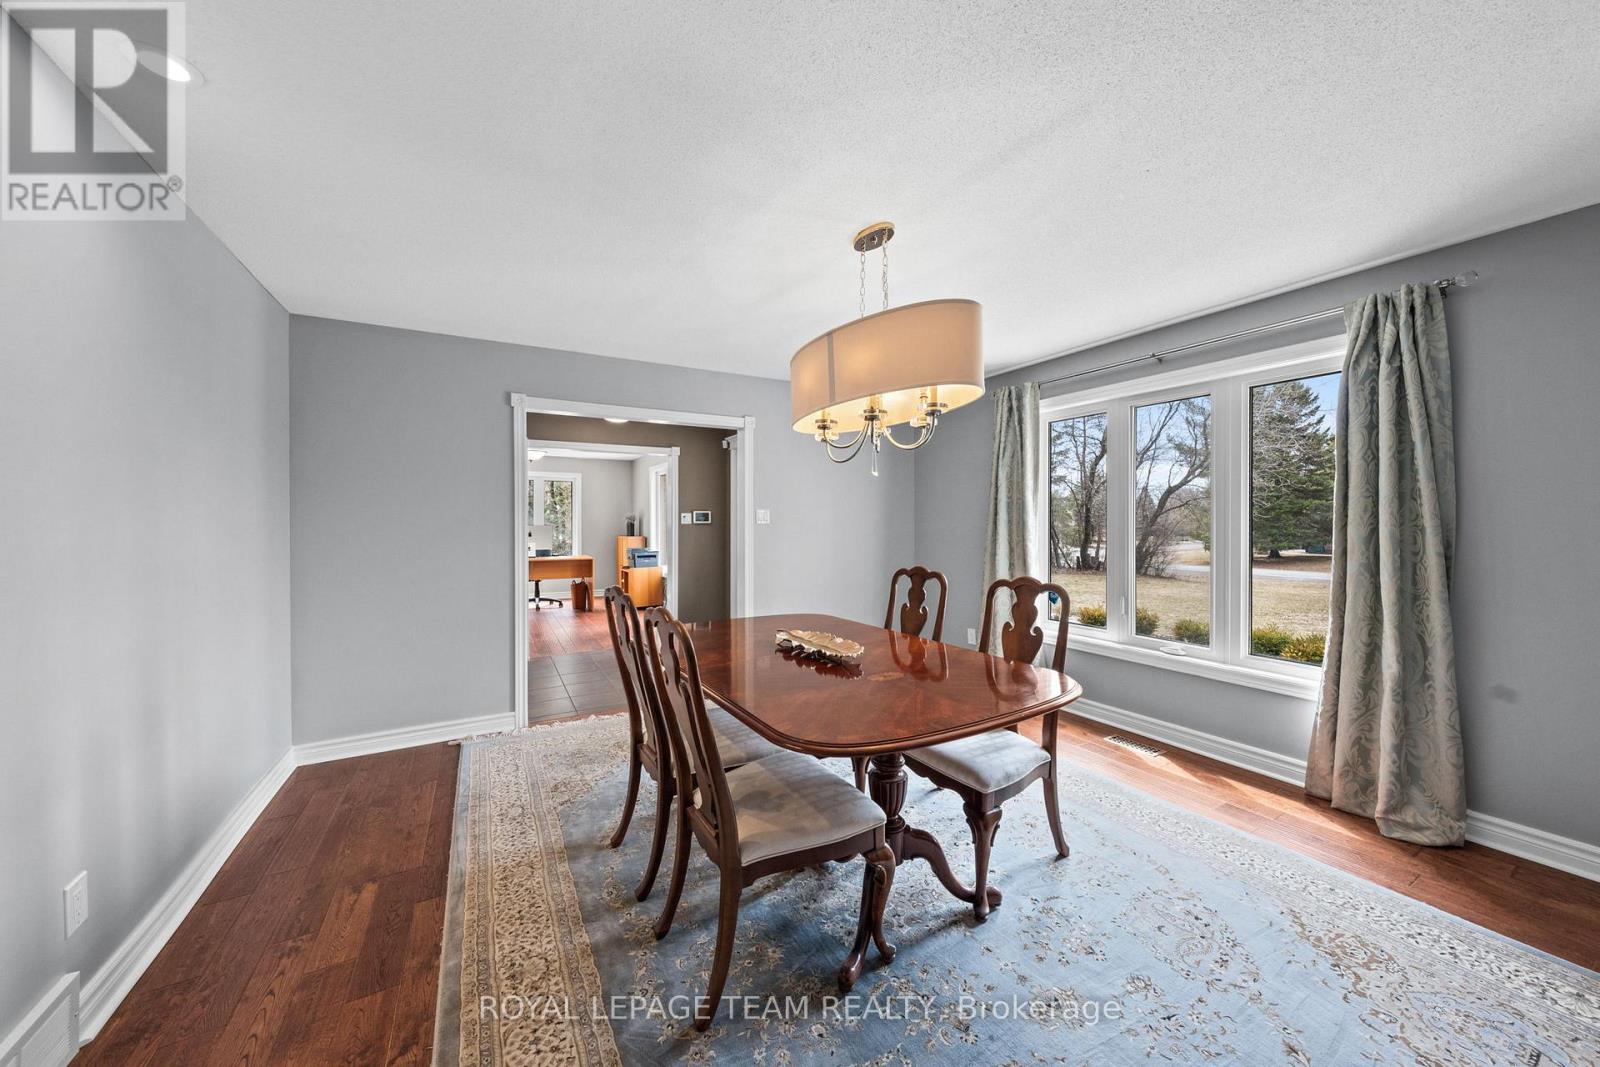
| Dining room | Main level | 4.39 m x 4.25 m |
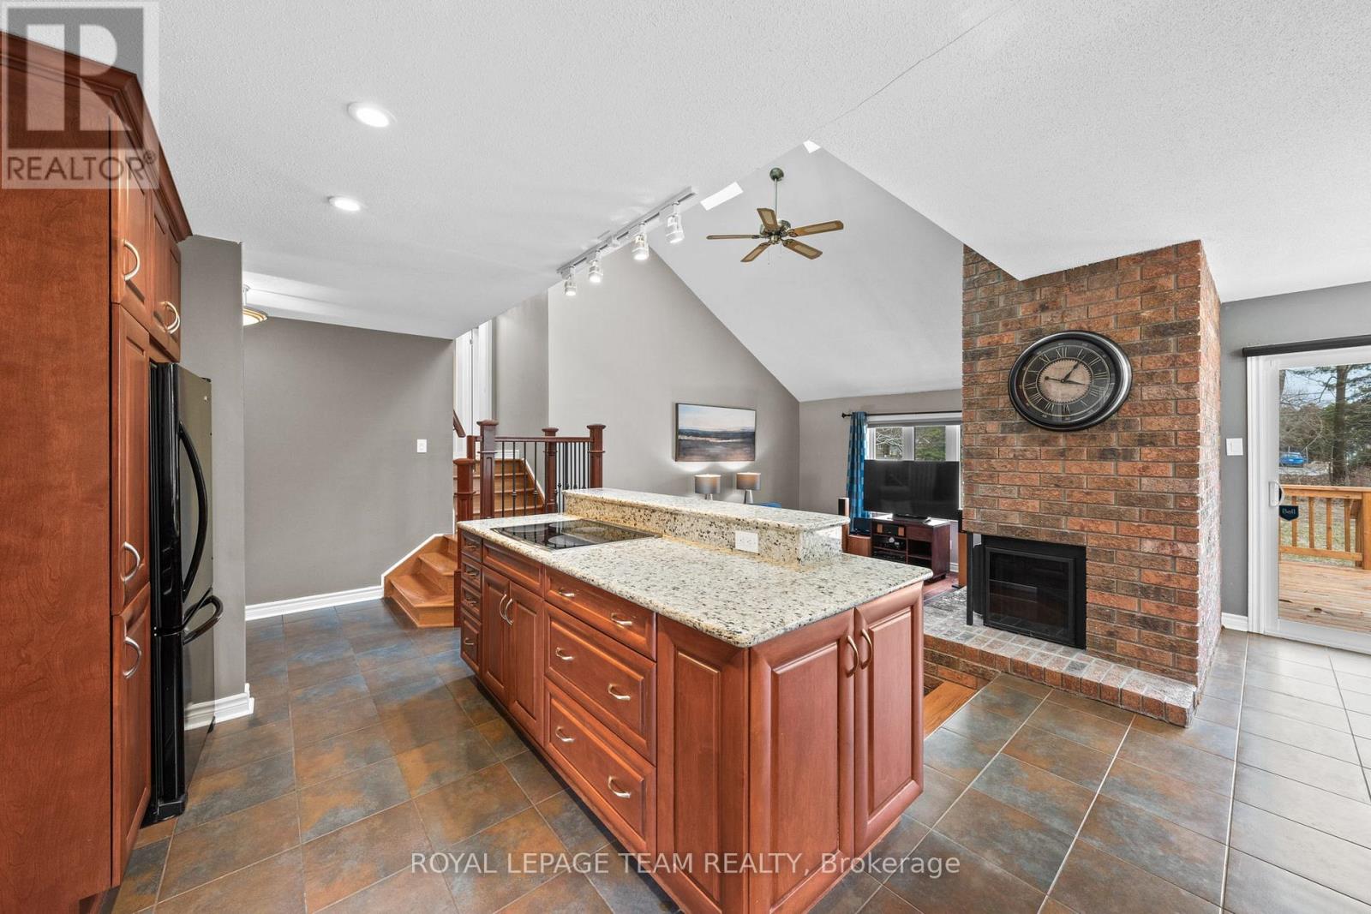
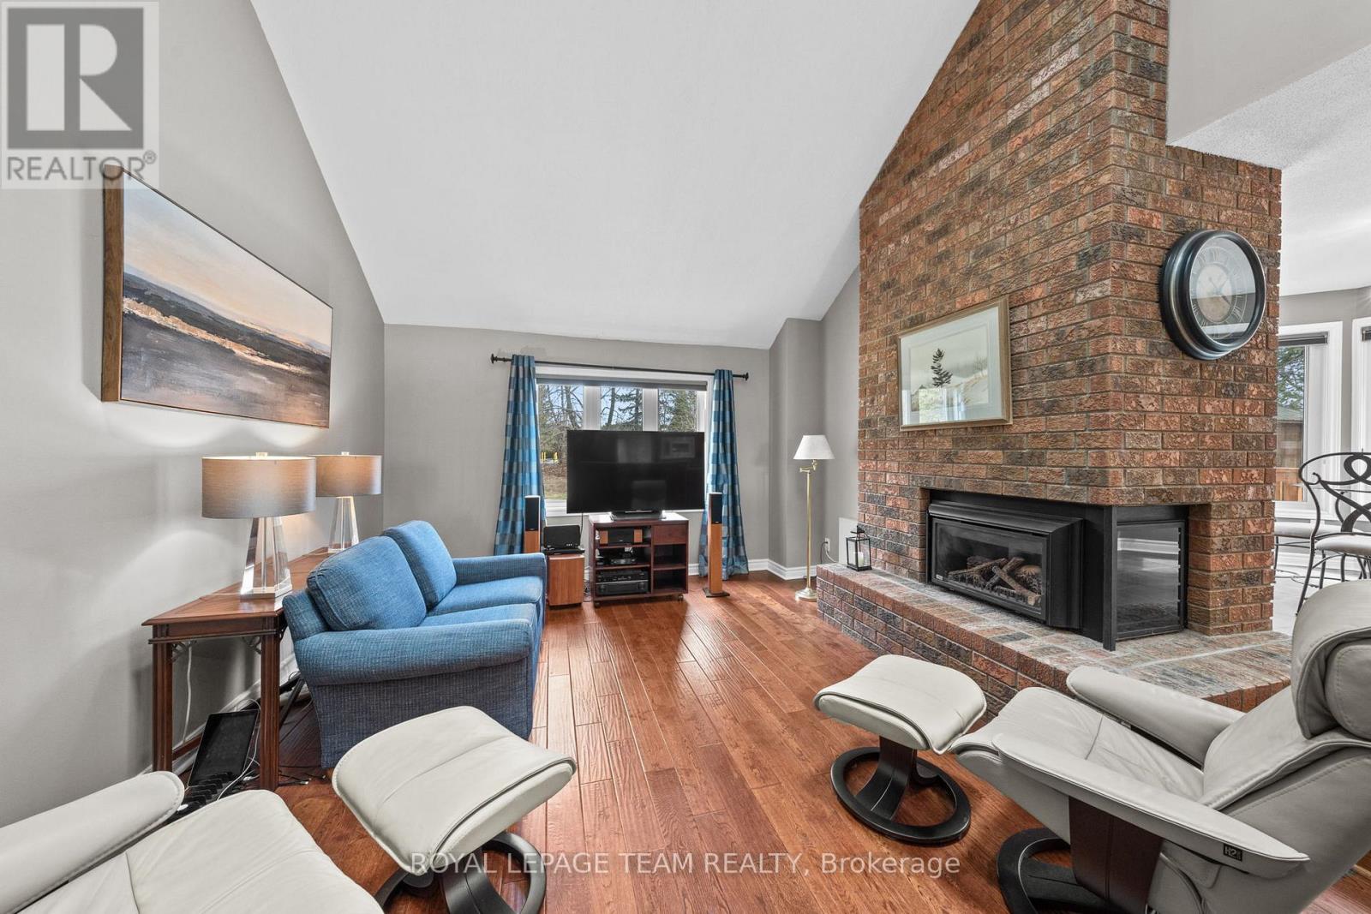
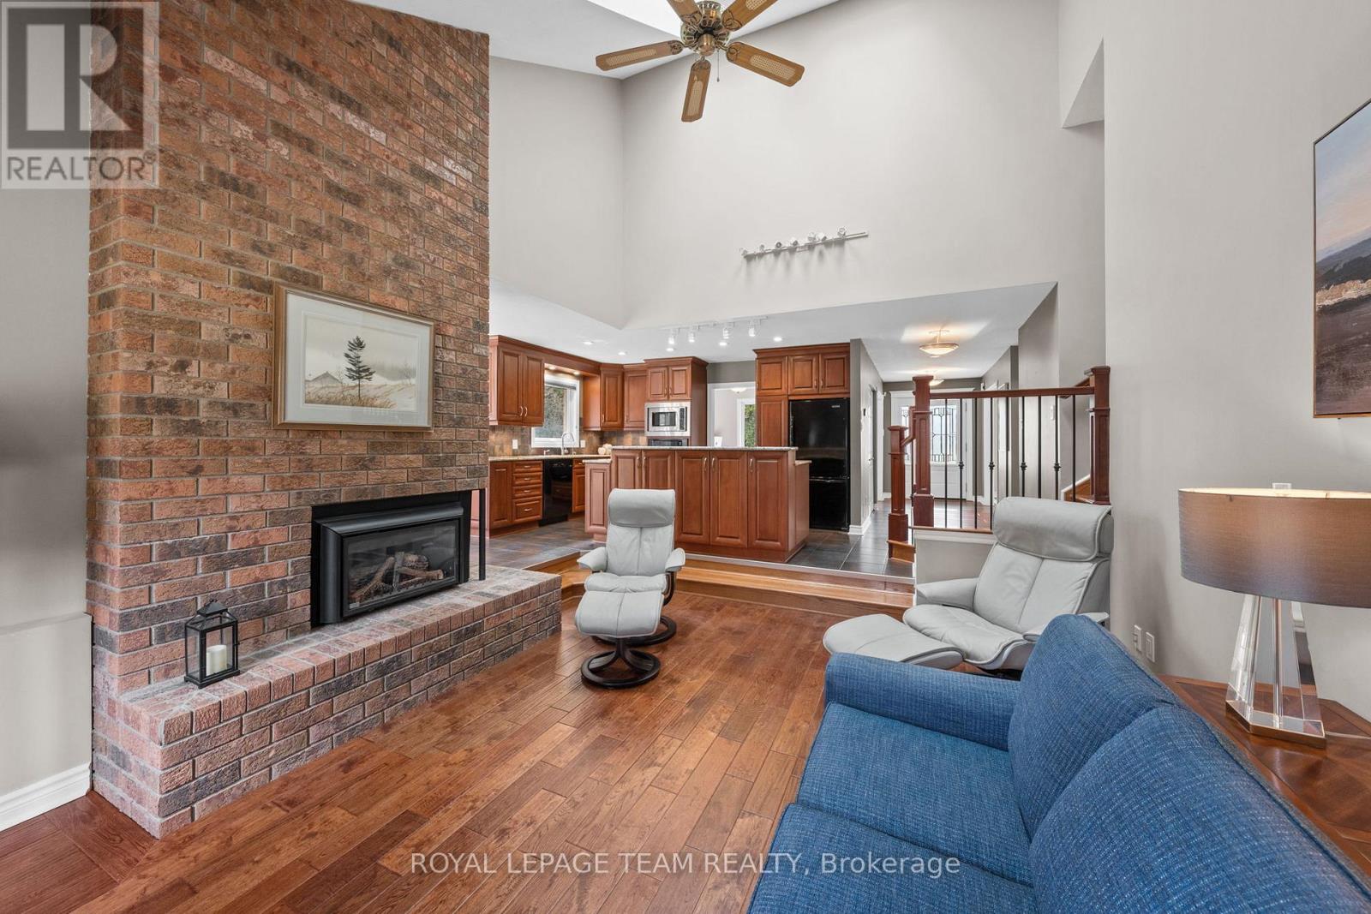
| Living room | Main level | 5.07 m x 3.91 m |
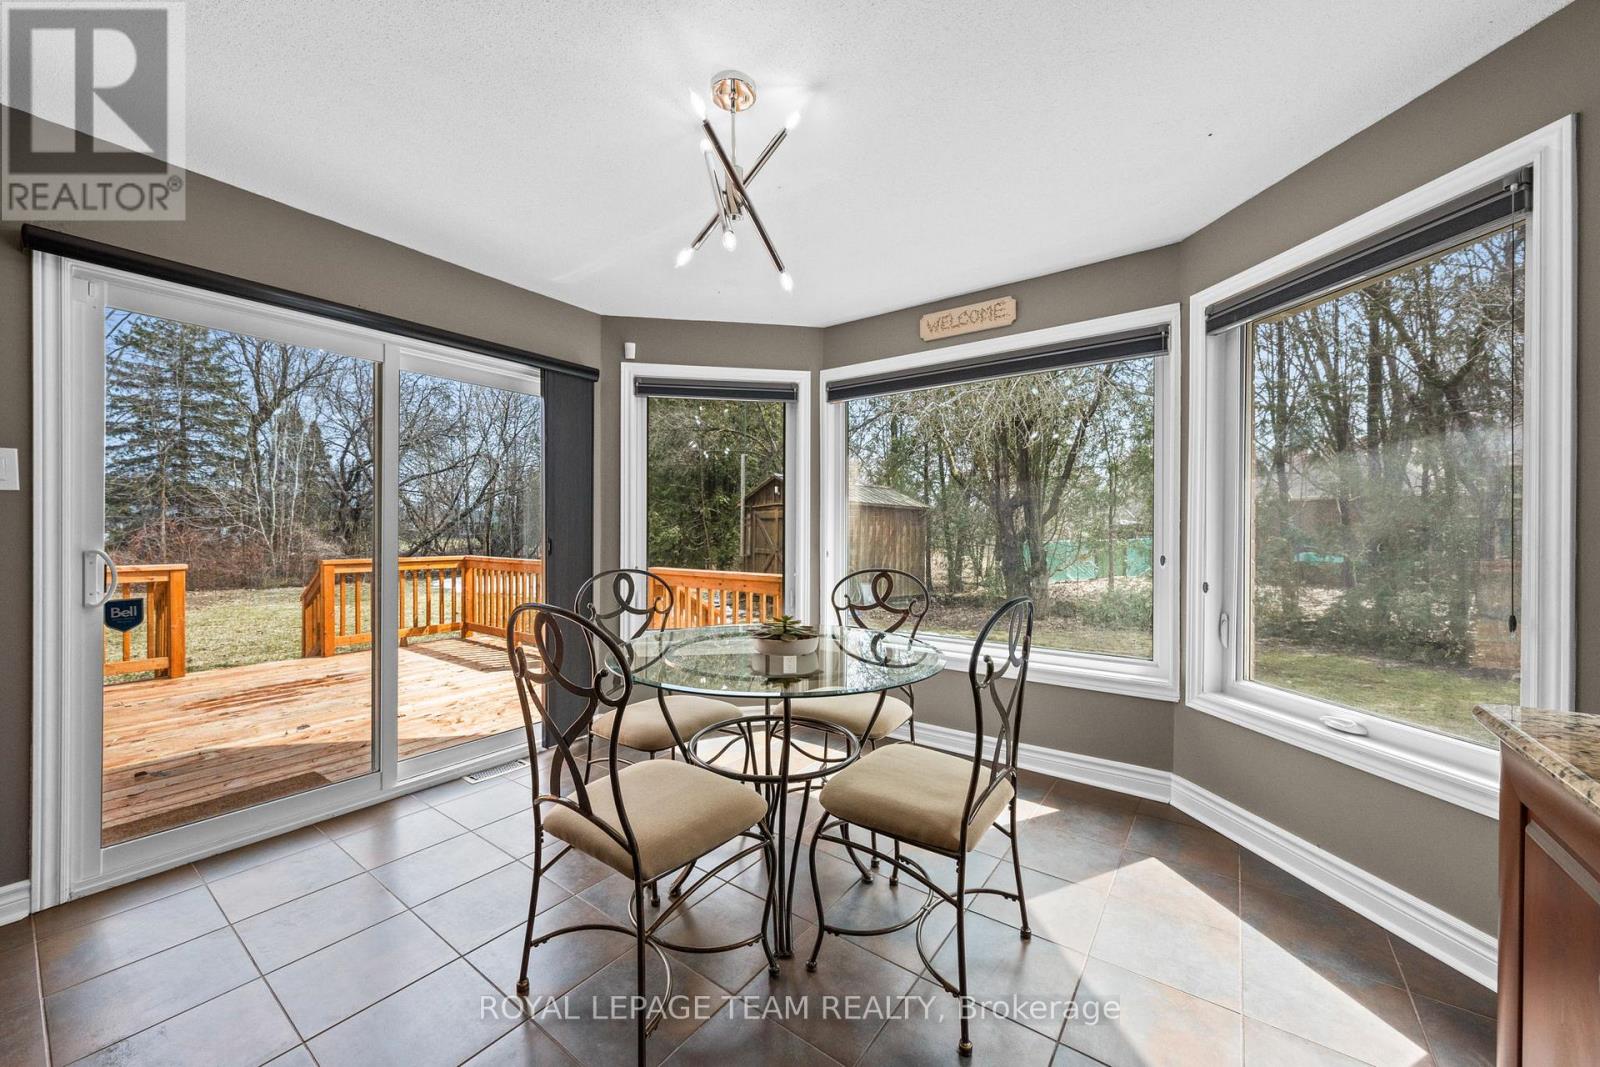
| Eating area | Main level | 3.8 m x 3.66 m |
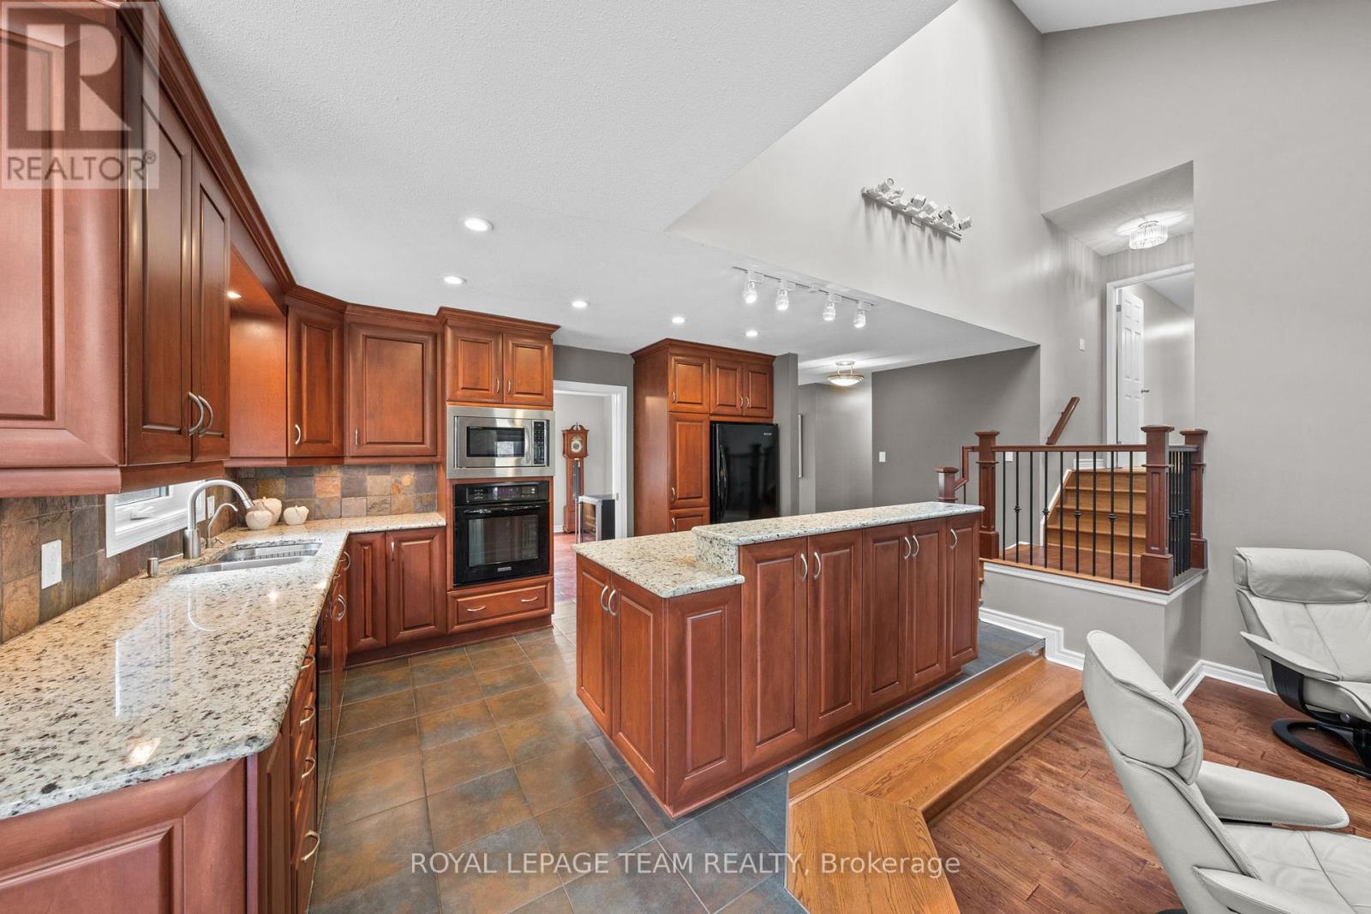
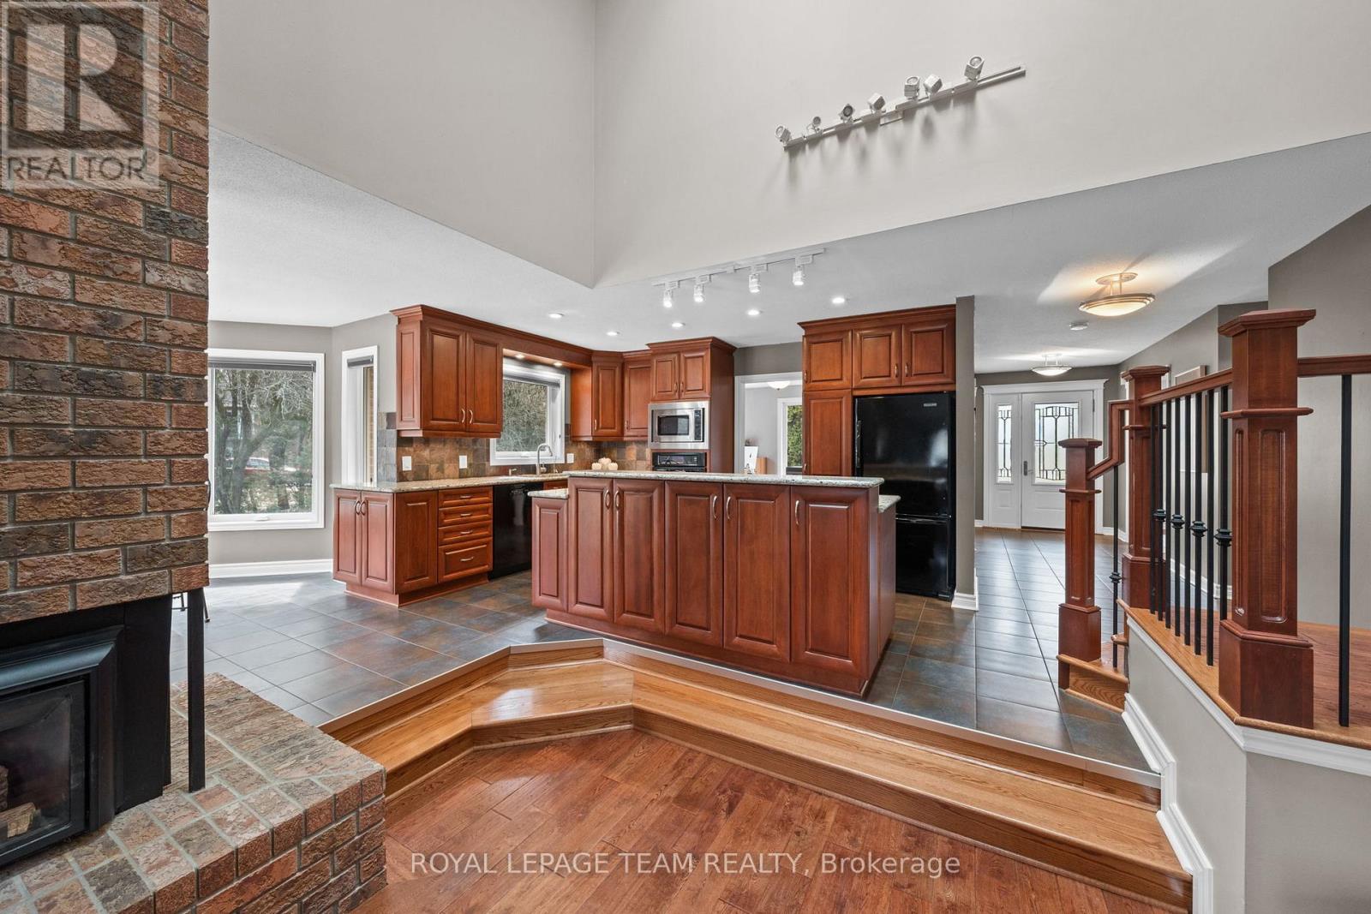
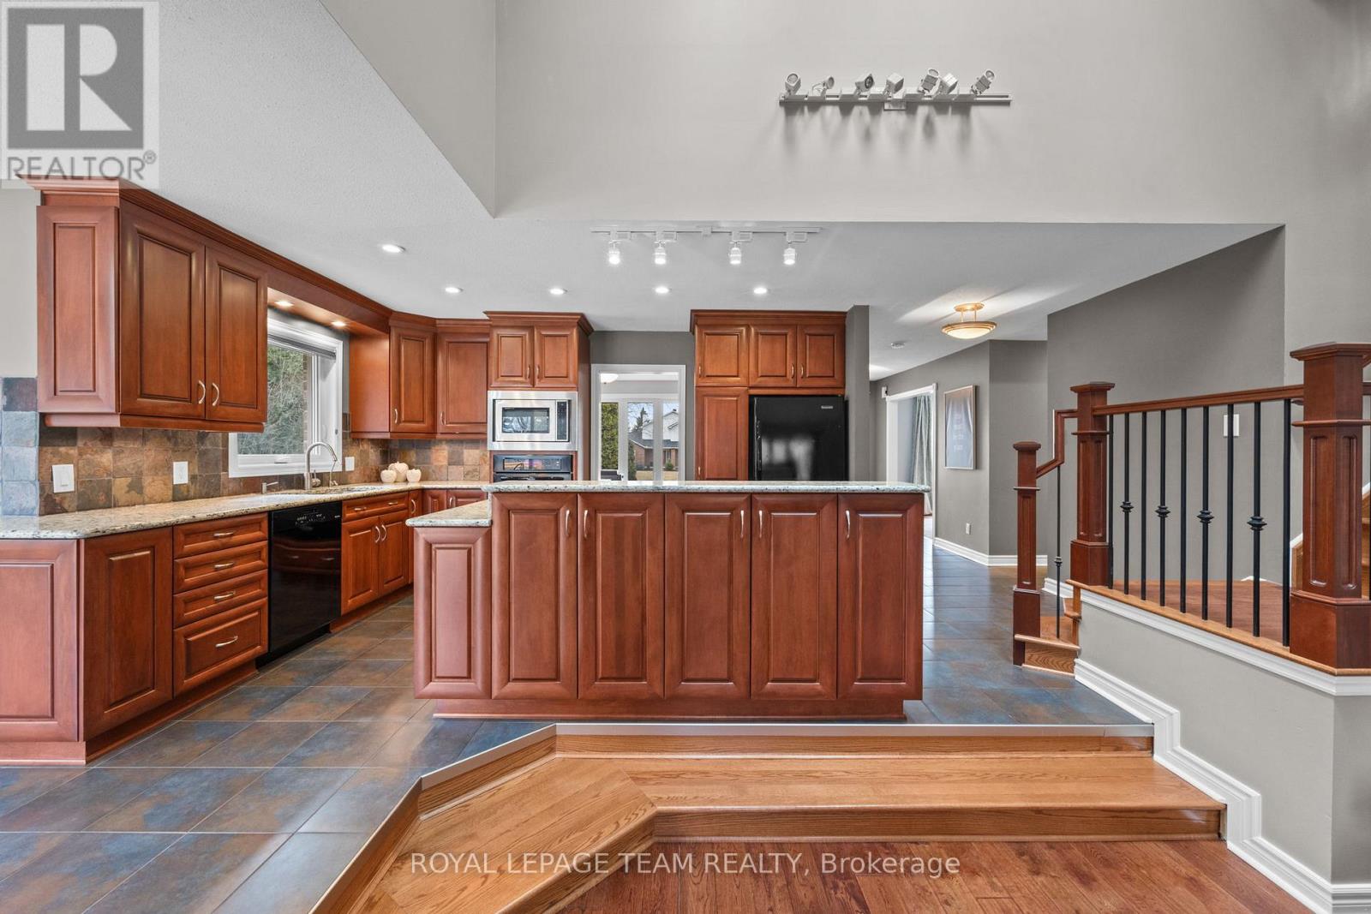
| Kitchen | Main level | 2.82 m x 6.15 m |
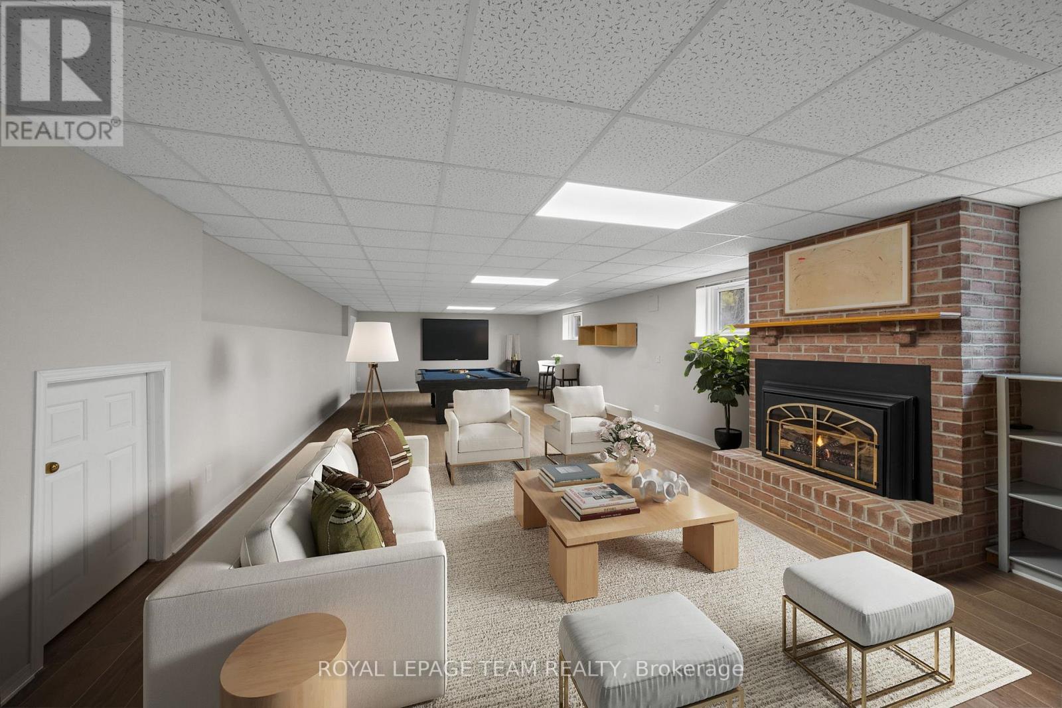
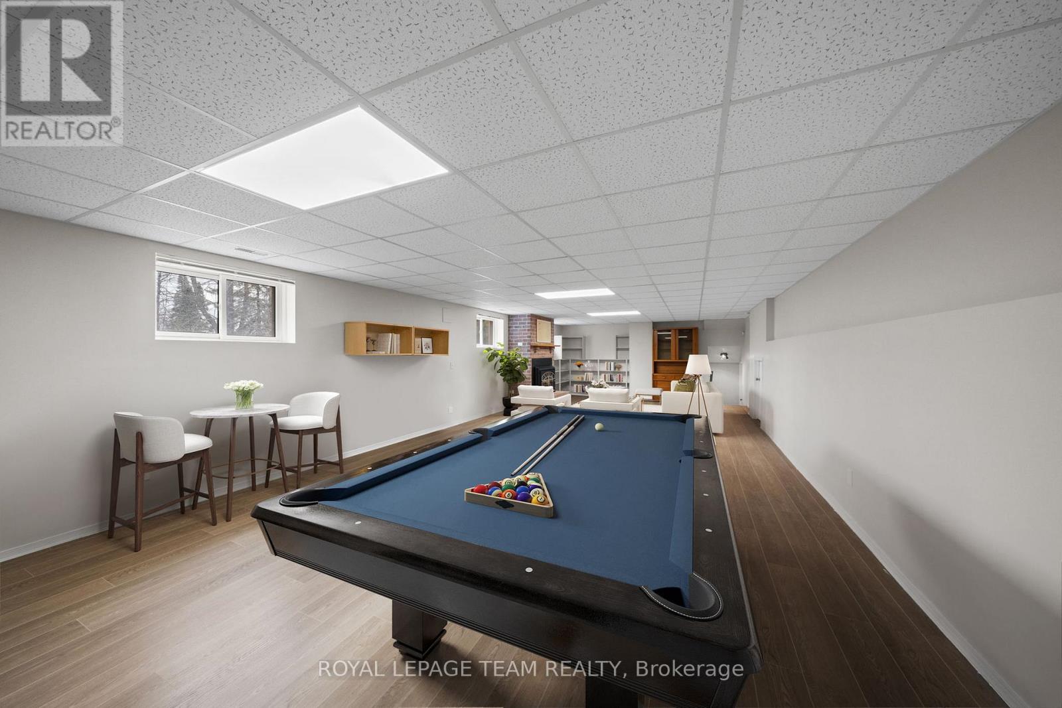
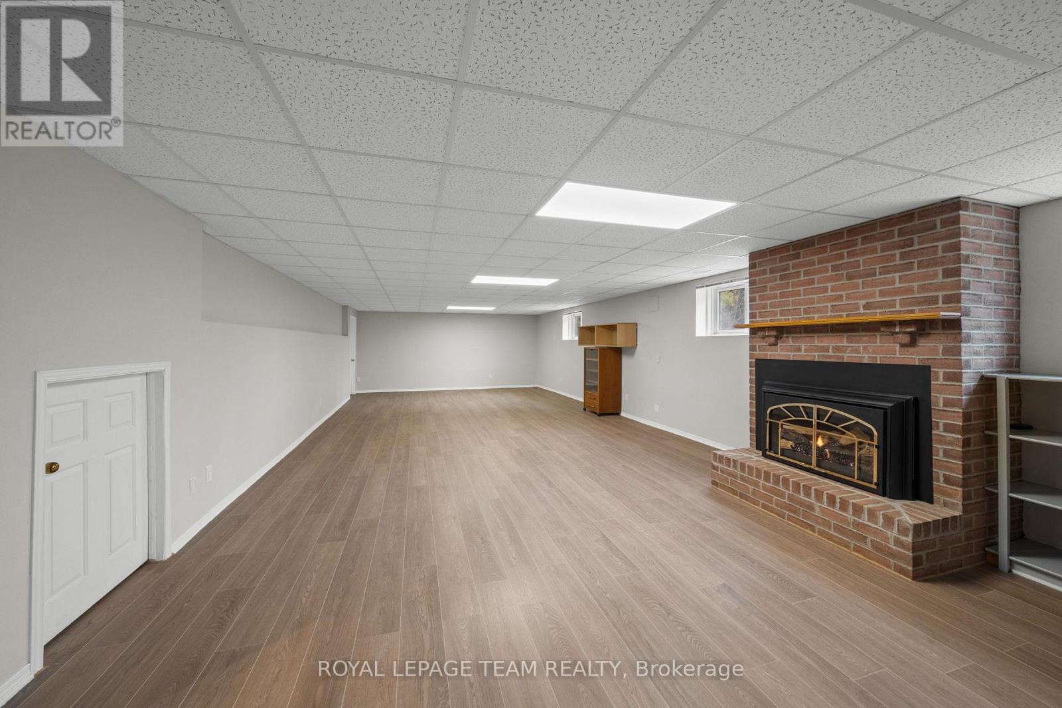
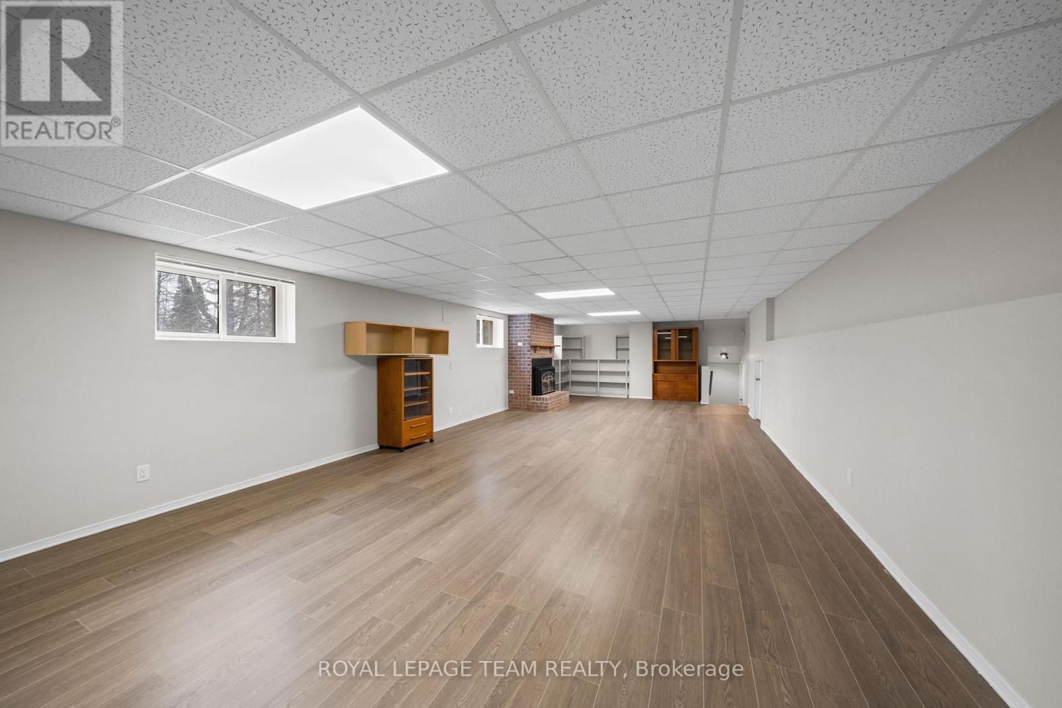
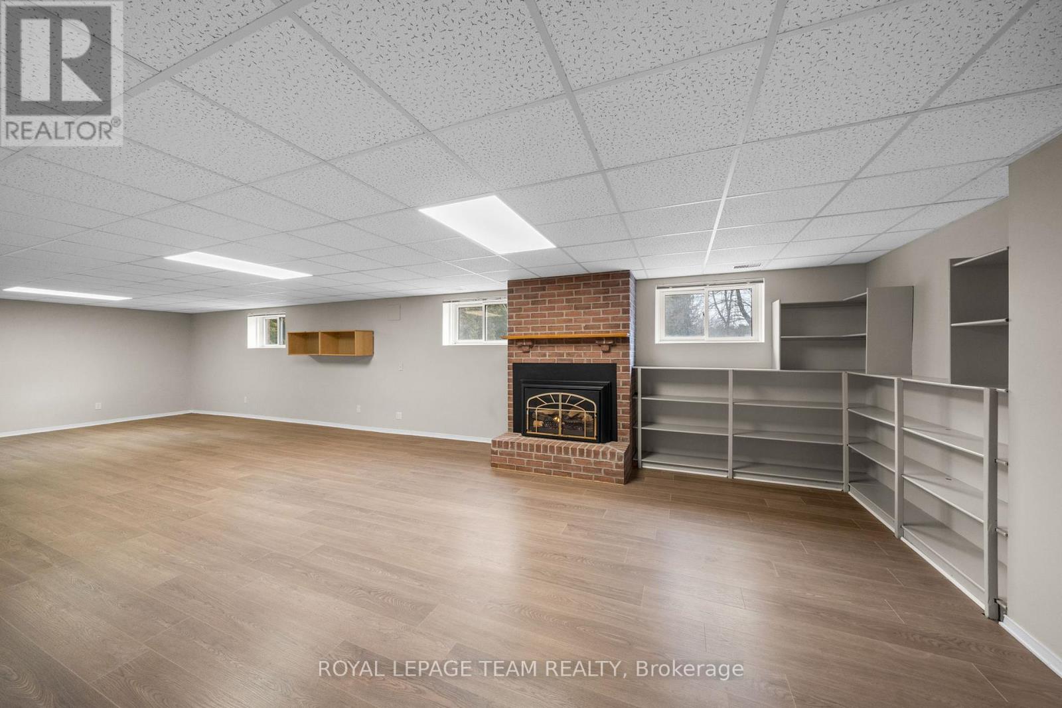
| Family room | Lower level | 4.99 m x 11.88 m |
| Utility room | Basement | 11.45 m x 7.97 m |
| Exterior/Construction | |
|---|---|
| Constuction Date | |
| Exterior Finish | Brick |
| Foundation Type | Poured Concrete |
| Utility Information | |
|---|---|
| Heating Type | Forced air |
| Heating Fuel | Natural gas |
| Cooling Type | Air exchanger |
| Water Supply | |
| Sewer Type | Septic System |
| Total Fireplace | |
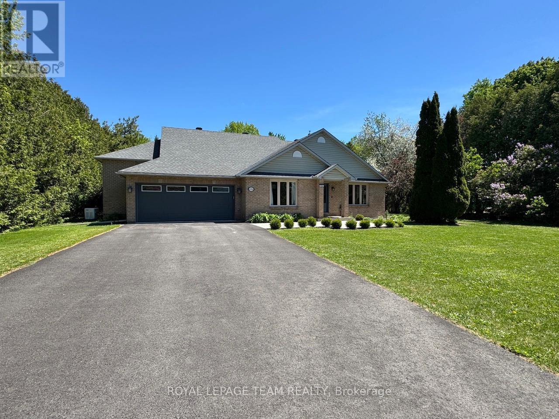
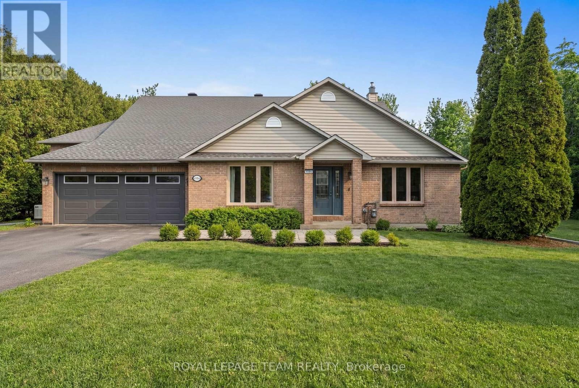
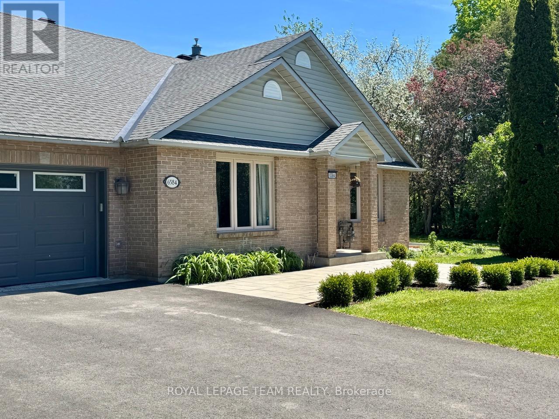
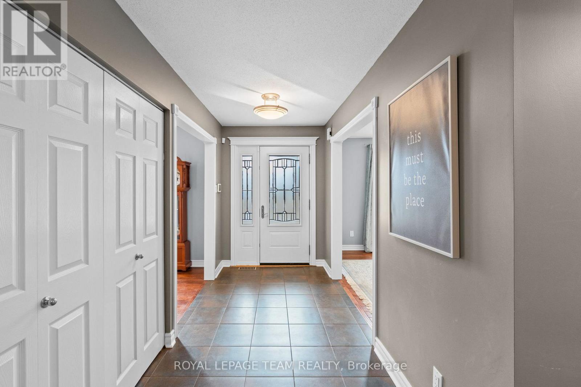
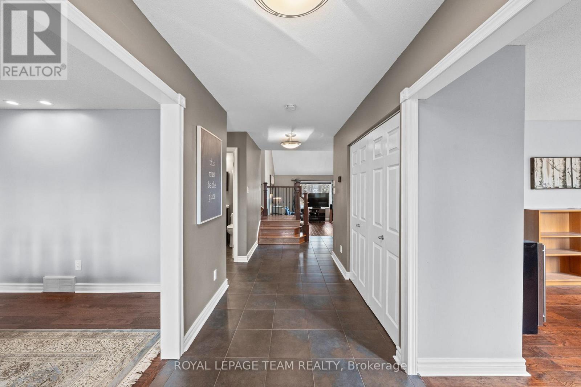
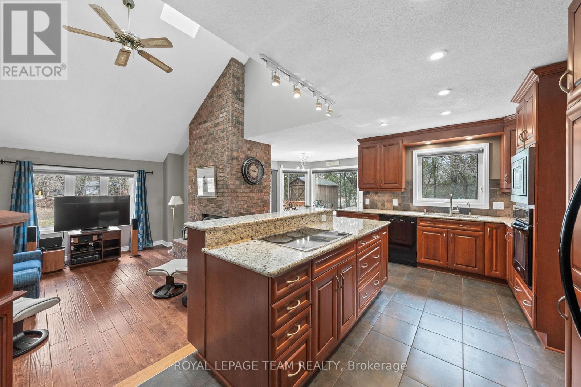
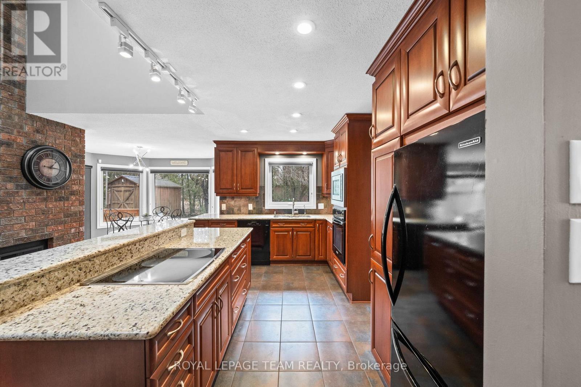
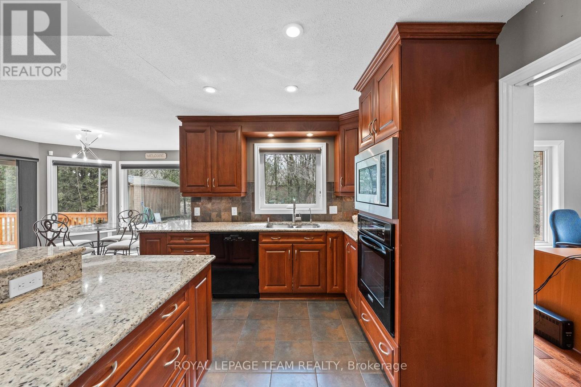
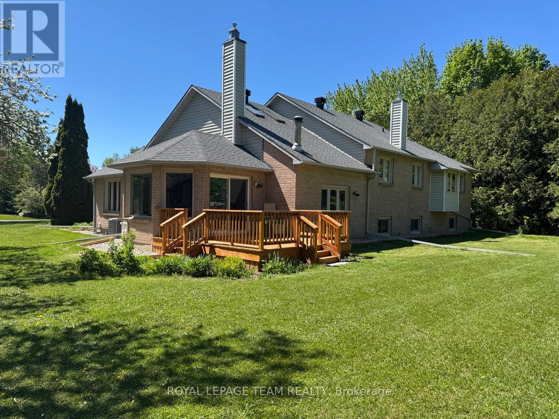
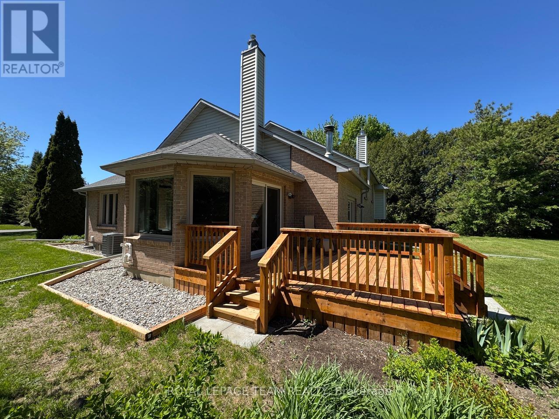
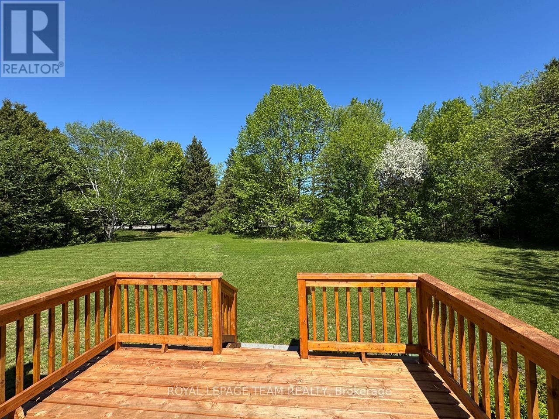
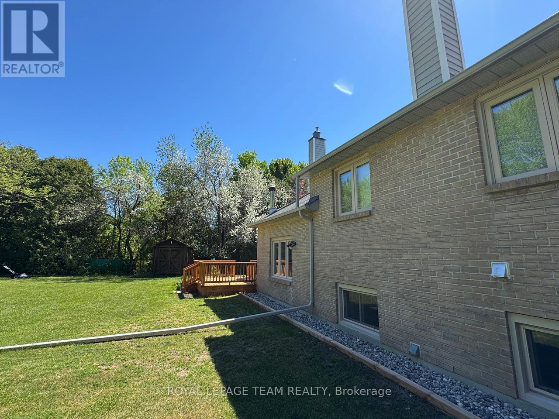
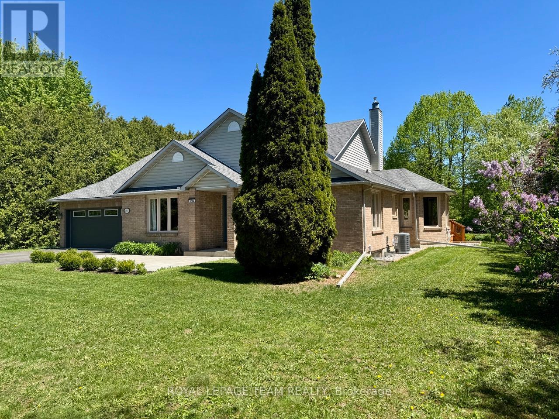
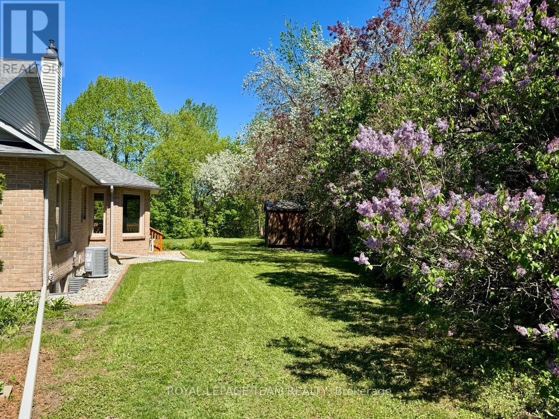
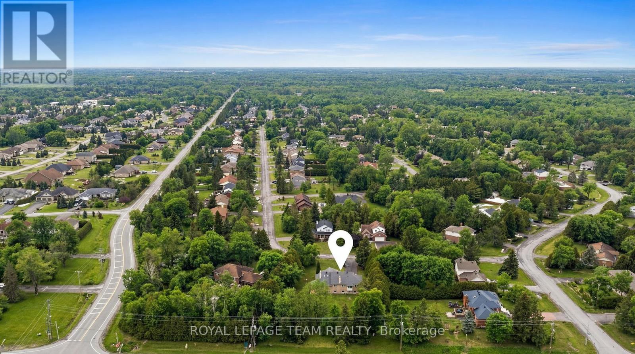
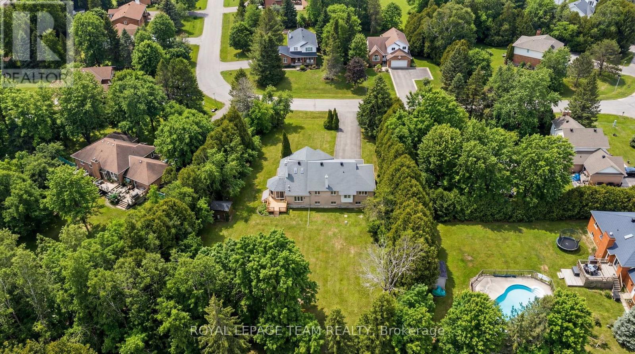
Welcome to Greely West, a safe, family-oriented neighbourhood that's truly an ideal place to raise your kids. This full-brick, high-value home offers a flexible, spacious layout with approximately 2,600 sq. ft. of living space, set on a beautifully treed 0.75-acre lot for exceptional privacy and outdoor enjoyment. This home has been meticulously maintained and extensively updated with top-quality finishes throughout. Main Floor Renovations: Redesigned kitchen featuring 1-inch granite countertops 3/4 inch Red oak hardwood and ceramic tile flooring, Triple-pane Euro-Tech windows on east and south sides, GAF roofing system with a 50-year warranty. Major Upgrades (2019): Generac 16 kW whole-home generator for uninterrupted power. Recent Renovations (2022-2026): Both upper-level bathrooms fully renovated, 700 sq. ft. finished basement room - ideal for a private office, games room, or TV lounge - complete with an electric fireplace, Carrier Infinity furnace & AC (top-of-the-line), New hot water tank, 1-HP submersible well pump, Miele dishwasher with 10-year warranty, New rear deck, New asphalt driveway and new concrete garage flooring. Down a few steps from the finished basement room, you'll find the furnace/utility area with additional storage space. Greely West is known for its peaceful, family-friendly atmosphere and easy access to outdoor recreation. Greely West Park is just around the corner, The 12 km Greely Loop walking/biking trail runs through the subdivision. Only 1 km away, the 22 km Osgoode-Leitrim Trail stretches from South Keys to Osgoode - perfect for walking, cycling, birdwatching, and even snowmobiling in winter. This property combines high-quality construction, major recent upgrades, and exceptional outdoor access, all in one of Greely's most desirable neighbourhoods. It's a rare opportunity to own a move-in-ready home that offers comfort, reliability, and a truly outstanding lifestyle. (id:19004)

This REALTOR.ca listing content is owned and licensed by REALTOR® members of The Canadian Real Estate Association.
安居在渥京
长按二维码
关注安居在渥京
公众号ID:安居在渥京

安居在渥京
长按二维码
关注安居在渥京
公众号ID:安居在渥京
