

MLS®: X13478786
上市天数: 42天
产权: Freehold
类型: RU-41 House , Detached
社区:
卧室: 2+
洗手间: 2
停车位: 8
建筑日期:
经纪公司: ROYAL LEPAGE TEAM REALTY|ROYAL LEPAGE TEAM REALTY|ROYAL LEPAGE TEAM REALTY|
价格:$ 1,265,900
预约看房 29
MLS®: X13478786
上市天数: 42天
产权: Freehold
类型: RU-41 House , Detached
社区:
卧室: 2+
洗手间: 2
停车位: 8
建筑日期:
价格:$ 1,265,900
预约看房 29


丁剑来自山东,始终如一用山东人特有的忠诚和热情服务每一位客户,努力做渥太华最忠诚的地产经纪。

613-986-8608
[email protected]
Dingjian817
丁剑来自山东,始终如一用山东人特有的忠诚和热情服务每一位客户,努力做渥太华最忠诚的地产经纪。
613-986-8608
[email protected]
Dingjian817
| General Description | |
|---|---|
| MLS® | X13478786 |
| Lot Size | 120 x 399 FT|1/2 - 1.99 acres |
| Zoning Description | RU-41 |
| Interior Features | |
|---|---|
| Construction Style | Detached |
| Total Stories | 1 |
| Total Bedrooms | 2 |
| Total Bathrooms | 2 |
| Full Bathrooms | 2 |
| Half Bathrooms | |
| Basement Type | N/A (Unfinished), Full |
| Basement Development | Unfinished |
| Included Appliances | Garage door opener remote(s), Water Treatment, Water softener |
| Rooms | ||
|---|---|---|
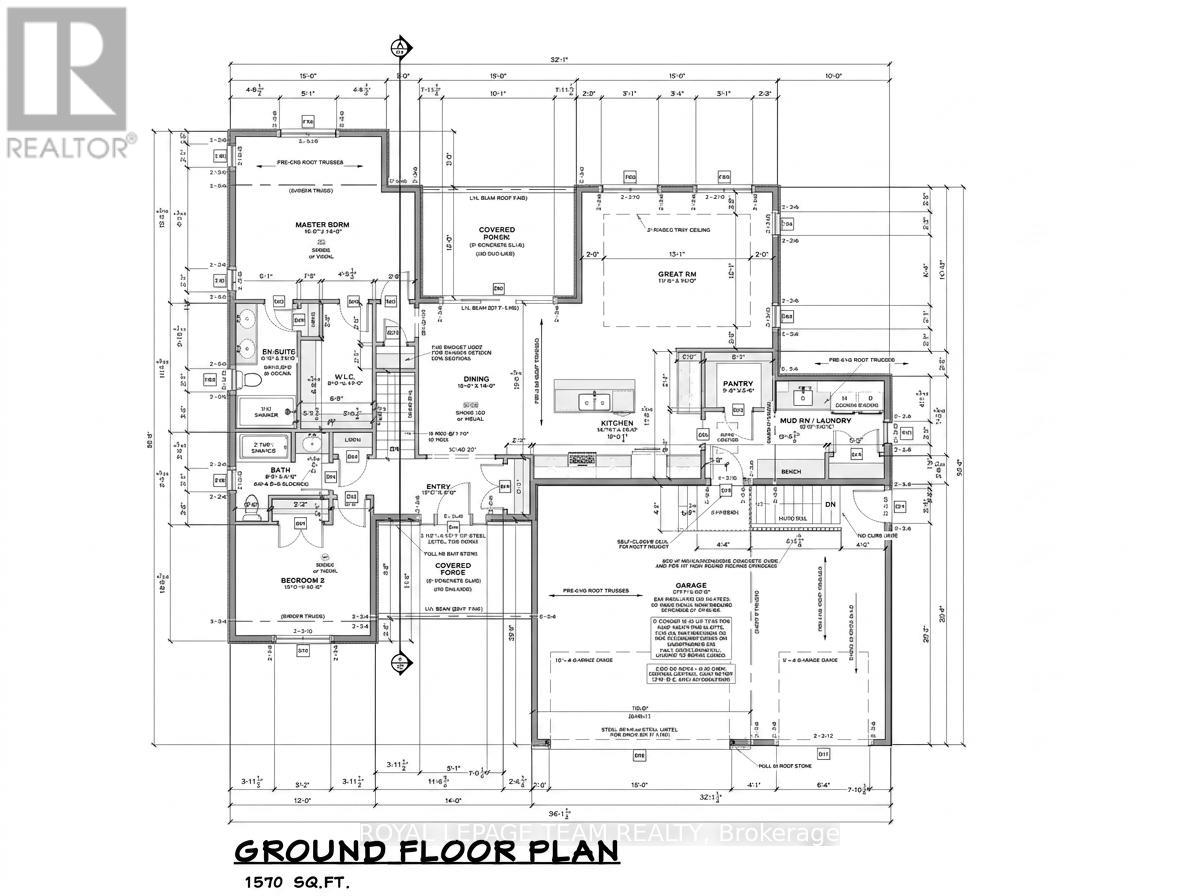
| Bathroom | Main level | 2.57 m x 2.44 m |
| Primary Bedroom | Main level | 4.88 m x 4.47 m |
| Bathroom | Main level | 2.57 m x 2.44 m |
| Bedroom 2 | Main level | 3.66 m x 3.05 m |
| Great room | Main level | 5.18 m x 4.27 m |
| Pantry | Main level | 1.83 m x 1.52 m |
| Kitchen | Main level | 4.55 m x 3.58 m |
| Dining room | Main level | 3.15 m x 4.17 m |
| Laundry room | Main level | 4.88 m x 1.96 m |
| Foyer | Main level | 4.62 m x 1.52 m |
| Exterior/Construction | |
|---|---|
| Constuction Date | |
| Exterior Finish | Brick, Hardboard |
| Foundation Type | Concrete |
| Utility Information | |
|---|---|
| Heating Type | Heat Pump |
| Heating Fuel | Natural gas |
| Cooling Type | Central air conditioning, Air exchanger |
| Water Supply | Drilled Well |
| Sewer Type | Septic System |
| Total Fireplace | |
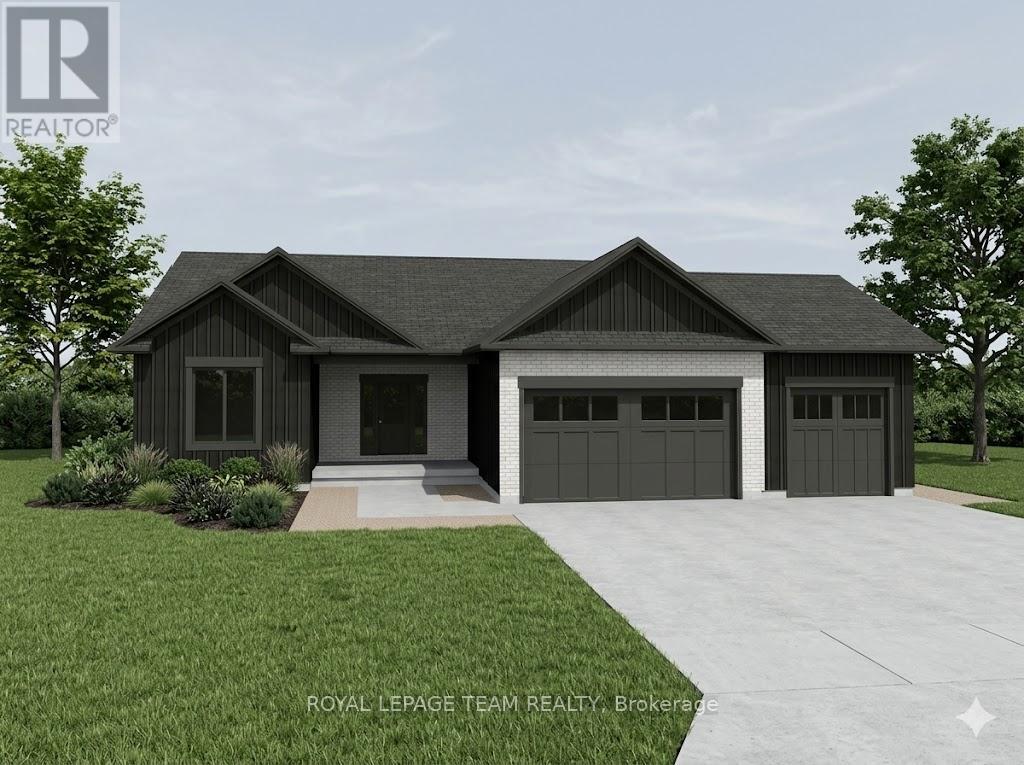
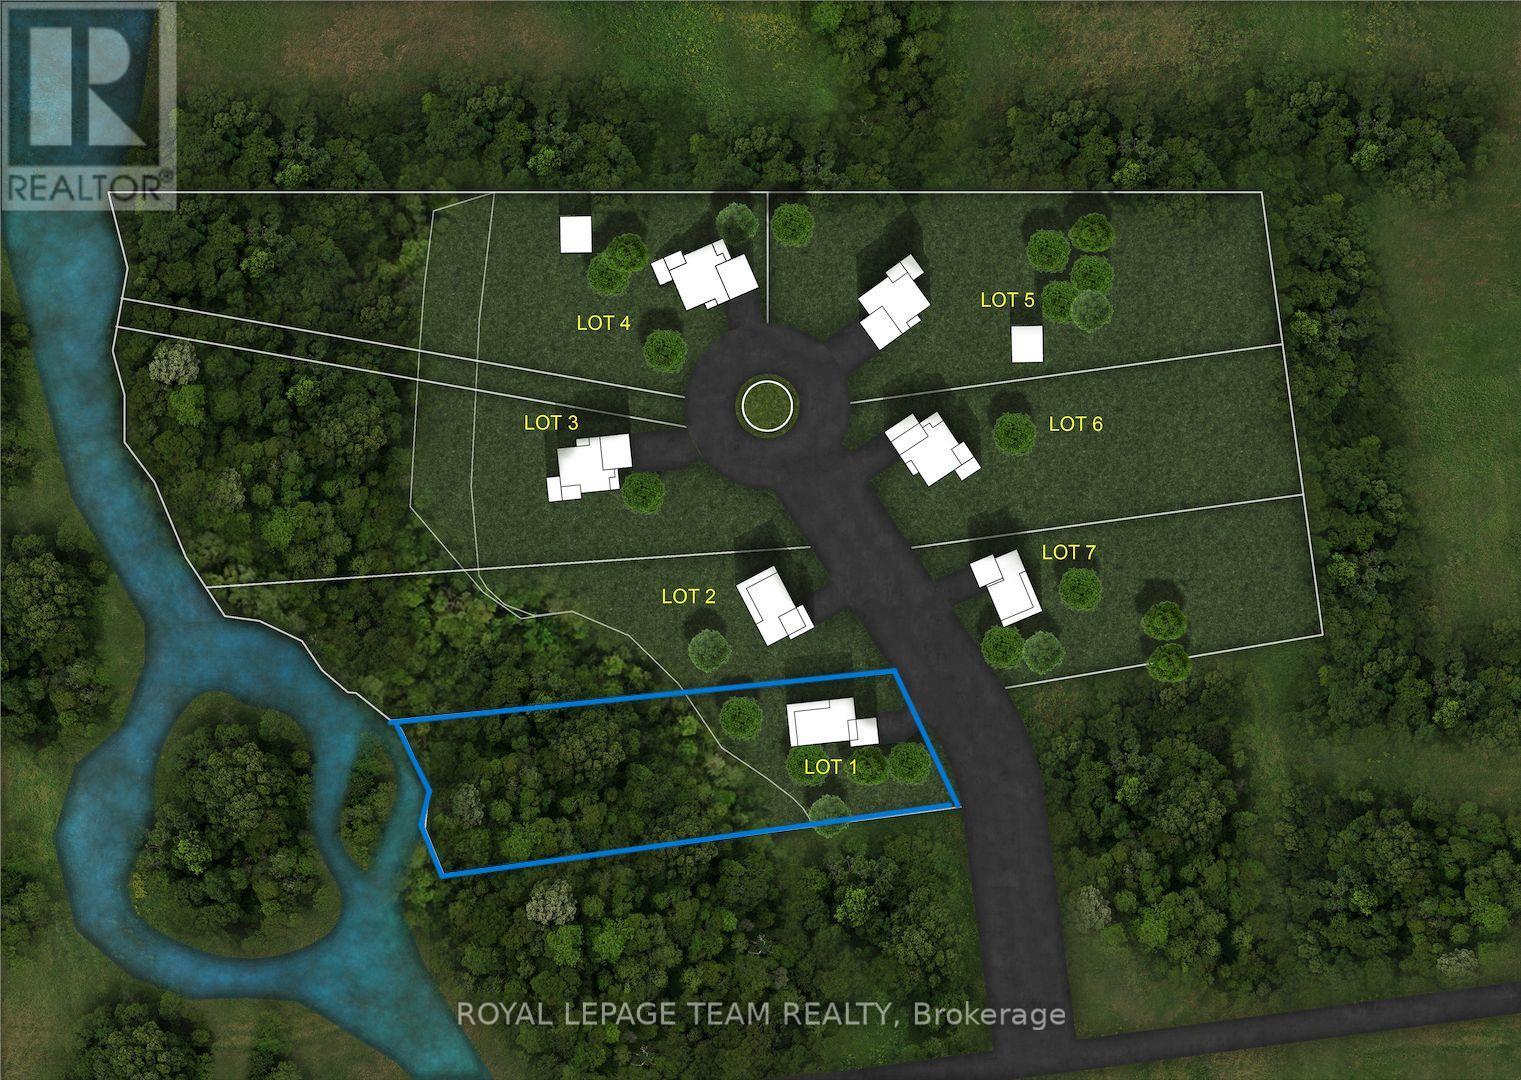
Welcome to your future custom-built dream home by Copperwood Homes, beautifully positioned on a premium lot backing onto scenic Kemptville Creek. Anticipating a November closing, this thoughtfully designed, pre-construction 2-bedroom, 2-bathroom bungalow showcases meticulous attention to detail. The expansive main level boasts 9-foot ceilings, a massive open-concept great room, and a spacious custom kitchen. Convenience is key with a large mudroom off the garage and a highly desirable, separate secondary entry leading directly from the garage to the basement. Built to exceptional 2026 construction standards, this energy-efficient home features a high-end Bosch (or equivalent) air-to-air heat pump system, HRV air exchanger, R-60 ceiling insulation, and a 200-amp electrical service . The striking exterior blends brick cladding with premium wood-grain composite. Complete with standard Tarion warranty protection, a drilled well, and a modern septic system, this property combines worry-free country living with top-tier craftsmanship. Don't miss the chance to finalize your custom interior selections! Other lots also avaialable. Bring your plans! HST rebate assigned to back to the builder. Not yet Built or under construction. This price reflects the Provincial and Federal governments new policy on removing HST on New Builds and it is subject to approval of the HST rebate being passed by the Government. (id:19004)

This REALTOR.ca listing content is owned and licensed by REALTOR® members of The Canadian Real Estate Association.
安居在渥京
长按二维码
关注安居在渥京
公众号ID:安居在渥京

安居在渥京
长按二维码
关注安居在渥京
公众号ID:安居在渥京
