

MLS®: X13477672
上市天数: 41天
产权: Freehold
类型: Residential House , Detached
社区:
卧室: 4+
洗手间: 3
停车位: 6
建筑日期:
经纪公司: CENTURY 21 SYNERGY REALTY INC
价格:$ 884,900
预约看房 44
MLS®: X13477672
上市天数: 41天
产权: Freehold
类型: Residential House , Detached
社区:
卧室: 4+
洗手间: 3
停车位: 6
建筑日期:
价格:$ 884,900
预约看房 44


丁剑来自山东,始终如一用山东人特有的忠诚和热情服务每一位客户,努力做渥太华最忠诚的地产经纪。

613-986-8608
[email protected]
Dingjian817
丁剑来自山东,始终如一用山东人特有的忠诚和热情服务每一位客户,努力做渥太华最忠诚的地产经纪。
613-986-8608
[email protected]
Dingjian817
| General Description | |
|---|---|
| MLS® | X13477672 |
| Lot Size | 60.4 x 98.8 FT |
| Zoning Description | Residential |
| Interior Features | |
|---|---|
| Construction Style | Detached |
| Total Stories | 2 |
| Total Bedrooms | 4 |
| Total Bathrooms | 3 |
| Full Bathrooms | 2 |
| Half Bathrooms | 1 |
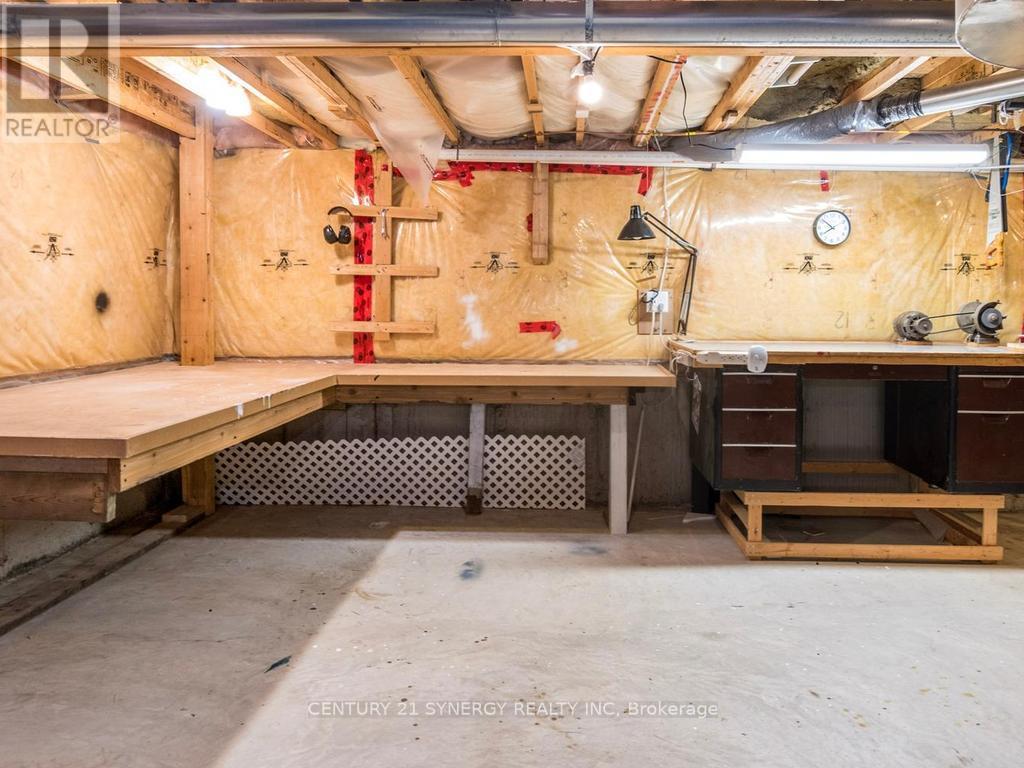
| Basement Type | N/A (Unfinished) |
| Basement Development | Unfinished |
| Included Appliances | Central Vacuum, Dishwasher, Dryer, Microwave, Stove, Washer, Refrigerator |
| Rooms | ||
|---|---|---|
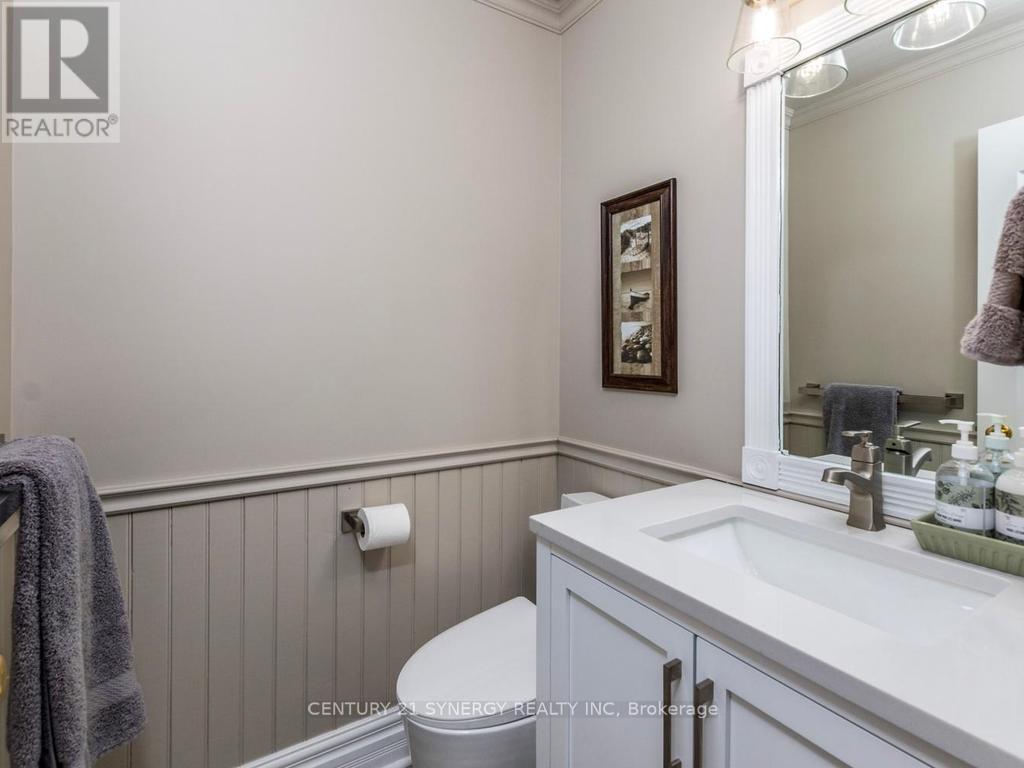
| Bathroom | Ground level | 1.45 m x 1.4 m |
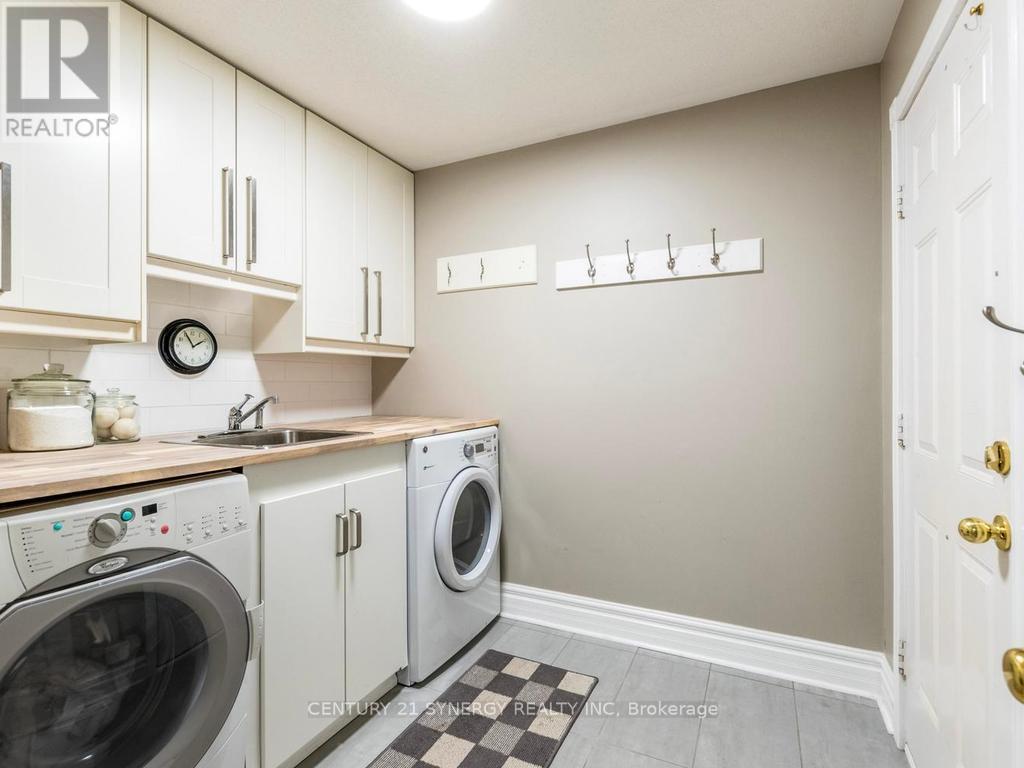
| Laundry room | Ground level | 2.54 m x 2.12 m |
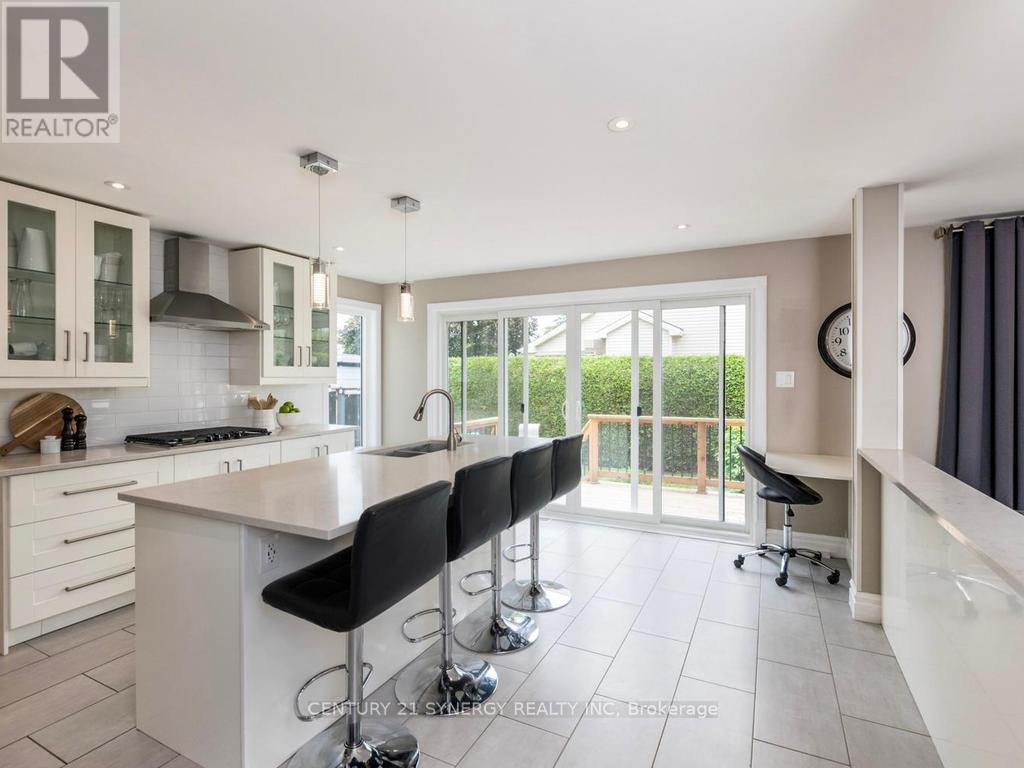
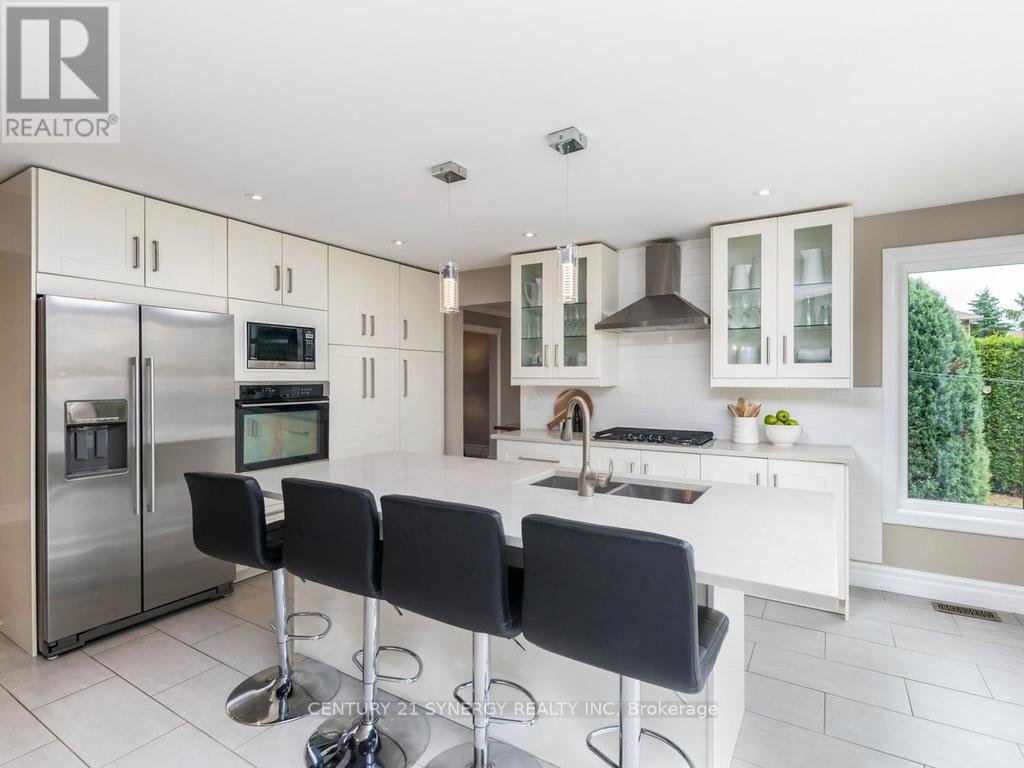
| Kitchen | Ground level | 5 m x 4.43 m |
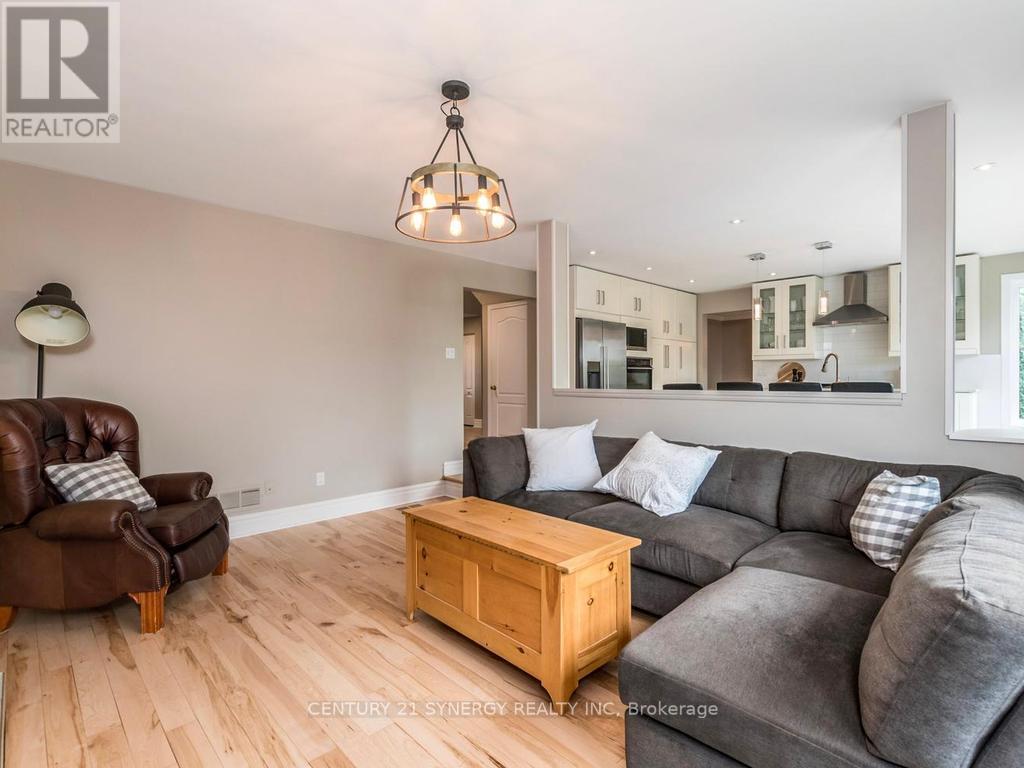
| Family room | Ground level | 4.98 m x 3.6 m |
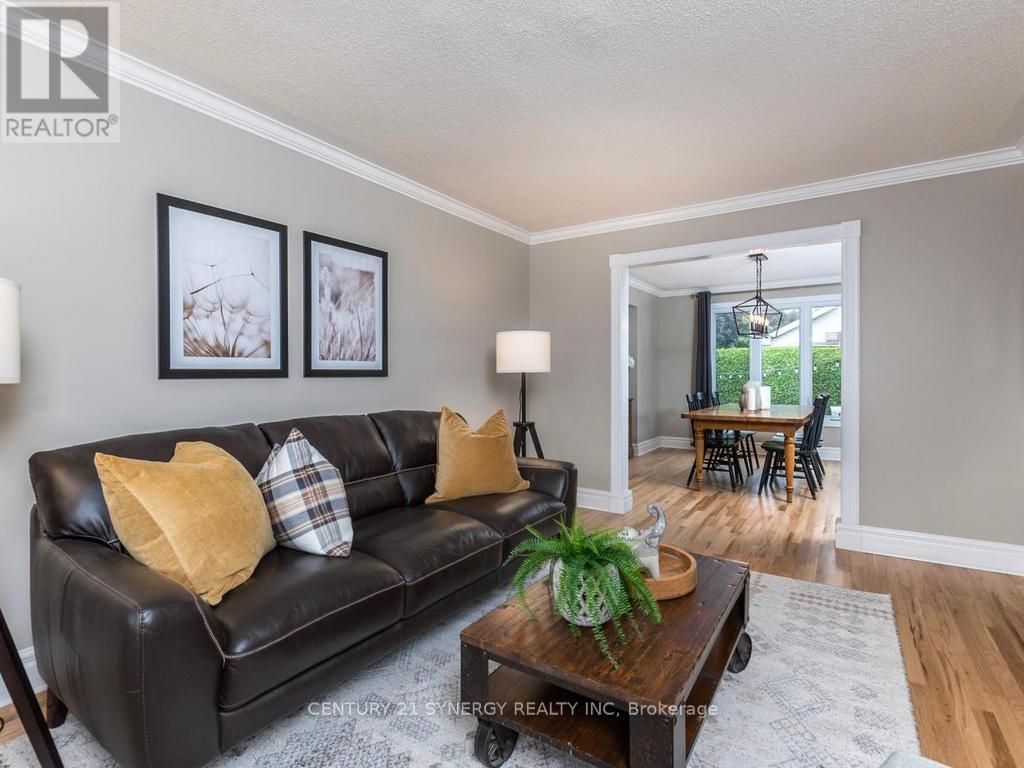
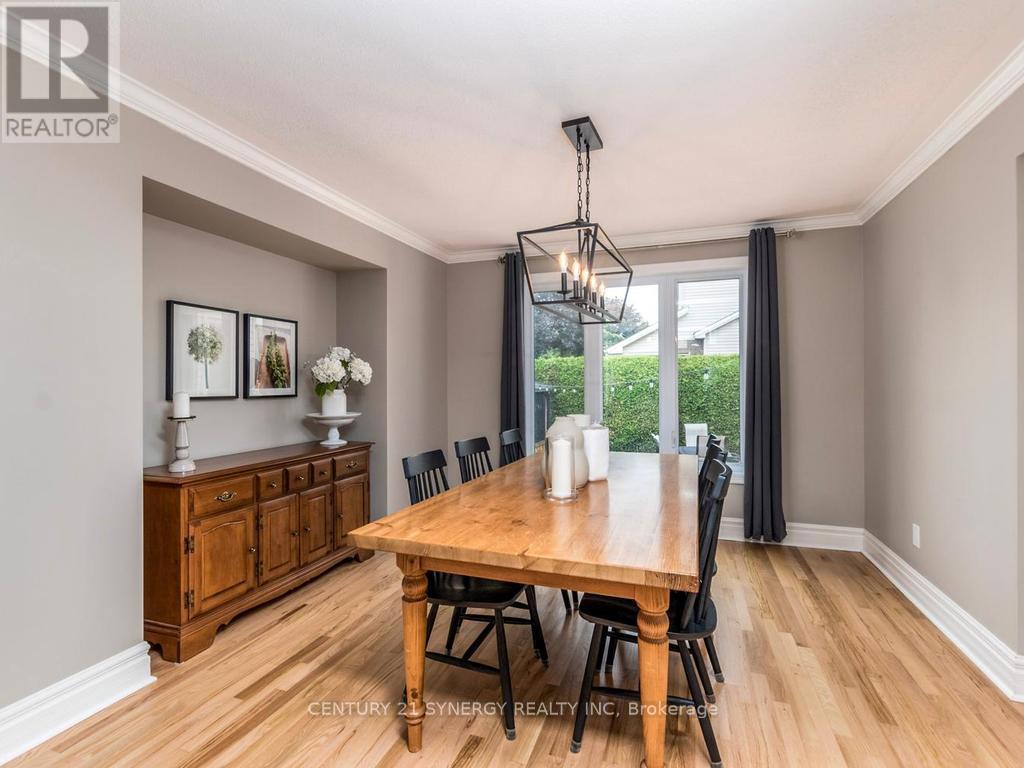
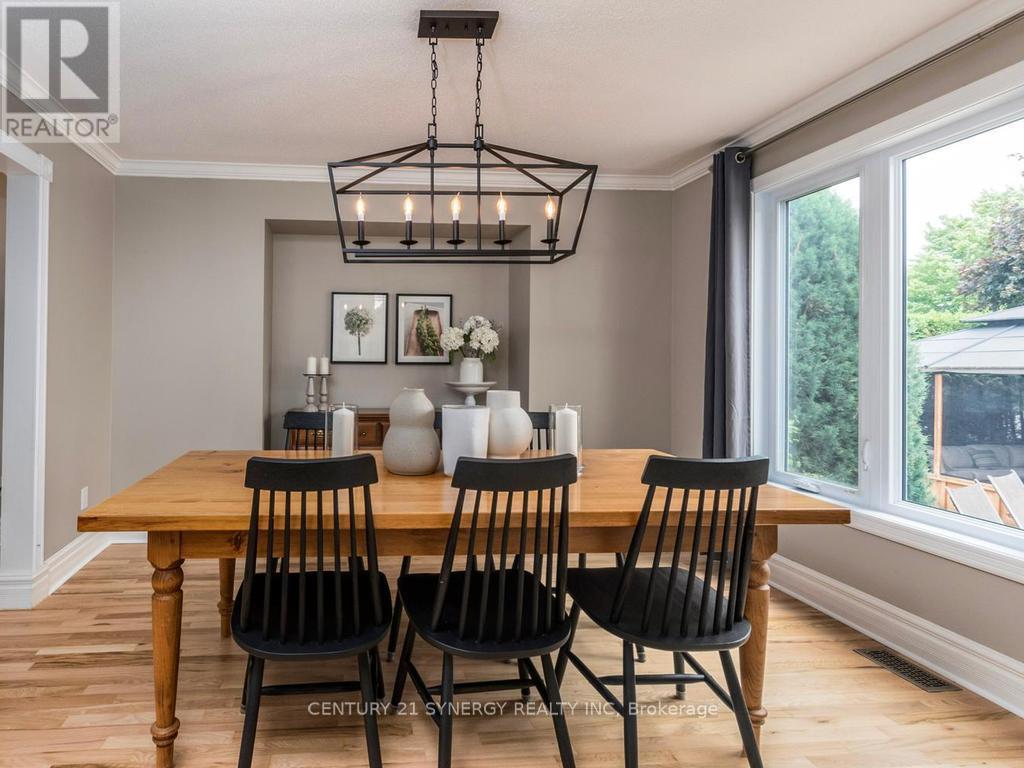
| Dining room | Ground level | 3.75 m x 3.3 m |
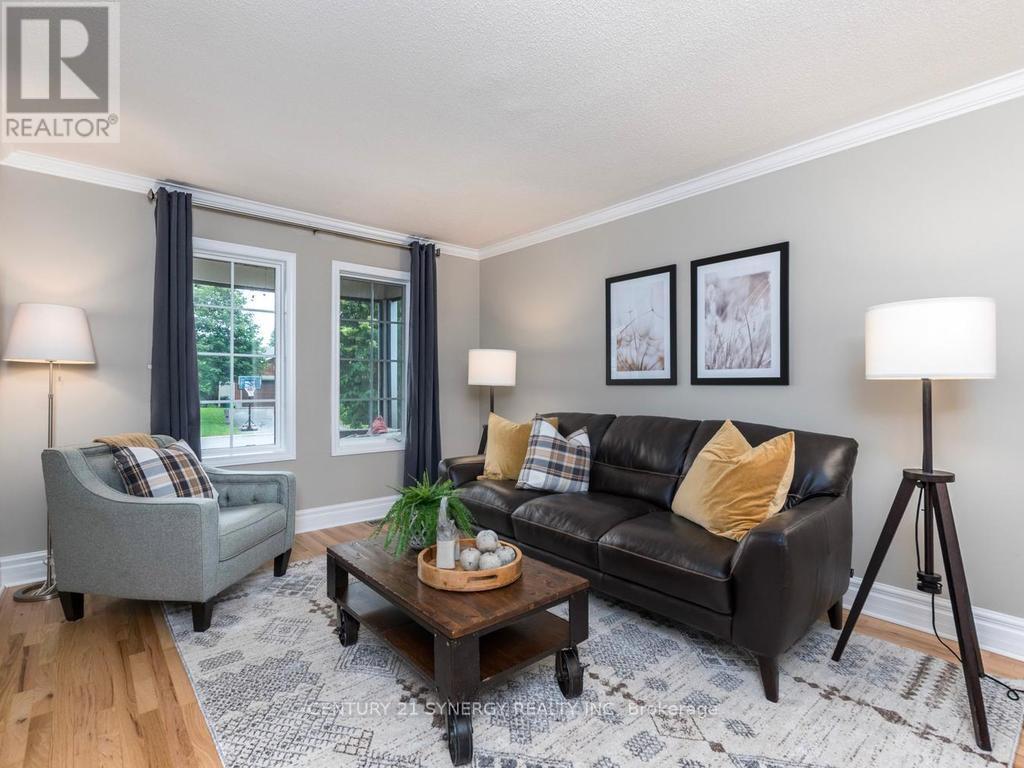
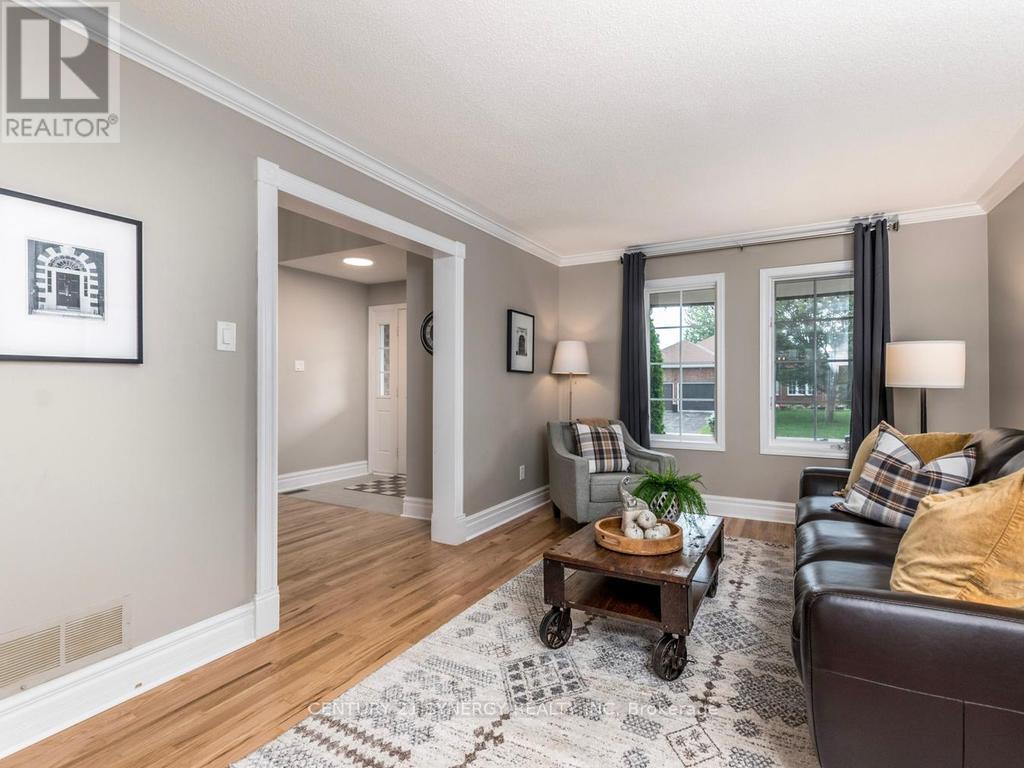
| Living room | Ground level | 4.55 m x 3.28 m |
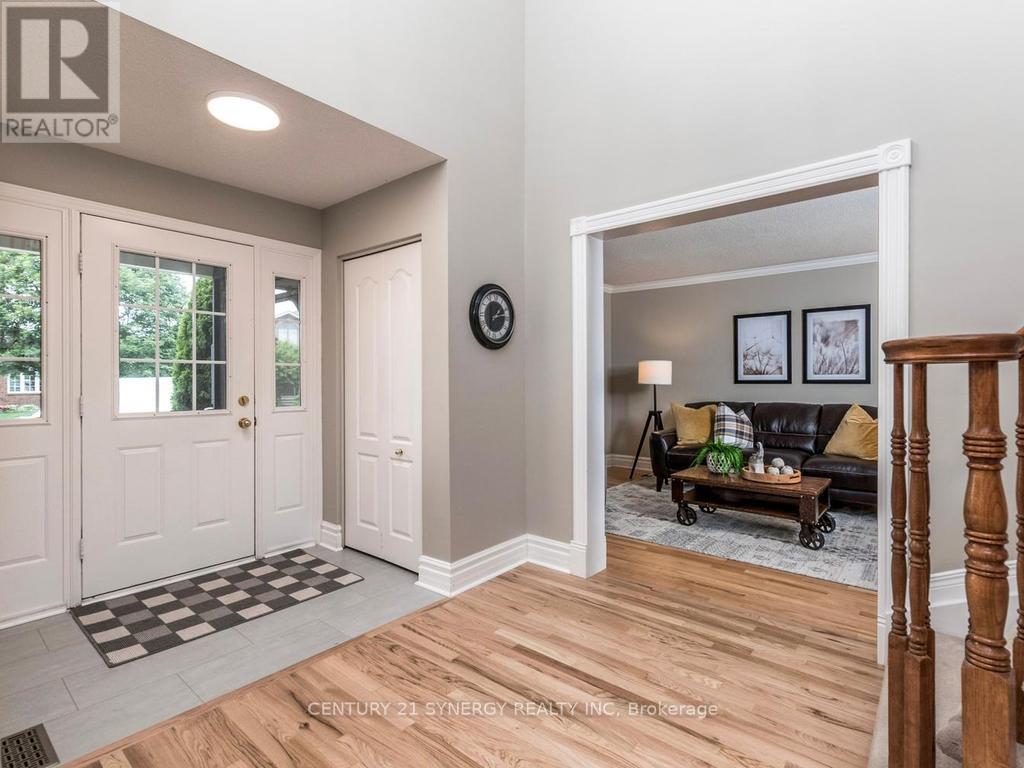
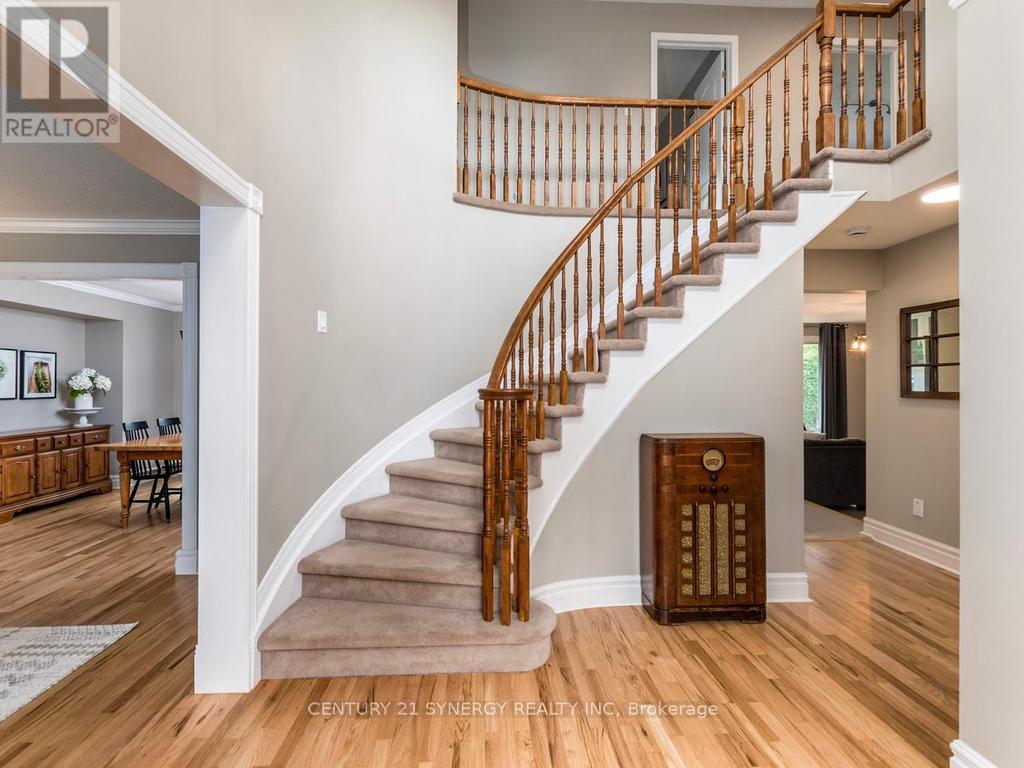
| Foyer | Ground level | 3.93 m x 2.48 m |
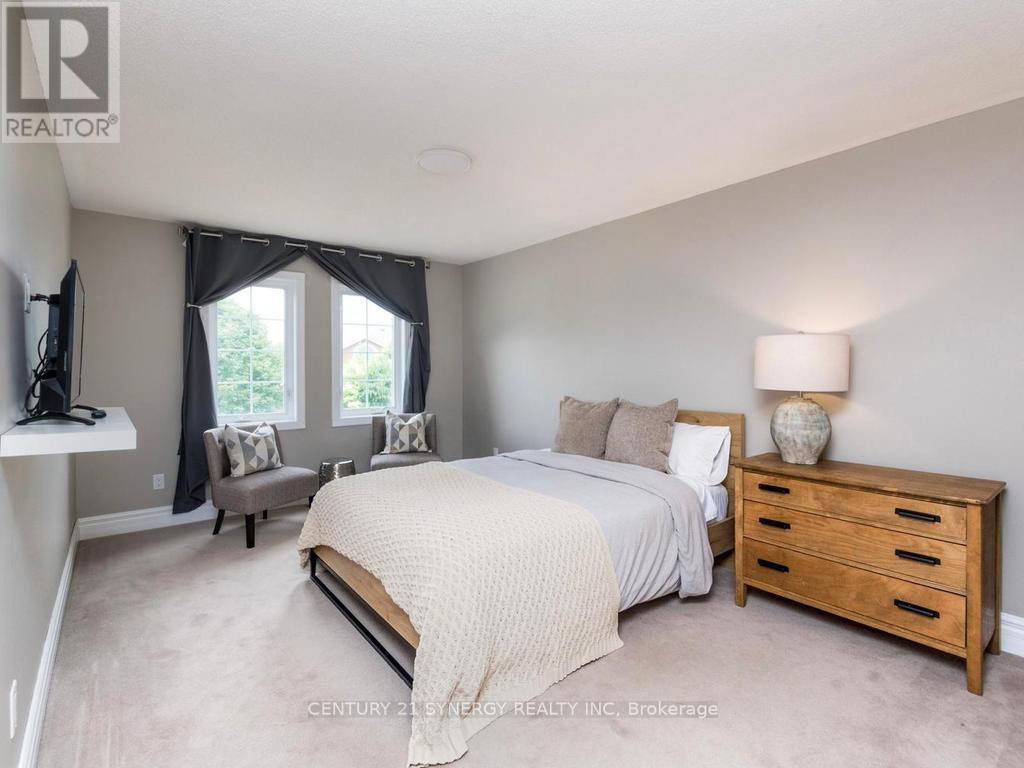
| Primary Bedroom | Second level | 4.8 m x 3.3 m |
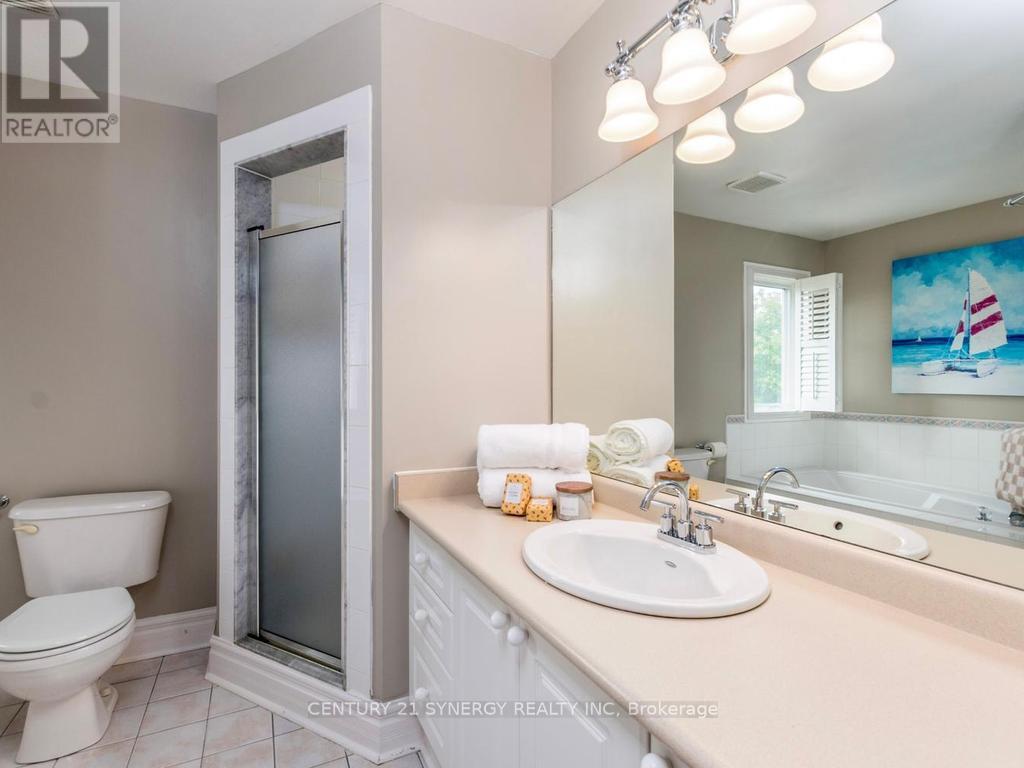
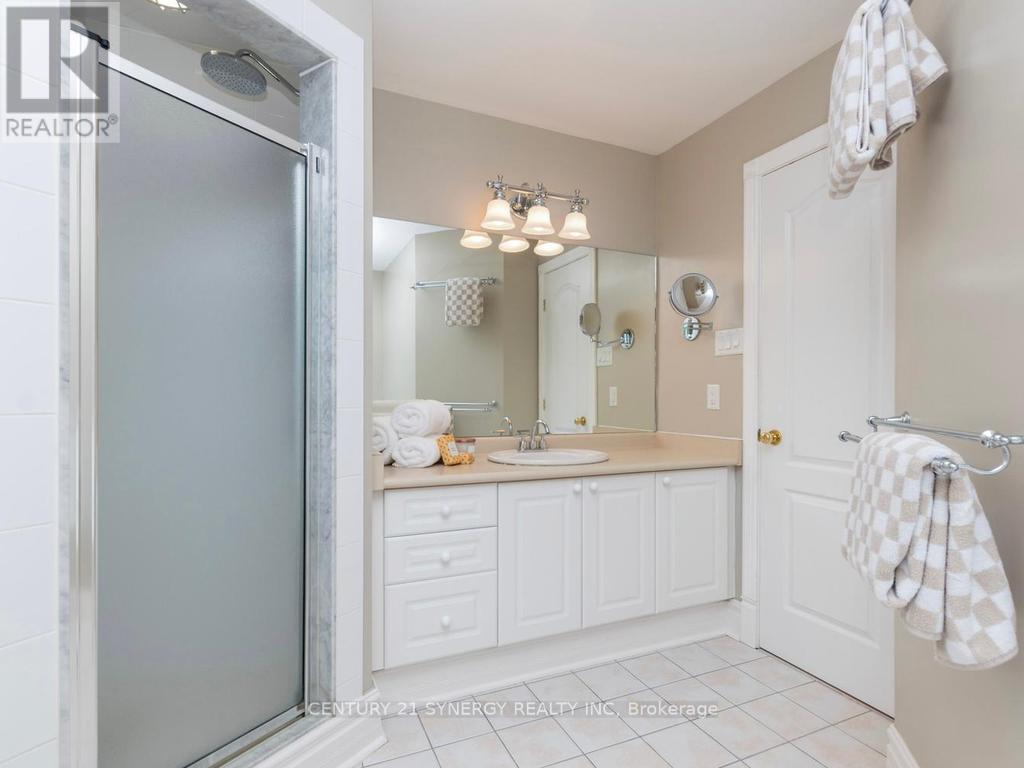
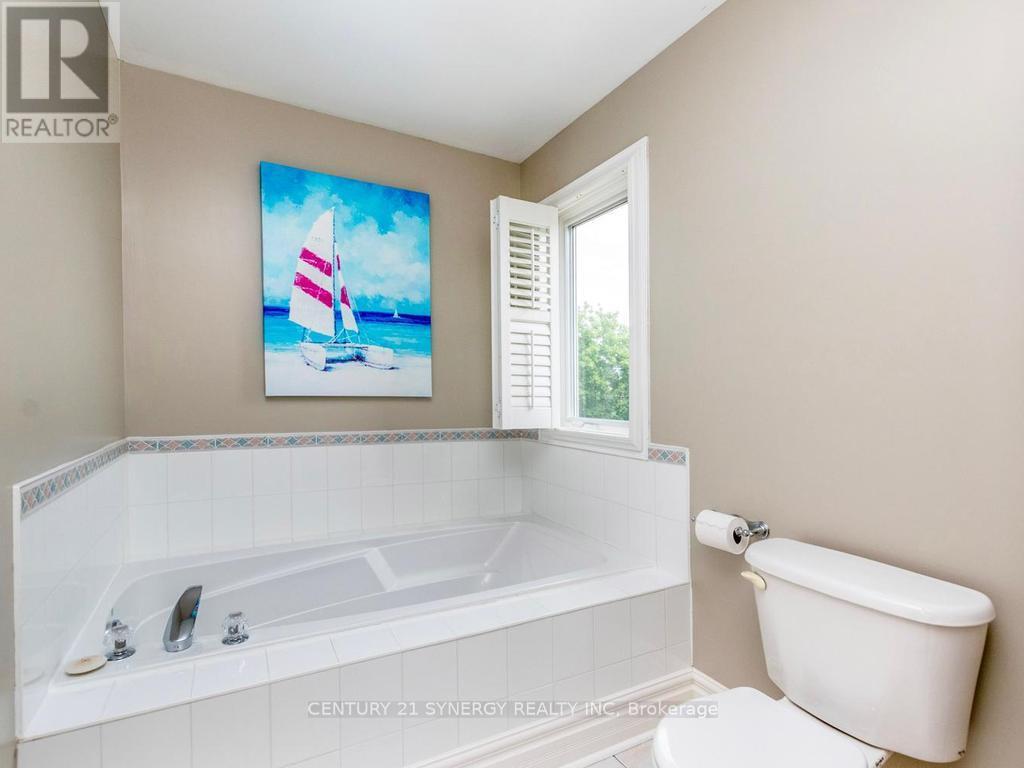
| Bathroom | Second level | 3.34 m x 2.9 m |
| Bedroom 2 | Second level | 3.58 m x 3 m |
| Bedroom 4 | Second level | 3.34 m x 2.9 m |
| Bathroom | Second level | 2.54 m x 2.28 m |
| Bedroom 3 | Second level | 3.59 m x 2.9 m |
| Exterior/Construction | |
|---|---|
| Constuction Date | |
| Exterior Finish | Brick, Vinyl siding |
| Foundation Type | Poured Concrete |
| Utility Information | |
|---|---|
| Heating Type | Forced air |
| Heating Fuel | Natural gas |
| Cooling Type | Central air conditioning, Air exchanger |
| Water Supply | Municipal water |
| Sewer Type | Sanitary sewer |
| Total Fireplace | 1 |
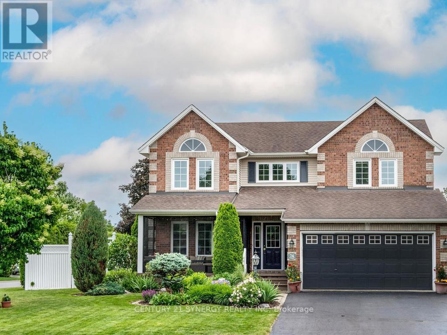
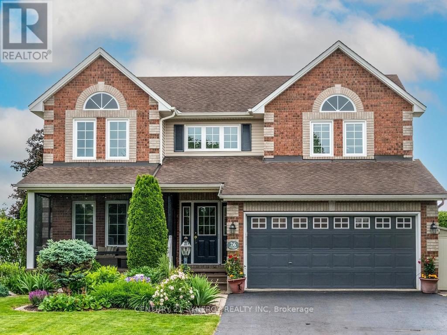
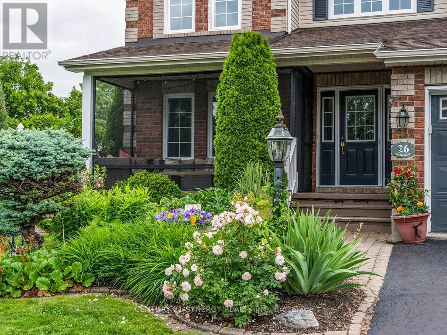
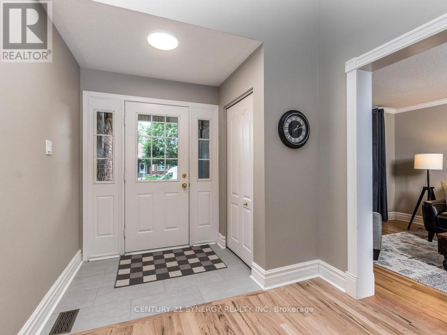
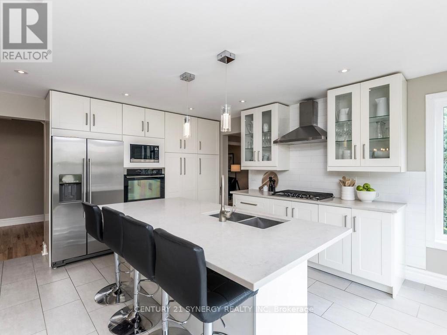
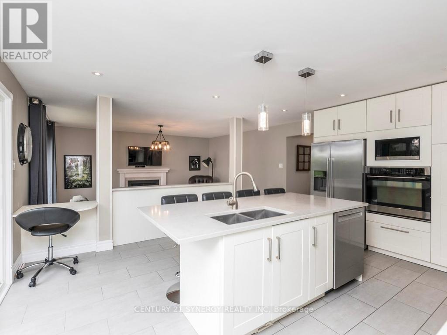
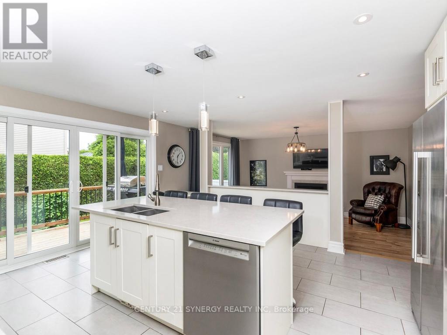
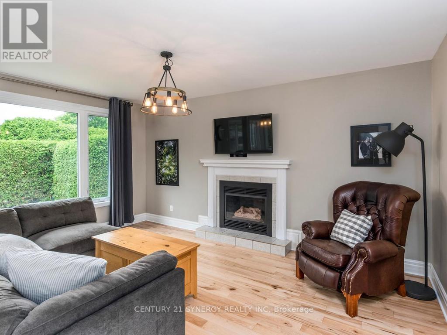
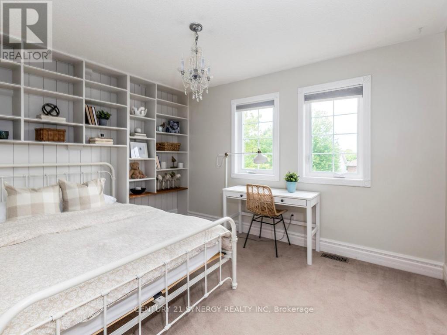
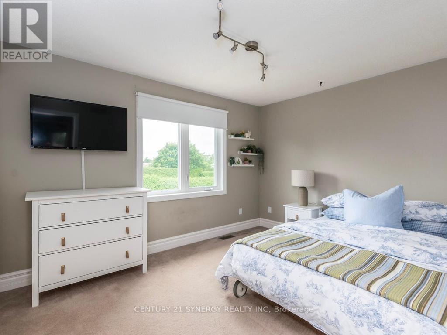
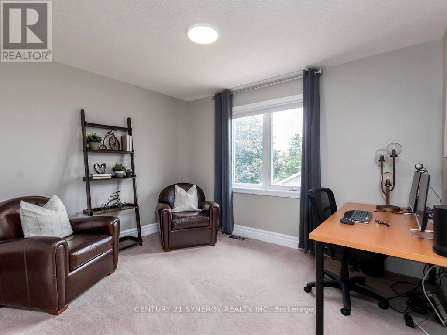
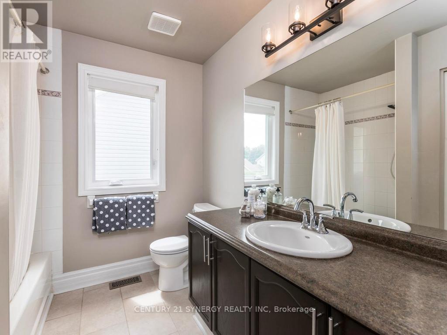
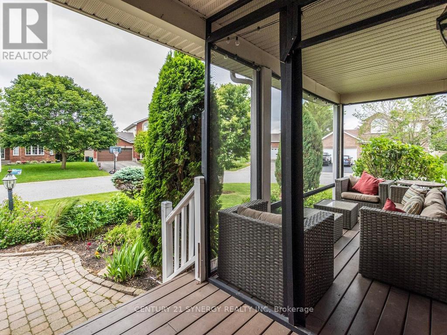
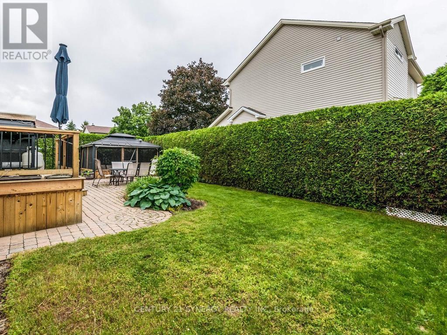
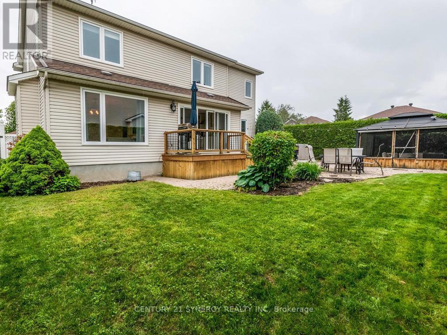
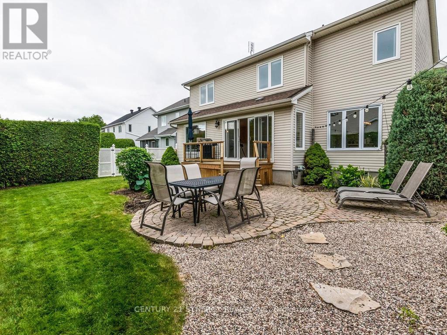
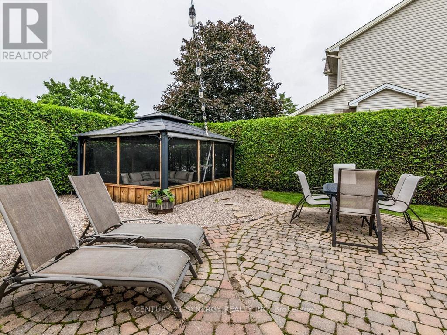
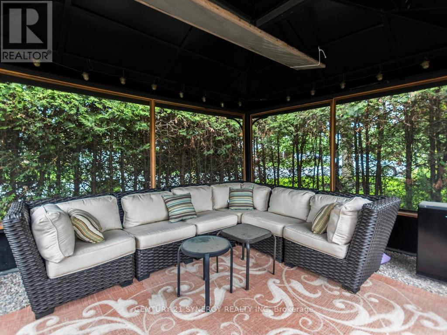
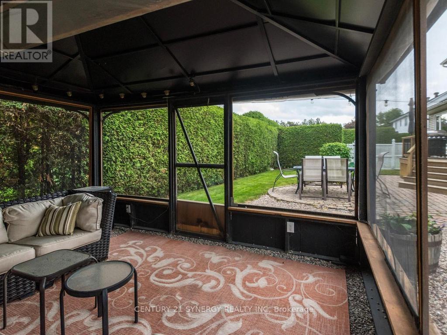
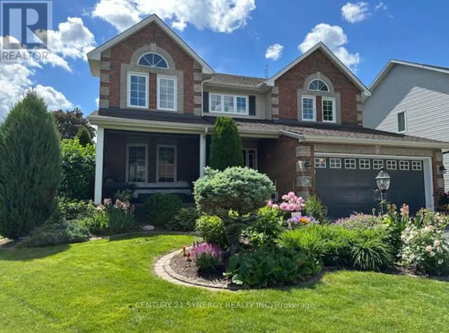
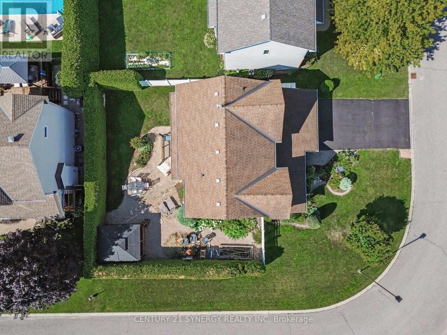
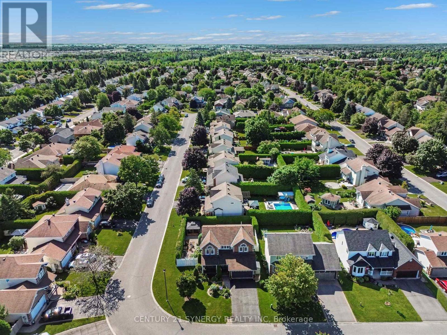
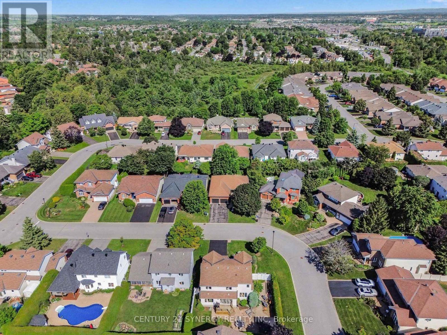
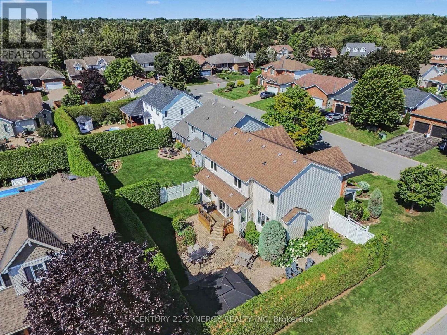
Welcome To This Wonderful Family Oriented Neighborhood, That Offers So Much With-In Walking Distance, Including Transit, Recreation Schooling and Everything Else Stittsville Is Known For, Lovingly Maintained Inside And Out By Original Owner. Spacious Foyer Open To 2nd Level, With New Tile Flooring. Spacious Living/Dining Rooms With Natural Oak Flooring, Crown Molding and Lots of Natural Light. The New Kitchen With Shaker Style Cabinetry Huge Island/Breakfast Bar, Pantry, Decorative Lighting, Gas Cooktop With S/S Hood Fan , Built-In Desk Area and Access to Back Deck Through Duel Opening Patio Doors With Southern Exposure Makes This A Real Enjoyable Space. Family Room With Upgraded H/Wood Flooring And Gas Fireplace. Newly Renovated 2-Pc Bath And Modern Laundry Room Are Sure To Please. Upper Level Access By Sweeping Staircase Offers Large Landing 4 Good Sized Bedrooms, 1 Has A Built In Wall Unit Ideal For Teens, While The Master with It's Curved Wall, Walk-in Closet And 4-Pc Ensuite With Soaker Tub Complete The Master Suite. Updated Main Bath On The Upper Level. The Lower Level Is A Clean Slate, Awaiting Your Own Custom Finish, Which When Finished Will Still Accommodate Loads Of Storage And Workshop. The Property Itself Is Extremely Private With Tall Cedar Hedge Offering A Screened In Gazebo Interlock Patio BBQ Landing And Wonderful Gardens Both Front And Back. The Front Verandah Is Also Screened In For Your Enjoyment. Upgrades Include Furnace '25, Windows '24/25, Kitchen & Appliances '18, Laundry Room '25, Shingles '17, Deck '24, Shed Is Generator Ready With Outlets To Mudroom (id:19004)

This REALTOR.ca listing content is owned and licensed by REALTOR® members of The Canadian Real Estate Association.
安居在渥京
长按二维码
关注安居在渥京
公众号ID:安居在渥京

安居在渥京
长按二维码
关注安居在渥京
公众号ID:安居在渥京
