

MLS®: X13477428
上市天数: 41天
产权: Freehold
类型: RU House , Detached
社区:
卧室: 3+
洗手间: 3
停车位: 2
建筑日期:
经纪公司: ROYAL LEPAGE TEAM REALTY|ROYAL LEPAGE TEAM REALTY|
价格:$ 1,675,000
预约看房 34
MLS®: X13477428
上市天数: 41天
产权: Freehold
类型: RU House , Detached
社区:
卧室: 3+
洗手间: 3
停车位: 2
建筑日期:
价格:$ 1,675,000
预约看房 34


丁剑来自山东,始终如一用山东人特有的忠诚和热情服务每一位客户,努力做渥太华最忠诚的地产经纪。

613-986-8608
[email protected]
Dingjian817
丁剑来自山东,始终如一用山东人特有的忠诚和热情服务每一位客户,努力做渥太华最忠诚的地产经纪。
613-986-8608
[email protected]
Dingjian817
| General Description | |
|---|---|
| MLS® | X13477428 |
| Lot Size | 1002.3 FT|100+ acres |
| Zoning Description | RU |
| Interior Features | |
|---|---|
| Construction Style | Detached |
| Total Stories | 1 |
| Total Bedrooms | 3 |
| Total Bathrooms | 3 |
| Full Bathrooms | 2 |
| Half Bathrooms | 1 |
| Basement Type | Crawl space |
| Basement Development | |
| Included Appliances | Garage door opener remote(s), Water Heater - Tankless, Water Heater, Water softener, Water Treatment, Dishwasher, Dryer, Garage door opener, Hood Fan, Hot Water Instant, Gas stove(s), Washer, Refrigerator |
| Rooms | ||
|---|---|---|
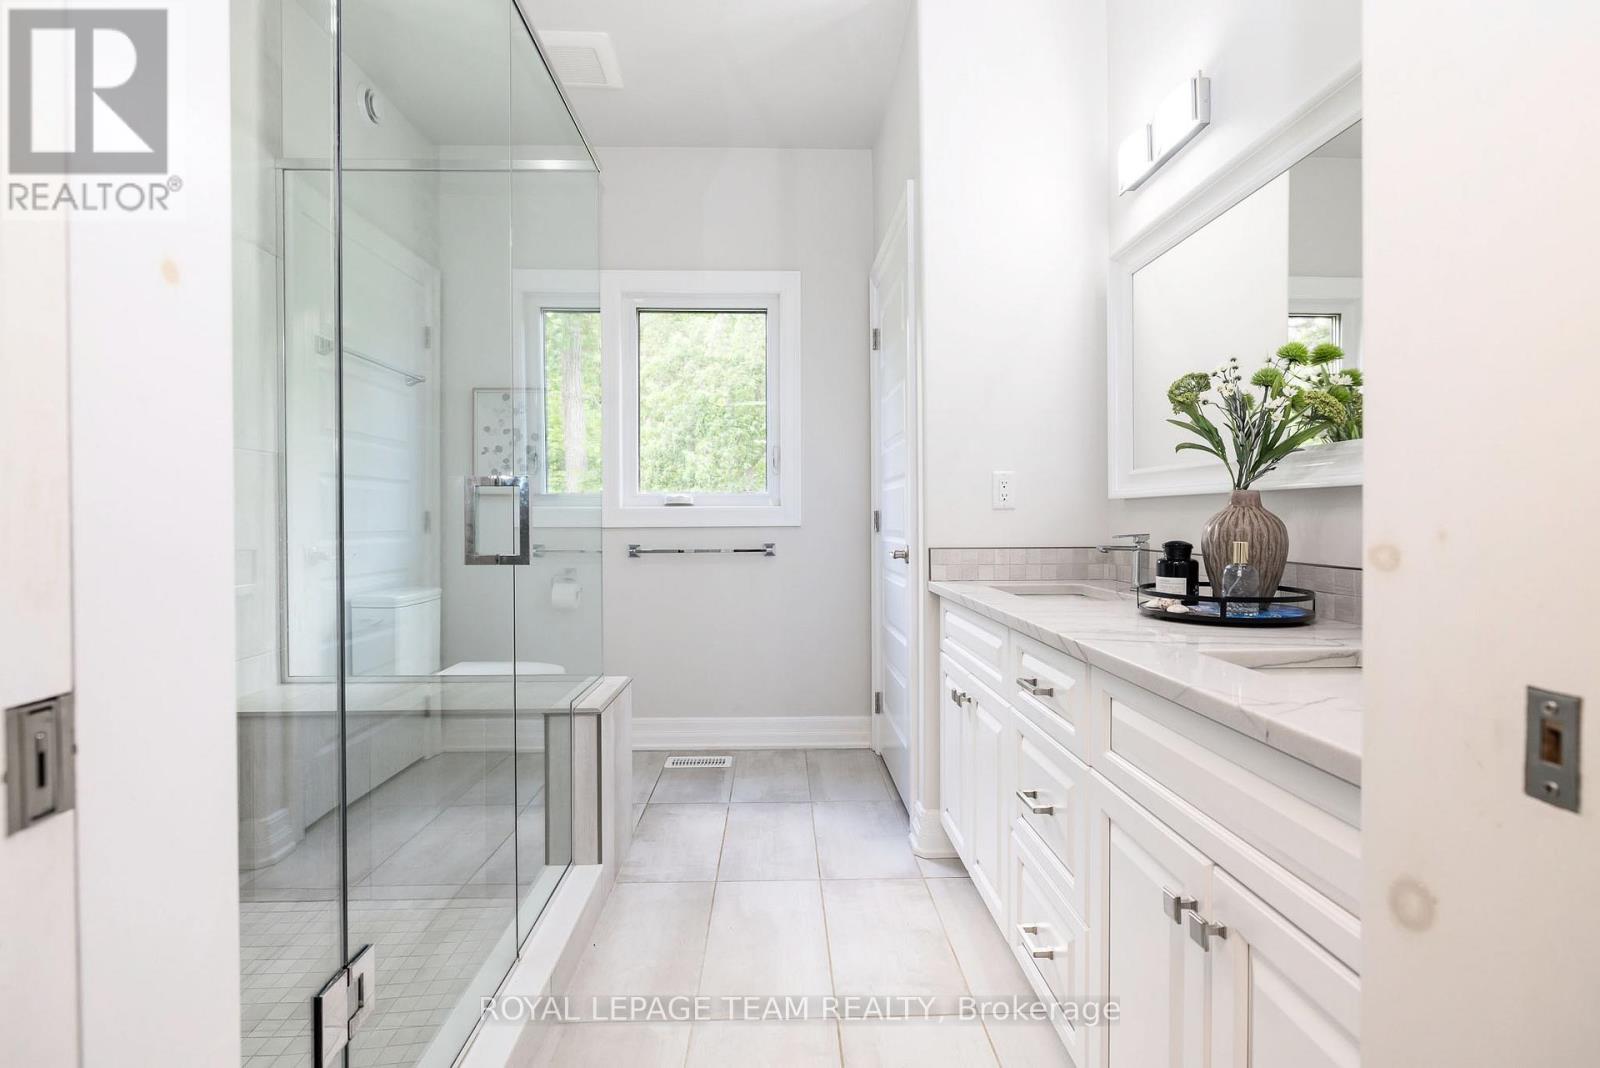
| Bathroom | Main level | 2.92 m x 2.59 m |
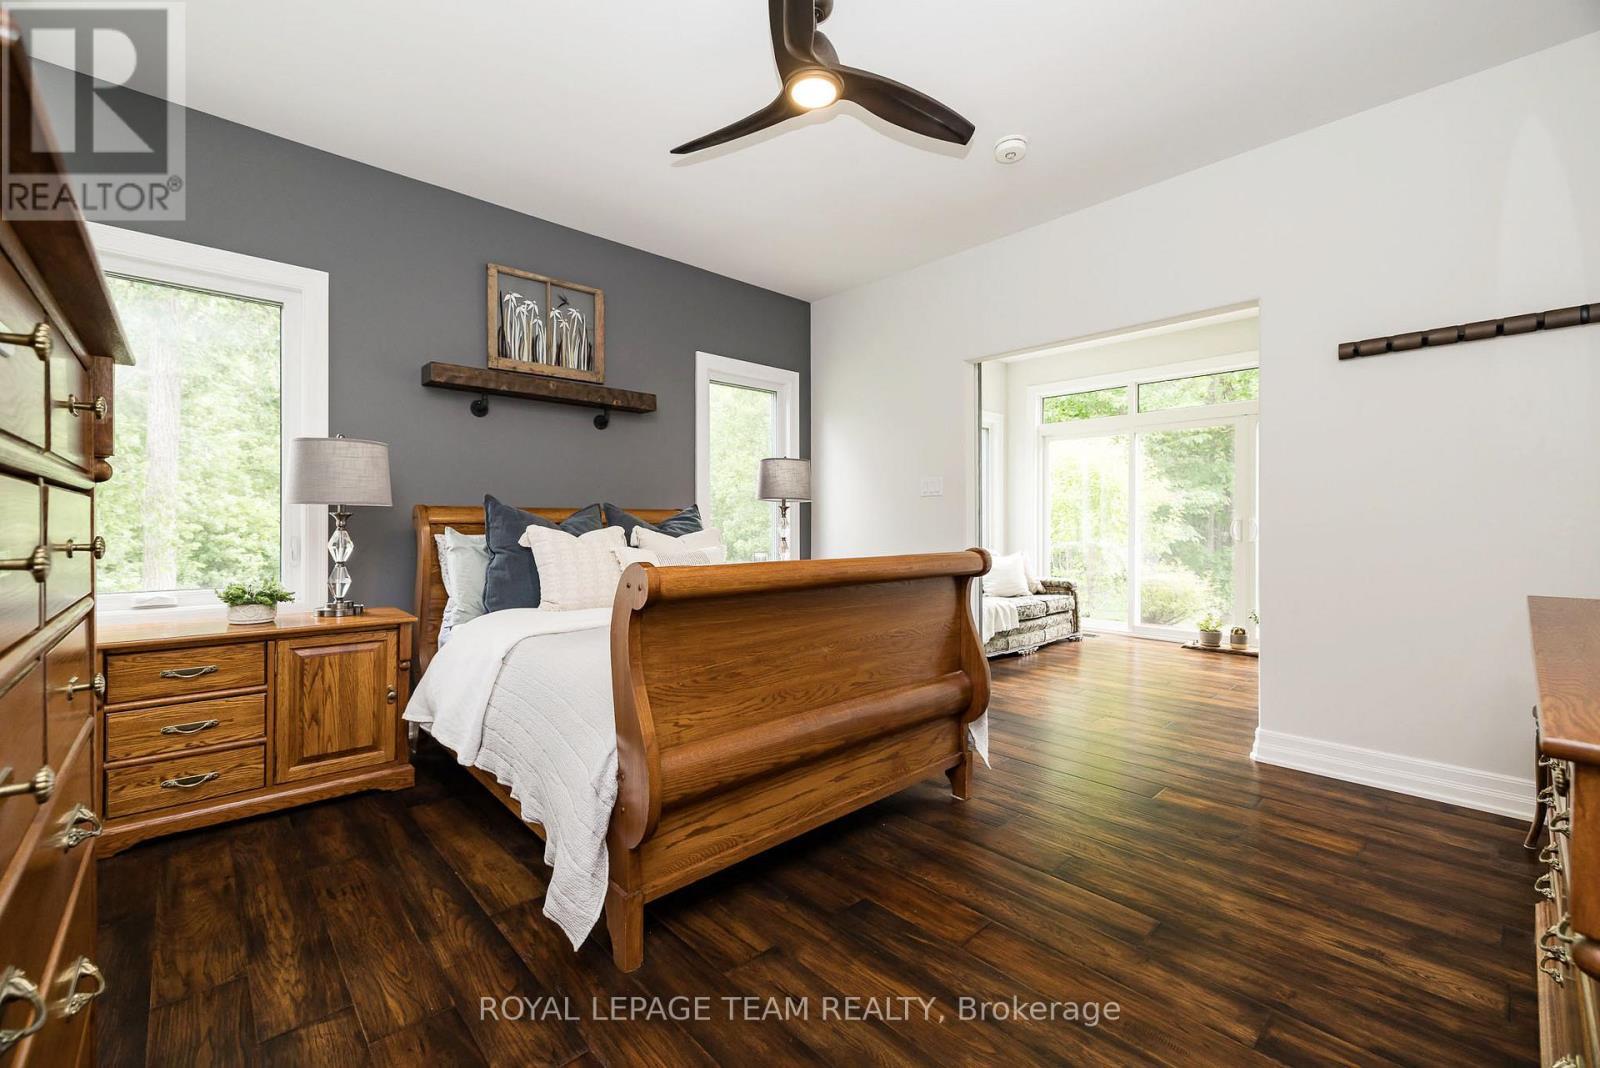
| Primary Bedroom | Main level | 2.69 m x 4.22 m |
| Family room | Main level | 4.24 m x 2.69 m |
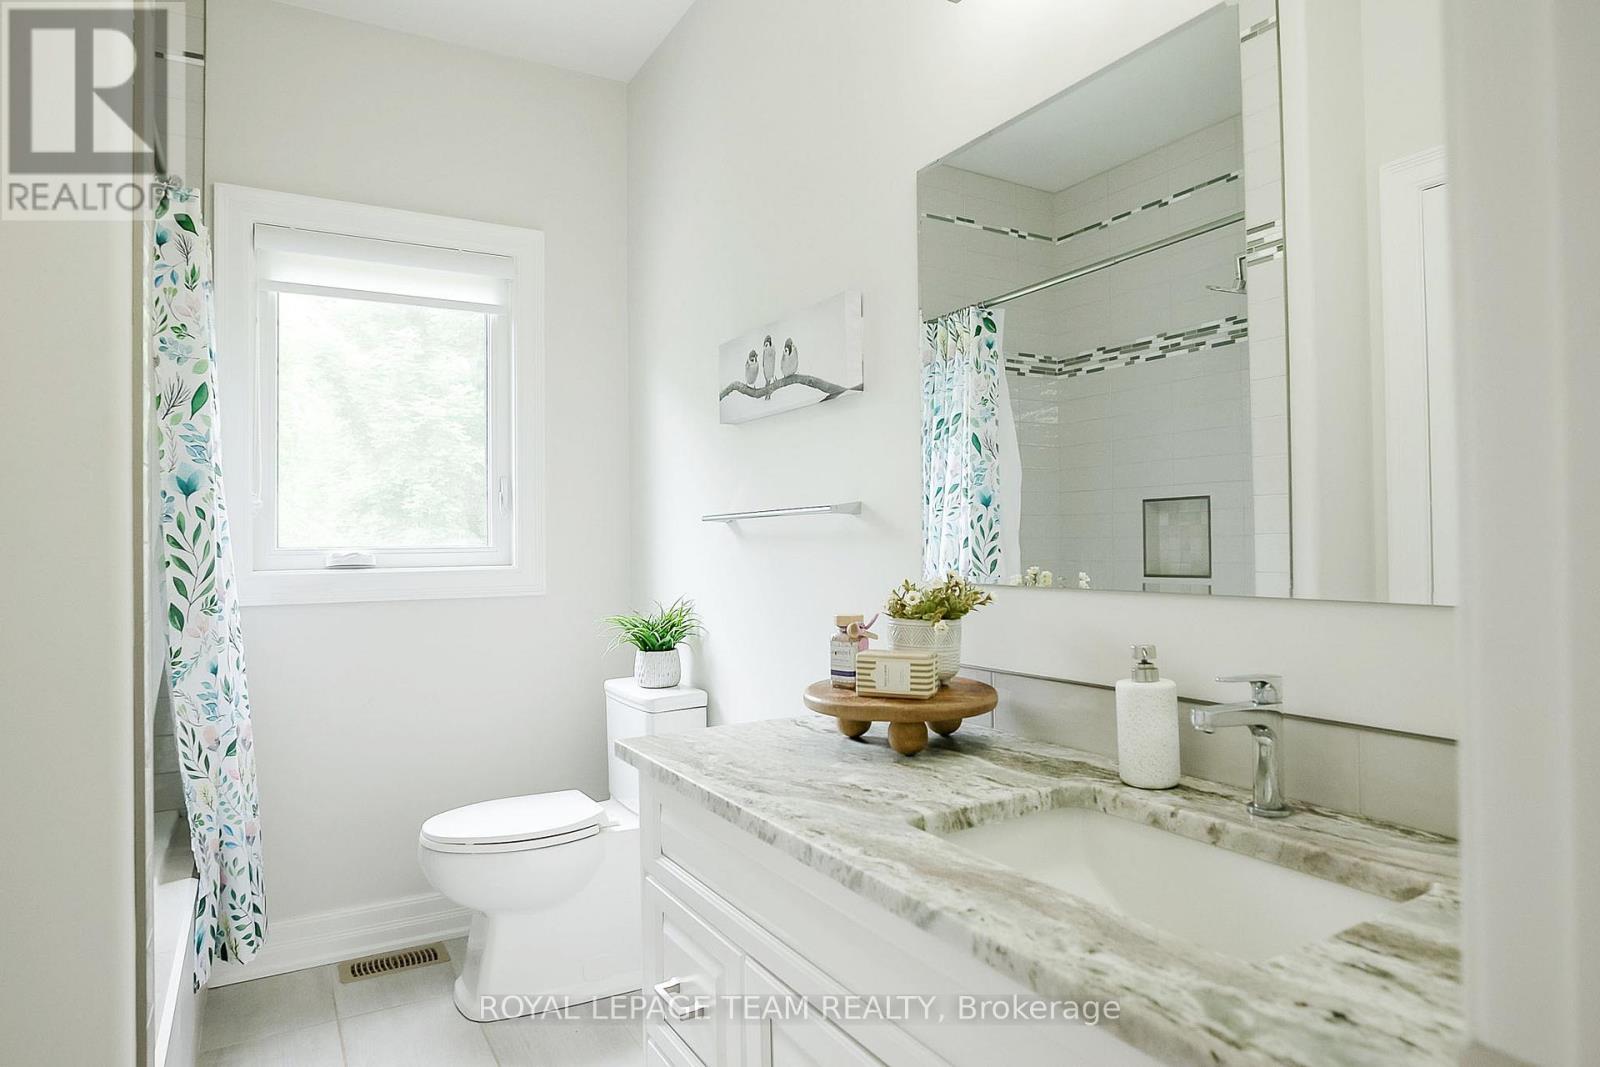
| Bathroom | Main level | 1.22 m x 1.85 m |
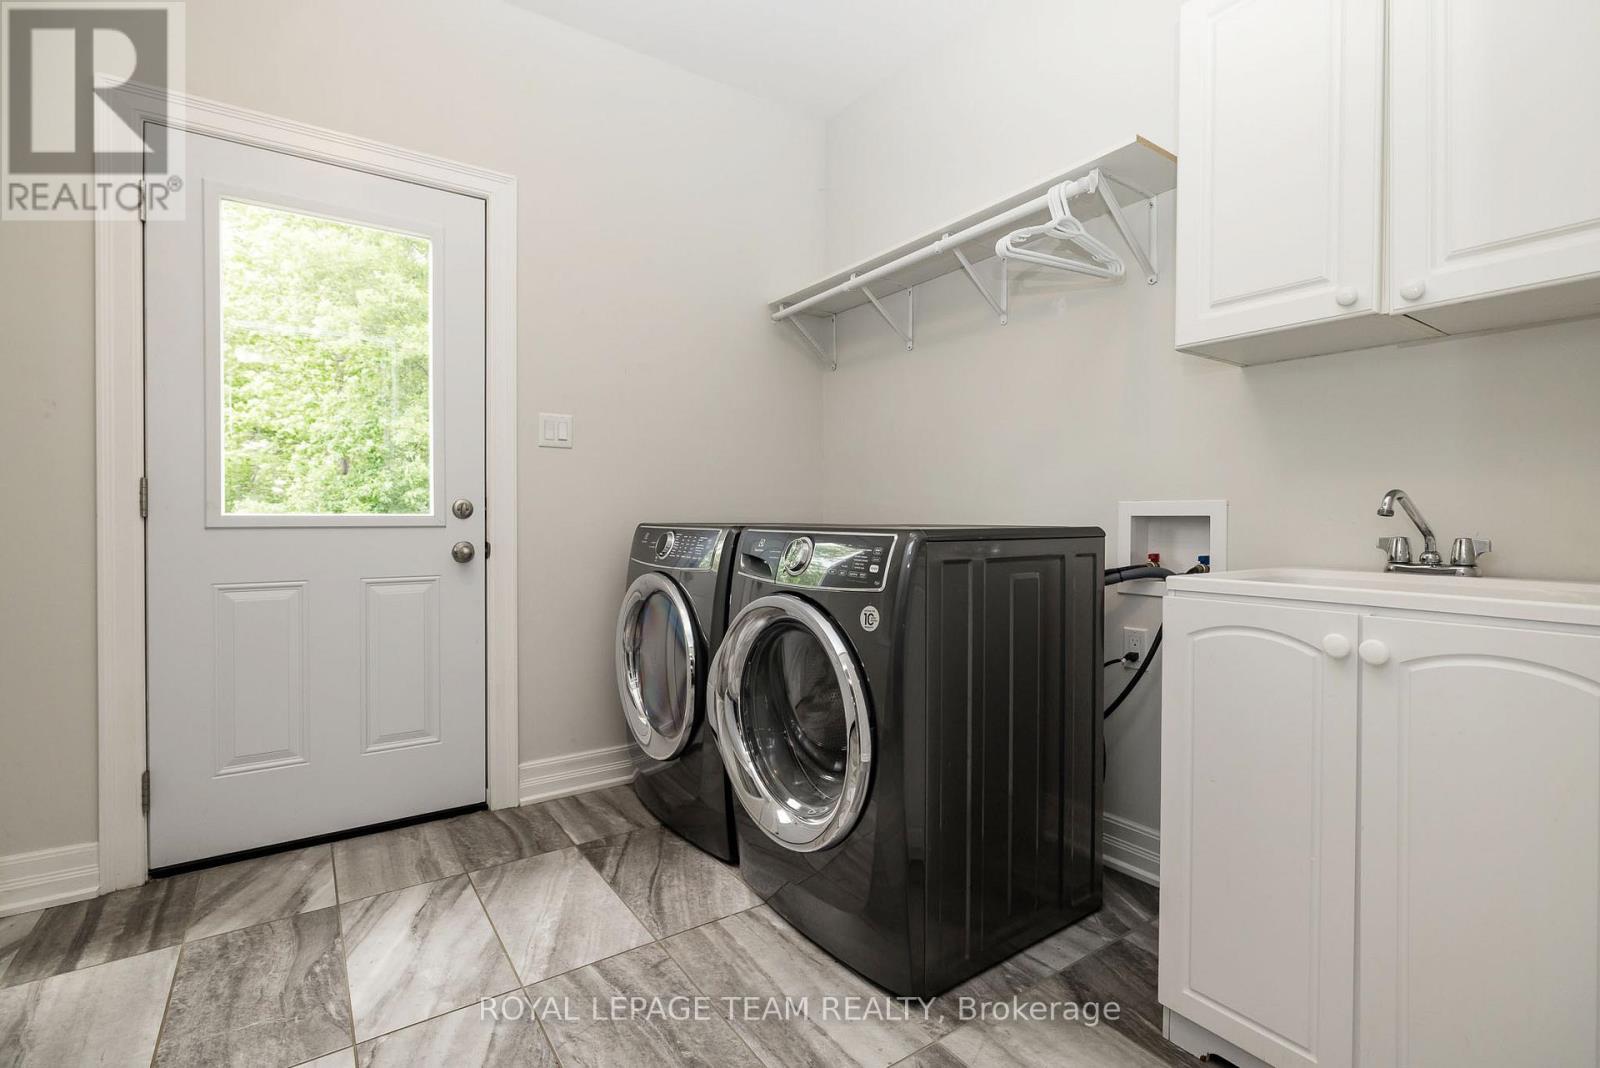
| Laundry room | Main level | 3.1 m x 2.57 m |
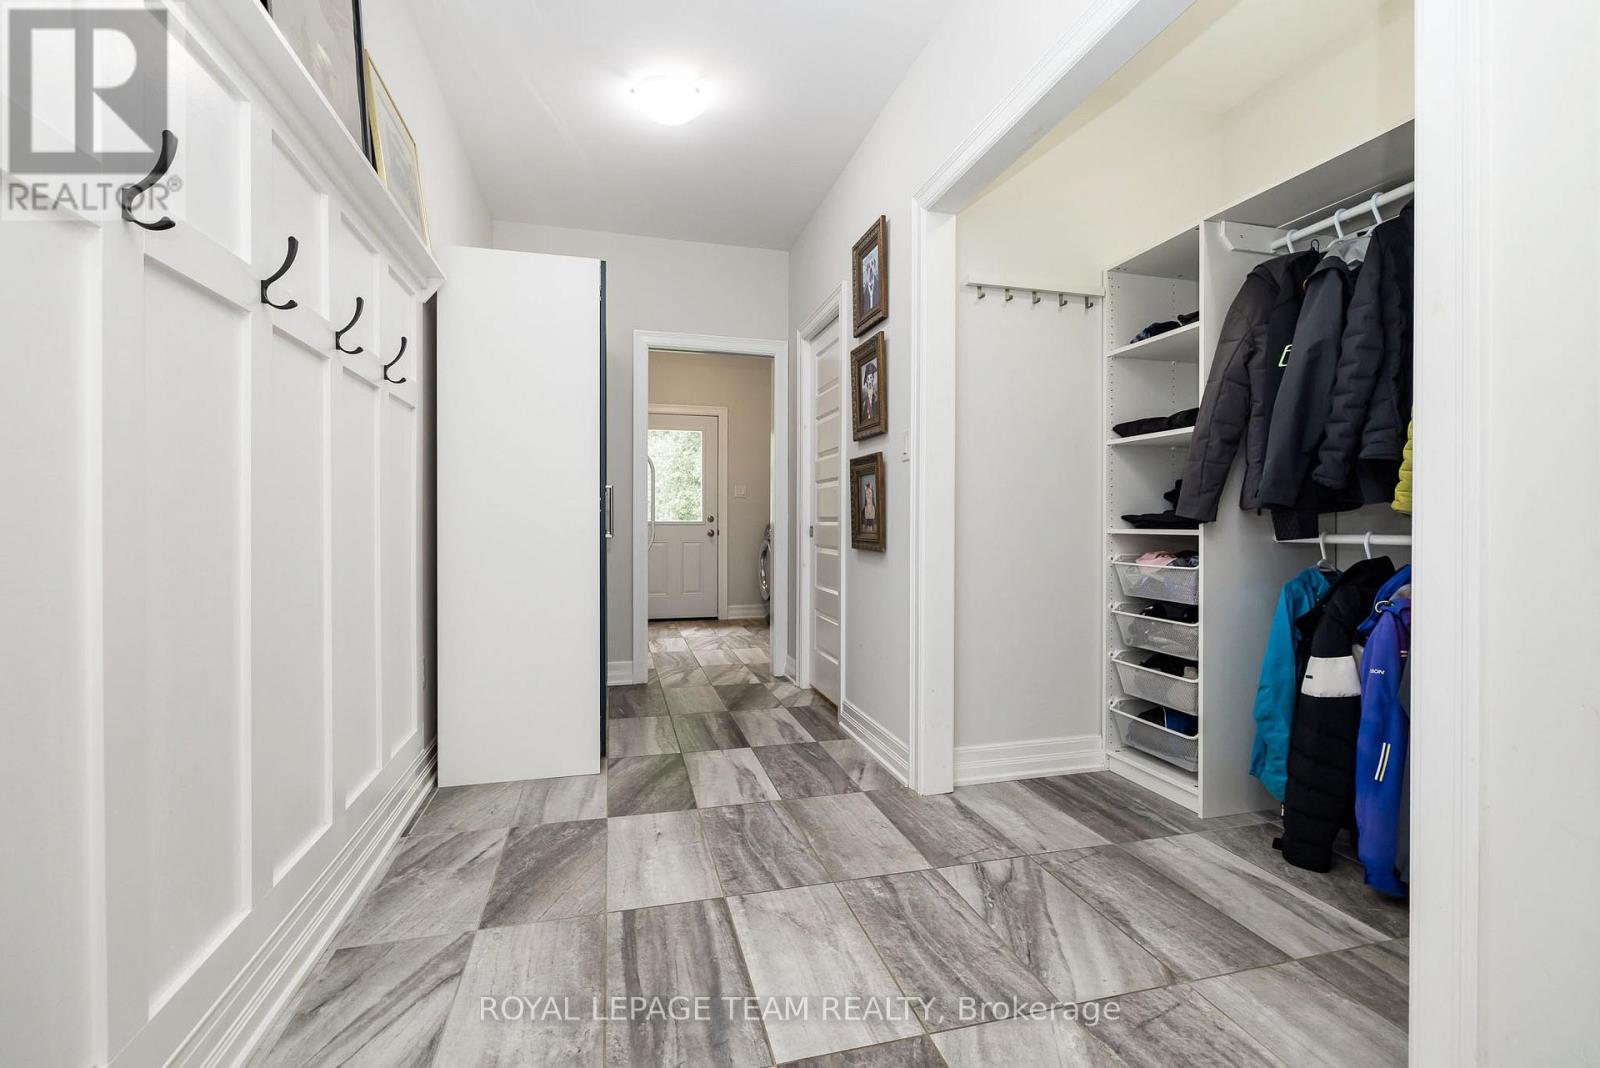
| Mud room | Main level | 5.08 m x 1.75 m |
| Dining room | Main level | 3.71 m x 4.67 m |
| Kitchen | Main level | 4.65 m x 4.47 m |
| Other | Main level | 1.78 m x 1.27 m |
| Pantry | Main level | 1.17 m x 1.19 m |
| Bathroom | Main level | 2.74 m x 2.03 m |
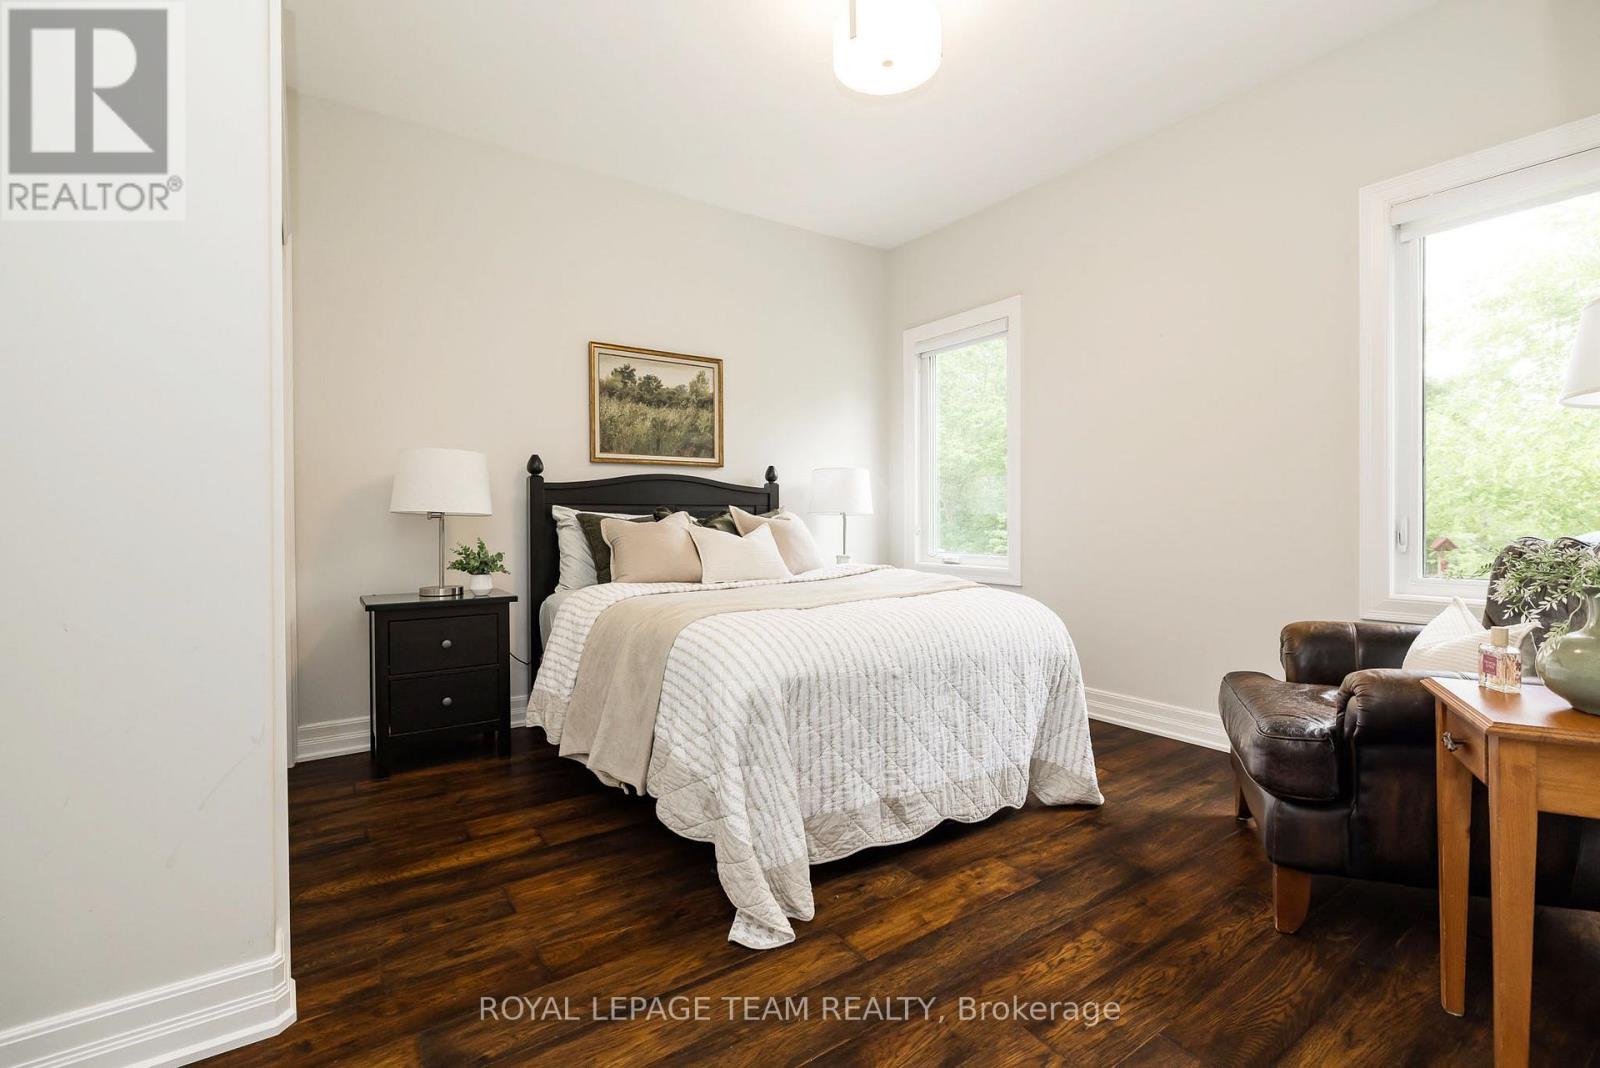
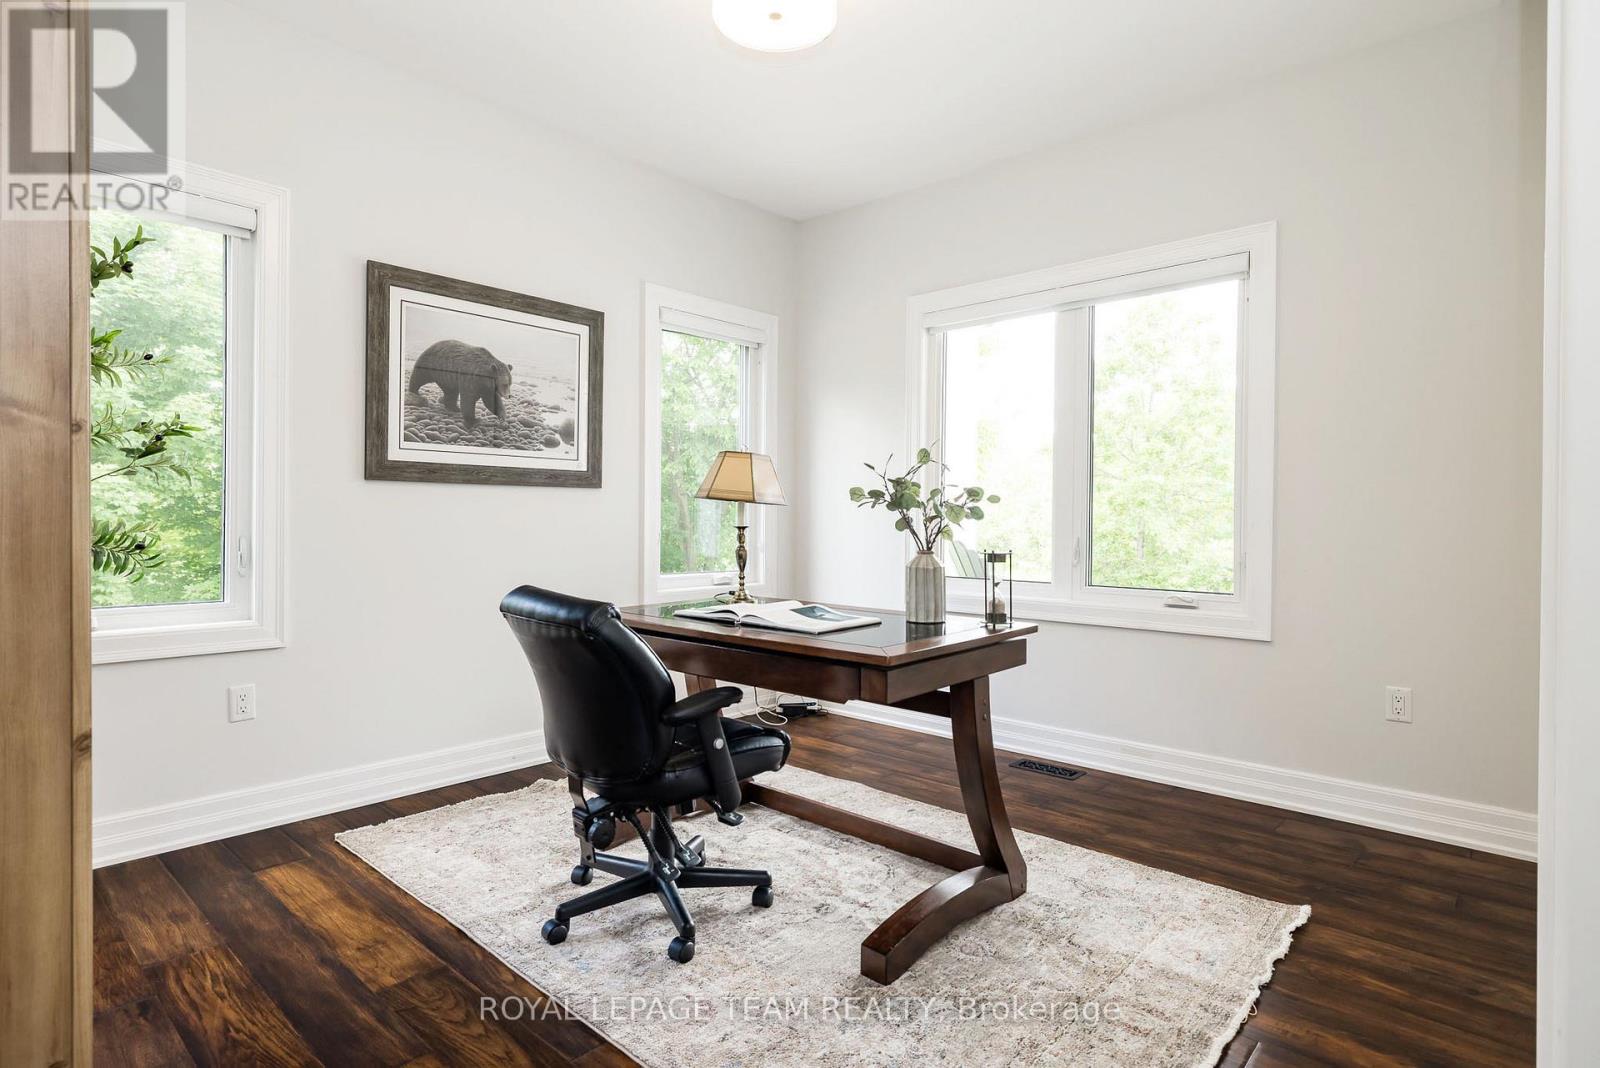
| Bedroom | Main level | 3.63 m x 3.94 m |
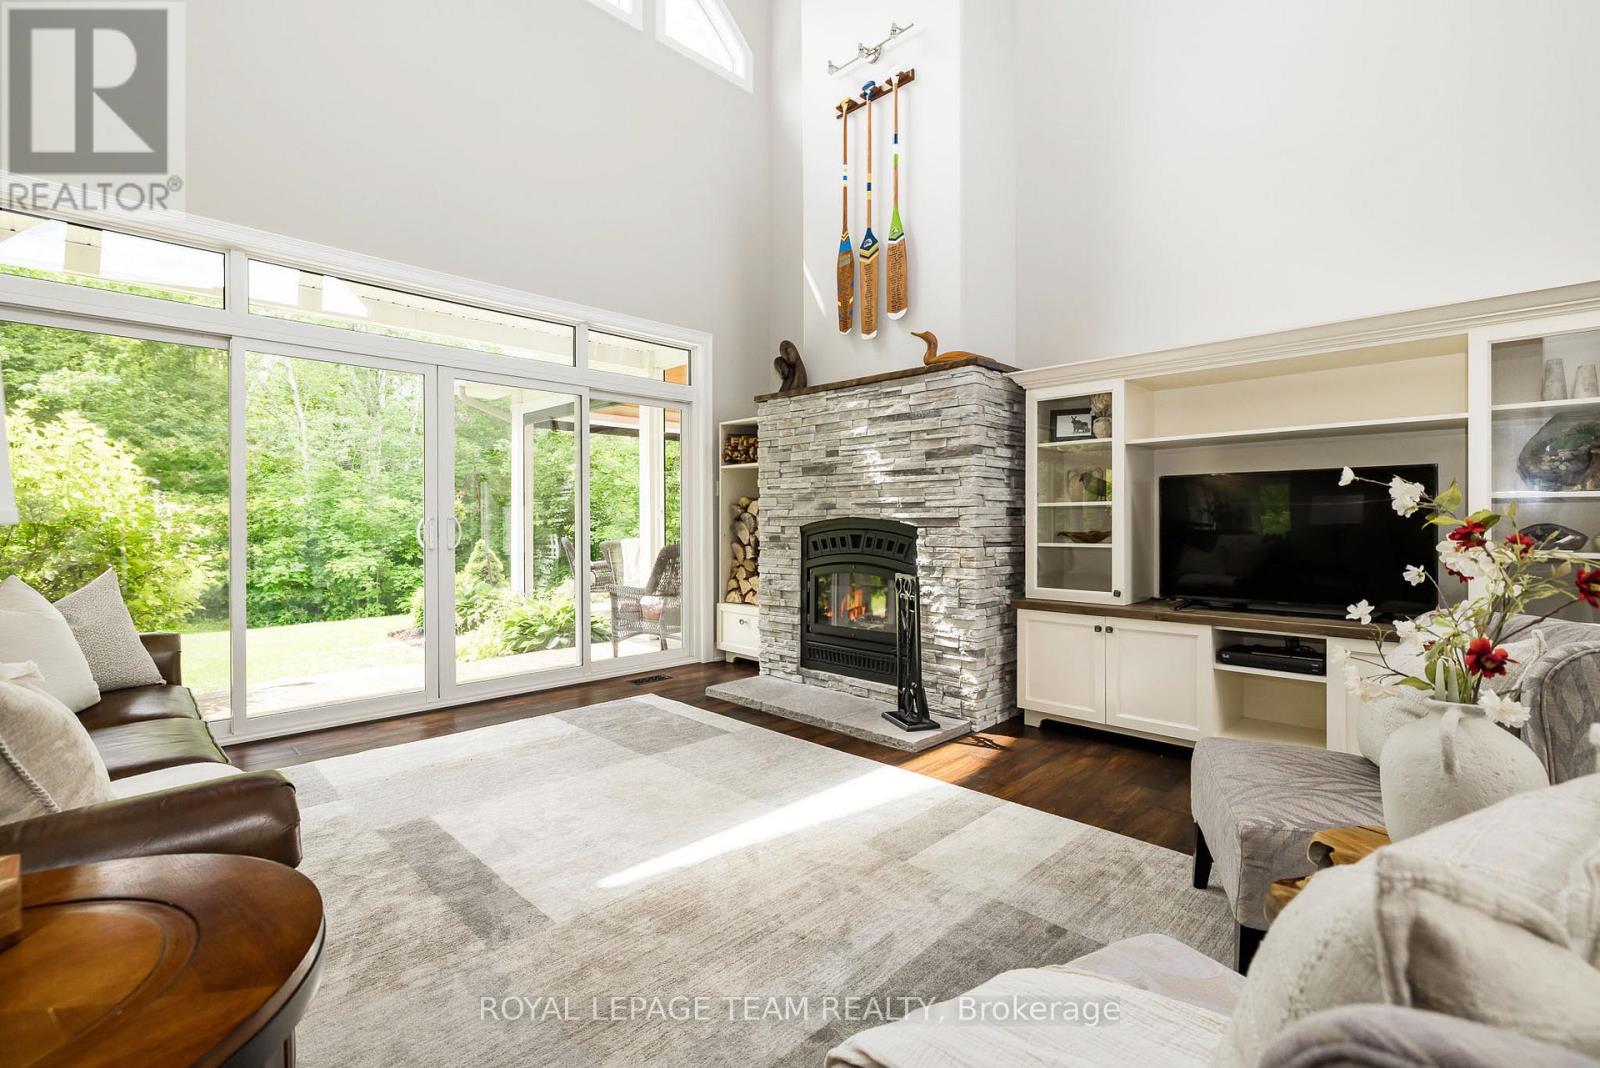
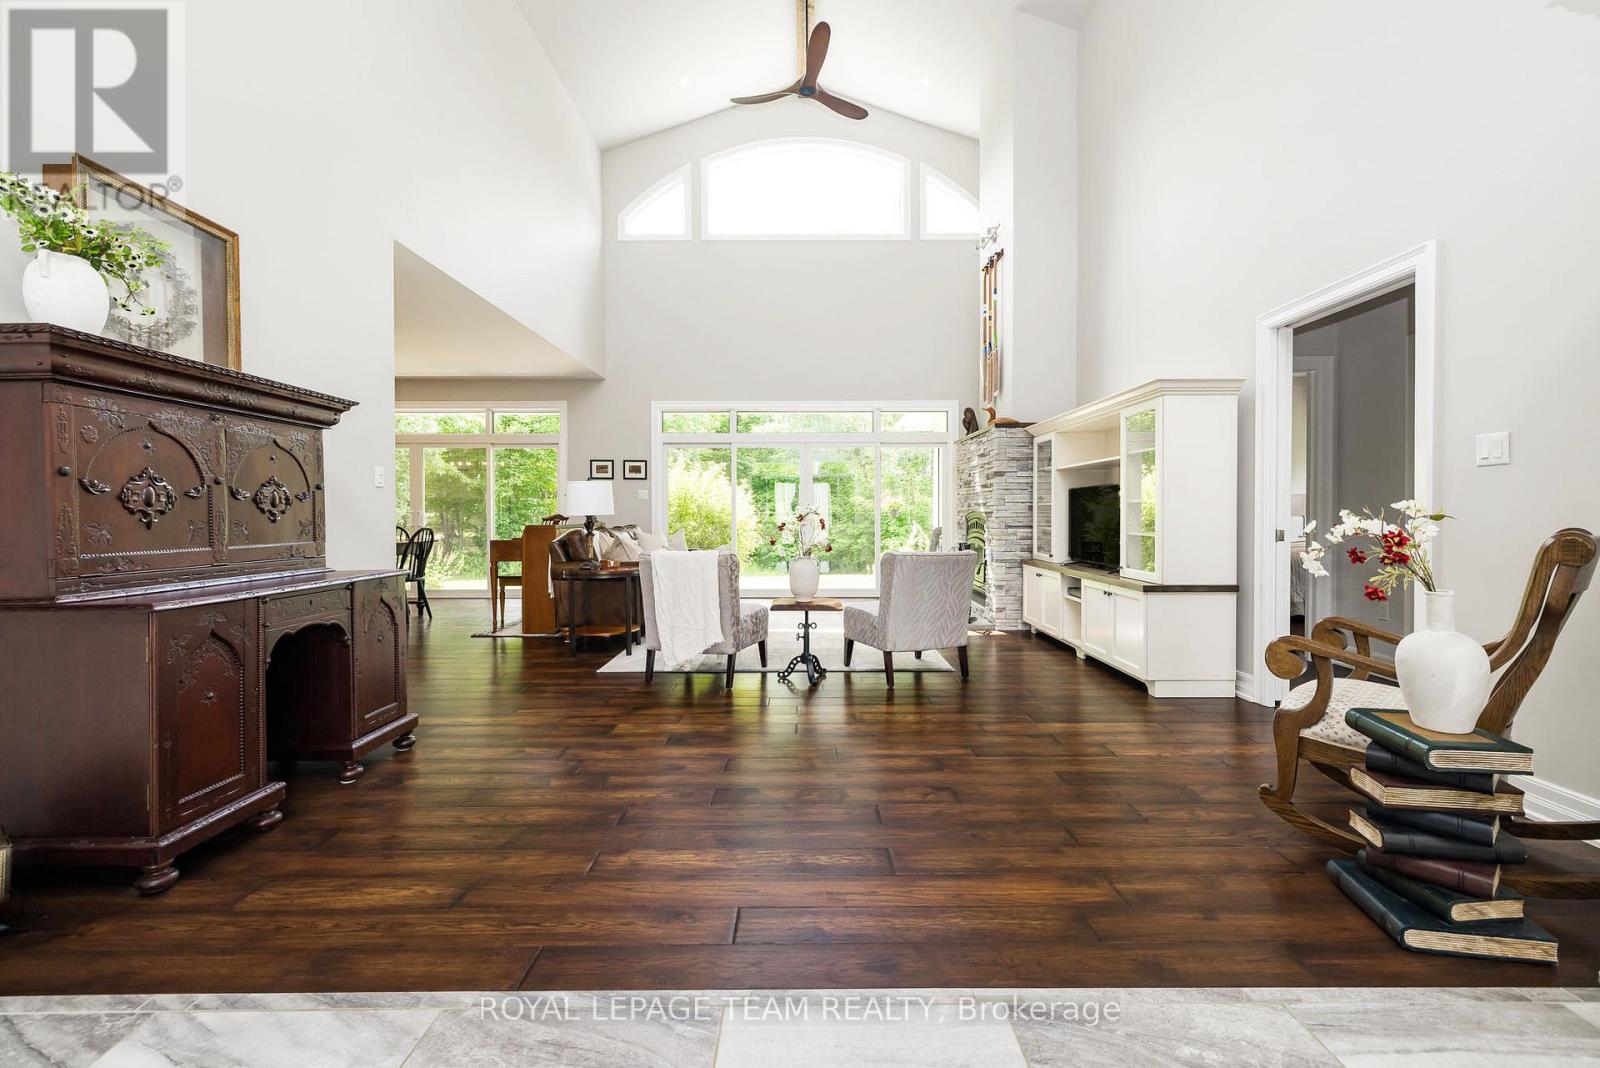
| Living room | Main level | 7.11 m x 5 m |
| Other | Main level | 2.01 m x 2.59 m |
| Bedroom | Main level | 3.68 m x 3.96 m |
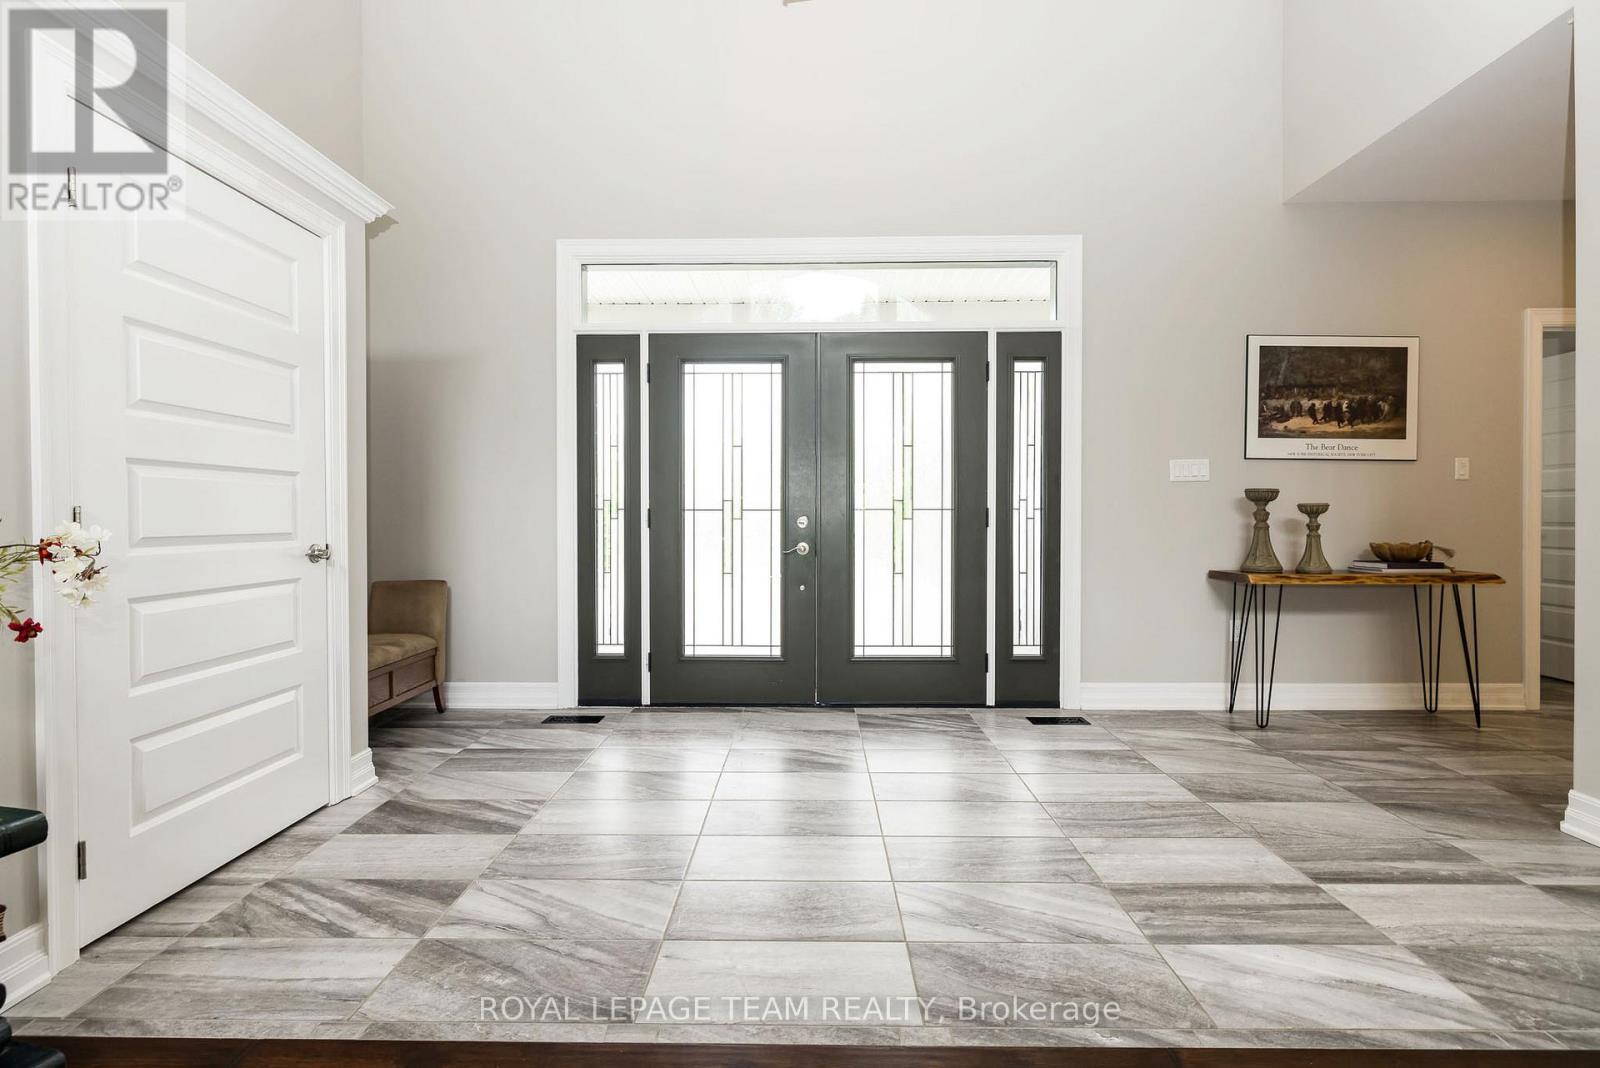
| Foyer | Main level | 2.64 m x 5 m |
| Exterior/Construction | |
|---|---|
| Constuction Date | |
| Exterior Finish | Stone |
| Foundation Type | Concrete |
| Utility Information | |
|---|---|
| Heating Type | Heat Pump |
| Heating Fuel | Electric |
| Cooling Type | Central air conditioning |
| Water Supply | Drilled Well |
| Sewer Type | Septic System |
| Total Fireplace | 1 |
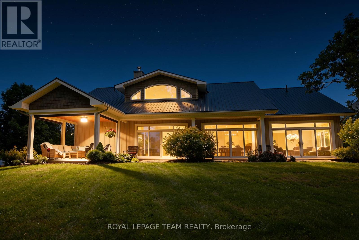
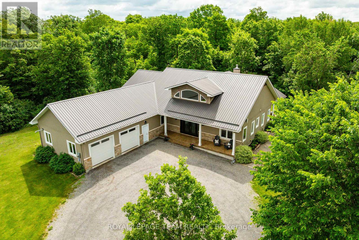
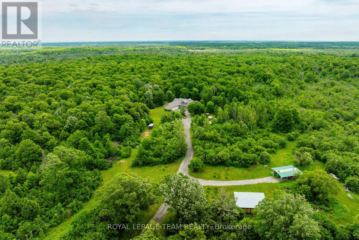
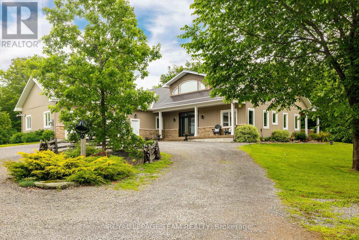
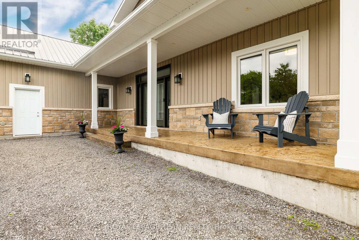
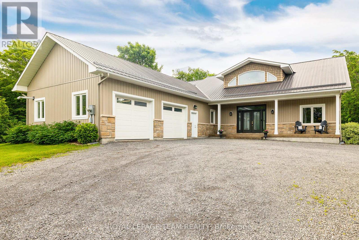
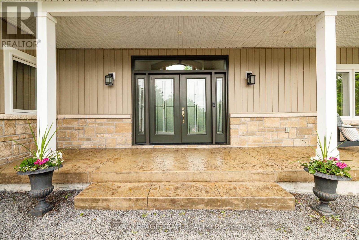
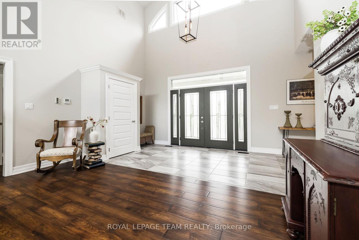
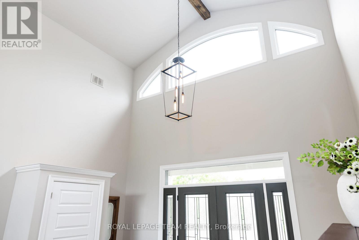
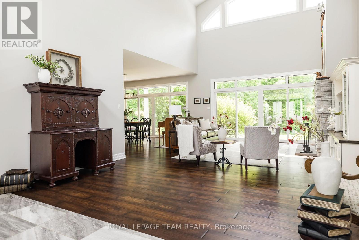
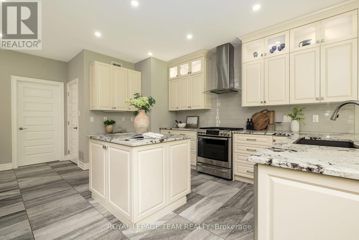
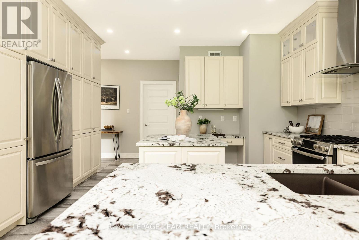
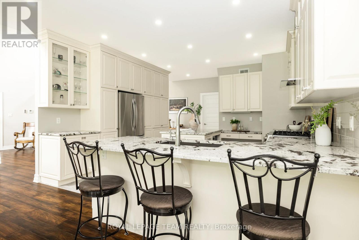
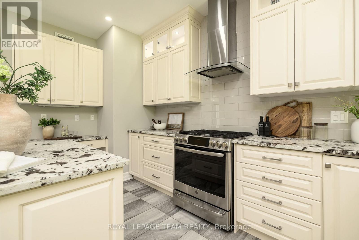
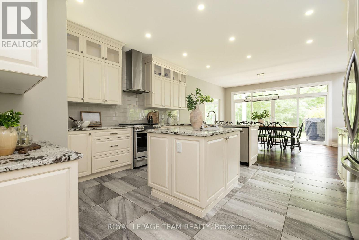
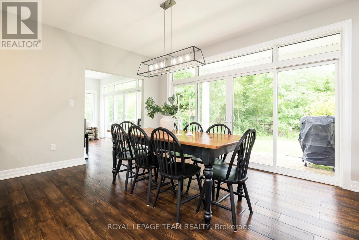
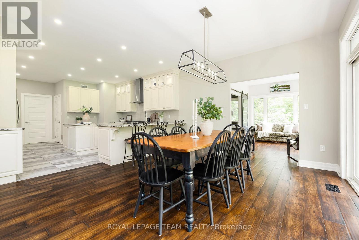
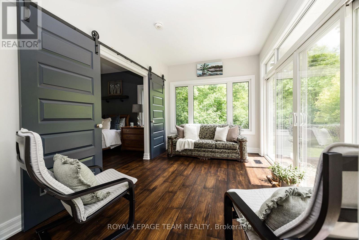
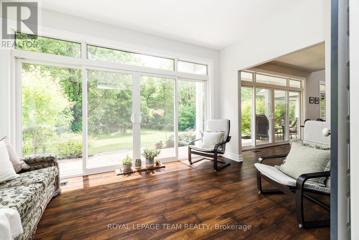
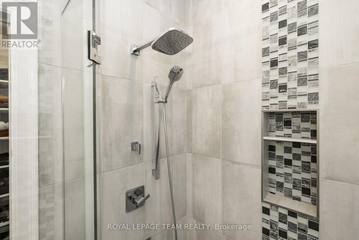
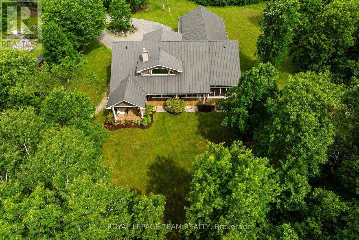
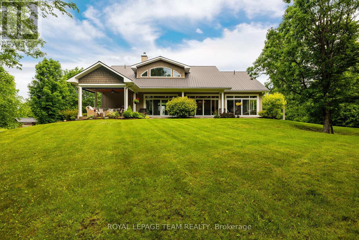
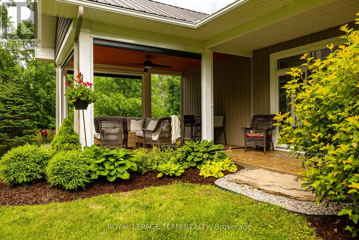
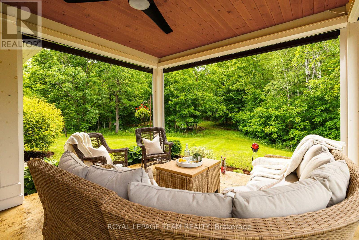
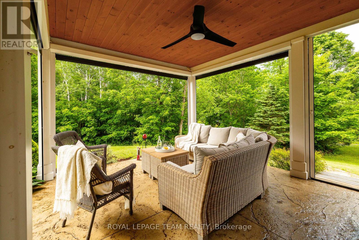
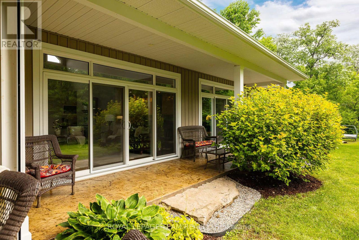
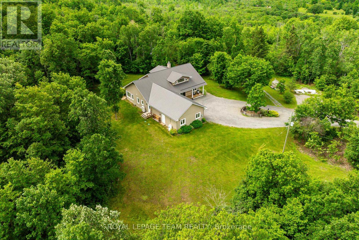
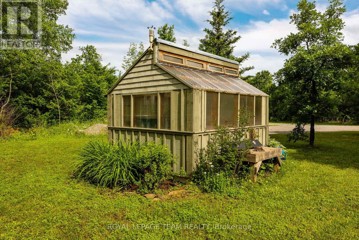
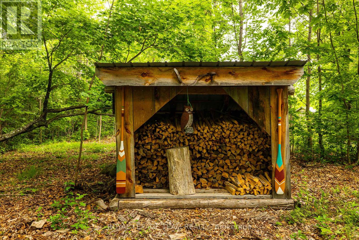
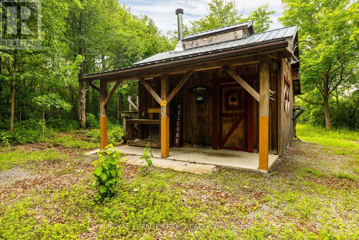
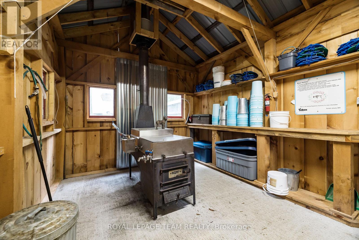
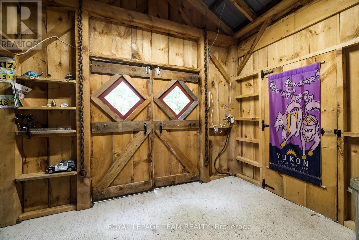
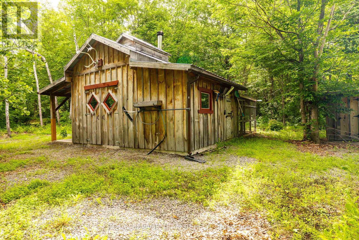
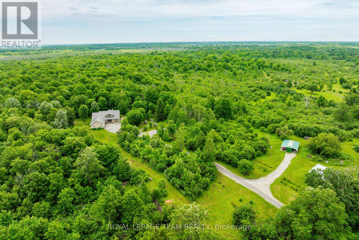
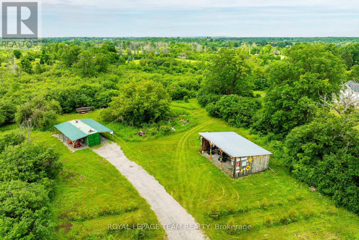
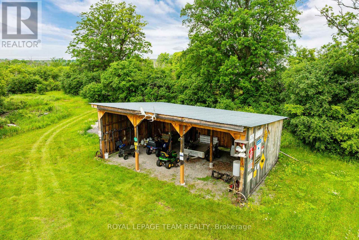
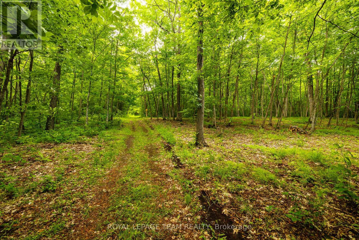
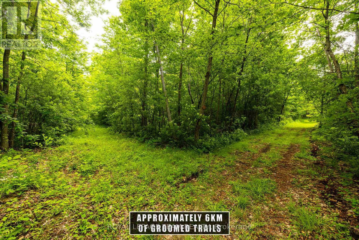
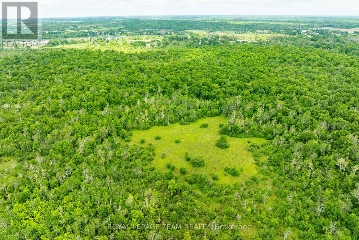
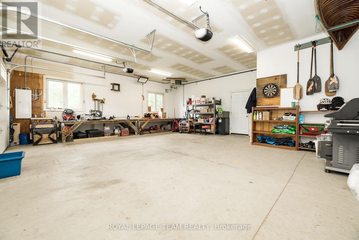
Welcome to 1142 County Rd 43 Merrickville, a stunning 142 acre private country estate which offers an elegant custom built bungalow w/ soaring ceilings, gourmet kitchen, incredible primary suite w/ forest view & a luxury outdoor living space! Nestled on unparalleled land w/ over 6 kms of groomed trails, & numerous outbuildings including a timber frame maple sugar shack, aesthetic greenhouse & ample storage for recreational vehicles, this home is perfect for outdoor enthusiasts who crave refined luxury in a forest paradise! Take the winding drive past majestic oak trees to observe the juxtaposition of the forest backdrop, stunning home & all outbuildings, curated to paint a picture of tranquillity. Enter the grand foyer with vaulted ceilings to open concept living space which features an expansive living room w/ high-efficiency wood burning stone fireplace & an elegant & spacious dining room; both offer engineered hickory floors & incredible forest views! The gourmet kitchen is a dream, w/granite counters, stainless steel appliances including a 6 burner gas stove, beautiful cabinetry w/ lighting & a walk-in pantry. Entertaining is seamless in this home w/sliding glass doors to the exterior from the dining, living & family room areas; outdoor living space features a stamped concrete patio & large screened-in porch w/mechanical floor-to-ceiling screens! The main level primary suite is spa-like w/ its generous ensuite, walk-in closet, and sliding door that leads to a light-filled family room w/ exquisite forest view! Two more spacious bedrooms, a main bathroom, a convenient mudroom off the garage, a powder room & large laundry room are also featured on the main level. With its oversized heated garage, seacan storage with lean-to, drive shed for recreational vehicles, maple sugar shack, chicken coop & inspirational vistas everywhere, this cross country skier's paradise is a must see!Only a short drive or walk from the historic village of Merrickville & all its amenities! (id:19004)

This REALTOR.ca listing content is owned and licensed by REALTOR® members of The Canadian Real Estate Association.
安居在渥京
长按二维码
关注安居在渥京
公众号ID:安居在渥京

安居在渥京
长按二维码
关注安居在渥京
公众号ID:安居在渥京
