

MLS®: X13472974
上市天数: 42天
产权:
类型: Farm
社区:
卧室: 3+2
洗手间: 3
停车位: 7
建筑日期:
经纪公司: ZOLO REALTY
价格:$ 1,200,000
预约看房 31
MLS®: X13472974
上市天数: 42天
产权:
类型: Farm
社区:
卧室: 3+2
洗手间: 3
停车位: 7
建筑日期:
价格:$ 1,200,000
预约看房 31


丁剑来自山东,始终如一用山东人特有的忠诚和热情服务每一位客户,努力做渥太华最忠诚的地产经纪。

613-986-8608
[email protected]
Dingjian817
丁剑来自山东,始终如一用山东人特有的忠诚和热情服务每一位客户,努力做渥太华最忠诚的地产经纪。
613-986-8608
[email protected]
Dingjian817
| General Description | |
|---|---|
| MLS® | X13472974 |
| Lot Size | 669 x 2073 FT ; 1276 x 2073 x 669 x 441 x 600 x 1683 ft|50 - 100 acres |
| Zoning Description | Farm |
| Interior Features | |
|---|---|
| Construction Style | |
| Total Stories | 1 |
| Total Bedrooms | 5 |
| Total Bathrooms | 3 |
| Full Bathrooms | 3 |
| Half Bathrooms | |
| Basement Type | N/A (Finished), Full |
| Basement Development | Finished |
| Included Appliances | Hot Tub, Garage door opener remote(s), Water Treatment, Dishwasher, Dryer, Gas stove(s), Washer, Refrigerator |
| Rooms | ||
|---|---|---|
| Bedroom | Basement | 4 m x 3.9 m |
| Bathroom | Basement | 3.3 m x 3.4 m |
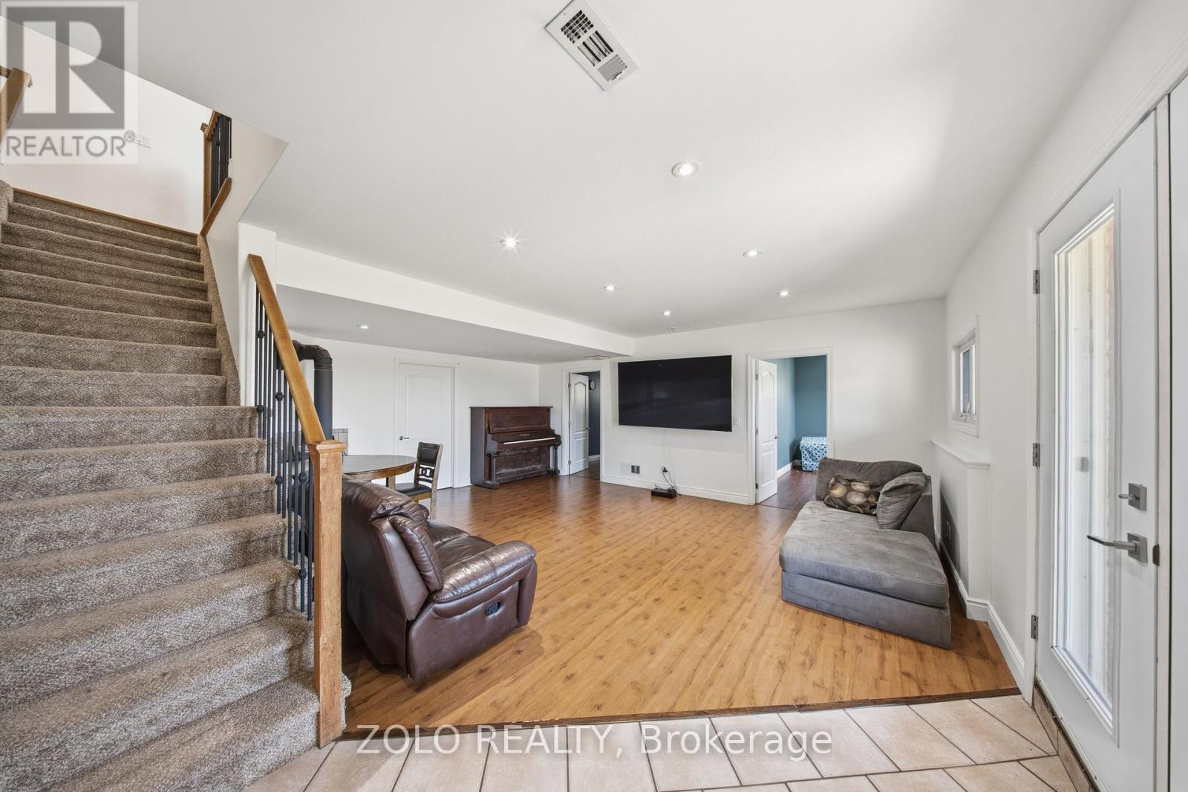
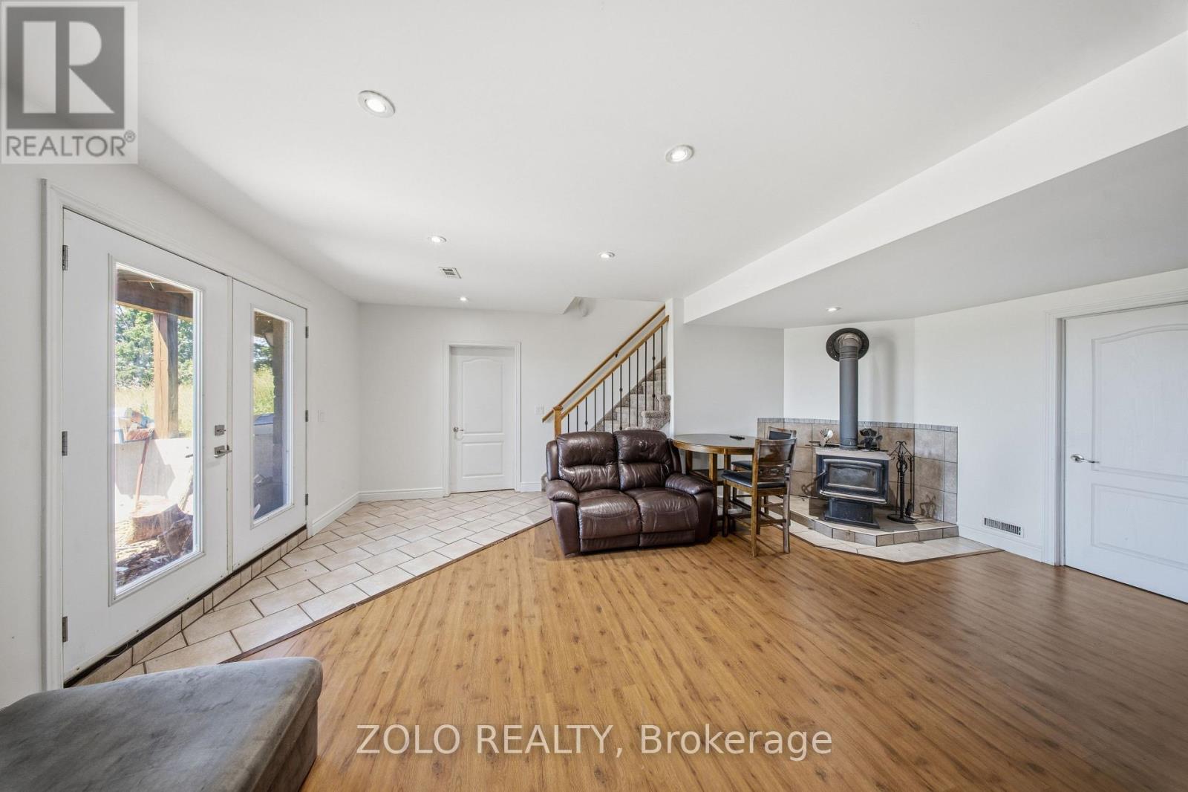
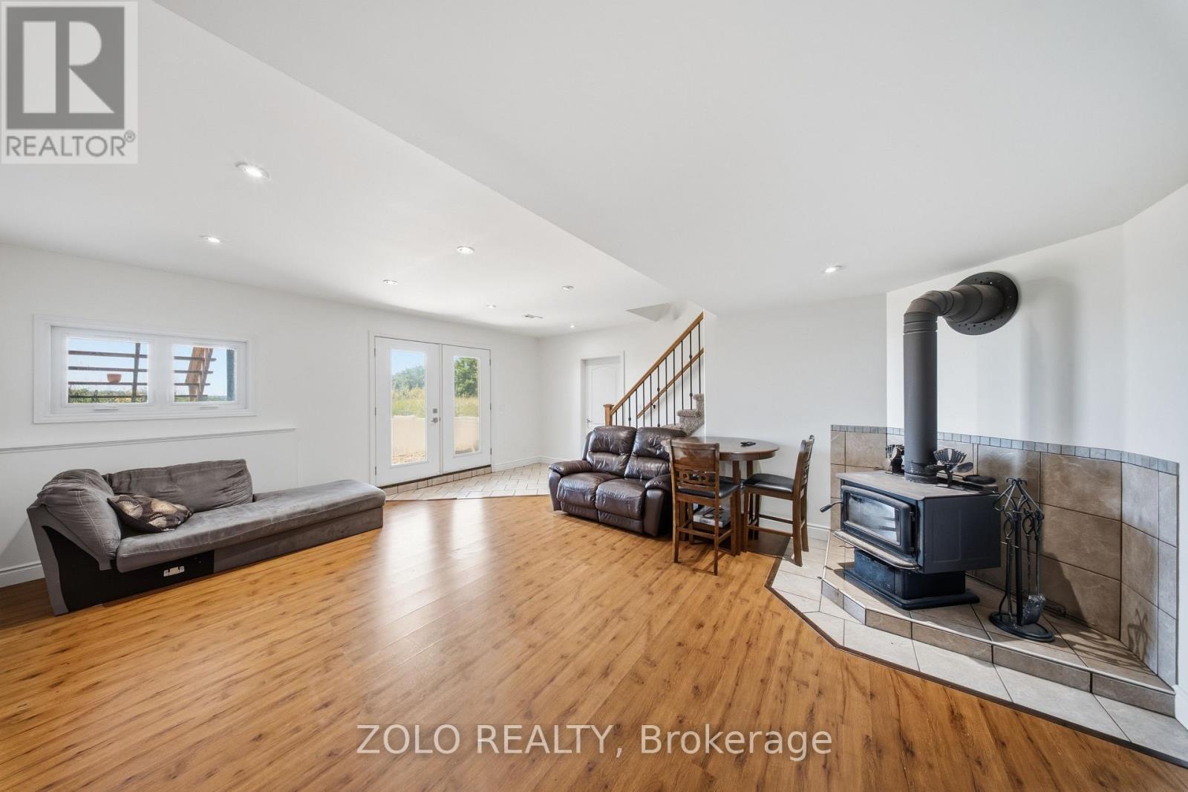
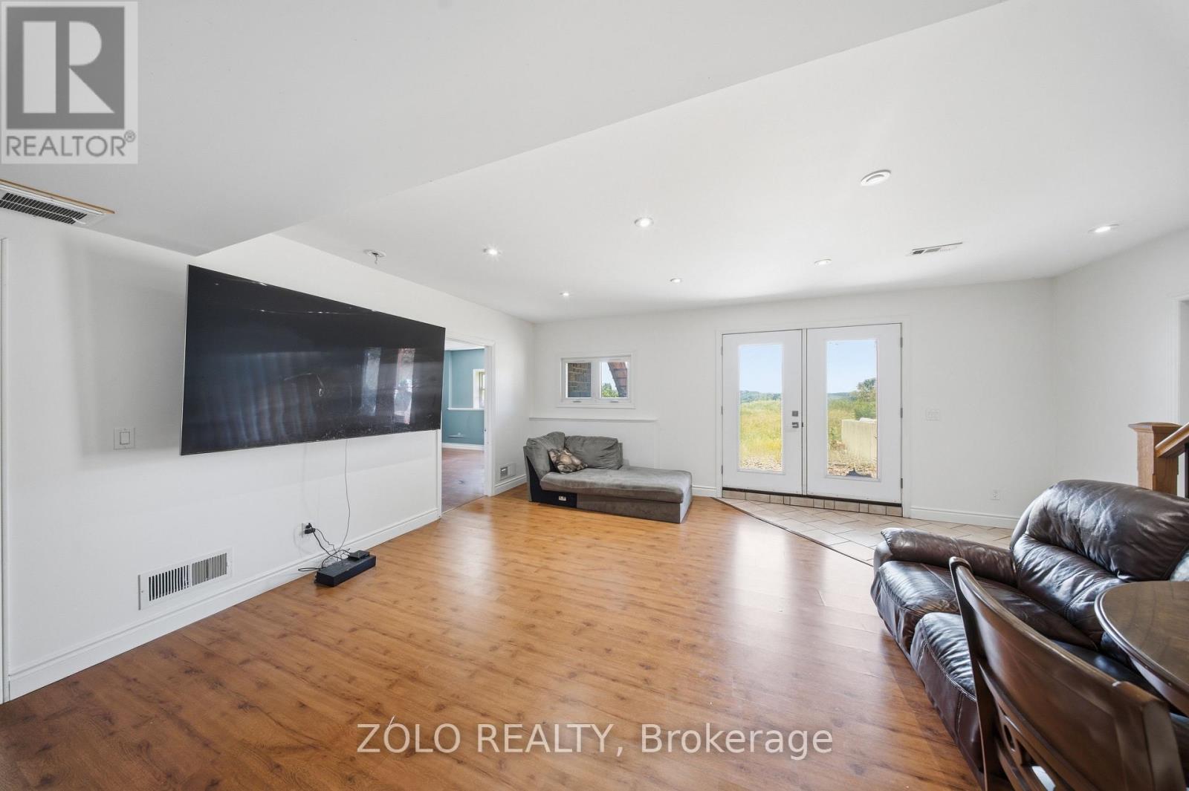
| Recreational, Games room | Basement | 6 m x 6 m |
| Bedroom | Basement | 4 m x 4 m |
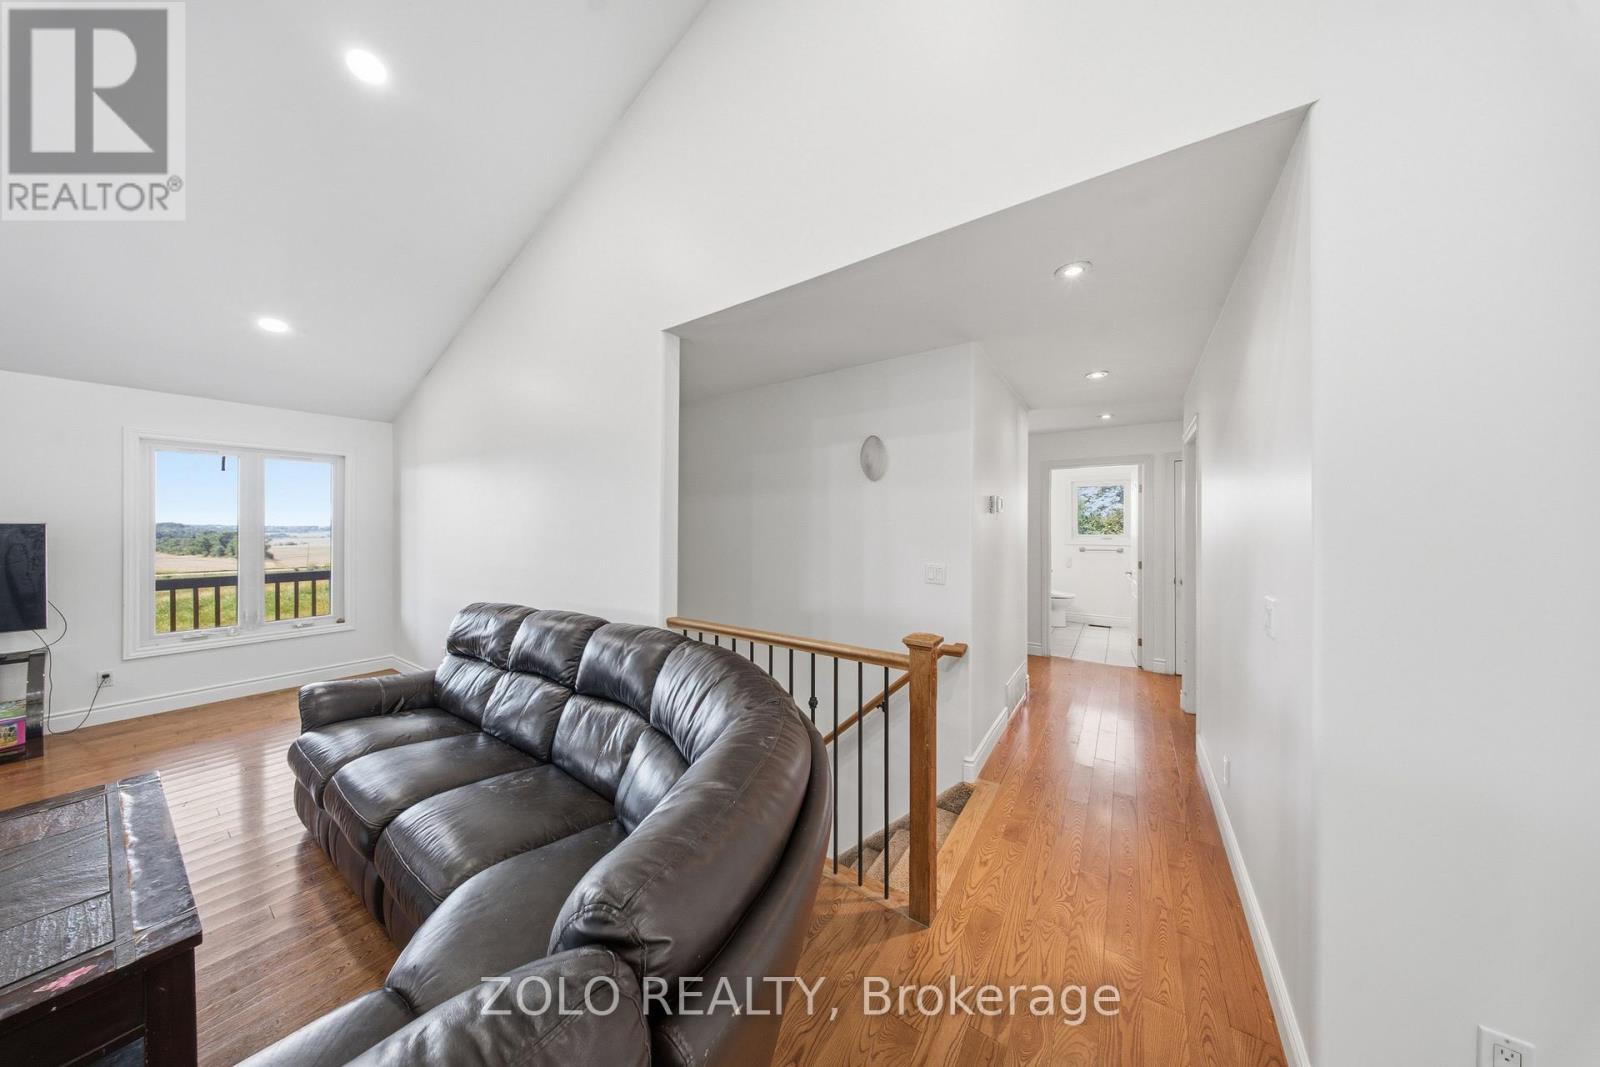
| Living room | Main level | 5.3 m x 6.6 m |
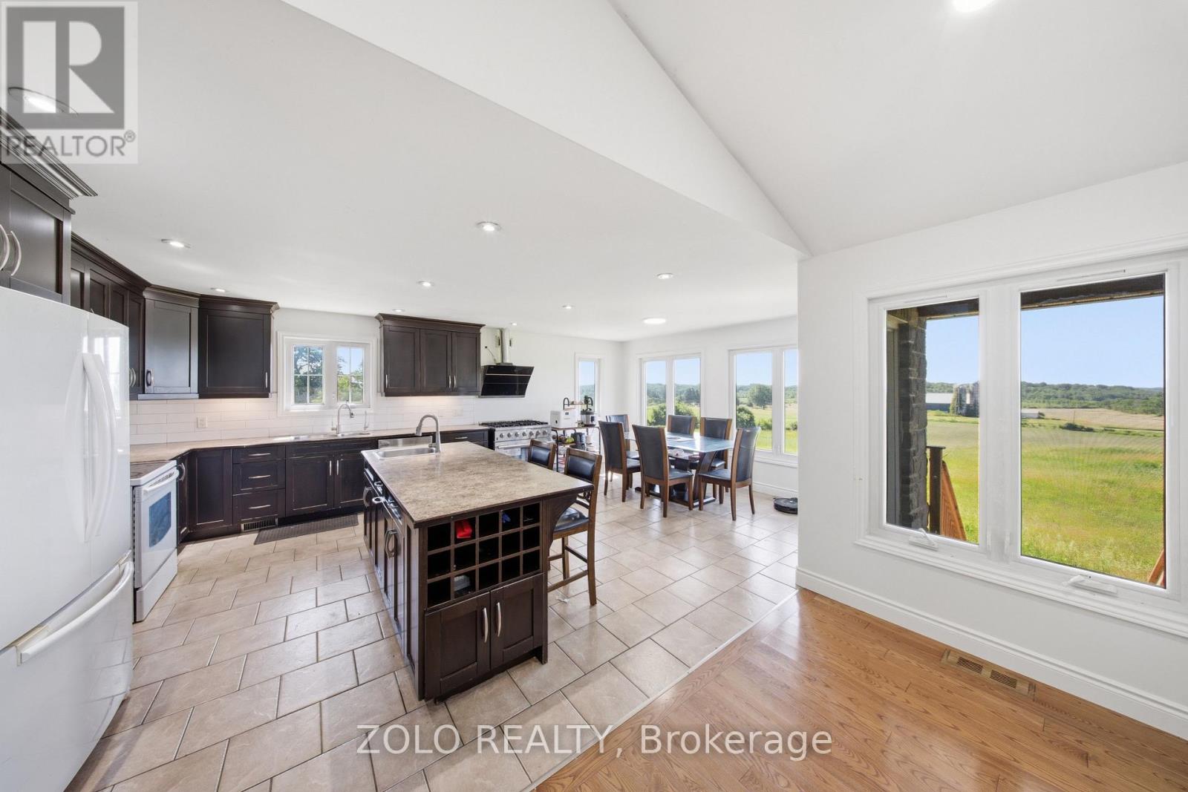
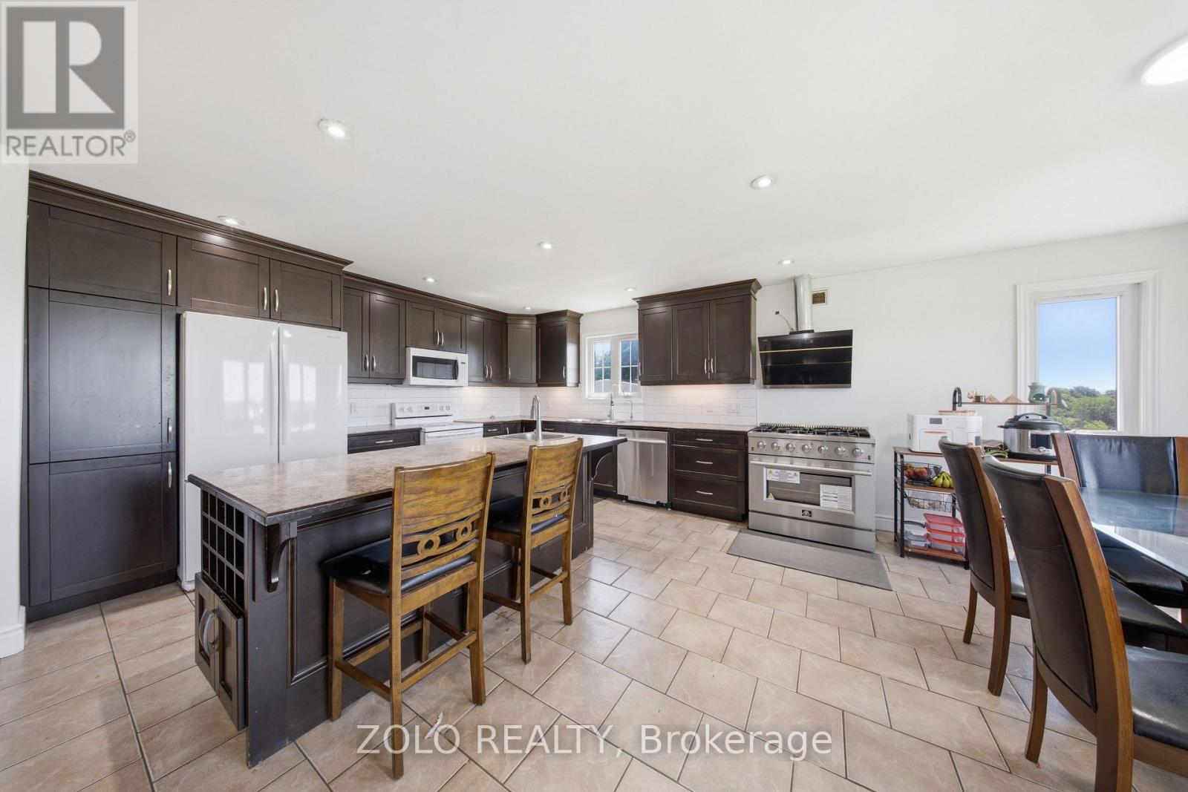
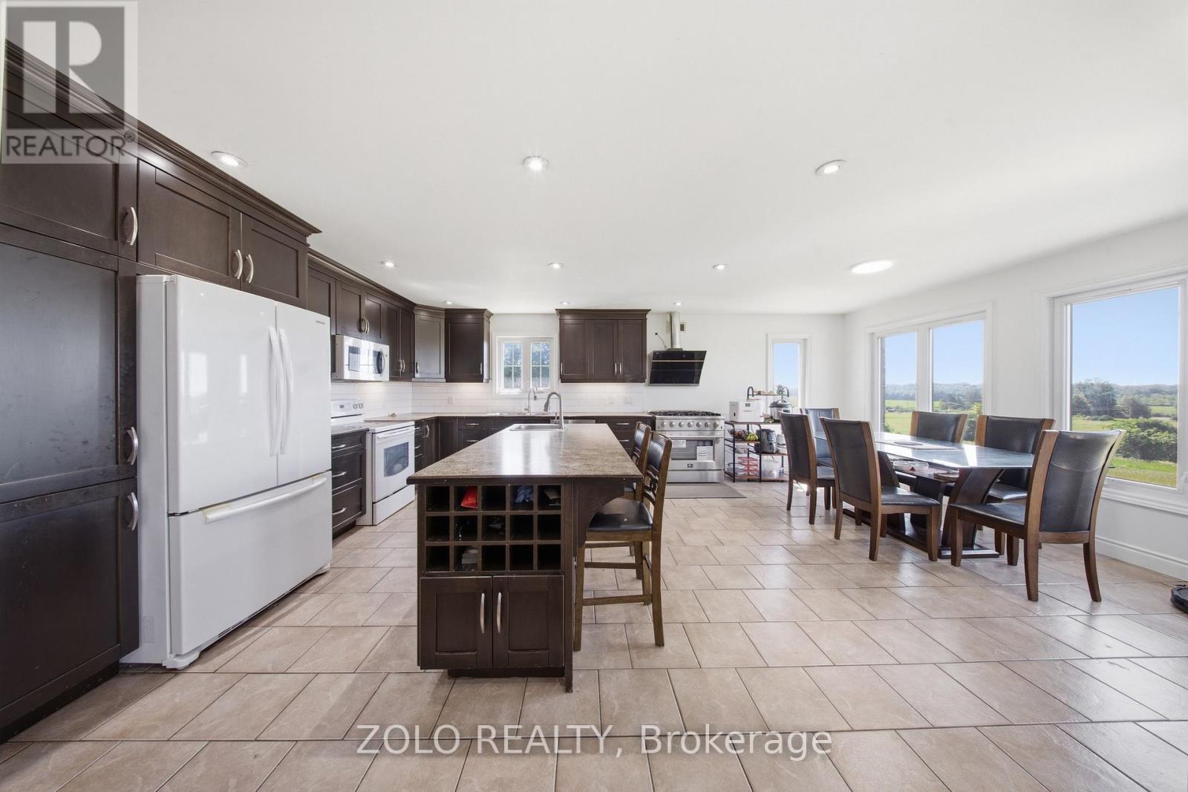
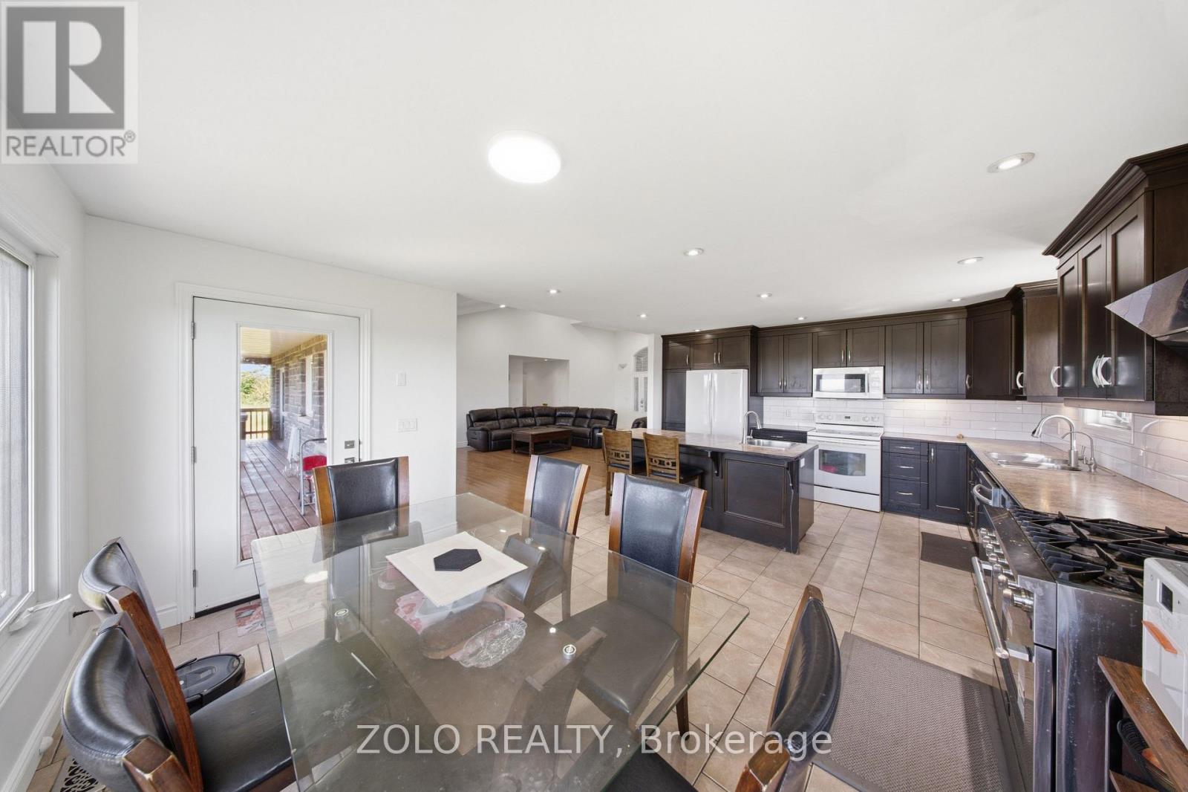
| Kitchen | Main level | 5.2 m x 5.6 m |
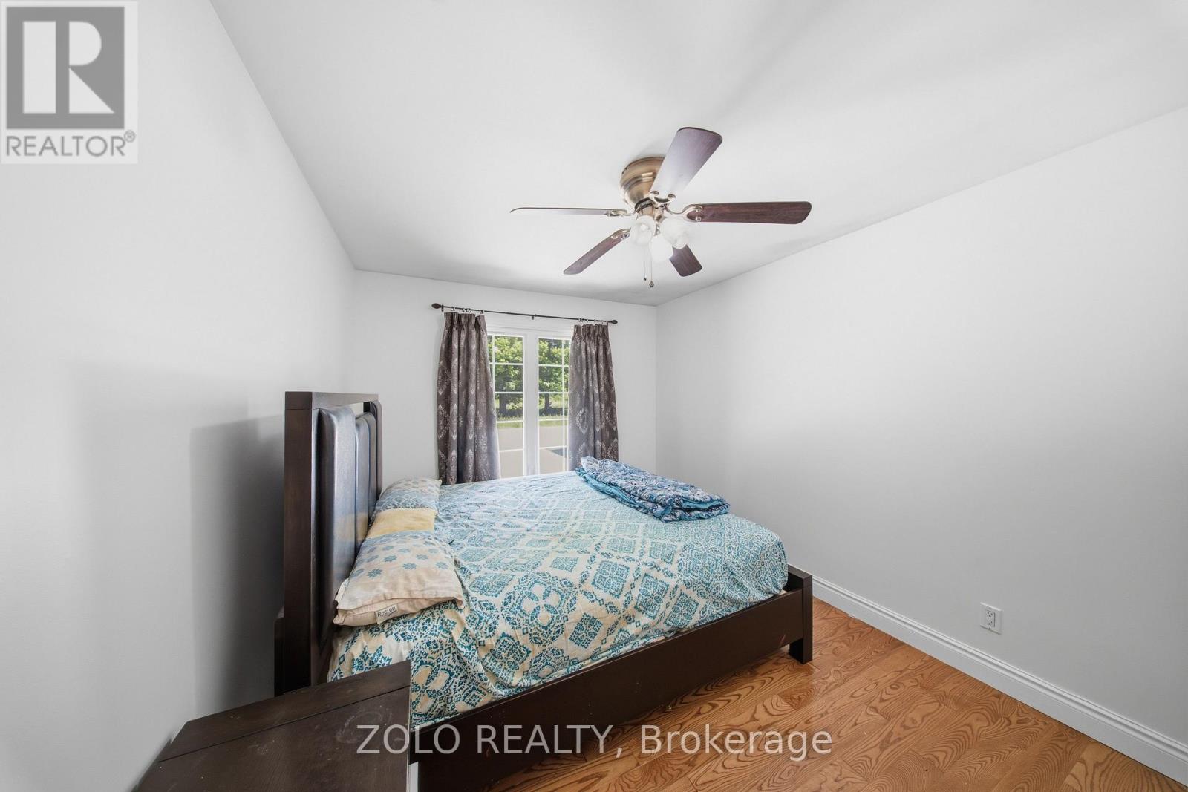
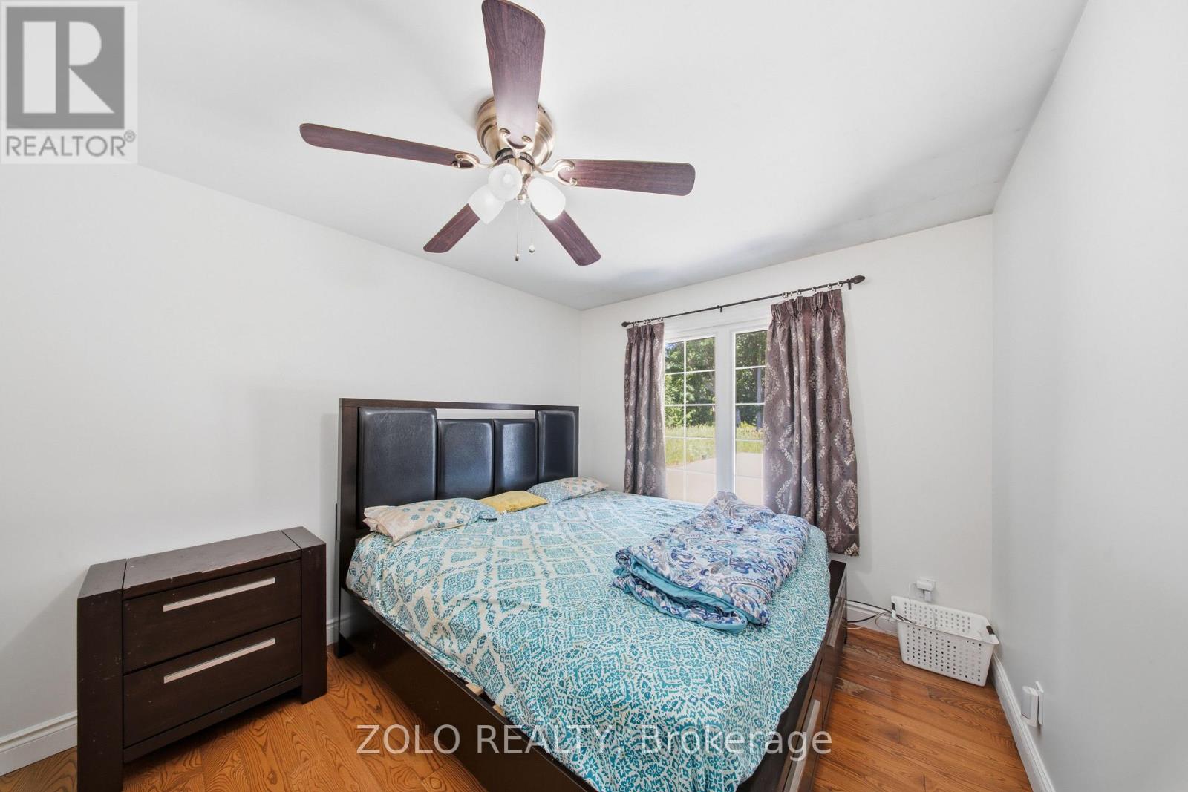
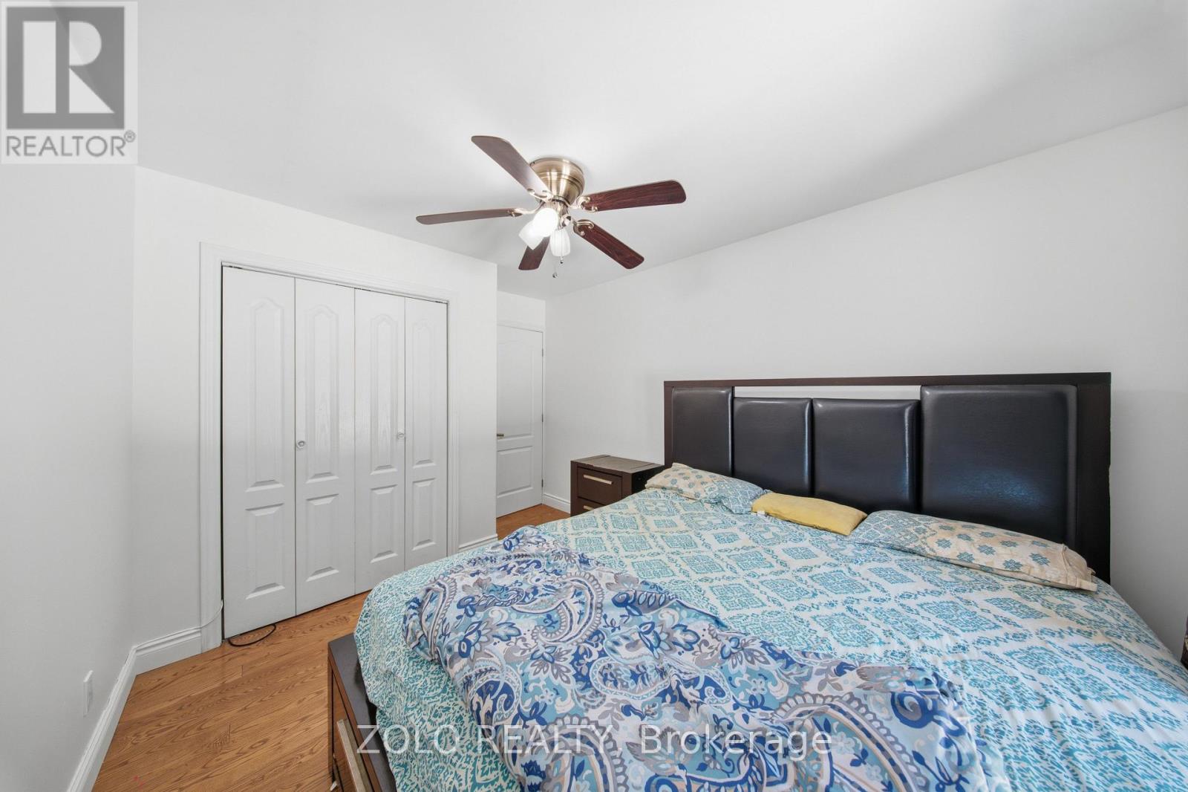
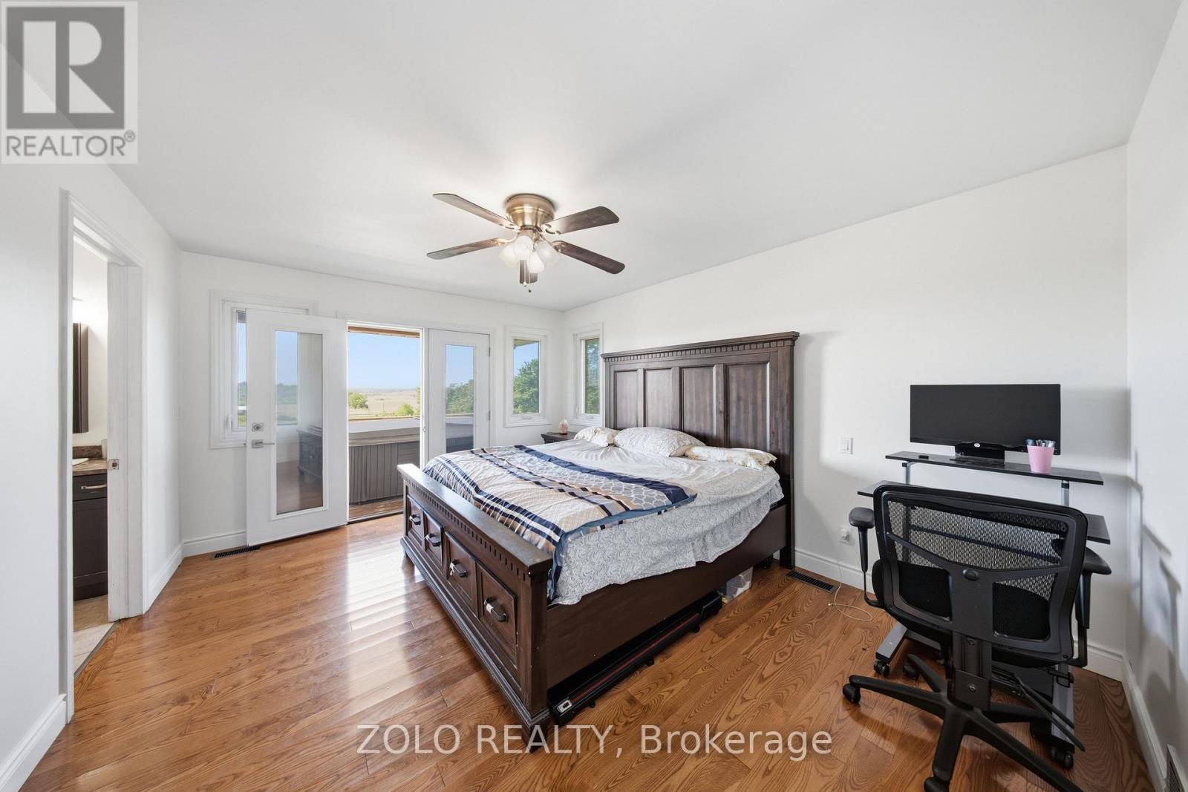
| Primary Bedroom | Main level | 3.6 m x 4.5 m |
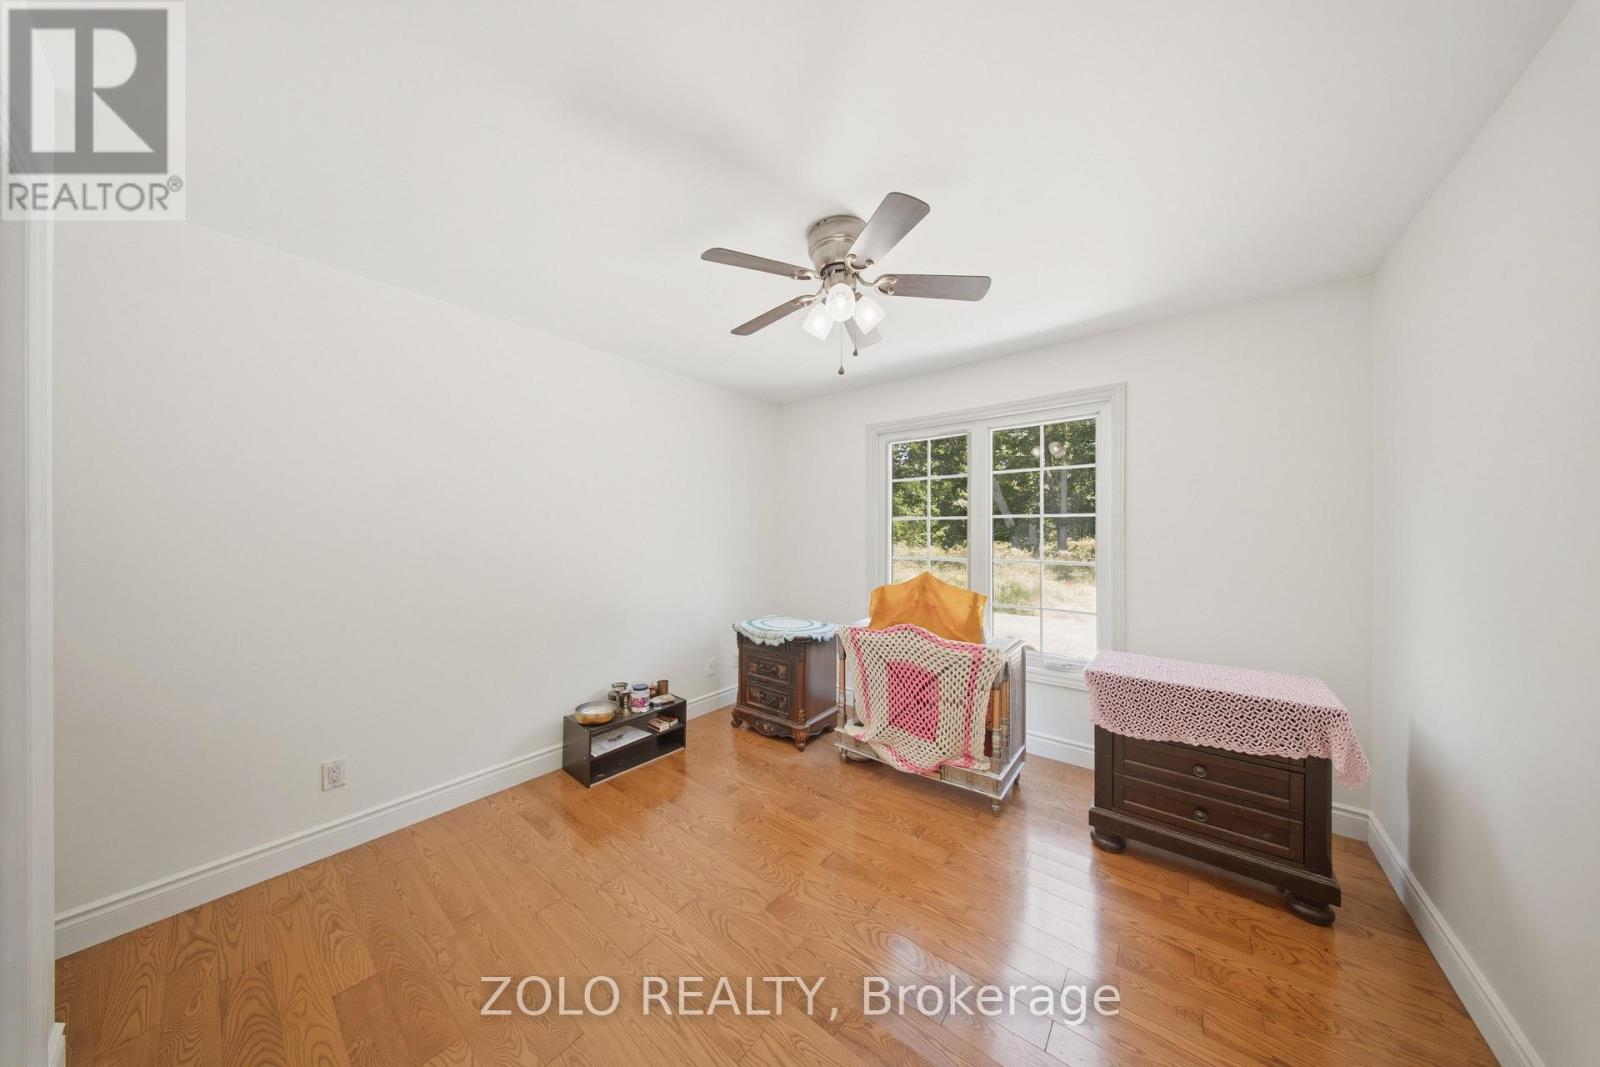
| Bedroom | Main level | 5 m x 5.2 m |
| Bedroom | Main level | 3.8 m x 6 m |
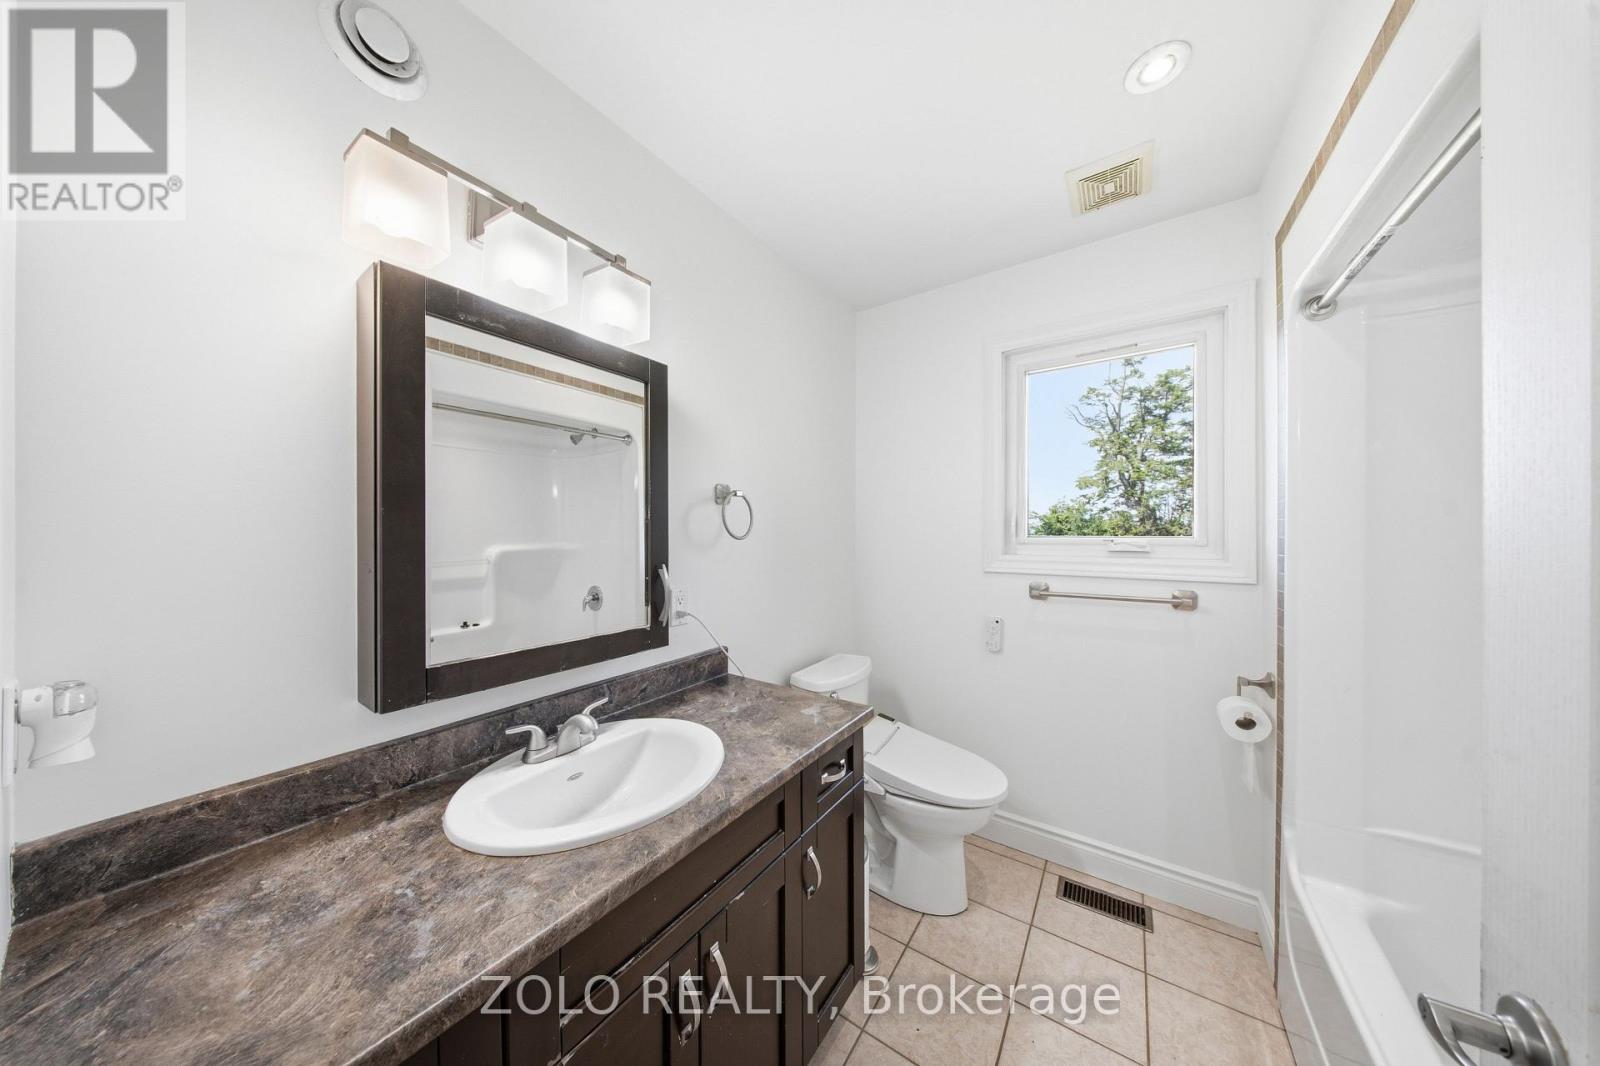
| Bathroom | Main level | 2.7 m x 2.7 m |
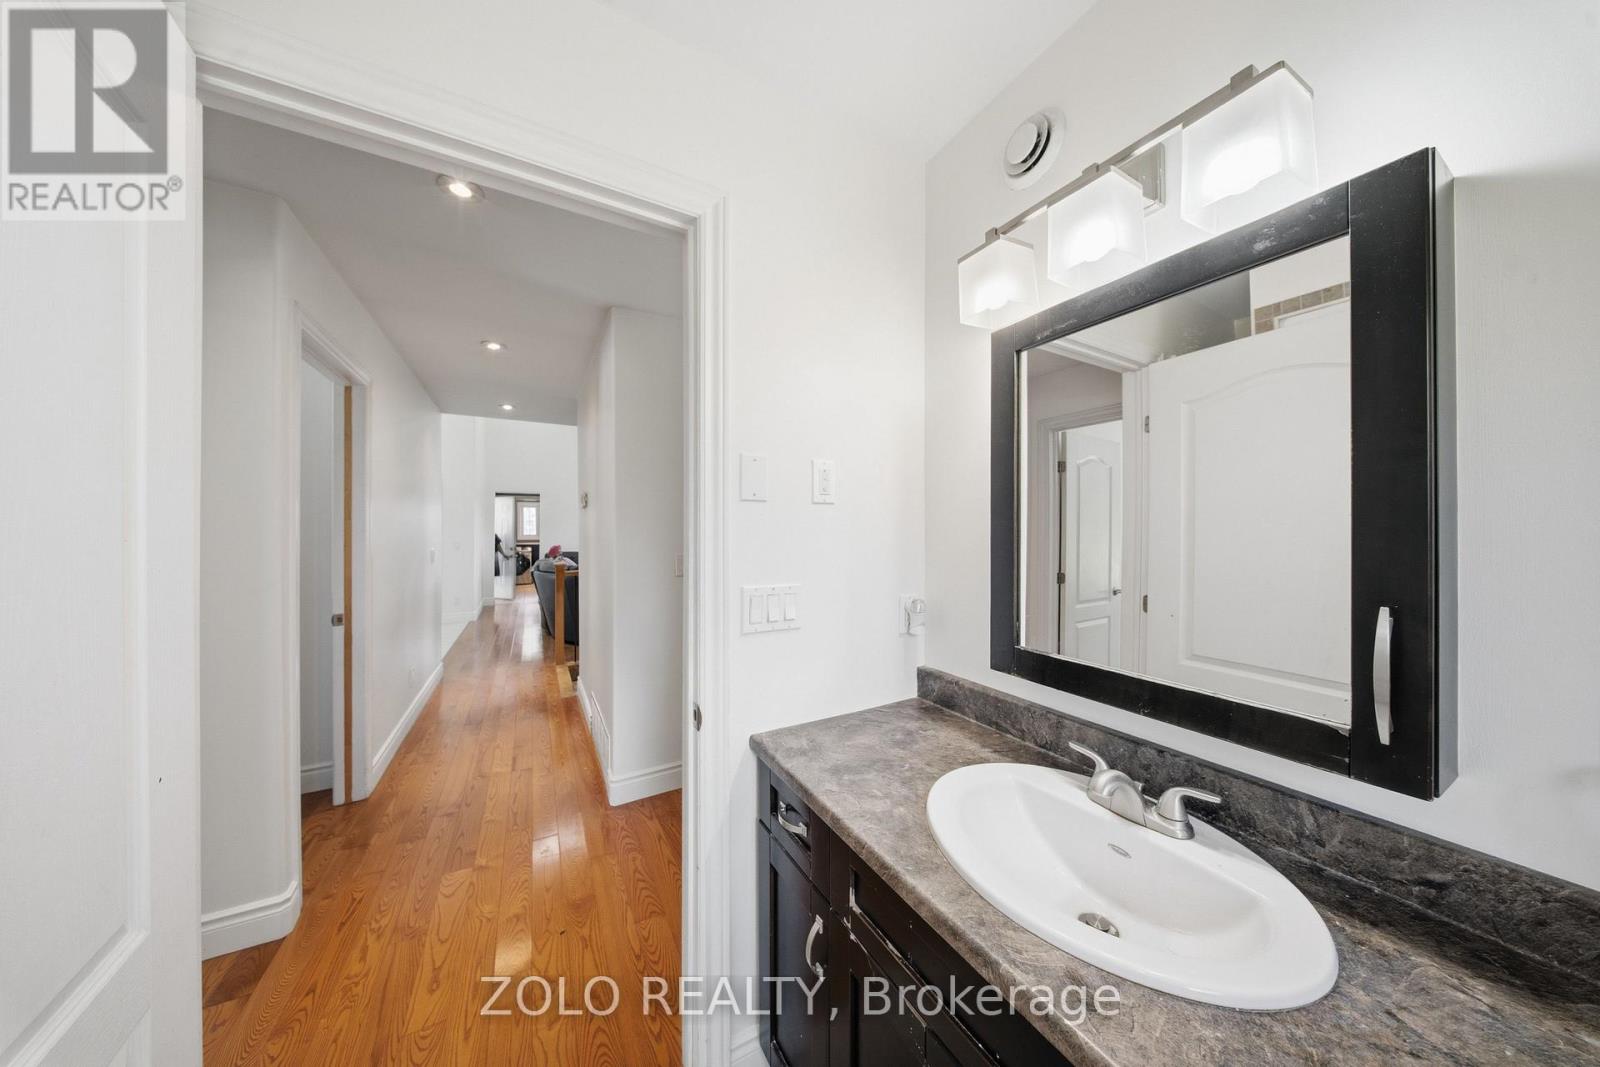
| Bathroom | Main level | 3.1 m x 4.1 m |
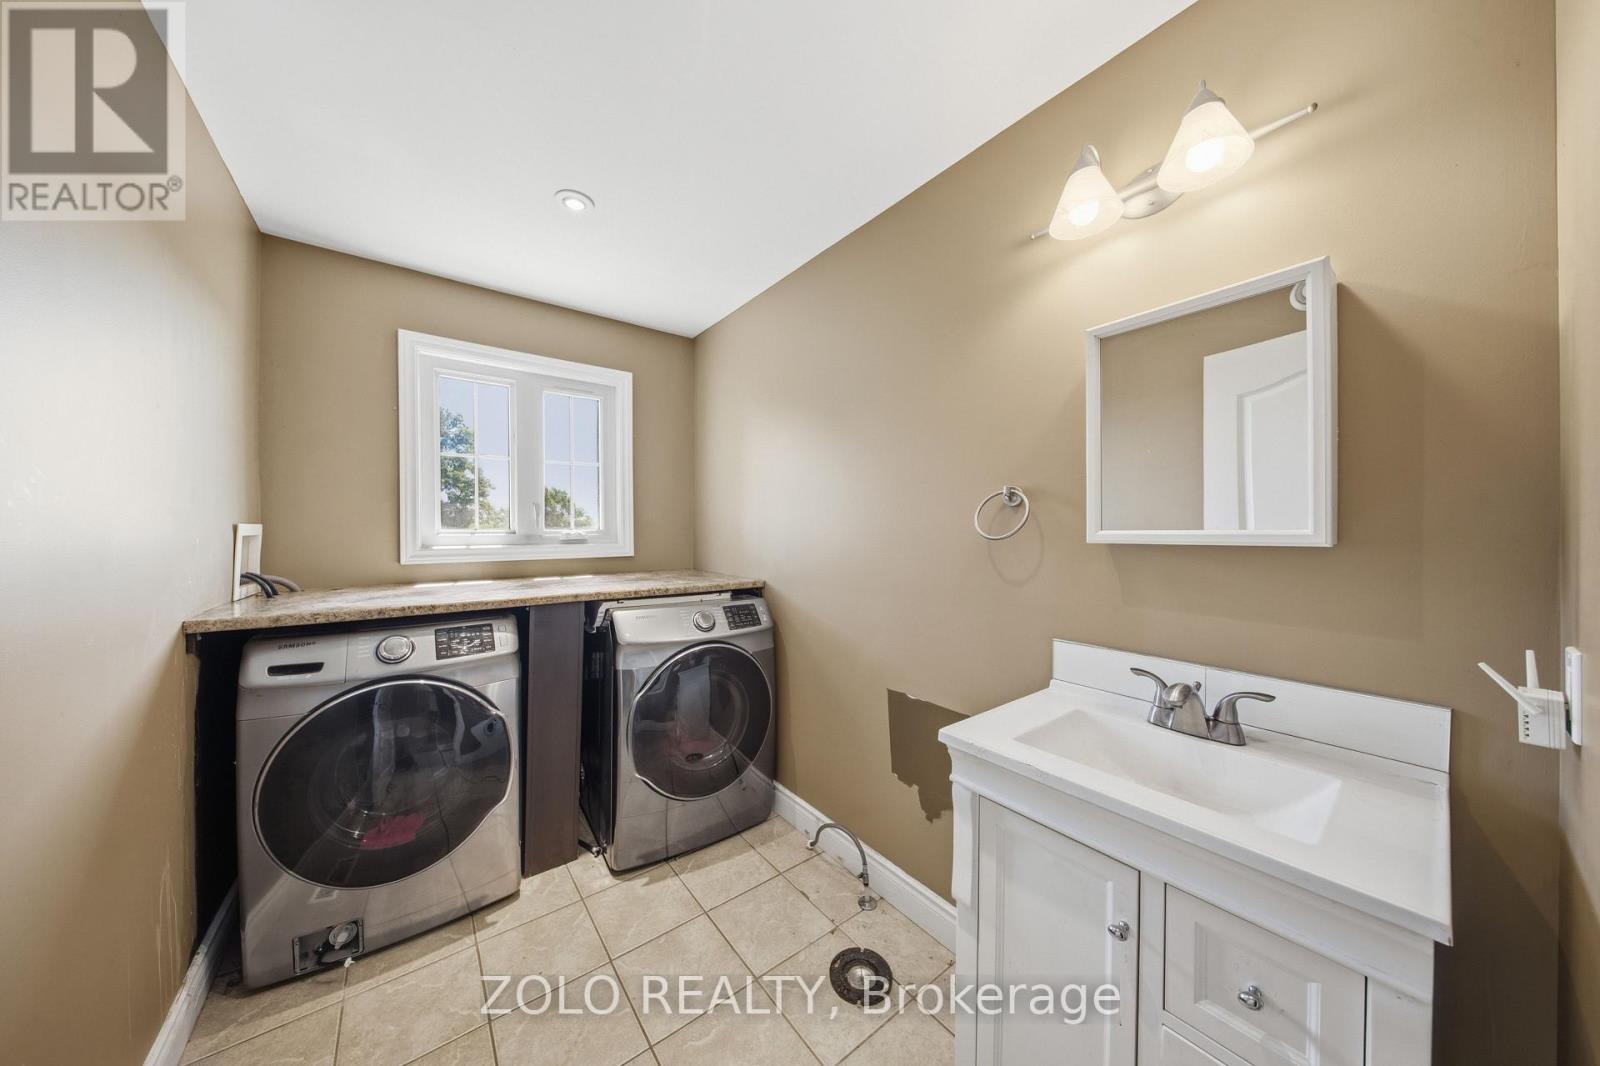
| Laundry room | Main level | 4 m x 1.8 m |
| Exterior/Construction | |
|---|---|
| Constuction Date | |
| Exterior Finish | Brick, Stone |
| Foundation Type | Poured Concrete |
| Utility Information | |
|---|---|
| Heating Type | Forced air, Heat Pump |
| Heating Fuel | Electric |
| Cooling Type | Central air conditioning |
| Water Supply | |
| Sewer Type | Septic System |
| Total Fireplace | 1 |
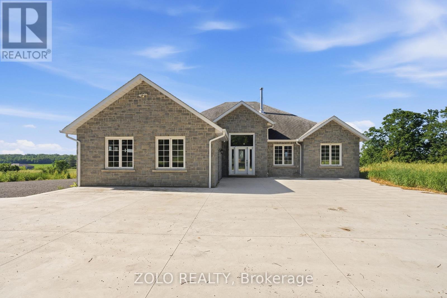
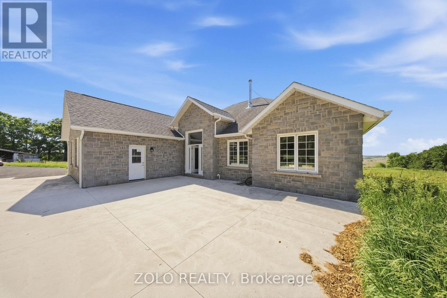
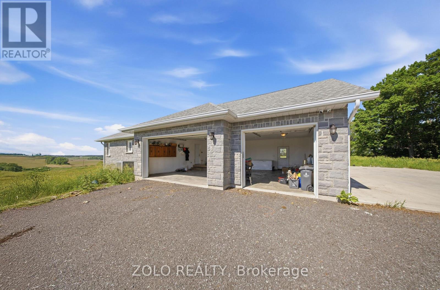
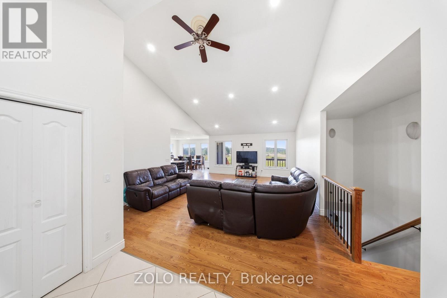
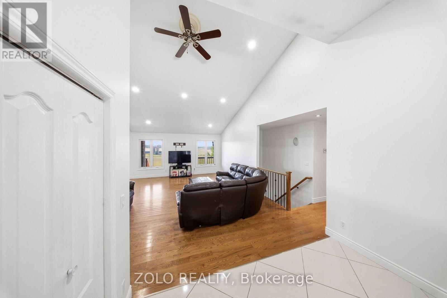
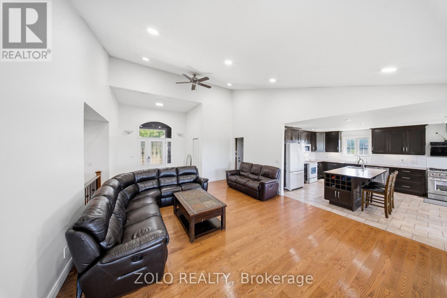
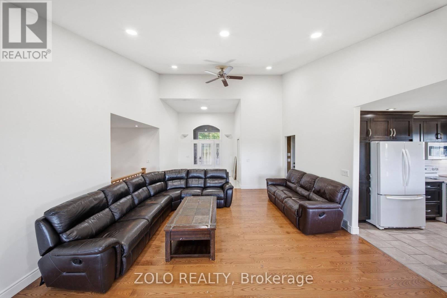
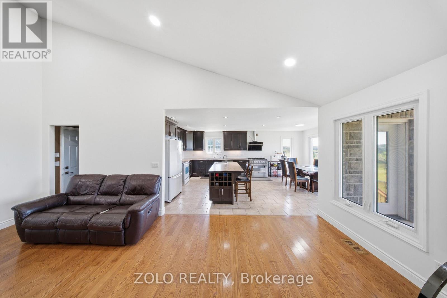
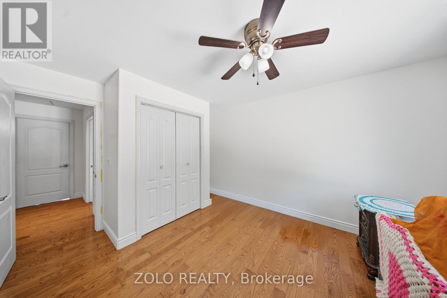
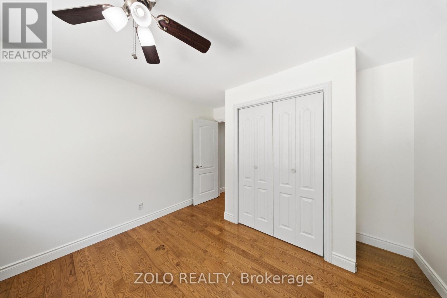
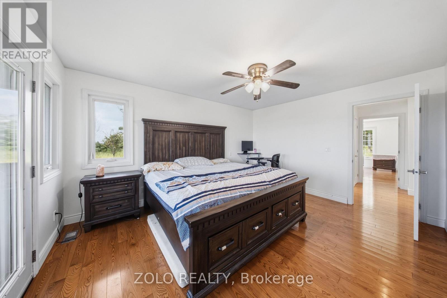
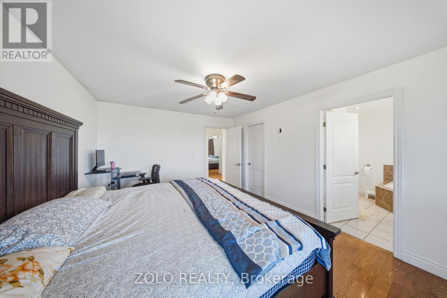
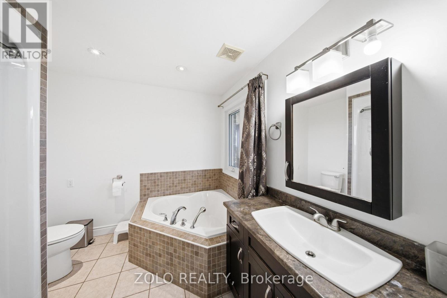
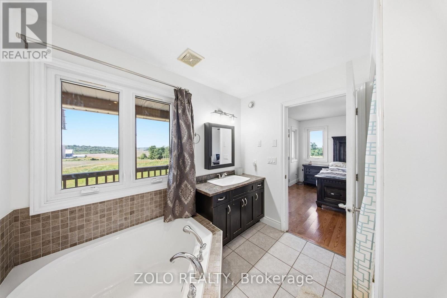
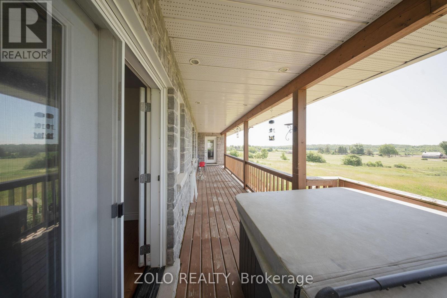
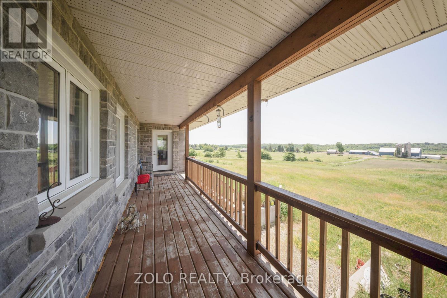
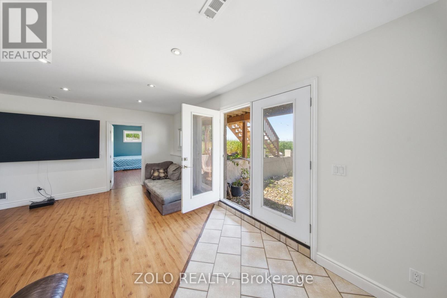
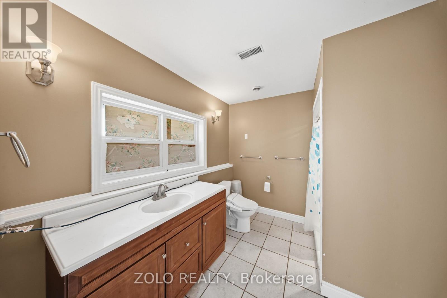
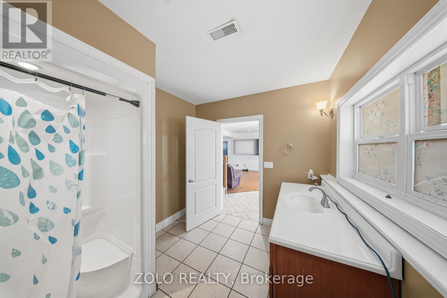
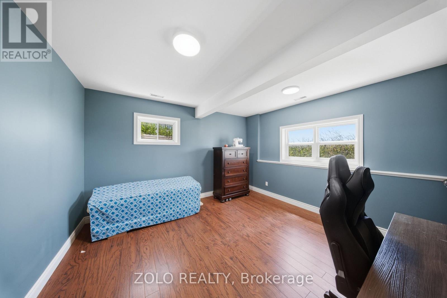
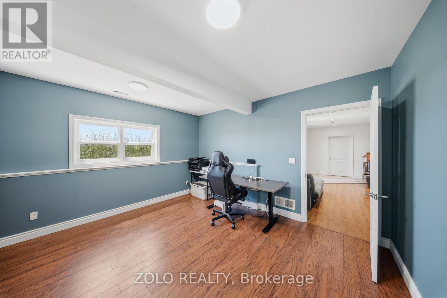
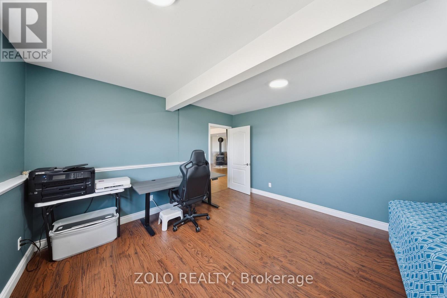
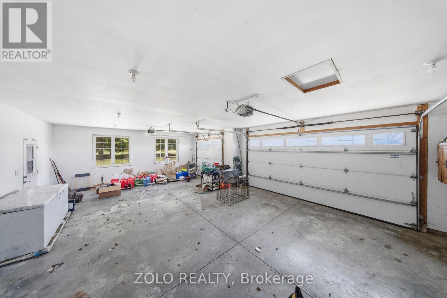
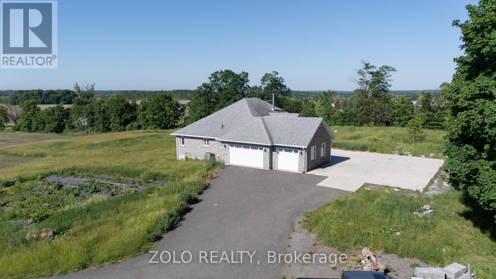
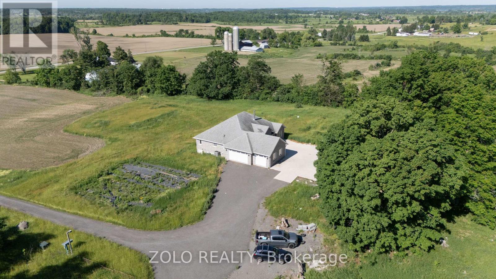
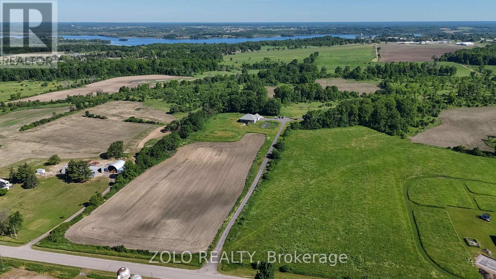
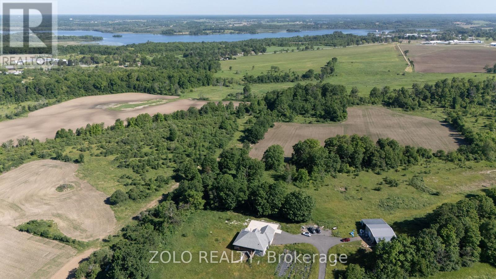
Welcome to this exceptional executive bungalow set on a breathtaking 54-acre property within the City of Kingston, conveniently located just north of Highway 401 and only 15 minutes from downtown Kingston's. This impressive stone and brick residence is surrounded by rolling green fields and panoramic countryside views in every direction, offering the perfect blend of privacy, luxury, and rural living. Spacious foyer, soaring 9-foot ceilings, rich hardwood flooring, and an open-concept layout designed for modern living and entertaining. The custom gourmet kitchen features premium finishes and a large centre island overlooking the main living and dining areas. The primary suite serves as a private retreat, complete with a luxurious ensuite bathroom featuring a corner soaker tub. Two additional generously sized bedrooms, a full bathroom, and convenient main-floor laundry complete the main level.The fully finished walkout lower level is bright and inviting, offering stunning views of the surrounding acreage, 2 additional bedroom, third full bathroom, and additional living space for family. A cozy wood stove adds warmth and ambience, while an efficient heat pump/Electric Furnace system keeps heating and cooling costs low. Attached triple car garage fully insulated, outbuilding/barn with lean tos attached,fenced areas suitable for livestock/hobby farming and Income potential with approx. $3,000 worth of hay annually.This remarkable property offers the rare combination of luxury living, income potential, agricultural versatility, and unmatched natural beauty. Experience the peace, privacy, and possibilities of this extraordinary Kingston estate. (id:19004)

This REALTOR.ca listing content is owned and licensed by REALTOR® members of The Canadian Real Estate Association.
安居在渥京
长按二维码
关注安居在渥京
公众号ID:安居在渥京

安居在渥京
长按二维码
关注安居在渥京
公众号ID:安居在渥京
