

MLS®: X13472918
上市天数: 42天
产权:
类型: Residential/Agricultural
社区:
卧室: 4+
洗手间: 3
停车位: 6
建筑日期:
经纪公司: RIGHT AT HOME REALTY
价格:$ 1,475,000
预约看房 23
MLS®: X13472918
上市天数: 42天
产权:
类型: Residential/Agricultural
社区:
卧室: 4+
洗手间: 3
停车位: 6
建筑日期:
价格:$ 1,475,000
预约看房 23


丁剑来自山东,始终如一用山东人特有的忠诚和热情服务每一位客户,努力做渥太华最忠诚的地产经纪。

613-986-8608
[email protected]
Dingjian817
丁剑来自山东,始终如一用山东人特有的忠诚和热情服务每一位客户,努力做渥太华最忠诚的地产经纪。
613-986-8608
[email protected]
Dingjian817
| General Description | |
|---|---|
| MLS® | X13472918 |
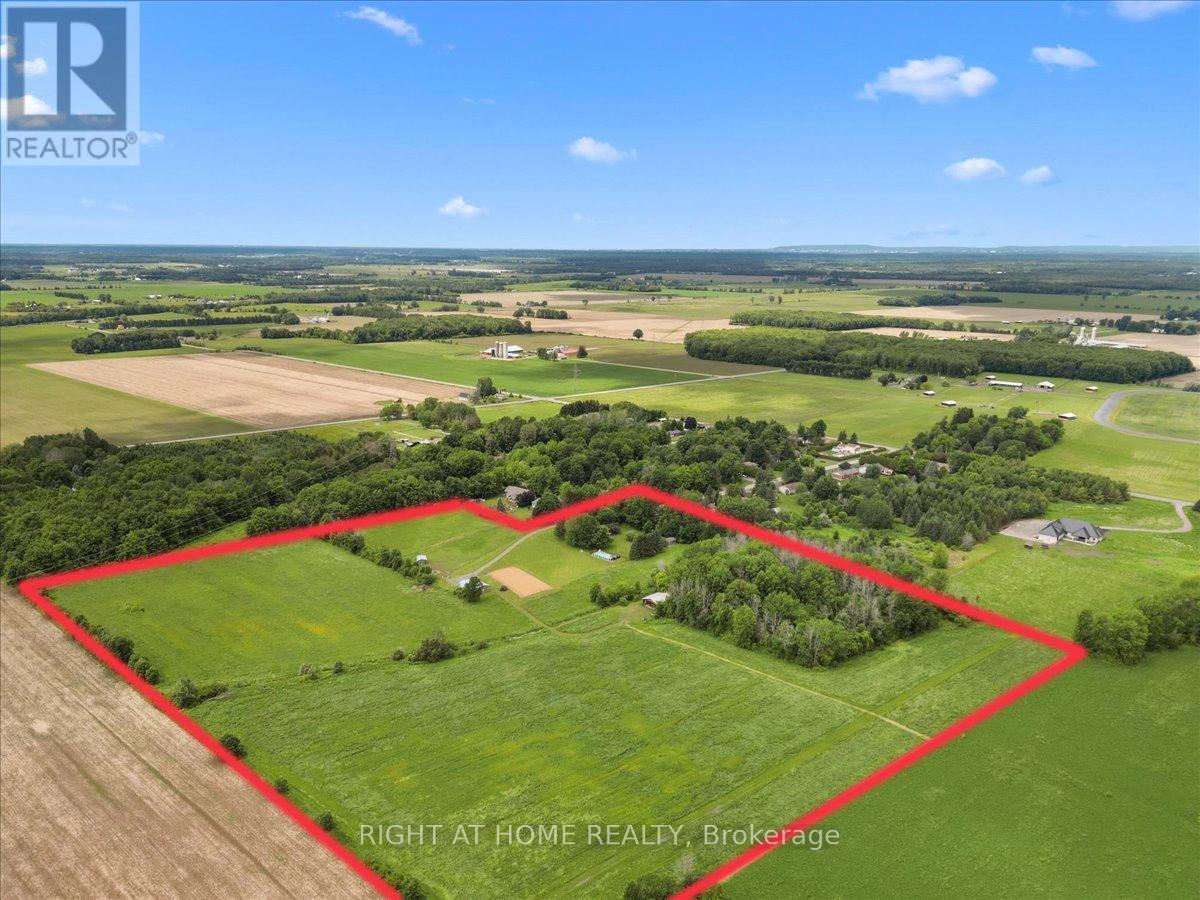
| Lot Size | 242.5 x 791.4 FT ; Irregular rectangle see GeoReport|25 - 50 acres |
| Zoning Description | Residential/Agricultural |
| Interior Features | |
|---|---|
| Construction Style | |
| Total Stories | 2 |
| Total Bedrooms | 4 |
| Total Bathrooms | 3 |
| Full Bathrooms | 2 |
| Half Bathrooms | 1 |
| Basement Type | N/A (Finished) |
| Basement Development | Finished |
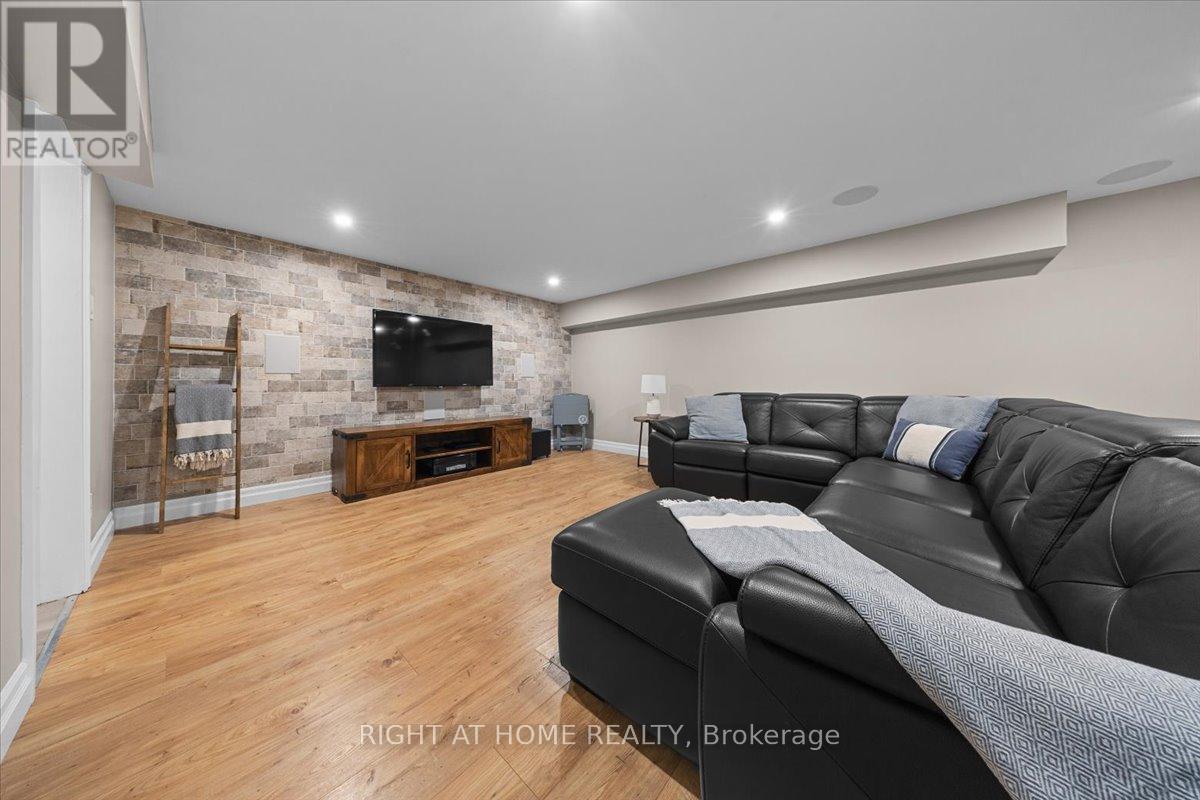
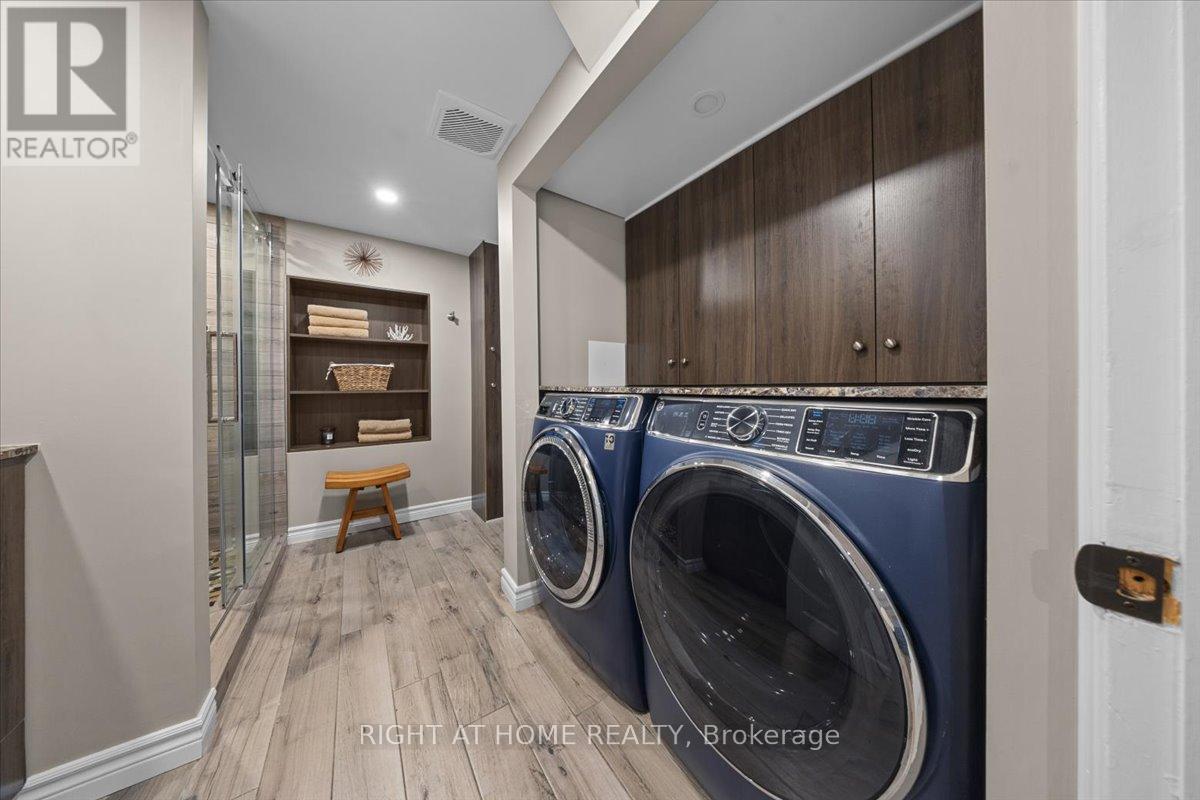
| Included Appliances | Water Heater, Water Treatment, Dishwasher, Dryer, Garage door opener, Home Theatre, Oven, Stove, Refrigerator |
| Rooms | ||
|---|---|---|
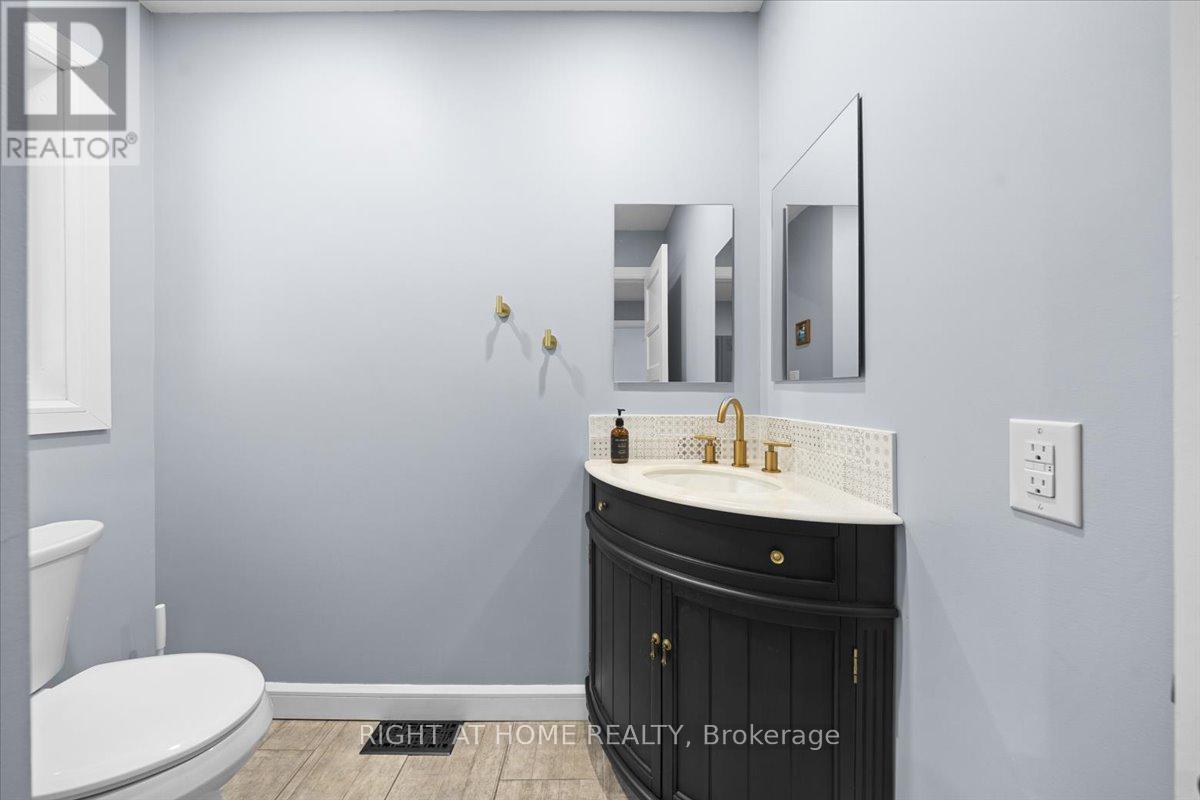
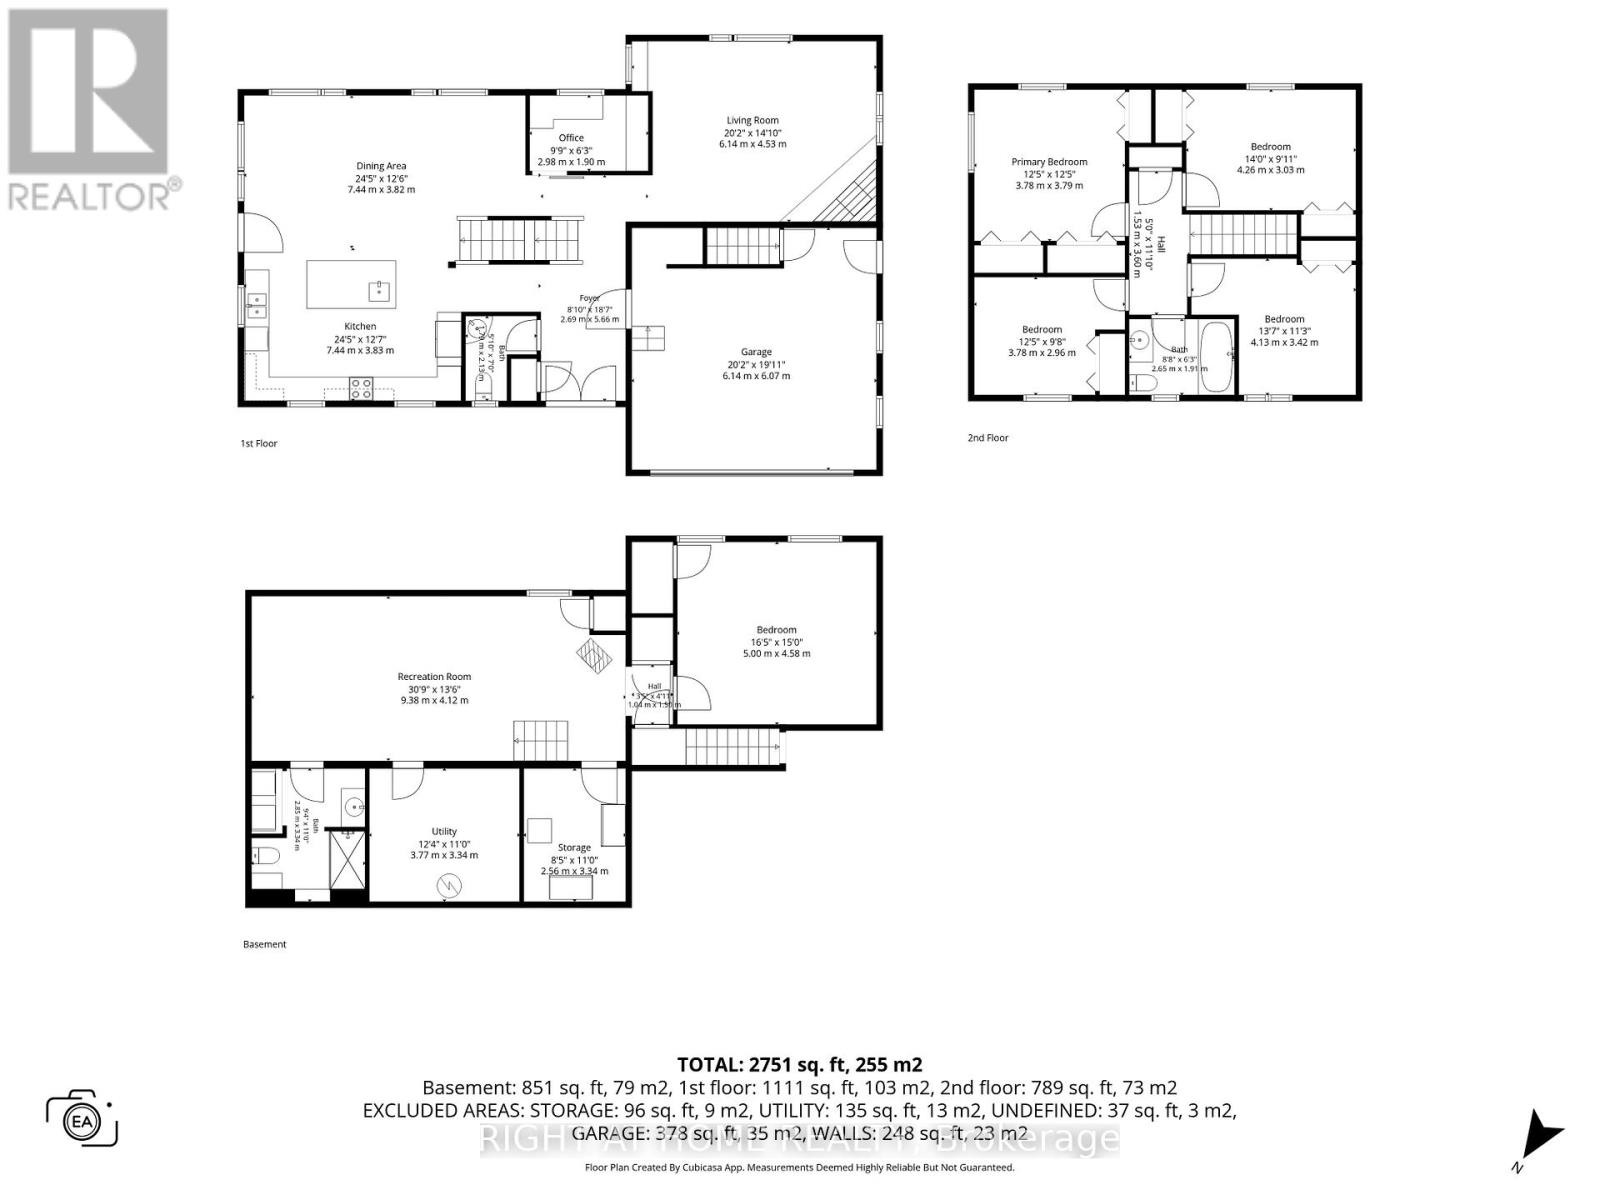
| Bathroom | Ground level | 2.1 m x 1.08 m |
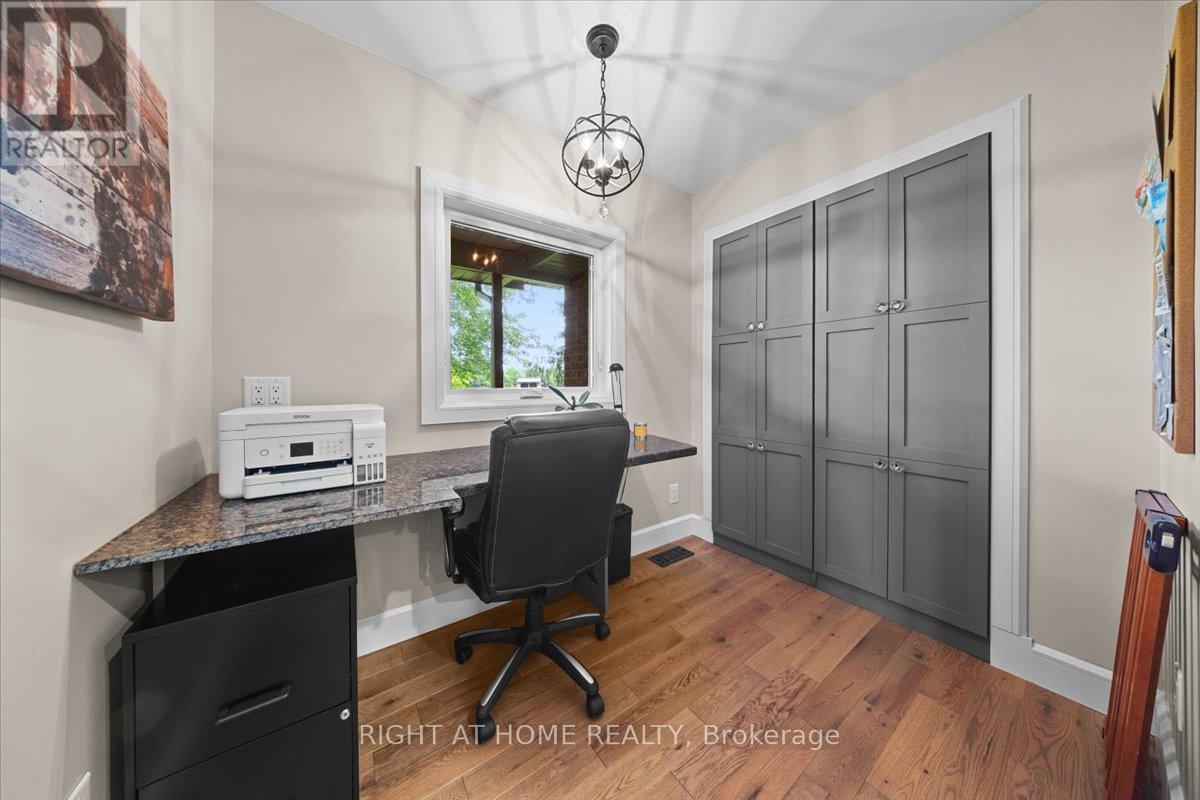
| Den | Ground level | 2.41 m x 1.8 m |
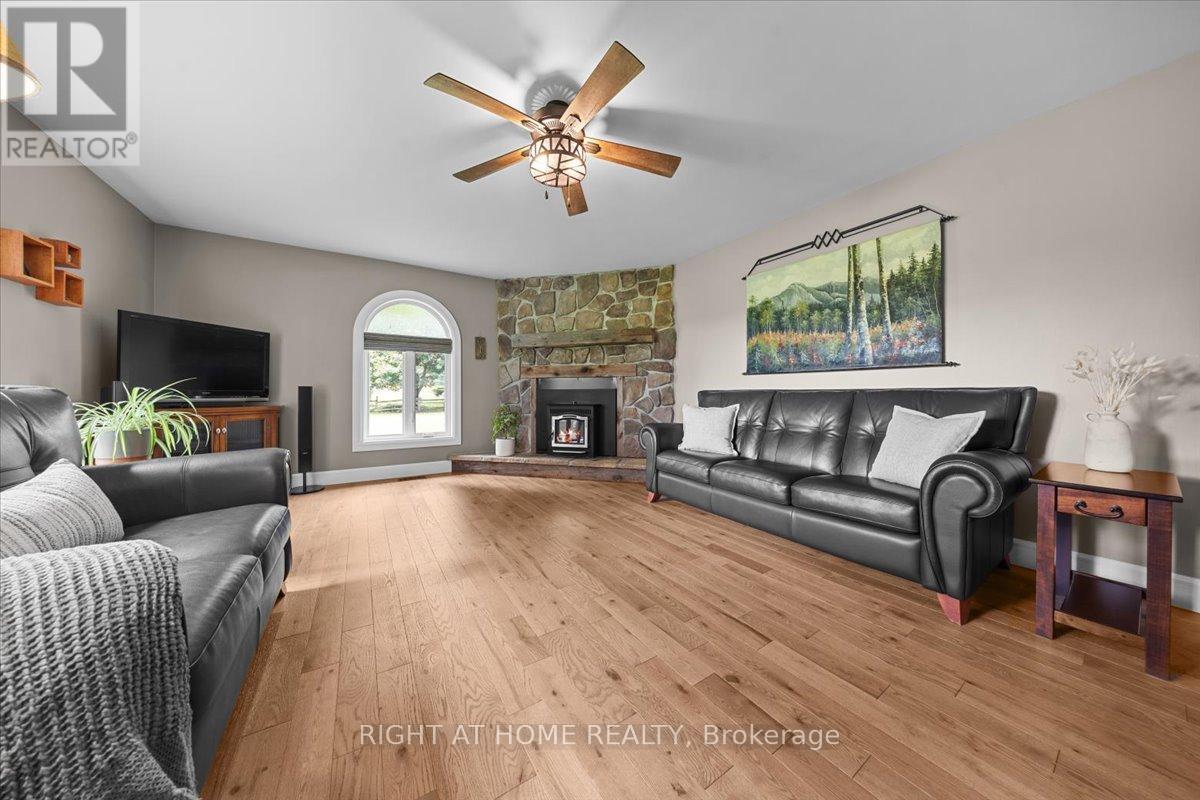
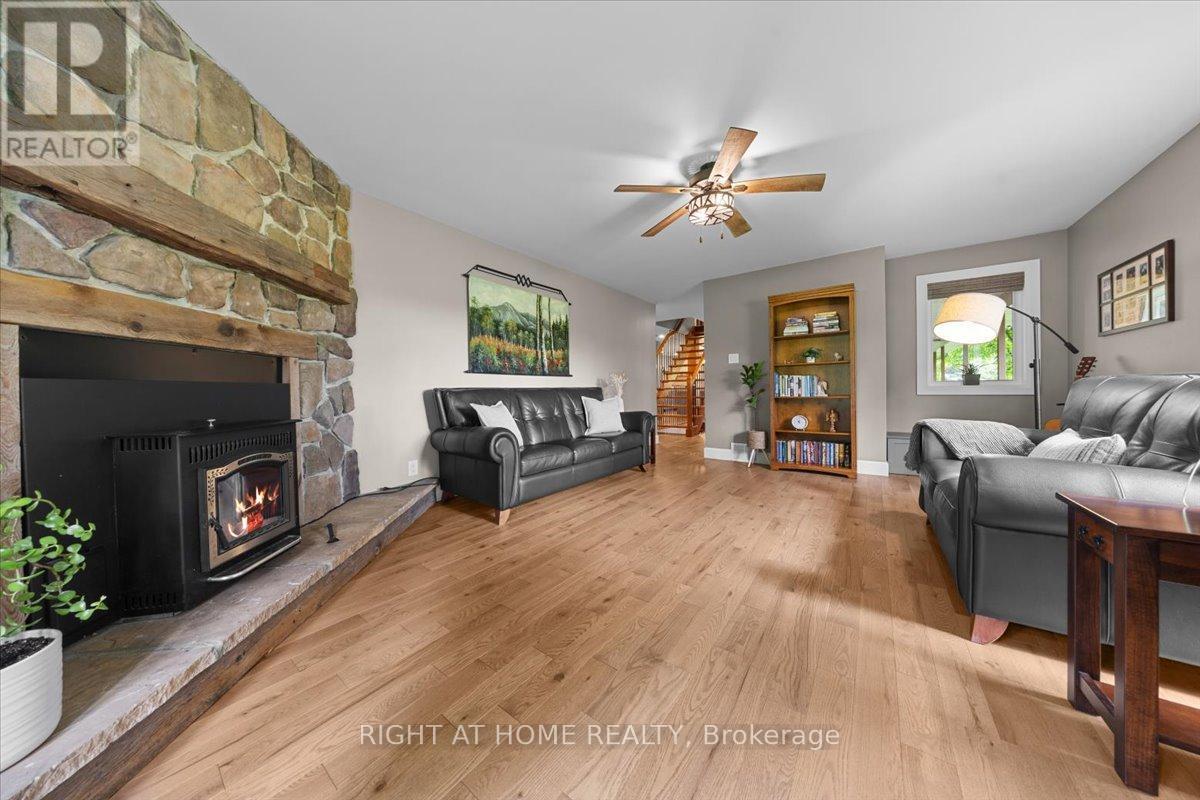
| Living room | Ground level | 5.44 m x 4.51 m |
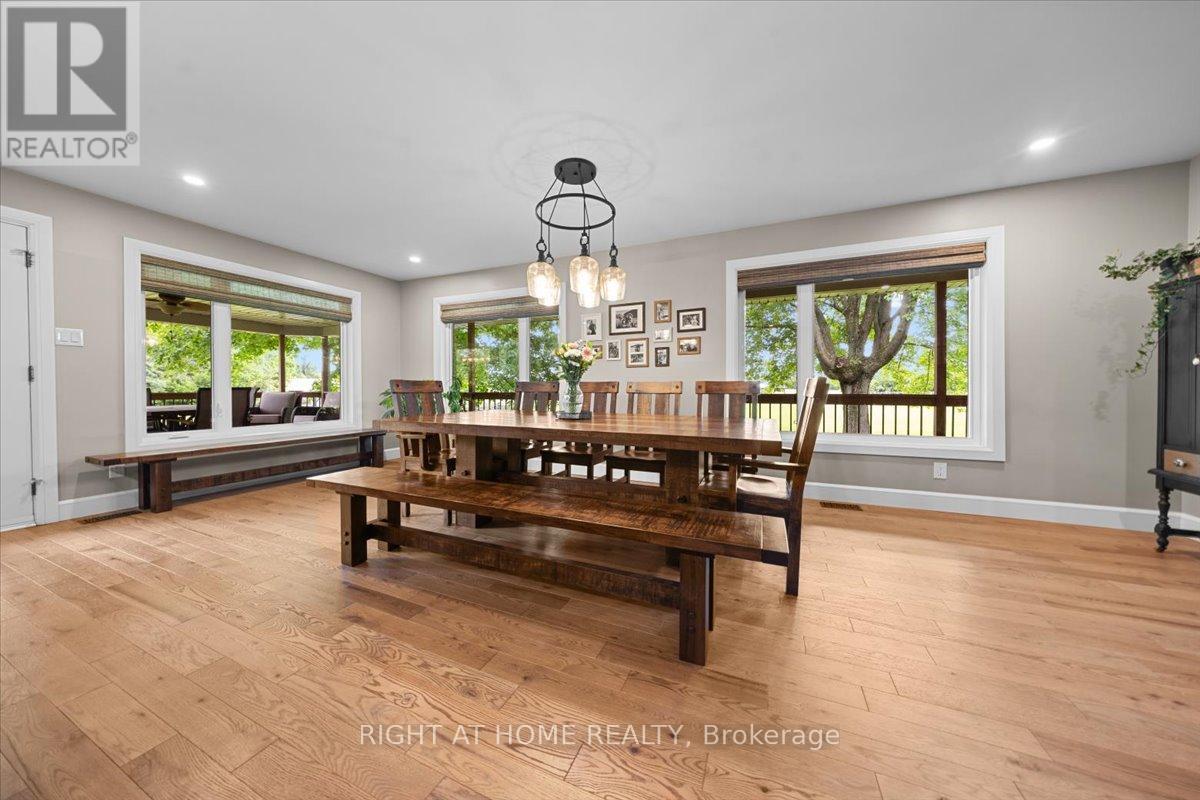
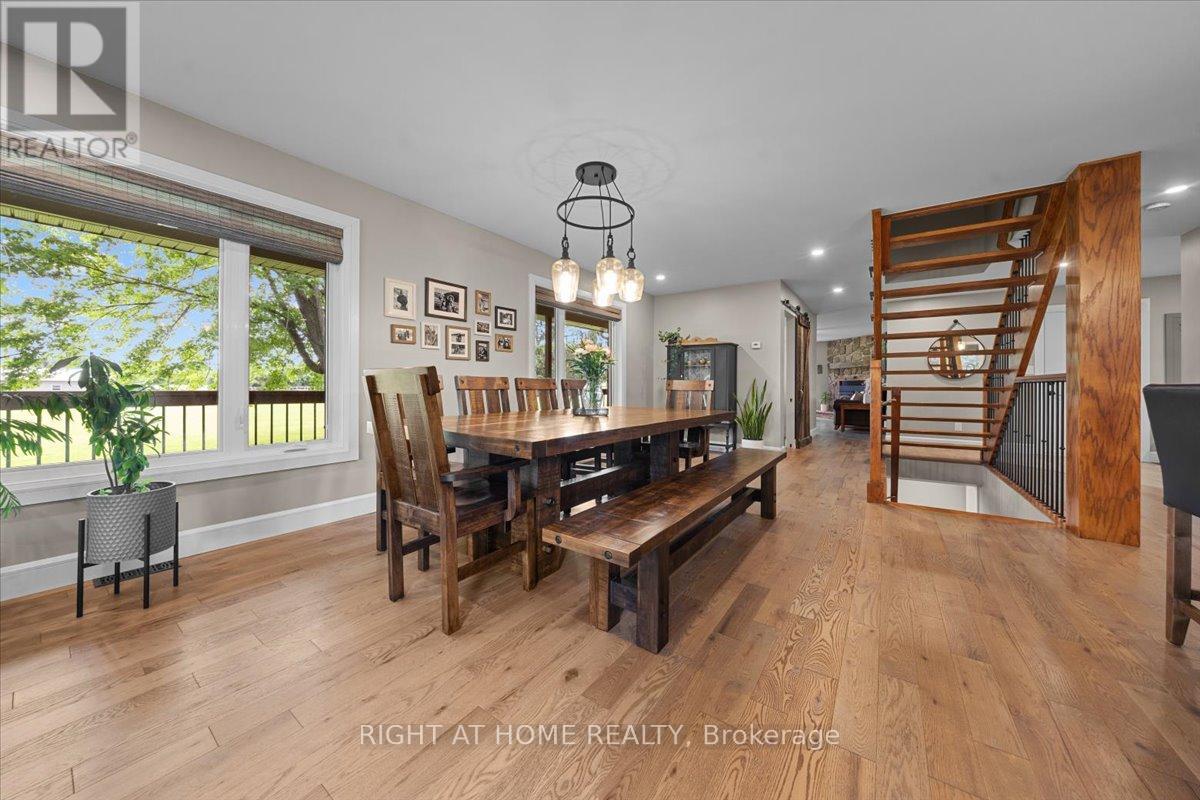
| Dining room | Ground level | 7.47 m x 5.47 m |
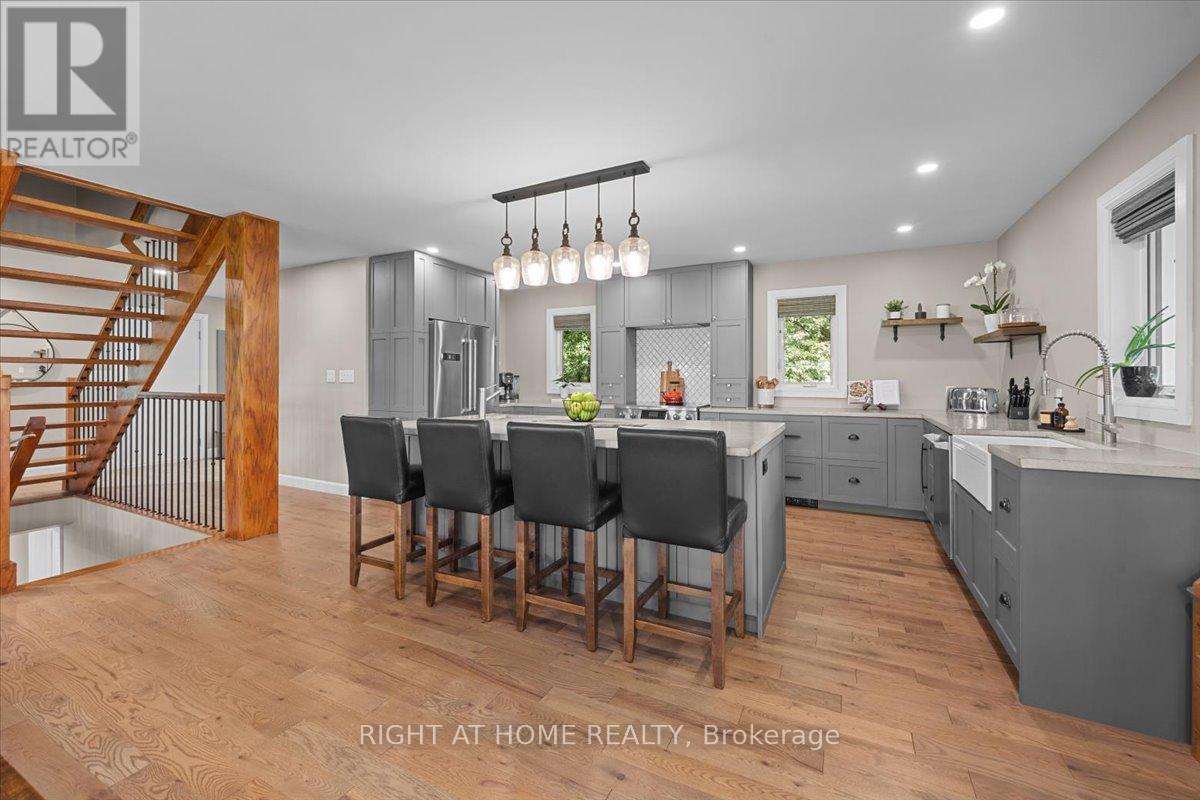
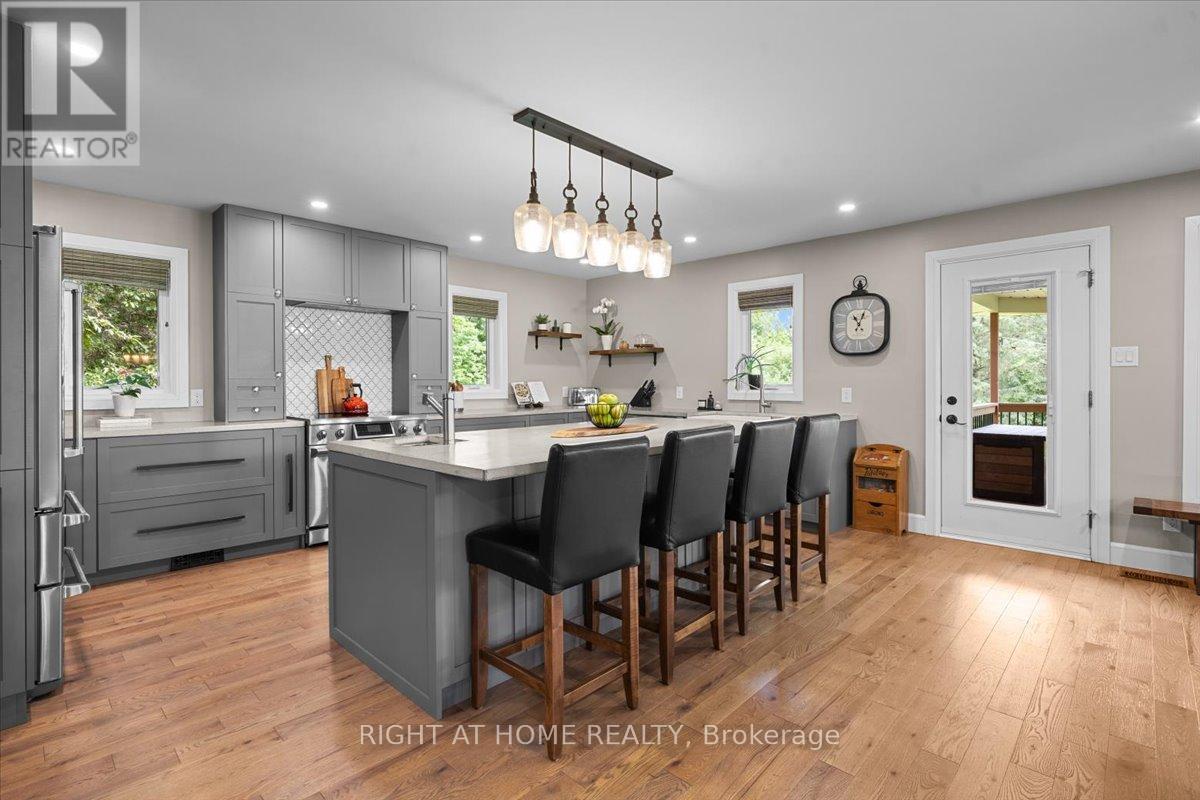
| Kitchen | Ground level | 7.47 m x 5.47 m |
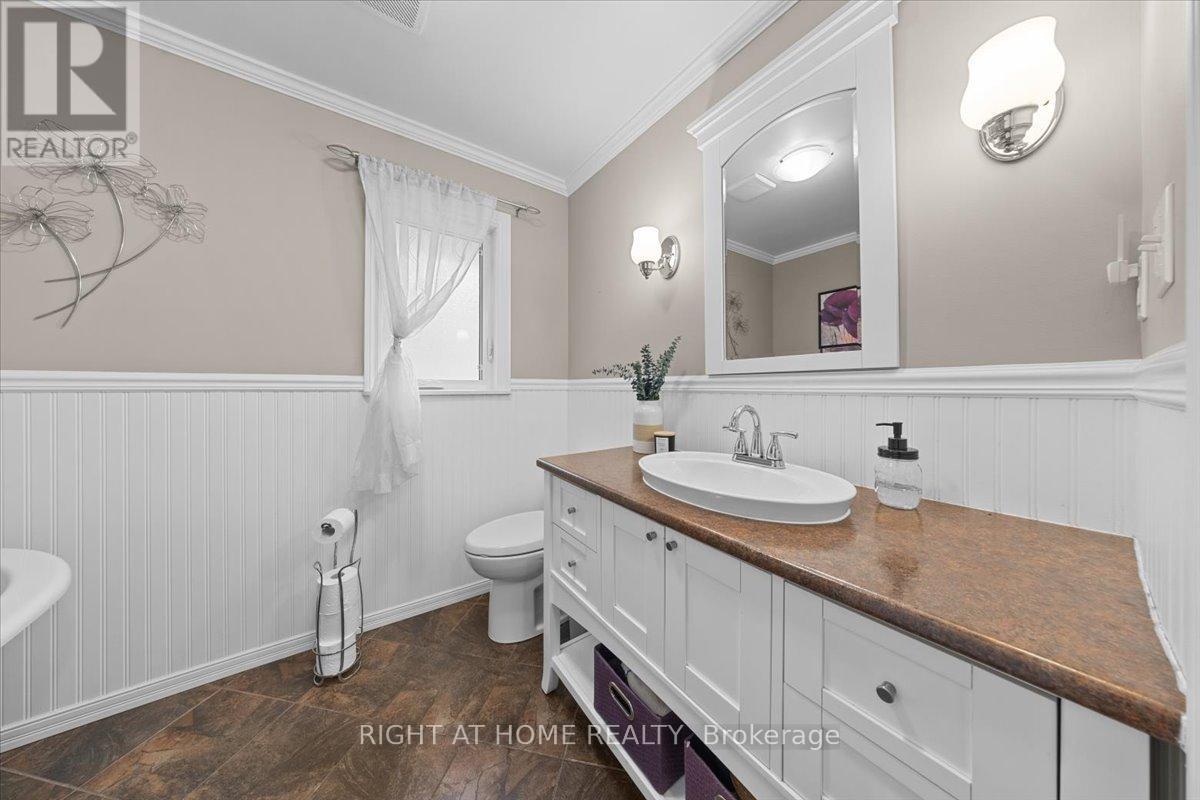
| Bathroom | Upper Level | 2.38 m x 1.98 m |
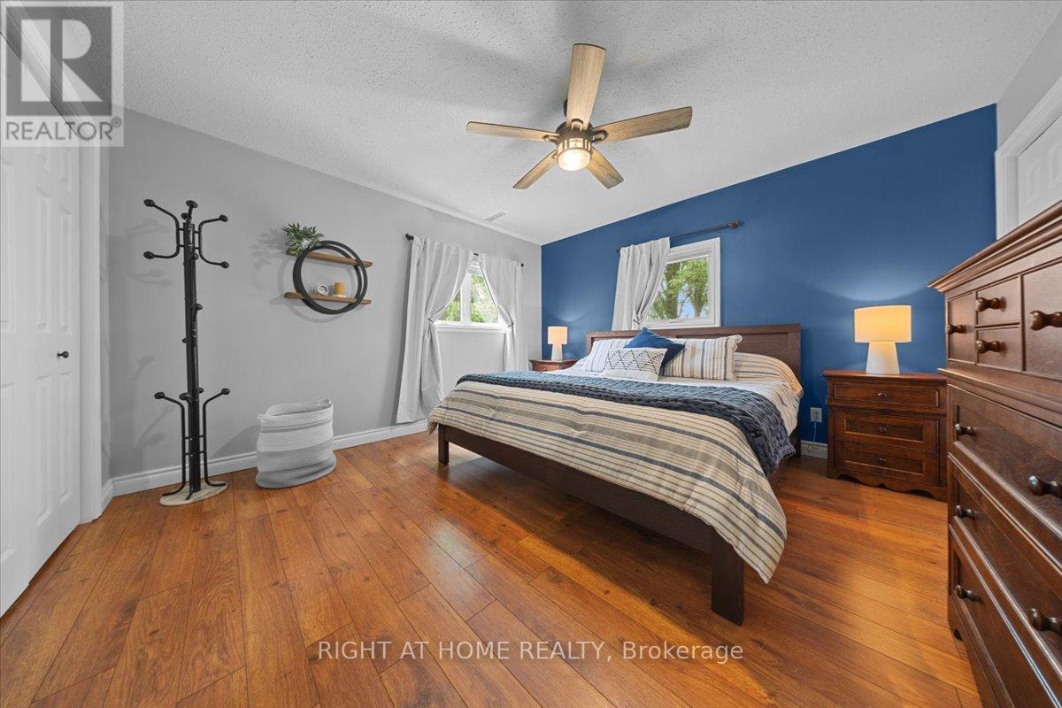
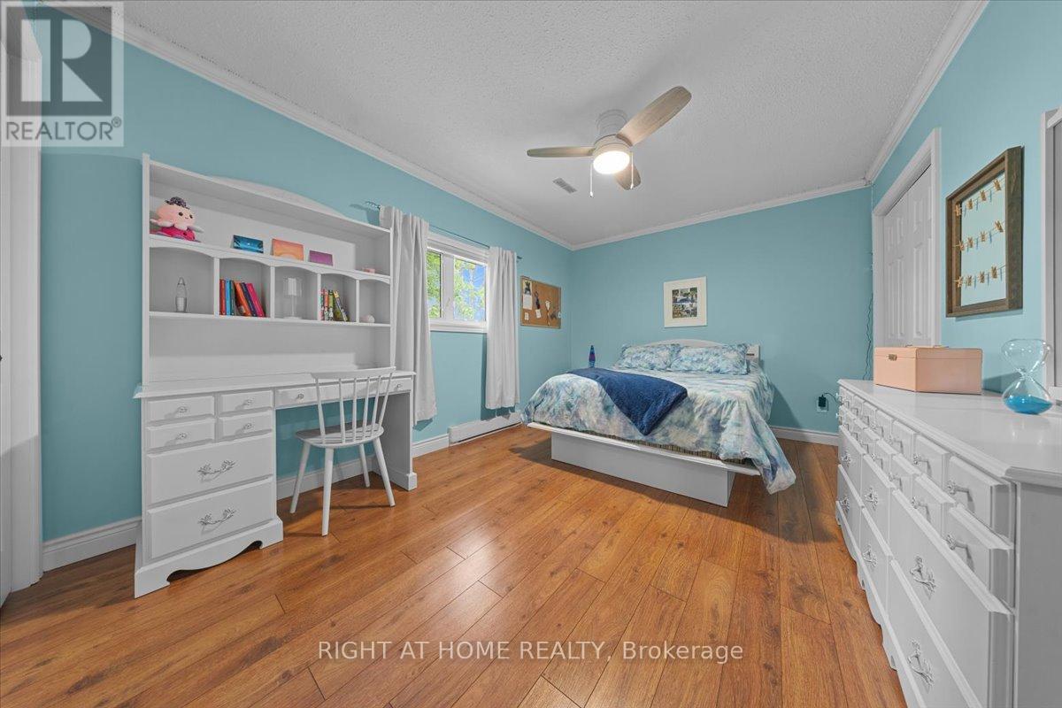
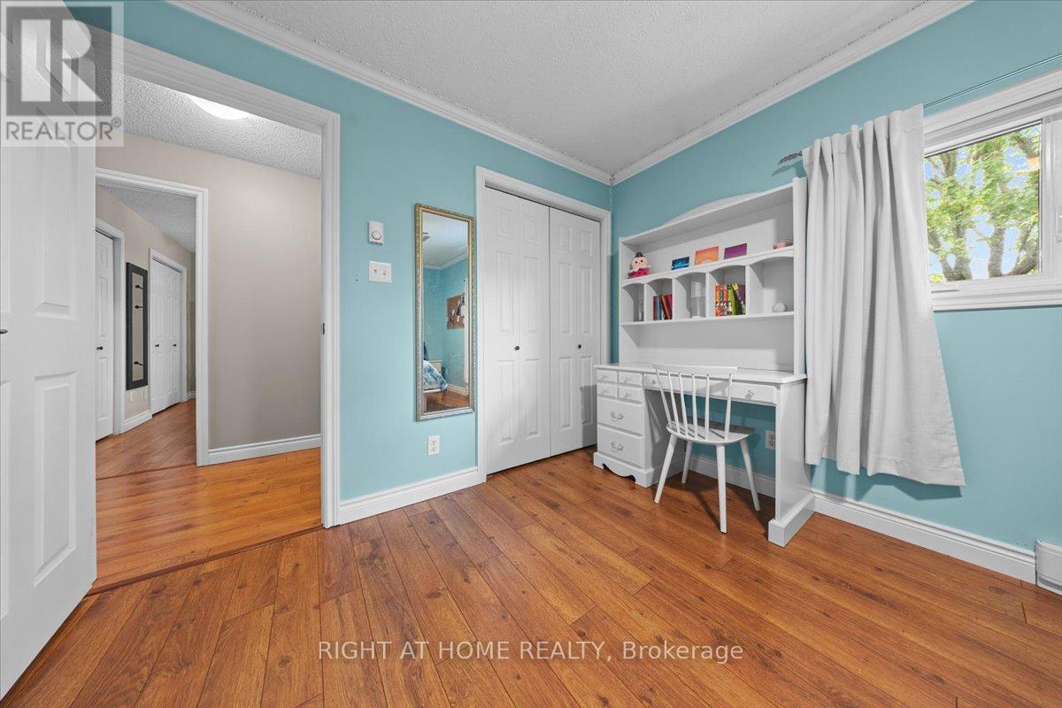
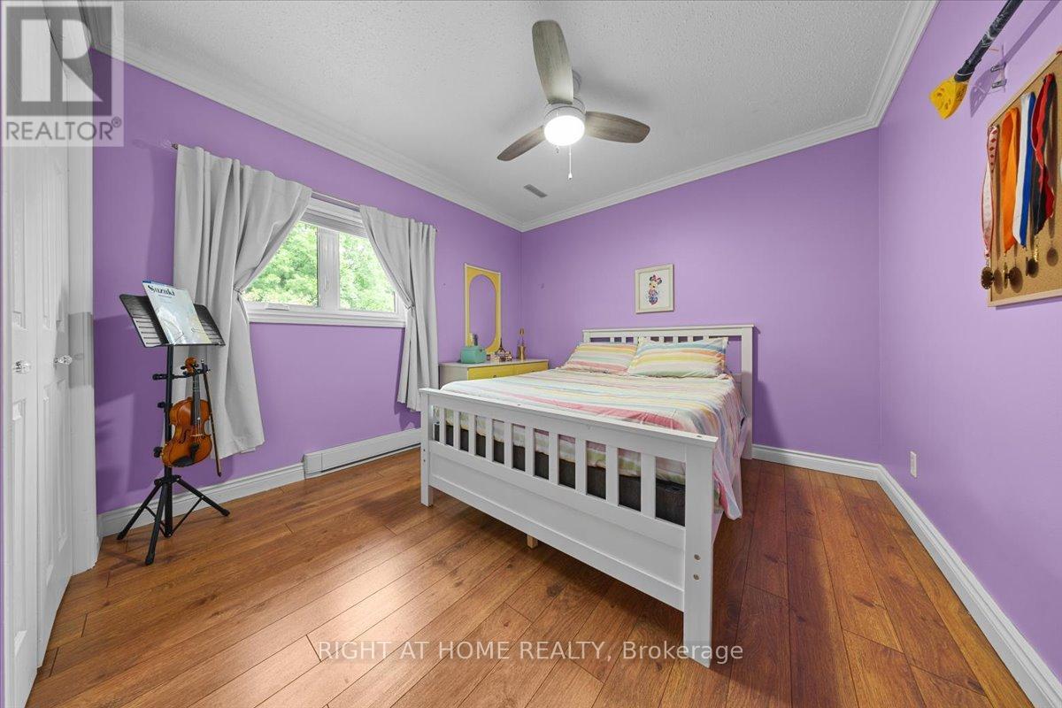
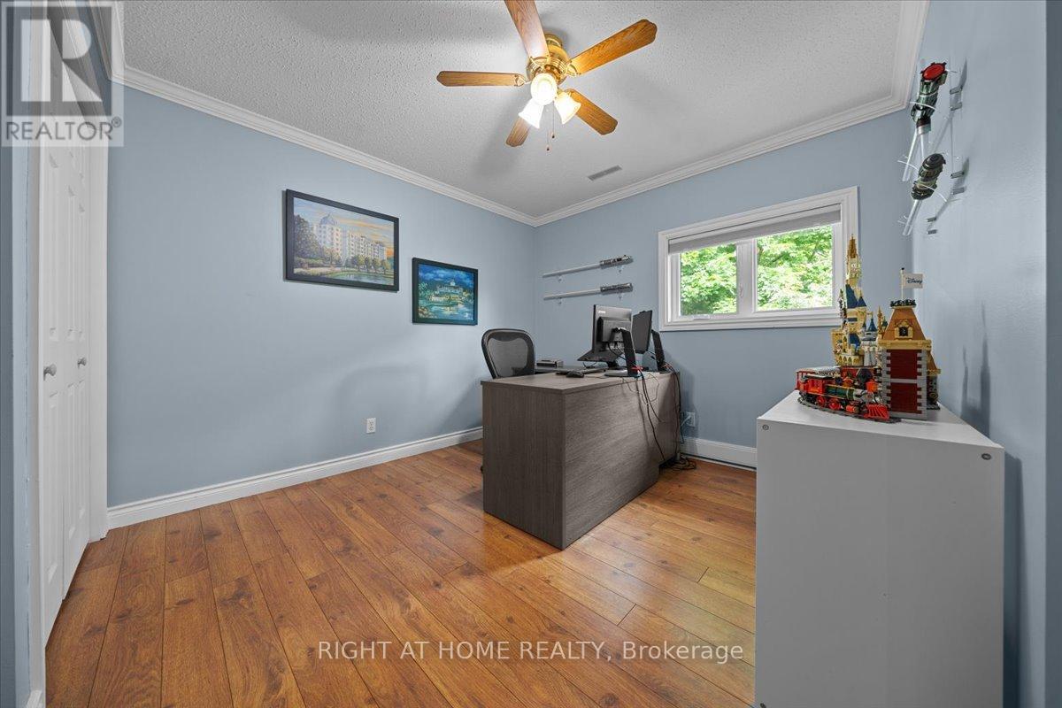
| Bedroom 4 | Upper Level | 3.04 m x 3.41 m |
| Bedroom 3 | Upper Level | 3.01 m x 3.78 m |
| Bedroom 2 | Upper Level | 4.19 m x 3.03 m |
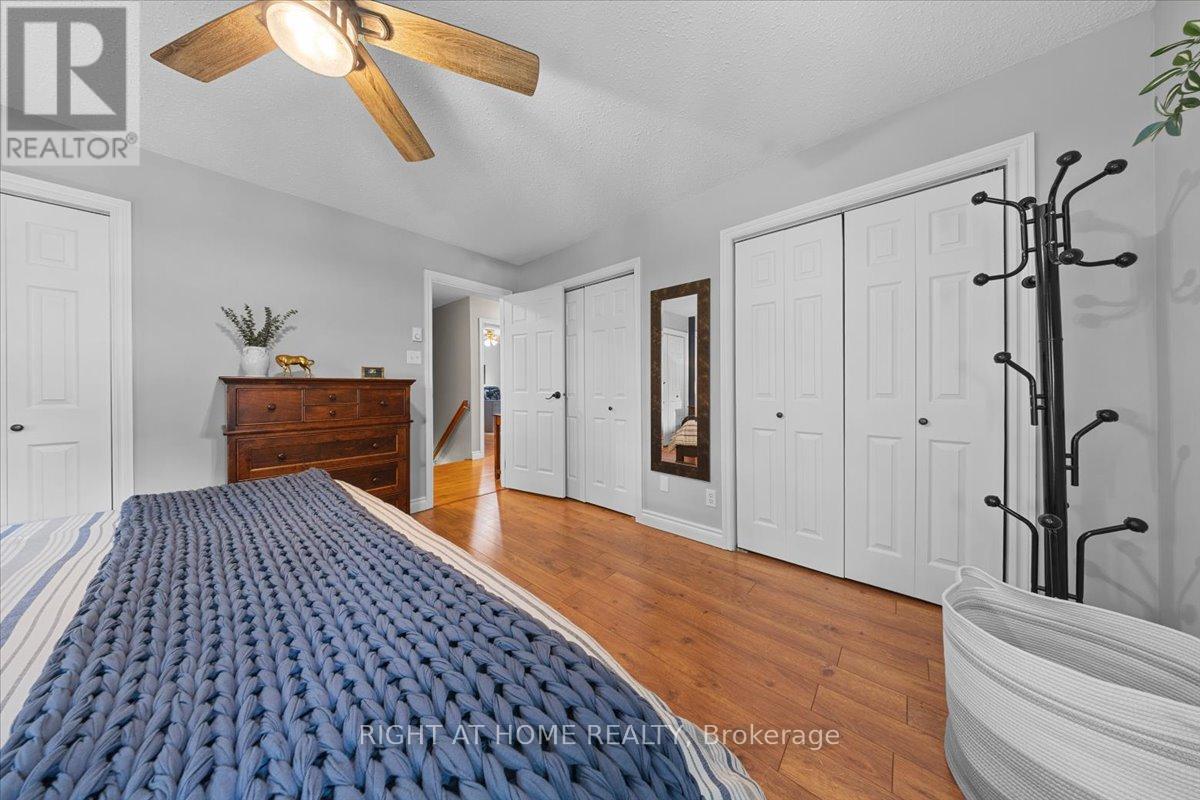
| Primary Bedroom | Upper Level | 3.9 m x 3.78 m |
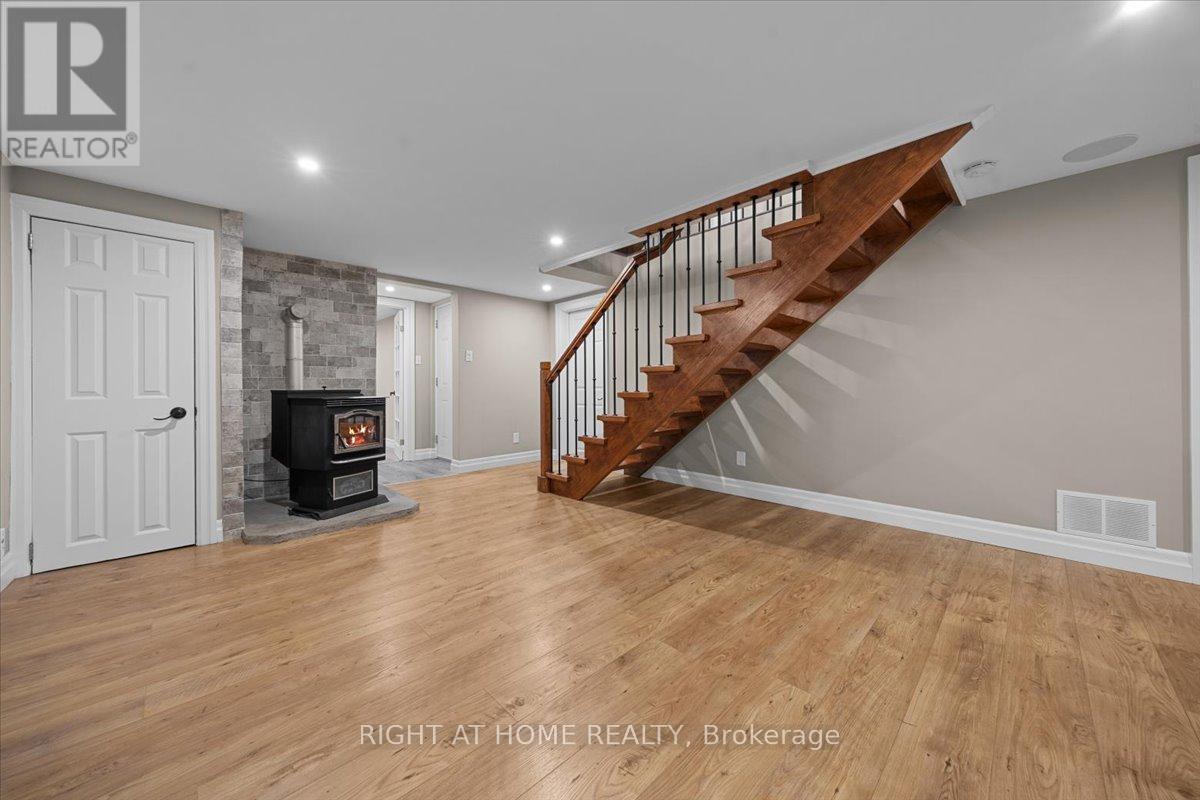
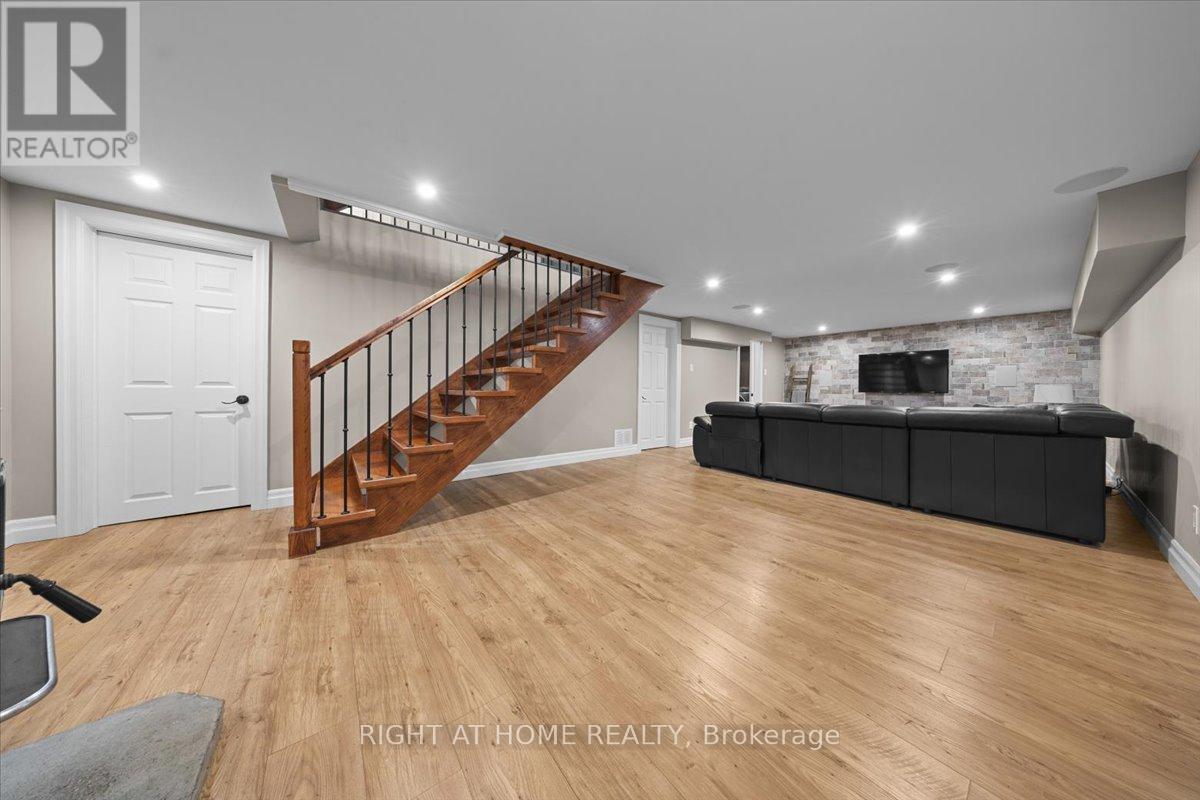
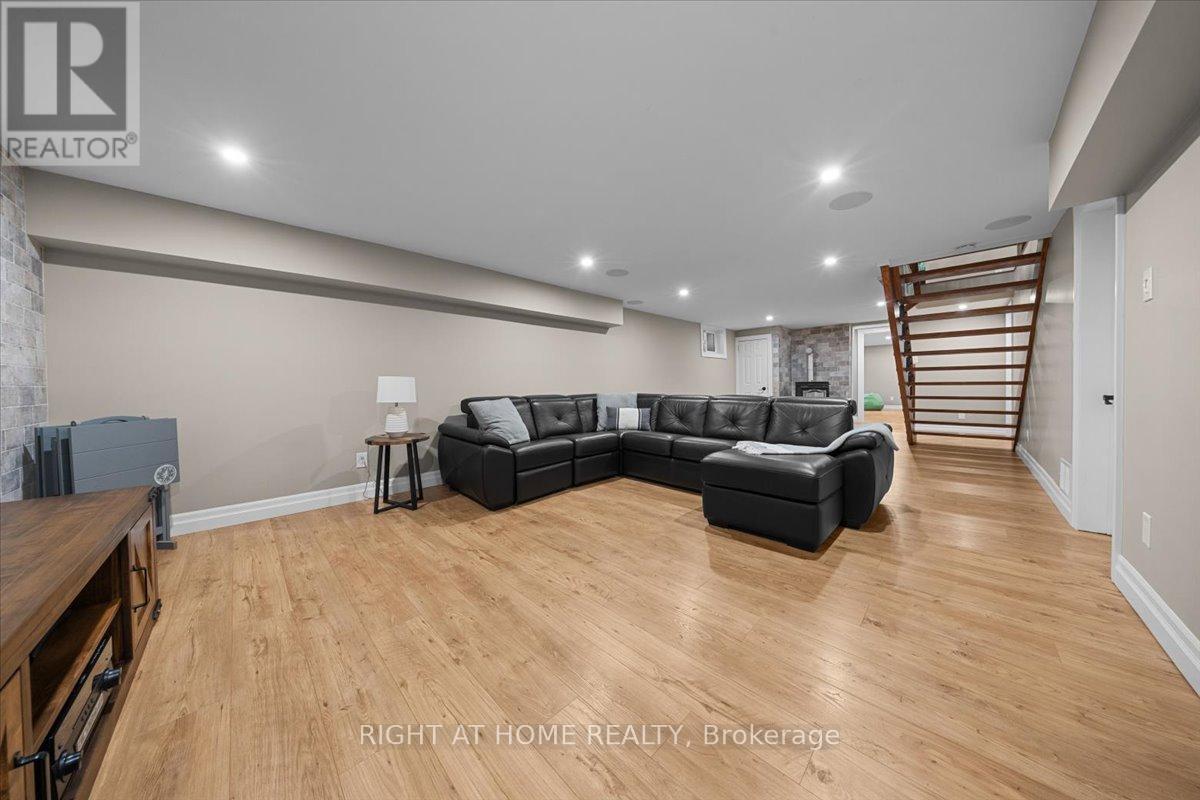
| Family room | Lower level | 9.6 m x 4.1 m |
| Furnace | Lower level | 3.35 m x 2.5 m |
| Utility room | Lower level | 3.35 m x 4 m |
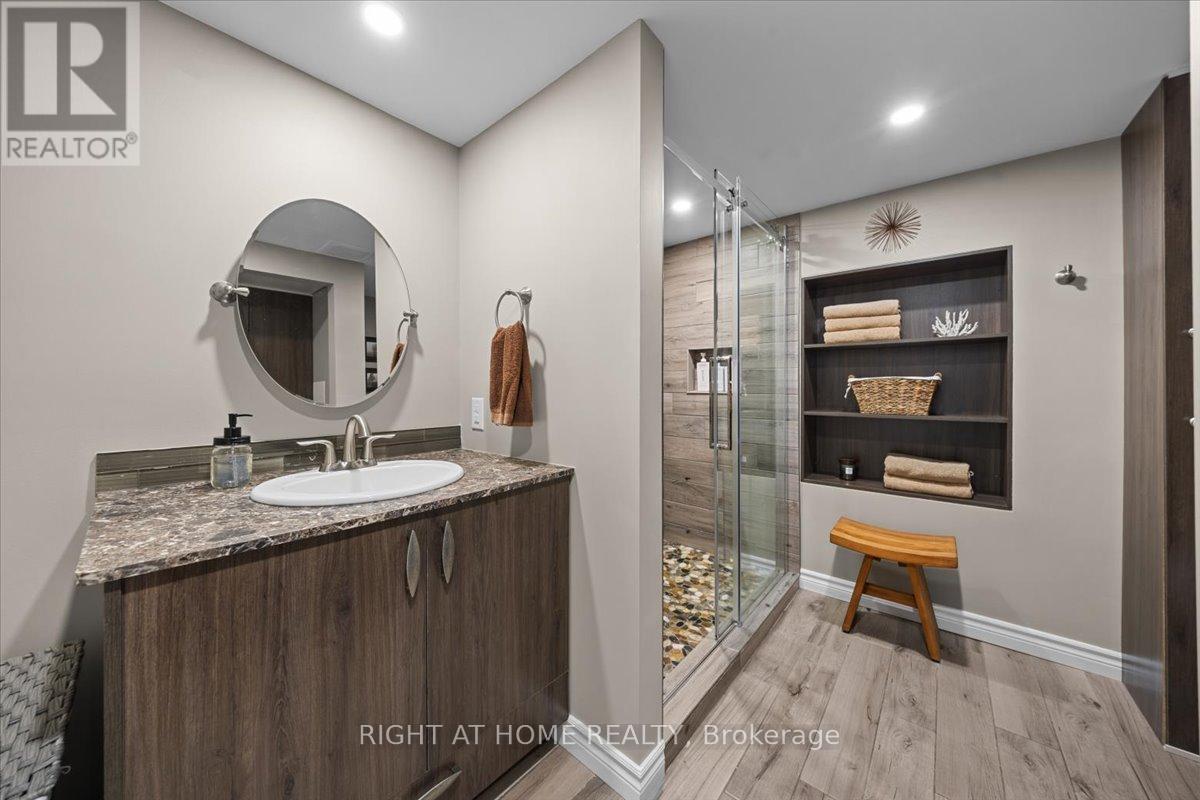
| Bathroom | Lower level | 3.35 m x 2.85 m |
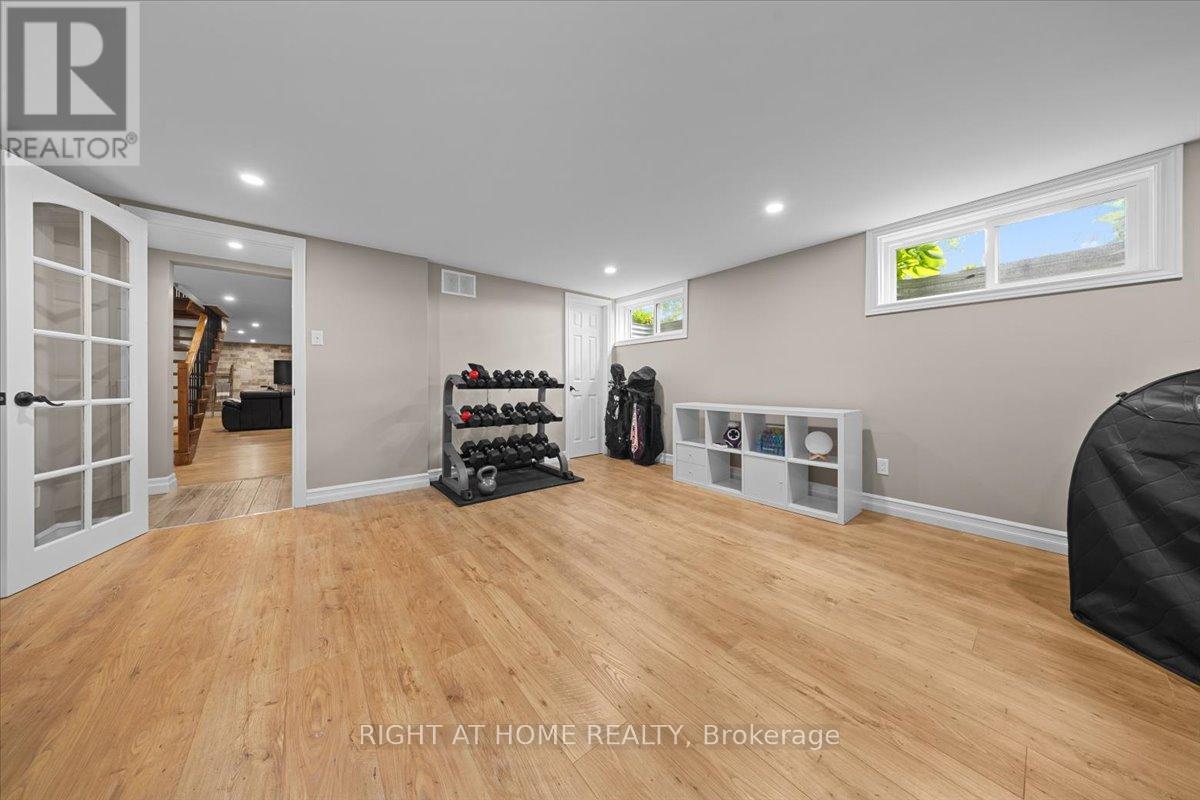
| Office | Lower level | 5.02 m x 4.52 m |
| Exterior/Construction | |
|---|---|
| Constuction Date | |
| Exterior Finish | Brick, Vinyl siding |
| Foundation Type | Wood |
| Utility Information | |
|---|---|
| Heating Type | Baseboard heaters, Forced air |
| Heating Fuel | Electric, Other |
| Cooling Type | Window air conditioner |
| Water Supply | Drilled Well |
| Sewer Type | Septic System |
| Total Fireplace | 1 |
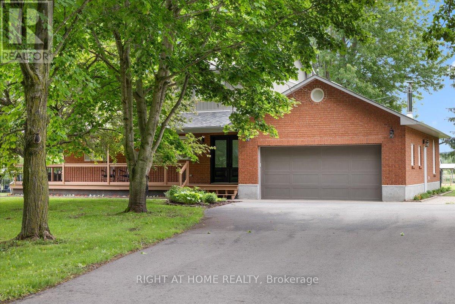
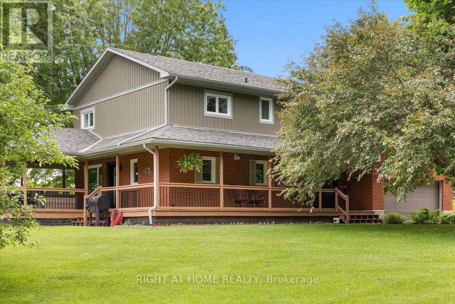
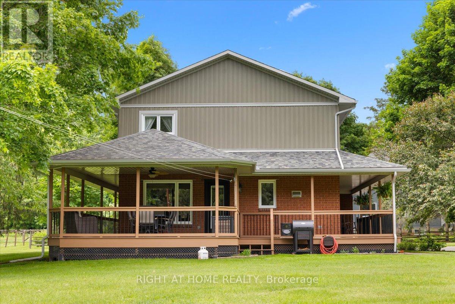
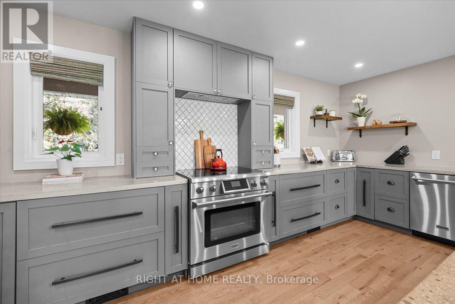
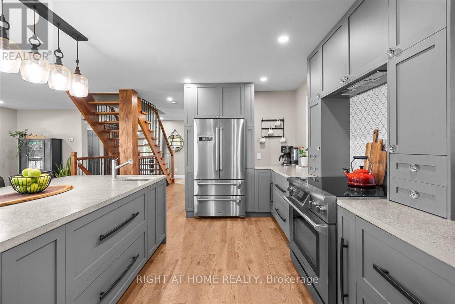
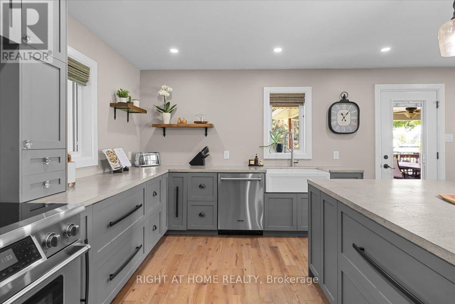
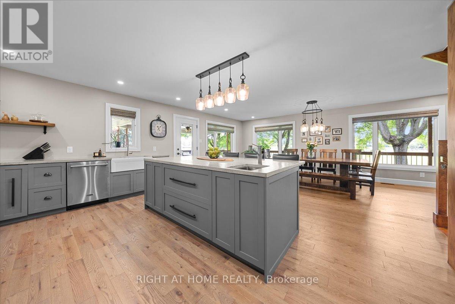
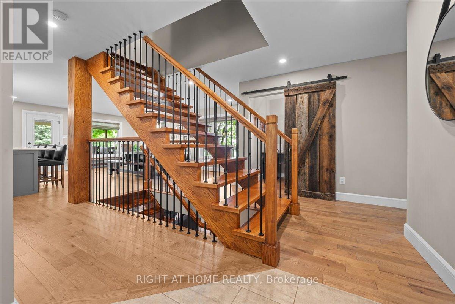
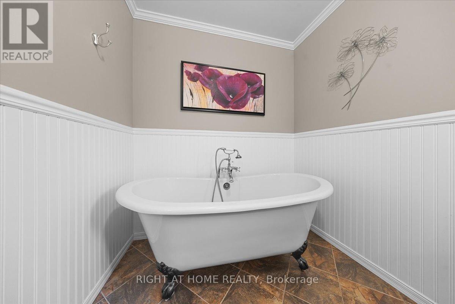
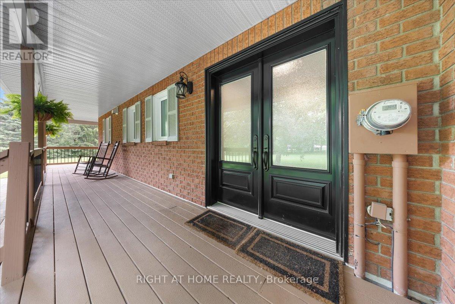
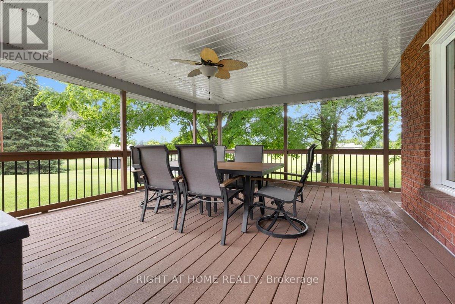
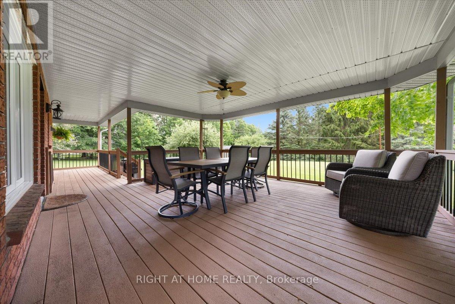
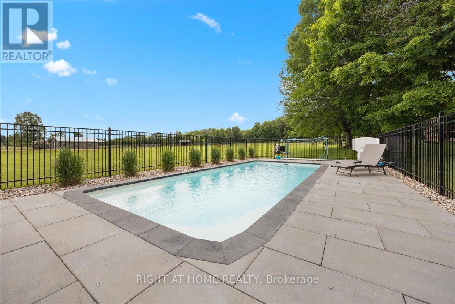
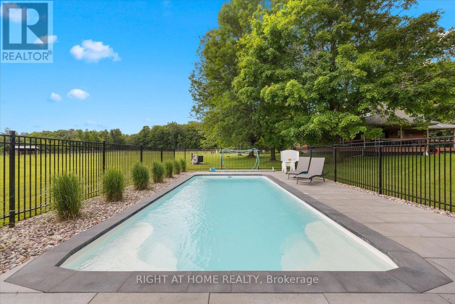
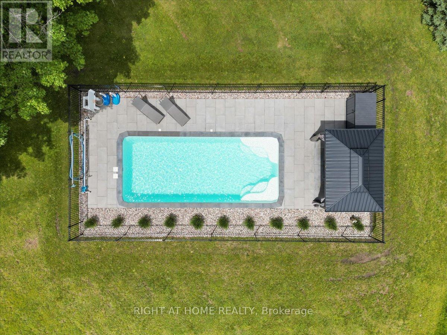
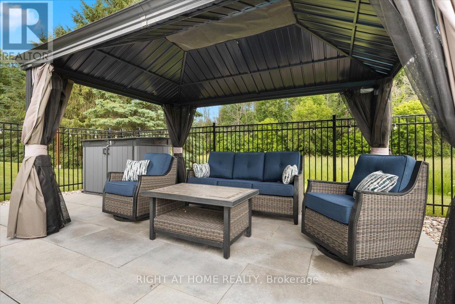
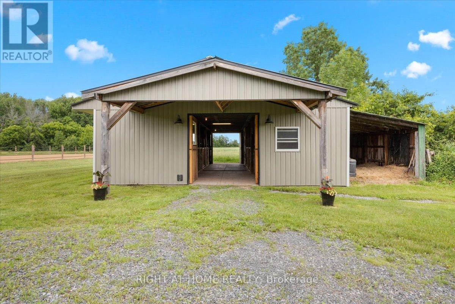
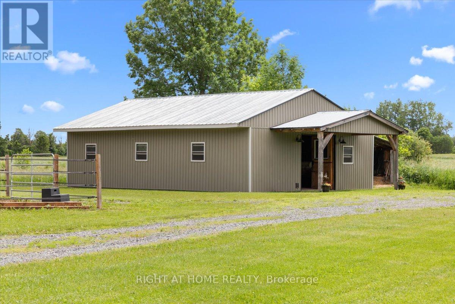
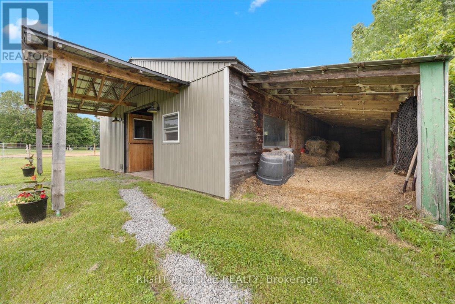
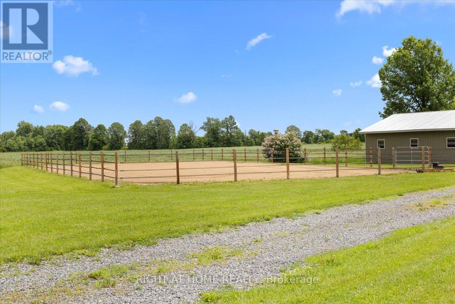
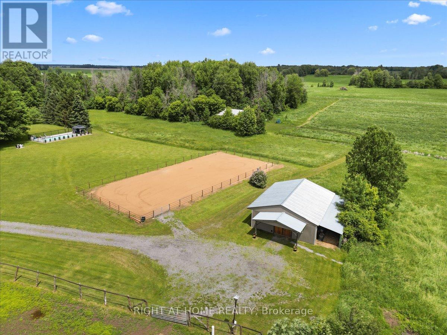
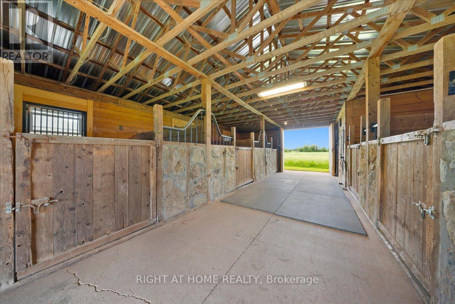
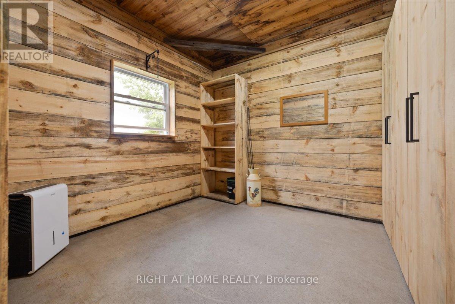
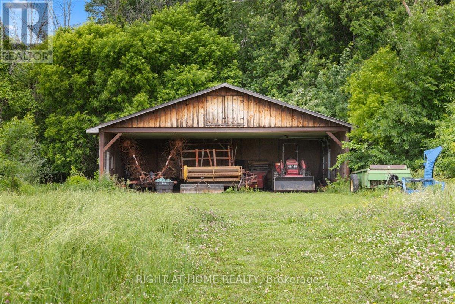
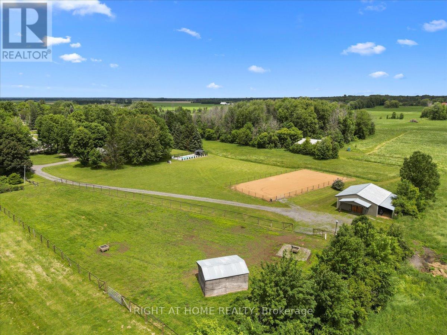
Location, lifestyle, and luxury less than ten minutes from Russell Village! Set on 25.99 scenic acres at the end of a quiet, family-friendly crescent, where your children can enjoy the freedom of country living while maintaining an active social life, this exceptional private equestrian property offers the perfect balance of country living and convenience, only thirty minutes from Ottawa! The charming two-storey home features a wraparound covered porch, four spacious bedrooms plus a versatile bedroom/office in the basement, two 3-piece bathrooms, and a 2-piece bathroom. The inviting living room is highlighted by a stunning stone fireplace with a wood-pellet insert, while the updated kitchen offers abundant cabinetry, a large island, and poured concrete countertops, ideal for everyday living and entertaining. Designed with the equestrian enthusiast in mind, the property includes a well-appointed 5-stall barn with tack room and lockers, a tile-drained sand riding ring providing excellent footing, and a paddock complete with a shelter and automatic waterer! Approximately 17 acres are in productive hay fields, including 11 tile-drained acres. A large storage building, formerly an airplane hangar, provides storage space for hay and equipment. Complete with a beautiful inground saltwater pool, this turnkey horse farm offers privacy, functionality, and breathtaking views! A rare opportunity to own a truly special property that must be seen to be fully appreciated. Hydro (2025): $3,666.68. Heat (wood pellets): approximately $2,285.71. This is a mixed-use property due to hay production. HST may apply to the farming portion of the property. Buyer to provide HST number for self-assessment/remittance. 48 HR Irrevocable on all offers. (id:19004)

This REALTOR.ca listing content is owned and licensed by REALTOR® members of The Canadian Real Estate Association.
安居在渥京
长按二维码
关注安居在渥京
公众号ID:安居在渥京

安居在渥京
长按二维码
关注安居在渥京
公众号ID:安居在渥京
