

MLS®: X13450182
上市天数: 47天
产权: Freehold
类型: House , Detached
社区:
卧室: 3+
洗手间: 2
停车位: 4
建筑日期:
经纪公司: RE/MAX HALLMARK REALTY GROUP
价格:$ 549,900
预约看房 31
MLS®: X13450182
上市天数: 47天
产权: Freehold
类型: House , Detached
社区:
卧室: 3+
洗手间: 2
停车位: 4
建筑日期:
价格:$ 549,900
预约看房 31


丁剑来自山东,始终如一用山东人特有的忠诚和热情服务每一位客户,努力做渥太华最忠诚的地产经纪。

613-986-8608
[email protected]
Dingjian817
丁剑来自山东,始终如一用山东人特有的忠诚和热情服务每一位客户,努力做渥太华最忠诚的地产经纪。
613-986-8608
[email protected]
Dingjian817
| General Description | |
|---|---|
| MLS® | X13450182 |
| Lot Size | 91 x 115.5 FT |
| Zoning Description | |
| Interior Features | |
|---|---|
| Construction Style | Detached |
| Total Stories | 2 |
| Total Bedrooms | 3 |
| Total Bathrooms | 2 |
| Full Bathrooms | 1 |
| Half Bathrooms | 1 |
| Basement Type | Full |
| Basement Development | |
| Included Appliances | Water Heater, Dishwasher, Dryer, Freezer, Gas stove(s), Washer, Refrigerator |
| Rooms | ||
|---|---|---|
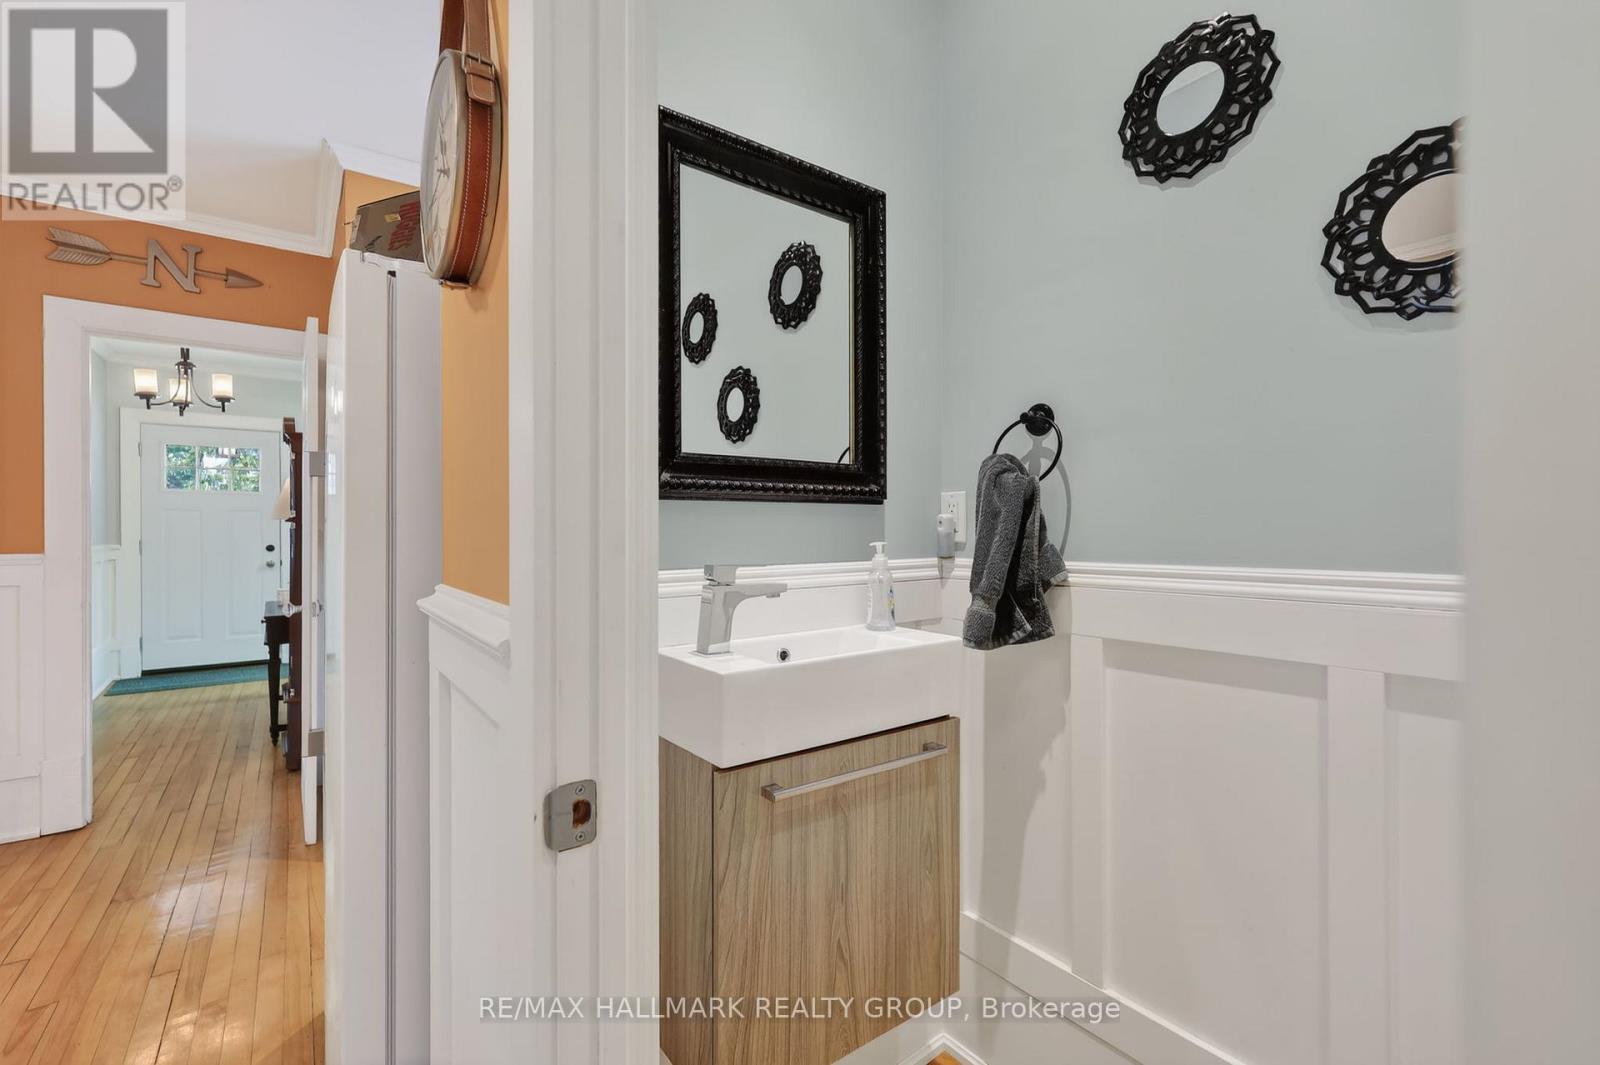
| Partial bathroom | Main level | 1.6 m x 0.91 m |
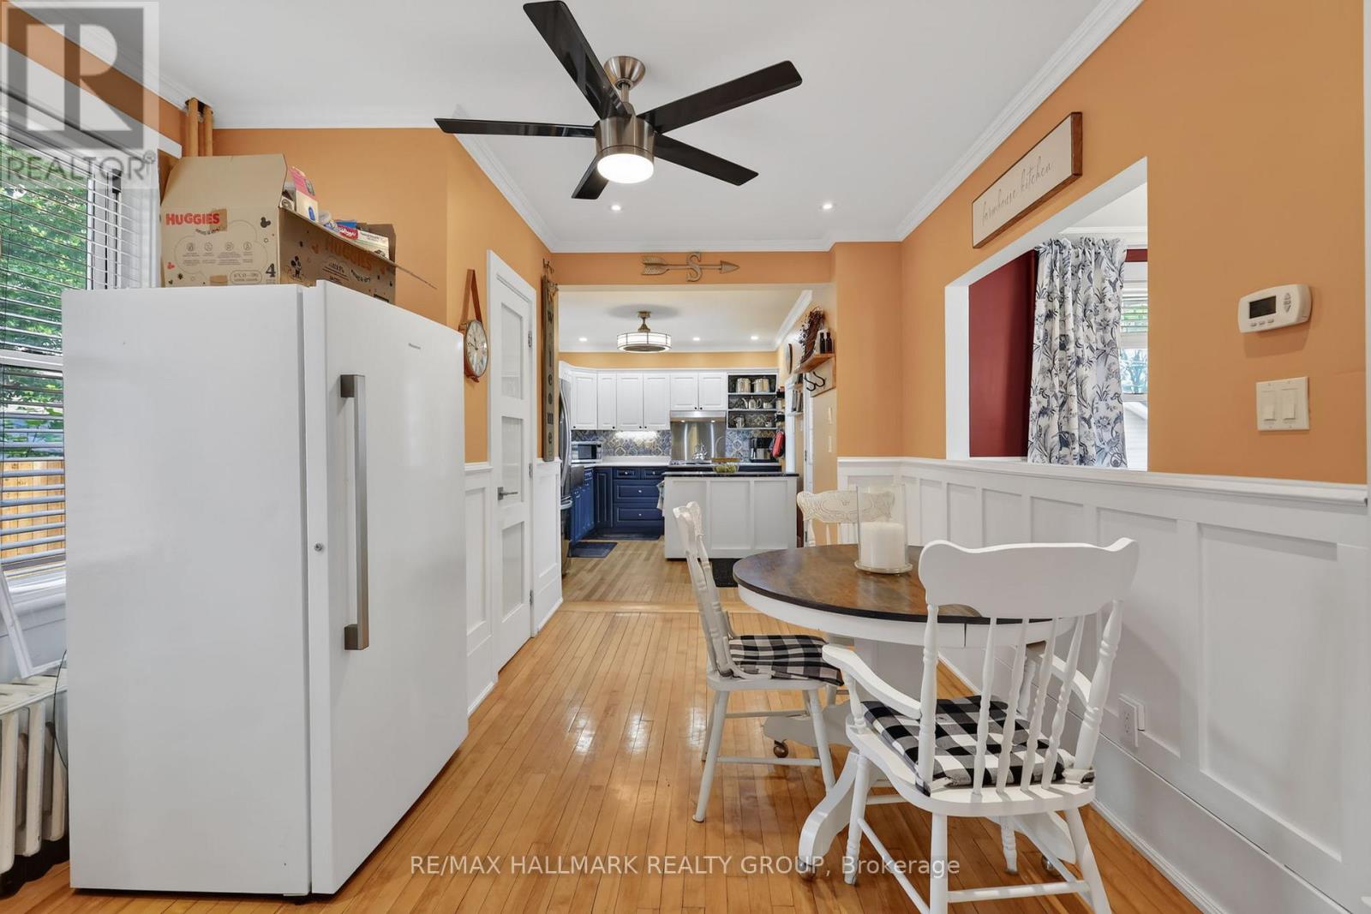
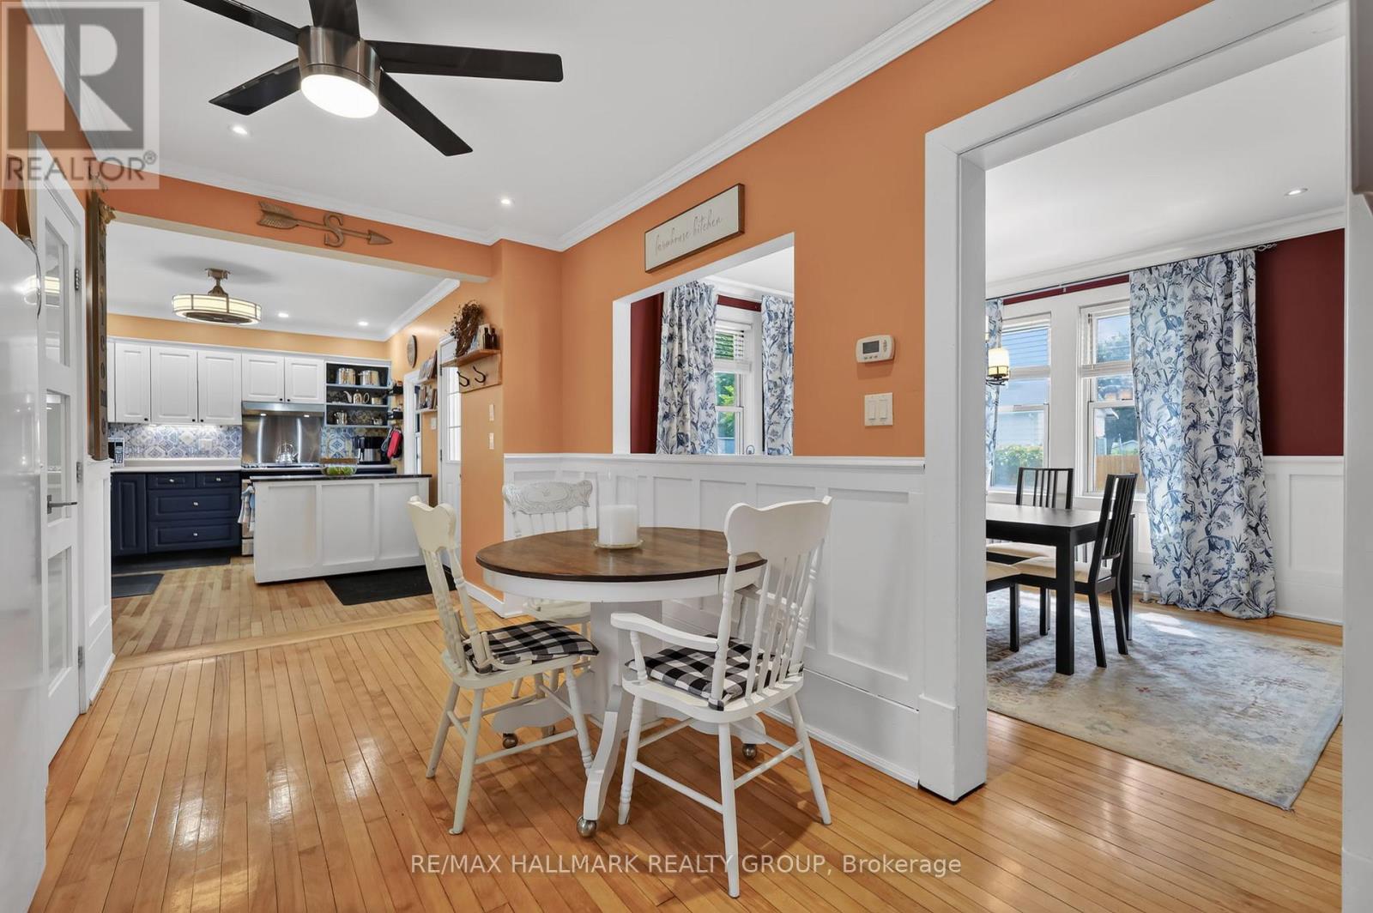
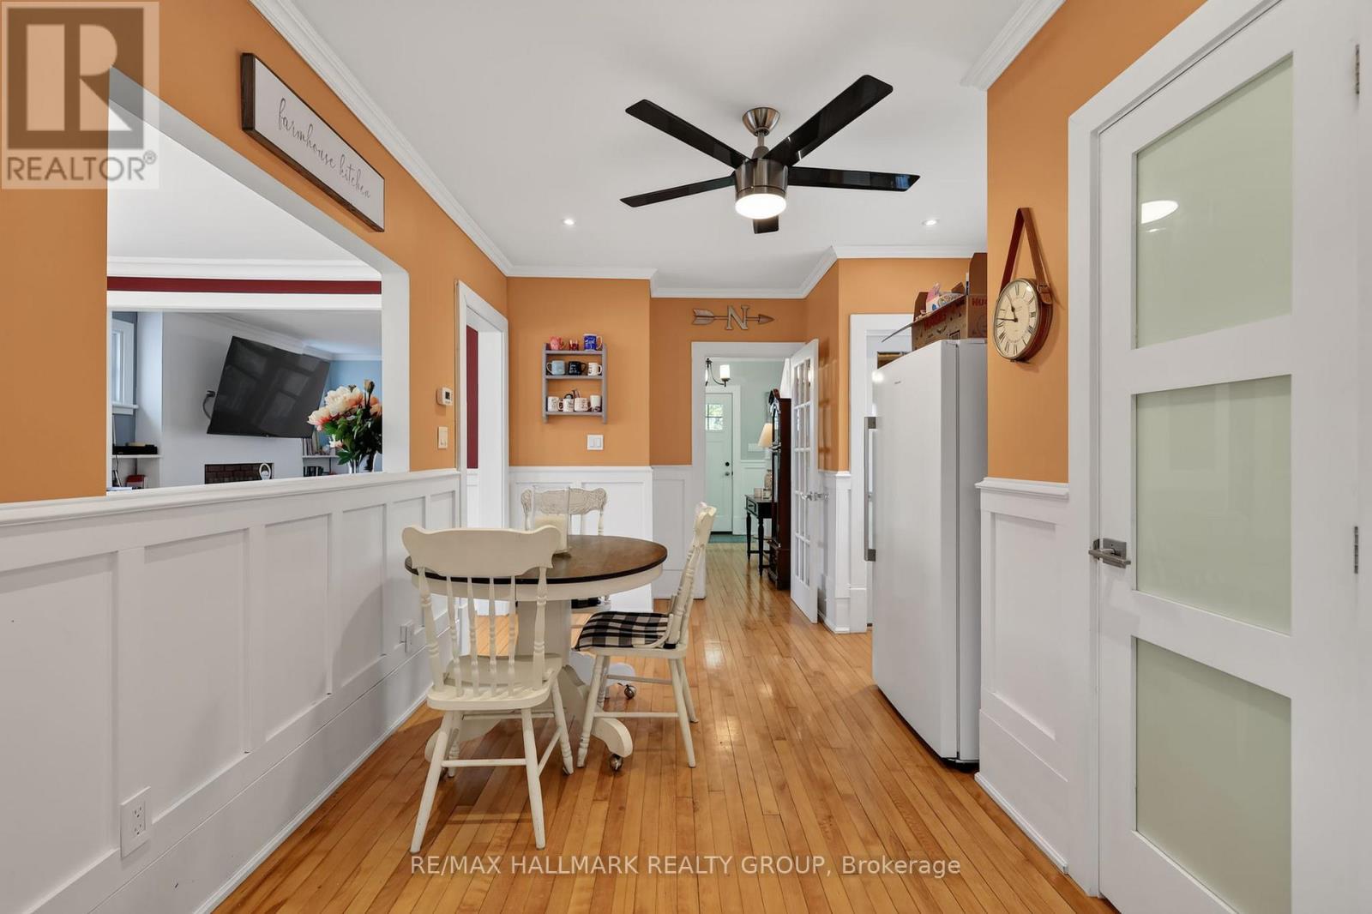
| Eating area | Main level | 4.22 m x 2.34 m |
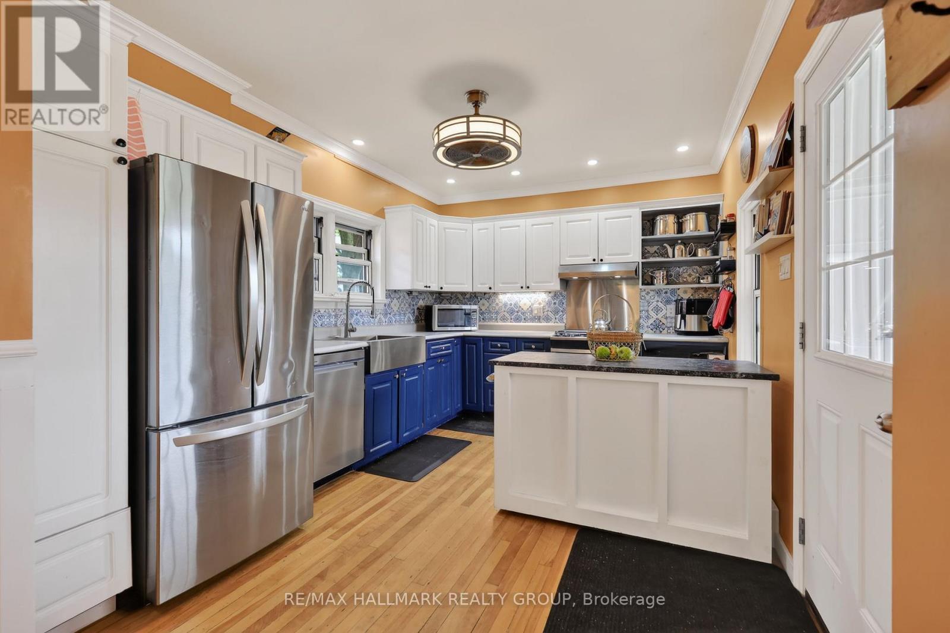
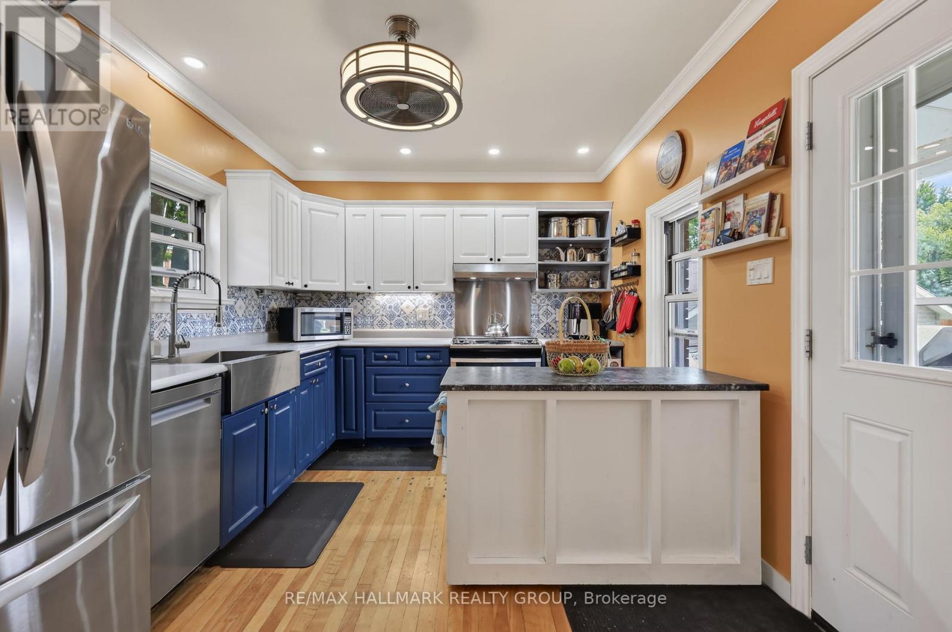
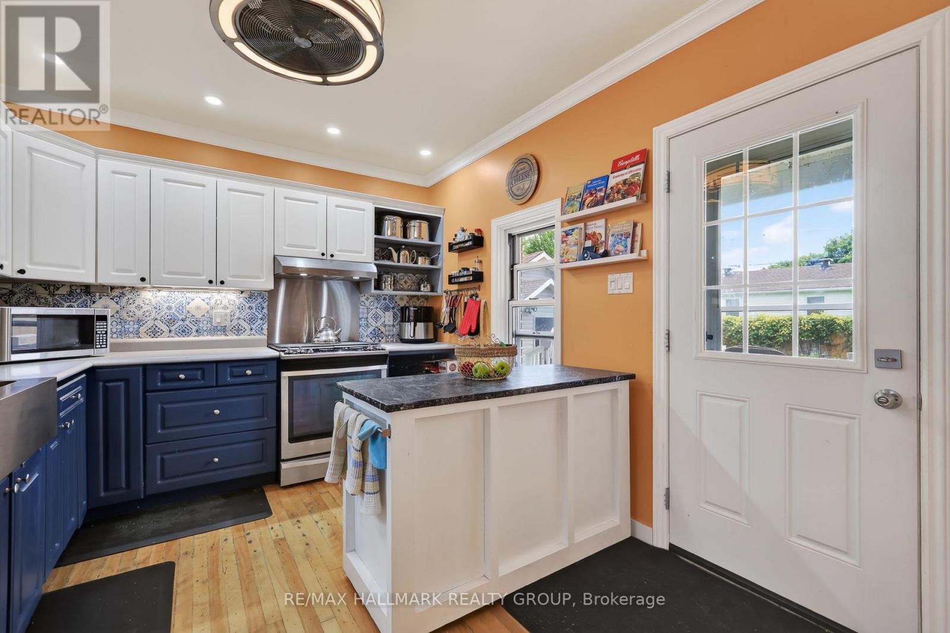
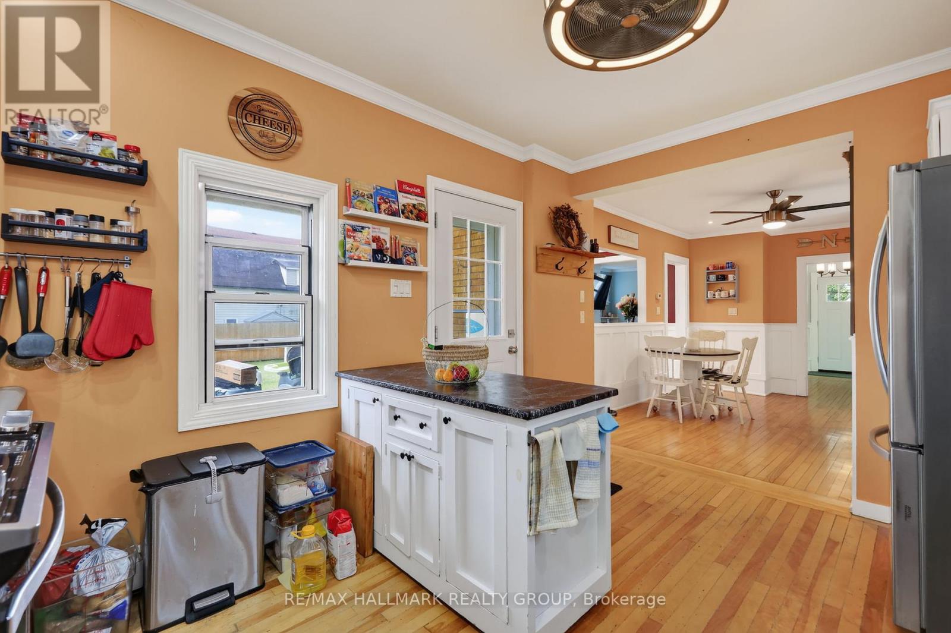
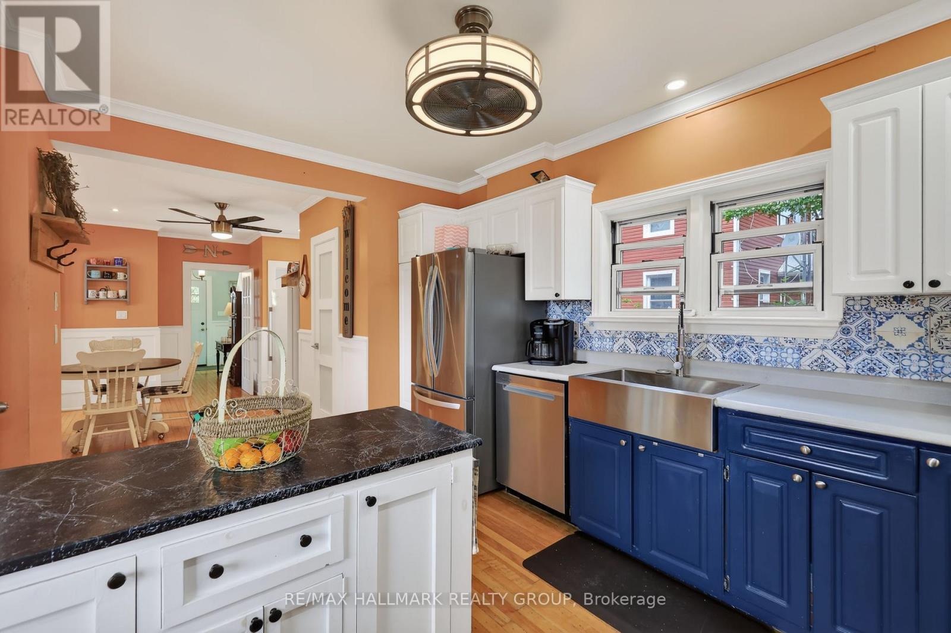
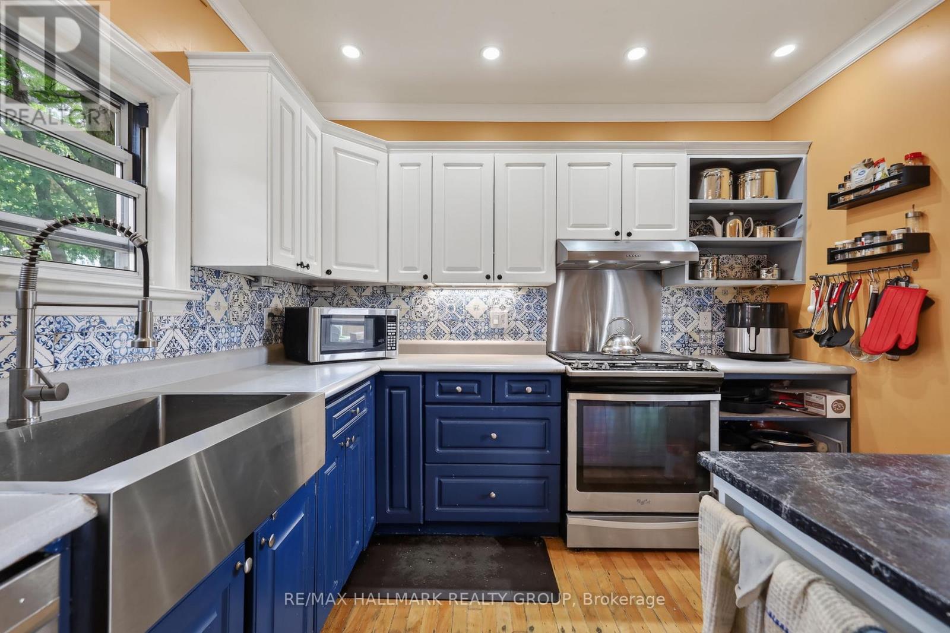
| Kitchen | Main level | 4.09 m x 3.05 m |
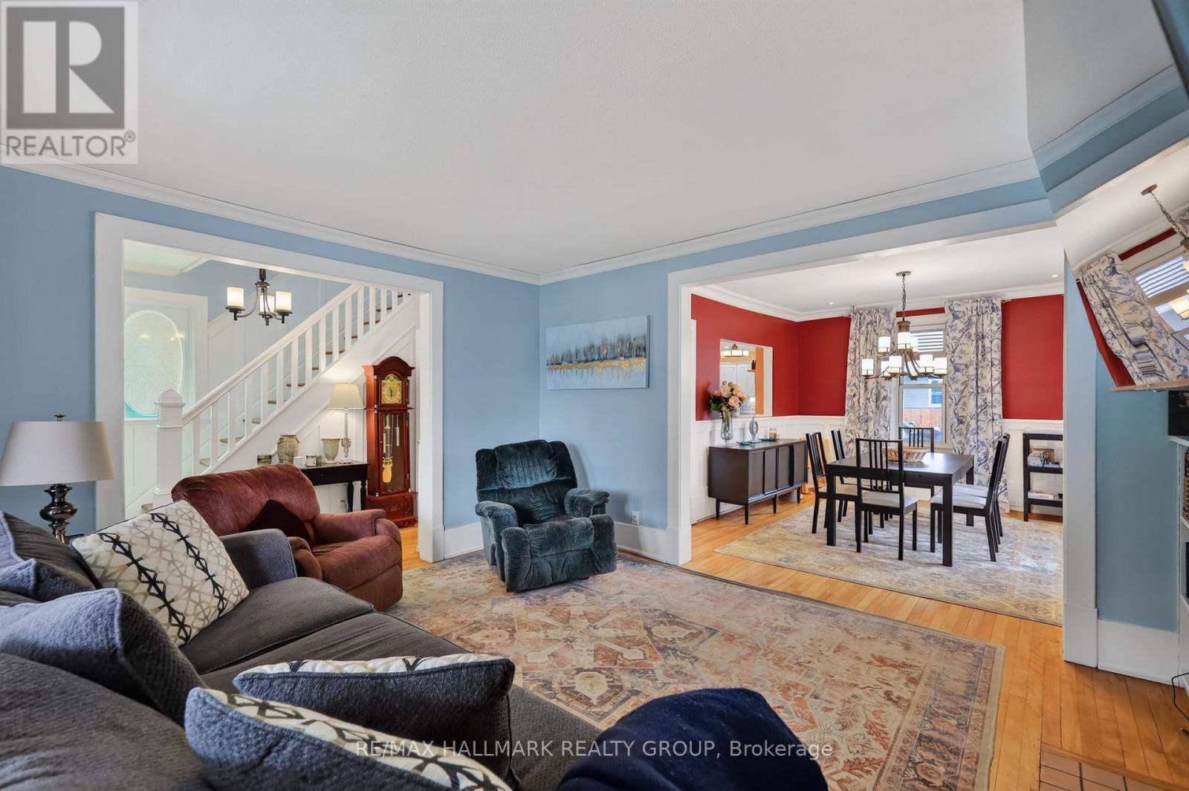
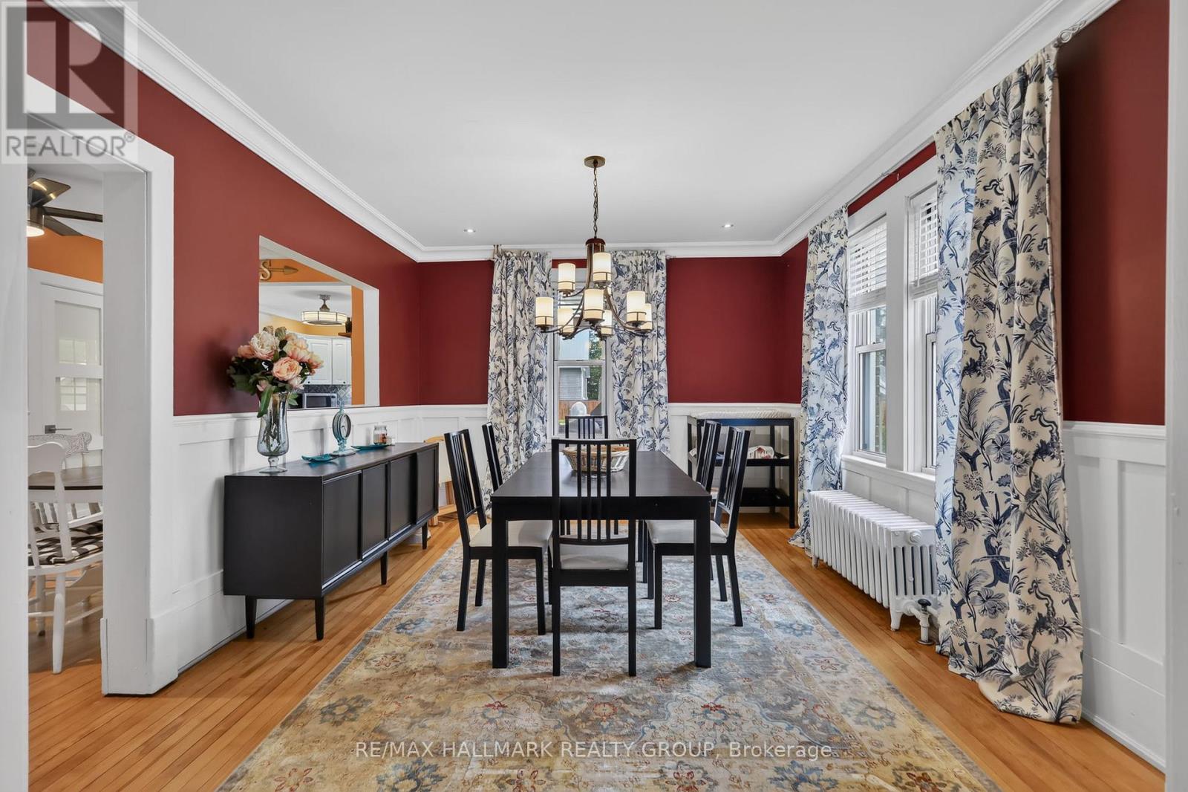
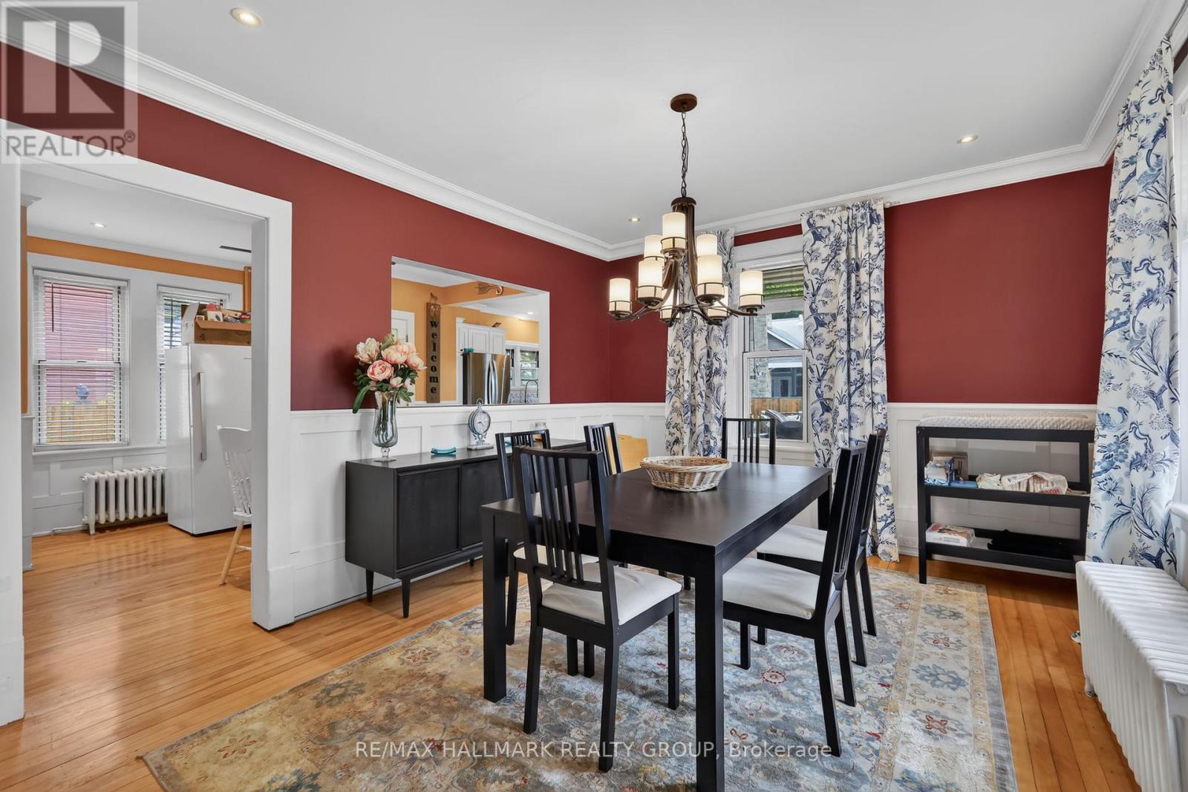
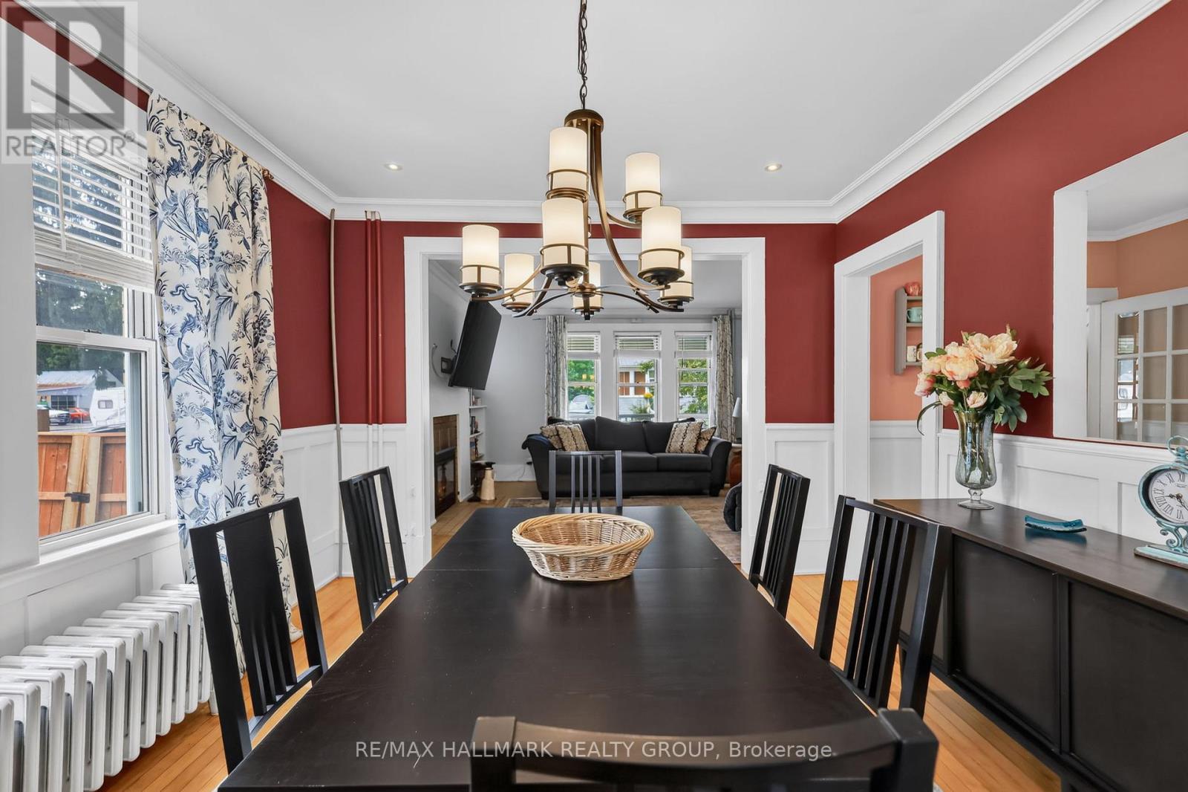
| Dining room | Main level | 4.04 m x 3.48 m |
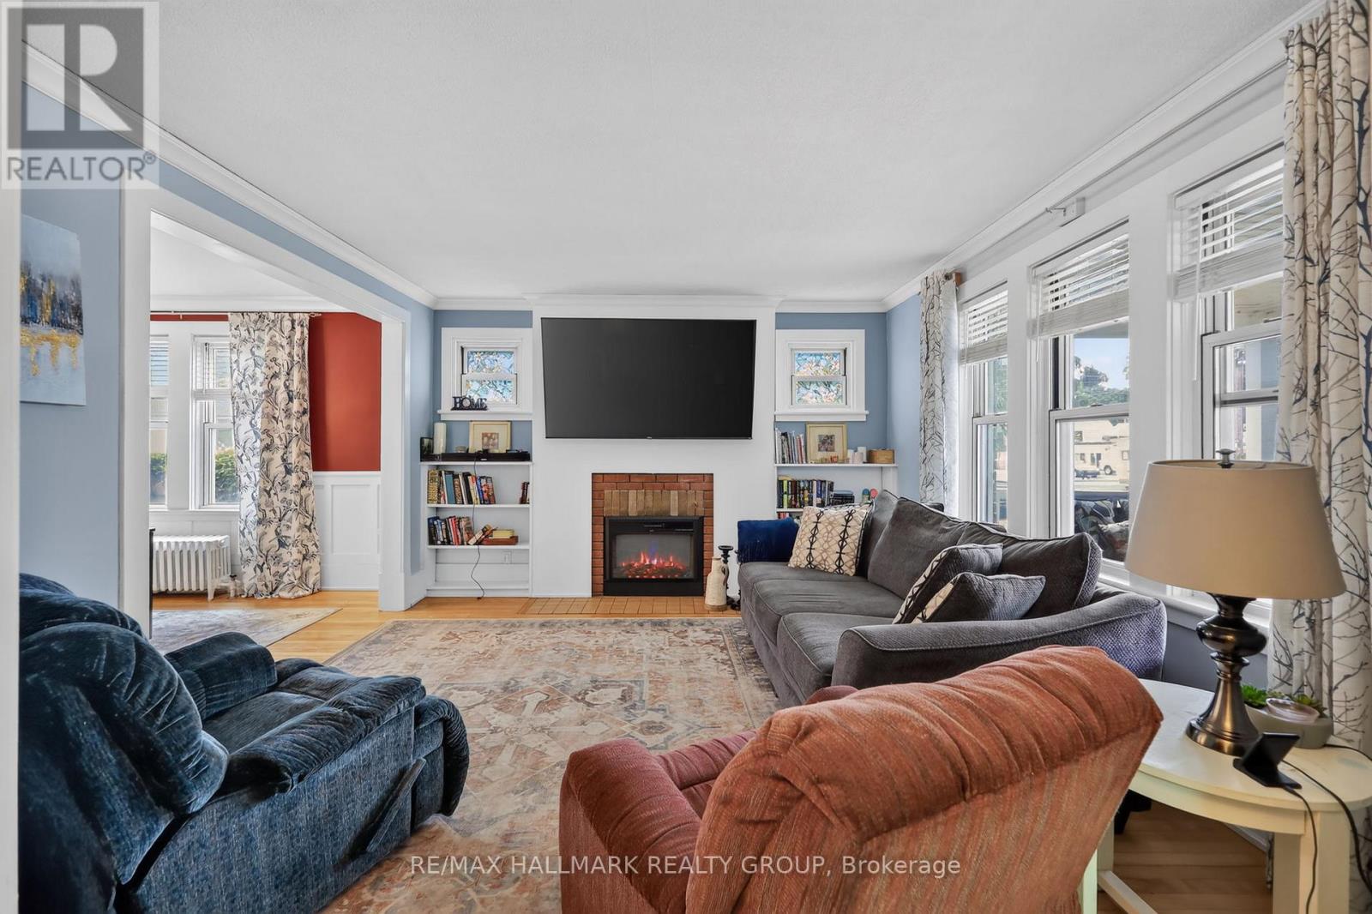
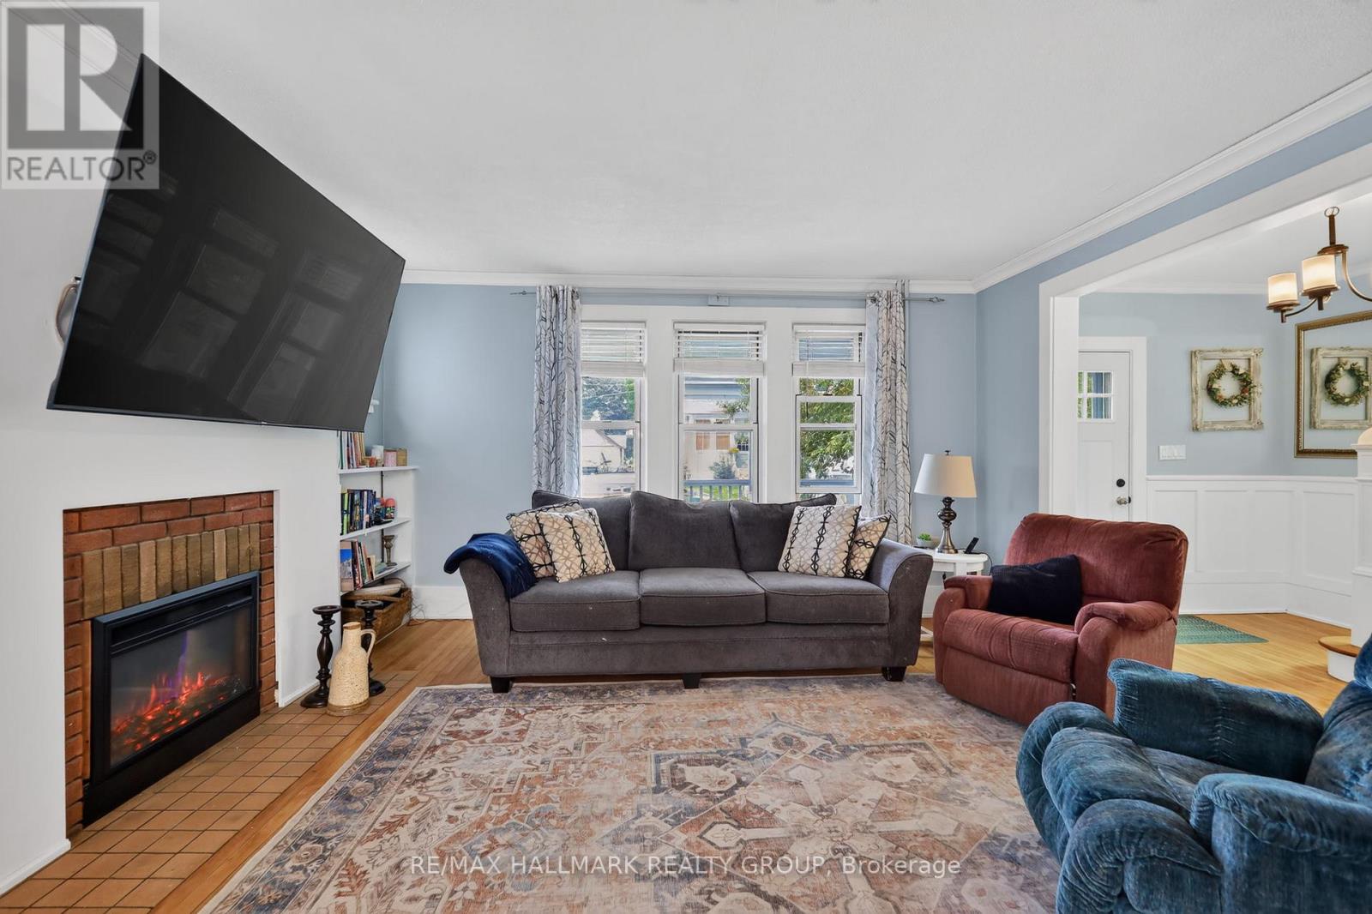
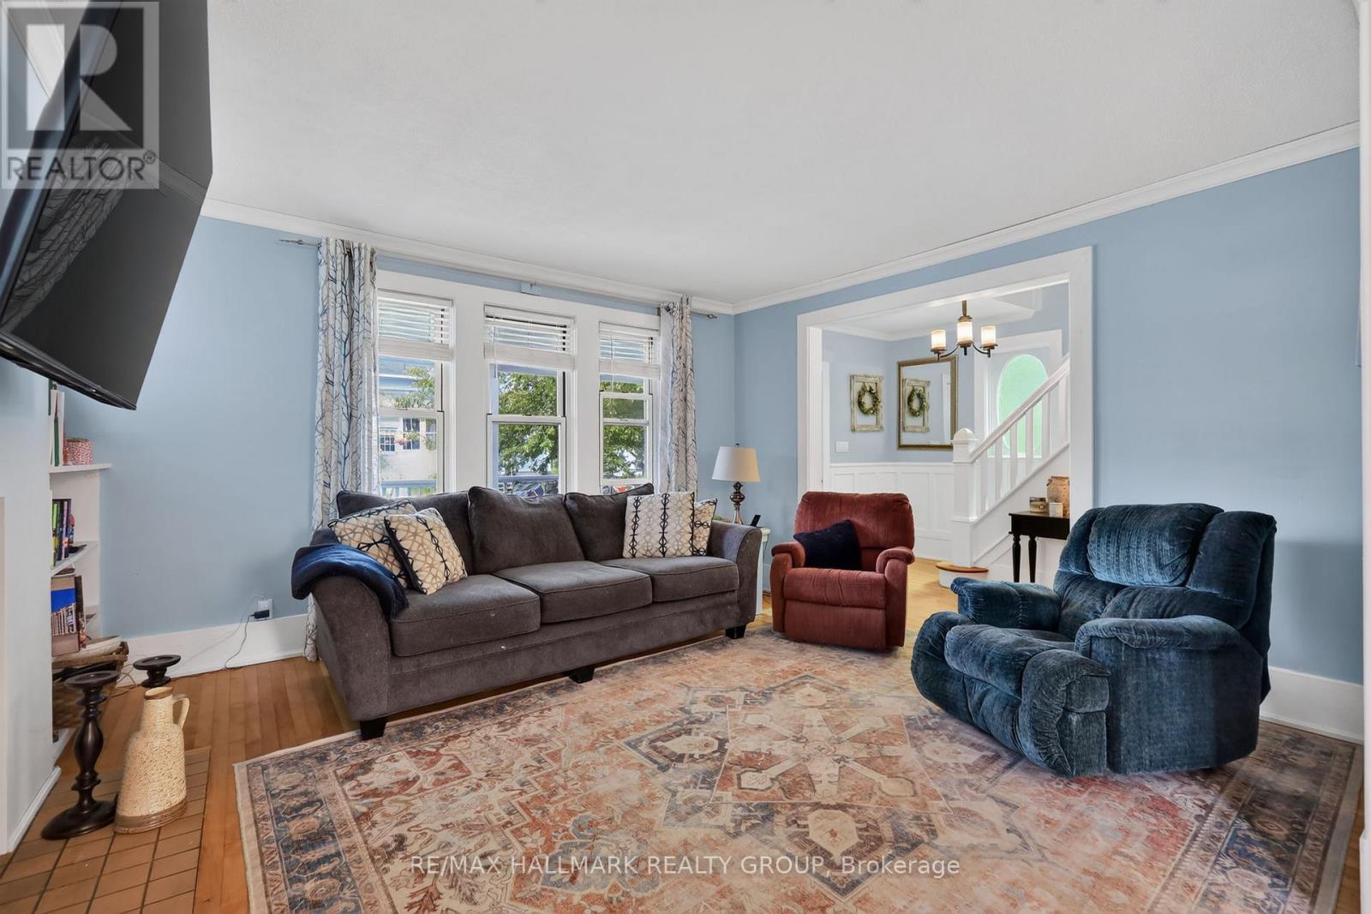
| Living room | Main level | 4.27 m x 4.01 m |
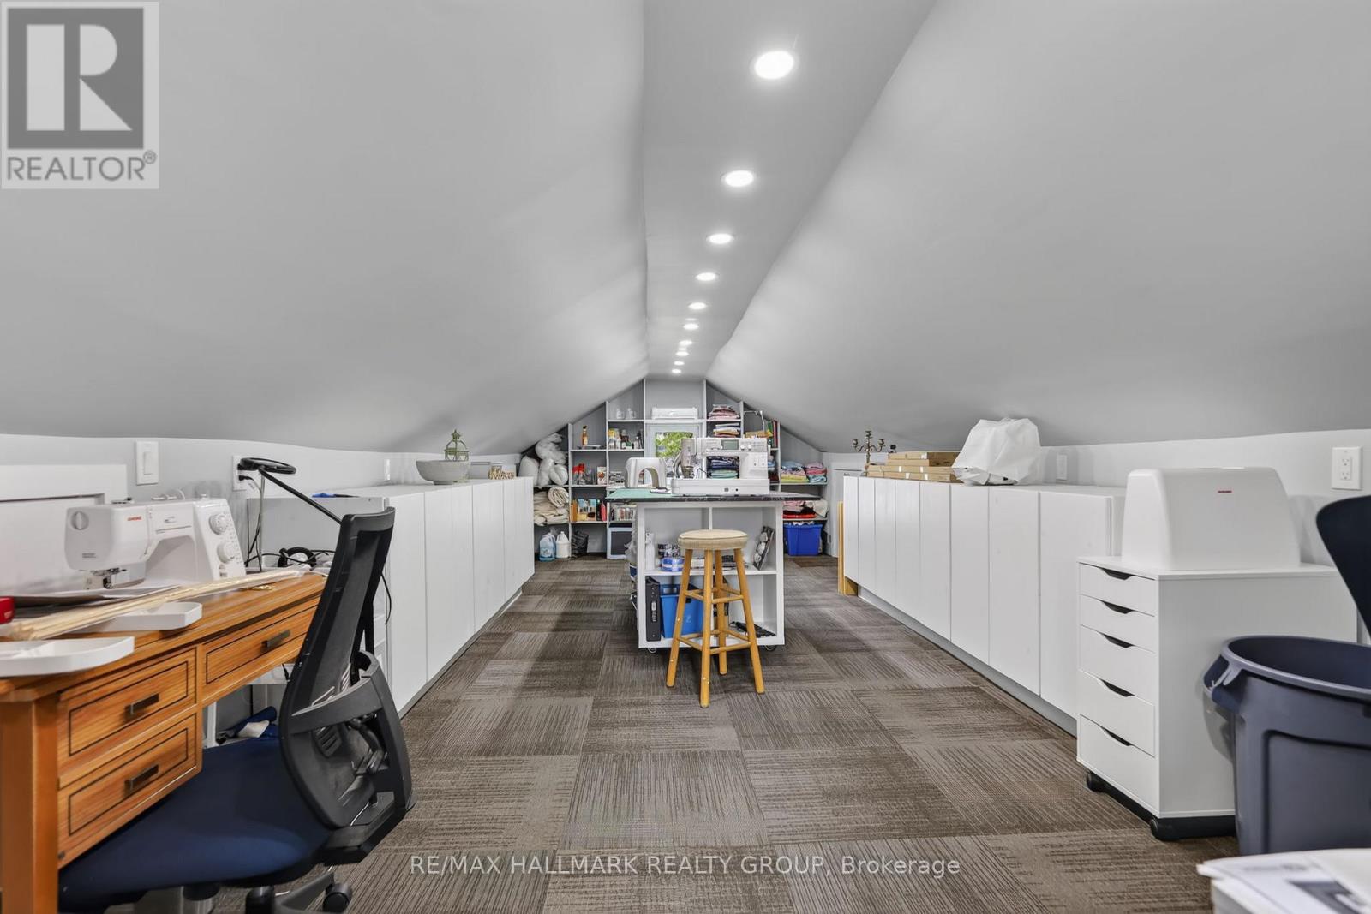
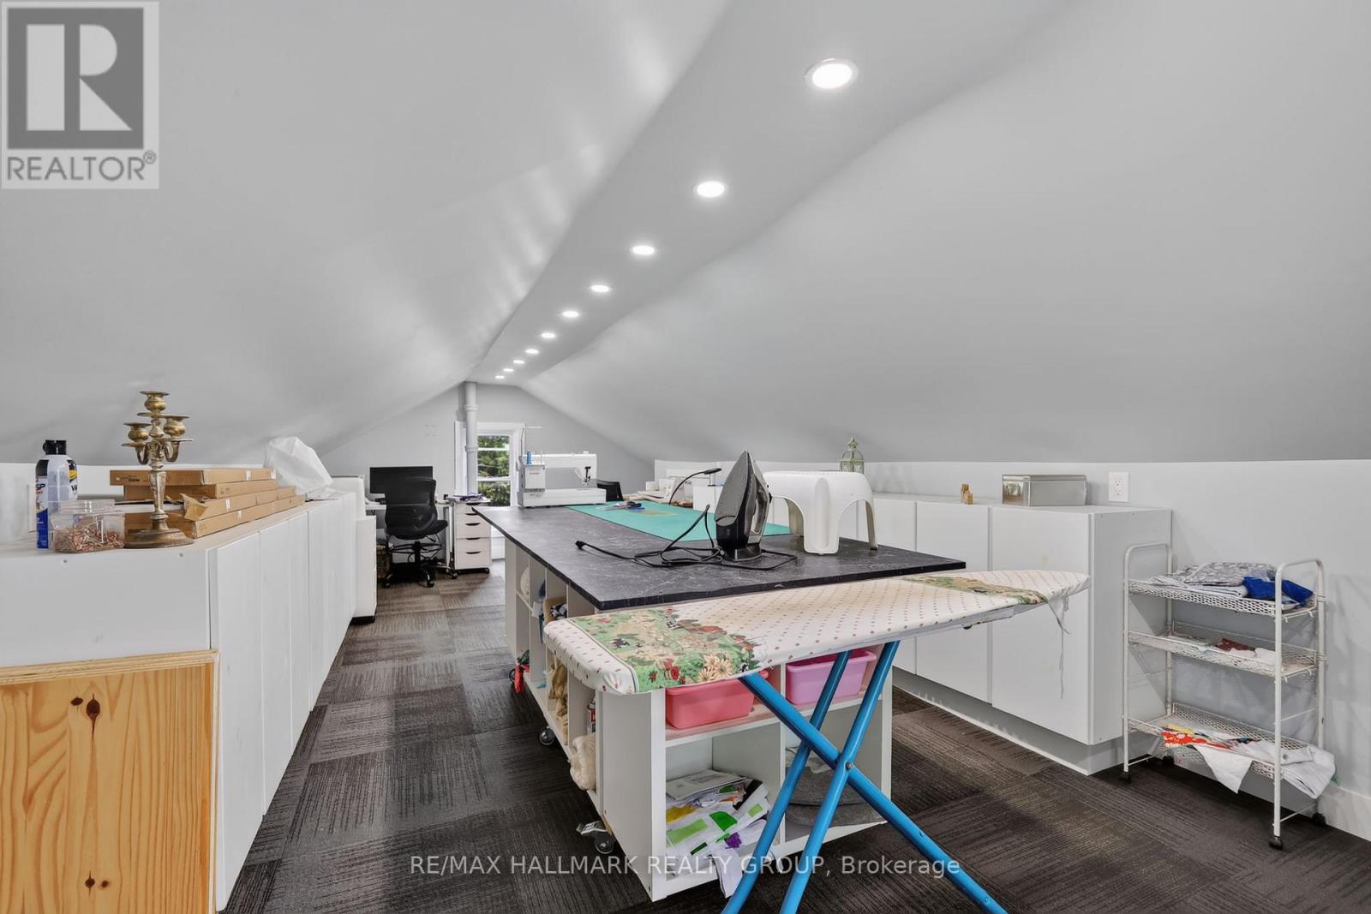
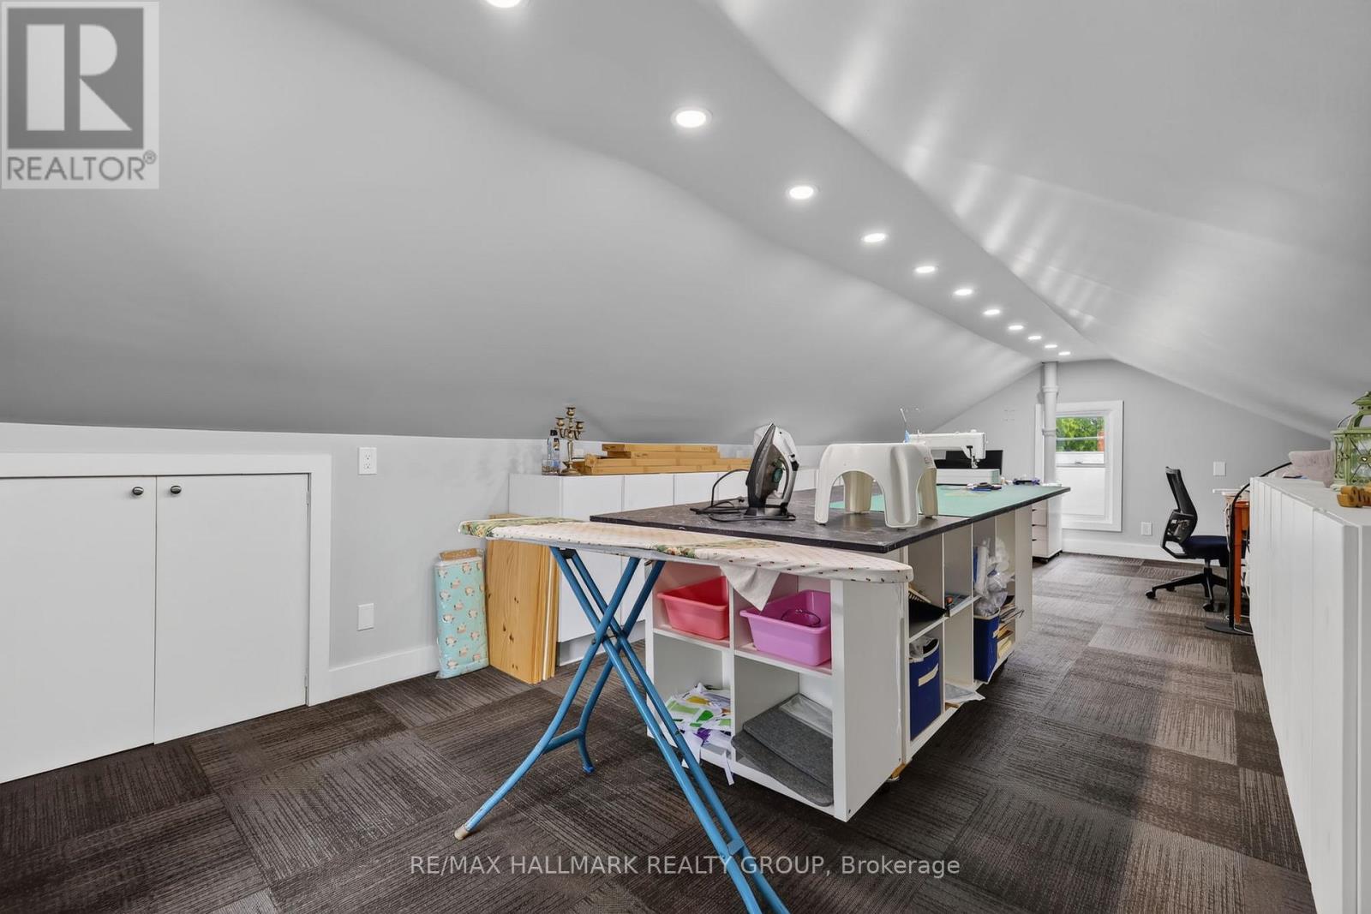
| Loft | Third level | 8.35 m x 3.52 m |
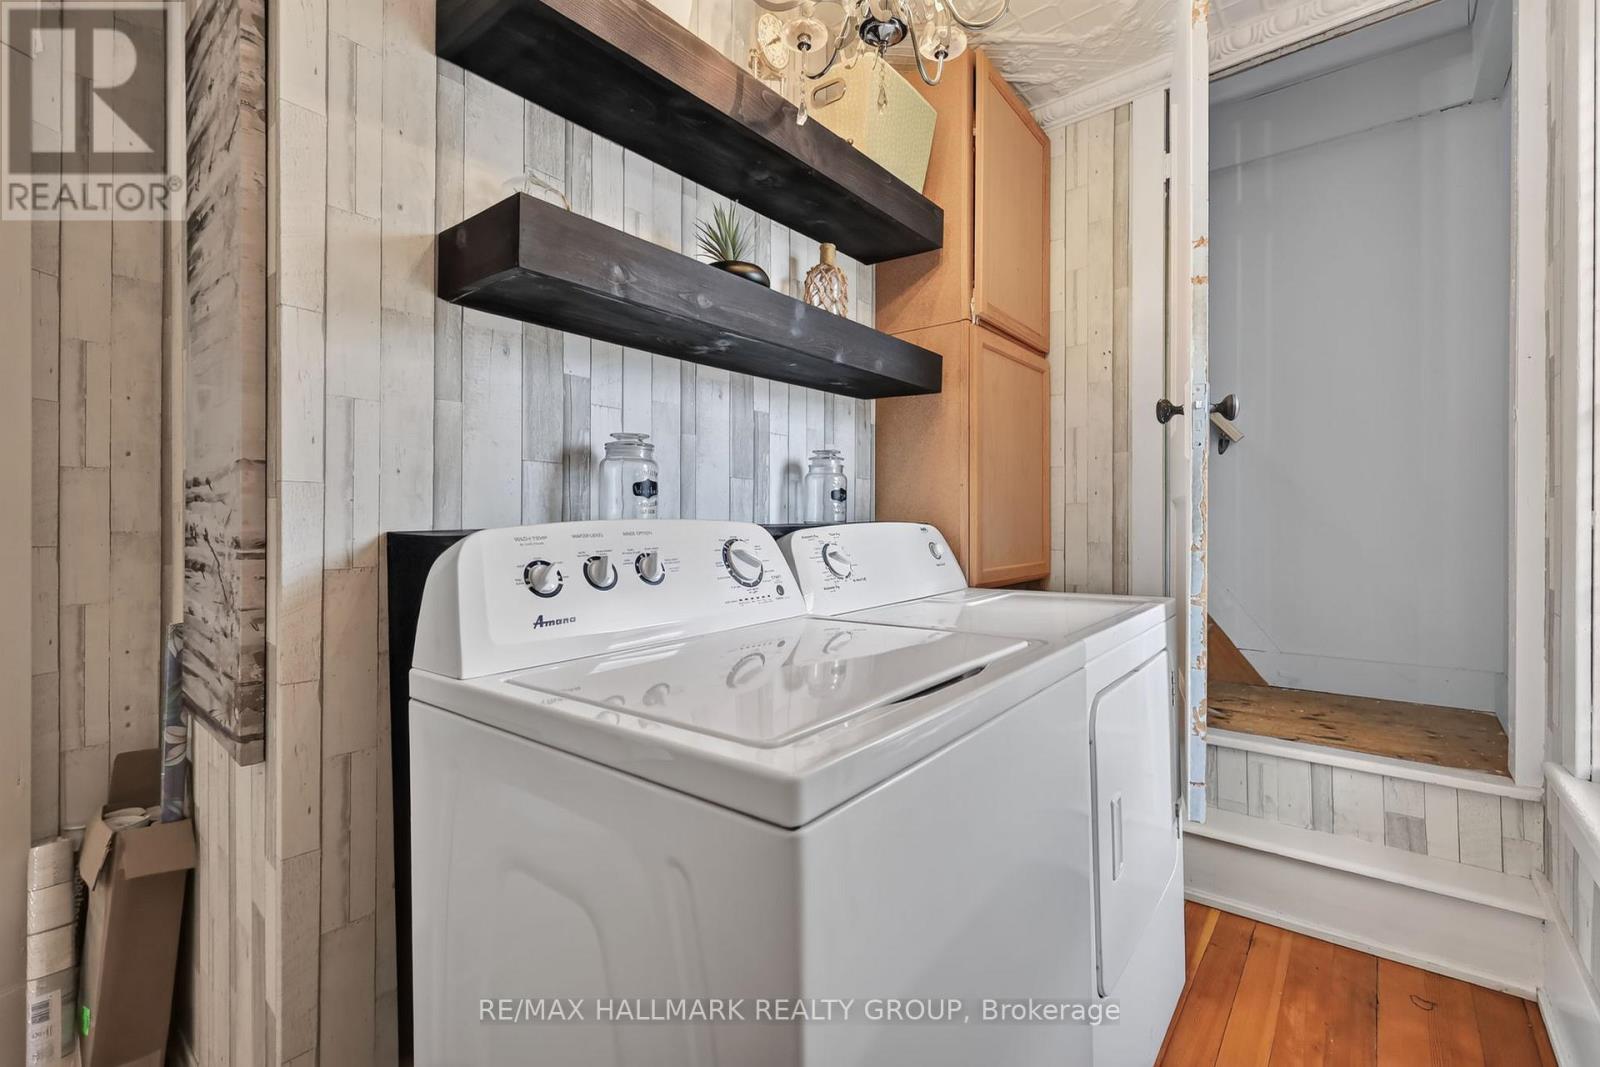
| Laundry room | Second level | 2.72 m x 1.47 m |
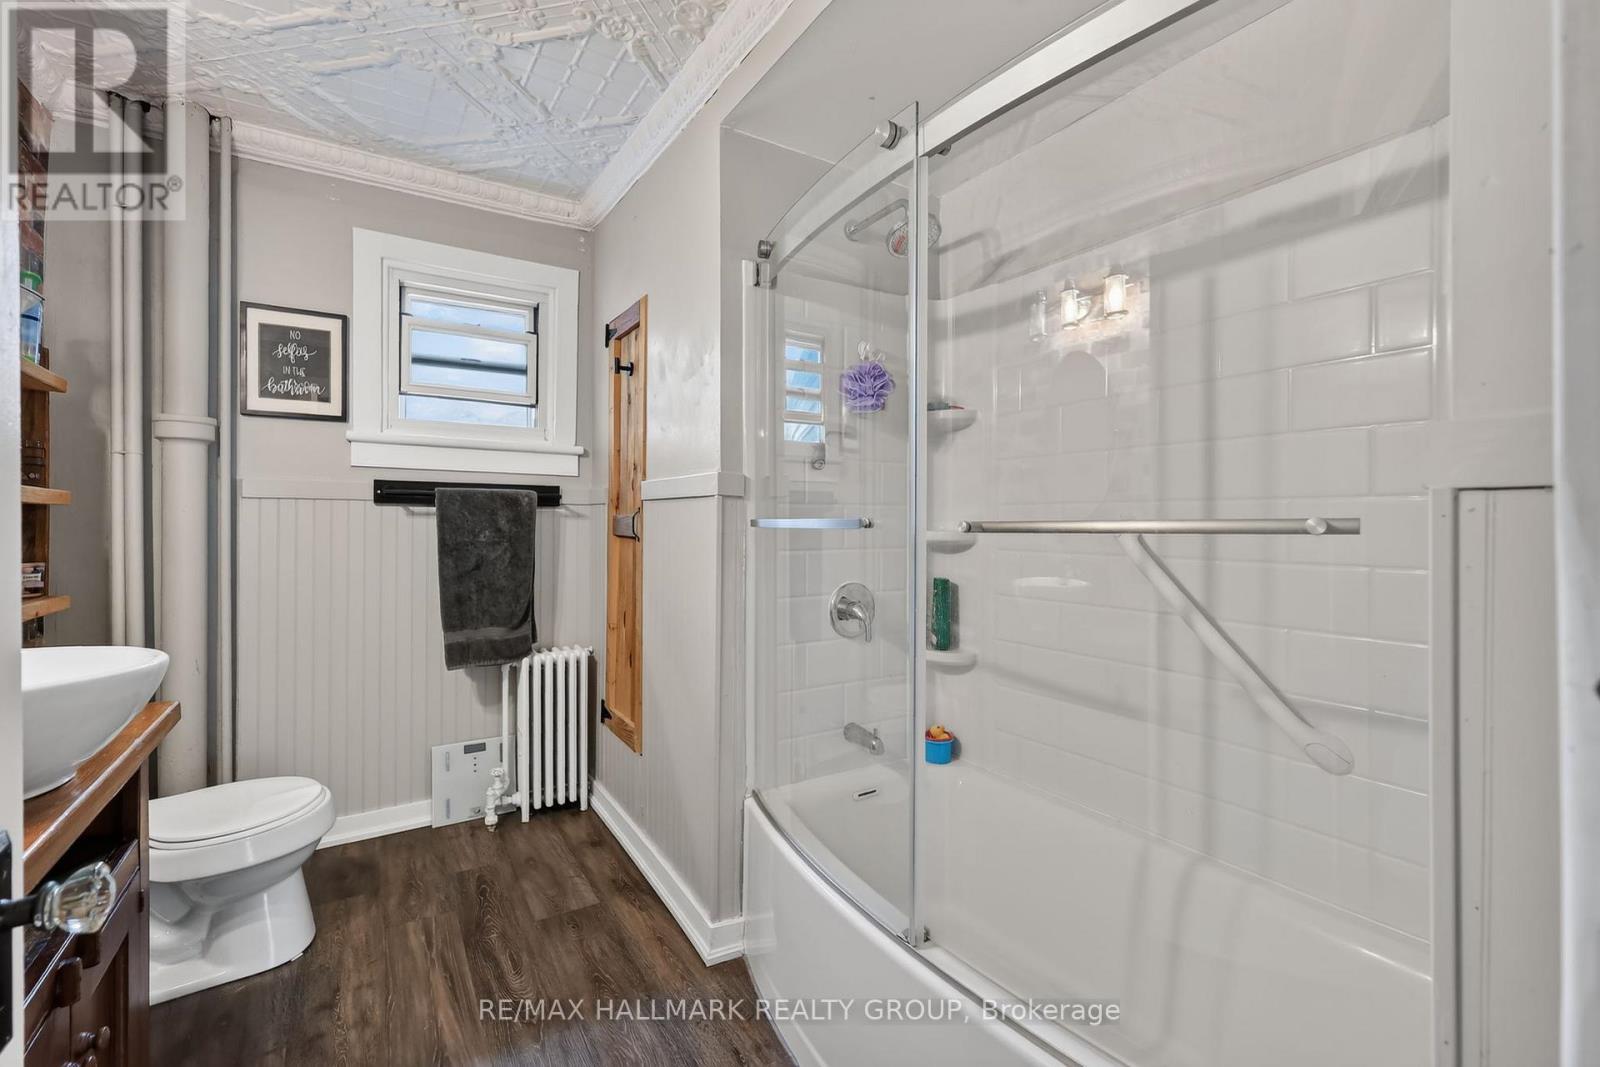
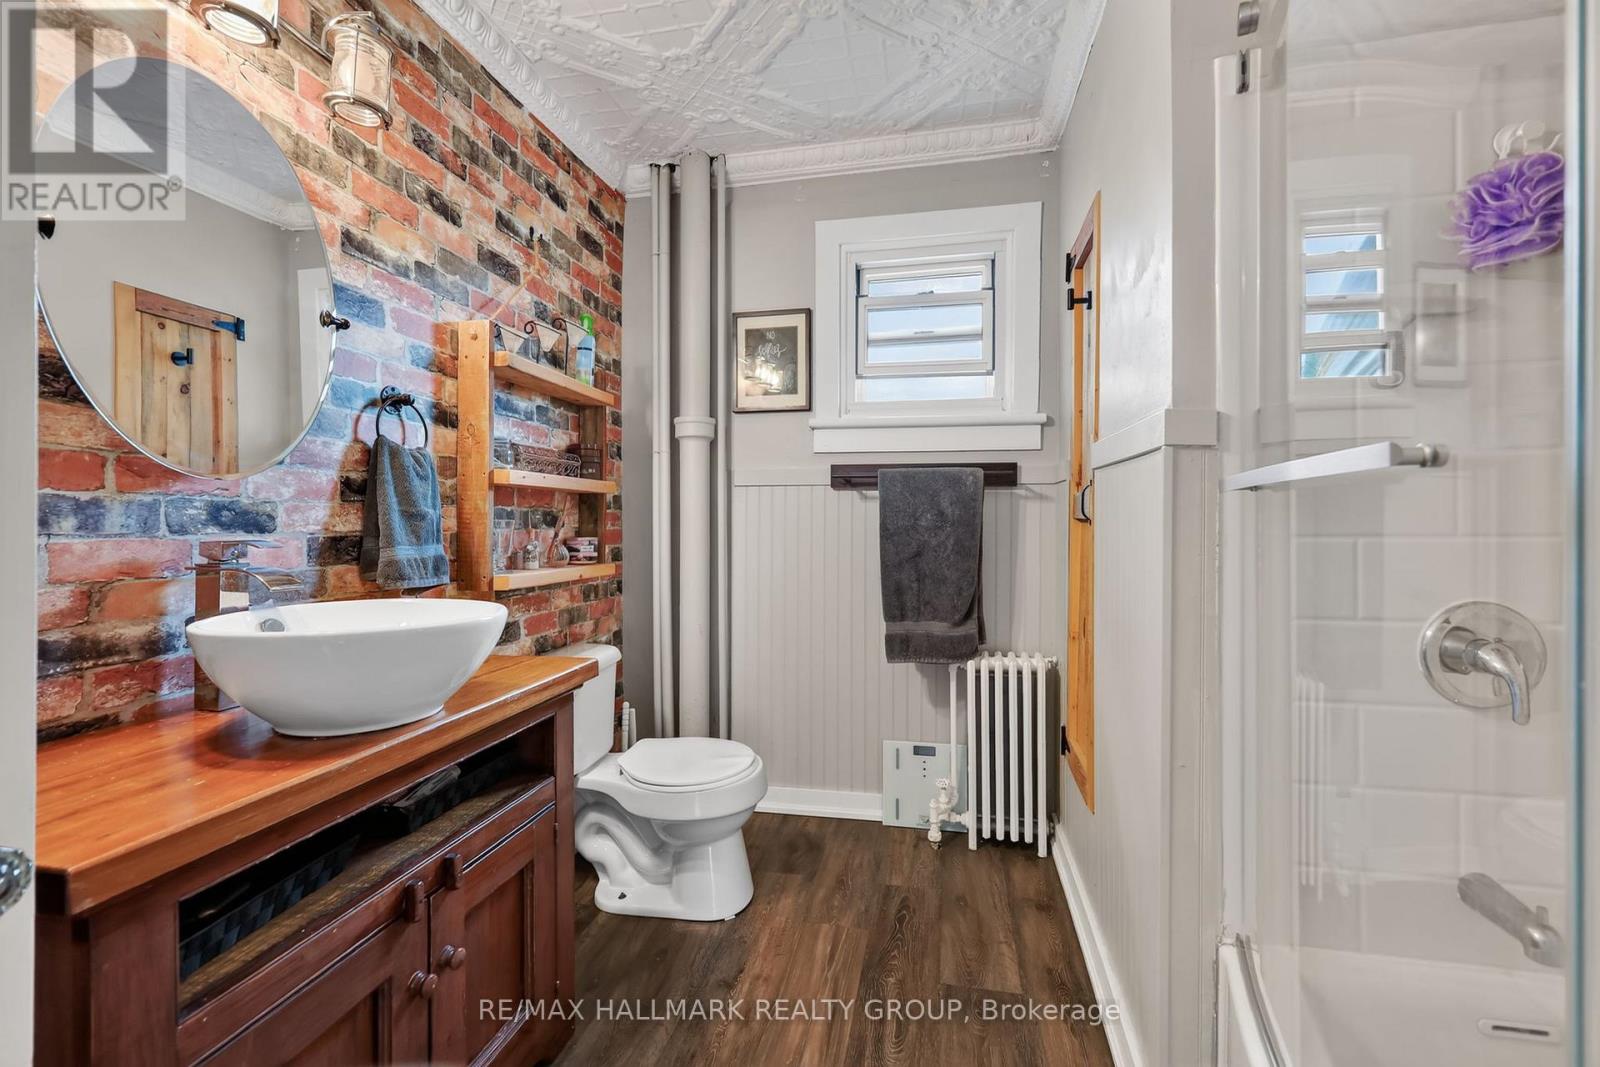
| Bathroom | Second level | 2.89 m x 2.46 m |
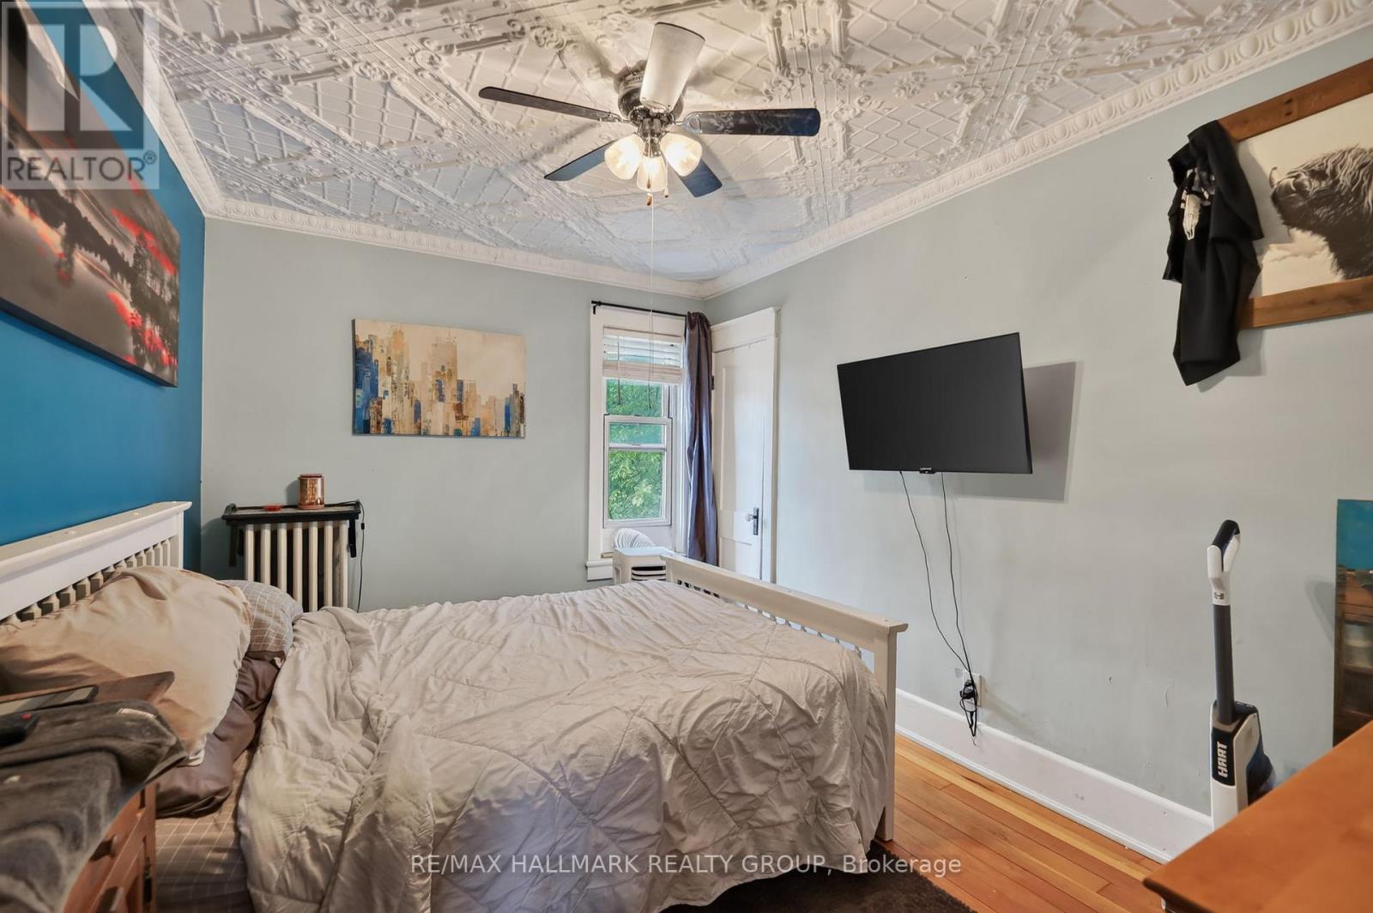
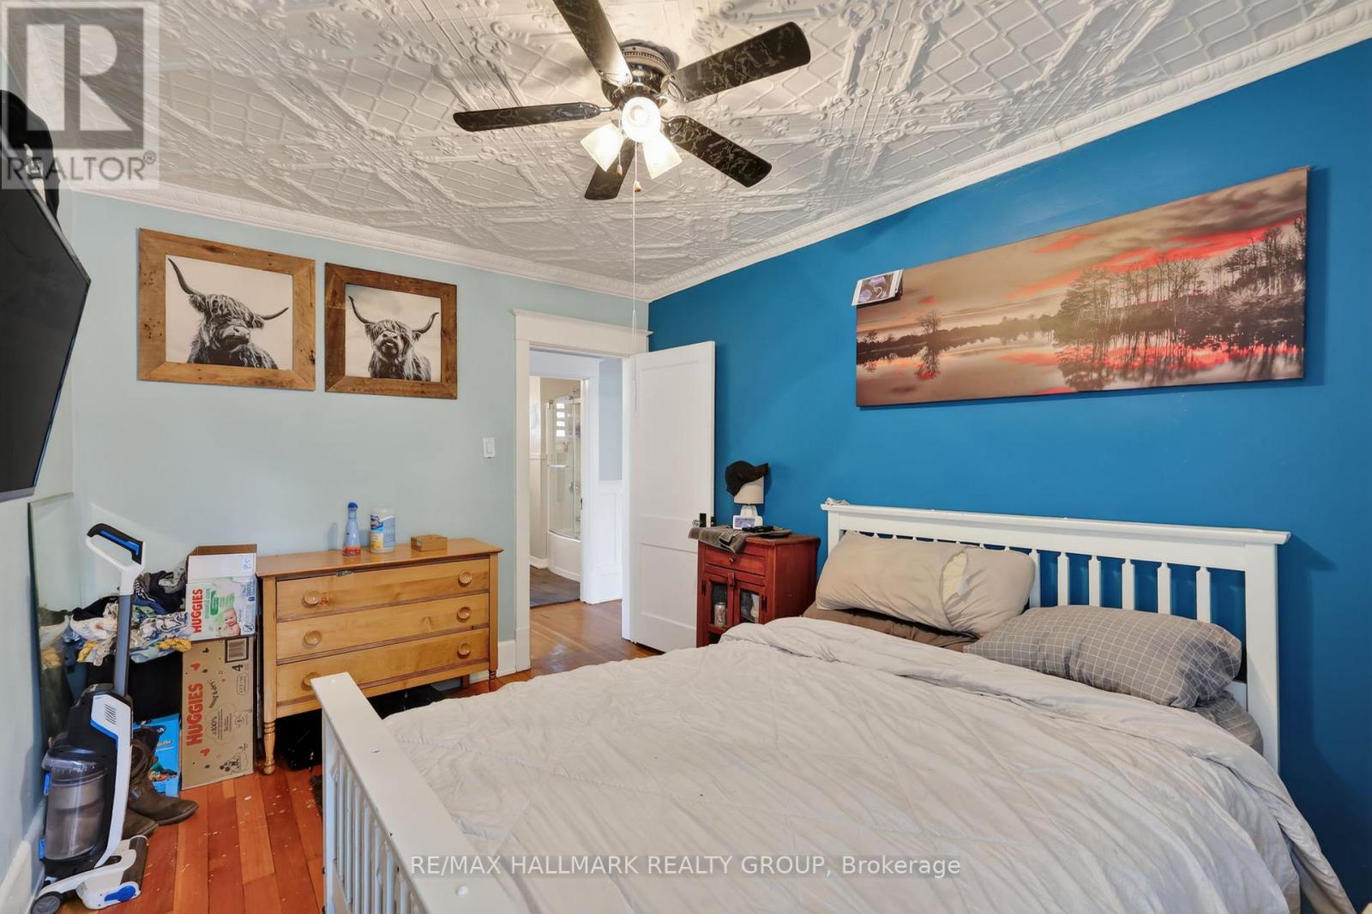
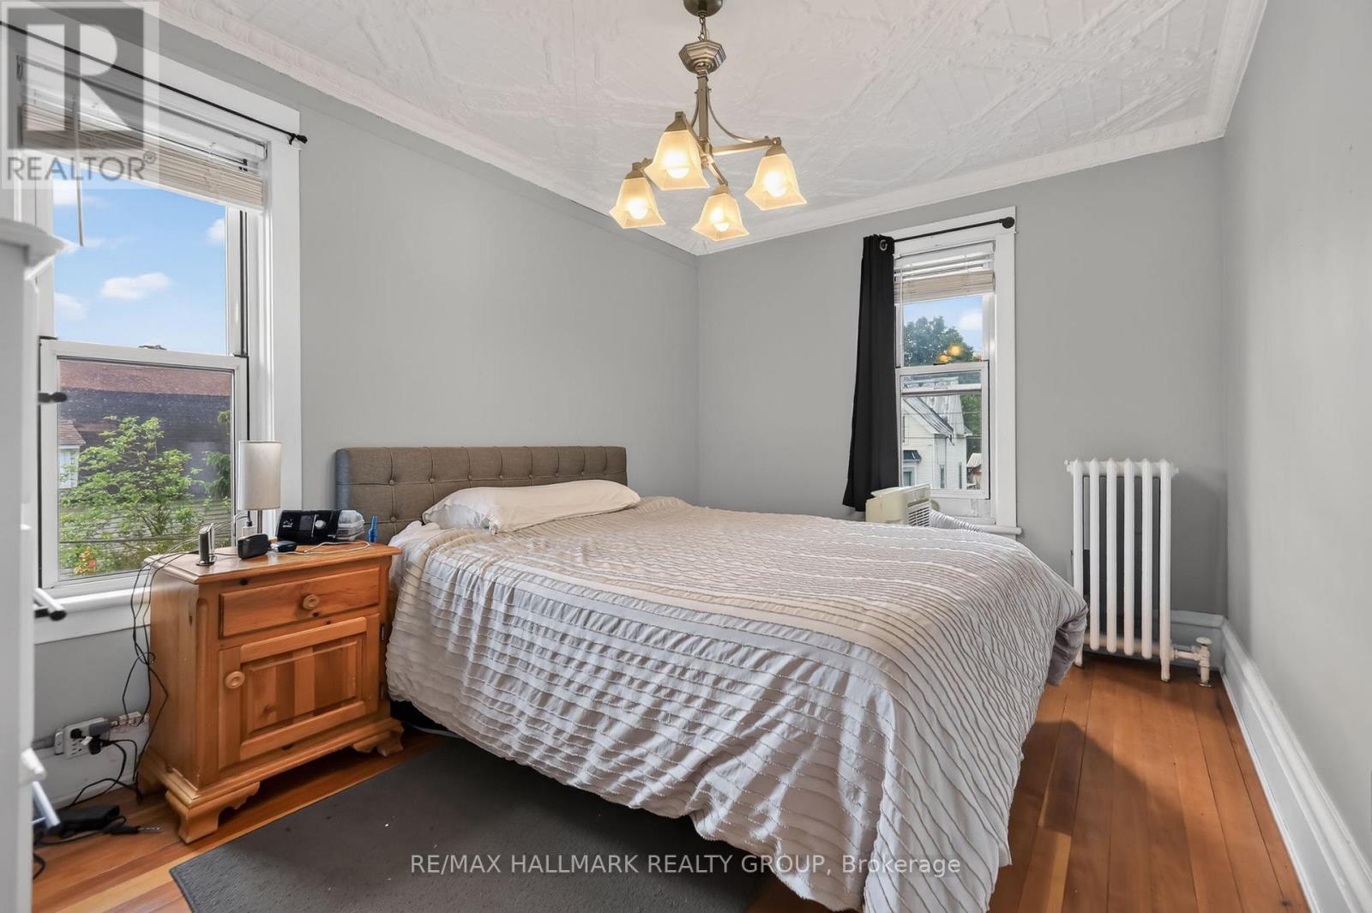
| Bedroom 3 | Second level | 4.01 m x 2.92 m |
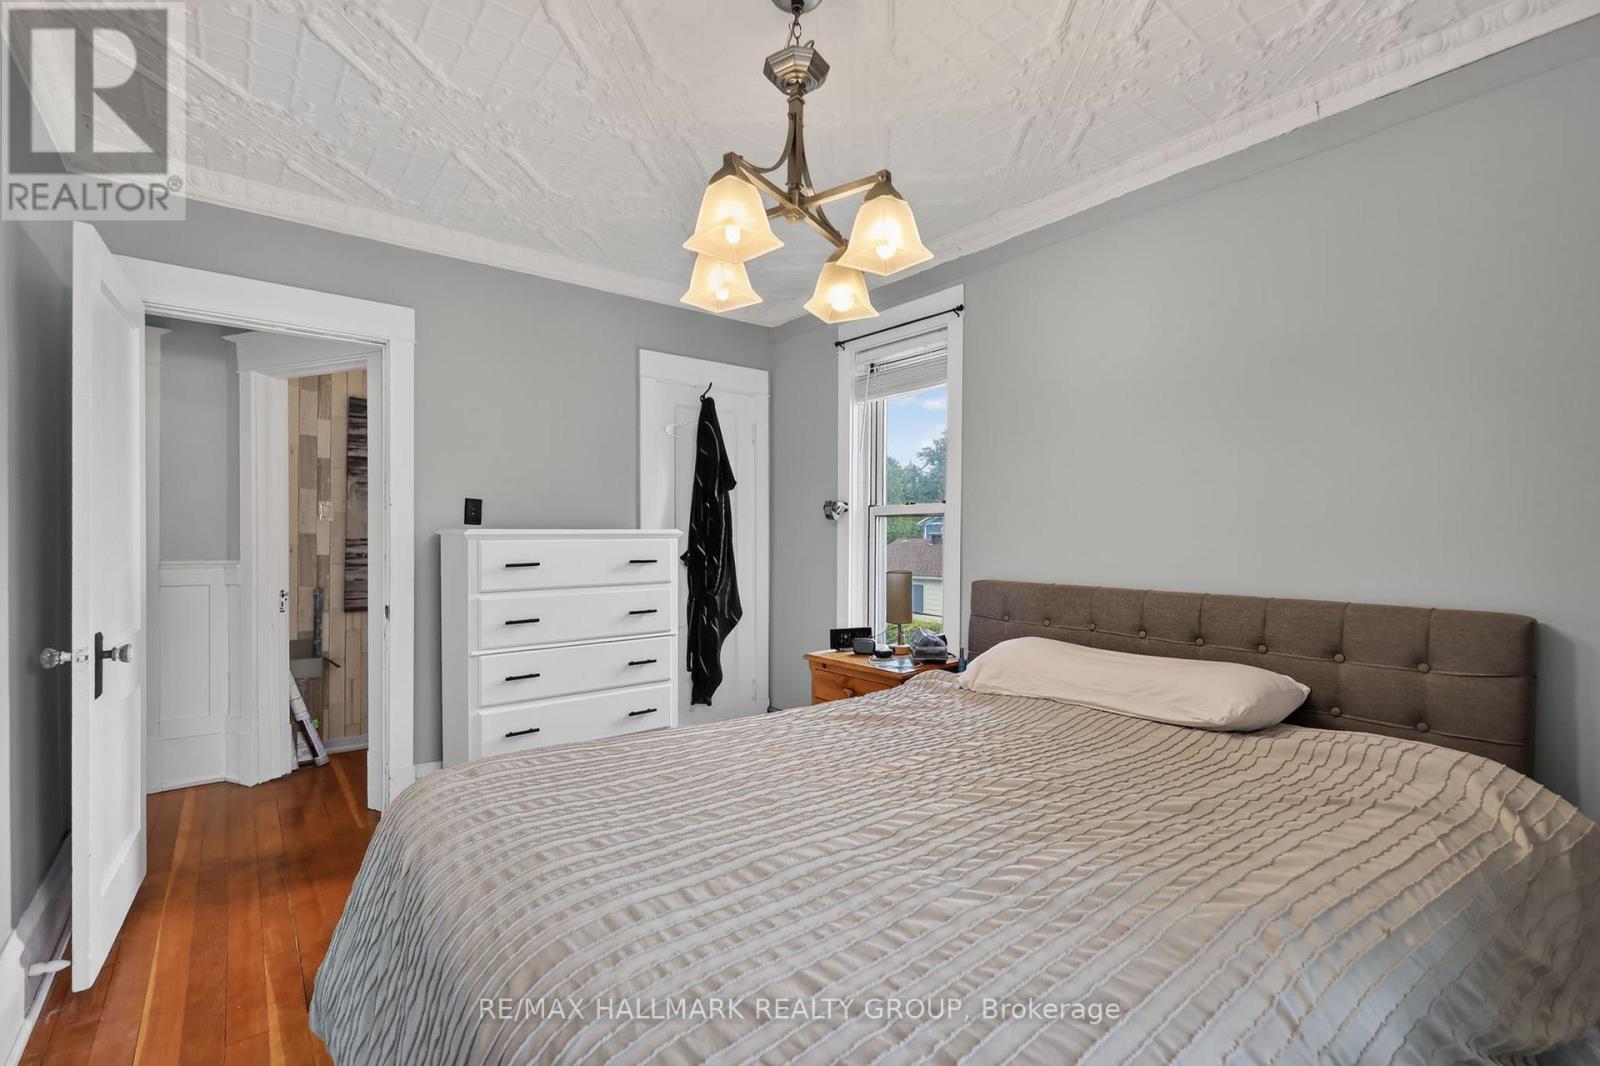
| Bedroom 2 | Second level | 3.96 m x 2.84 m |
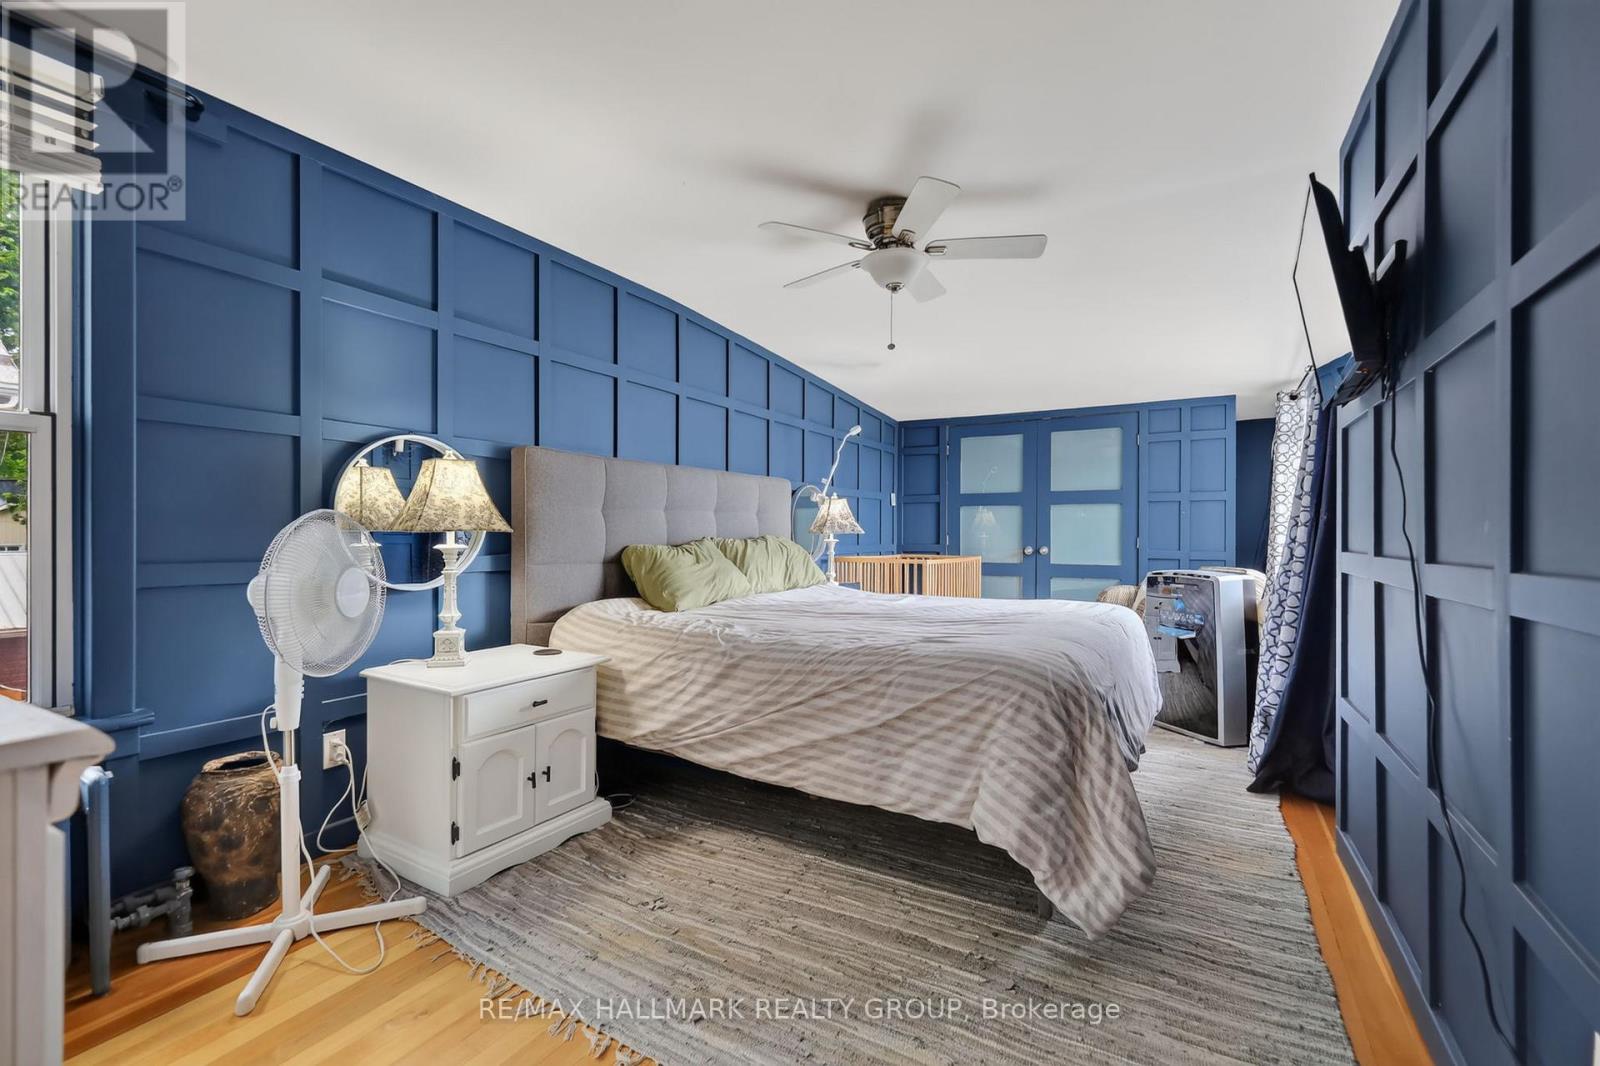
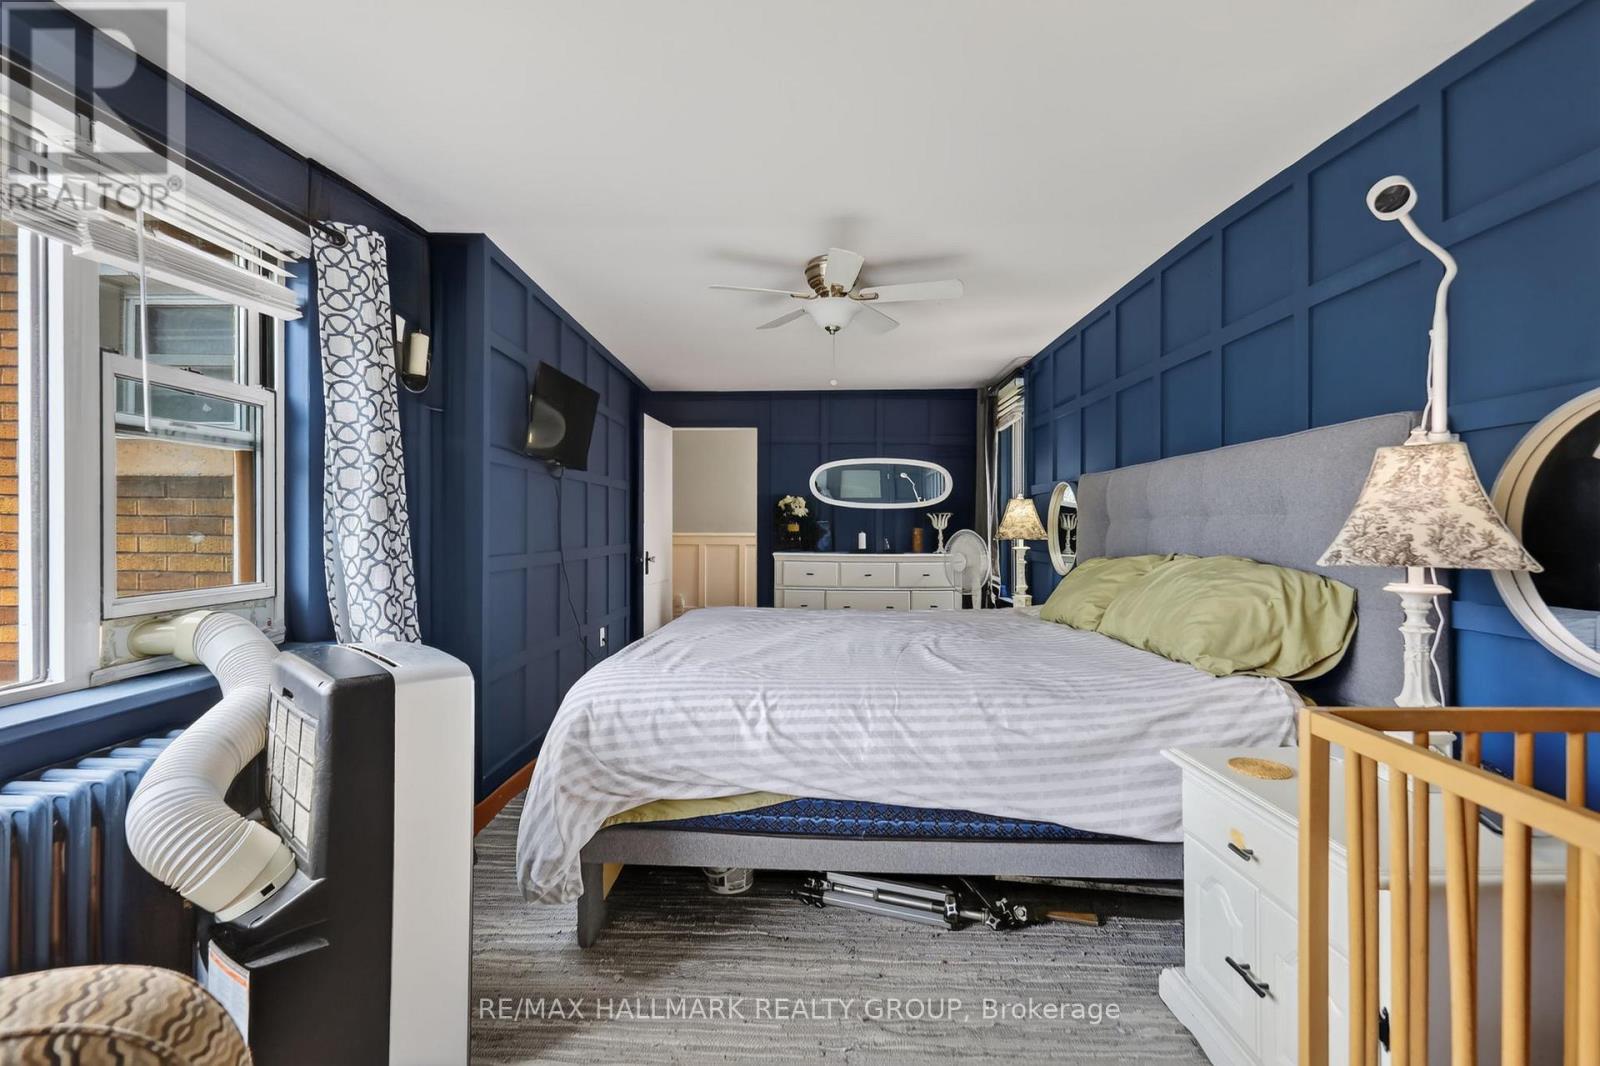
| Primary Bedroom | Second level | 6.35 m x 2.9 m |
| Exterior/Construction | |
|---|---|
| Constuction Date | |
| Exterior Finish | Brick |
| Foundation Type | Poured Concrete |
| Utility Information | |
|---|---|
| Heating Type | Radiant heat |
| Heating Fuel | Natural gas |
| Cooling Type | Window air conditioner |
| Water Supply | Municipal water |
| Sewer Type | Sanitary sewer |
| Total Fireplace | |
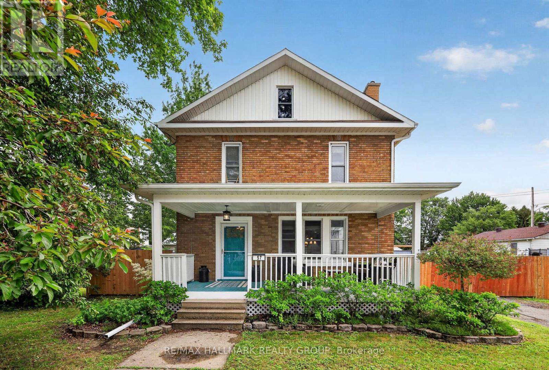
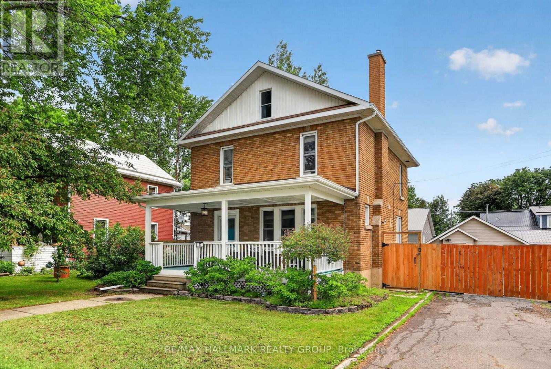
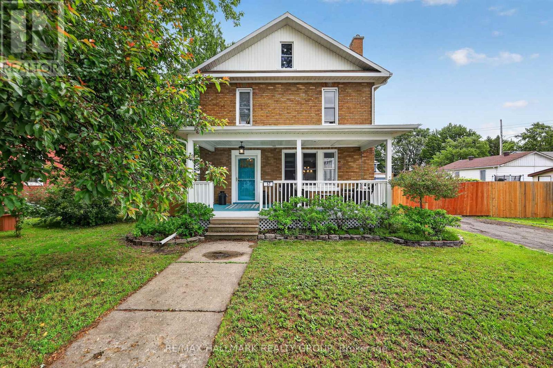
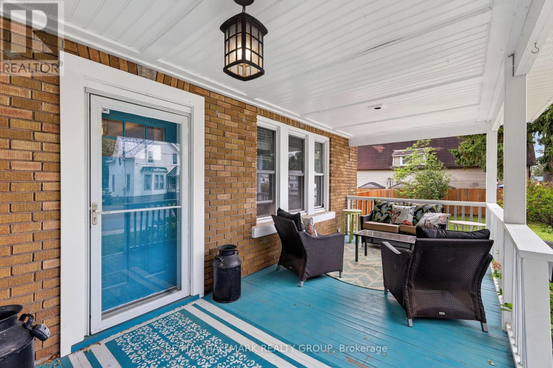
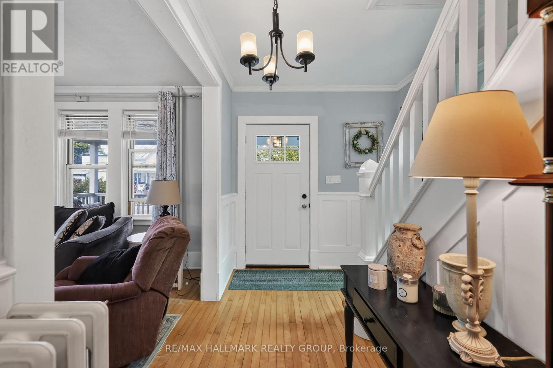
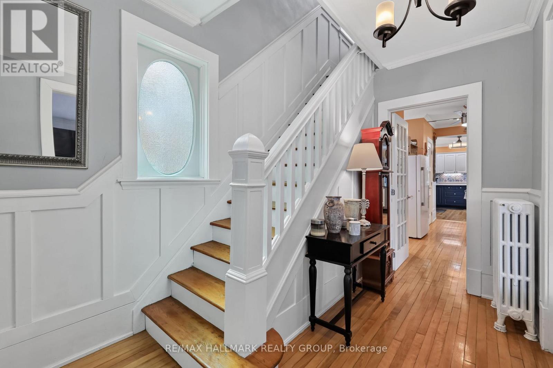
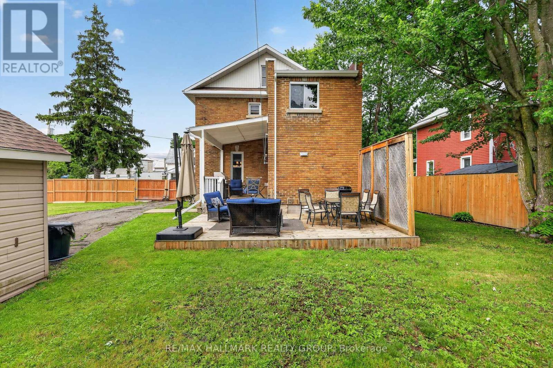
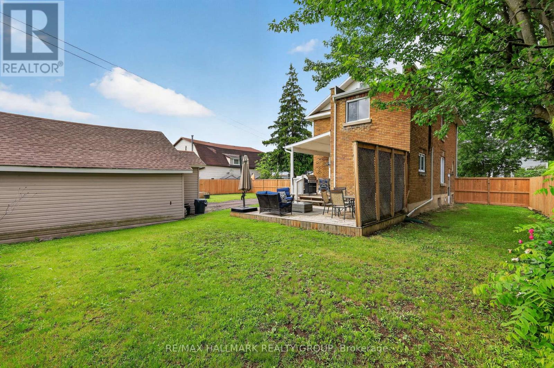
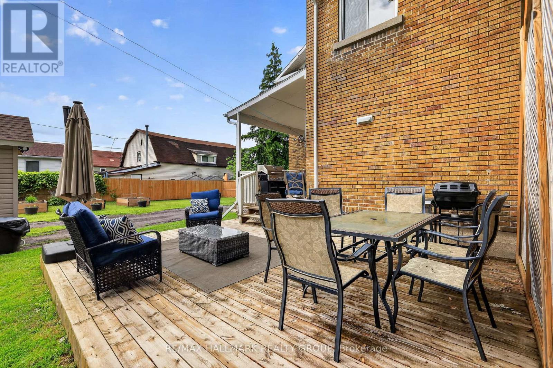
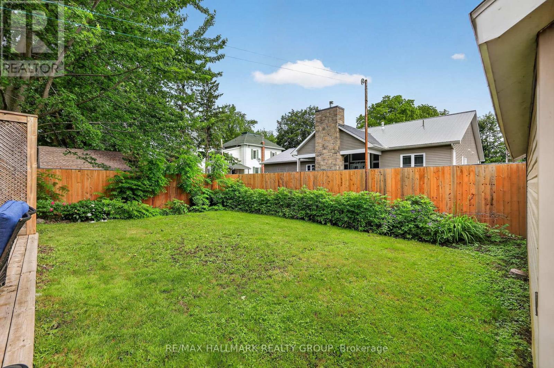
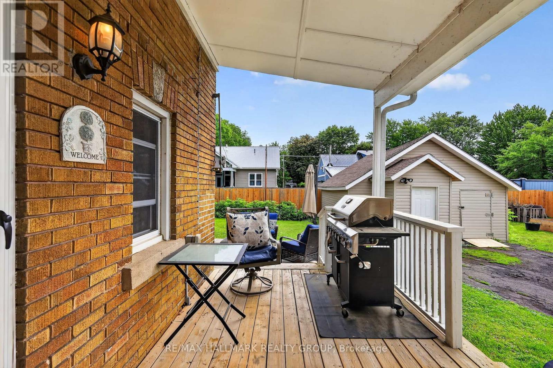
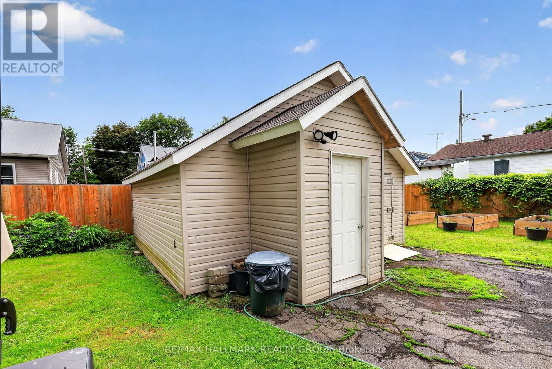
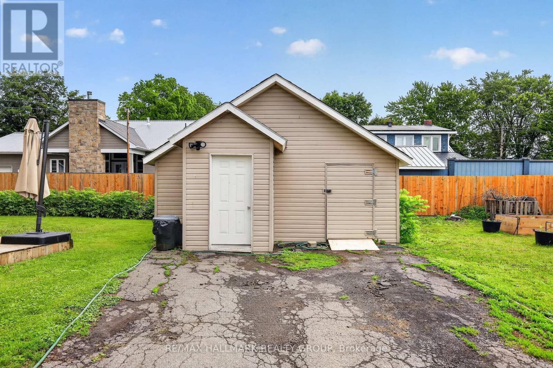
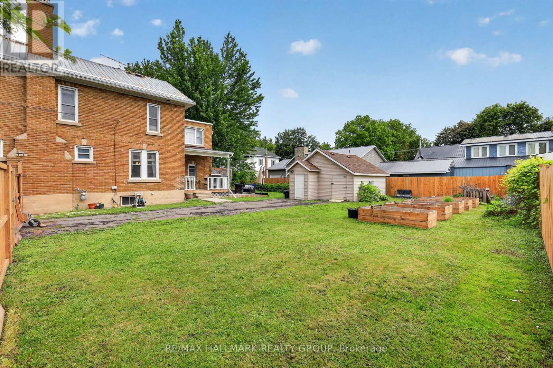
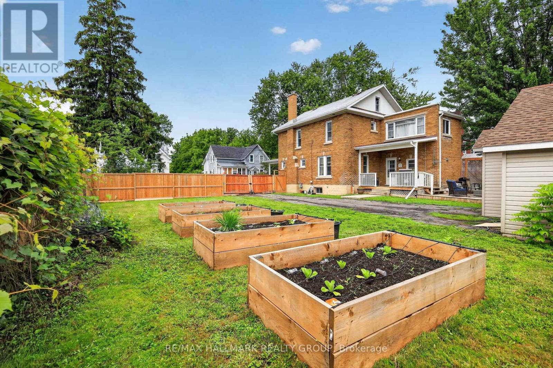
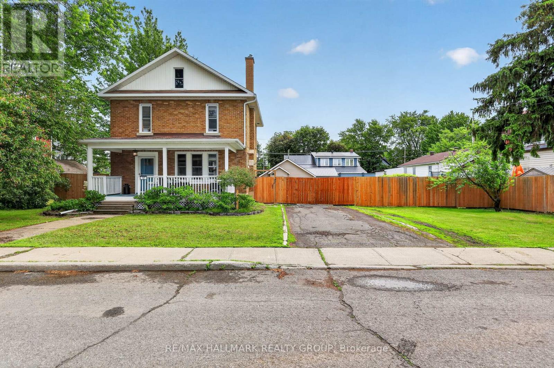
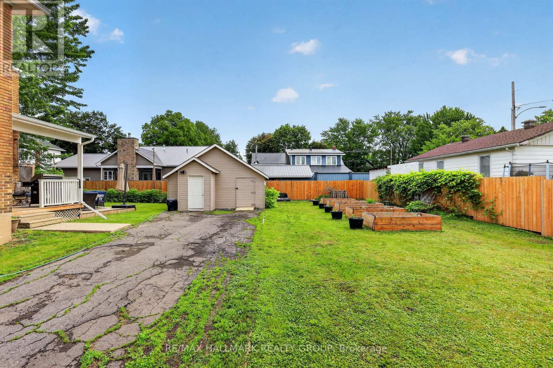
OPEN HOUSE SUNDAY JULY 12TH 2:00-4:00PM. Step into the classic charm of the 1930s in the quaint community of Chesterville, Ontario. Nestled on a quiet street and situated on an oversized private lot, this beautifully updated home offers spacious rooms, timeless character, and modern conveniences throughout. Extensive improvements have been completed both inside and out over the past five years or so. The exterior has been thoughtfully enhanced with the rebuilding of a welcoming covered front porch, a spacious covered rear porch and deck, eavestroughing, soffit and fascia, entry door and screens, a fully fenced yard, and significant roofing upgrades including the lower shingled roof, flat roof, and the roof and siding on the storage building - a huge 20 x 20 foot multi-level/multi-use structure. Inside, you'll find a stylishly redecorated interior from top to bottom, blending modern convenience with timeless appeal. Recent upgrades include the addition of a convenient second-floor laundry room, a new main-floor powder room, and a completely renovated main bathroom. The inviting living room features a cozy electric fireplace, while the kitchen has been updated with a charming farmhouse sink and a gas stove and reconfigured with a large eating area. The third level attic has recently been converted into a hobby room. It is a large, bright space that could serve many purposes. Large principal rooms and a great layout provide the perfect space for everyday living and entertaining. With thoughtful updates throughout and major improvements already completed, this home offers comfort, functionality, and peace of mind for years to come. (id:19004)

This REALTOR.ca listing content is owned and licensed by REALTOR® members of The Canadian Real Estate Association.
安居在渥京
长按二维码
关注安居在渥京
公众号ID:安居在渥京

安居在渥京
长按二维码
关注安居在渥京
公众号ID:安居在渥京
