

MLS®: X13435156
上市天数: 52天
产权: Freehold
类型: N3B [2317], (R3YY[2317]) House , Detached
社区:
卧室: 4+
洗手间: 4
停车位: 4
建筑日期:
经纪公司: ROYAL LEPAGE INTEGRITY REALTY
价格:$ 895,000
预约看房 44
MLS®: X13435156
上市天数: 52天
产权: Freehold
类型: N3B [2317], (R3YY[2317]) House , Detached
社区:
卧室: 4+
洗手间: 4
停车位: 4
建筑日期:
价格:$ 895,000
预约看房 44


丁剑来自山东,始终如一用山东人特有的忠诚和热情服务每一位客户,努力做渥太华最忠诚的地产经纪。

613-986-8608
[email protected]
Dingjian817
丁剑来自山东,始终如一用山东人特有的忠诚和热情服务每一位客户,努力做渥太华最忠诚的地产经纪。
613-986-8608
[email protected]
Dingjian817
| General Description | |
|---|---|
| MLS® | X13435156 |
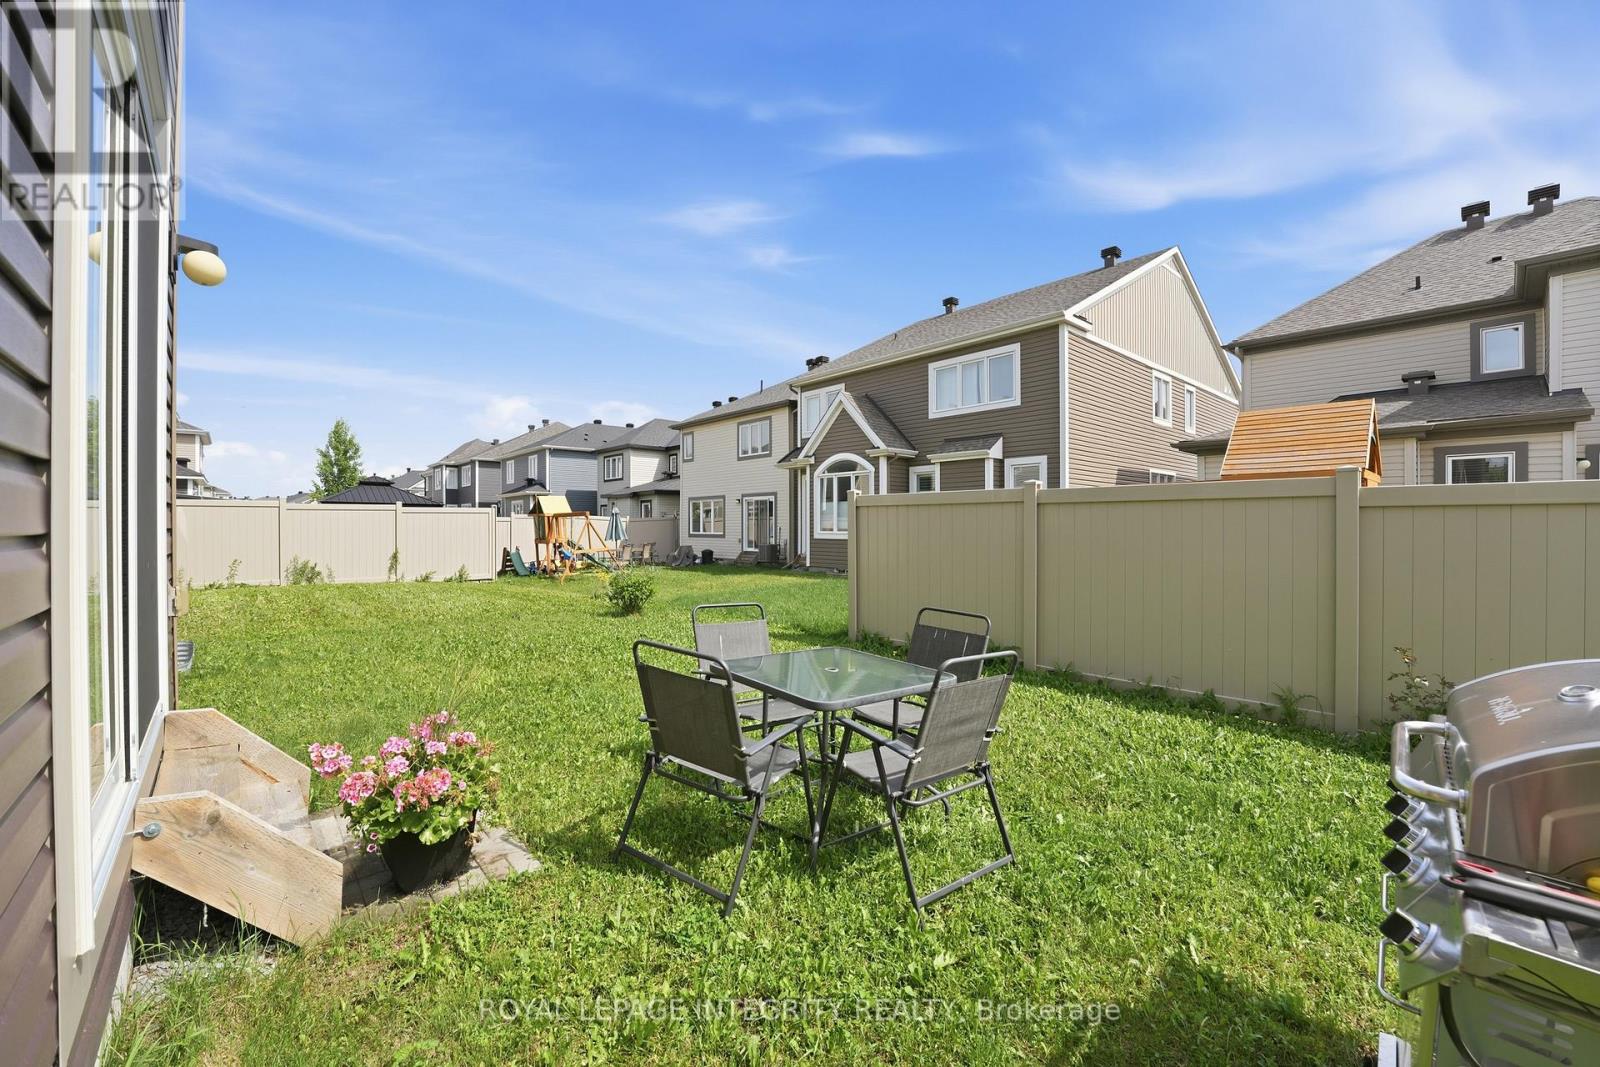
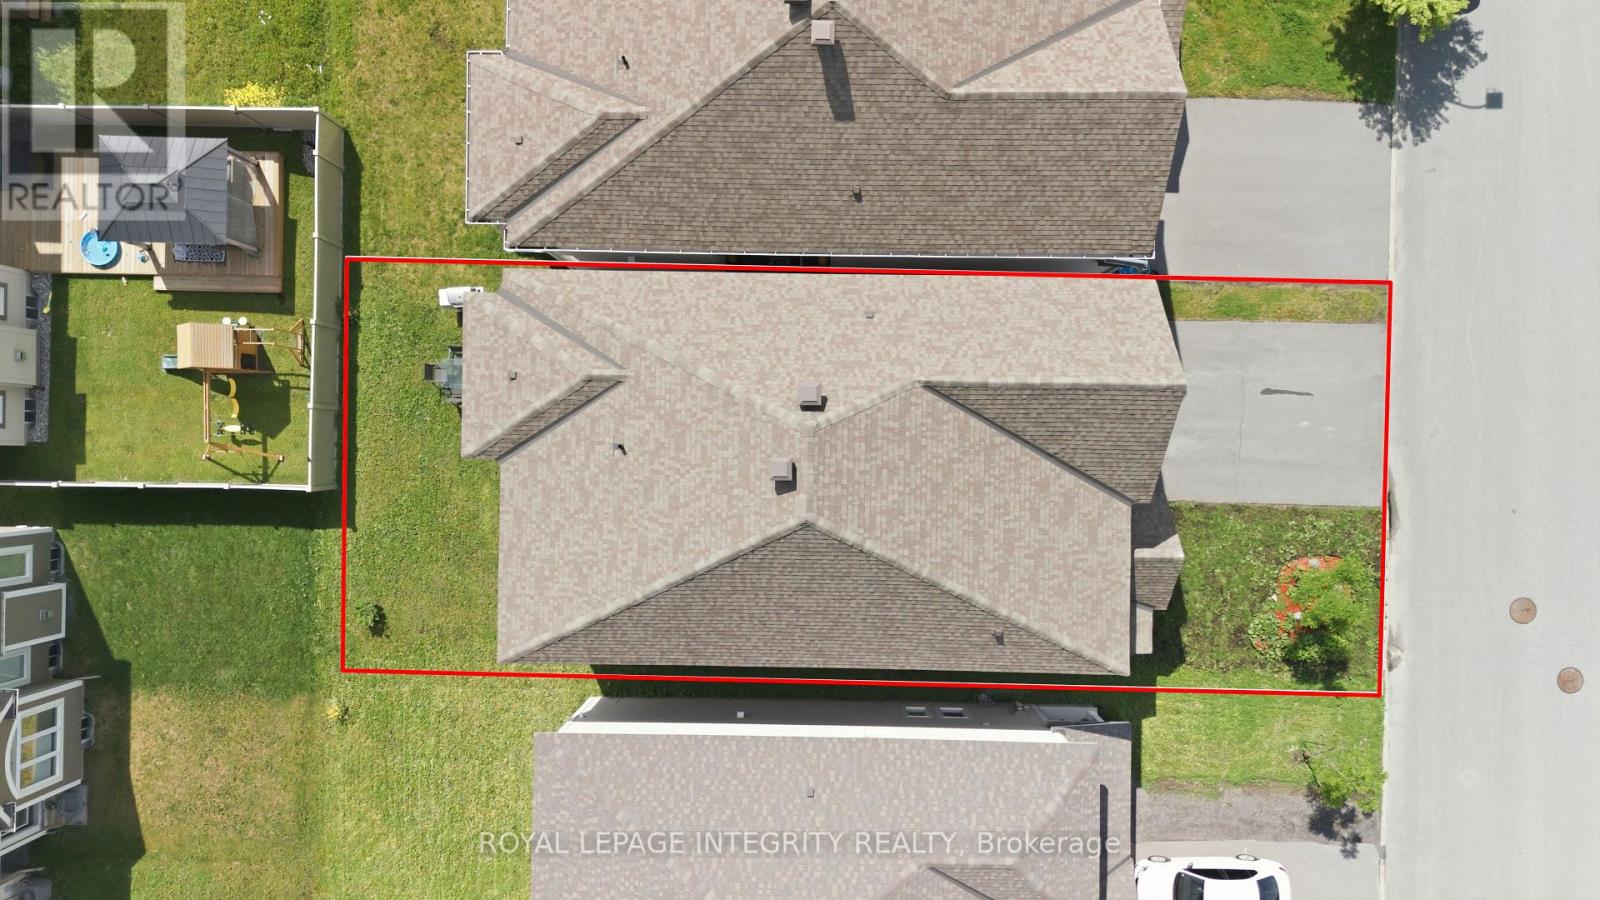
| Lot Size | 36.1 x 88.4 FT |
| Zoning Description | N3B [2317], (R3YY[2317]) |
| Interior Features | |
|---|---|
| Construction Style | Detached |
| Total Stories | 2 |
| Total Bedrooms | 4 |
| Total Bathrooms | 4 |
| Full Bathrooms | 3 |
| Half Bathrooms | 1 |
| Basement Type | N/A (Finished) |
| Basement Development | Finished |
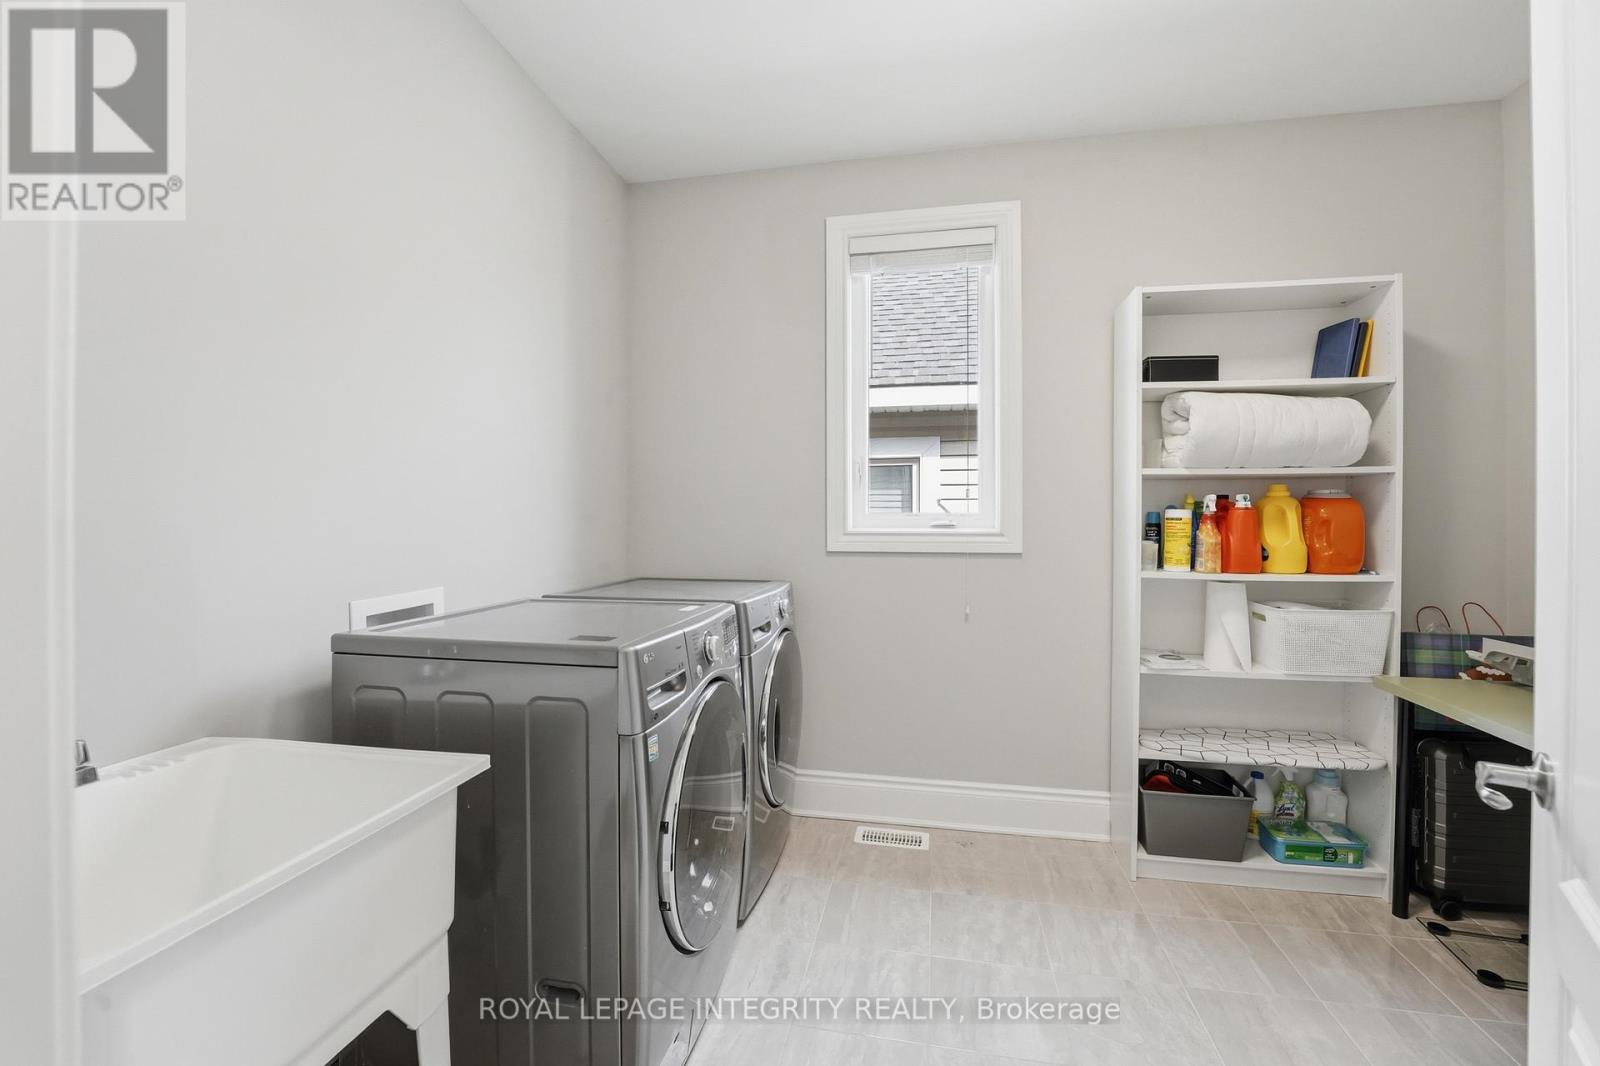
| Included Appliances | Garage door opener remote(s), Dryer, Stove, Washer, Window Coverings, Refrigerator |
| Rooms | ||
|---|---|---|
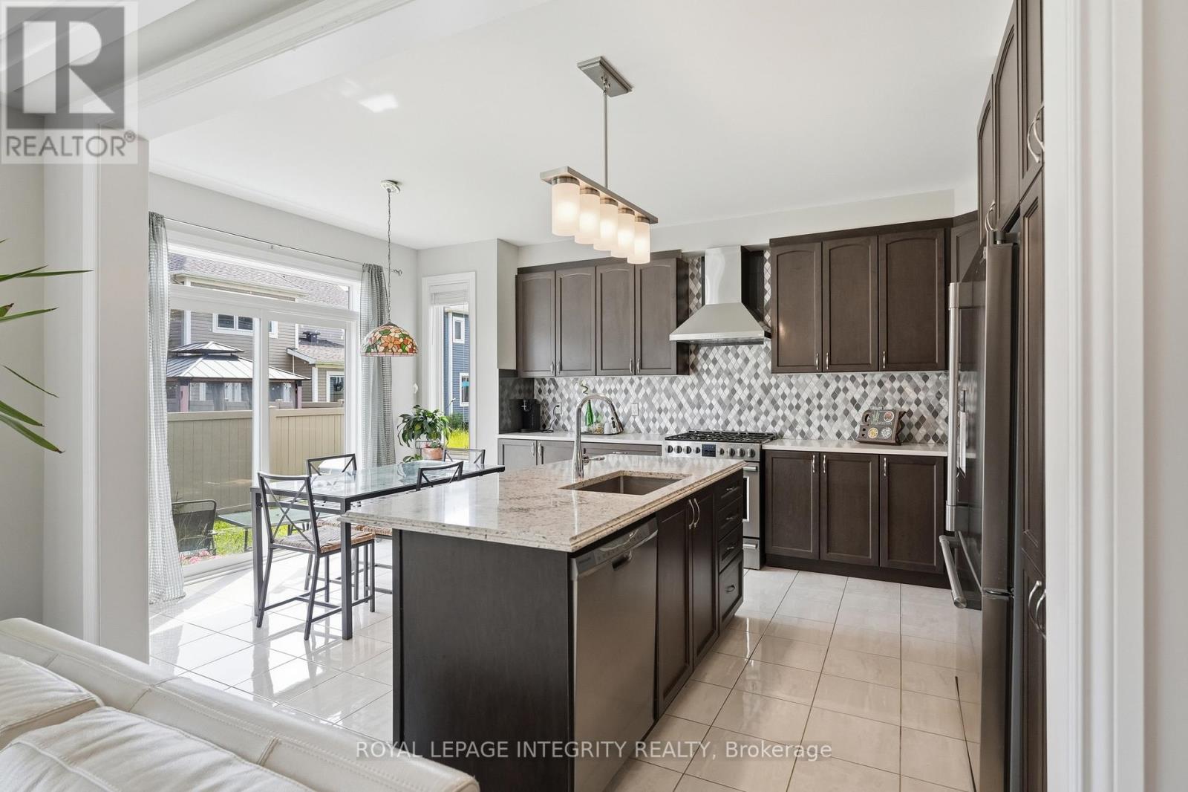
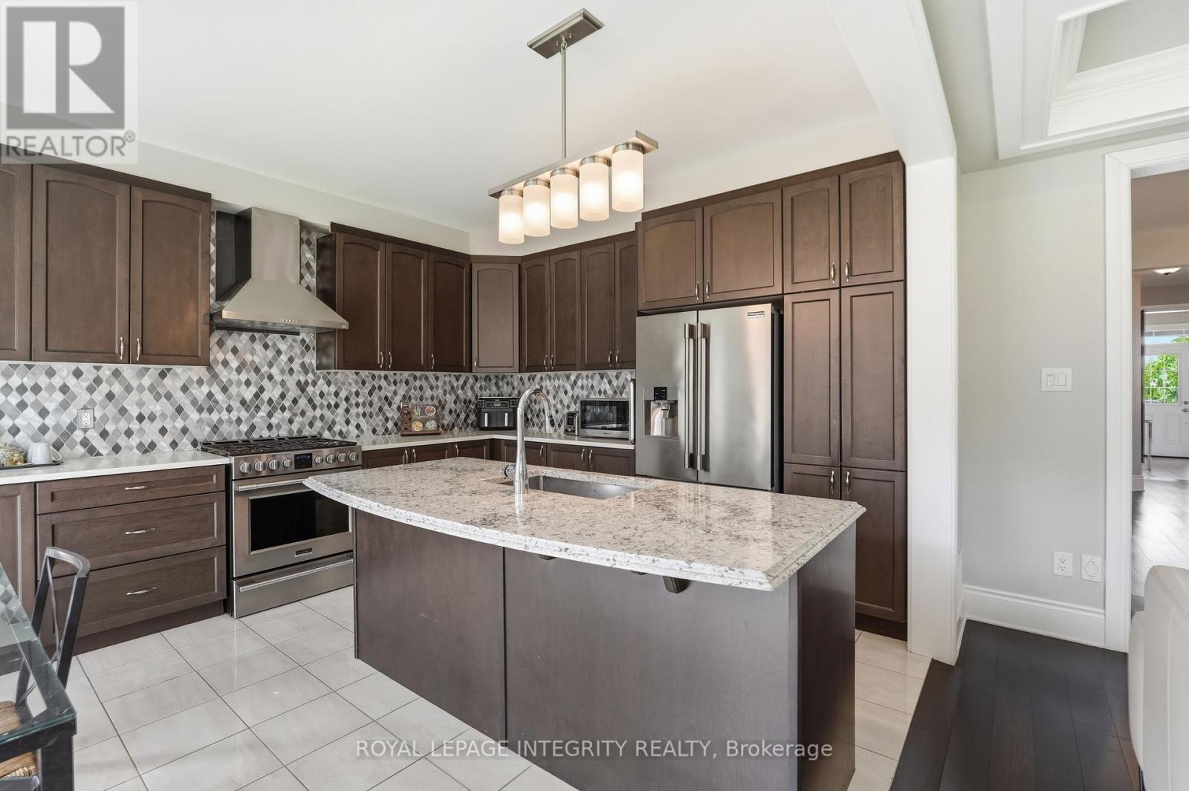
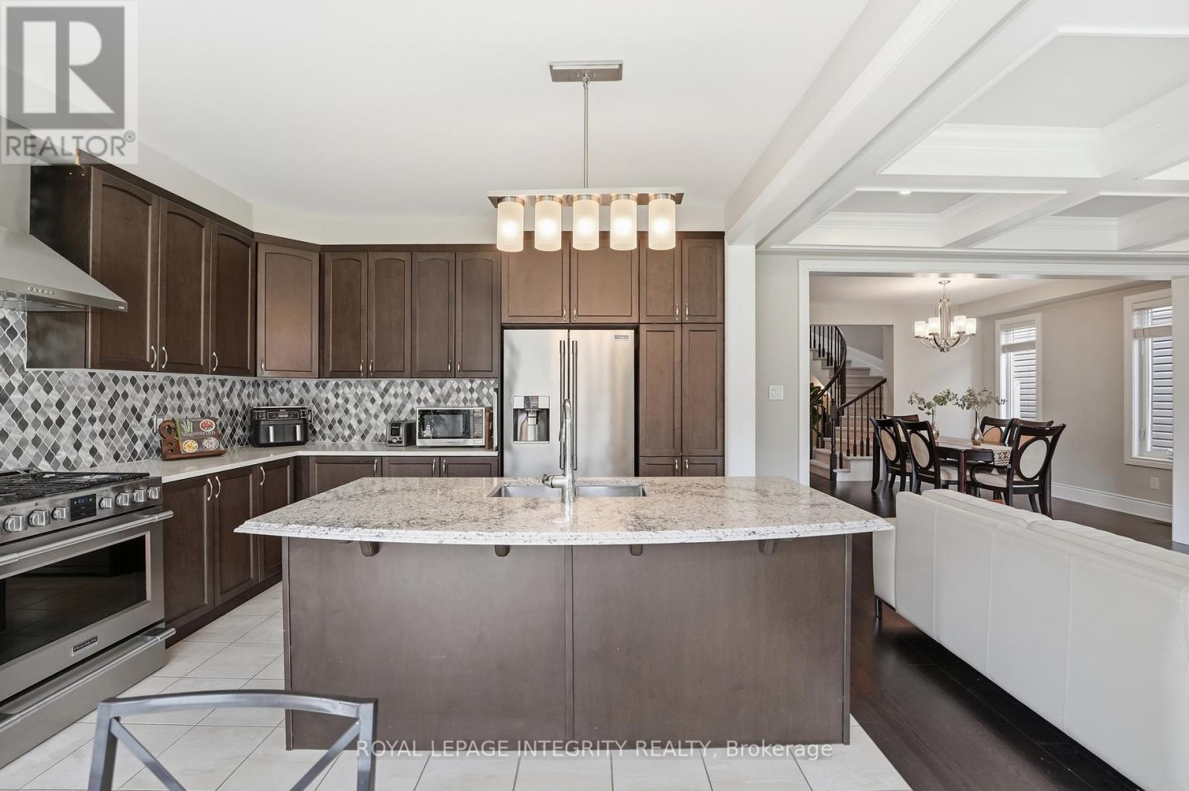
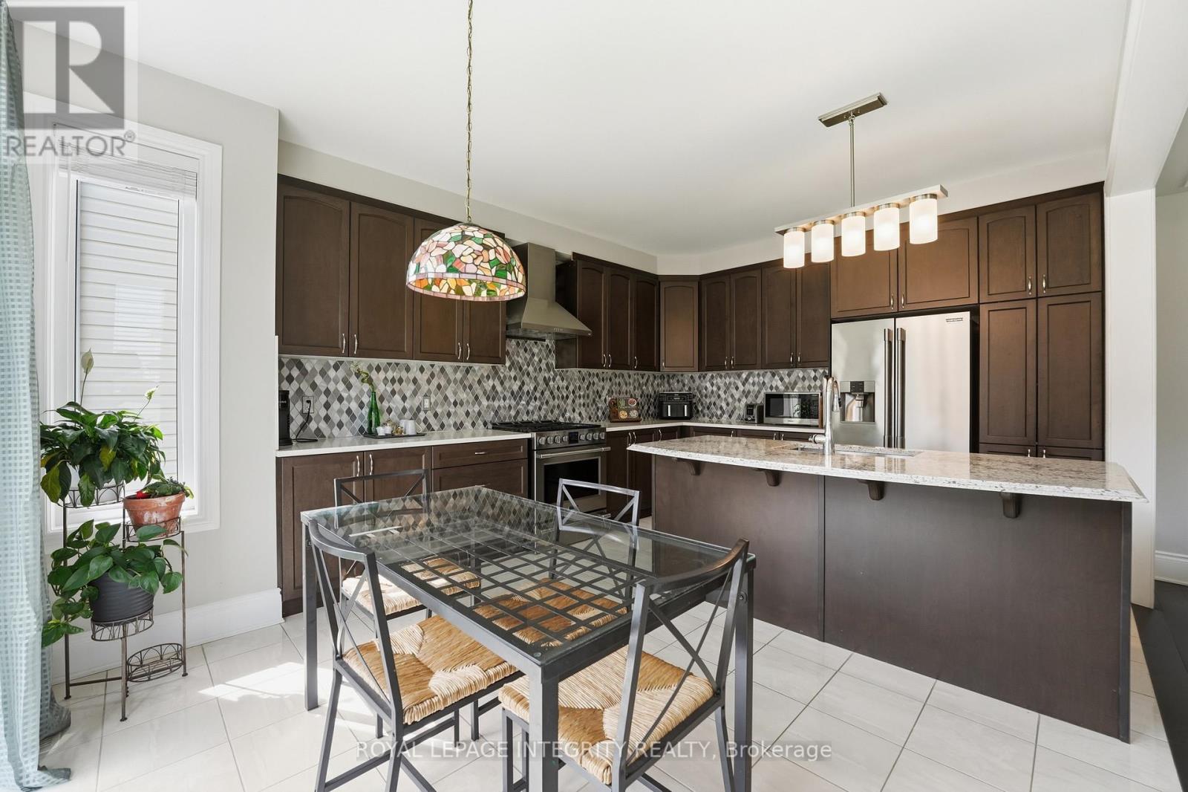
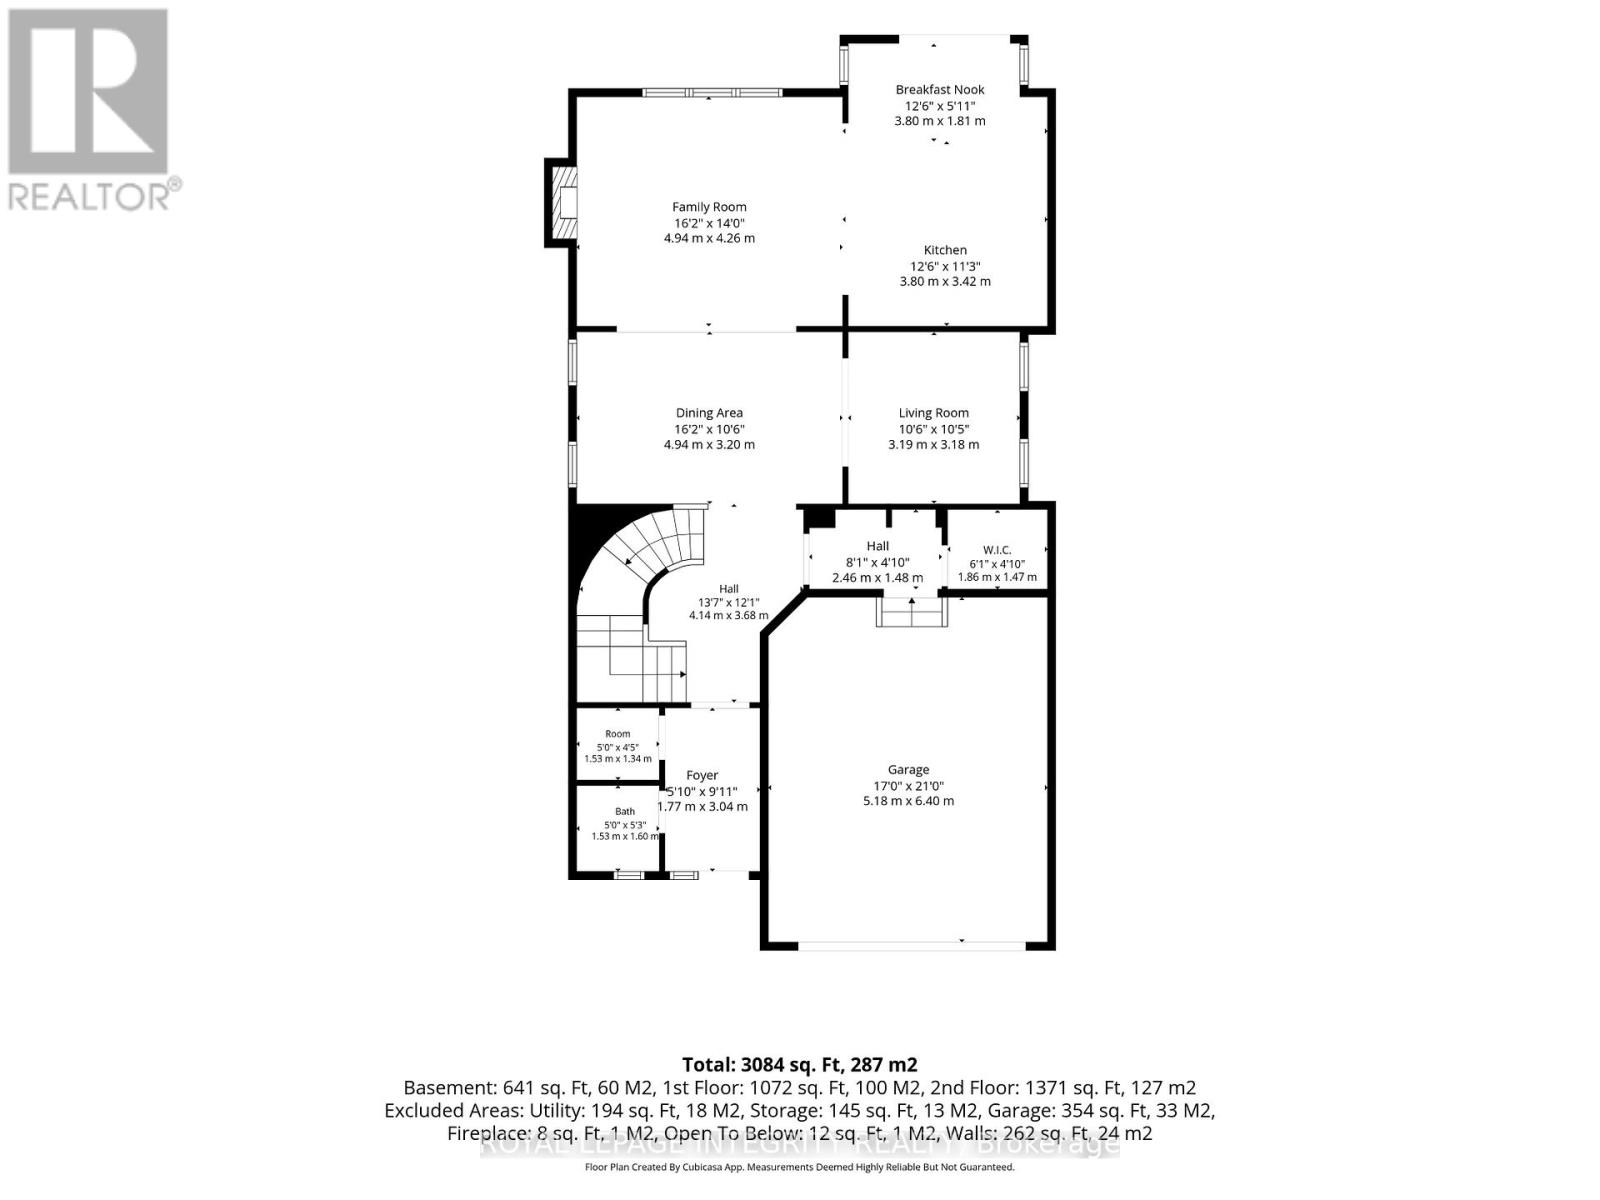
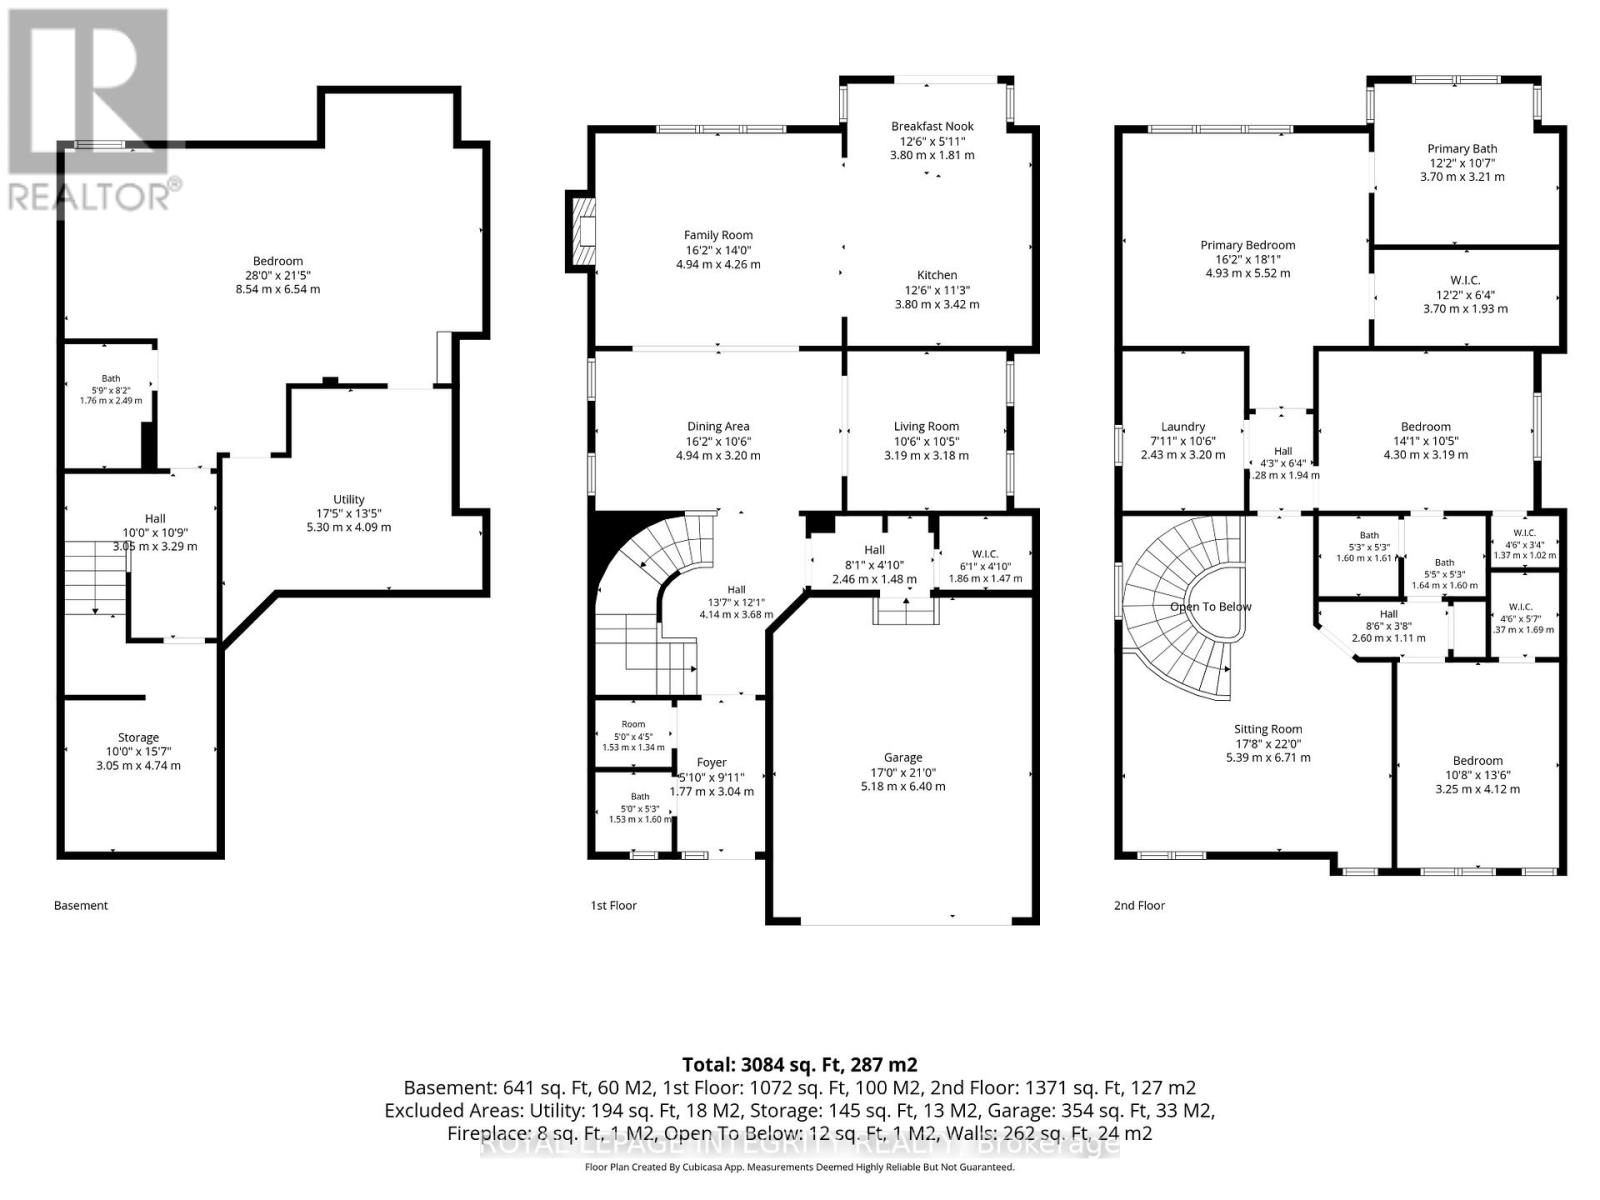
| Kitchen | Main level | 3.8 m x 3.42 m |
| Family room | Main level | 4.94 m x 4.26 m |
| Eating area | Main level | 3.8 m x 1.81 m |
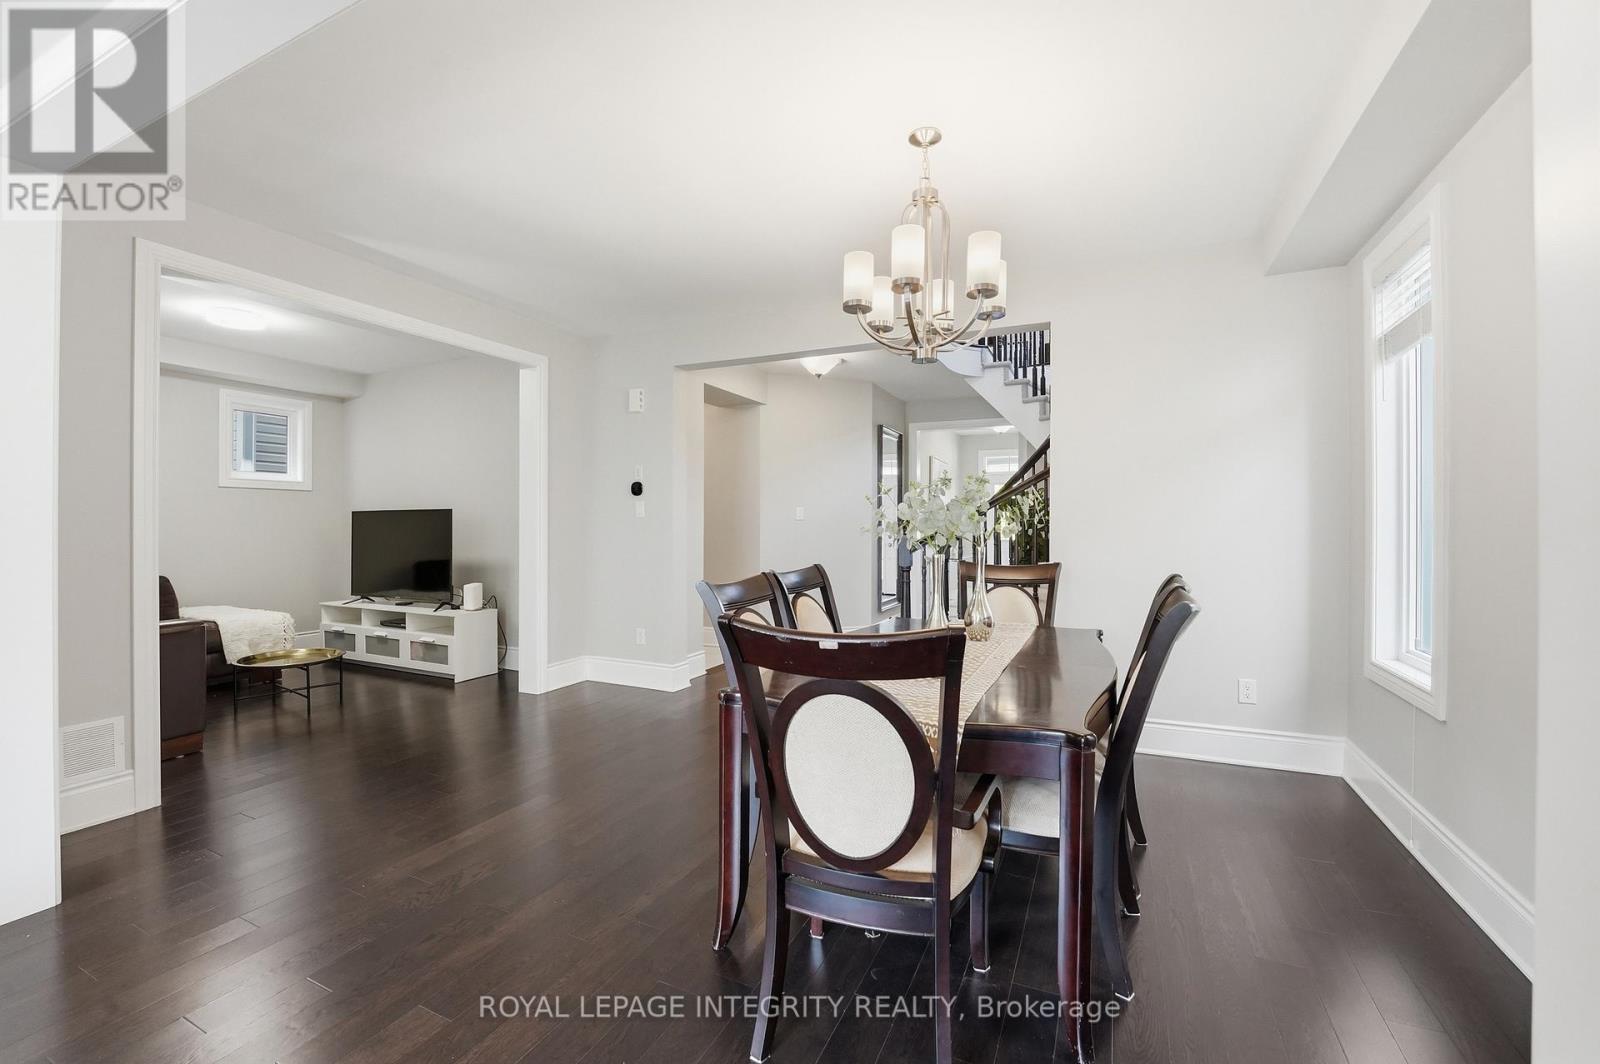
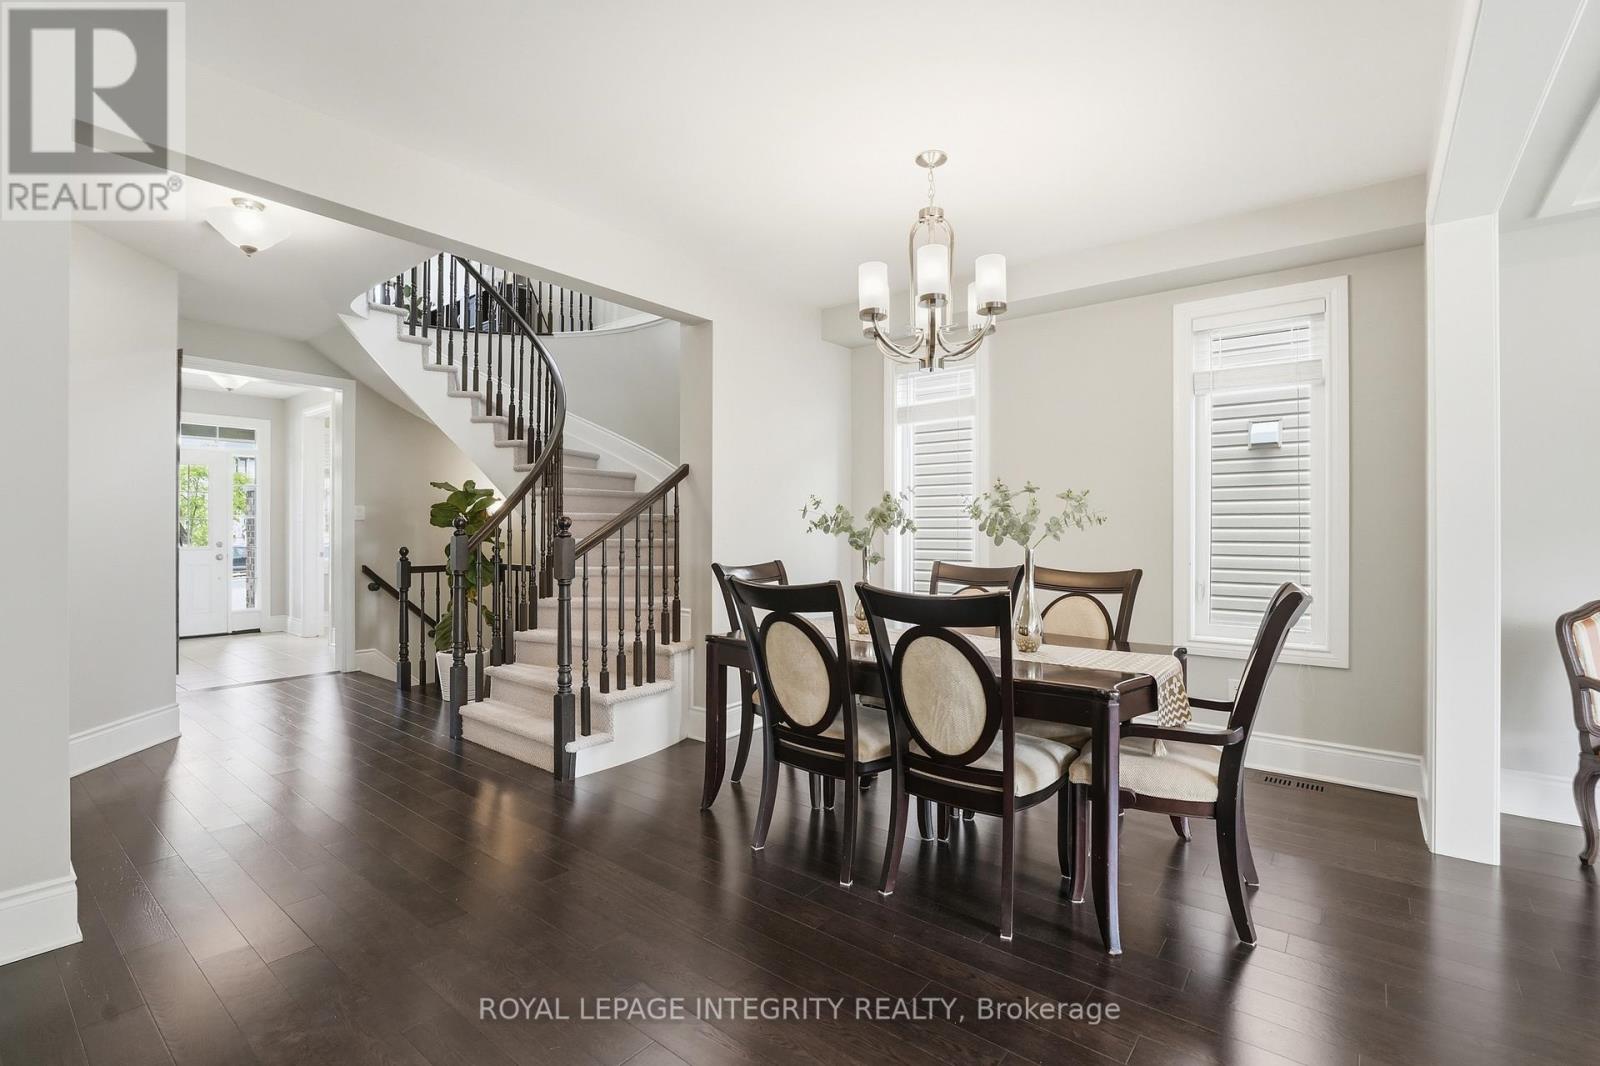
| Dining room | Main level | 4.94 m x 3.2 m |
| Den | Main level | 3.15 m x 3.2 m |
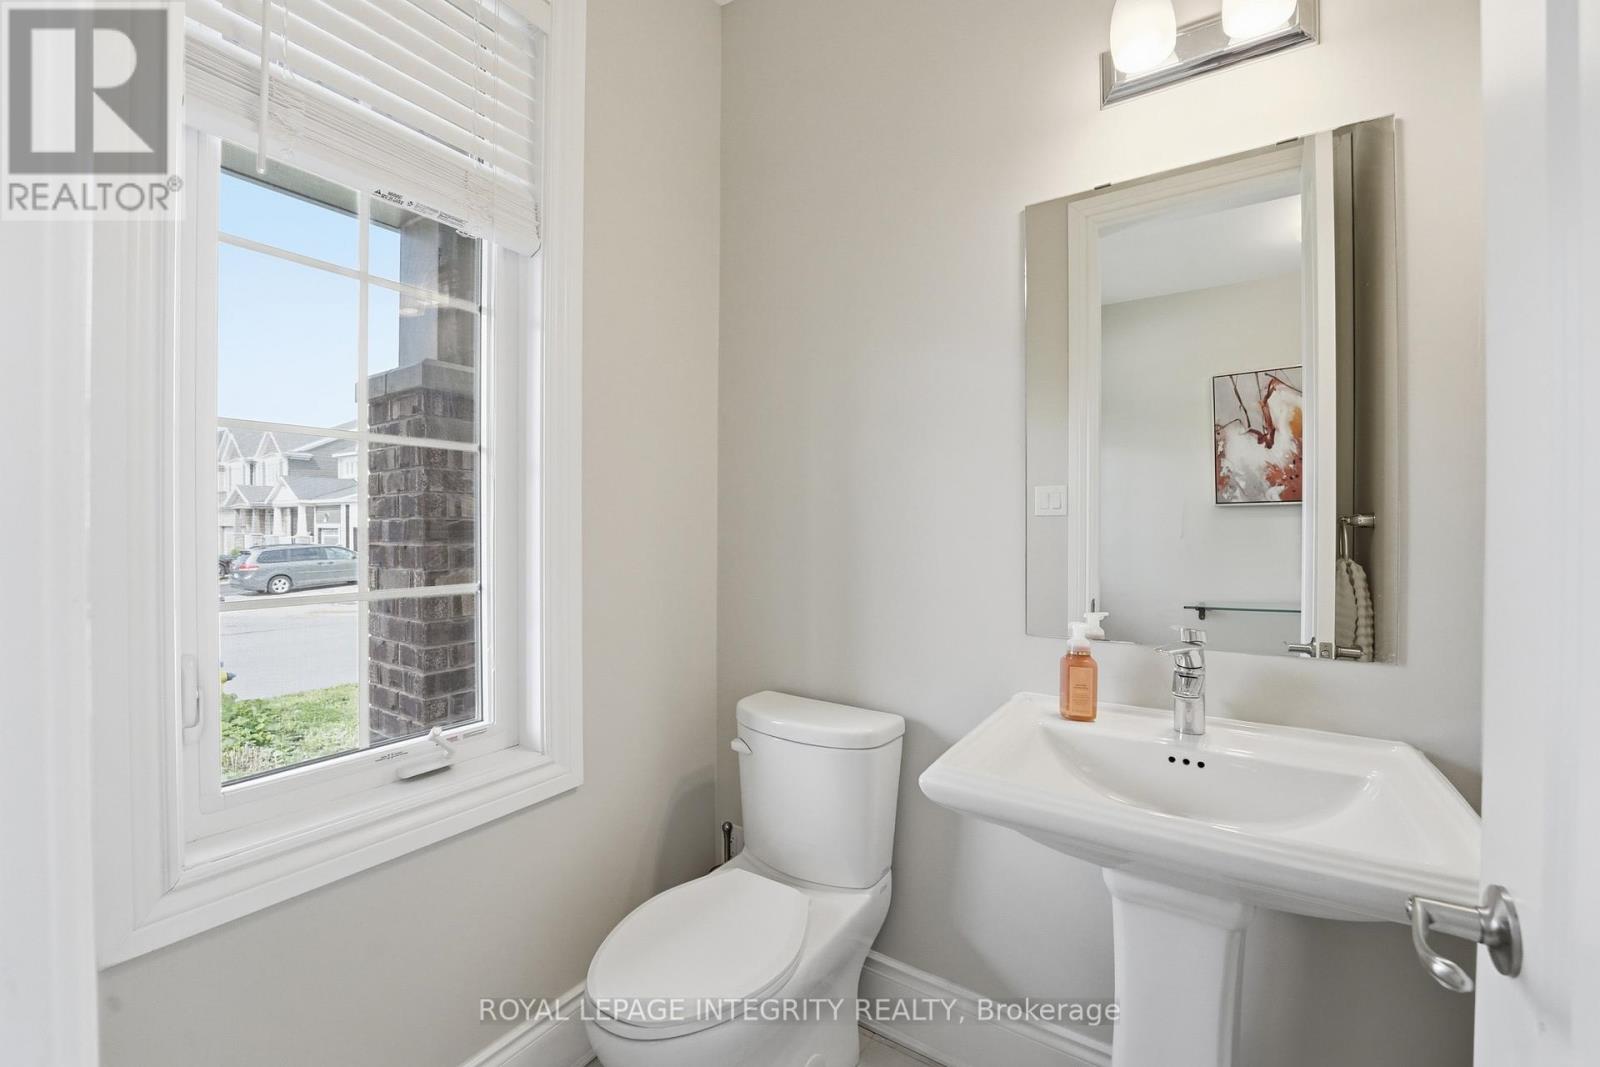
| Bathroom | Main level | 1.53 m x 1.6 m |
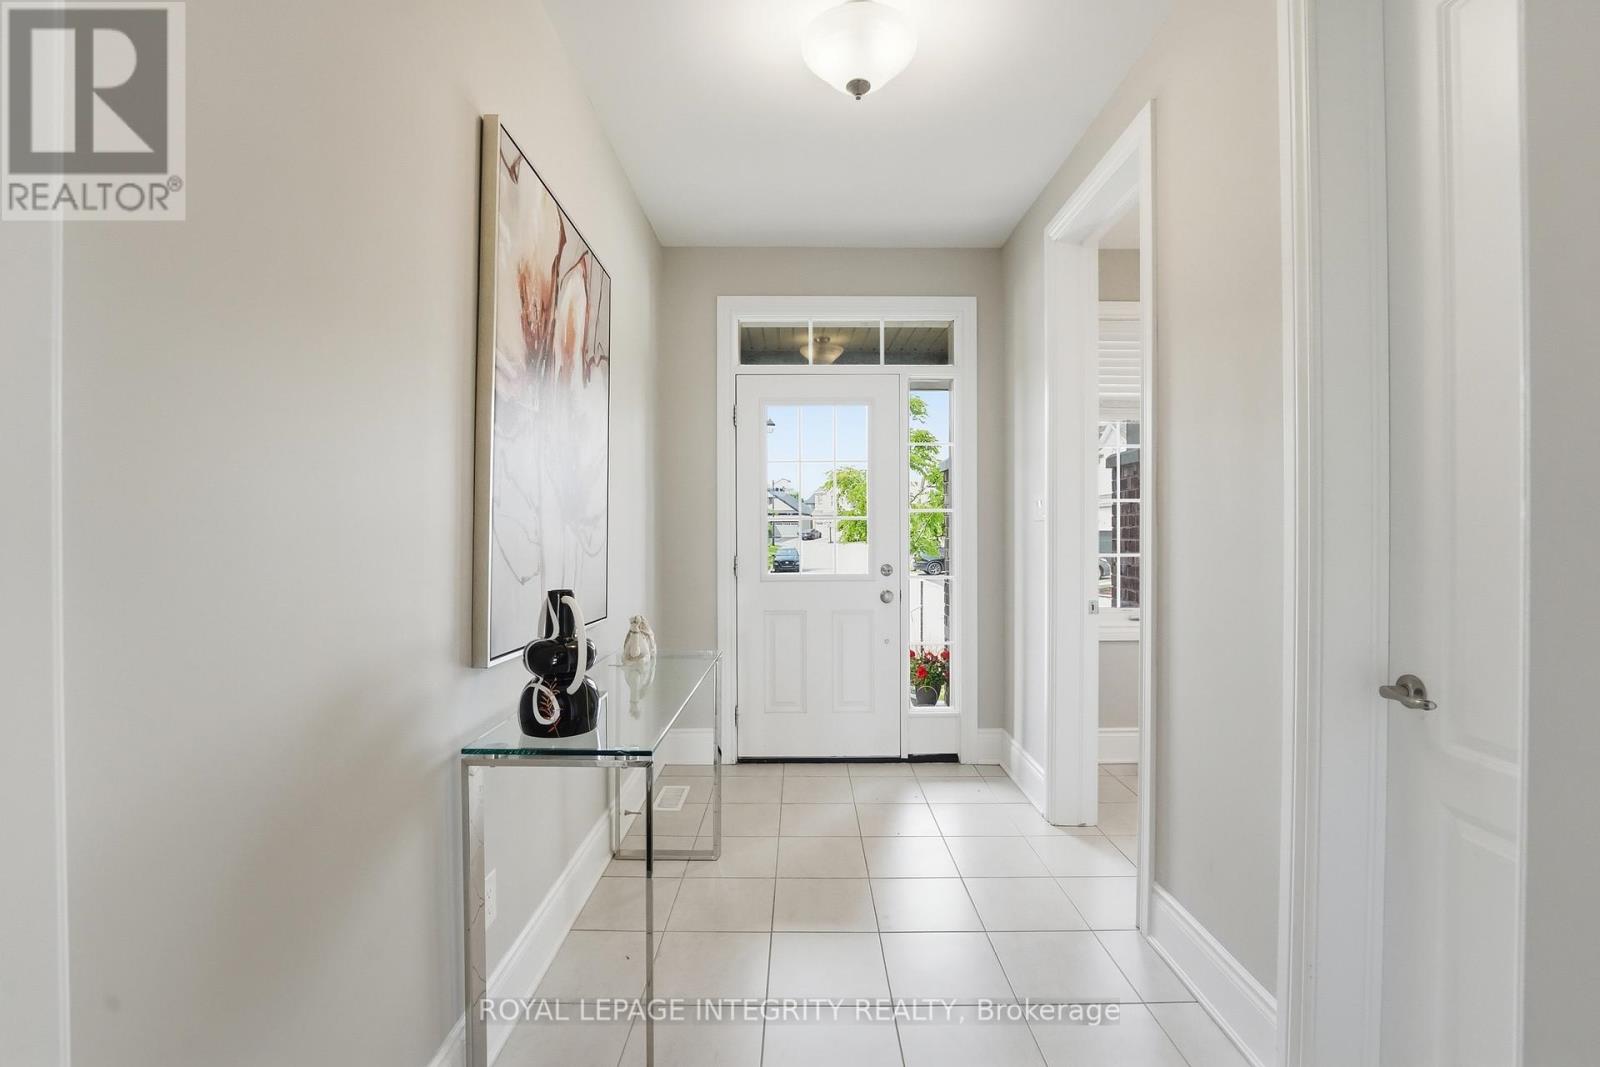
| Foyer | Main level | 3.05 m x 1.78 m |
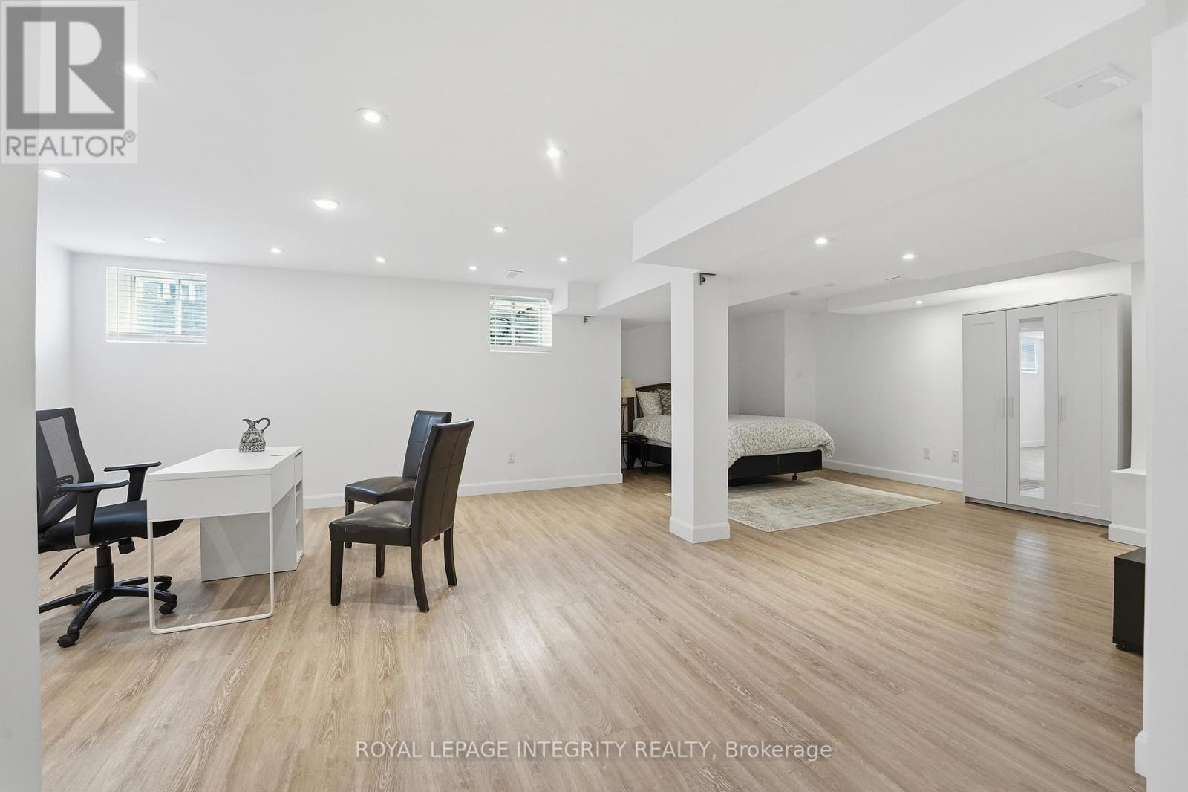
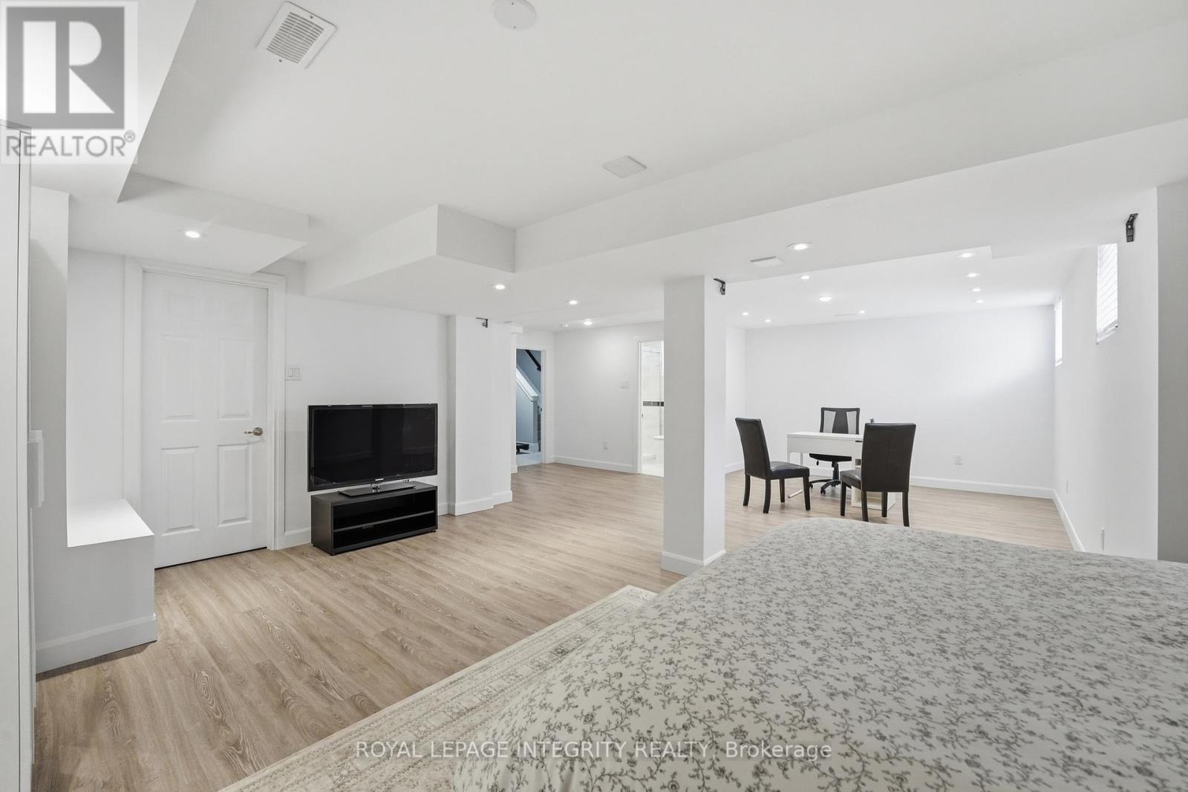
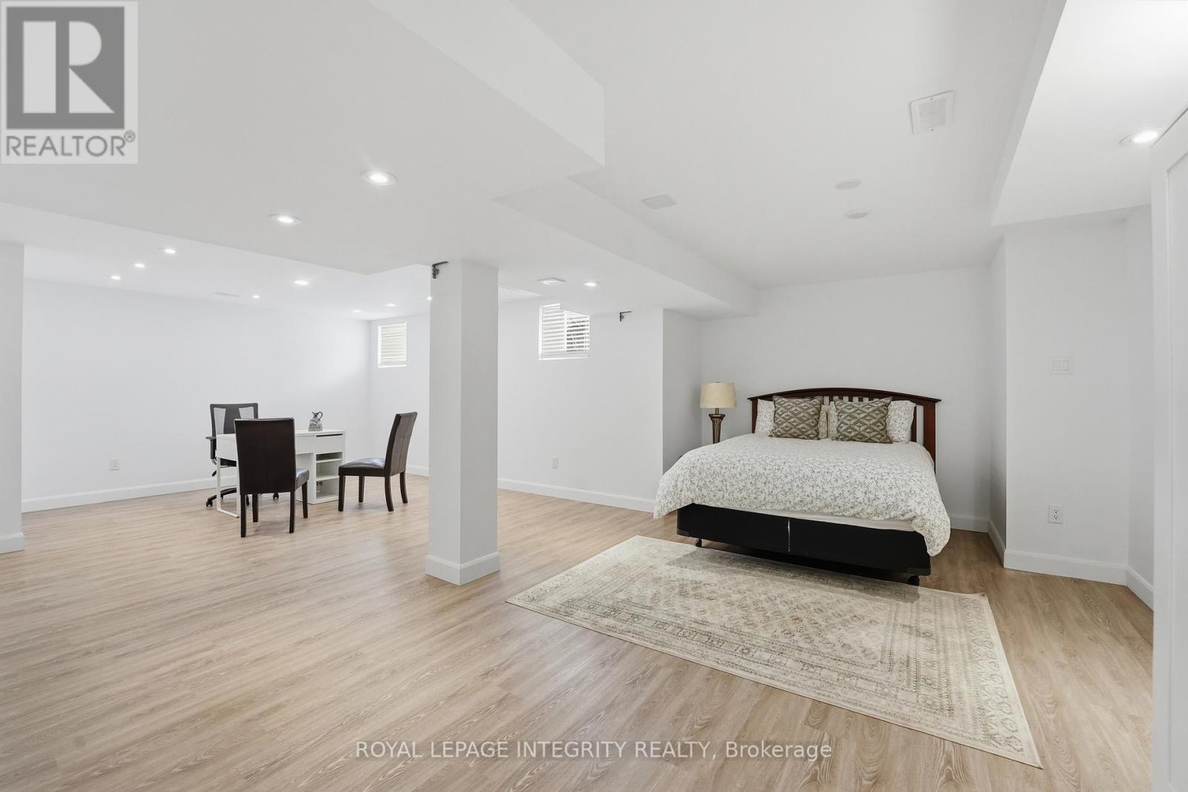
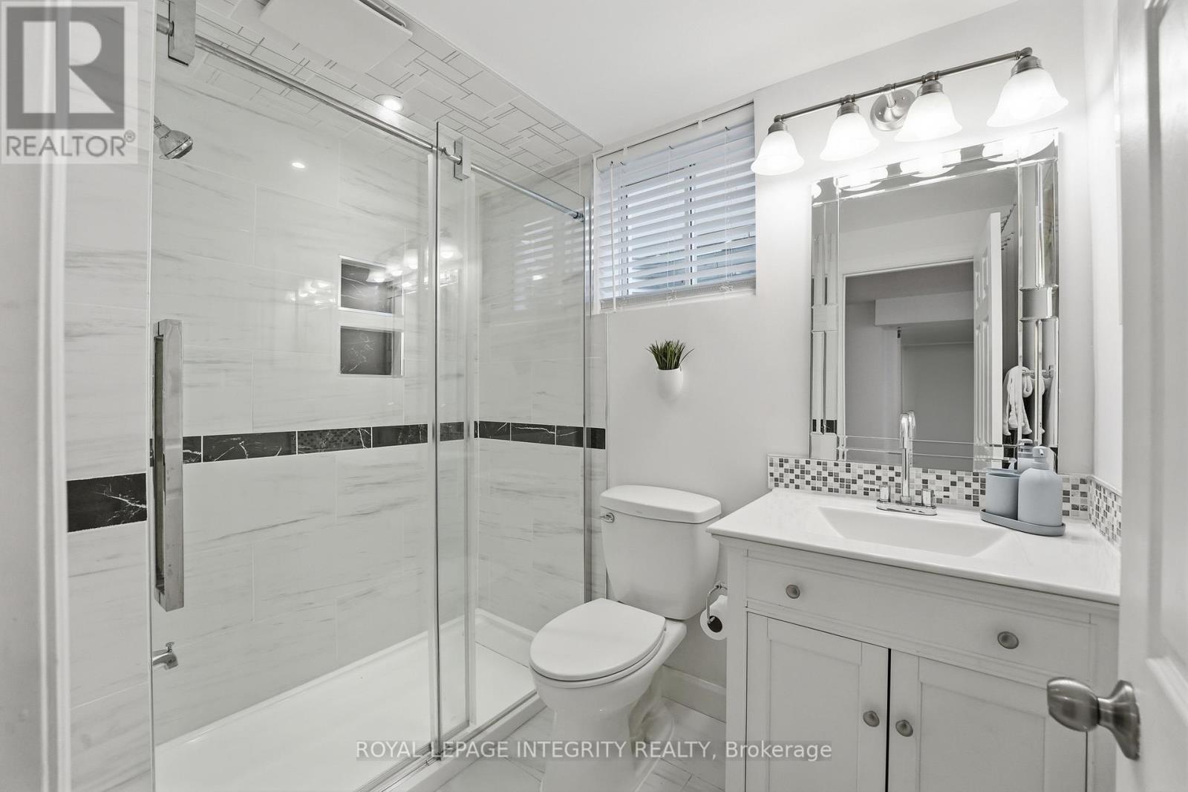
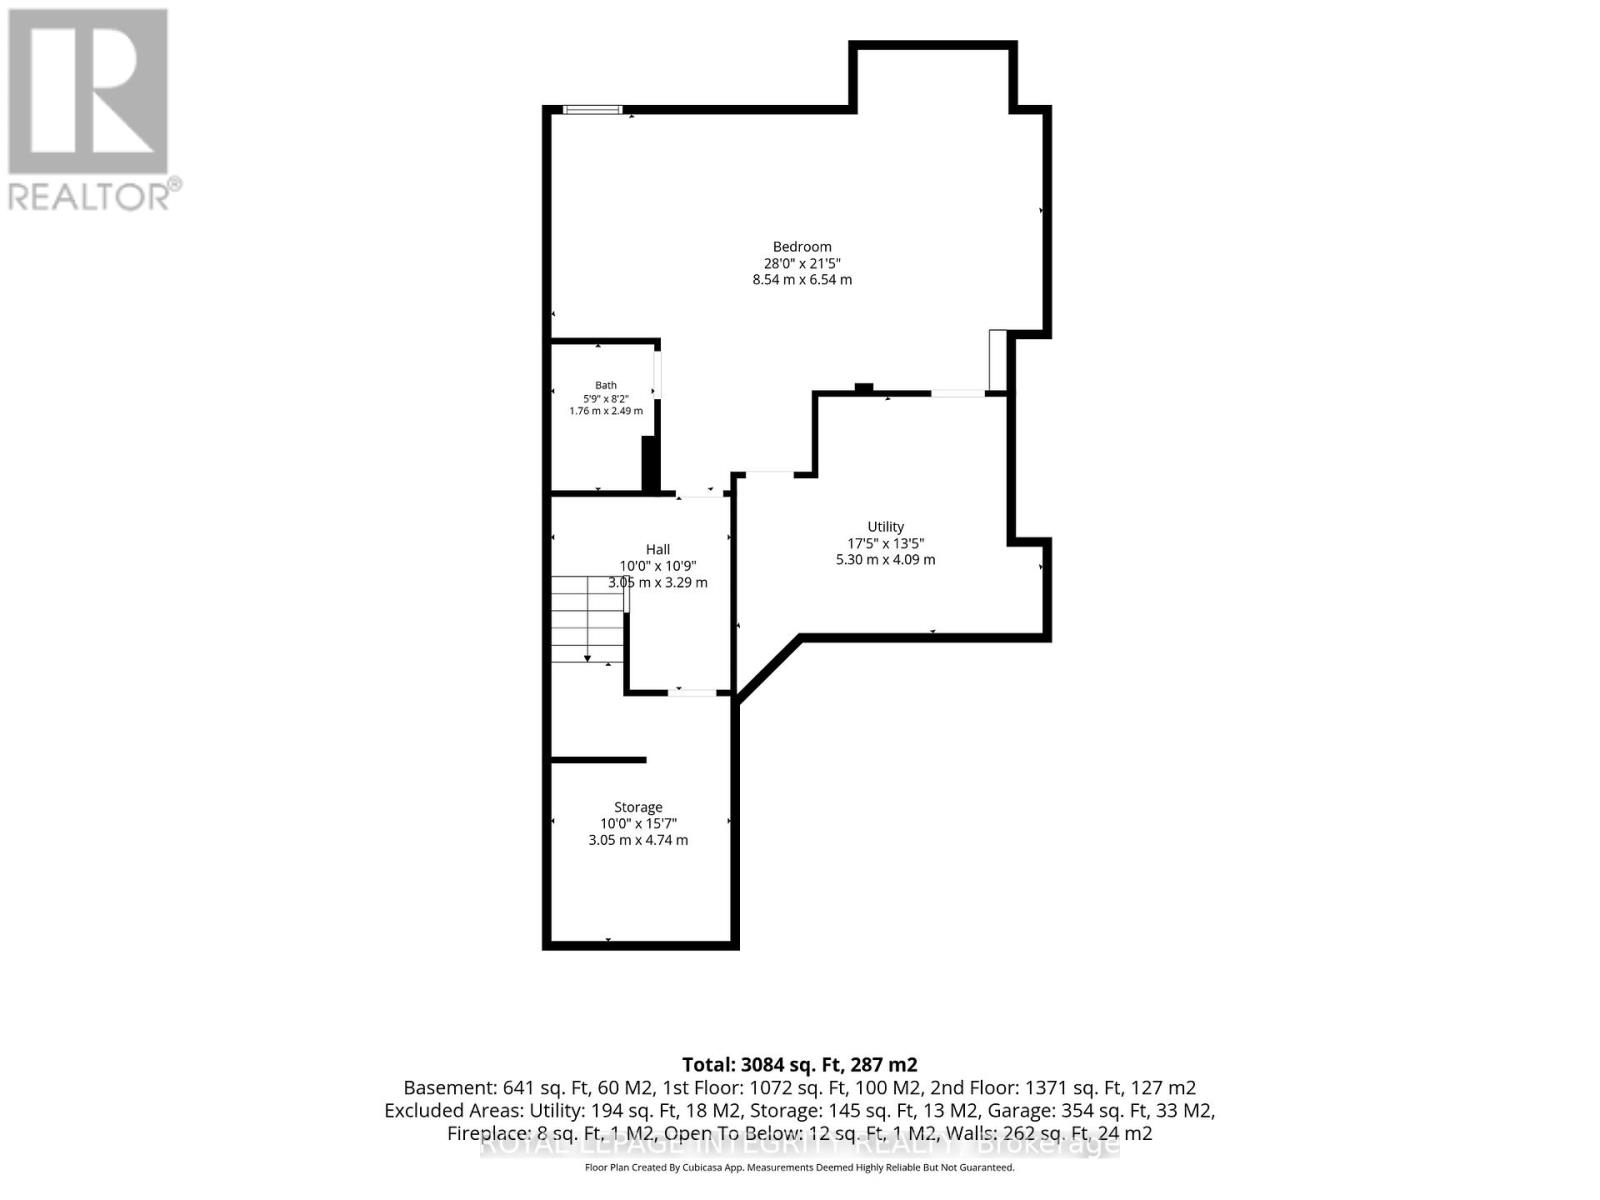
| Bathroom | Lower level | 1.76 m x 2.49 m |
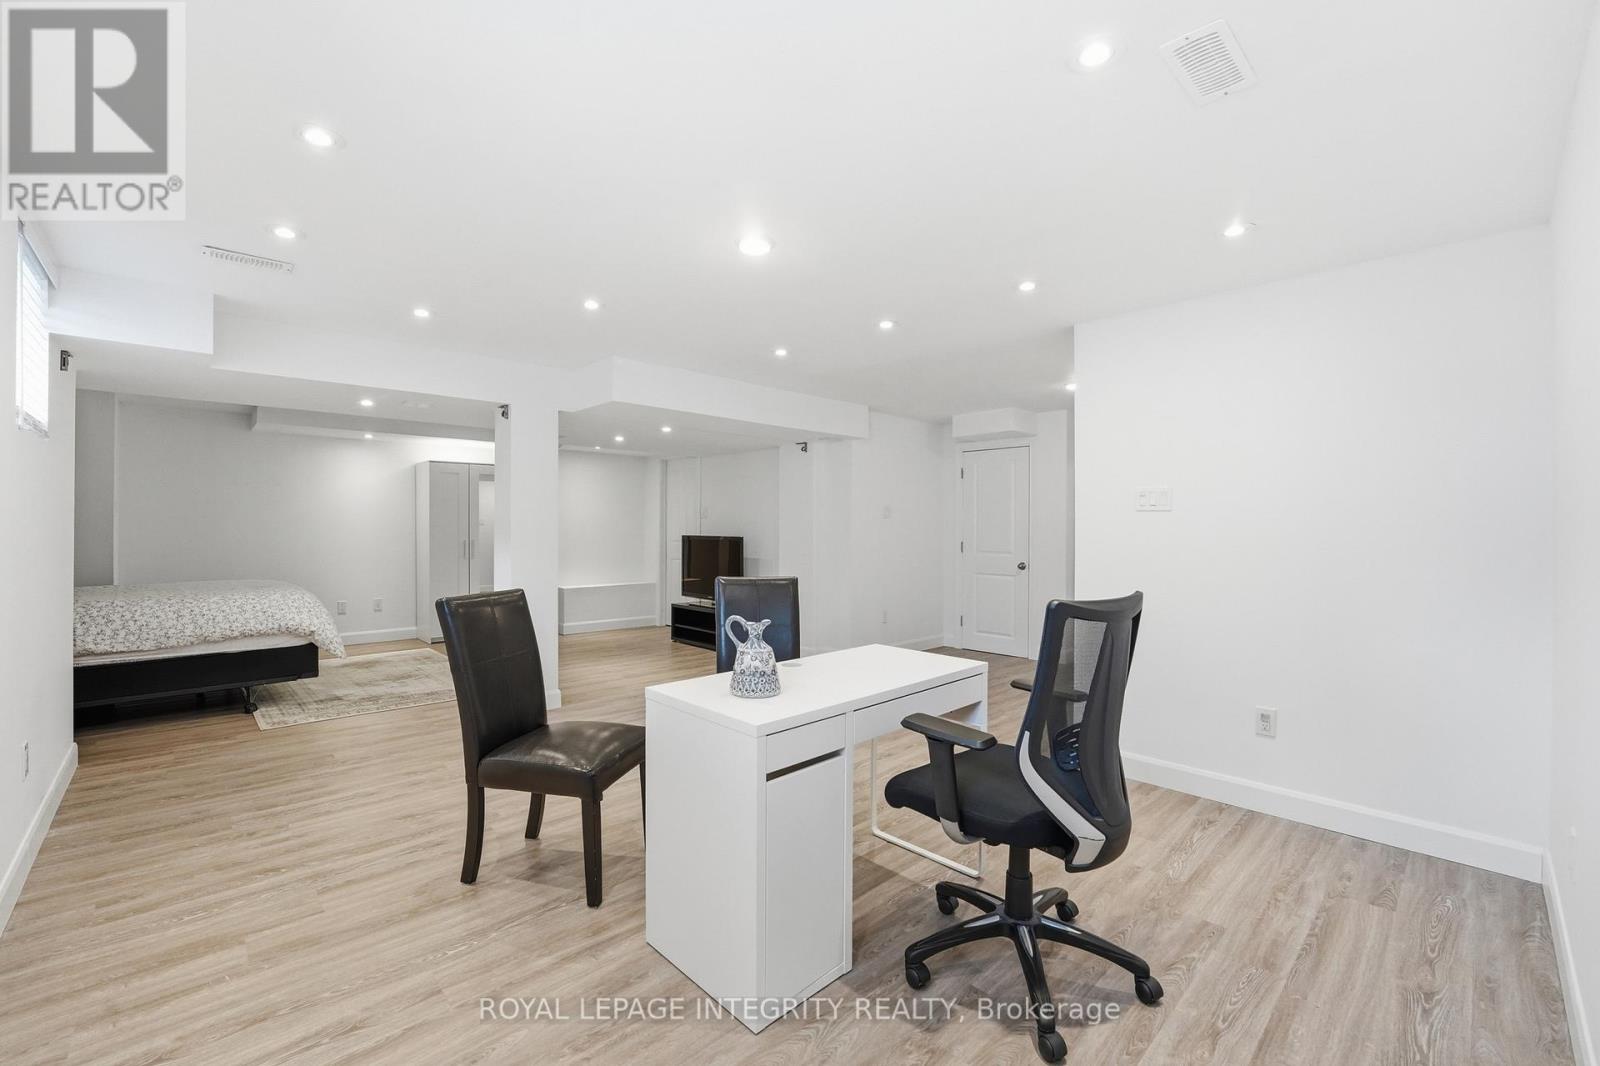
| Bedroom | Lower level | 8.54 m x 6.54 m |
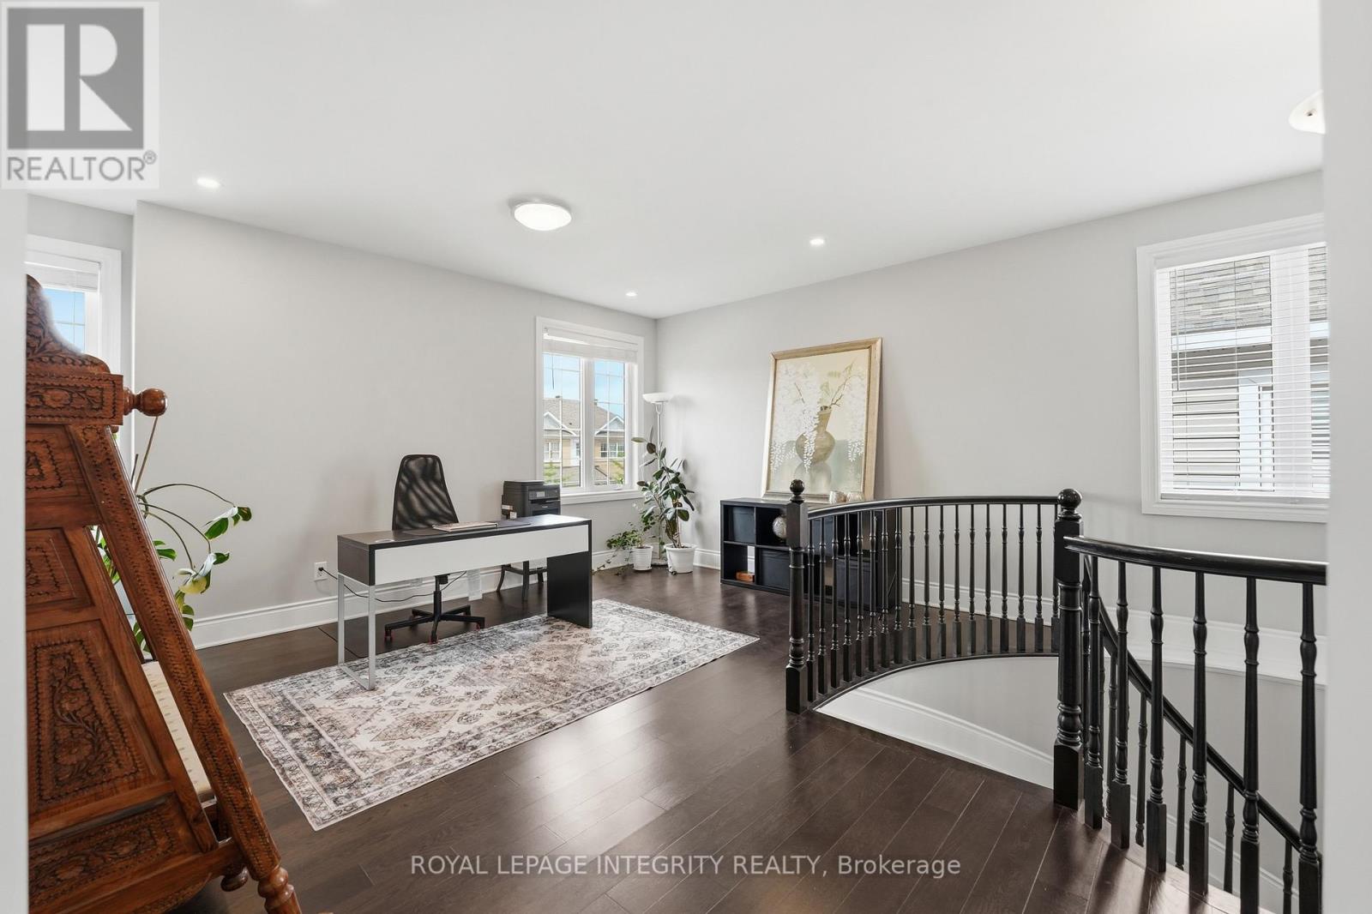
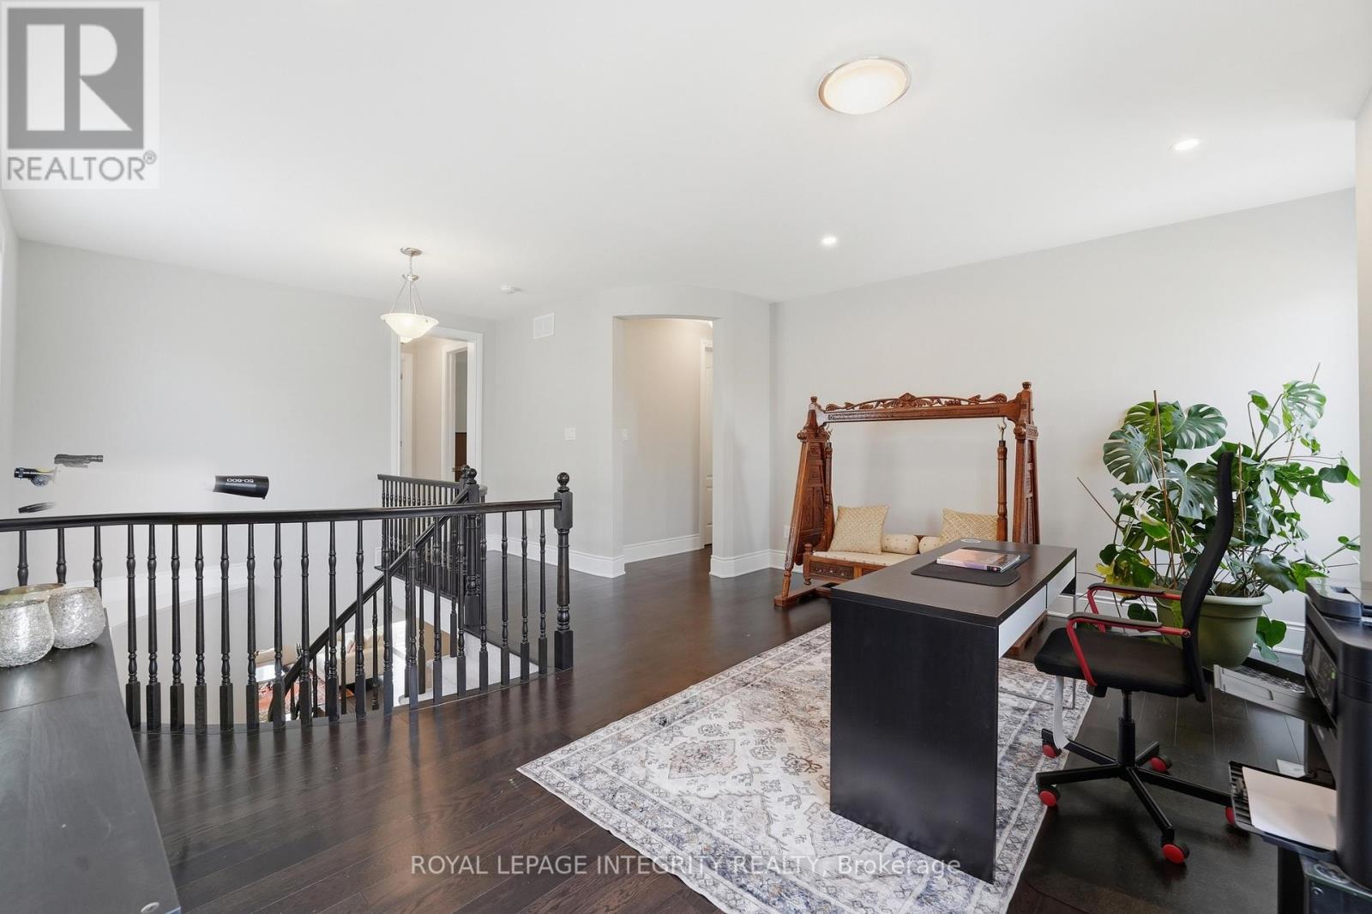
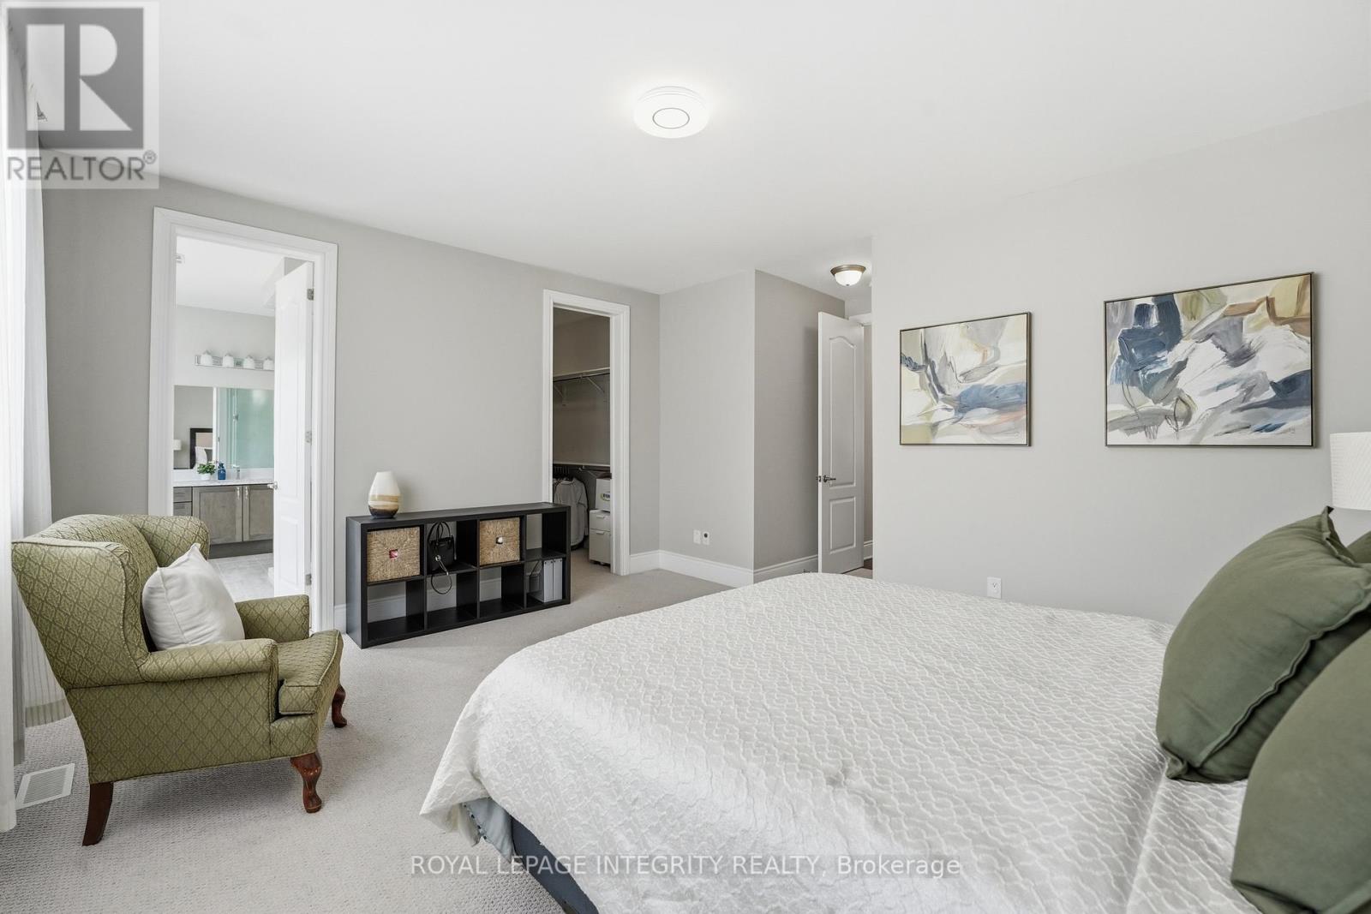
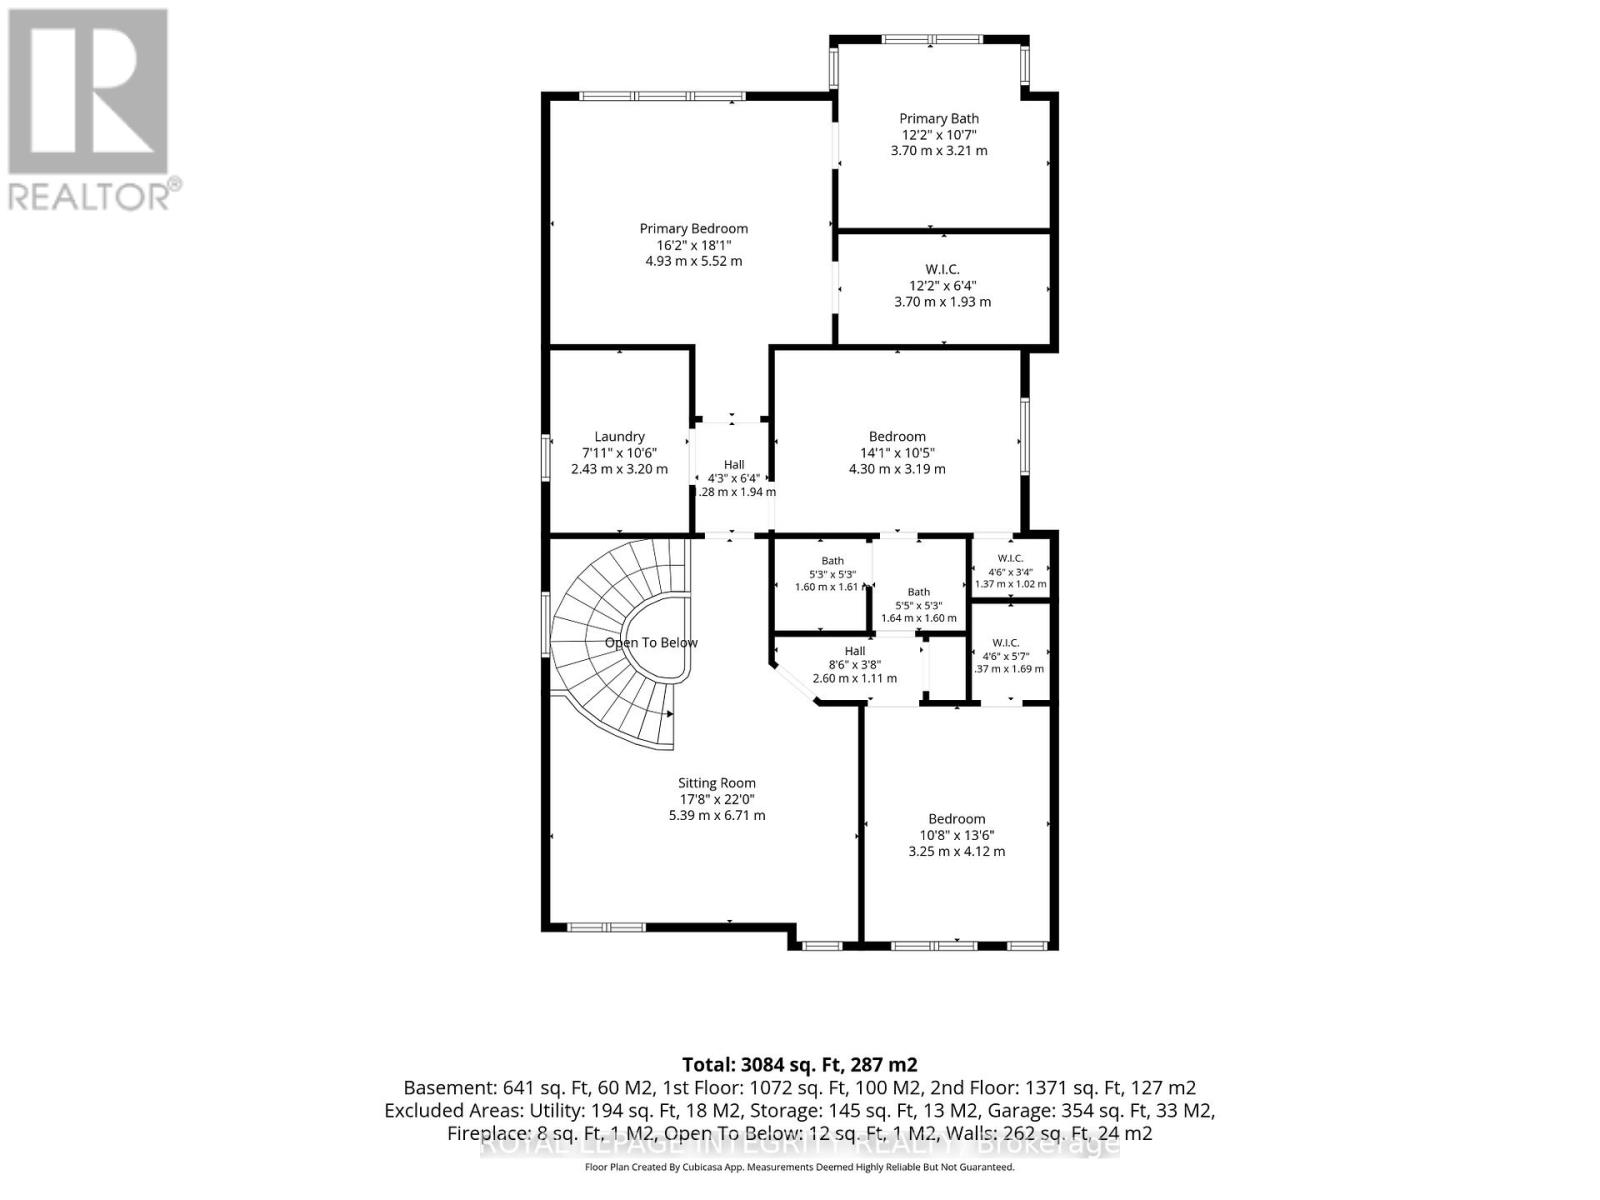
| Sitting room | Second level | 5.39 m x 6.71 m |
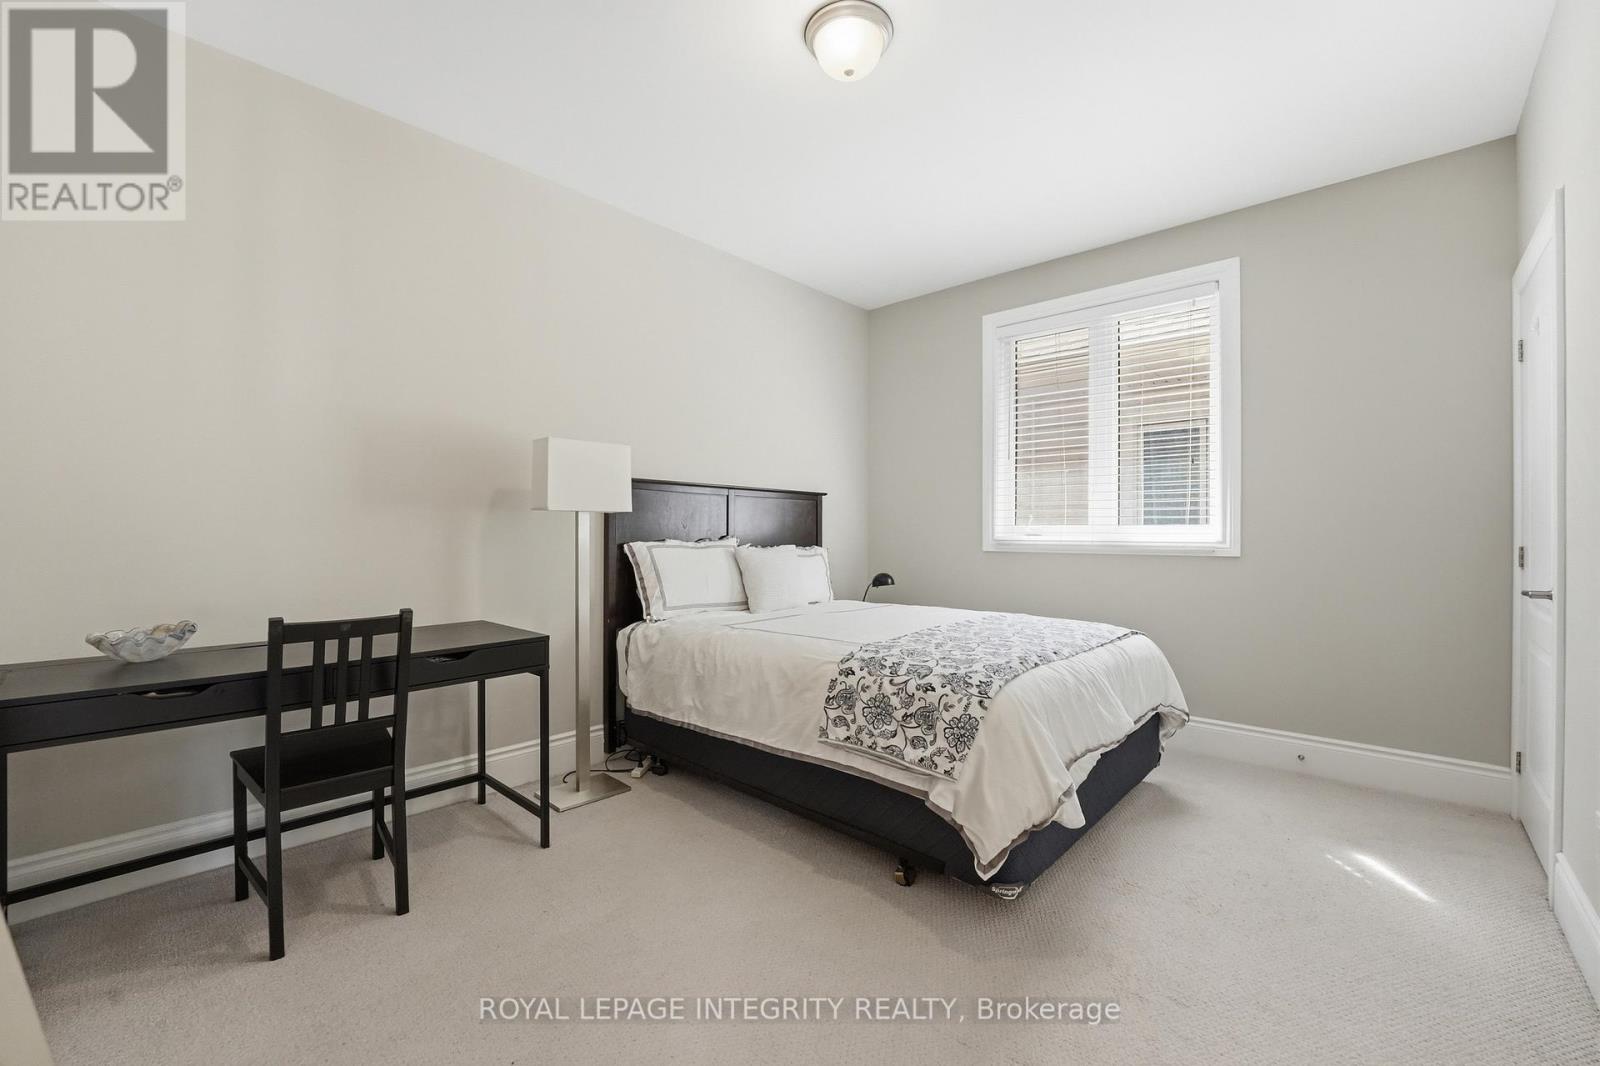
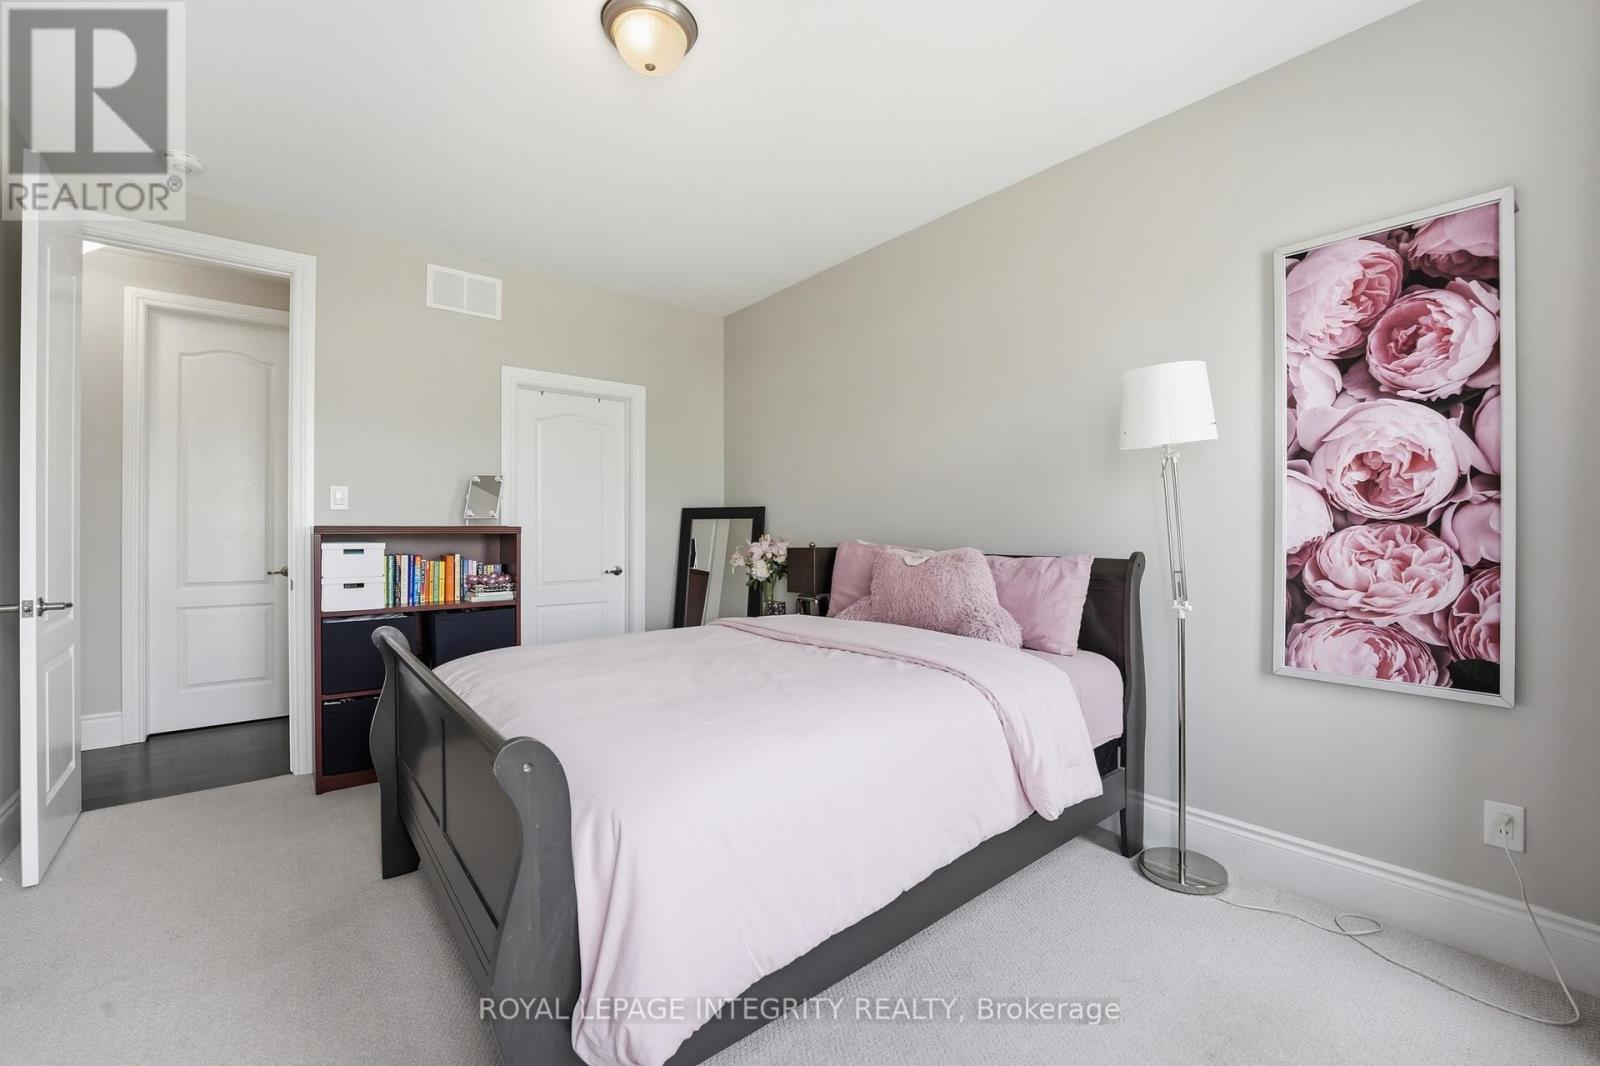
| Bedroom 3 | Second level | 4.3 m x 3.19 m |
| Bedroom 2 | Second level | 3.25 m x 4.12 m |
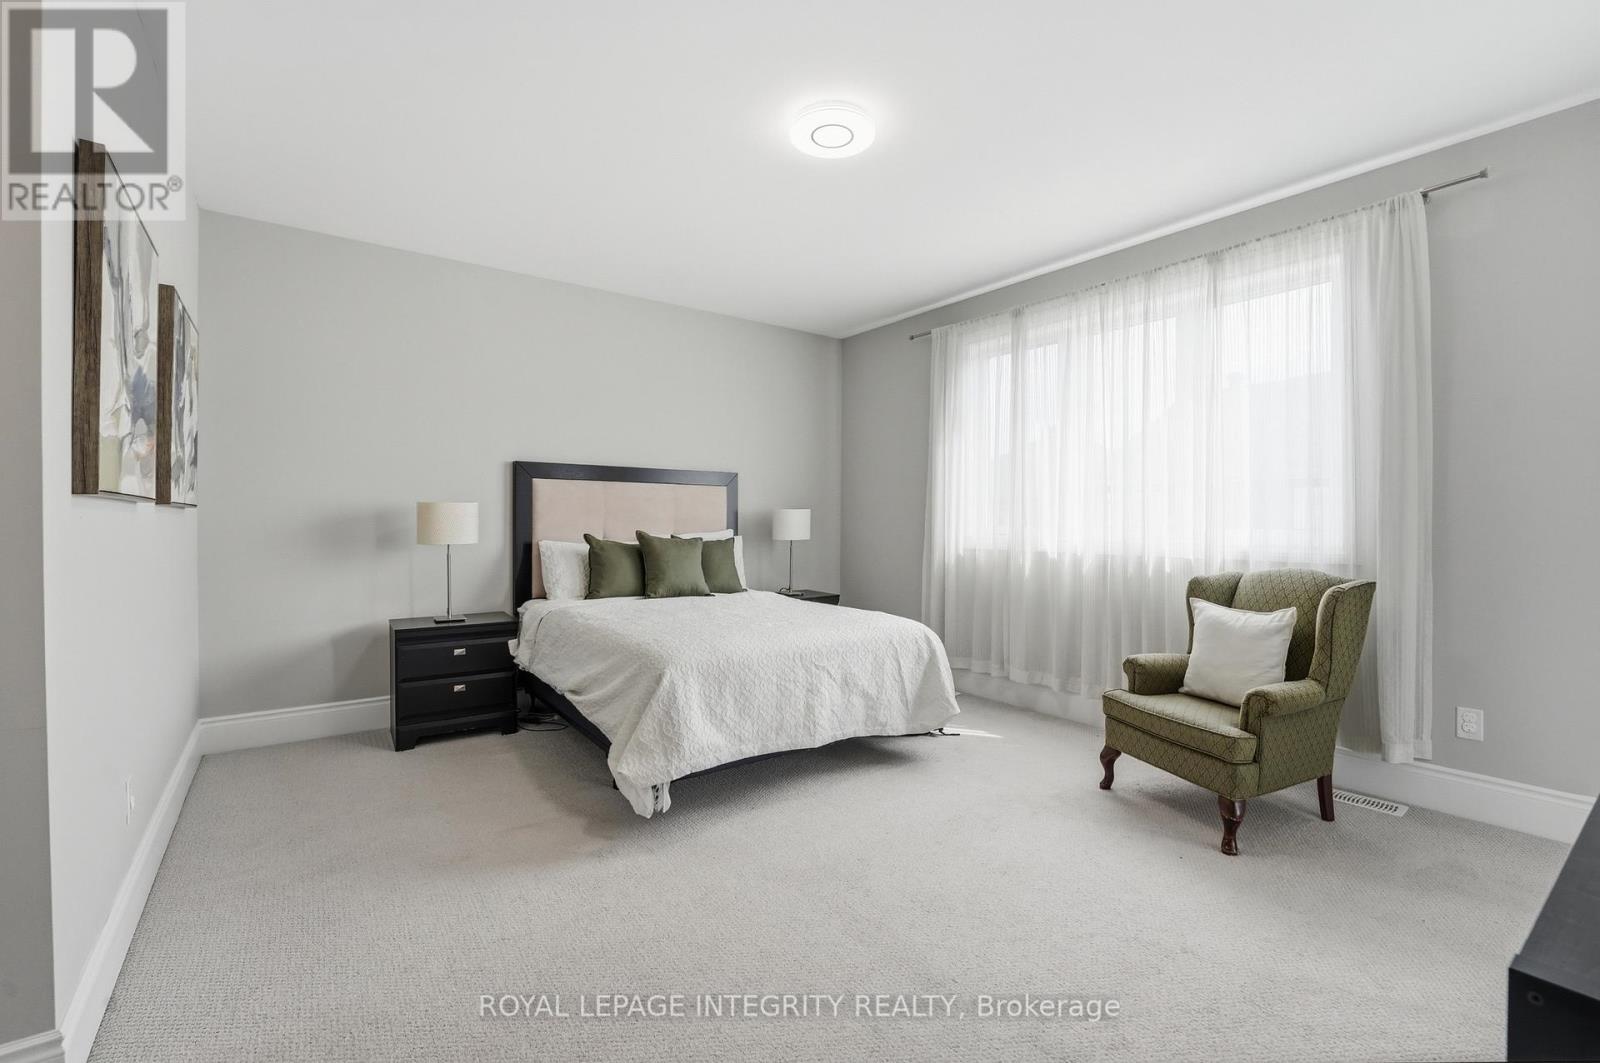
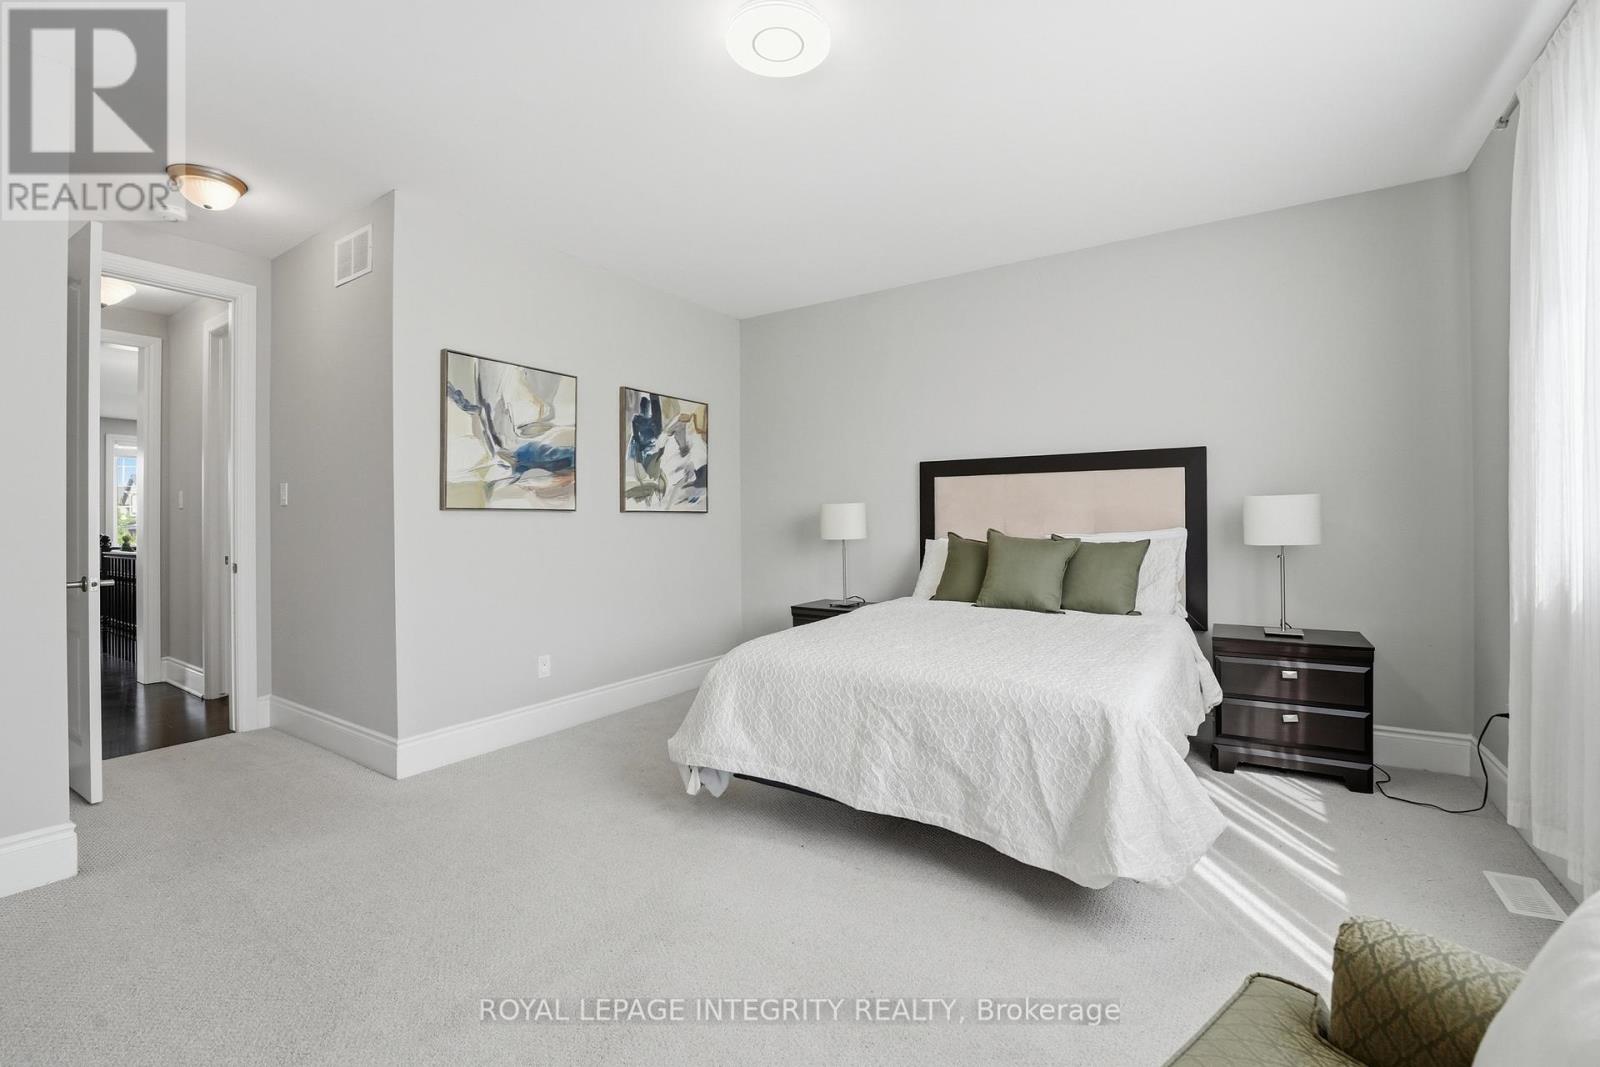
| Primary Bedroom | Second level | 4.93 m x 4.26 m |
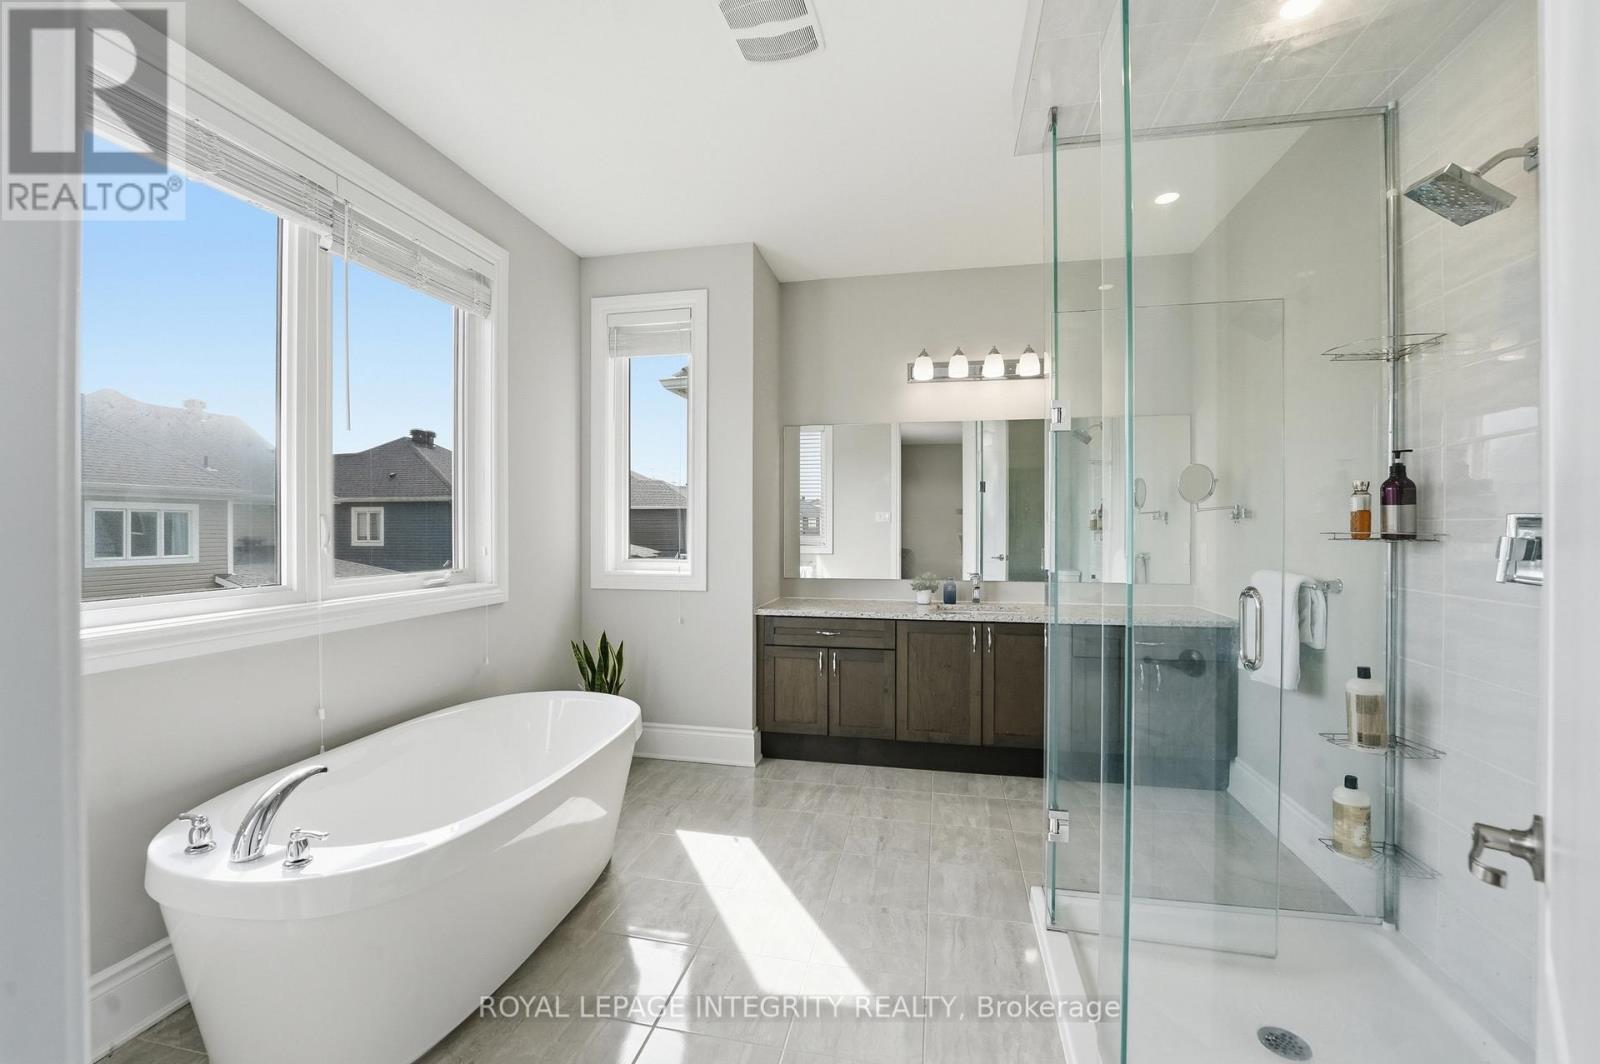
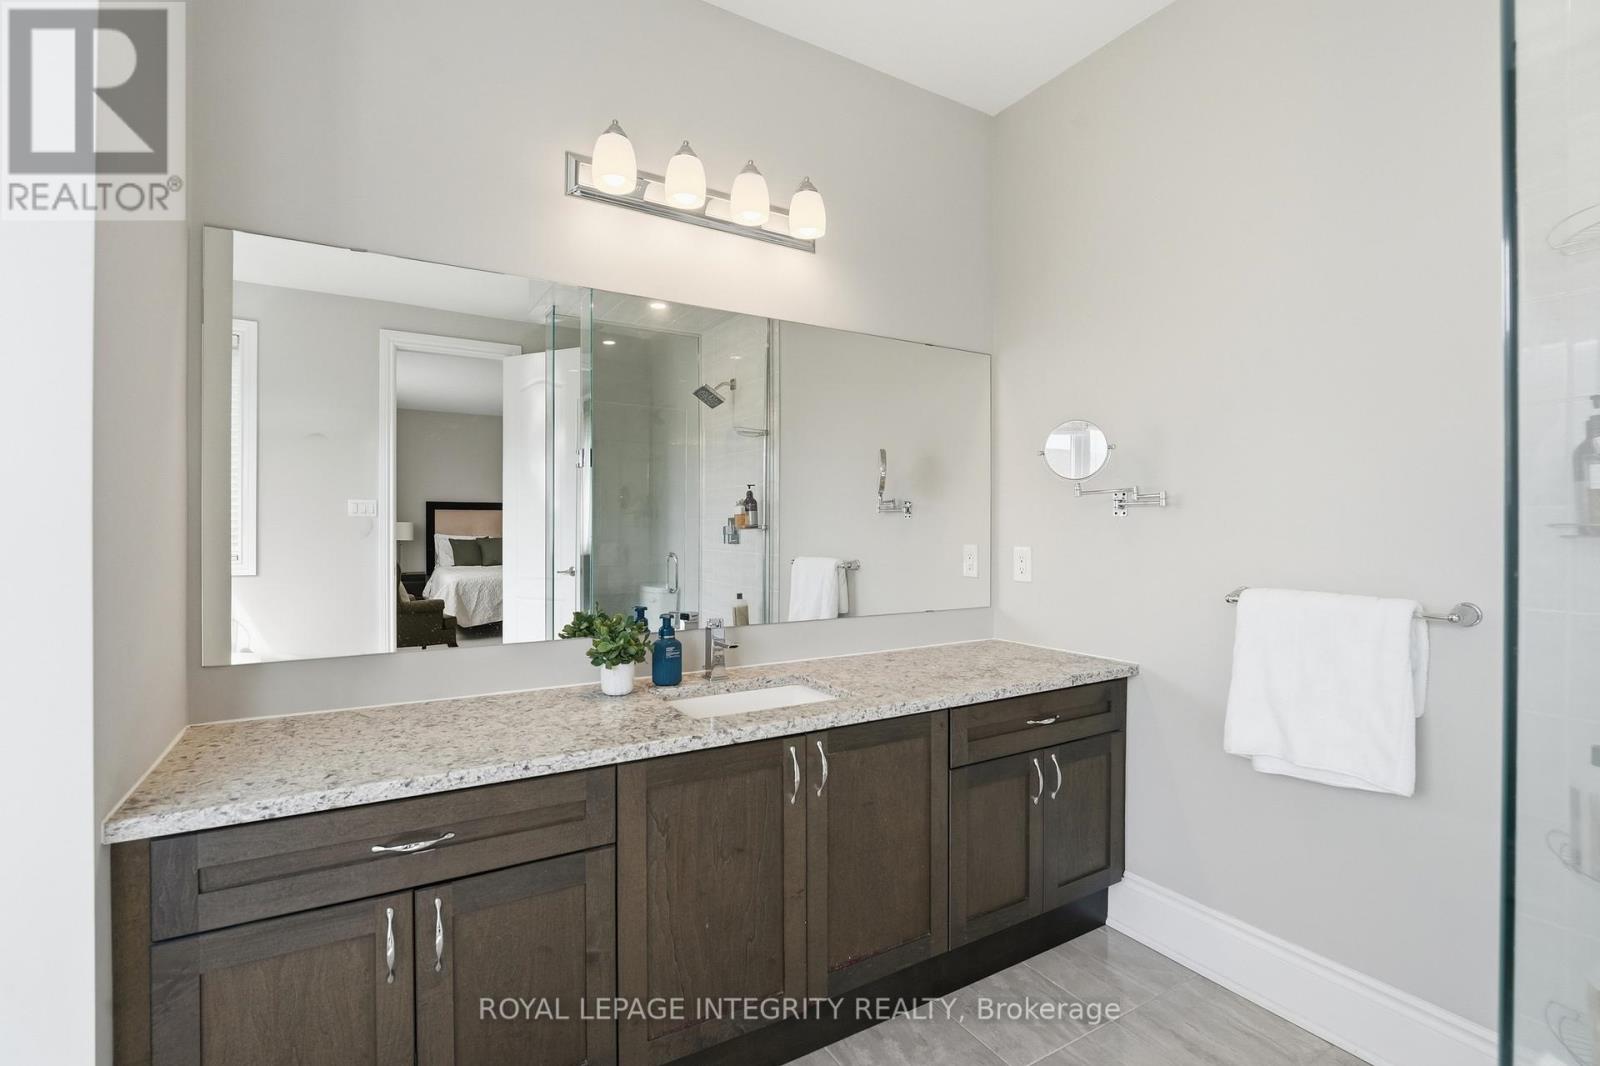
| Bathroom | Second level | 3.7 m x 3.21 m |
| Bathroom | Second level | 3.2 m x 1.6 m |
| Exterior/Construction | |
|---|---|
| Constuction Date | |
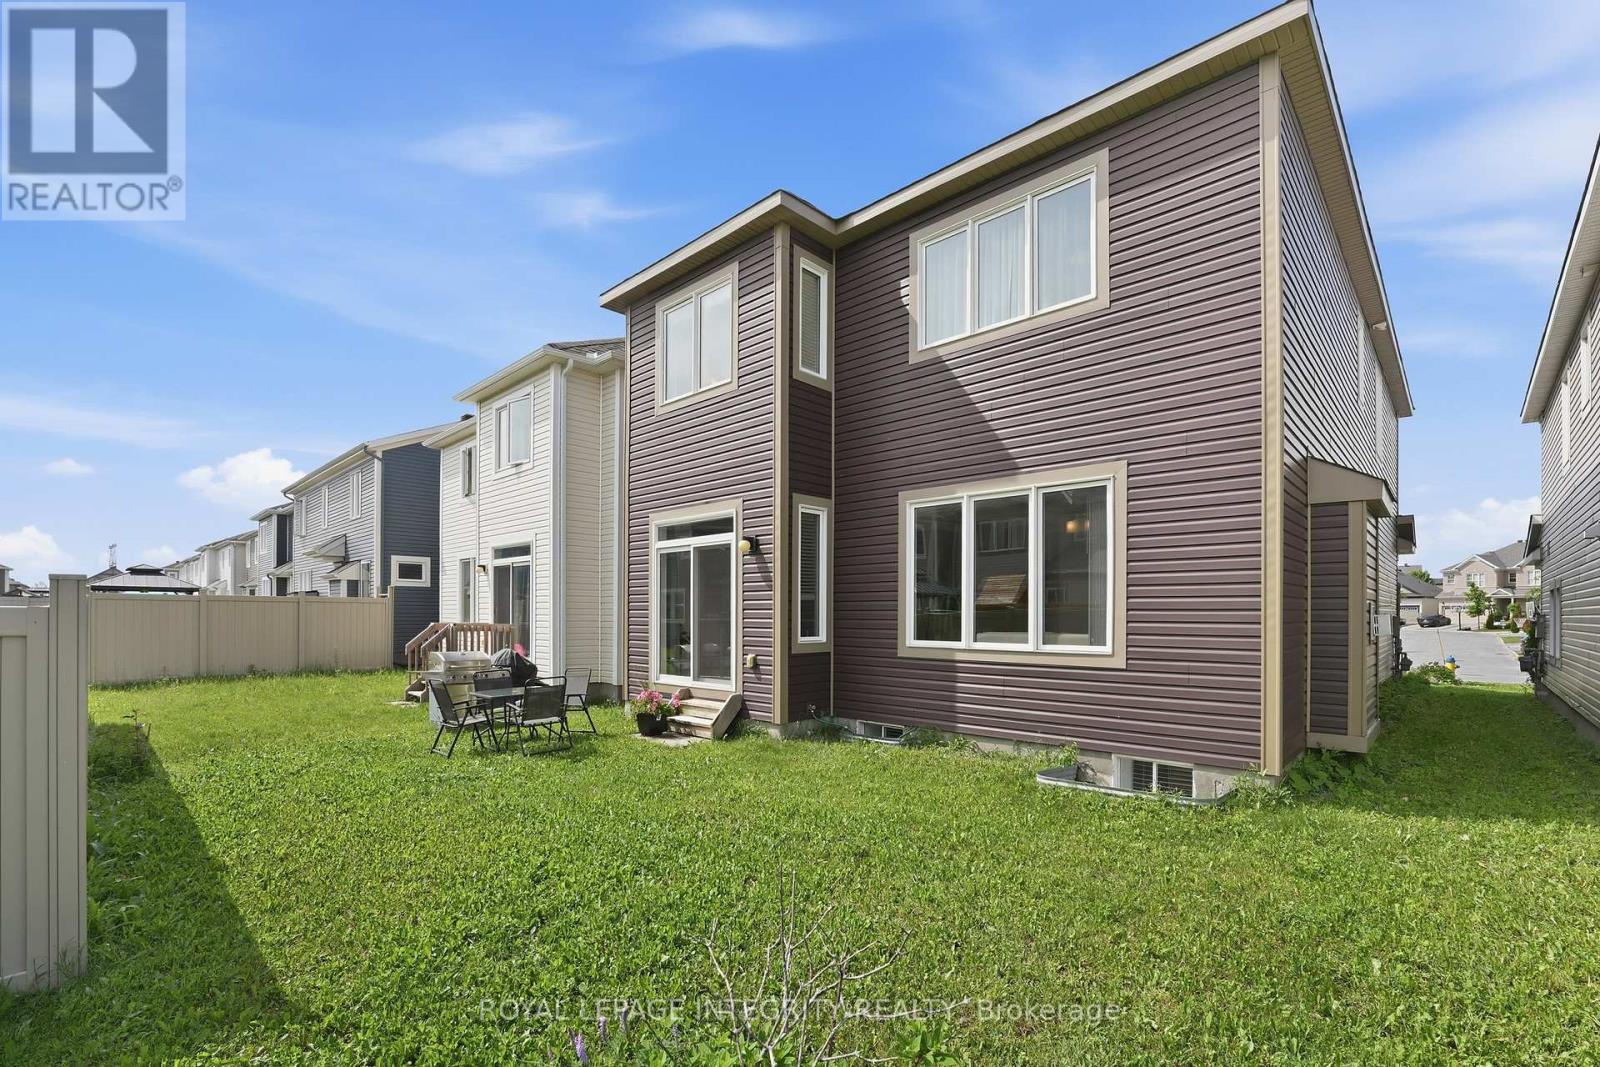
| Exterior Finish | Brick, Vinyl siding |
| Foundation Type | Poured Concrete |
| Utility Information | |
|---|---|
| Heating Type | Forced air |
| Heating Fuel | Natural gas |
| Cooling Type | Central air conditioning |
| Water Supply | Municipal water |
| Sewer Type | Sanitary sewer |
| Total Fireplace | 1 |
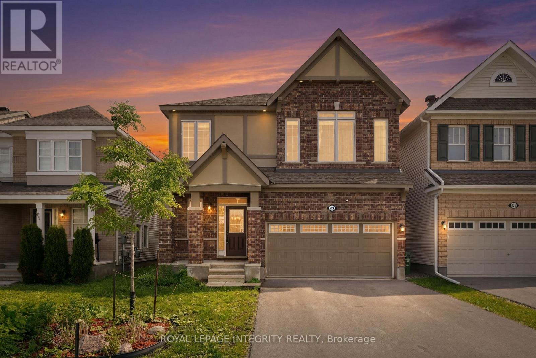
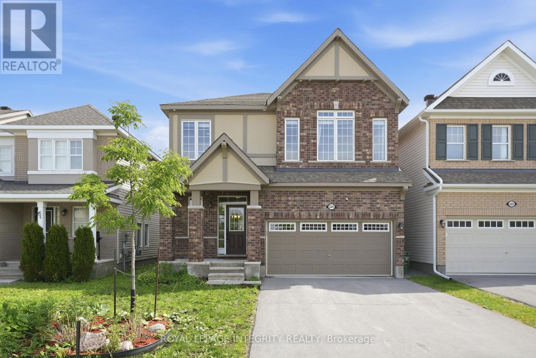
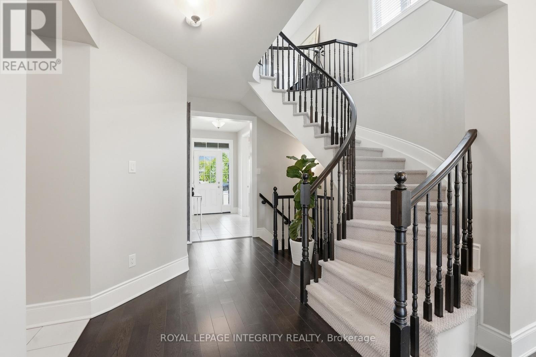
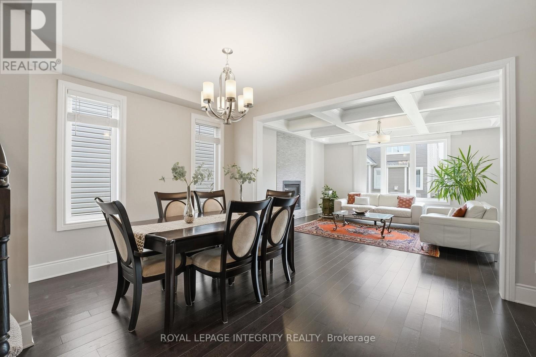
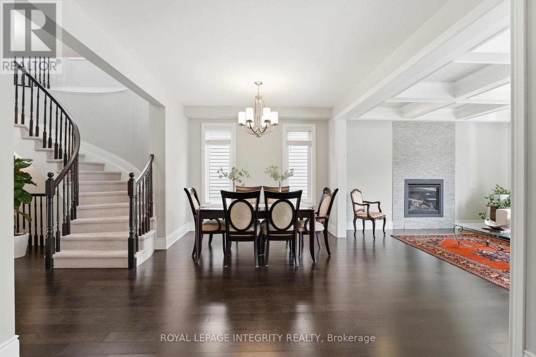
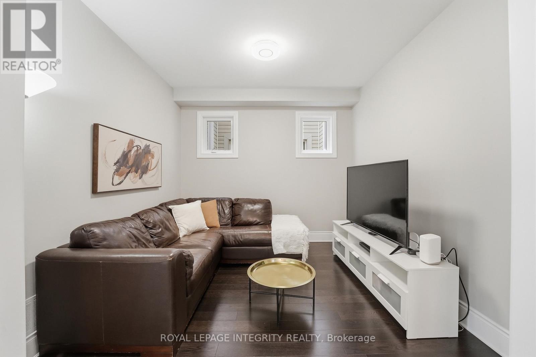
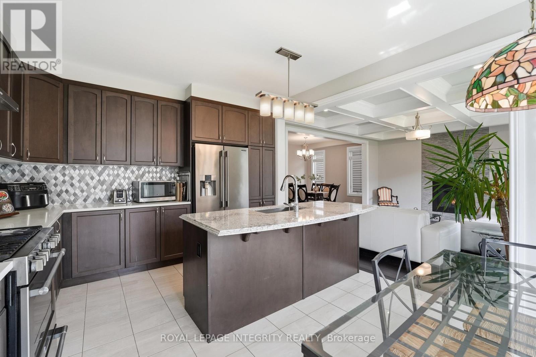
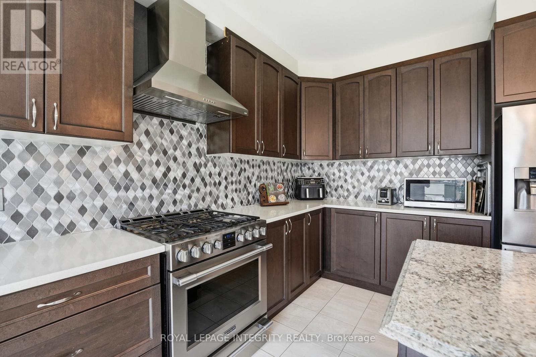
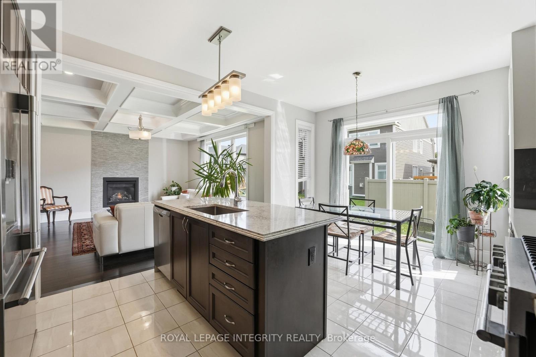
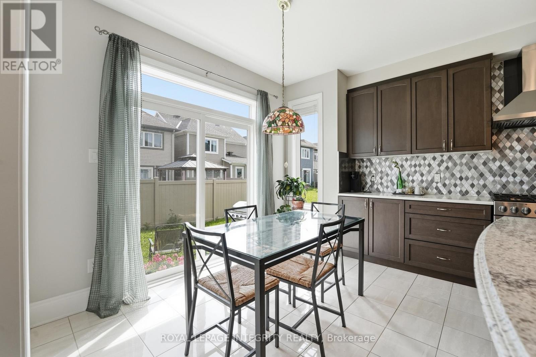
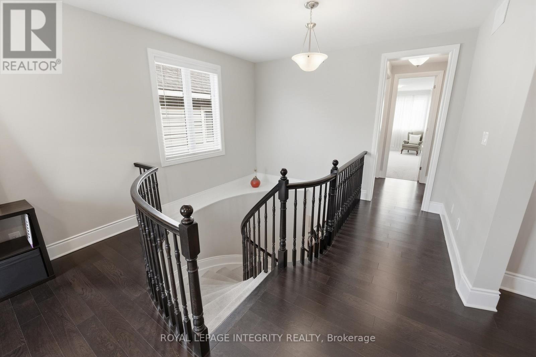
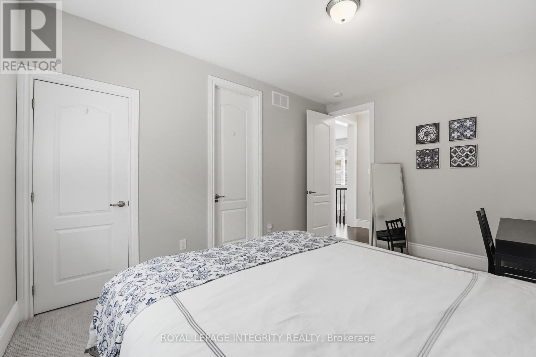
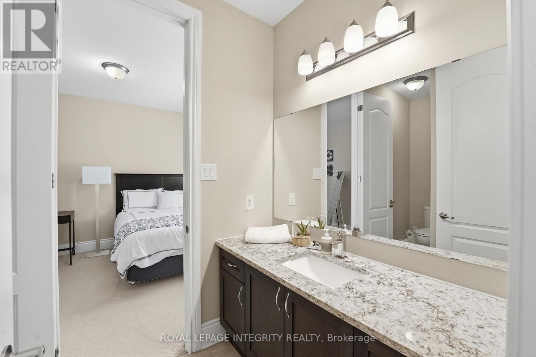
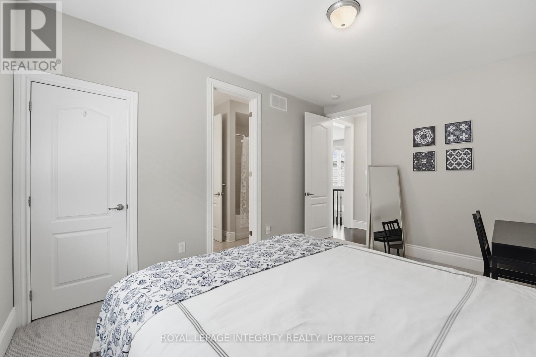
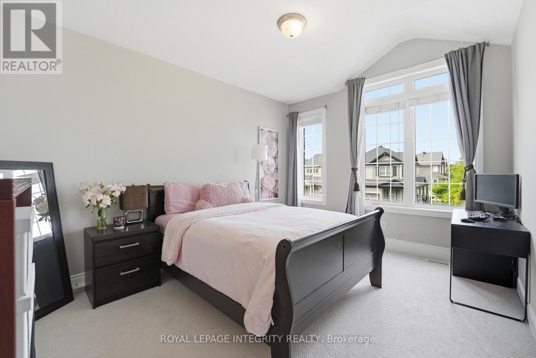
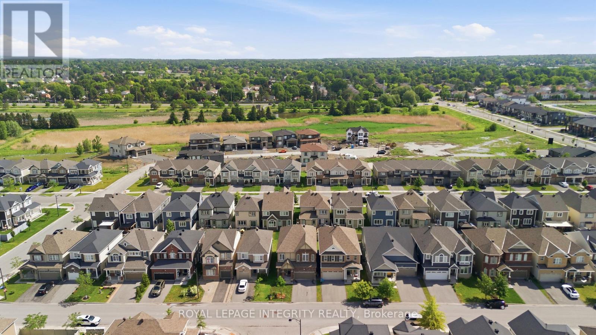
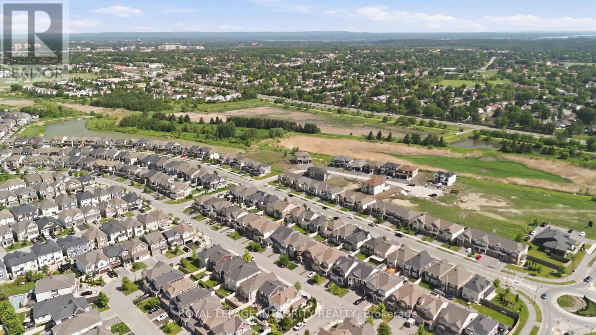
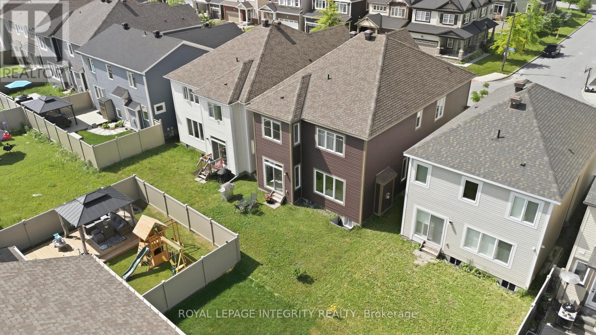
Beautifully positioned home located in the heart of the sought-after Emerald Meadows/Trailwest community with over 3,200 sf of main and lower level living space. This home offers the perfect balance of urban convenience and active outdoor living. Nearby grocery stores, pharmacies, and reputable Ottawa-Carleton District School Board and Ottawa Catholic School Board options. You are minutes away from the premier shopping experiences at Kanata Centrum and Tanger Outlets, and commuting is a breeze with quick, easy access to Highway 417 and the nearby North Tech Park. For those who value recreation, you are steps away from beautiful community parks, playgrounds, and the expansive Trans Canada Trail. When looking for entertainment, you are only a short drive from the Cinema, Canadian Tire Centre, and the Kanata Golf and Country Club. Discover a lifestyle where convenience meets comfort at 224 Ponderosa Street. This rare Parkside Model by Mattamy represents the pinnacle of turnkey luxury. The open-concept main level is designed for both grand entertaining and intimate living. A stunning floor-to-ceiling stone fireplace anchors the living room, while the gourmet kitchen serves as the heart of the home, equipped with quartz countertops, stainless appliances, and an oversized island. A dedicated bonus office space offers the perfect environment for quiet focus. The second-floor retreat hosts three generous bedrooms, each with a walk-in closet. The massive, light-filled loft offers boundless potential-easily adapted to a fourth bedroom, media lounge, or private teen suite. A professionally finished, bright lower level further expands the home's footprint, ideal for a guest suite or family recreation. Perfectly positioned near premier parks, transit, and shopping, this property is the complete package. Move-in ready, 224 Ponderosa Street is an unparalleled opportunity for the discerning buyer seeking an elevated lifestyle. (id:19004)

This REALTOR.ca listing content is owned and licensed by REALTOR® members of The Canadian Real Estate Association.
安居在渥京
长按二维码
关注安居在渥京
公众号ID:安居在渥京

安居在渥京
长按二维码
关注安居在渥京
公众号ID:安居在渥京
