

MLS®: X13430434
上市天数: 52天
产权: Freehold
类型: House , Detached
社区:
卧室: 3+
洗手间: 4
停车位: 3
建筑日期:
经纪公司: SUTTON GROUP - OTTAWA REALTY
价格:$ 599,999
预约看房 59
MLS®: X13430434
上市天数: 52天
产权: Freehold
类型: House , Detached
社区:
卧室: 3+
洗手间: 4
停车位: 3
建筑日期:
价格:$ 599,999
预约看房 59


丁剑来自山东,始终如一用山东人特有的忠诚和热情服务每一位客户,努力做渥太华最忠诚的地产经纪。

613-986-8608
[email protected]
Dingjian817
丁剑来自山东,始终如一用山东人特有的忠诚和热情服务每一位客户,努力做渥太华最忠诚的地产经纪。
613-986-8608
[email protected]
Dingjian817
| General Description | |
|---|---|
| MLS® | X13430434 |
| Lot Size | 29.1 x 101.6 FT |
| Zoning Description | |
| Interior Features | |
|---|---|
| Construction Style | Detached |
| Total Stories | 2 |
| Total Bedrooms | 3 |
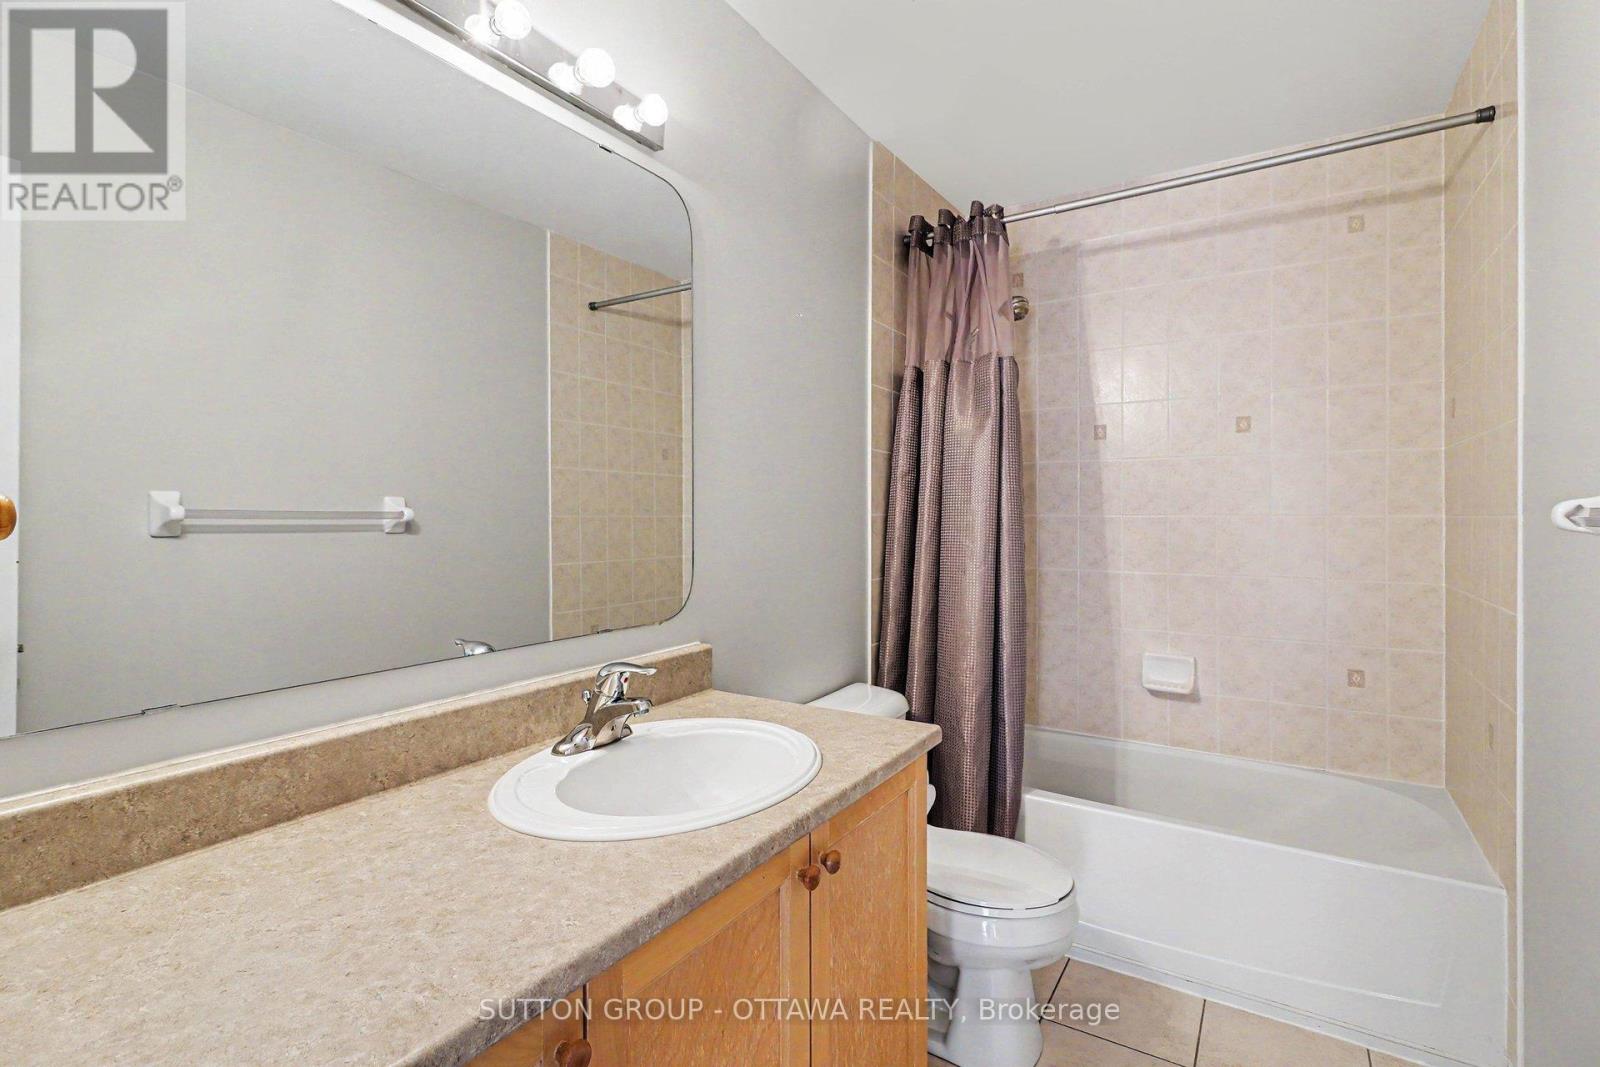
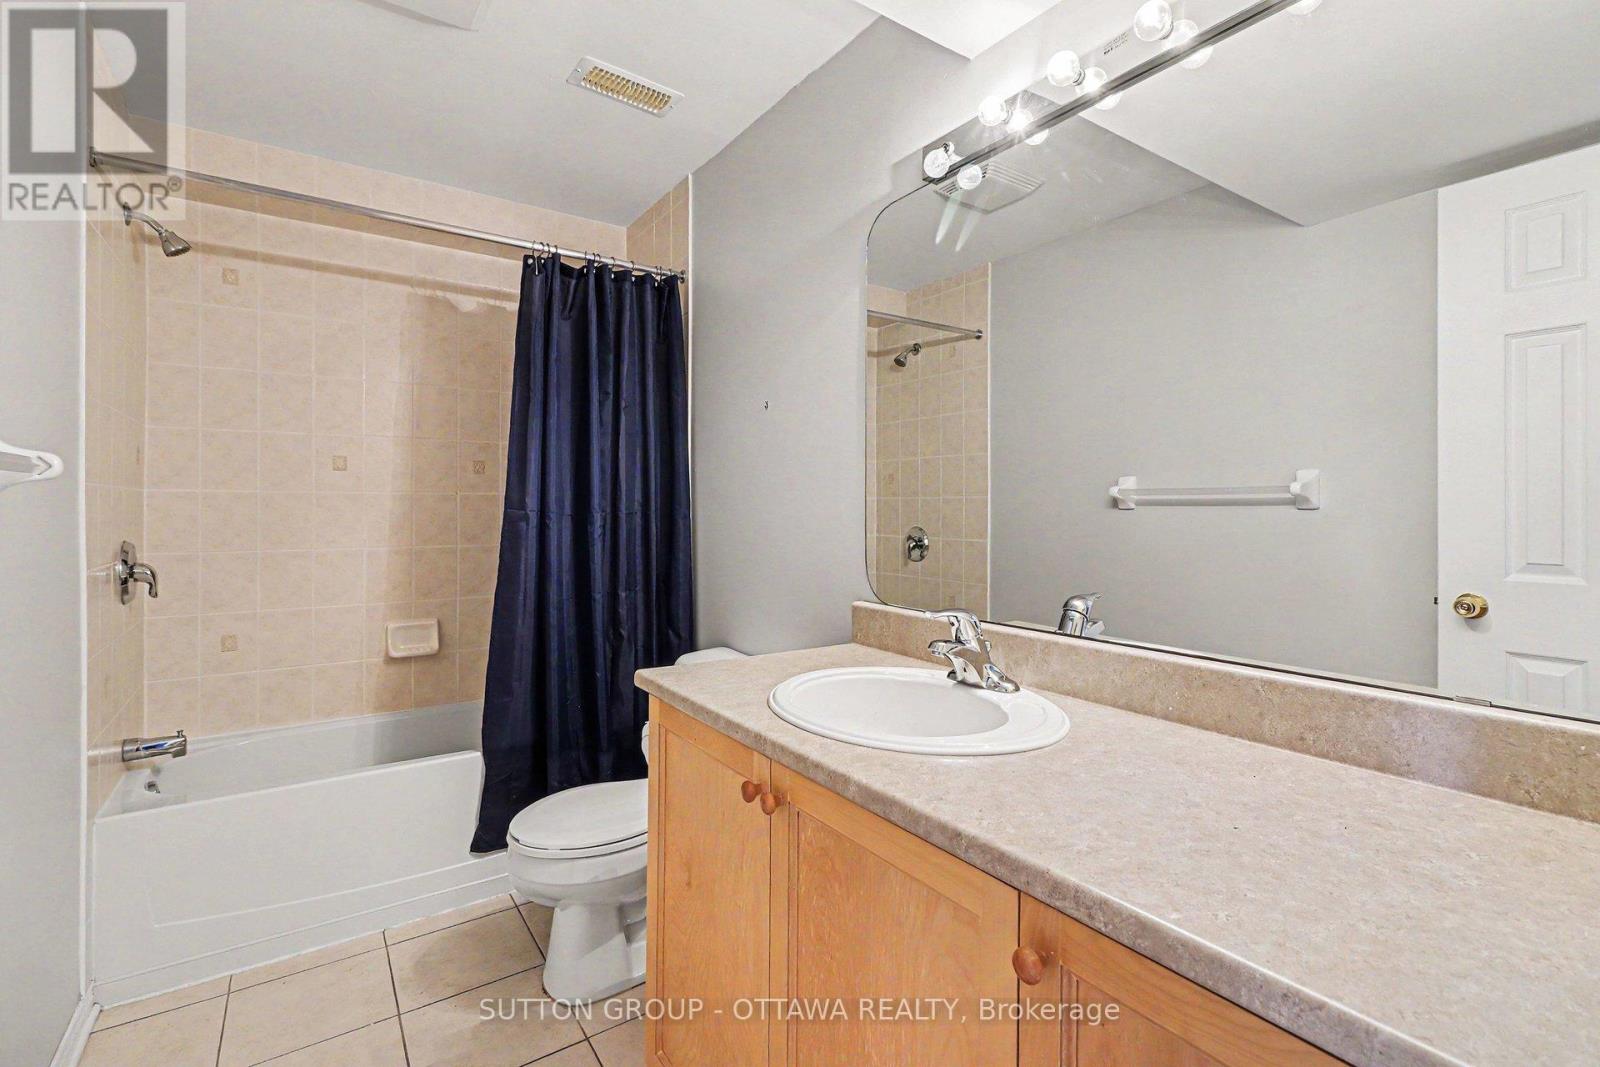
| Total Bathrooms | 4 |
| Full Bathrooms | 4 |
| Half Bathrooms | |
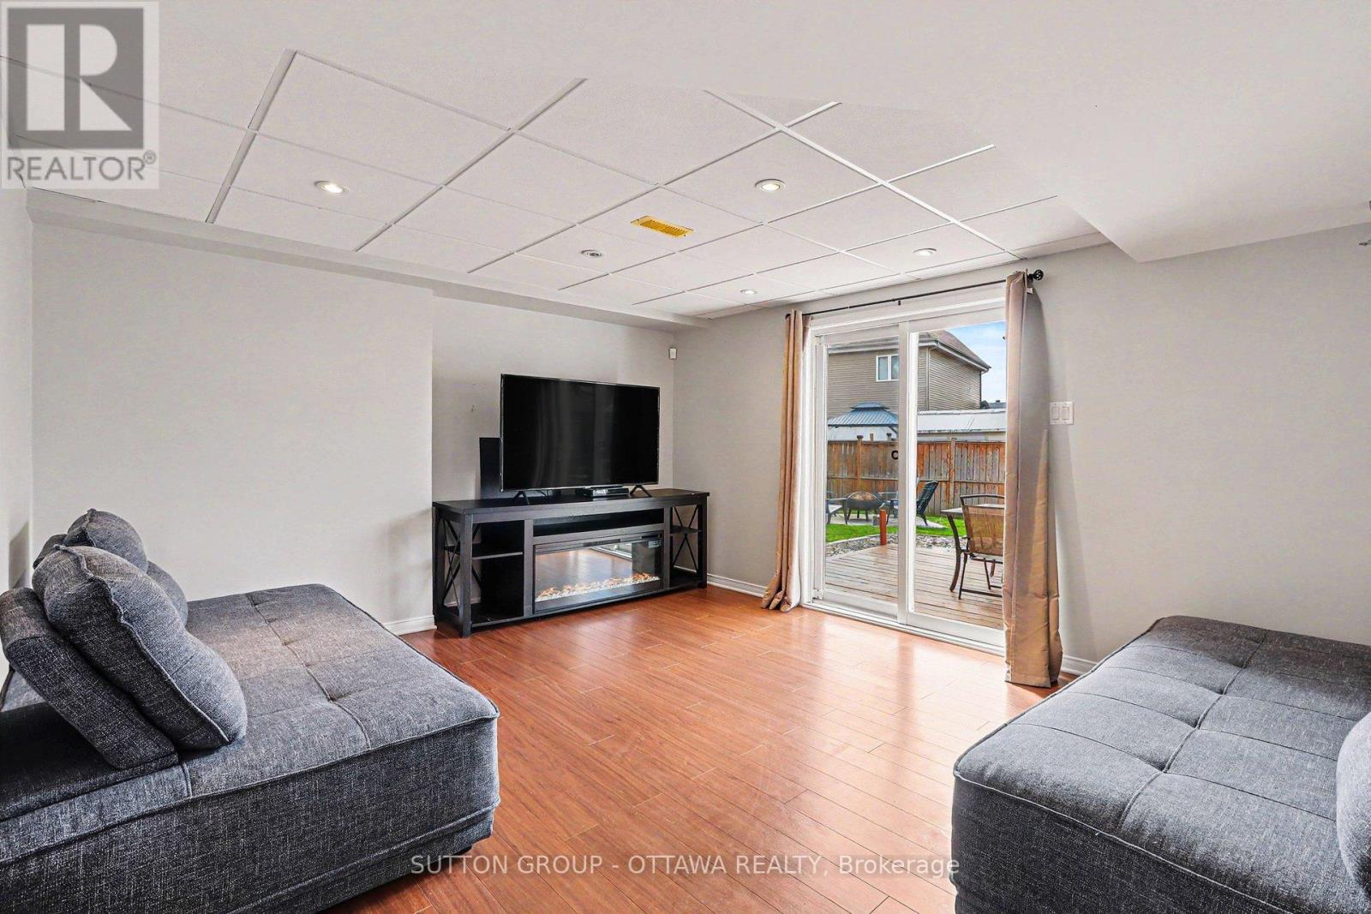
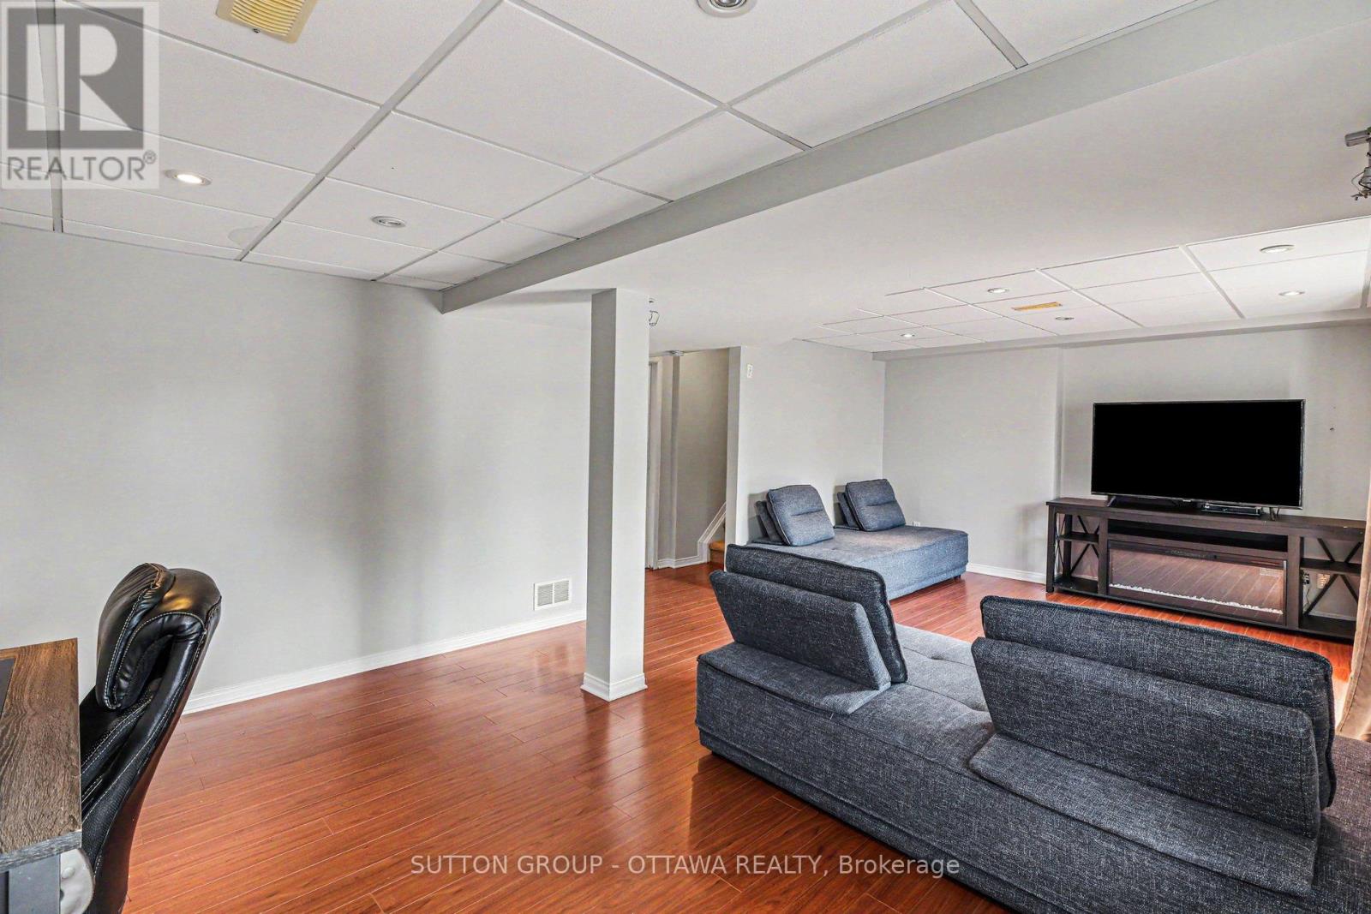
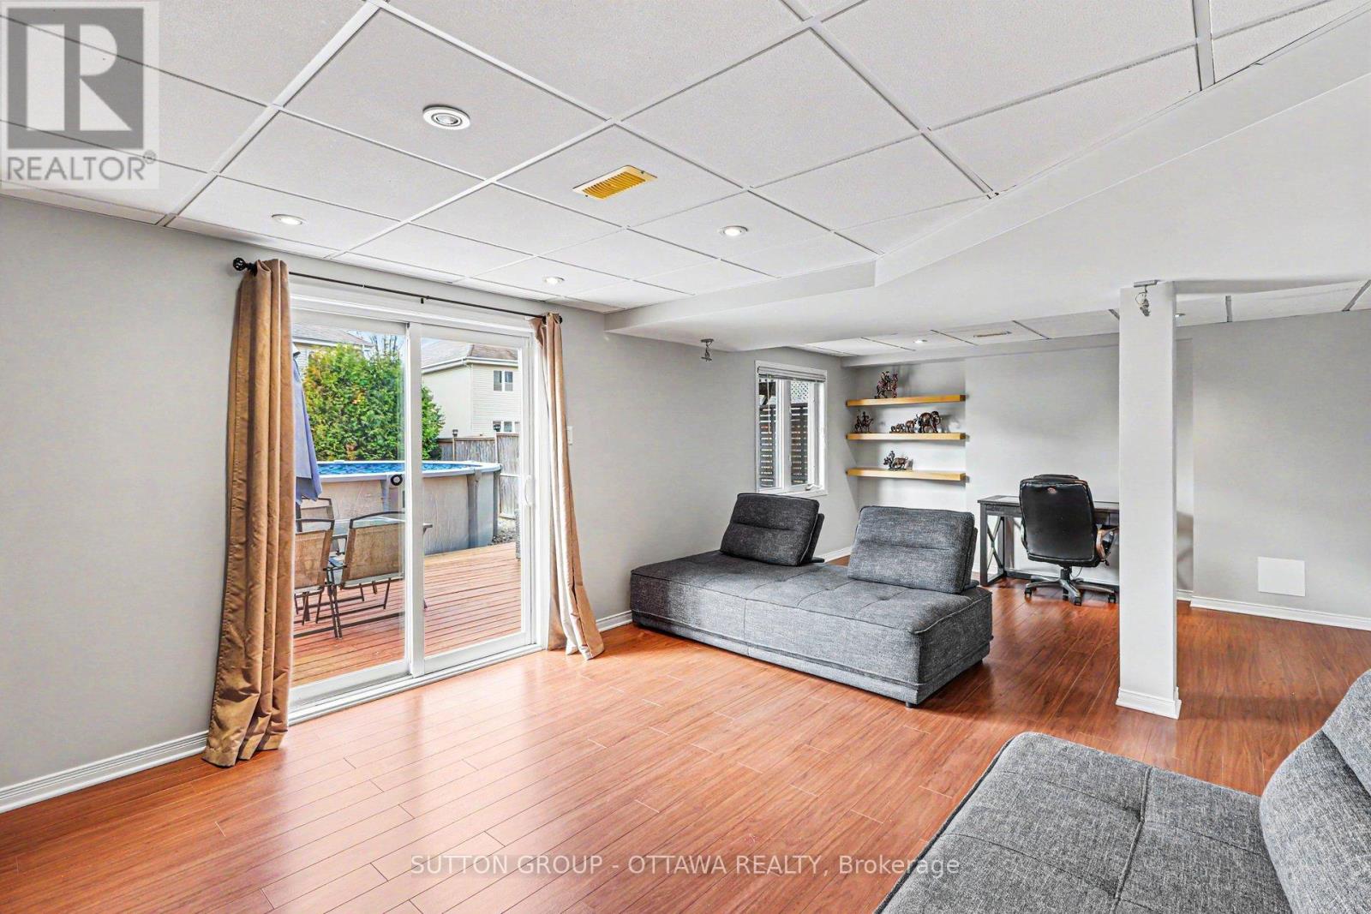
| Basement Type | N/A (Finished) |
| Basement Development | Finished |
| Included Appliances | Garage door opener remote(s), Central Vacuum, Dishwasher, Dryer, Microwave, Oven, Alarm System, Storage Shed, Stove, Washer, Window Coverings, Refrigerator |
| Rooms |
|---|
| Exterior/Construction | |
|---|---|
| Constuction Date | |
| Exterior Finish | Brick, Vinyl siding |
| Foundation Type | Concrete |
| Utility Information | |
|---|---|
| Heating Type | Forced air |
| Heating Fuel | Natural gas |
| Cooling Type | Central air conditioning |
| Water Supply | Municipal water |
| Sewer Type | Sanitary sewer |
| Total Fireplace | 1 |
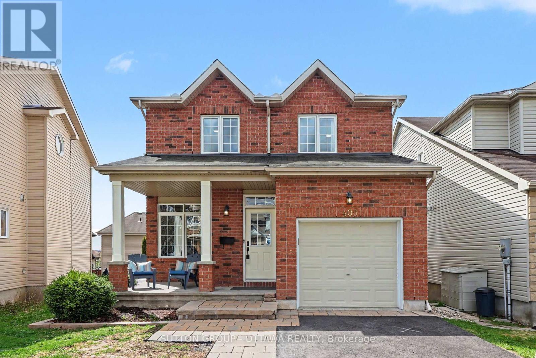
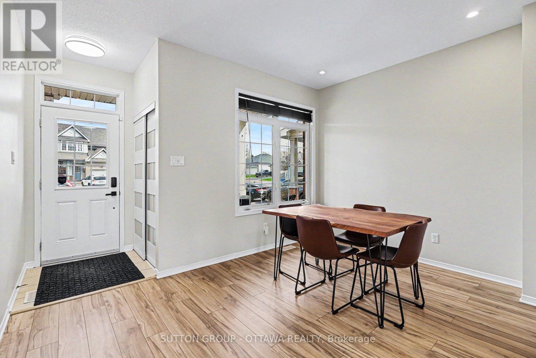
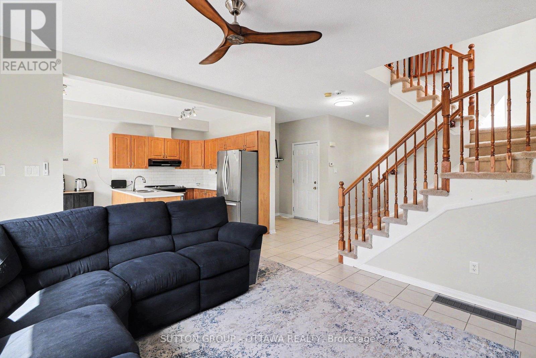
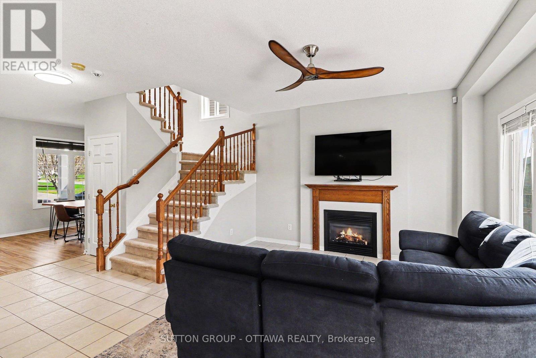
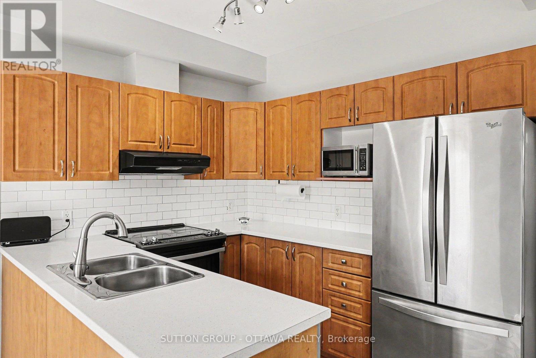
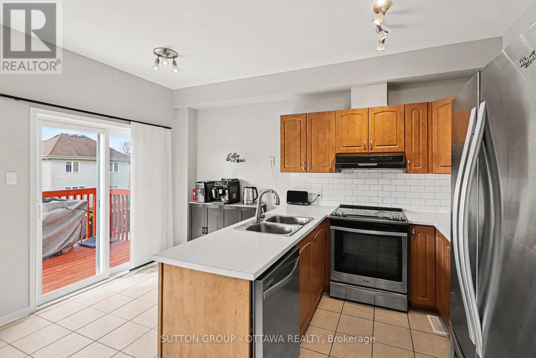
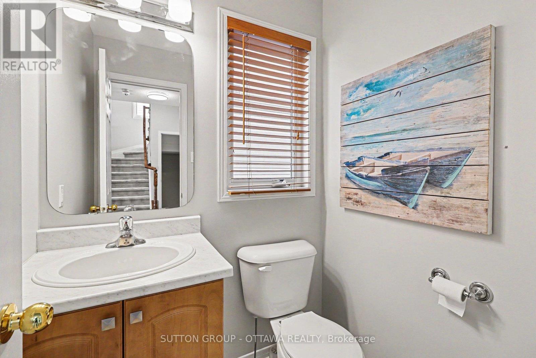
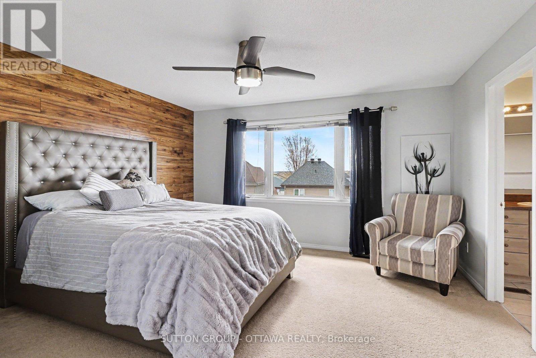
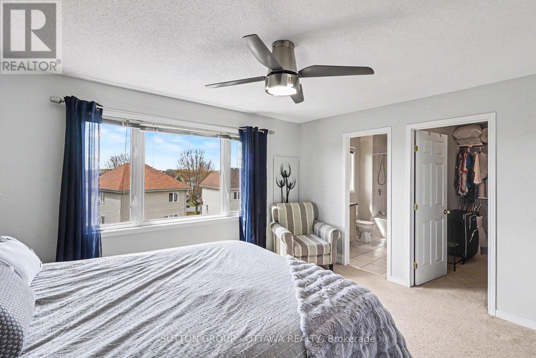
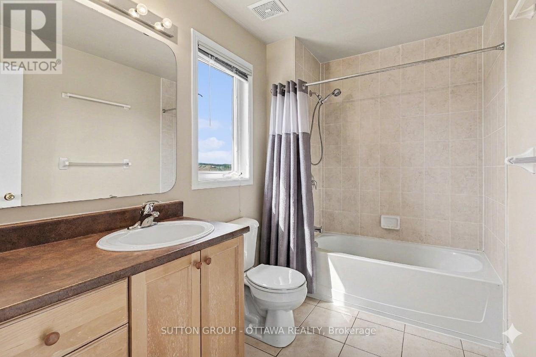
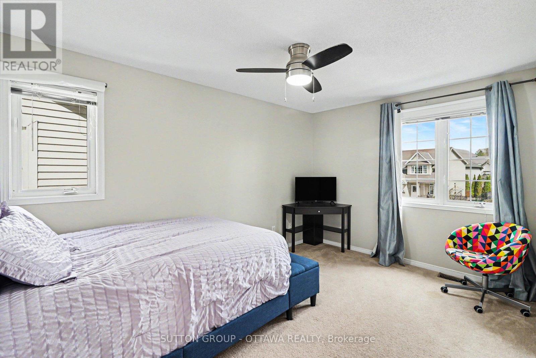
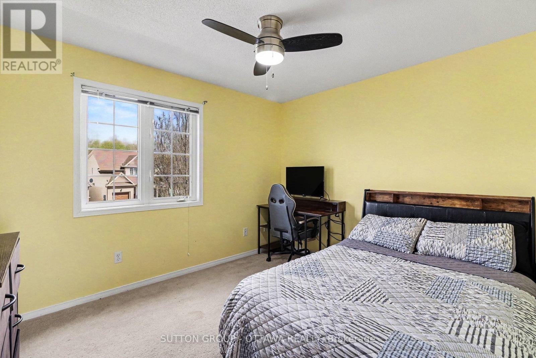
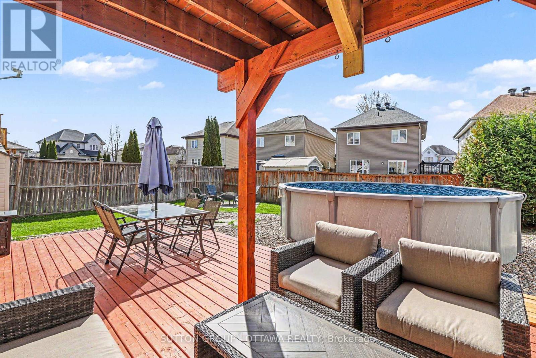
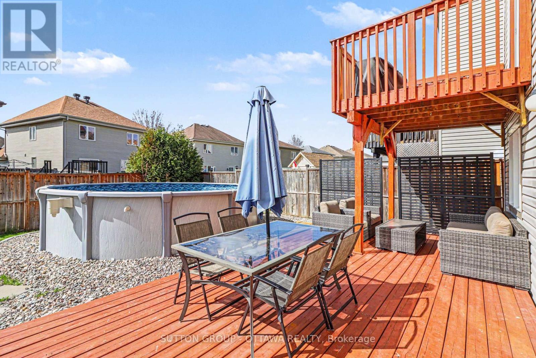
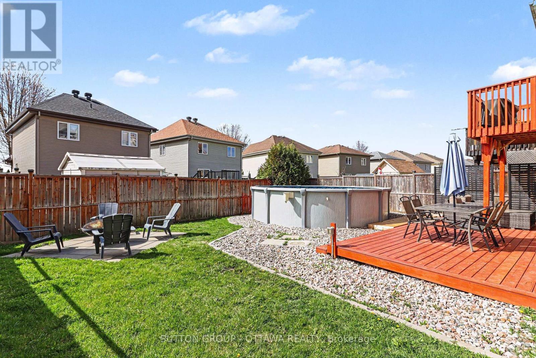
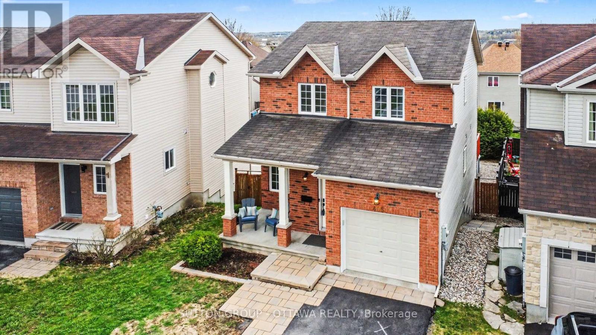
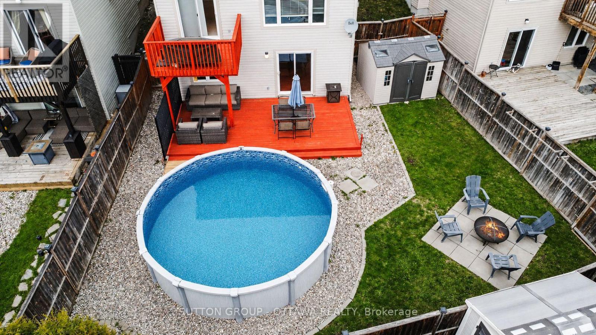
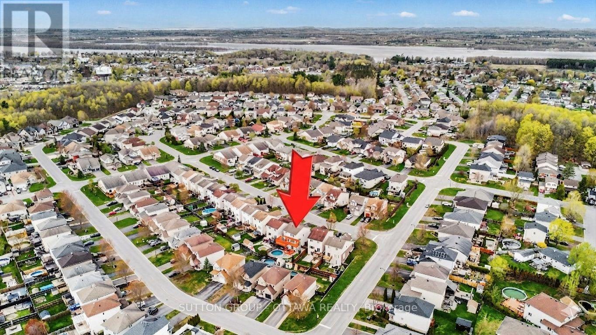
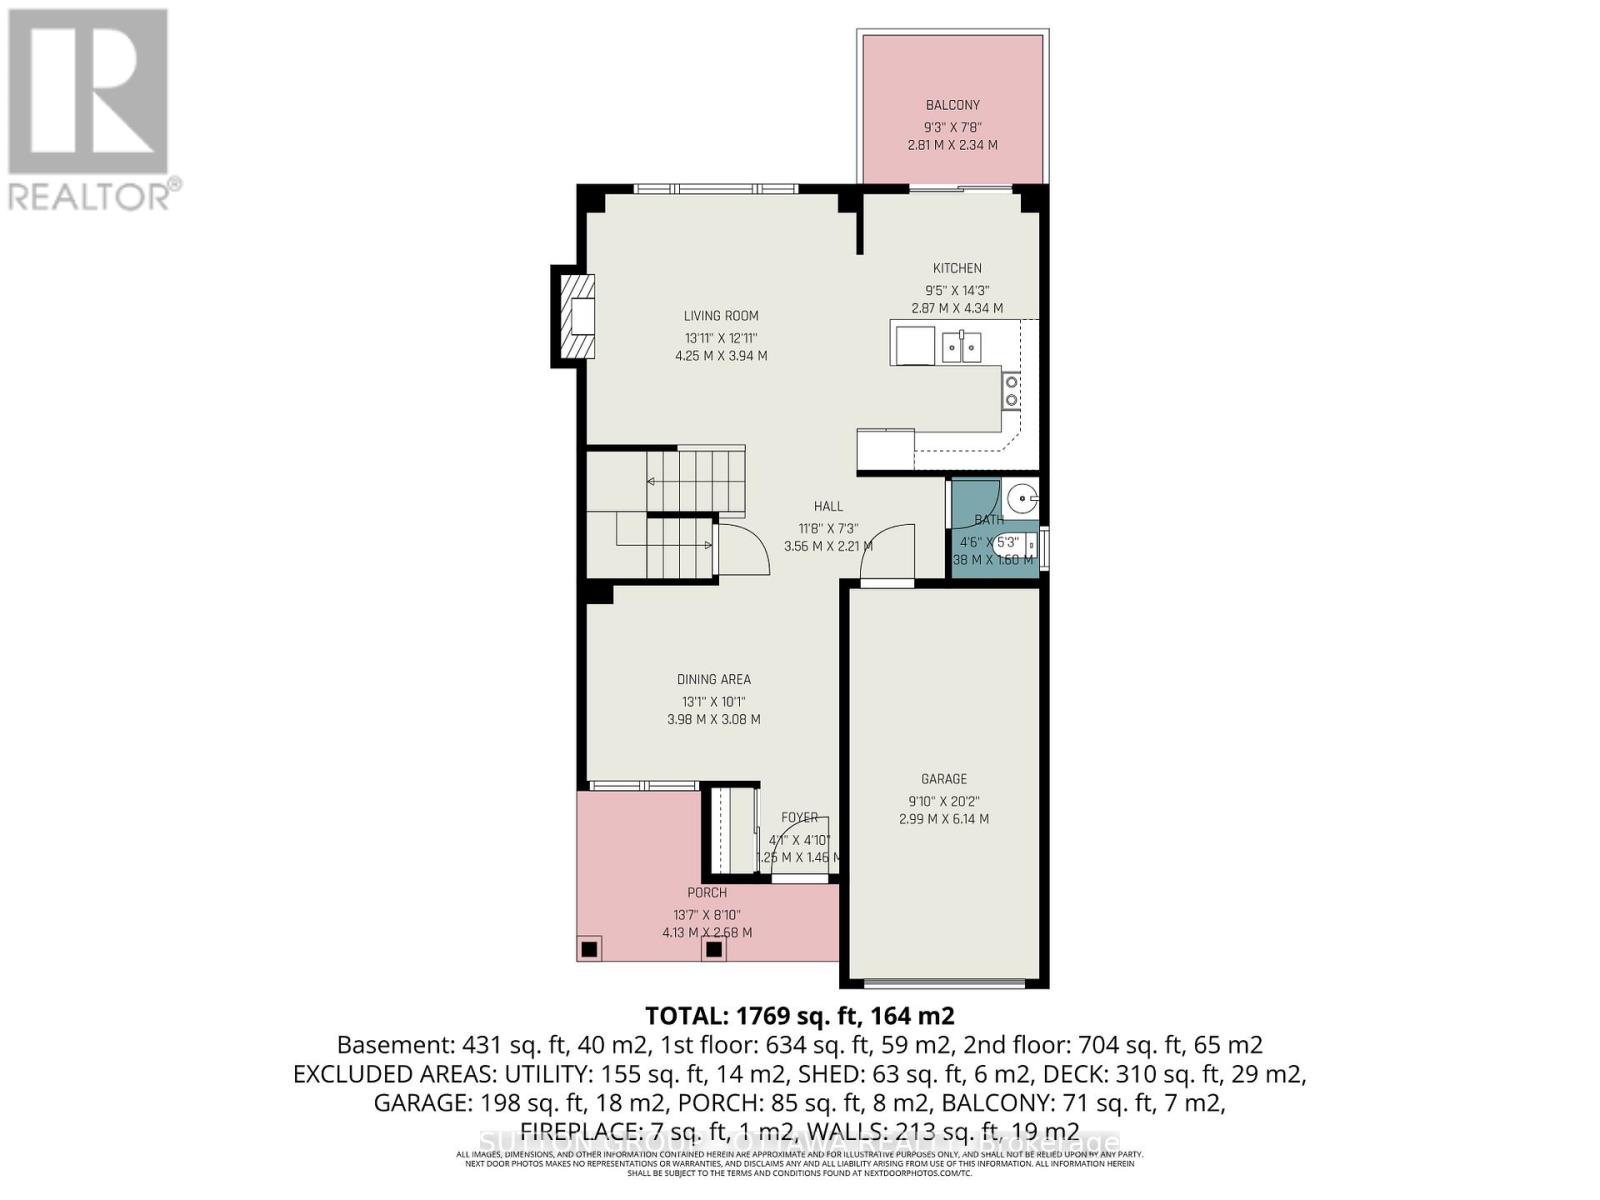
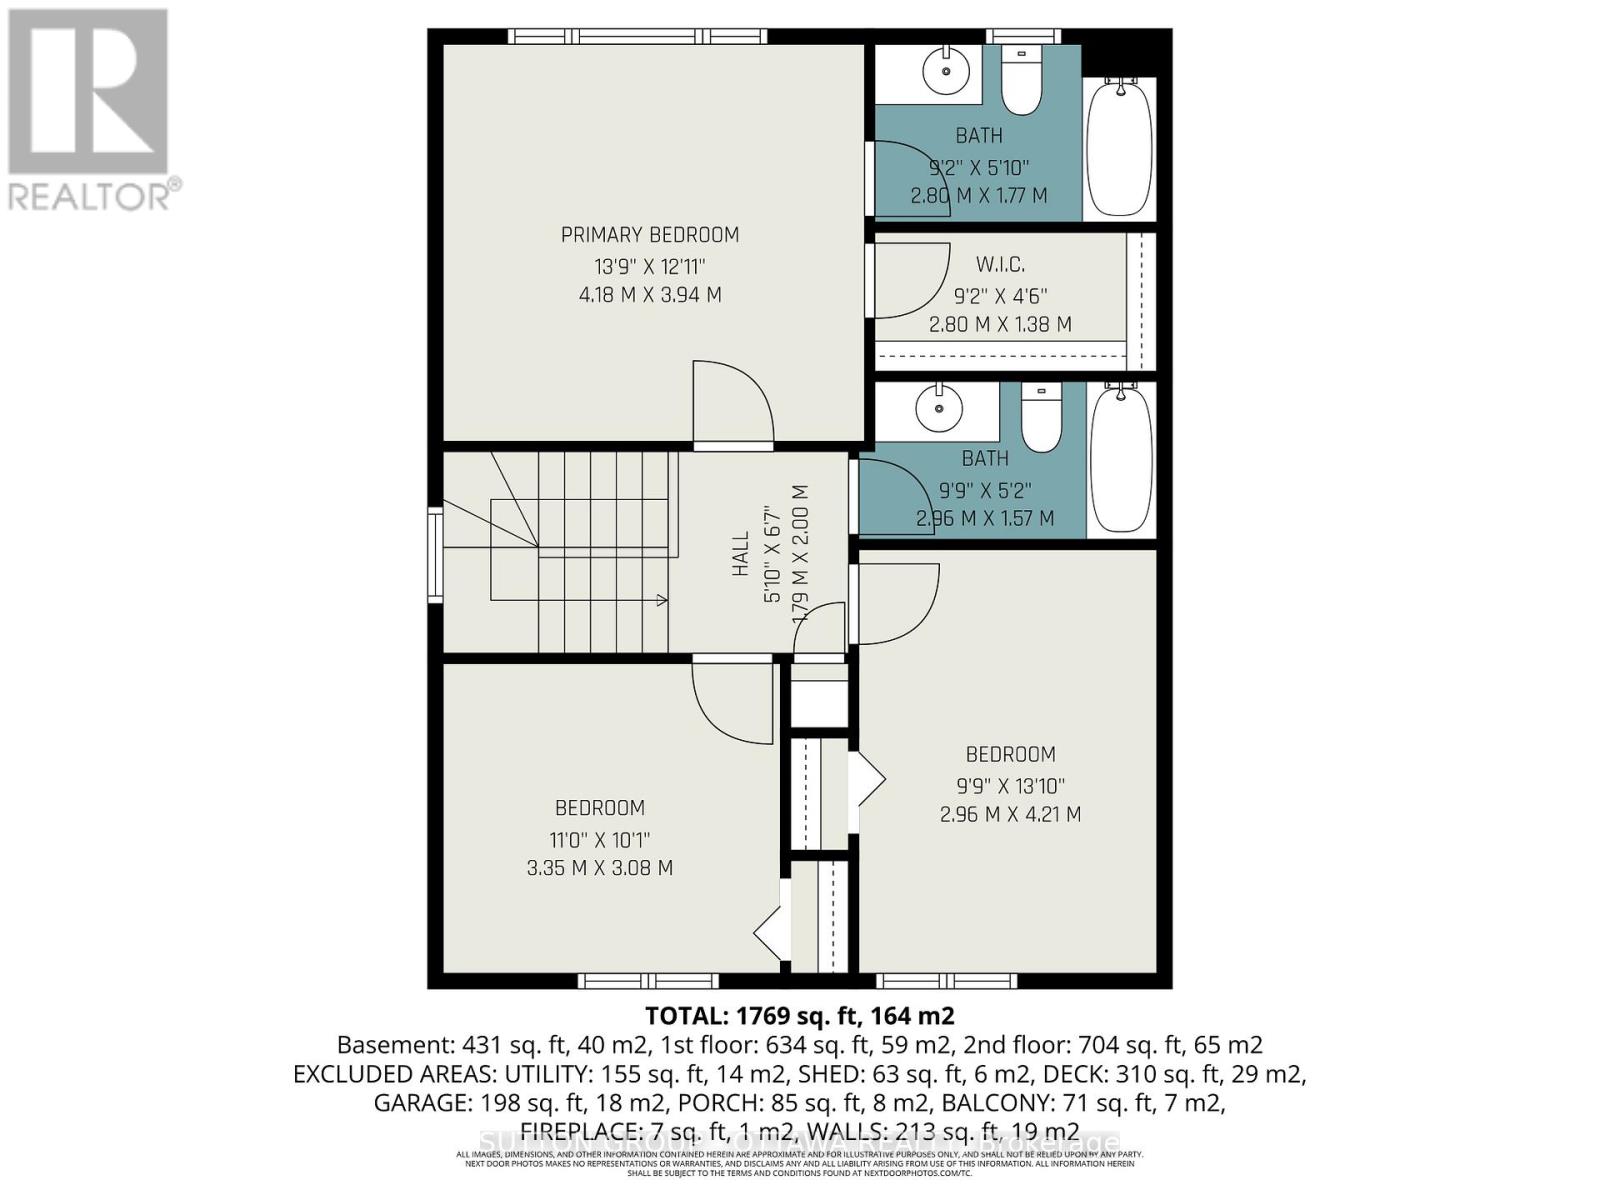
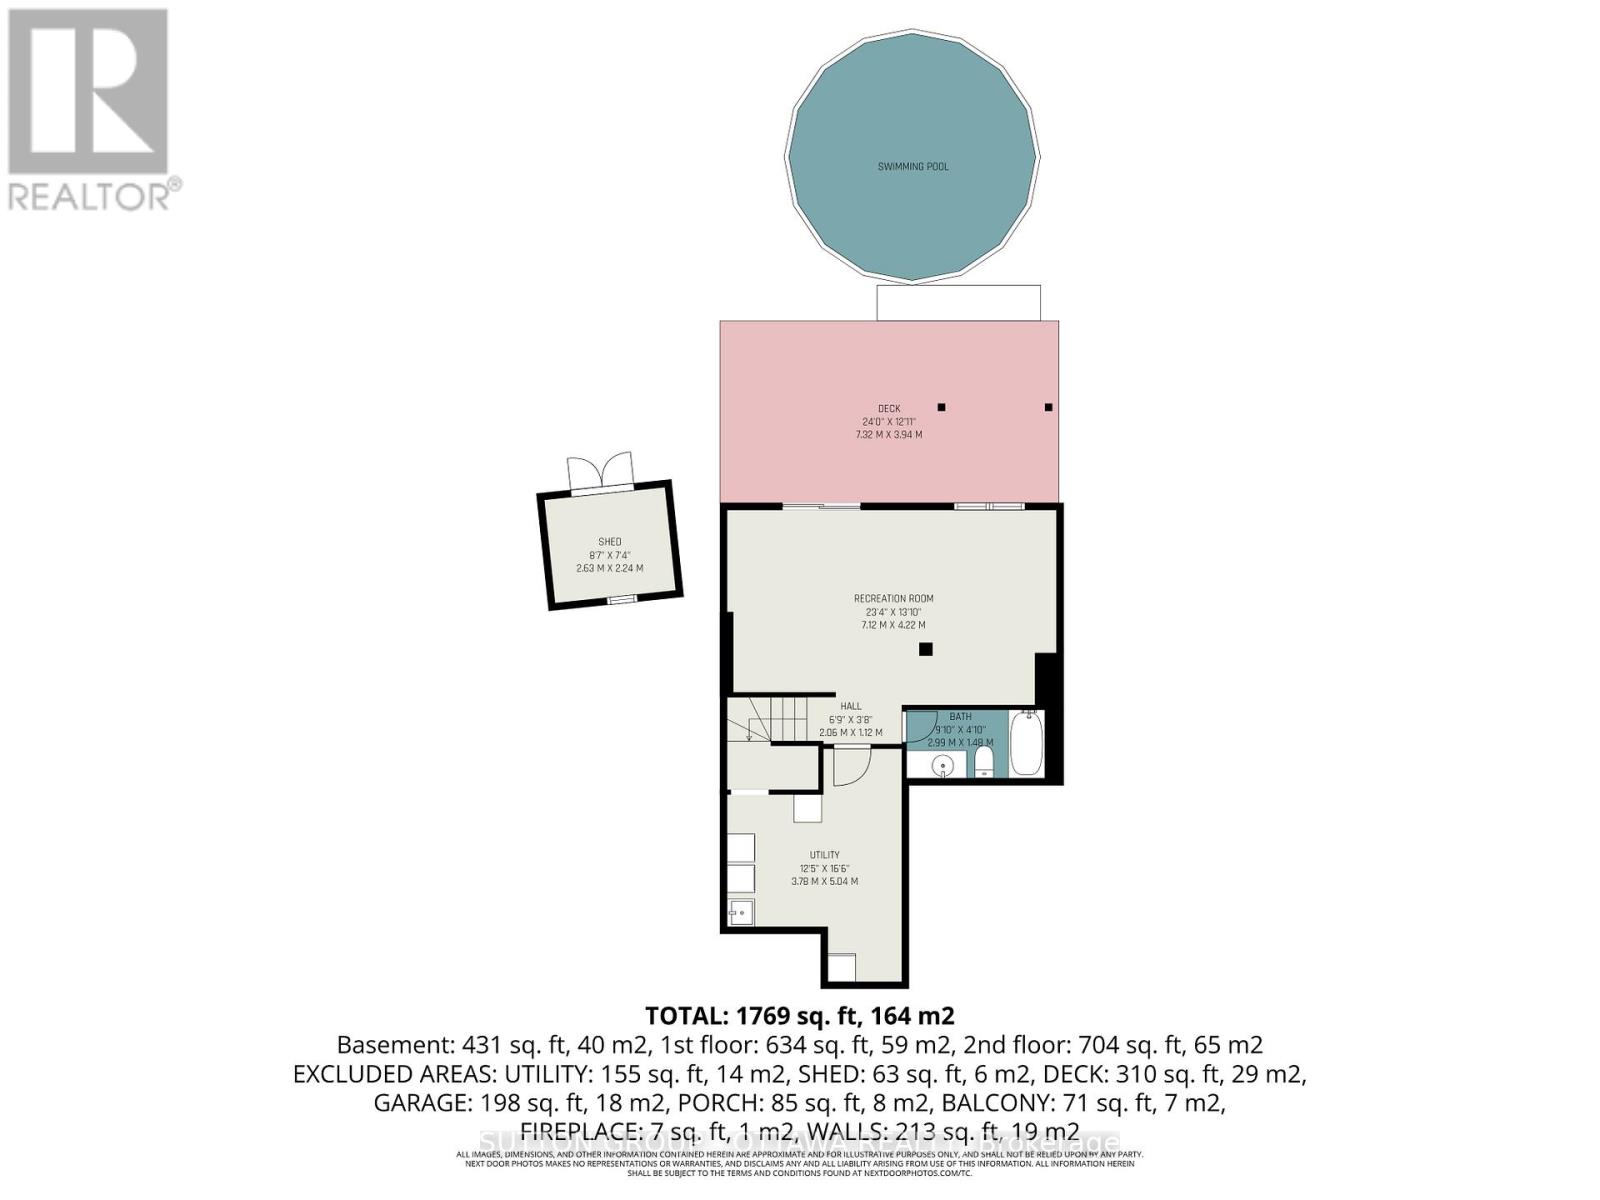
Exceptional find in Morris Village! 405 Crystal Court is the perfect setup for multi-generational families, offering a fully finished walkout basement that easily functions as a private studio apartment for parents, grandparents or young adult family members. With its own separate outdoor access via newly installed stone stairs and a full bathroom on the same level, it provides true independence under one roof. Beyond the versatile layout, the outdoor living space here is a massive standout. The home sits on an exceptional, premium court lot with a massive, fully fenced backyard that is tailor-made for summer. Between the elevated deck right off the kitchen, the lower patio area, and the above-ground pool (2022), you have multiple zones for everything from quiet family hangouts to hosting large summer BBQs. There is still tons of green space left over for kids and pets to play freely. Inside, the home is bright, open, and built for a busy family. The main floor features high ceilings, a cozy gas fireplace, and a great eat-in kitchen with updated counters and a modern backsplash. Upstairs, you'll find three generous bedrooms, including a primary retreat with a walk-in closet and its own ensuite bathroom. Complete with great curb appeal, a newly repaved driveway, and gorgeous interlock walkways, this property checks every single box for space, flexibility, and entertainment! (id:19004)

This REALTOR.ca listing content is owned and licensed by REALTOR® members of The Canadian Real Estate Association.
安居在渥京
长按二维码
关注安居在渥京
公众号ID:安居在渥京

安居在渥京
长按二维码
关注安居在渥京
公众号ID:安居在渥京
