

MLS®: X13233656
上市天数: 60天
产权:
类型: RU
社区:
卧室: 5+
洗手间: 2
停车位: 20
建筑日期:
经纪公司: GALE COMPANY REALTY LTD.|GALE COMPANY REALTY LTD.|
价格:$ 2,250,000
预约看房 29
MLS®: X13233656
上市天数: 60天
产权:
类型: RU
社区:
卧室: 5+
洗手间: 2
停车位: 20
建筑日期:
价格:$ 2,250,000
预约看房 29


丁剑来自山东,始终如一用山东人特有的忠诚和热情服务每一位客户,努力做渥太华最忠诚的地产经纪。

613-986-8608
[email protected]
Dingjian817
丁剑来自山东,始终如一用山东人特有的忠诚和热情服务每一位客户,努力做渥太华最忠诚的地产经纪。
613-986-8608
[email protected]
Dingjian817
| General Description | |
|---|---|
| MLS® | X13233656 |
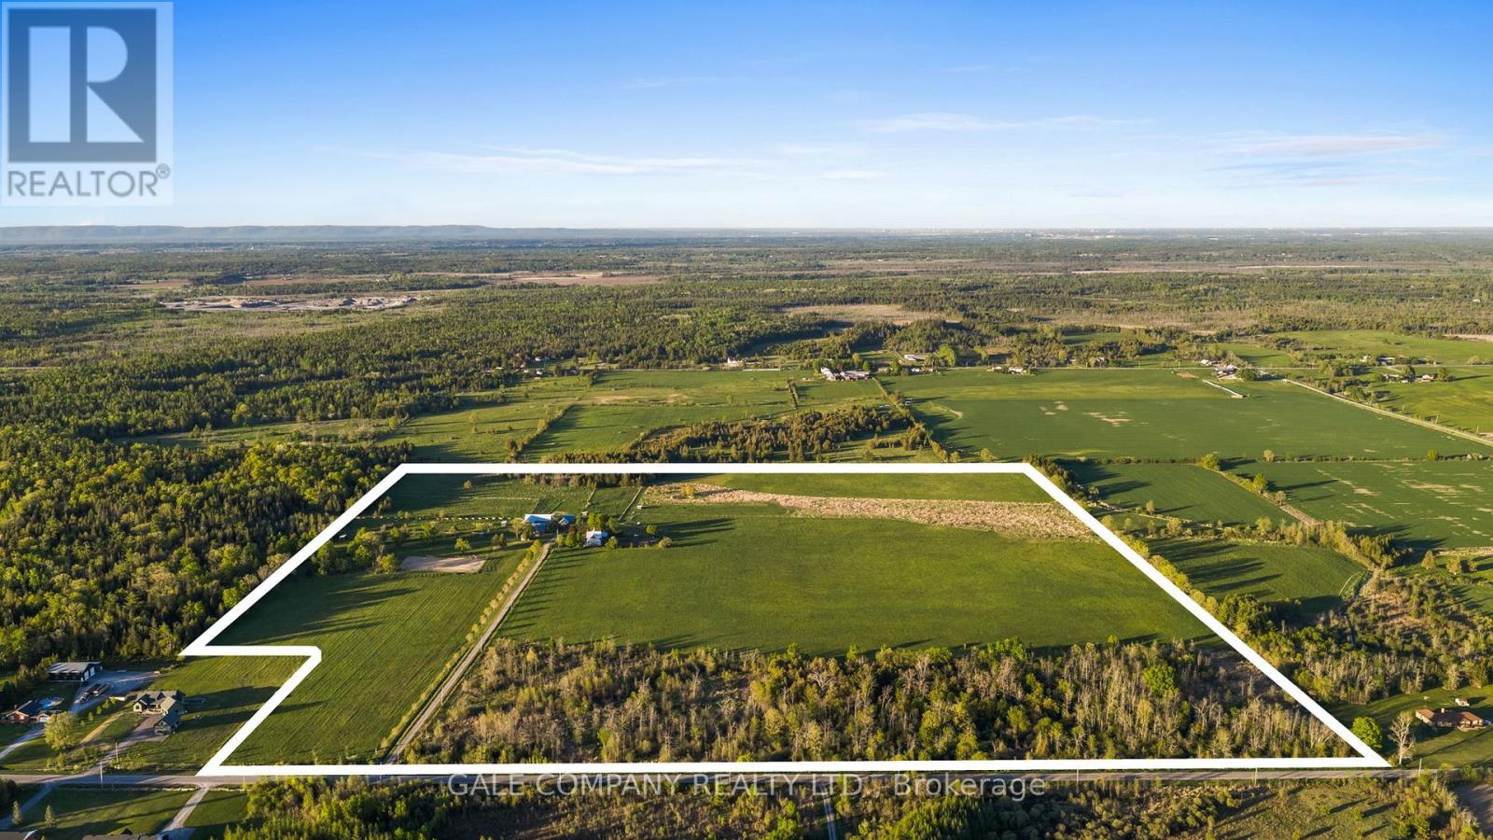
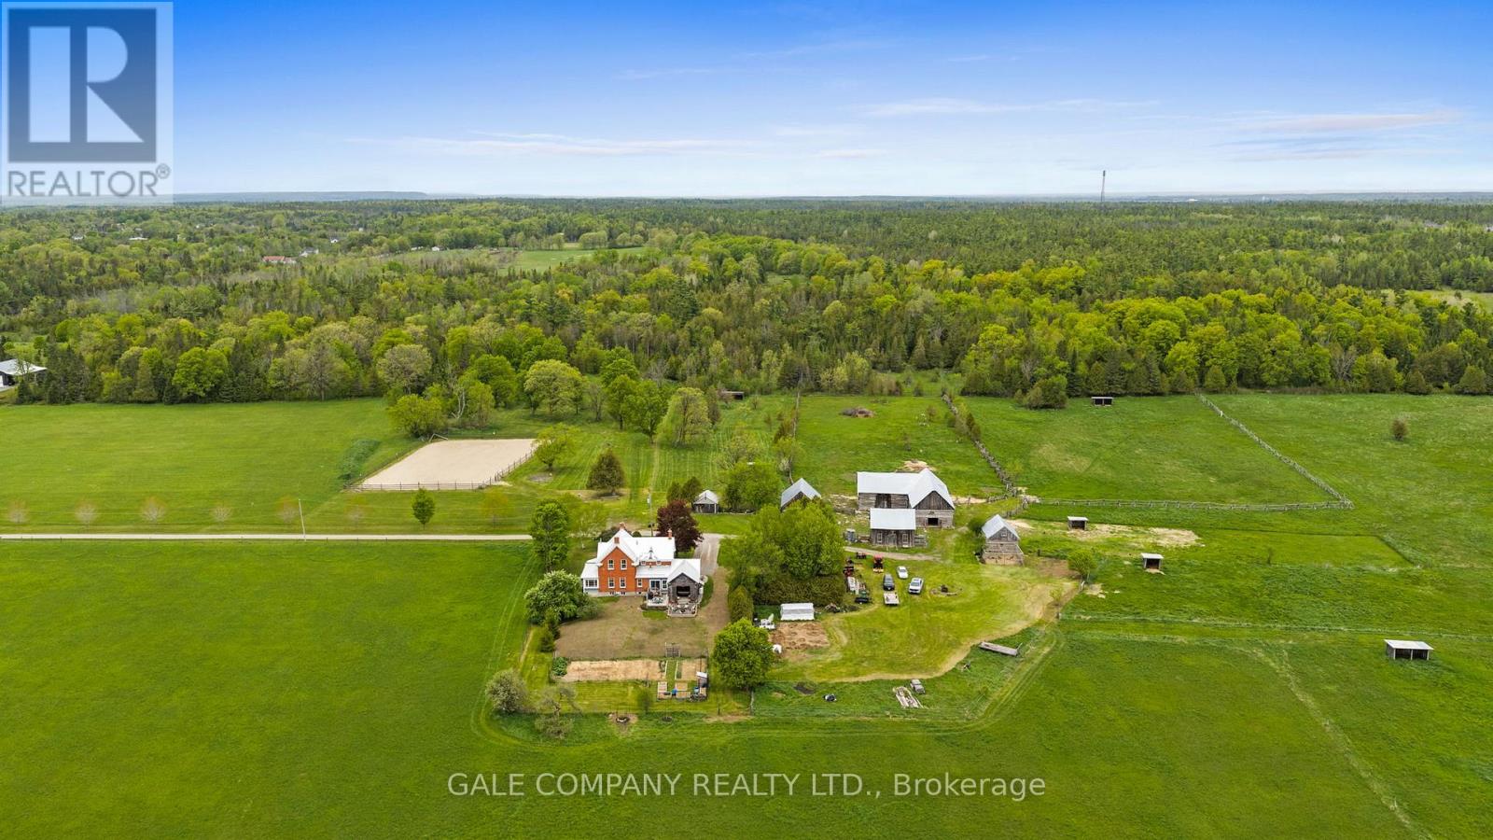
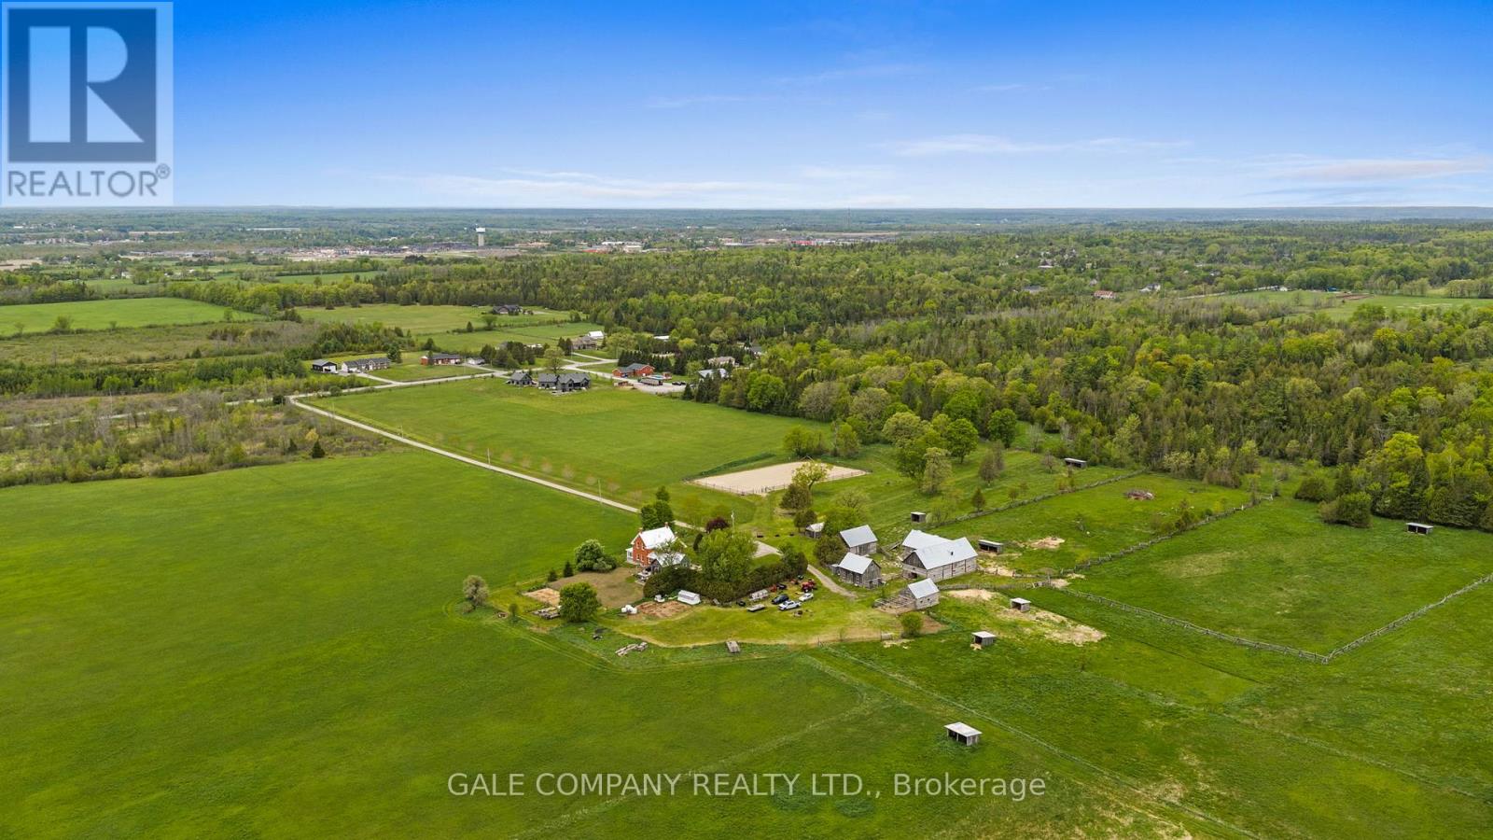
| Lot Size | 542.2 x 714.7 M|100+ acres |
| Zoning Description | RU |
| Interior Features | |
|---|---|
| Construction Style | |
| Total Stories | 2 |
| Total Bedrooms | 5 |
| Total Bathrooms | 2 |
| Full Bathrooms | 2 |
| Half Bathrooms | |
| Basement Type | Full (Unfinished) |
| Basement Development | Unfinished |
| Included Appliances | Hot Tub, Water softener, Water Treatment, Dishwasher, Dryer, Freezer, Stove, Washer, Window Coverings, Refrigerator |
| Rooms | ||
|---|---|---|
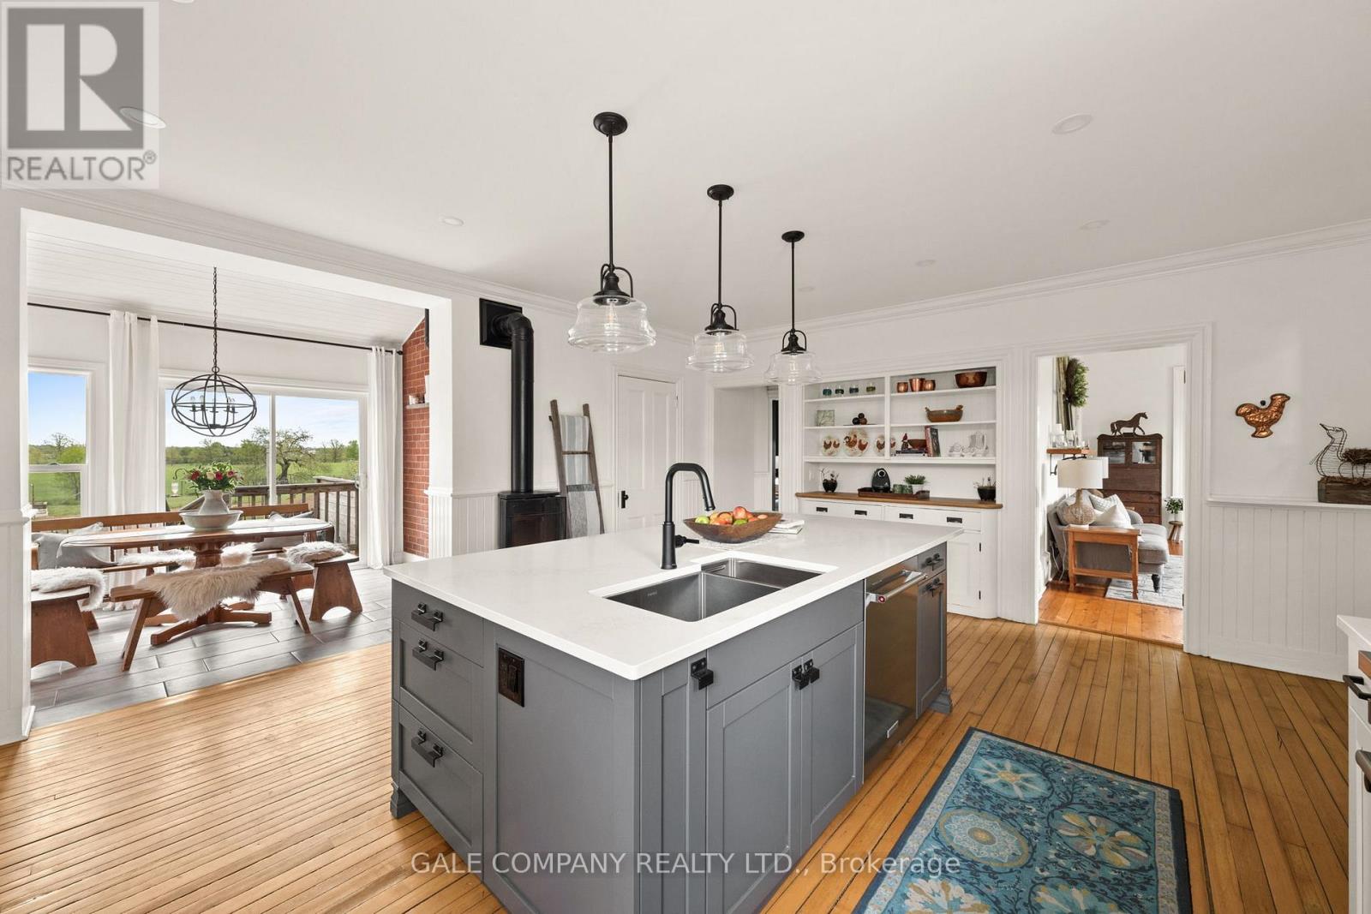
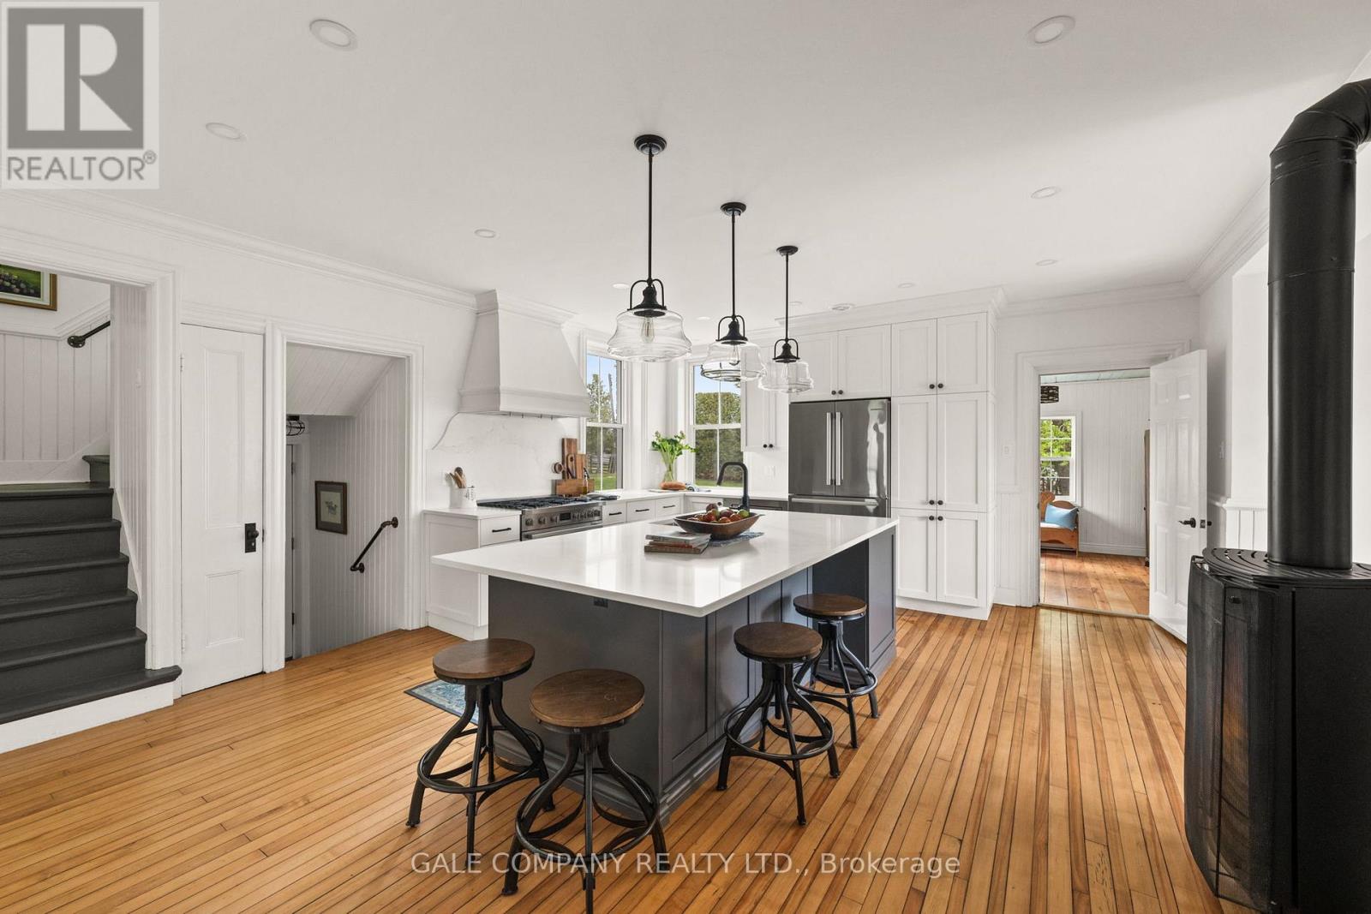
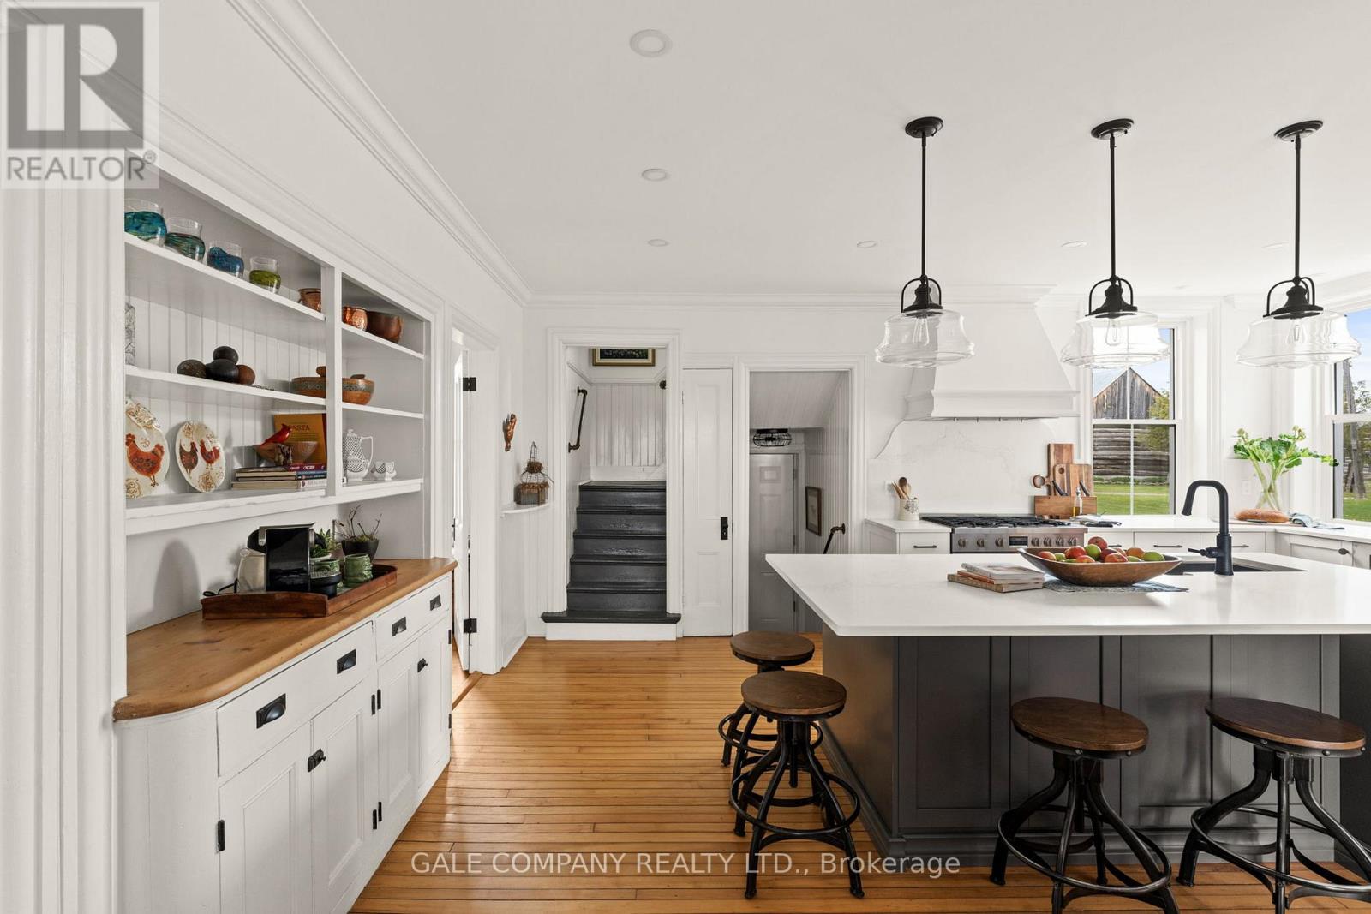
| Kitchen | Ground level | 5.46 m x 7.49 m |
| Dining room | Ground level | 2.36 m x 3.74 m |
| Bathroom | Ground level | 2.26 m x 3.16 m |
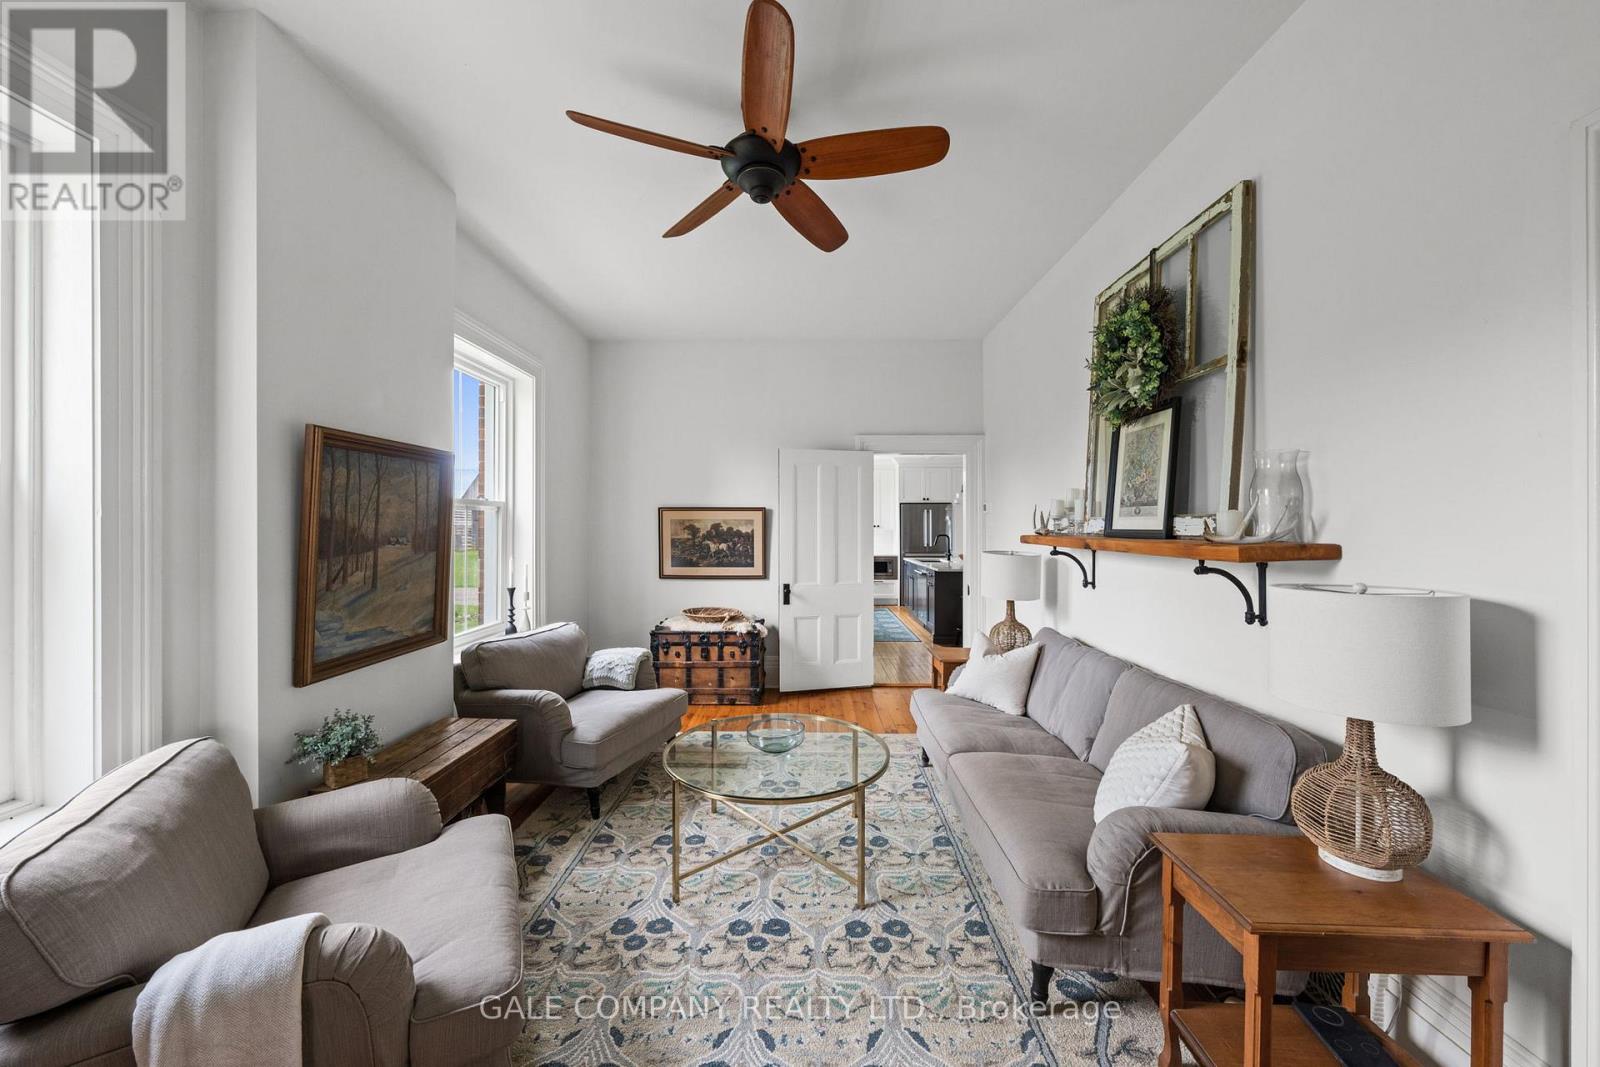
| Living room | Ground level | 3.44 m x 5.88 m |
| Recreational, Games room | Ground level | 3.53 m x 4.8 m |
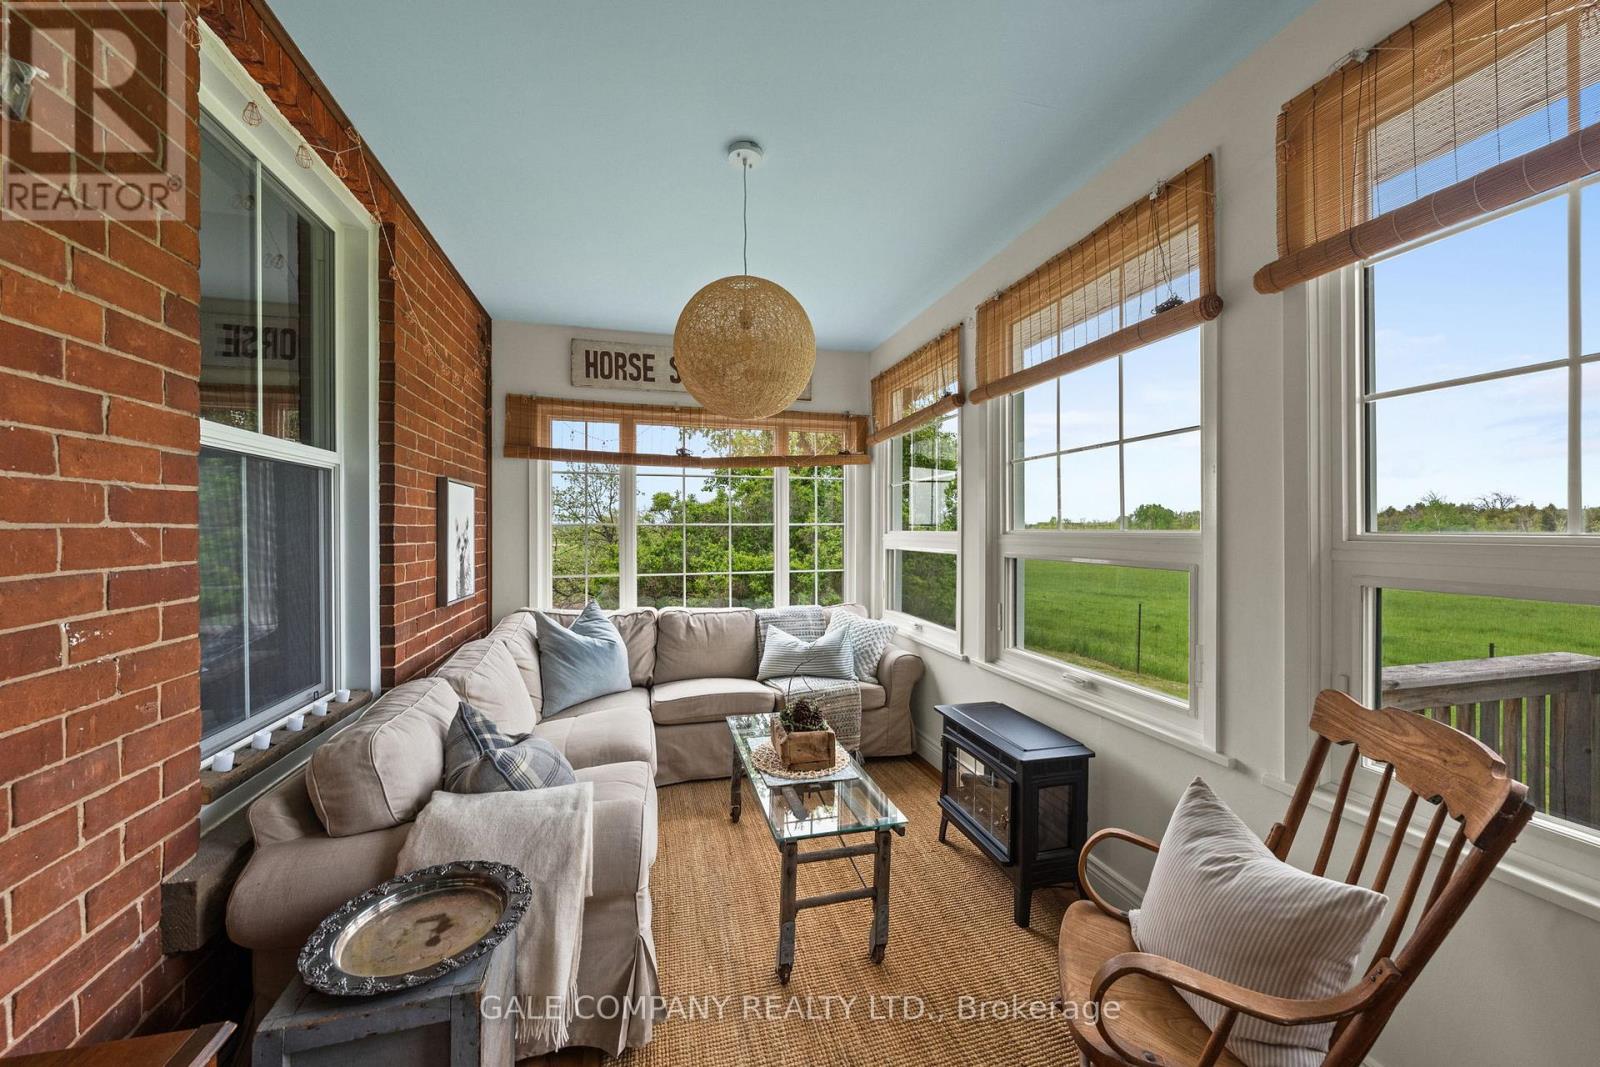
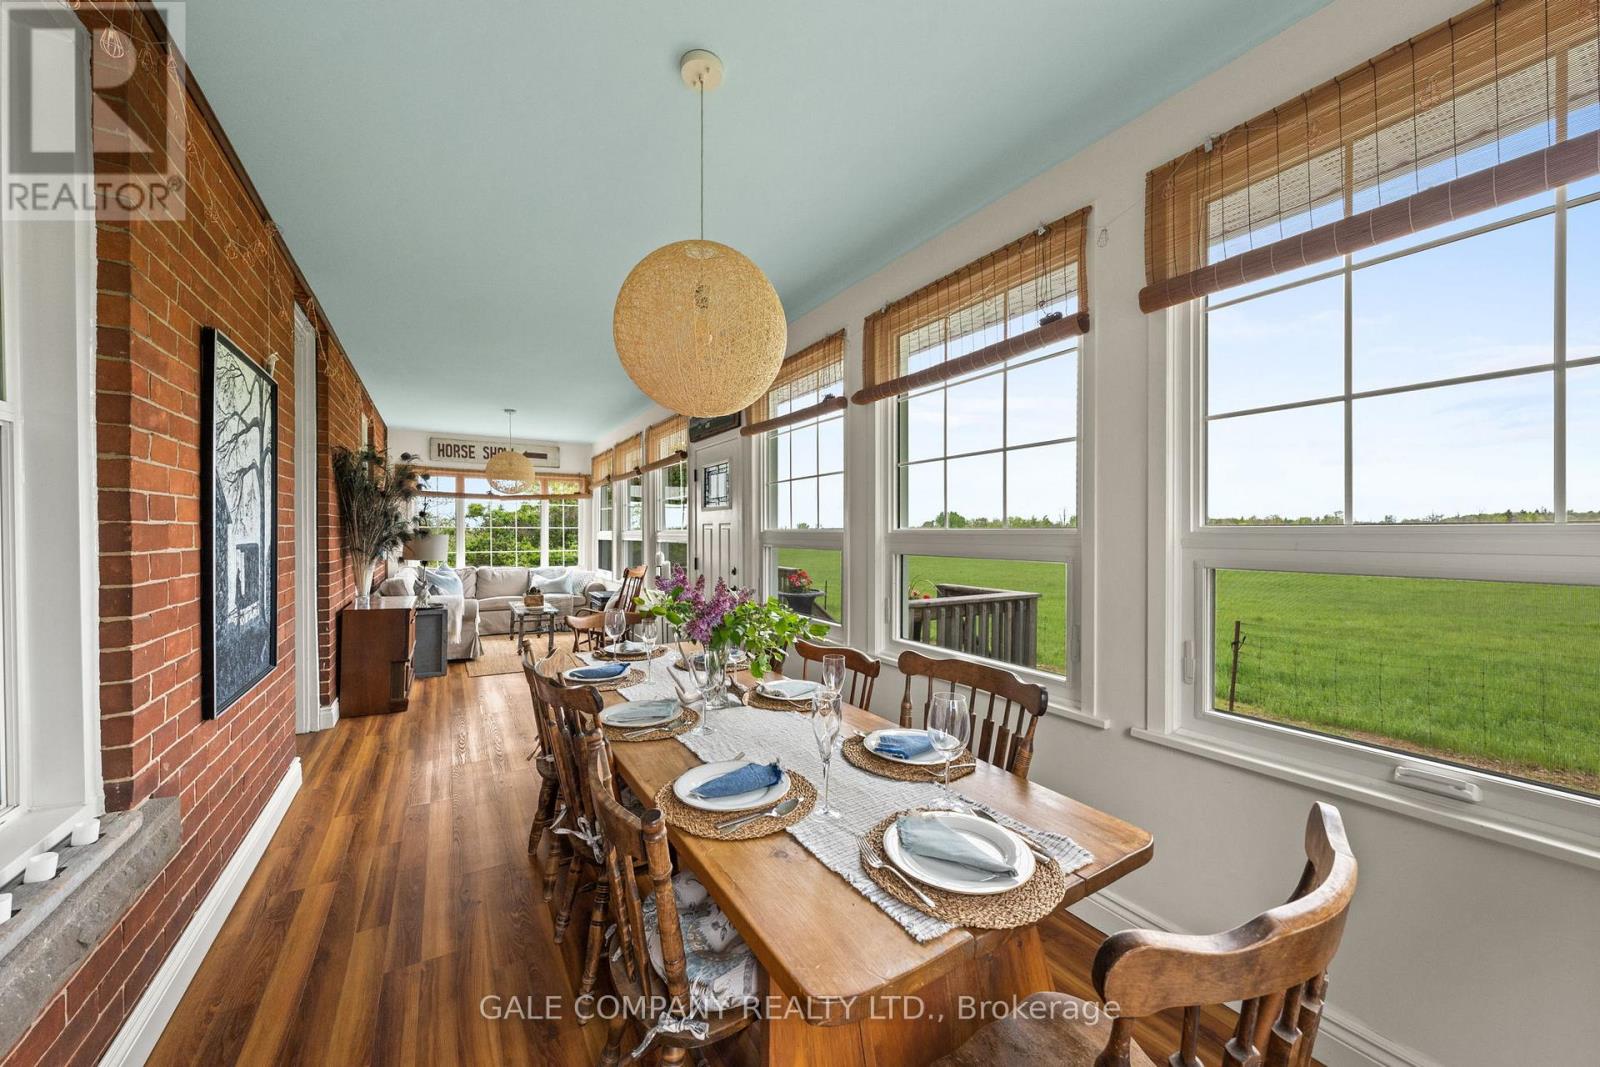
| Sunroom | Ground level | 8.86 m x 2.7 m |
| Other | Ground level | 6.17 m x 4.95 m |
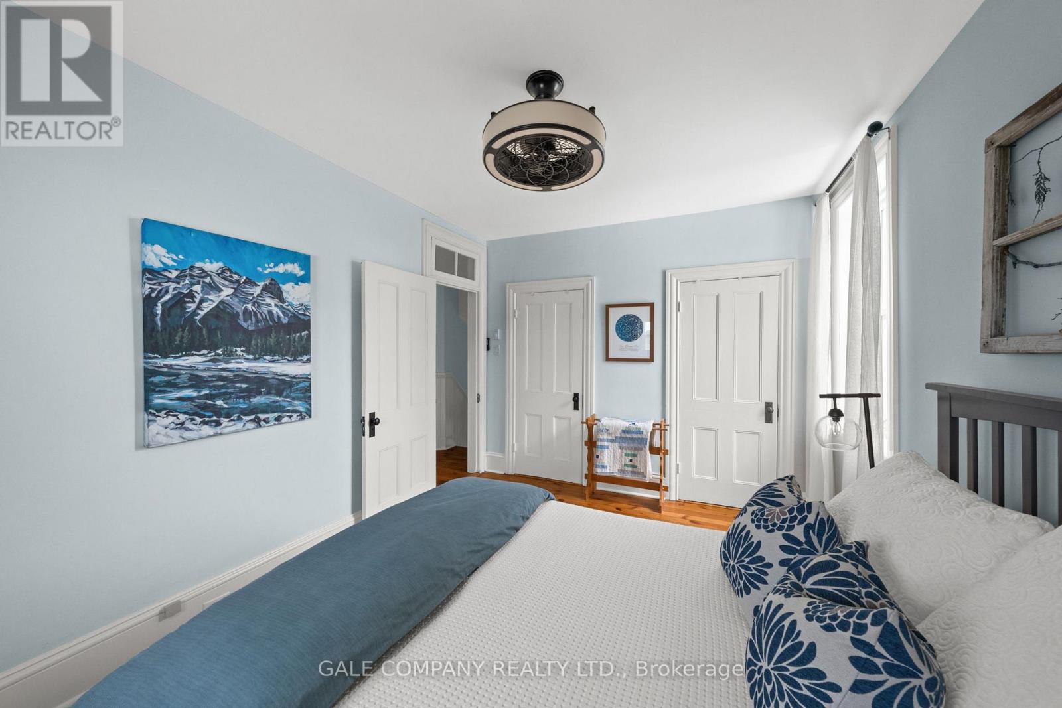
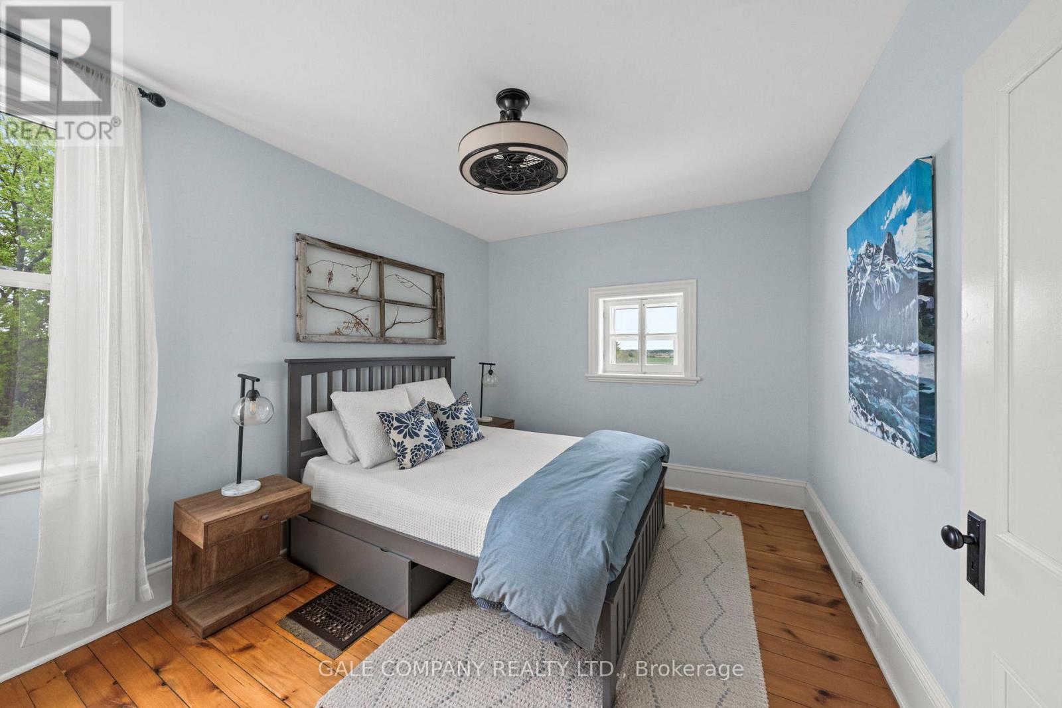
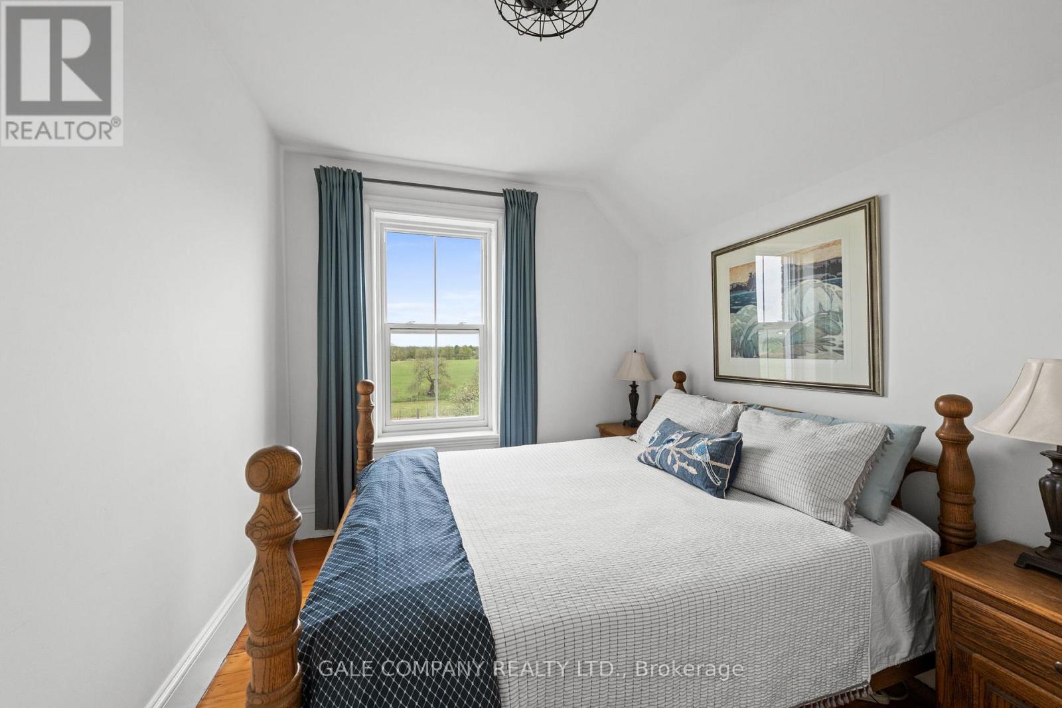
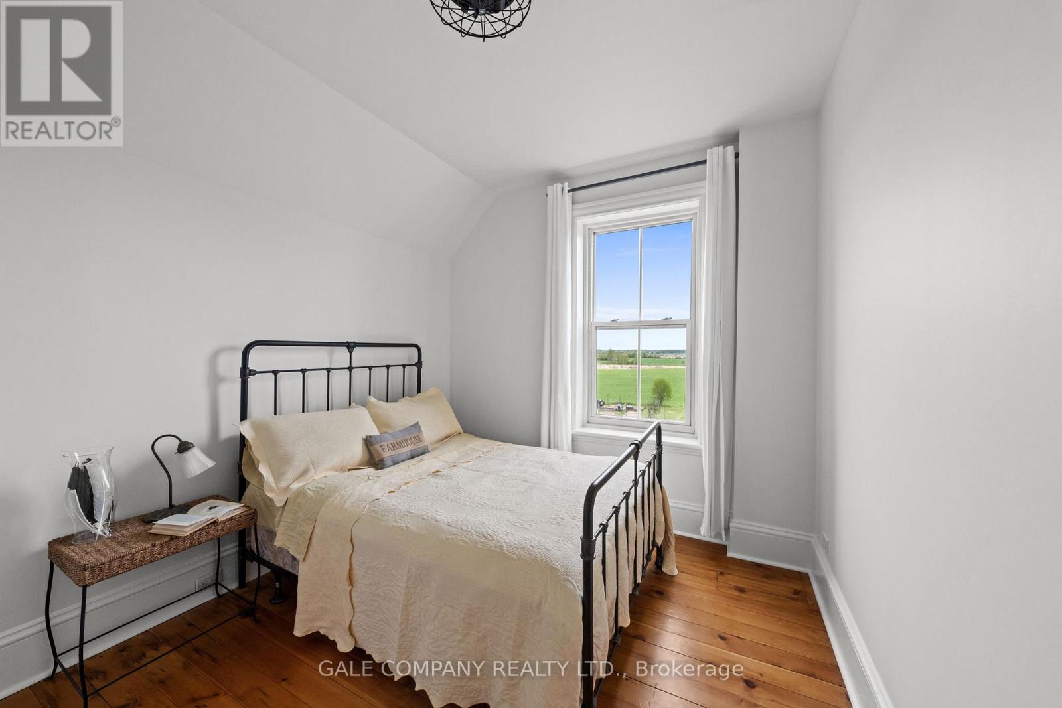
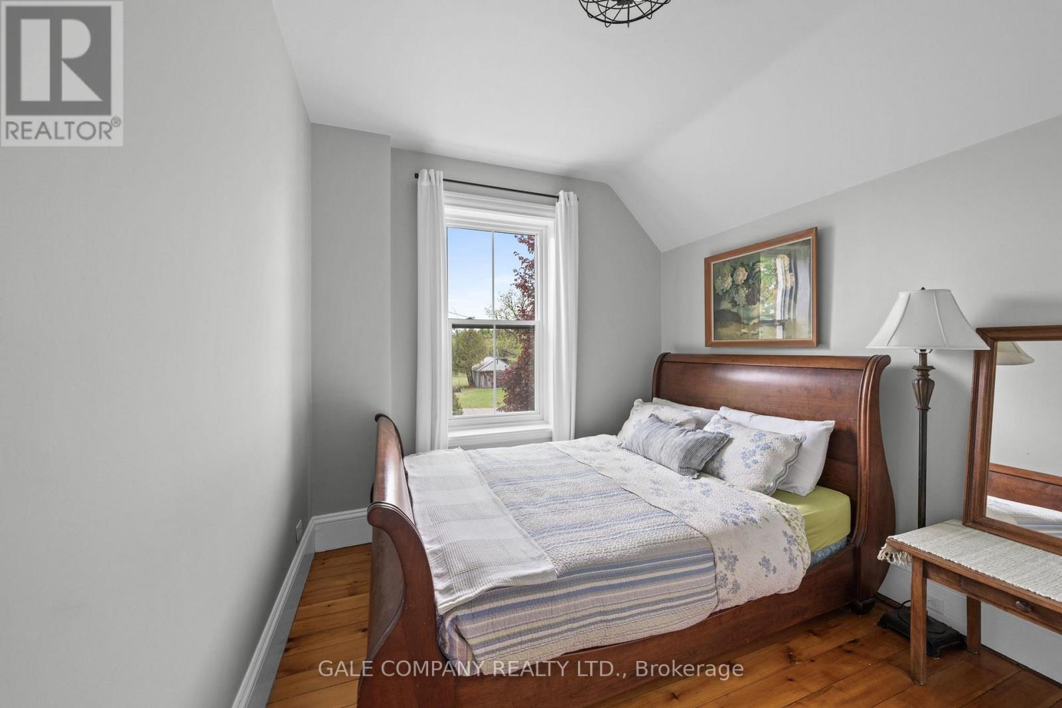
| Bedroom | Second level | 3.39 m x 2.9 m |
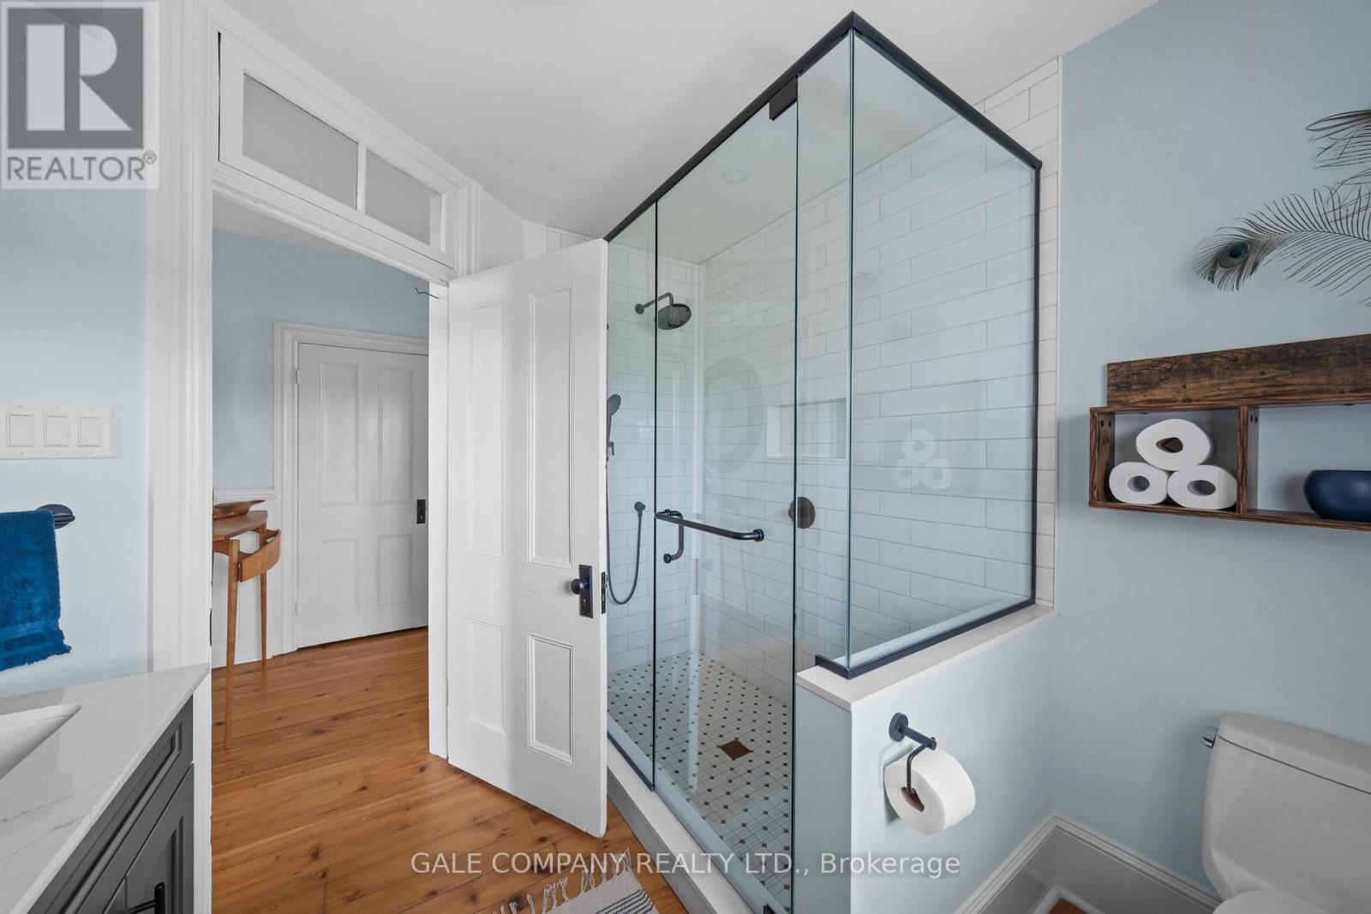
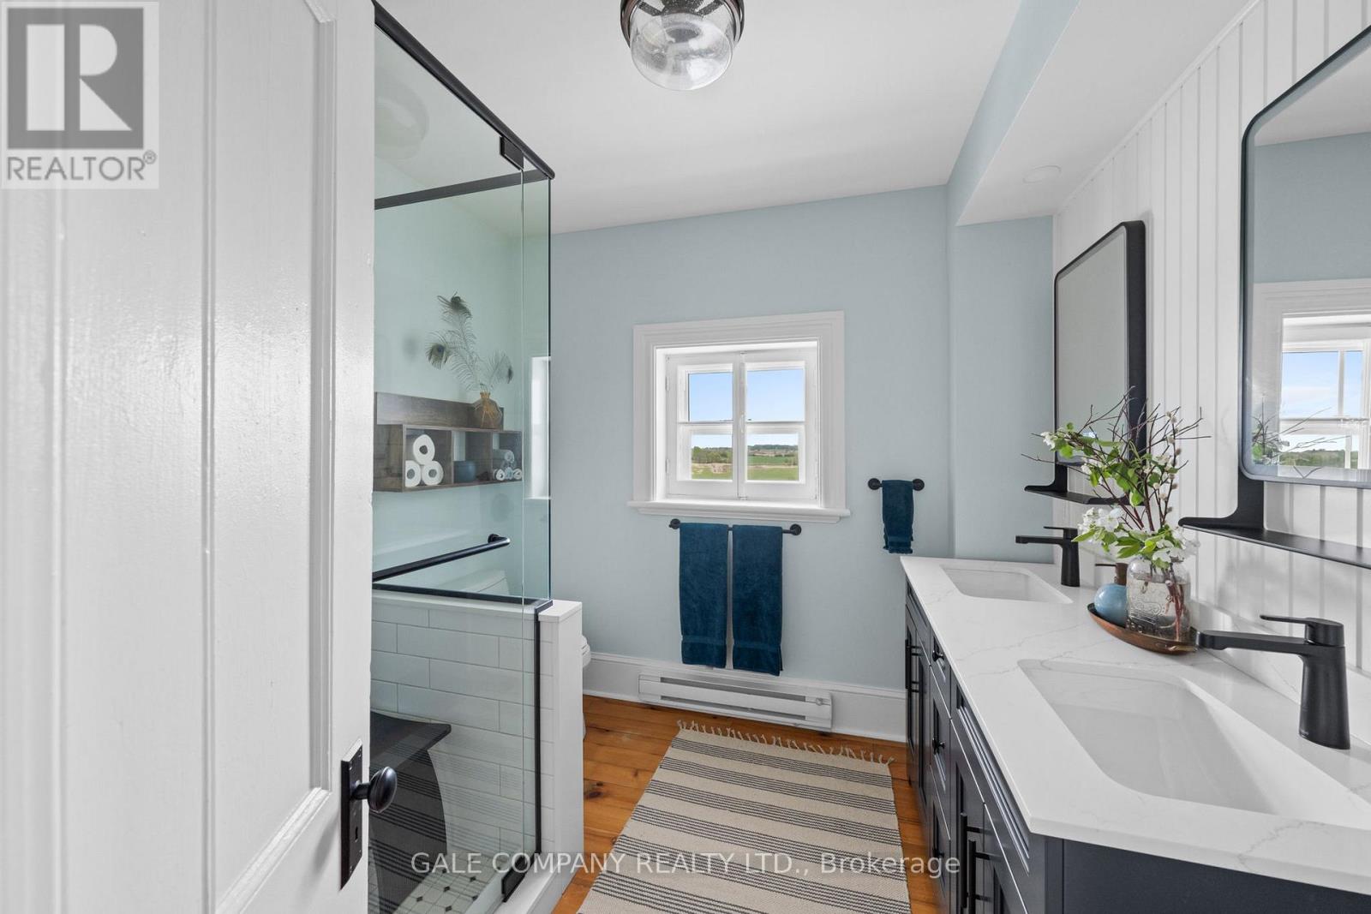
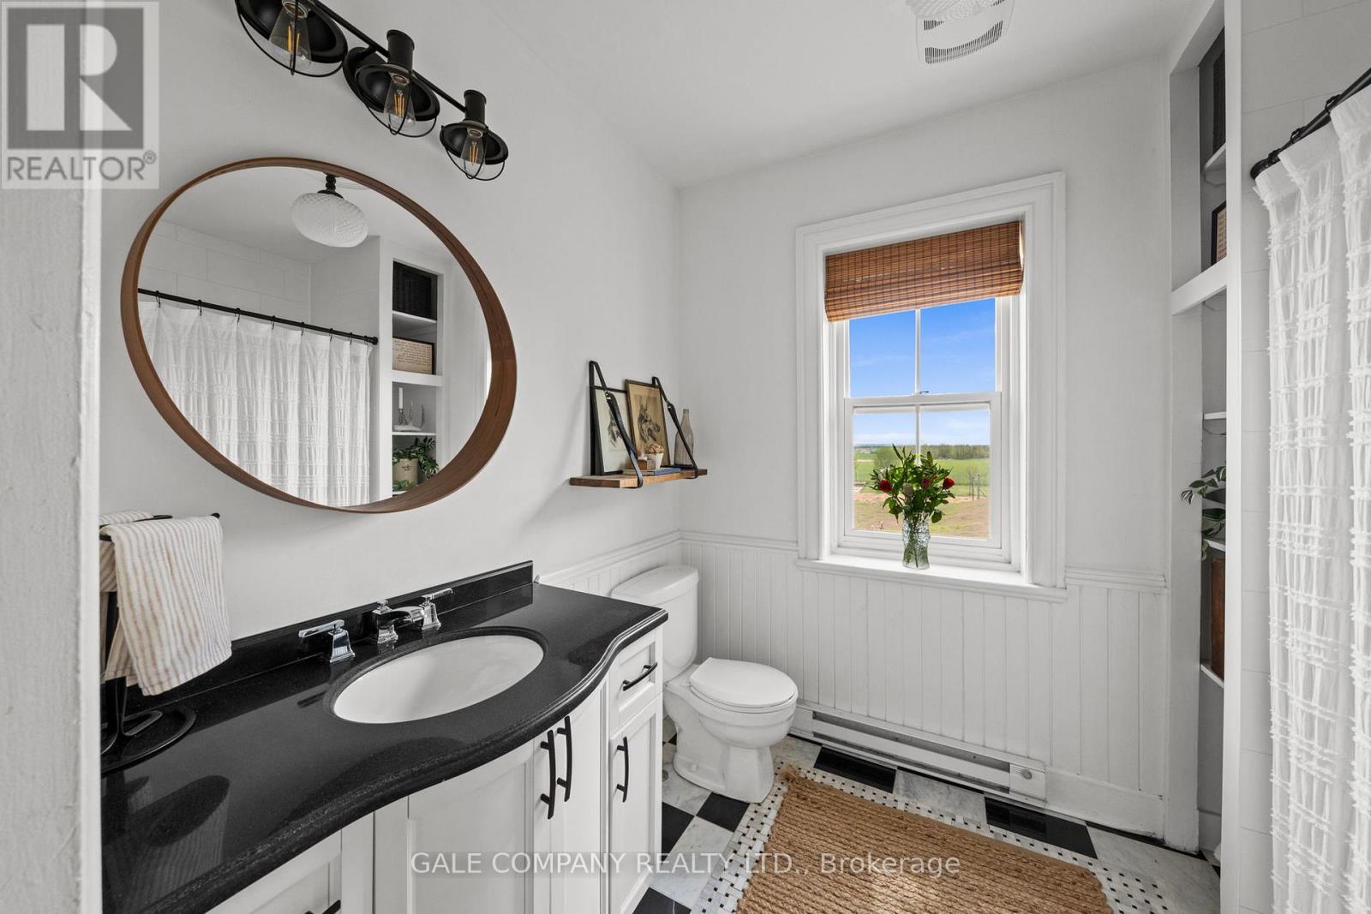
| Bathroom | Second level | 2.96 m x 2.82 m |
| Primary Bedroom | Second level | 4.31 m x 3.16 m |
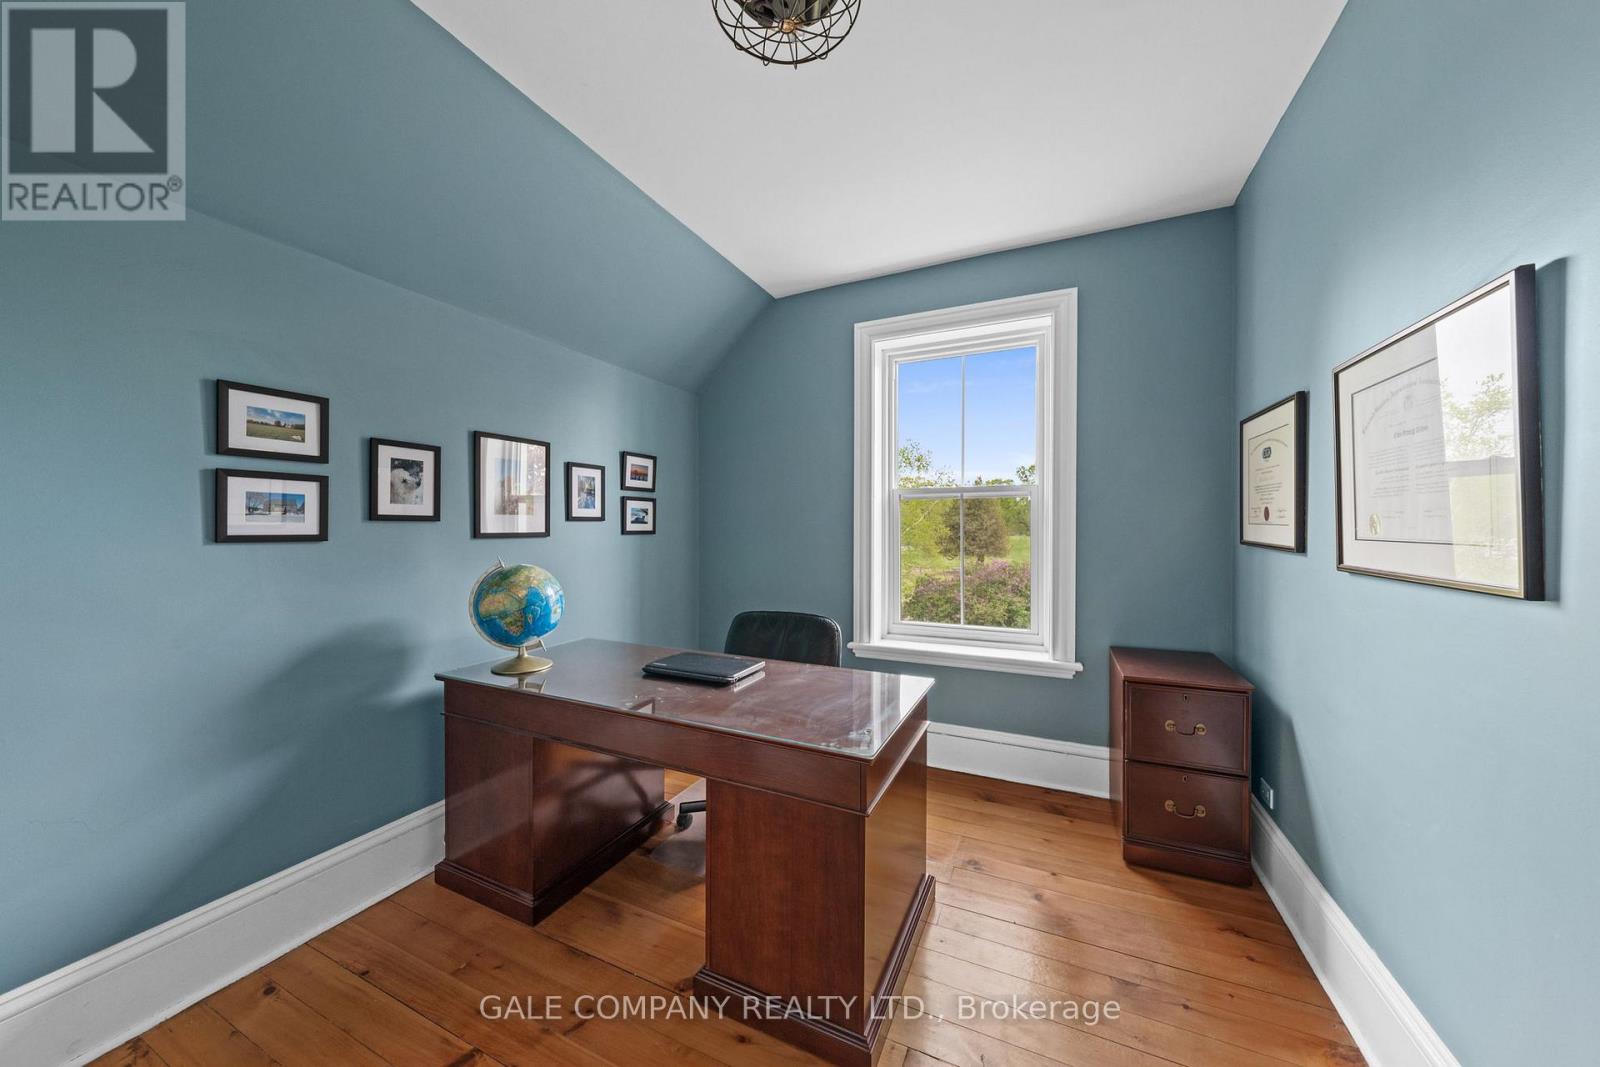
| Bedroom 4 | Second level | 3.54 m x 2.86 m |
| Bedroom 3 | Second level | 3.54 m x 3.19 m |
| Bedroom 2 | Second level | 3.38 m x 2.97 m |
| Exterior/Construction | |
|---|---|
| Constuction Date | |
| Exterior Finish | Brick, Wood |
| Foundation Type | Stone |
| Utility Information | |
|---|---|
| Heating Type | Baseboard heaters, Forced air, Radiant heat |
| Heating Fuel | Electric, Propane |
| Cooling Type | Central air conditioning |
| Water Supply | Drilled Well |
| Sewer Type | Septic System |
| Total Fireplace | 3 |
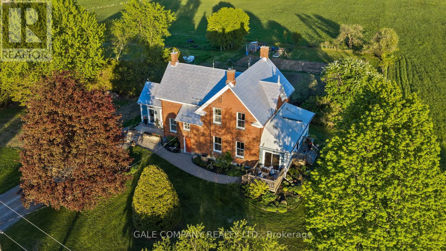
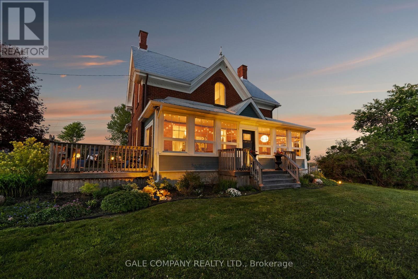
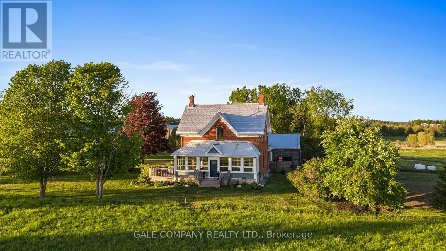
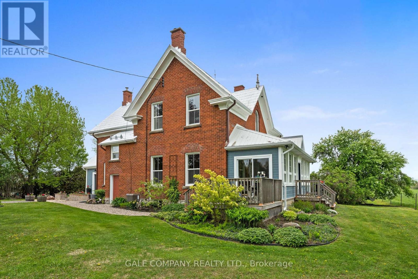
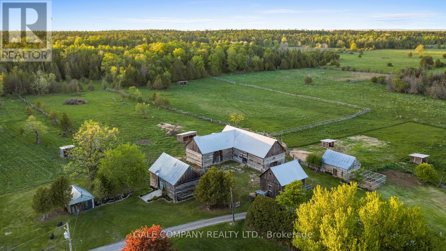
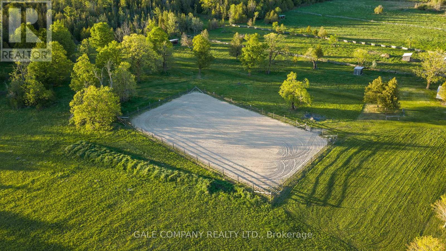
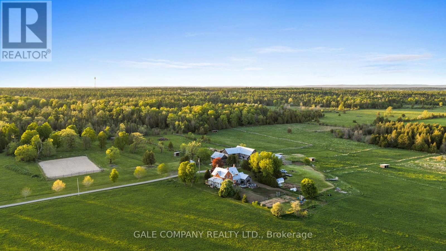
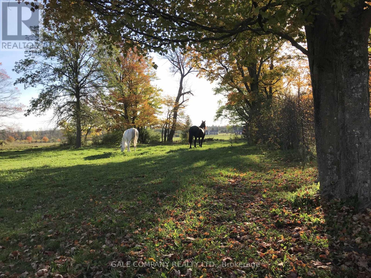
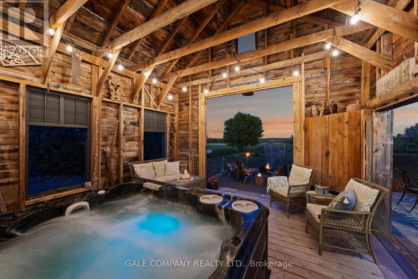
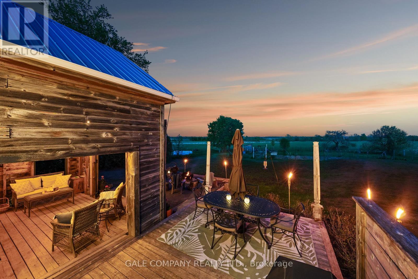
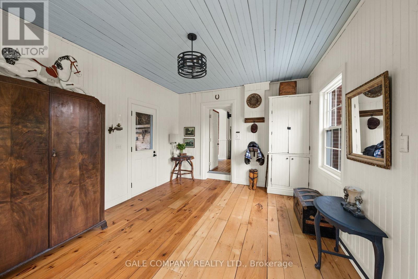
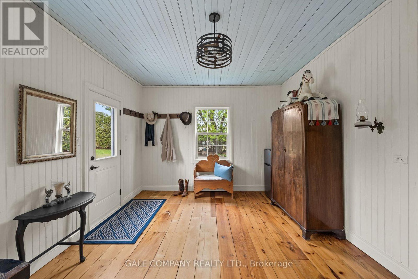
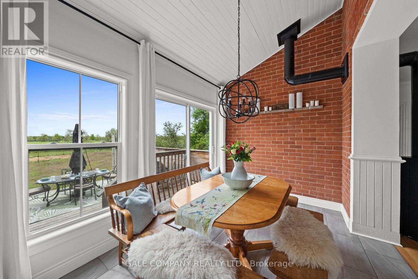
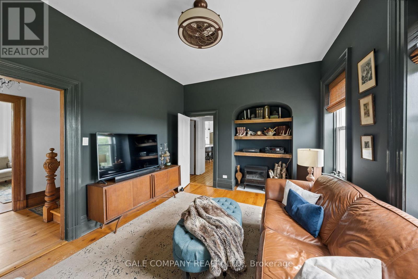
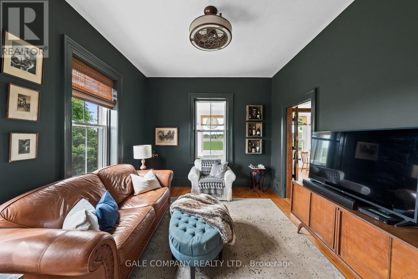
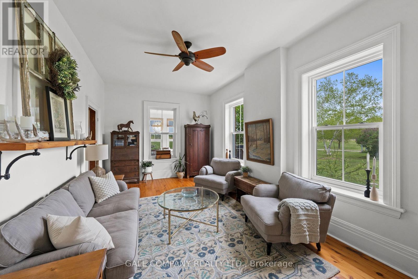
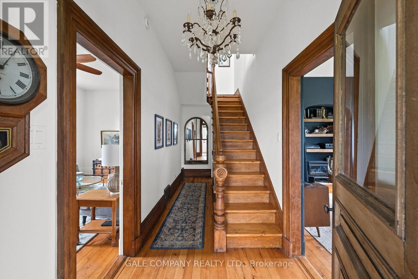
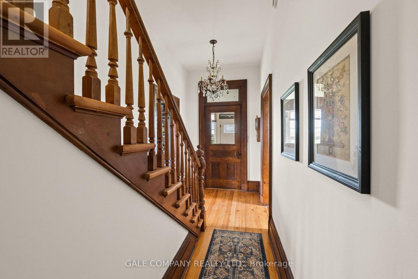
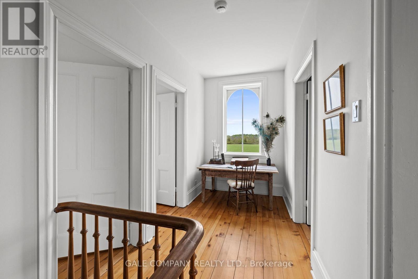
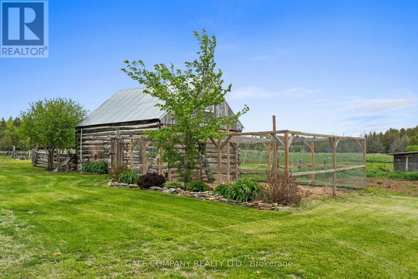
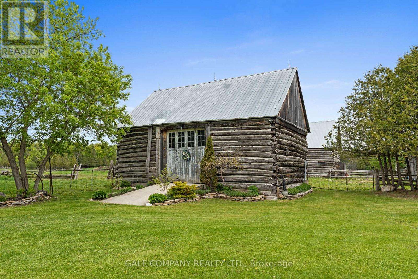
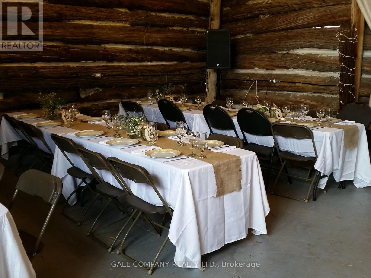
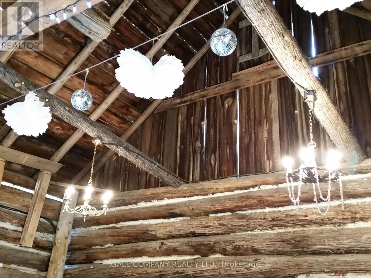
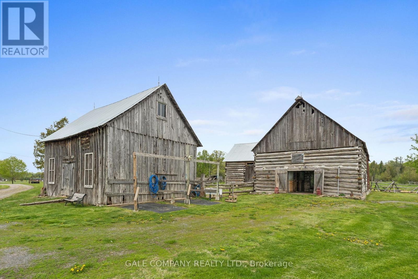
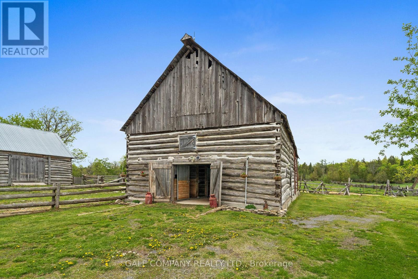
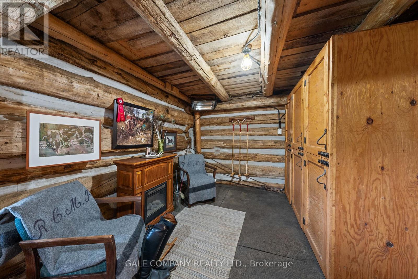
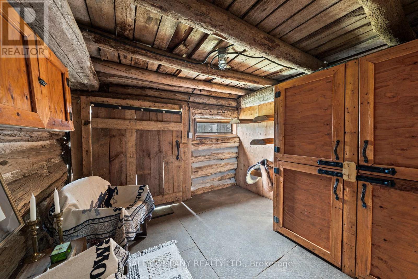
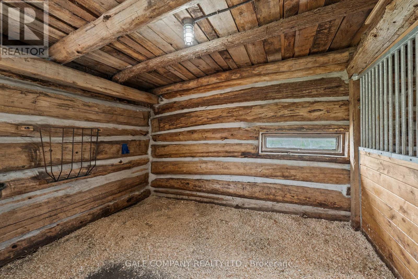
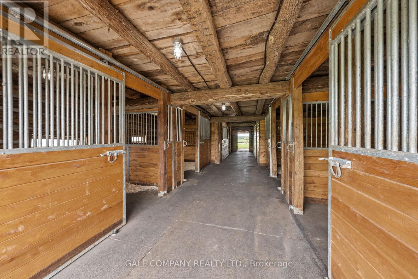
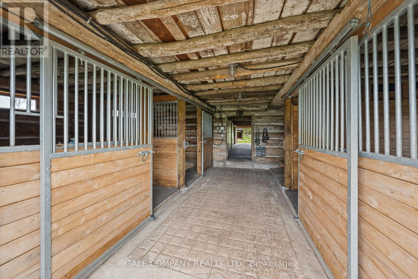
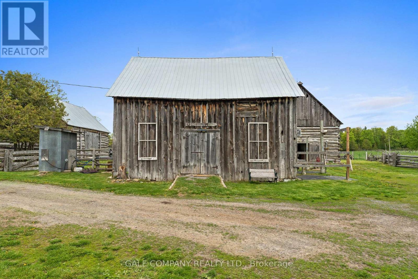
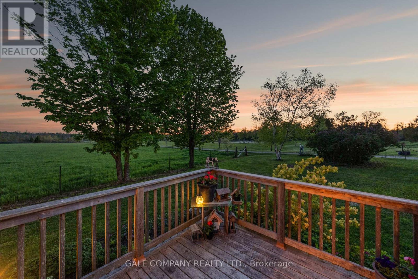
OPEN HOUSE SATURDAY AUGUST 8th, 10am to 1pm. A rare opportunity to own a beautifully restored 102-acre equestrian estate just minutes from Almonte & 20 minutes to Kanata. SELLER FINANCING available to qualified buyers! Offered publicly for the first time and held by only two families in over a century, this exceptional property blends heritage charm with extensive modern upgrades throughout a renovated 1904 red brick farmhouse featuring 5 bedrooms and 2 full baths. Be sure to ask us or your agent for the detailed feature sheet/upgrade list! Too much to list here. A true highlight is the vaulted hot tub retreat, thoughtfully converted from the original drive shed, creating a one-of-a-kind indoor-outdoor living space with seamless access to the home, surrounding cedar decks, and adjacent fire pit area-an ideal setting for year-round entertaining and relaxation. Approximately 60 acres of productive hay fields (maintained with no use of pesticides) are complemented by a diverse landscape, with the balance of the acreage comprising fenced paddocks, mature forest, landscaped grounds, and natural features including a pond and seasonal creek. The turnkey equestrian facilities include 9 paddocks, 7 run-in shelters, and a professionally built 115' x 200' outdoor sand riding ring. The restored 7-stall horse barn is exceptionally well appointed with ash stalls, heated tack room, feed room, wash stalls, and ample storage. Additional outbuildings-including a renovated event barn, workshop, chicken coop, and garage-offer flexibility for a variety of uses. A picturesque maple-lined laneway, established gardens, optional access to adjacent acreage forest trails (available for lease/purchase), Bell FIBRE internet access, PAVED road, and under 5 minutes to Almonte complete this remarkable country estate. Must be seen in person to fully appreciate so book your personal viewing today! (id:19004)

This REALTOR.ca listing content is owned and licensed by REALTOR® members of The Canadian Real Estate Association.
安居在渥京
长按二维码
关注安居在渥京
公众号ID:安居在渥京

安居在渥京
长按二维码
关注安居在渥京
公众号ID:安居在渥京
