


MLS®: X13232666
上市天数: 61天
产权: Freehold
类型: R3YY[2781] Row / Townhouse , Attached
社区:
卧室: 4+
洗手间: 4
停车位: 3
建筑日期:
经纪公司: BENNETT PROPERTY SHOP REALTY|BENNETT PROPERTY SHOP REALTY|
价格:$ 574,999
预约看房 14
MLS®: X13232666
上市天数: 61天
产权: Freehold
类型: R3YY[2781] Row / Townhouse , Attached
社区:
卧室: 4+
洗手间: 4
停车位: 3
建筑日期:
价格:$ 574,999
预约看房 14


丁剑来自山东,始终如一用山东人特有的忠诚和热情服务每一位客户,努力做渥太华最忠诚的地产经纪。

613-986-8608
[email protected]
Dingjian817
丁剑来自山东,始终如一用山东人特有的忠诚和热情服务每一位客户,努力做渥太华最忠诚的地产经纪。
613-986-8608
[email protected]
Dingjian817
| General Description | |
|---|---|
| MLS® | X13232666 |
| Lot Size | 18.3 x 80.4 FT|under 1/2 acre |
| Zoning Description | R3YY[2781] |
| Interior Features | |
|---|---|
| Construction Style | Attached |
| Total Stories | 3 |
| Total Bedrooms | 4 |
| Total Bathrooms | 4 |
| Full Bathrooms | 3 |
| Half Bathrooms | 1 |
| Basement Type | N/A (Finished), Full |
| Basement Development | Finished |
| Included Appliances | Water Heater, Dishwasher, Dryer, Stove, Washer, Refrigerator |
| Rooms | ||
|---|---|---|
| Bathroom | Main level | 2.65 m x 1.44 m |
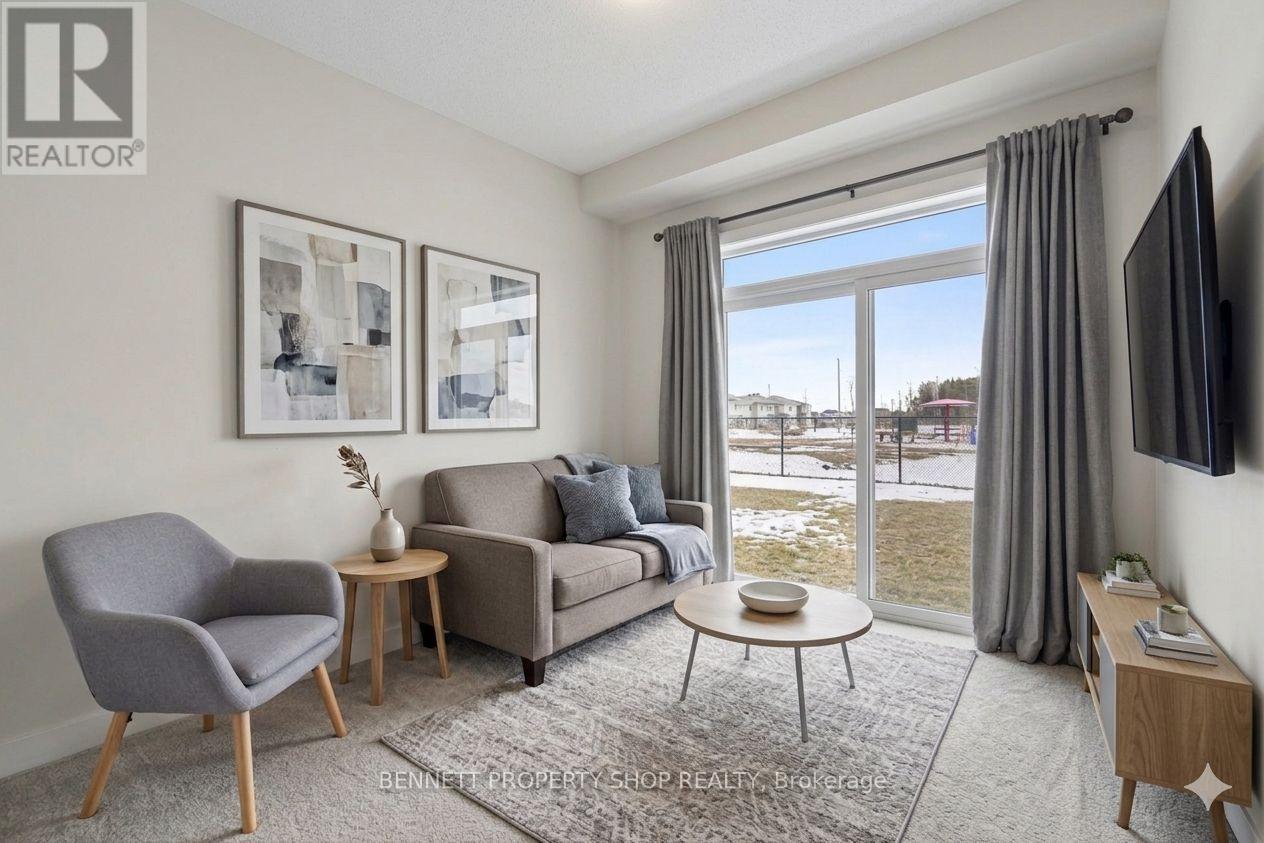
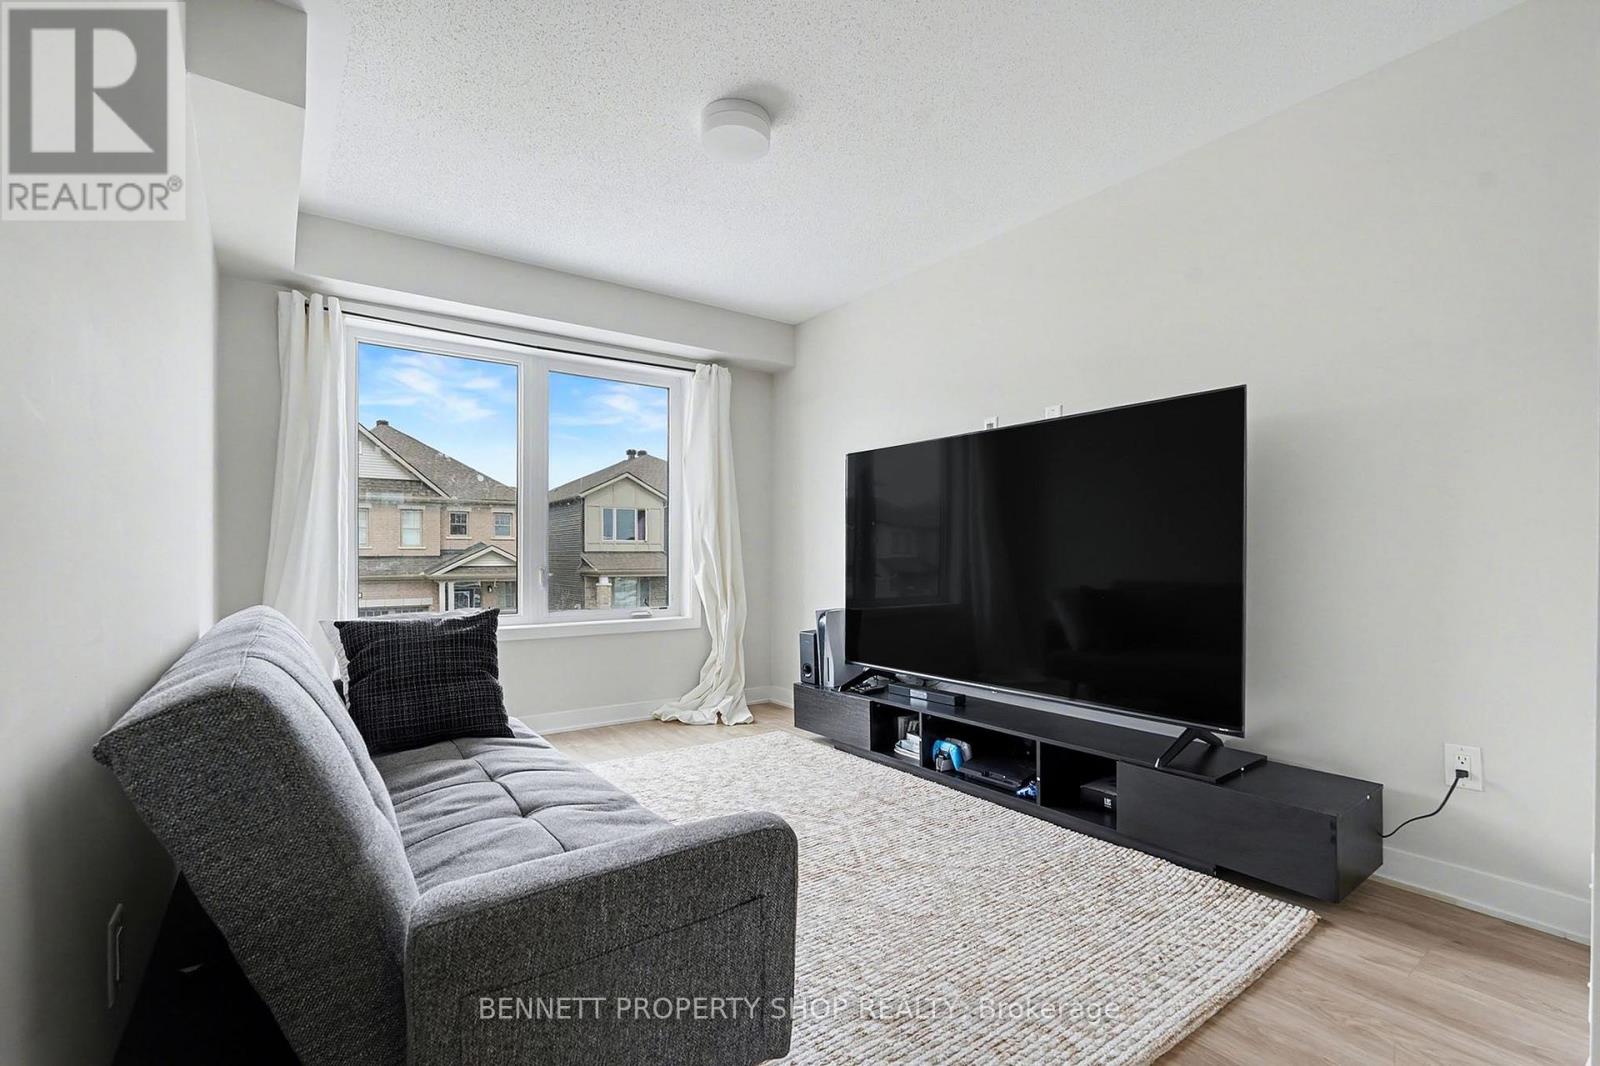
| Family room | Main level | 4.45 m x 2.64 m |
| Utility room | Main level | 2.96 m x 1.65 m |
| Foyer | Main level | 2.48 m x 6.38 m |
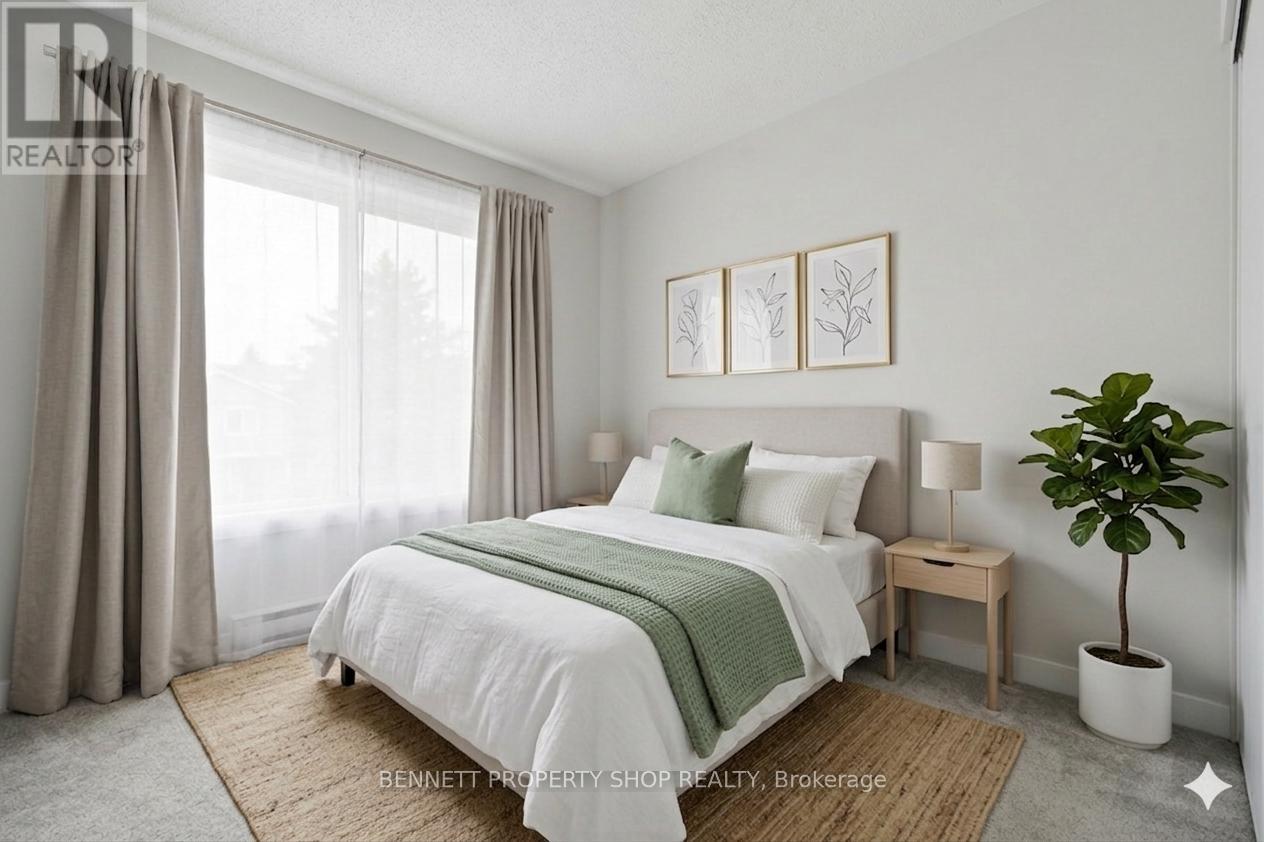
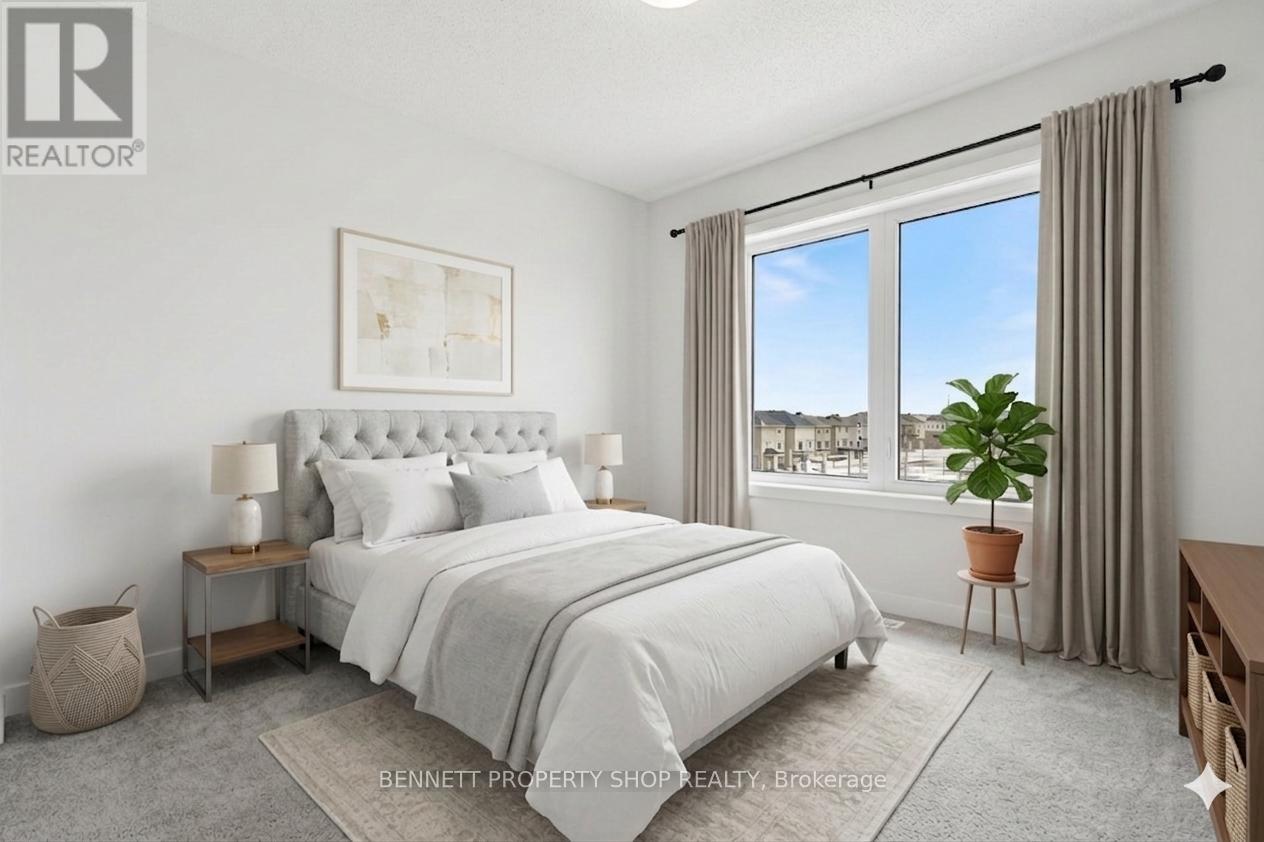
| Primary Bedroom | Third level | 2.91 m x 2.92 m |
| Bedroom 4 | Third level | 2.53 m x 3.69 m |
| Laundry room | Third level | 1.82 m x 1.53 m |
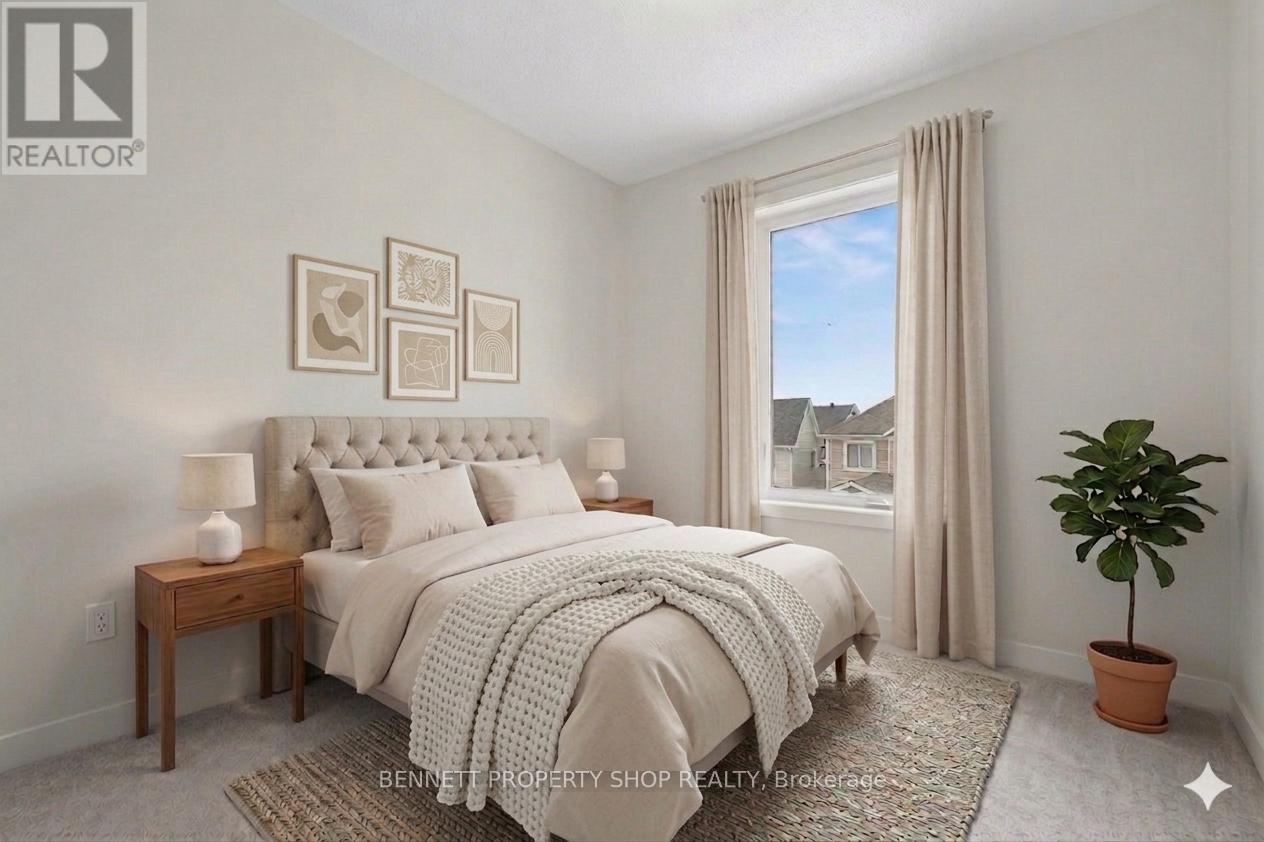
| Bedroom 3 | Third level | 3.27 m x 2.63 m |
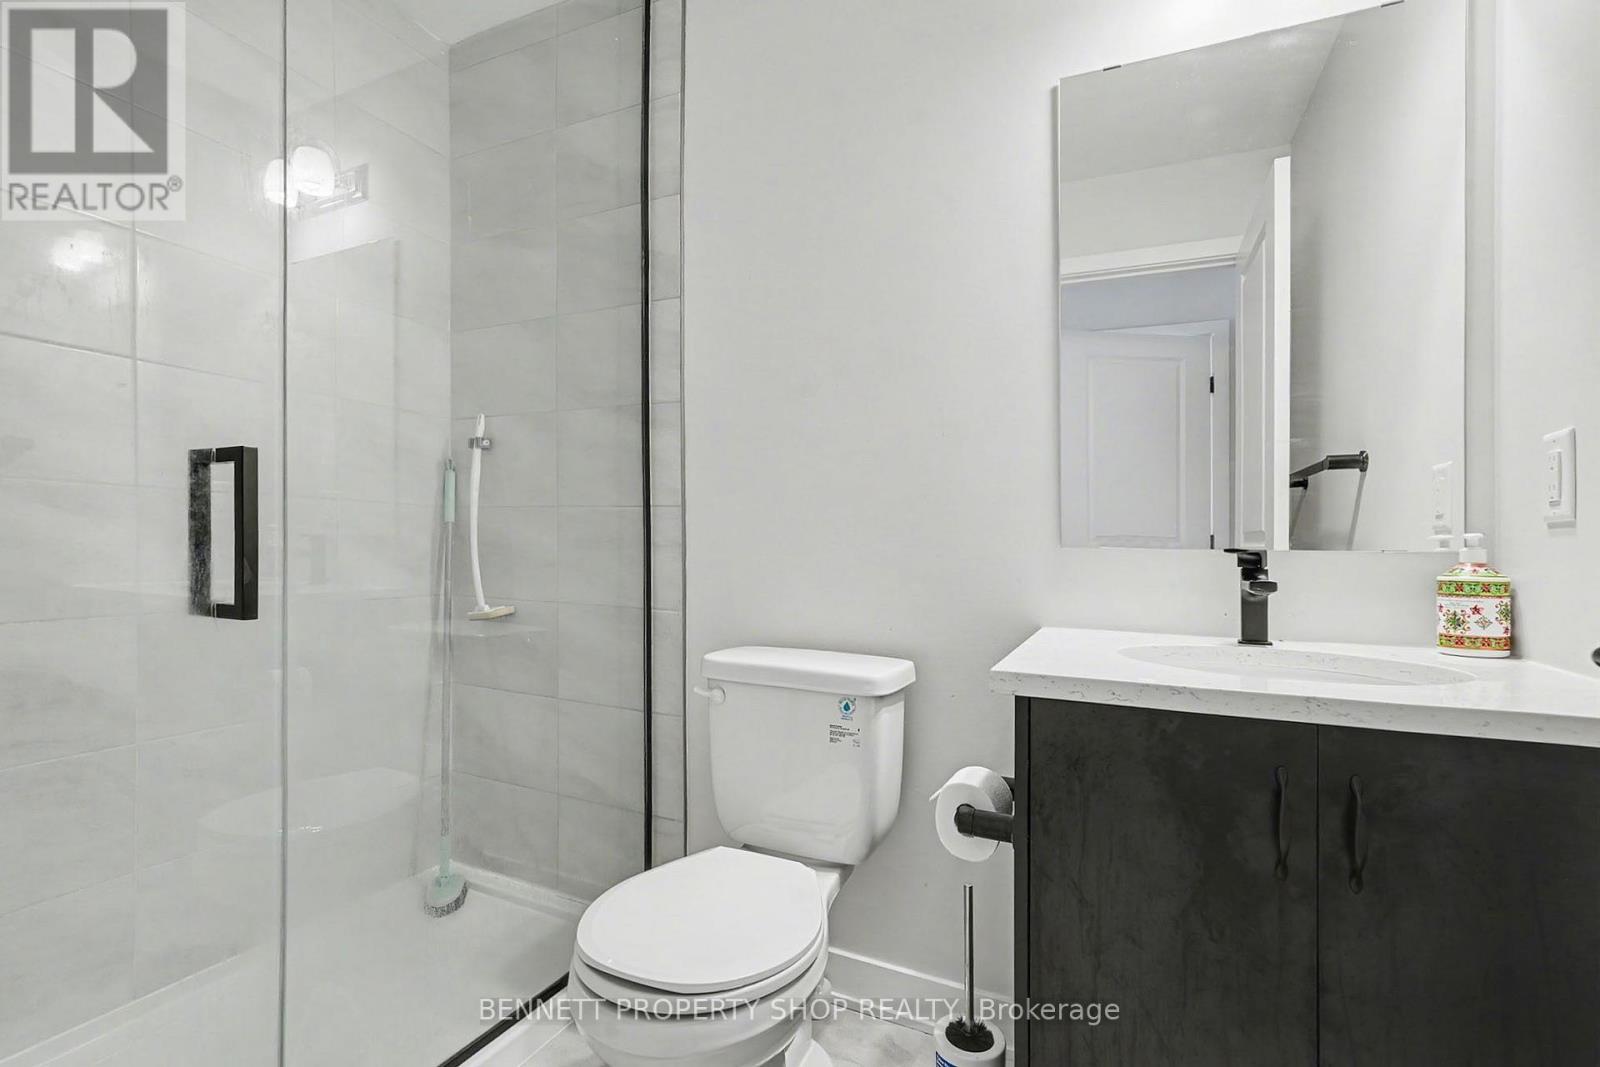
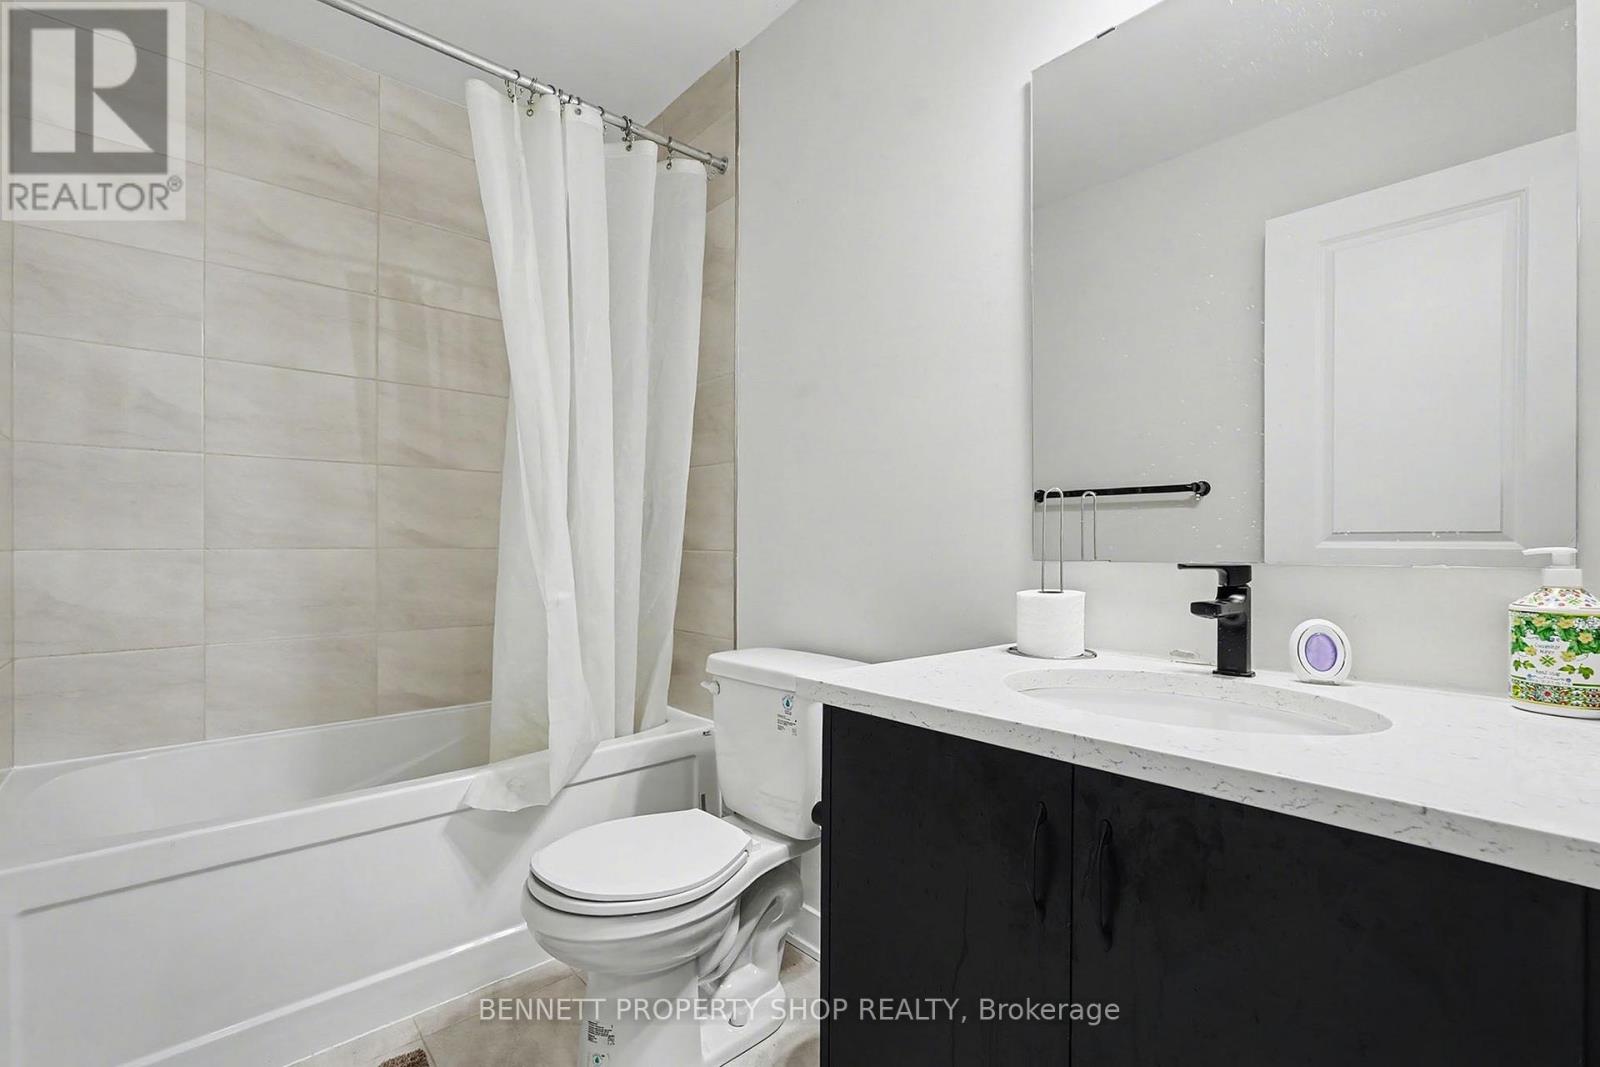
| Bathroom | Third level | 2.65 m x 1.46 m |
| Bathroom | Third level | 1.75 m x 2.46 m |
| Bathroom | Second level | 1.81 m x 1.53 m |
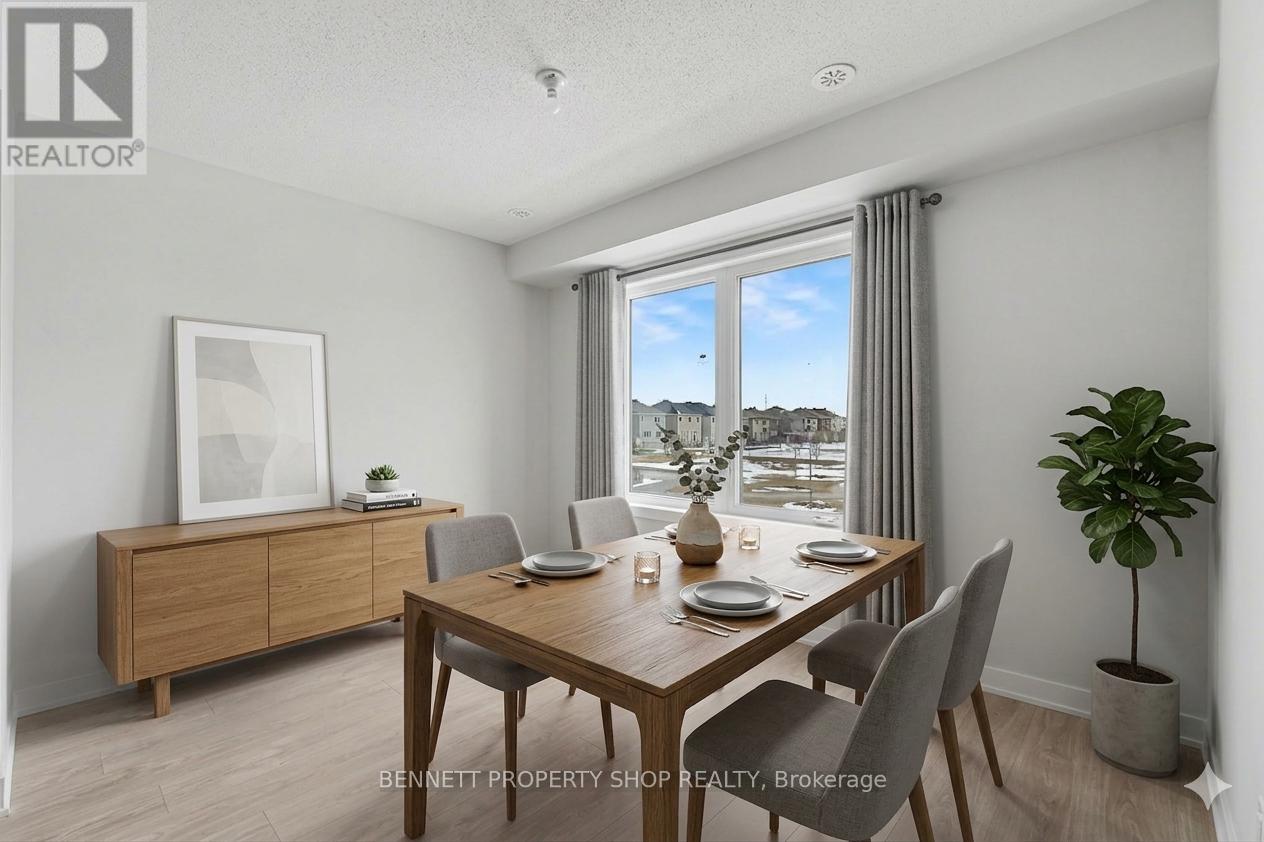
| Dining room | Second level | 5.54 m x 3.04 m |
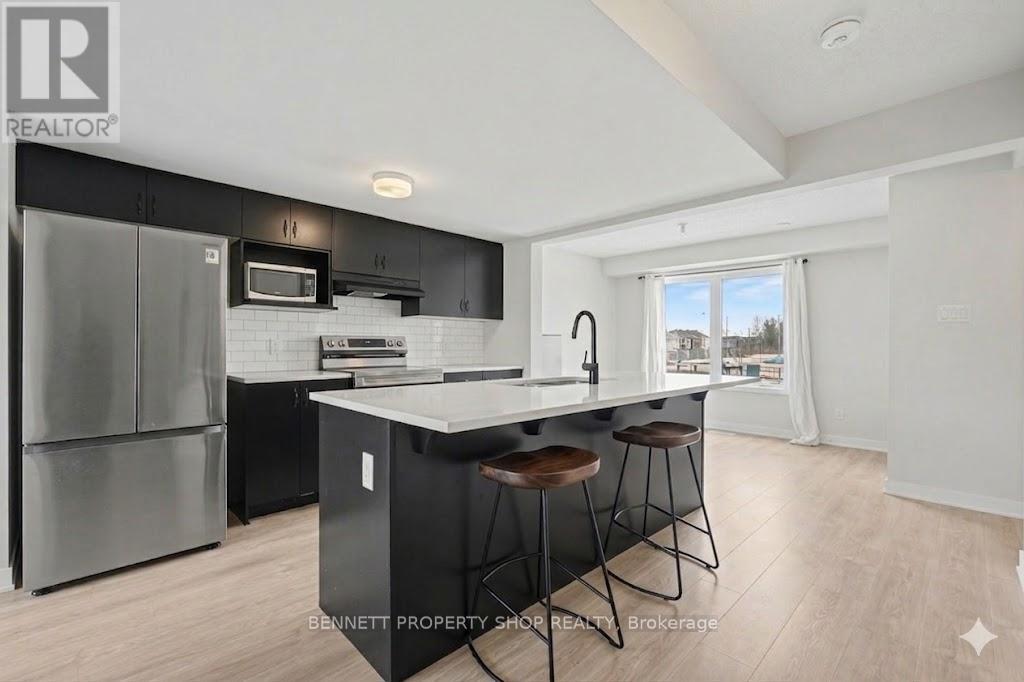
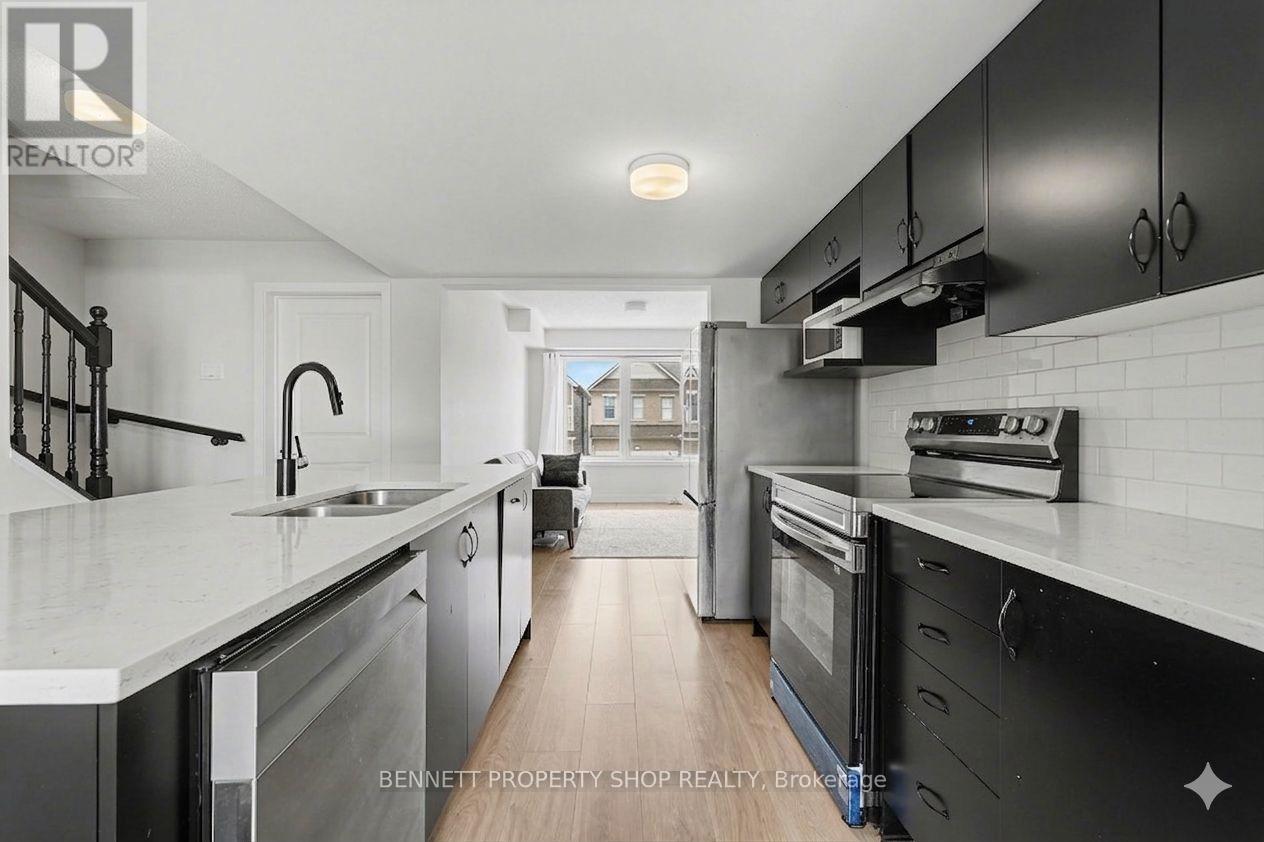
| Kitchen | Second level | 4.55 m x 3.26 m |
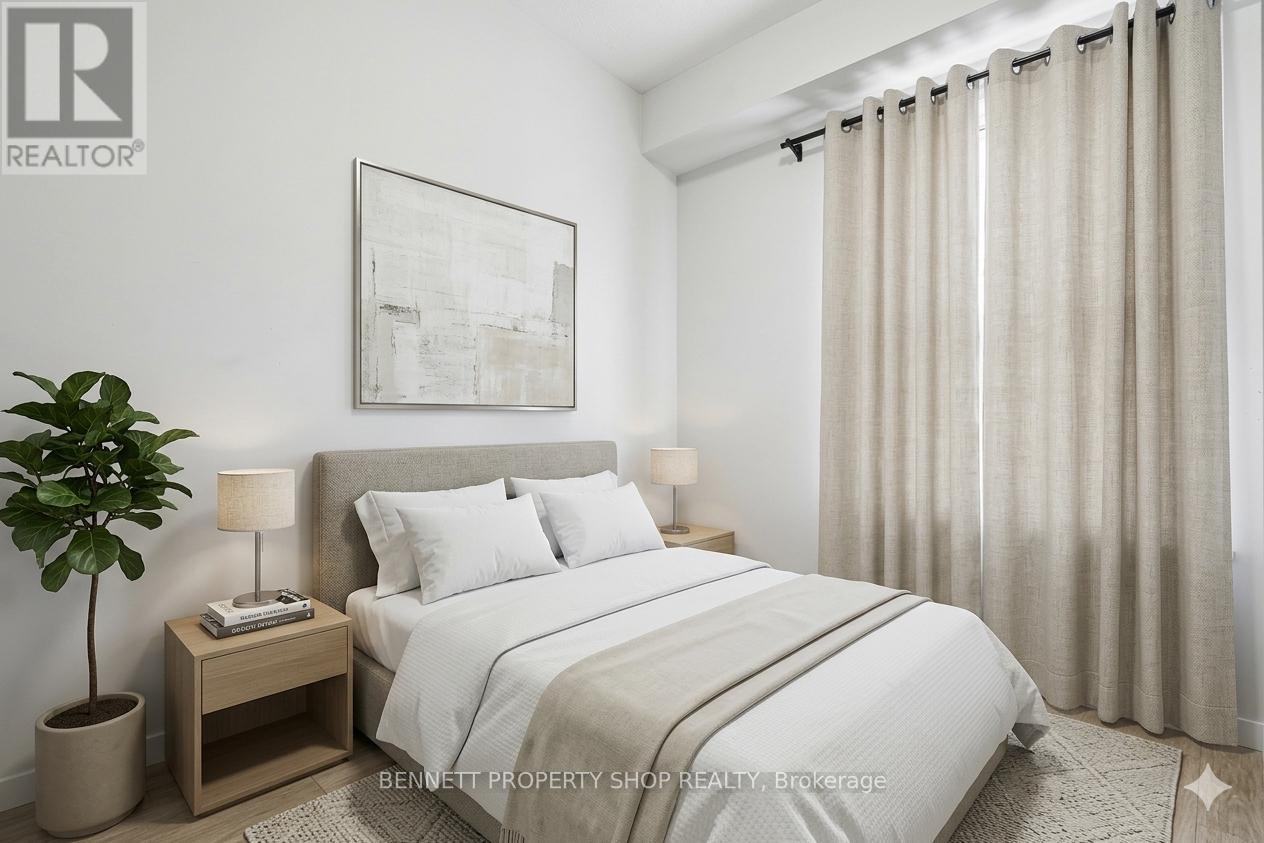
| Bedroom 2 | Second level | 2.54 m x 2.74 m |
| Living room | Second level | 2.91 m x 4.05 m |
| Exterior/Construction | |
|---|---|
| Constuction Date | |
| Exterior Finish | Brick, Vinyl siding |
| Foundation Type | Poured Concrete |
| Utility Information | |
|---|---|
| Heating Type | Forced air |
| Heating Fuel | Natural gas |
| Cooling Type | Central air conditioning |
| Water Supply | Municipal water |
| Sewer Type | Sanitary sewer |
| Total Fireplace | |
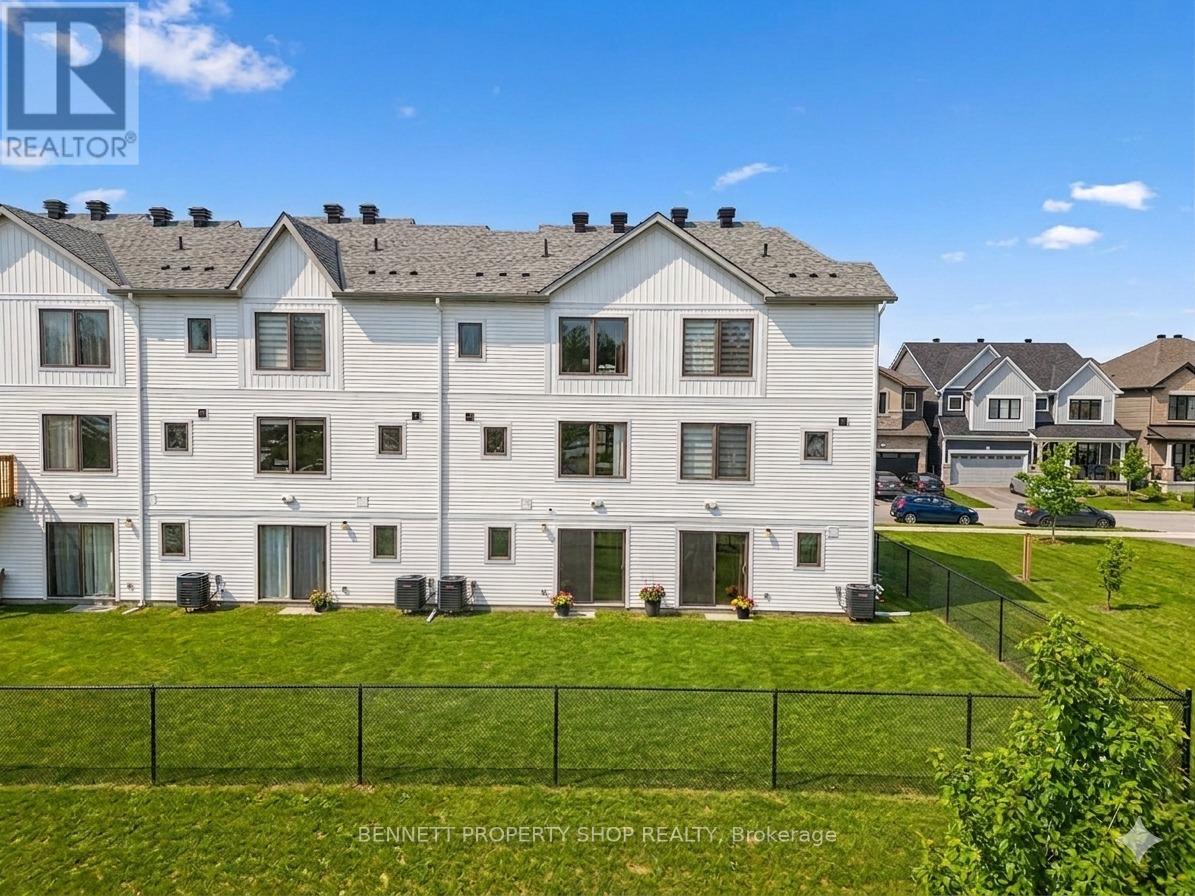
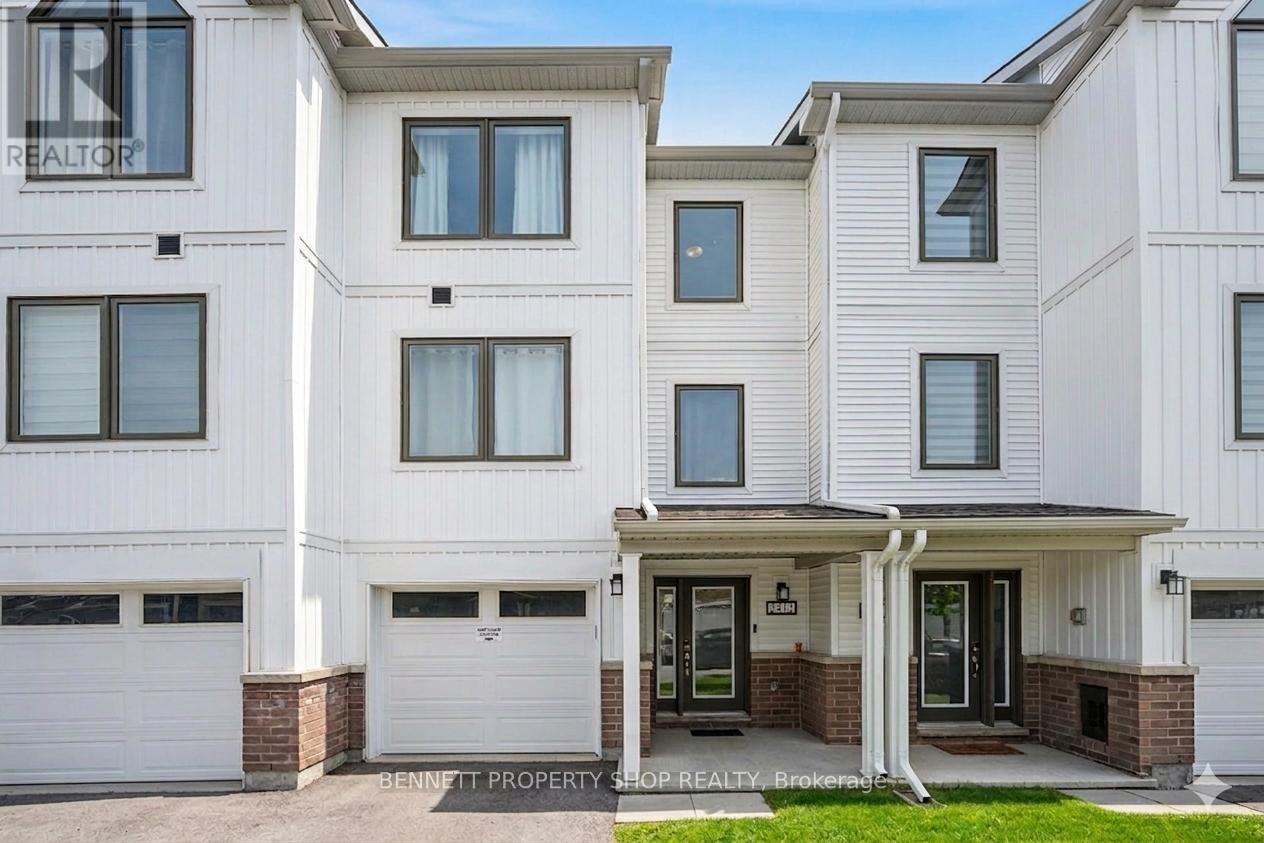
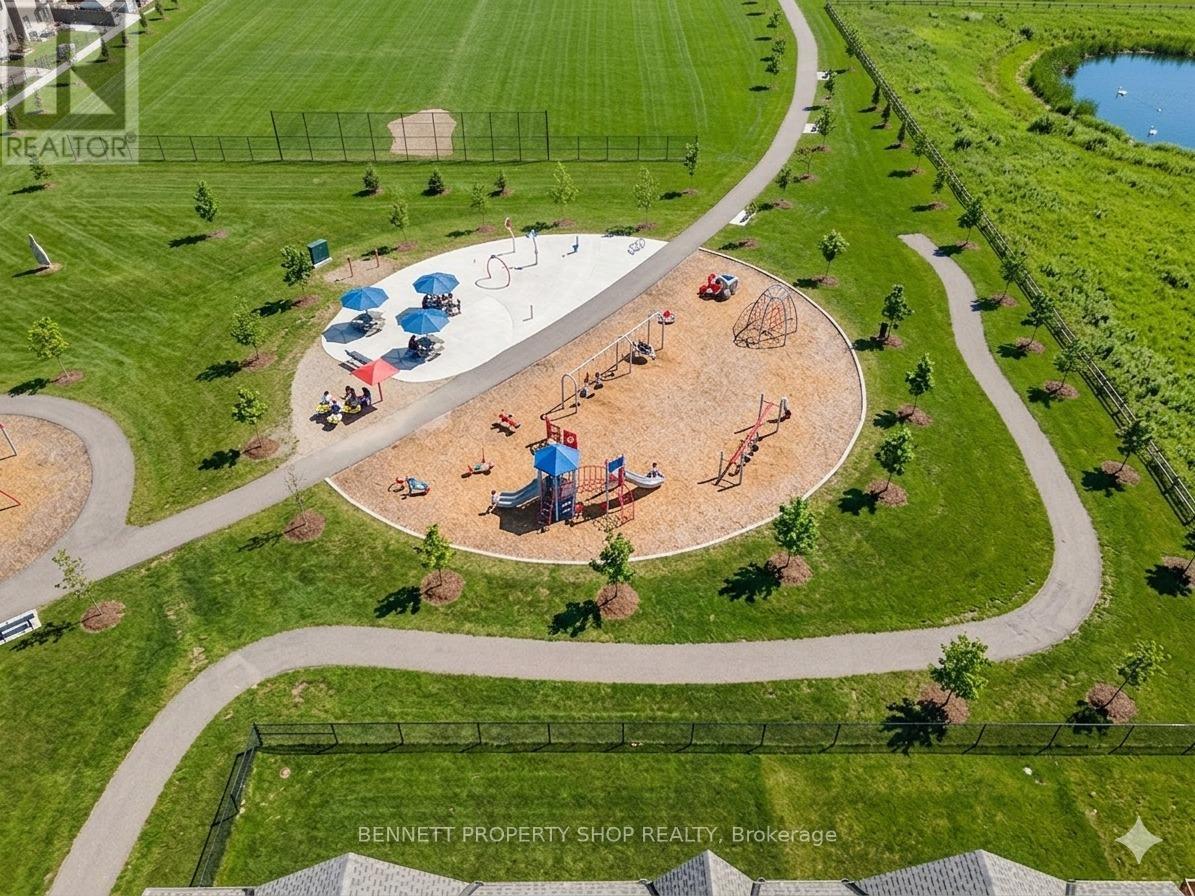
Only 2 years old, with 5 years left of Tarion Warranty, this modern 3-storey townhouse offers low-maintenance living and strong long-term investment potential in Barrhaven-Half Moon Bay. With all space above grade and no basement to maintain, it's ideal for investors or buyers planning to rent out rooms. The flexible layout can function as up to 5 distinct bedrooms: a main floor bedroom with a private 3-piece ensuite, plus a separate main level den that can serve as an additional bedroom or private workspace. This setup is perfect for maximizing rental income with students, young professionals, or multi-generational living. The main level also provides direct walkout access to a partially fenced yard backing onto Watercolours Park, offering privacy and strong tenant appeal. The second level features a bright, open-concept living area with a large island kitchen and 2 piece bath-ideal for shared common space. The top floor includes a primary bedroom with an ensuite and a walk-in closet, two additional bedrooms, and a convenient upper-level laundry. Minutes to Highway 416, Strandherd, Costco, Home Depot, Minto Rec Centre, transit, parks, and schools, this growing area supports stable demand and long-term value. Modern construction, minimal upkeep, and multi-room rental potential make this a smart, future-proof investment. 24 hours irrevocable on all offers. Some photos are digitally enhanced. (id:19004)

This REALTOR.ca listing content is owned and licensed by REALTOR® members of The Canadian Real Estate Association.
安居在渥京
长按二维码
关注安居在渥京
公众号ID:安居在渥京

安居在渥京
长按二维码
关注安居在渥京
公众号ID:安居在渥京
