

MLS®: X13218020
上市天数: 1天
产权: Freehold
类型: R1F House , Detached
社区:
卧室: 4+
洗手间: 3
停车位: 5
建筑日期:
经纪公司: ROYAL LEPAGE TEAM REALTY
价格:$ 825,000
预约看房 11
MLS®: X13218020
上市天数: 1天
产权: Freehold
类型: R1F House , Detached
社区:
卧室: 4+
洗手间: 3
停车位: 5
建筑日期:
价格:$ 825,000
预约看房 11


丁剑来自山东,始终如一用山东人特有的忠诚和热情服务每一位客户,努力做渥太华最忠诚的地产经纪。

613-986-8608
[email protected]
Dingjian817
丁剑来自山东,始终如一用山东人特有的忠诚和热情服务每一位客户,努力做渥太华最忠诚的地产经纪。
613-986-8608
[email protected]
Dingjian817
| General Description | |
|---|---|
| MLS® | X13218020 |
| Lot Size | 80.5 x 10² FT |
| Zoning Description | R1F |
| Interior Features | |
|---|---|
| Construction Style | Detached |
| Total Stories | 2 |
| Total Bedrooms | 4 |
| Total Bathrooms | 3 |
| Full Bathrooms | 3 |
| Half Bathrooms | |
| Basement Type | N/A (Finished) |
| Basement Development | Finished |
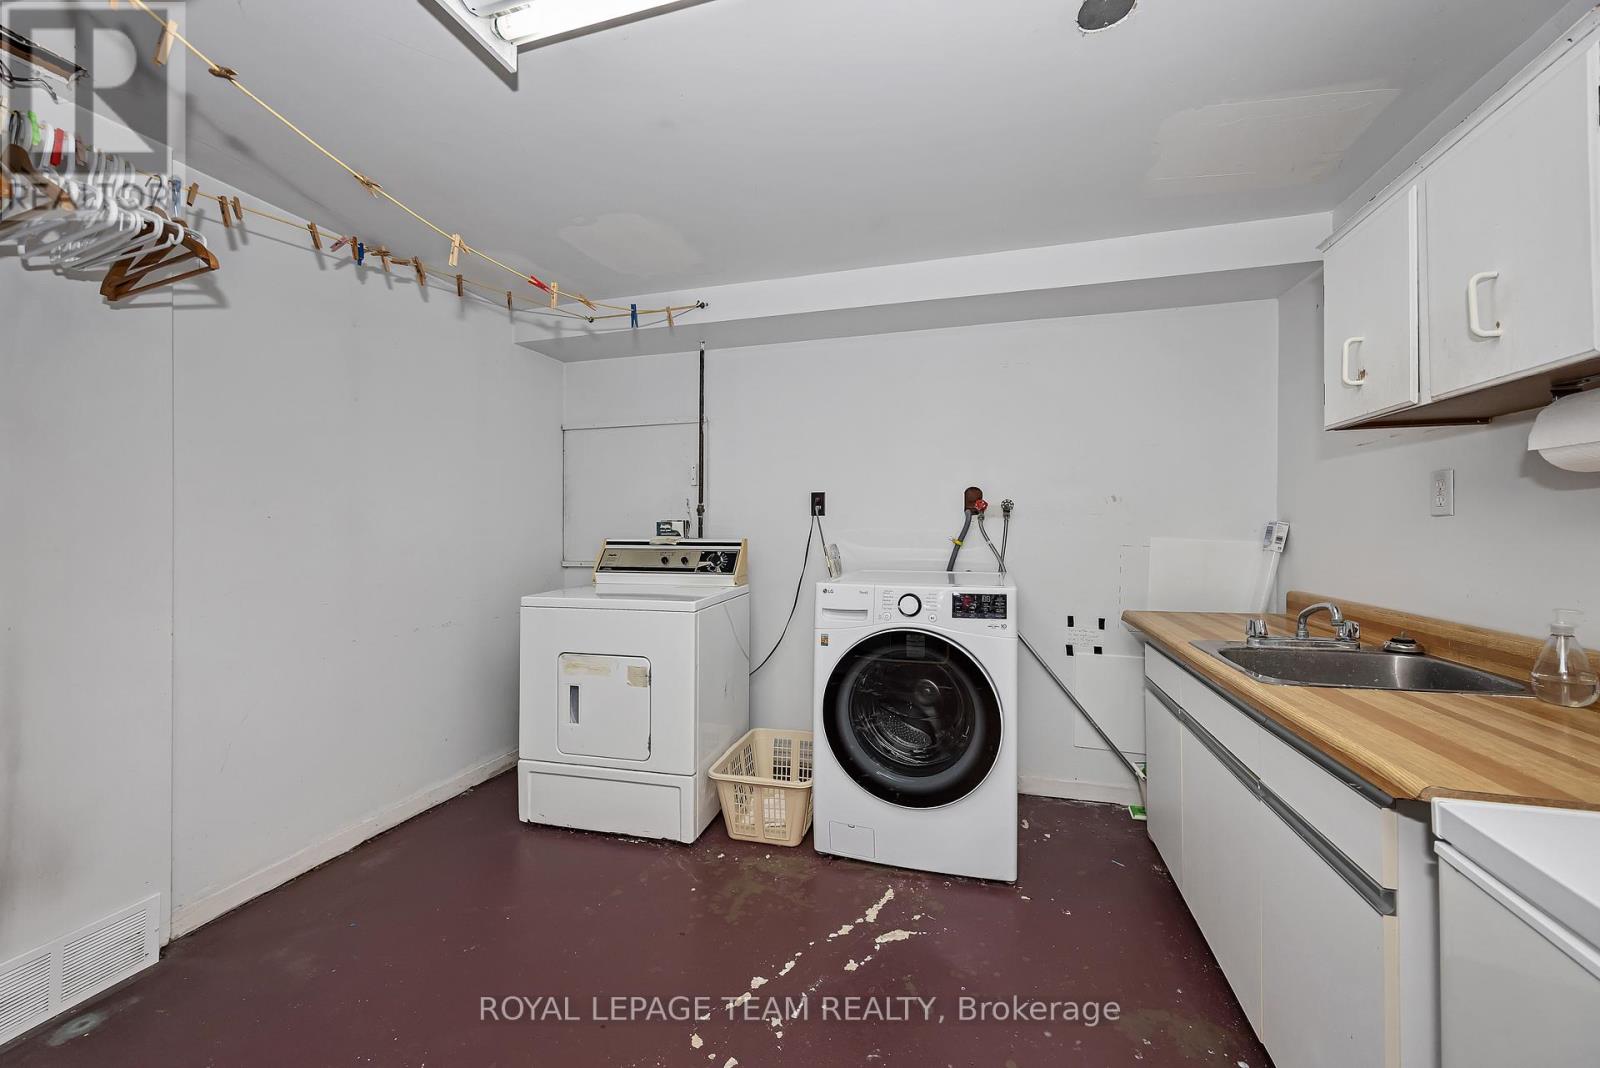
| Included Appliances | Garage door opener remote(s), Water meter, Dishwasher, Dryer, Garage door opener, Stove, Washer, Window Coverings, Refrigerator |
| Rooms | ||
|---|---|---|
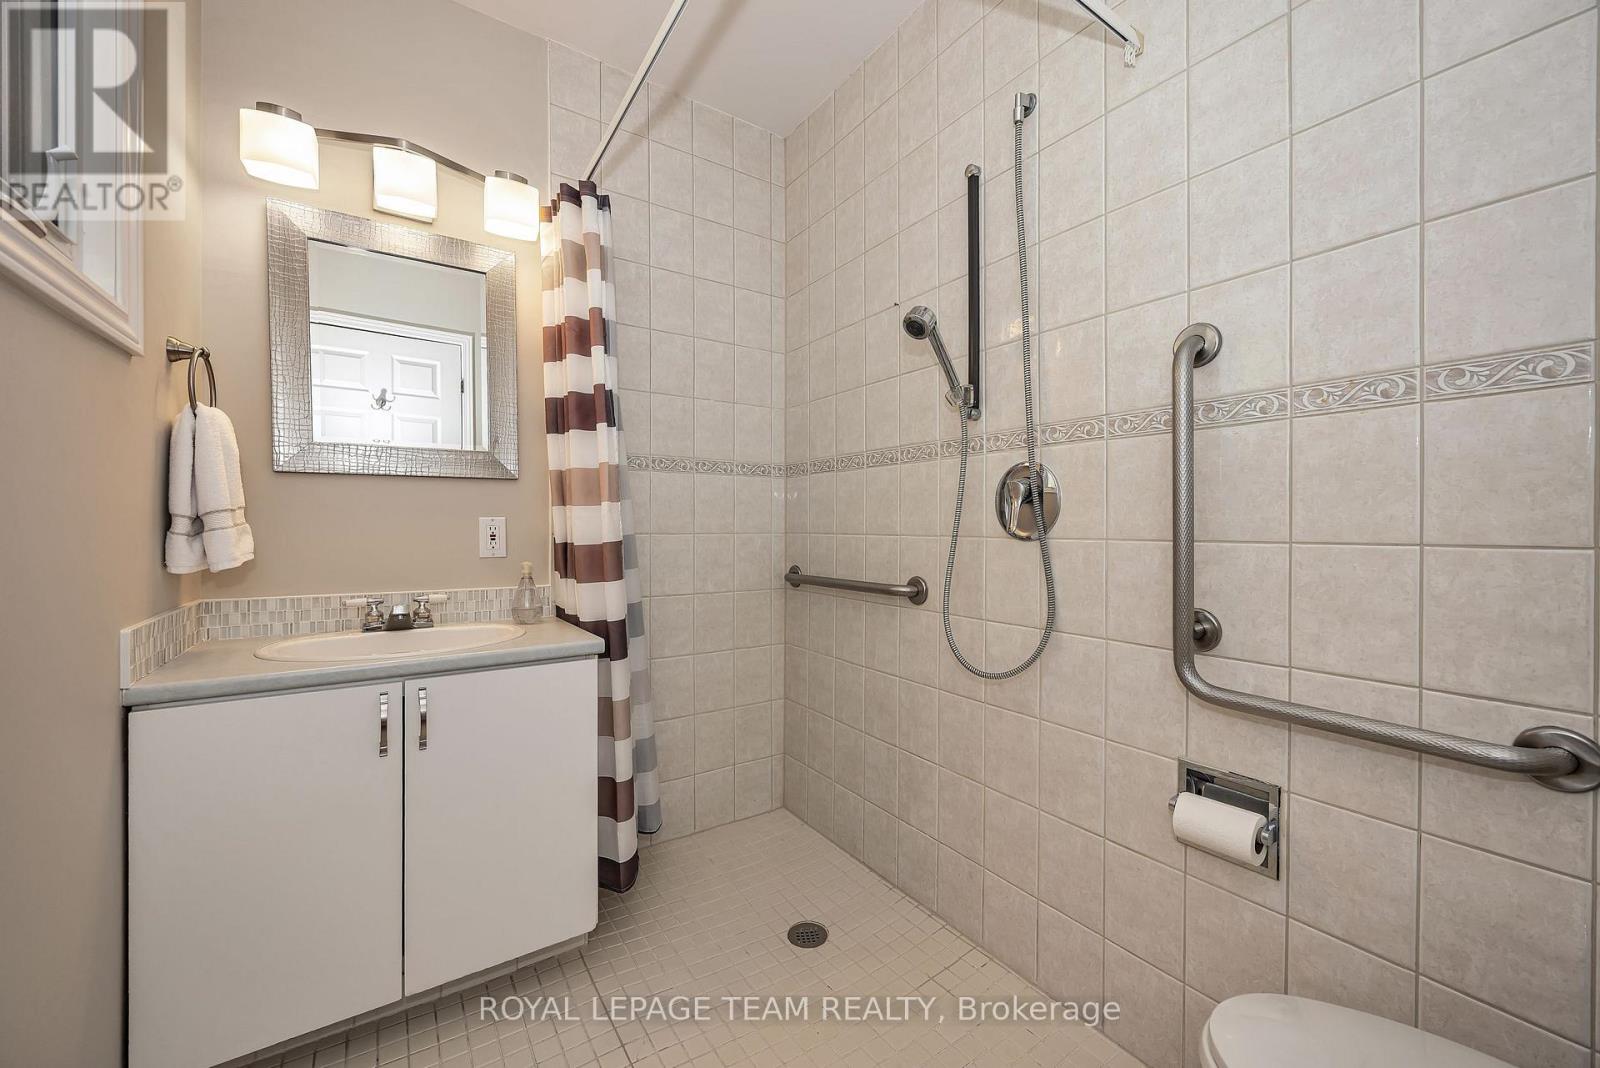
| Bathroom | Main level | 2.26 m x 1.53 m |
| Family room | Main level | 5.46 m x 3.48 m |
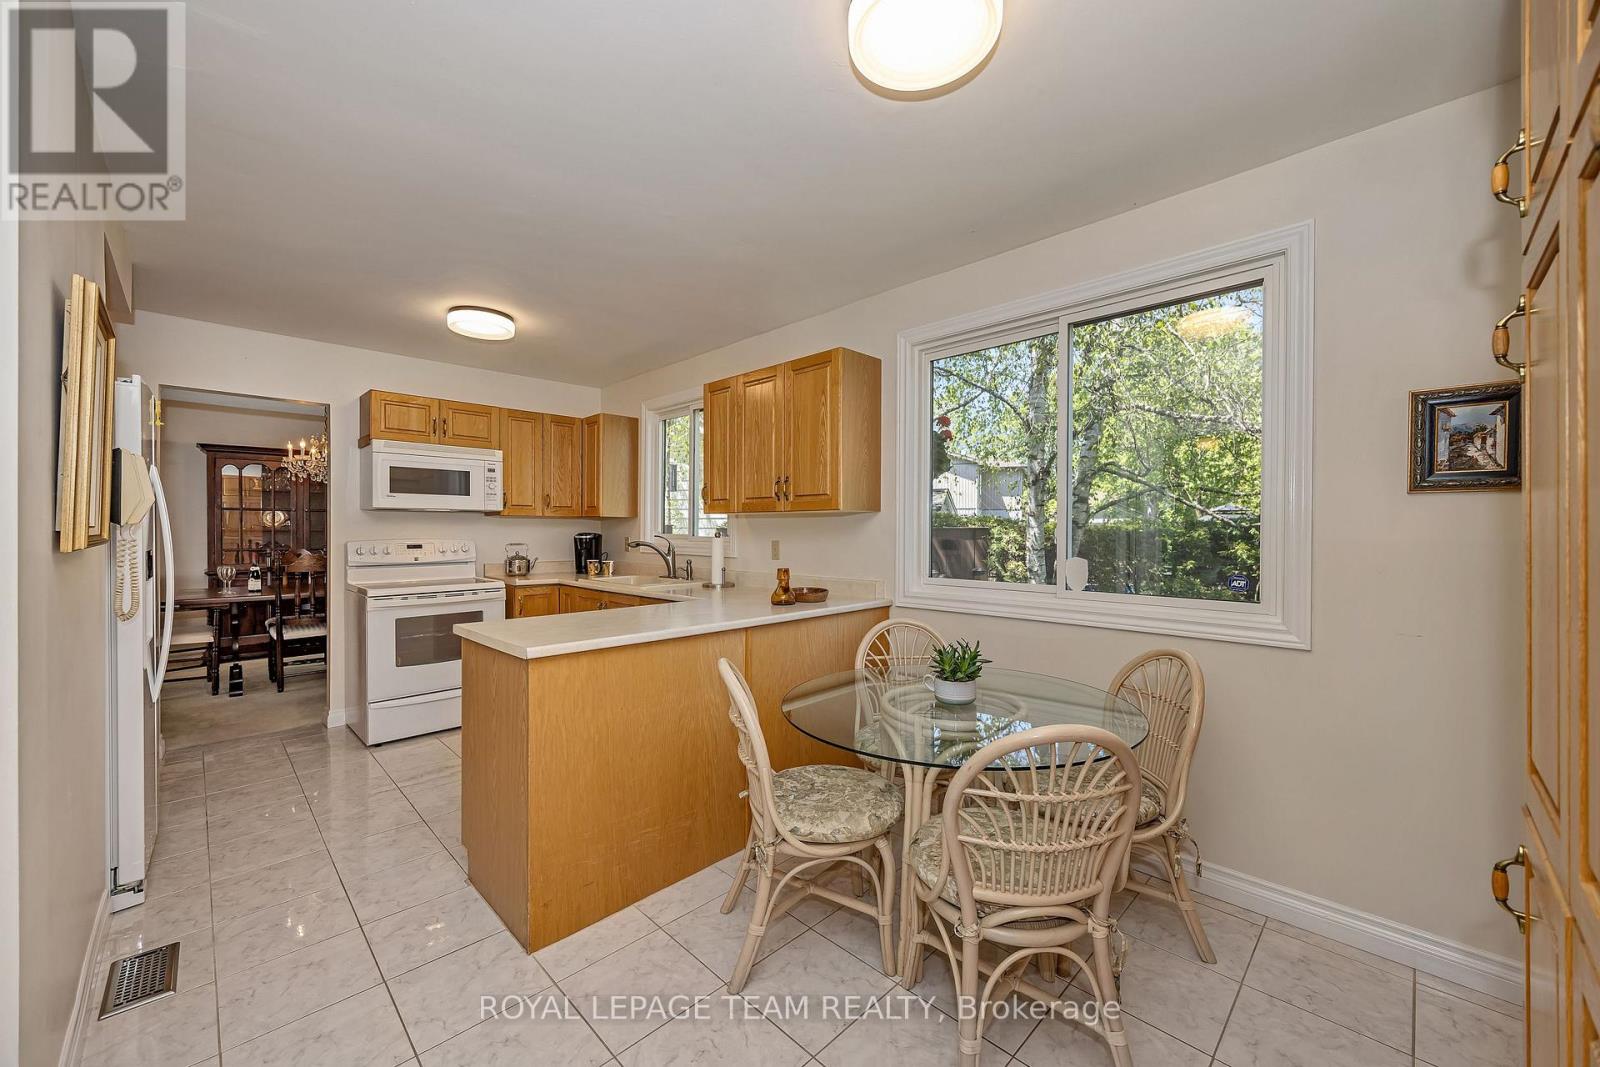
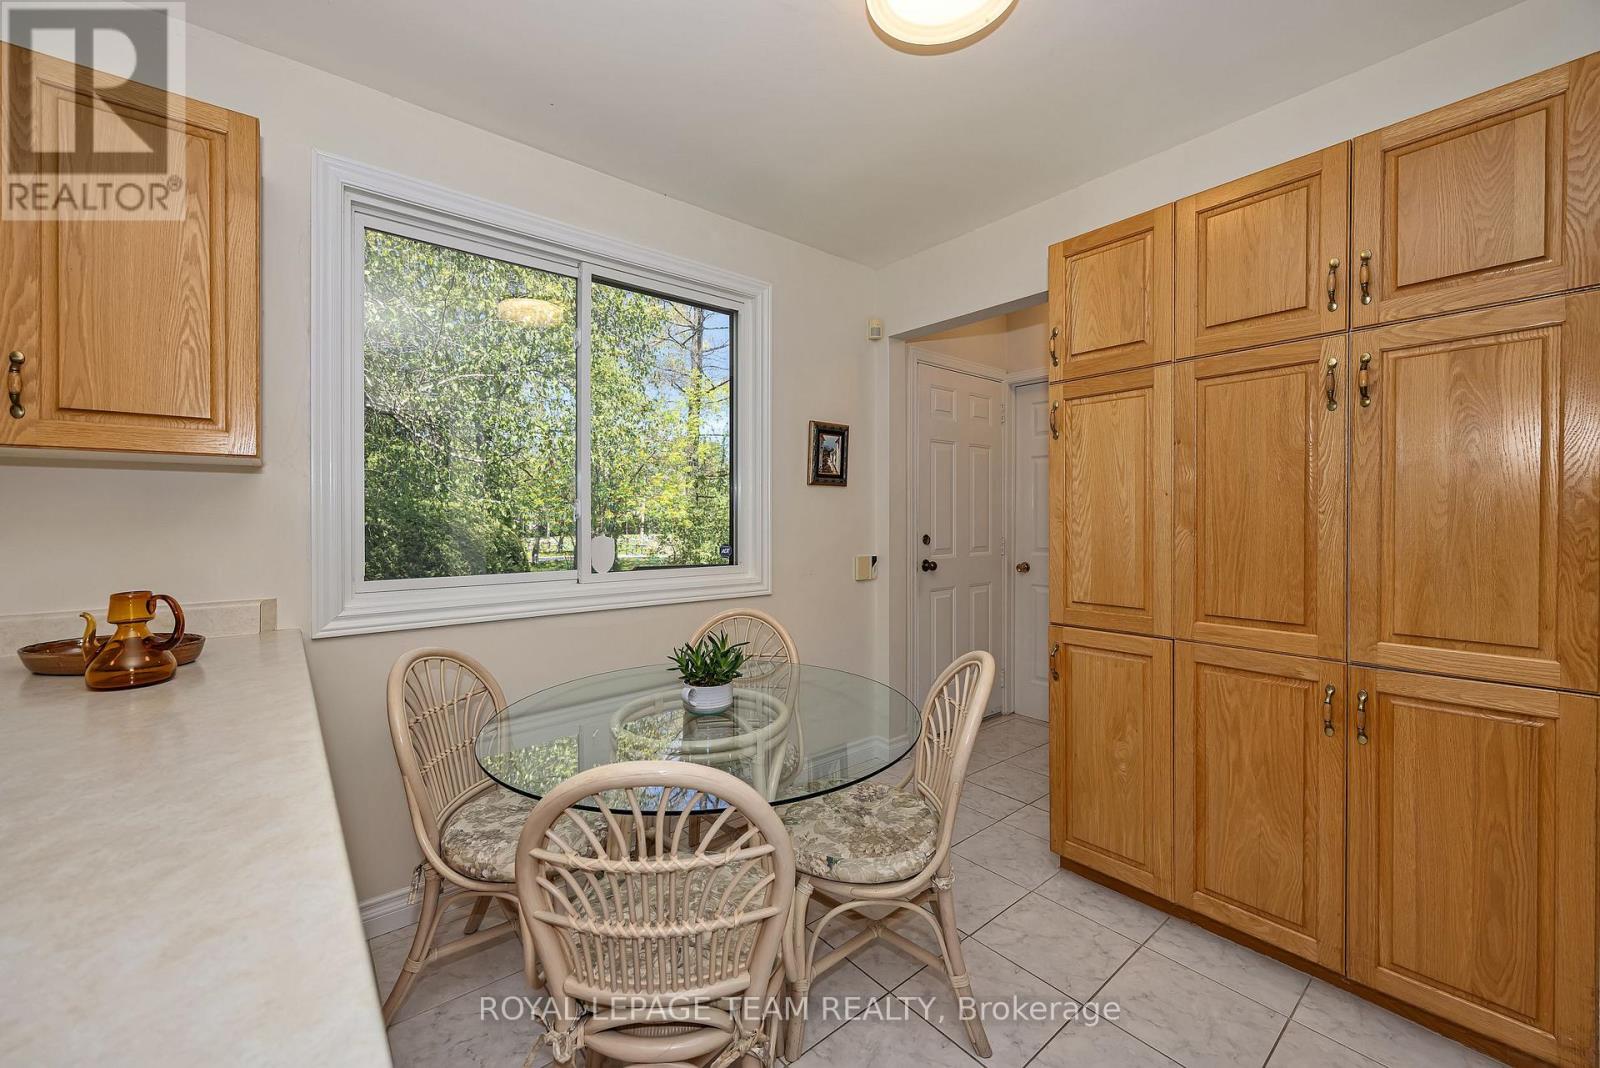
| Eating area | Main level | 3.25 m x 3.25 m |
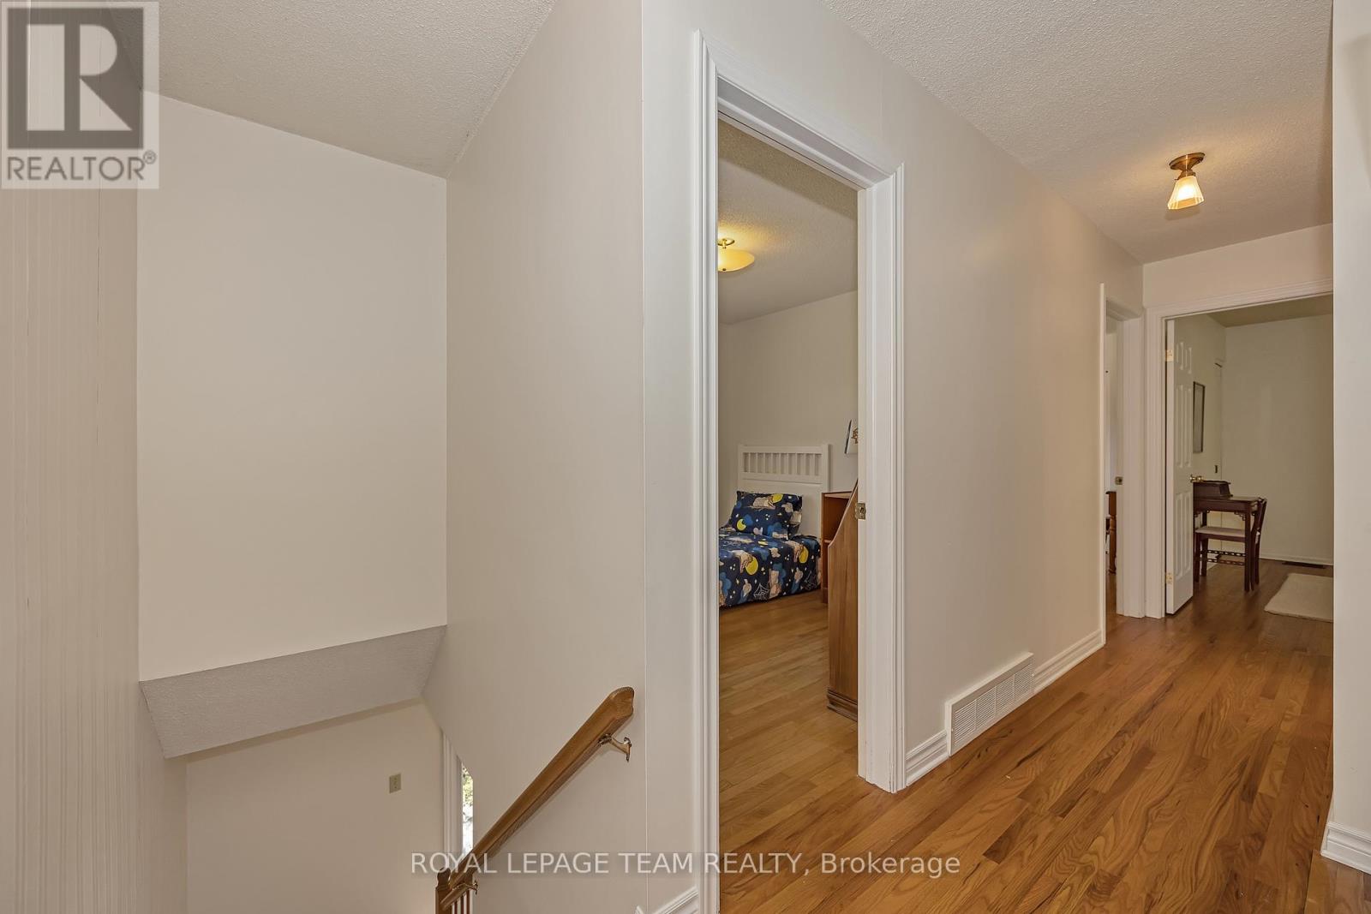
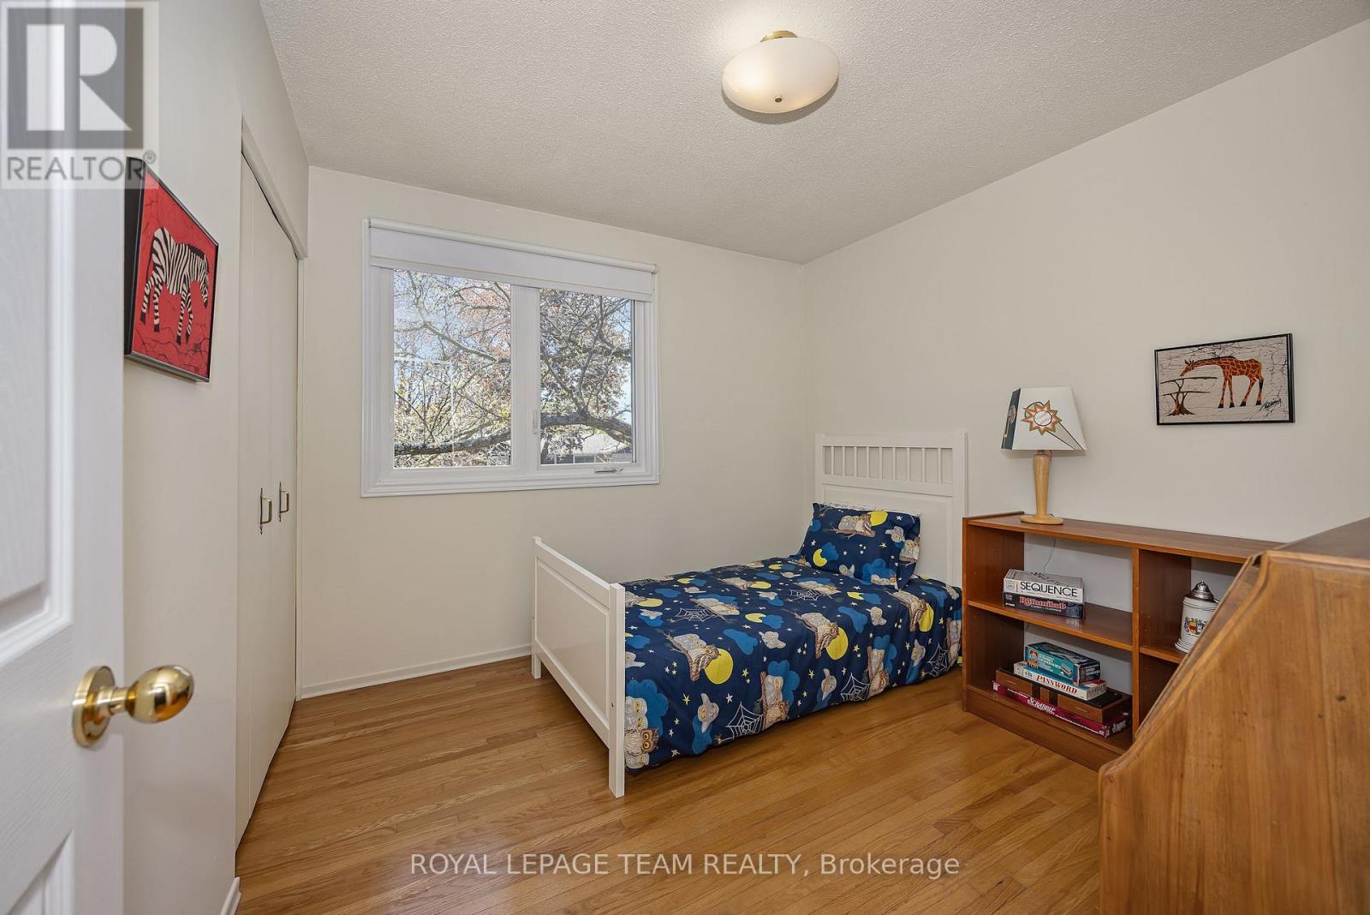
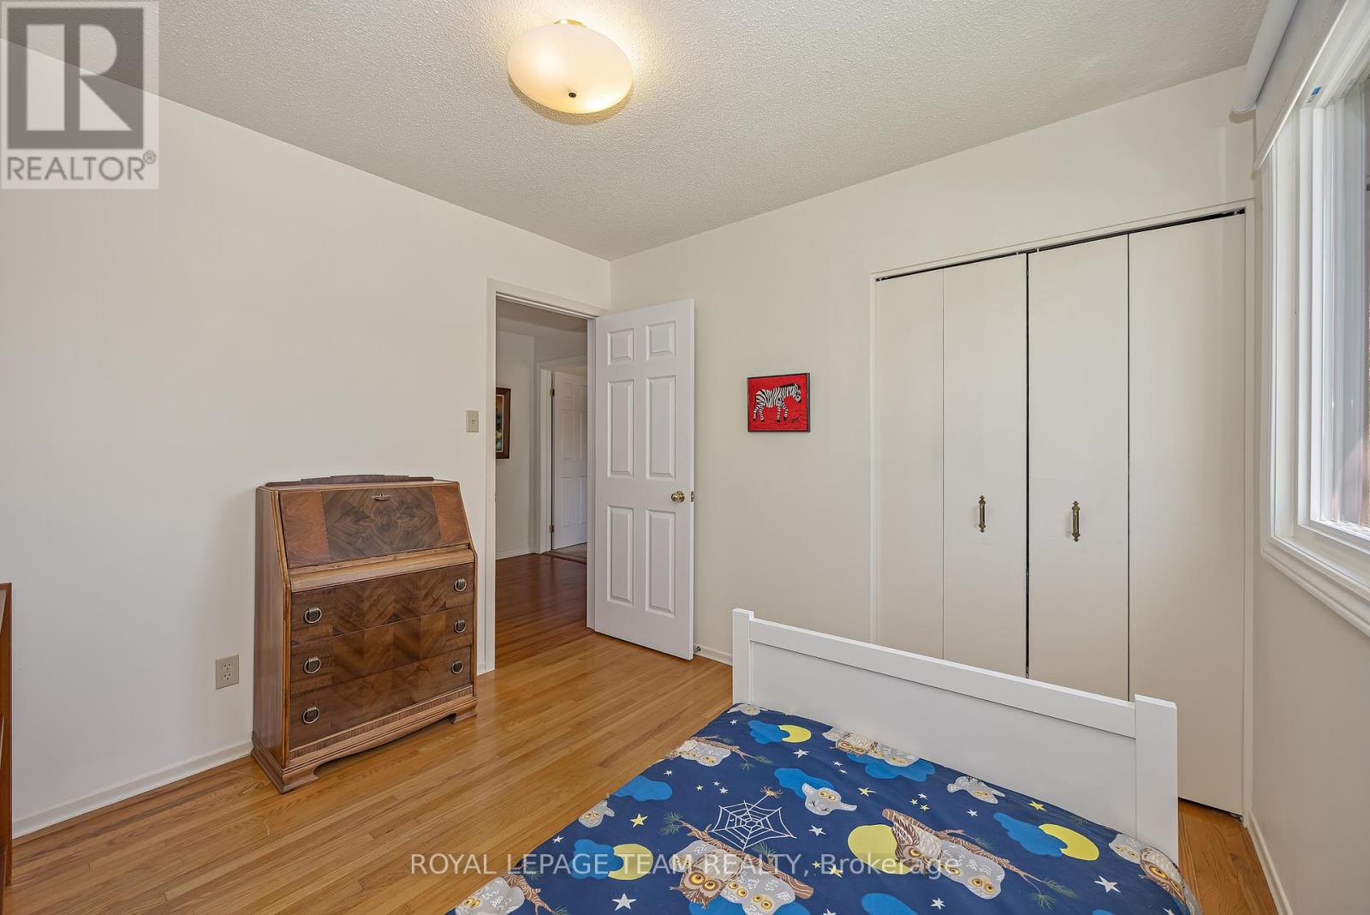
| Bedroom 4 | Second level | 2.99 m x 2.96 m |
| Other | Second level | 3.47 m x 1.57 m |
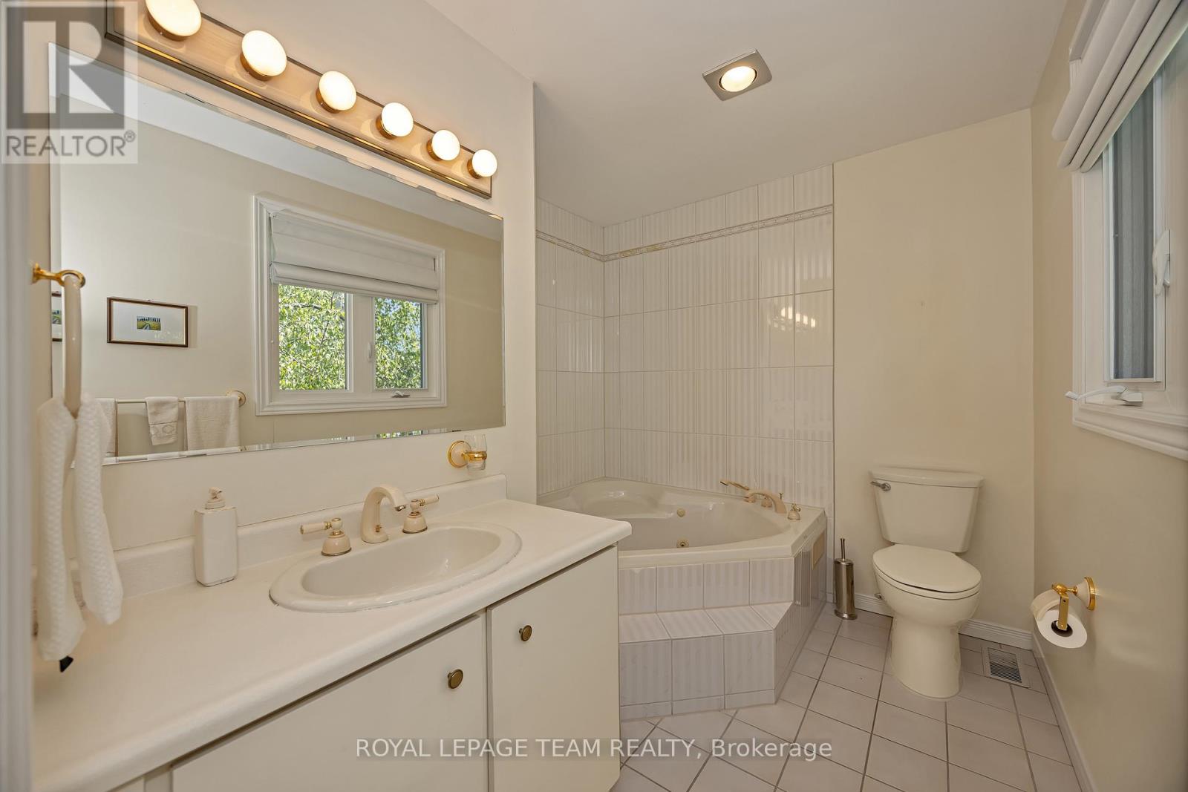
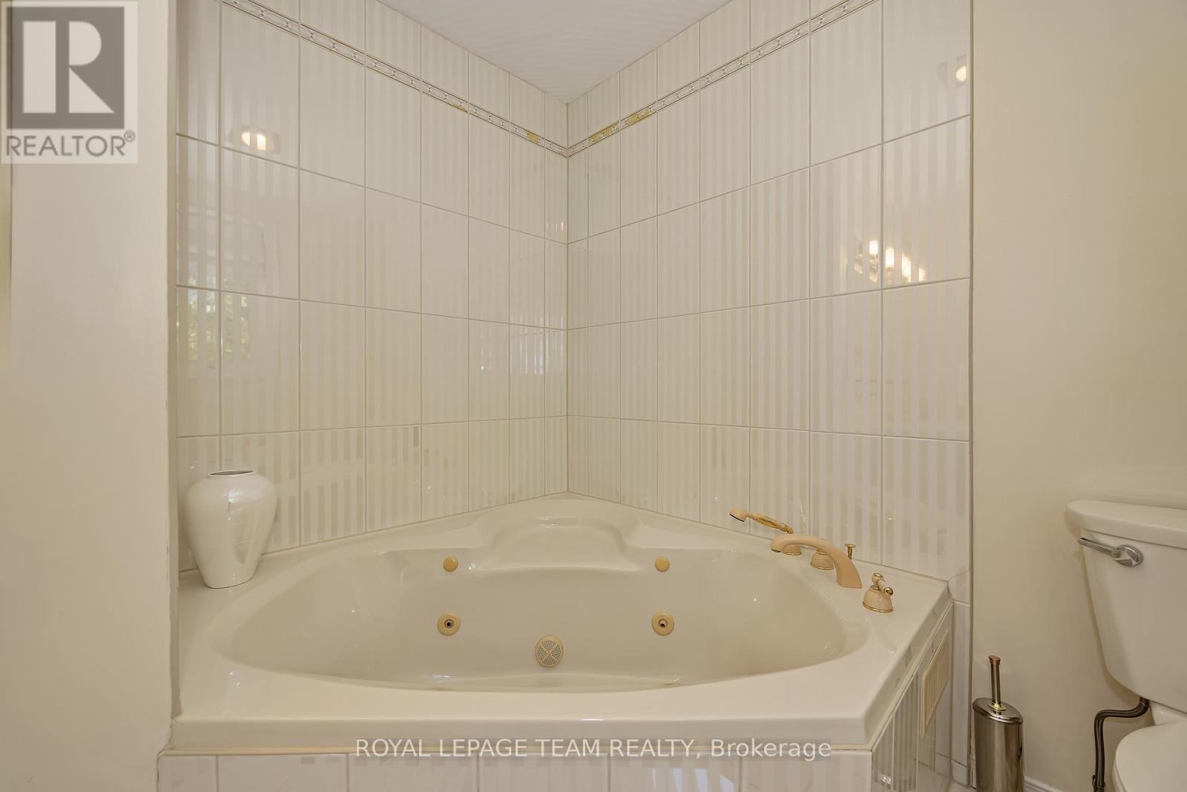
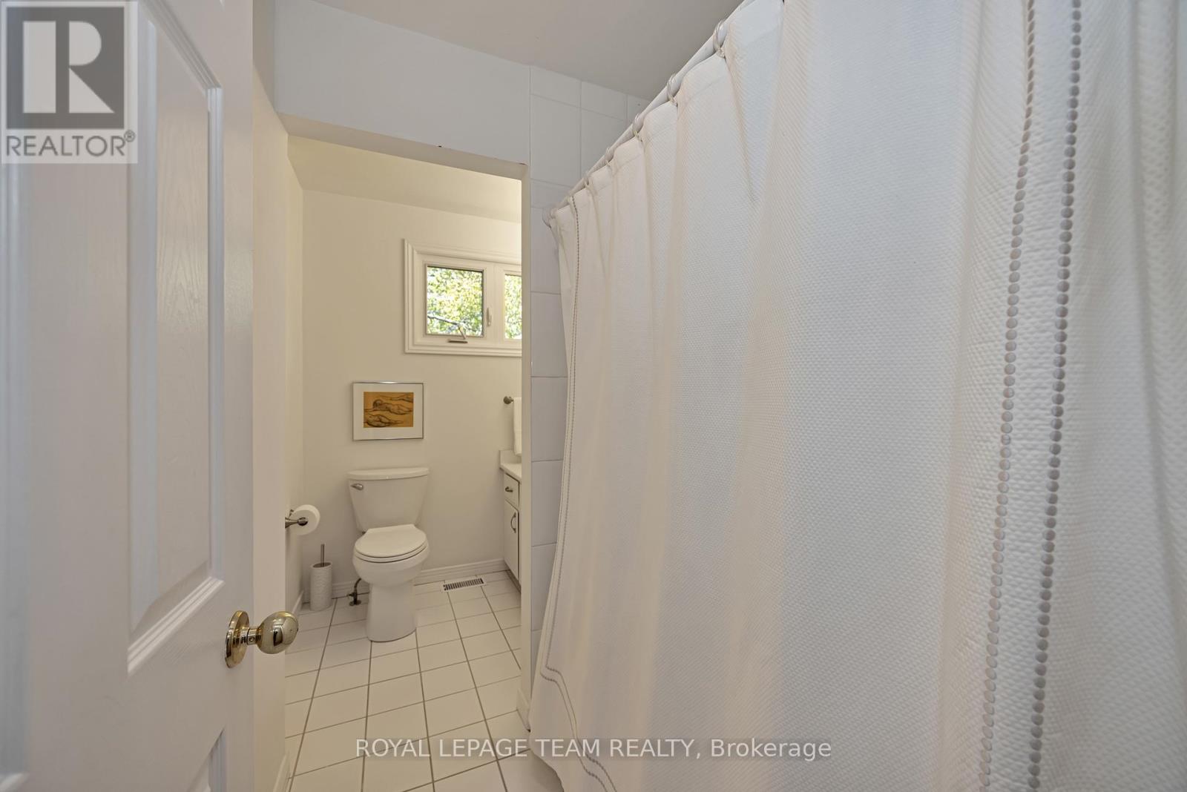
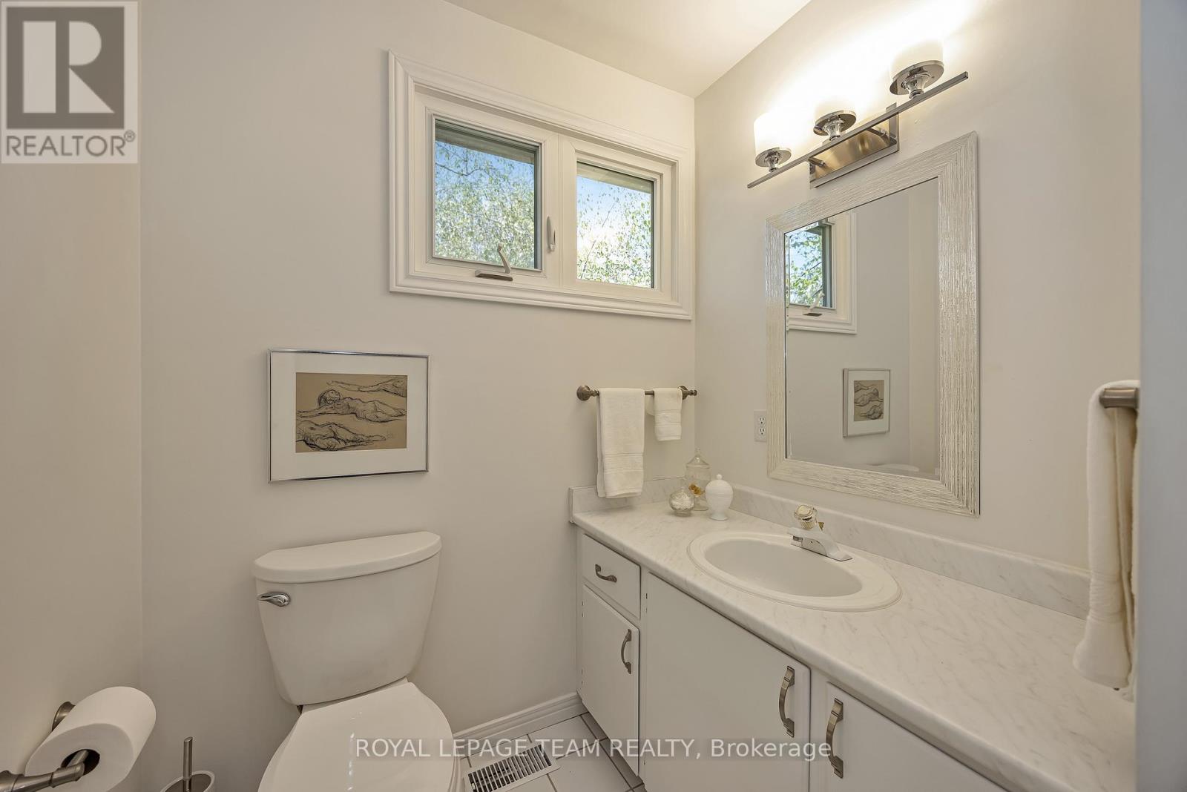
| Bathroom | Second level | 2.72 m x 2.3 m |
| Bathroom | Second level | 2.98 m x 2.43 m |
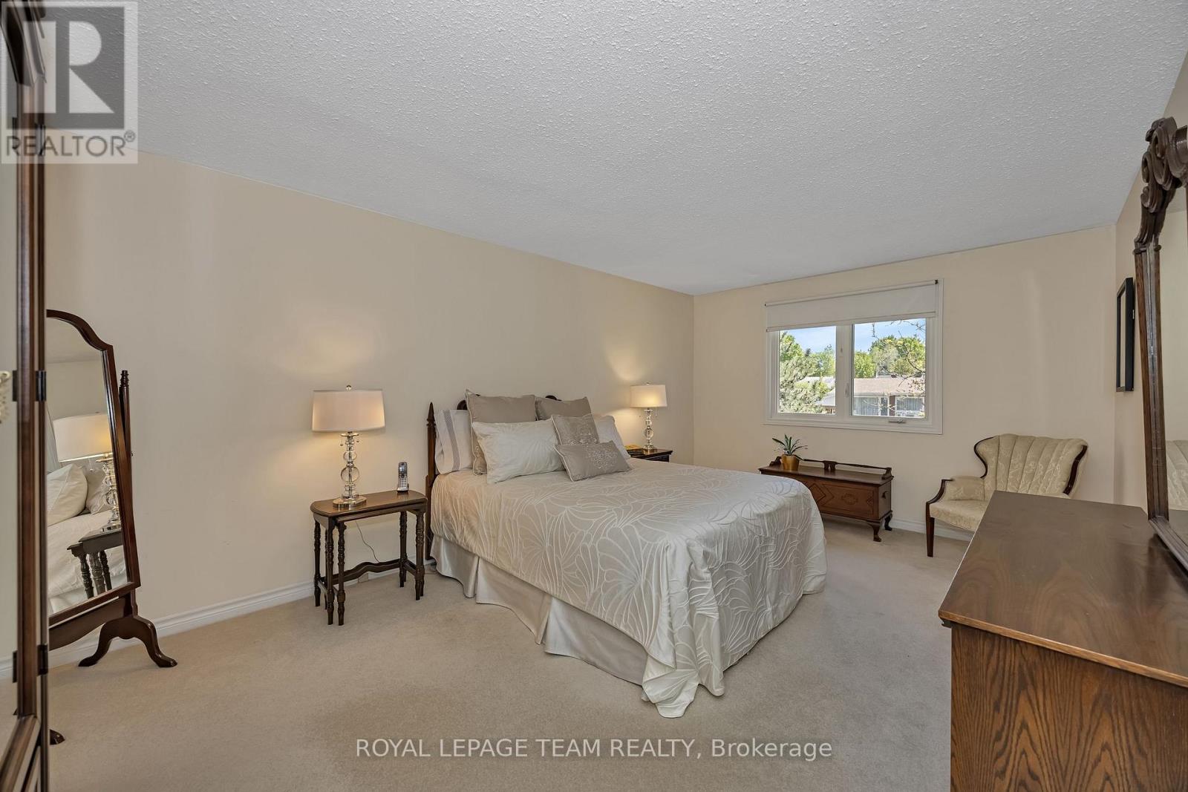
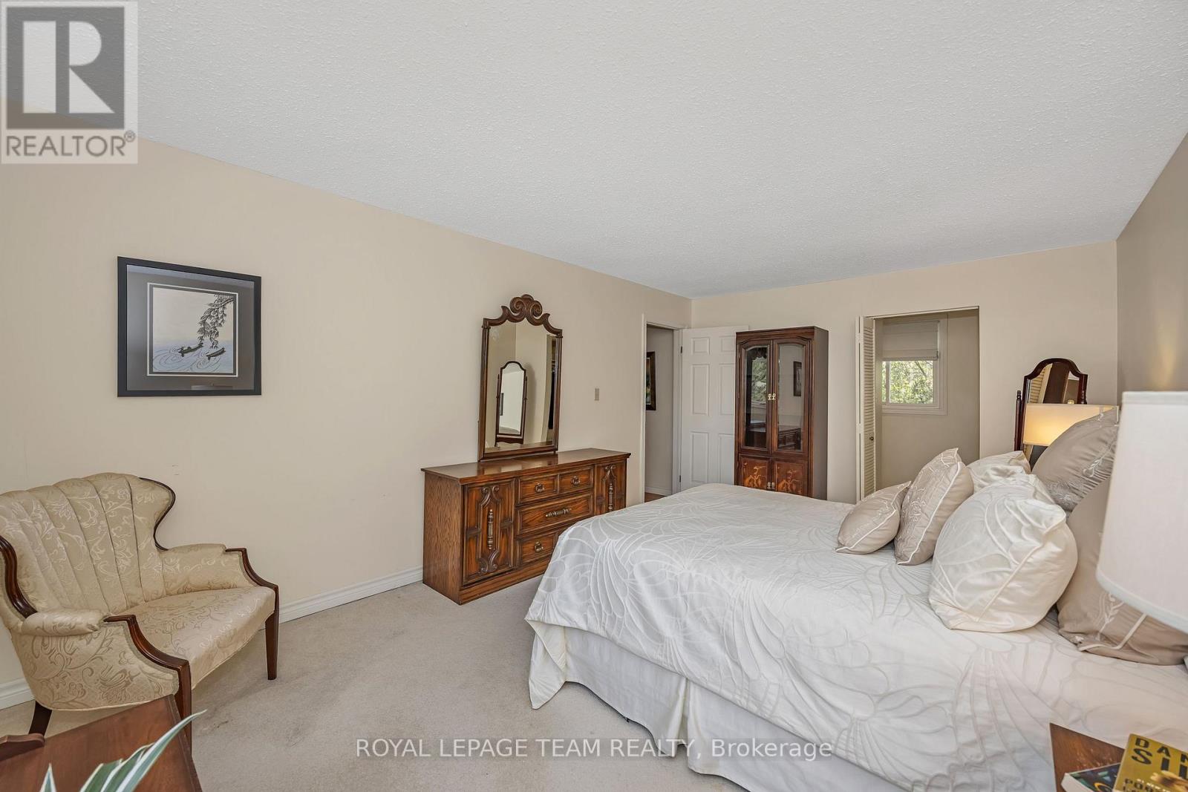
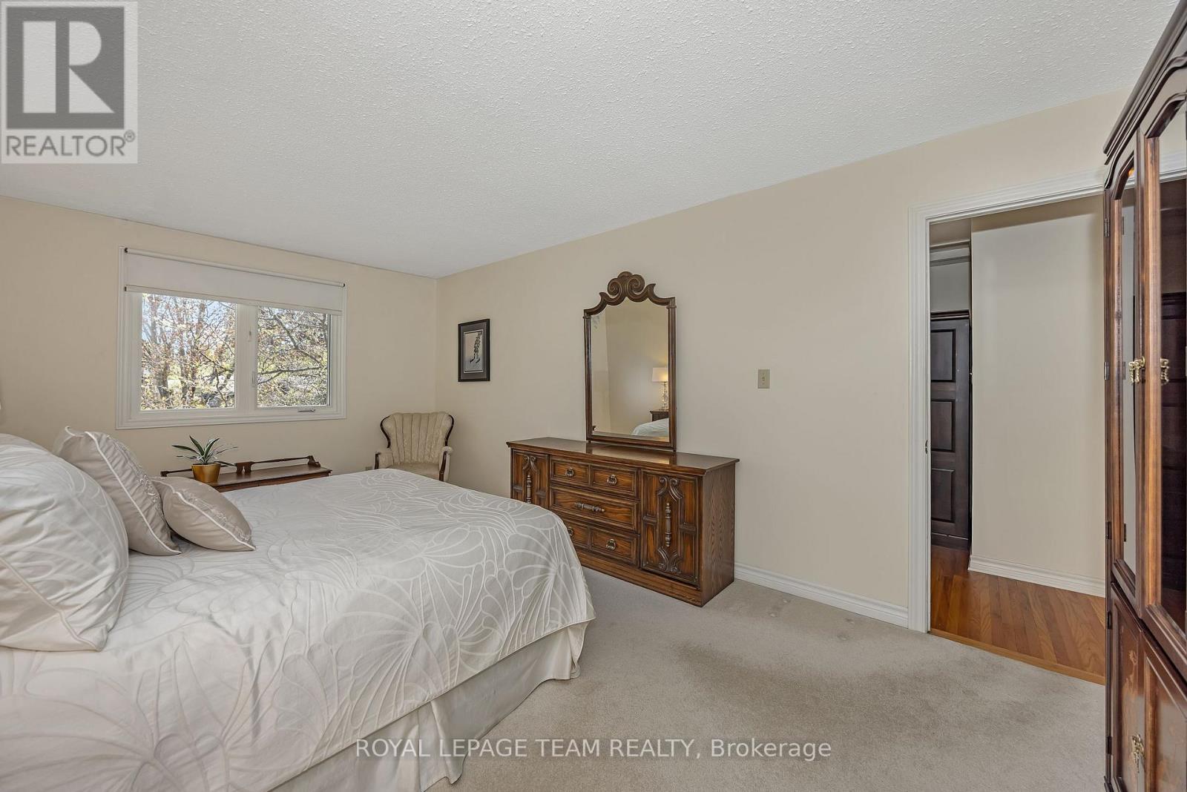
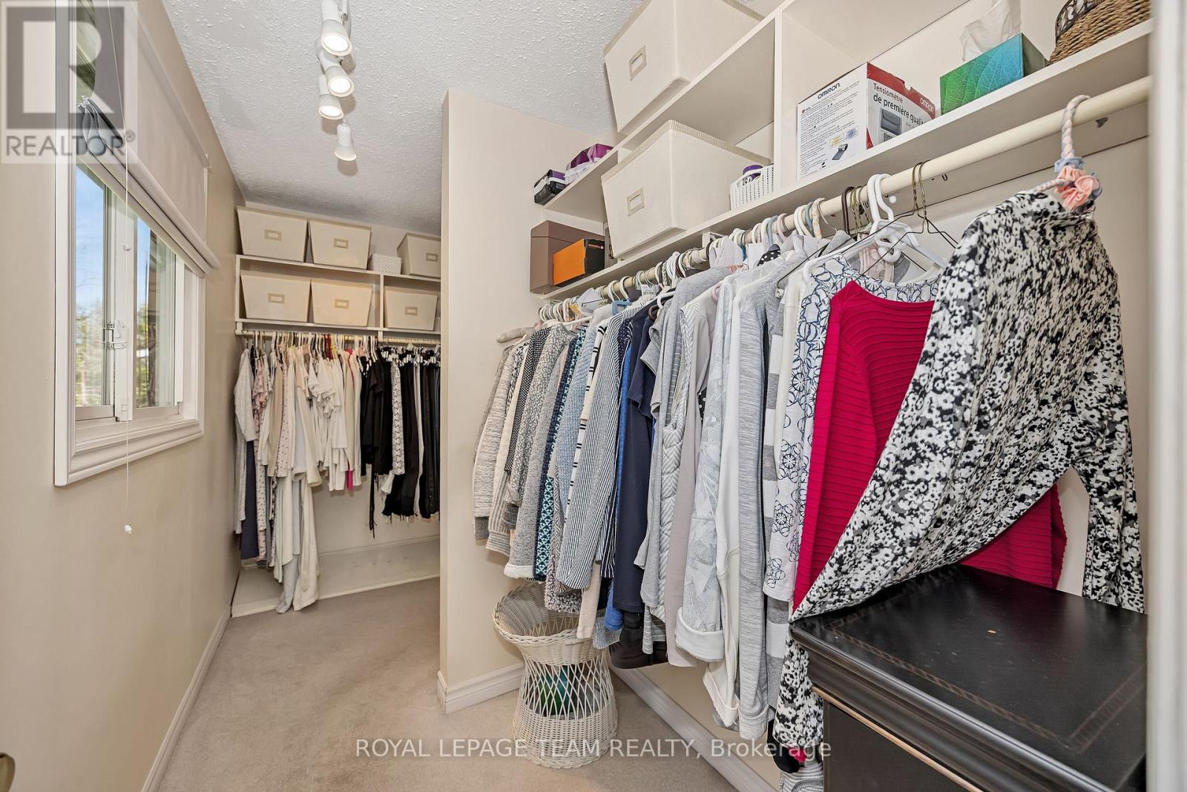
| Primary Bedroom | Second level | 5.42 m x 3.48 m |
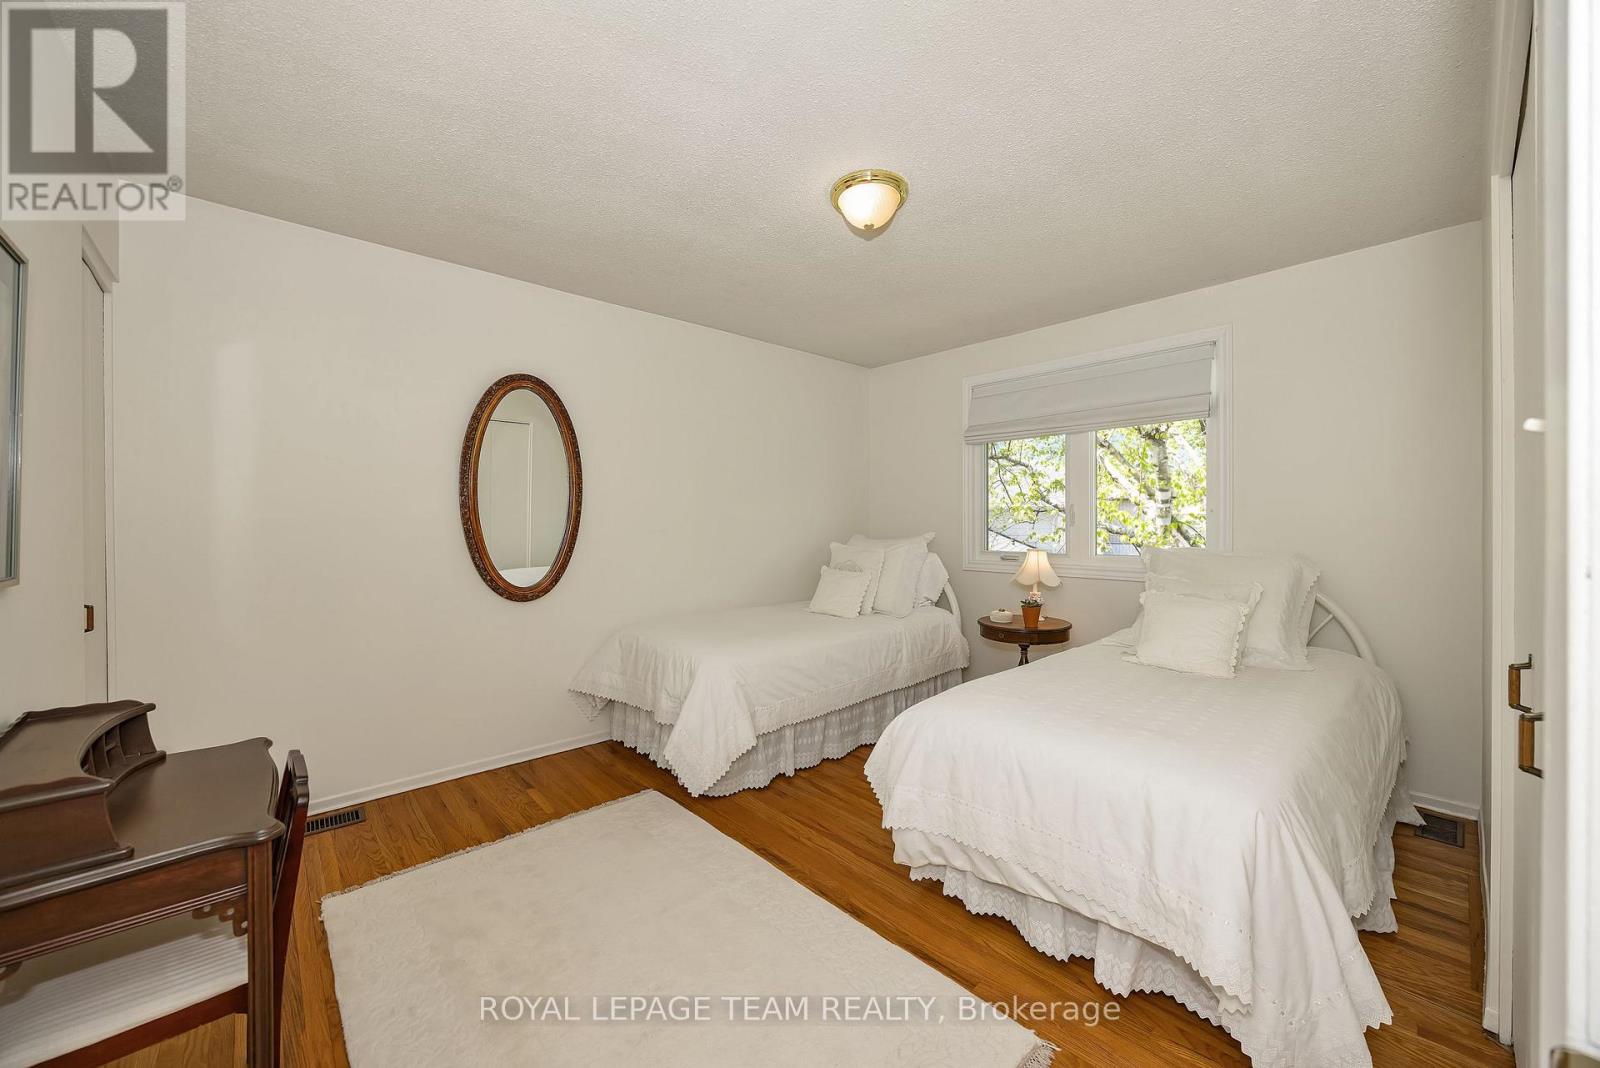
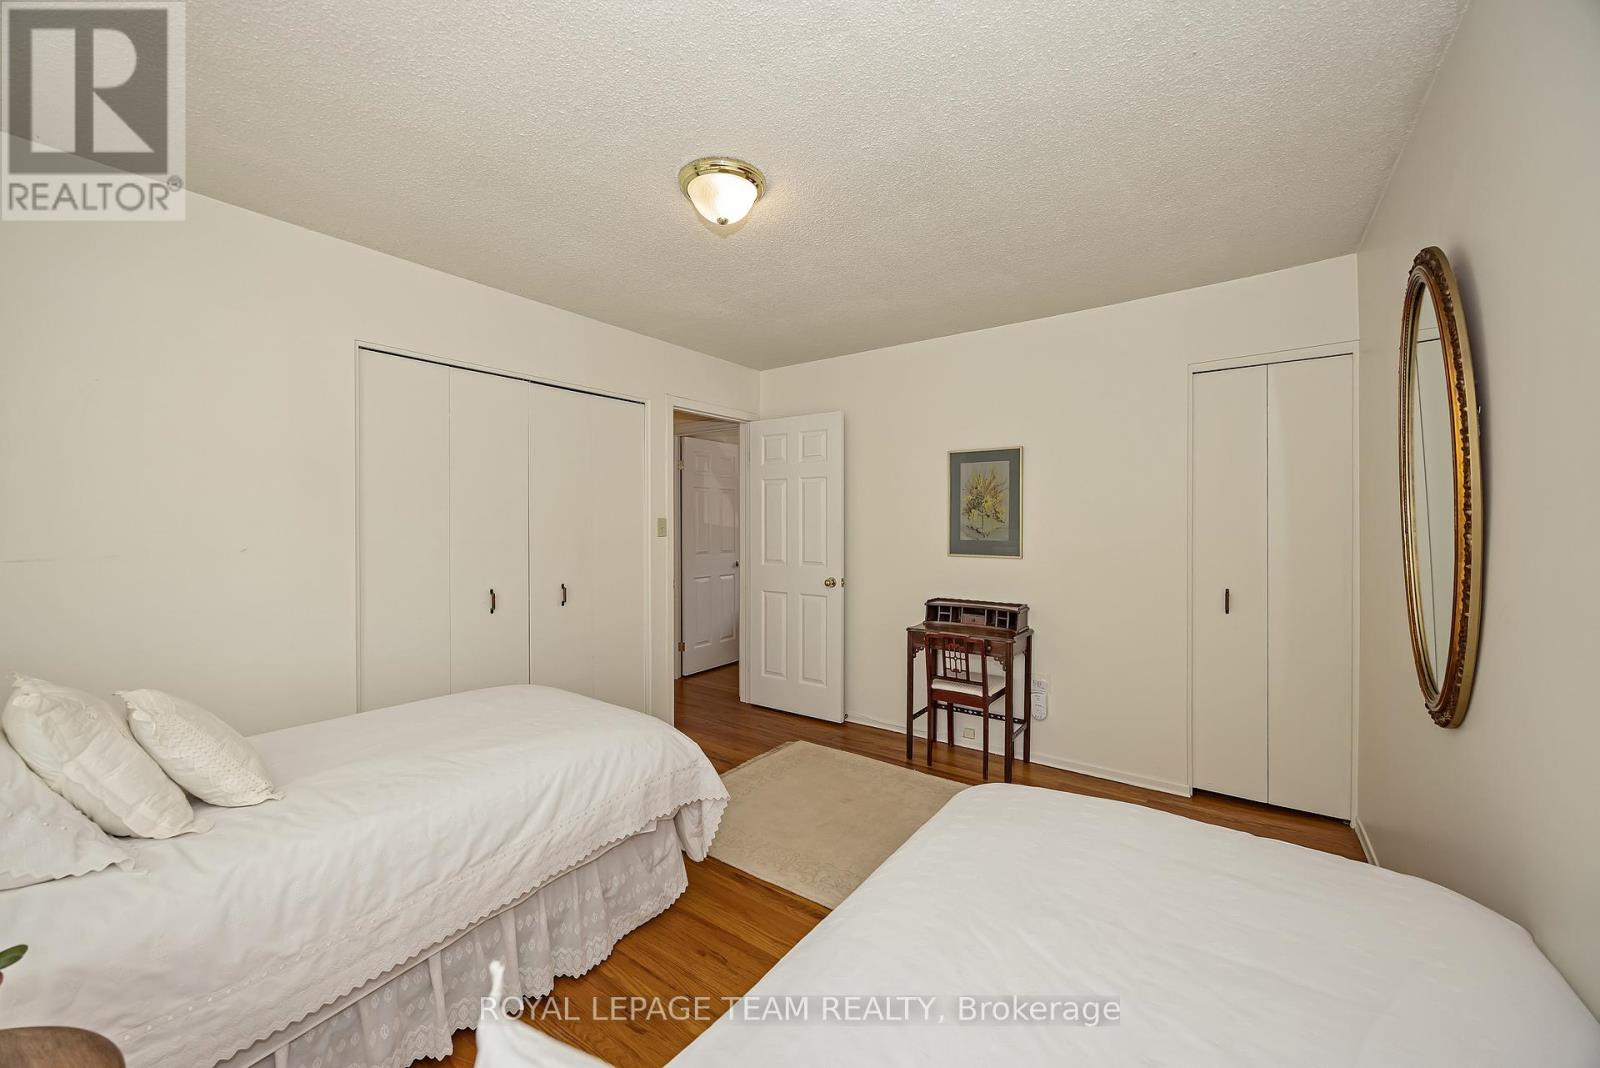
| Bedroom 2 | Second level | 4.03 m x 3.2 m |
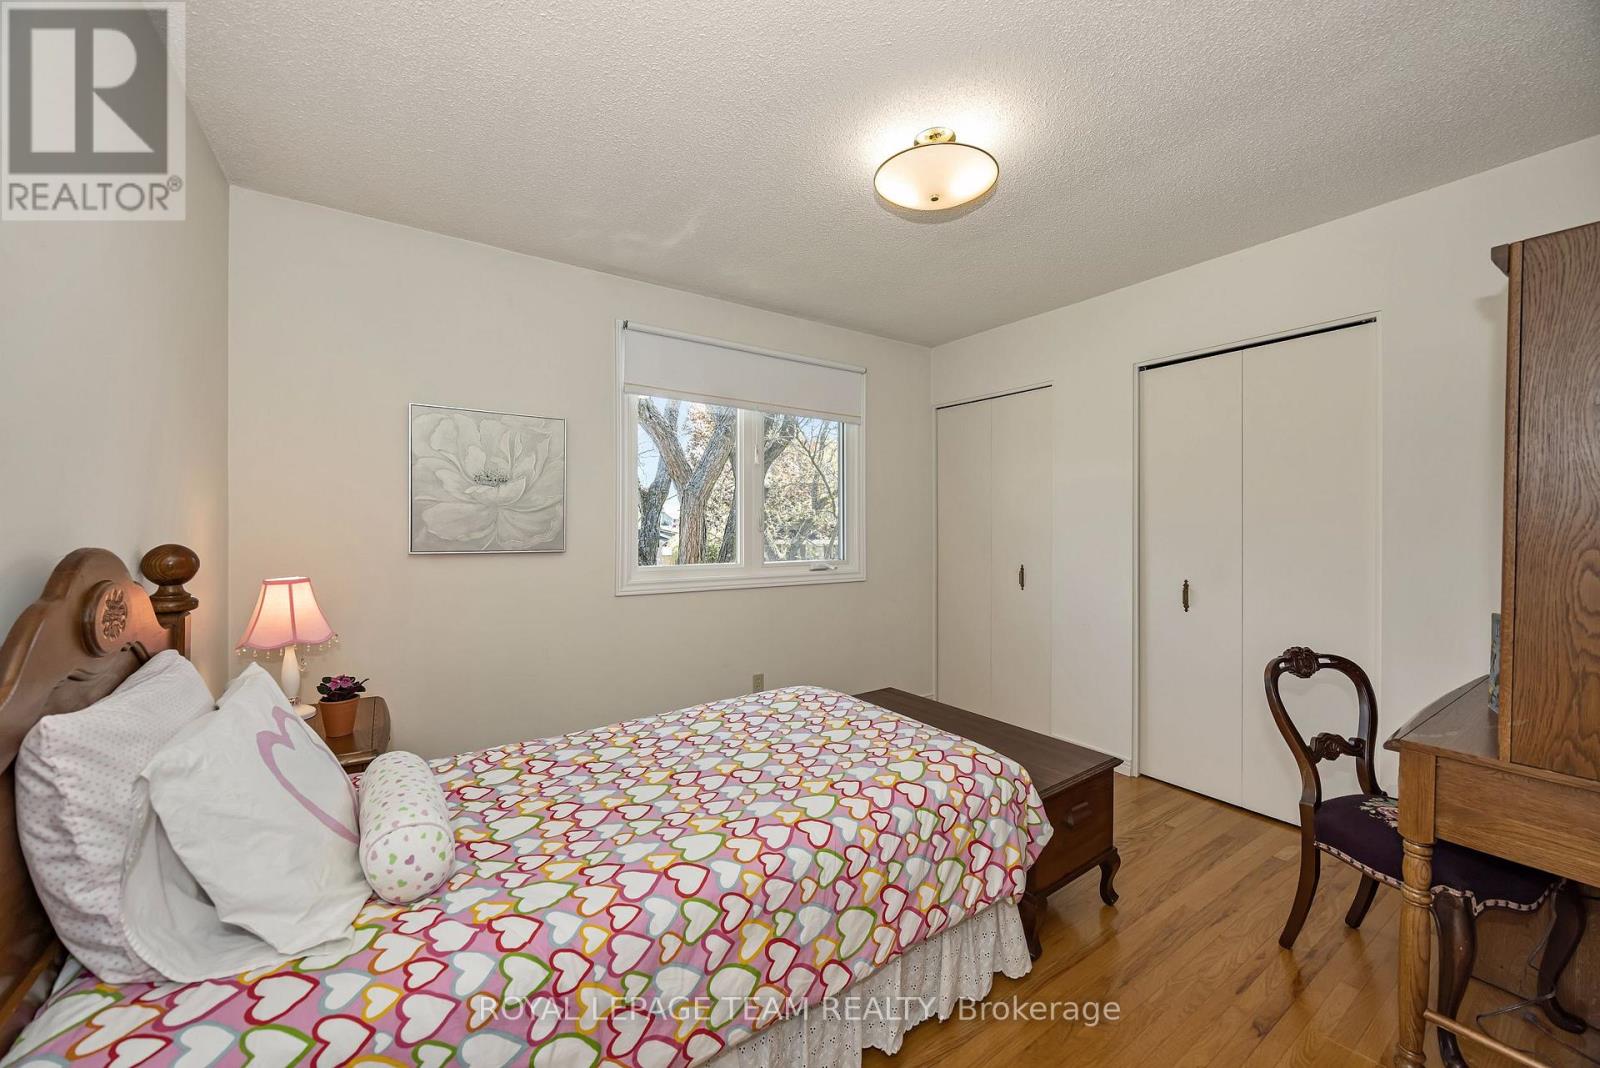
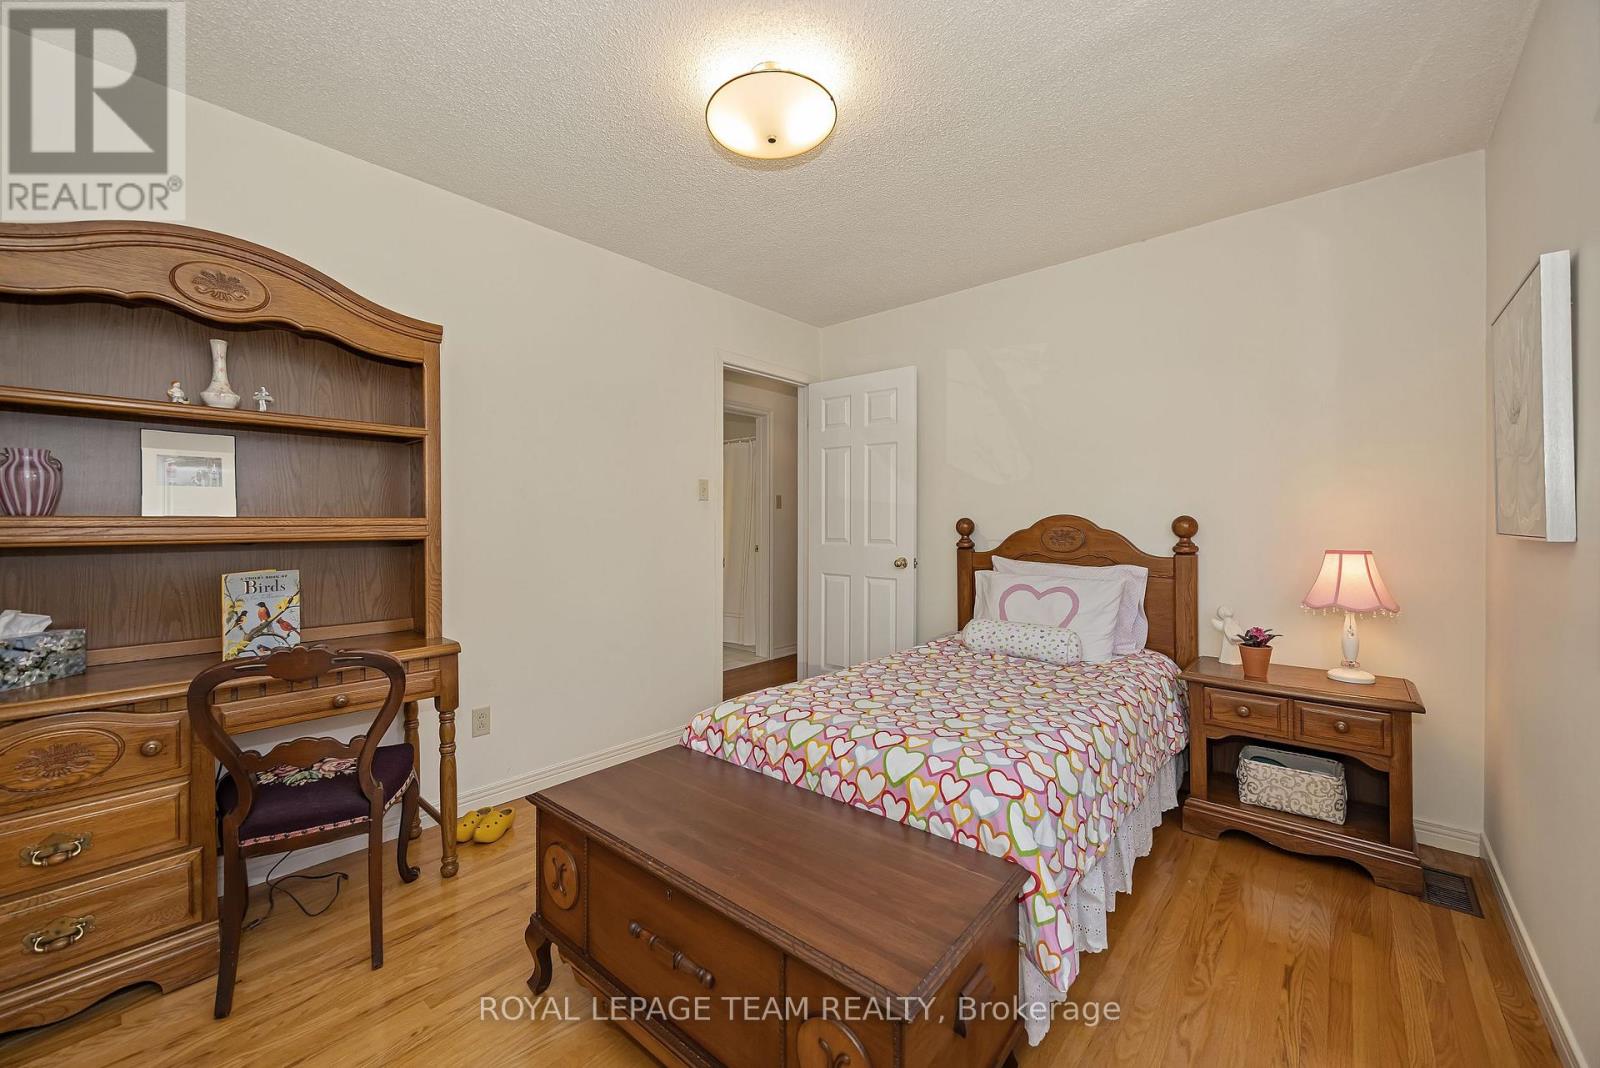
| Bedroom 3 | Second level | 3.58 m x 2.96 m |
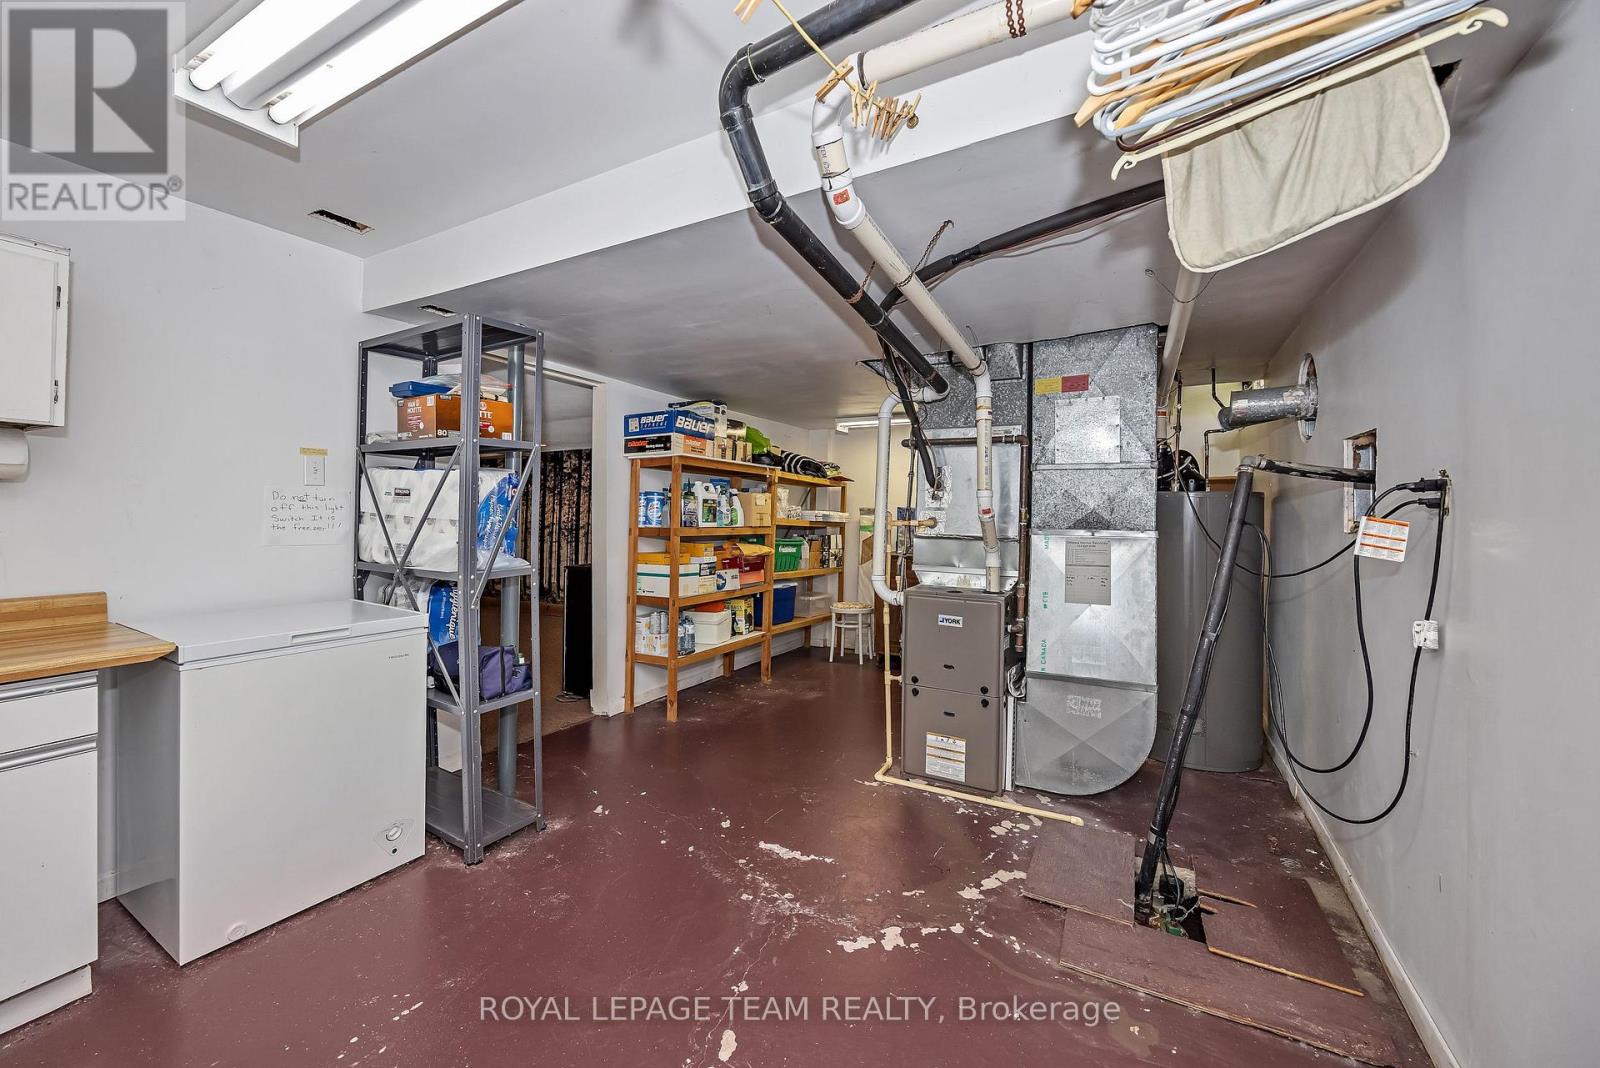
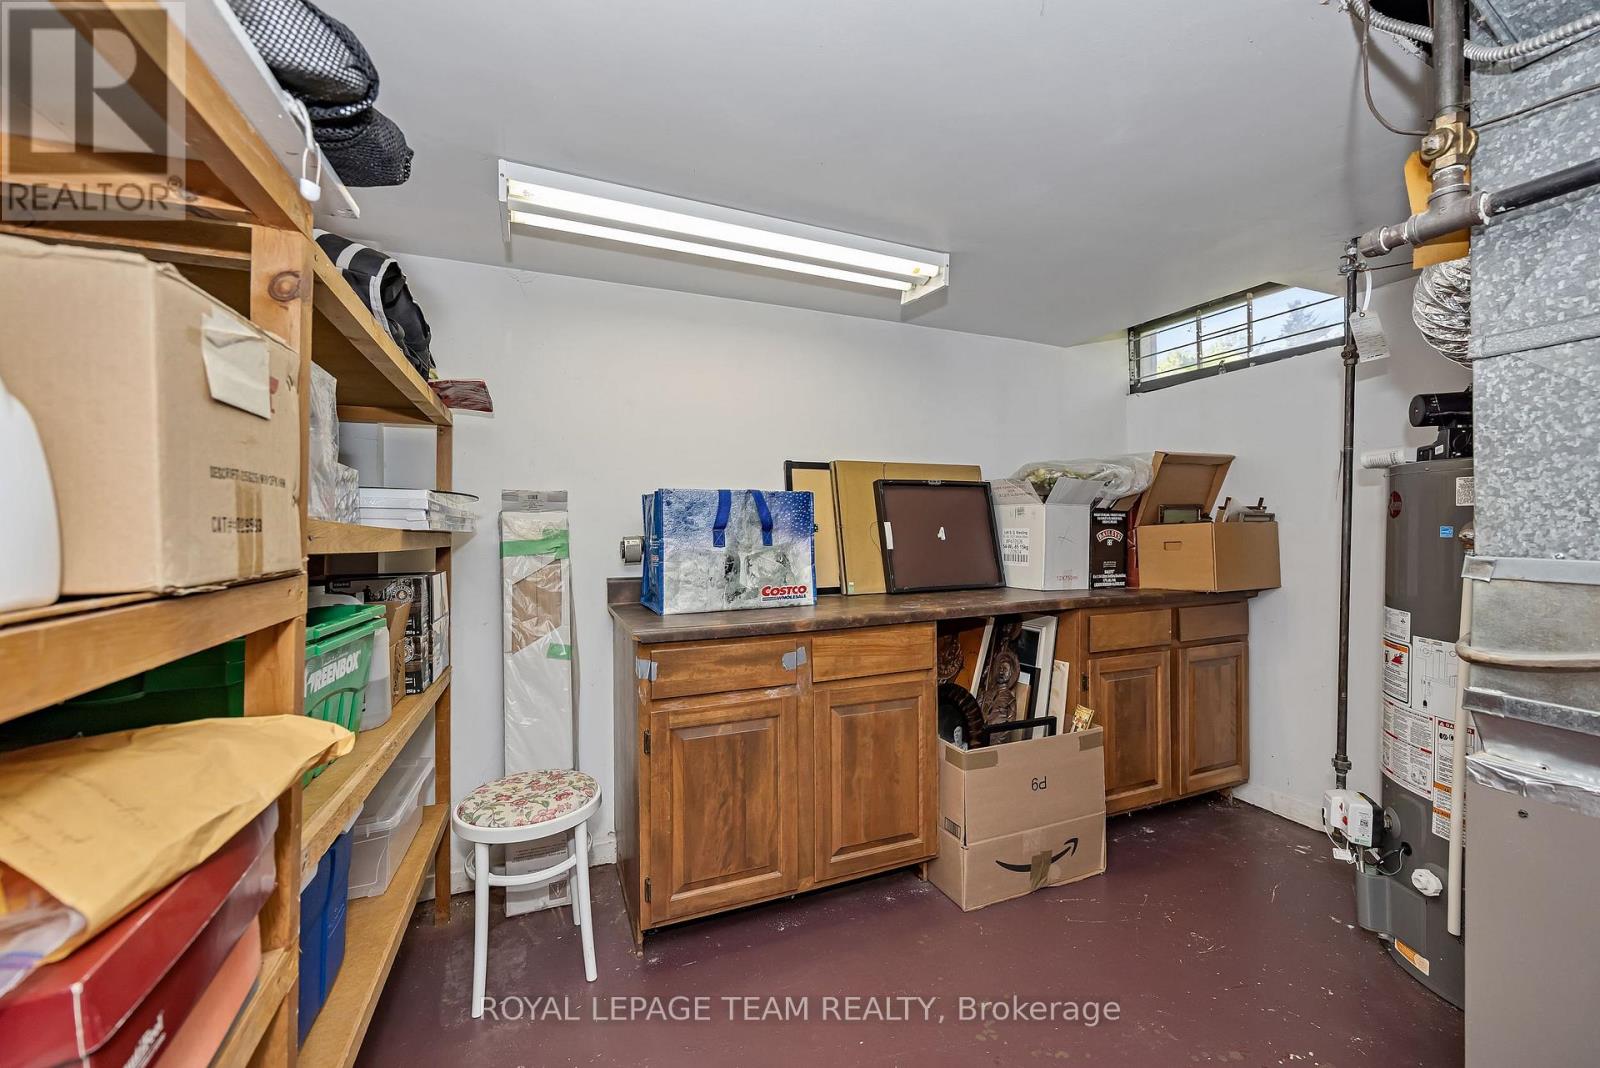
| Utility room | Basement | 7.08 m x 3.37 m |
| Other | Basement | 8.08 m x 2.77 m |
| Recreational, Games room | Basement | 5.08 m x 4.31 m |
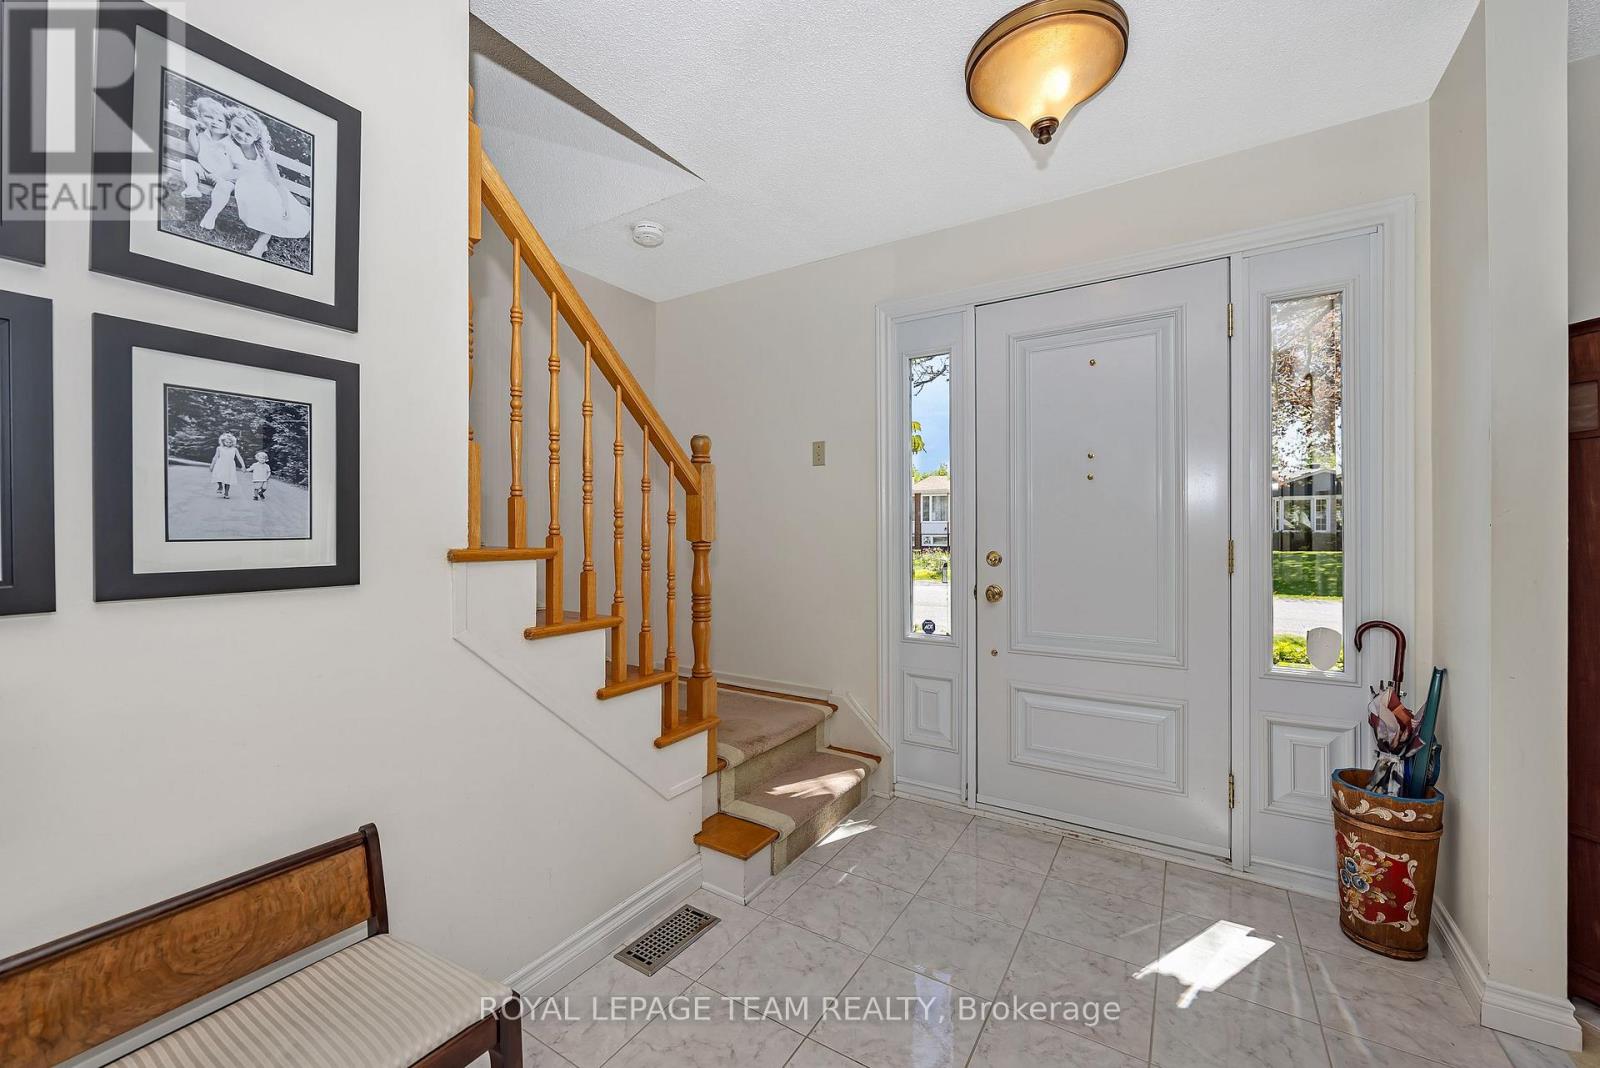
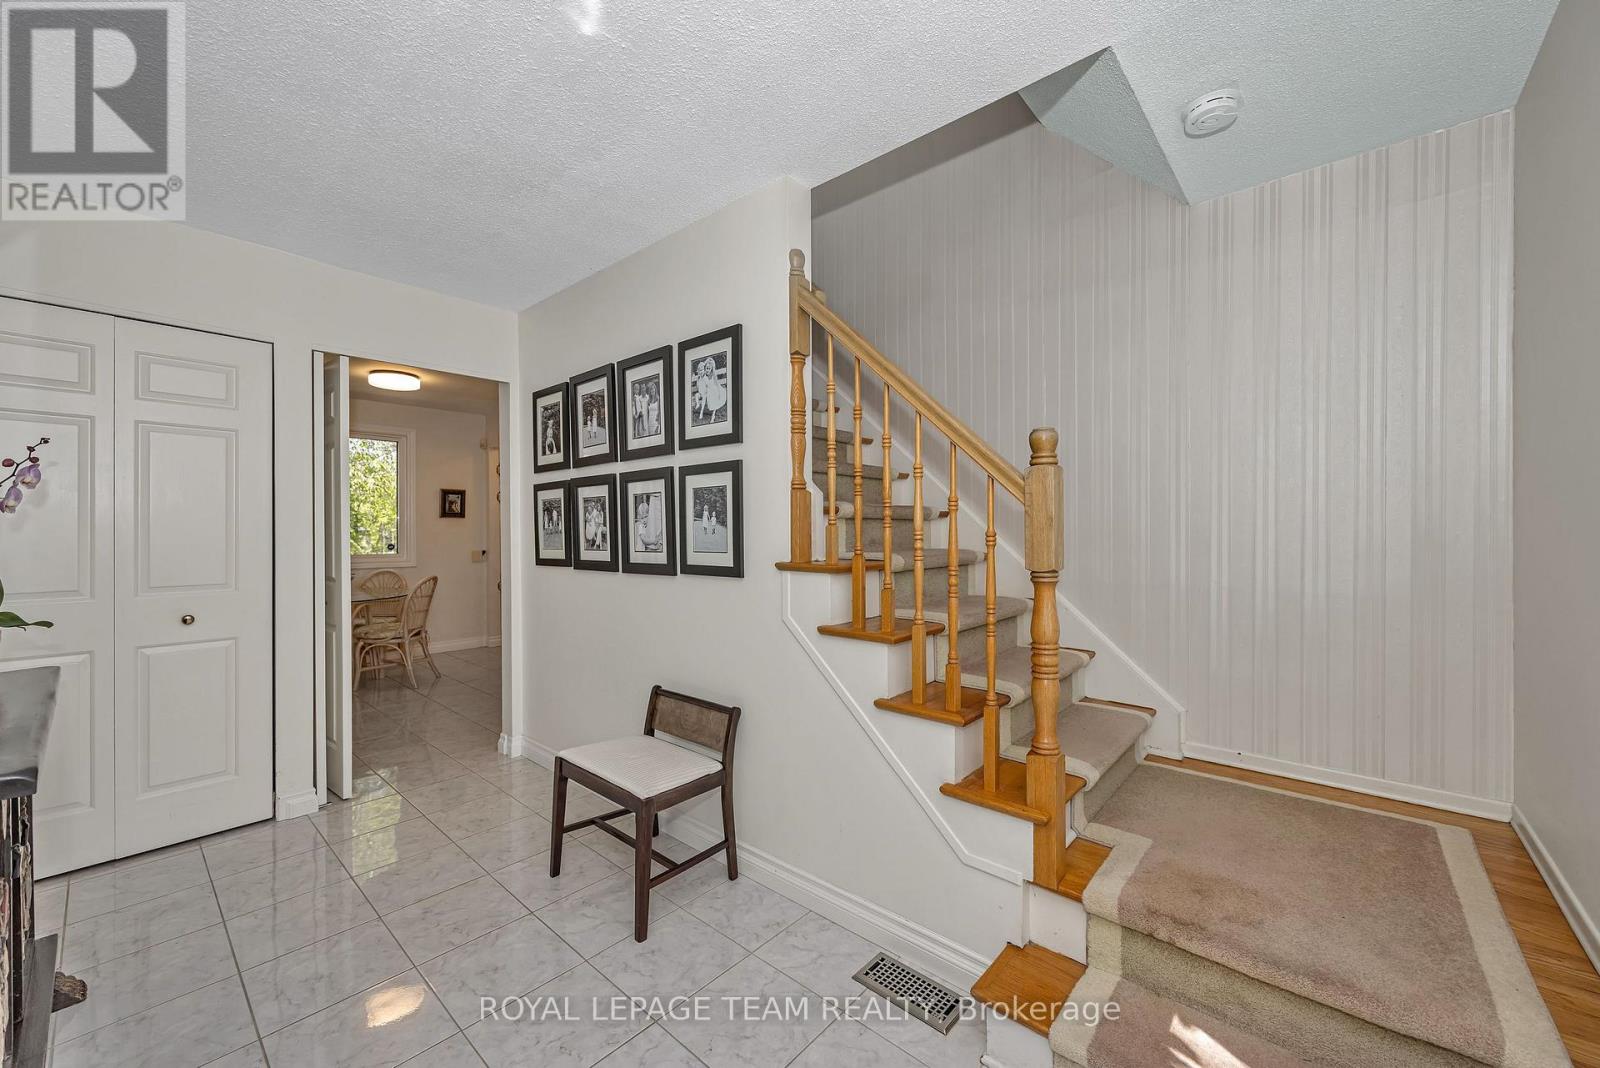
| Foyer | Main level | 3.75 m x 1.96 m |
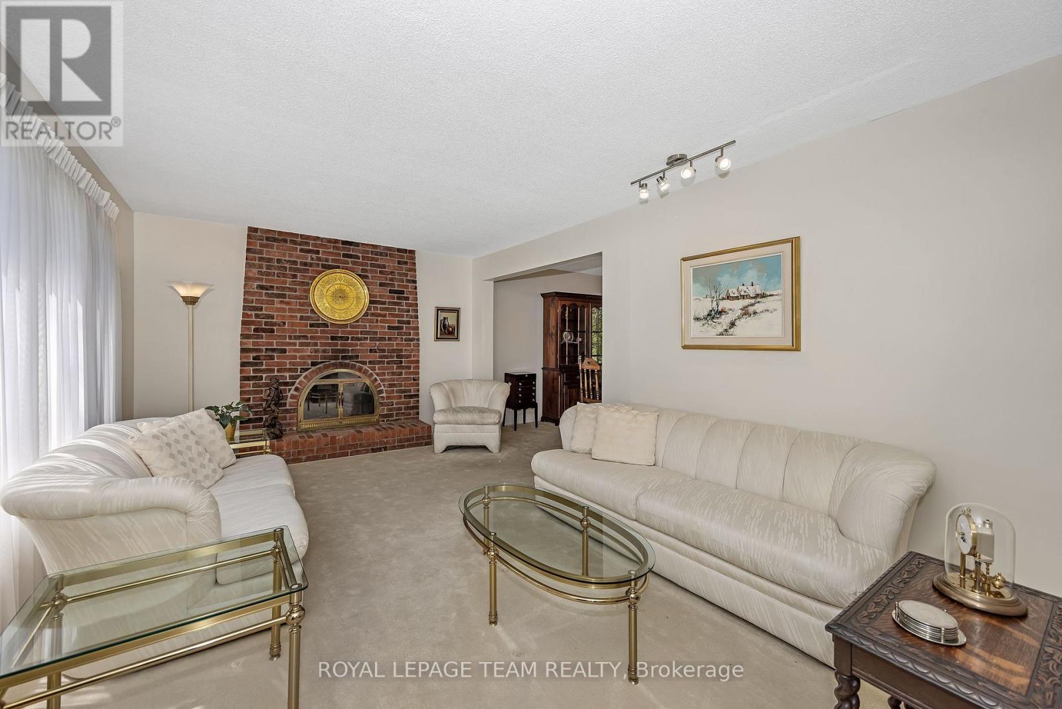
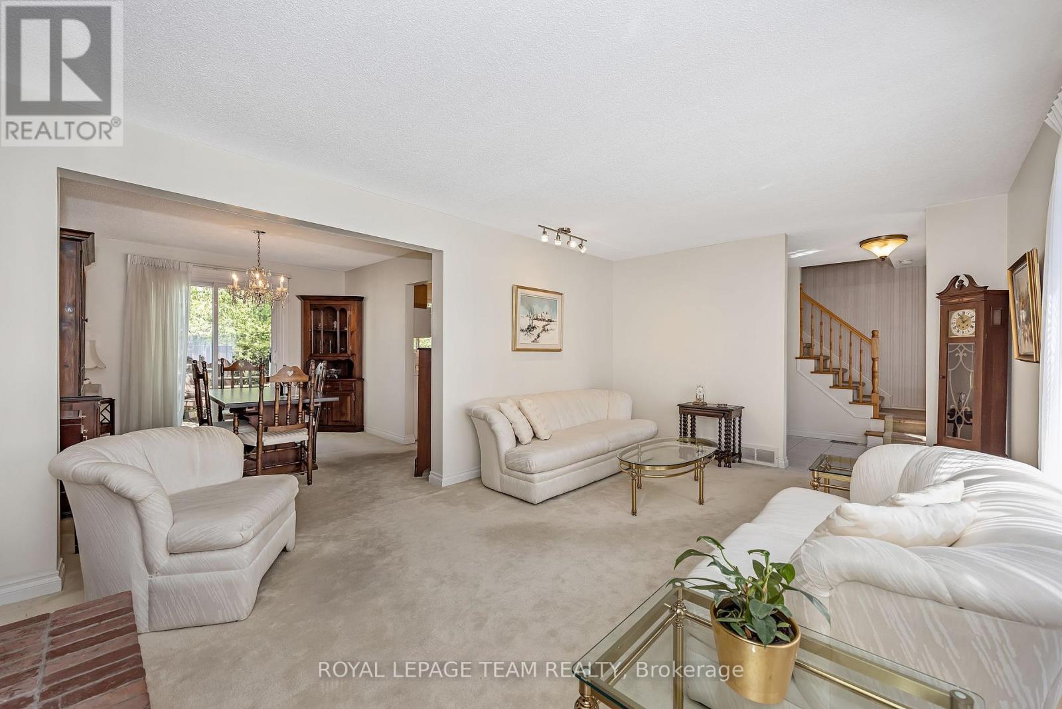
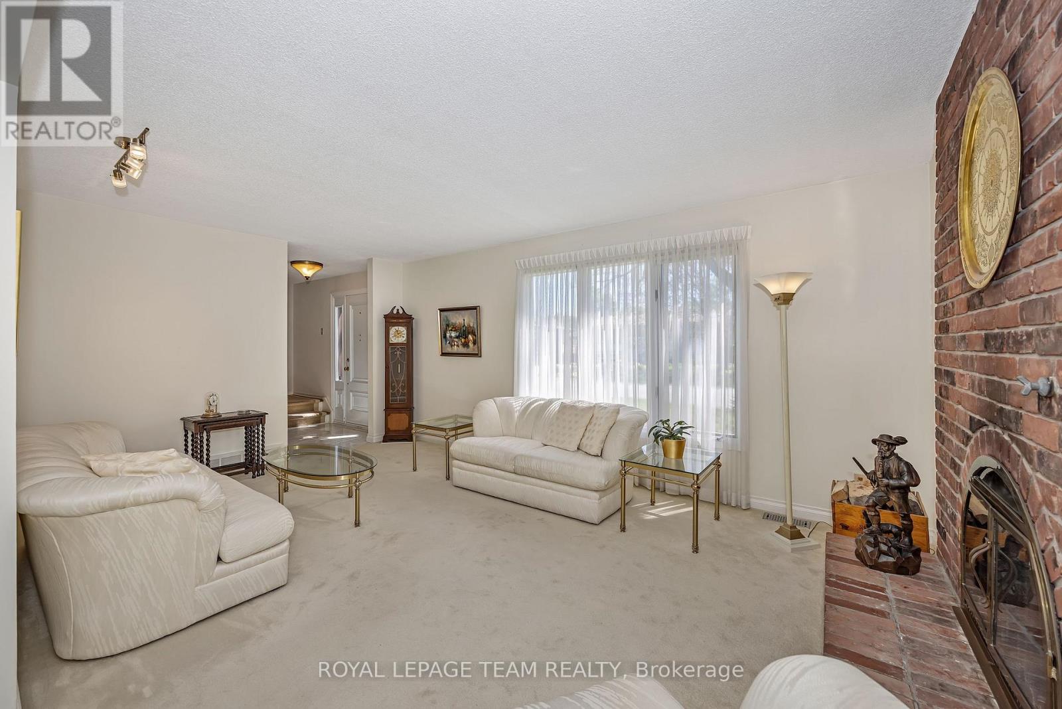
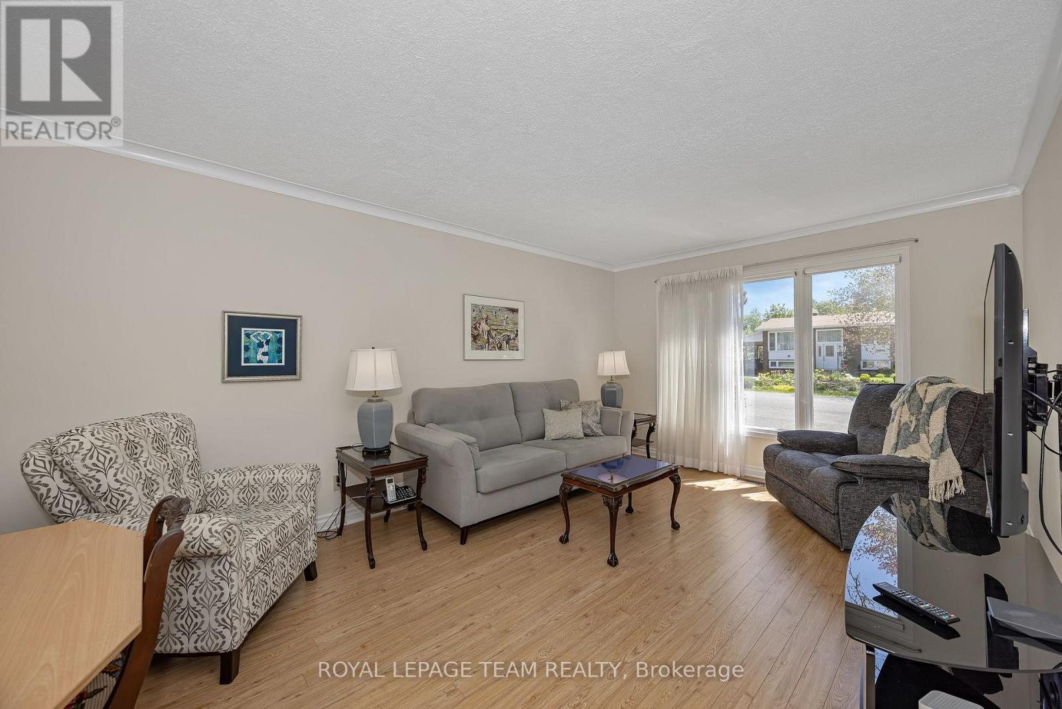
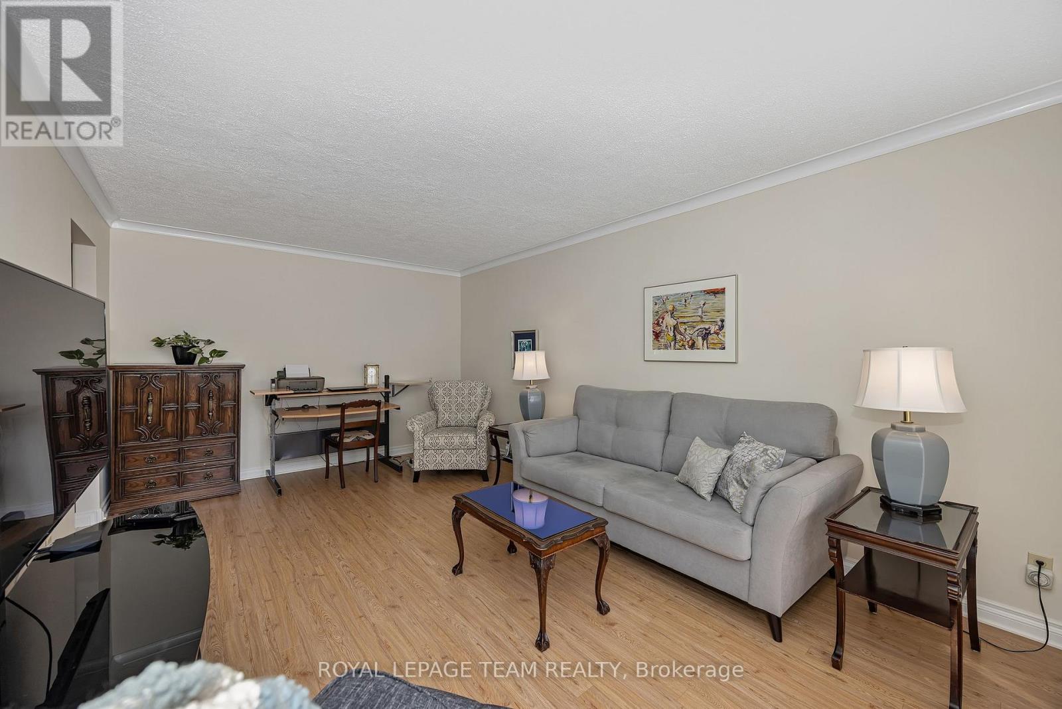
| Living room | Main level | 5.35 m x 3.75 m |
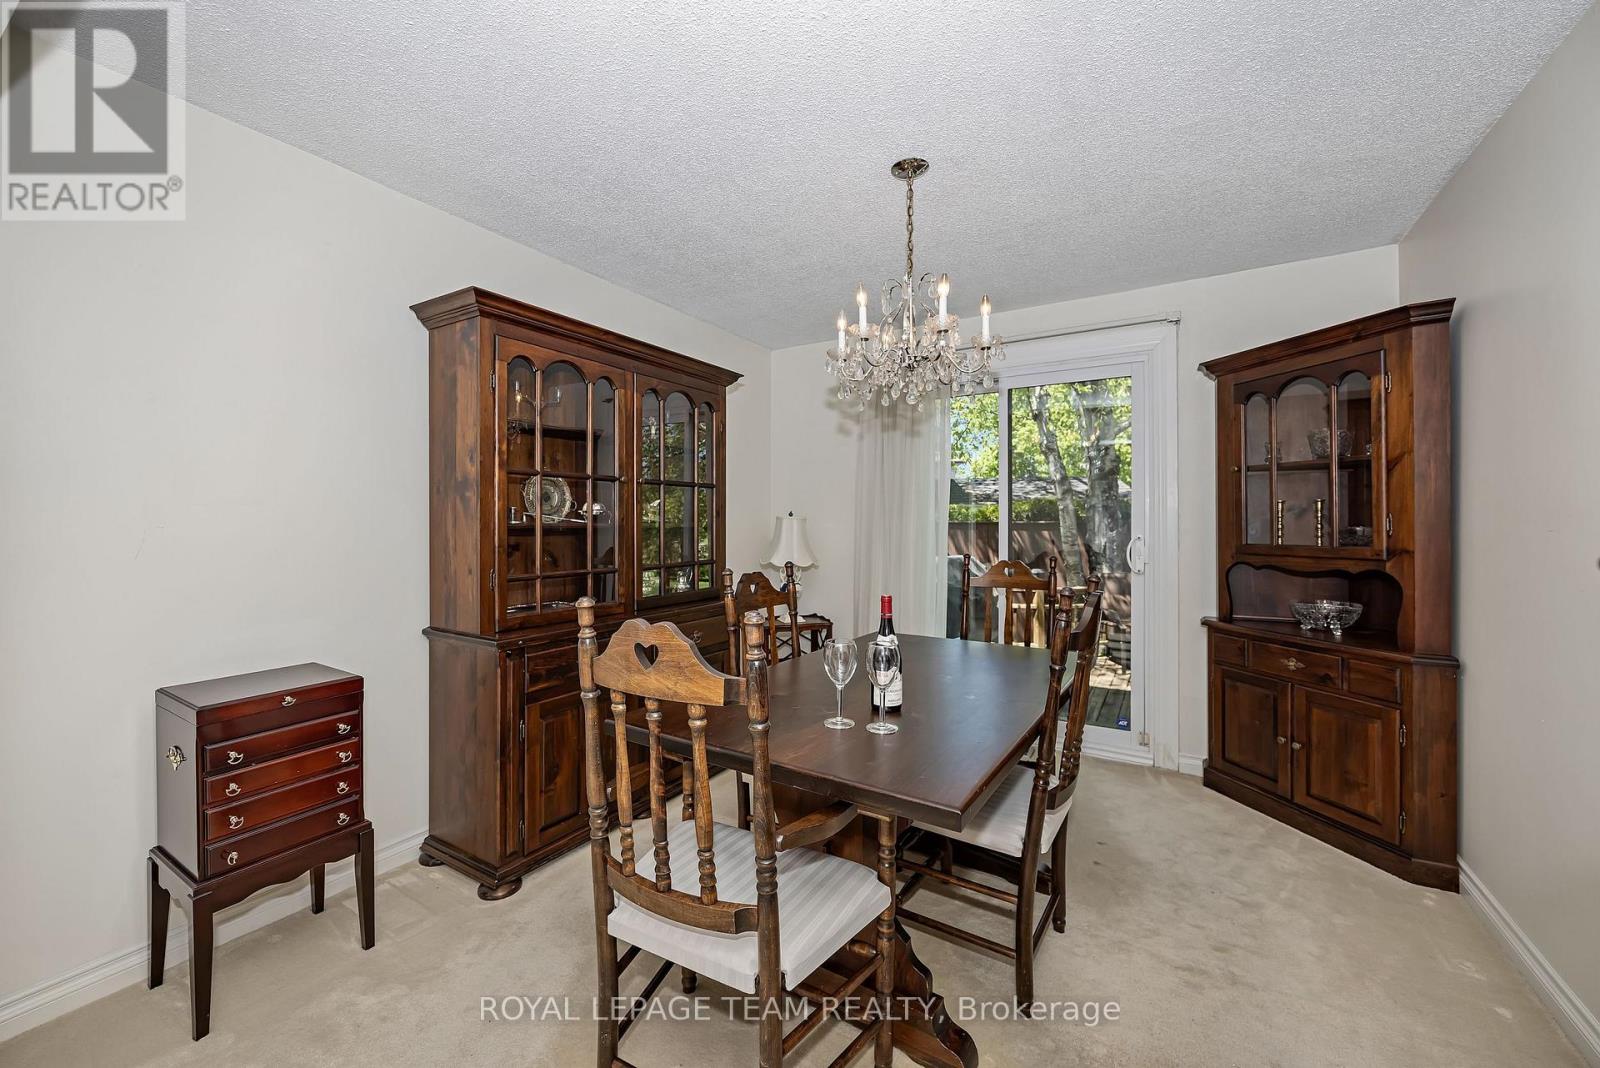
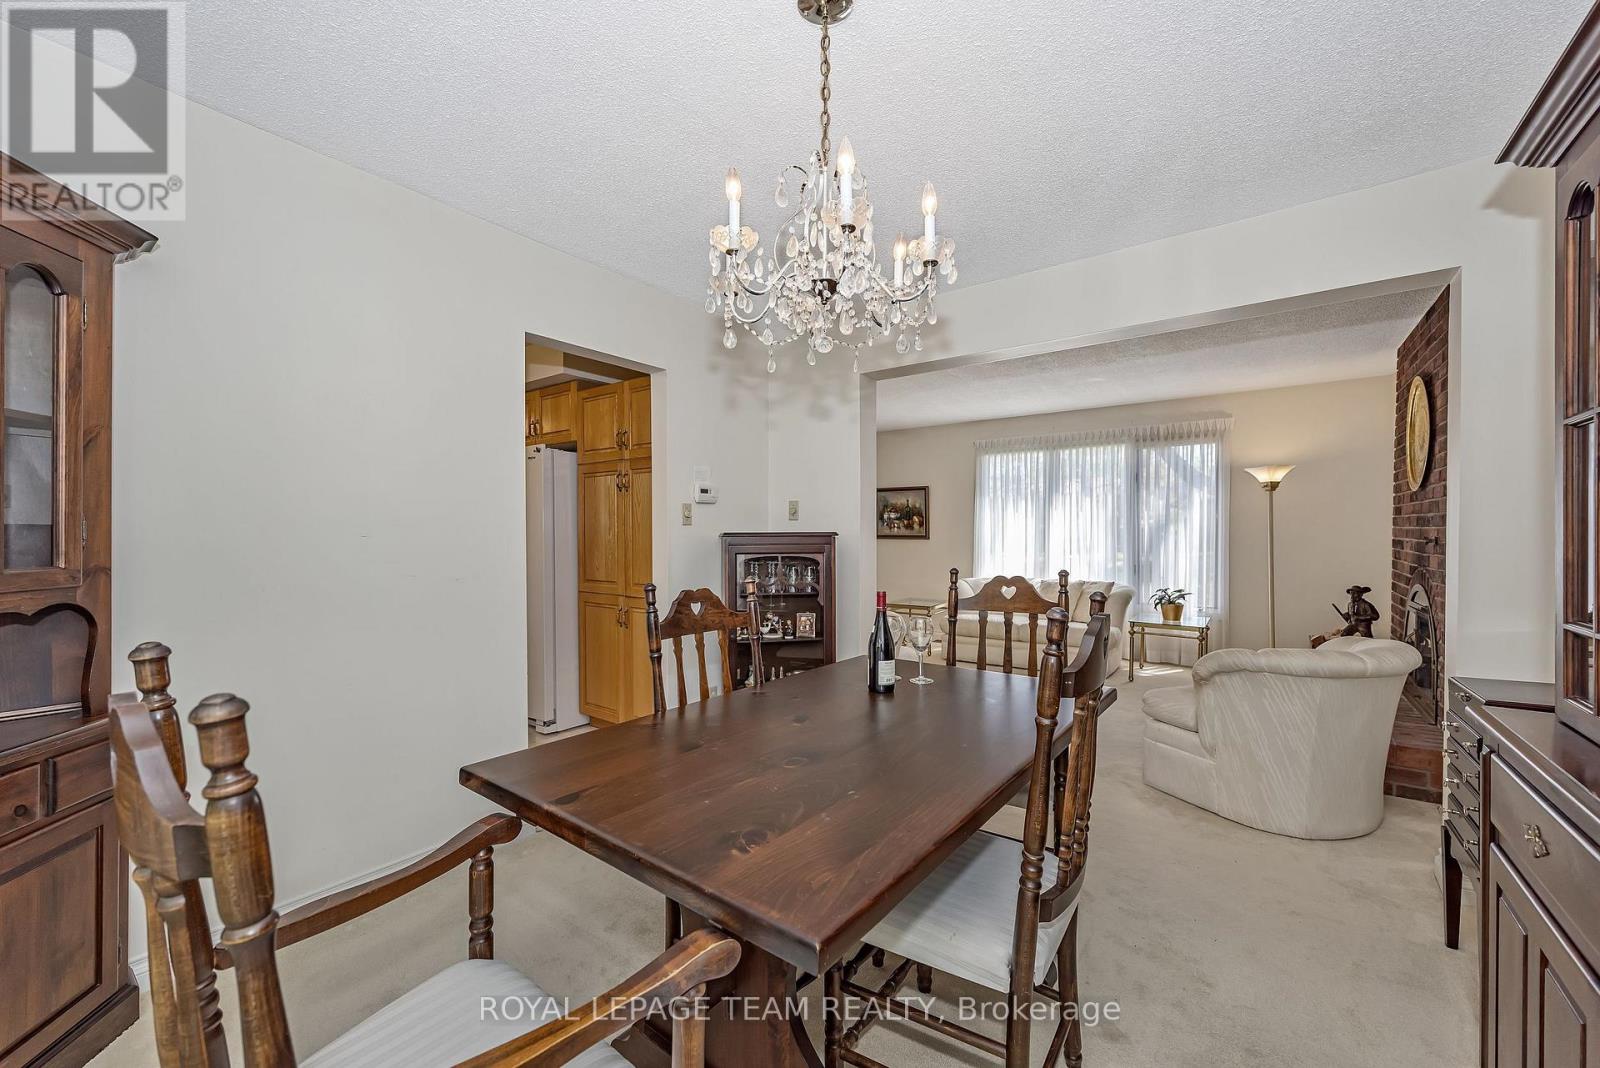
| Dining room | Main level | 3.25 m x 3.2 m |
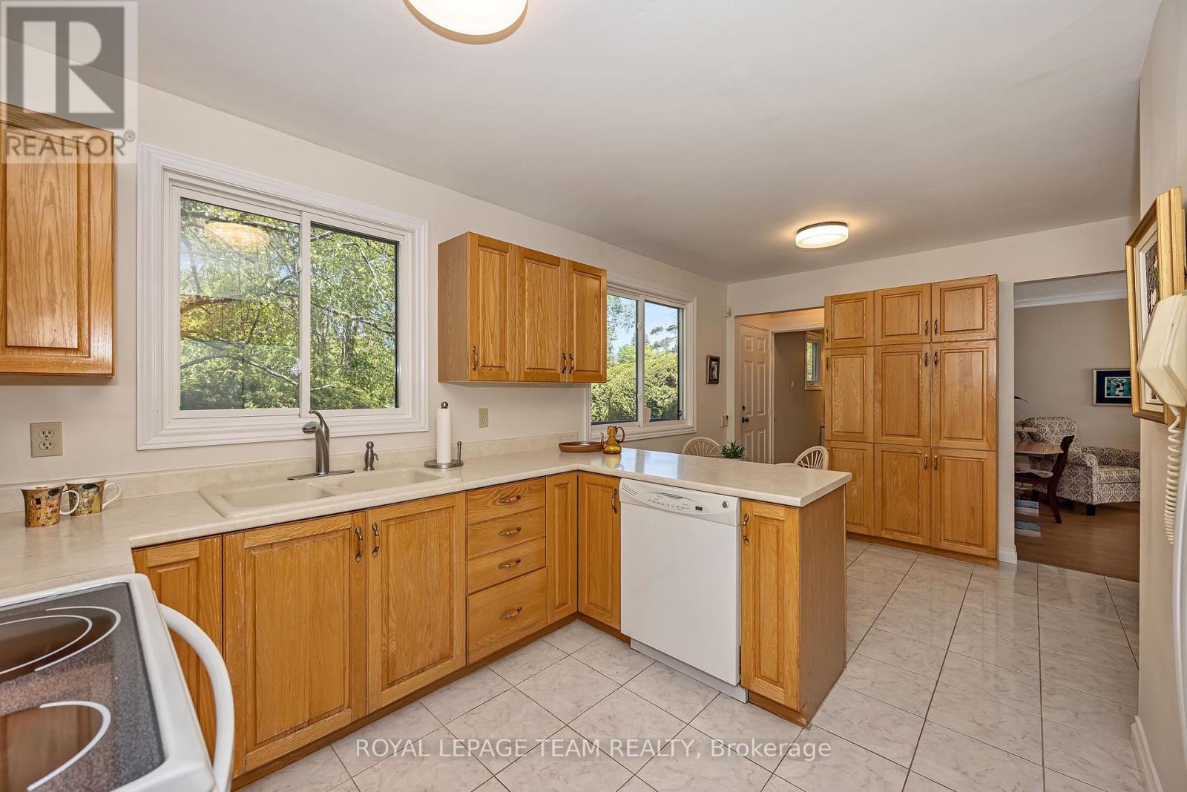
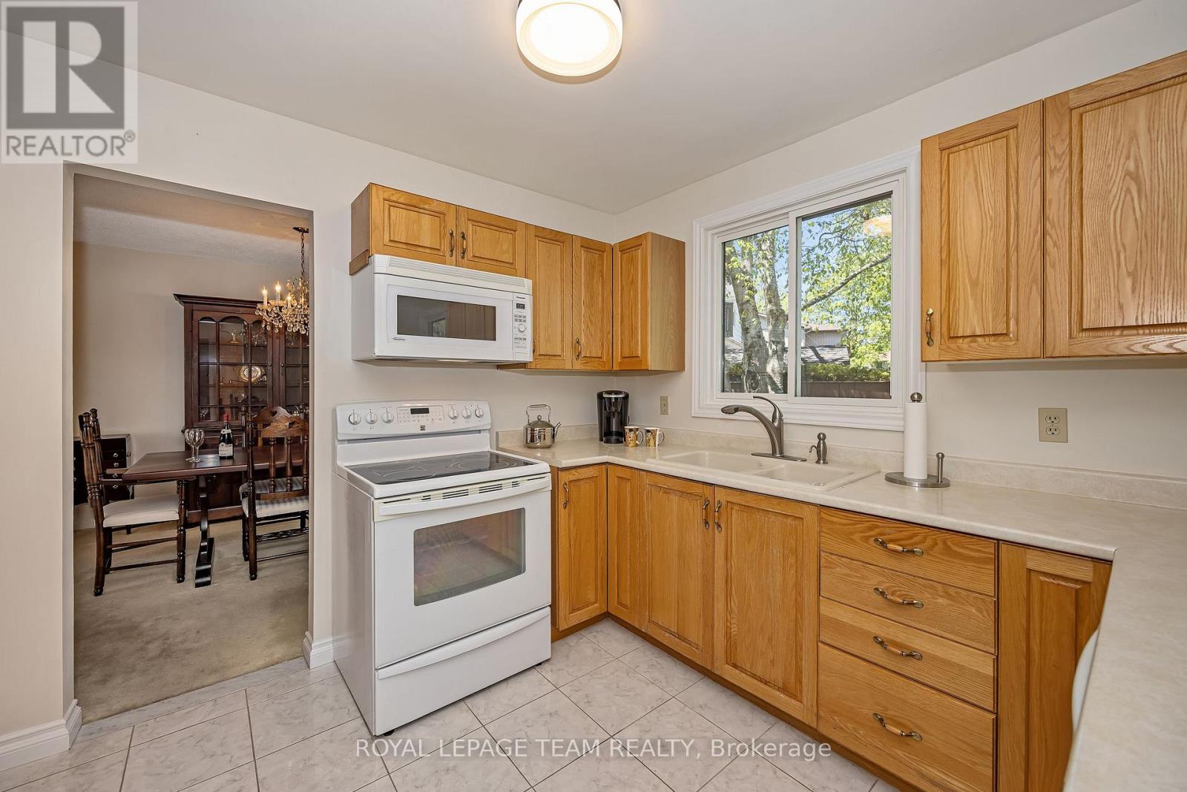
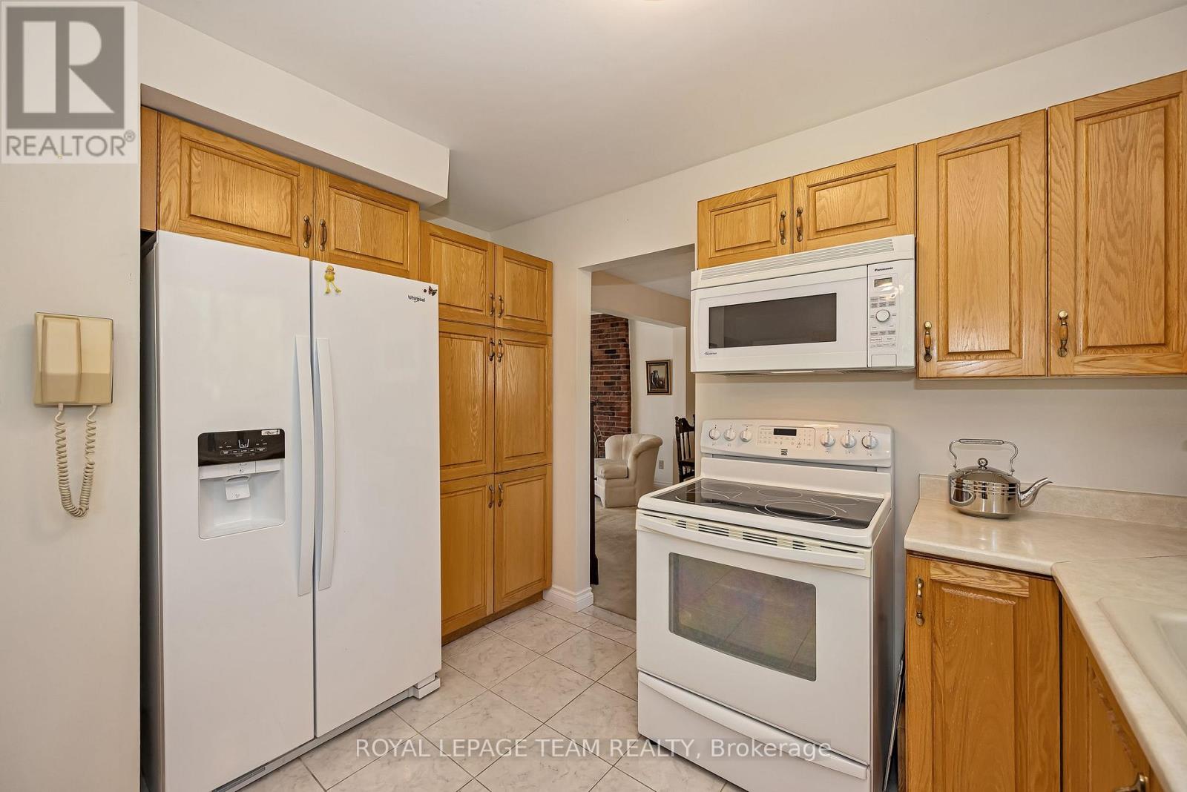
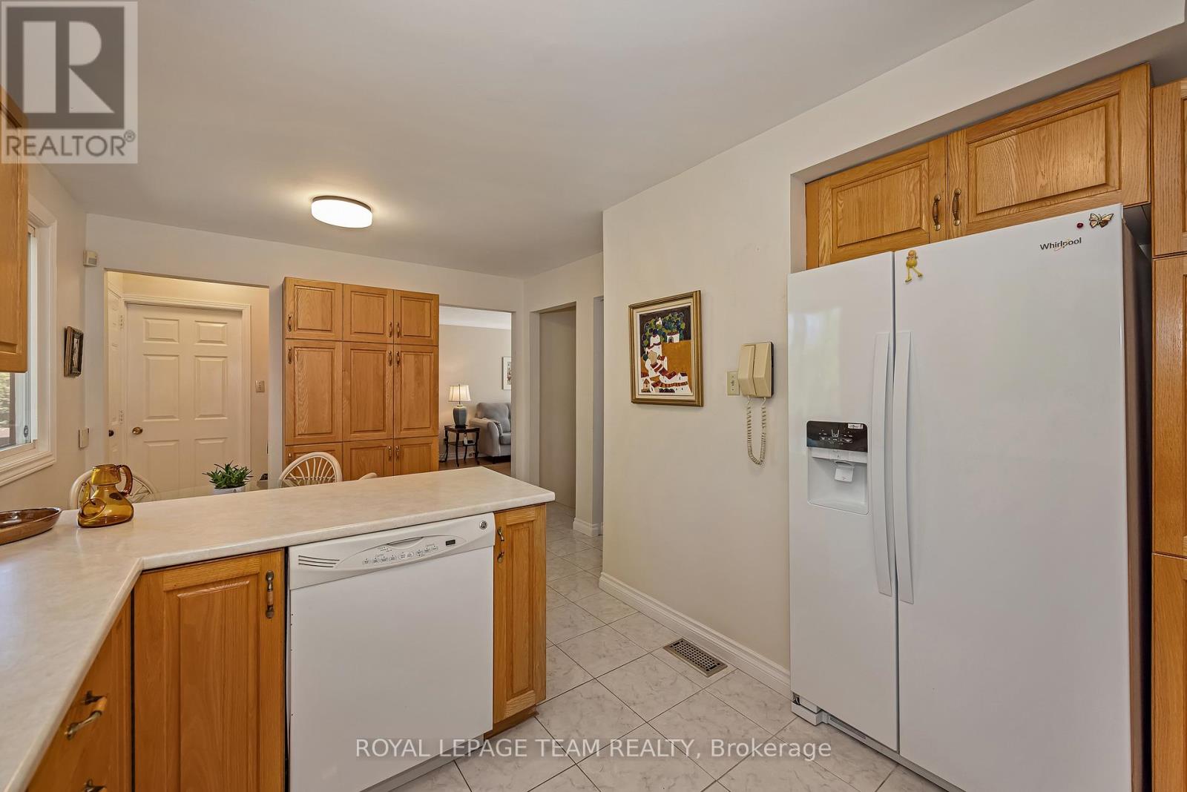
| Kitchen | Main level | 3.25 m x 2.05 m |
| Exterior/Construction | |
|---|---|
| Constuction Date | |
| Exterior Finish | Brick, Aluminum siding |
| Foundation Type | Unknown |
| Utility Information | |
|---|---|
| Heating Type | Forced air |
| Heating Fuel | Natural gas |
| Cooling Type | Central air conditioning |
| Water Supply | Municipal water |
| Sewer Type | Sanitary sewer |
| Total Fireplace | 1 |
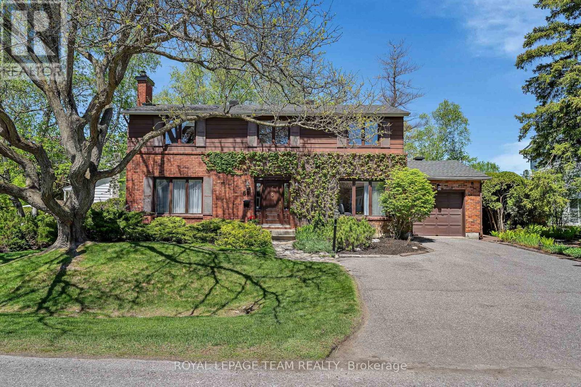
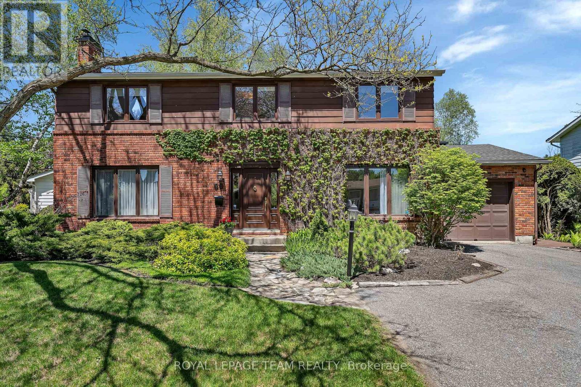
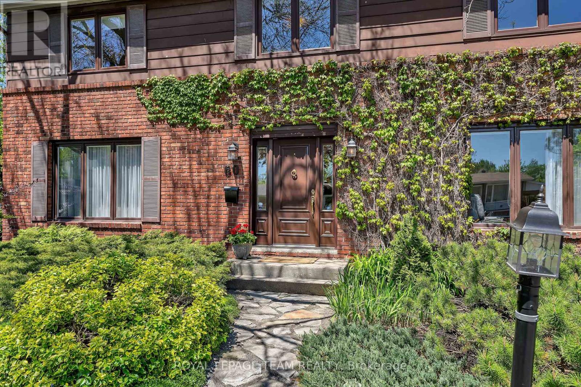
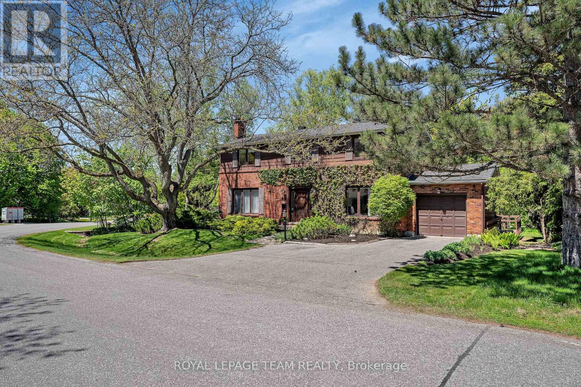
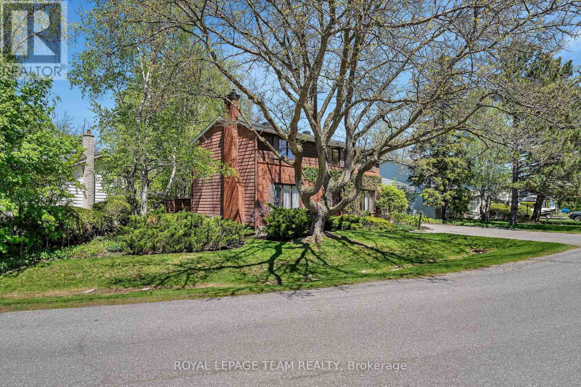
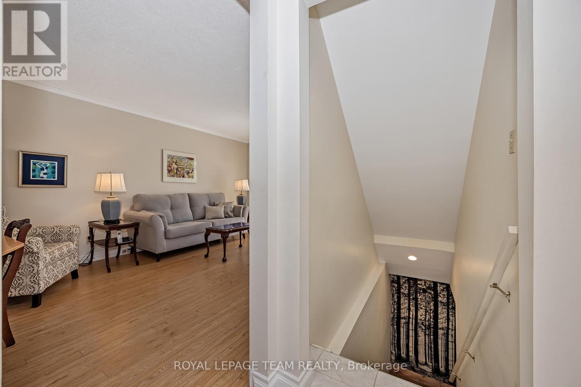
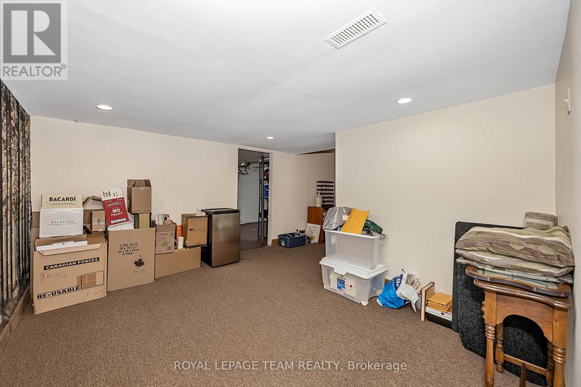
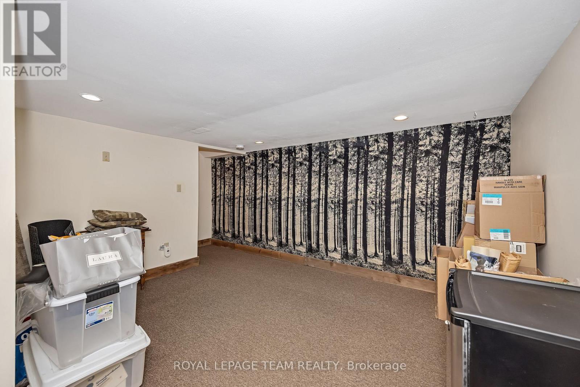
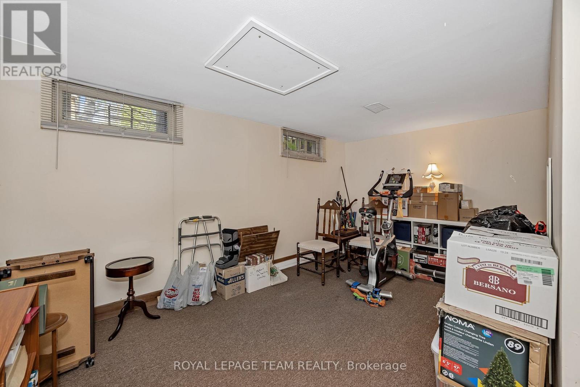
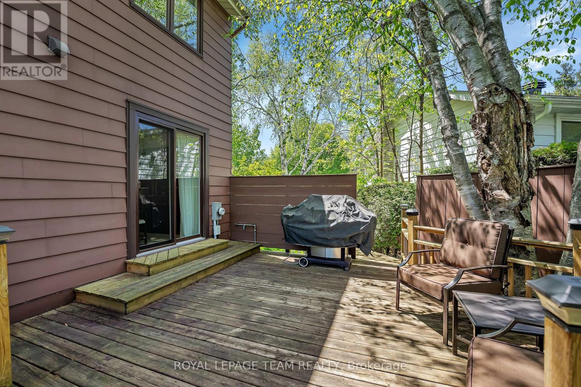
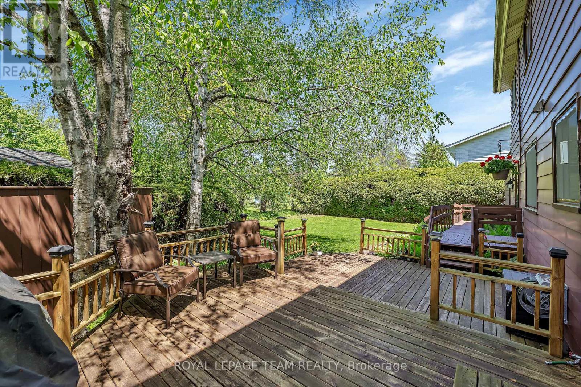
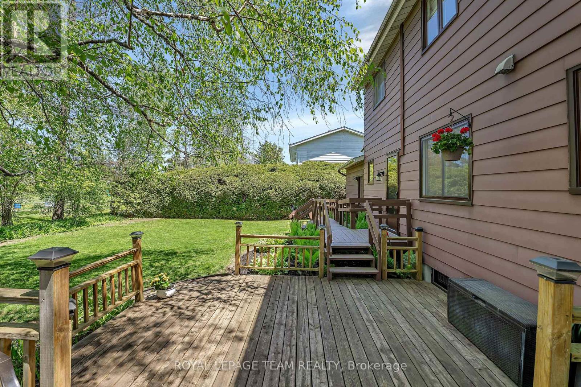
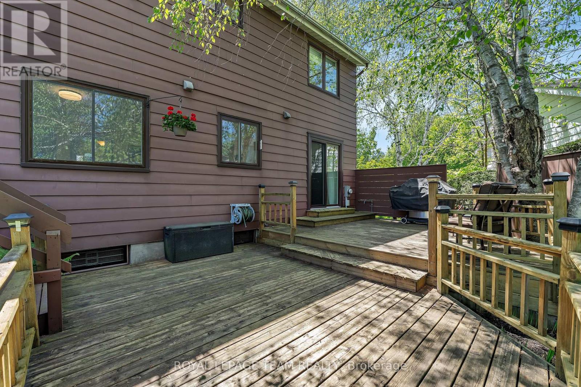
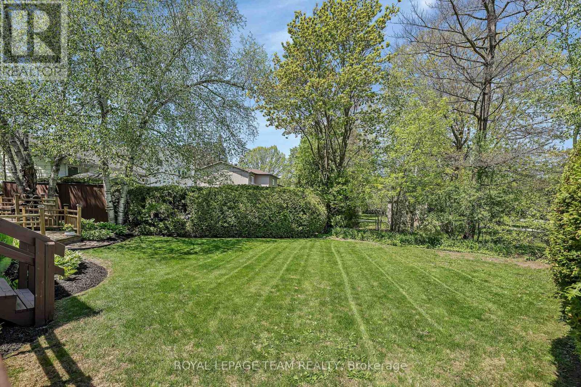
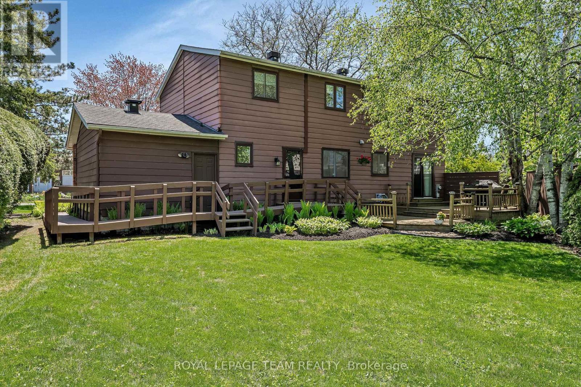
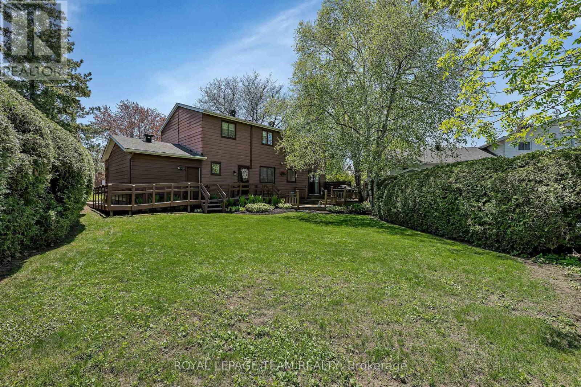
Handsome curb appeal on this south-facing, lovely 2-storey family home in popular, established community, backing onto Lakeview Park, offering community activities, 2 rinks w/skating/hockey/skate-shack, basketball & playground - 4 bedrooms, 3 baths, a main floor family room, eat-kitchen + finished lower level. Additional features include an over-sized lot, professional landscaping, friendly neighours, additional parks spaces & the Ottawa River within walking distance. Access was built for wheel-chair at rear of home + 3-pc bath. Note: hardwood under carpet. Laminate in family room. Floor plans available. (id:19004)

This REALTOR.ca listing content is owned and licensed by REALTOR® members of The Canadian Real Estate Association.
安居在渥京
长按二维码
关注安居在渥京
公众号ID:安居在渥京

安居在渥京
长按二维码
关注安居在渥京
公众号ID:安居在渥京
