

MLS®: X13217982
上市天数: 1天
产权: Freehold
类型: House , Detached
社区:
卧室: 4+1
洗手间: 4
停车位: 6
建筑日期:
经纪公司: RIGHT AT HOME REALTY
价格:$ 1,049,800
预约看房 10
MLS®: X13217982
上市天数: 1天
产权: Freehold
类型: House , Detached
社区:
卧室: 4+1
洗手间: 4
停车位: 6
建筑日期:
价格:$ 1,049,800
预约看房 10


丁剑来自山东,始终如一用山东人特有的忠诚和热情服务每一位客户,努力做渥太华最忠诚的地产经纪。

613-986-8608
[email protected]
Dingjian817
丁剑来自山东,始终如一用山东人特有的忠诚和热情服务每一位客户,努力做渥太华最忠诚的地产经纪。
613-986-8608
[email protected]
Dingjian817
| General Description | |
|---|---|
| MLS® | X13217982 |
| Lot Size | 42.2 x 102.5 FT |
| Zoning Description | |
| Interior Features | |
|---|---|
| Construction Style | Detached |
| Total Stories | 2 |
| Total Bedrooms | 5 |
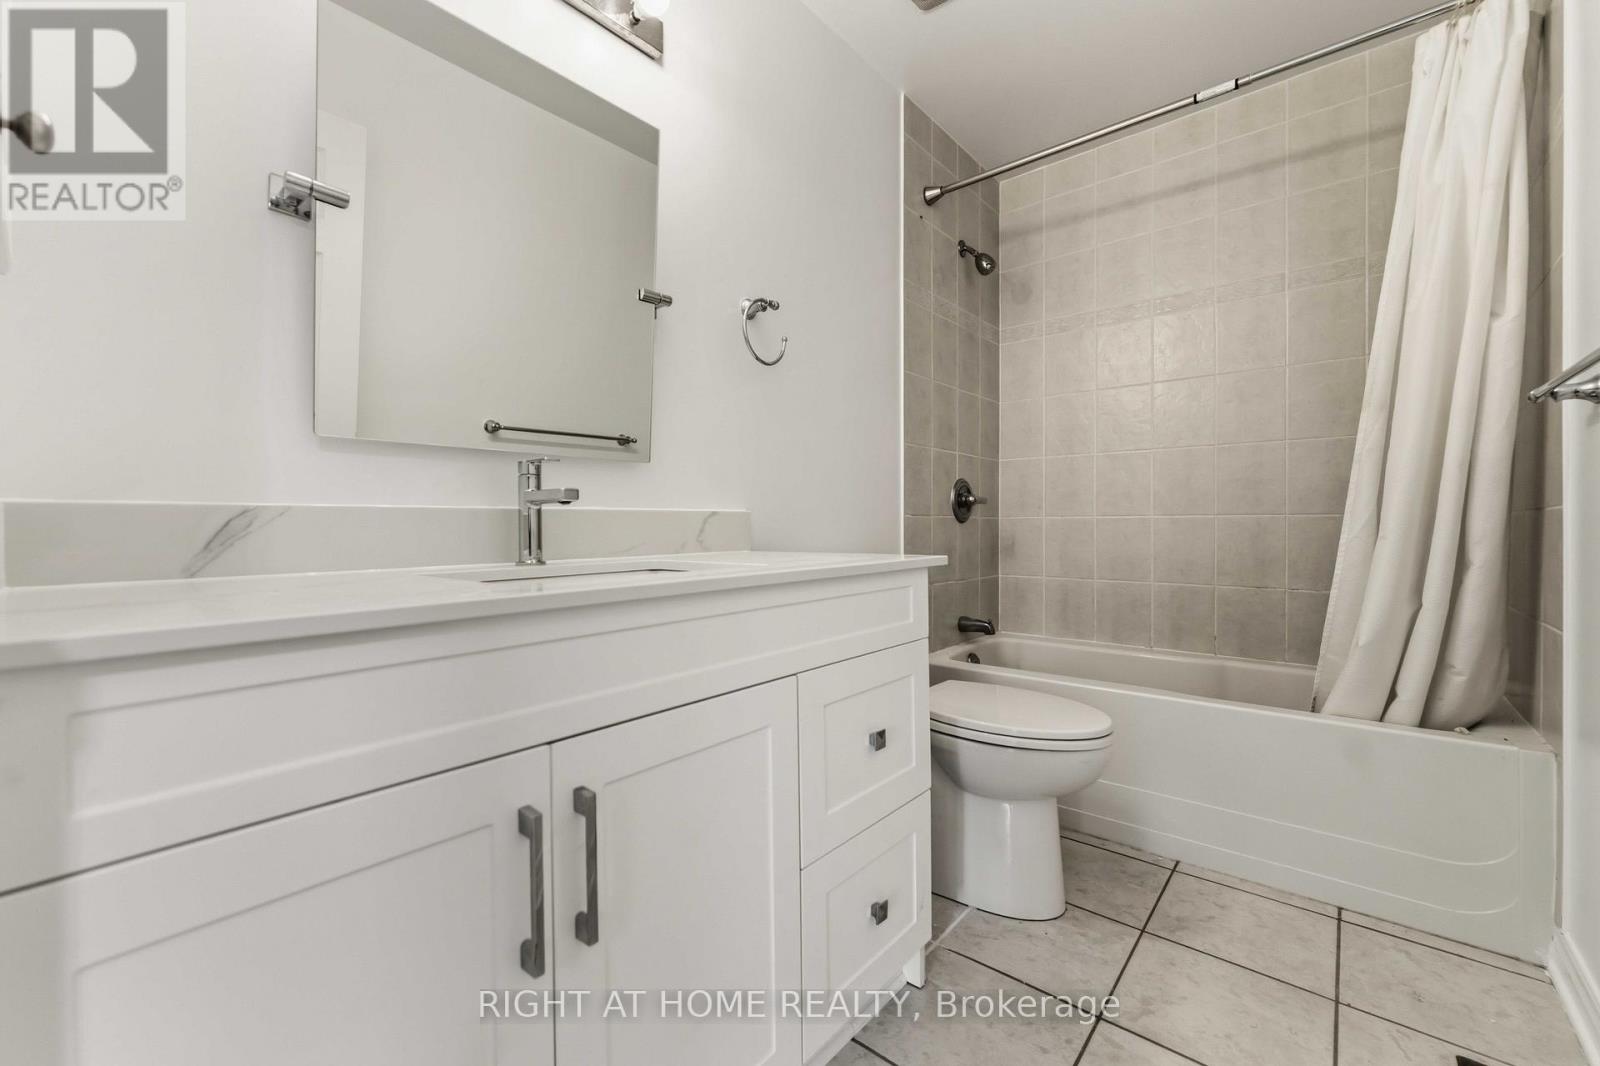
| Total Bathrooms | 4 |
| Full Bathrooms | 3 |
| Half Bathrooms | 1 |
| Basement Type | Full (Finished) |
| Basement Development | Finished |
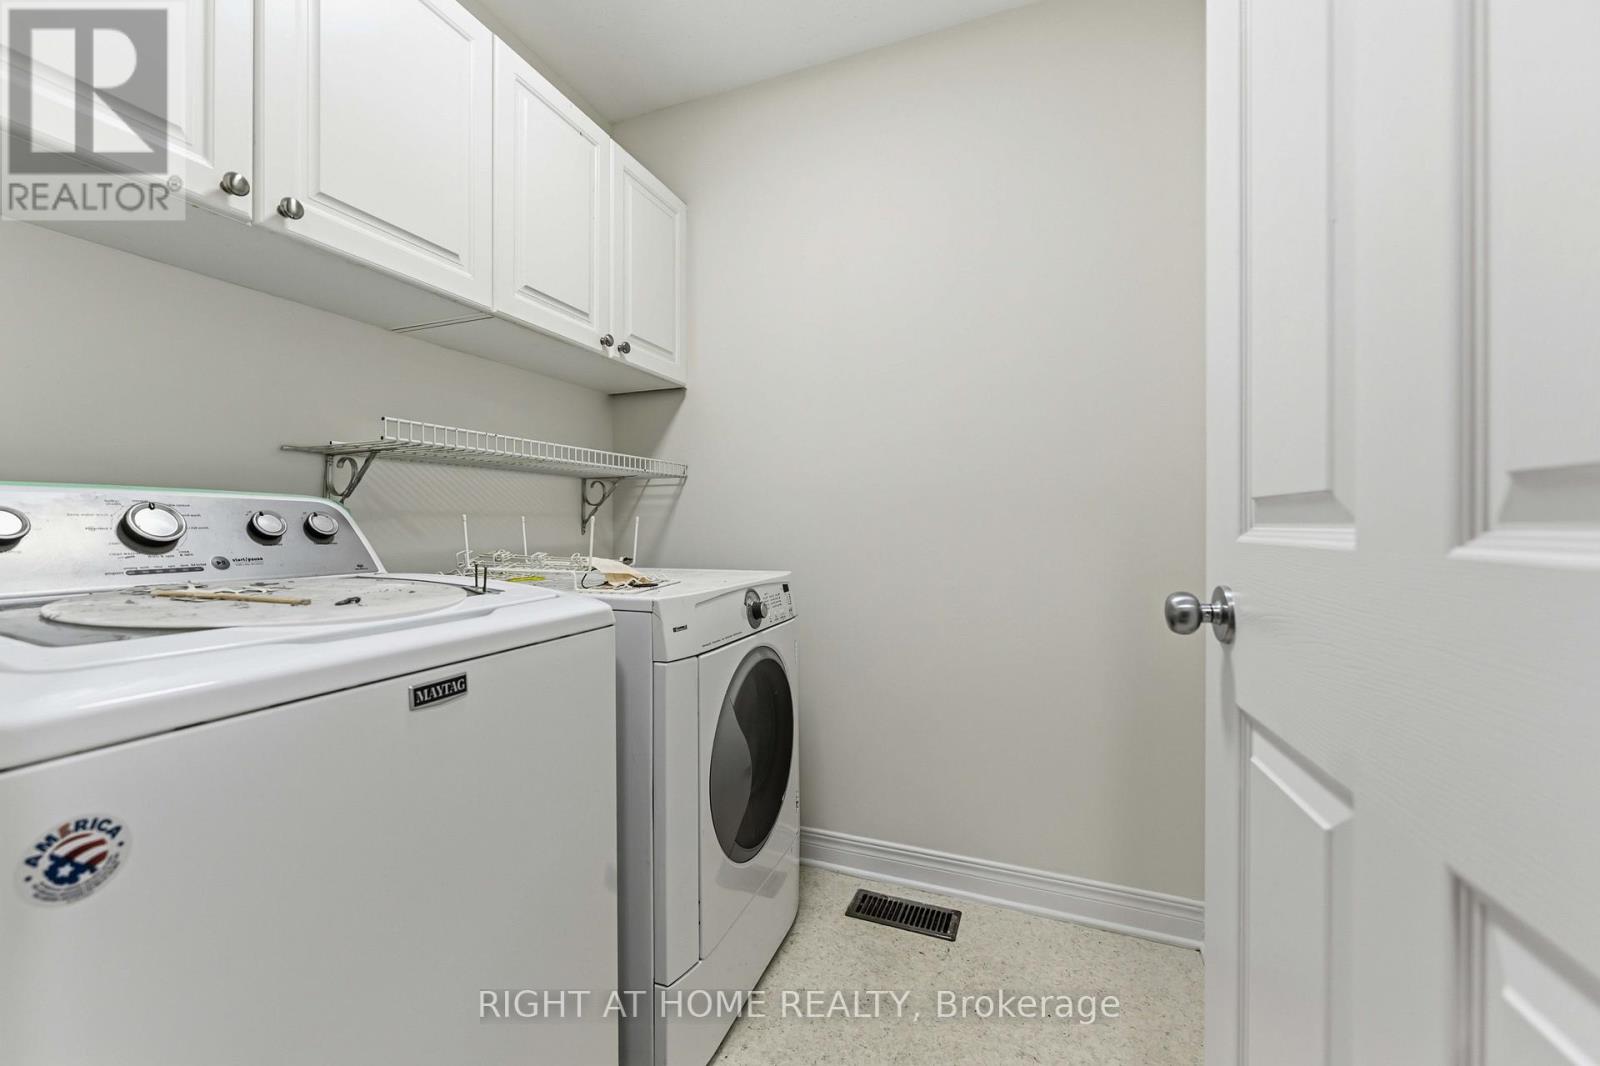
| Included Appliances | Dishwasher, Dryer, Stove, Washer, Refrigerator |
| Rooms | ||
|---|---|---|
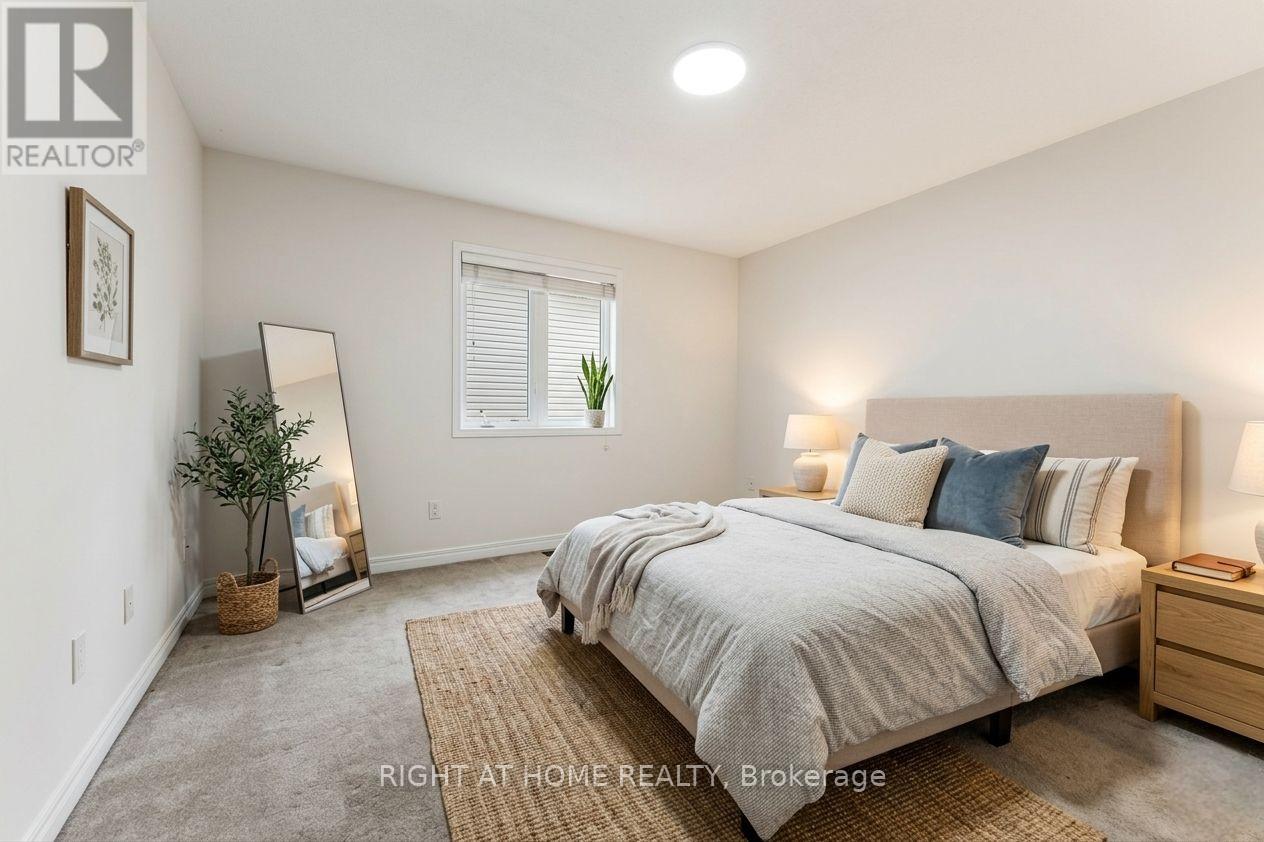
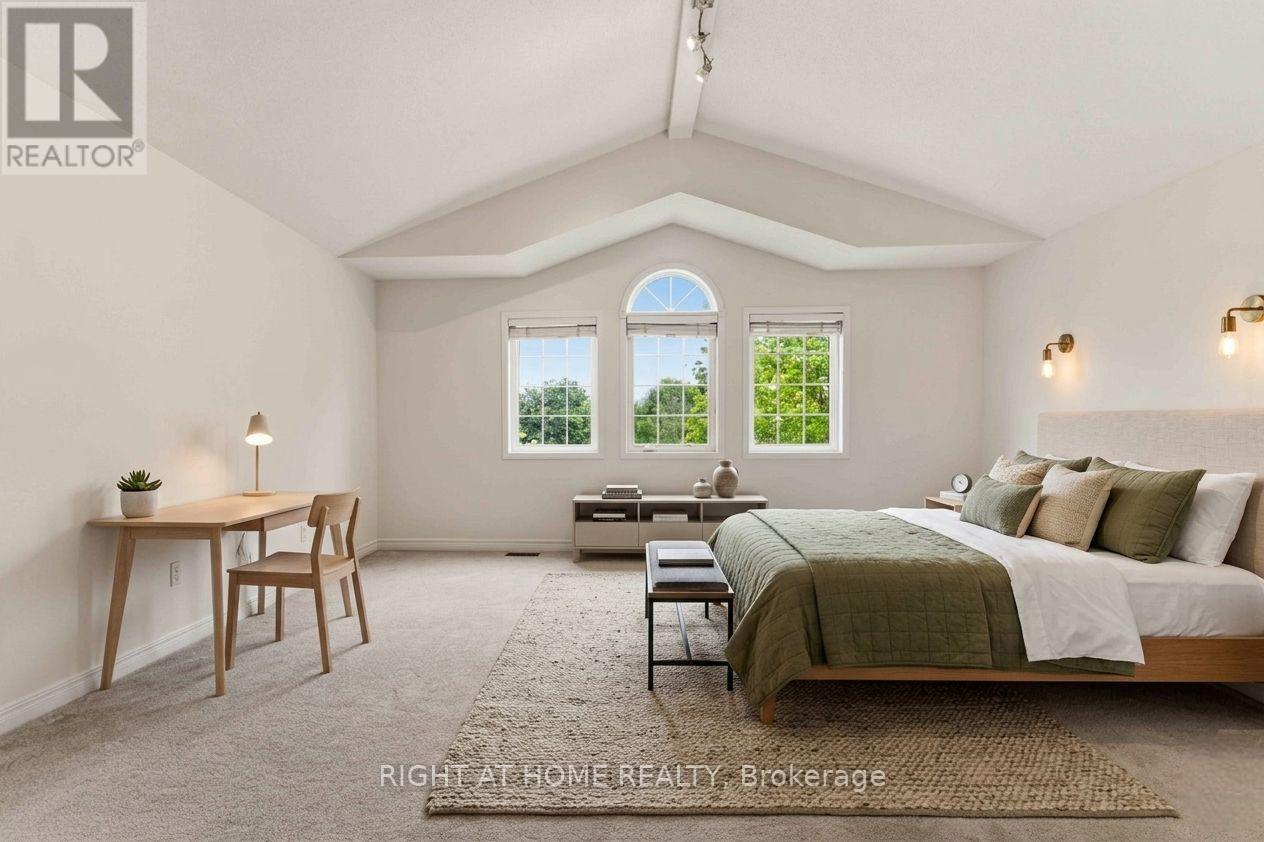
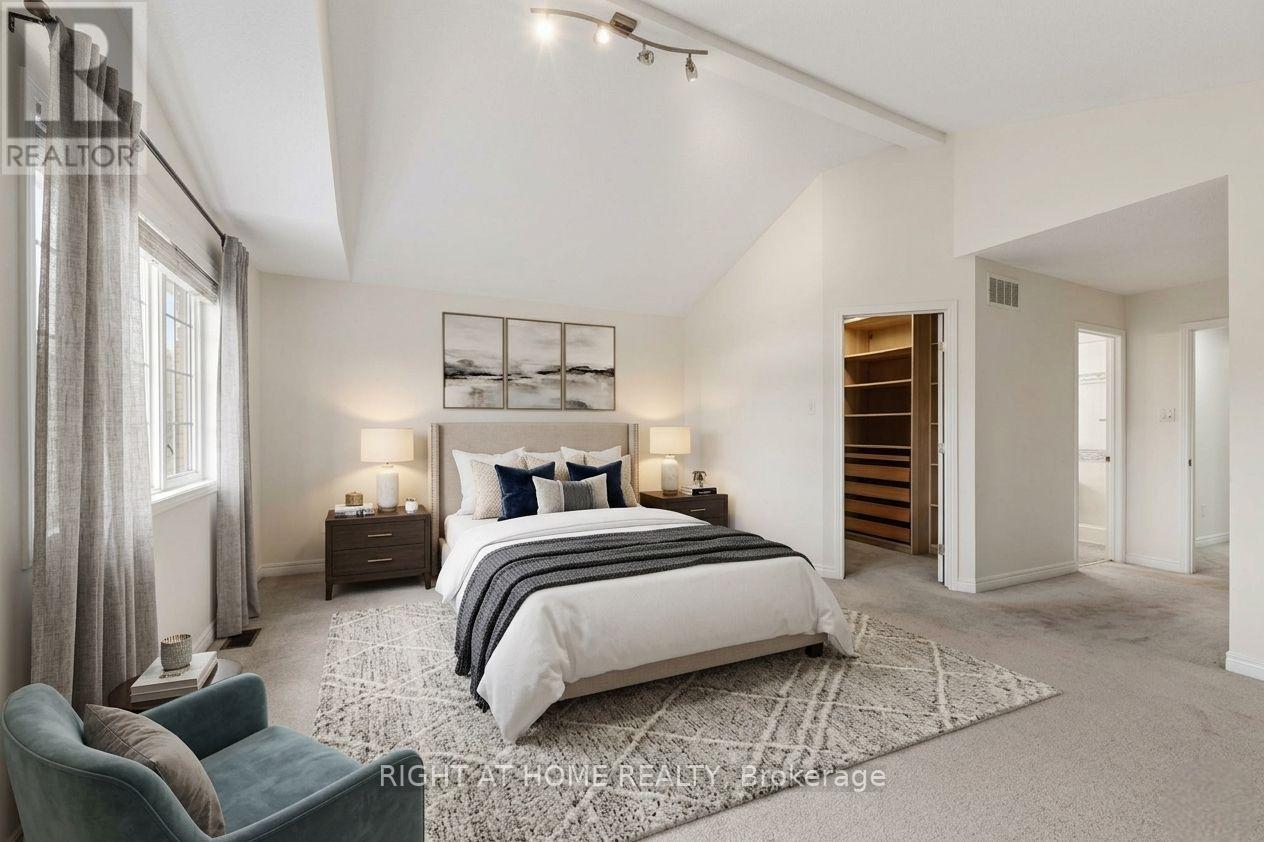
| Primary Bedroom | Second level | 5.41 m x 4.49 m |
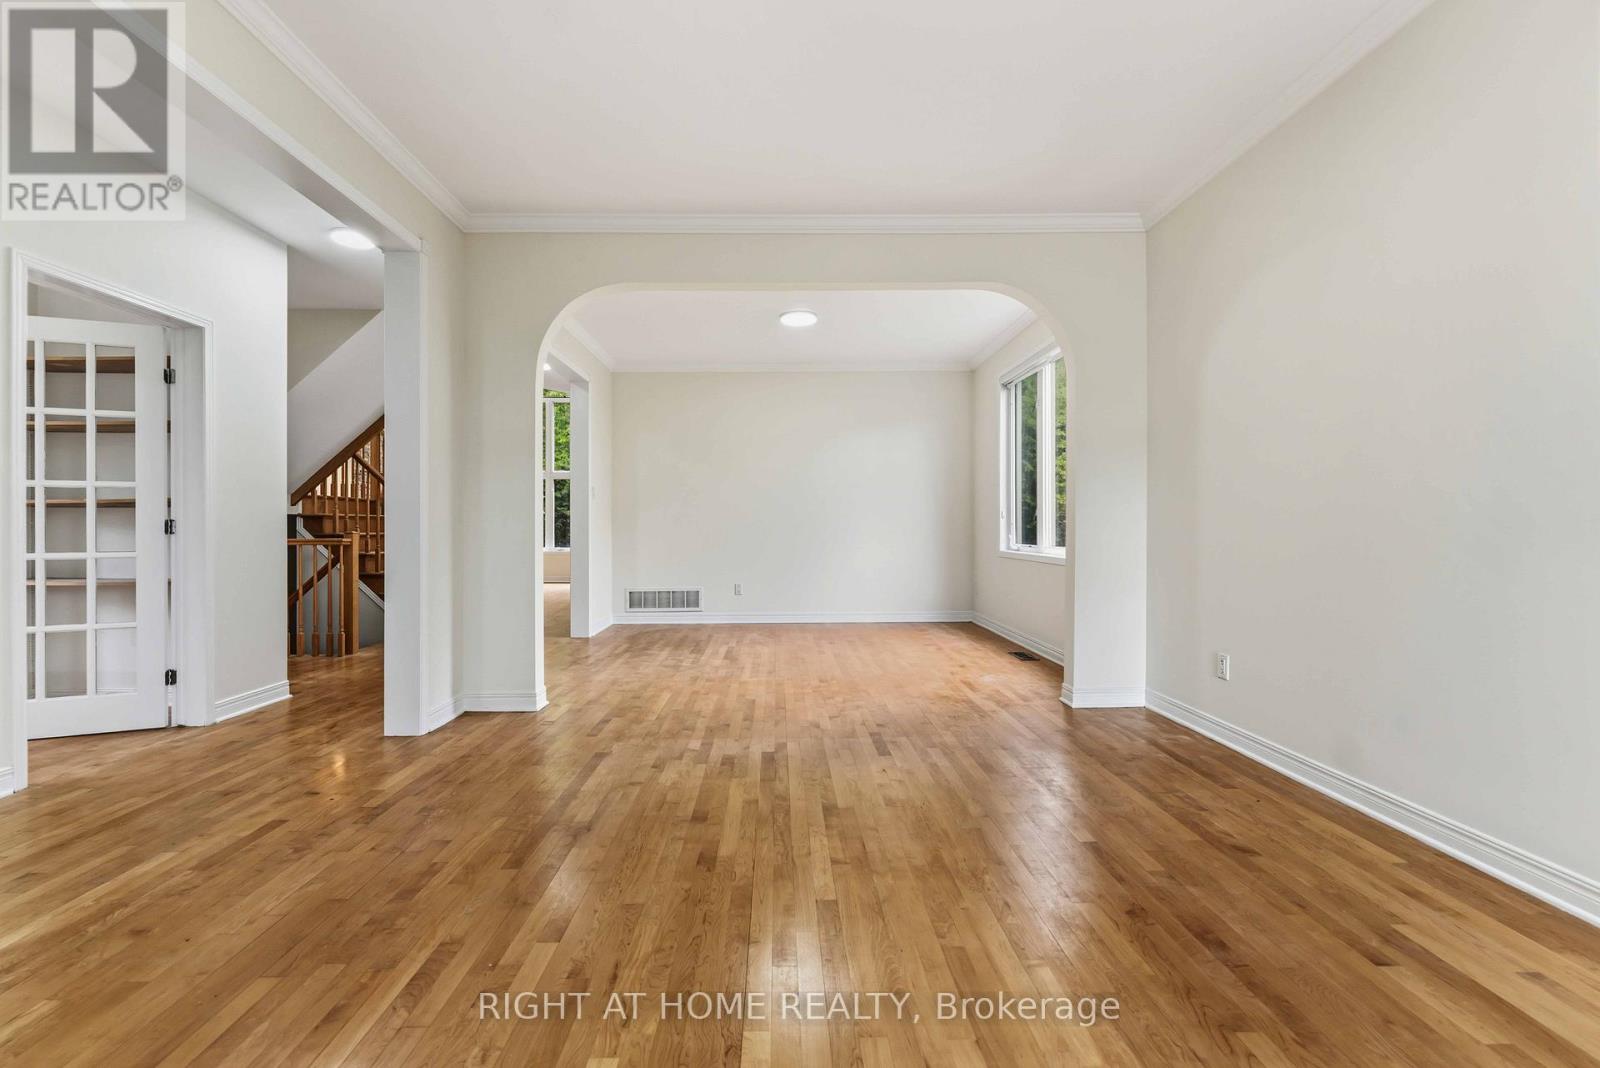
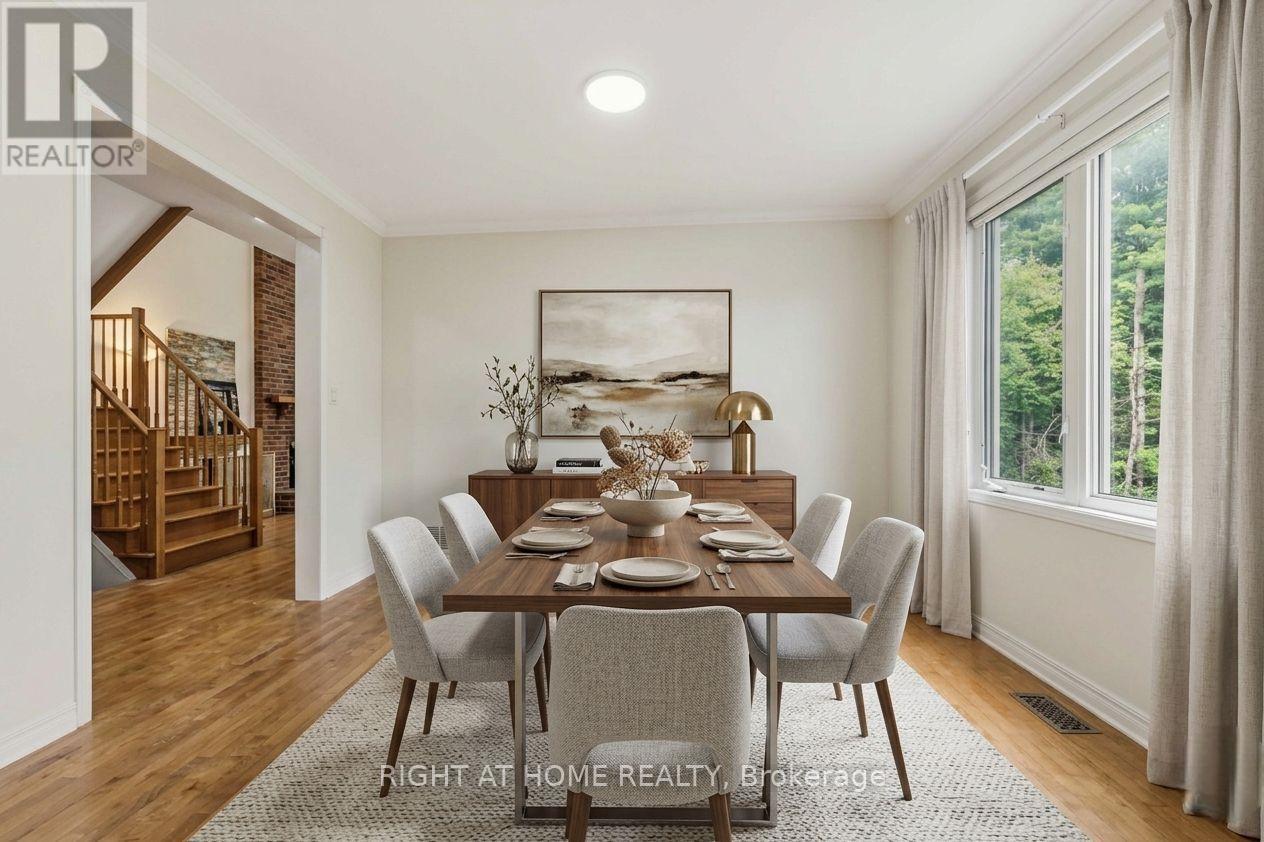
| Dining room | Main level | 3.75 m x 2.76 m |
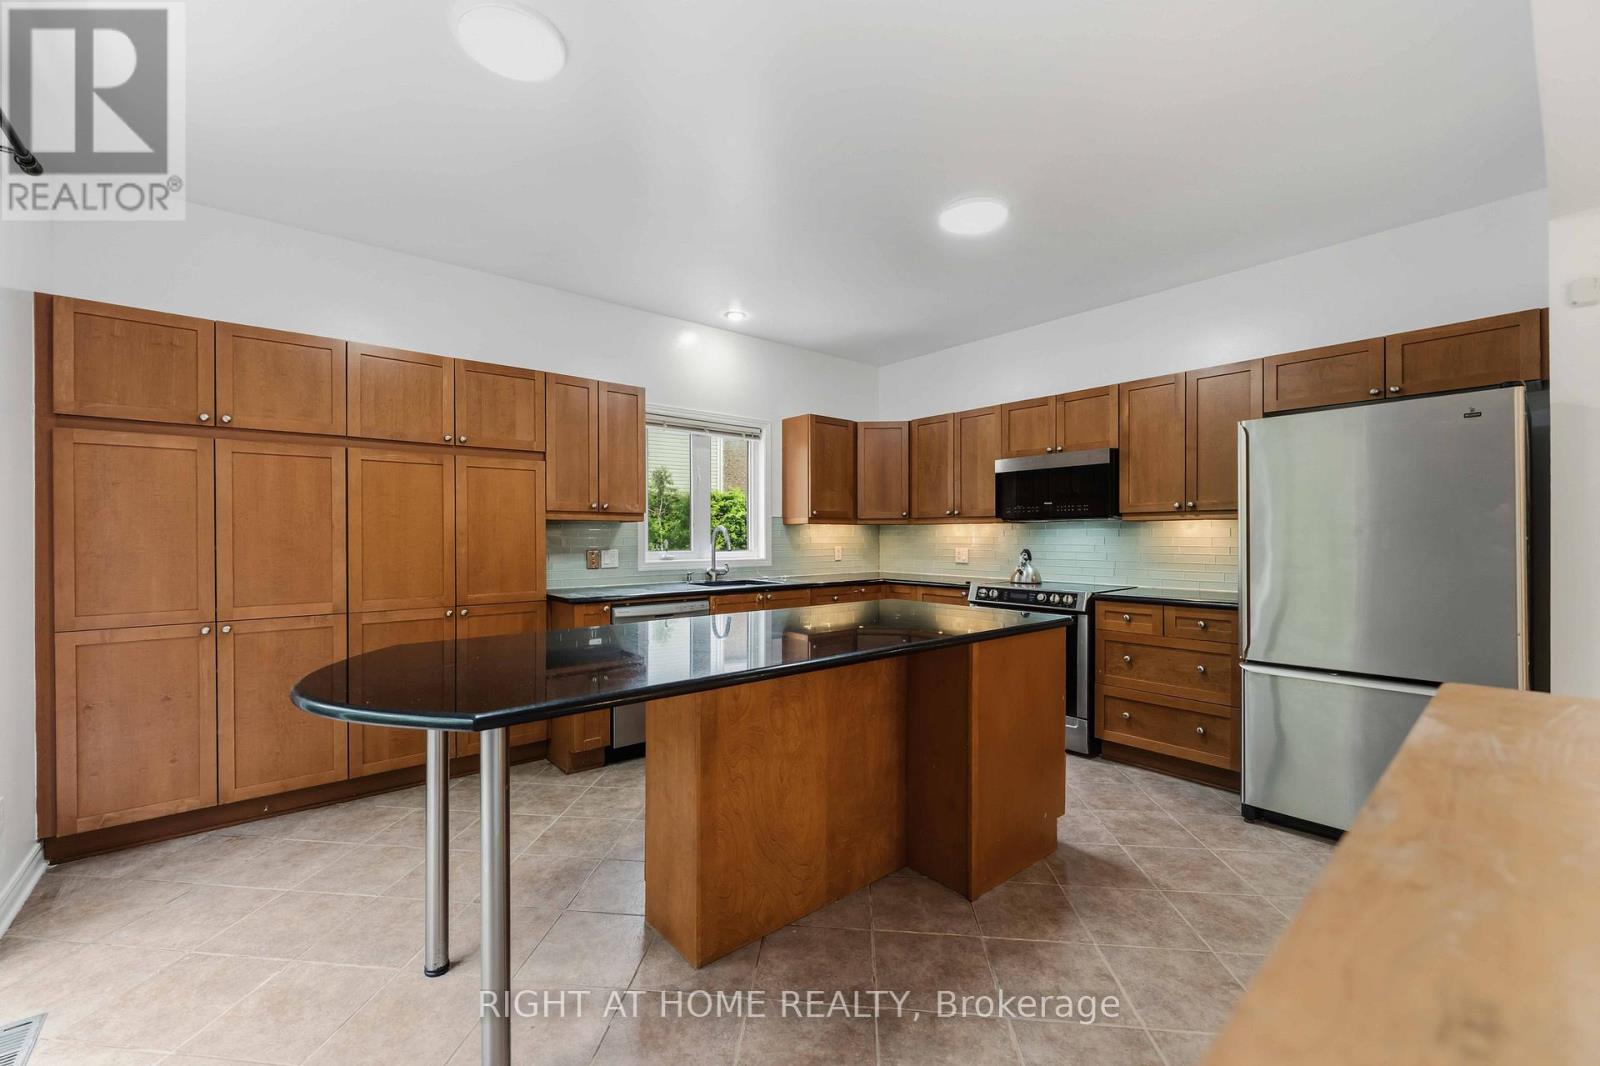
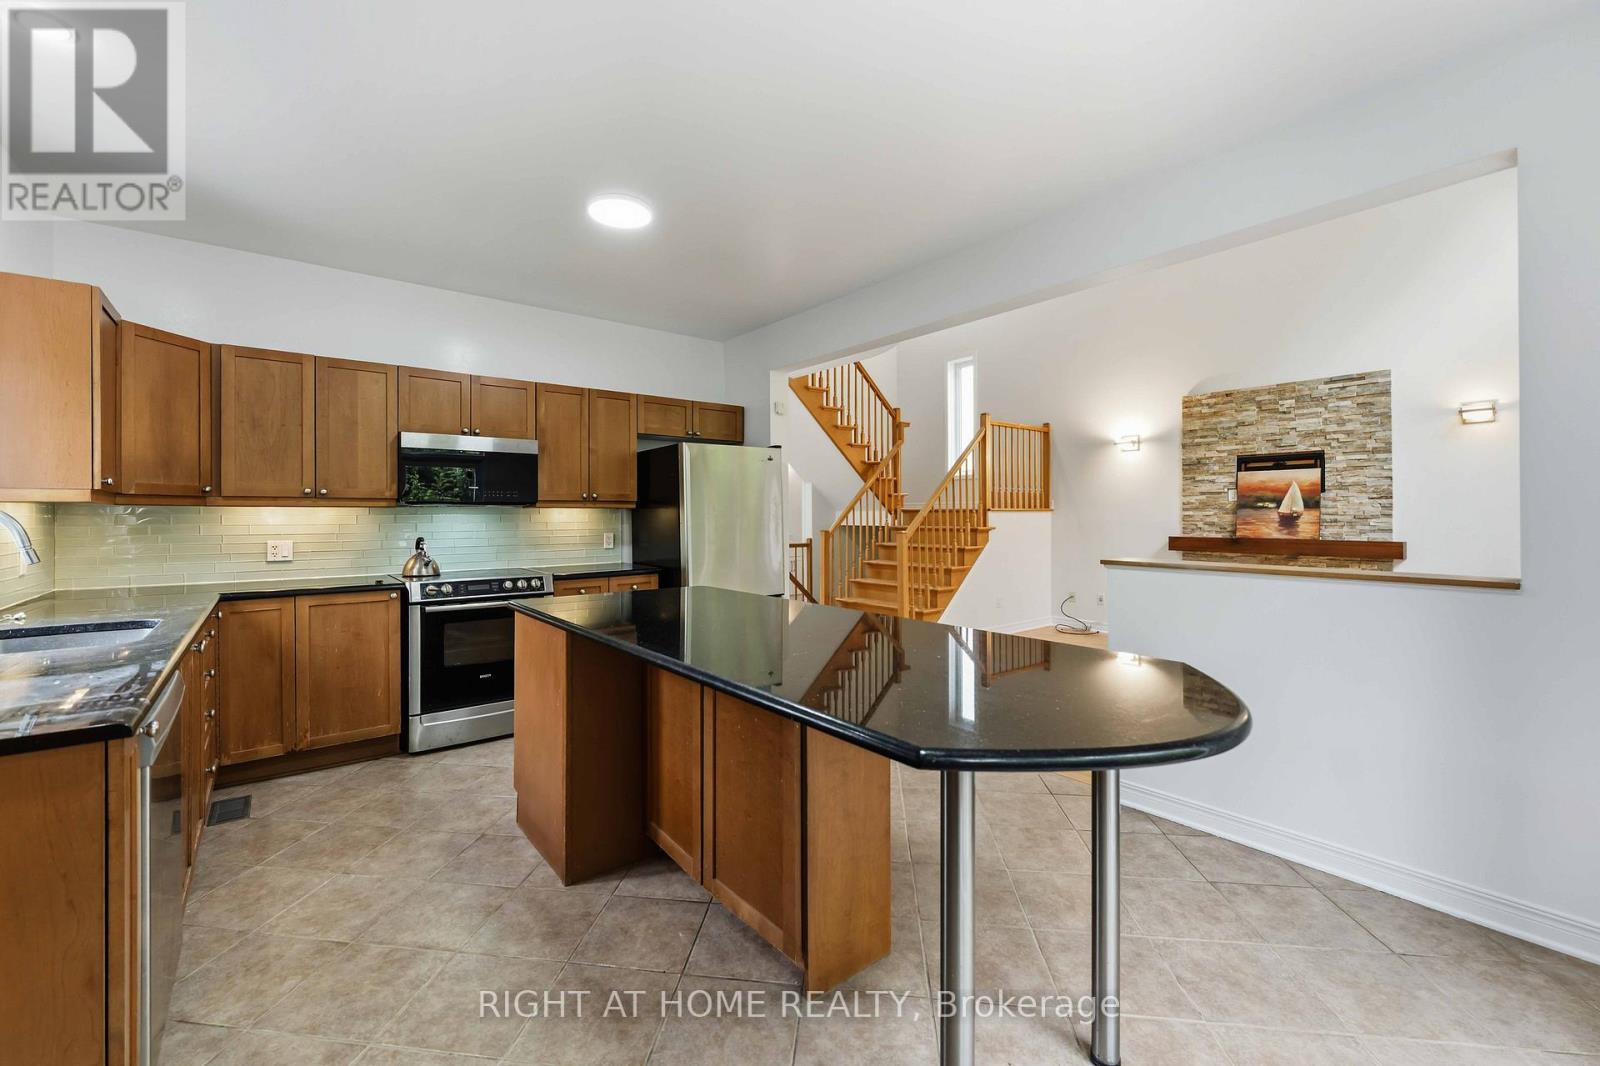
| Kitchen | Main level | 4.49 m x 3.81 m |
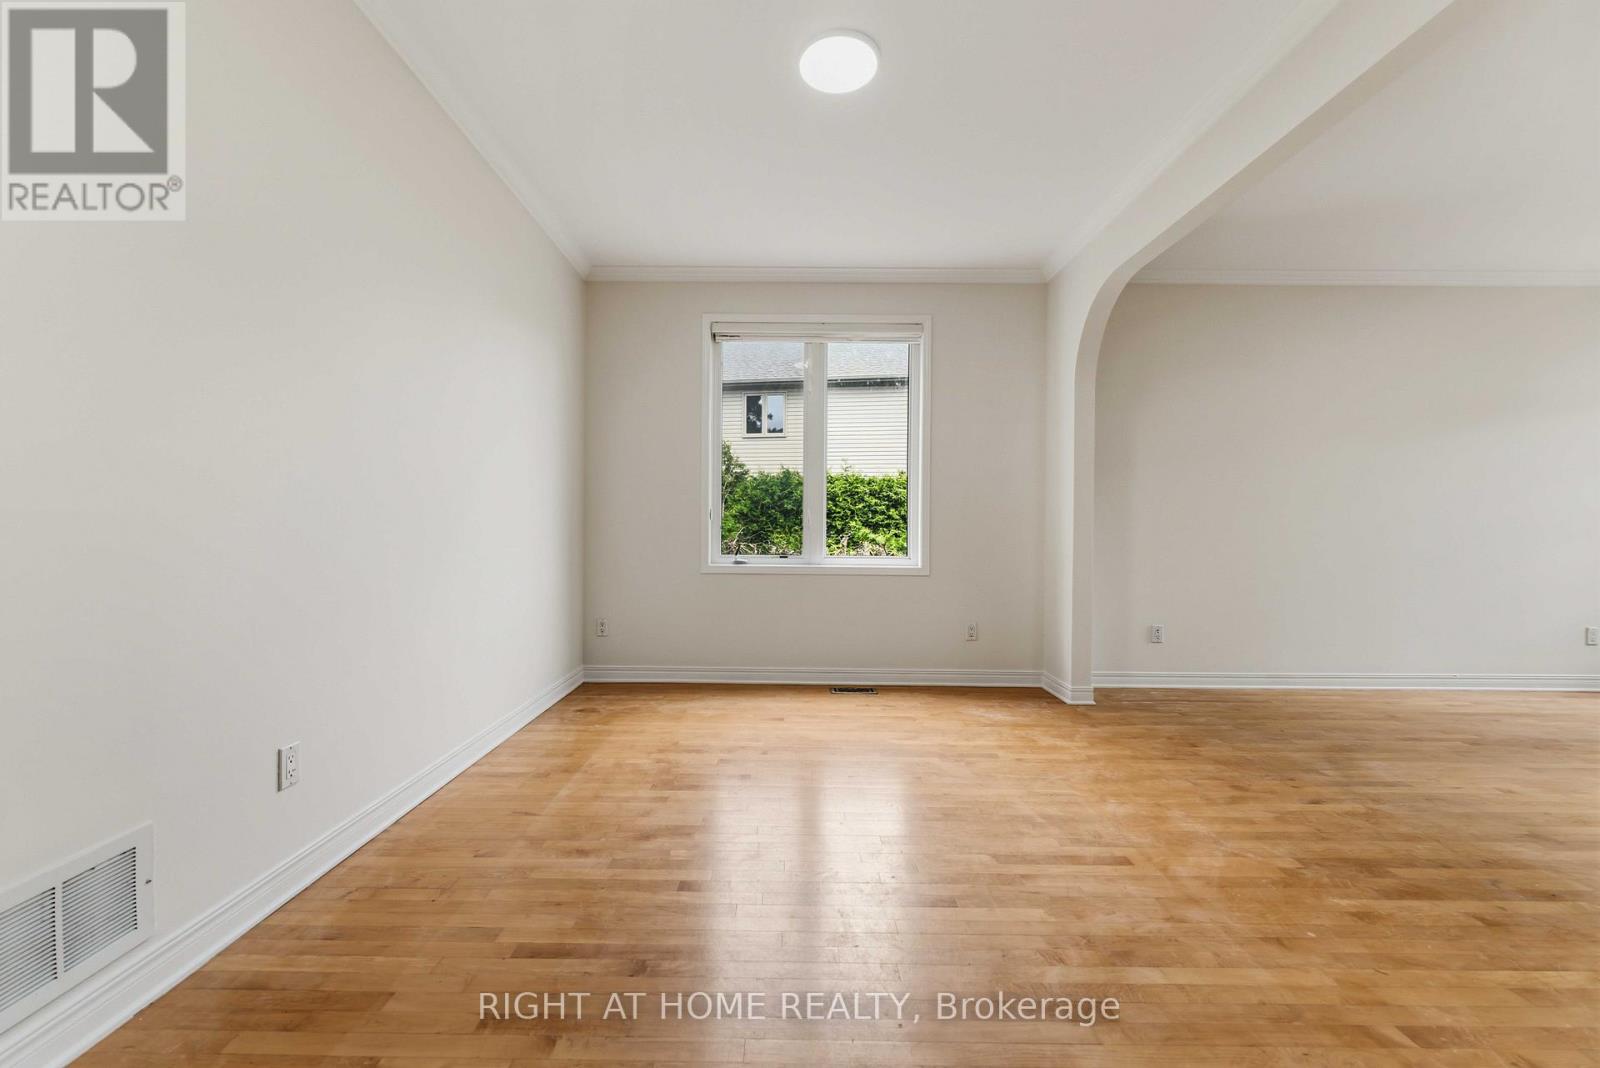
| Dining room | Main level | 4.01 m x 3.81 m |
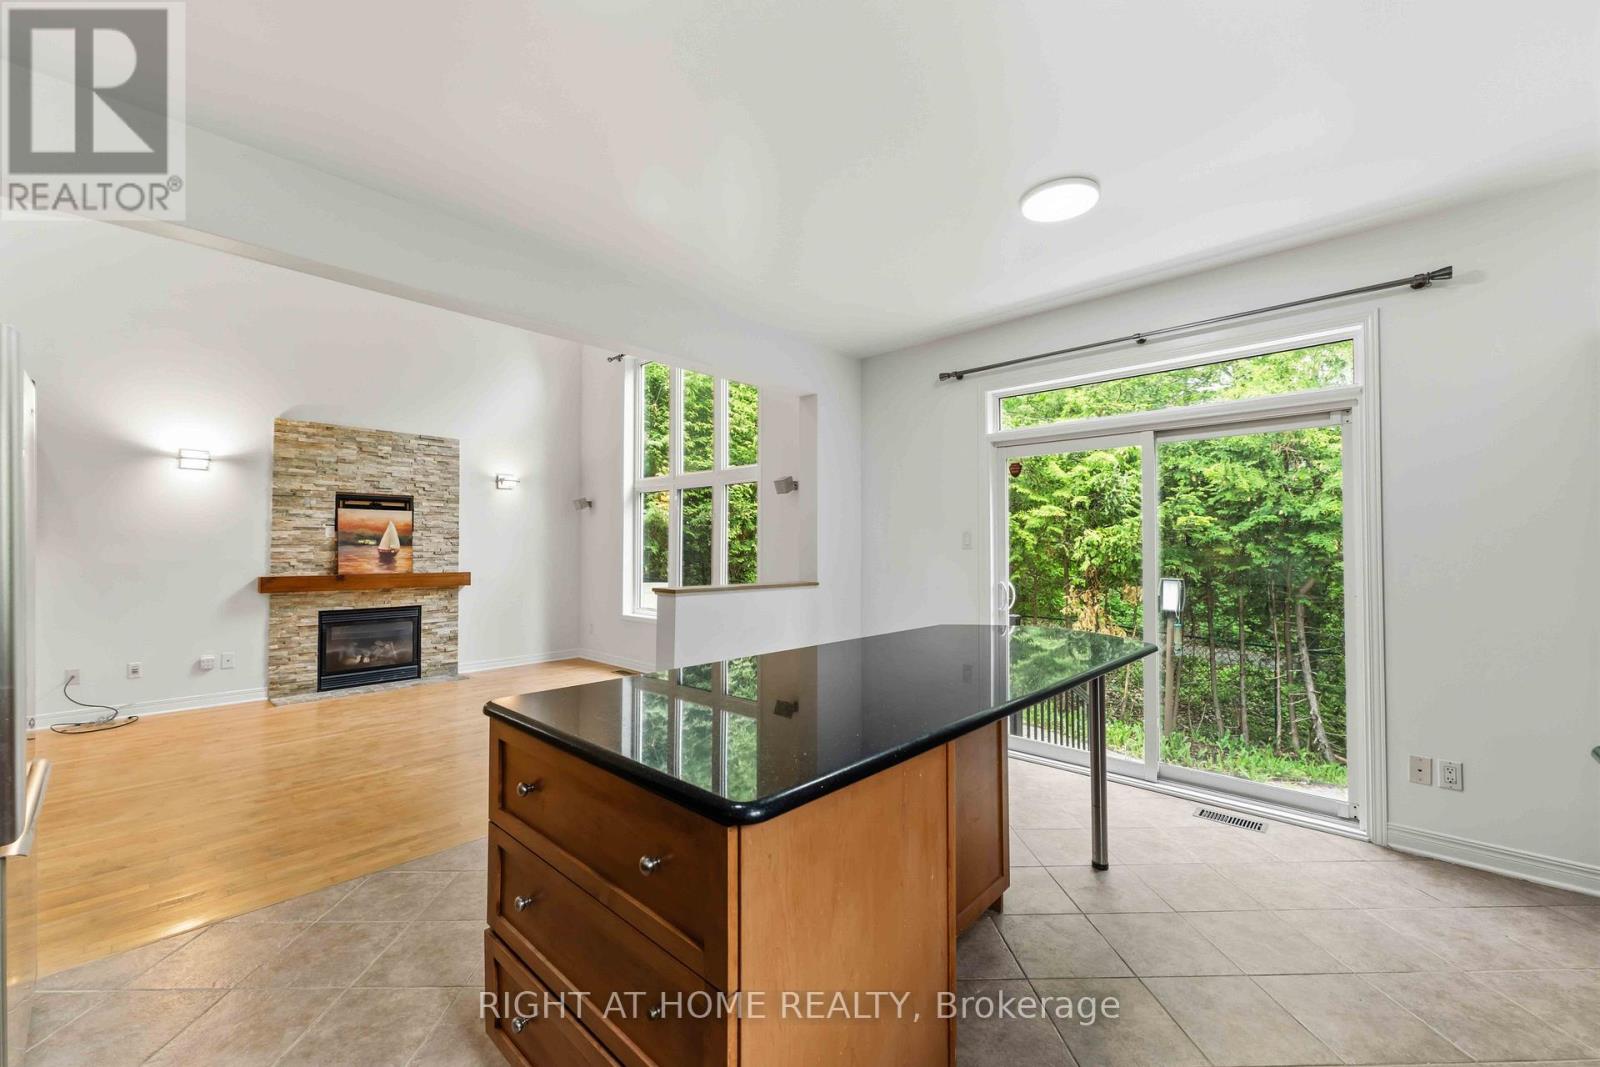
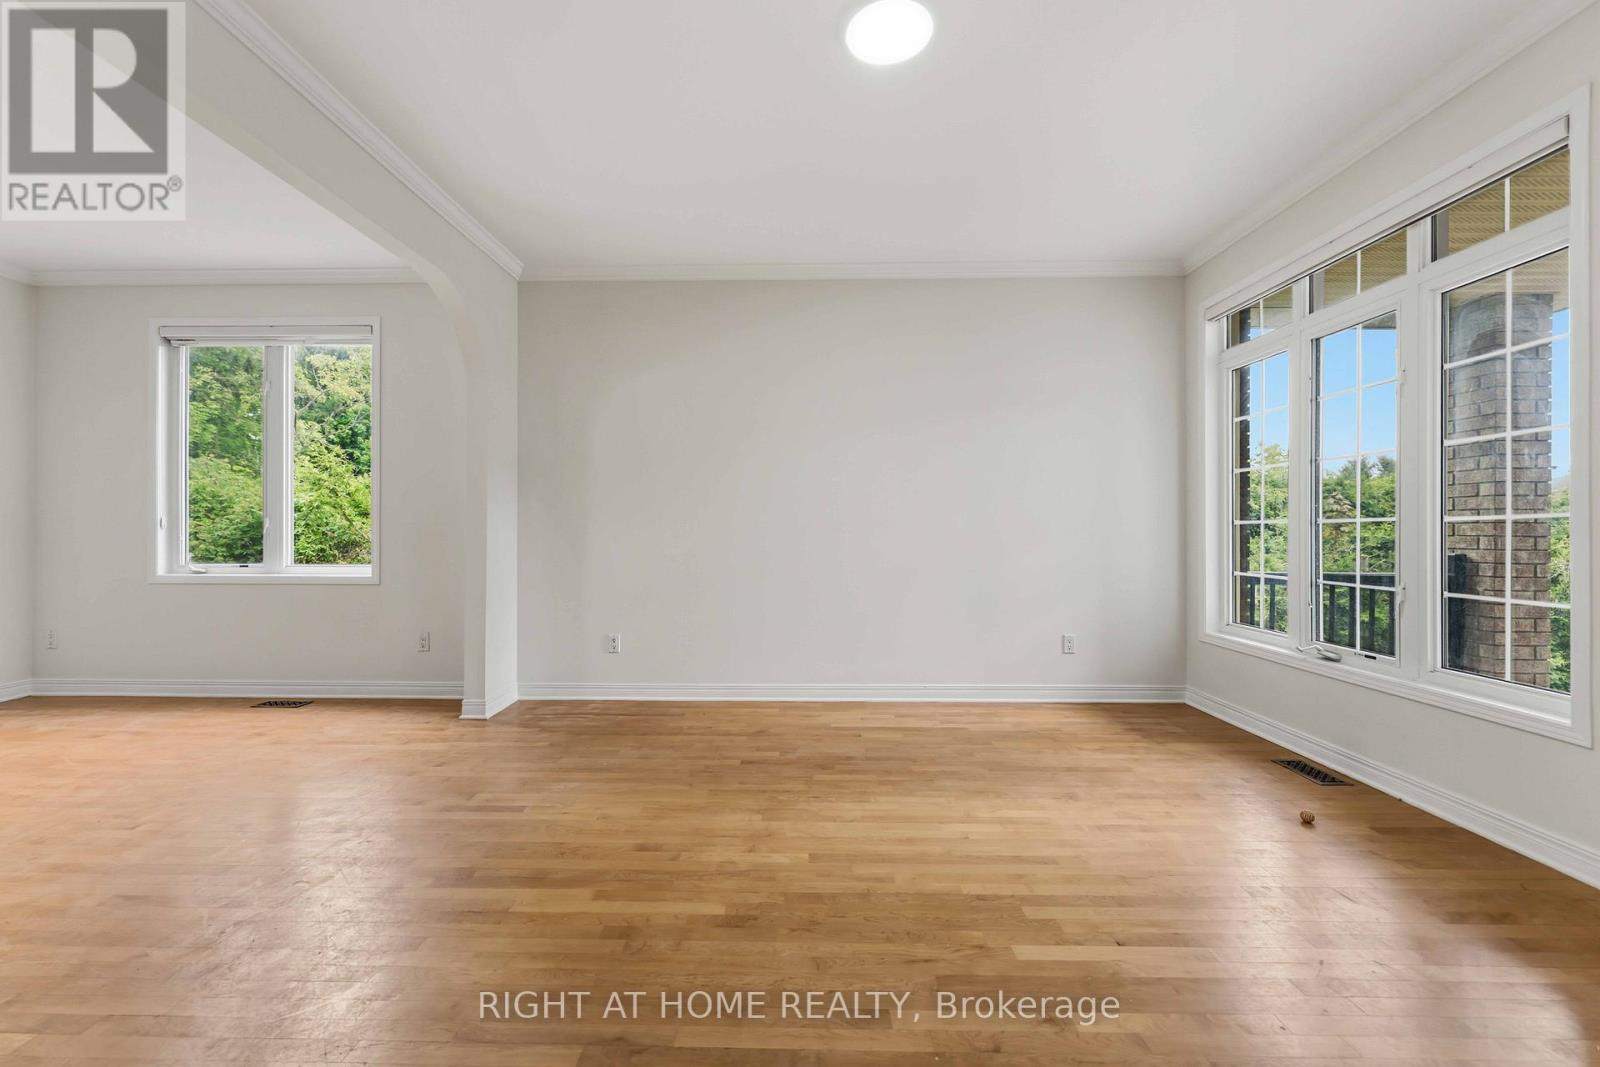
| Great room | Main level | 4.16 m x 3.75 m |
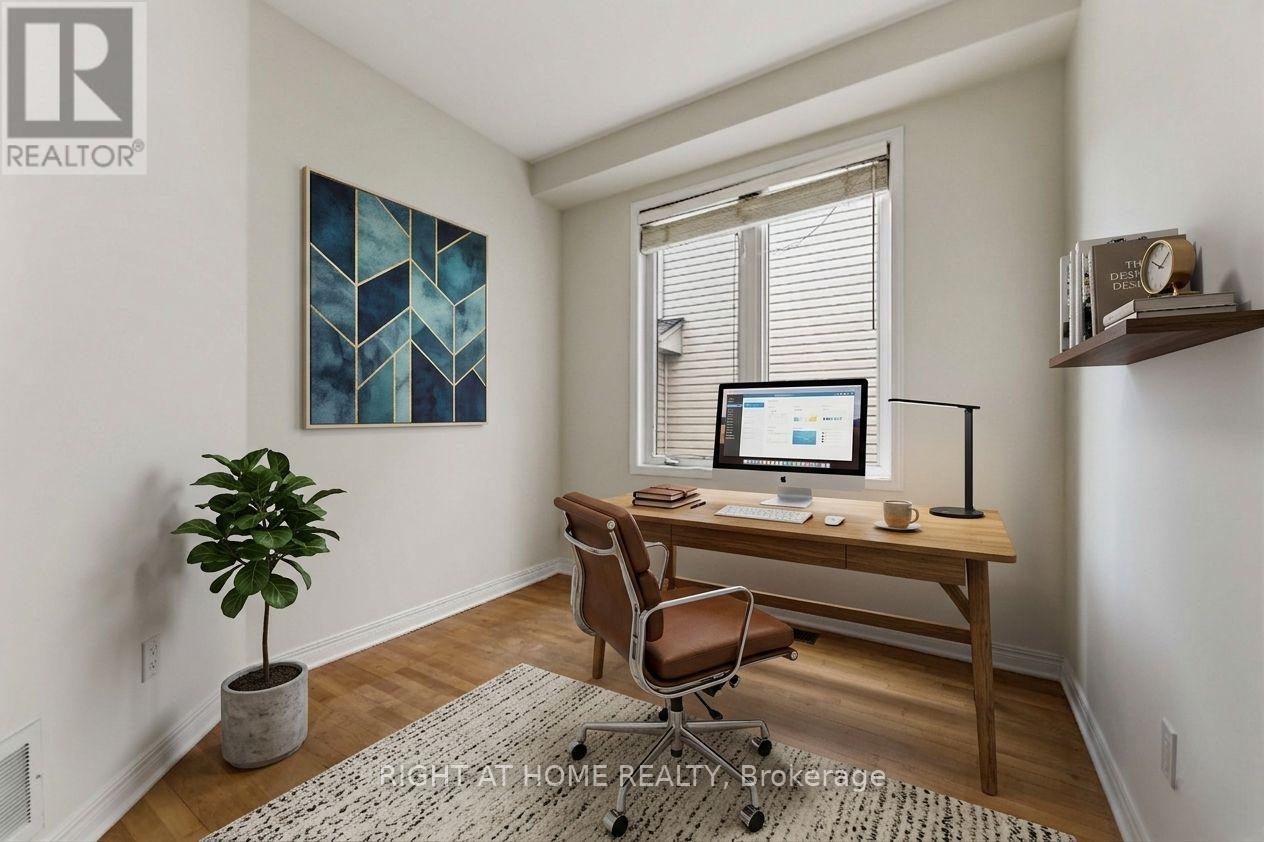
| Den | Main level | 2.71 m x 2.64 m |
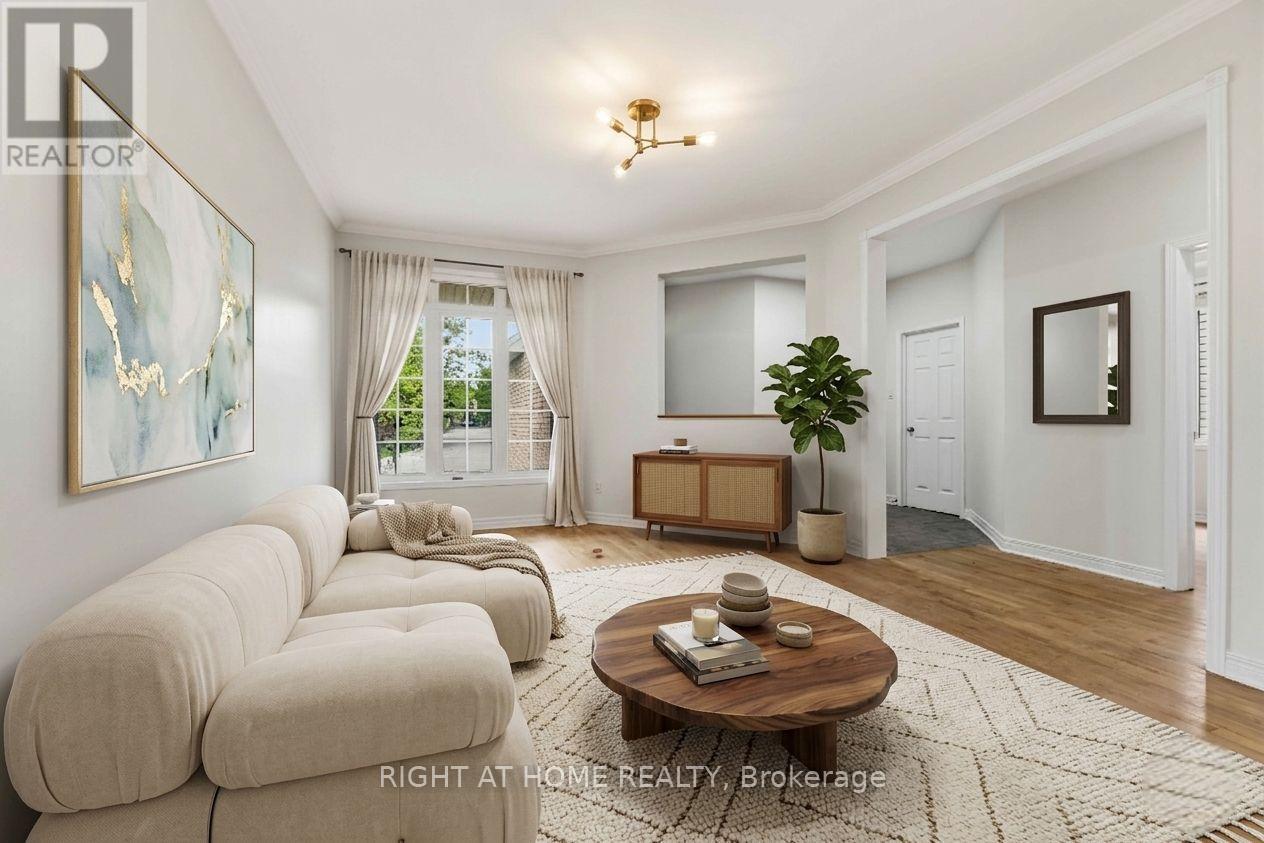
| Living room | Main level | 4.16 m x 3.75 m |
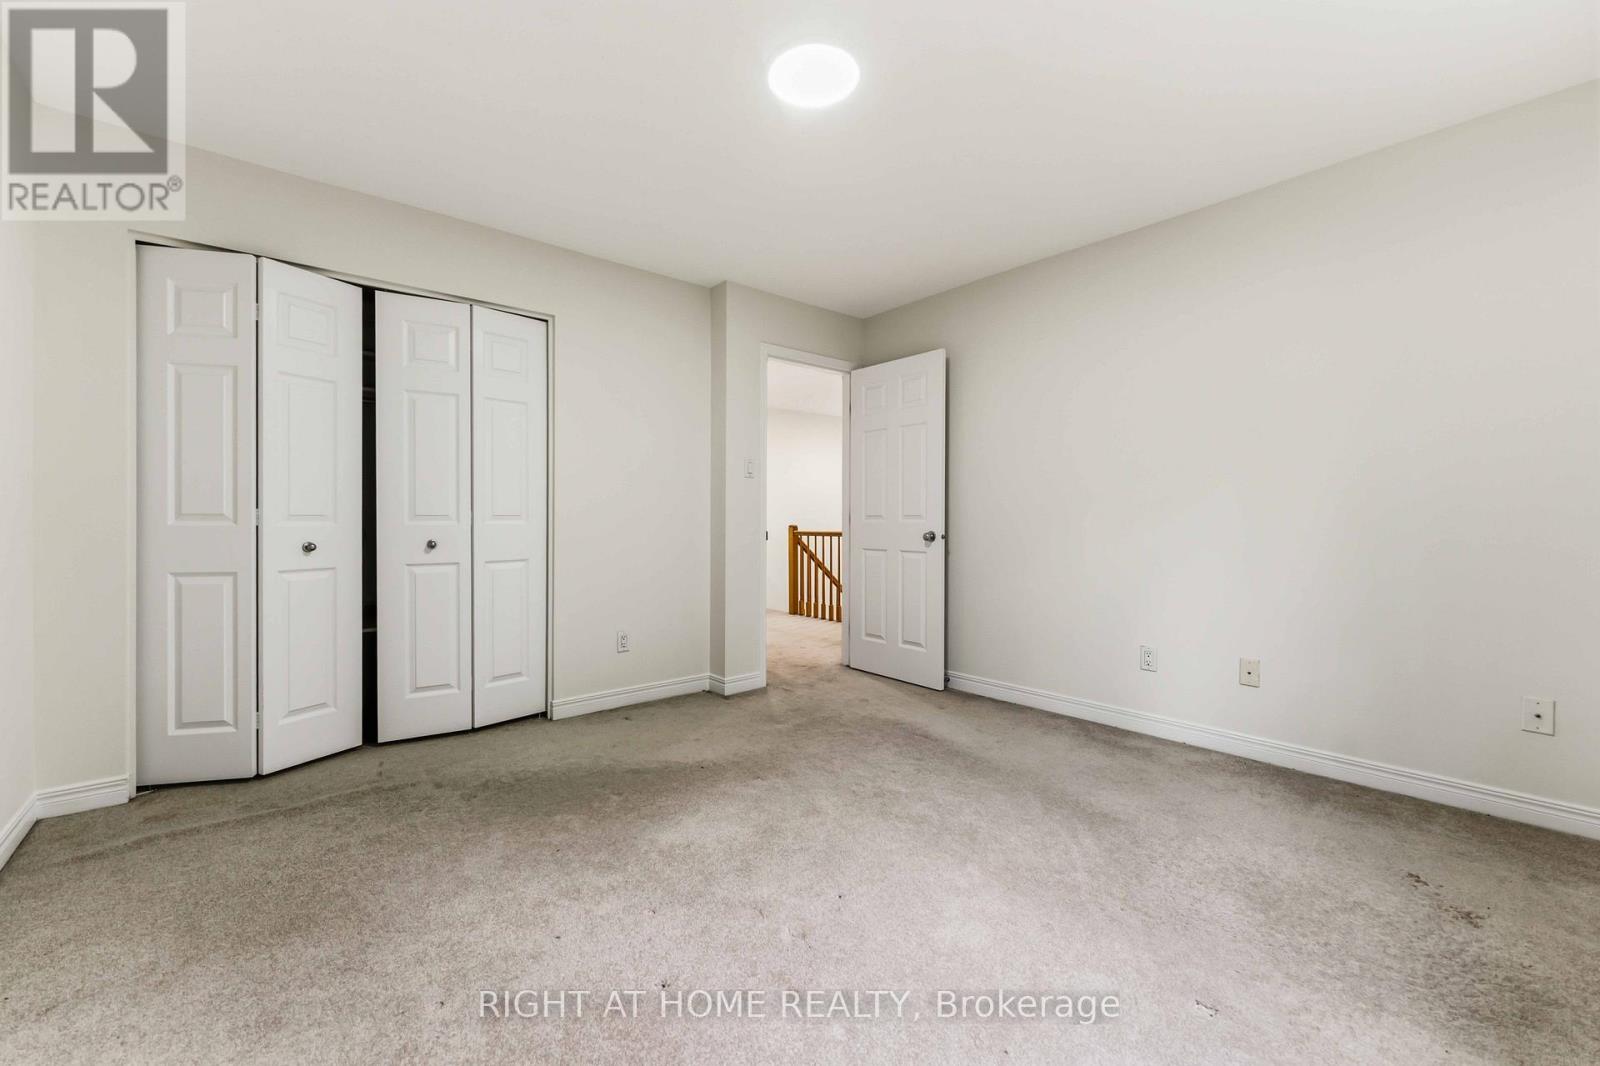
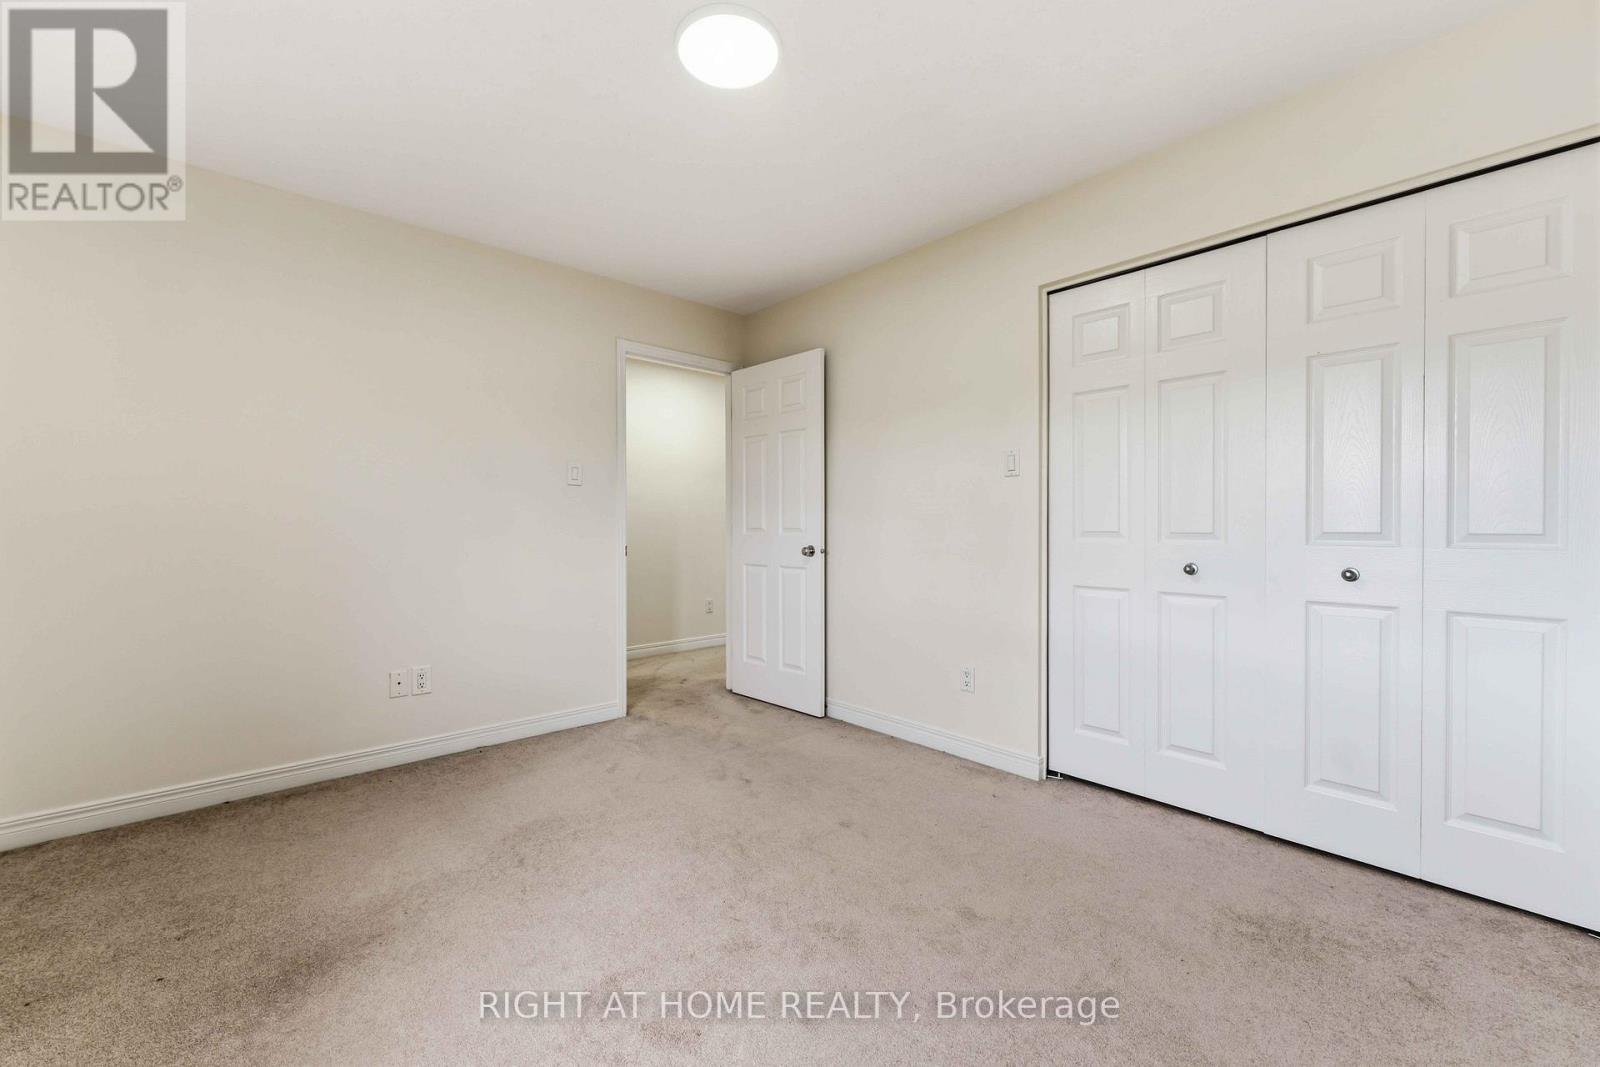
| Bedroom 4 | Second level | 3.83 m x 3.58 m |
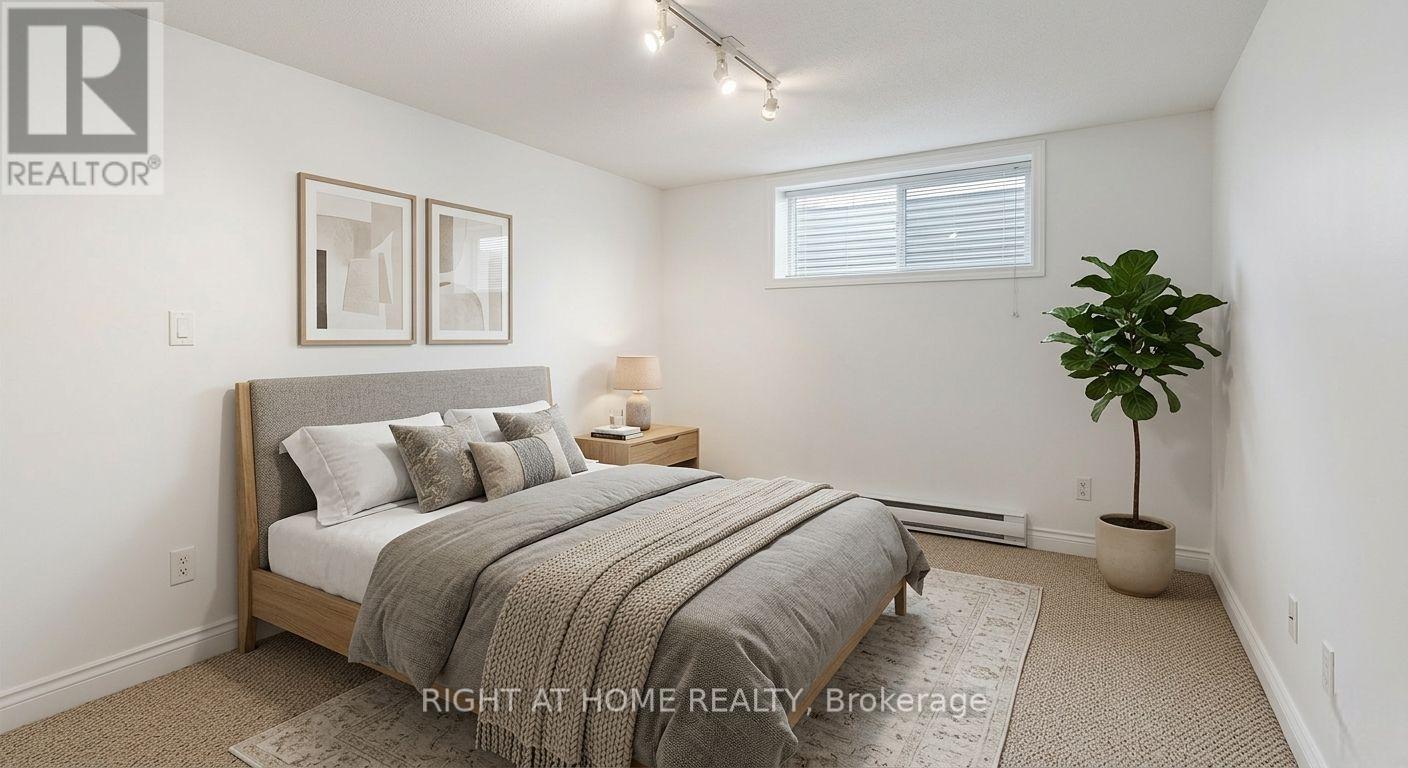
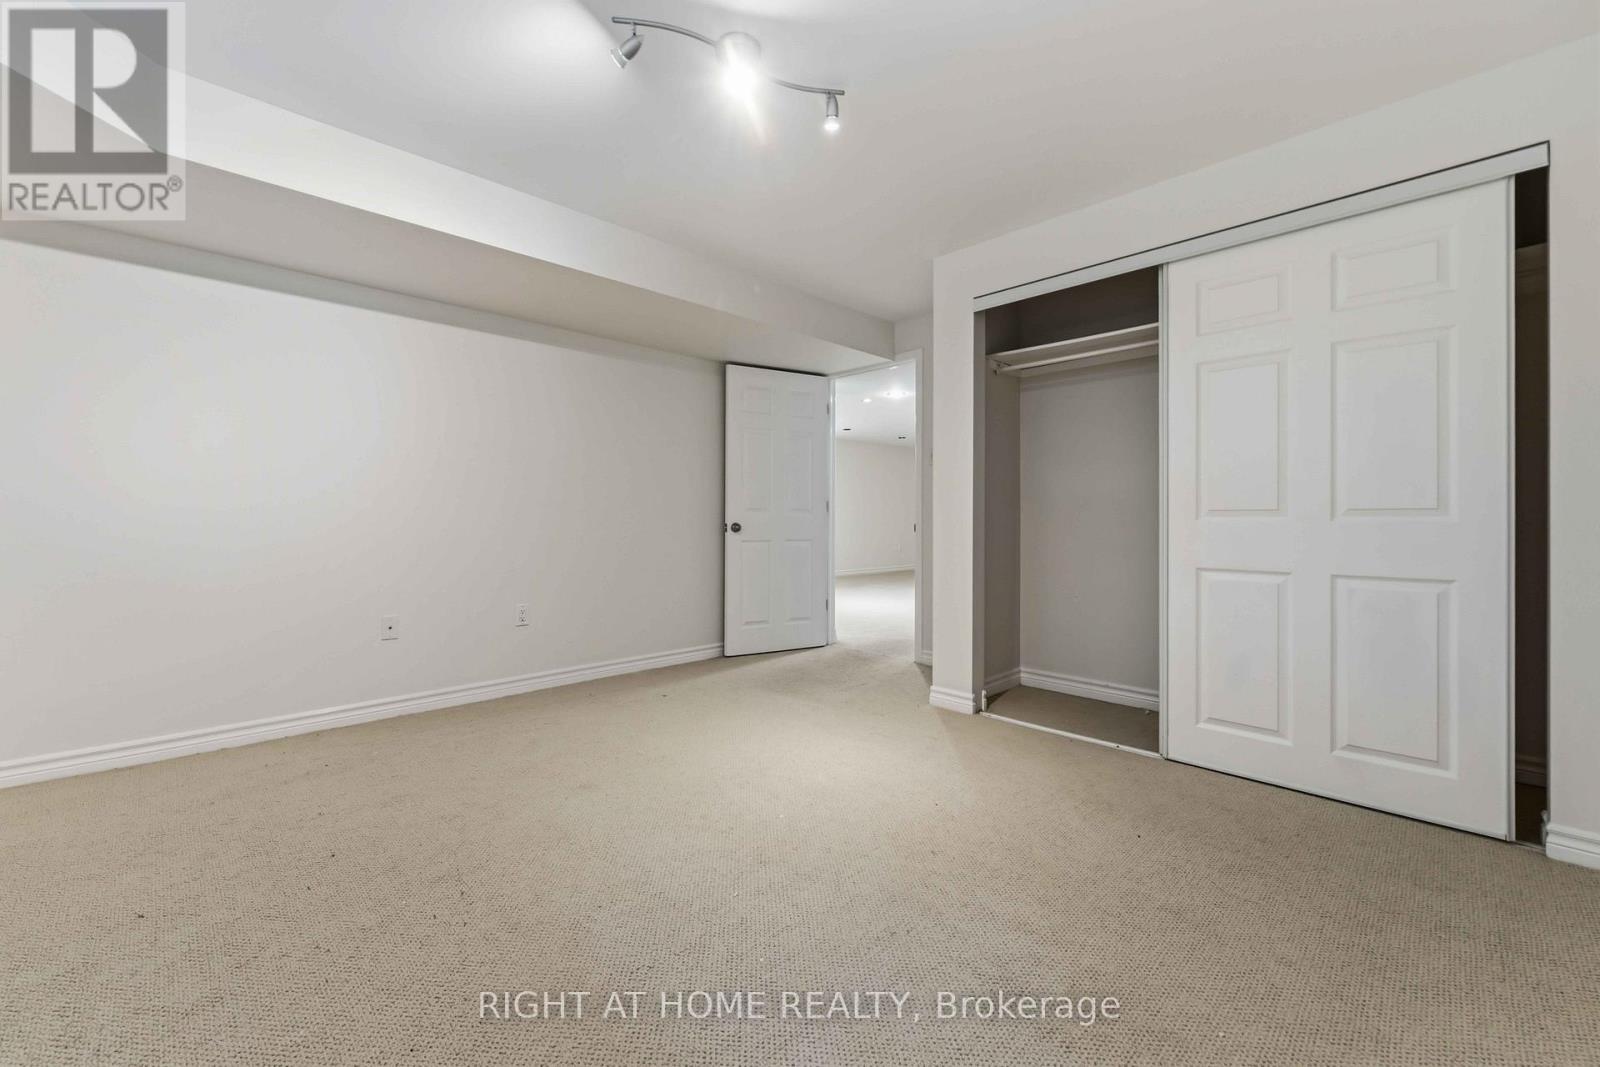
| Bedroom 5 | Lower level | 4.11 m x 3.88 m |
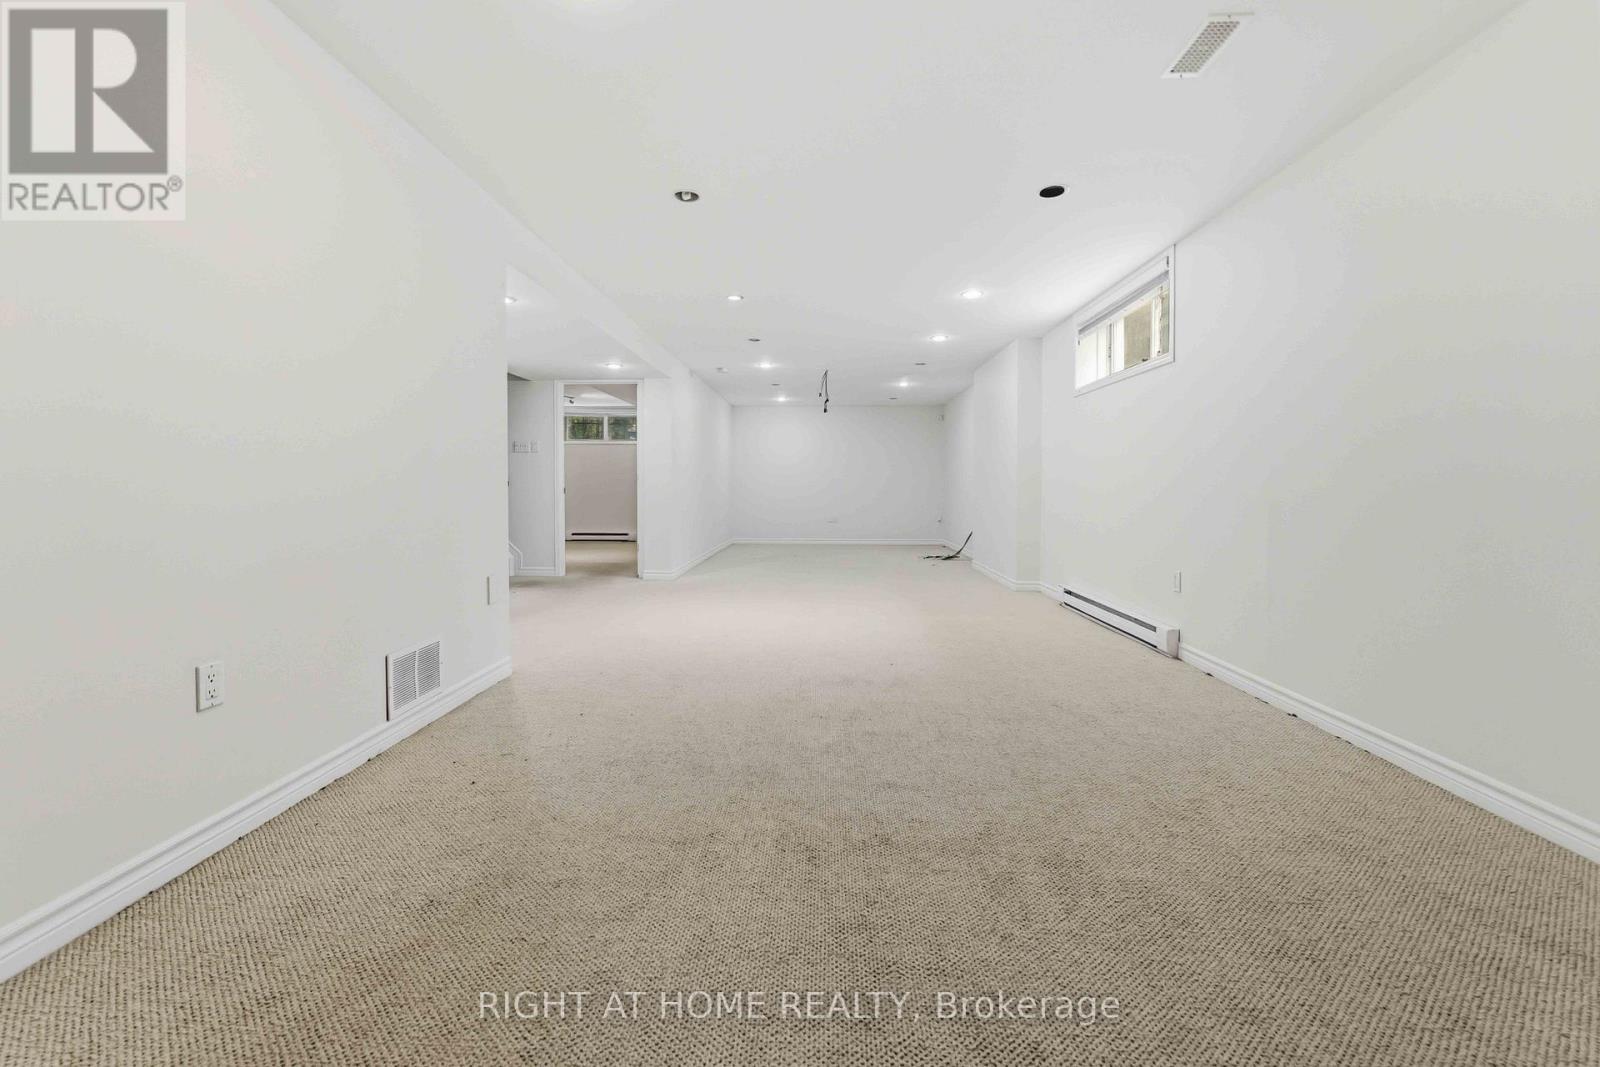
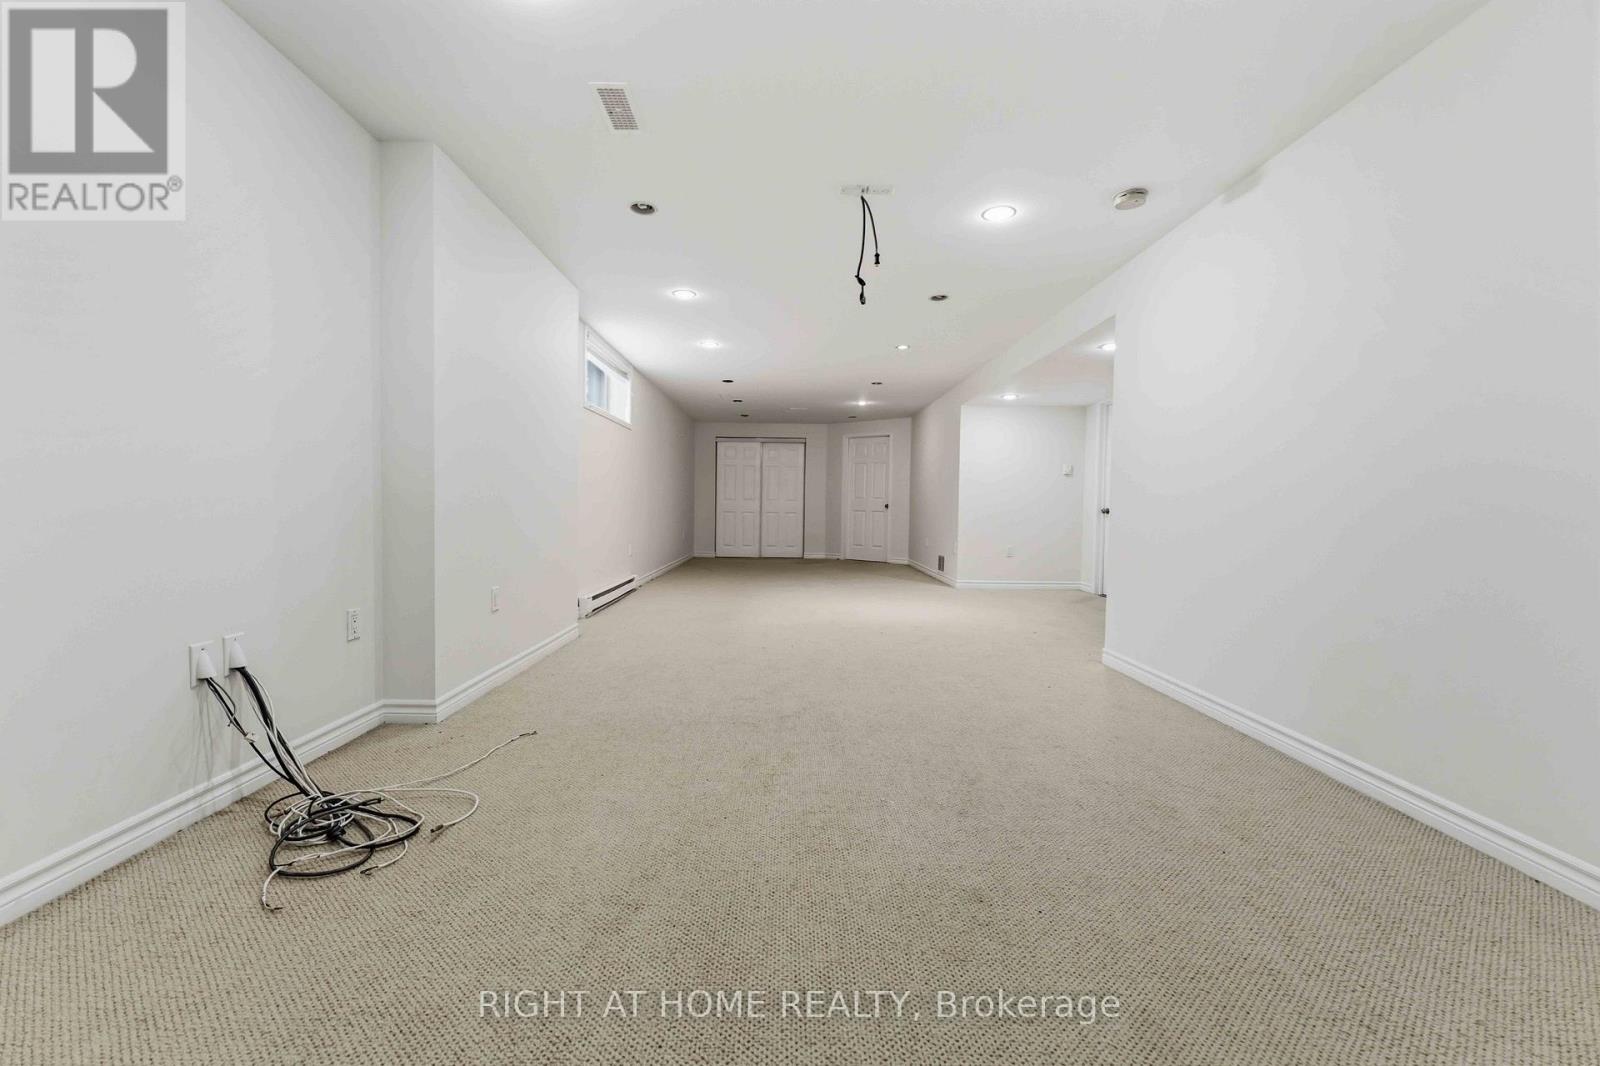
| Recreational, Games room | Lower level | 10.66 m x 3.65 m |
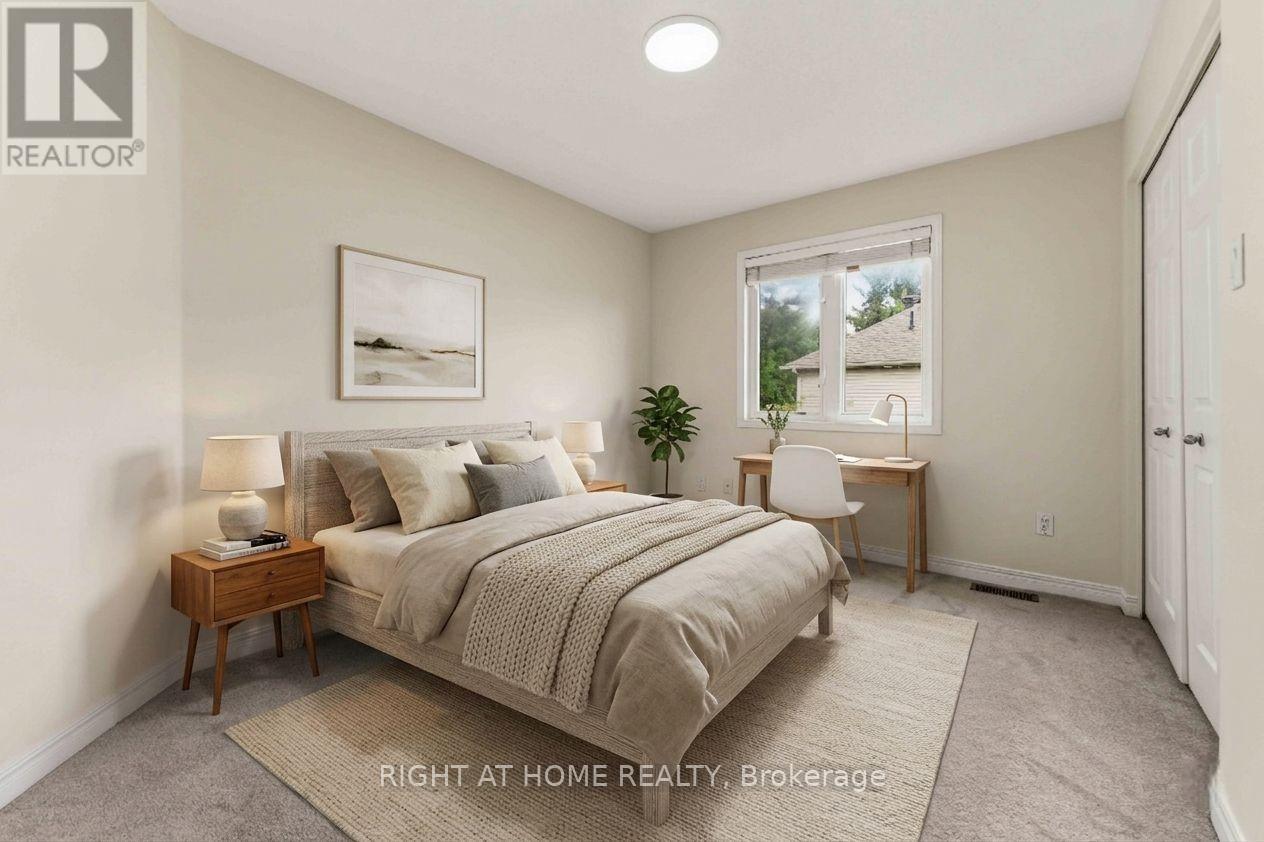
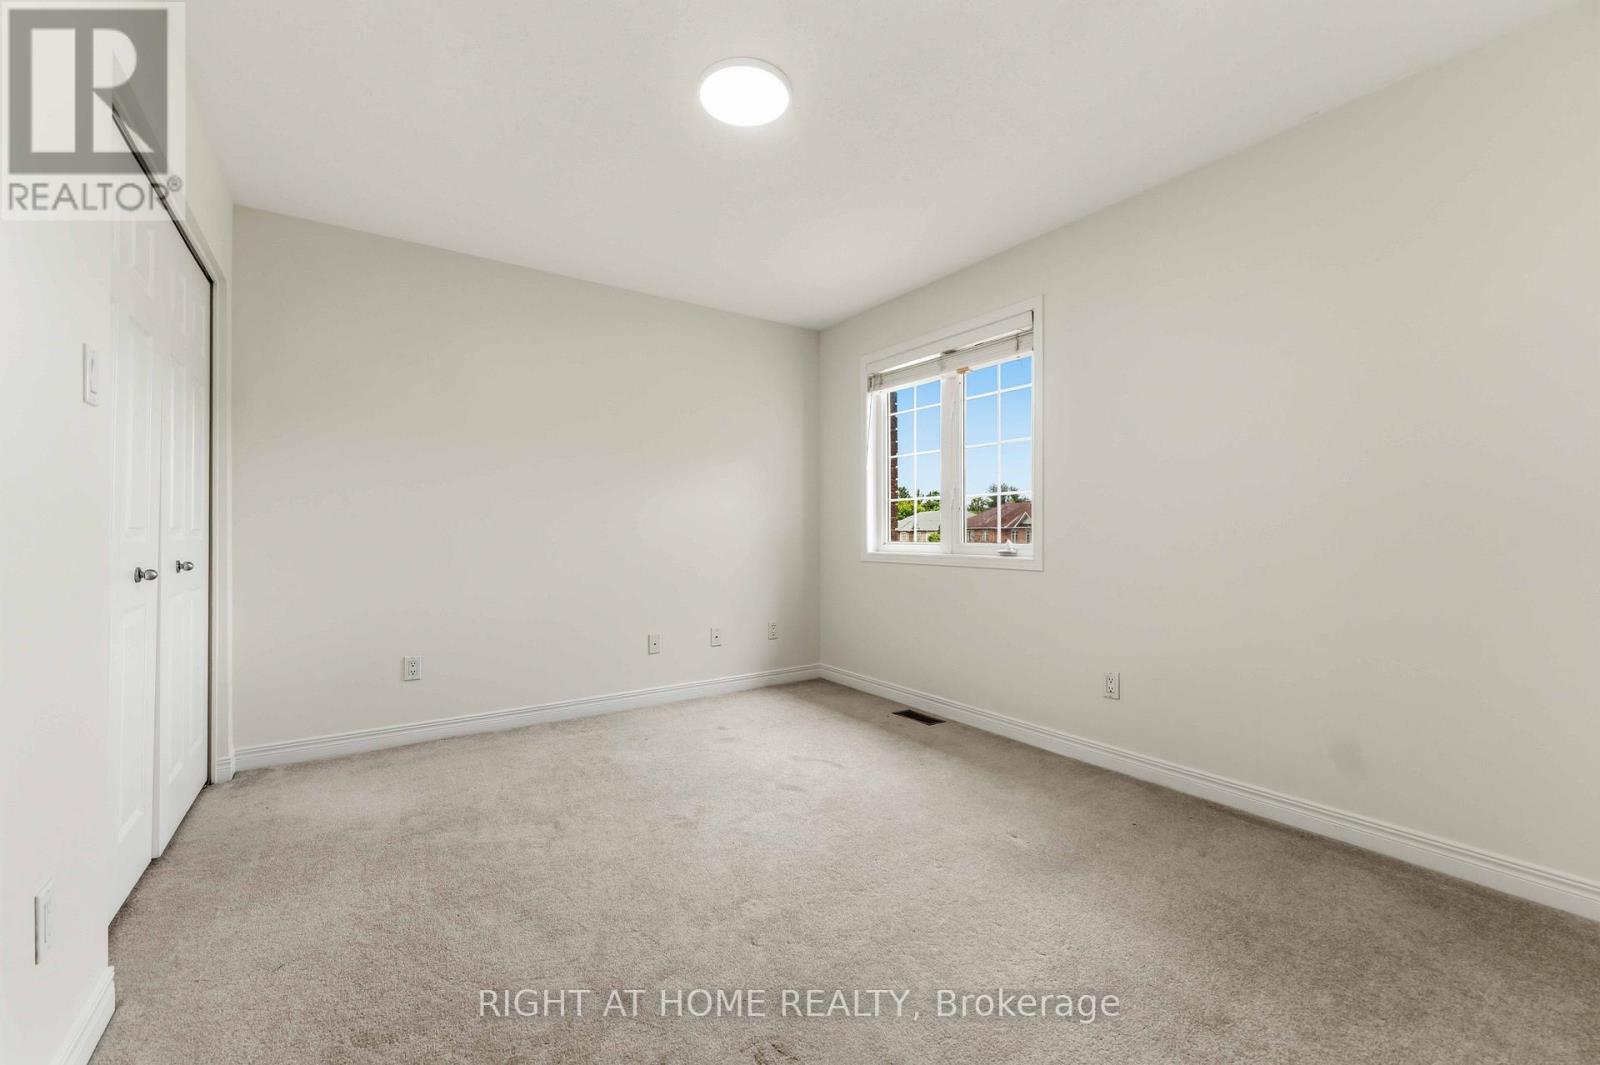
| Bedroom 3 | Second level | 3.58 m x 2.81 m |
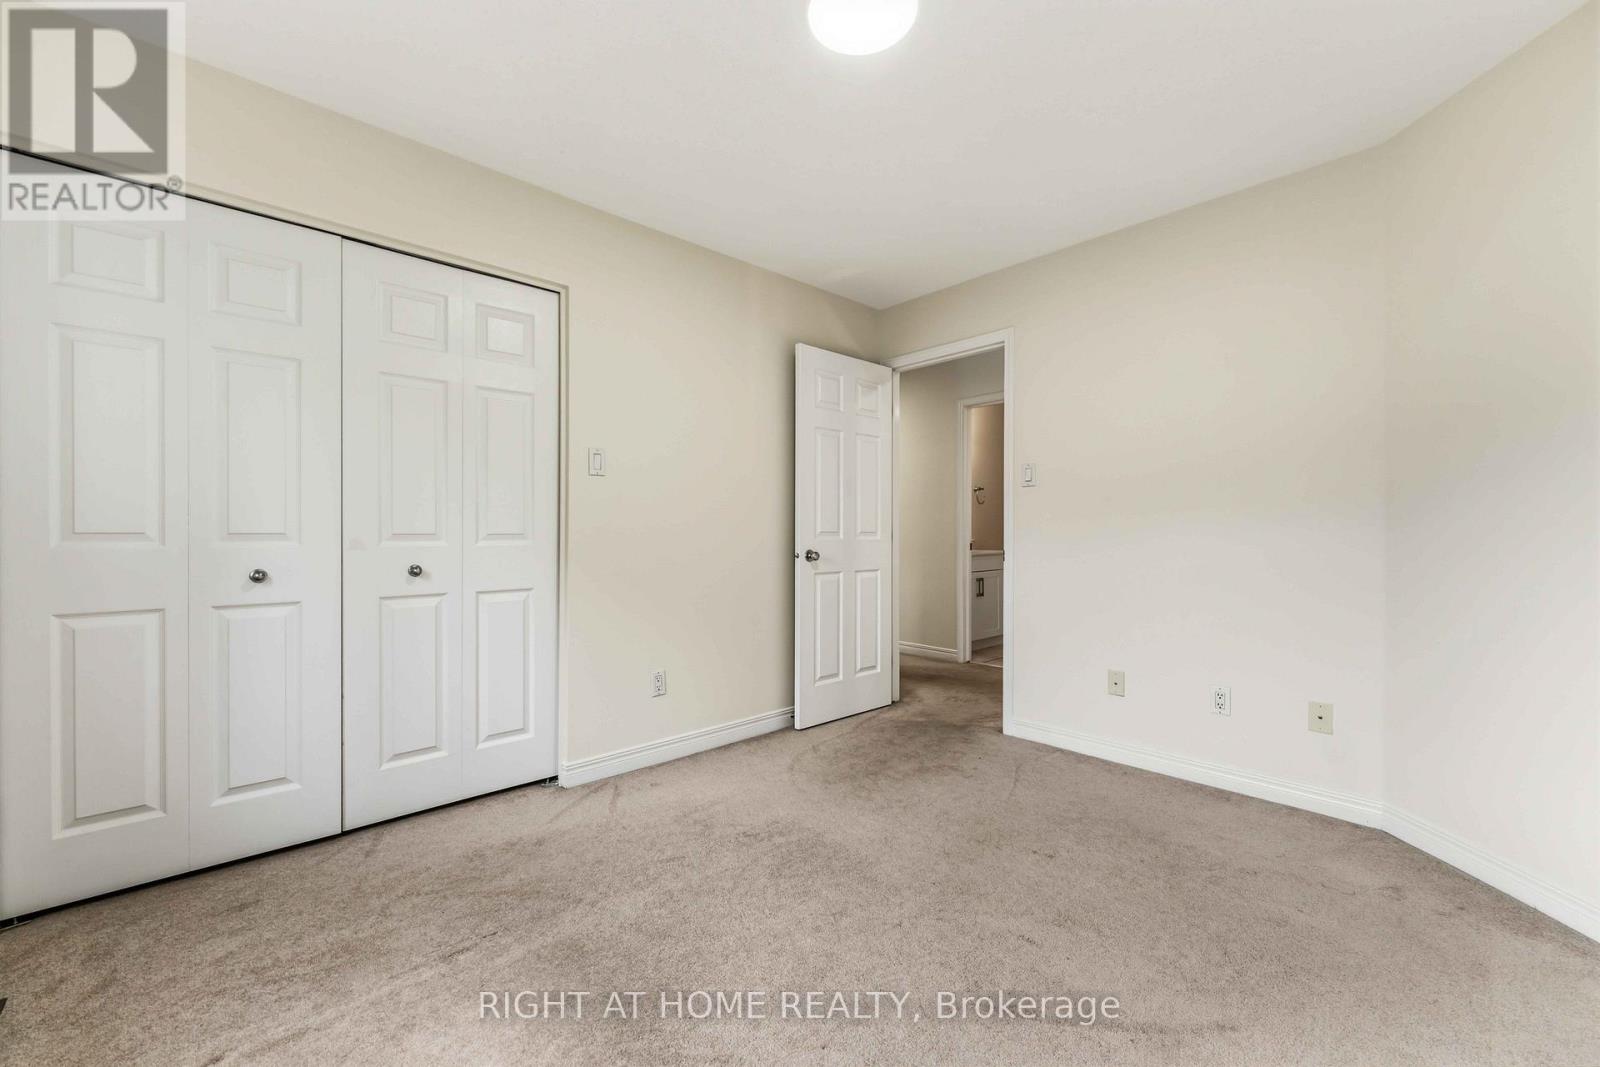
| Bedroom 2 | Second level | 3.37 m x 3.09 m |
| Exterior/Construction | |
|---|---|
| Constuction Date | |
| Exterior Finish | Vinyl siding, Brick |
| Foundation Type | Poured Concrete |
| Utility Information | |
|---|---|
| Heating Type | Forced air |
| Heating Fuel | Natural gas |
| Cooling Type | Central air conditioning |
| Water Supply | Municipal water |
| Sewer Type | Sanitary sewer |
| Total Fireplace | 1 |
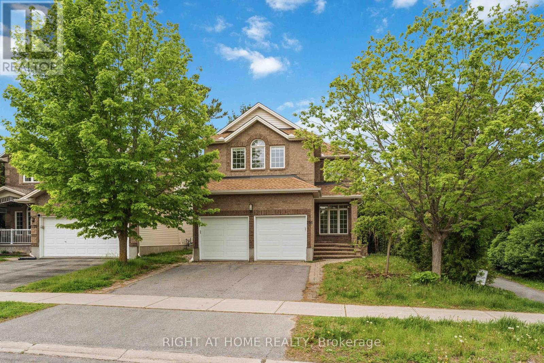
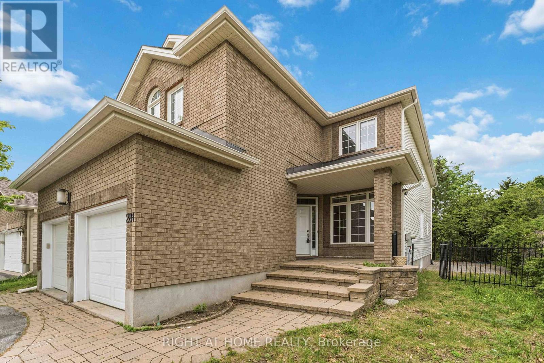
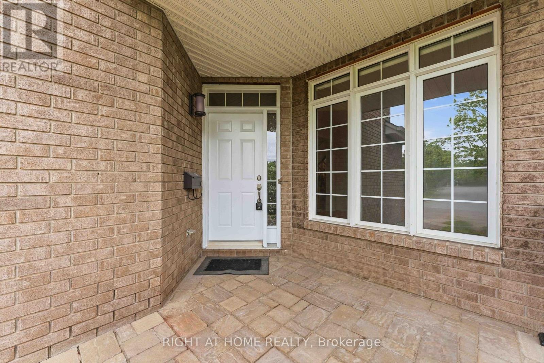
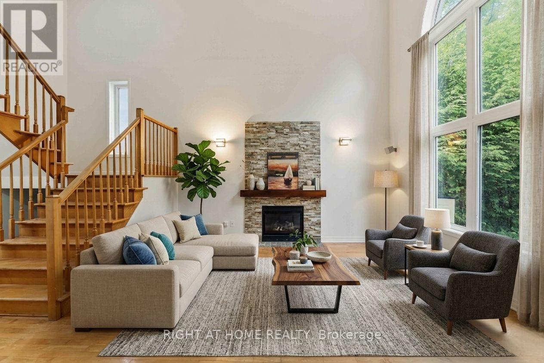
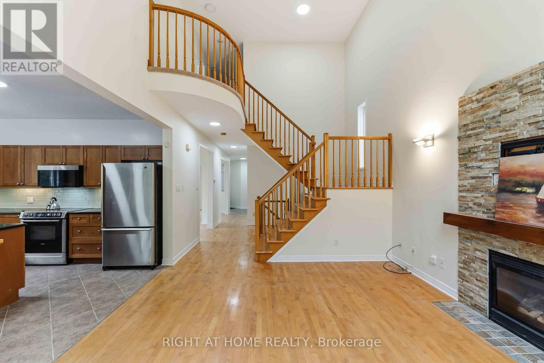
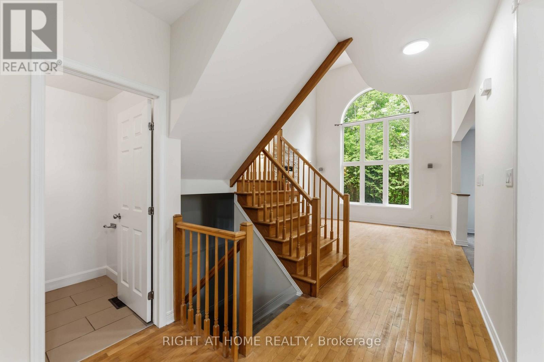
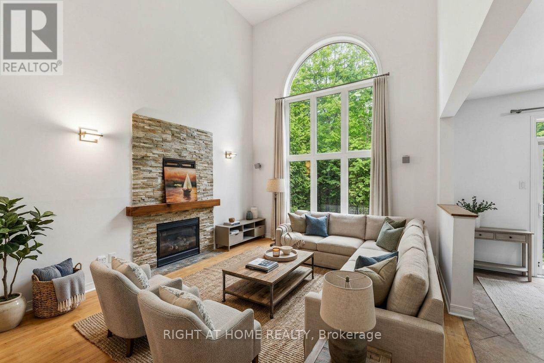
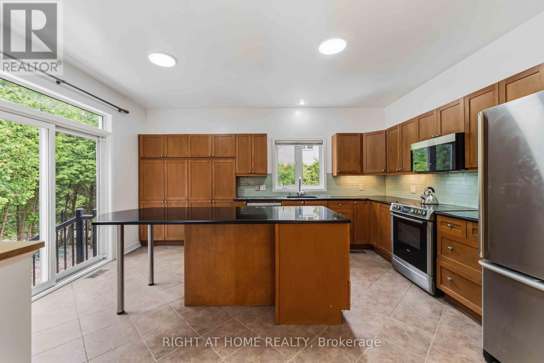
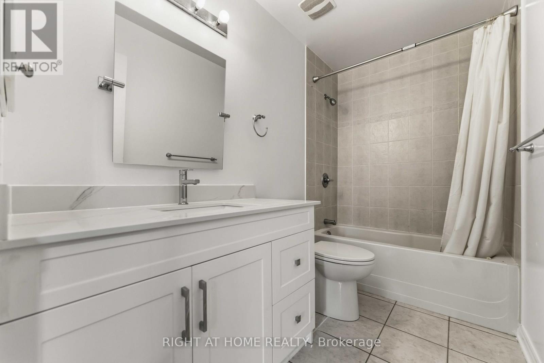
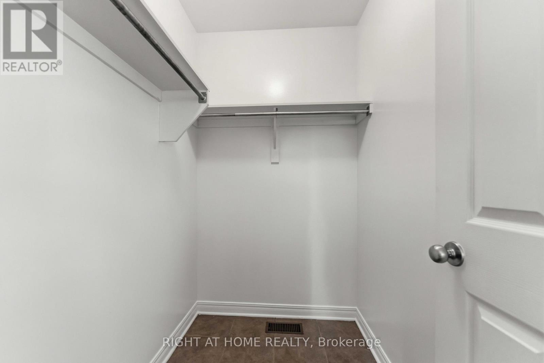
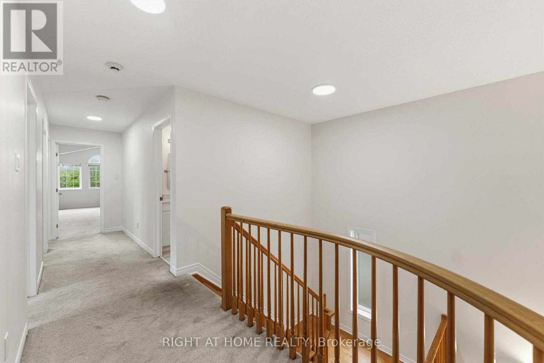
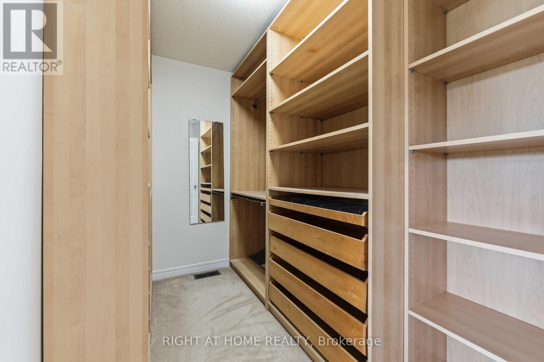
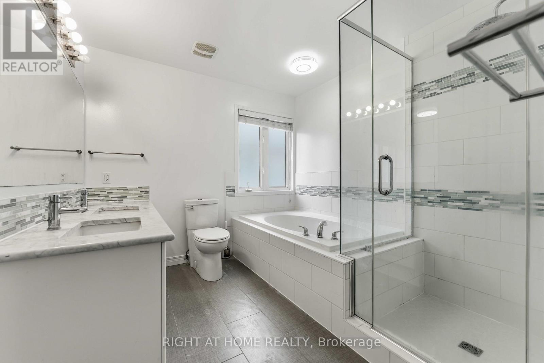
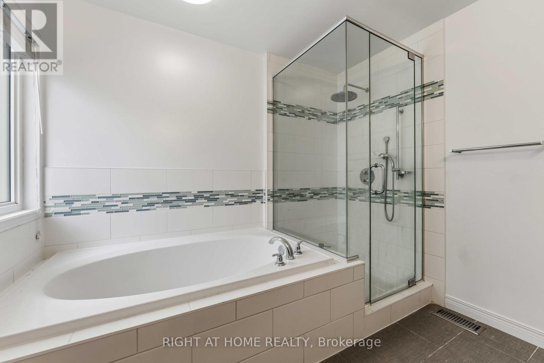
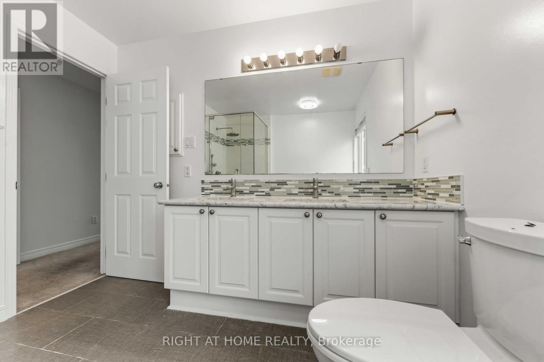
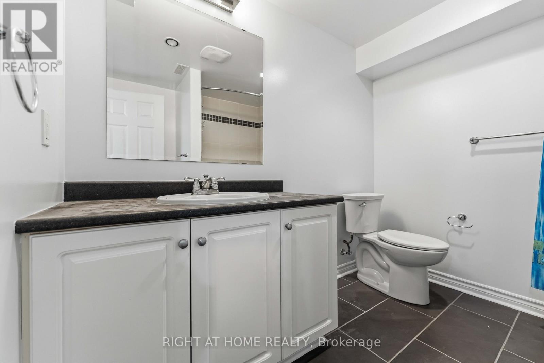
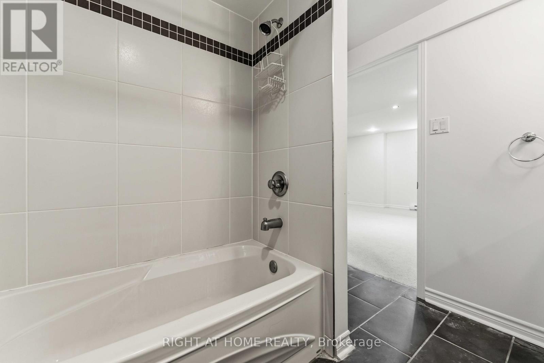
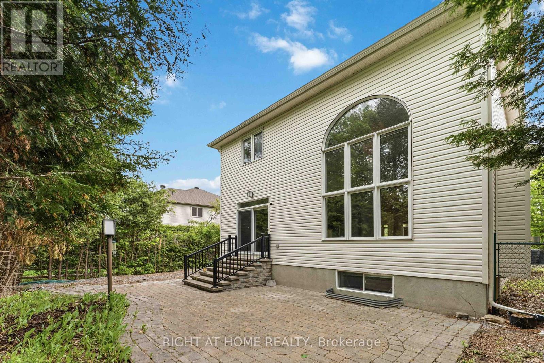
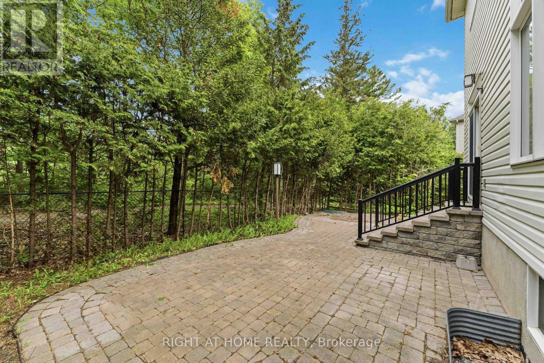
Nestled in the heart of Kanata Lakes and backing directly onto Tanmount Park with NO rear neighbours, this beautifully maintained home offers the perfect blend of space, privacy, and location! Just steps to top-rated schools, parks, shopping, and everyday amenities, everything your family needs is right at your fingertips. Offering approximately 2,630 sq. ft. above grade, this home features a timeless and functional floor plan with elegant formal living and dining rooms, site-finished hardwood flooring on the main level, and a hardwood staircase accented by a large window. The kitchen with granite countertops, shaker-style cabinetry, a large island, and a window overlooking the backyard. A main floor den/home office. The impressive great room boasts soaring open-to-above ceilings, a dramatic wall of windows, and a stunning stone-surround gas fireplace as the focal point of the space. Upstairs, the spacious primary bedroom with built-ins in the walk-in closet and a beautifully updated 5-piece en-suite with a glass shower. Three additional generously sized bedrooms and convenient second-floor laundry complete the upper level. The fully finished lower level adds incredible versatility with an oversized recreation room, a 5th bedroom, and a full bathroom. Outside, enjoy a fully fenced and exceptionally private backyard framed by mature cedars, plus direct access to the park path beside the home. Major updates include: Roof (2017), Furnace & A/C (2021). (id:19004)

This REALTOR.ca listing content is owned and licensed by REALTOR® members of The Canadian Real Estate Association.
安居在渥京
长按二维码
关注安居在渥京
公众号ID:安居在渥京

安居在渥京
长按二维码
关注安居在渥京
公众号ID:安居在渥京
