

MLS®: X13217784
上市天数: 1天
产权: Freehold
类型: Residential House , Detached
社区:
卧室: 2+1
洗手间: 3
停车位: 4
建筑日期:
经纪公司: REAL BROKER ONTARIO LTD.|REAL BROKER ONTARIO LTD.|
价格:$ 999,500
预约看房 11
MLS®: X13217784
上市天数: 1天
产权: Freehold
类型: Residential House , Detached
社区:
卧室: 2+1
洗手间: 3
停车位: 4
建筑日期:
价格:$ 999,500
预约看房 11


丁剑来自山东,始终如一用山东人特有的忠诚和热情服务每一位客户,努力做渥太华最忠诚的地产经纪。

613-986-8608
[email protected]
Dingjian817
丁剑来自山东,始终如一用山东人特有的忠诚和热情服务每一位客户,努力做渥太华最忠诚的地产经纪。
613-986-8608
[email protected]
Dingjian817
| General Description | |
|---|---|
| MLS® | X13217784 |
| Lot Size | 63.3 x 10⁵ FT |
| Zoning Description | Residential |
| Interior Features | |
|---|---|
| Construction Style | Detached |
| Total Stories | 1 |
| Total Bedrooms | 3 |
| Total Bathrooms | 3 |
| Full Bathrooms | 3 |
| Half Bathrooms | |
| Basement Type | Full (Finished) |
| Basement Development | Finished |
| Included Appliances | Garage door opener remote(s), Central Vacuum, Water Heater - Tankless, Alarm System, Dishwasher, Dryer, Garage door opener, Hood Fan, Microwave, Stove, Washer, Window Coverings, Refrigerator |
| Rooms | ||
|---|---|---|
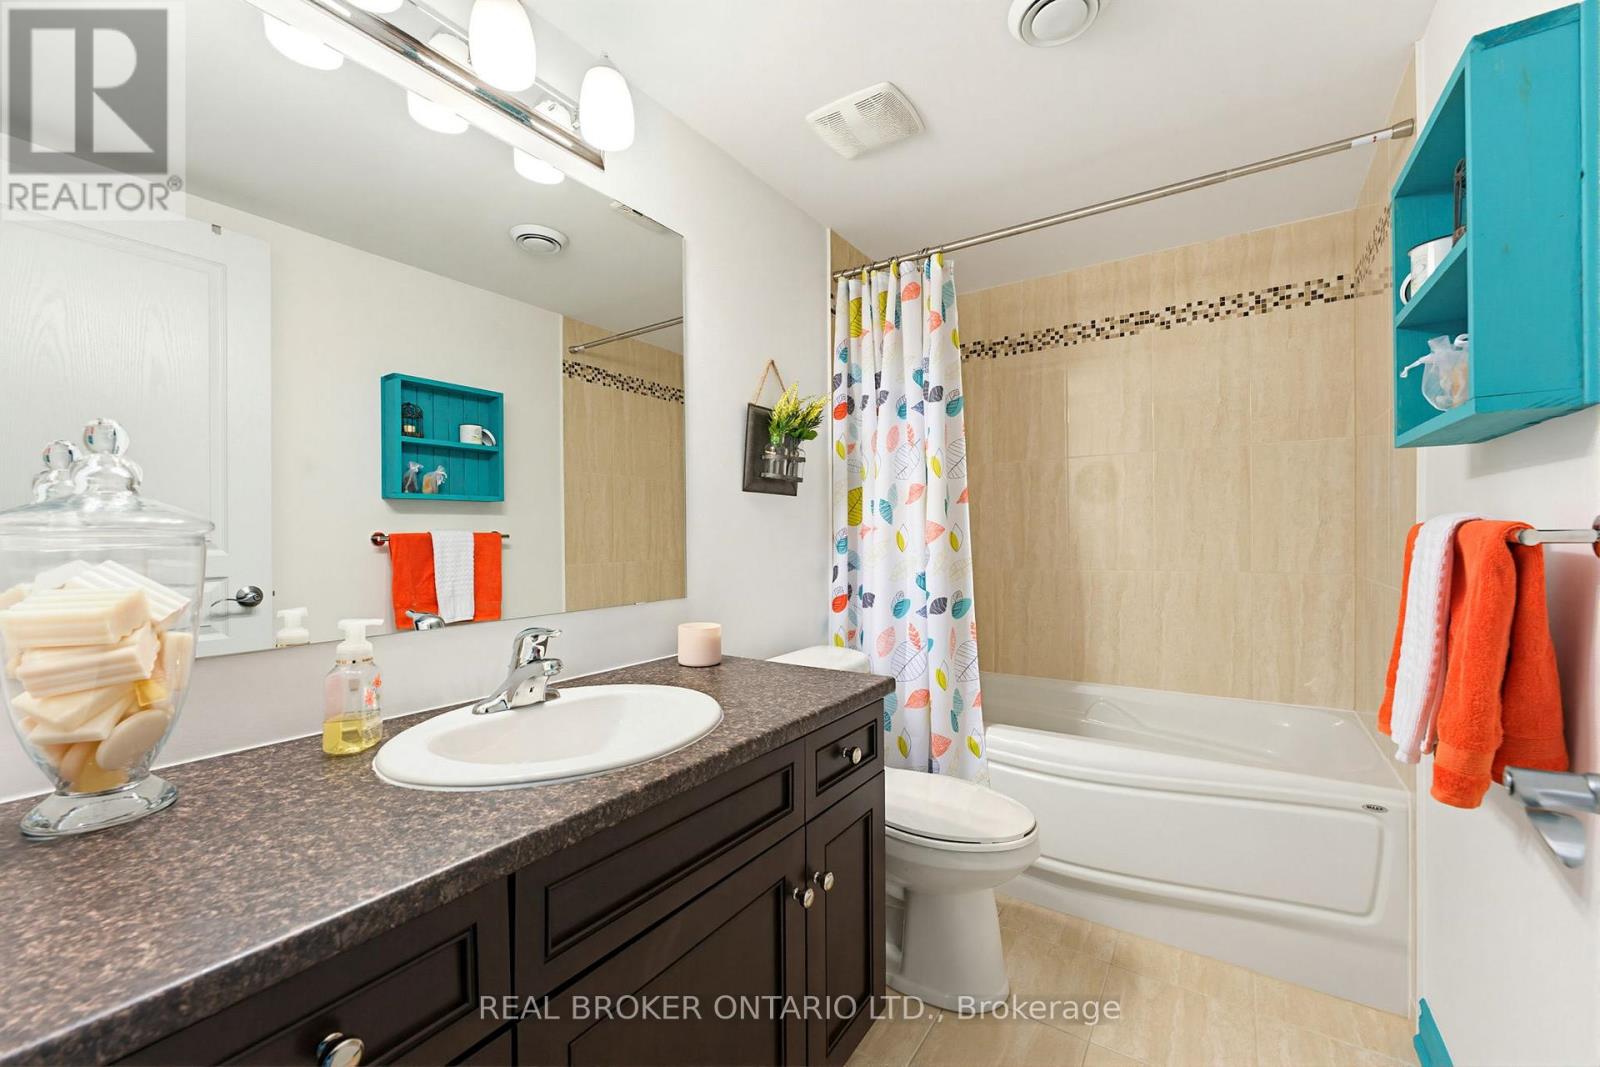
| Bathroom | Lower level | 2.66 m x 1.6 m |
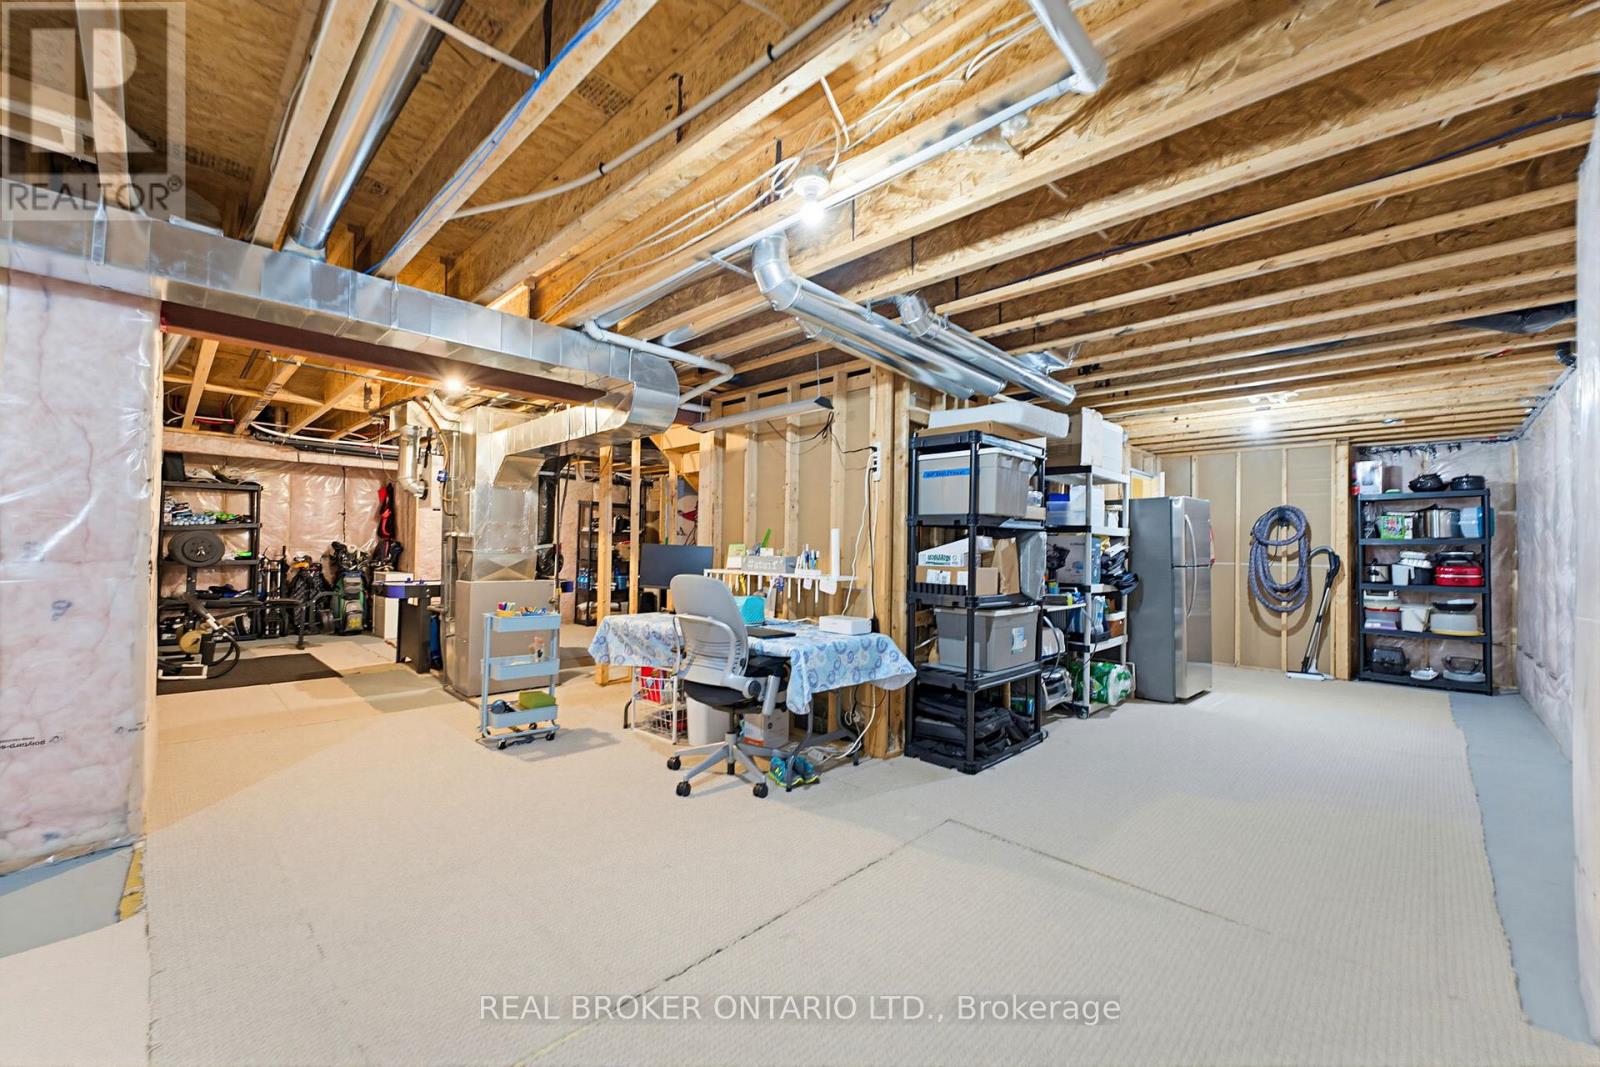
| Utility room | Lower level | 12.92 m x 11.32 m |
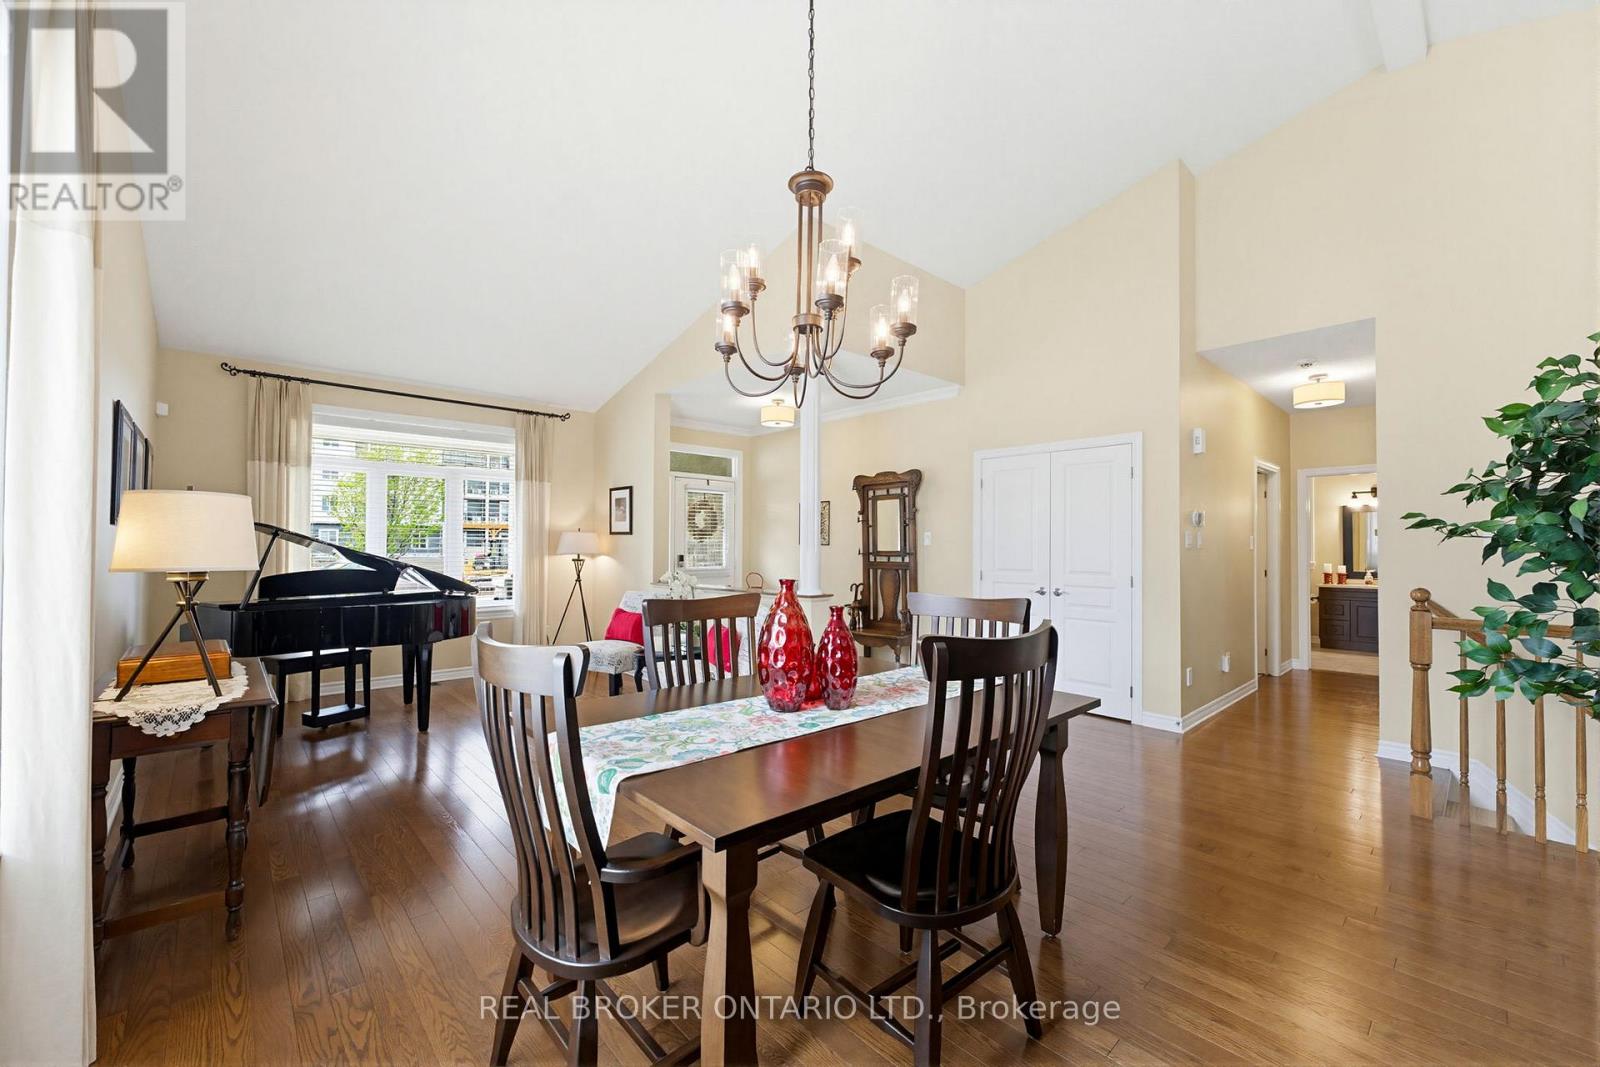
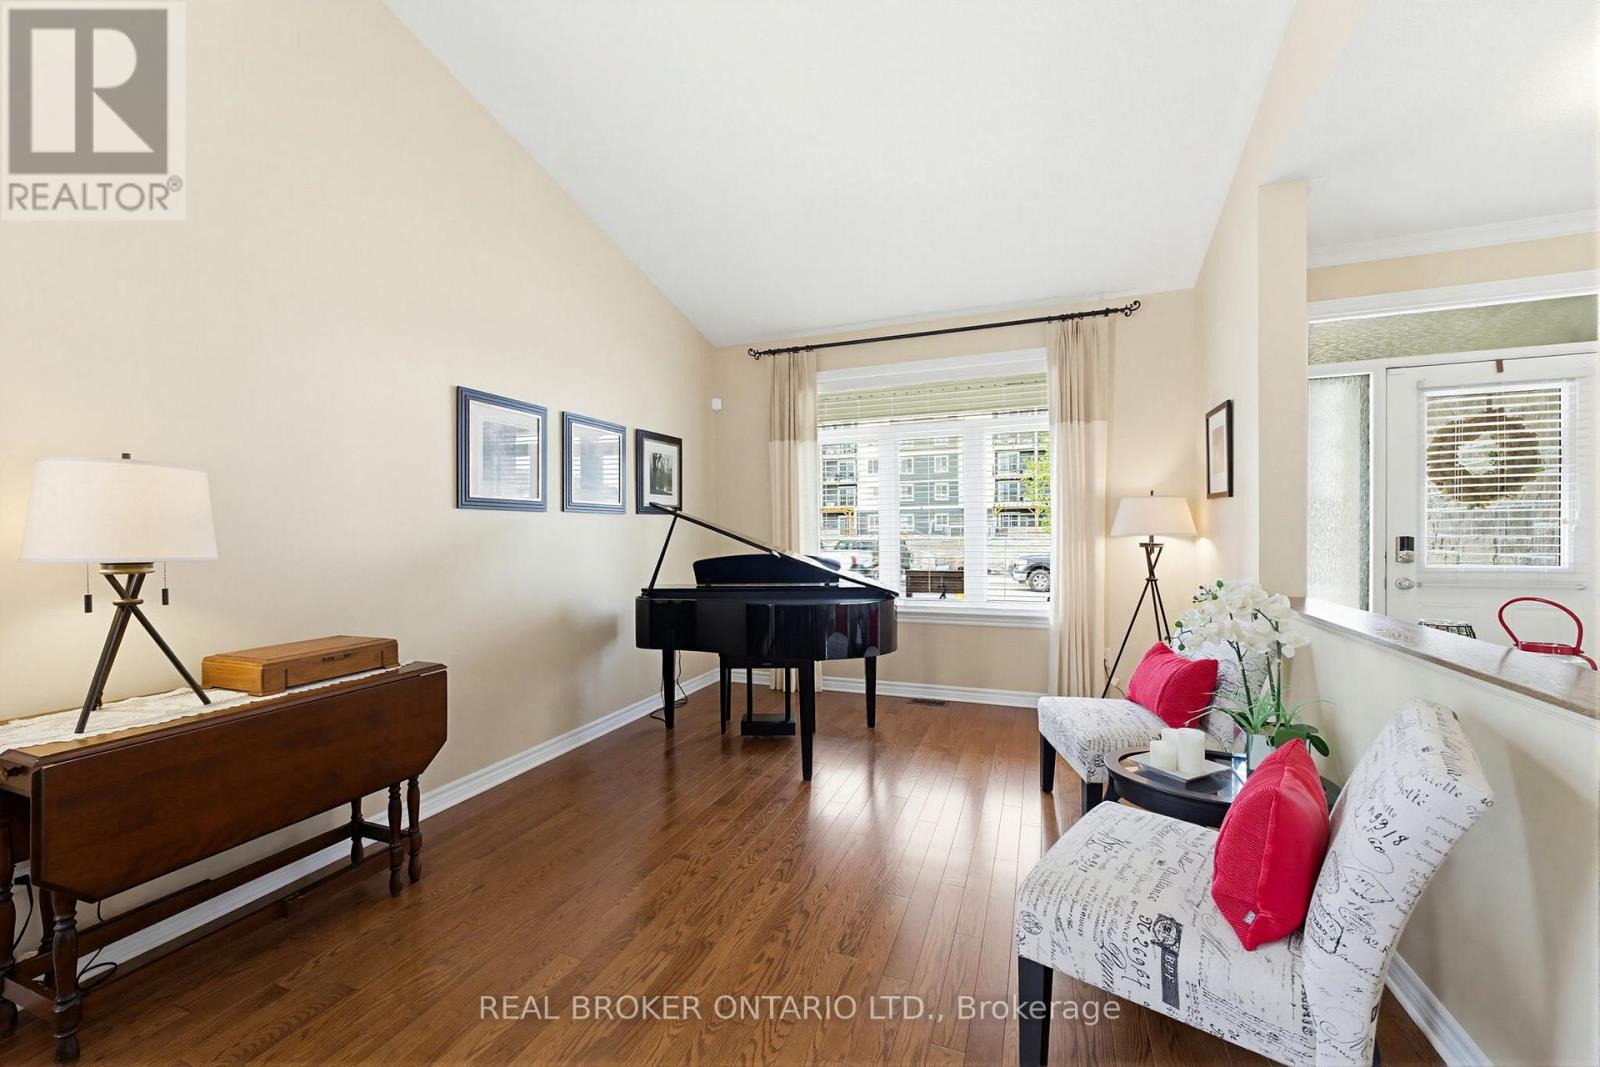
| Living room | Main level | 4.14 m x 3.4 m |
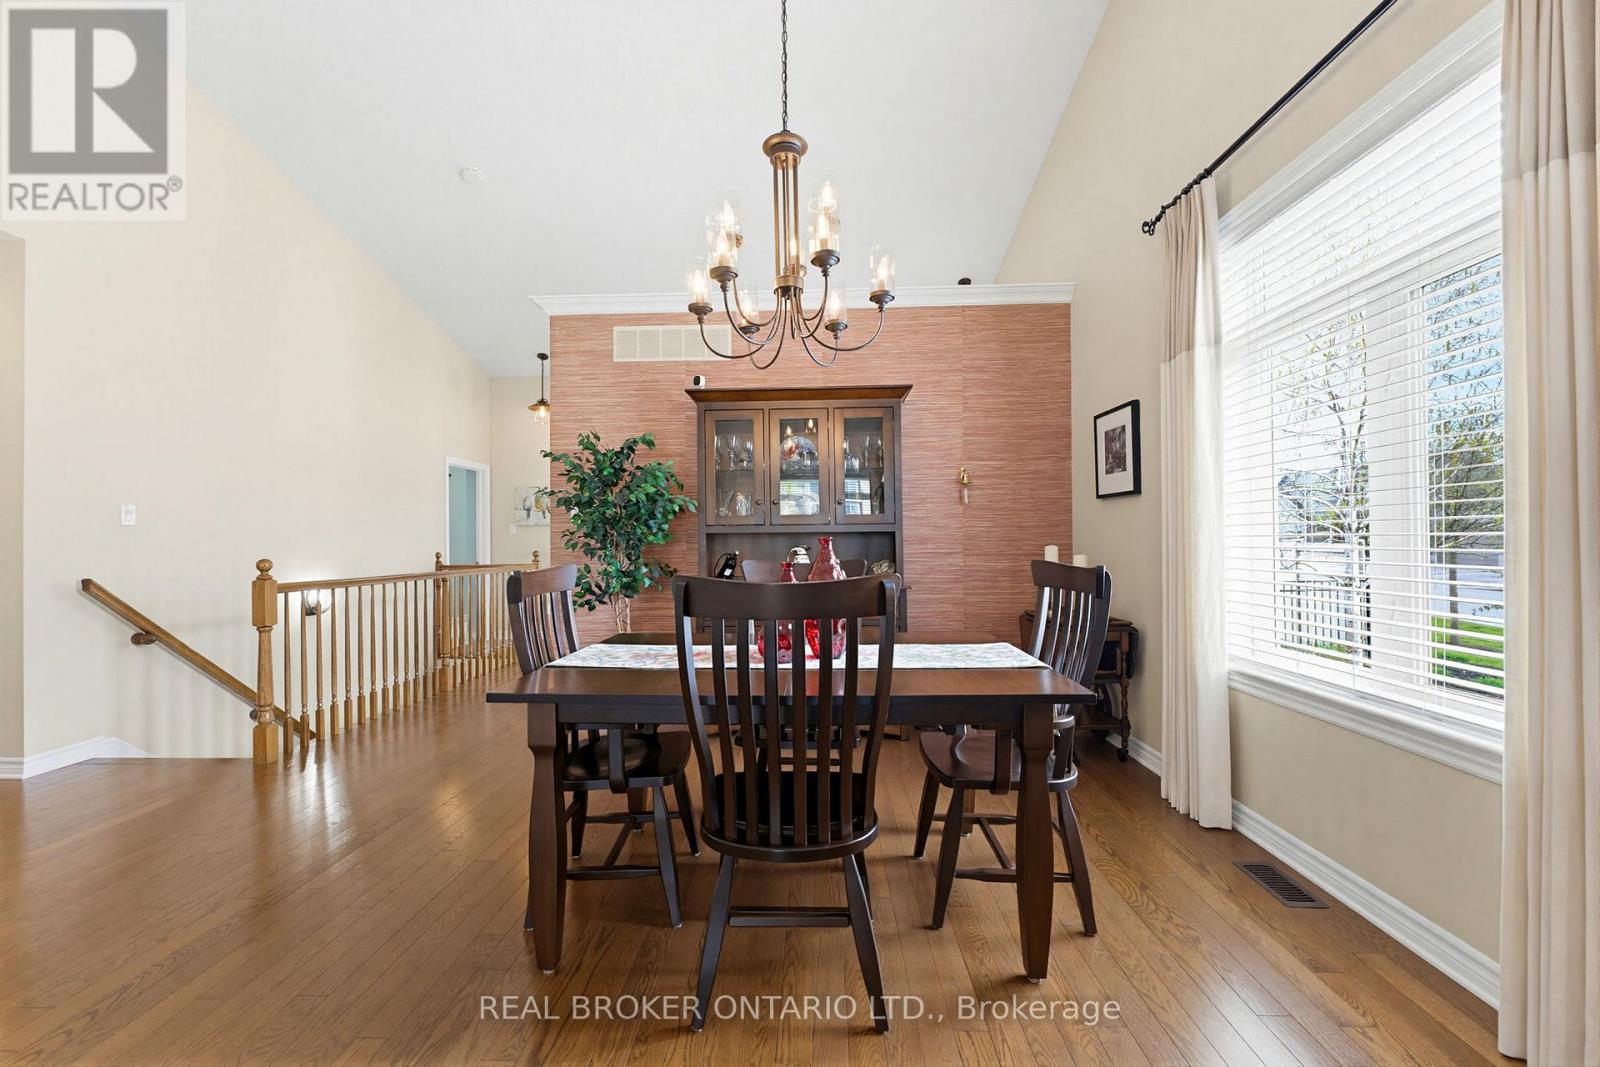
| Dining room | Main level | 6.7 m x 4.41 m |
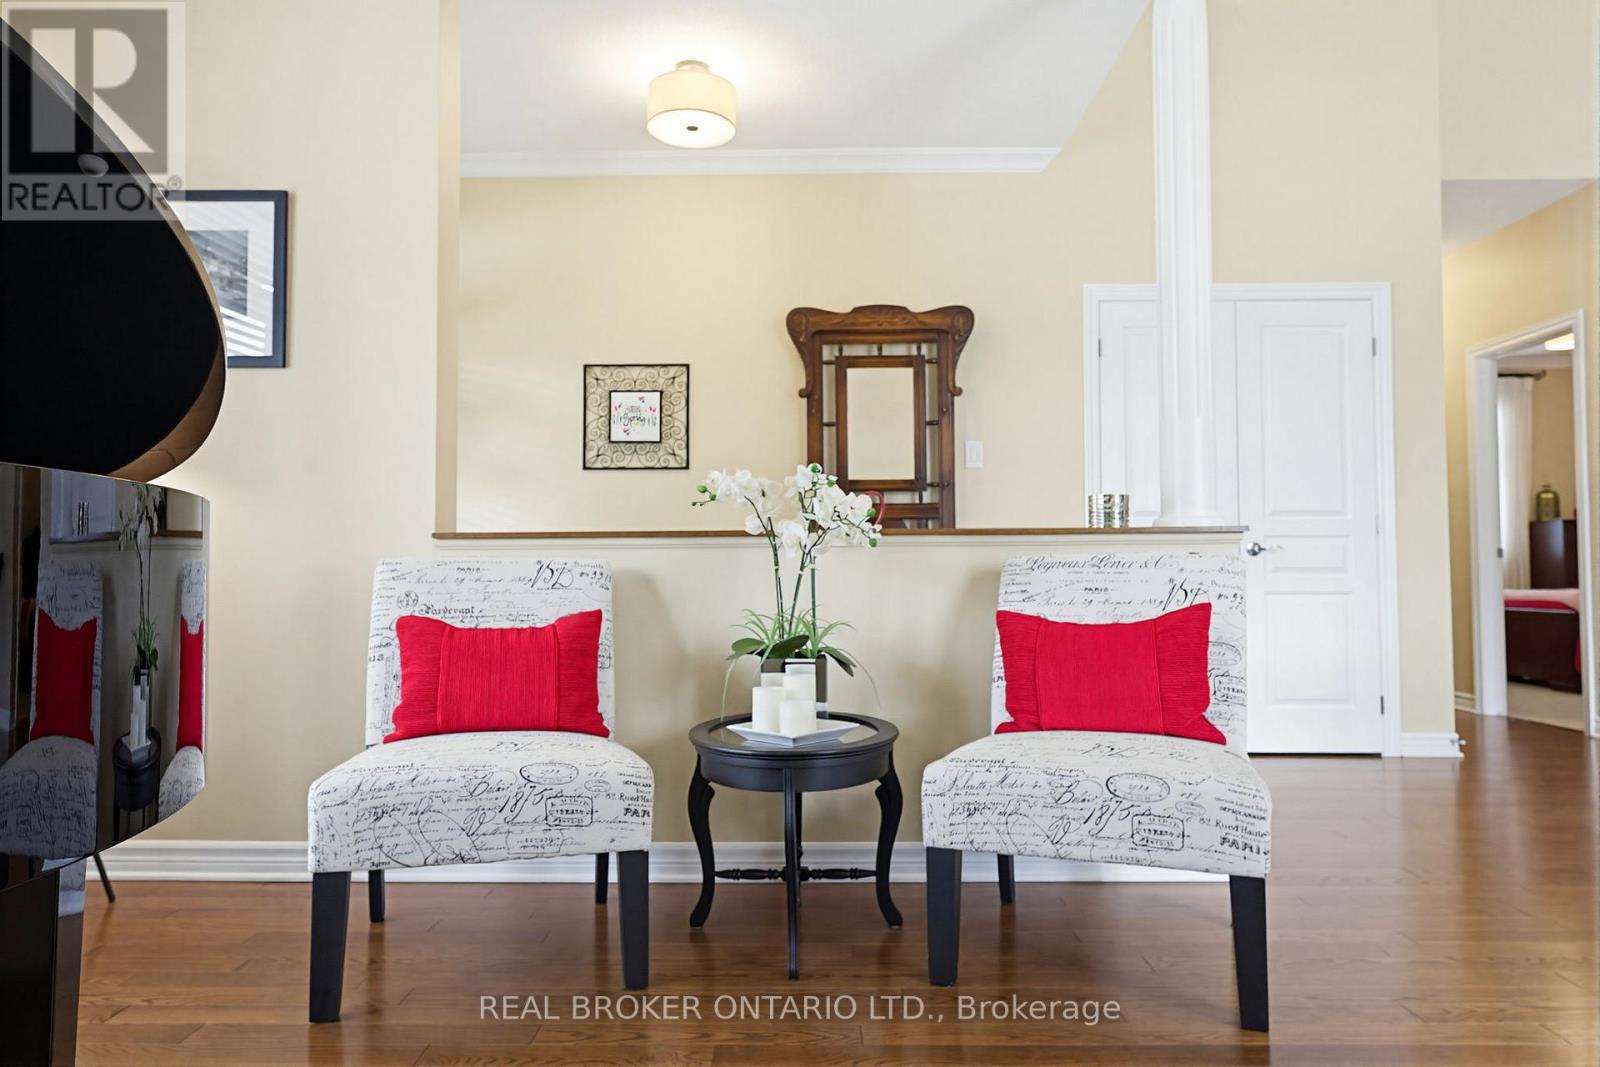
| Foyer | Main level | 3.4 m x 2.05 m |
| Kitchen | Main level | 6.69 m x 5.84 m |
| Family room | Main level | 4.04 m x 4 m |
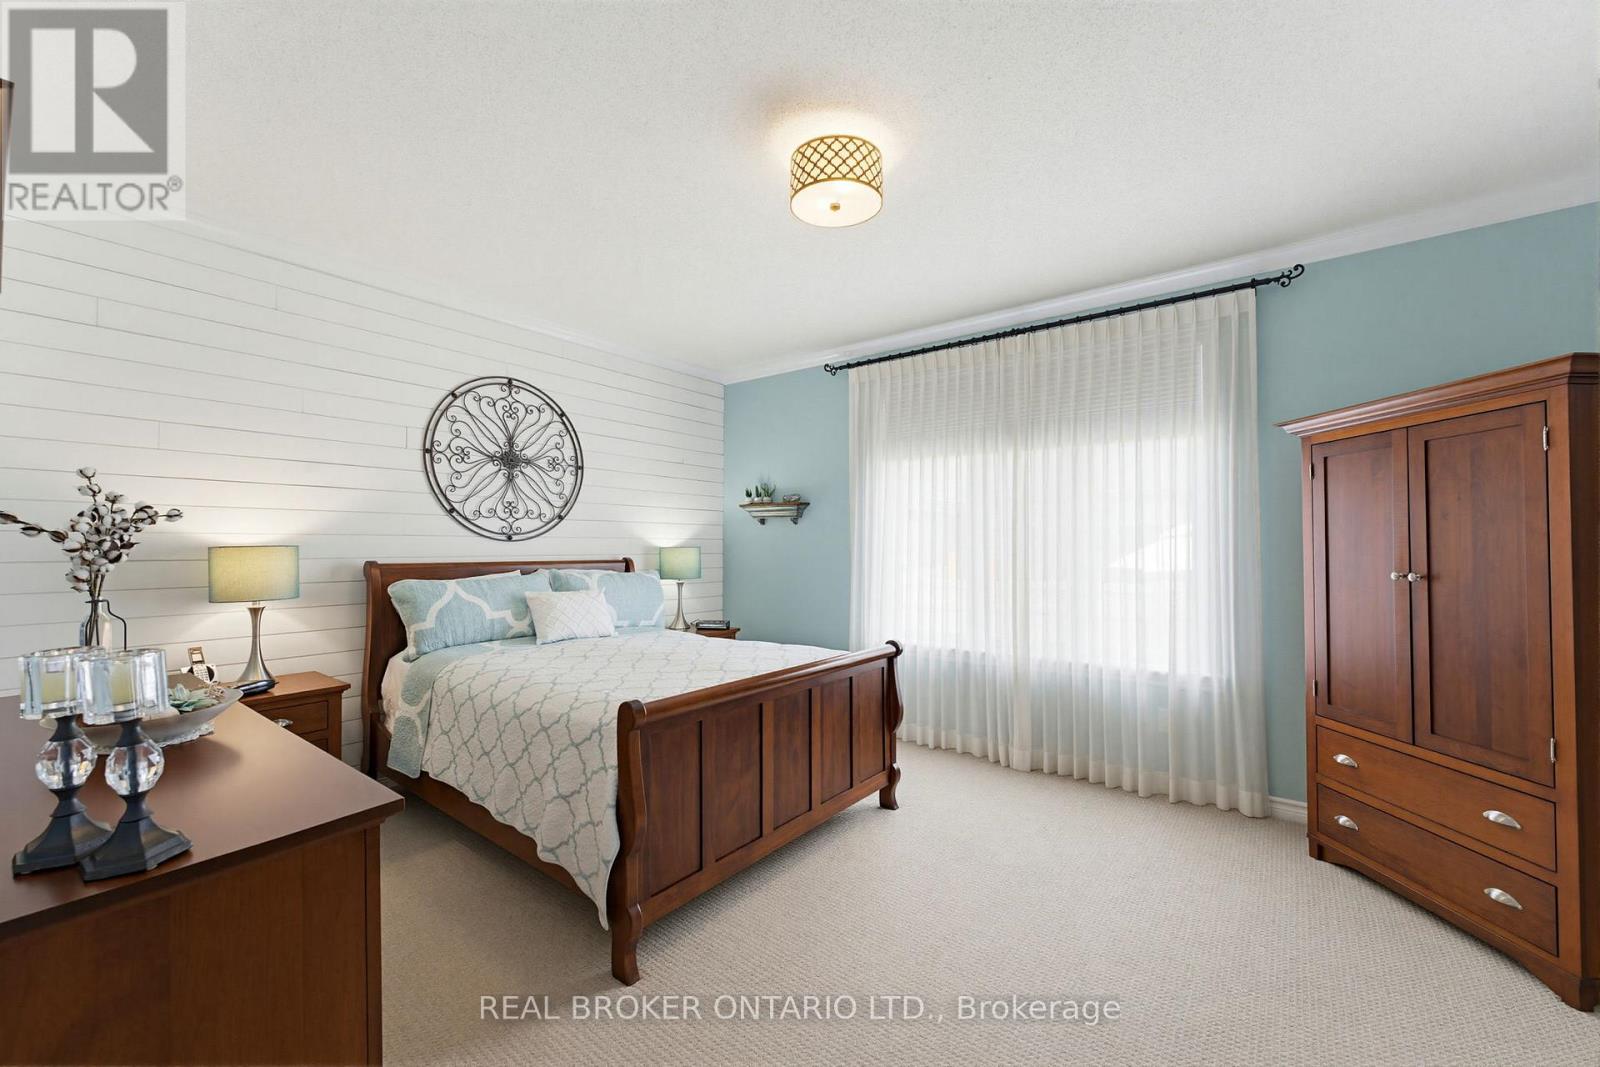
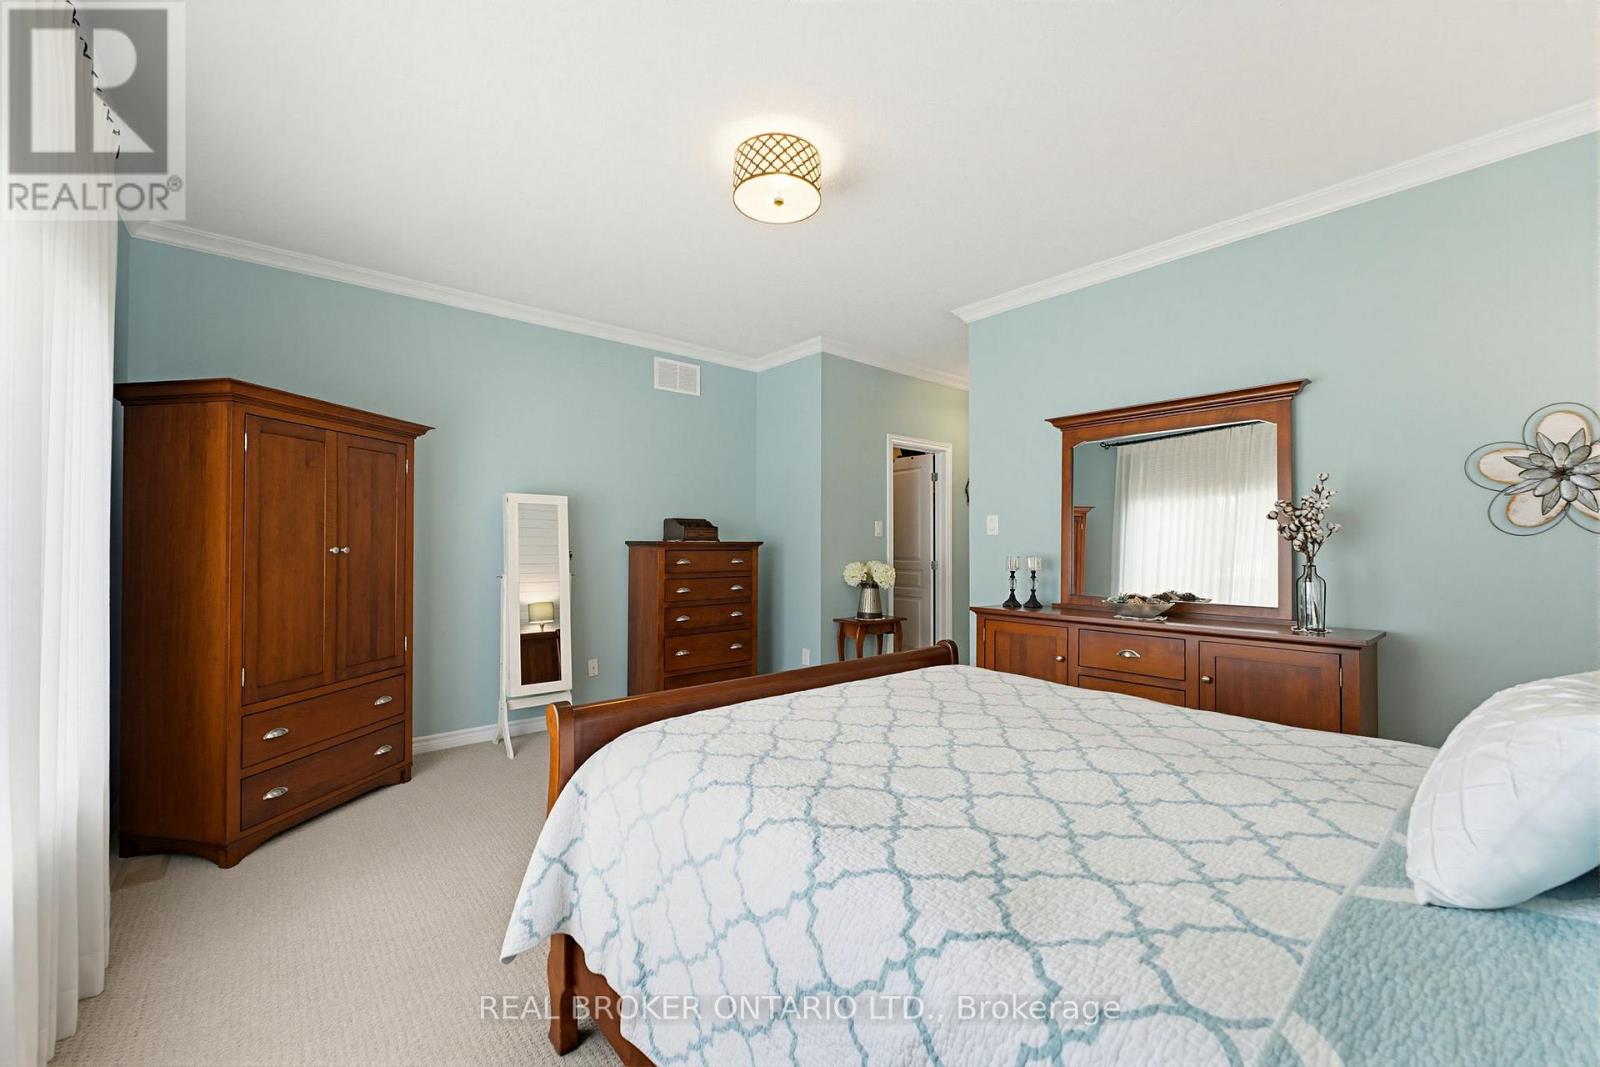
| Primary Bedroom | Main level | 5.76 m x 3.75 m |
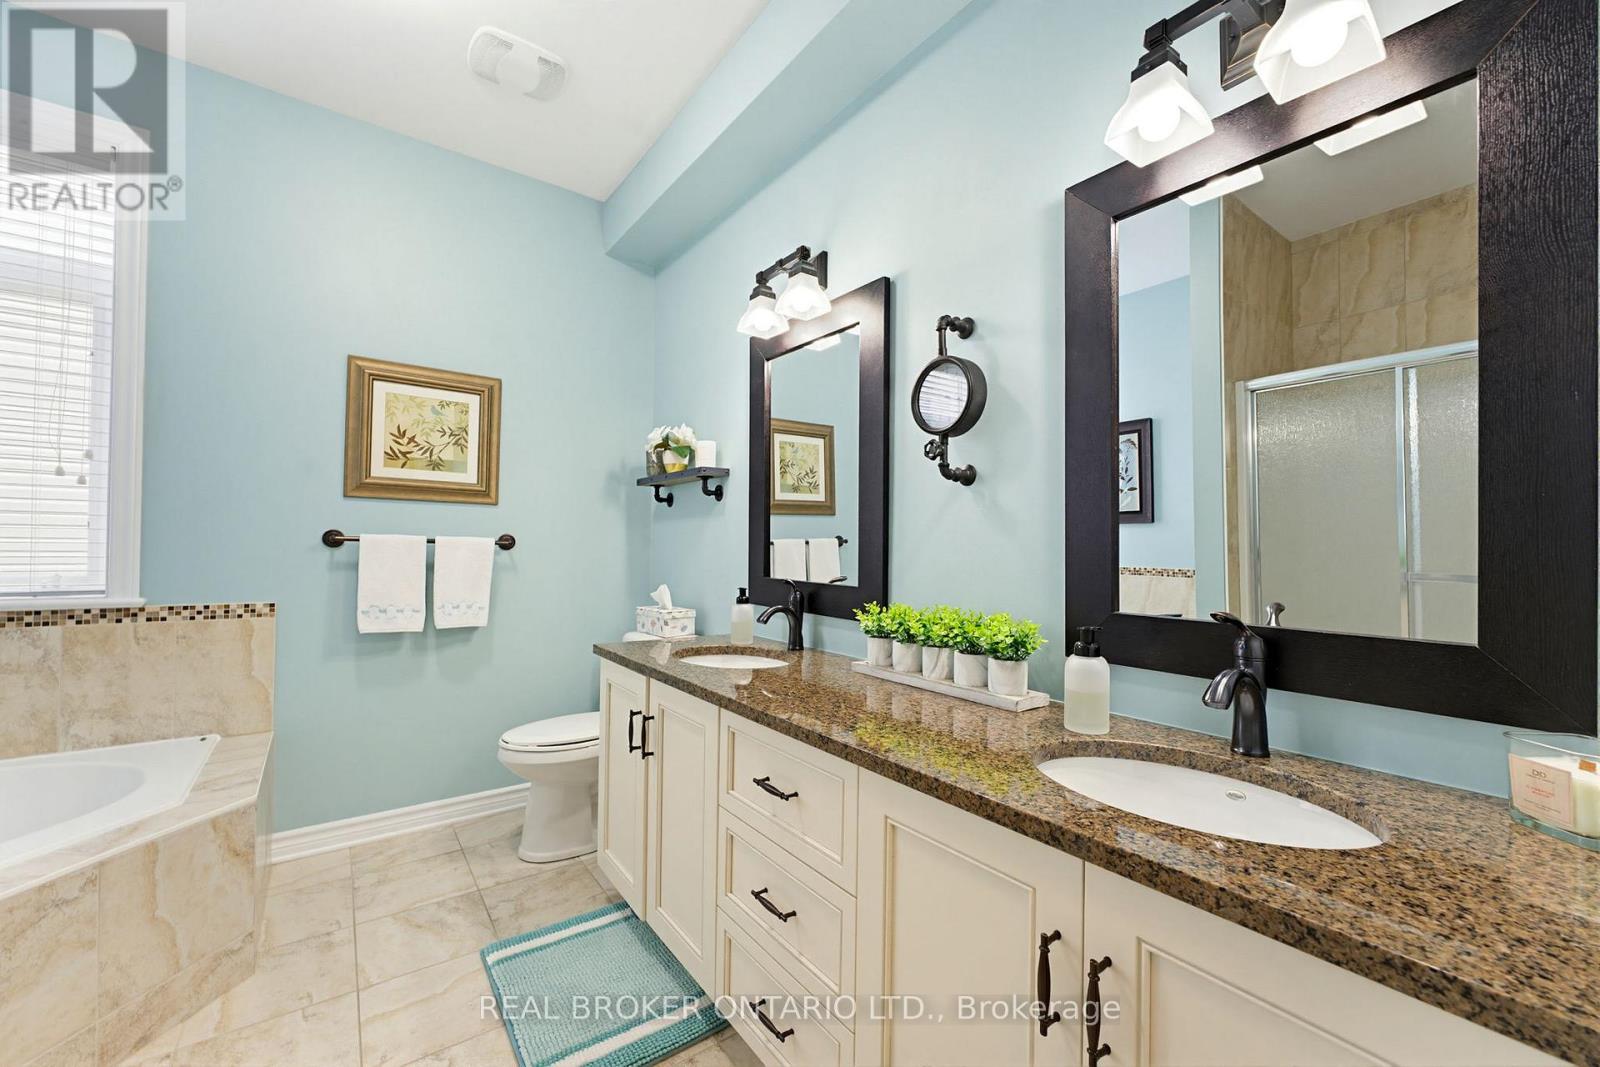
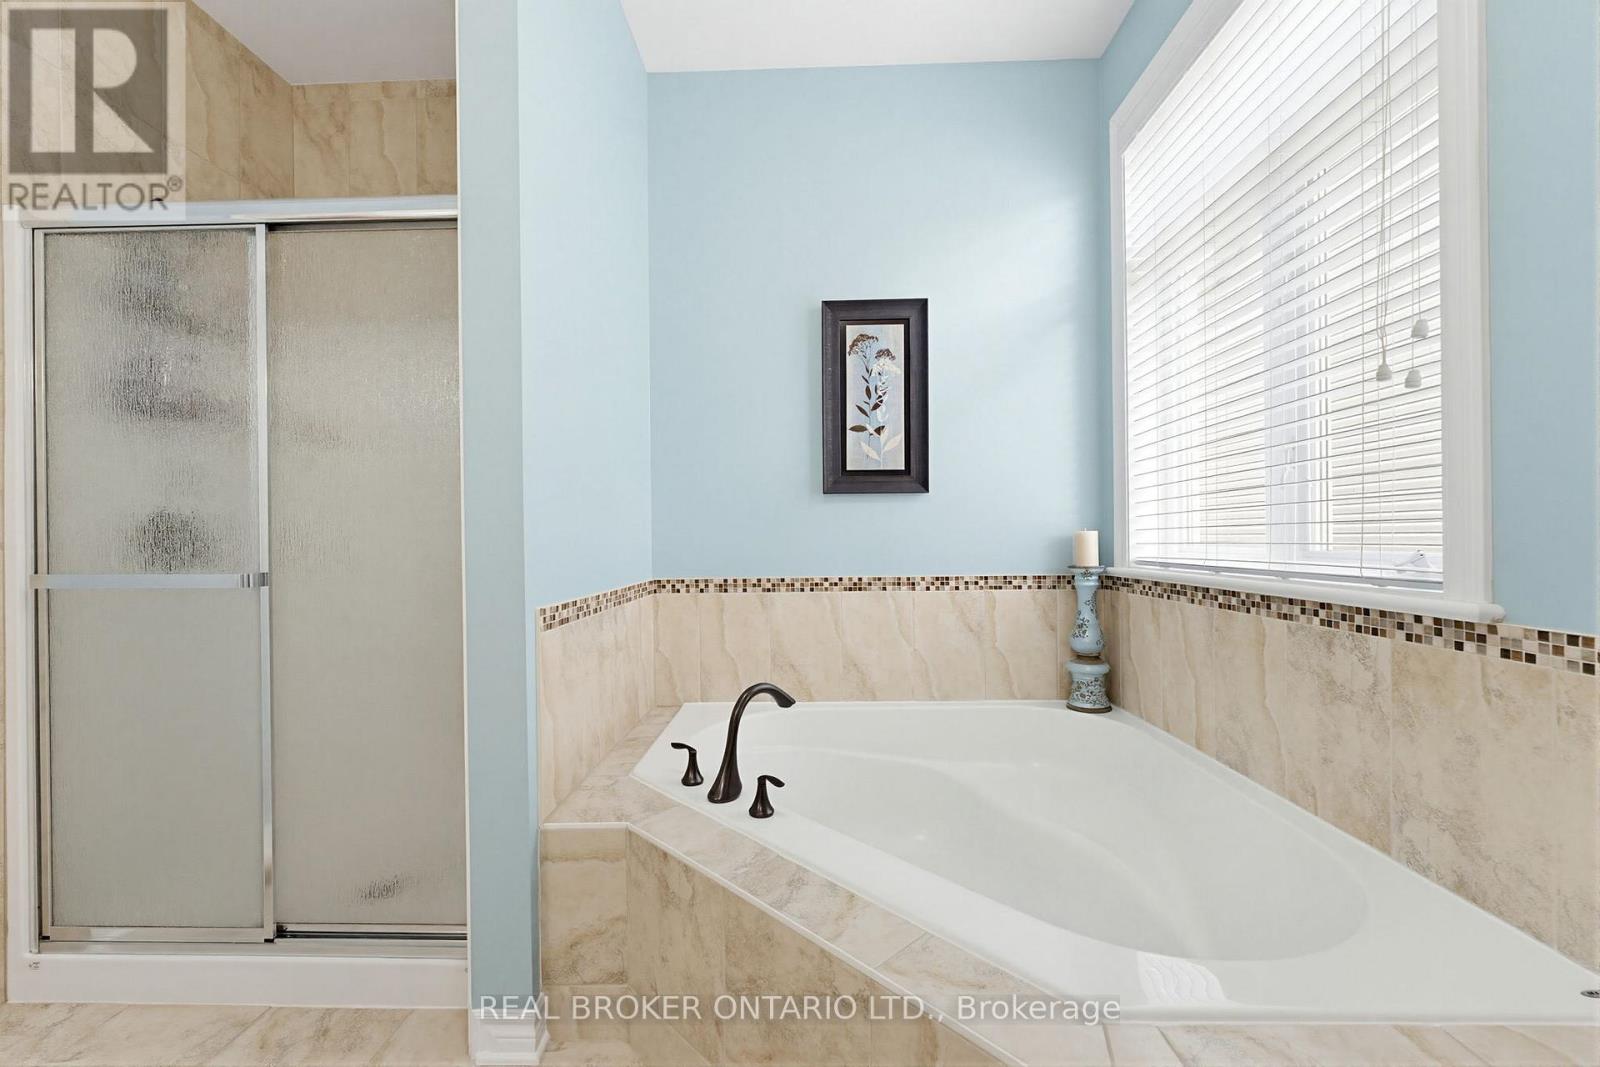
| Bathroom | Main level | 3.78 m x 3.26 m |
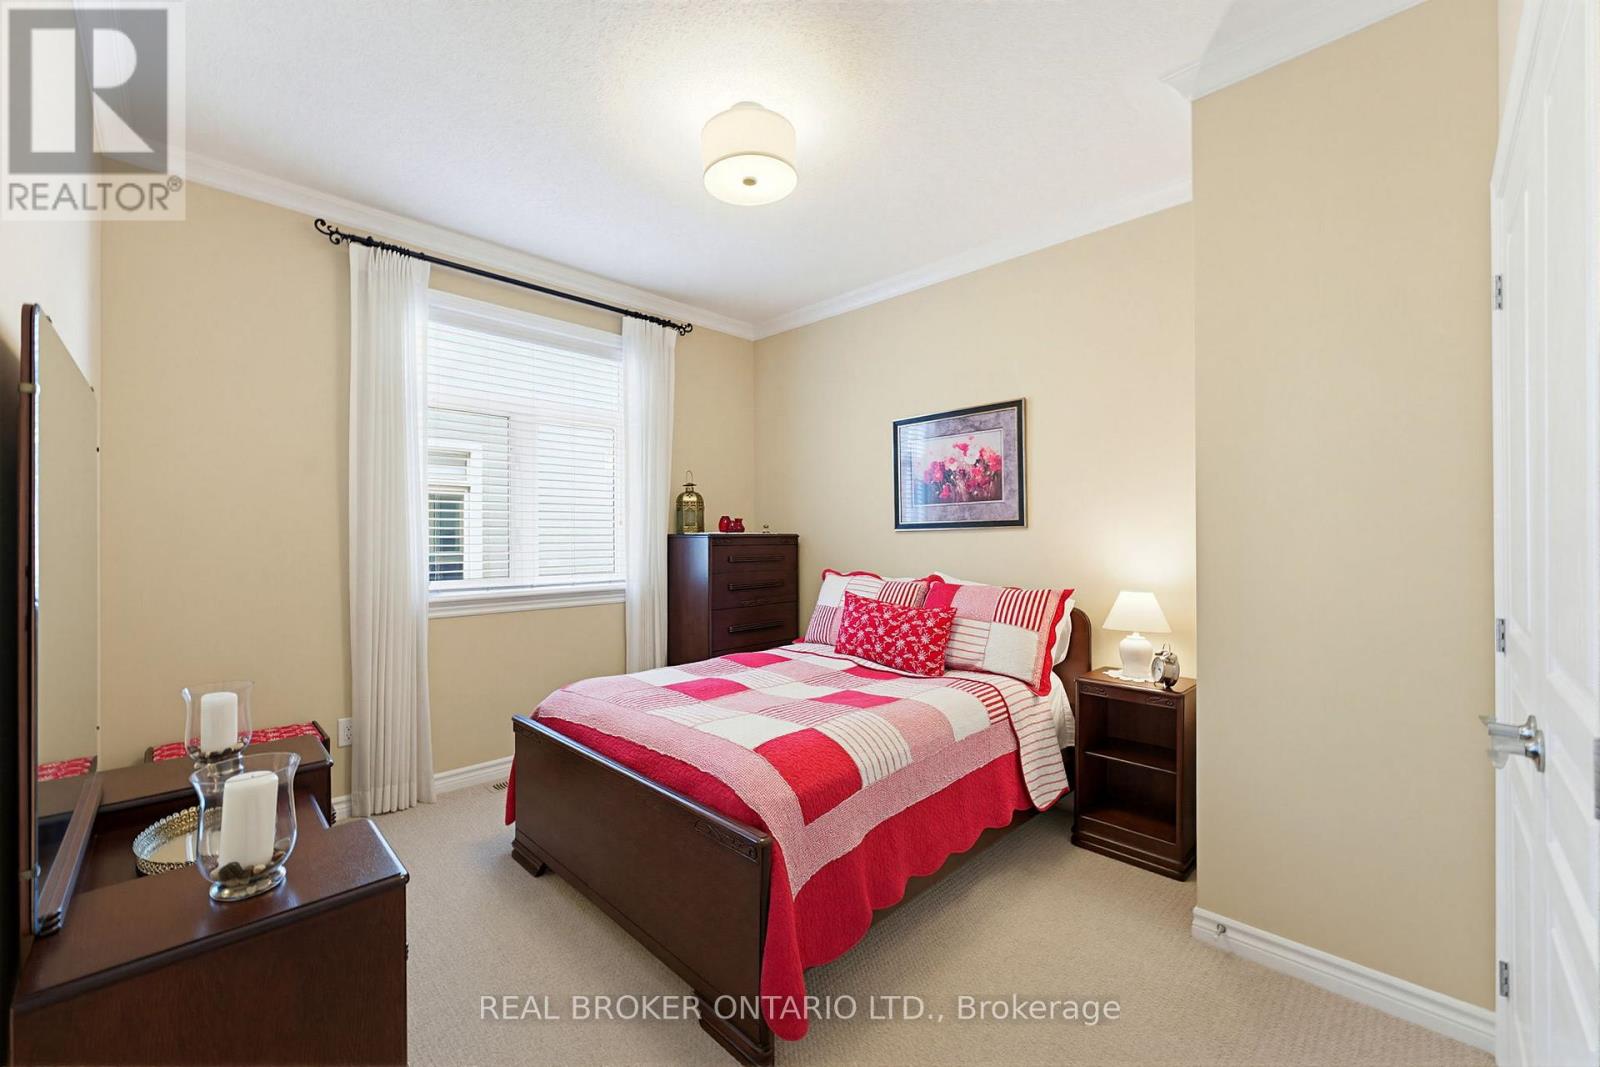
| Bedroom 2 | Main level | 4.07 m x 3.19 m |
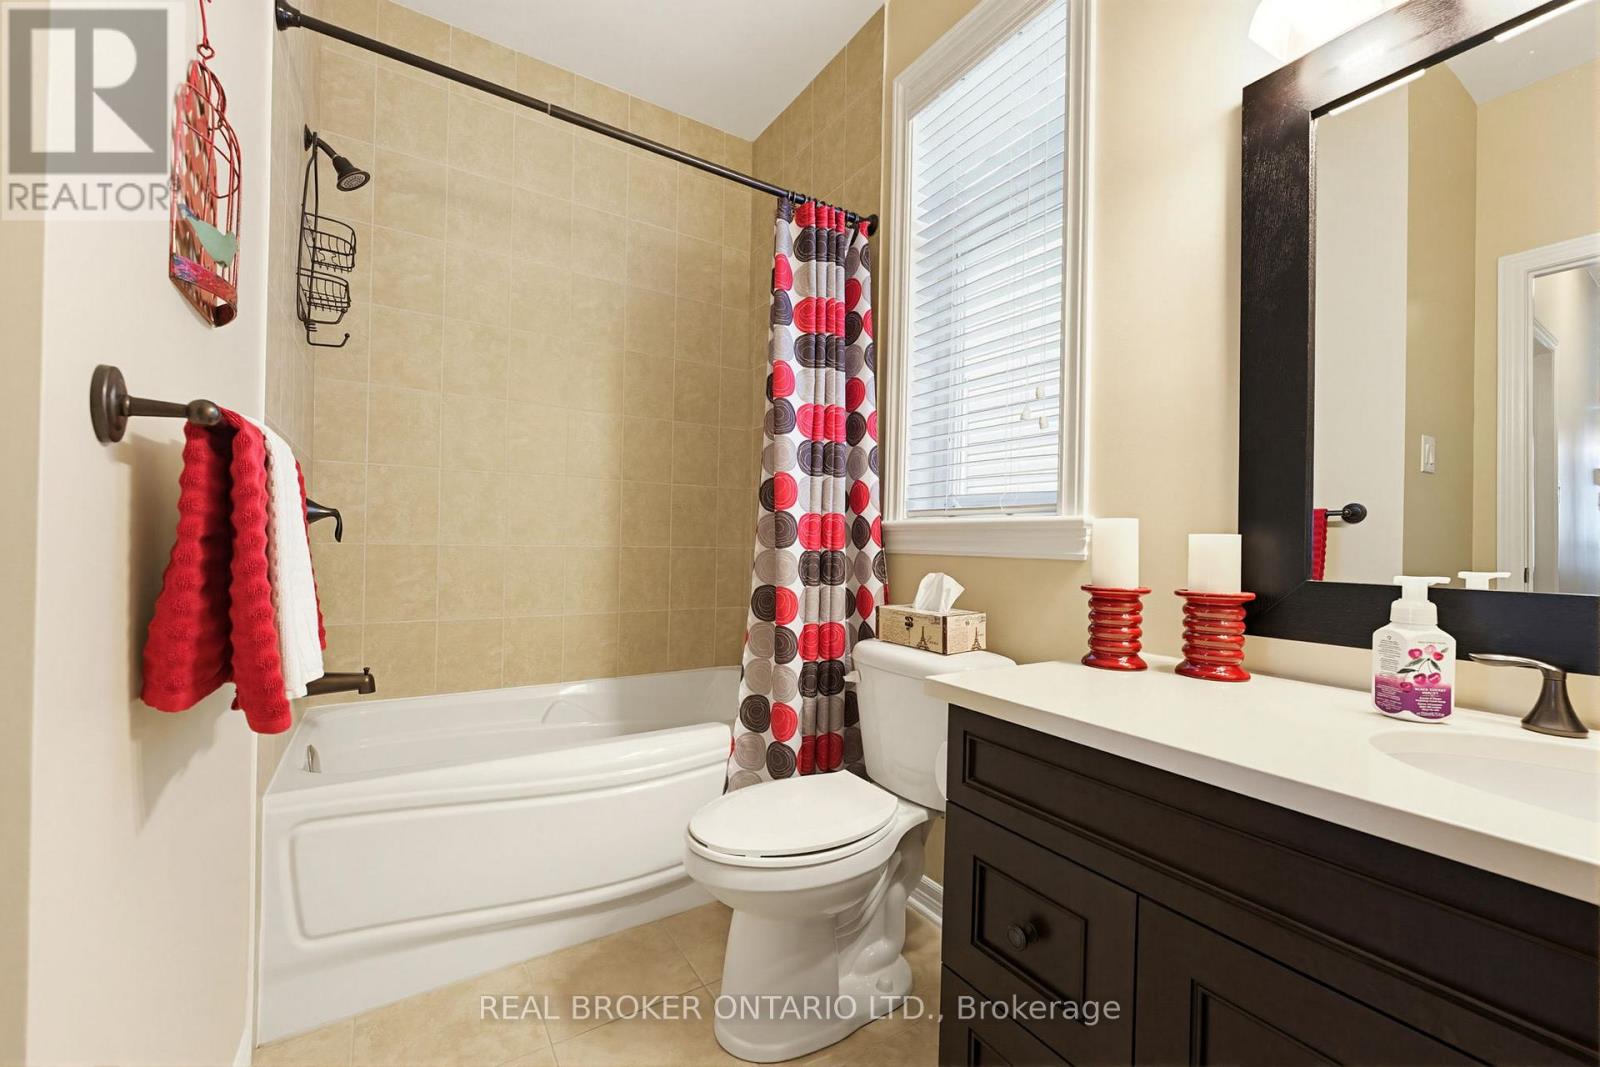
| Bathroom | Main level | 2.98 m x 1.74 m |
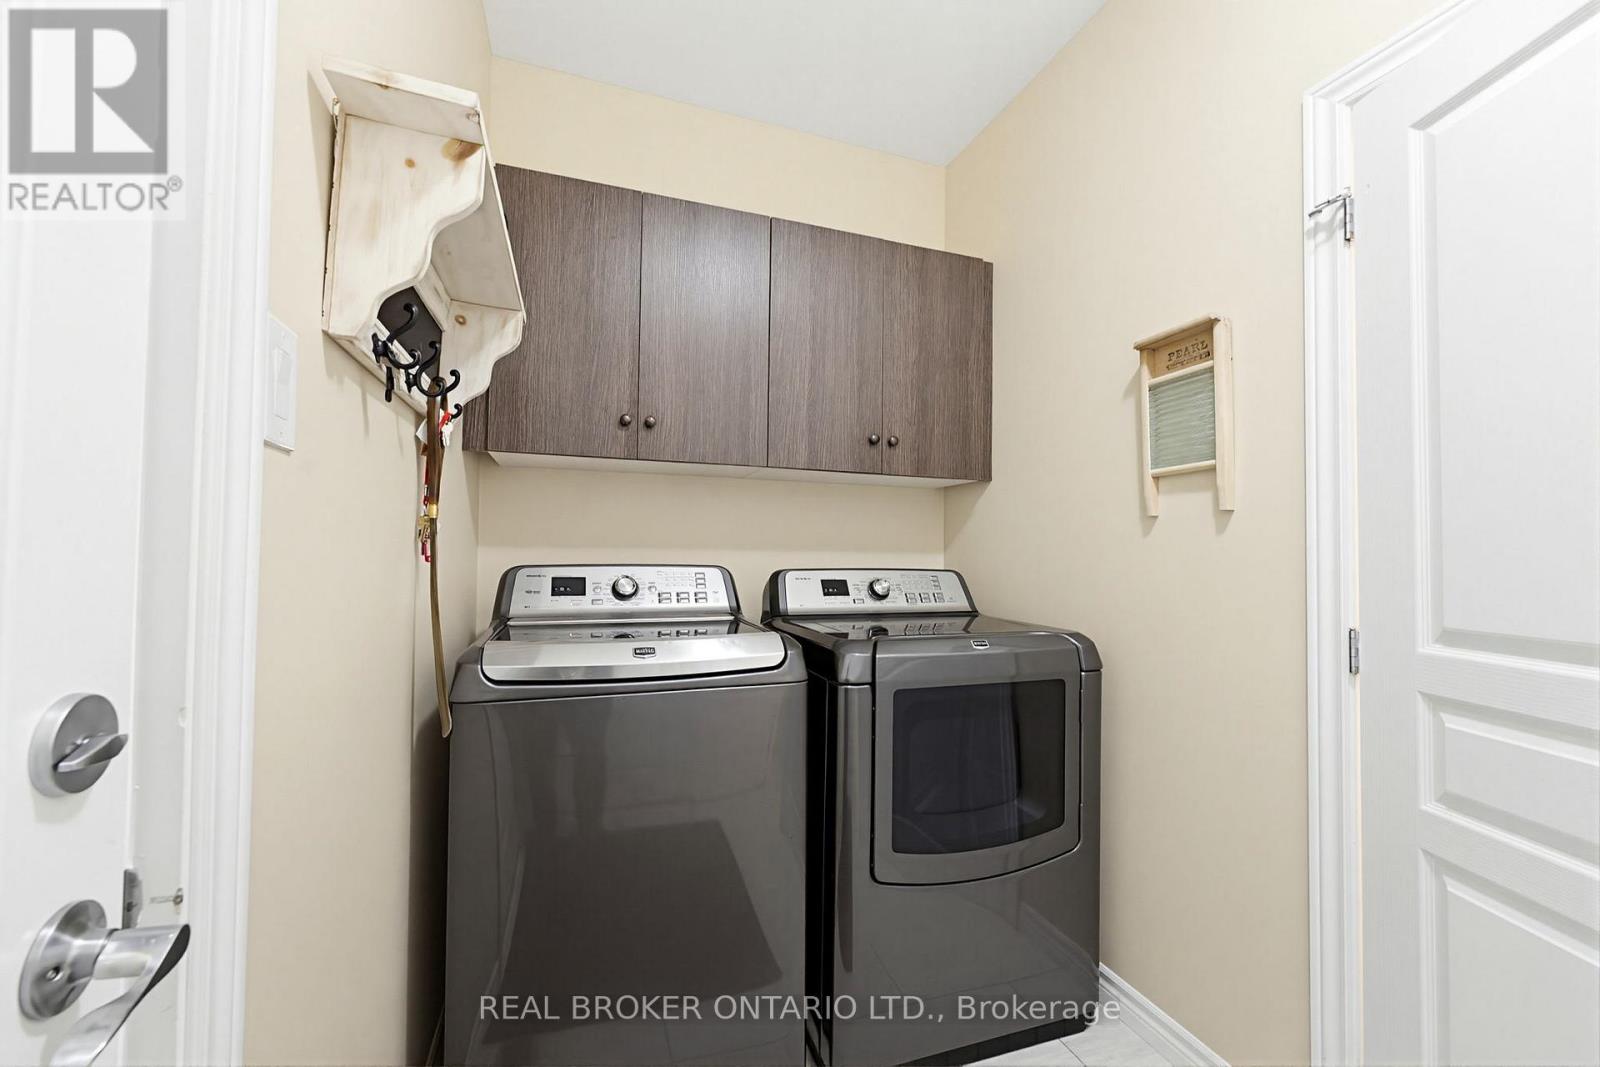
| Laundry room | Main level | 2.63 m x 1.81 m |
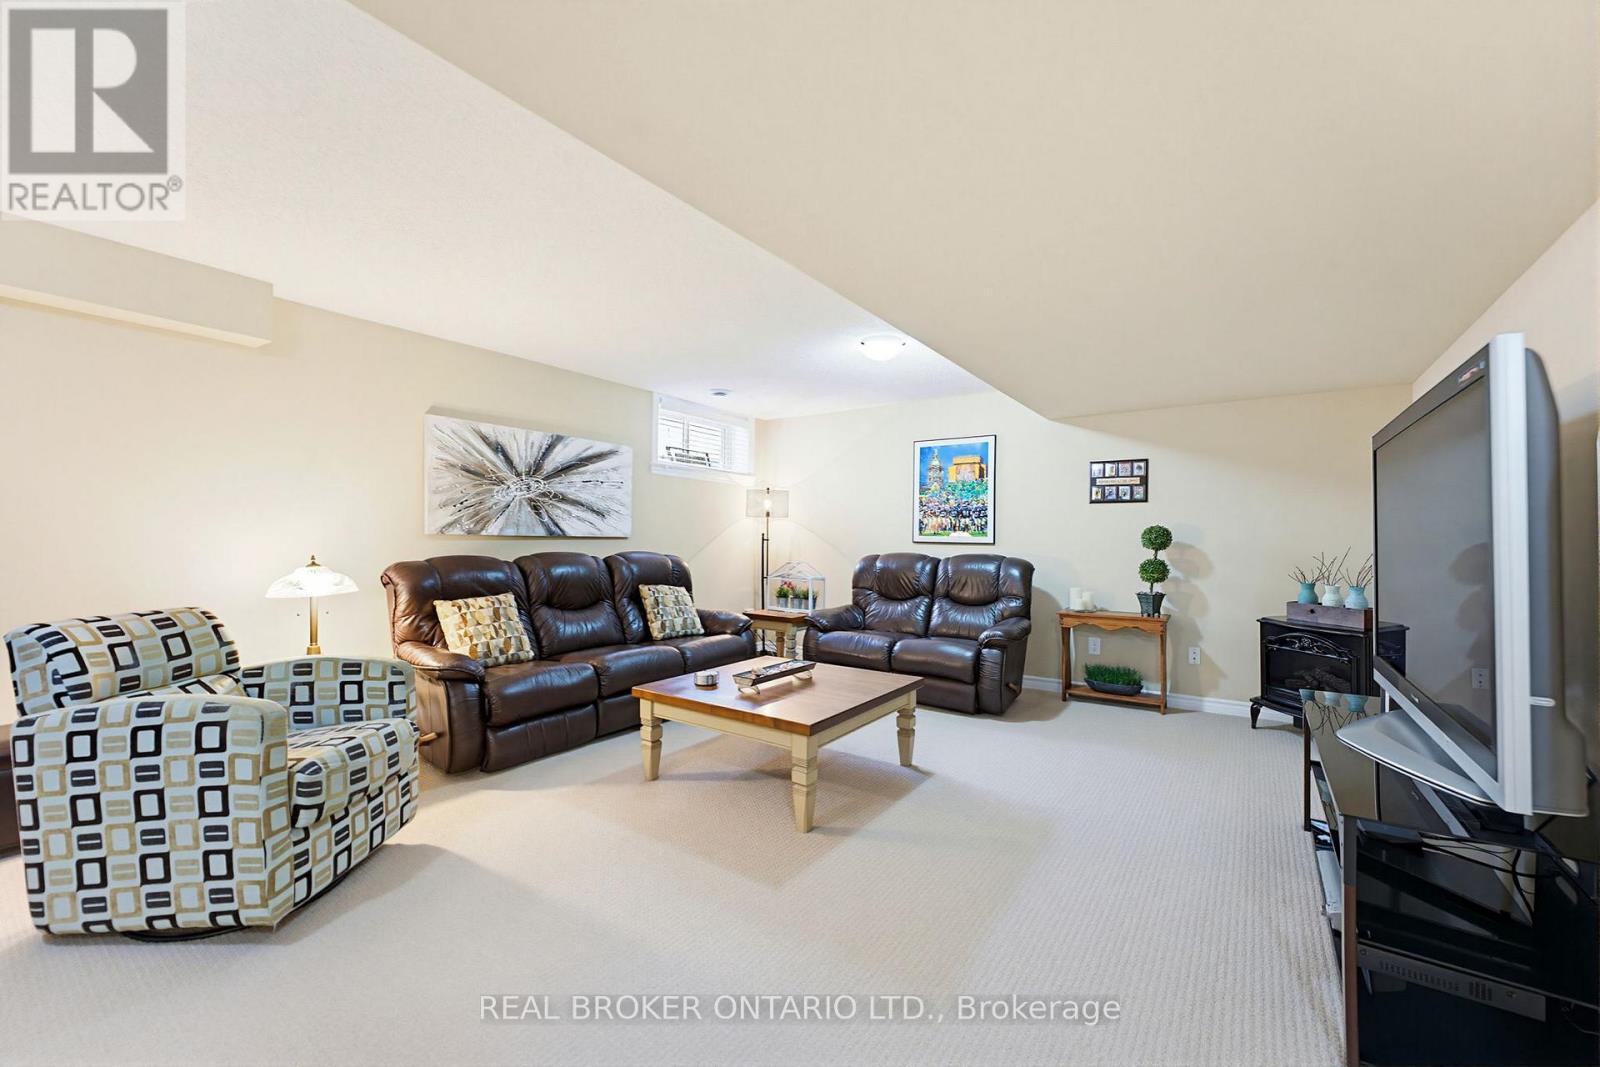
| Family room | Lower level | 7.95 m x 7.71 m |
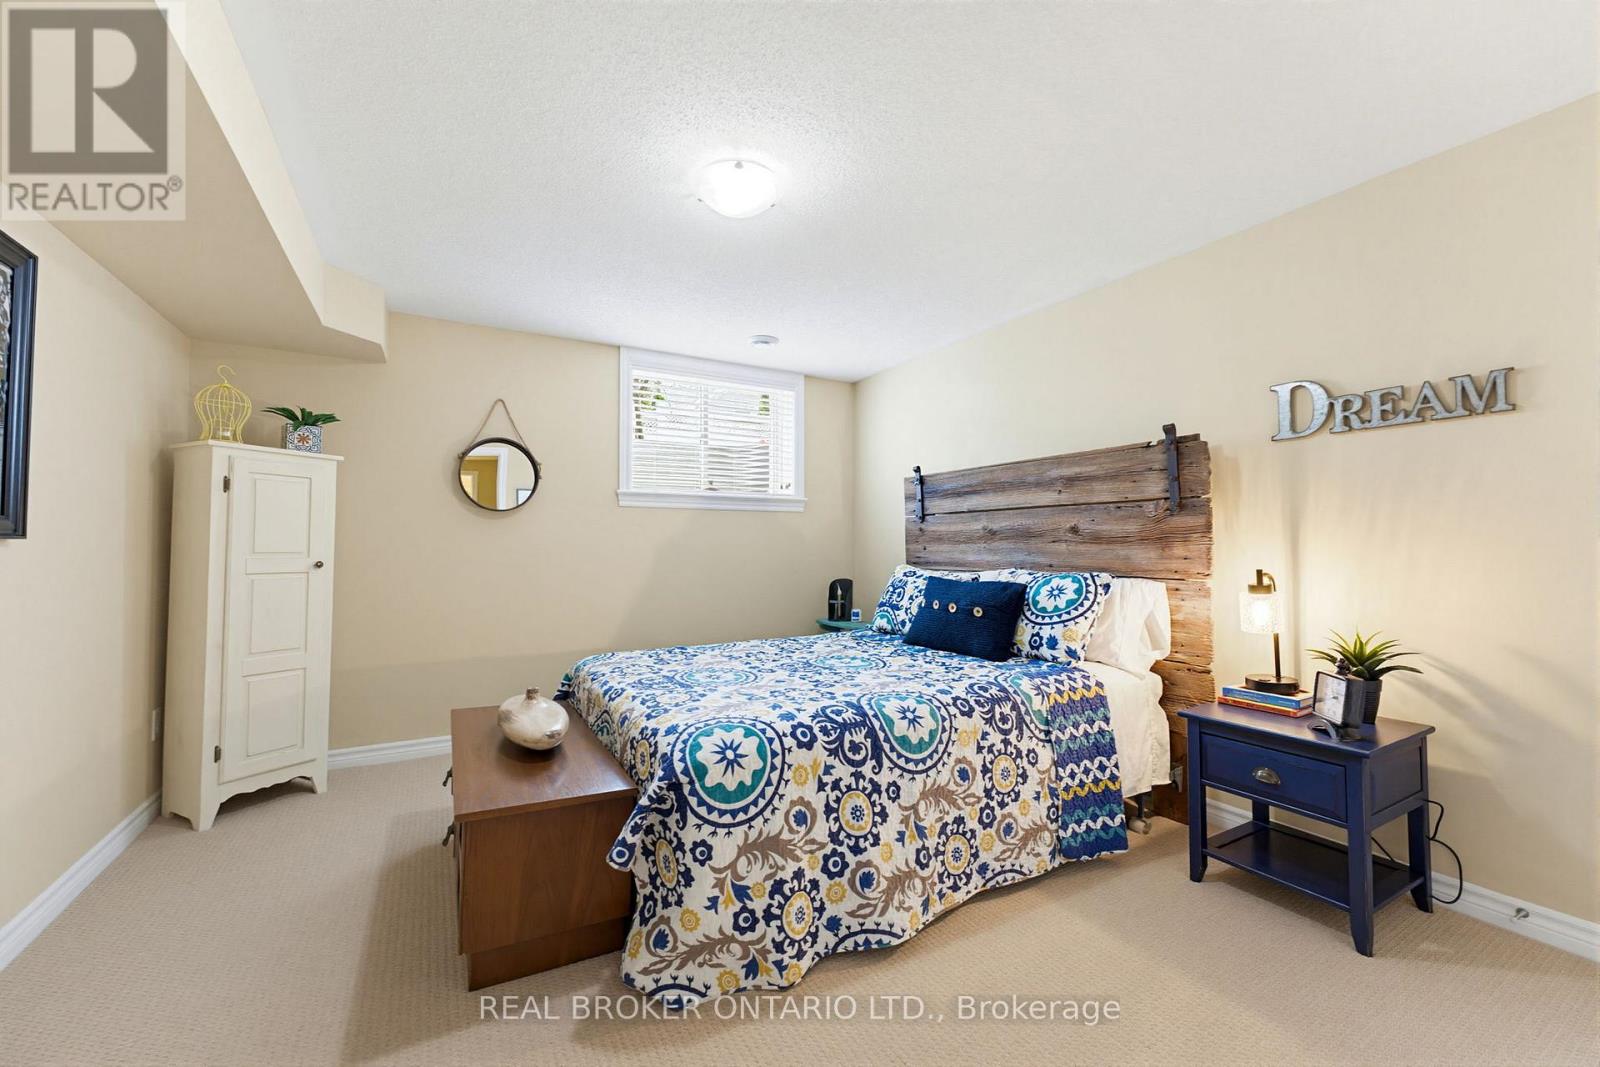
| Bedroom 3 | Lower level | 4.21 m x 3.63 m |
| Exterior/Construction | |
|---|---|
| Constuction Date | |
| Exterior Finish | Stone, Vinyl siding |
| Foundation Type | Poured Concrete |
| Utility Information | |
|---|---|
| Heating Type | Forced air |
| Heating Fuel | Natural gas |
| Cooling Type | Central air conditioning, Air exchanger |
| Water Supply | Municipal water |
| Sewer Type | Sanitary sewer |
| Total Fireplace | 1 |
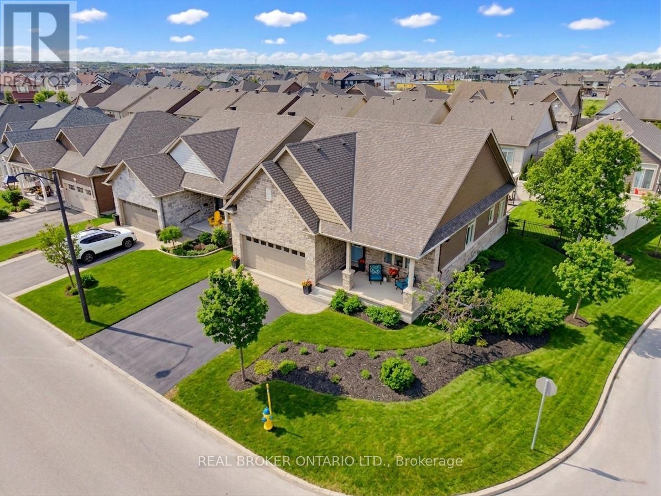
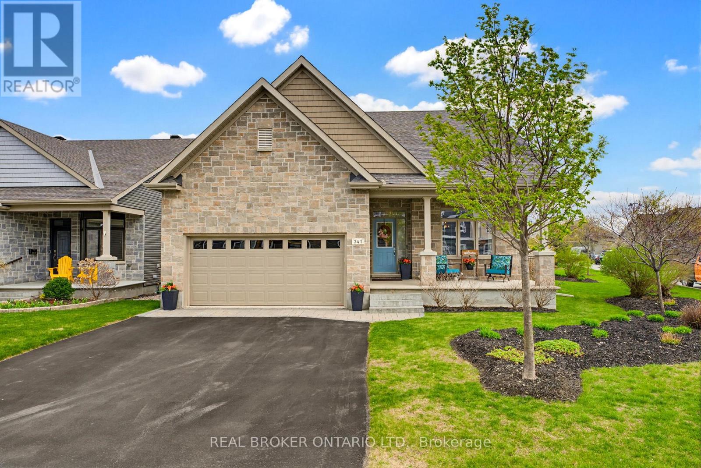
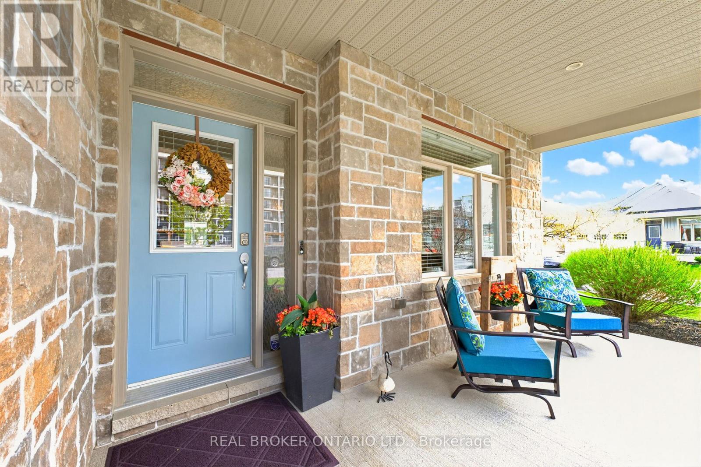
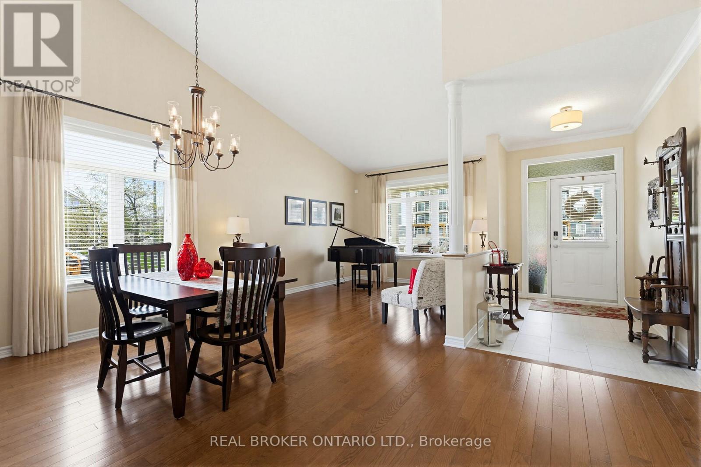
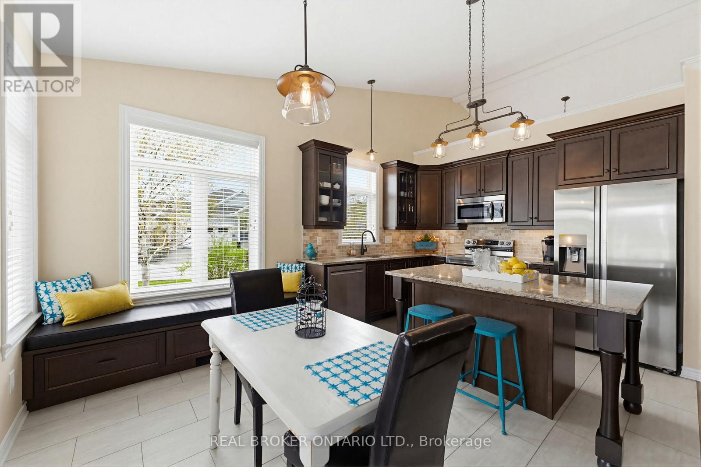
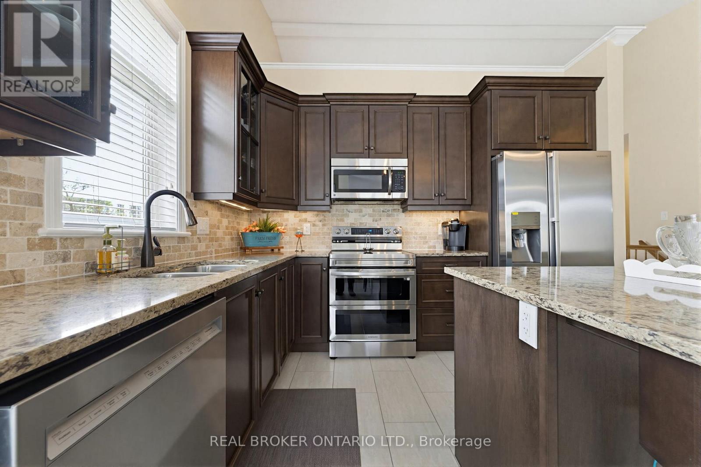
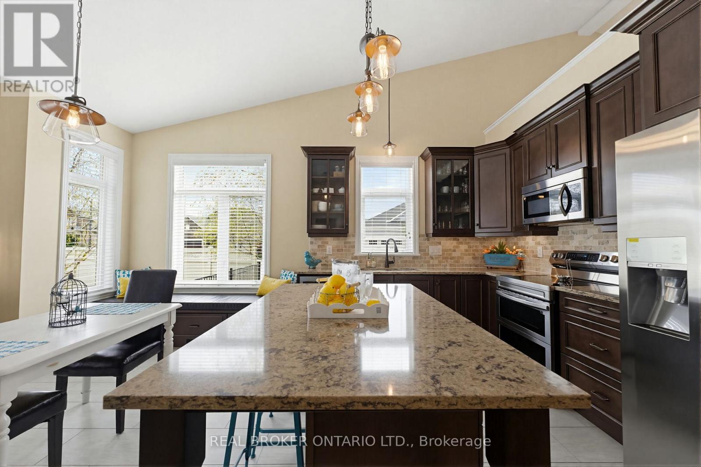
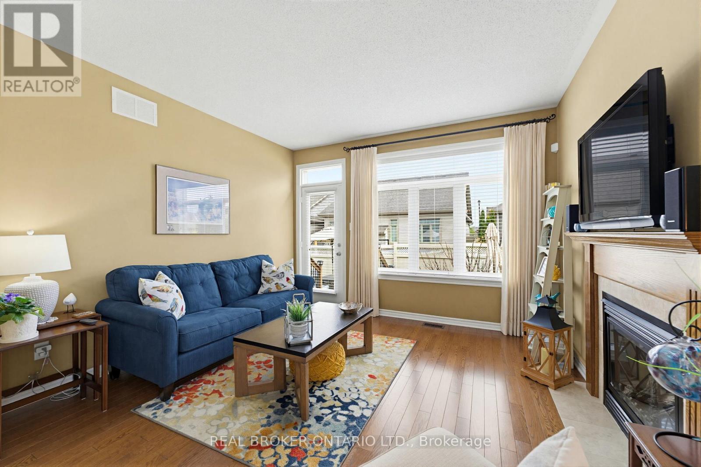
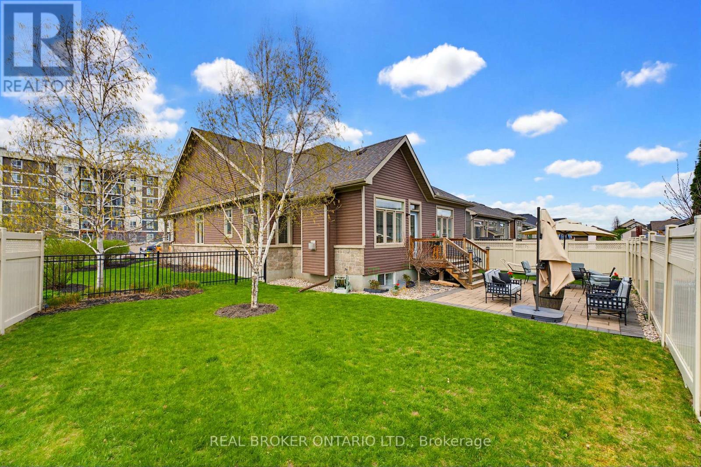
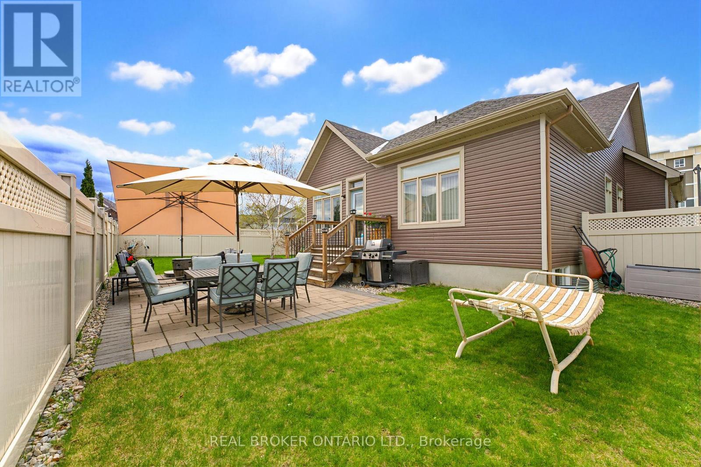
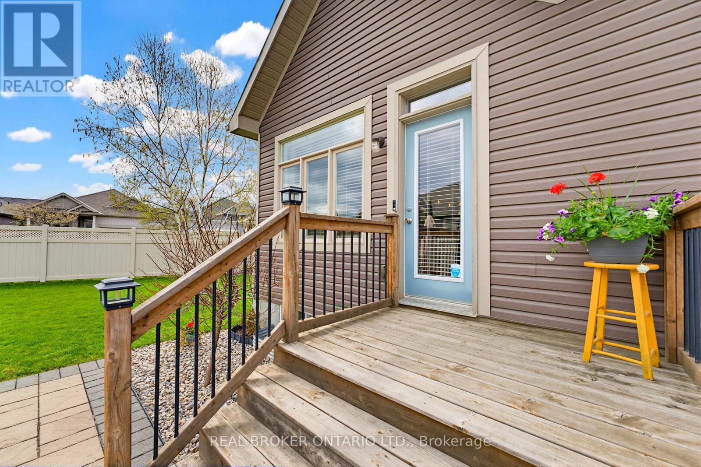
IMMACULATE former EQ model home! This Energy Star home showcases exceptional pride of ownership throughout. Situated on a premium corner lot, this stunning property offers over $100,000 in builder and owner upgrades and features 2400 square feet of finished living space. The smart and functional main floor is designed for both everyday living and entertaining, featuring formal living spaces and gleaming hardwood flooring. Bright and inviting, the upgraded kitchen boasts stainless steel appliances, added pantry space, window bench seating with storage, a spacious eat-in area - the perfect gathering place for hosting family and friends. The sun-filled primary retreat offers desirable south exposure, a walk-in closet, and a luxurious 5-piece ensuite bath. The fully finished lower level provides an abundance of additional living space, sleeping quarters, a dedicated bathroom, and exceptional storage with room for a workshop, gym, or hobby area. Step outside to a blissful fully fenced backyard sanctuary with south exposure, a gorgeous patio, lush perennial gardens, and ample space for a future hot tub or inground pool. Home comes equipped with lovely inclusions like a Generac generator, all appliances and Celebright lighting (no more having to climb ladders to hang your holiday lights), to just name a few. Perfectly located within walking distance to shopping, schools, parks, recreation, restaurants, and transit. This home is truly a perfect 10 - you'll be smitten the moment you walk through the door. (id:19004)

This REALTOR.ca listing content is owned and licensed by REALTOR® members of The Canadian Real Estate Association.
安居在渥京
长按二维码
关注安居在渥京
公众号ID:安居在渥京

安居在渥京
长按二维码
关注安居在渥京
公众号ID:安居在渥京
