

MLS®: X13217574
上市天数: 1天
产权: Condominium/Strata
类型: Row / Townhouse
社区:
卧室: 3+
洗手间: 2
停车位: 2
建筑日期:
经纪公司: ROYAL LEPAGE TEAM REALTY
价格:$ 439,000
预约看房 11
MLS®: X13217574
上市天数: 1天
产权: Condominium/Strata
类型: Row / Townhouse
社区:
卧室: 3+
洗手间: 2
停车位: 2
建筑日期:
价格:$ 439,000
预约看房 11


丁剑来自山东,始终如一用山东人特有的忠诚和热情服务每一位客户,努力做渥太华最忠诚的地产经纪。

613-986-8608
[email protected]
Dingjian817
丁剑来自山东,始终如一用山东人特有的忠诚和热情服务每一位客户,努力做渥太华最忠诚的地产经纪。
613-986-8608
[email protected]
Dingjian817
| General Description | |
|---|---|
| MLS® | X13217574 |
| Lot Size | |
| Zoning Description | |
| Interior Features | |
|---|---|
| Construction Style | |
| Total Stories | 2 |
| Total Bedrooms | 3 |
| Total Bathrooms | 2 |
| Full Bathrooms | 1 |
| Half Bathrooms | 1 |
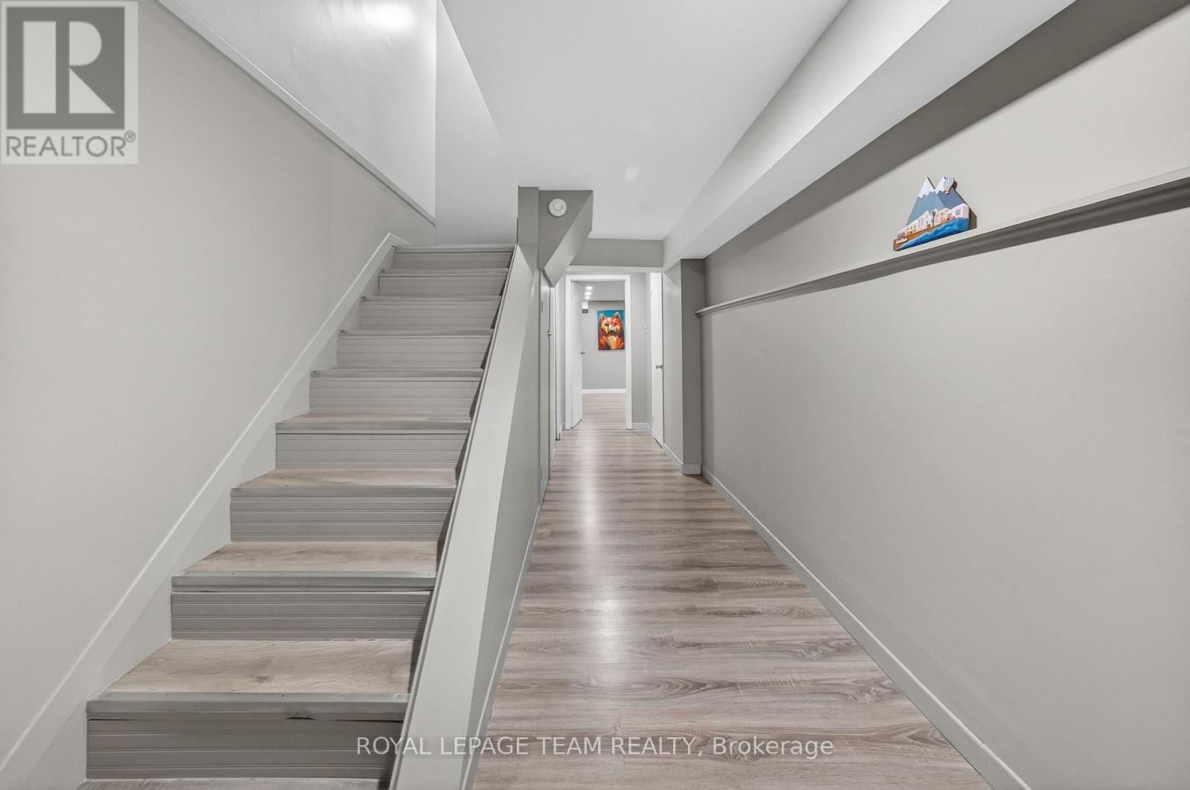
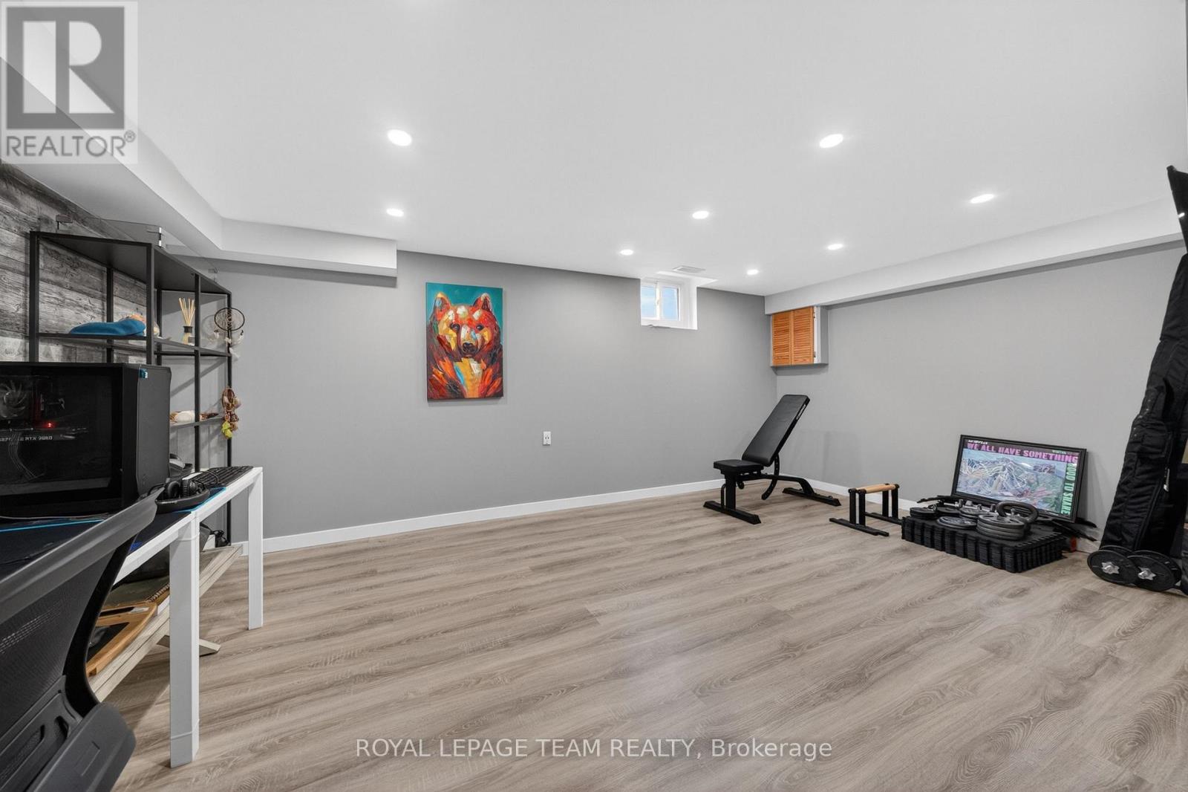
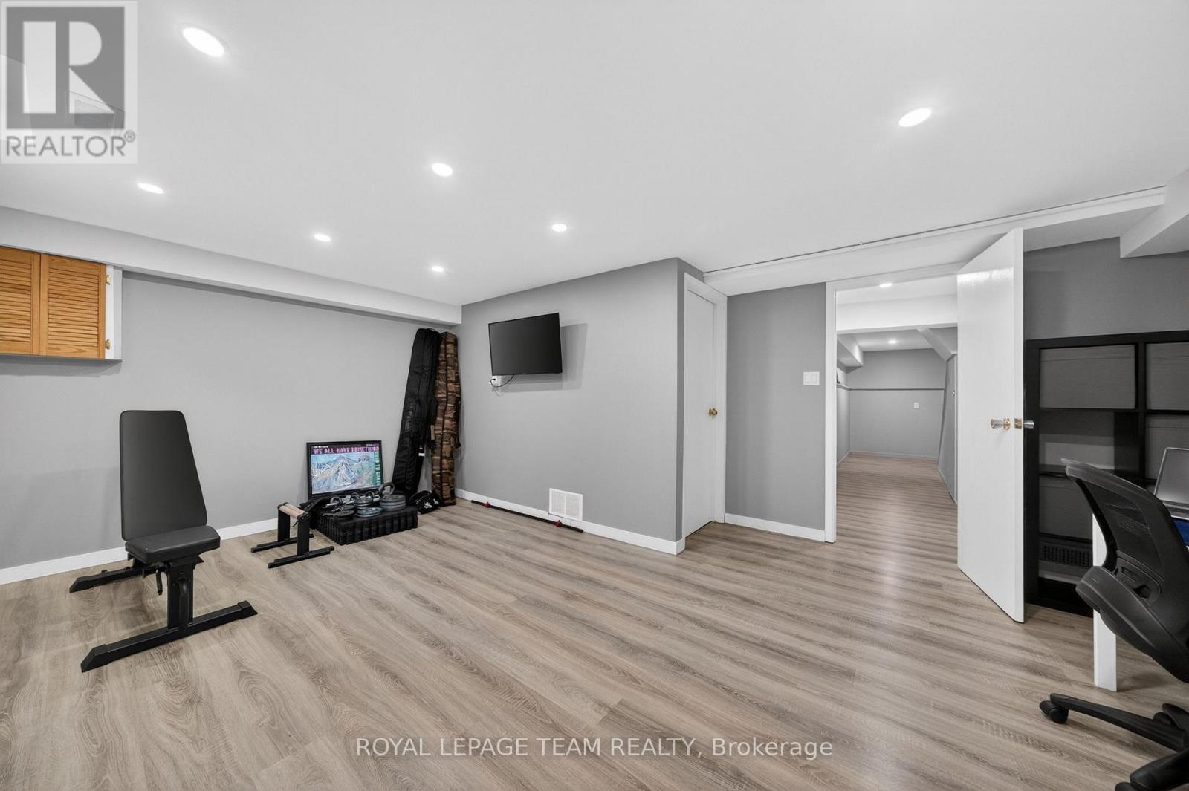
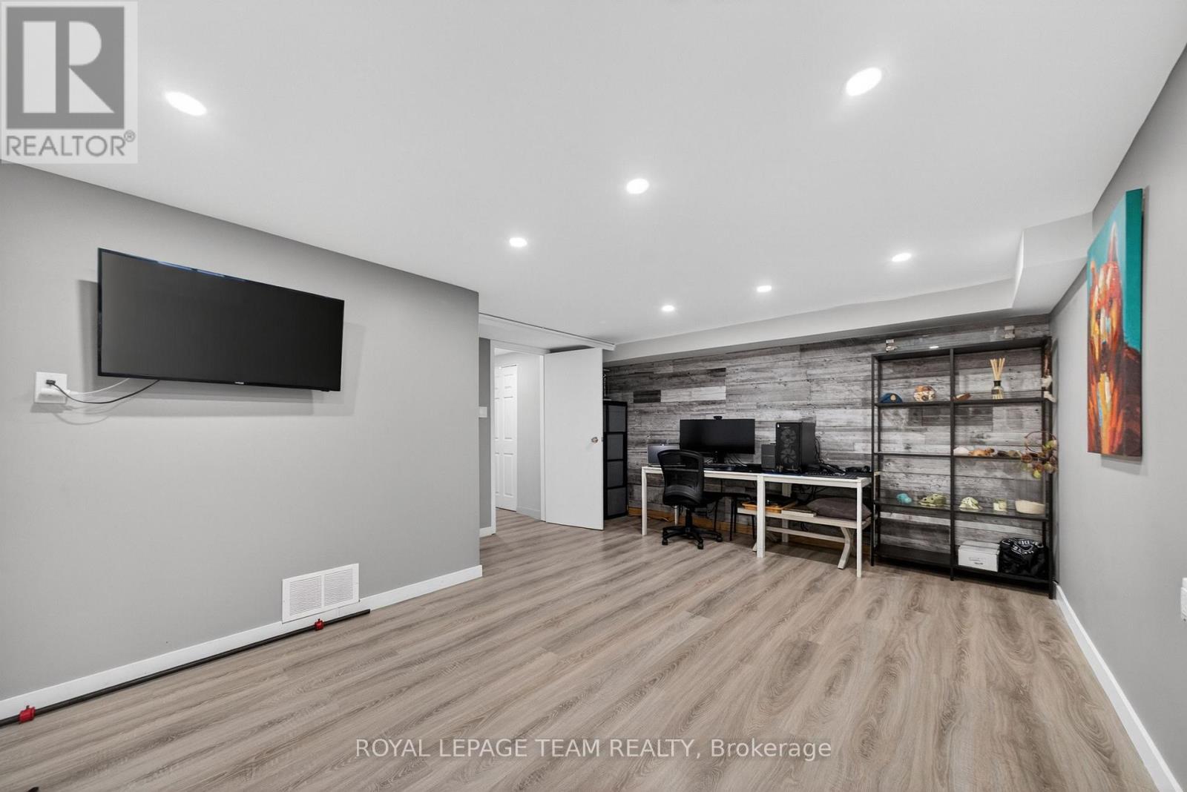
| Basement Type | Full (Finished) |
| Basement Development | Finished |
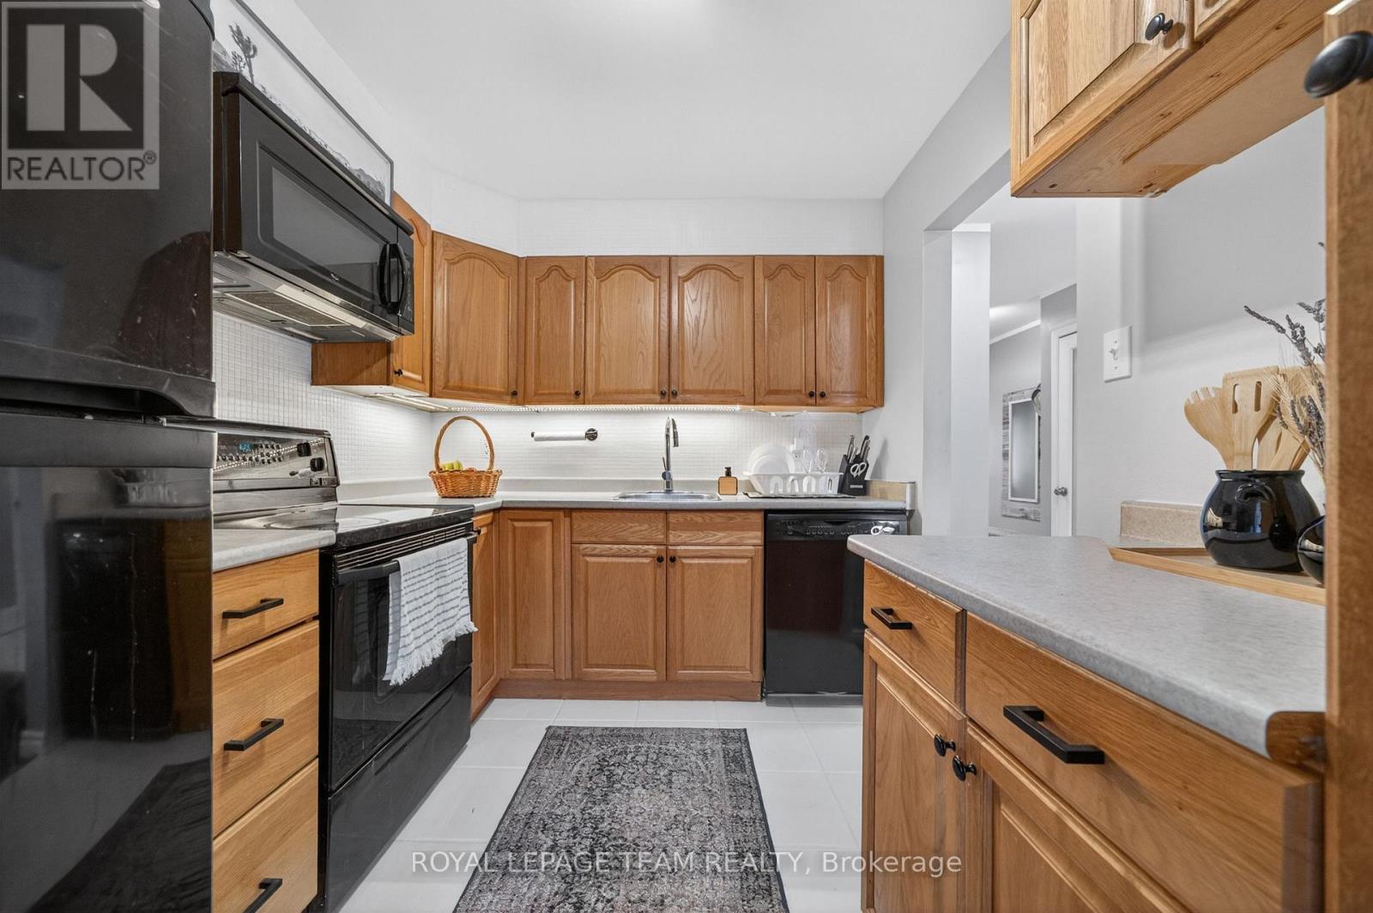
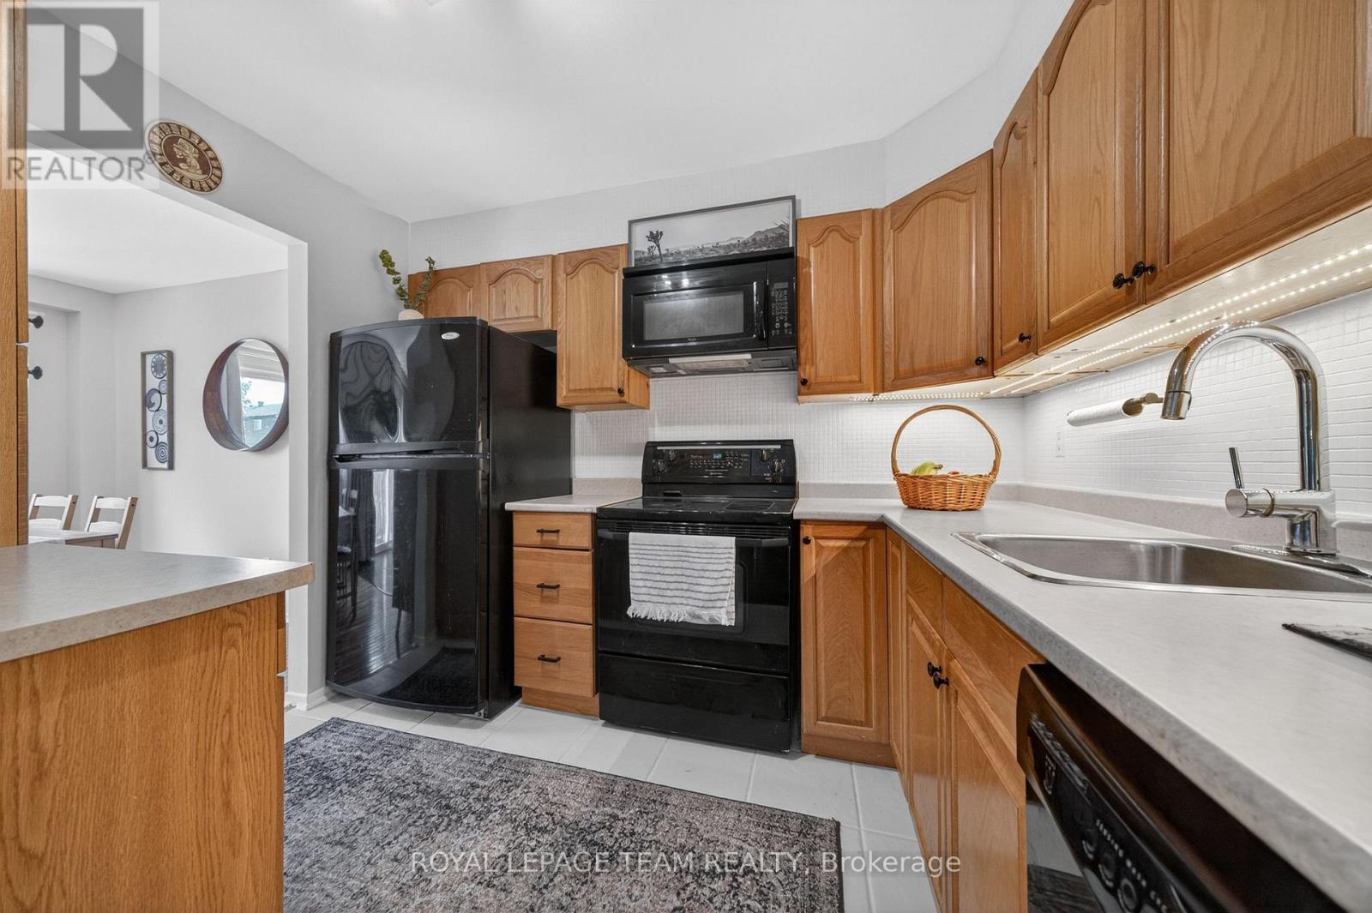
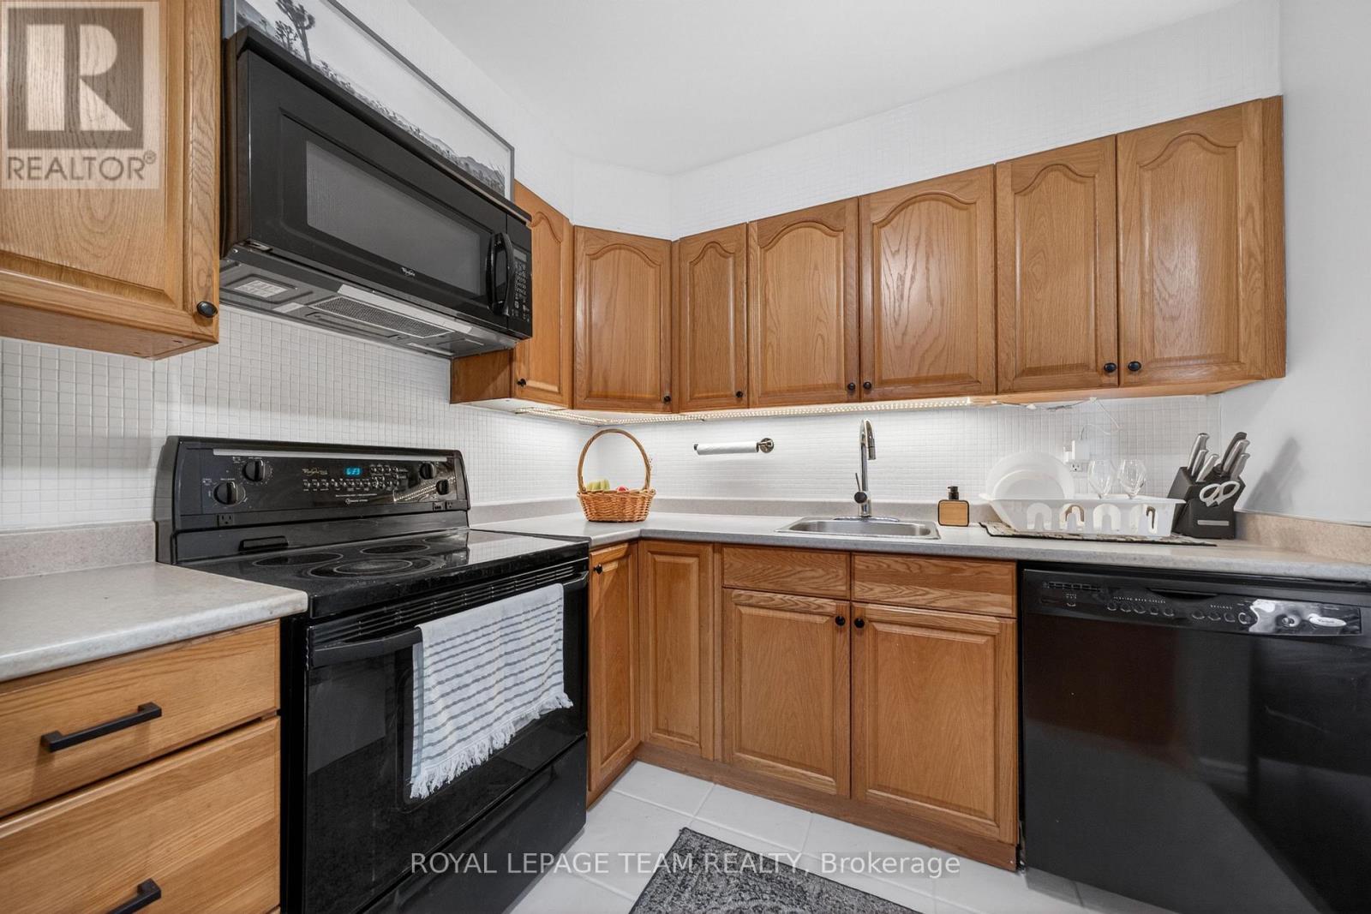
| Included Appliances | Garage door opener remote(s), Dishwasher, Hood Fan, Microwave, Stove, Refrigerator |
| Rooms | ||
|---|---|---|
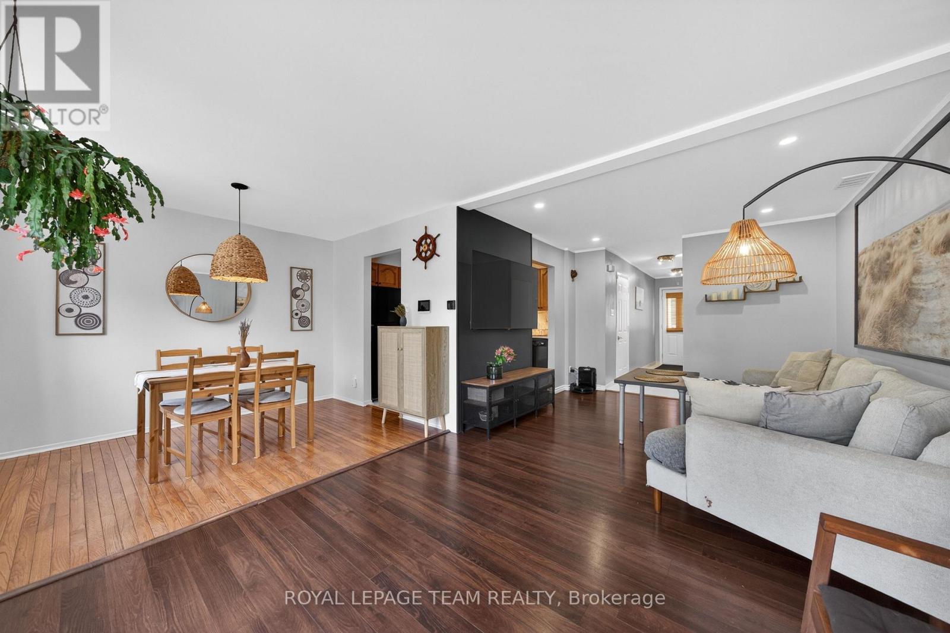
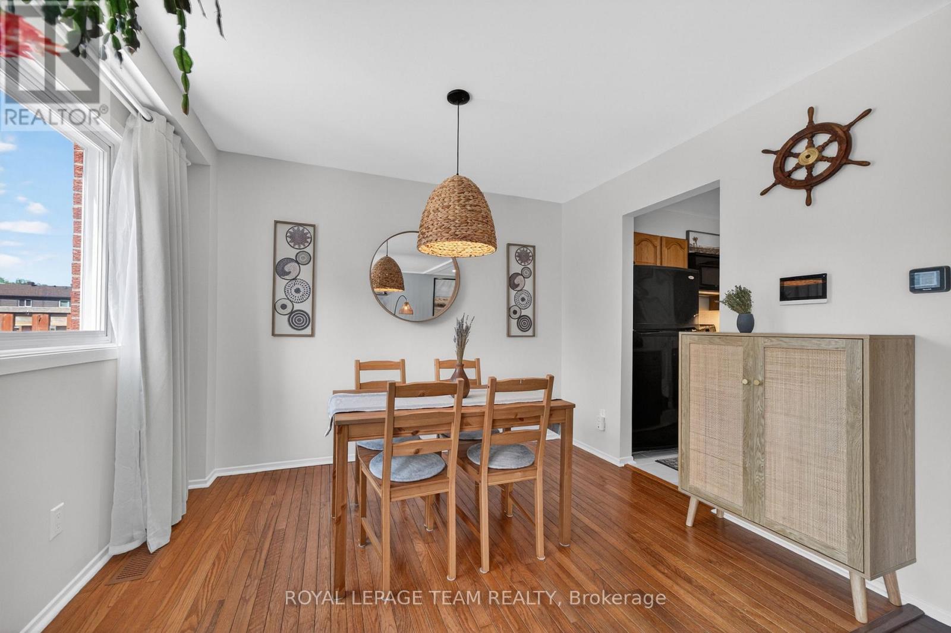
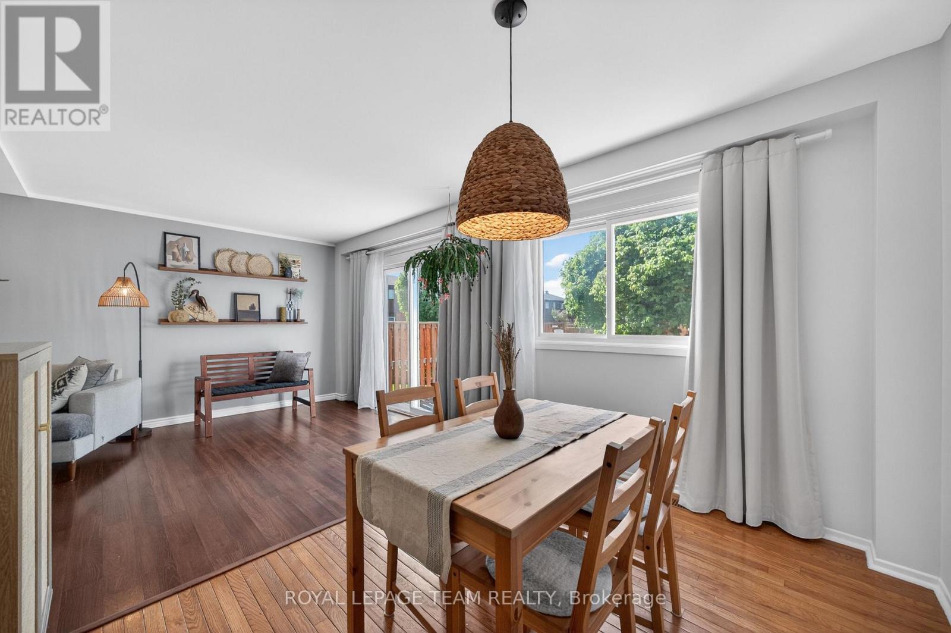
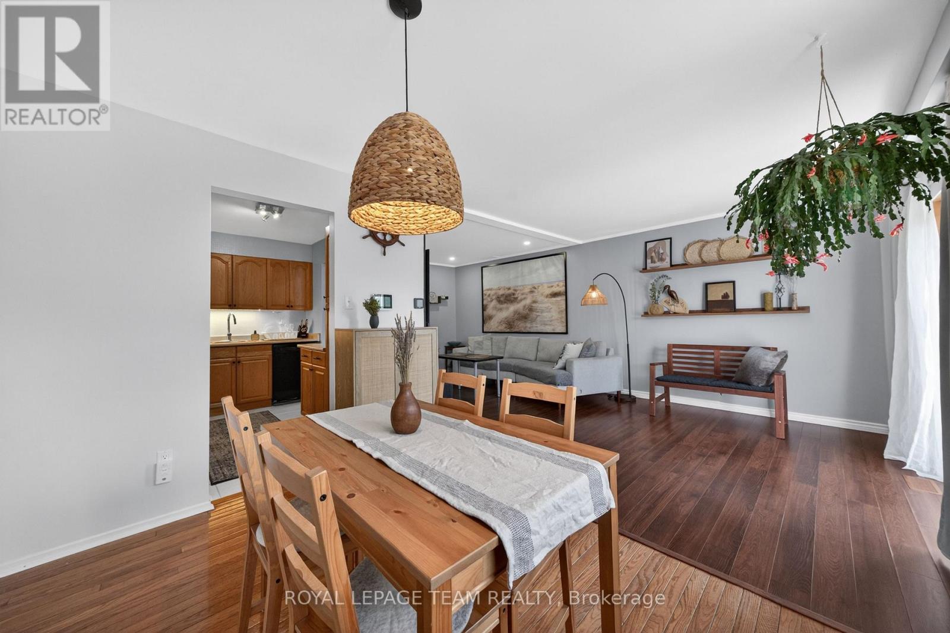
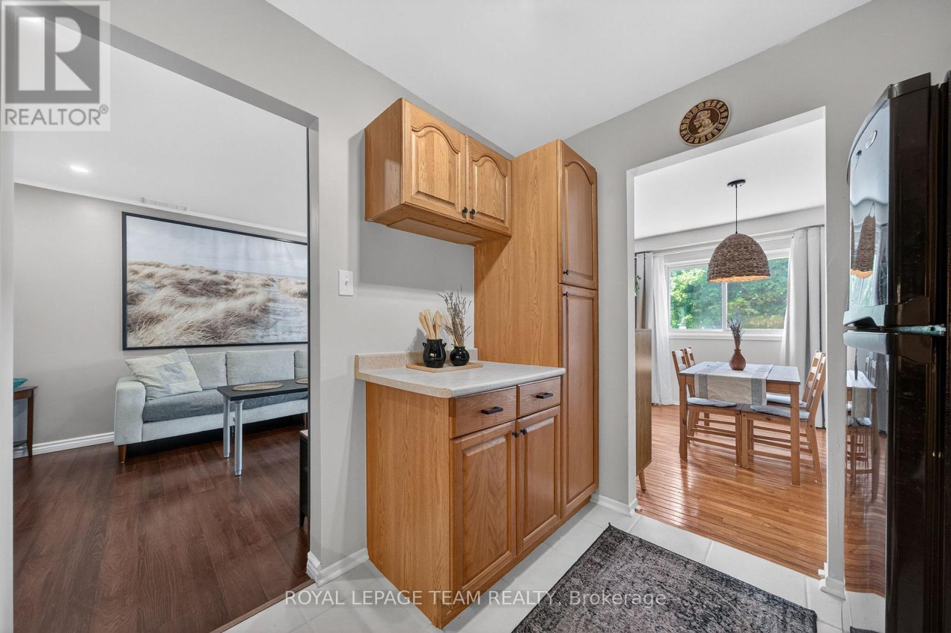
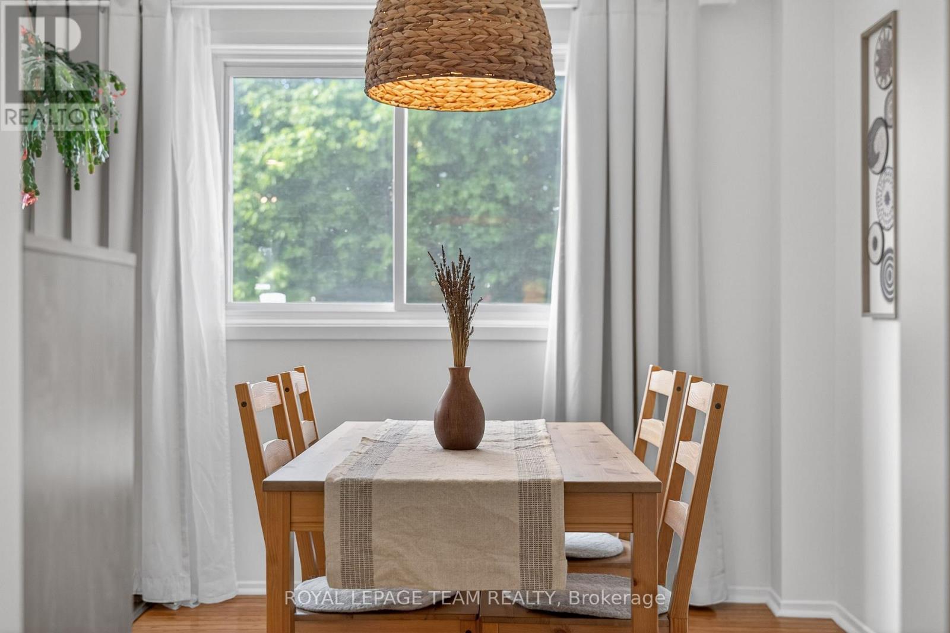
| Dining room | Main level | 3.26 m x 2.65 m |
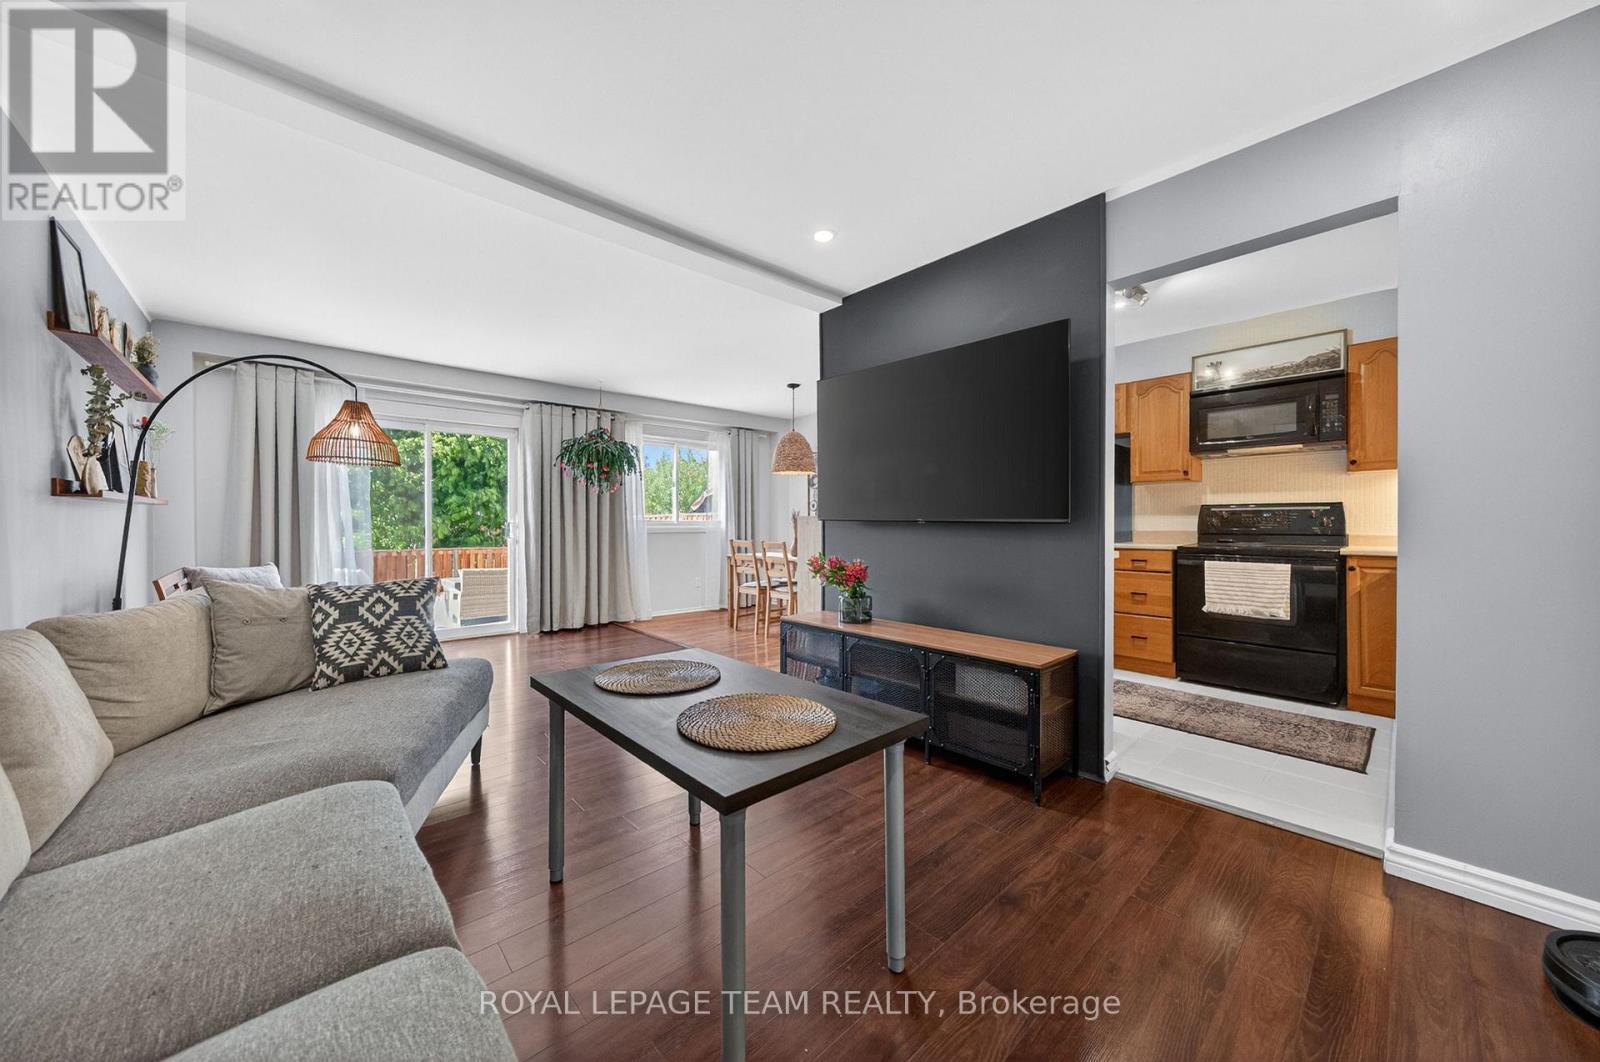
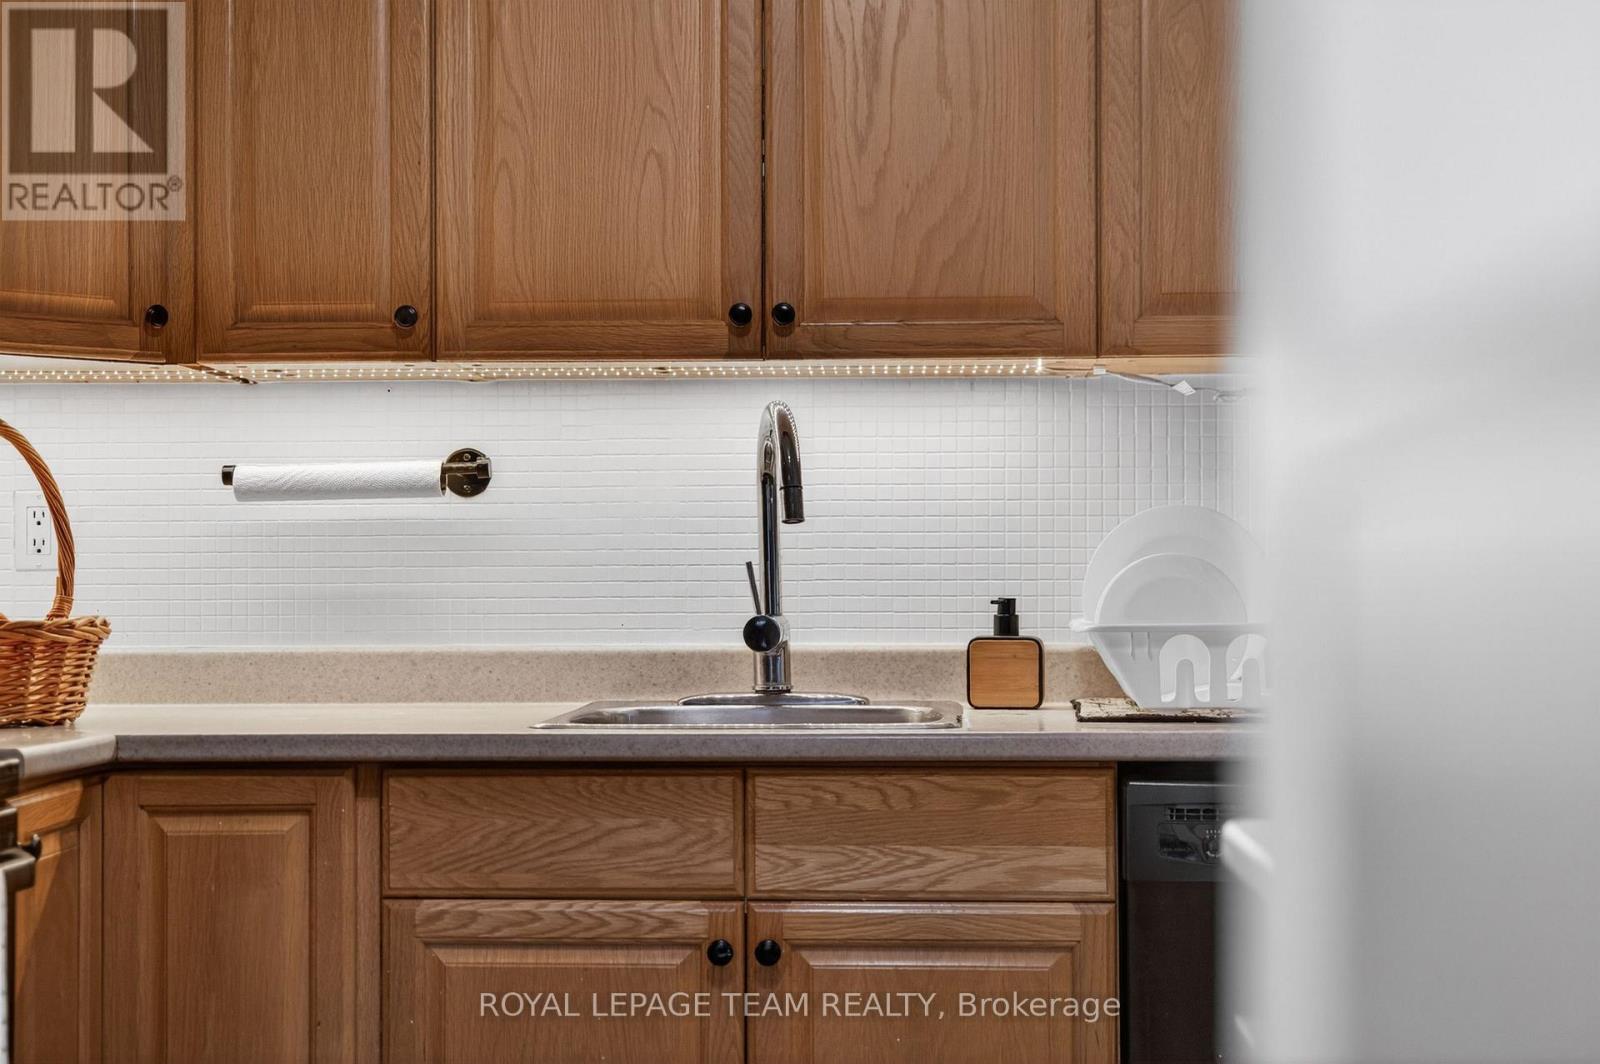
| Kitchen | Main level | 3.06 m x 2.56 m |
| Bedroom 3 | Second level | 3.02 m x 2.72 m |
| Bathroom | Second level | 3.02 m x 2.72 m |
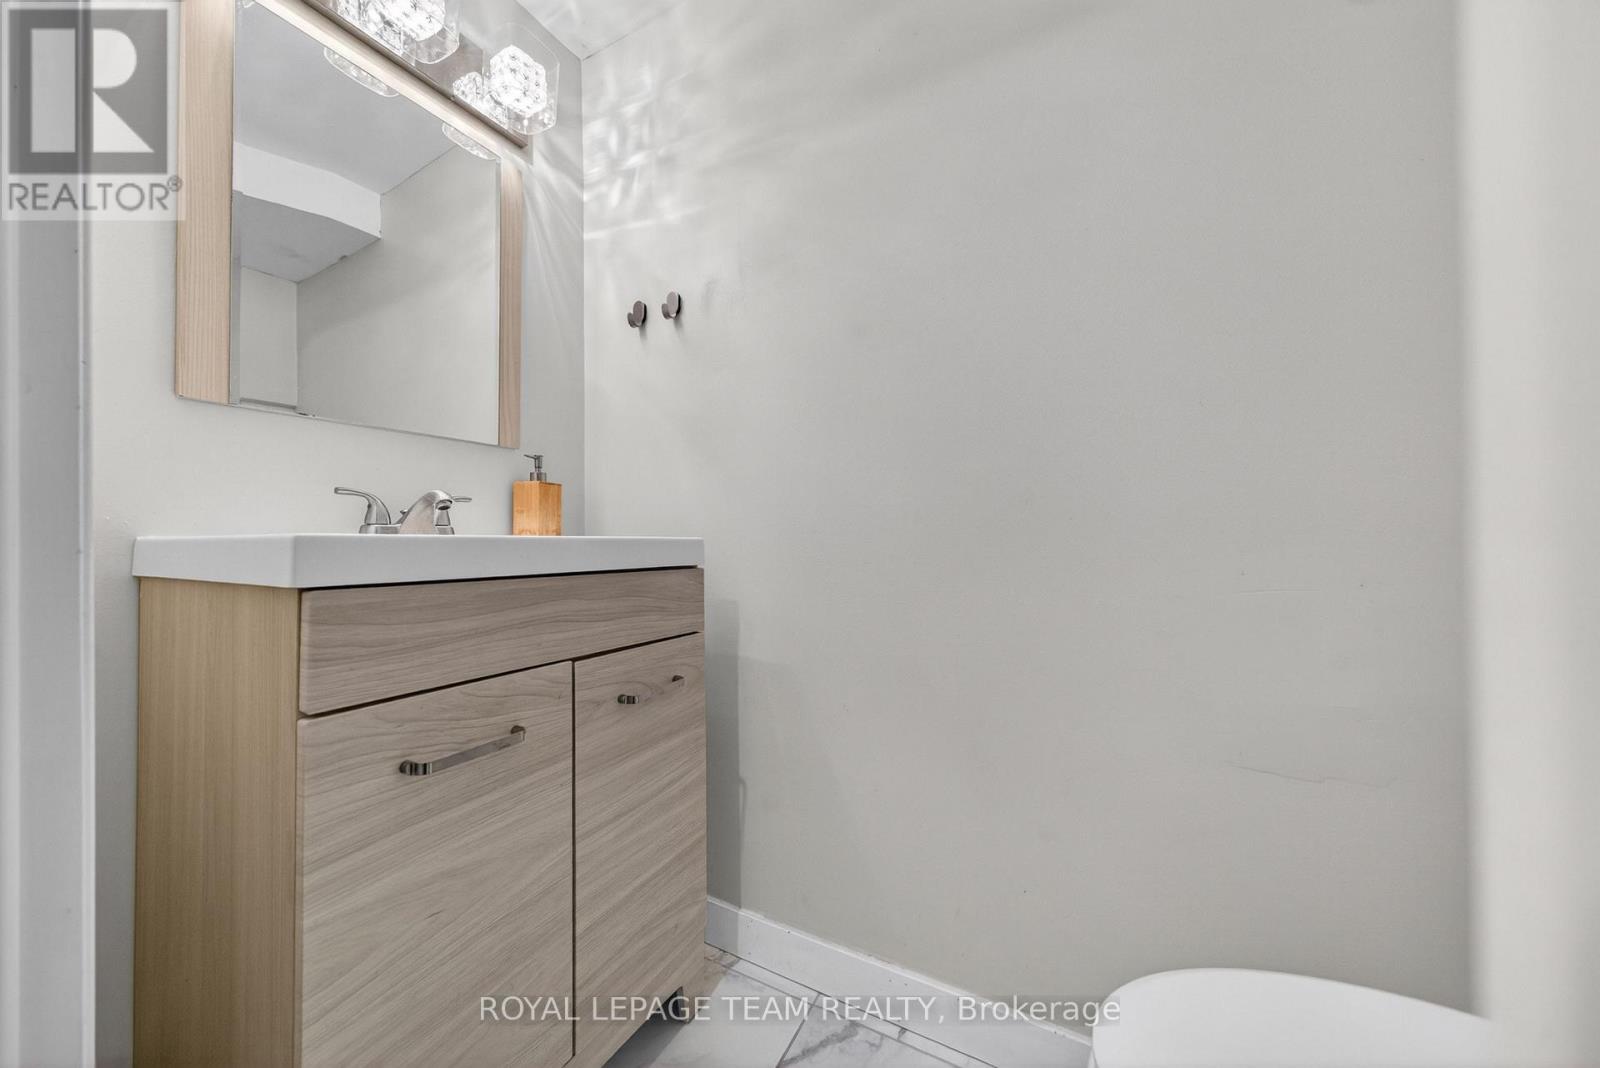
| Partial bathroom | Basement | 1.85 m x 0.76 m |
| Family room | Basement | 5.64 m x 4.15 m |
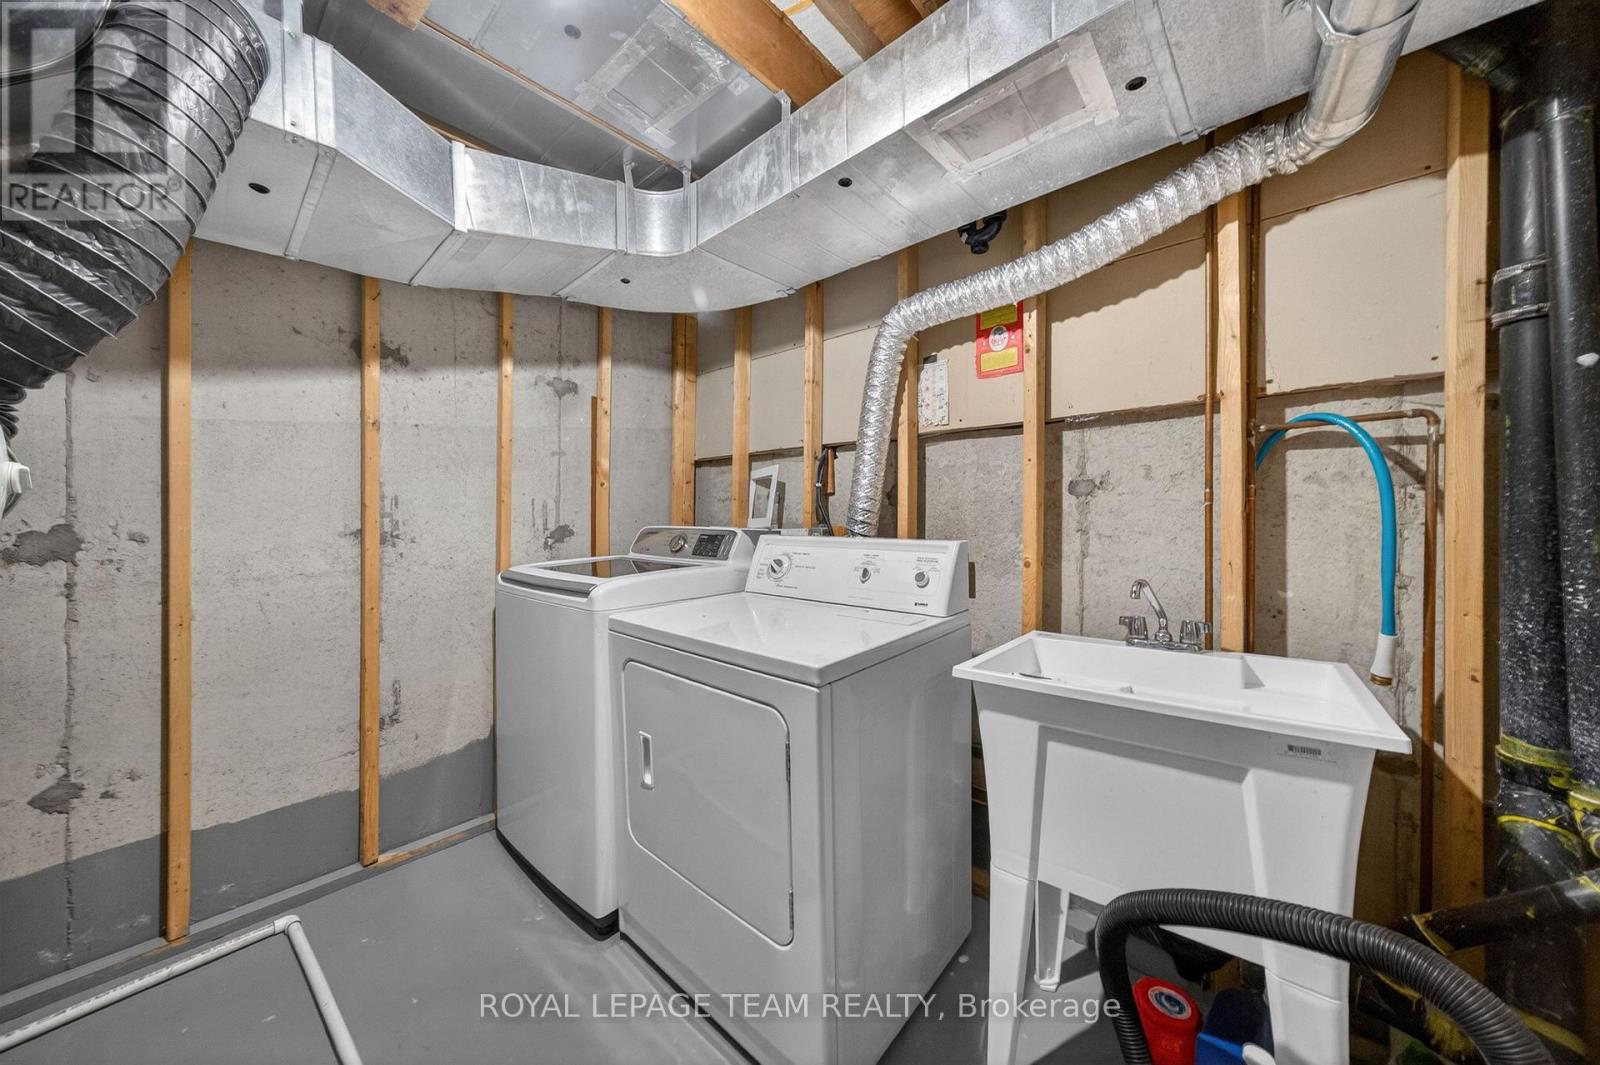
| Utility room | Basement | 2.98 m x 2.83 m |
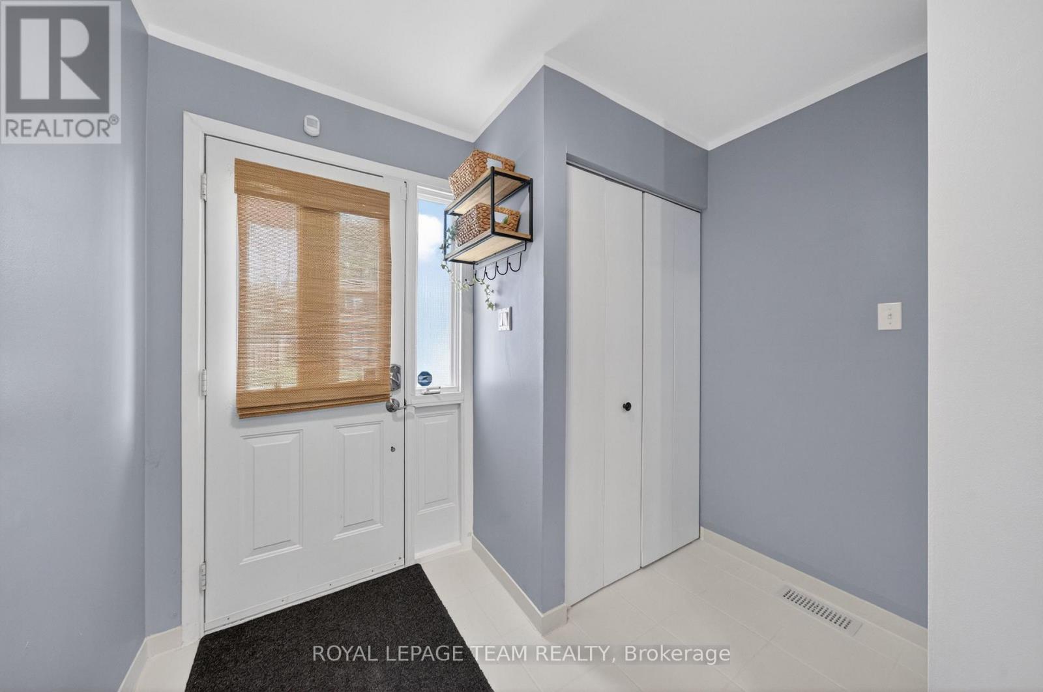
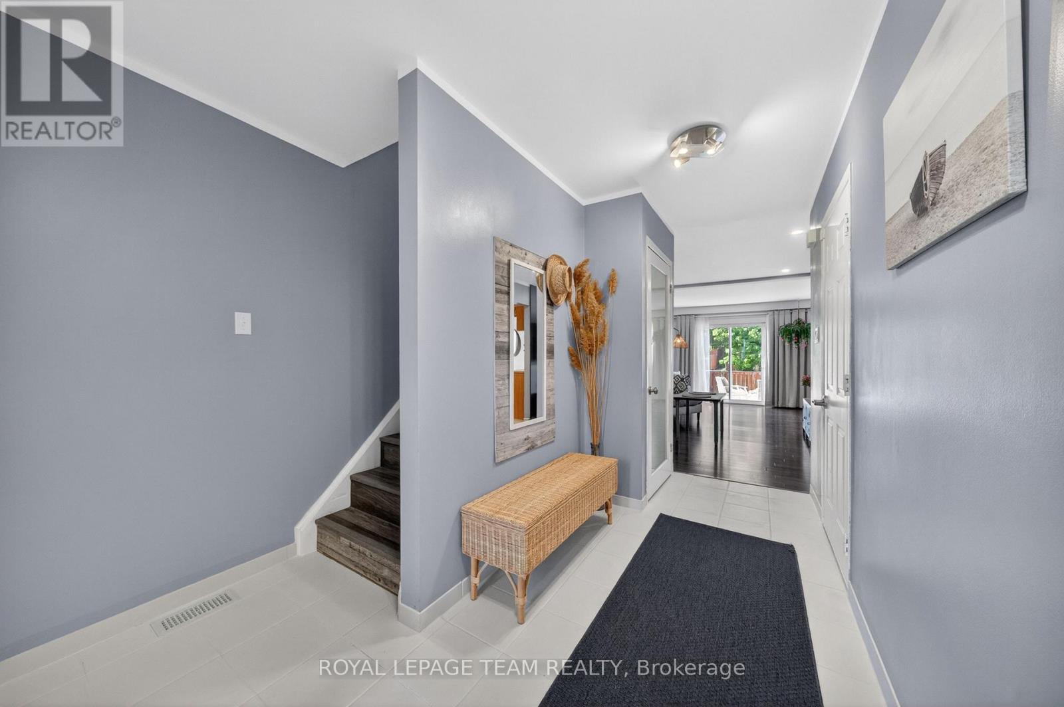
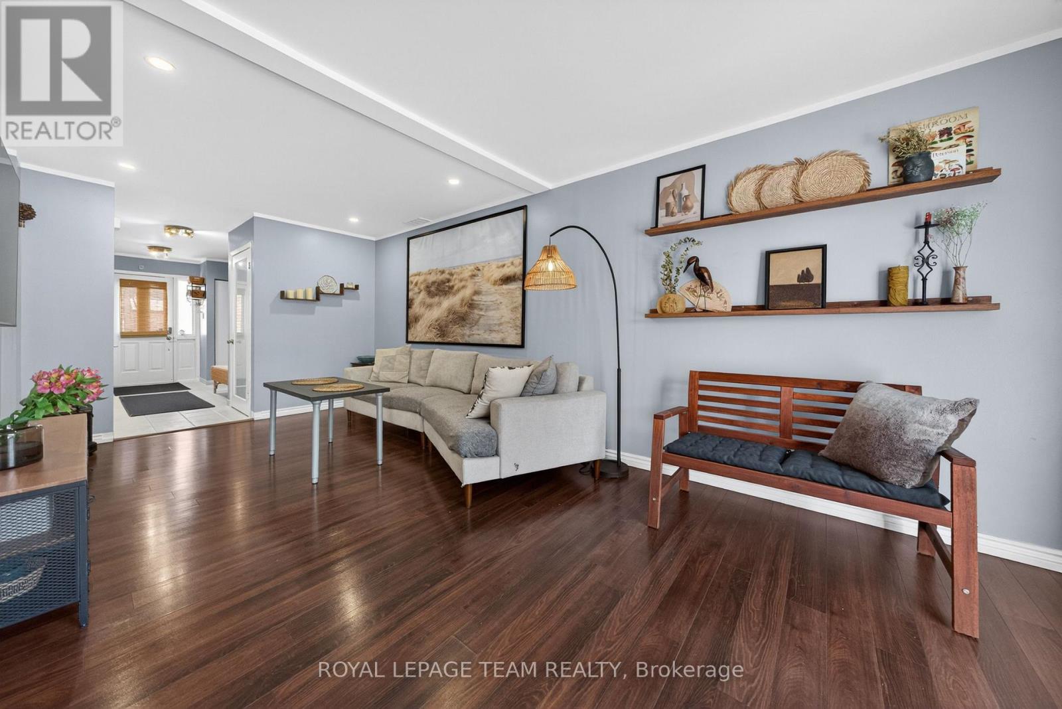
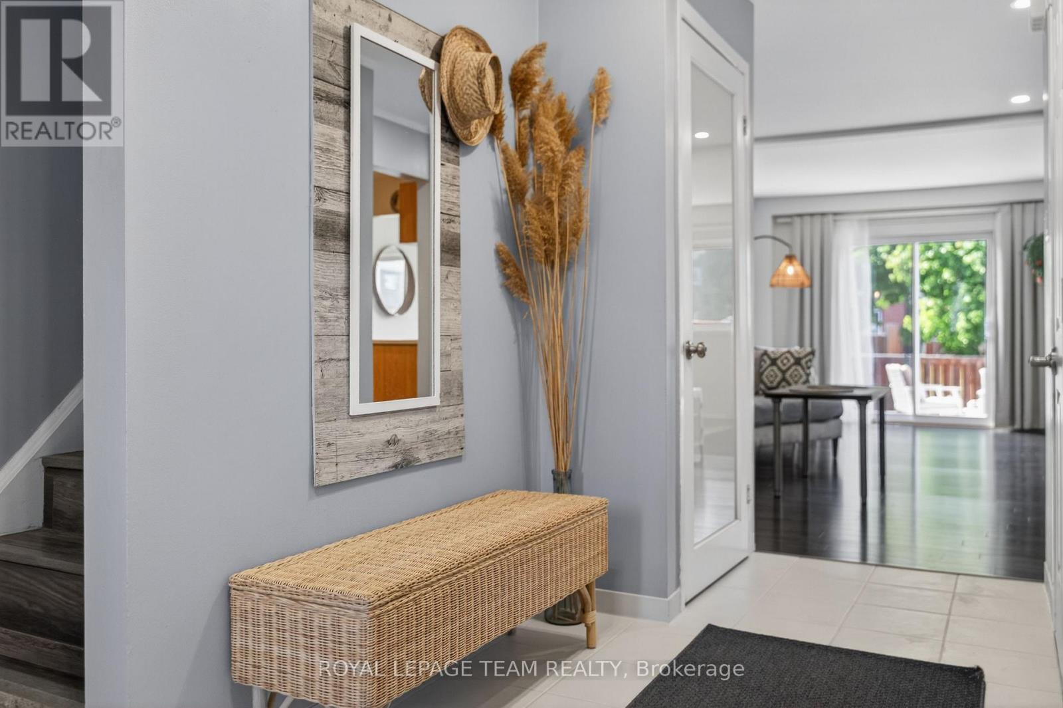
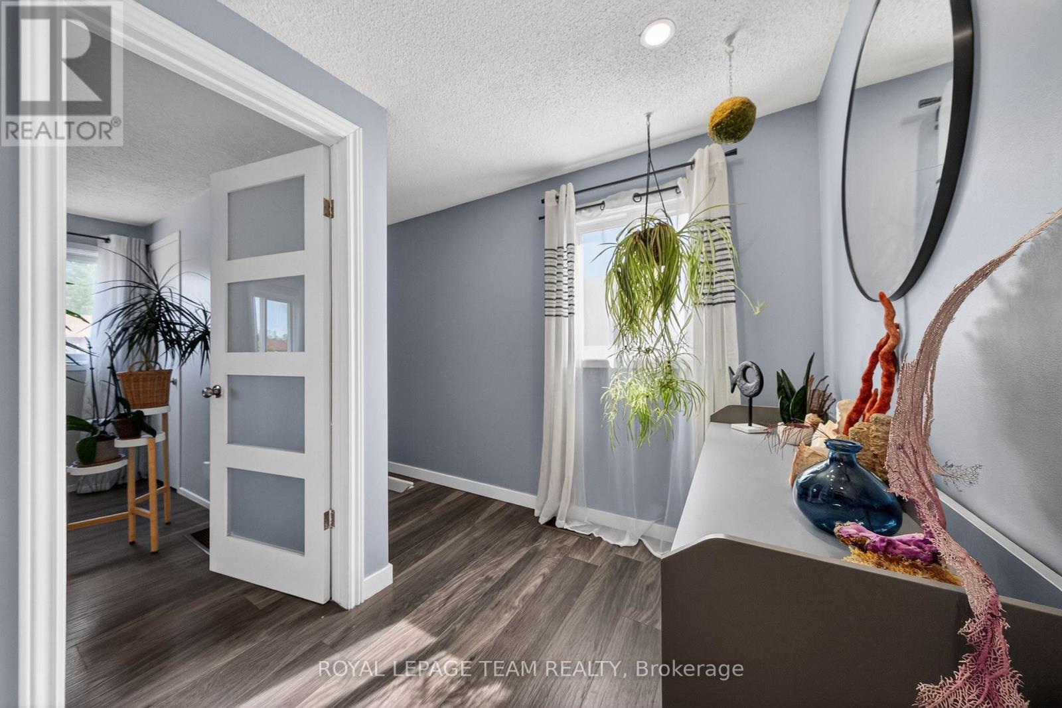
| Foyer | Main level | 4.62 m x 2.56 m |
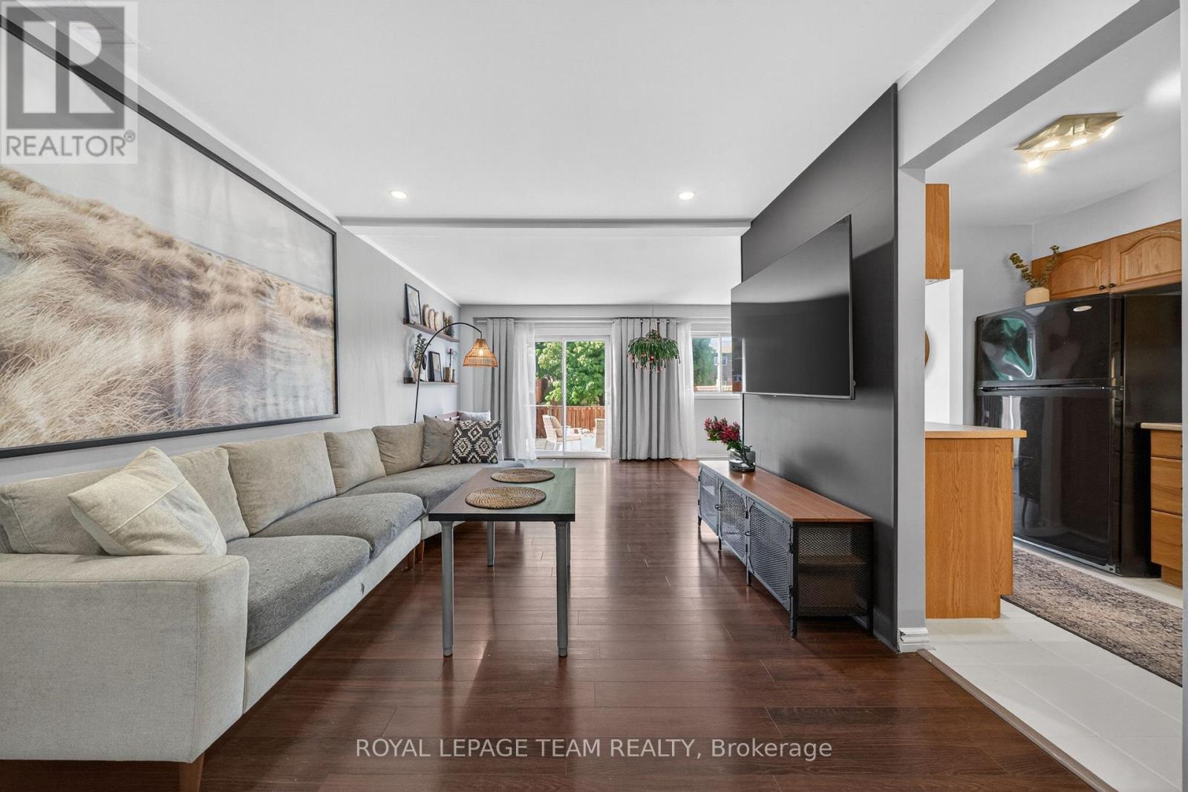
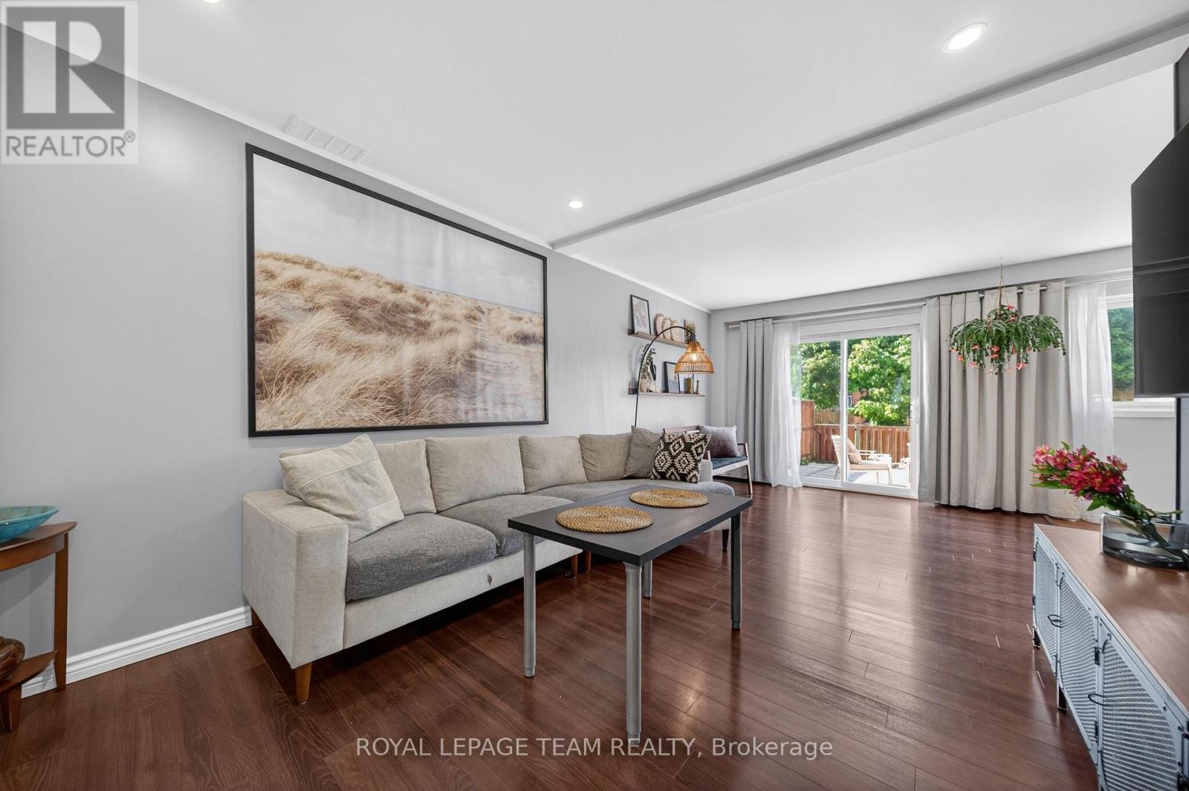
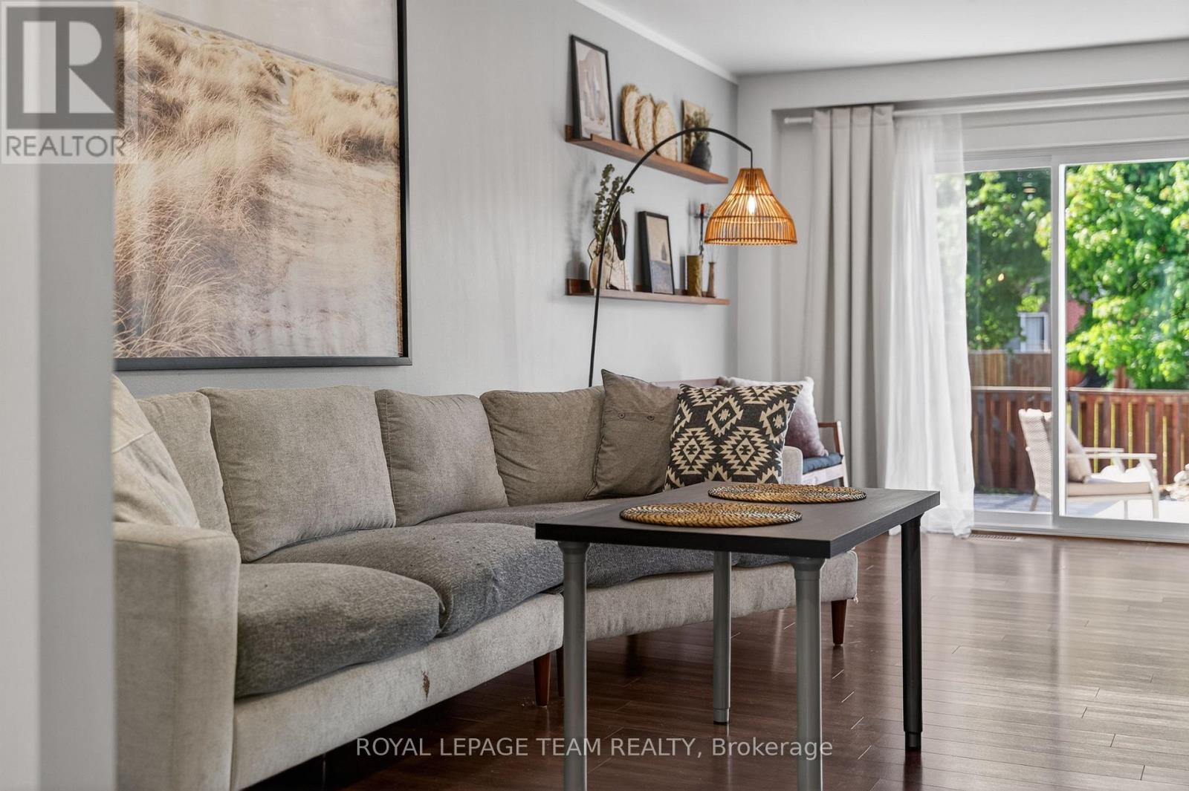
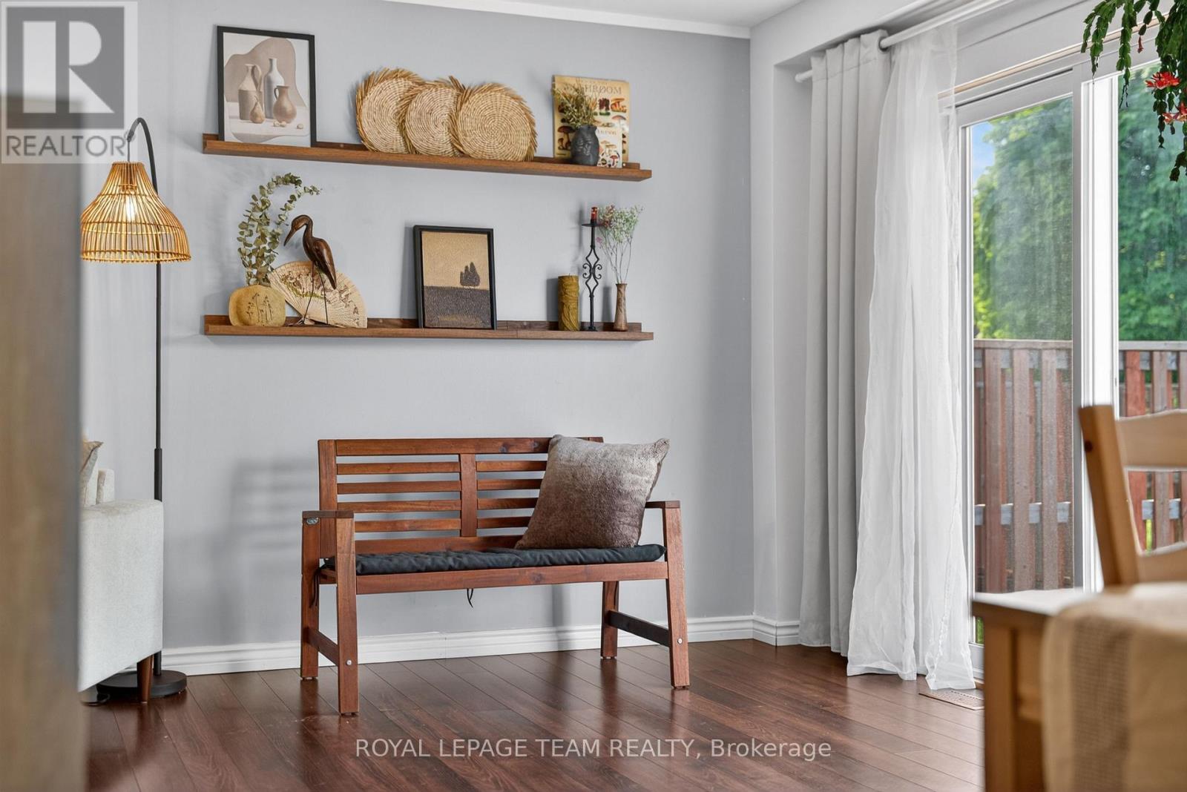
| Living room | Main level | 6.43 m x 3.08 m |
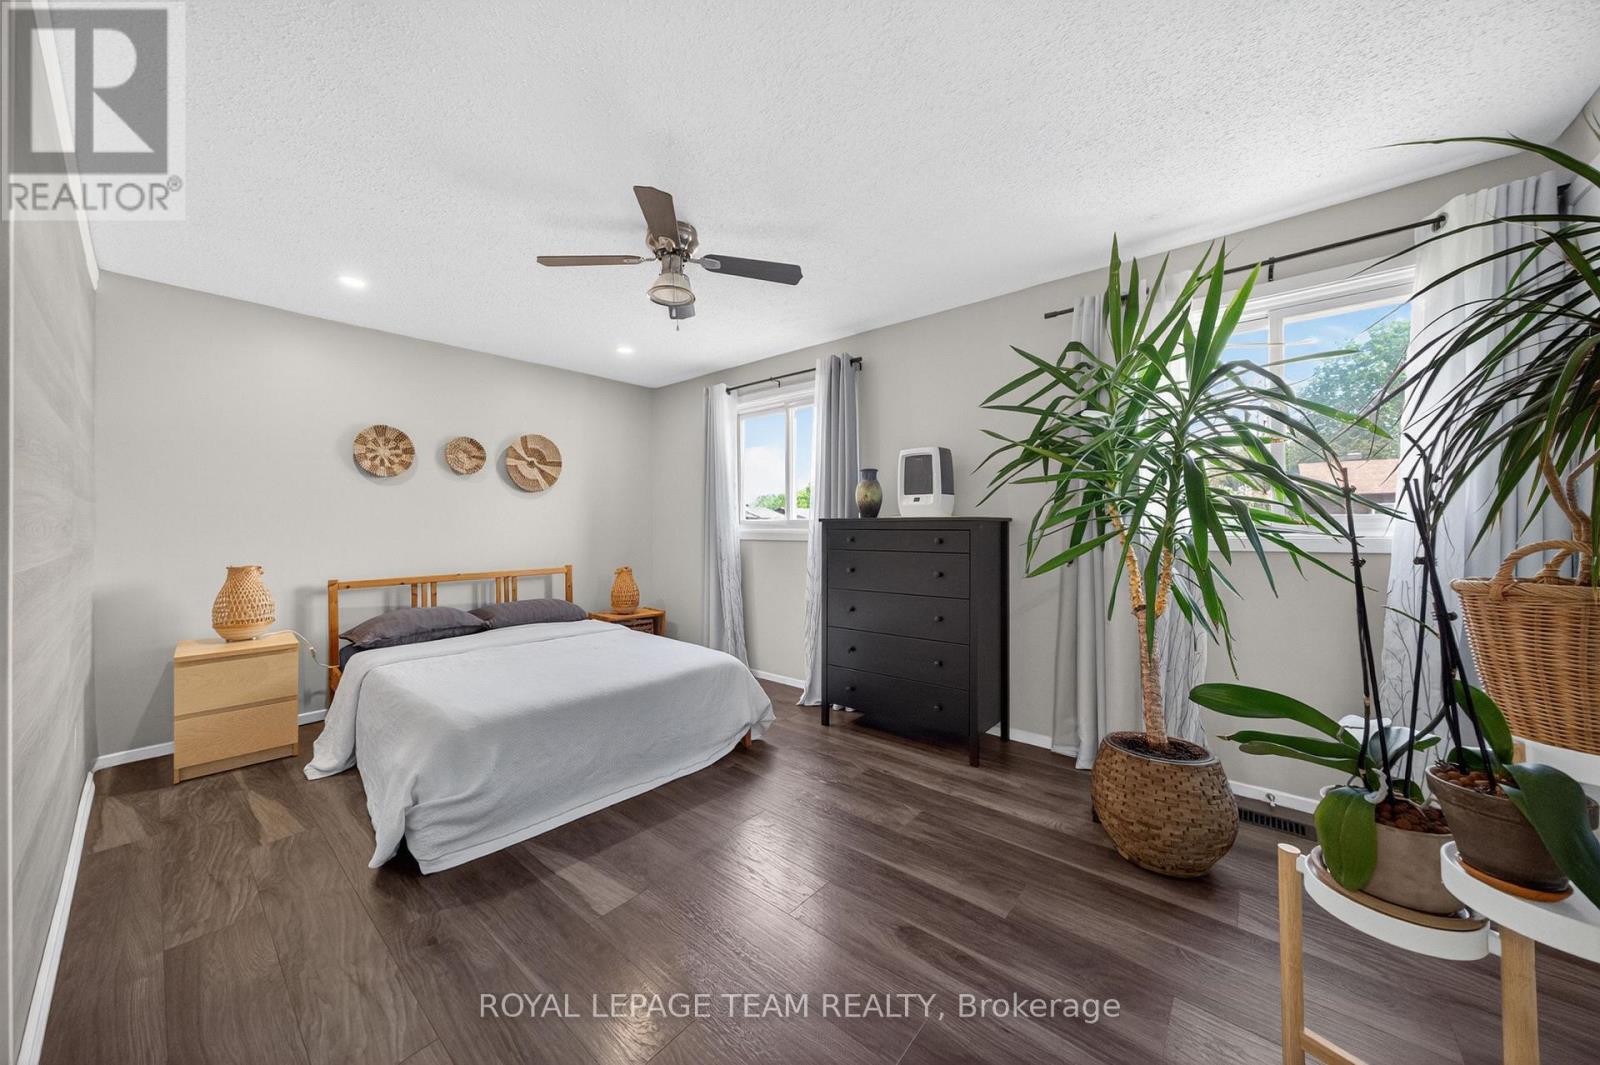
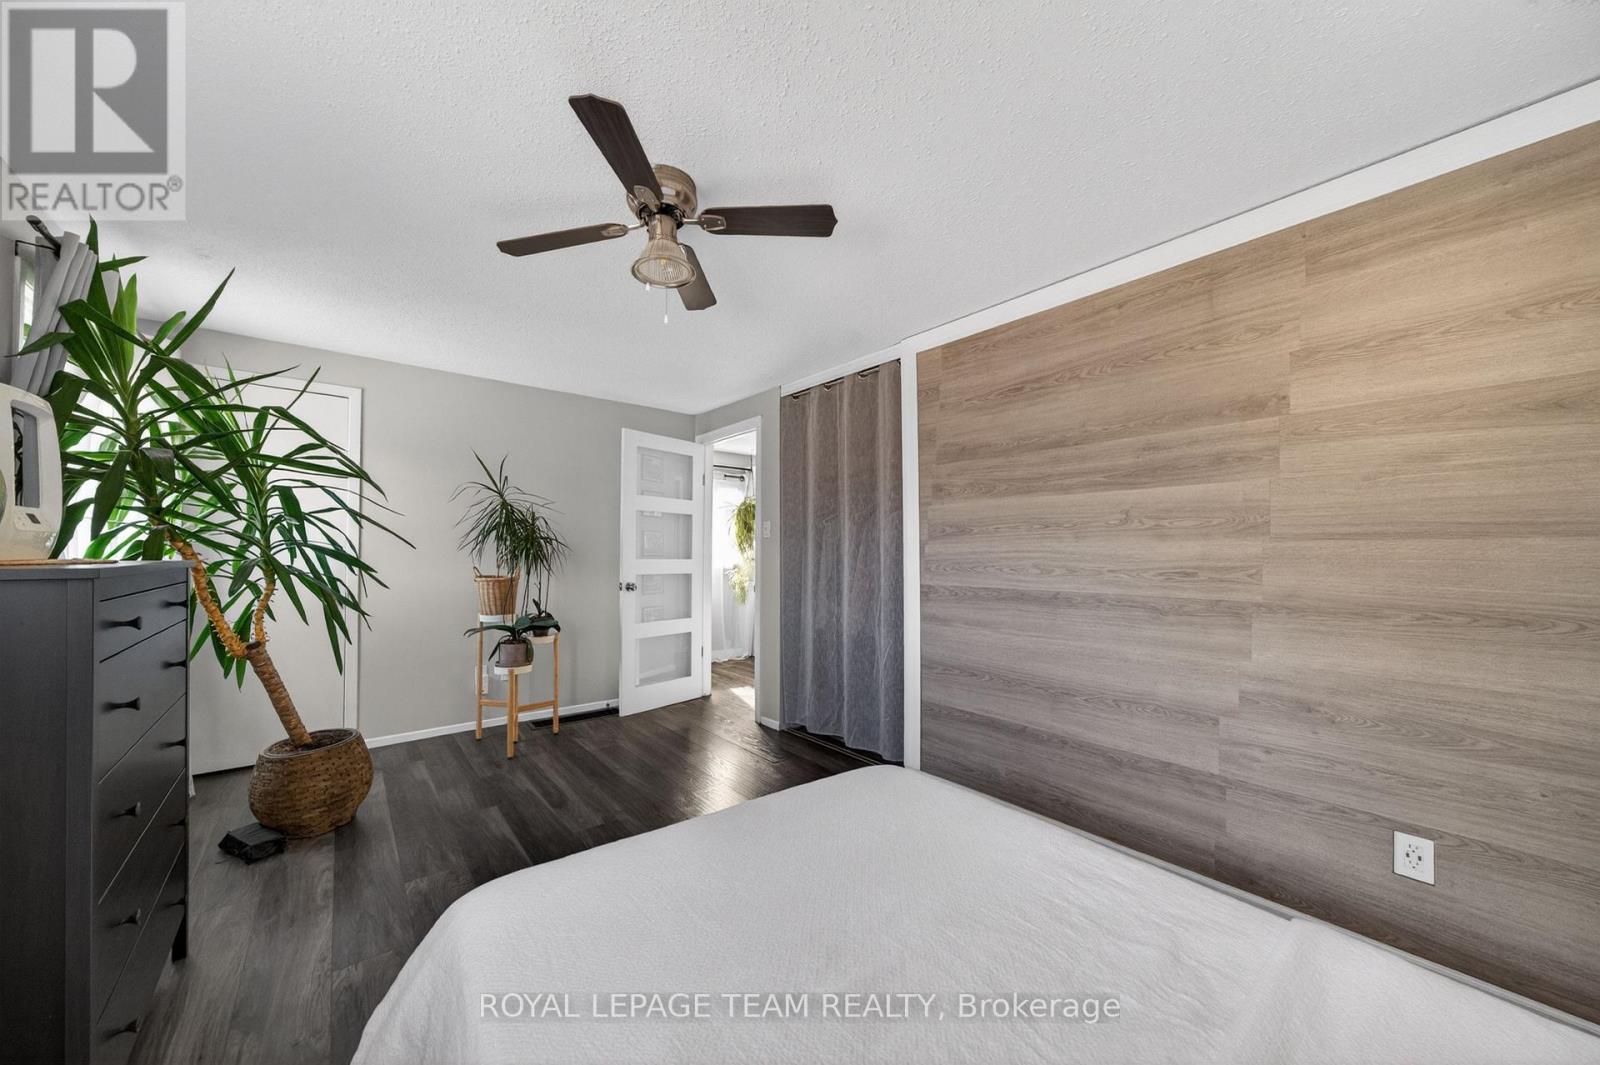
| Primary Bedroom | Second level | 4.75 m x 3.29 m |
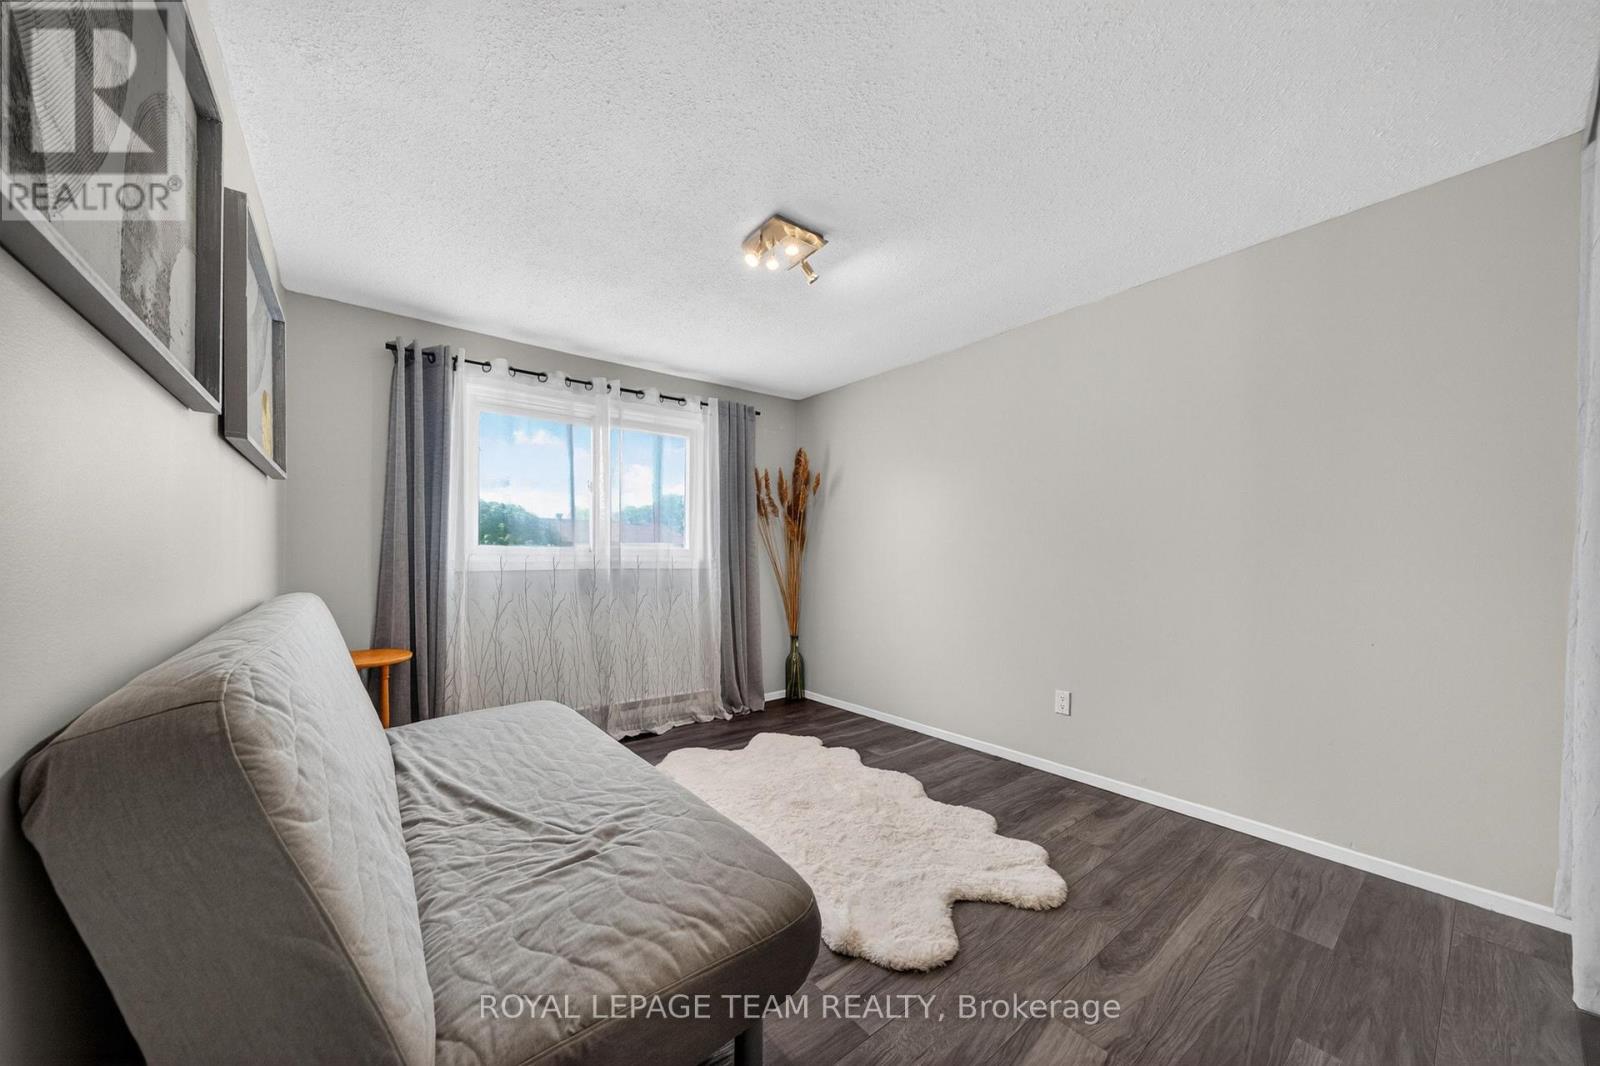
| Bedroom 2 | Second level | 4.01 m x 3.03 m |
| Exterior/Construction | |
|---|---|
| Constuction Date | |
| Exterior Finish | Brick |
| Foundation Type | Concrete |
| Utility Information | |
|---|---|
| Heating Type | Forced air |
| Heating Fuel | Natural gas |
| Cooling Type | Central air conditioning |
| Water Supply | |
| Sewer Type | |
| Total Fireplace | |
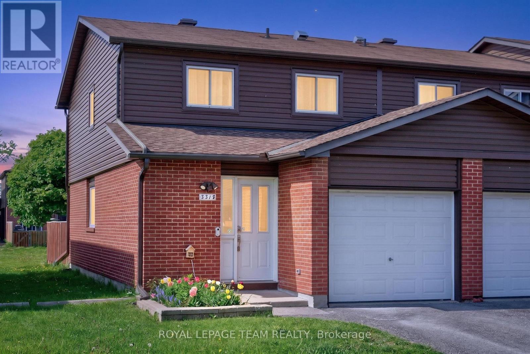
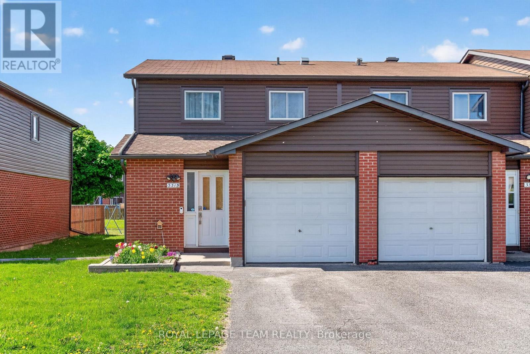
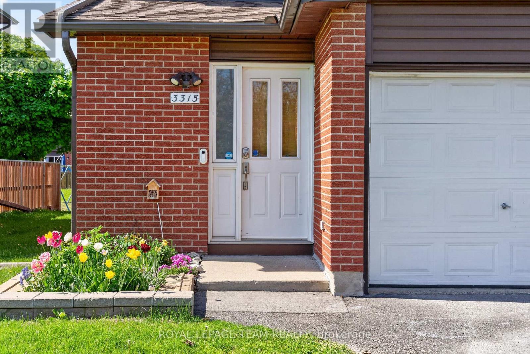
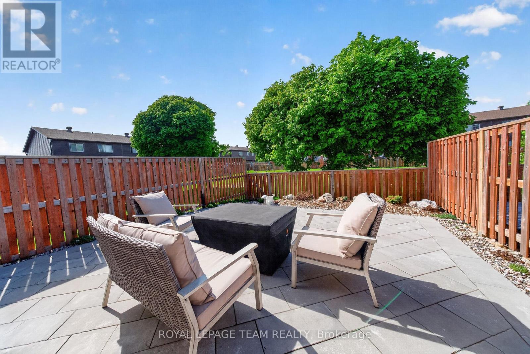
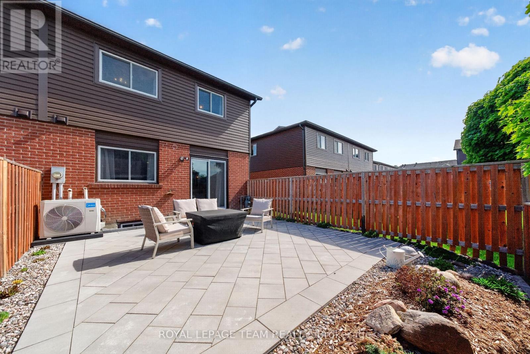
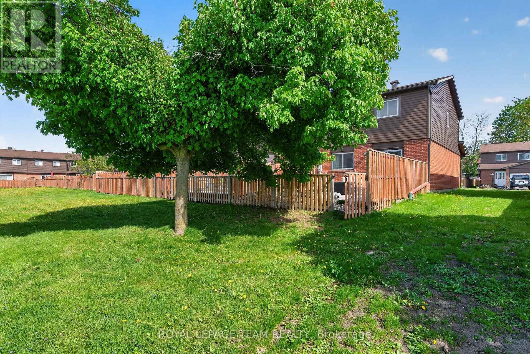
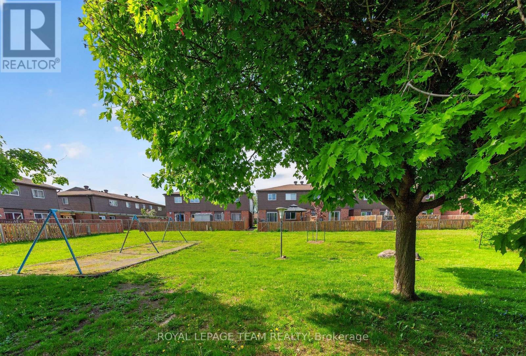
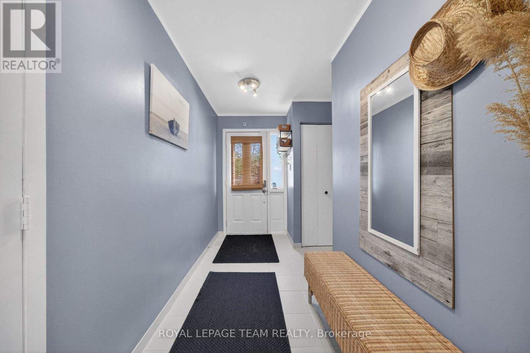
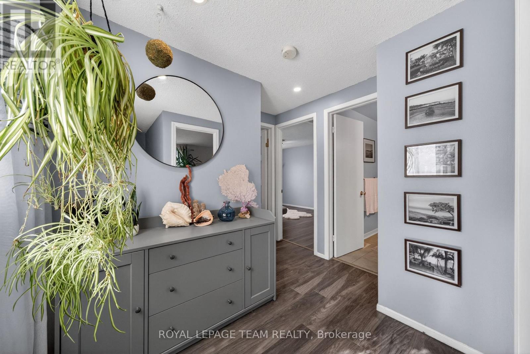
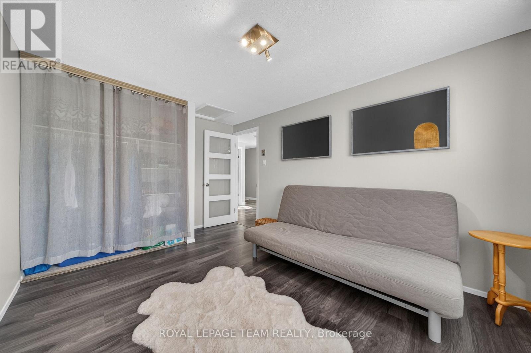
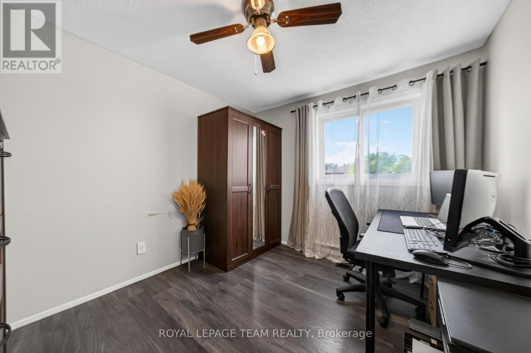
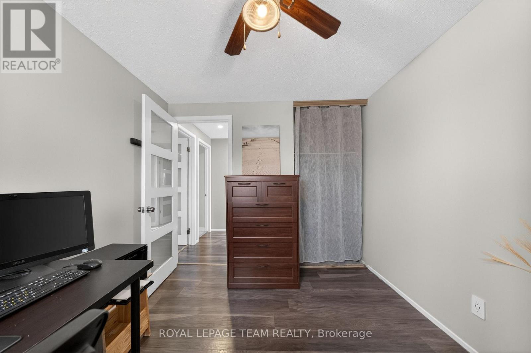
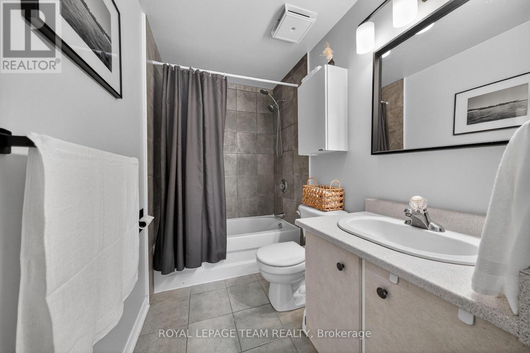
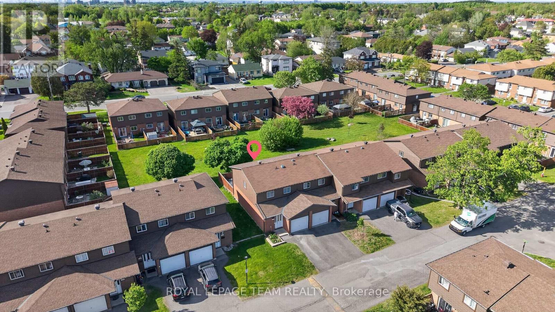
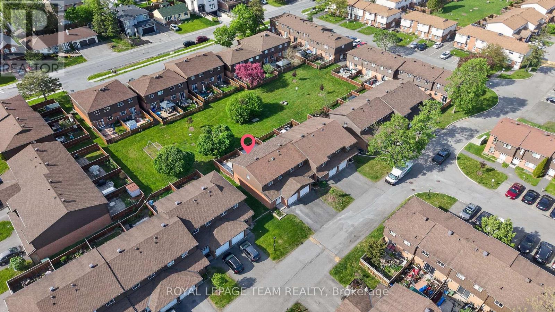
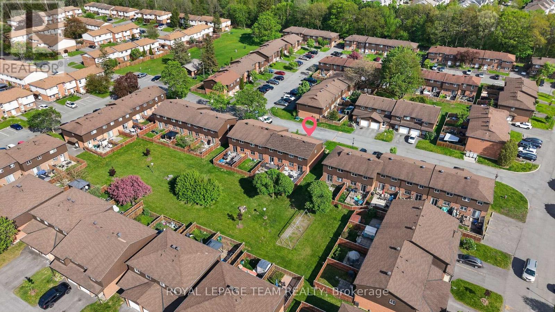
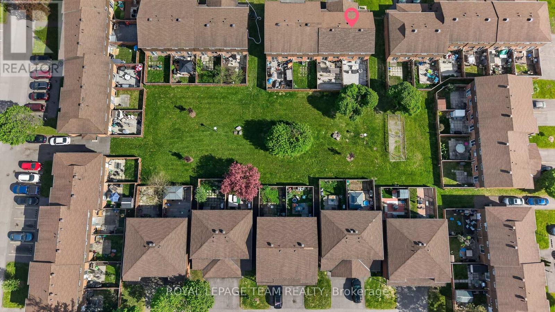
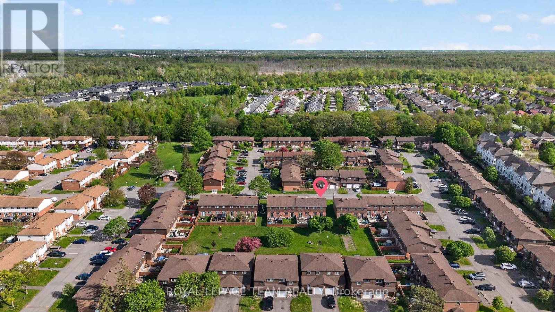
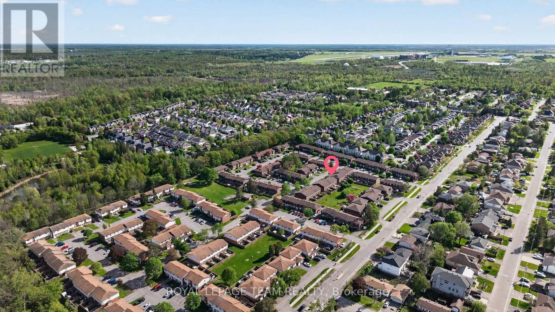
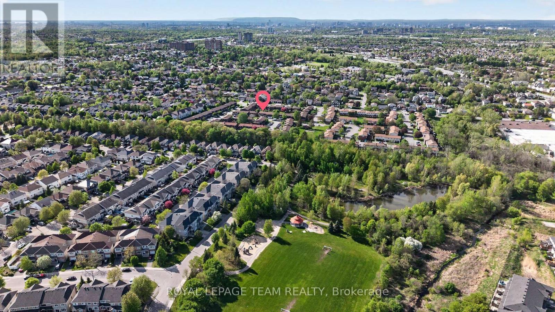
Beautifully updated 3-bedroom, 2-bath end-unit townhouse offering exceptional privacy and worry-free living. Enjoy outdoor living with a fully fenced yard, stunning new backyard interlock patio (2024), garden space, with a beautiful mature Maple Tree in the park right behind adding privacy plus a gate leading to park out back. This particular unit is situated away from busy streets and inset in the community with minimal traffic unlike some others. Major updates include full shingle (2022), patio door (2024), furnace (Dec 2023), A/C (2025), backyard interlock (2024), and refreshed basement/main floor ceilings (2024), say goodbye to popcorn ceiling's! Newer shingles and siding improve energy efficiency, helping keep the home warm in winter and cool in summer. All bedrooms are spacious and bright with a beautifully updated full bathroom completing the upper level. Main level has large foyer, bright living room and dining are and the kitchen has slick appliances and plenty of storage space! Lower level has very large family room, plenty of storage and a convenient modern powder room. Additional features include a Google Nest doorbell , alarm system (not monitored), beautiful front perennial garden, carpet free home, NO RENTALS, and 2 parking spaces with no parking fees. Ideally located close to parks, playgrounds, schools, shopping, dining, recreational facilities, public transit, and downtown access. Enjoy a friendly, welcoming community with quiet streets, green spaces, and excellent amenities nearby. This home combines comfort, style, and convenience. Truly move-in ready-simply unpack and enjoy! Special Assessment has been paid out in full by sellers!!! (id:19004)

This REALTOR.ca listing content is owned and licensed by REALTOR® members of The Canadian Real Estate Association.
安居在渥京
长按二维码
关注安居在渥京
公众号ID:安居在渥京

安居在渥京
长按二维码
关注安居在渥京
公众号ID:安居在渥京
