

MLS®: X13217426
上市天数: 1天
产权: Freehold
类型: Residential House , Detached
社区:
卧室: 4+1
洗手间: 5
停车位: 4
建筑日期:
经纪公司: KELLER WILLIAMS ICON REALTY|KELLER WILLIAMS ICON REALTY|
价格:$ 1,199,000
预约看房 10
MLS®: X13217426
上市天数: 1天
产权: Freehold
类型: Residential House , Detached
社区:
卧室: 4+1
洗手间: 5
停车位: 4
建筑日期:
价格:$ 1,199,000
预约看房 10


丁剑来自山东,始终如一用山东人特有的忠诚和热情服务每一位客户,努力做渥太华最忠诚的地产经纪。

613-986-8608
[email protected]
Dingjian817
丁剑来自山东,始终如一用山东人特有的忠诚和热情服务每一位客户,努力做渥太华最忠诚的地产经纪。
613-986-8608
[email protected]
Dingjian817
| General Description | |
|---|---|
| MLS® | X13217426 |
| Lot Size | 52.6 x 101.7 FT |
| Zoning Description | Residential |
| Interior Features | |
|---|---|
| Construction Style | Detached |
| Total Stories | 2 |
| Total Bedrooms | 5 |
| Total Bathrooms | 5 |
| Full Bathrooms | 4 |
| Half Bathrooms | 1 |
| Basement Type | Full (Finished) |
| Basement Development | Finished |
| Included Appliances | Garage door opener remote(s), Dishwasher, Dryer, Stove, Washer, Refrigerator |
| Rooms | ||
|---|---|---|
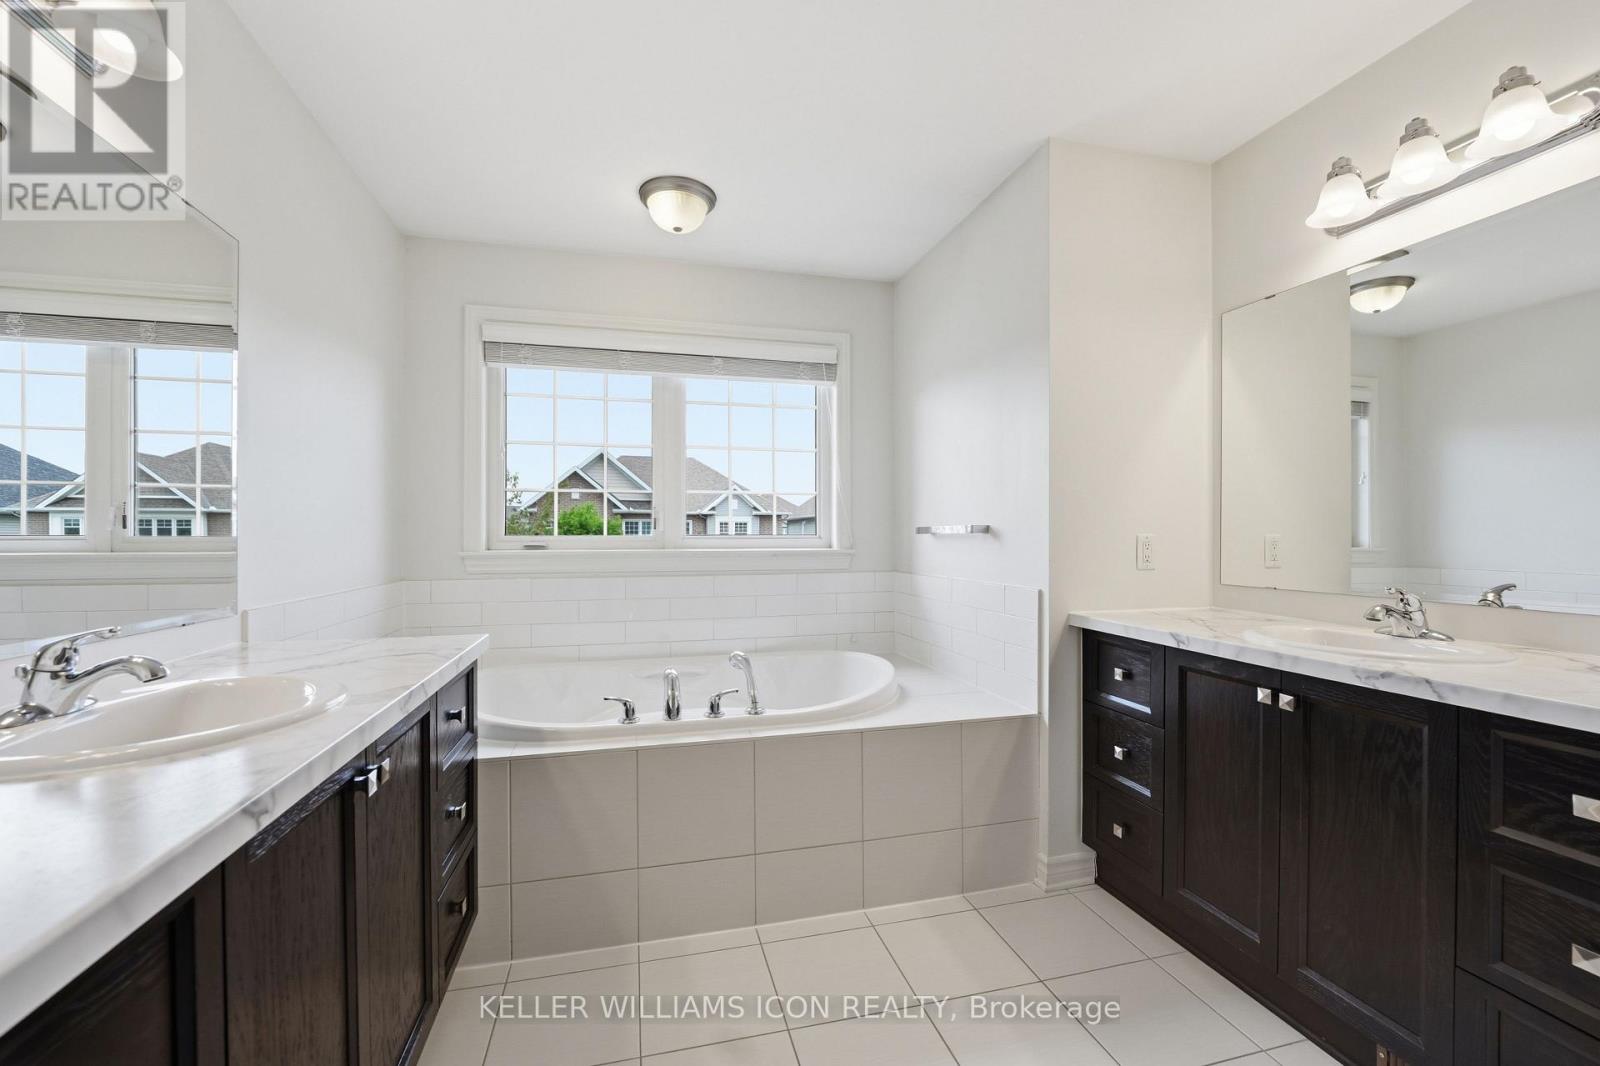
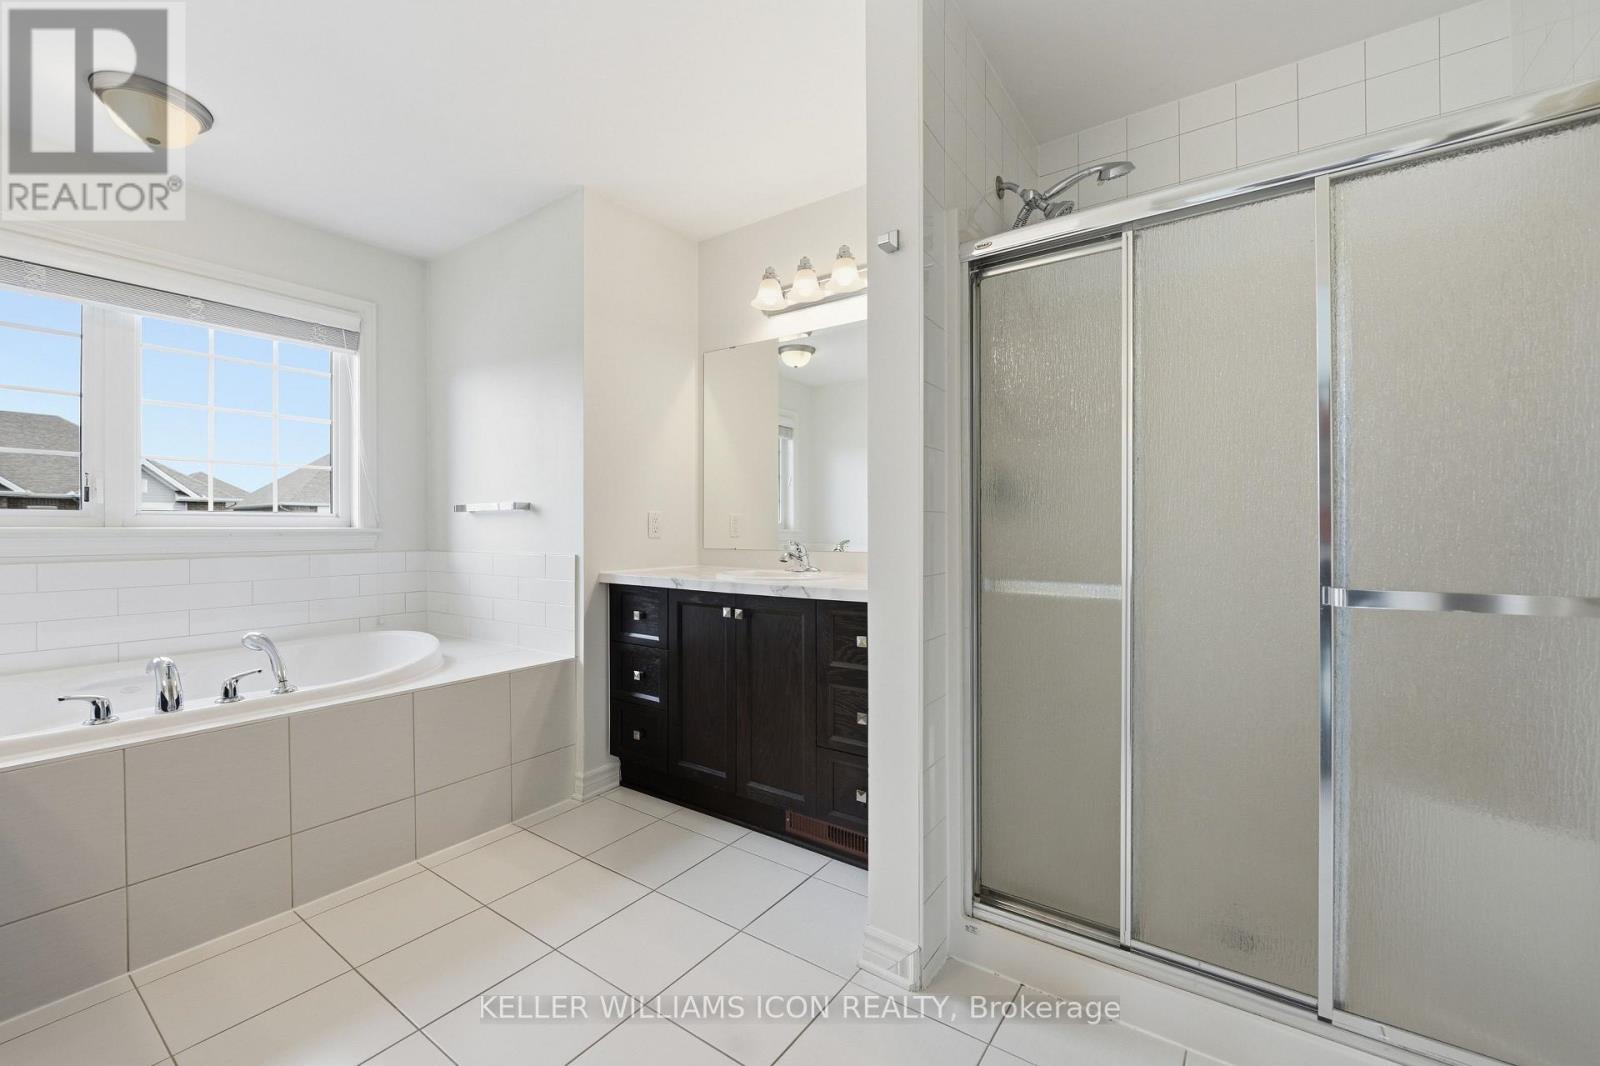
| Bathroom | Second level | 5.08 m x 2.87 m |
| Bathroom | Second level | 2.15 m x 1.75 m |
| Other | Second level | 2.94 m x 2.1 m |
| Other | Second level | 2.48 m x 1.34 m |
| Other | Second level | 1.87 m x 1.8 m |
| Other | Second level | 1.72 m x 1.42 m |
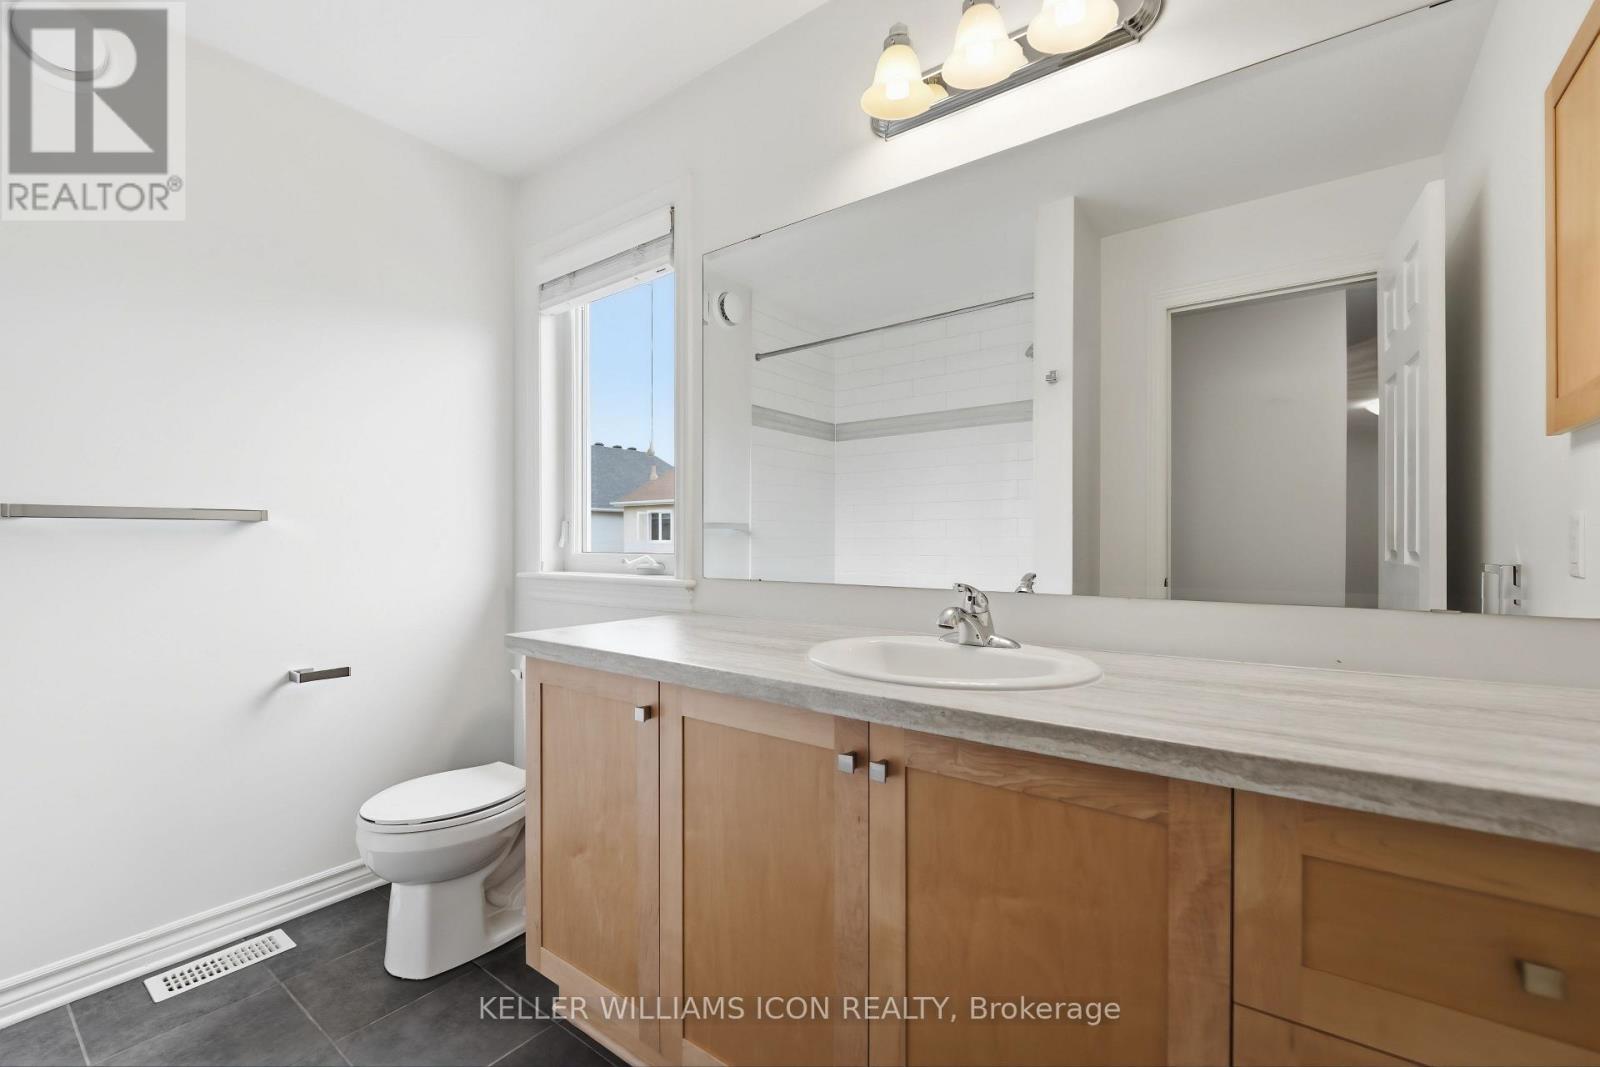
| Bathroom | Second level | 2.71 m x 2.18 m |
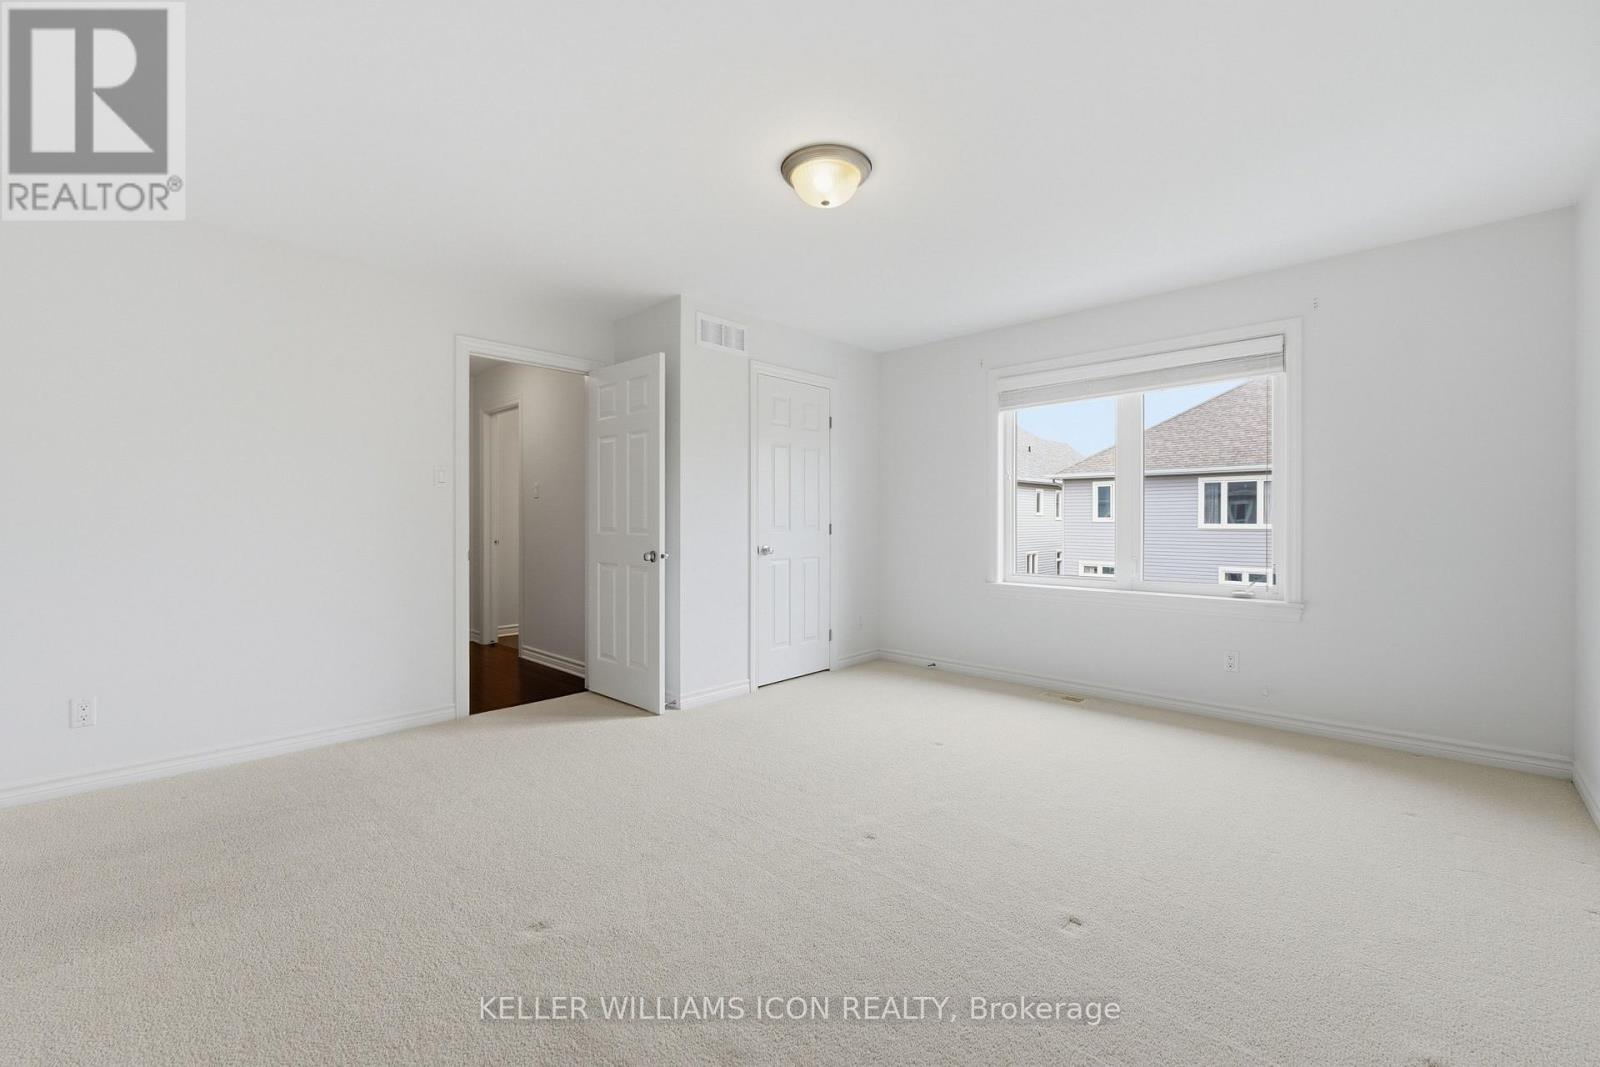
| Bedroom | Second level | 4.72 m x 4.39 m |
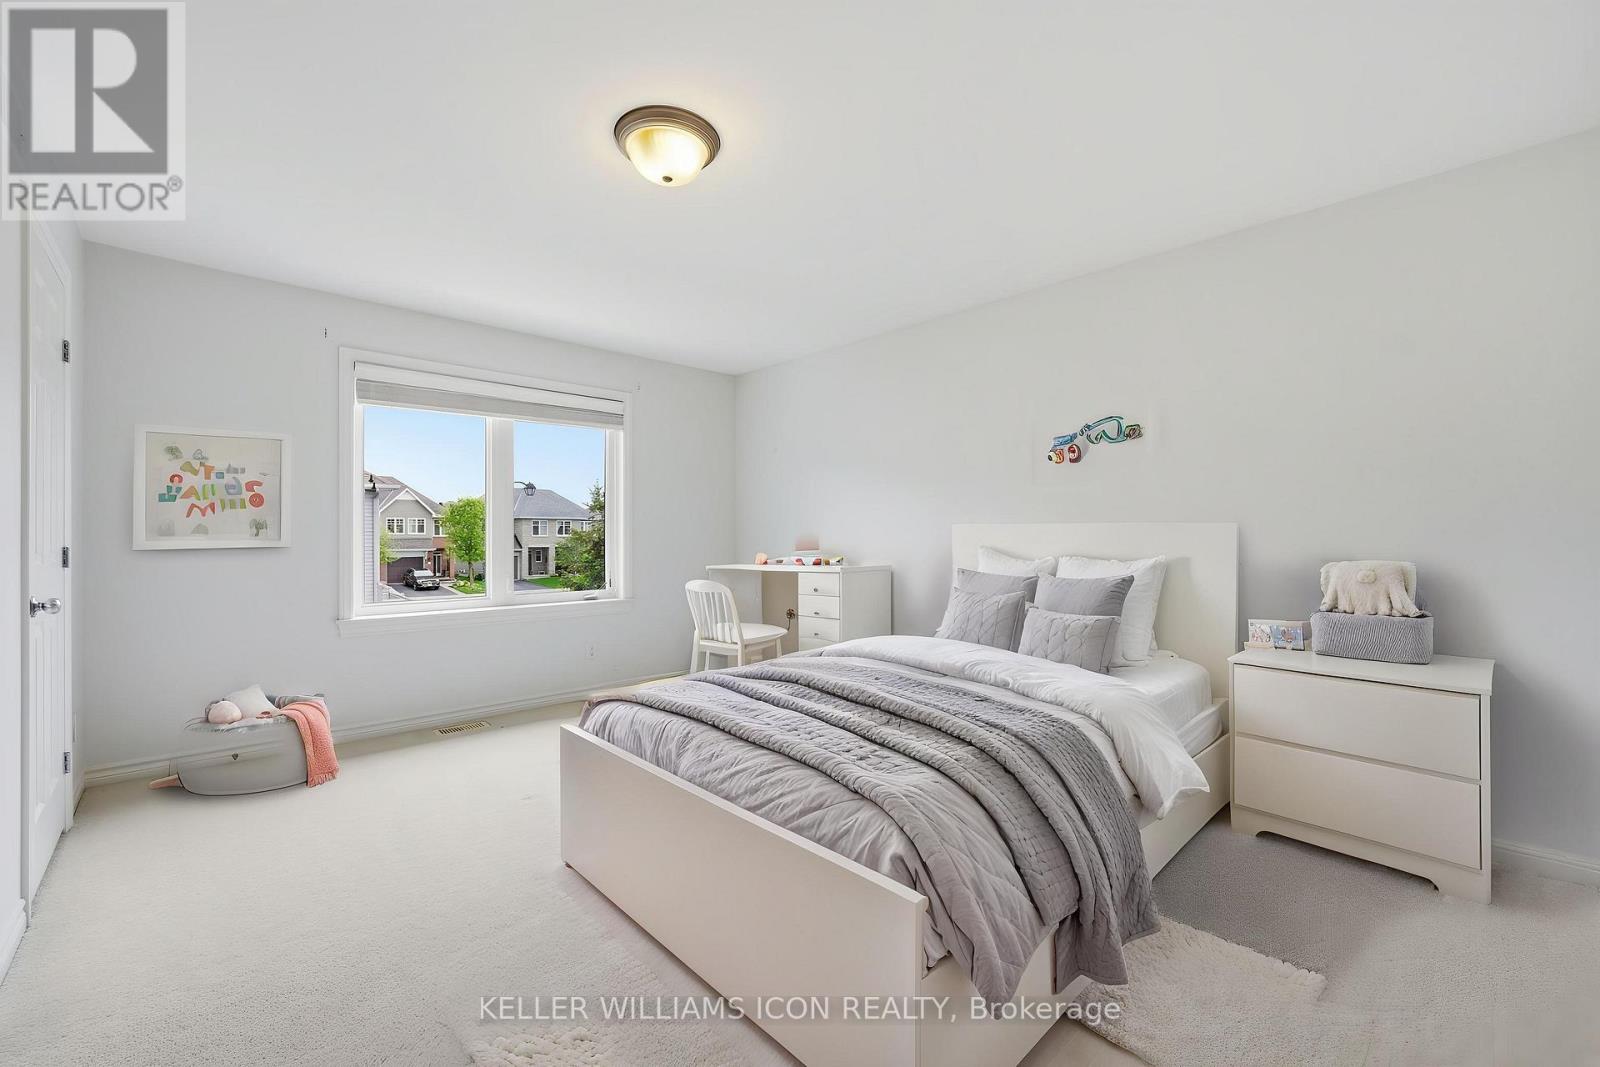
| Bedroom | Second level | 4.72 m x 3.65 m |
| Bedroom | Second level | 4.92 m x 3.5 m |
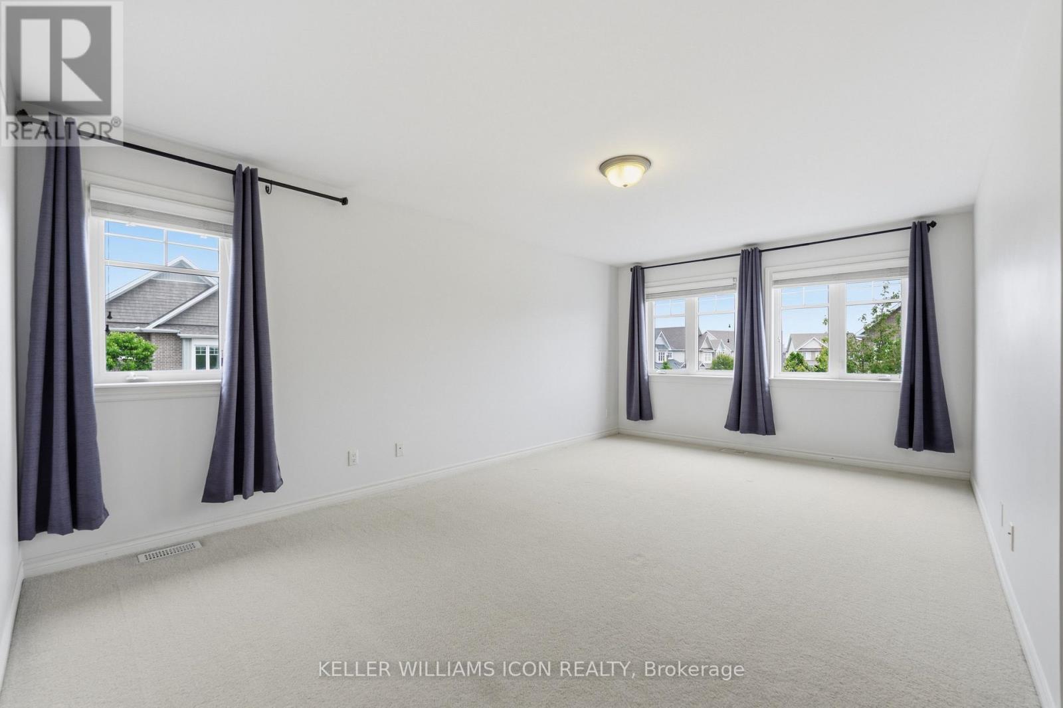
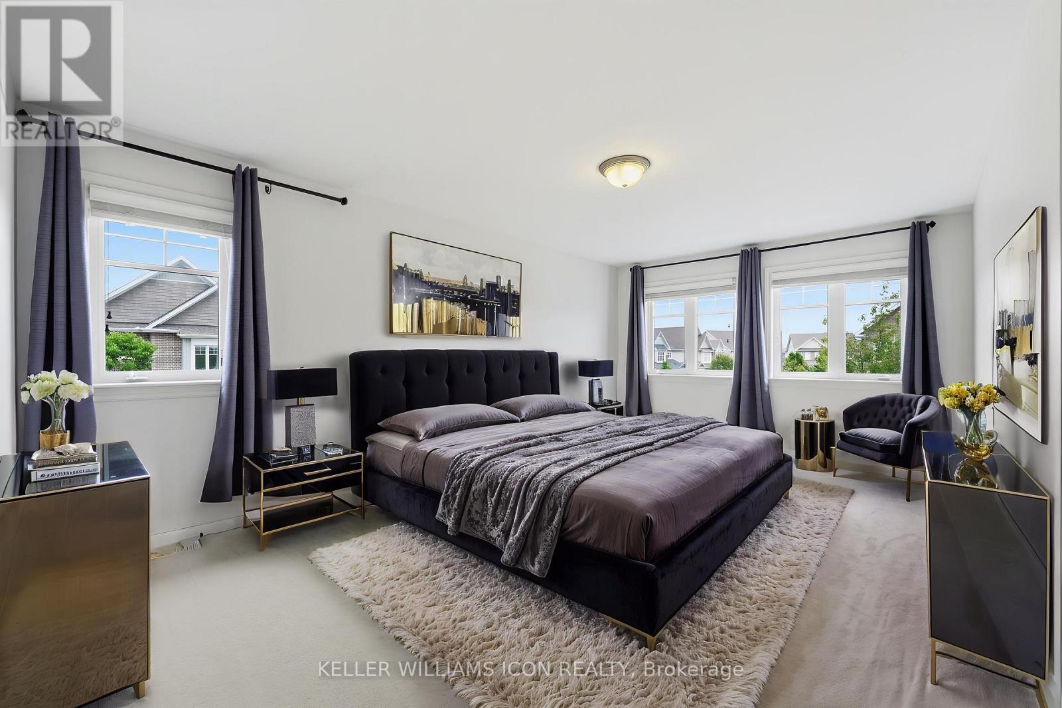
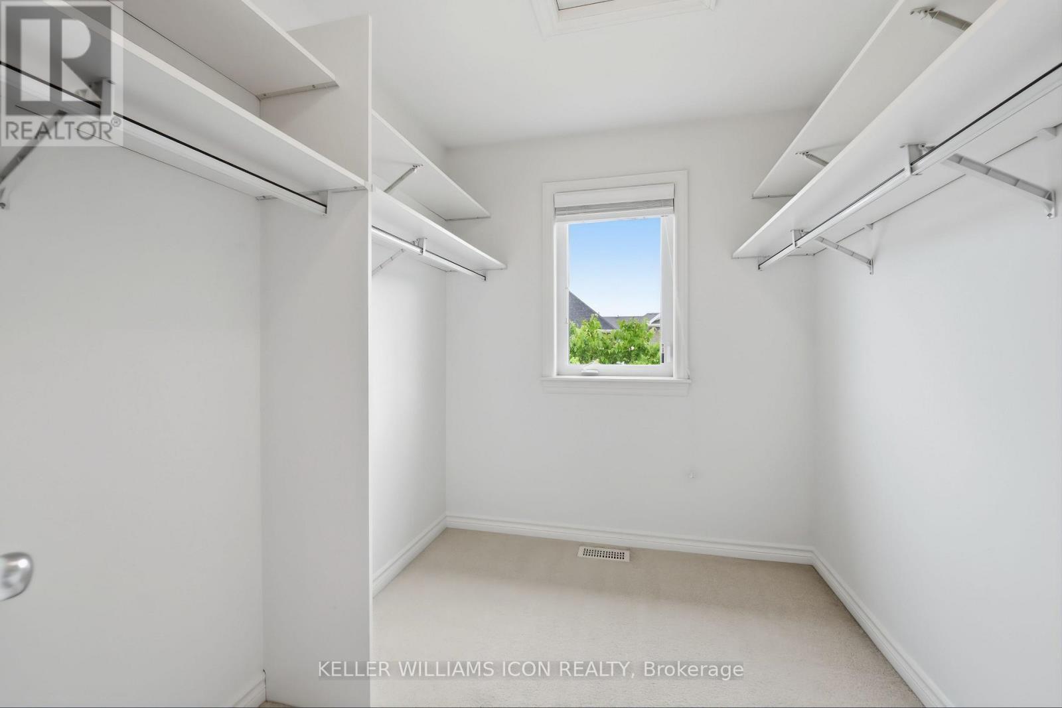
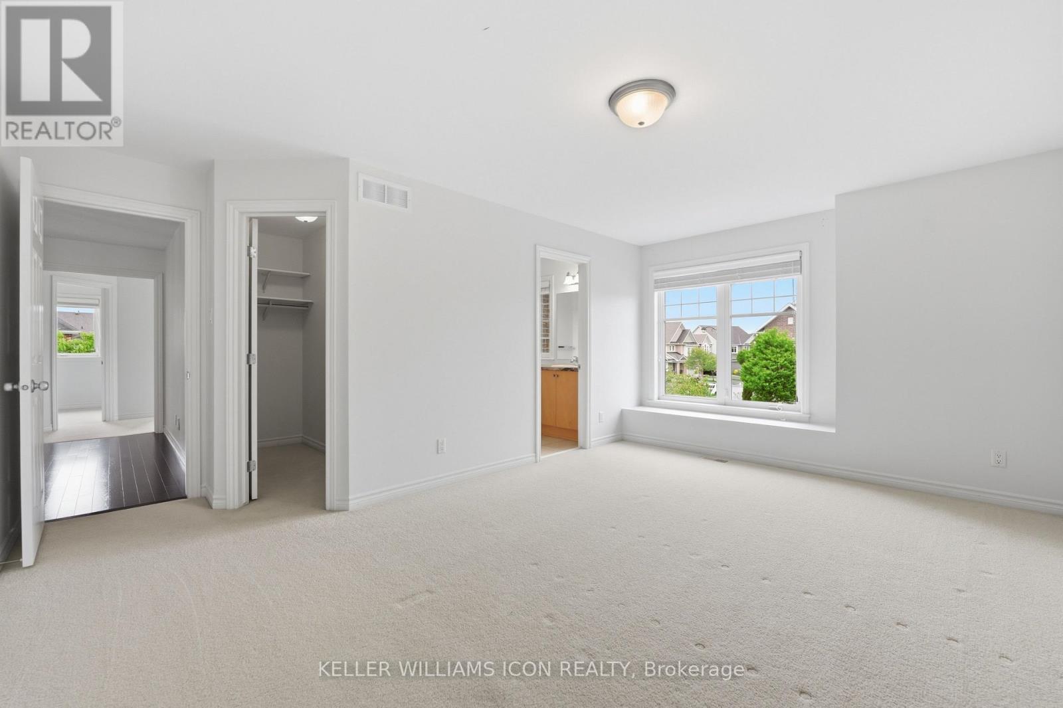
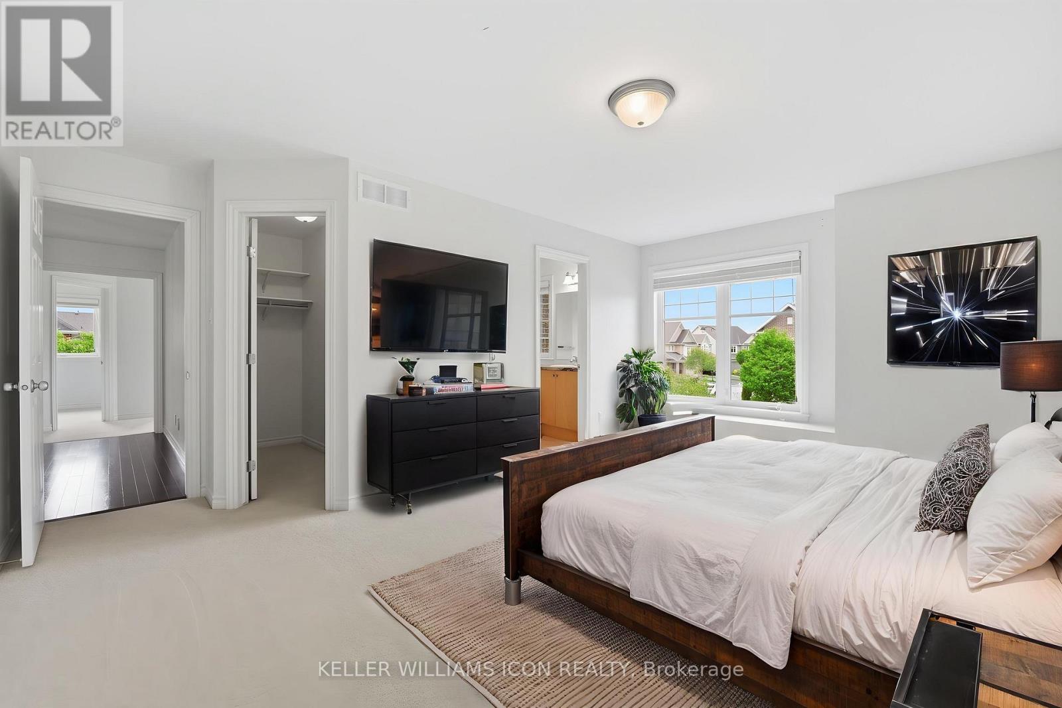
| Primary Bedroom | Second level | 5.71 m x 3.65 m |
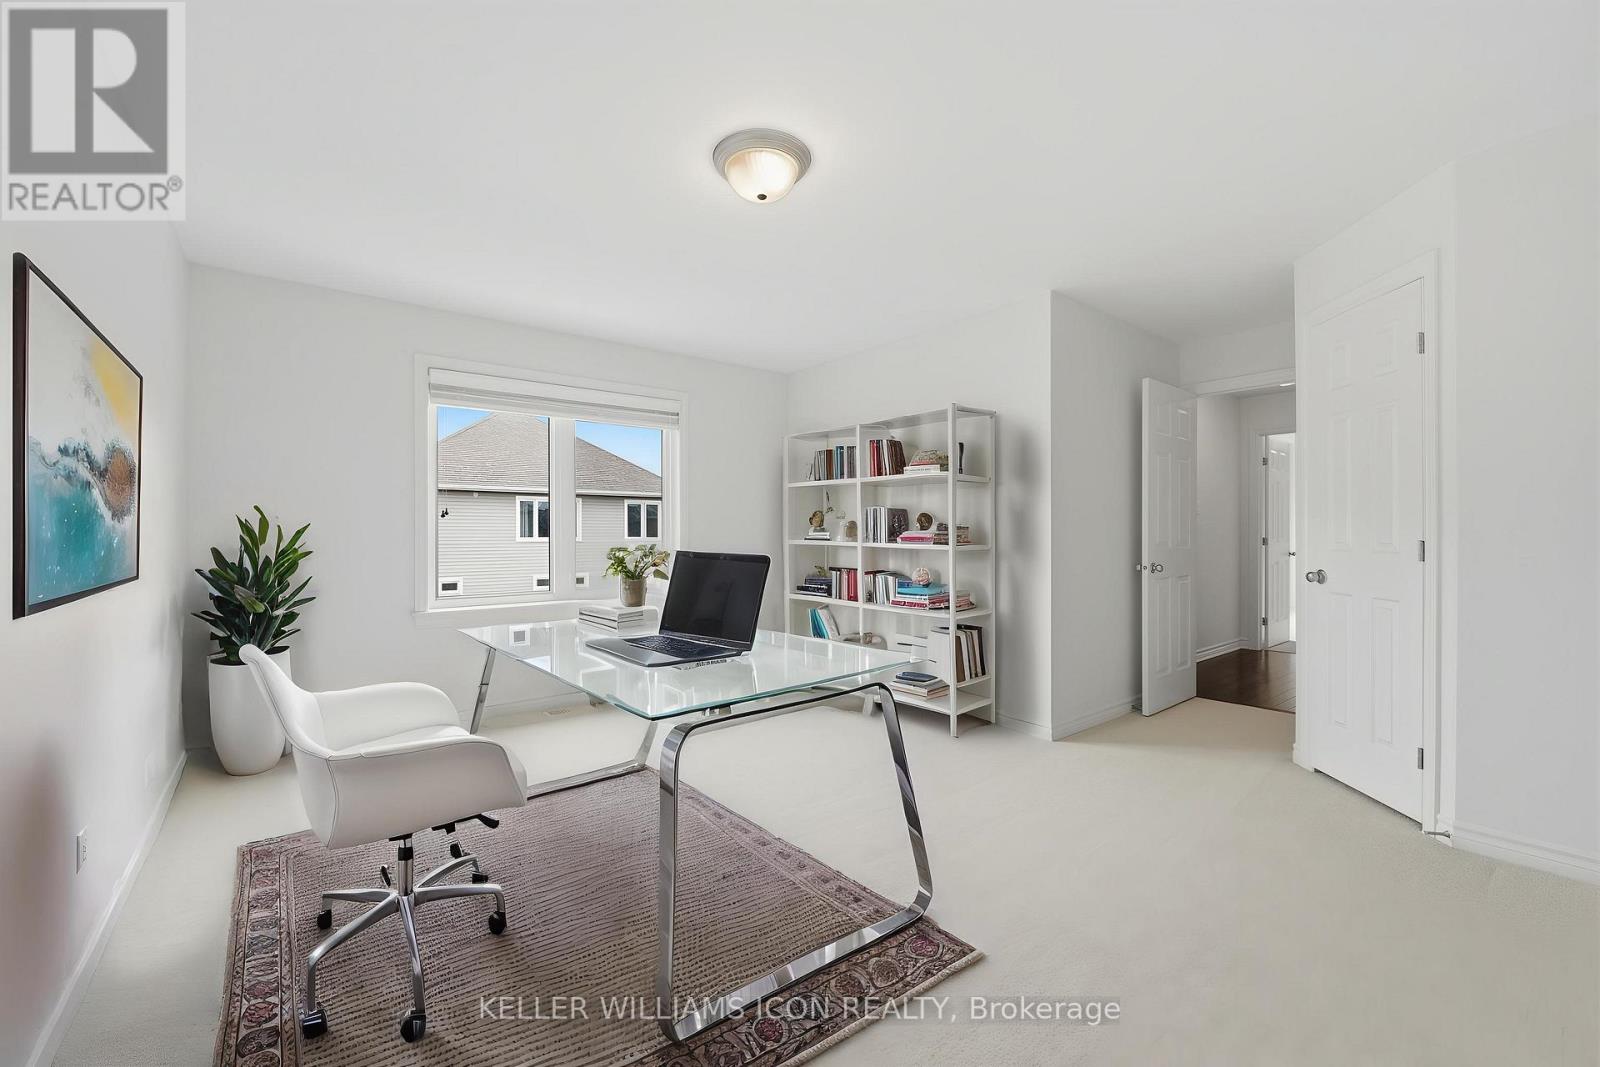
| Den | Second level | 3.81 m x 3.5 m |
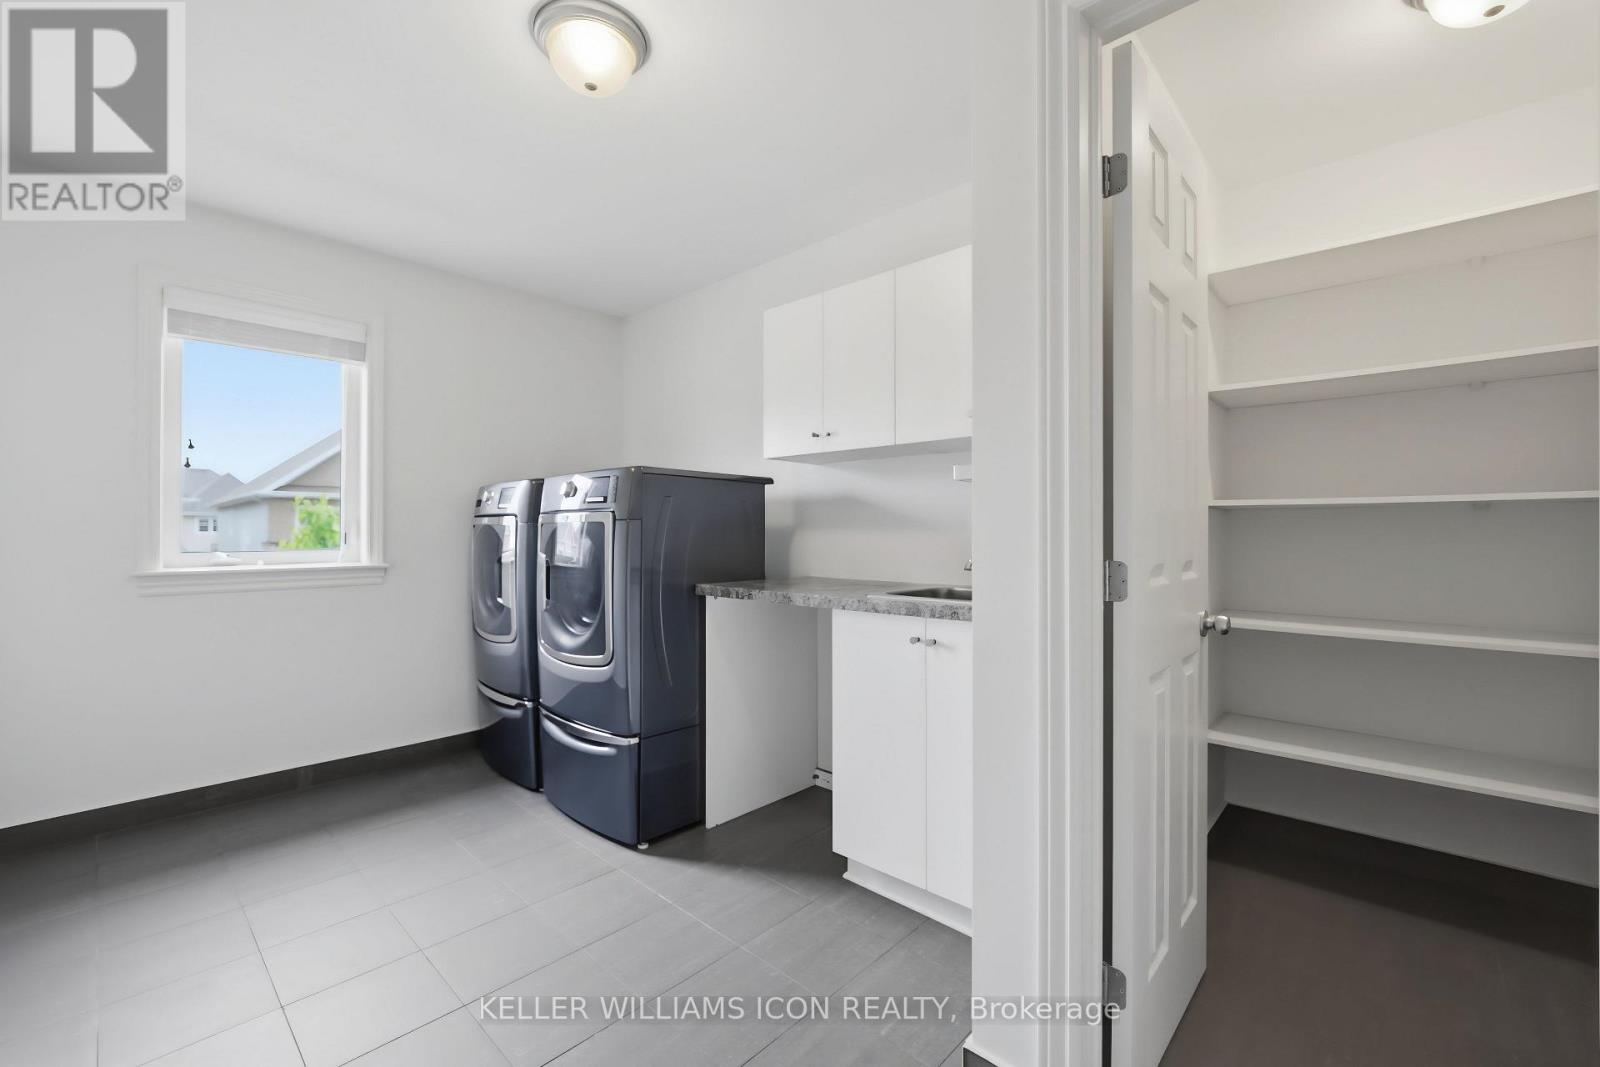
| Laundry room | Second level | 4.14 m x 2.64 m |
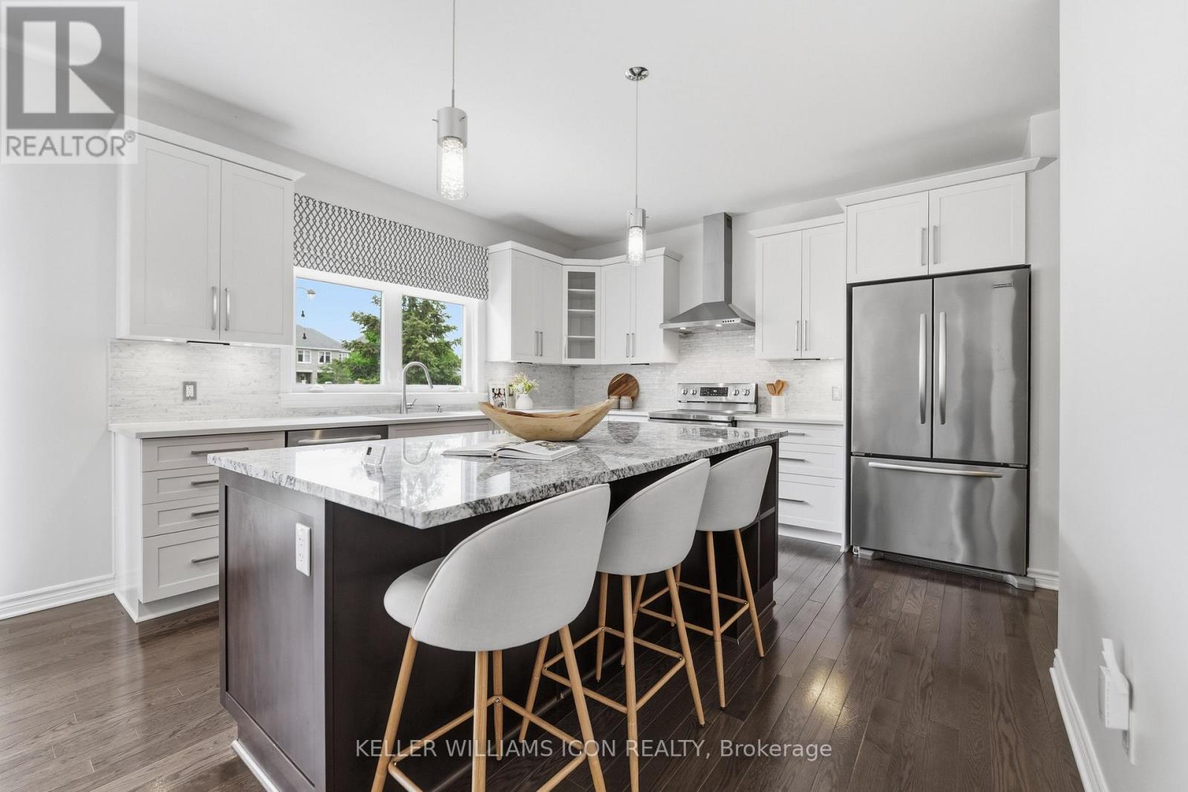
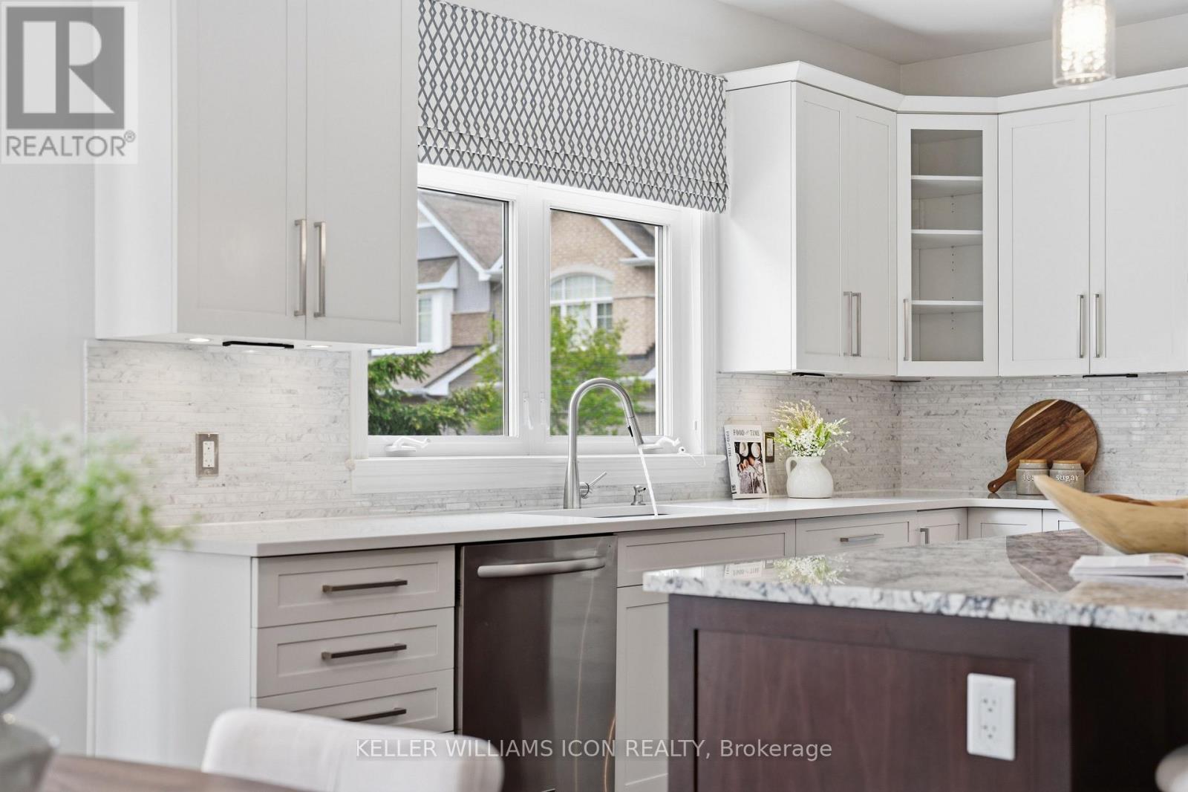
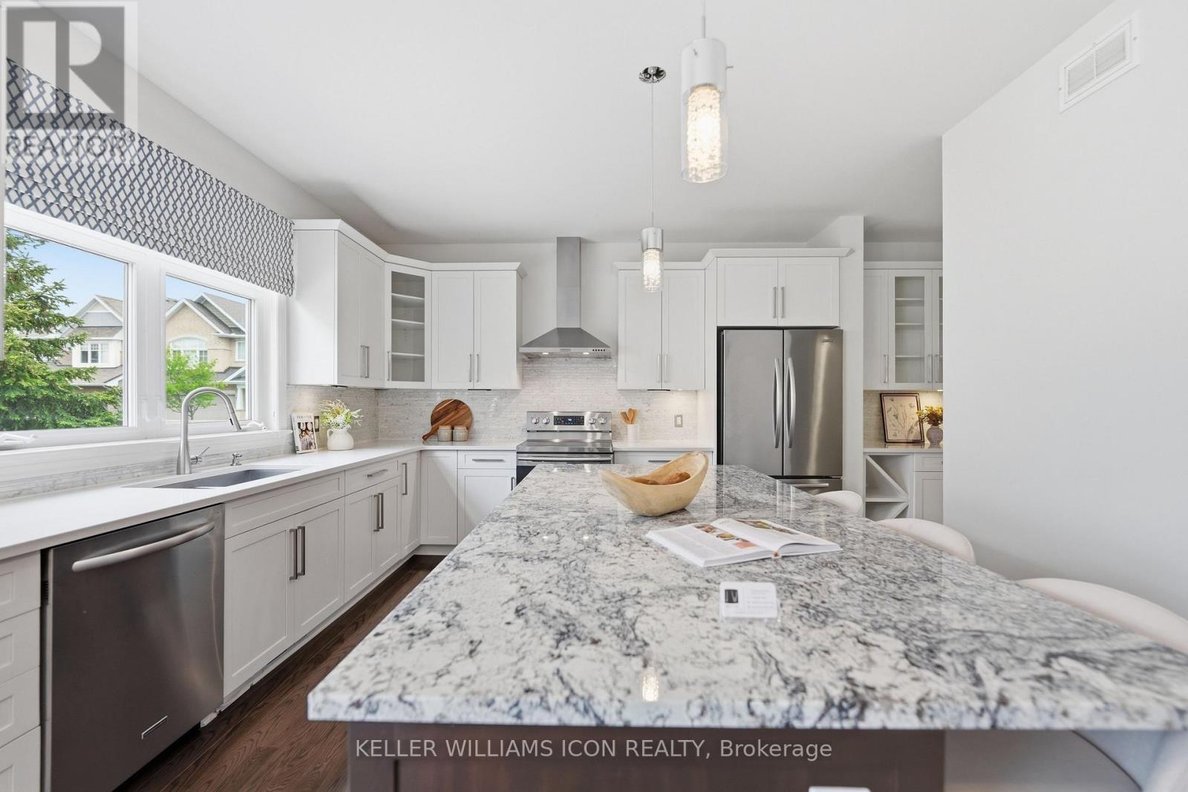
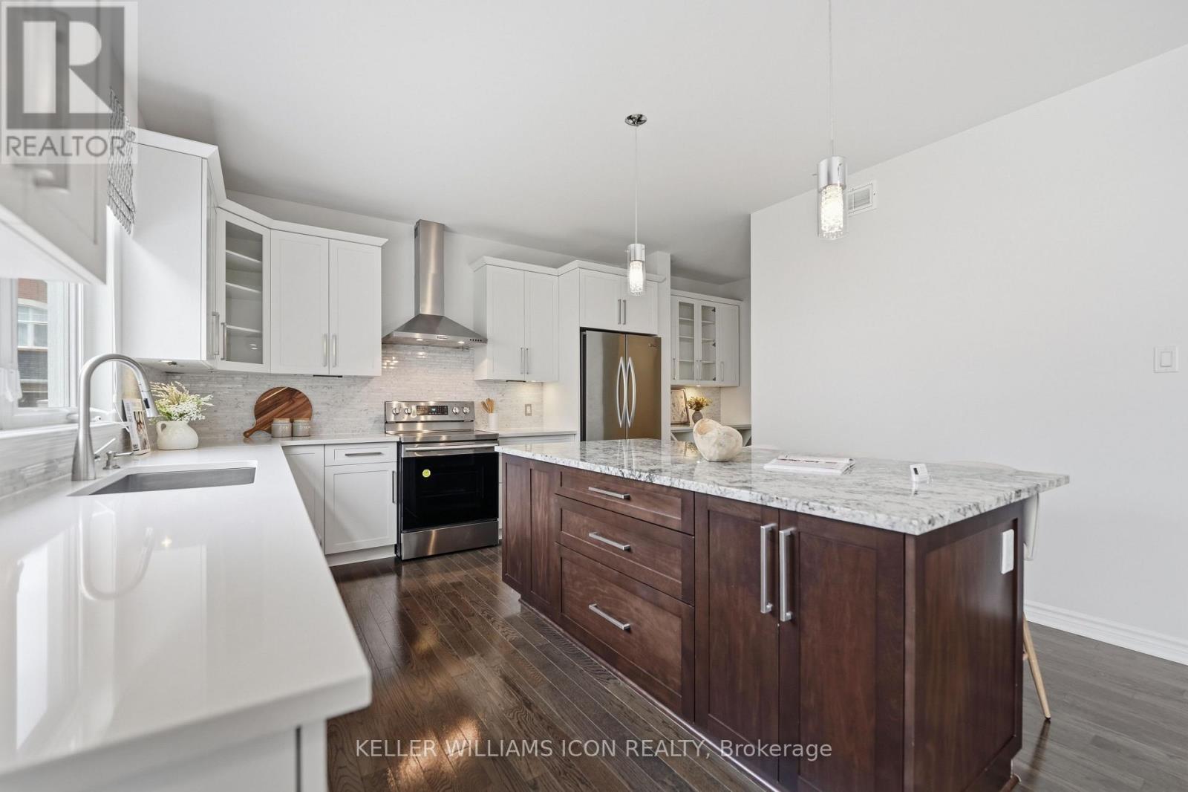
| Kitchen | Main level | 3.96 m x 3.88 m |
| Dining room | Main level | 4.67 m x 3.2 m |
| Other | Main level | 3.83 m x 1.95 m |
| Foyer | Main level | 5.2 m x 1.49 m |
| Family room | Main level | 5.1 m x 4.67 m |
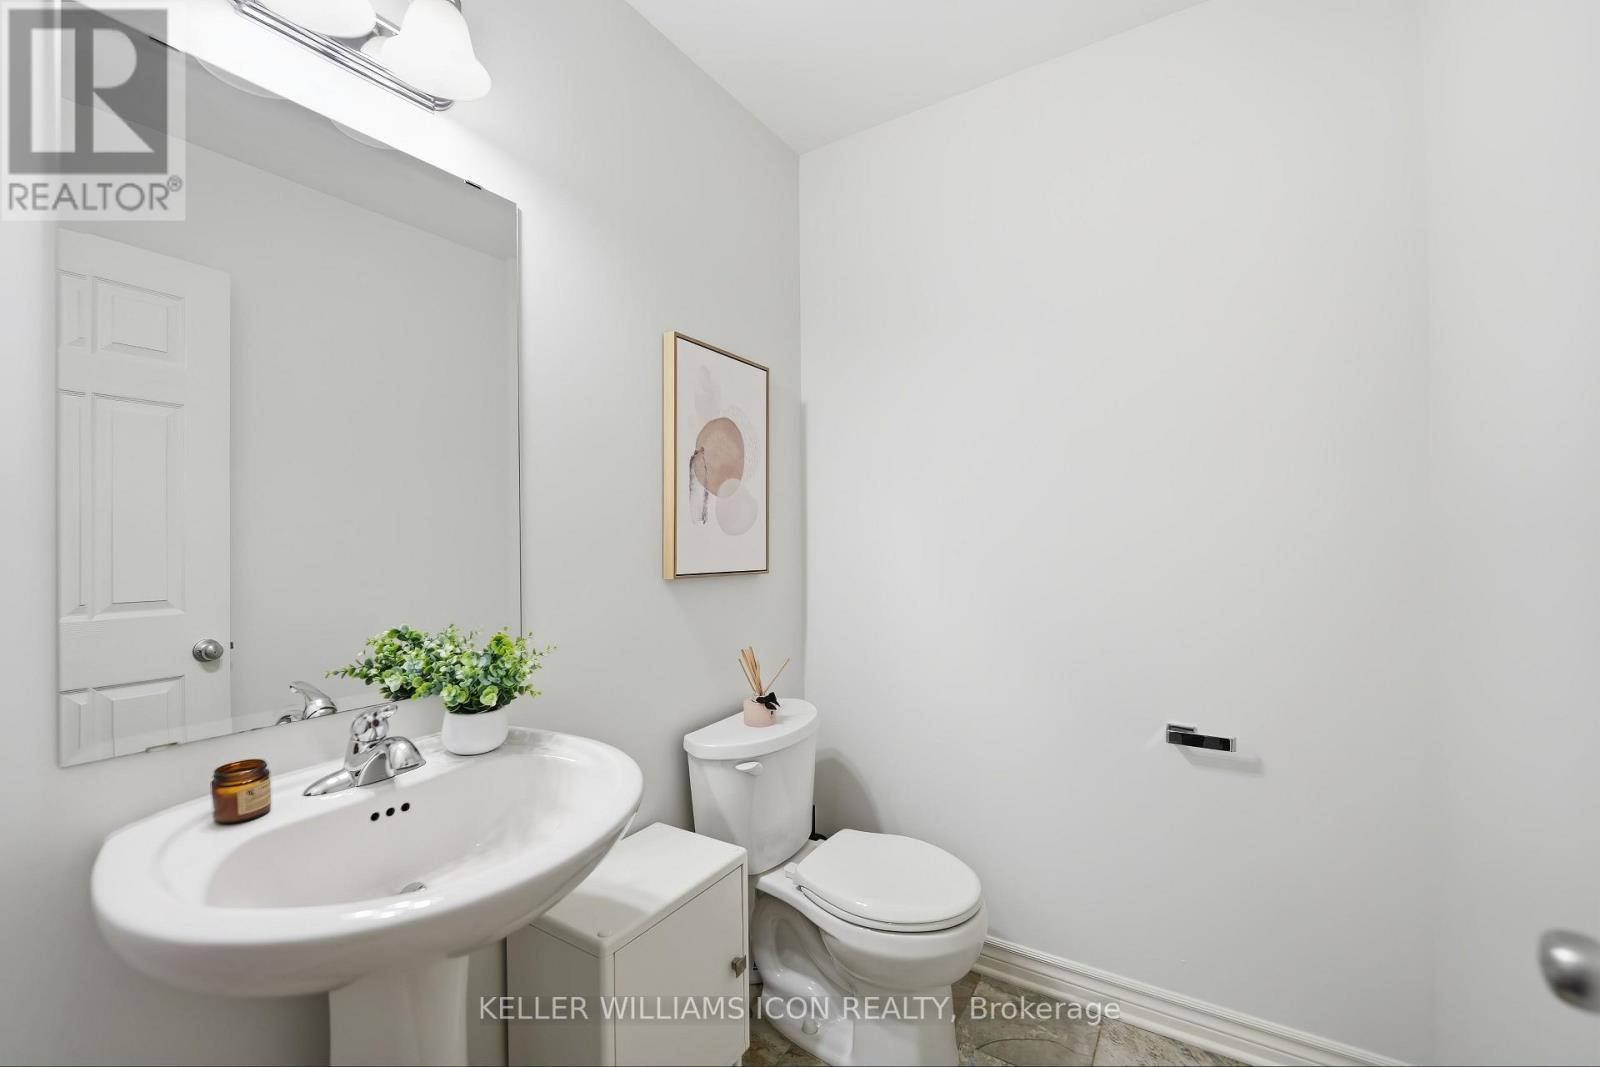
| Bathroom | Main level | 1.8 m x 1.49 m |
| Dining room | Main level | 4.87 m x 4.26 m |
| Living room | Main level | 4.8 m x 3.65 m |
| Exterior/Construction | |
|---|---|
| Constuction Date | |
| Exterior Finish | Brick |
| Foundation Type | Concrete |
| Utility Information | |
|---|---|
| Heating Type | Forced air |
| Heating Fuel | Natural gas |
| Cooling Type | Central air conditioning |
| Water Supply | Municipal water |
| Sewer Type | Sanitary sewer |
| Total Fireplace | 1 |
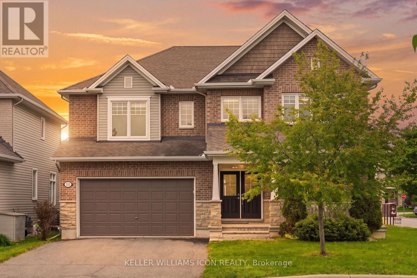
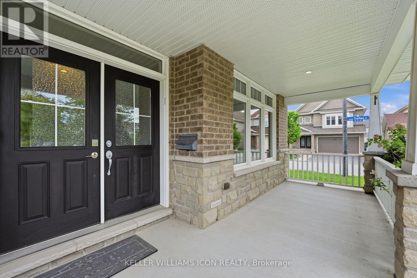
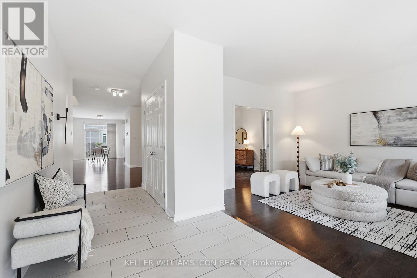
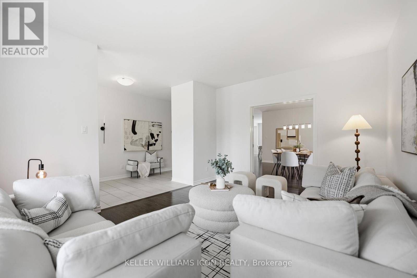
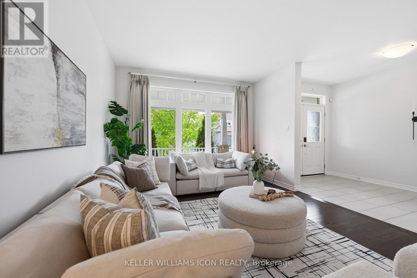
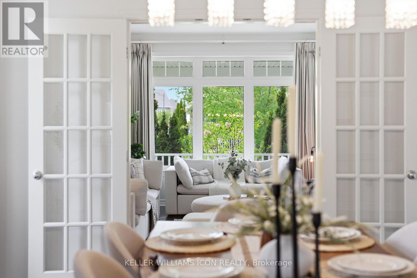
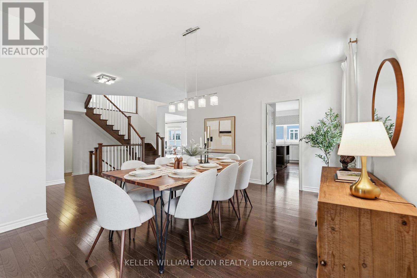
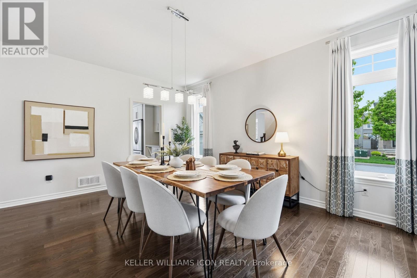
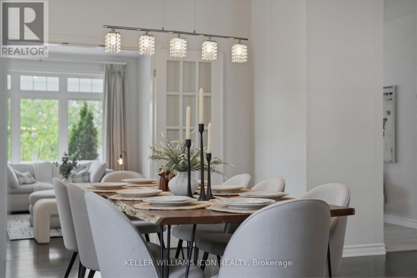
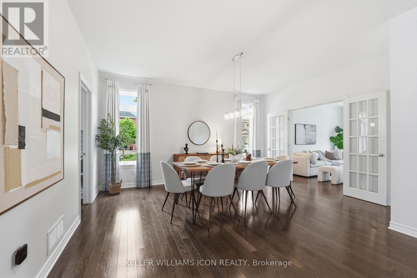
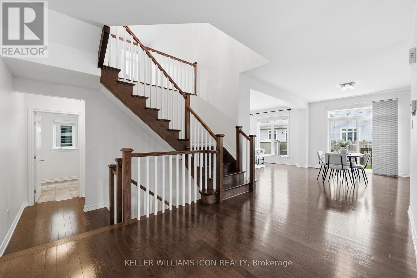
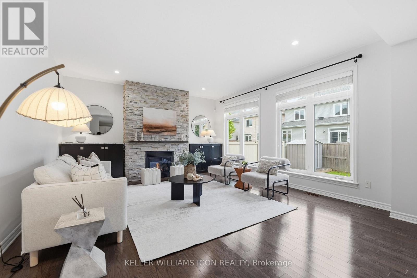
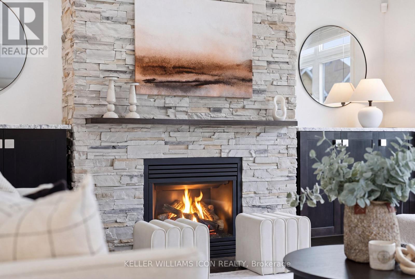
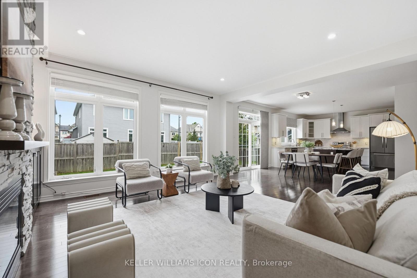
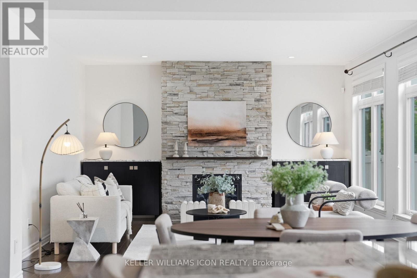
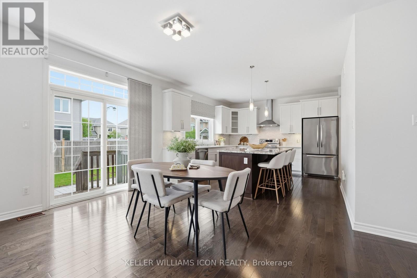
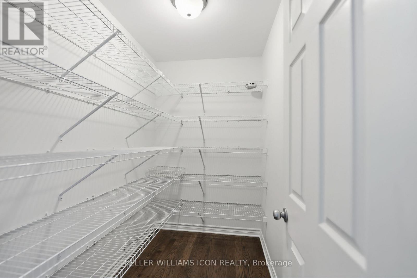
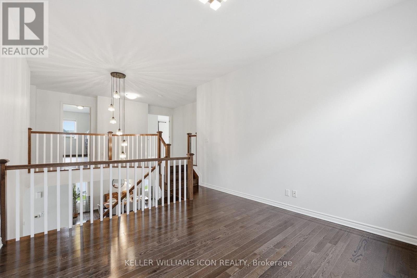
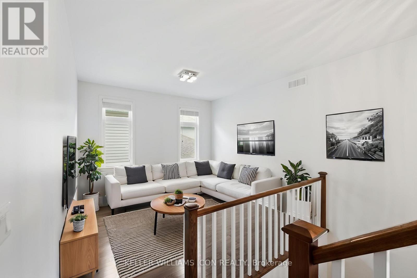
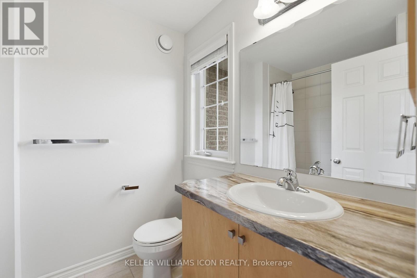
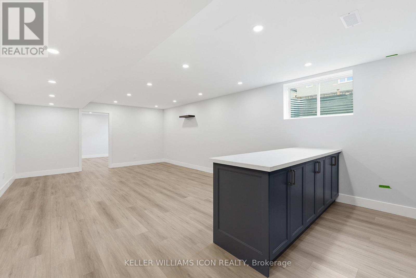
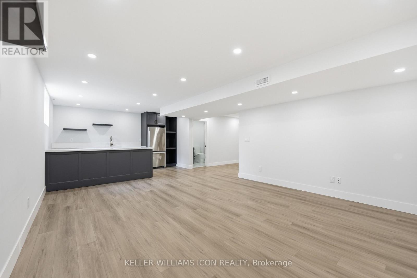
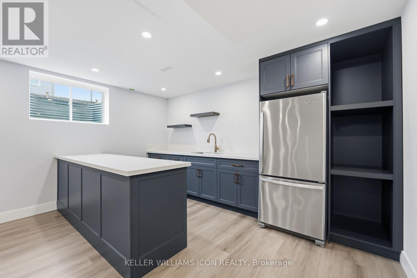
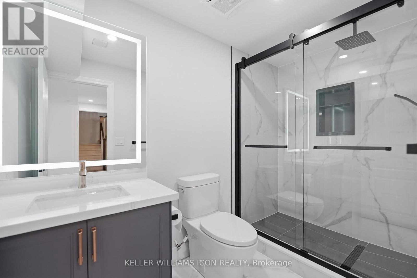
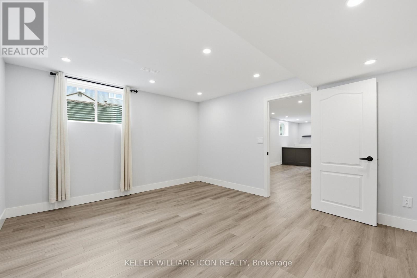
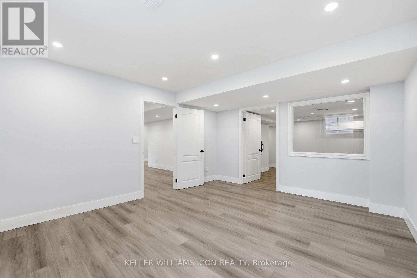
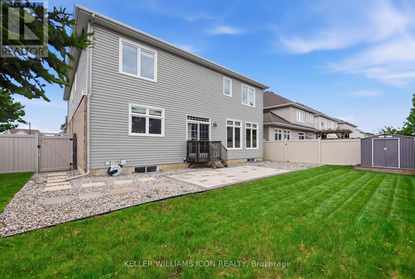
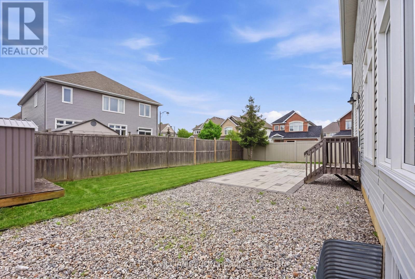
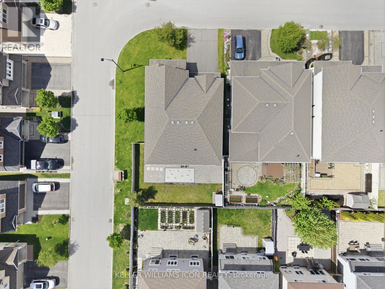
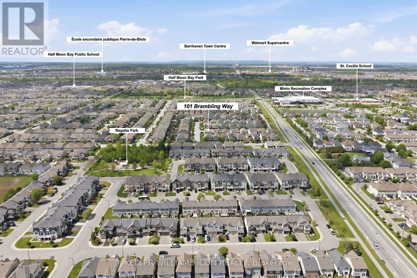
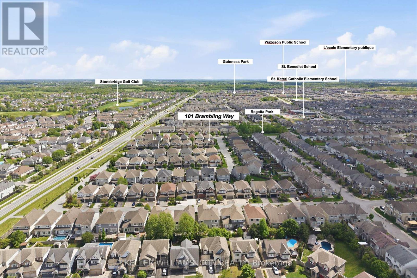
Experience elevated family living in this exceptional Tamarack "Bradbury" model, offering approximately 3,687 sq. ft. above grade plus a professionally finished basement. Situated on a premium corner lot, this elegant residence is filled with abundant natural light and showcases refined modern finishes with outstanding attention to detail throughout. The grand foyer welcomes you into a thoughtfully designed layout featuring 9-foot ceilings, gleaming hardwood flooring, oversized windows, and a stunning stone fireplace with custom built-in shelving - creating the perfect centerpiece for both everyday living and entertaining. The chef-inspired kitchen is an impressive gathering space, offering generous cabinetry, expansive preparation areas, and seamless flow into the principal living and dining spaces. A spacious loft area located between the main and second levels provides additional flexible living space, ideal for a home office, reading lounge, or children's study area. The upper level features 4 generously sized bedrooms, each complete with its own walk-in closet. Three full bathrooms on the second floor provide exceptional convenience for growing families. The luxurious primary retreat offers a spa-inspired ensuite with elegant finishes and thoughtfully designed his-and-hers space for enhanced comfort and functionality. Convenient second-floor laundry completes the upper level. The newly finished high-end basement adds outstanding versatility with a full bathroom, expansive recreation and entertainment space, potential for an additional bedroom or guest suite, and ample storage space. Step outside to enjoy the fully fenced backyard with professionally completed interlock landscaping, creating an ideal outdoor setting for relaxation and entertaining. A rare opportunity to own a sophisticated and beautifully upgraded home in one of Ottawa's most desirable communities. Some photos have been virtually staged. (id:19004)

This REALTOR.ca listing content is owned and licensed by REALTOR® members of The Canadian Real Estate Association.
安居在渥京
长按二维码
关注安居在渥京
公众号ID:安居在渥京

安居在渥京
长按二维码
关注安居在渥京
公众号ID:安居在渥京
