

MLS®: X13215186
上市天数: 1天
产权: Freehold
类型: N3B-H(9) House , Detached
社区:
卧室: 6+
洗手间: 3
停车位: 4
建筑日期:
经纪公司: ROYAL LEPAGE TEAM REALTY
价格:$ 1,599,900
预约看房 14
MLS®: X13215186
上市天数: 1天
产权: Freehold
类型: N3B-H(9) House , Detached
社区:
卧室: 6+
洗手间: 3
停车位: 4
建筑日期:
价格:$ 1,599,900
预约看房 14


丁剑来自山东,始终如一用山东人特有的忠诚和热情服务每一位客户,努力做渥太华最忠诚的地产经纪。

613-986-8608
[email protected]
Dingjian817
丁剑来自山东,始终如一用山东人特有的忠诚和热情服务每一位客户,努力做渥太华最忠诚的地产经纪。
613-986-8608
[email protected]
Dingjian817
| General Description | |
|---|---|
| MLS® | X13215186 |
| Lot Size | 35.7 x 87.5 FT |
| Zoning Description | N3B-H(9) |
| Interior Features | |
|---|---|
| Construction Style | Detached |
| Total Stories | 3 |
| Total Bedrooms | 6 |
| Total Bathrooms | 3 |
| Full Bathrooms | 2 |
| Half Bathrooms | 1 |
| Basement Type | Full (Partially finished) |
| Basement Development | Partially finished |
| Included Appliances | Central Vacuum, Water Heater, Dishwasher, Dryer, Hood Fan, Microwave, Stove, Washer, Window Coverings, Refrigerator |
| Rooms | ||
|---|---|---|
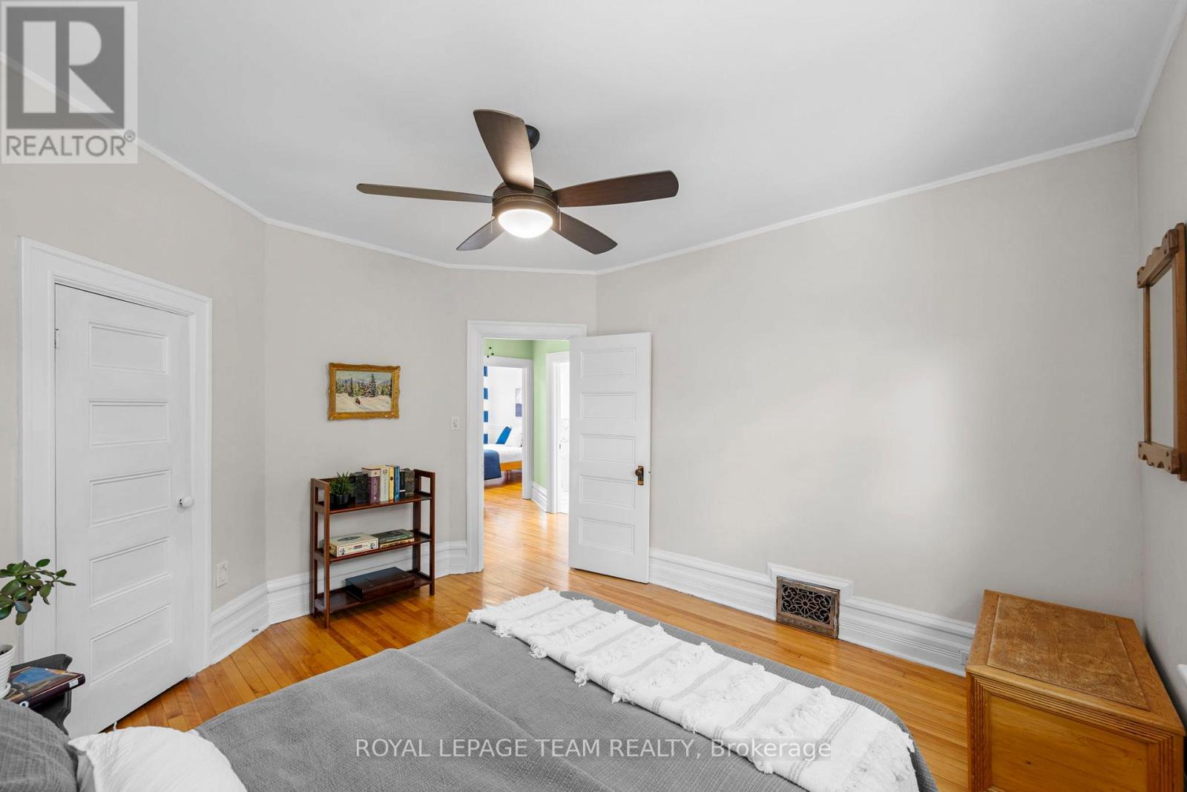
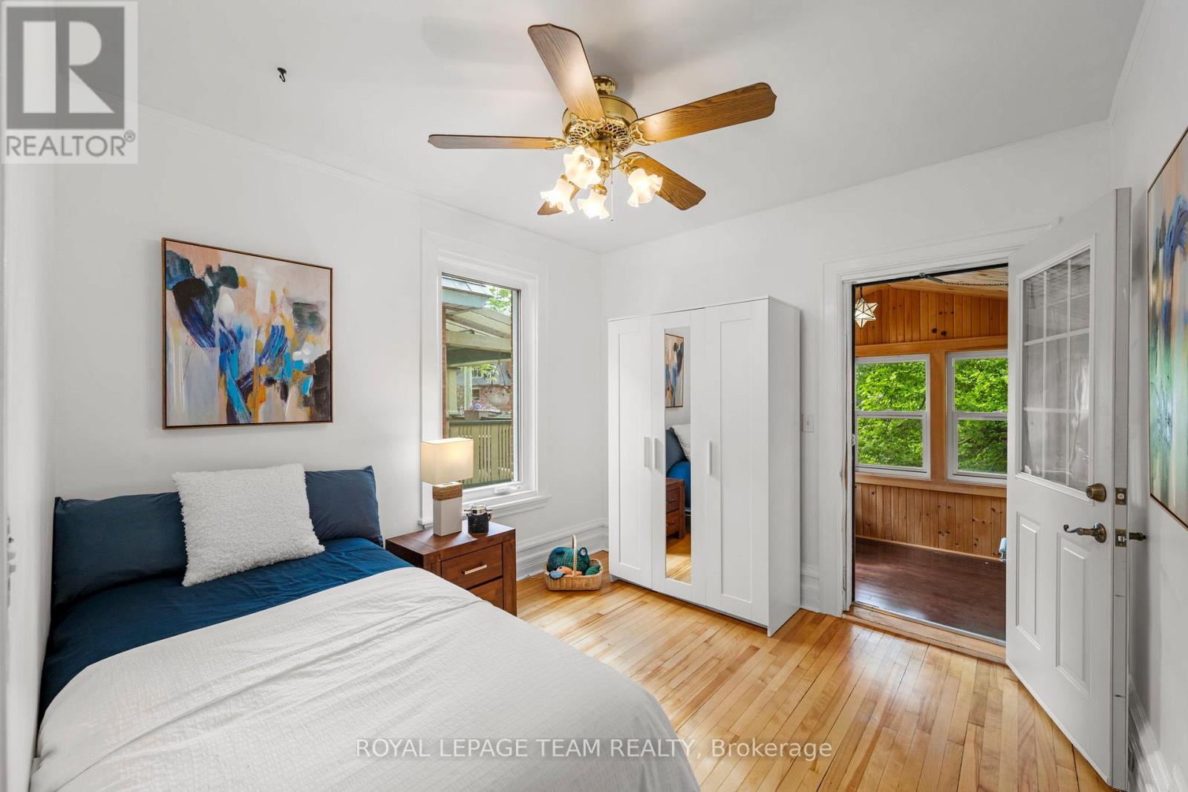
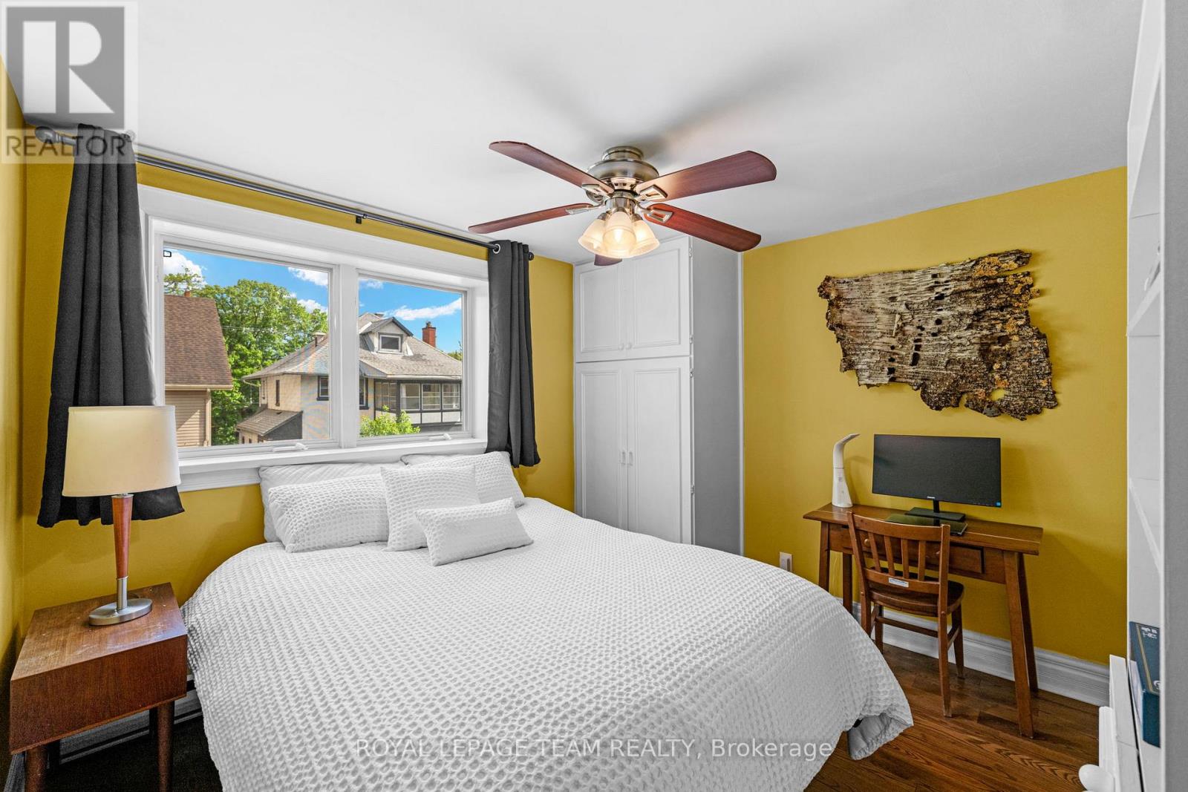
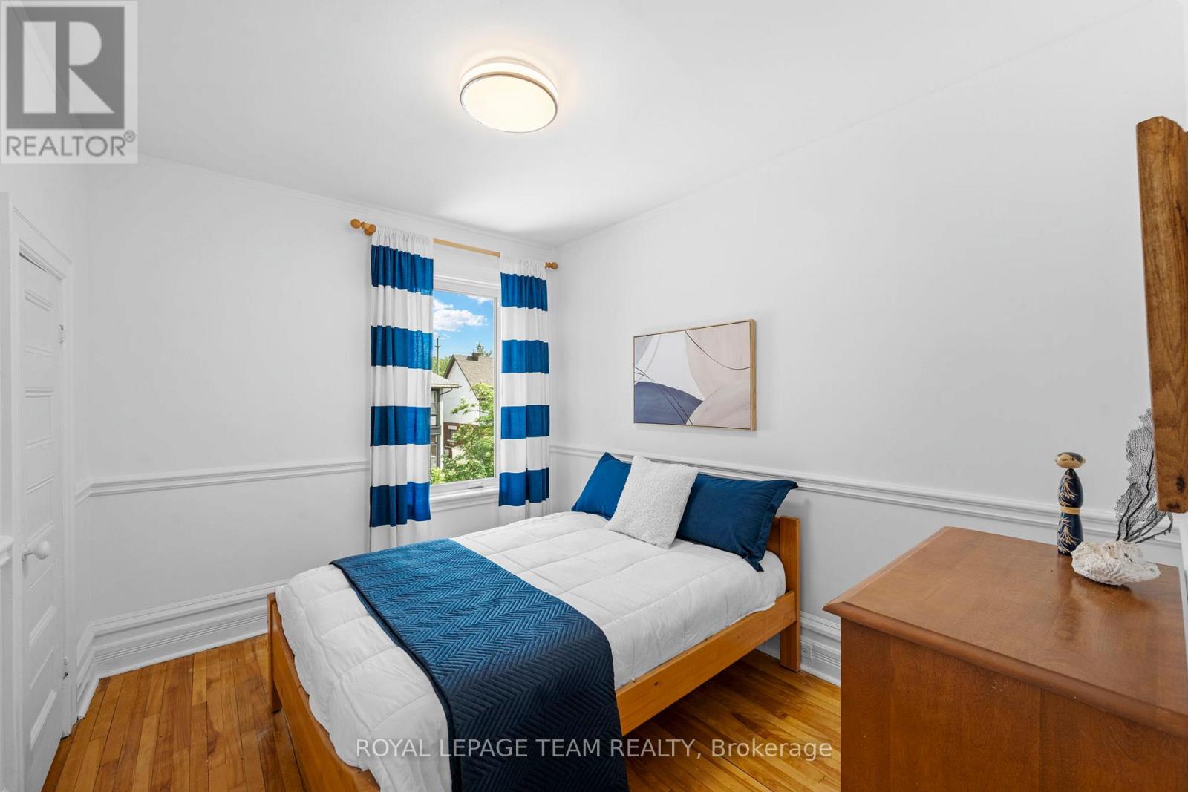
| Bedroom | Second level | 3.15 m x 3.05 m |
| Bedroom | Second level | 3.38 m x 2.72 m |
| Bedroom | Second level | 3.28 m x 3 m |
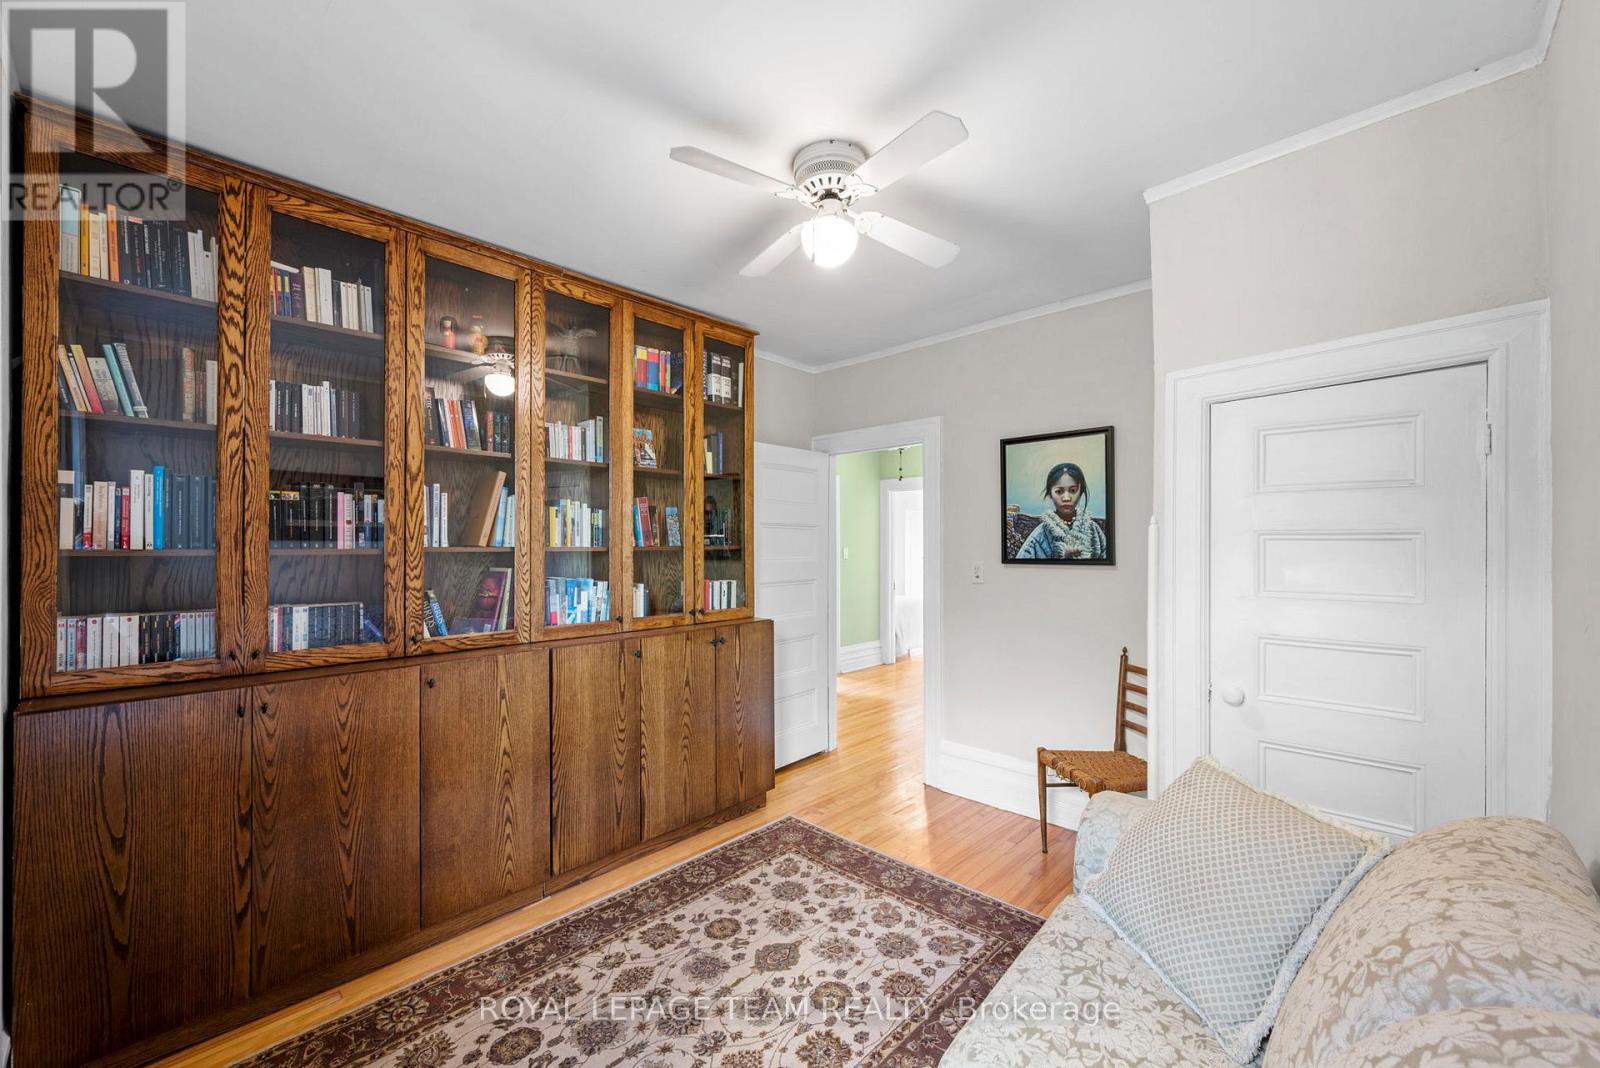
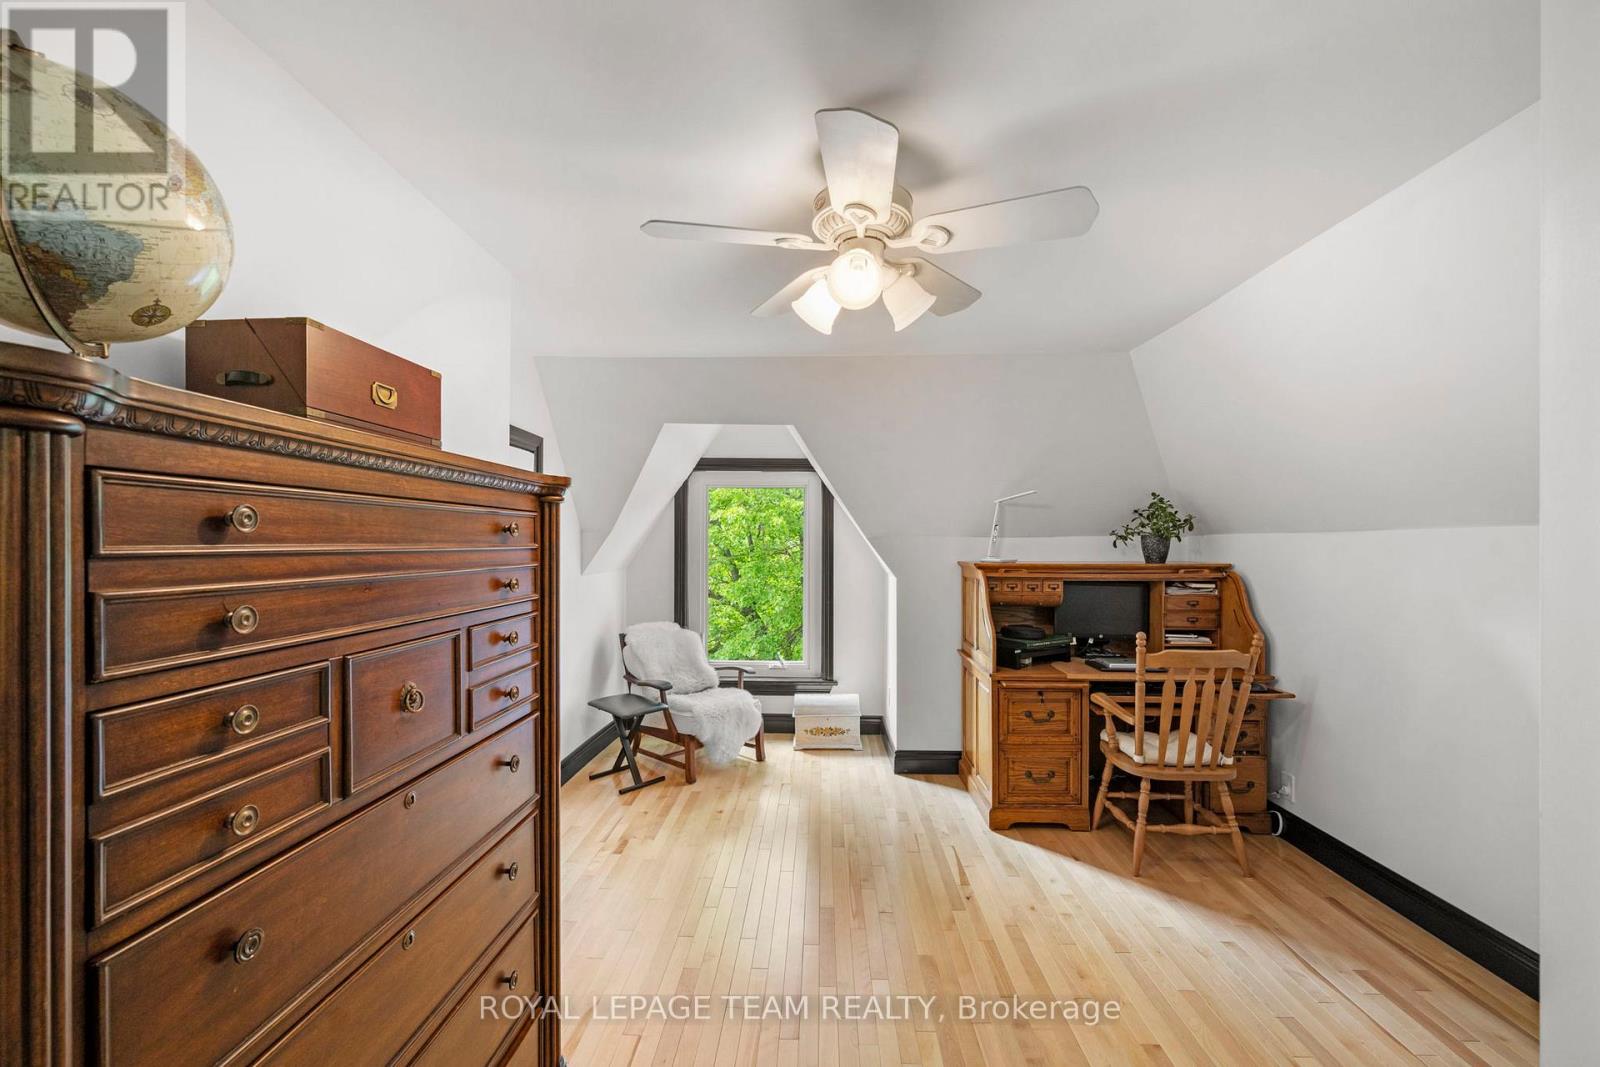
| Den | Second level | 3.35 m x 3.15 m |
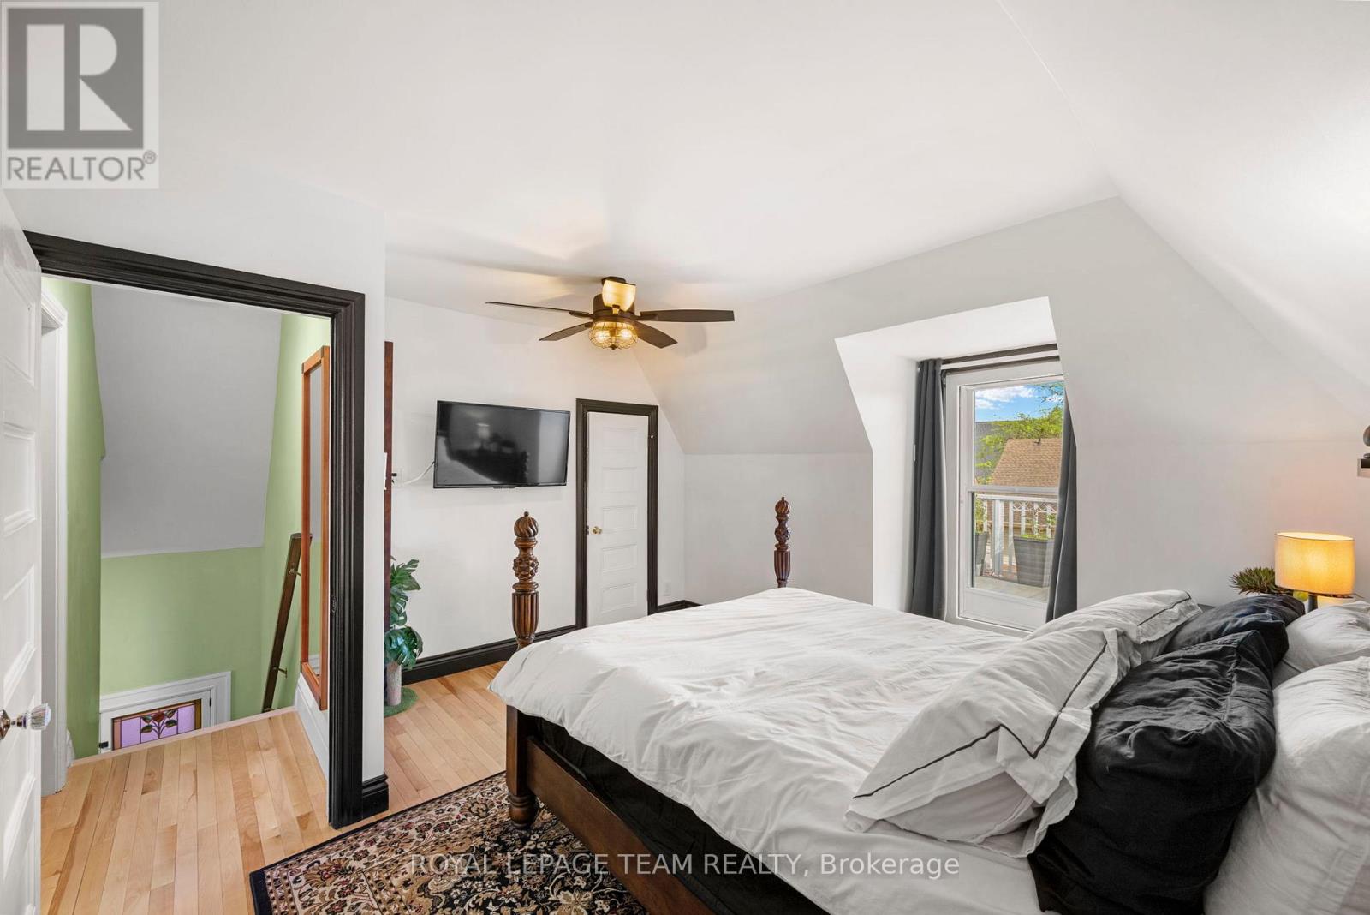
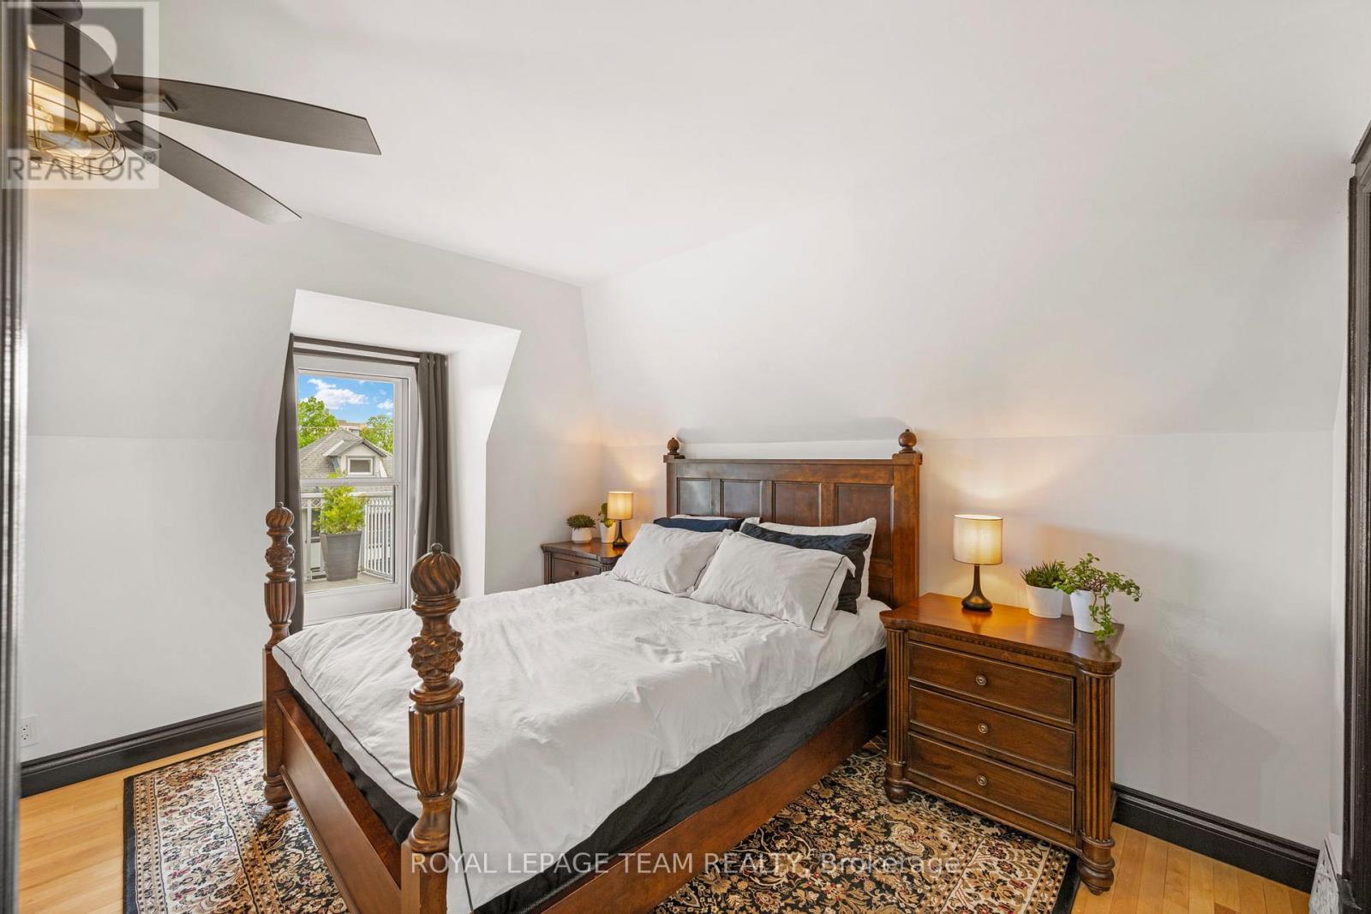
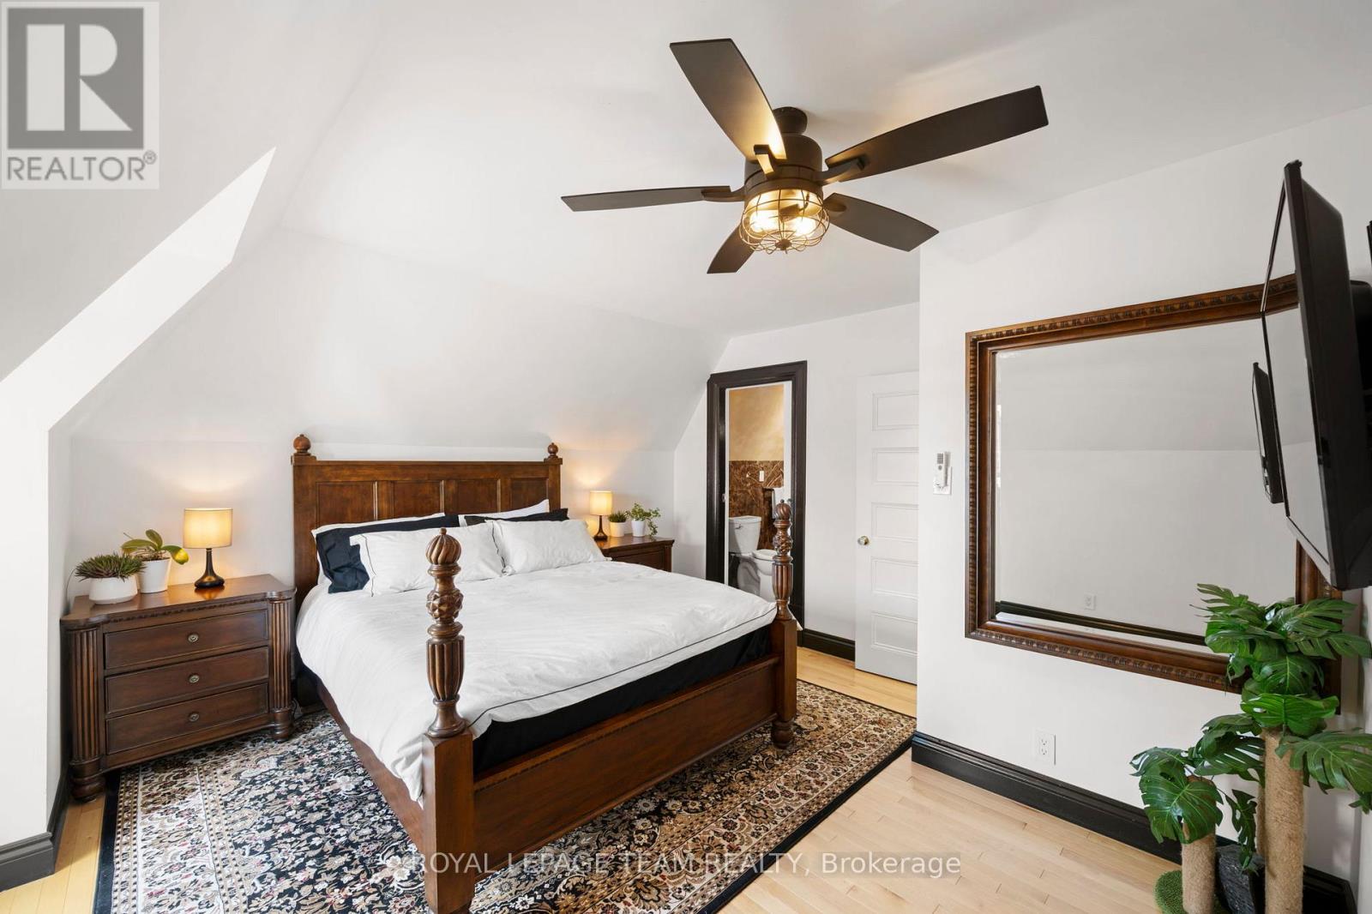
| Primary Bedroom | Third level | 4.37 m x 3.91 m |
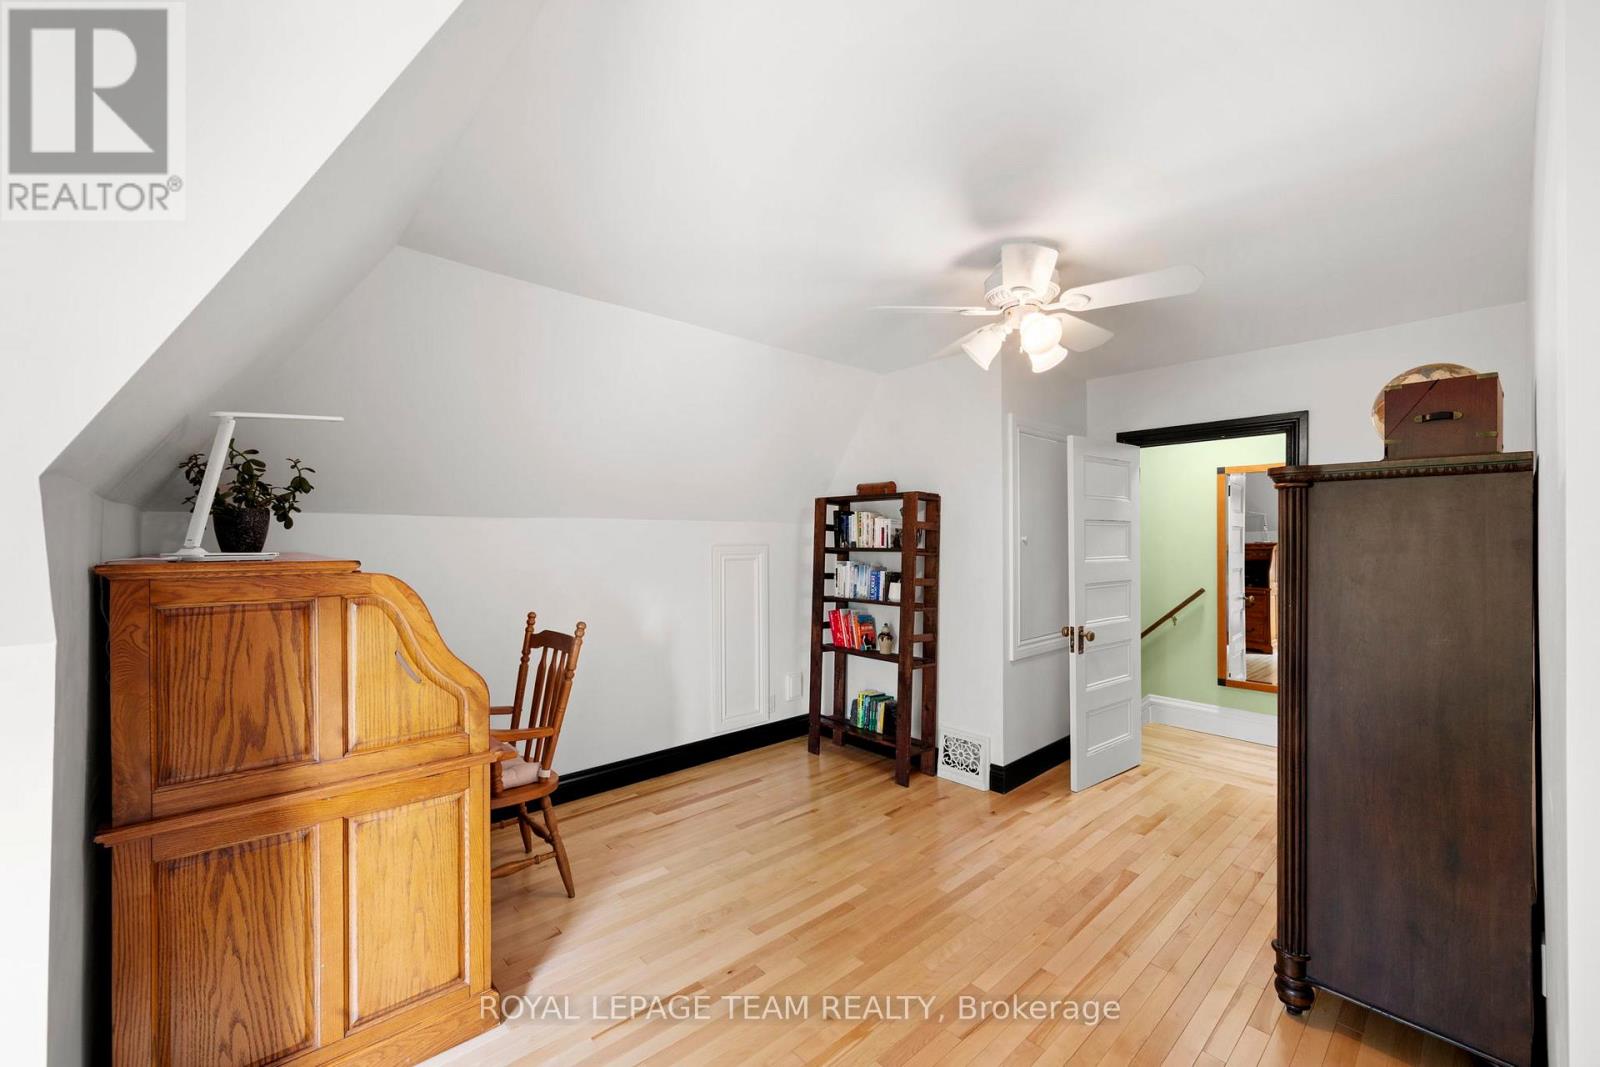
| Bedroom | Third level | 5.23 m x 3.66 m |
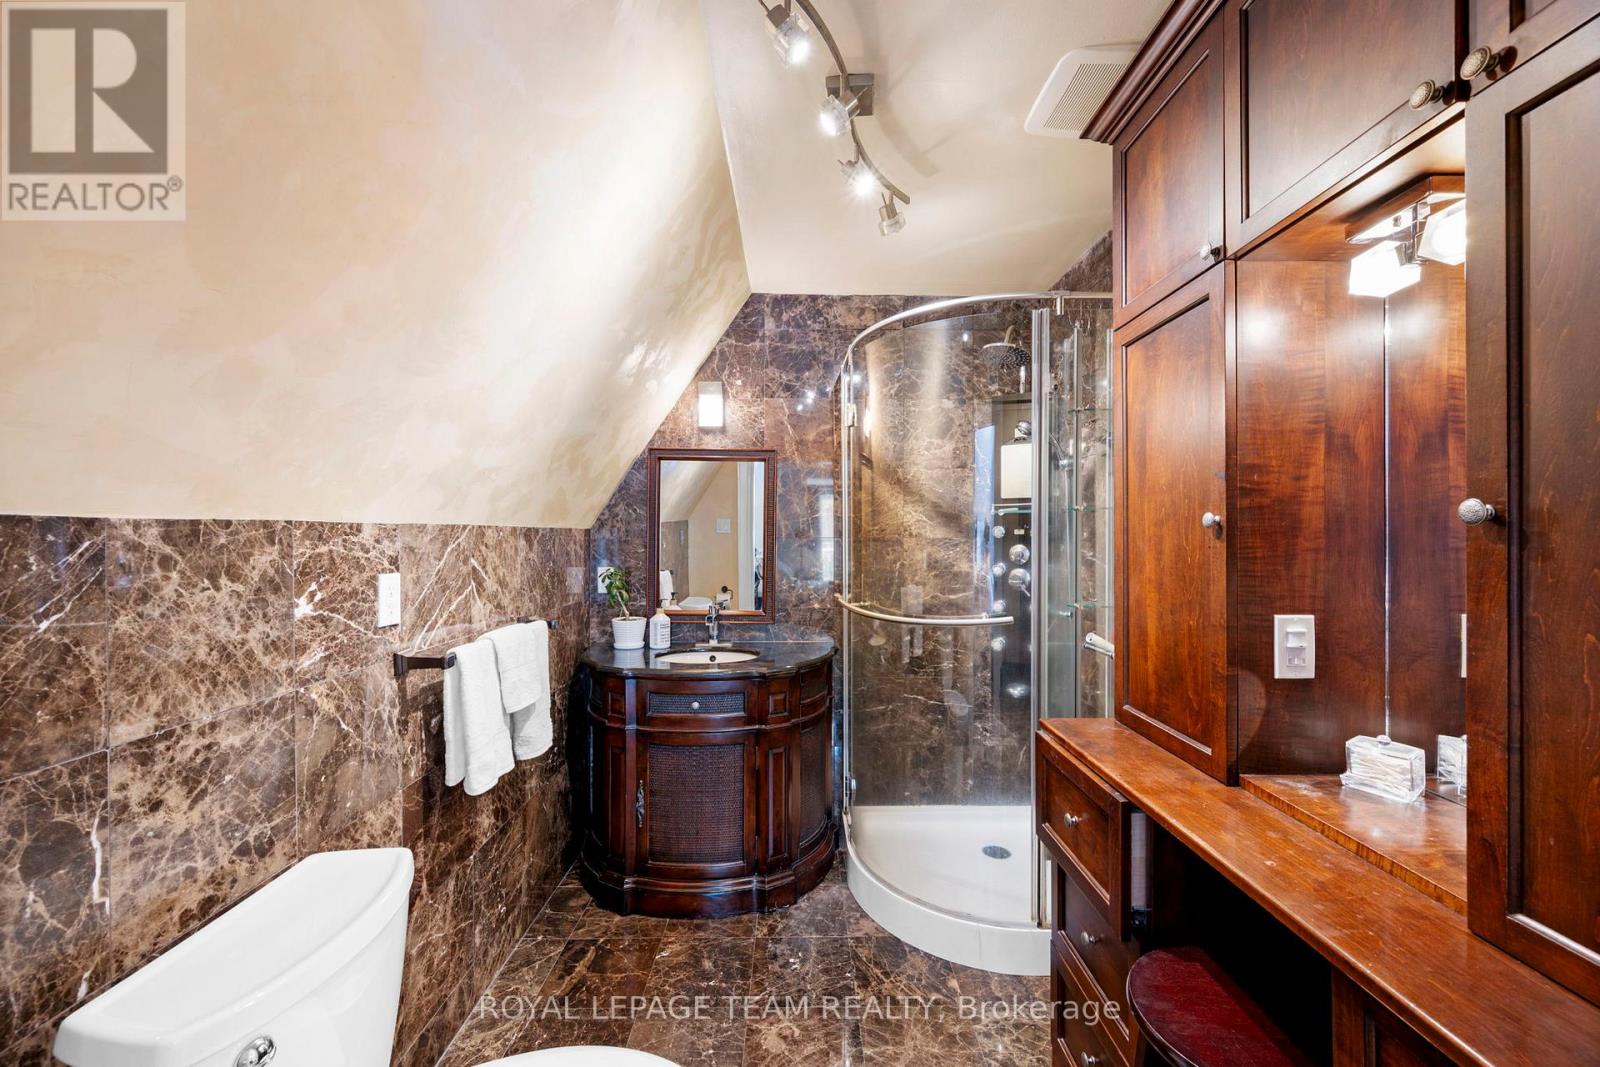
| Bathroom | Third level | Measurements not available |
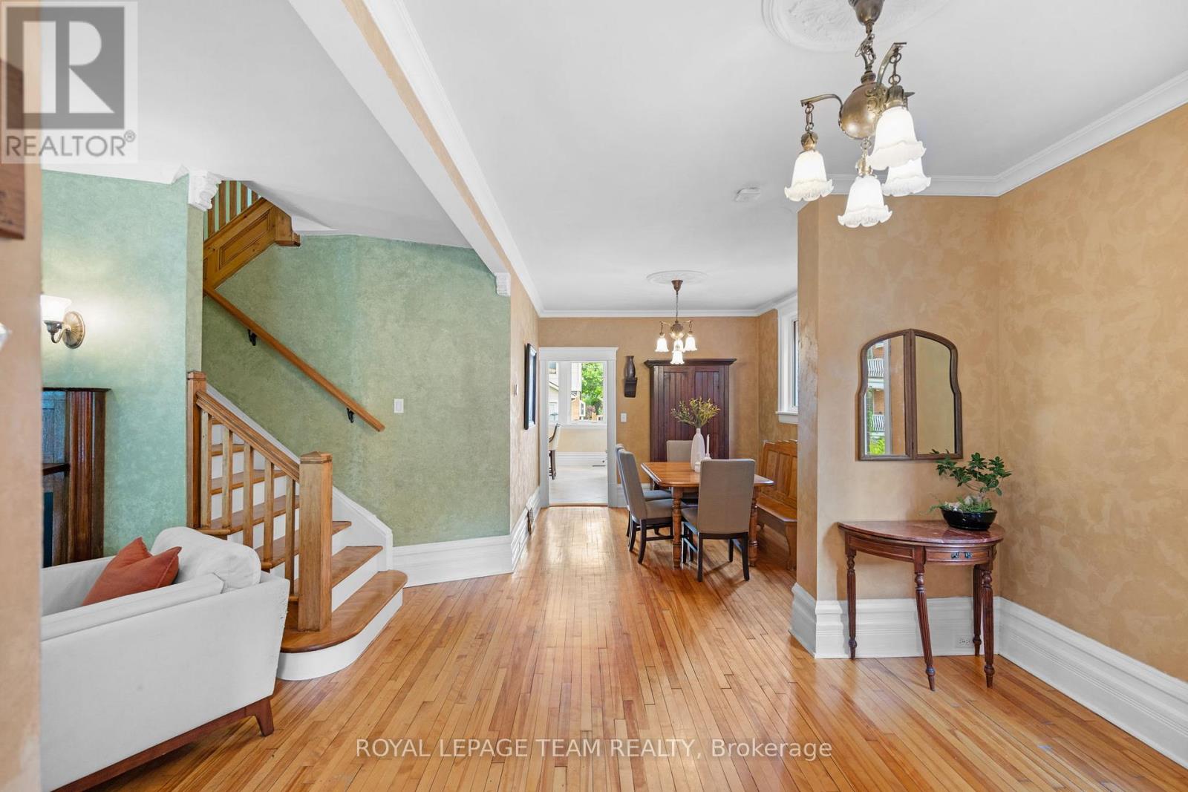
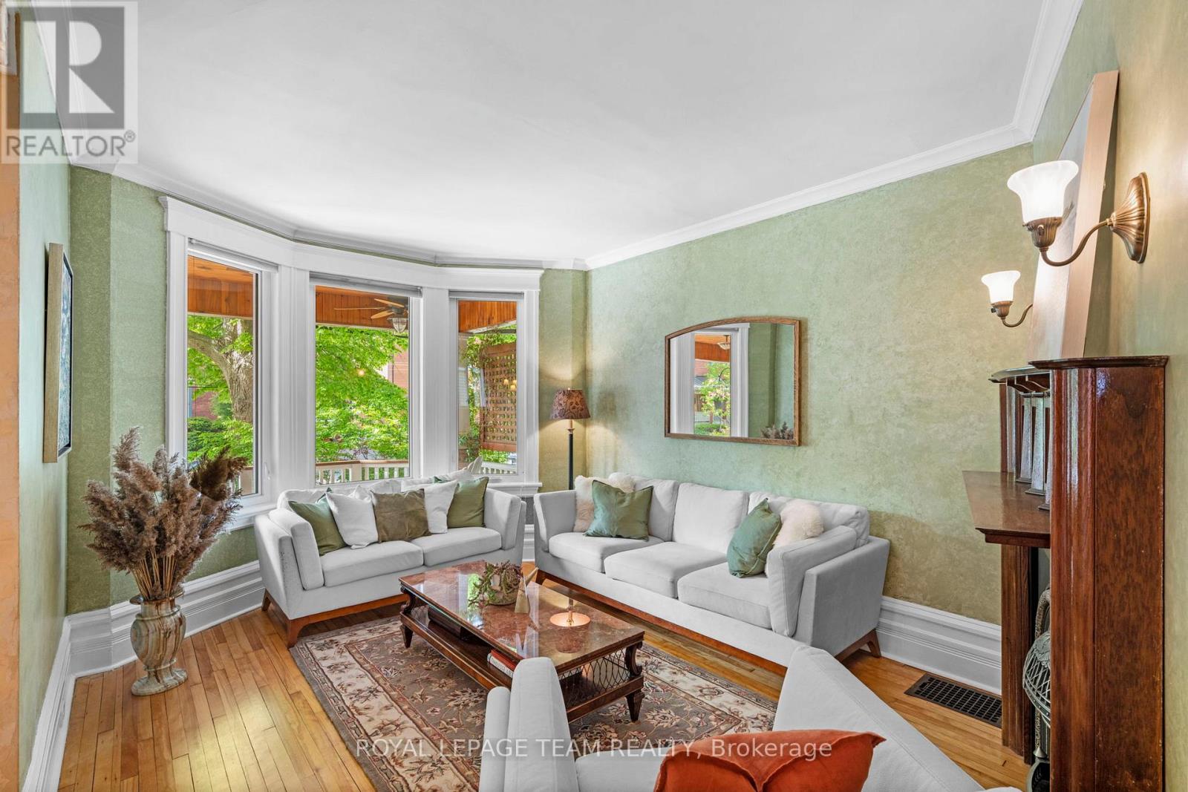
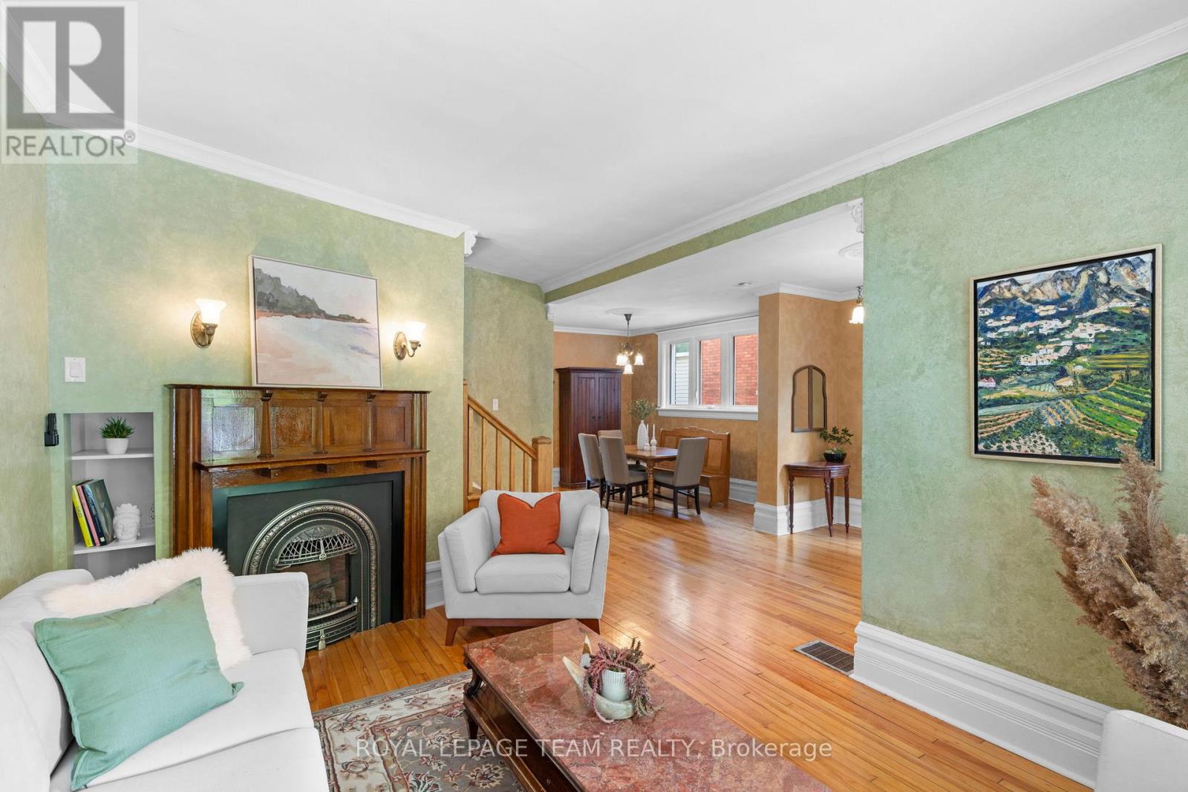
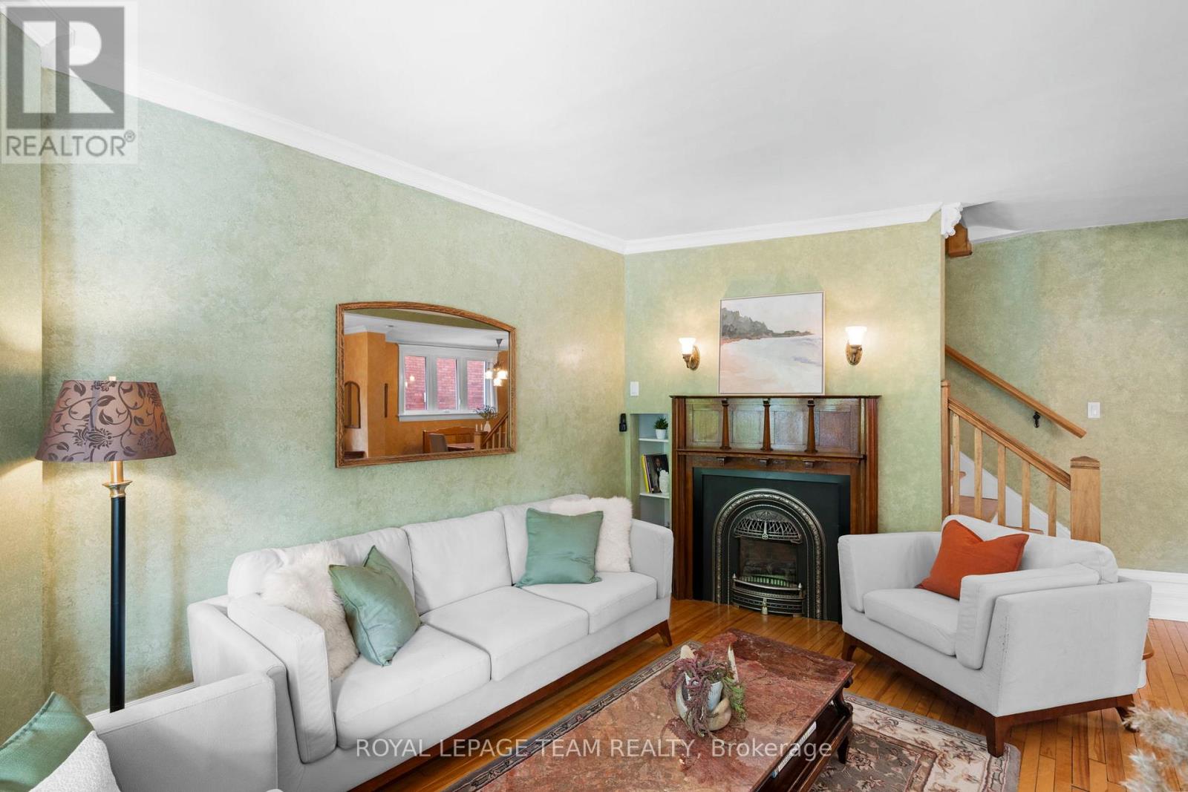
| Living room | Main level | 4.6 m x 3.48 m |
| Dining room | Main level | 3.99 m x 3.07 m |
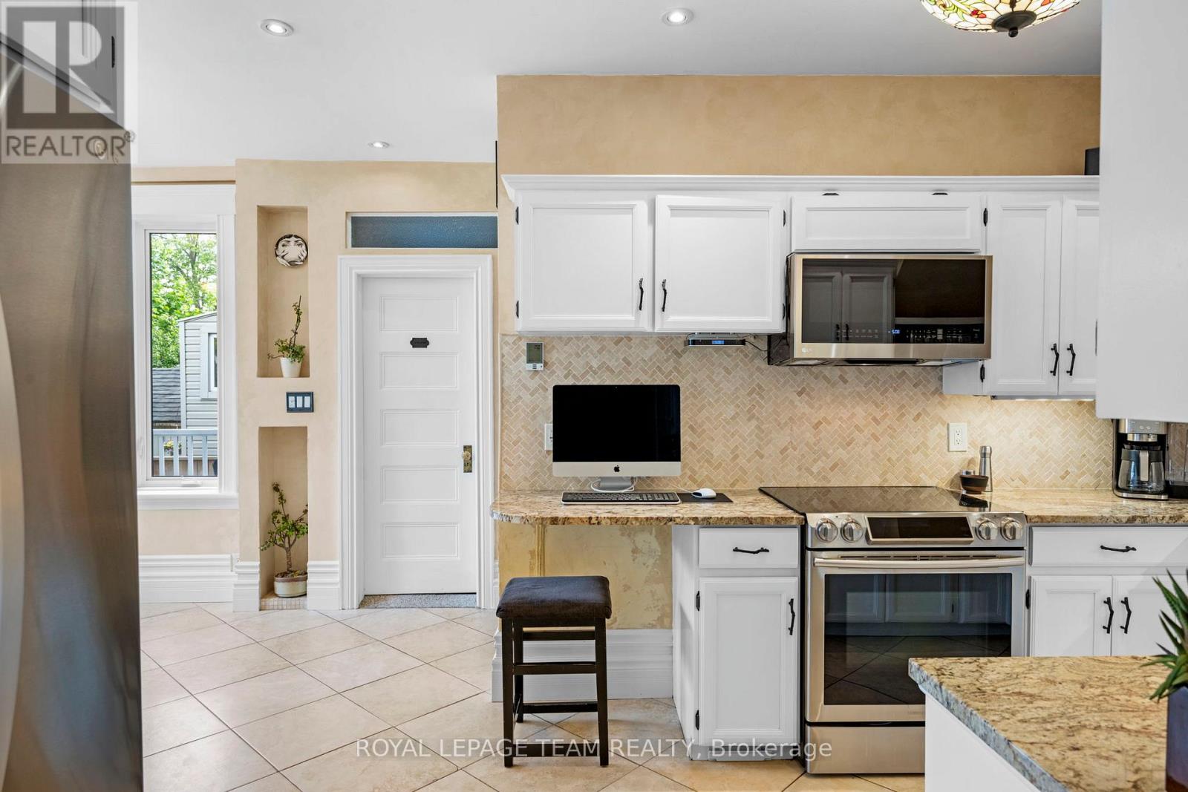
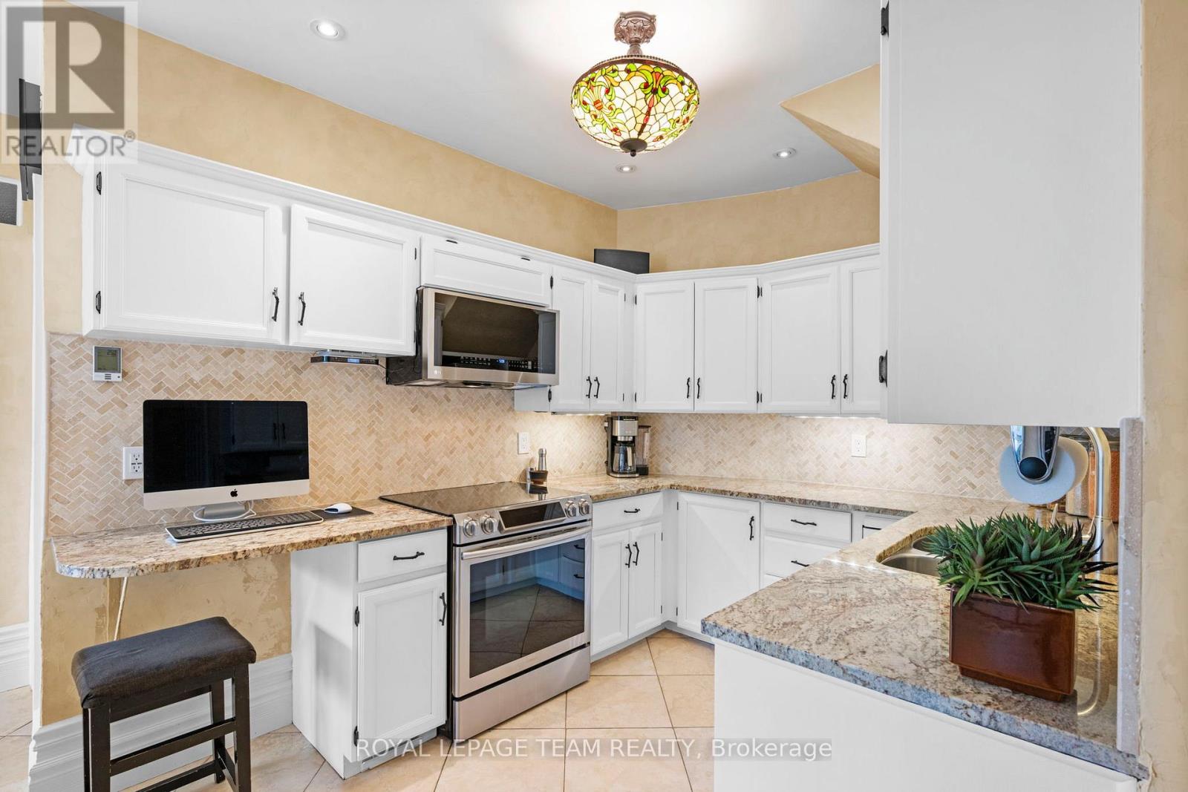
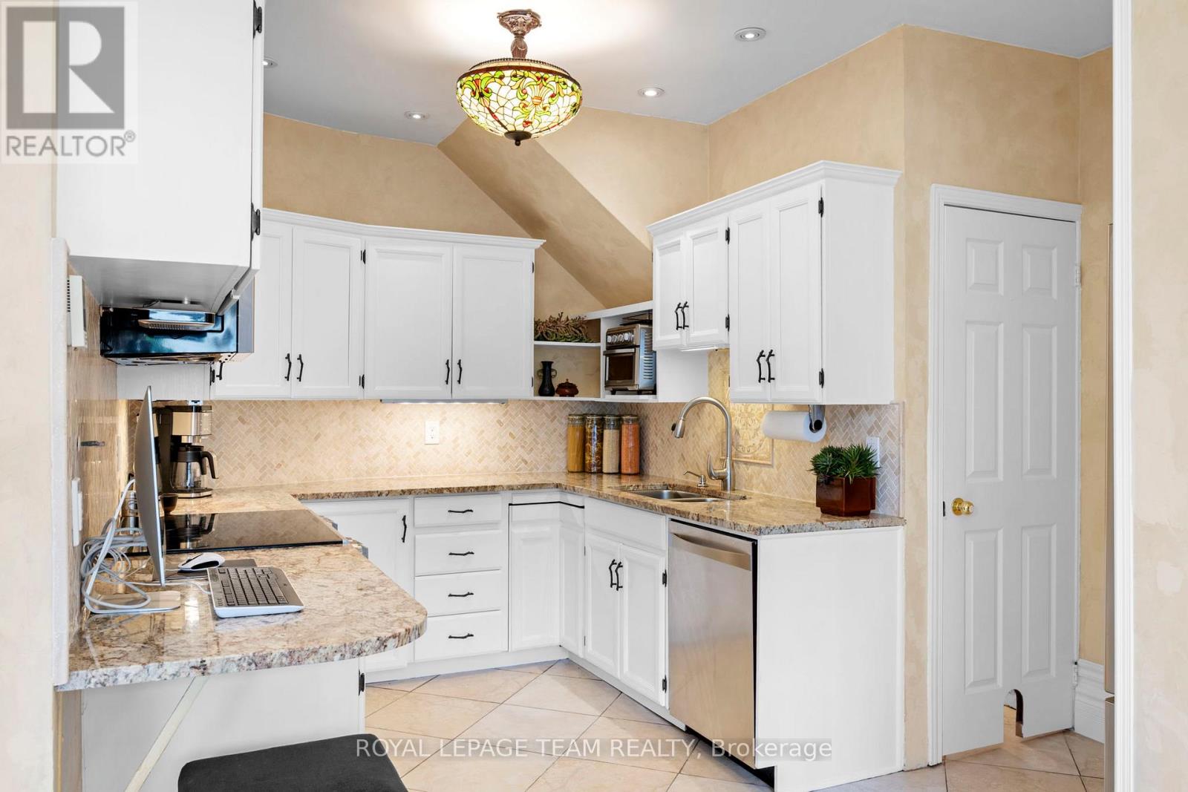
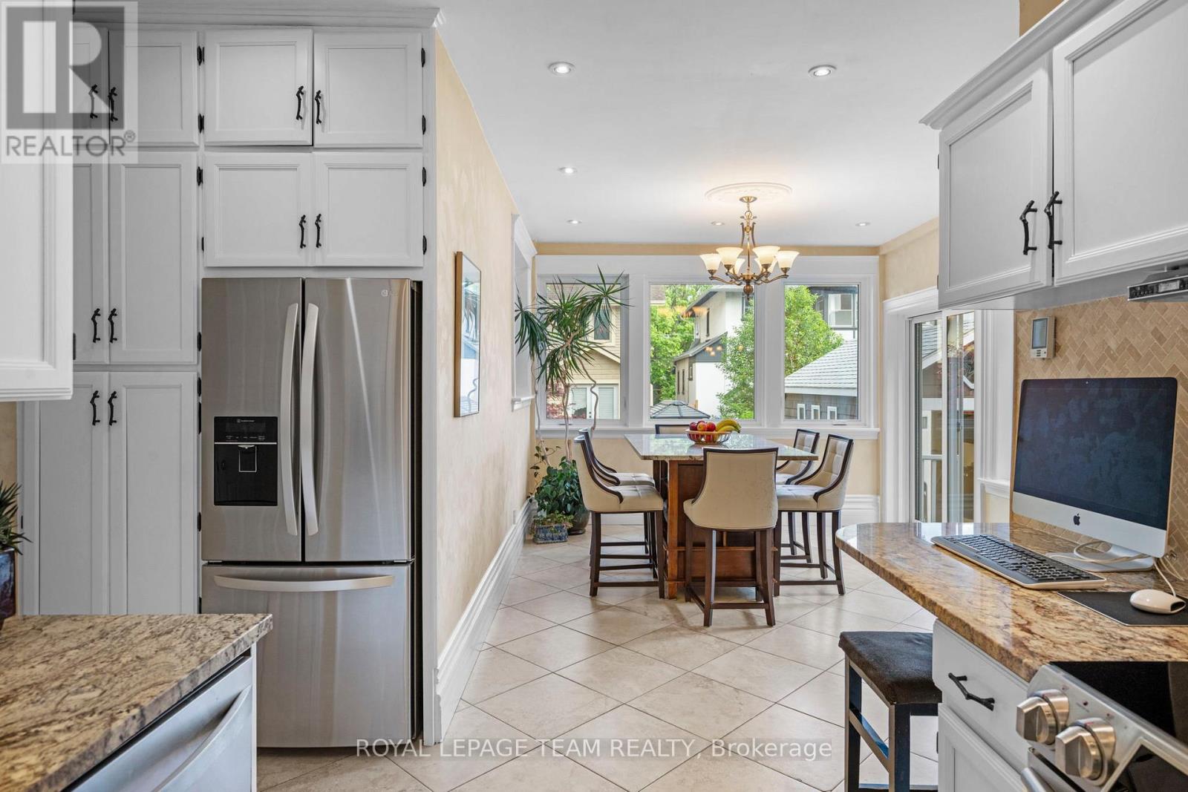
| Kitchen | Main level | 3.58 m x 2.57 m |
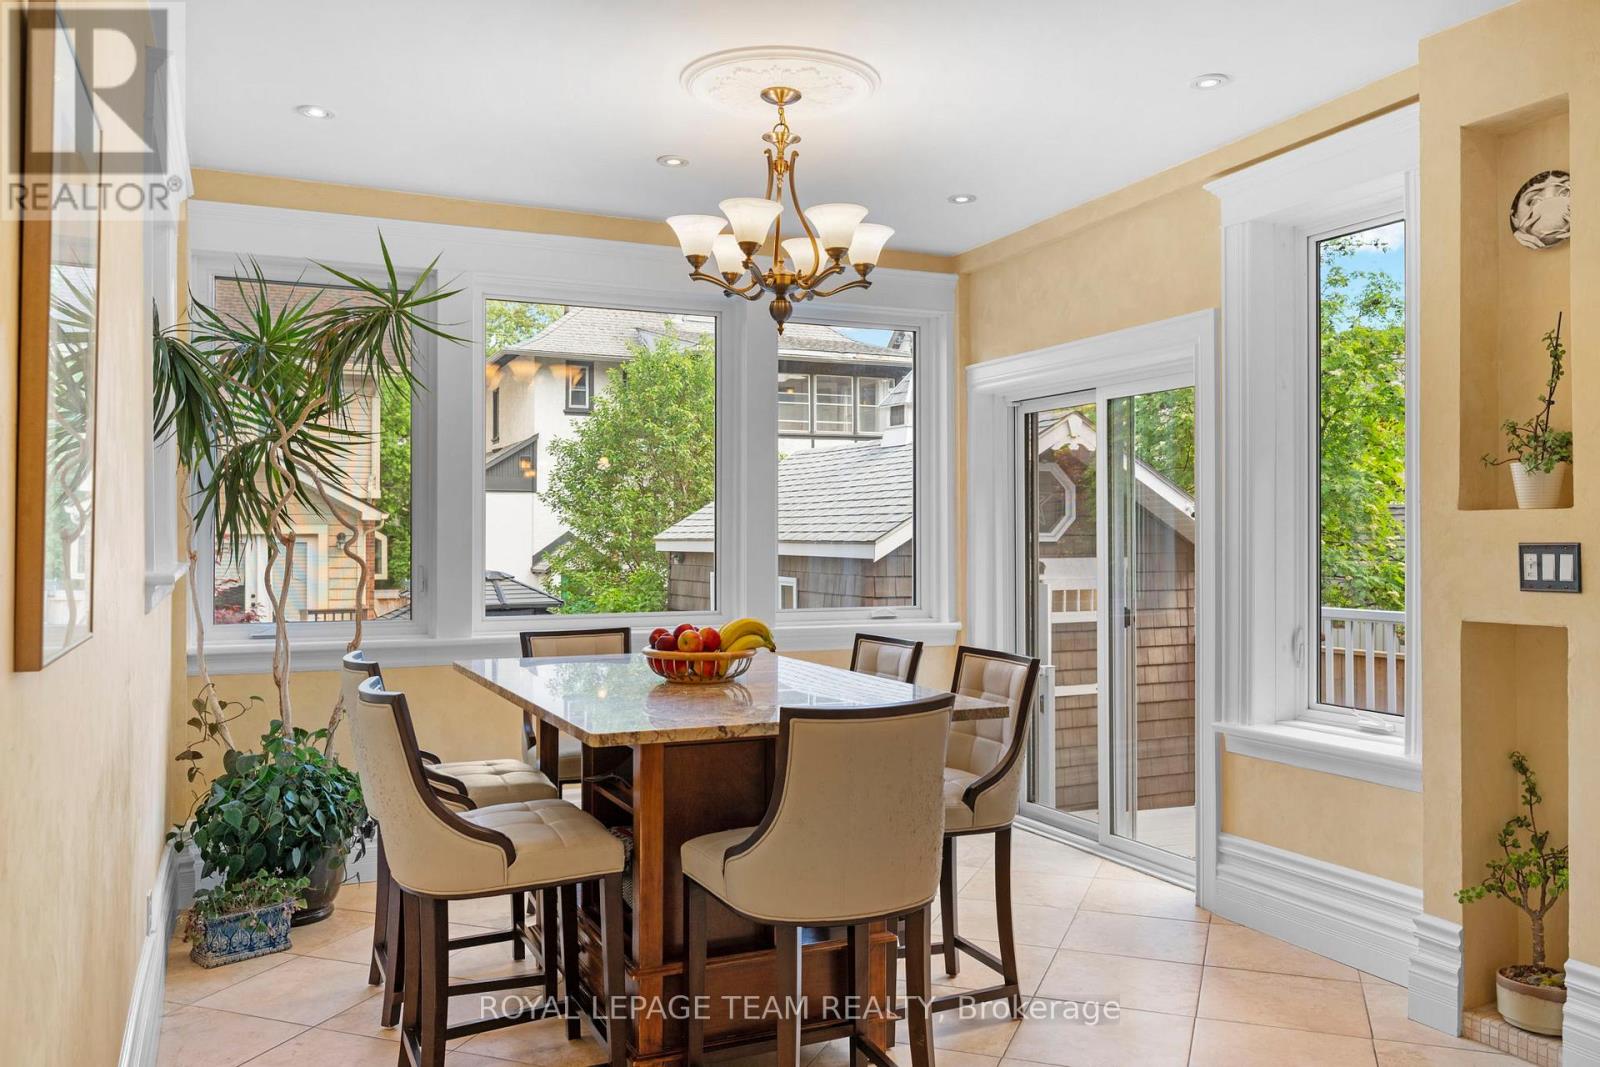
| Eating area | Main level | 4.42 m x 3.2 m |
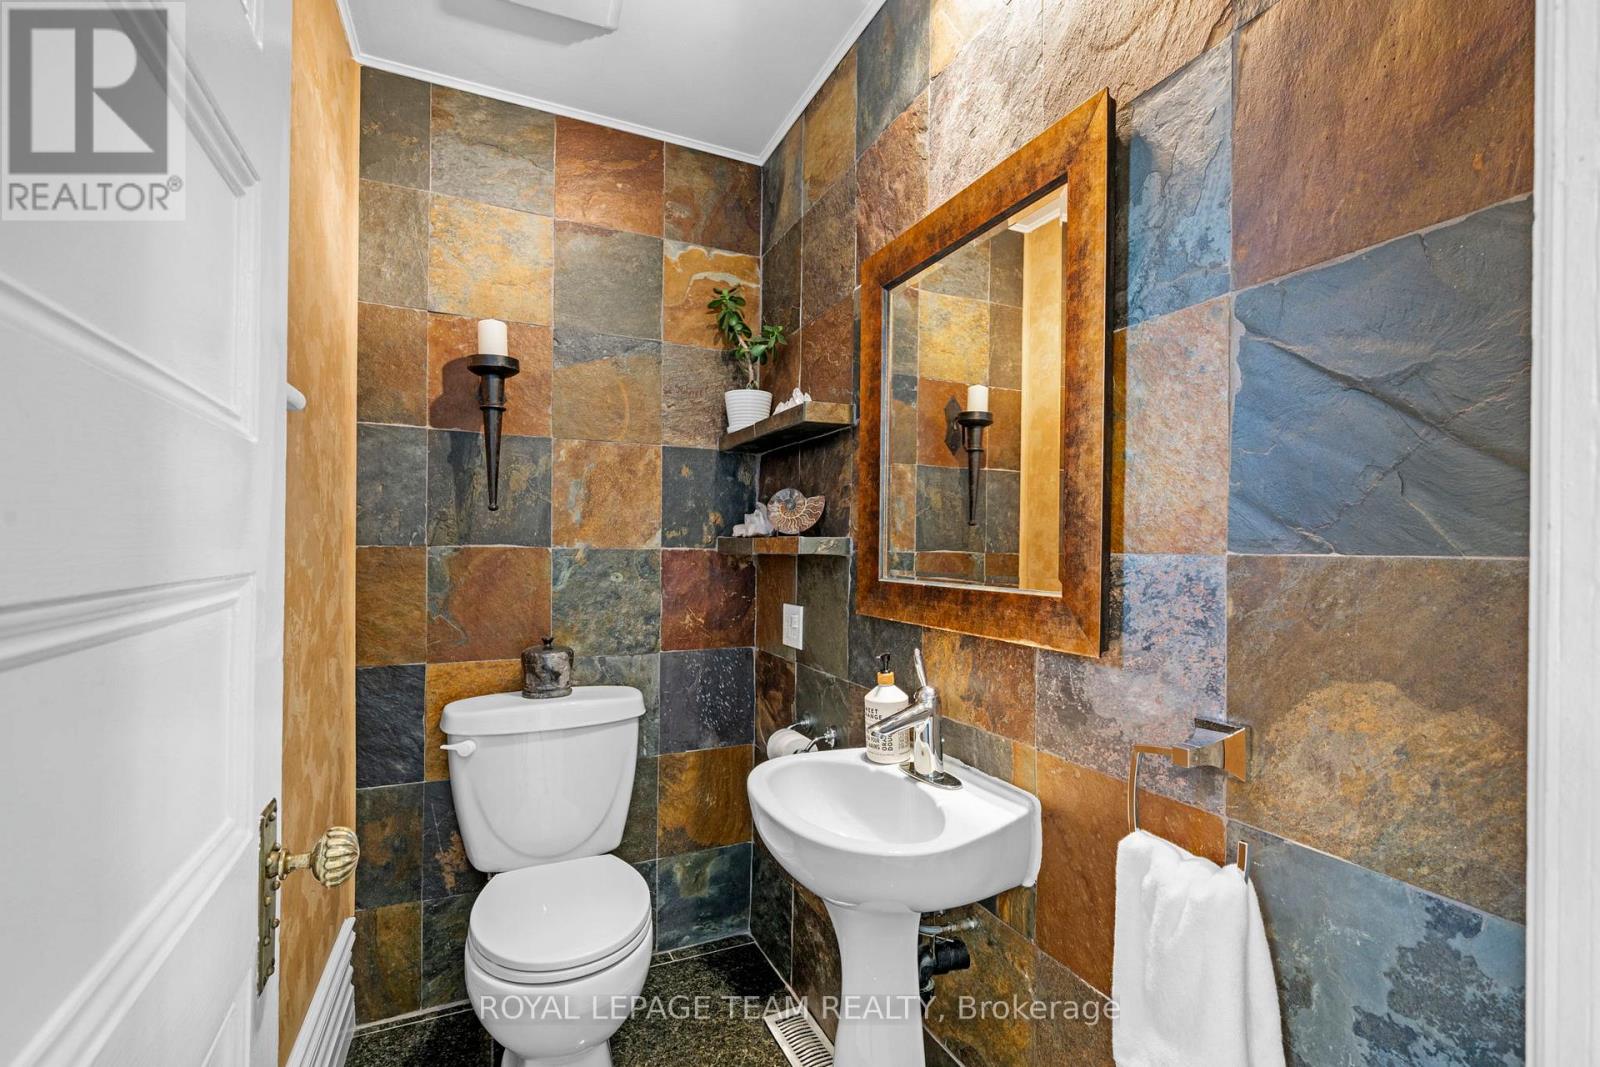
| Partial bathroom | Main level | Measurements not available |
| Bedroom | Second level | 3.86 m x 3.51 m |
| Bathroom | Second level | Measurements not available |
| Exterior/Construction | |
|---|---|
| Constuction Date | |
| Exterior Finish | Brick, Vinyl siding |
| Foundation Type | Stone |
| Utility Information | |
|---|---|
| Heating Type | Baseboard heaters, Forced air, Heat Pump |
| Heating Fuel | Electric, Other |
| Cooling Type | Central air conditioning |
| Water Supply | Municipal water |
| Sewer Type | Sanitary sewer |
| Total Fireplace | 1 |
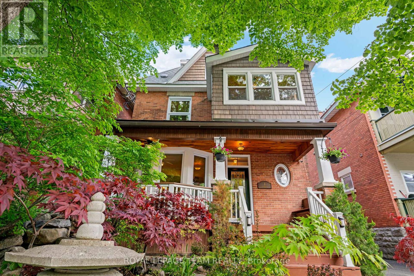
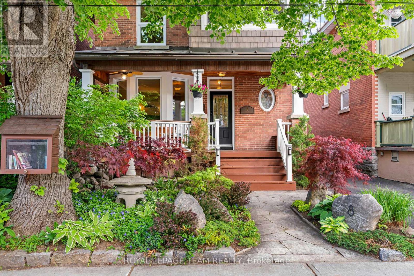
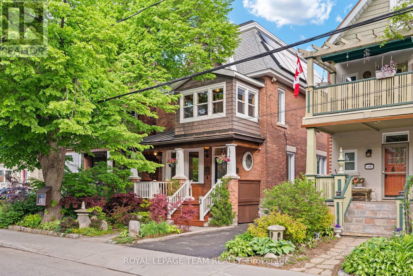
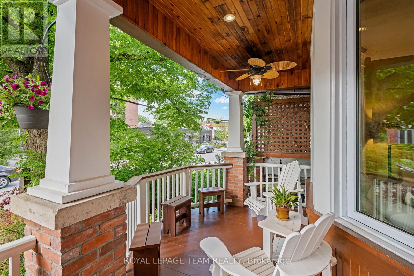
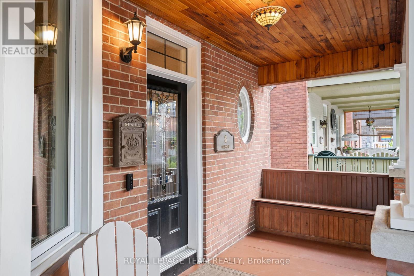
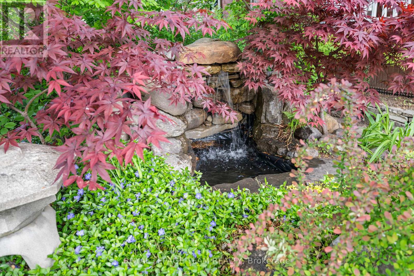
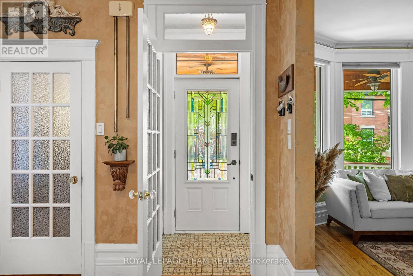
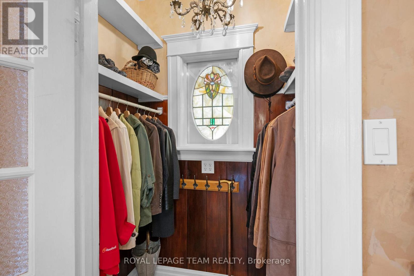
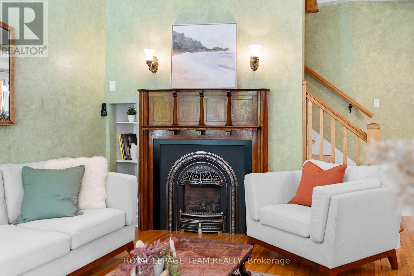
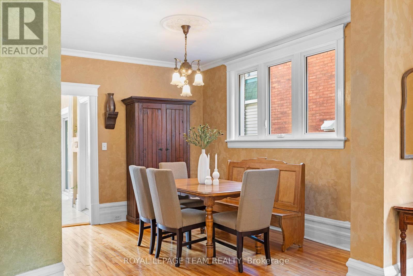
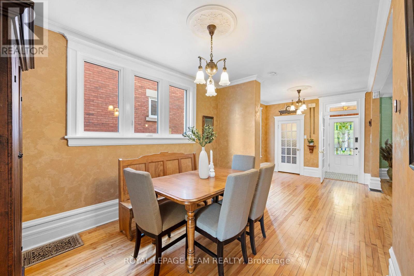
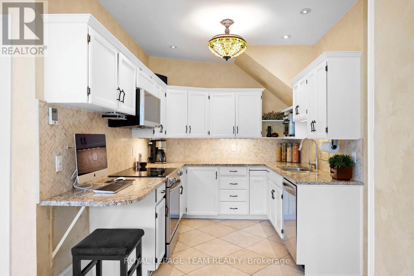
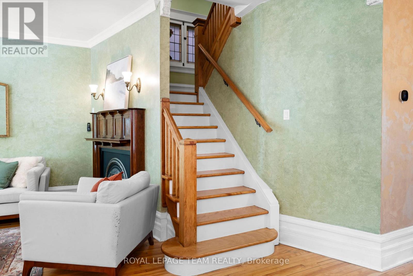
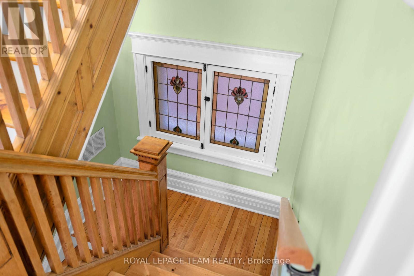
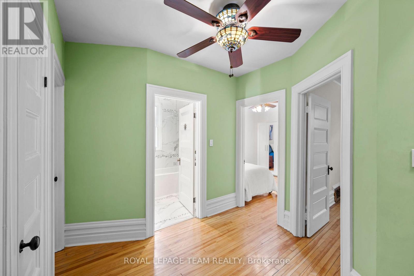
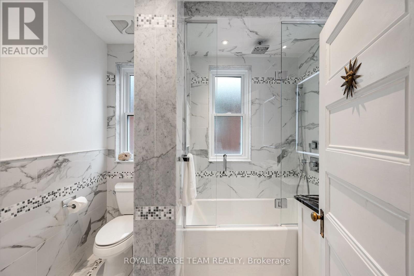
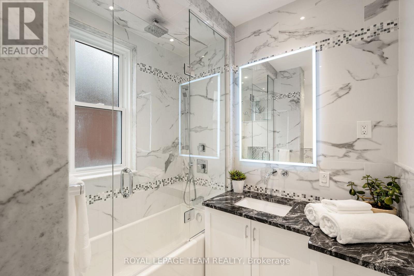
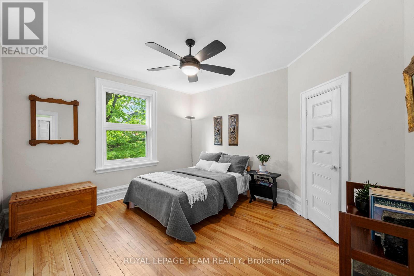
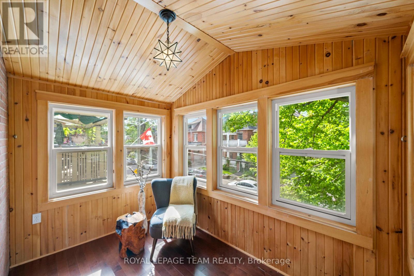
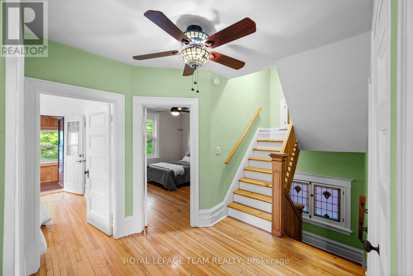
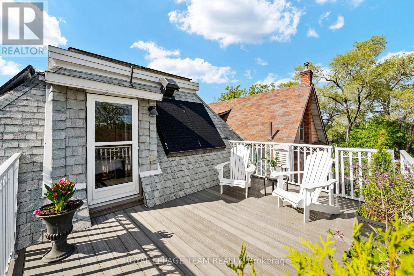
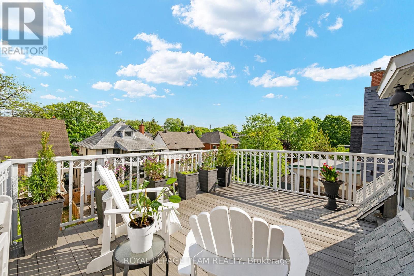
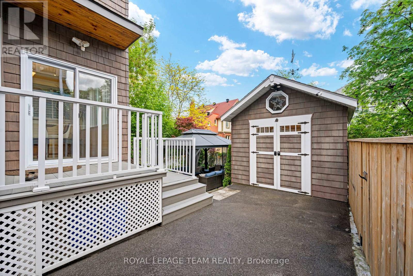
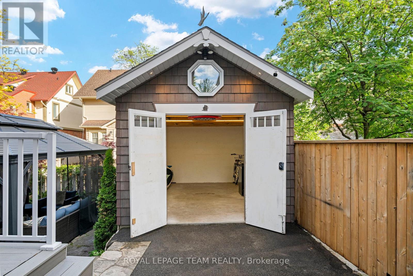
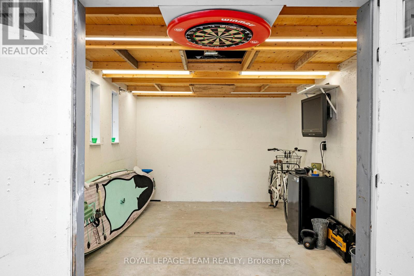
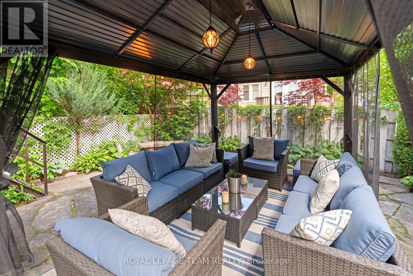
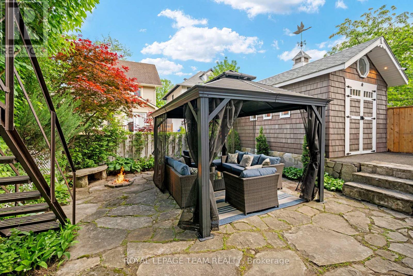
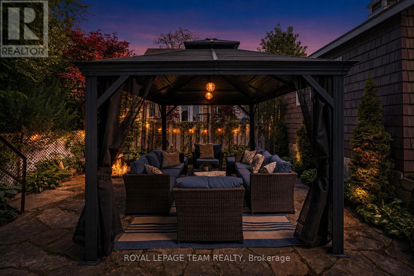
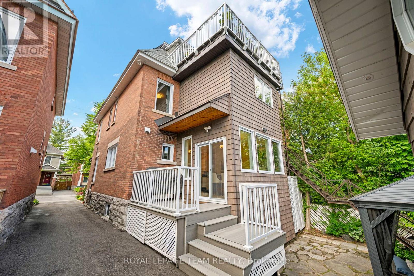
Welcome to 8 Ossington Avenue - a beautifully preserved Edwardian home where timeless character meets modern efficiency in the heart of Old Ottawa South. Thoughtfully maintained and upgraded, this turn-of-the-century residence showcases original stained glass windows, deep baseboards, and crown mouldings alongside energy-efficient updates including triple glazed windows, added insulation, 9 kWh solar system, and a top-tier Cold Climate heat pump.The main floor offers elegant yet functional living spaces, featuring a bright living room with gas fireplace, formal dining room, and an entertainer's kitchen with abundant storage, generous prep space, and heated tile floors. A rare main-floor powder room adds everyday convenience.The second floor includes four spacious bedrooms, two with adjoining bonus rooms, plus a beautifully renovated 4-piece bath (2022) with in-floor heating.The third floor is dedicated to a private primary retreat, complete with a walk-in closet, heated-floor 3PC ensuite, and access to a stunning rooftop terrace with bird's eye view of the surrounding neighborhood. An additional flex room with its own walk-in closet offers ideal space for a home office, media room, guest suite, or sixth bedroom.Outside, enjoy both a classic covered front porch and a private rear flagstone patio with a gas fire pit. A fully rebuilt detached garage/studio (2022) with 30-amp service adds exceptional versatility.Just steps from the cafés, restaurants, and shops of Bank Street, and a short walk to Brewer and Windsor Parks, this unbeatable location sits perfectly between the Rideau Canal and Rideau River. With a Walk Score of 94 and Bike Score of 100, this is urban living at its best.Exceptional homes in Old Ottawa South rarely come available - don't miss this opportunity. (id:19004)

This REALTOR.ca listing content is owned and licensed by REALTOR® members of The Canadian Real Estate Association.
安居在渥京
长按二维码
关注安居在渥京
公众号ID:安居在渥京

安居在渥京
长按二维码
关注安居在渥京
公众号ID:安居在渥京
