





MLS®: X13211118
上市天数: 65天
产权: Freehold
类型: House , Detached
社区:
卧室: 3+1
洗手间: 4
停车位: 7
建筑日期:
经纪公司: ROYAL LEPAGE TEAM REALTY|ROYAL LEPAGE TEAM REALTY|
价格:$ 1,699,000
预约看房 74
MLS®: X13211118
上市天数: 65天
产权: Freehold
类型: House , Detached
社区:
卧室: 3+1
洗手间: 4
停车位: 7
建筑日期:
价格:$ 1,699,000
预约看房 74


丁剑来自山东,始终如一用山东人特有的忠诚和热情服务每一位客户,努力做渥太华最忠诚的地产经纪。

613-986-8608
[email protected]
Dingjian817
丁剑来自山东,始终如一用山东人特有的忠诚和热情服务每一位客户,努力做渥太华最忠诚的地产经纪。
613-986-8608
[email protected]
Dingjian817
| General Description | |
|---|---|
| MLS® | X13211118 |
| Lot Size | 169.6 x 236.4 FT ; Lot Size Irregular |
| Zoning Description | |
| Interior Features | |
|---|---|
| Construction Style | Detached |
| Total Stories | 1 |
| Total Bedrooms | 4 |
| Total Bathrooms | 4 |
| Full Bathrooms | 3 |
| Half Bathrooms | 1 |
| Basement Type | N/A (Partially finished) |
| Basement Development | Partially finished |
| Included Appliances | Central Vacuum, Blinds, Dishwasher, Dryer, Freezer, Hood Fan, Water Heater, Microwave, Play structure, Stove, Washer, Water softener, Refrigerator |
| Rooms | ||
|---|---|---|
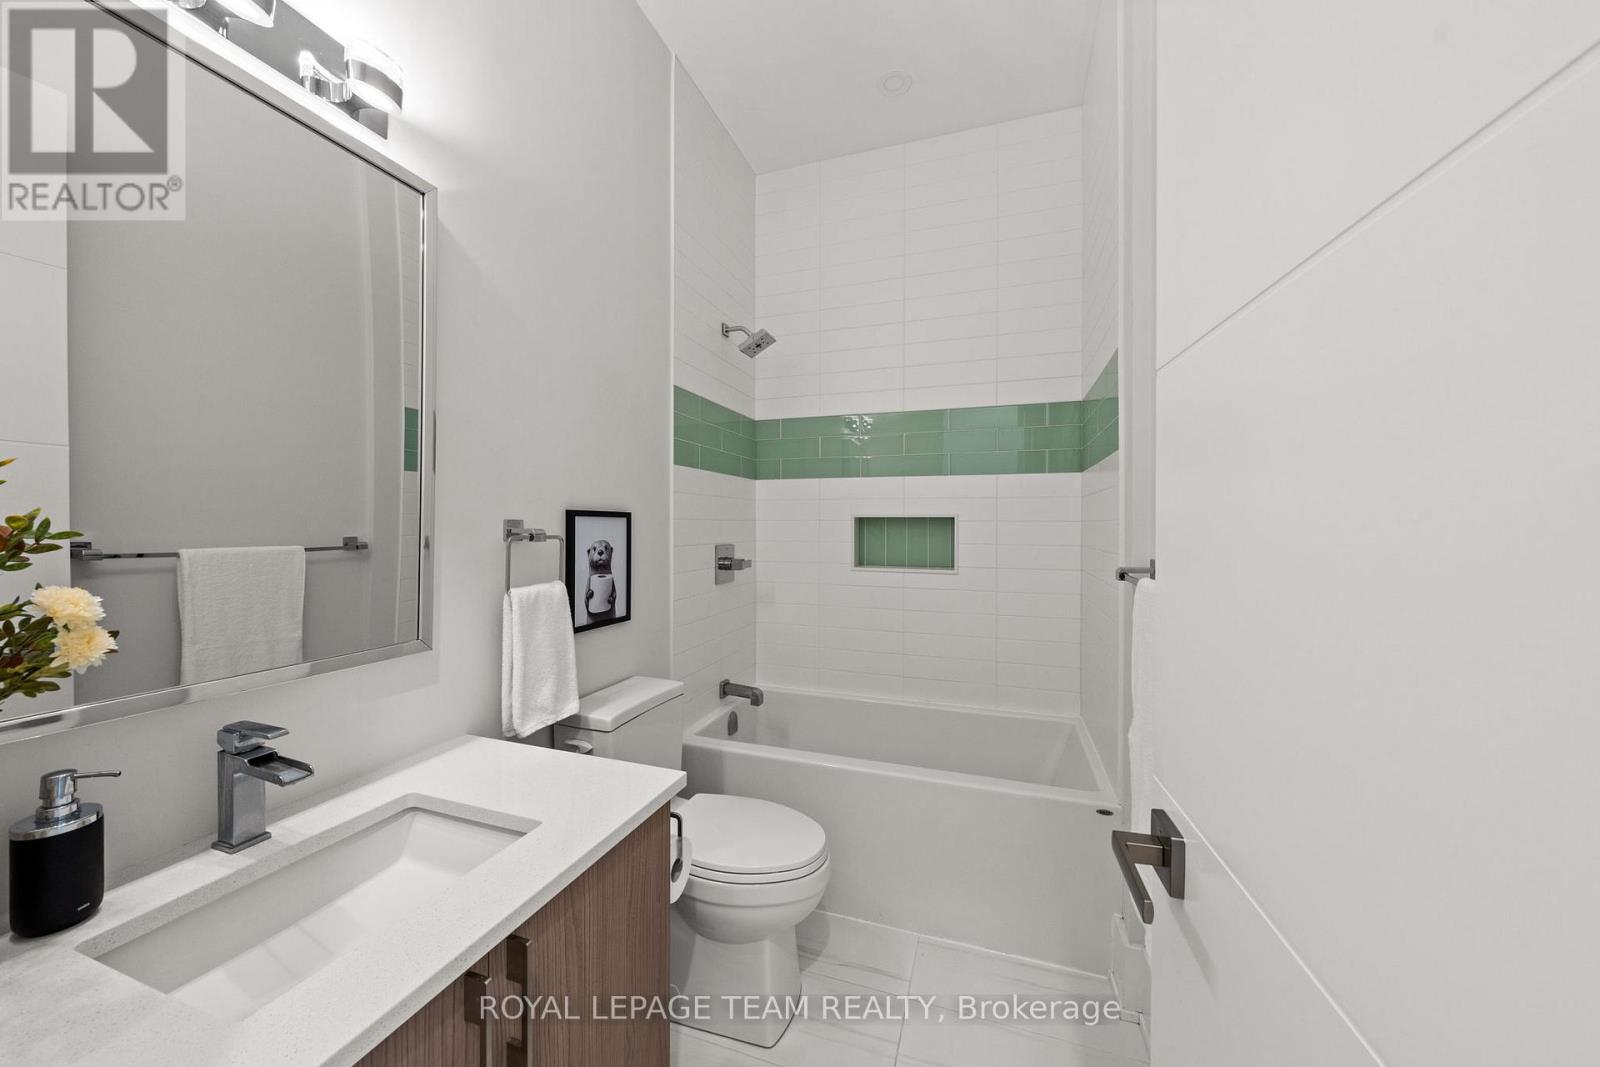
| Bathroom | Main level | 2.65 m x 1.6 m |
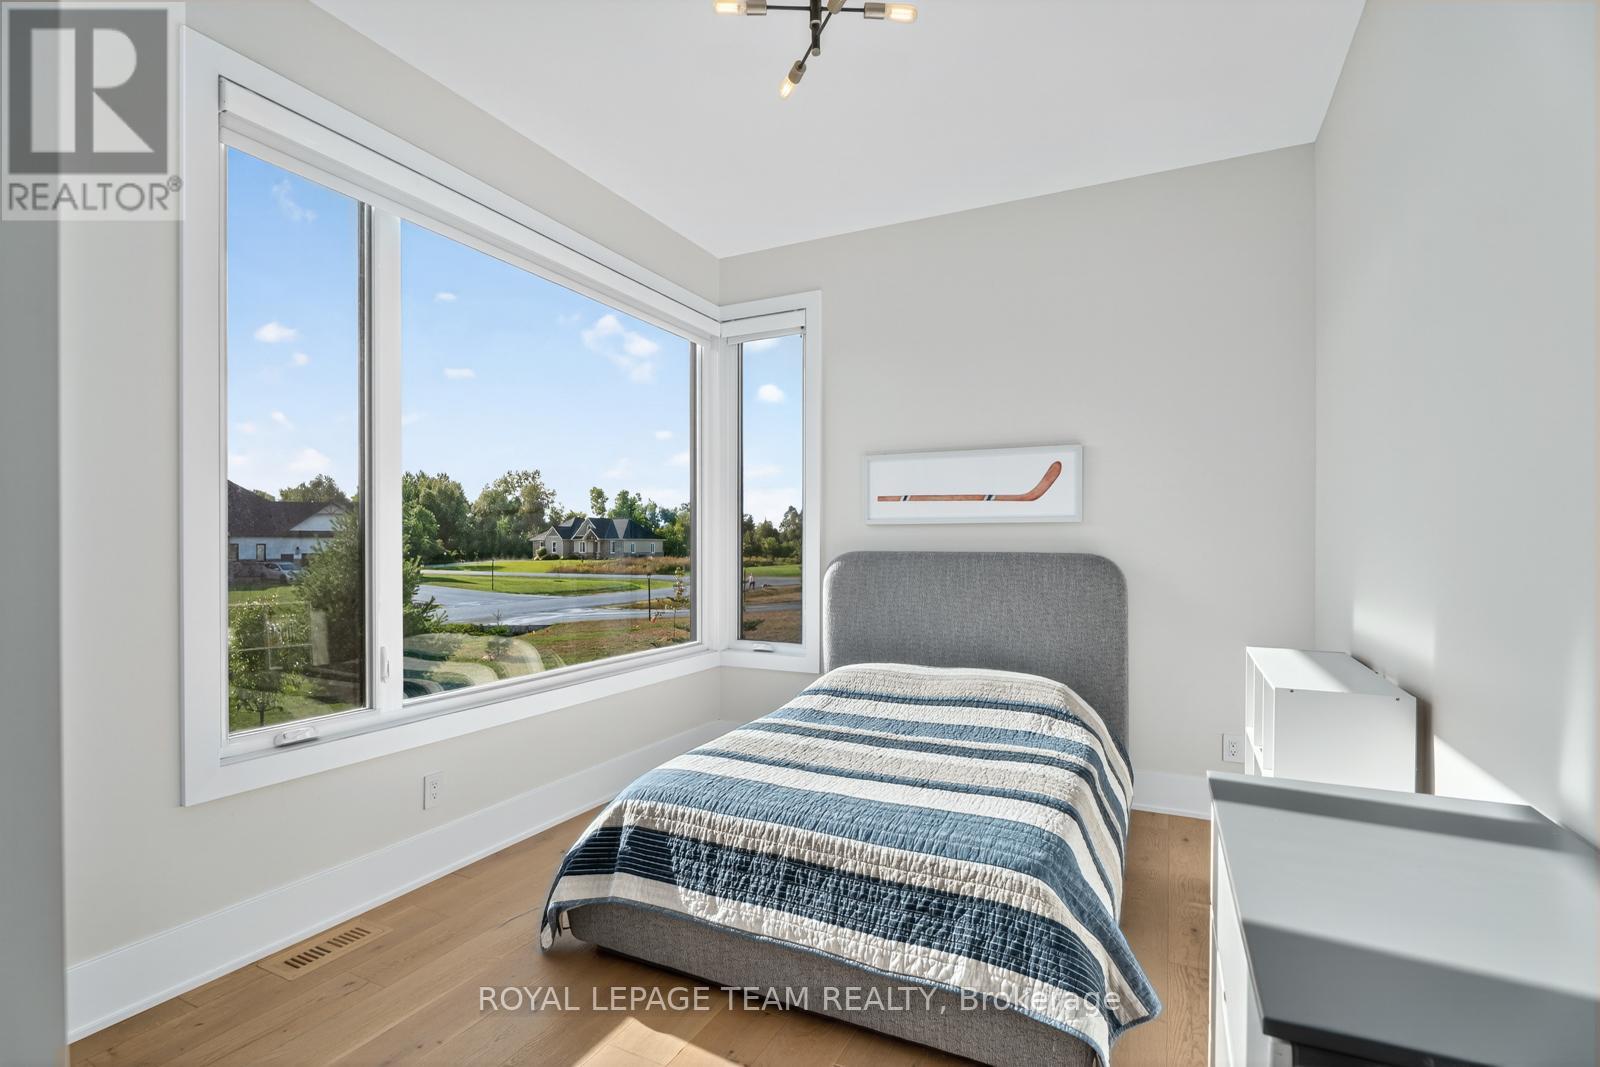
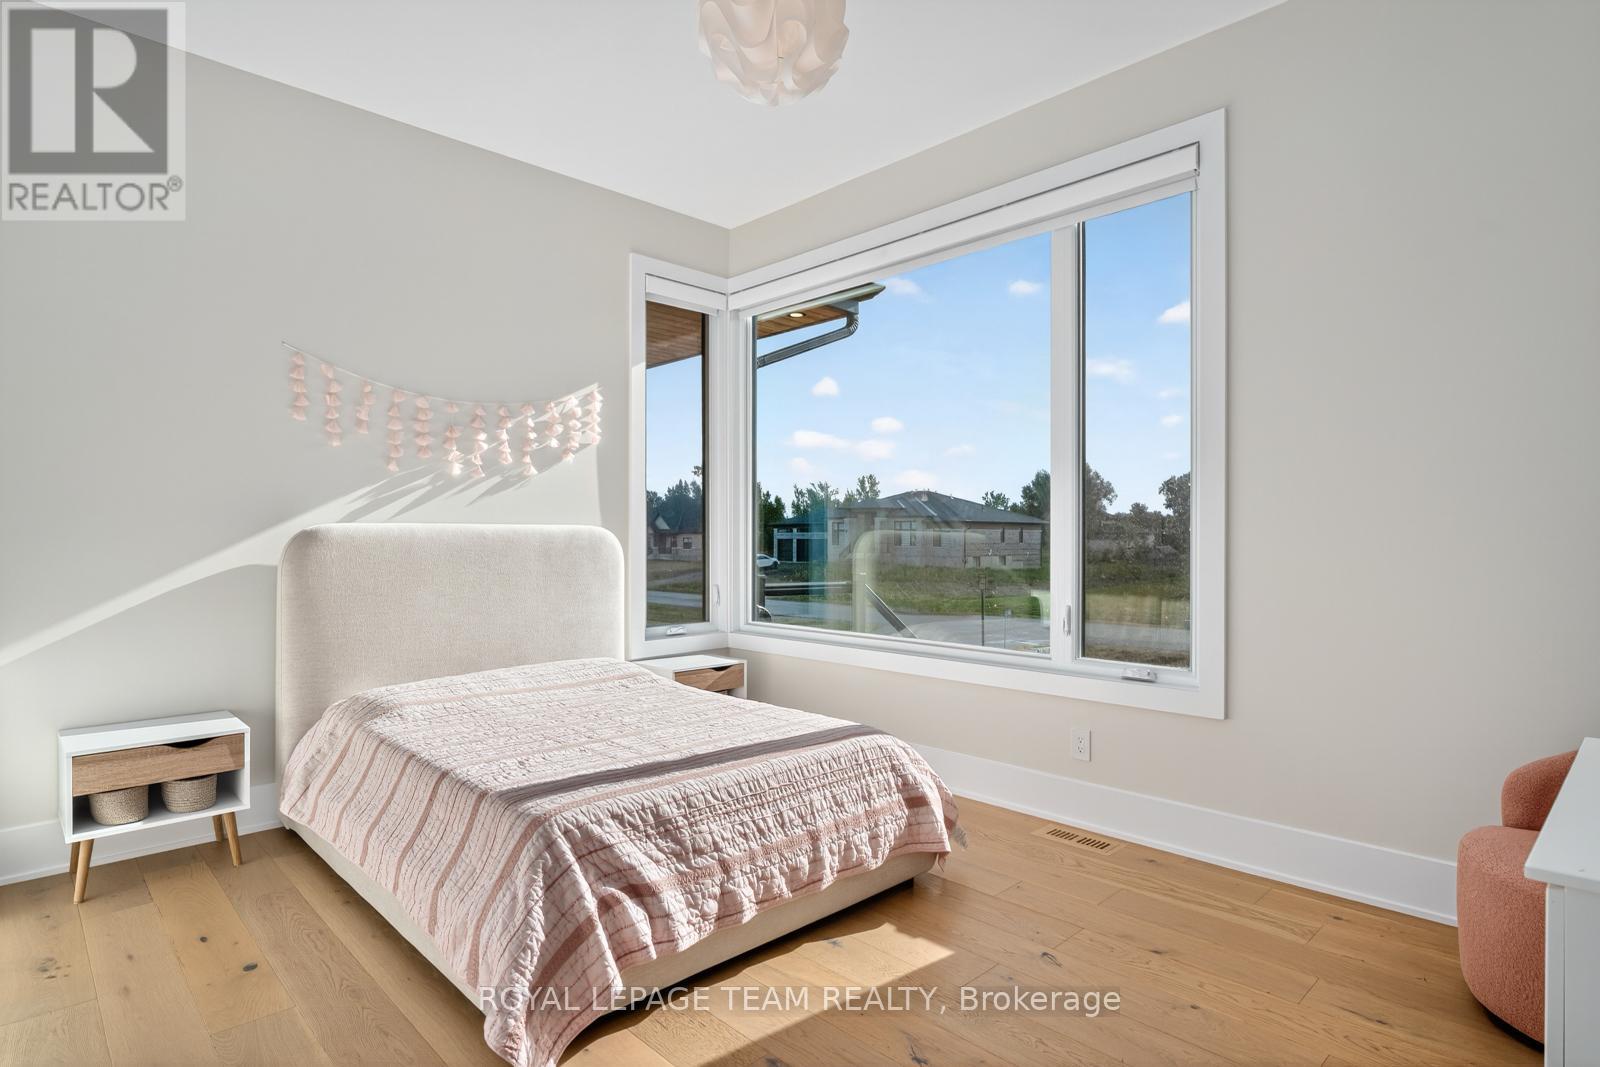
| Bedroom | Main level | 4.35 m x 2.94 m |
| Bedroom | Main level | 4.32 m x 3.23 m |
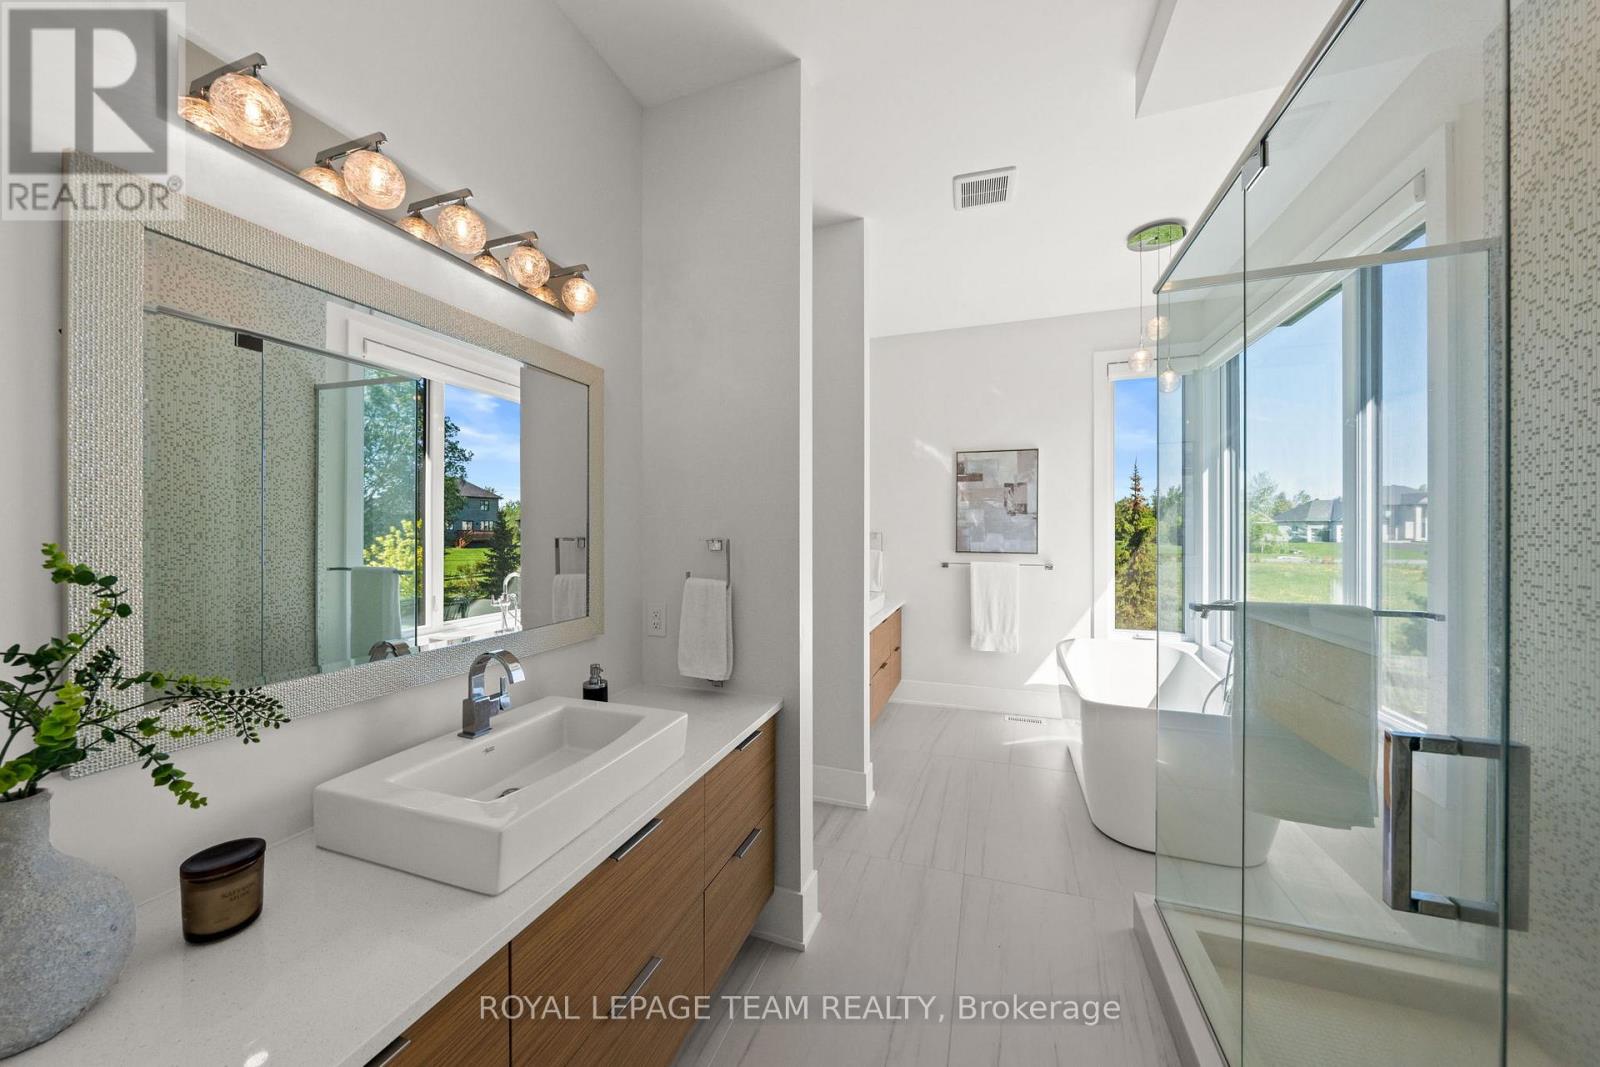
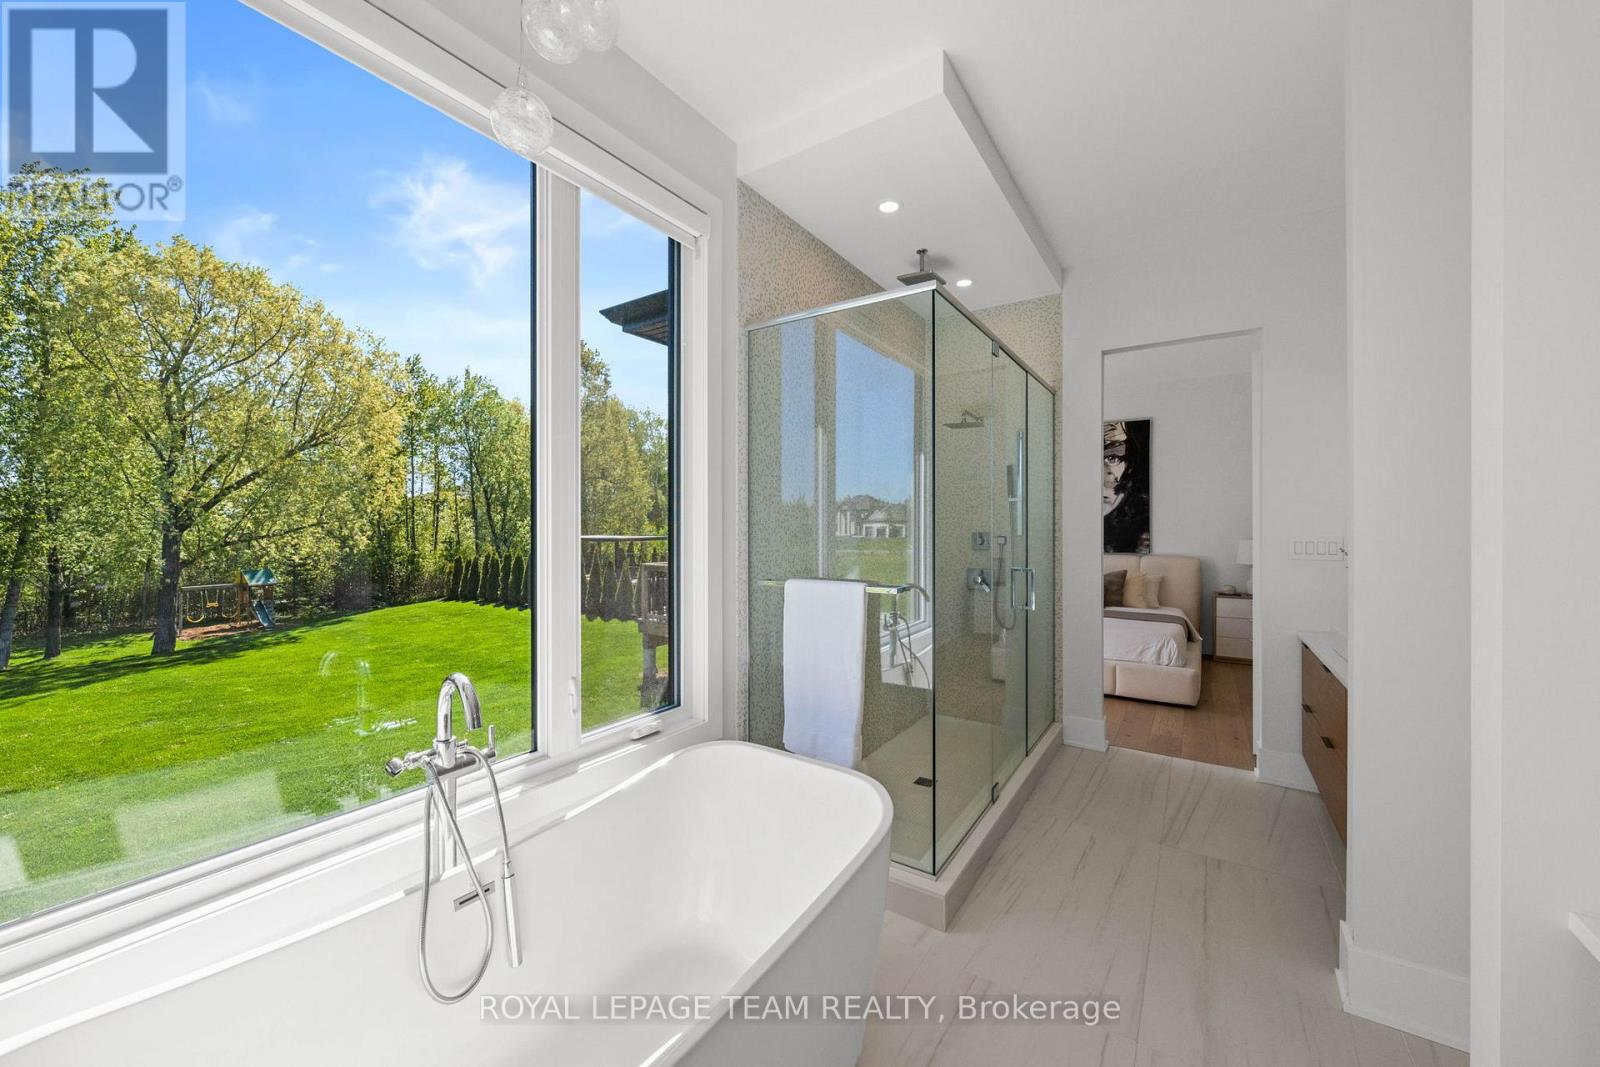
| Bathroom | Main level | 4.35 m x 3.71 m |
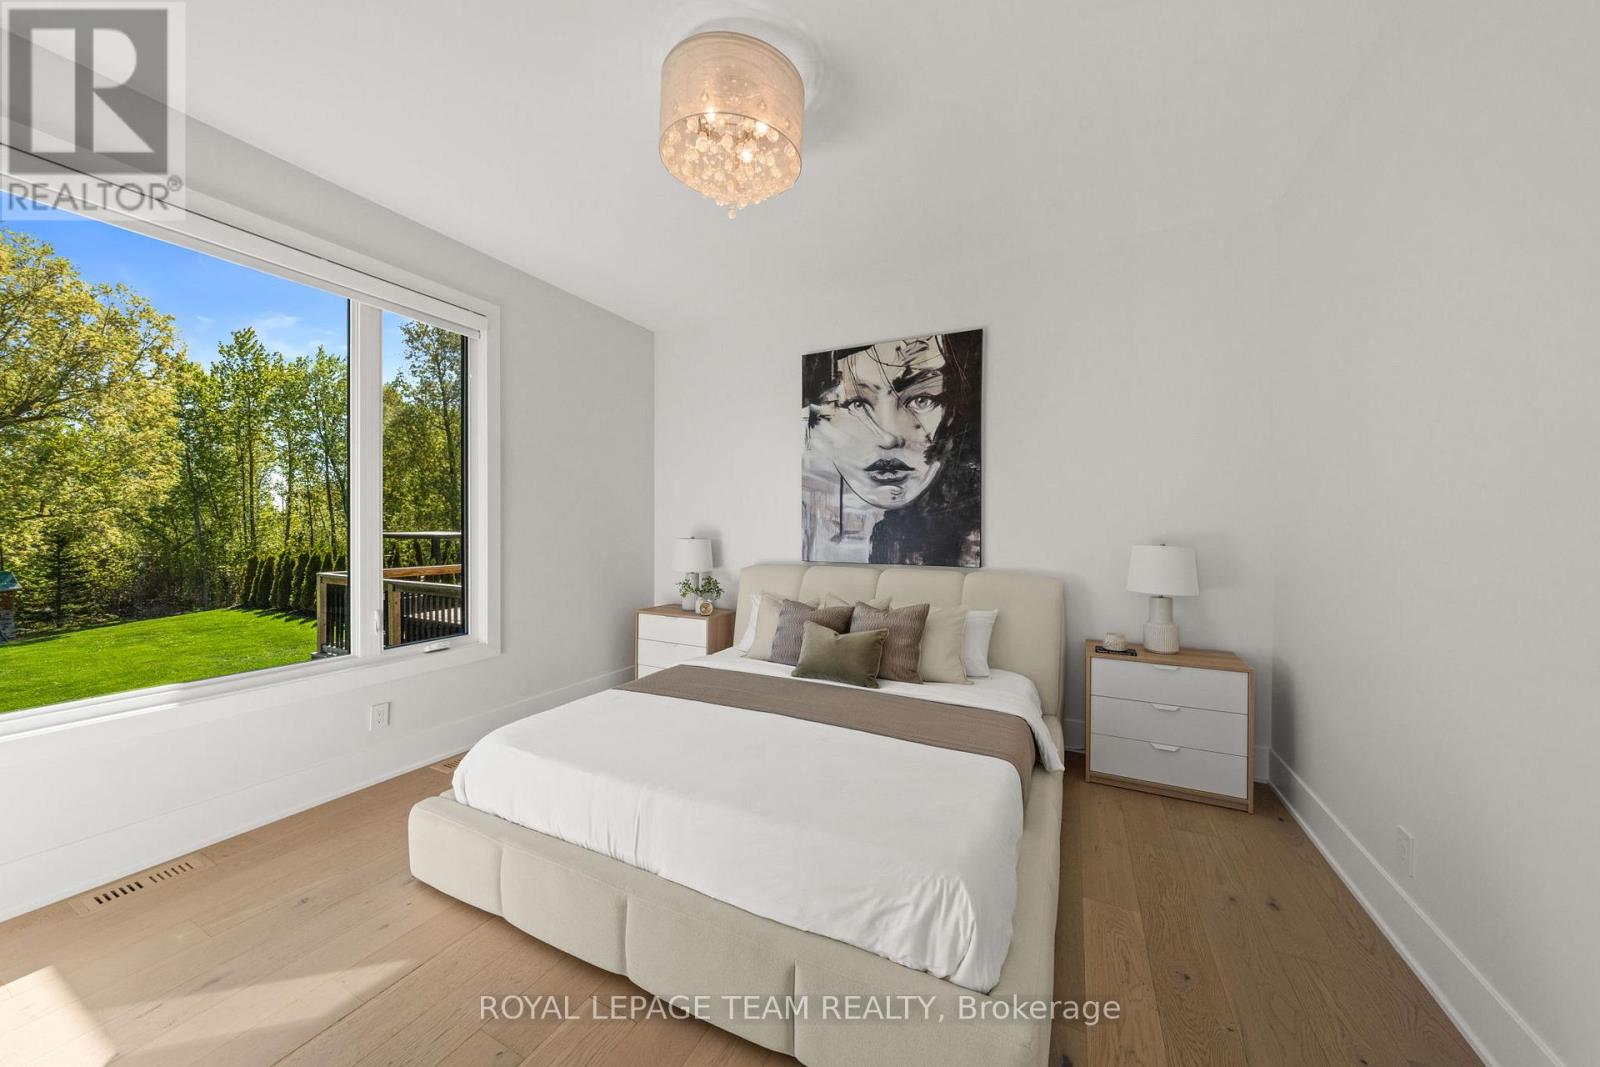
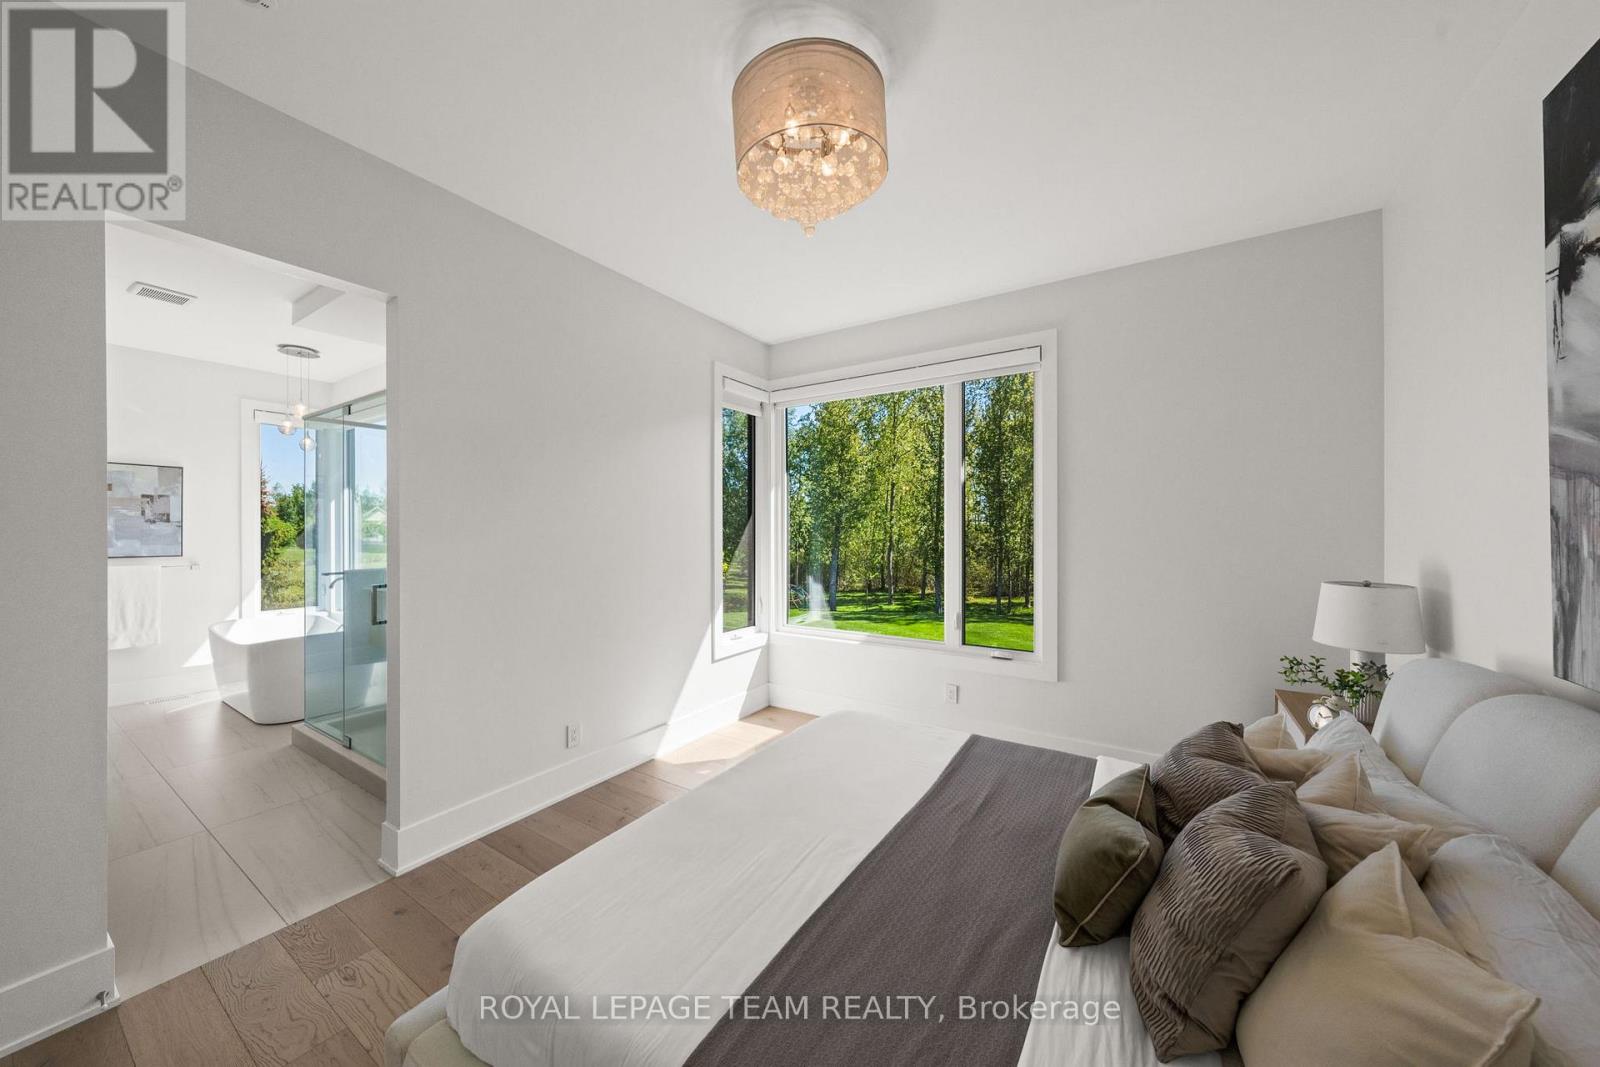
| Primary Bedroom | Main level | 3.86 m x 3.96 m |
| Living room | Main level | 4.27 m x 5.89 m |
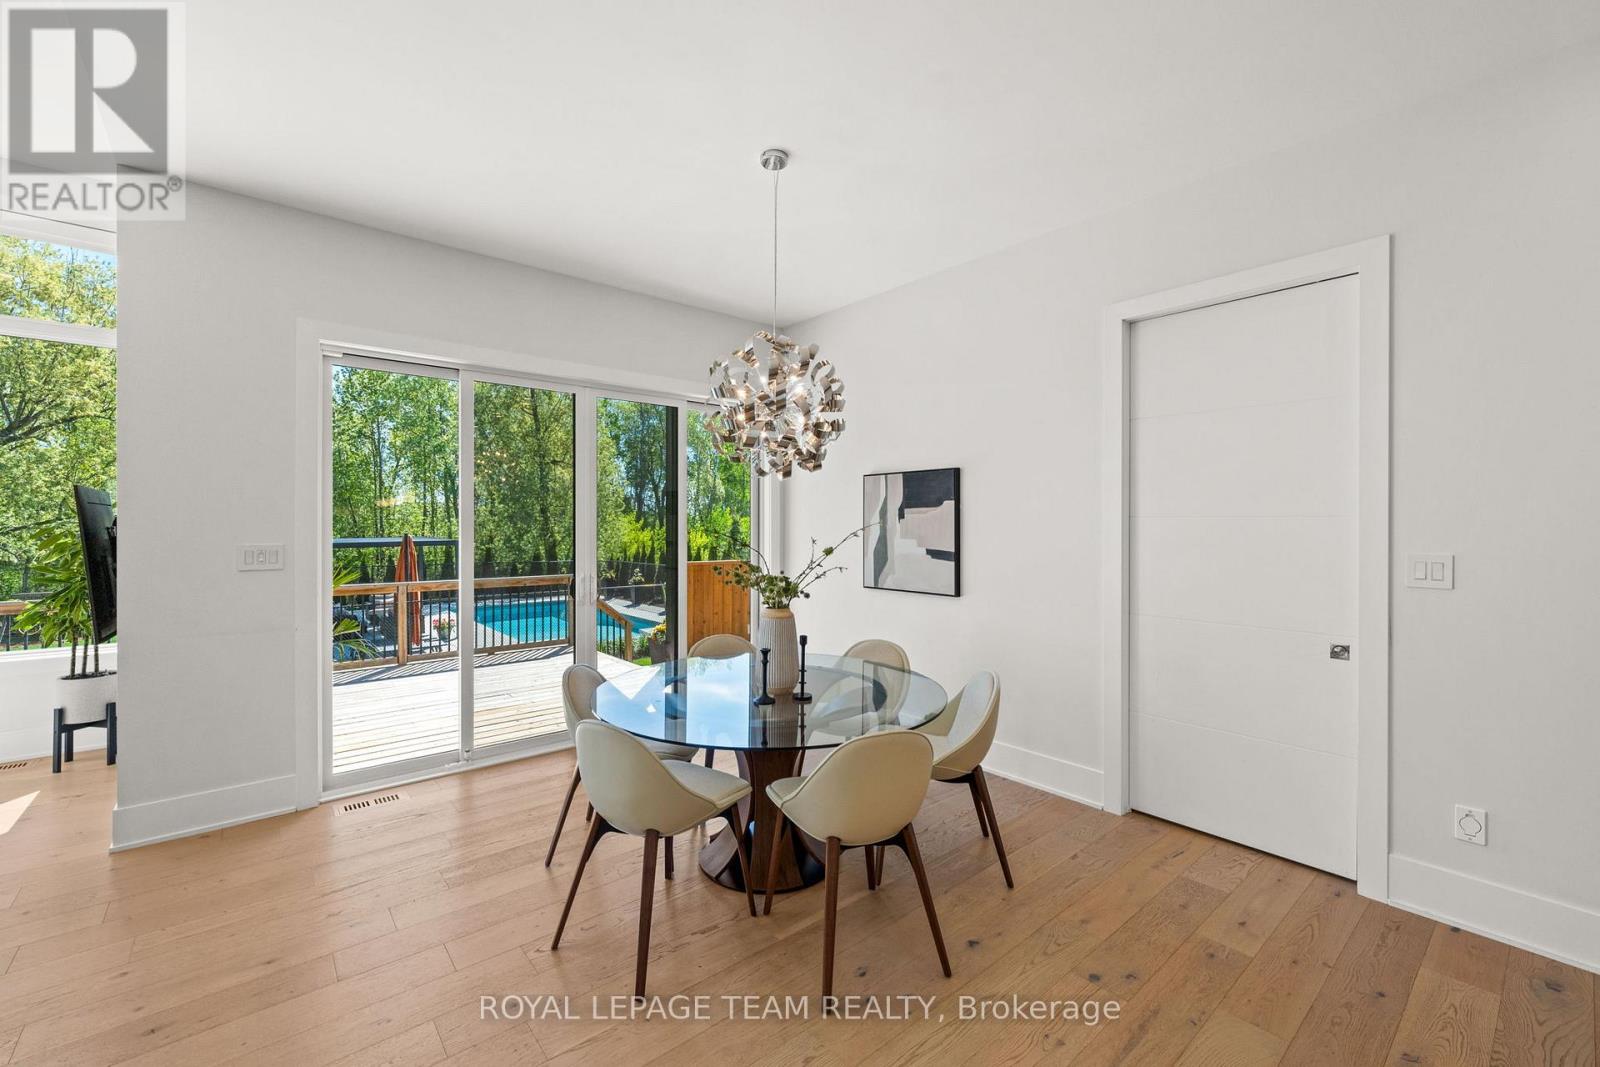
| Dining room | Main level | 3.77 m x 3.98 m |
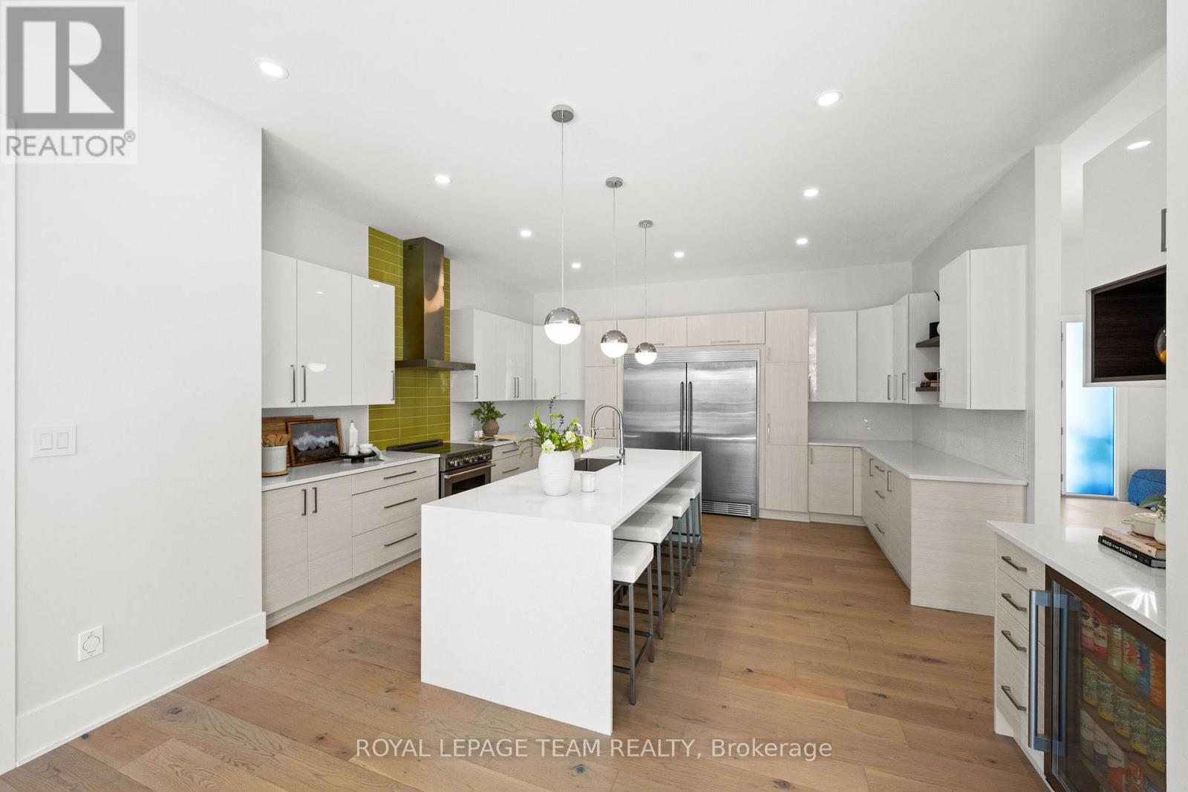
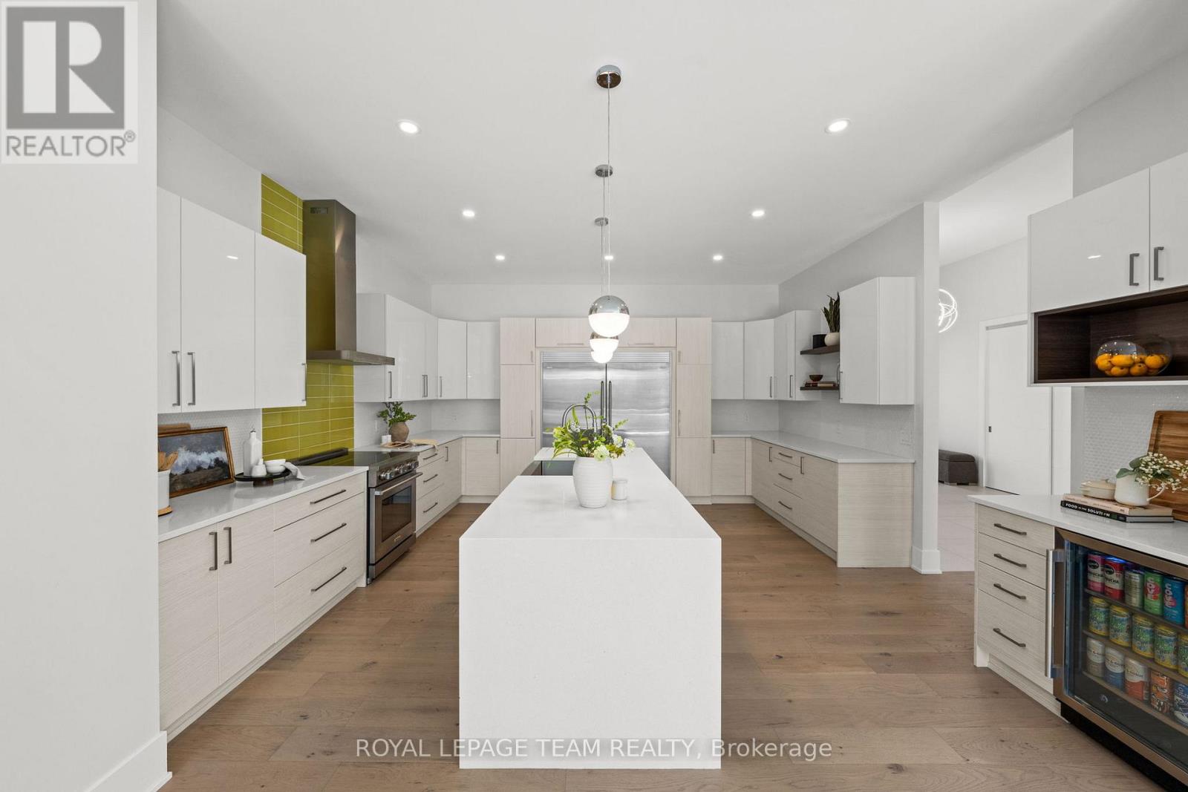
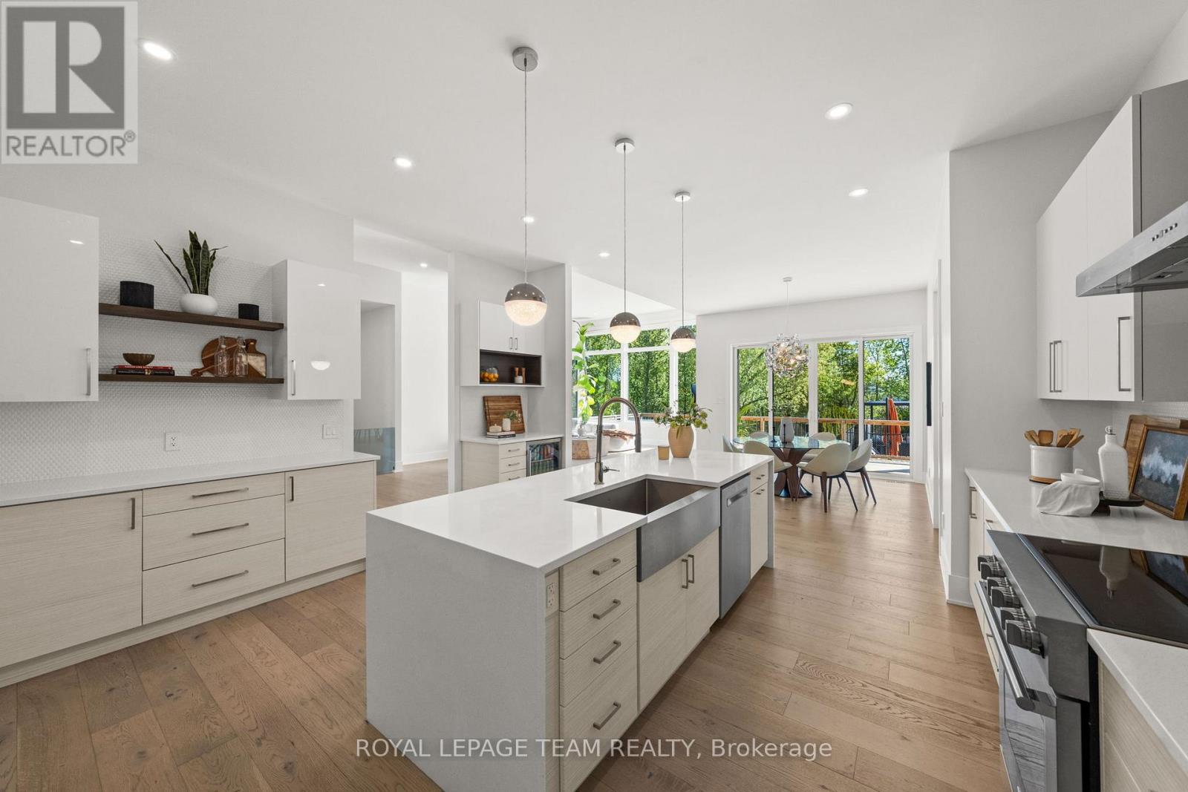
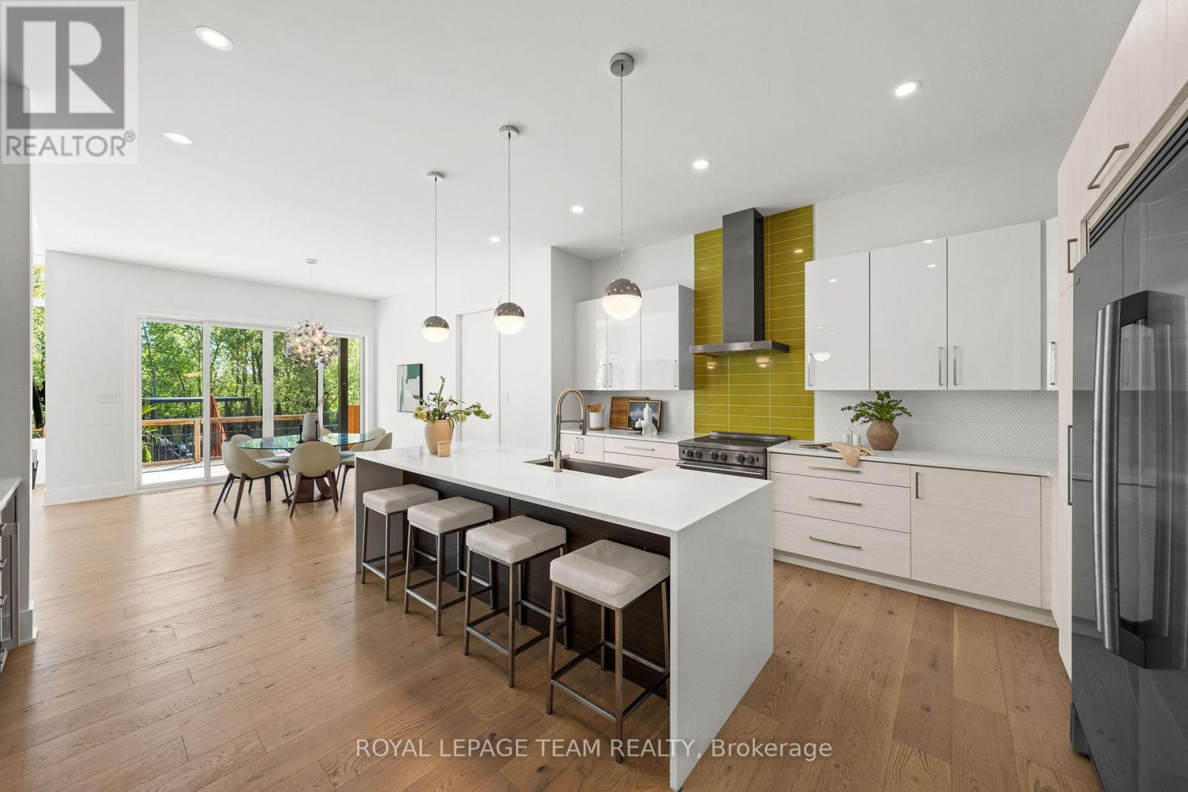
| Kitchen | Main level | 4.95 m x 5.06 m |
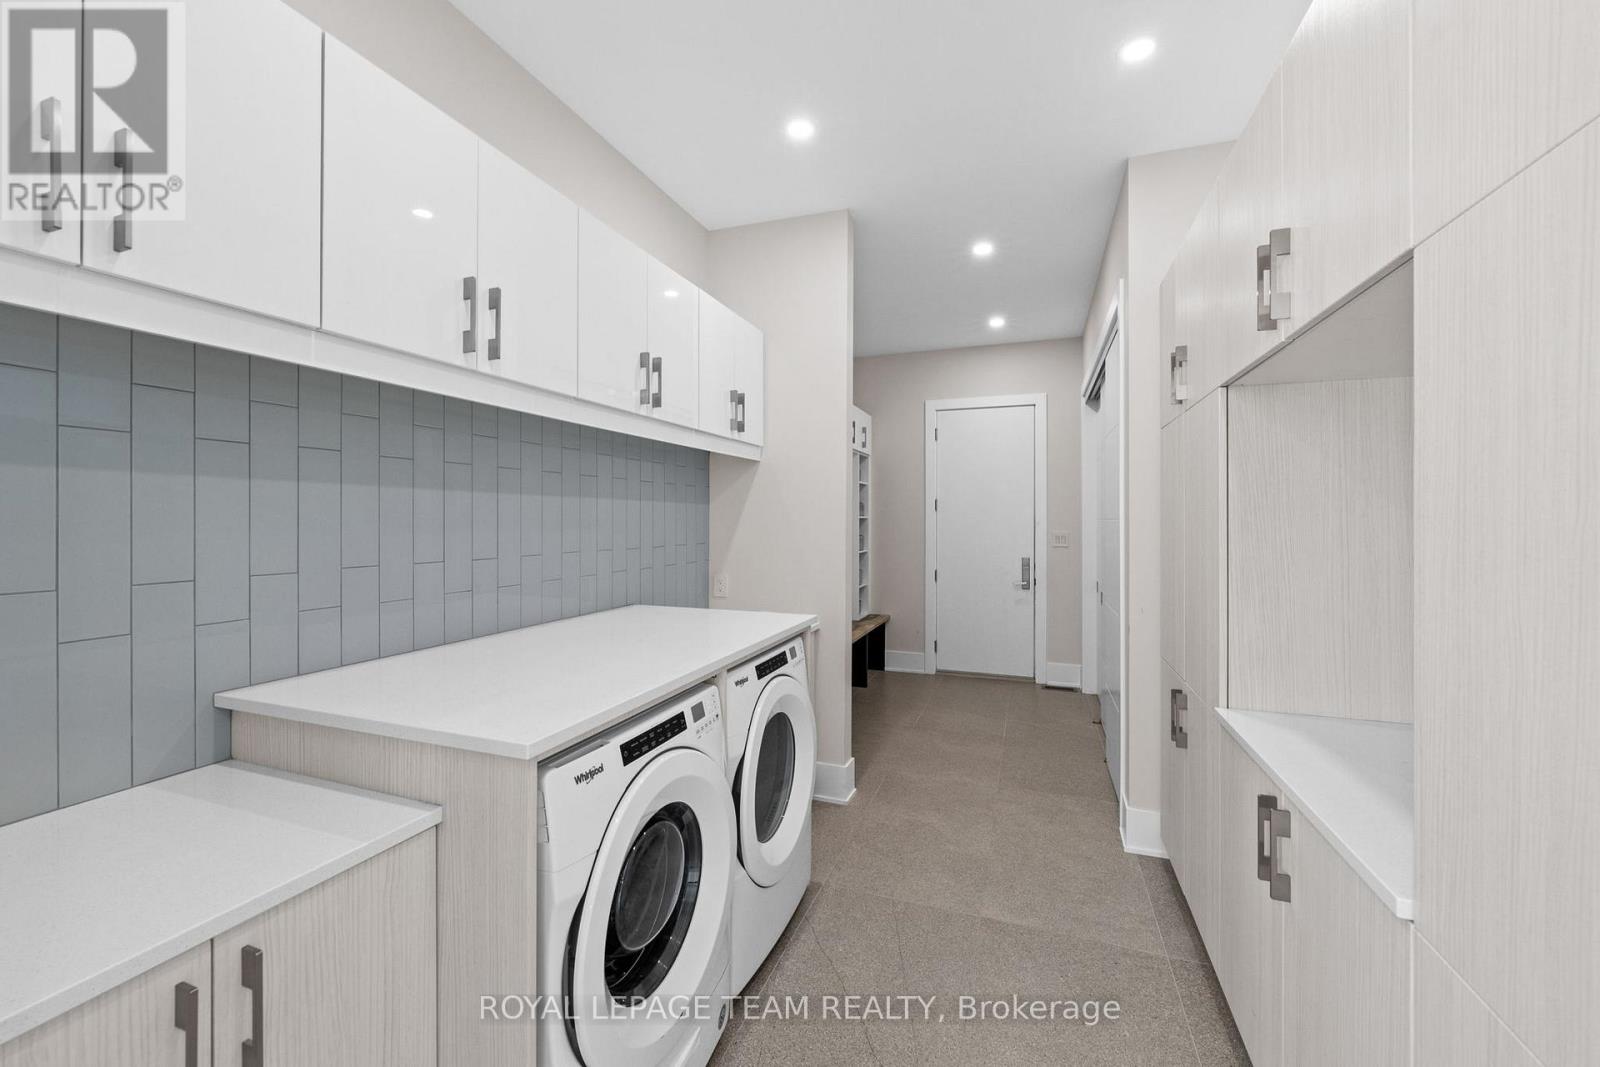
| Laundry room | Main level | 6.11 m x 2.89 m |
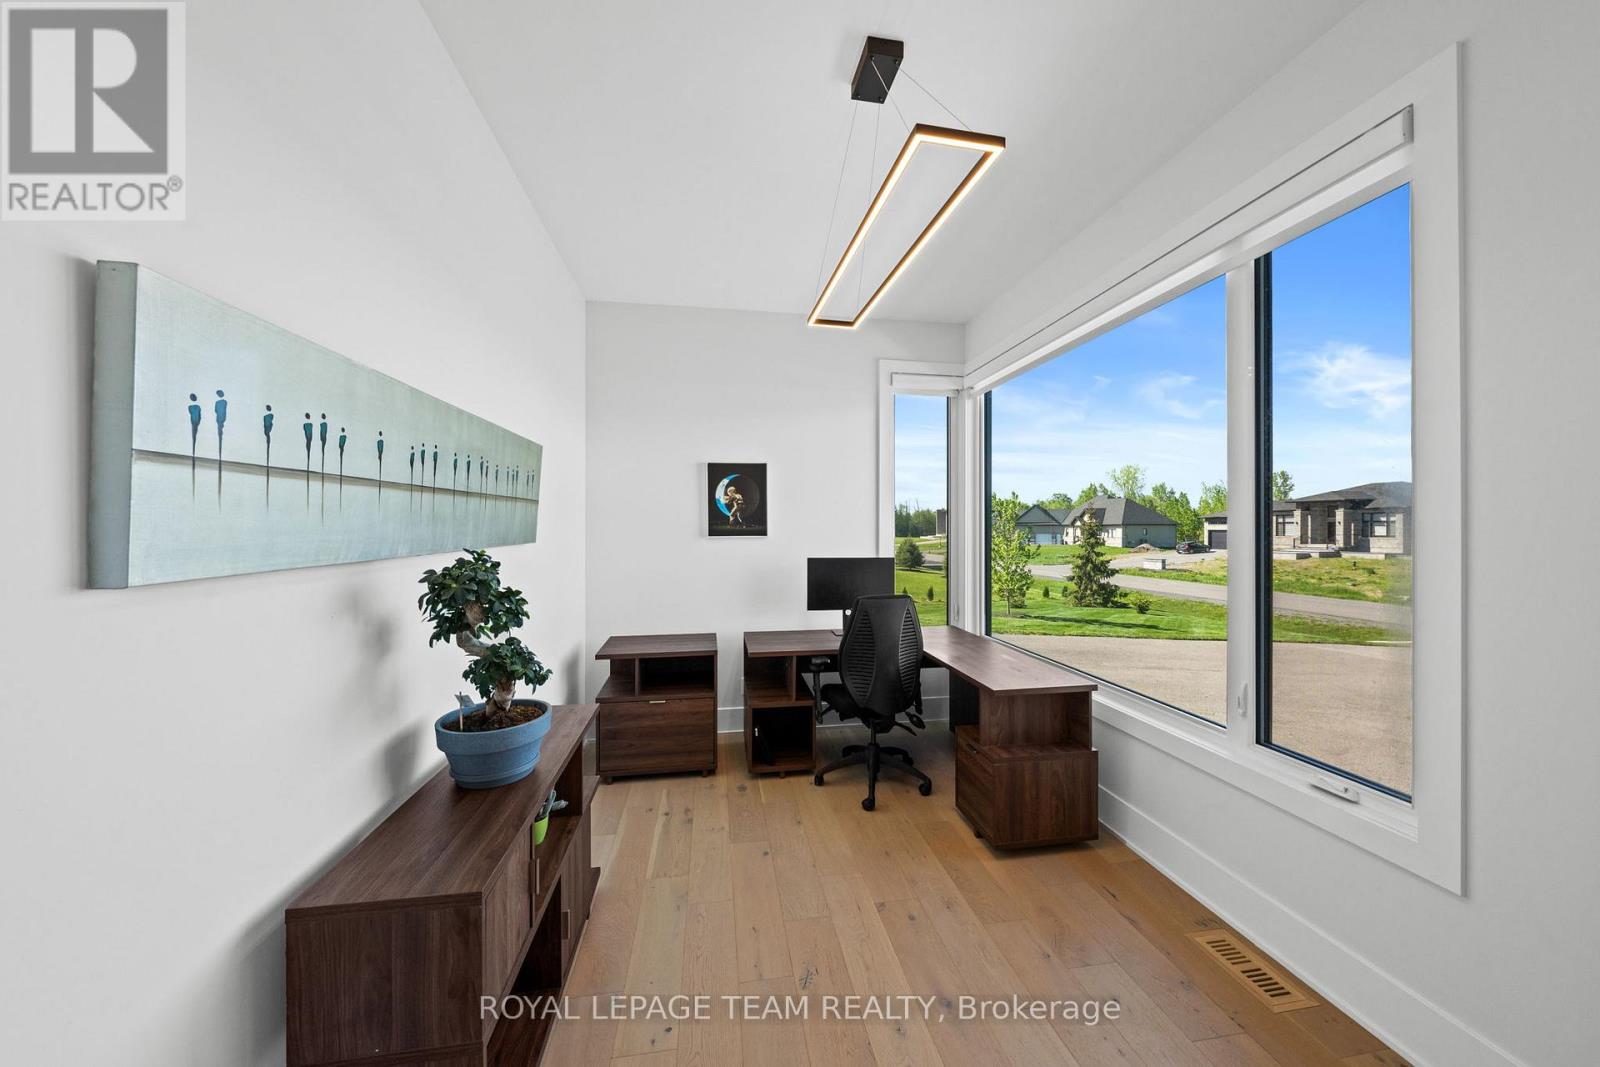
| Office | Main level | 4.23 m x 3.1 m |
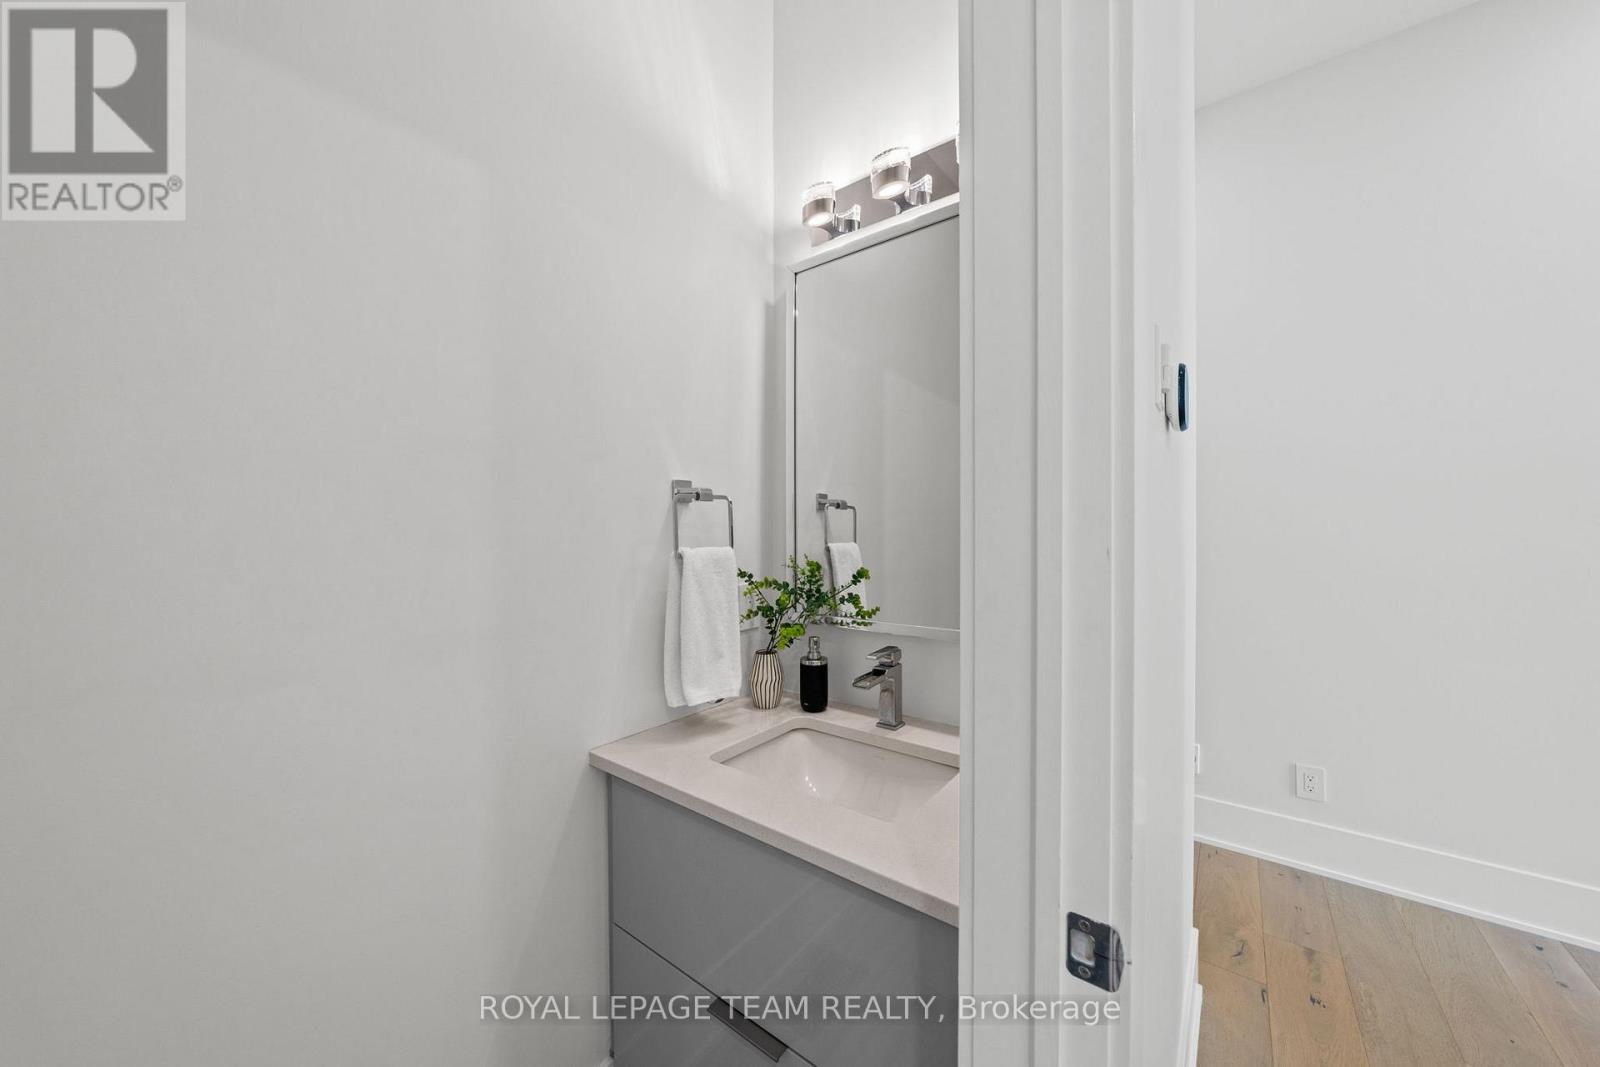
| Bathroom | Main level | 2.14 m x 0.88 m |
| Foyer | Main level | 3.25 m x 4.77 m |
| Other | Basement | 7.27 m x 13.97 m |
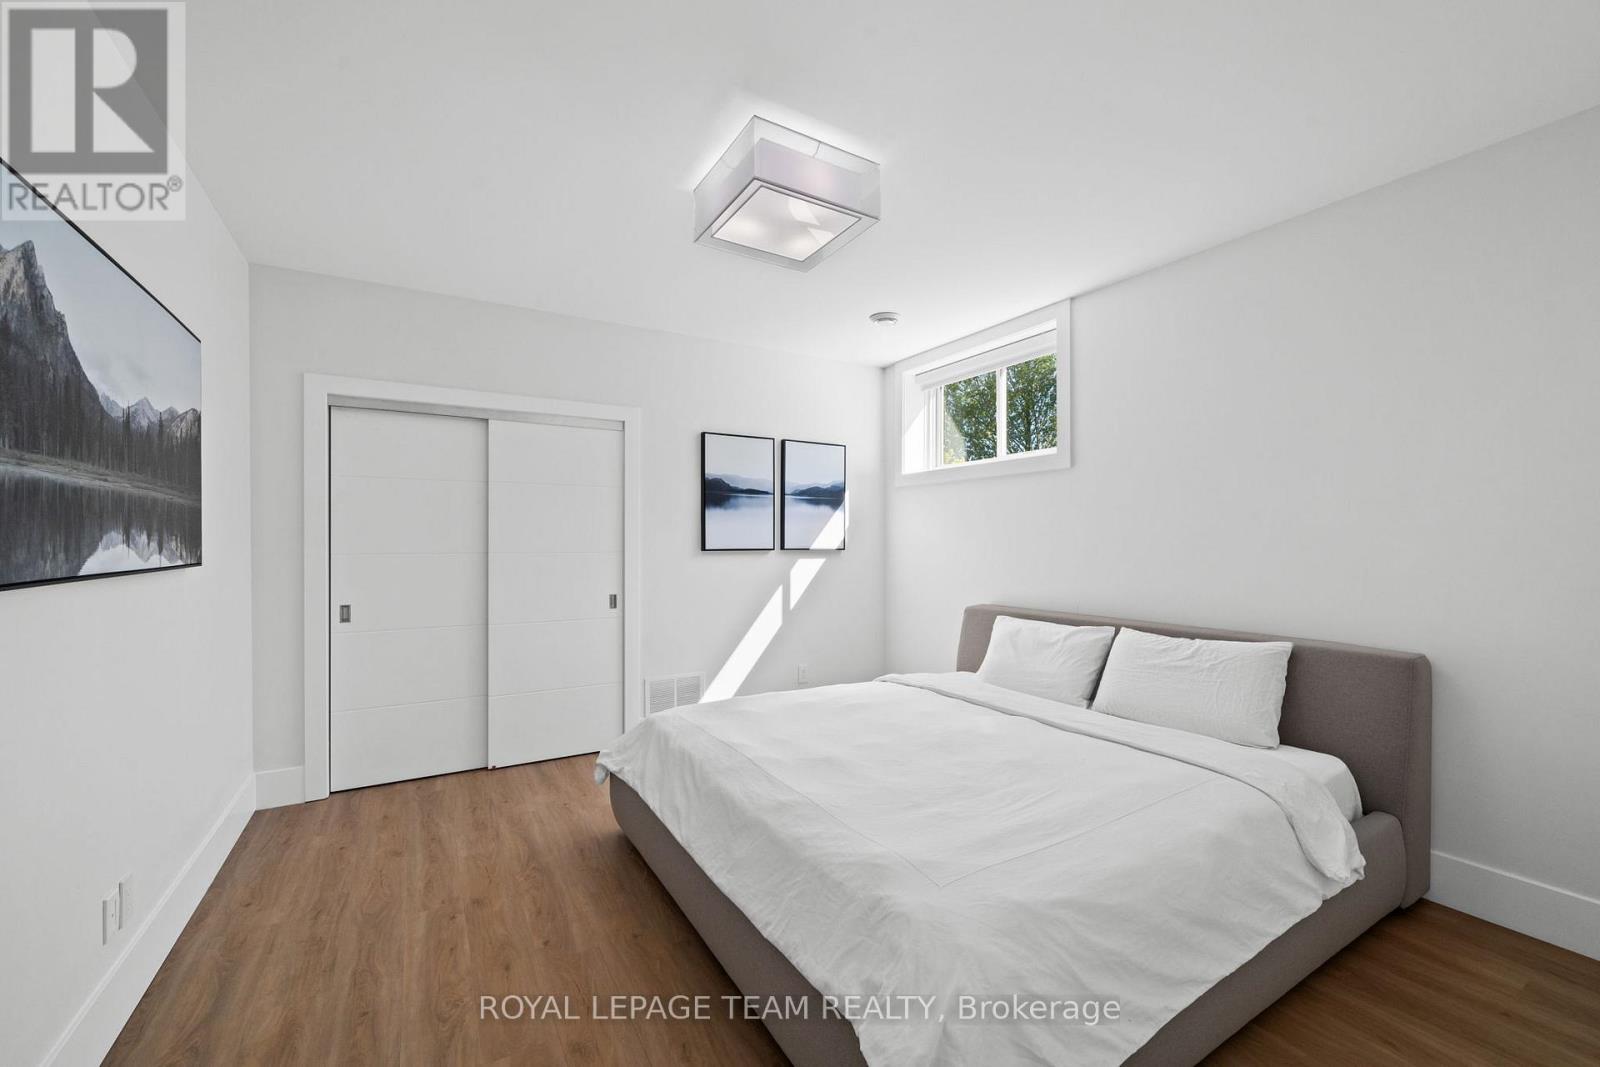
| Bedroom | Basement | 4.07 m x 3.96 m |
| Office | Basement | 3.89 m x 2.62 m |
| Bedroom | Basement | 4.07 m x 3.96 m |
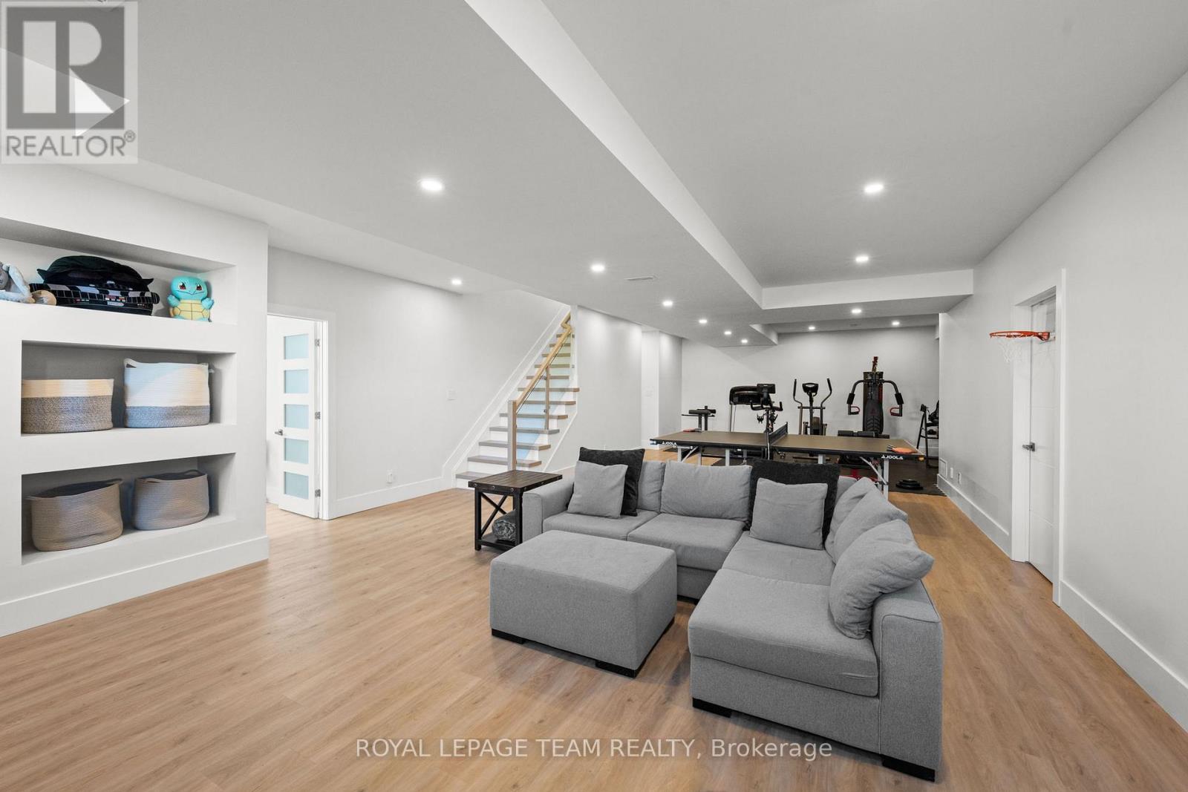
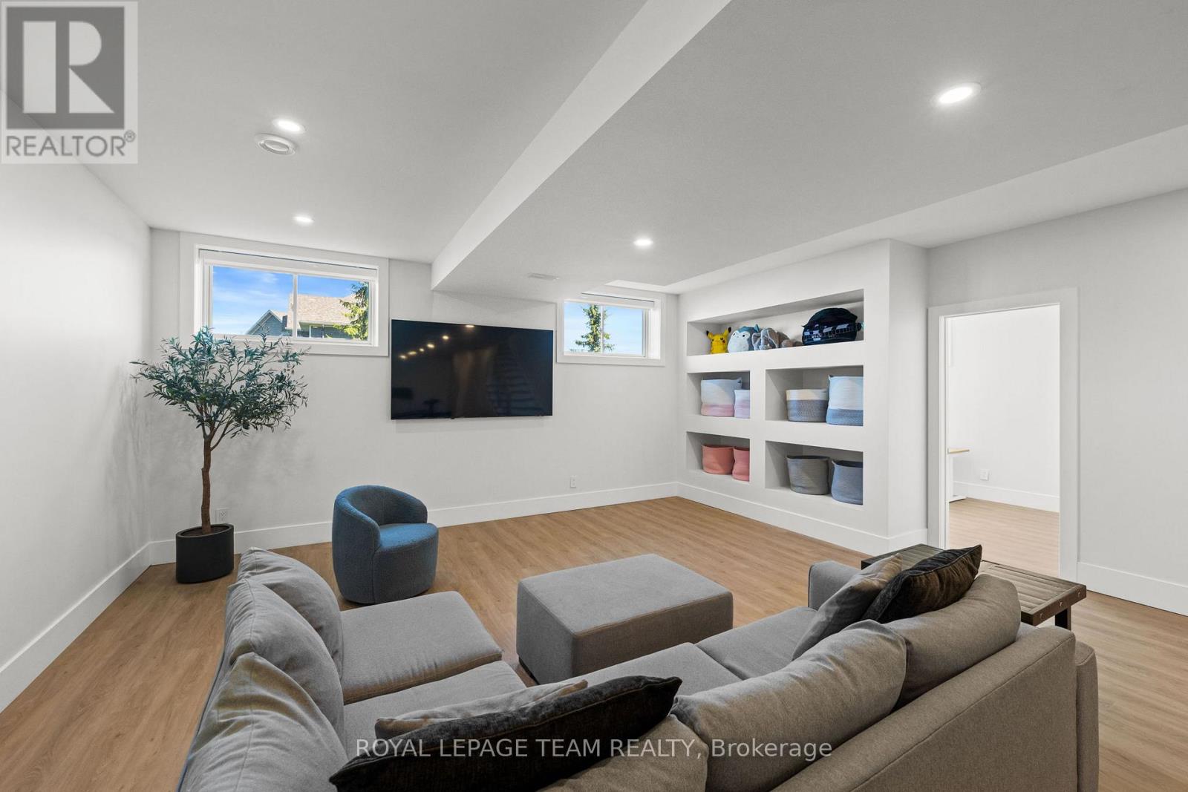
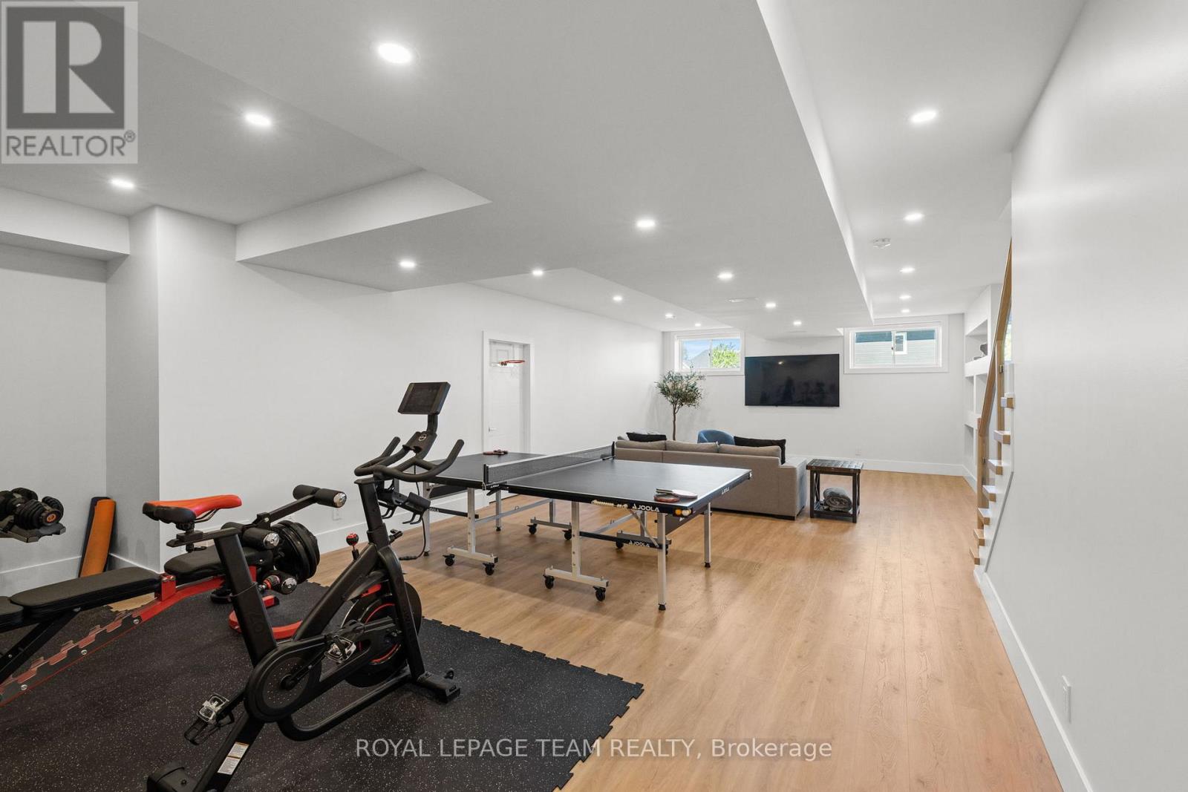
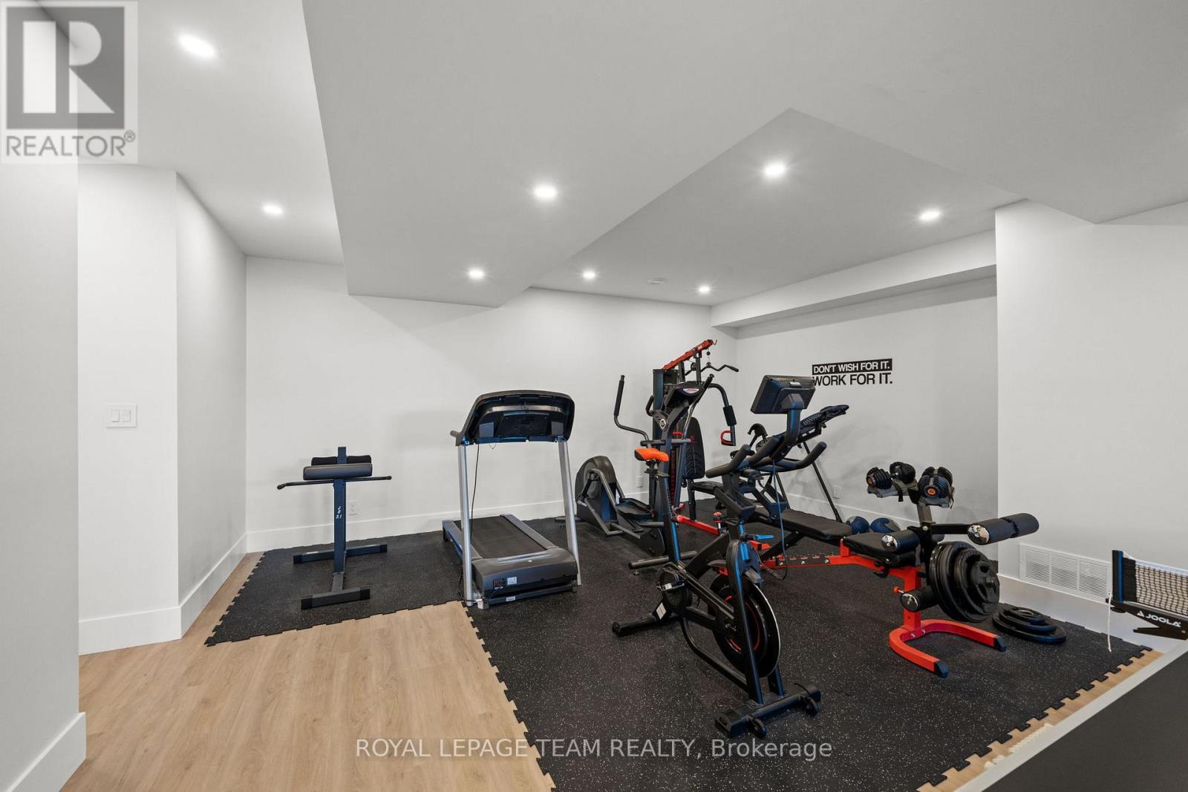
| Recreational, Games room | Basement | 12.13 m x 5.92 m |
| Exterior/Construction | |
|---|---|
| Constuction Date | |
| Exterior Finish | Stone |
| Foundation Type | Concrete |
| Utility Information | |
|---|---|
| Heating Type | Forced air |
| Heating Fuel | Natural gas |
| Cooling Type | Central air conditioning |
| Water Supply | |
| Sewer Type | Septic System |
| Total Fireplace | 1 |
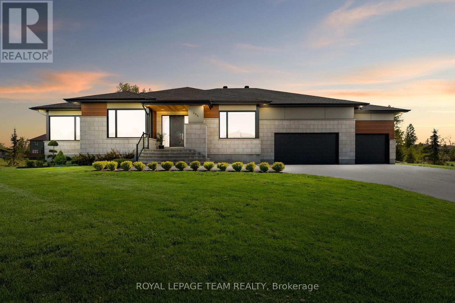
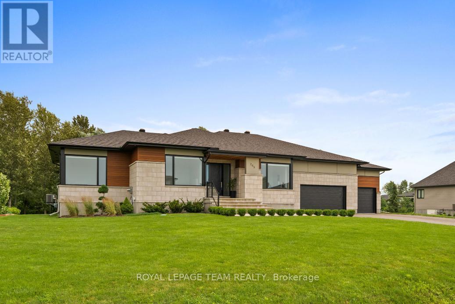
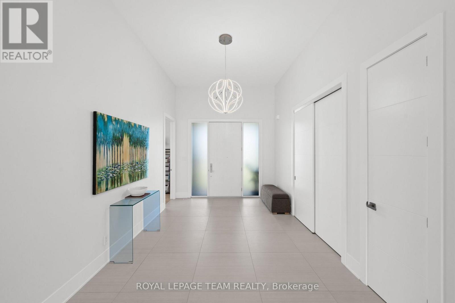
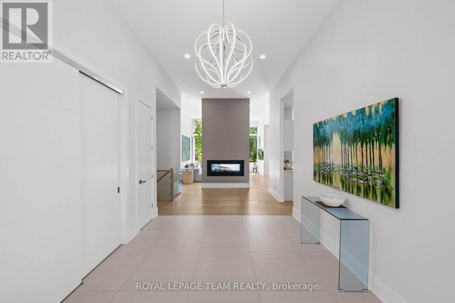
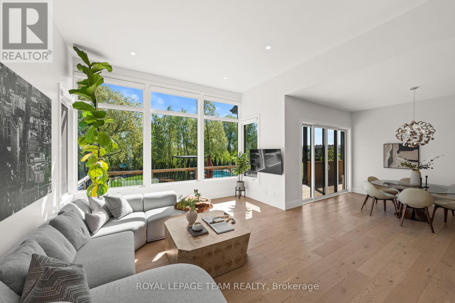
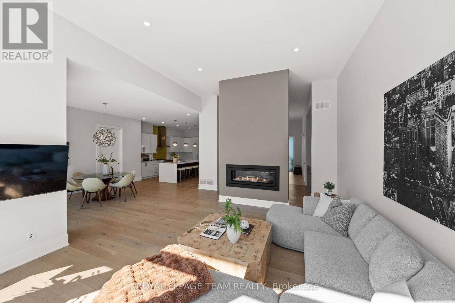
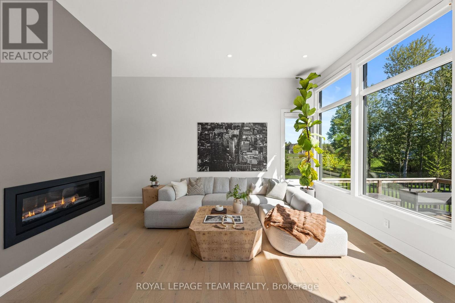
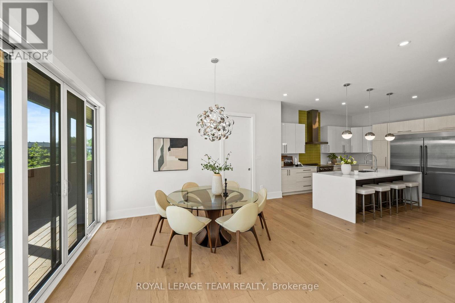
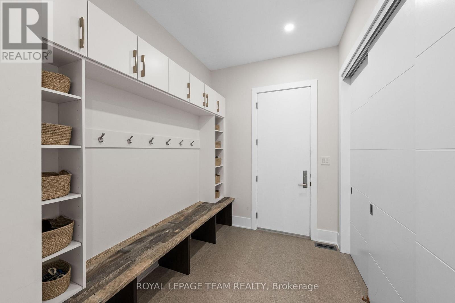
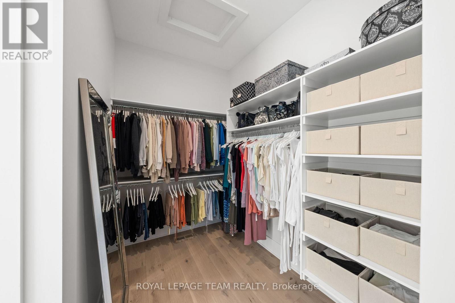
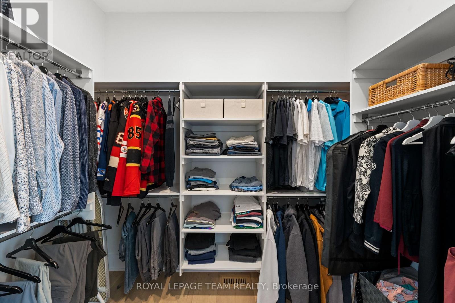
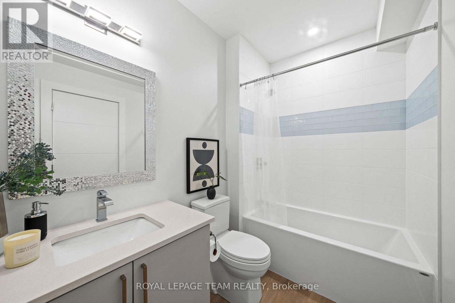
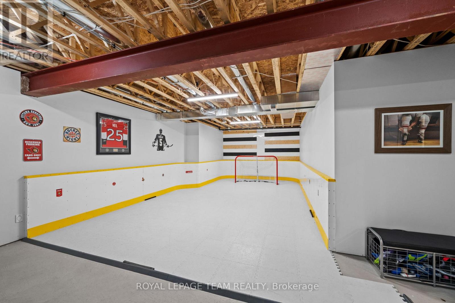
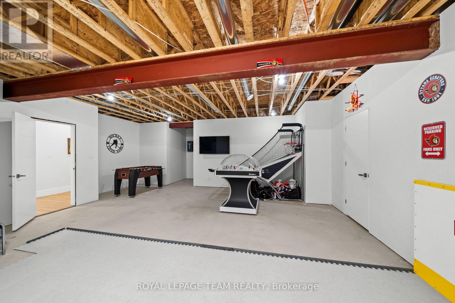
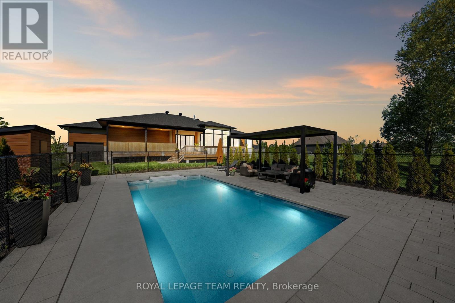
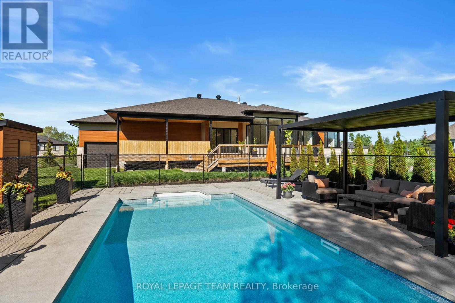
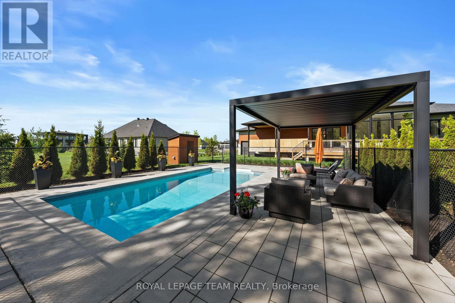
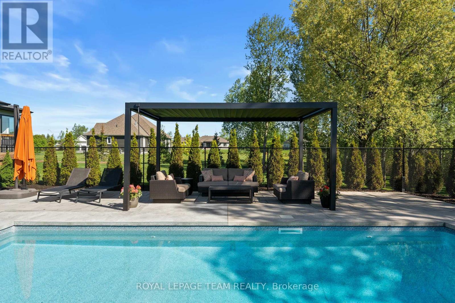
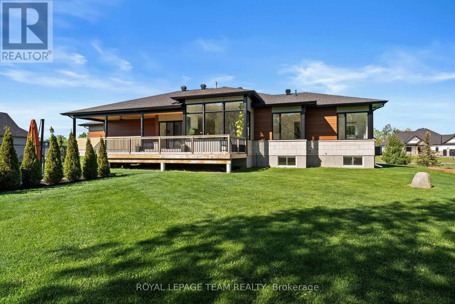
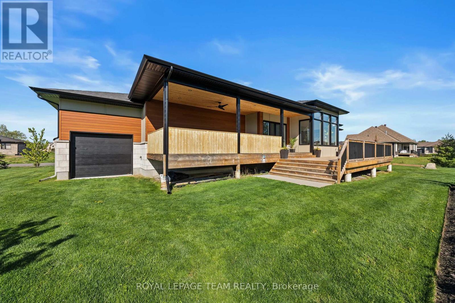
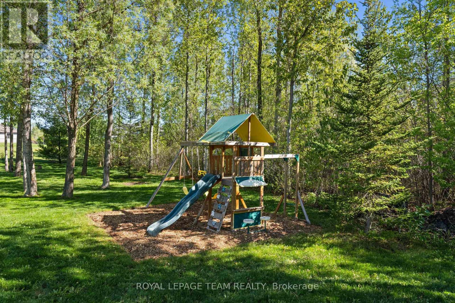
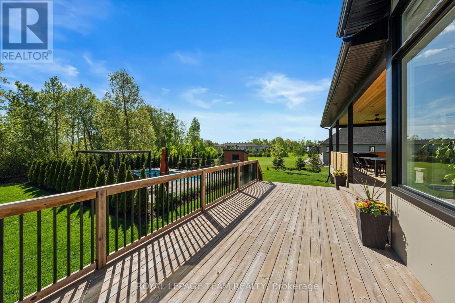
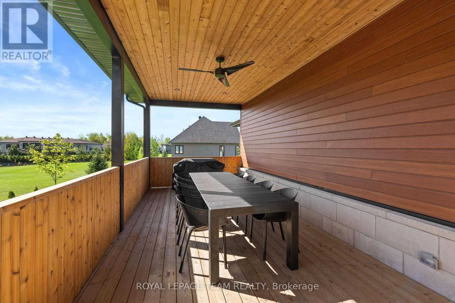
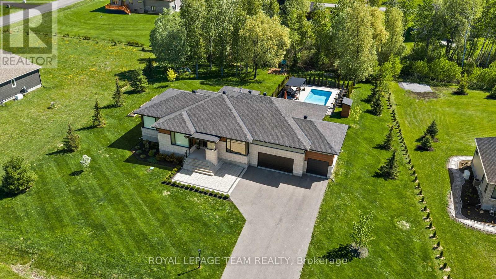
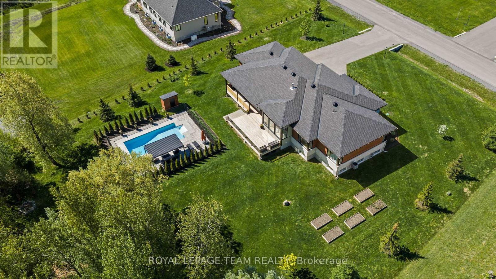
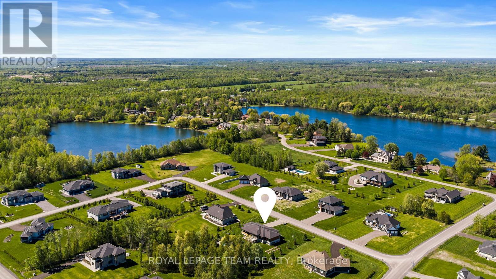
Experience elegance, style, and sophistication in this Greely dream home. This stunning custom built bungalow showcases high end finishings, magazine worthy design, and resort inspired outdoor spaces to be enjoyed throughout every season. Beautiful curb appeal sets the tone with landscaping, interlock, and a large front covered porch that leads into the spacious front foyer. From the moment you step inside, the inviting layout flows seamlessly through the principal living spaces. Enhanced by wide plank hardwood floors, extended ceilings, an open floor plan and a striking two sided natural gas fireplace, this four bedroom, four bathroom residence offers both comfort and refinement. The kitchen is beautifully appointed with abundant cabinetry, gleaming quartz countertops, a feature backsplash, premium stainless steel appliances, and a centre island with waterfall edges on both sides. A dedicated main floor office provides a quiet workspace, while the thoughtfully designed family entrance includes built-ins, laundry amenities, and interior access to the three car garage. The primary suite offers a private retreat with dual walk in closets and a spa-inspired ensuite featuring dual vanity sections, a glass enclosed shower, and a freestanding bathtub. Two secondary bedrooms share a full bathroom. Downstairs, a spectacular entertainment level awaits. Hockey enthusiasts will appreciate the at home practice rink with synthetic ice tiles, alongside a spacious recreation room, office, additional bedroom, and full bathroom. The backyard setting is beautifully designed and comes together seamlessly. Spend time relaxing on the deck and covered porch overlooking the saltwater (heated) inground pool and patio. A pergola, emerald cedars, and mature trees create a private backdrop, while a children's play structure adds to the outdoor enjoyment. (id:19004)

This REALTOR.ca listing content is owned and licensed by REALTOR® members of The Canadian Real Estate Association.
安居在渥京
长按二维码
关注安居在渥京
公众号ID:安居在渥京

安居在渥京
长按二维码
关注安居在渥京
公众号ID:安居在渥京
