

MLS®: X13187536
上市天数: 1天
产权: Freehold
类型: House , Detached
社区:
卧室: 4+
洗手间: 4
停车位: 6
建筑日期:
经纪公司: RE/MAX ABSOLUTE WALKER REALTY|RE/MAX ABSOLUTE WALKER REALTY|
价格:$ 1,150,000
预约看房 17
MLS®: X13187536
上市天数: 1天
产权: Freehold
类型: House , Detached
社区:
卧室: 4+
洗手间: 4
停车位: 6
建筑日期:
价格:$ 1,150,000
预约看房 17


丁剑来自山东,始终如一用山东人特有的忠诚和热情服务每一位客户,努力做渥太华最忠诚的地产经纪。

613-986-8608
[email protected]
Dingjian817
丁剑来自山东,始终如一用山东人特有的忠诚和热情服务每一位客户,努力做渥太华最忠诚的地产经纪。
613-986-8608
[email protected]
Dingjian817
| General Description | |
|---|---|
| MLS® | X13187536 |
| Lot Size | 60 x 78.5 FT |
| Zoning Description | |
| Interior Features | |
|---|---|
| Construction Style | Detached |
| Total Stories | 2 |
| Total Bedrooms | 4 |
| Total Bathrooms | 4 |
| Full Bathrooms | 3 |
| Half Bathrooms | 1 |
| Basement Type | Full (Finished) |
| Basement Development | Finished |
| Included Appliances | Garage door opener remote(s), Blinds, Dishwasher, Dryer, Freezer, Garage door opener, Hood Fan, Stove, Washer, Window Coverings, Refrigerator |
| Rooms |
|---|
| Exterior/Construction | |
|---|---|
| Constuction Date | |
| Exterior Finish | Brick |
| Foundation Type | Concrete |
| Utility Information | |
|---|---|
| Heating Type | Forced air |
| Heating Fuel | Natural gas |
| Cooling Type | Central air conditioning |
| Water Supply | Municipal water |
| Sewer Type | Sanitary sewer |
| Total Fireplace | |
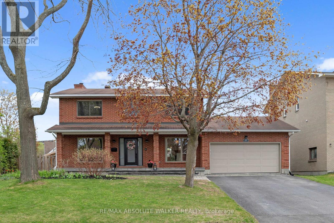
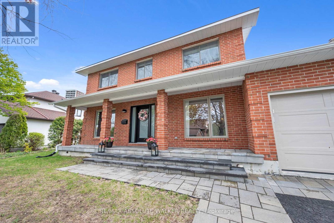
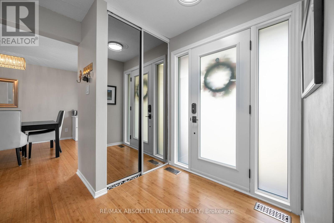
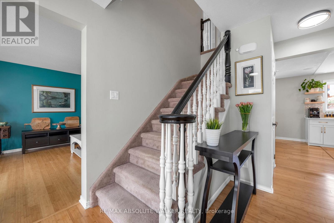
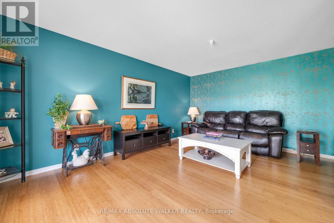
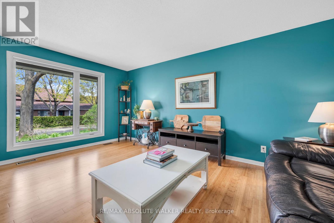
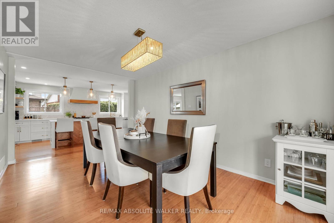
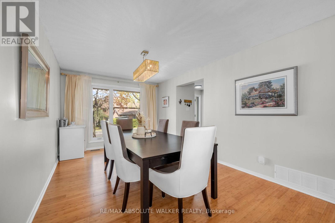
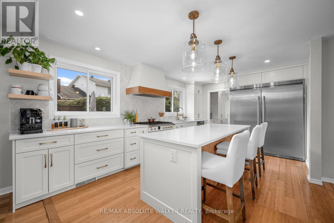
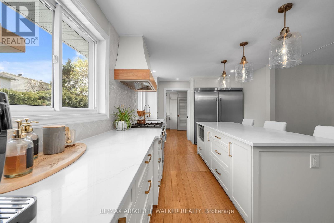
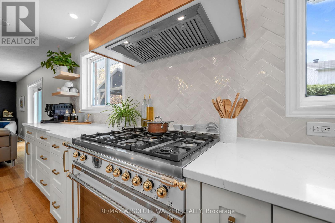
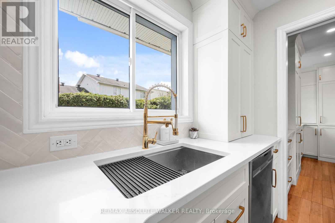
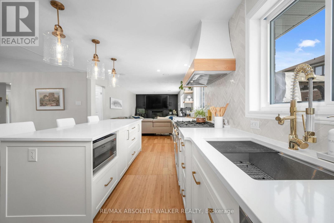
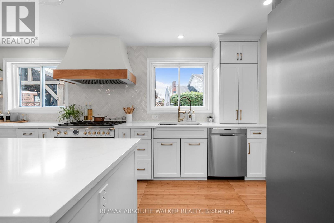
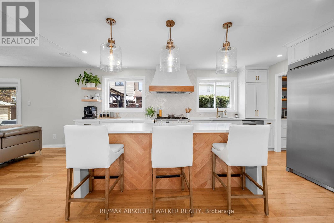
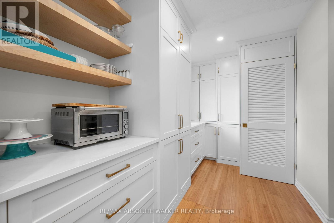
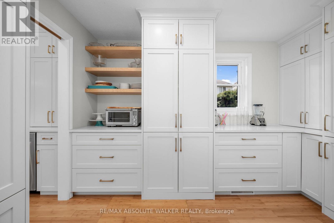
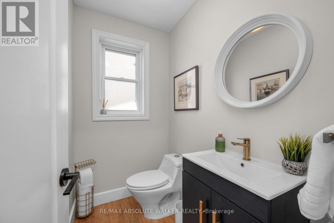
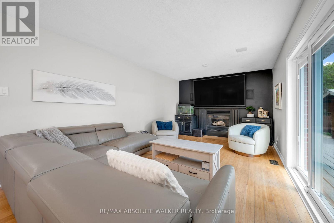
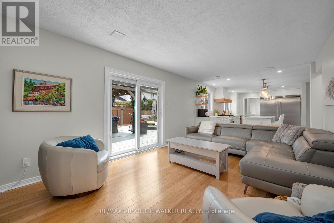
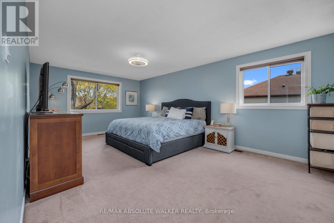
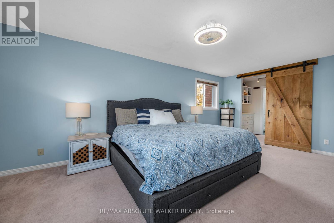
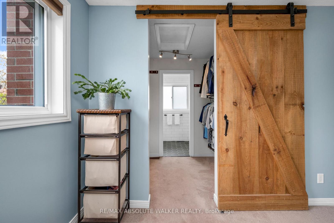
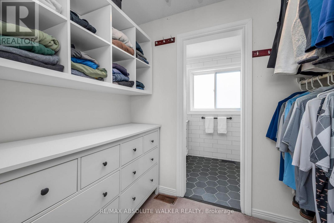
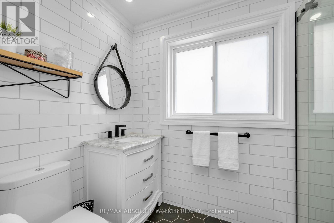
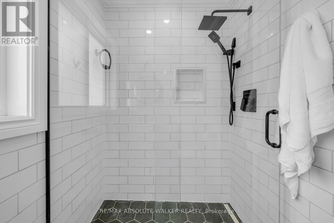
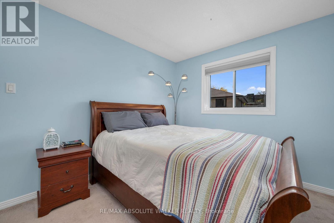
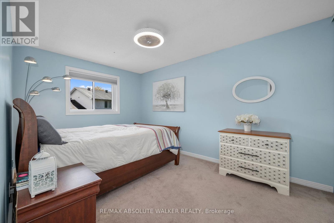
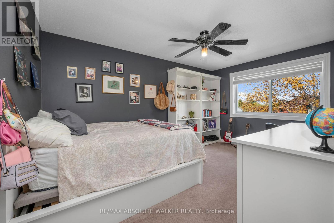
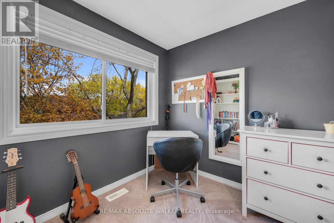
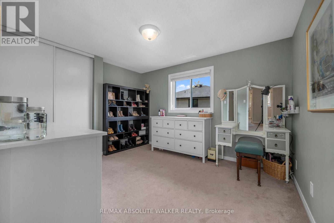
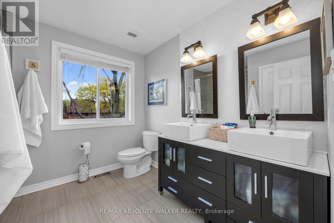
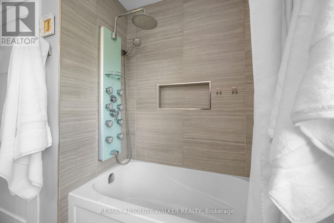
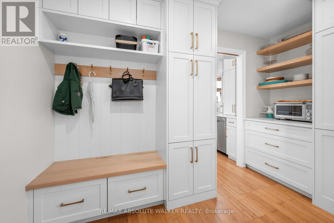
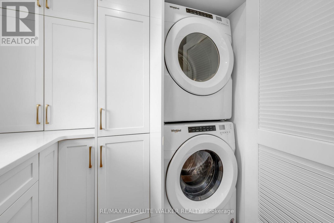
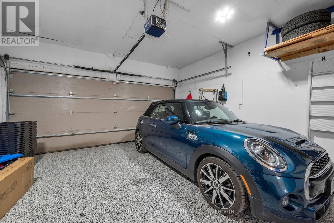
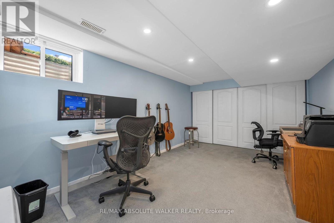
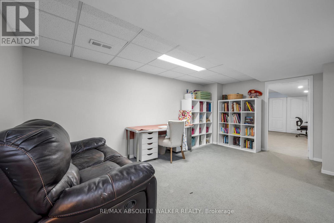
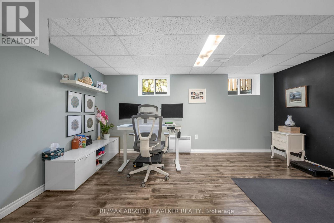
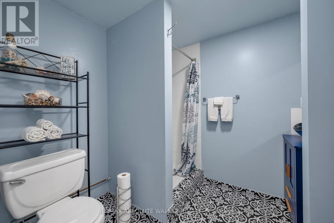
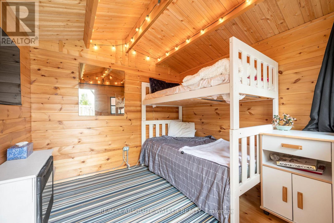
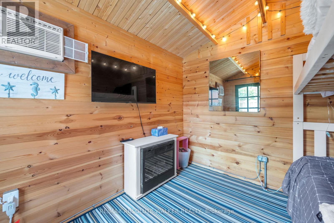
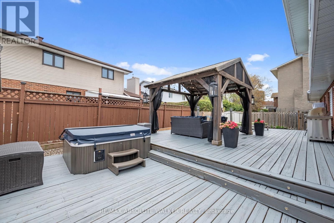
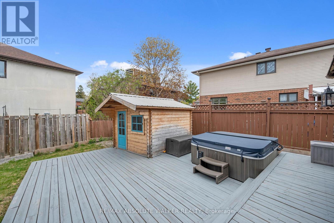
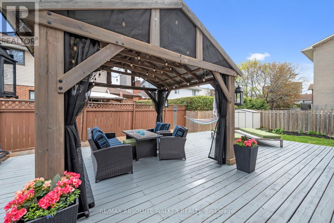
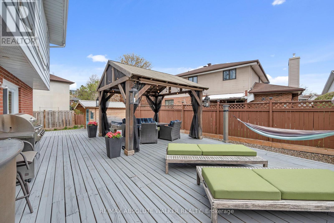
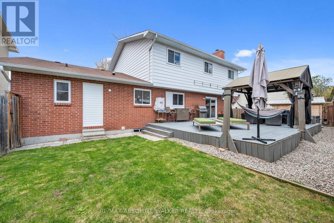
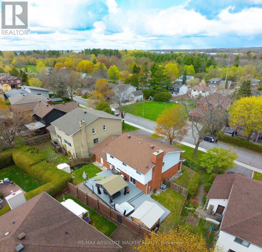
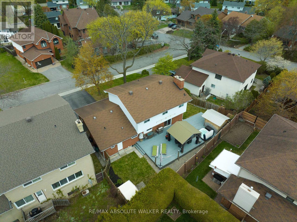
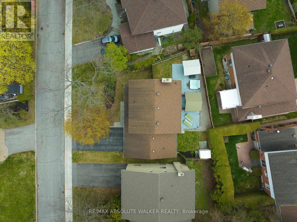
Welcome to Plover Lane in Lincoln Heights, one of Ottawa's most coveted west-end neighbourhoods, where quiet tree-lined streets meet an unbeatable lifestyle just moments from Britannia Conservation Area, excellent schools, parks, transit, shopping, and recreation. Beautifully renovated and meticulously maintained, this 4-bedroom, 4-bathroom home showcases quality craftsmanship and pride of ownership throughout. Thoughtfully updated from top to bottom, the home blends timeless style with modern comfort in an elevated yet inviting way. At the heart of the home is a stunning 2023 custom kitchen and butler's pantry featuring premium finishes, extensive cabinetry, new appliances, and a striking 40-inch Bertazzoni gas stove designed for both everyday living and effortless entertaining. Well-proportioned principal rooms offer warmth, functionality, and seamless flow for family gatherings. Upstairs, four spacious bedrooms provide comfortable space for growing families, including a beautifully appointed primary suite complete with a renovated ensuite updated in 2021. The finished lower level adds versatility with a spacious recreation room, bonus rooms ideal for a home gym or hobby space, and a convenient 3pc bathroom. Step outside and discover a true backyard retreat featuring a large rear deck, charming kids' bunkie, hot tub hideaway, multiple storage sheds, and beautifully curated outdoor spaces. Extensive exterior and mechanical updates include newer windows and doors, upgraded garage doors, fencing, eavestroughs, landscaping, furnace, central air, tankless hot water, upgraded electrical, and smart home integration. Additional highlights include a double-car garage with epoxy flooring and insulated garage door. Whether you're hosting unforgettable gatherings, relaxing in the hot tub, or exploring nearby waterfront trails, this remarkable home offers an exceptional blend of comfort, luxury, and lifestyle in one of Ottawa's most tightly held communities. (id:19004)

This REALTOR.ca listing content is owned and licensed by REALTOR® members of The Canadian Real Estate Association.
安居在渥京
长按二维码
关注安居在渥京
公众号ID:安居在渥京

安居在渥京
长按二维码
关注安居在渥京
公众号ID:安居在渥京
