

MLS®: X13171734
上市天数: 1天
产权: Freehold
类型: House , Detached
社区:
卧室: 3+1
洗手间: 4
停车位: 10
建筑日期:
经纪公司: REAL BROKER ONTARIO LTD.|REAL BROKER ONTARIO LTD.|REAL BROKER ONTARIO LTD.|
价格:$ 1,274,900
预约看房 13
MLS®: X13171734
上市天数: 1天
产权: Freehold
类型: House , Detached
社区:
卧室: 3+1
洗手间: 4
停车位: 10
建筑日期:
价格:$ 1,274,900
预约看房 13


丁剑来自山东,始终如一用山东人特有的忠诚和热情服务每一位客户,努力做渥太华最忠诚的地产经纪。

613-986-8608
[email protected]
Dingjian817
丁剑来自山东,始终如一用山东人特有的忠诚和热情服务每一位客户,努力做渥太华最忠诚的地产经纪。
613-986-8608
[email protected]
Dingjian817
| General Description | |
|---|---|
| MLS® | X13171734 |
| Lot Size | 805.7 x 976.6 FT ; Yes|5 - 9.99 acres |
| Zoning Description | |
| Interior Features | |
|---|---|
| Construction Style | Detached |
| Total Stories | 2 |
| Total Bedrooms | 4 |
| Total Bathrooms | 4 |
| Full Bathrooms | 3 |
| Half Bathrooms | 1 |
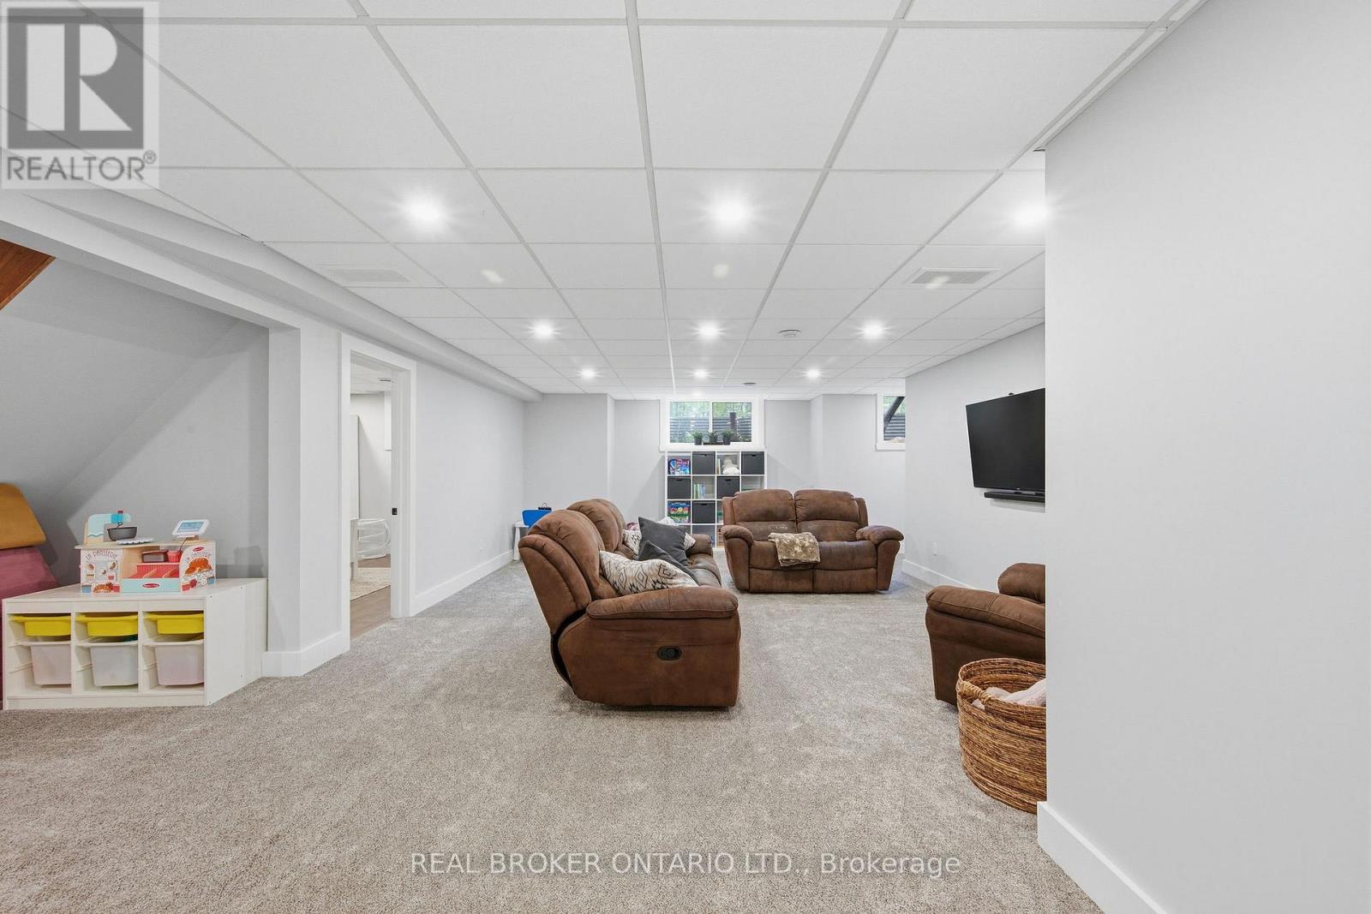
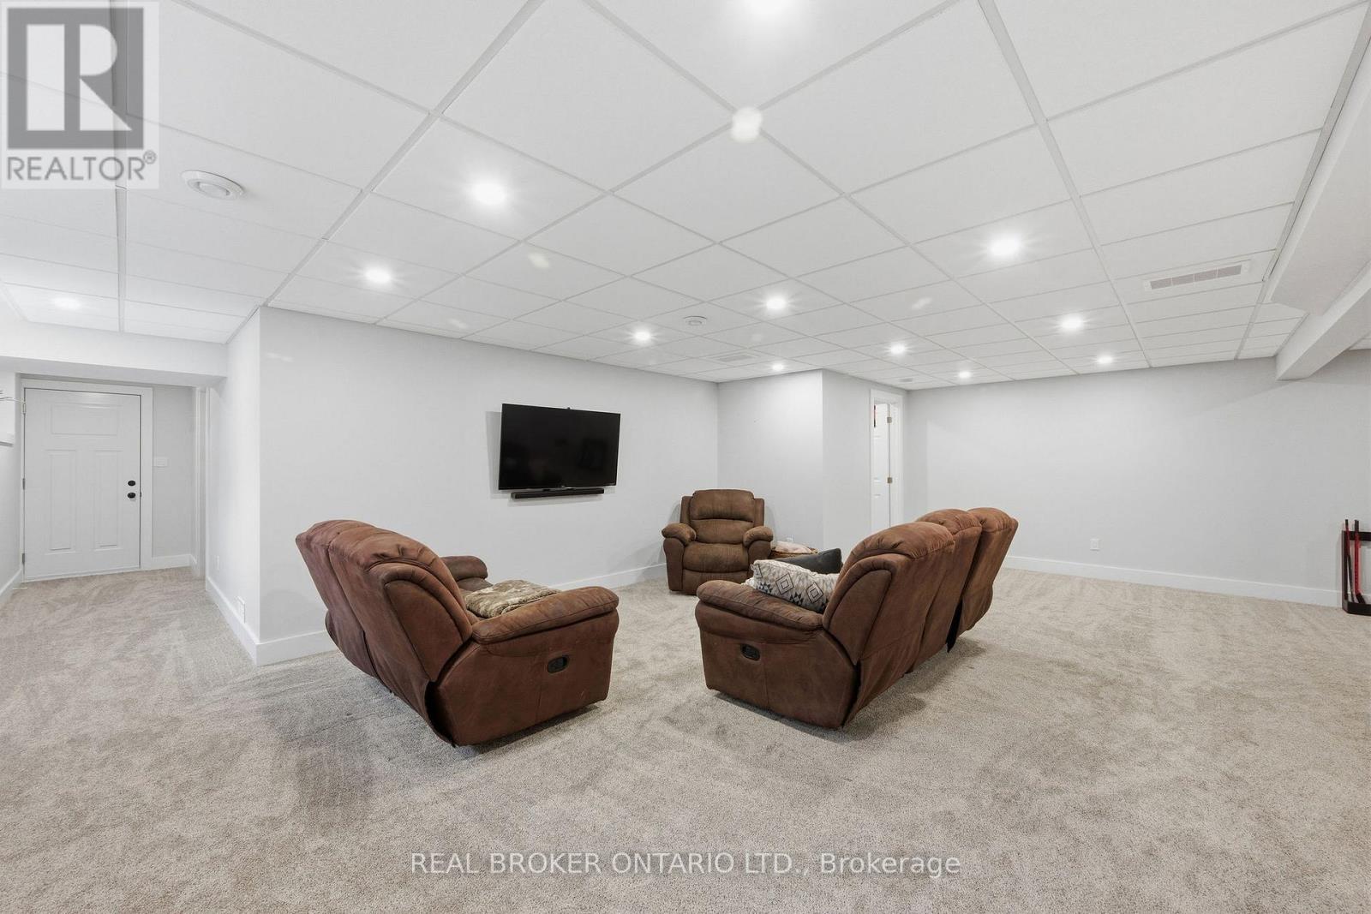
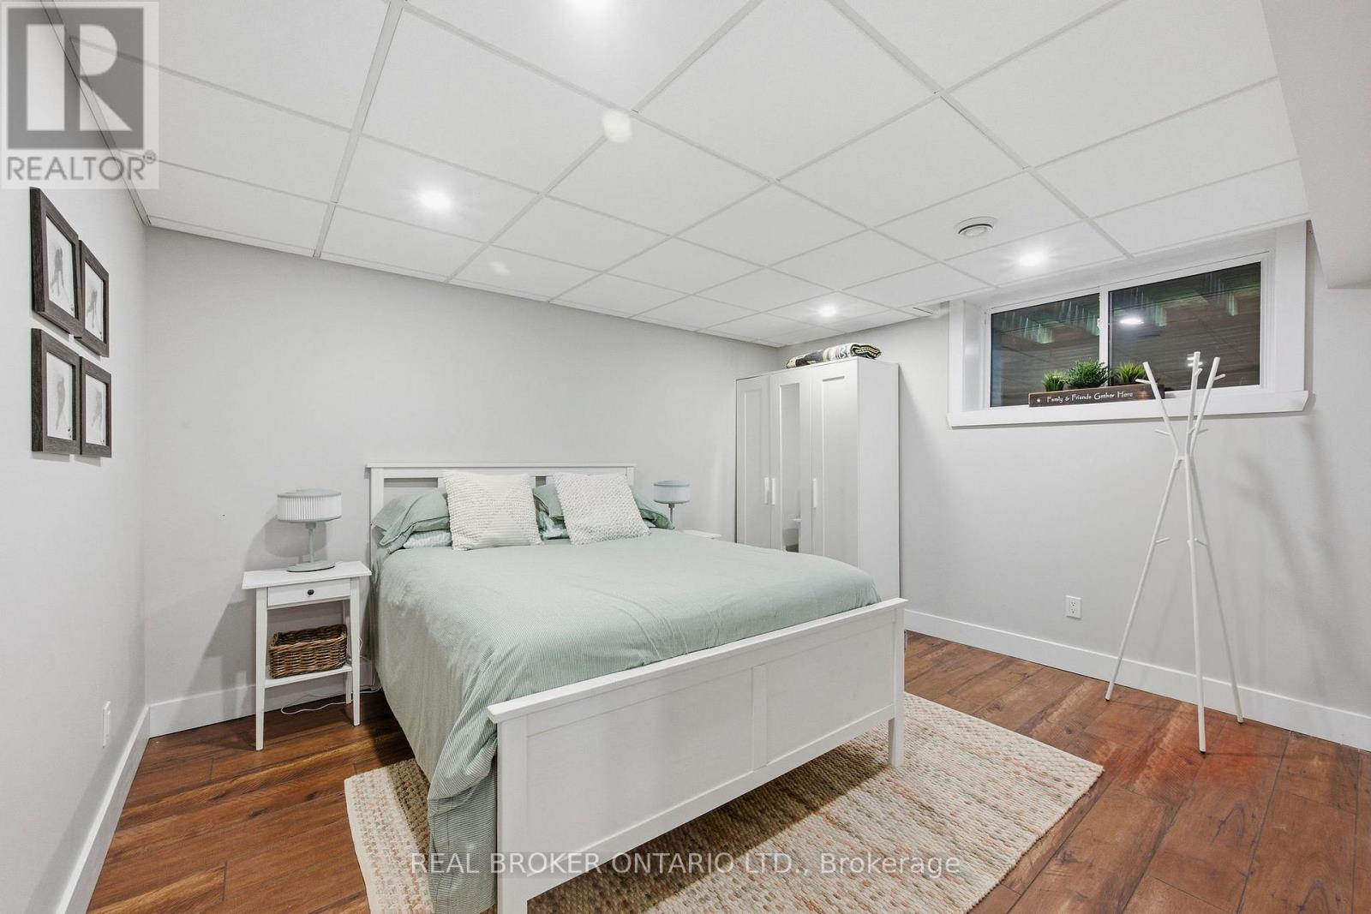
| Basement Type | N/A (Finished) |
| Basement Development | Finished |
| Included Appliances | Garage door opener remote(s) |
| Rooms | ||
|---|---|---|
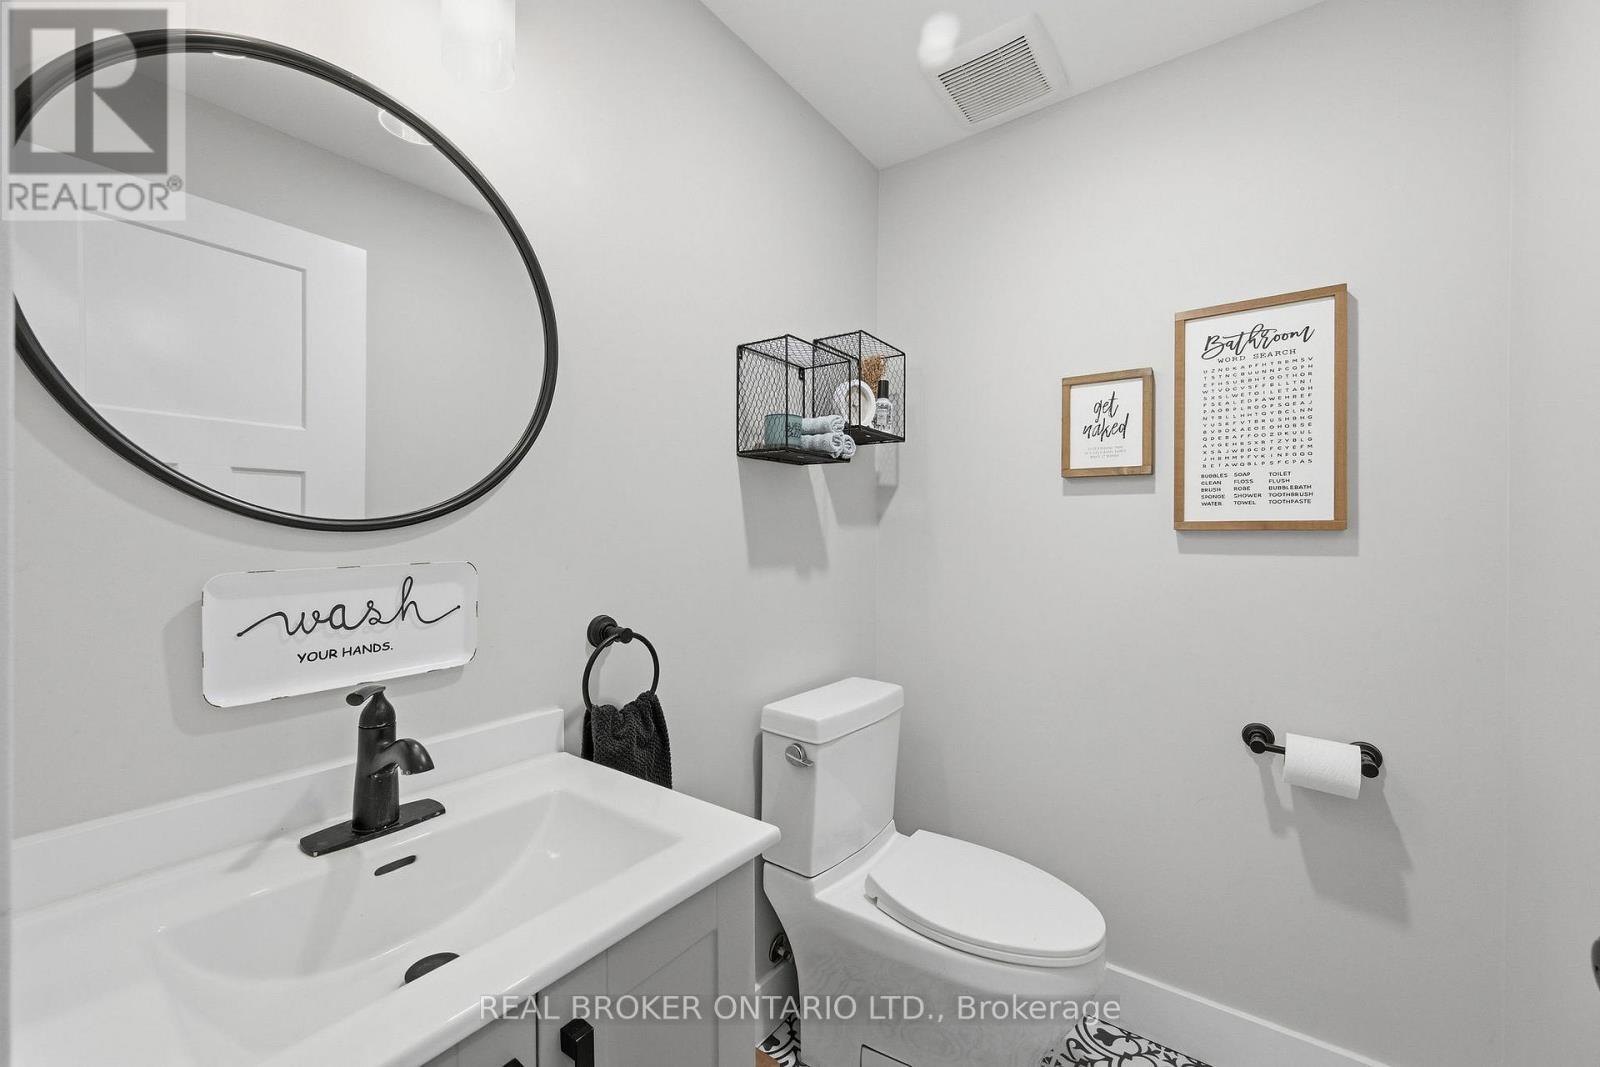
| Bathroom | Main level | 1.41 m x 1.79 m |
| Pantry | Main level | 1.41 m x 2.21 m |
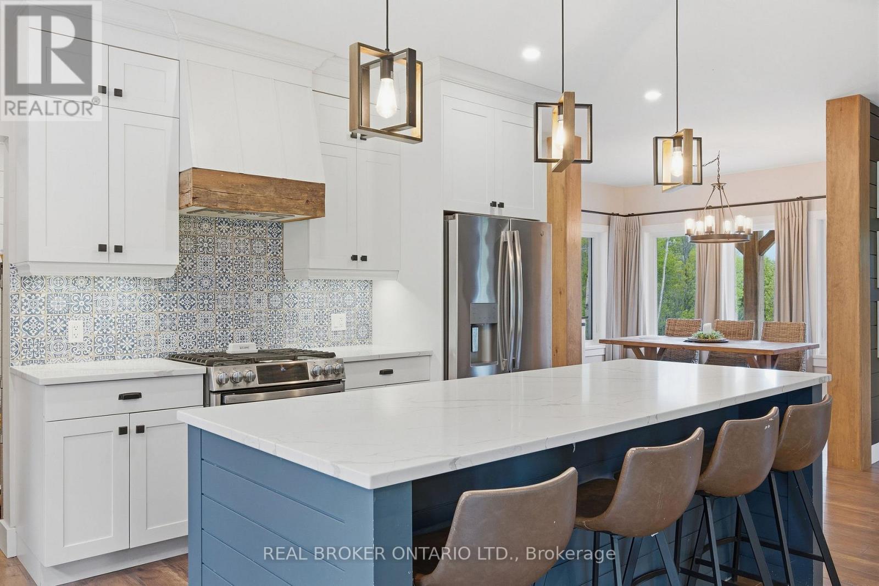
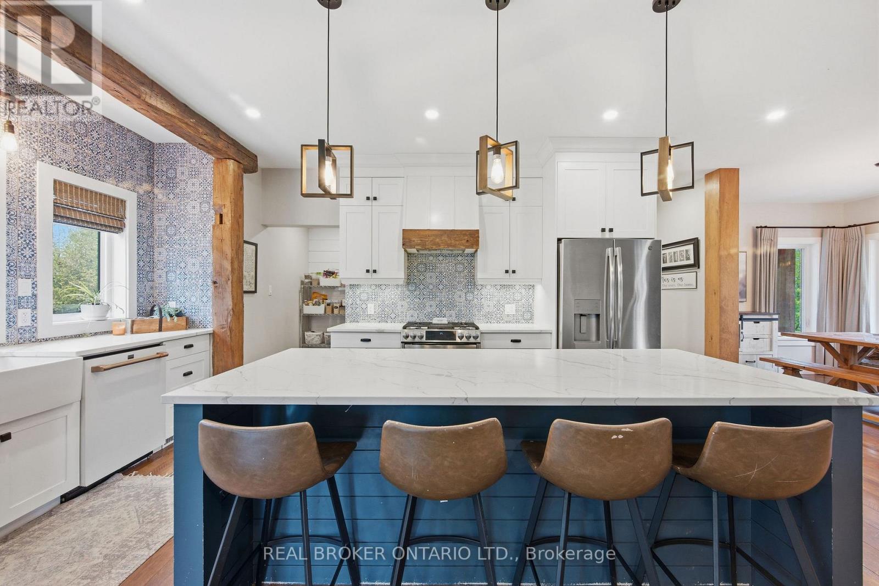
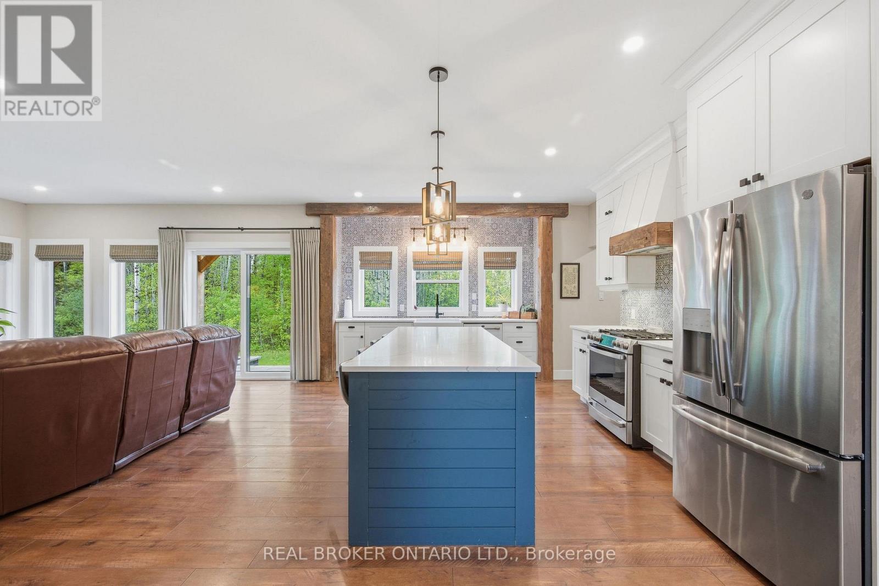
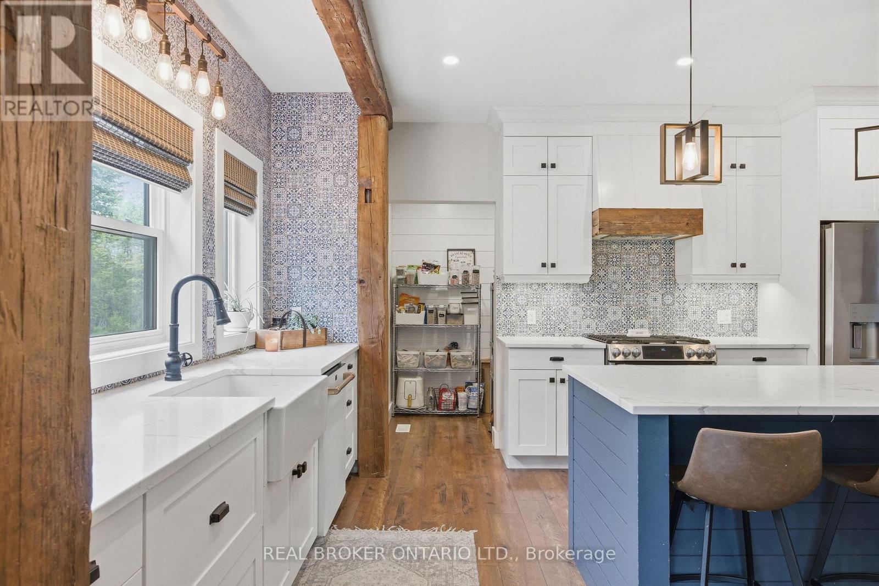
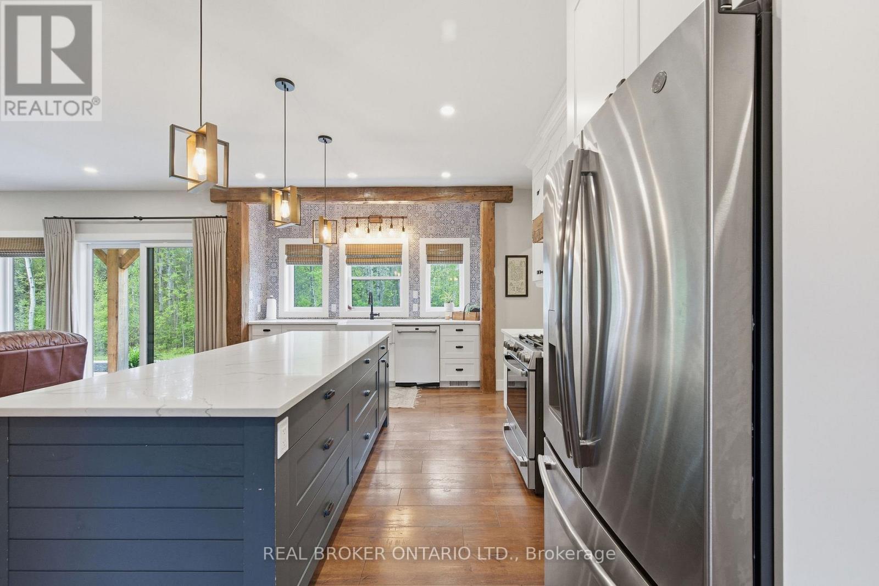
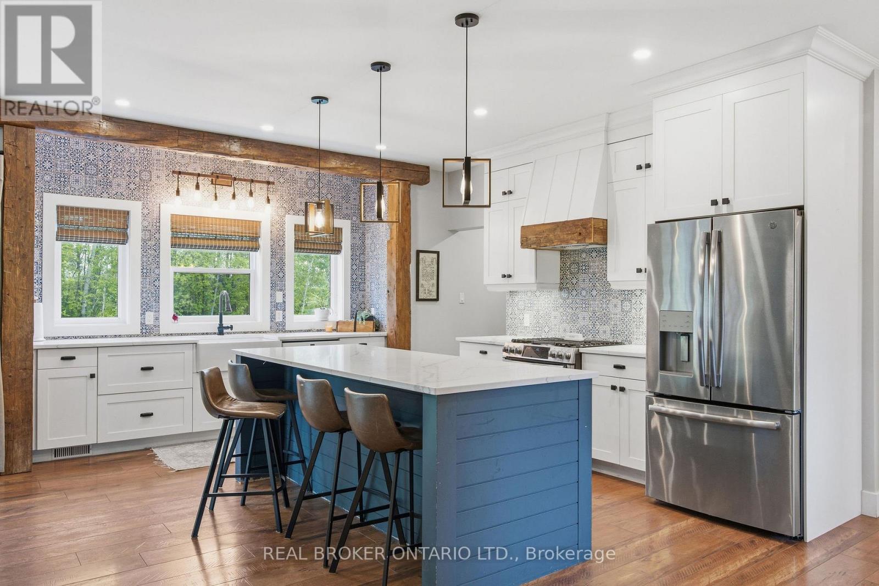
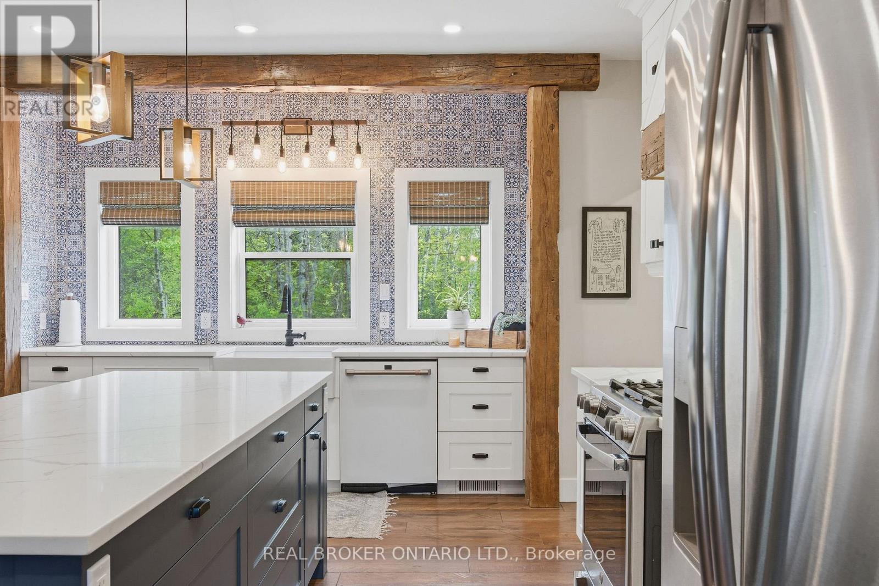
| Kitchen | Main level | 4.01 m x 4.83 m |
| Utility room | Basement | 4.79 m x 4.49 m |
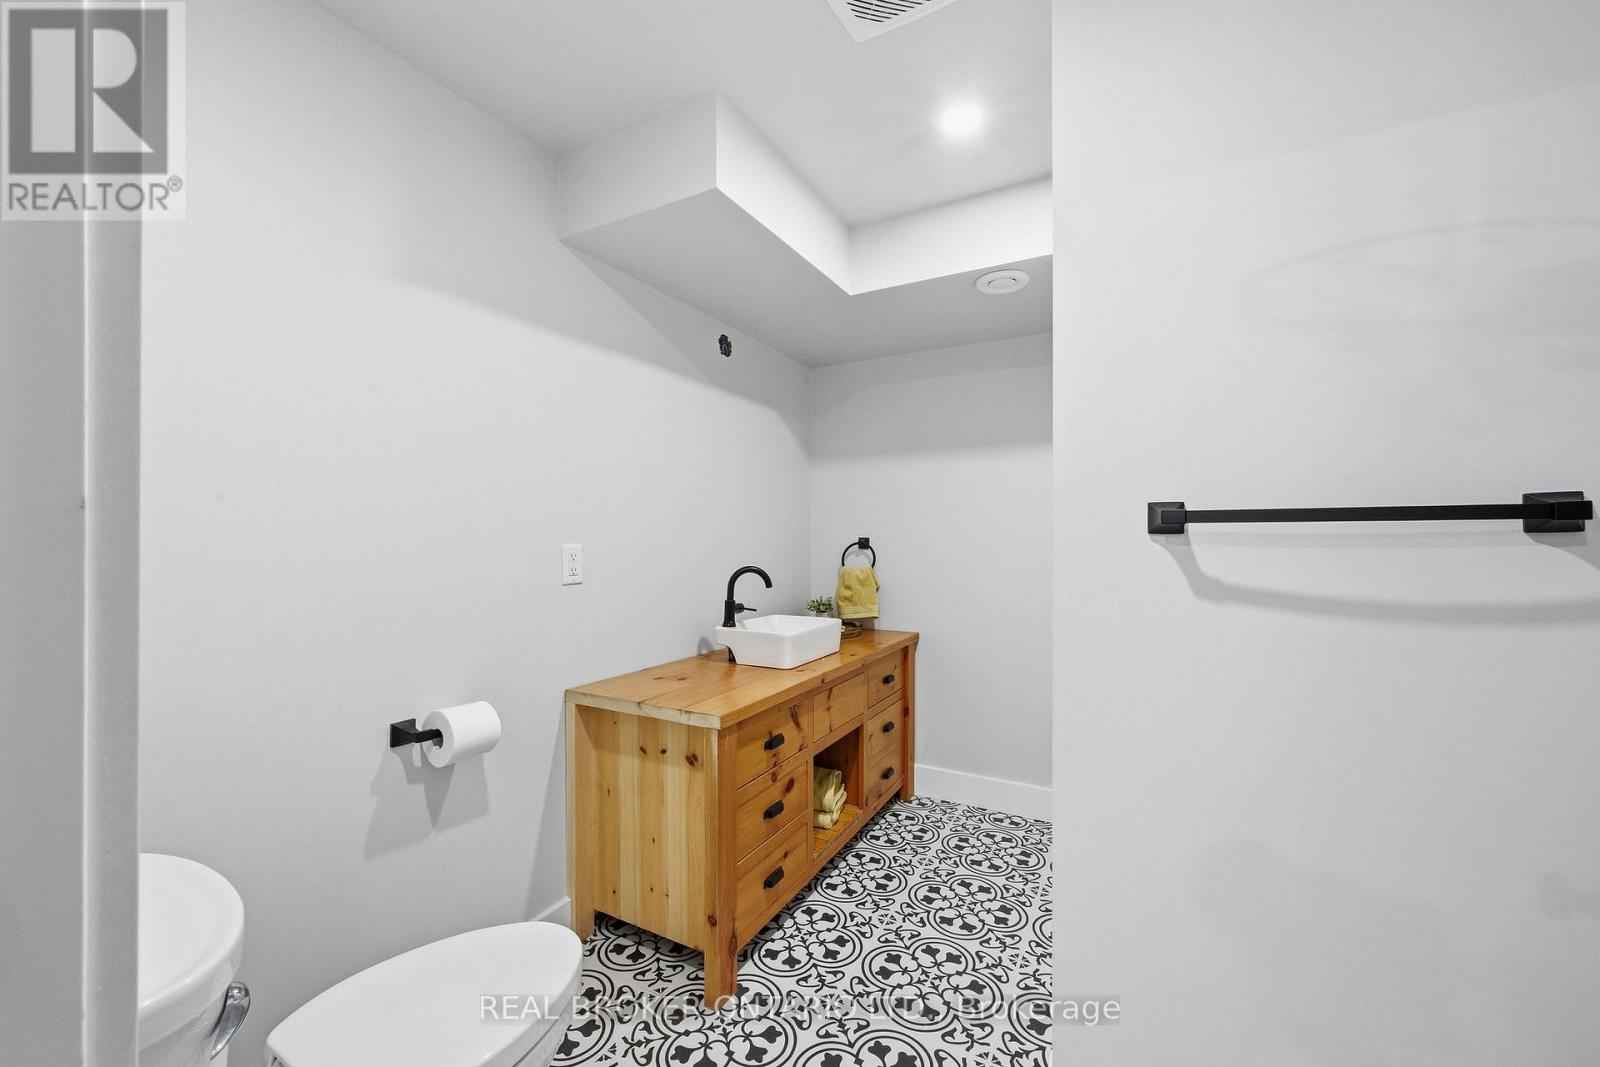
| Bathroom | Basement | 2.95 m x 2.39 m |
| Recreational, Games room | Basement | 8.37 m x 9.11 m |
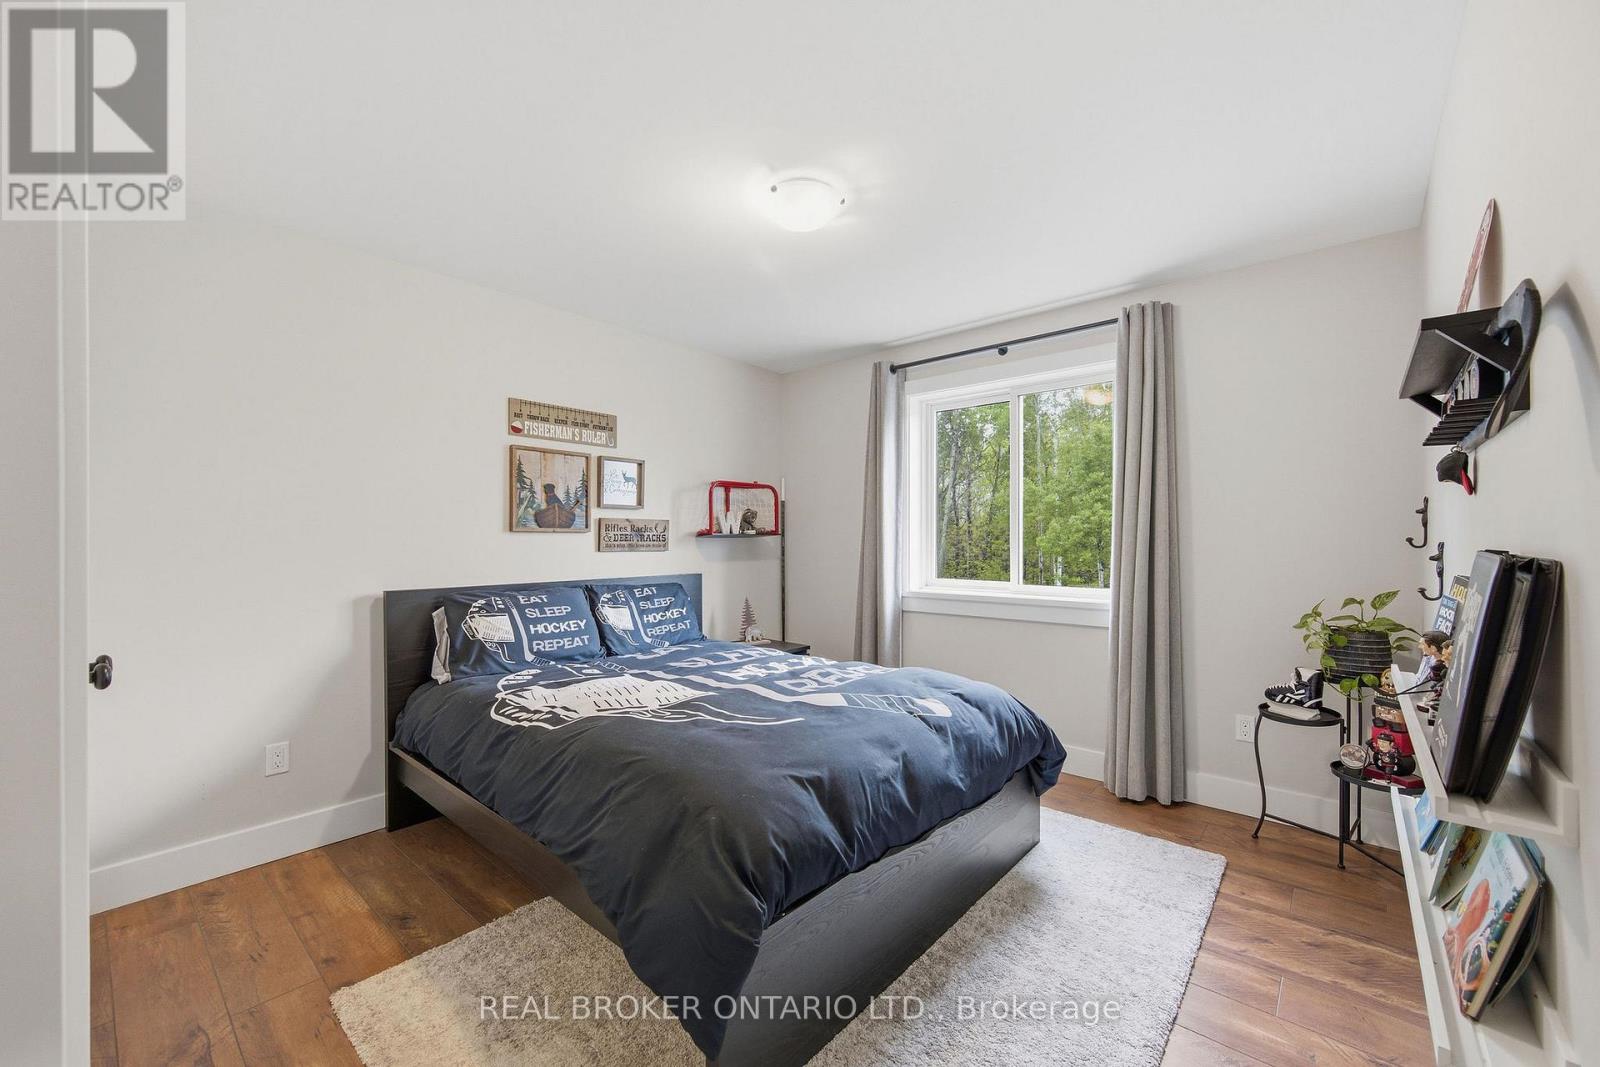
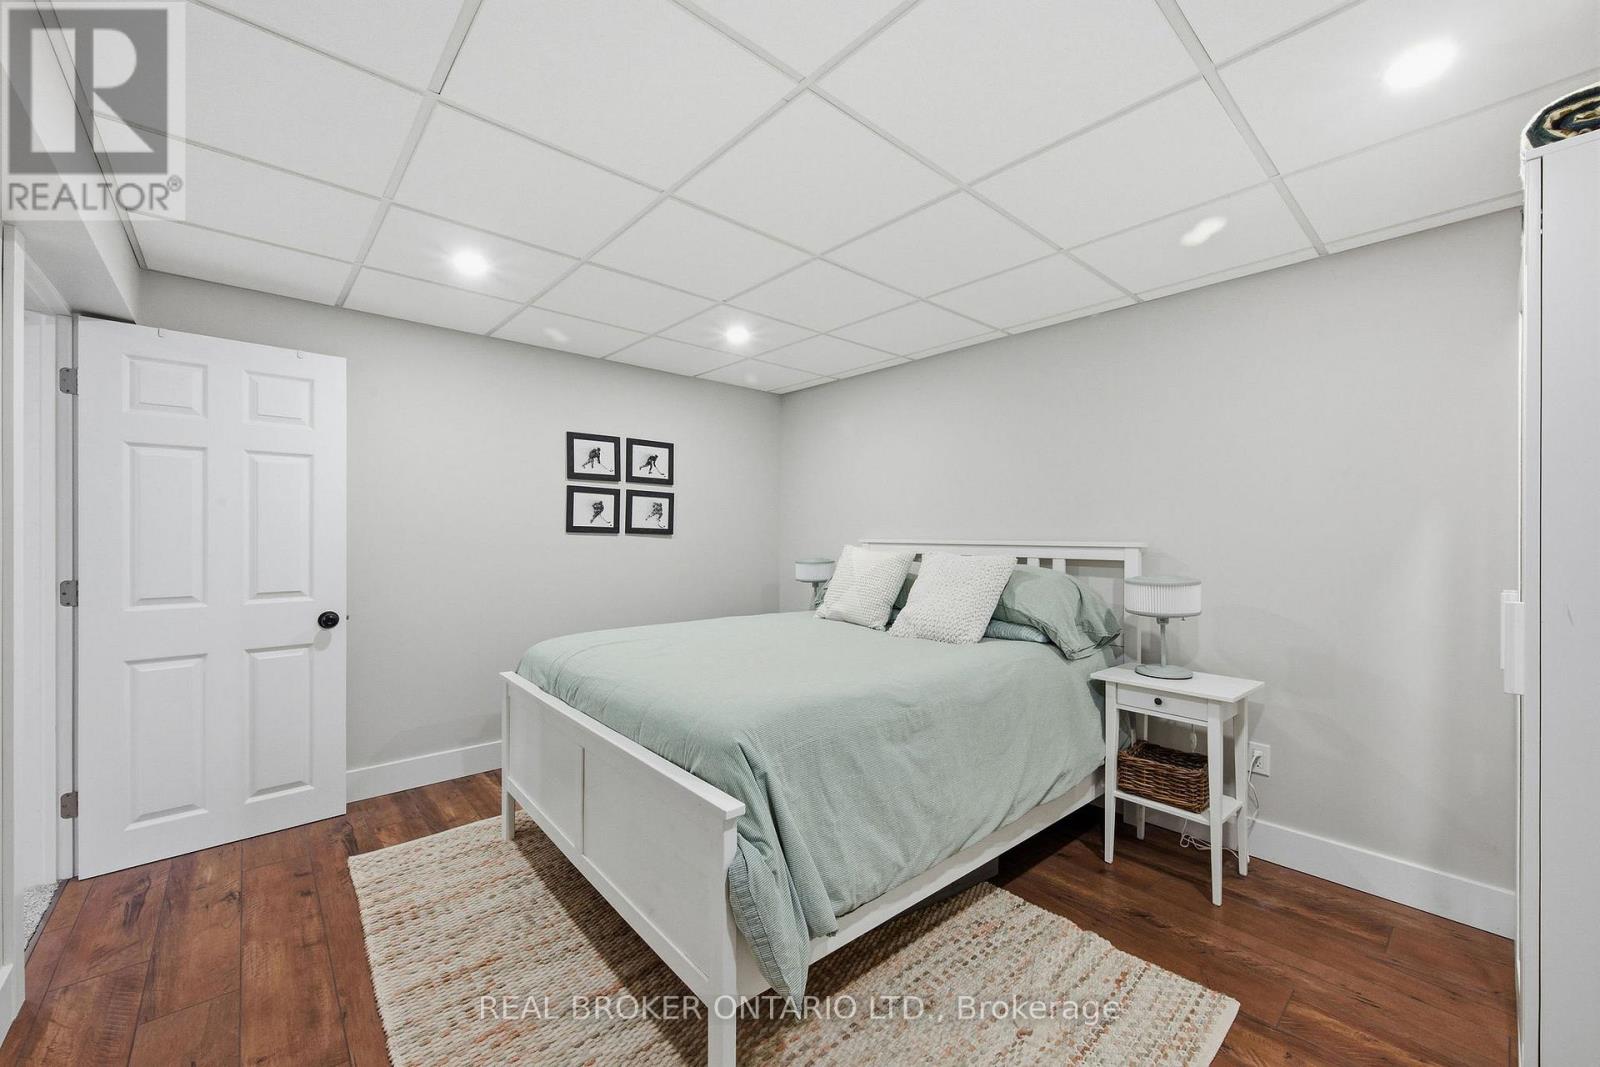
| Bedroom | Basement | 3.49 m x 4.11 m |
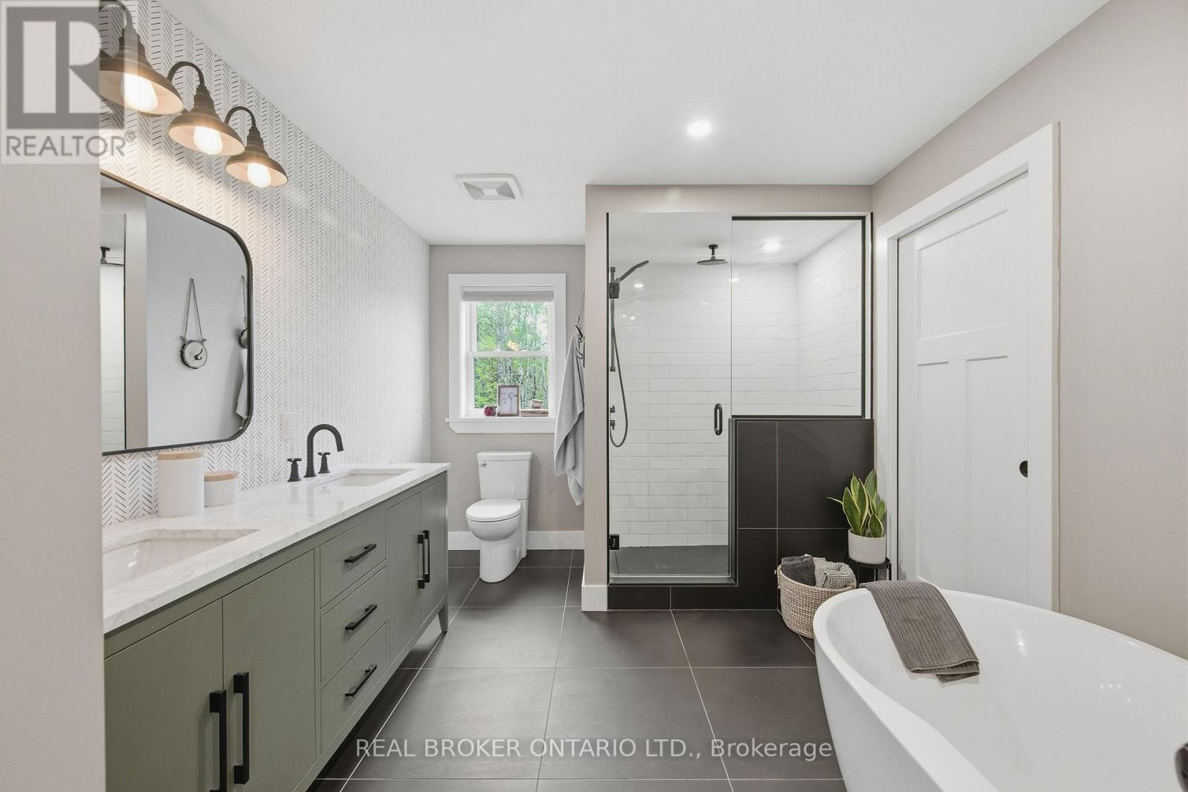
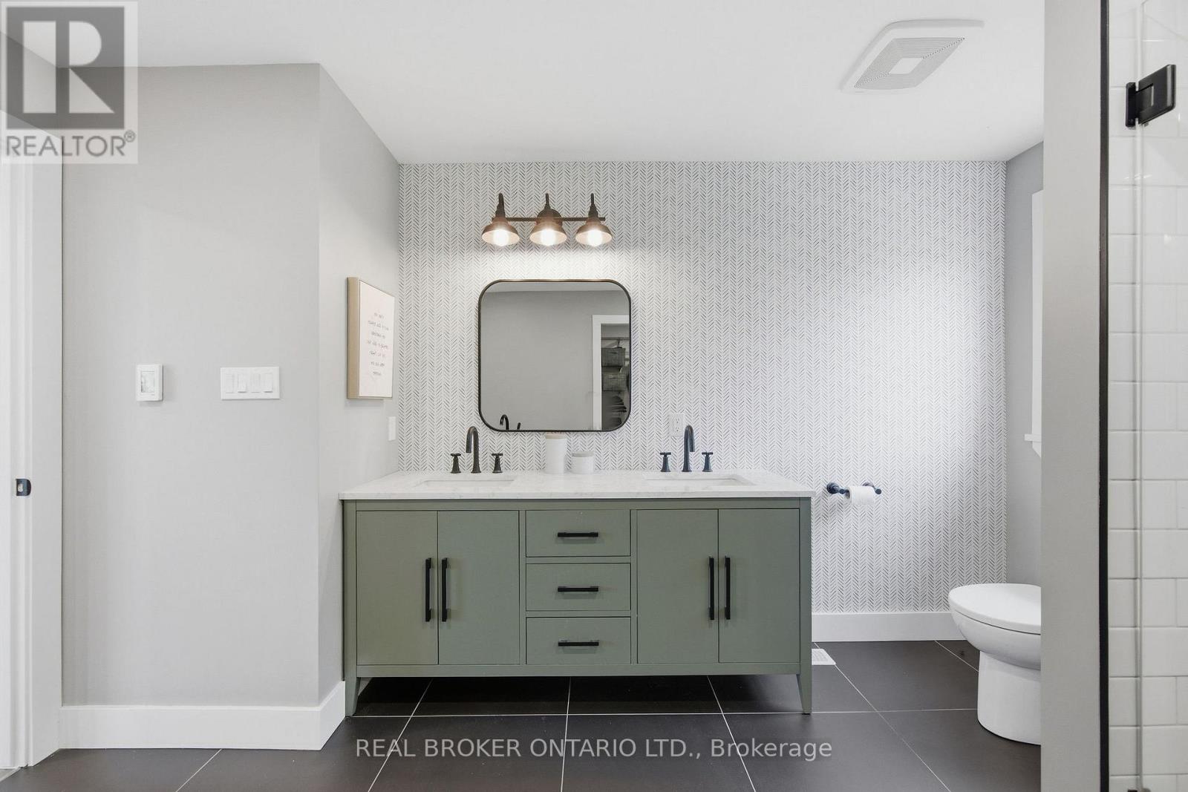
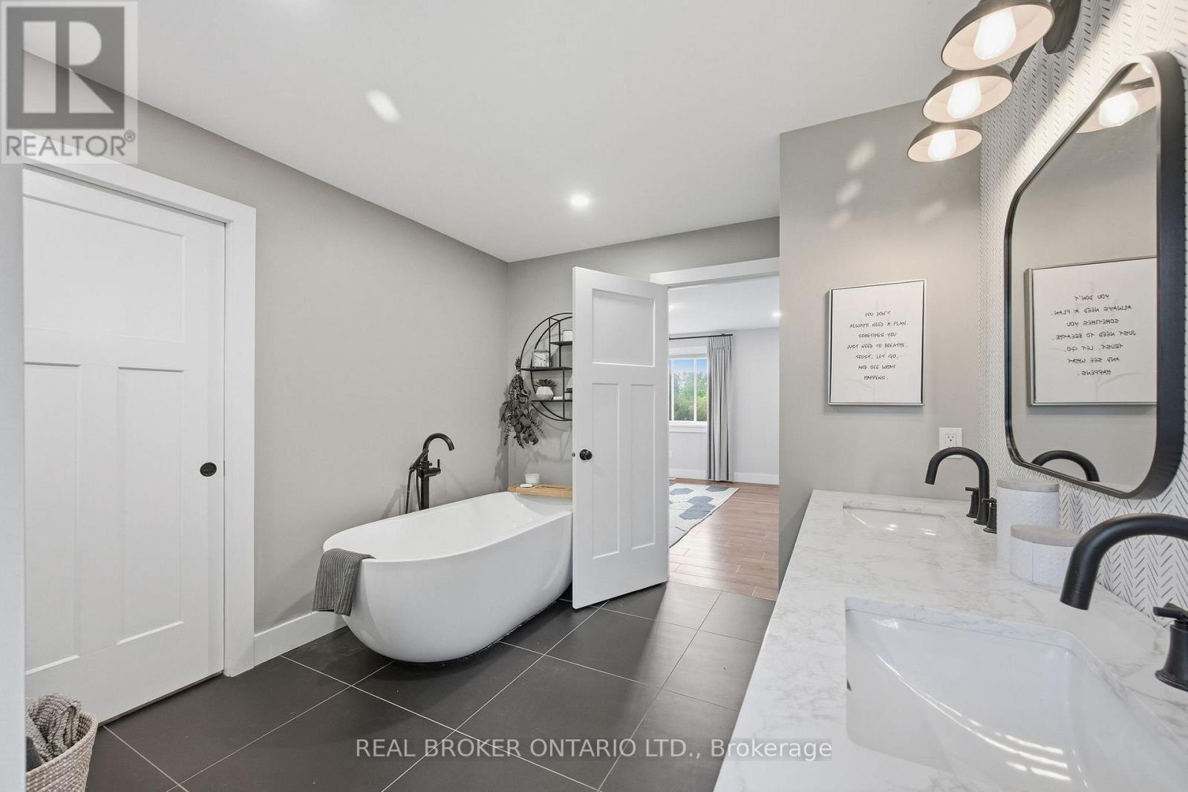
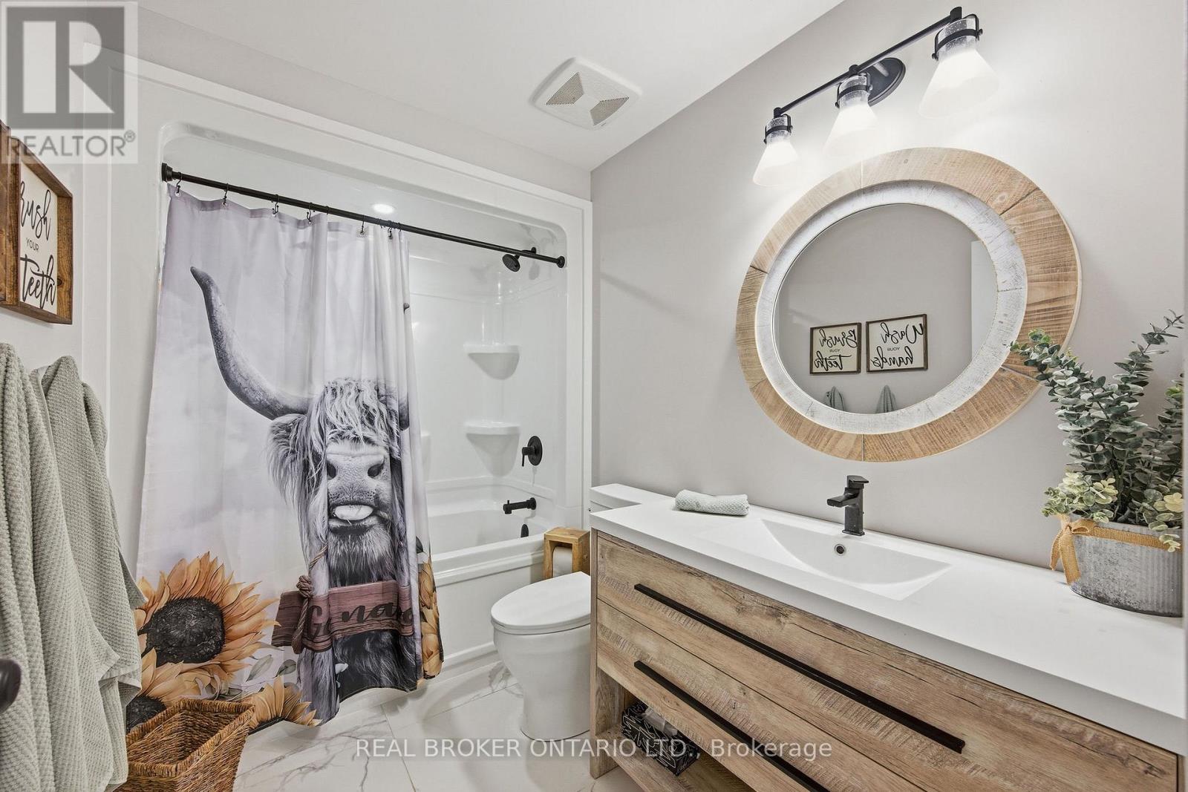
| Bathroom | Second level | 2.89 m x 4.11 m |
| Bathroom | Second level | 1.85 m x 3.05 m |
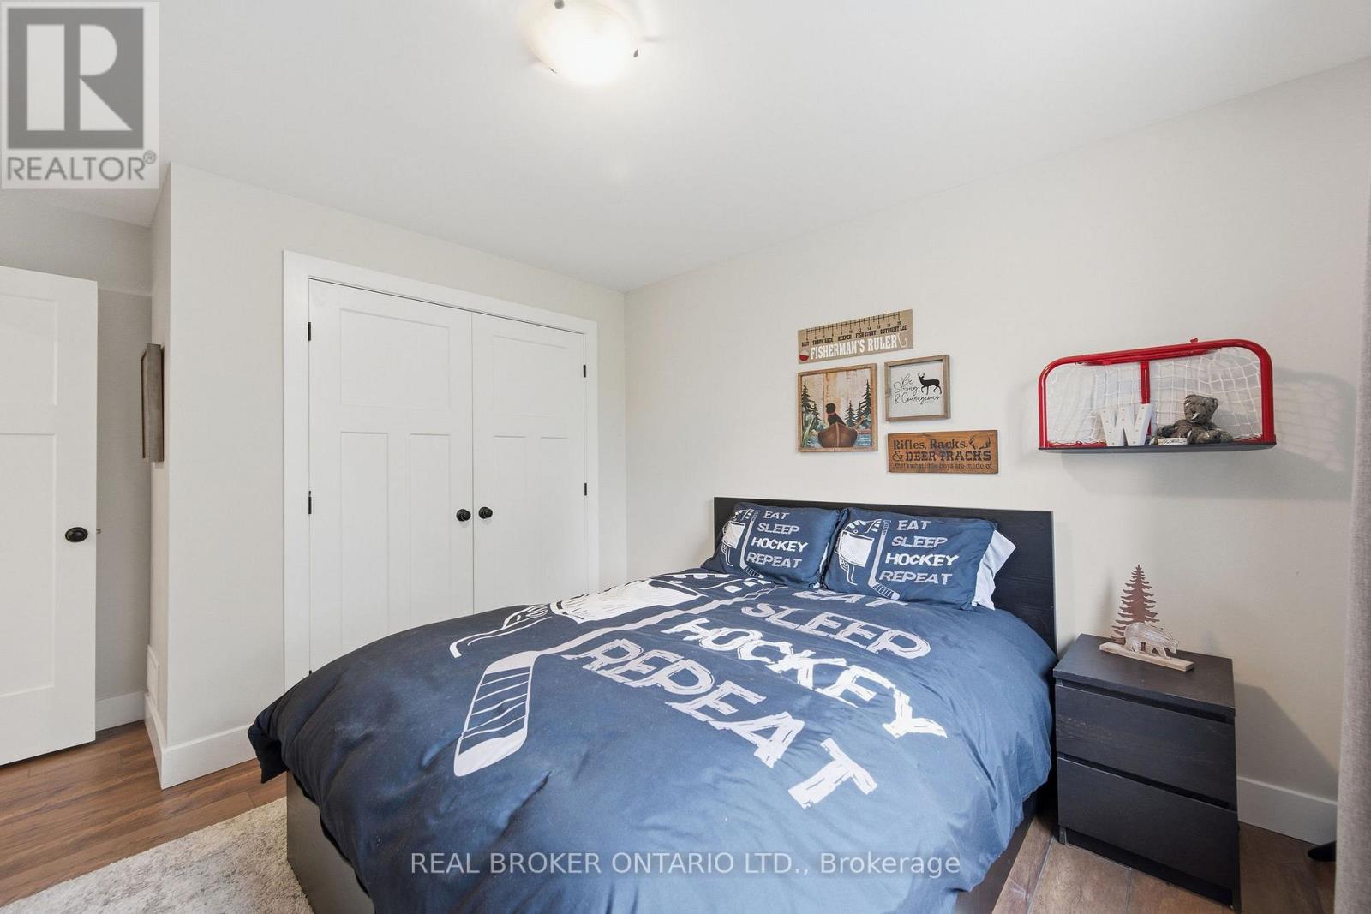
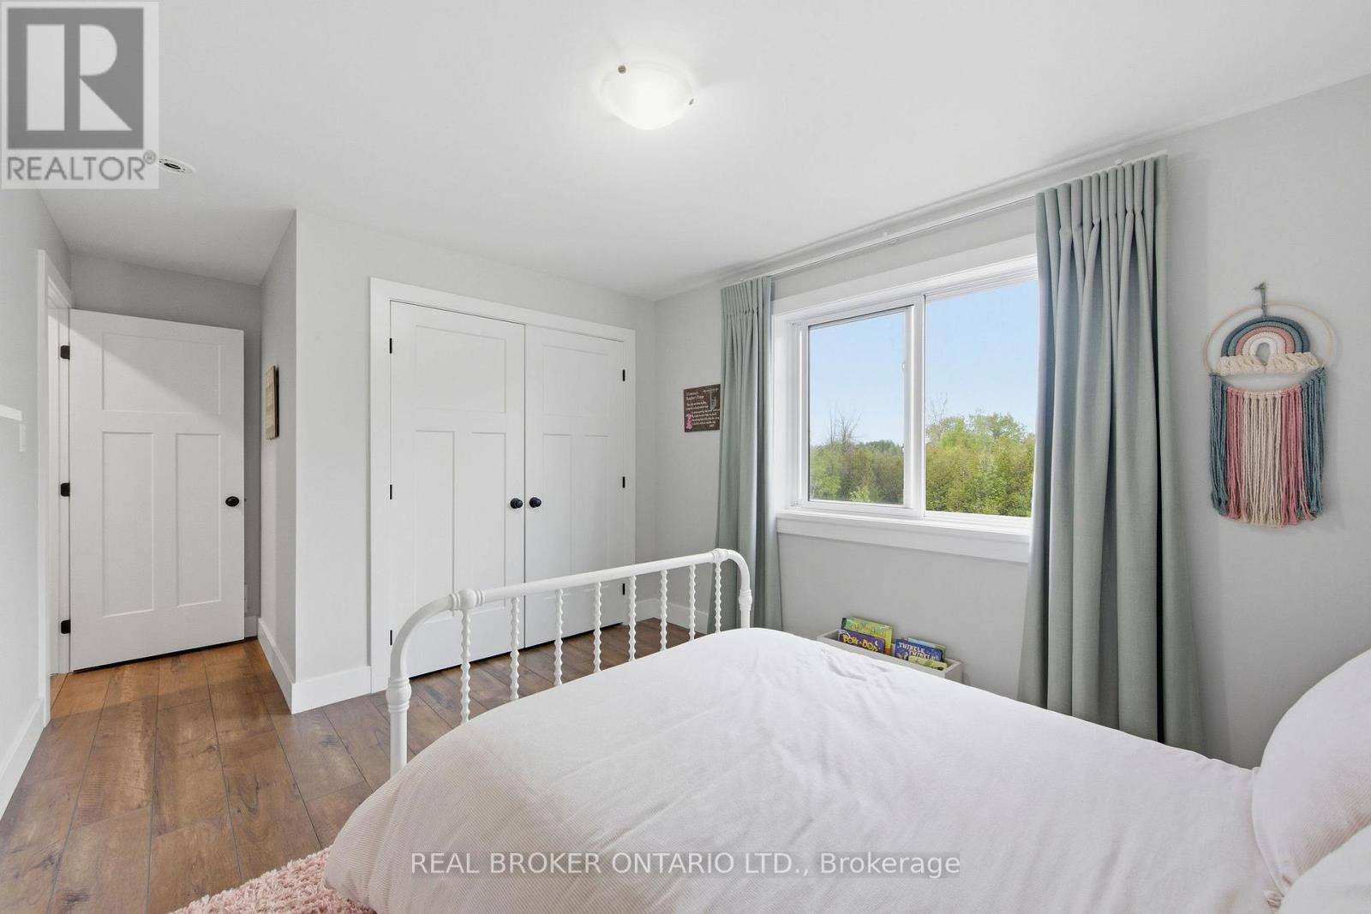
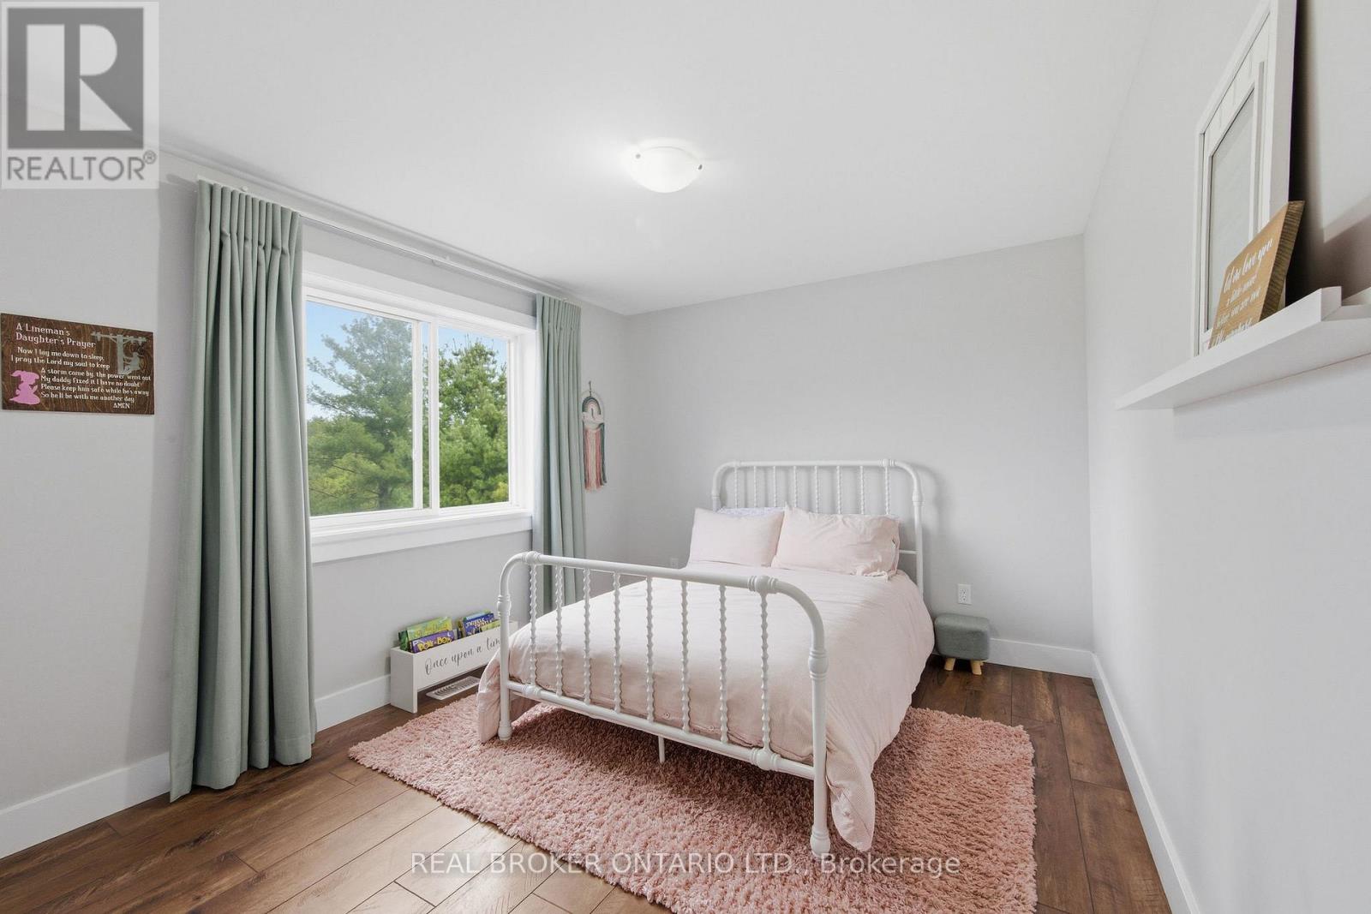
| Bedroom | Second level | 3.26 m x 4.11 m |
| Bedroom | Second level | 5.21 m x 3.04 m |
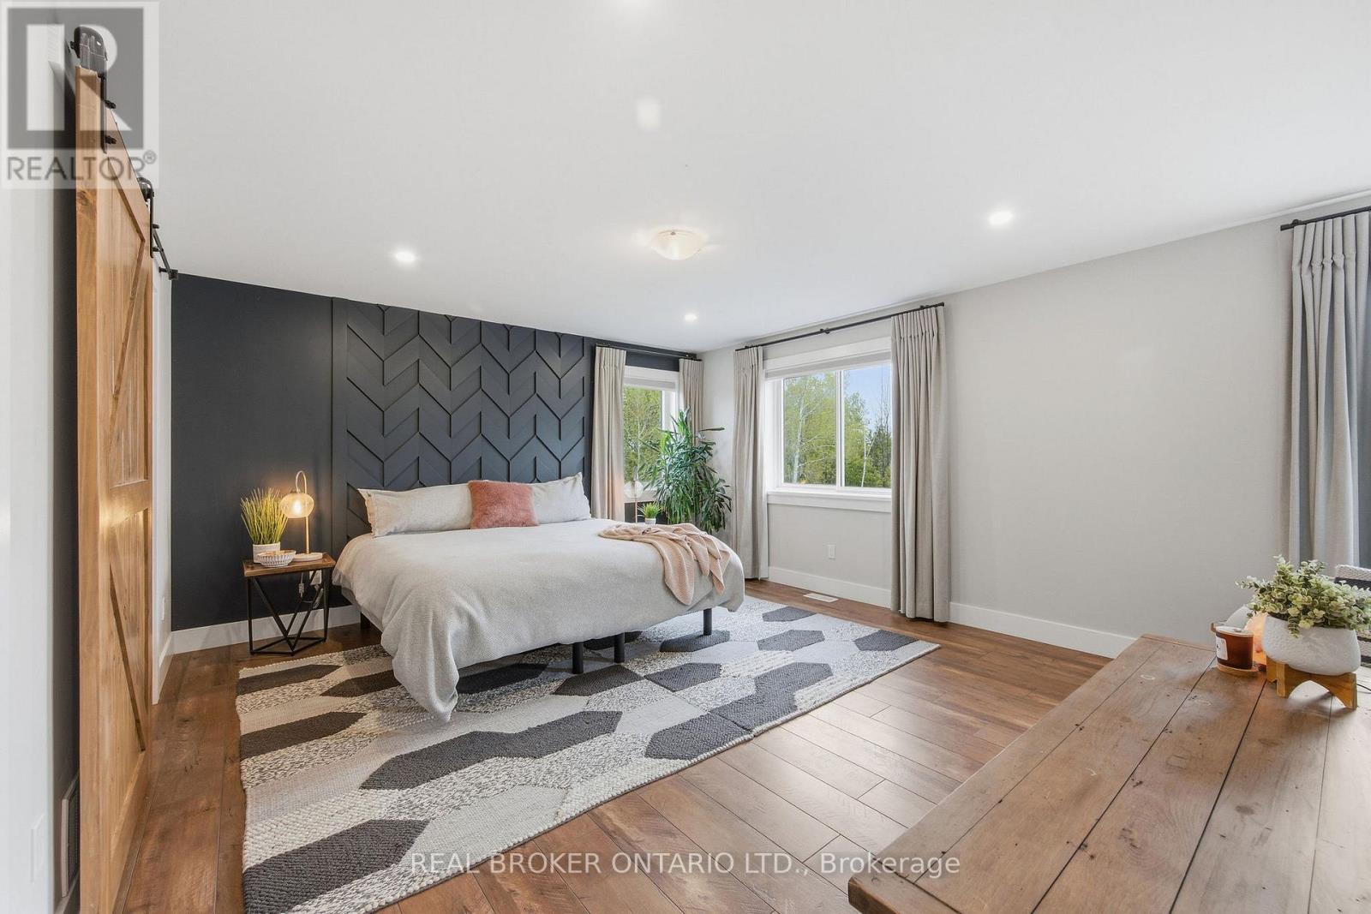
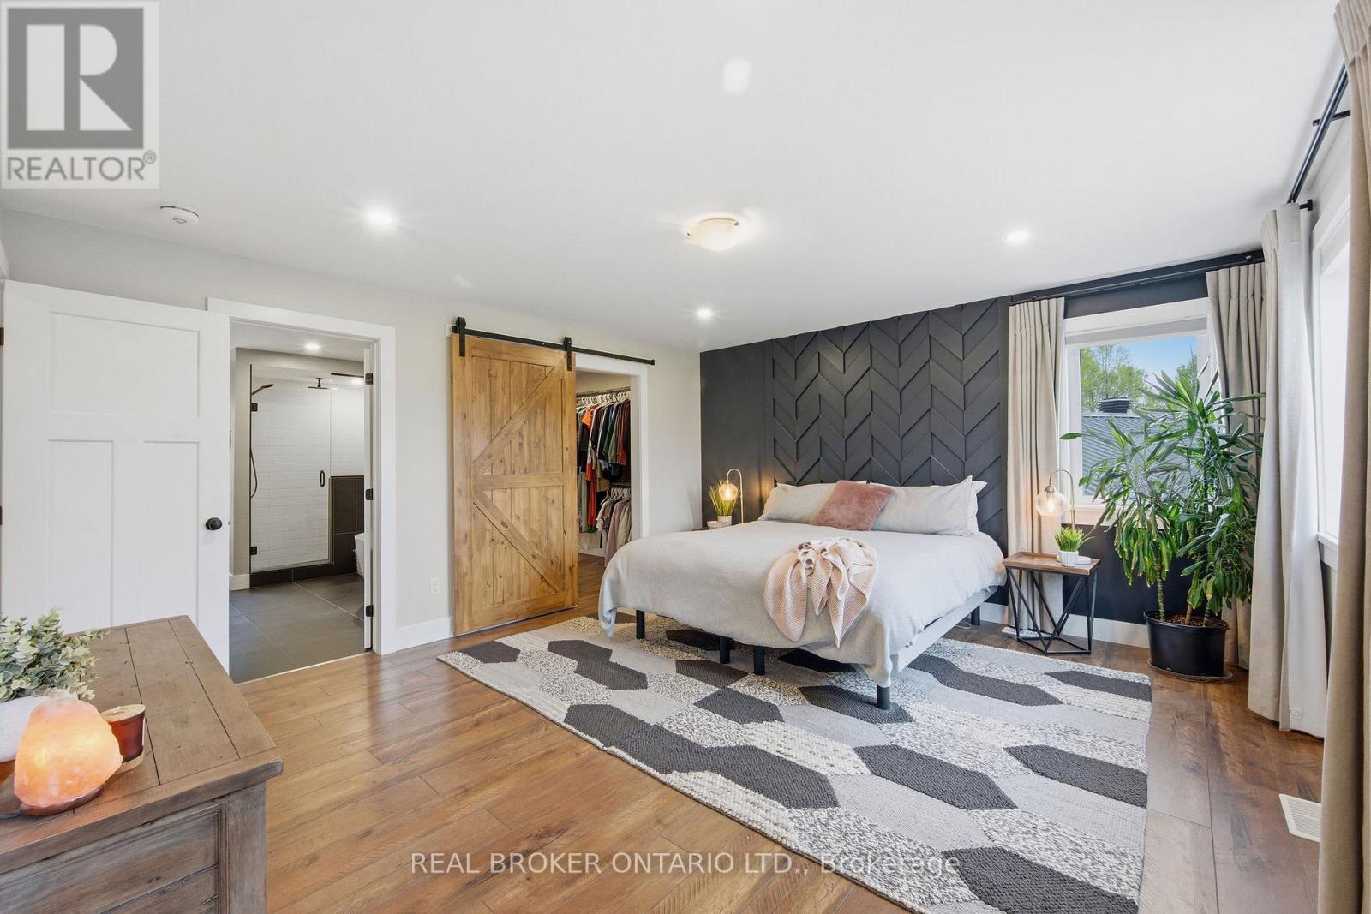
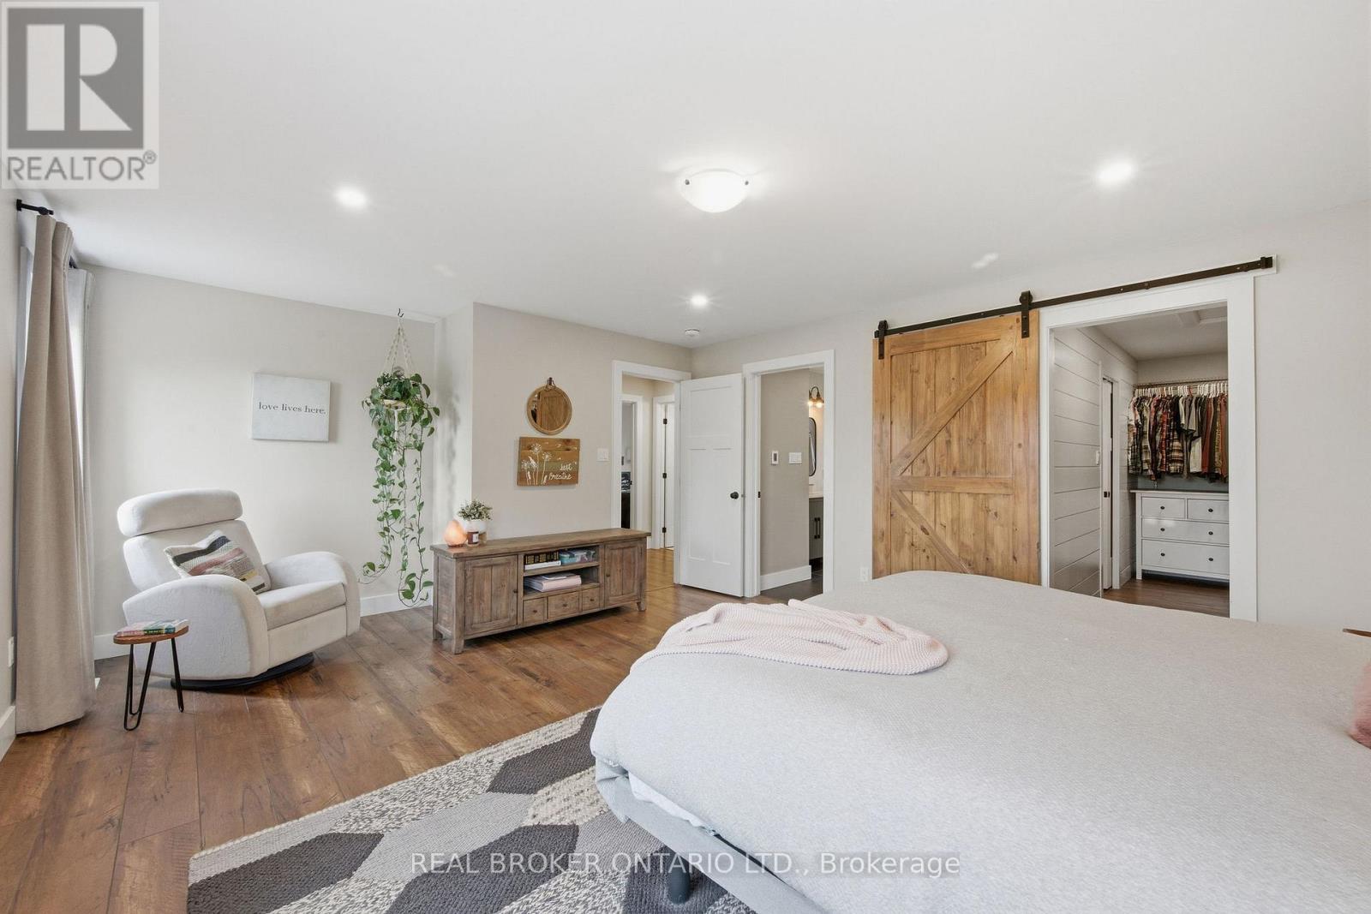
| Primary Bedroom | Second level | 5.59 m x 4.18 m |
| Foyer | Main level | 2.7 m x 4.28 m |
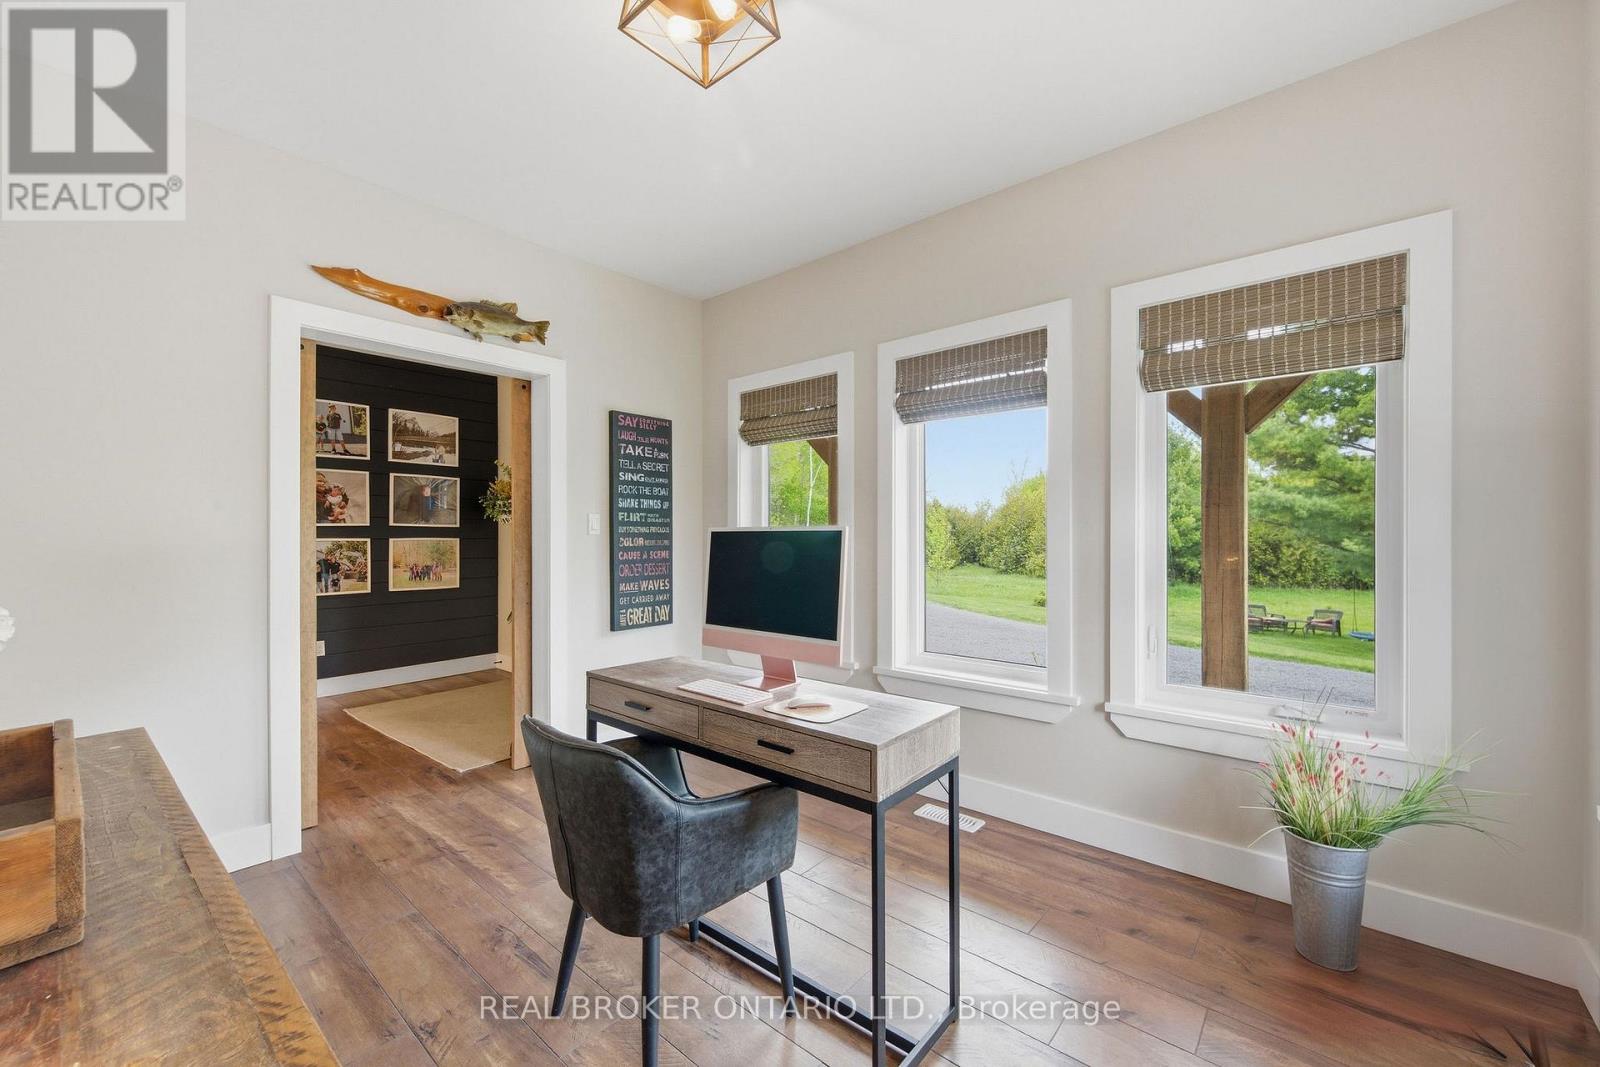
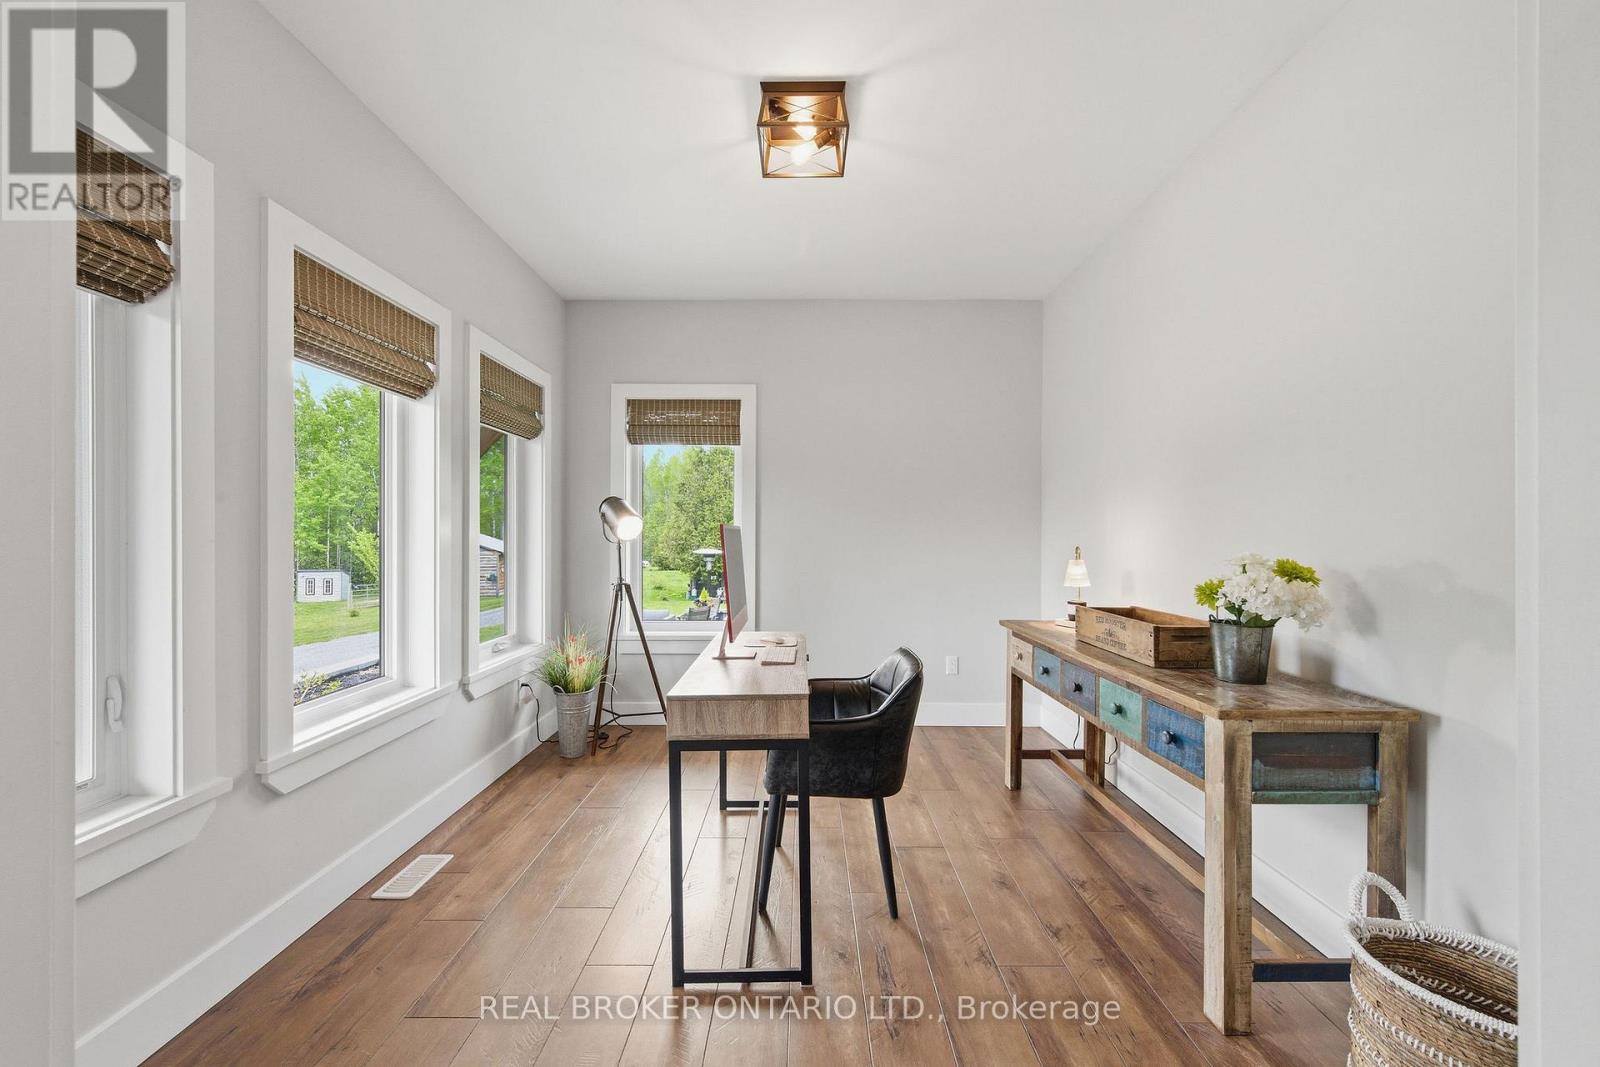
| Office | Main level | 3.66 m x 3.04 m |
| Living room | Main level | 4.68 m x 4.21 m |
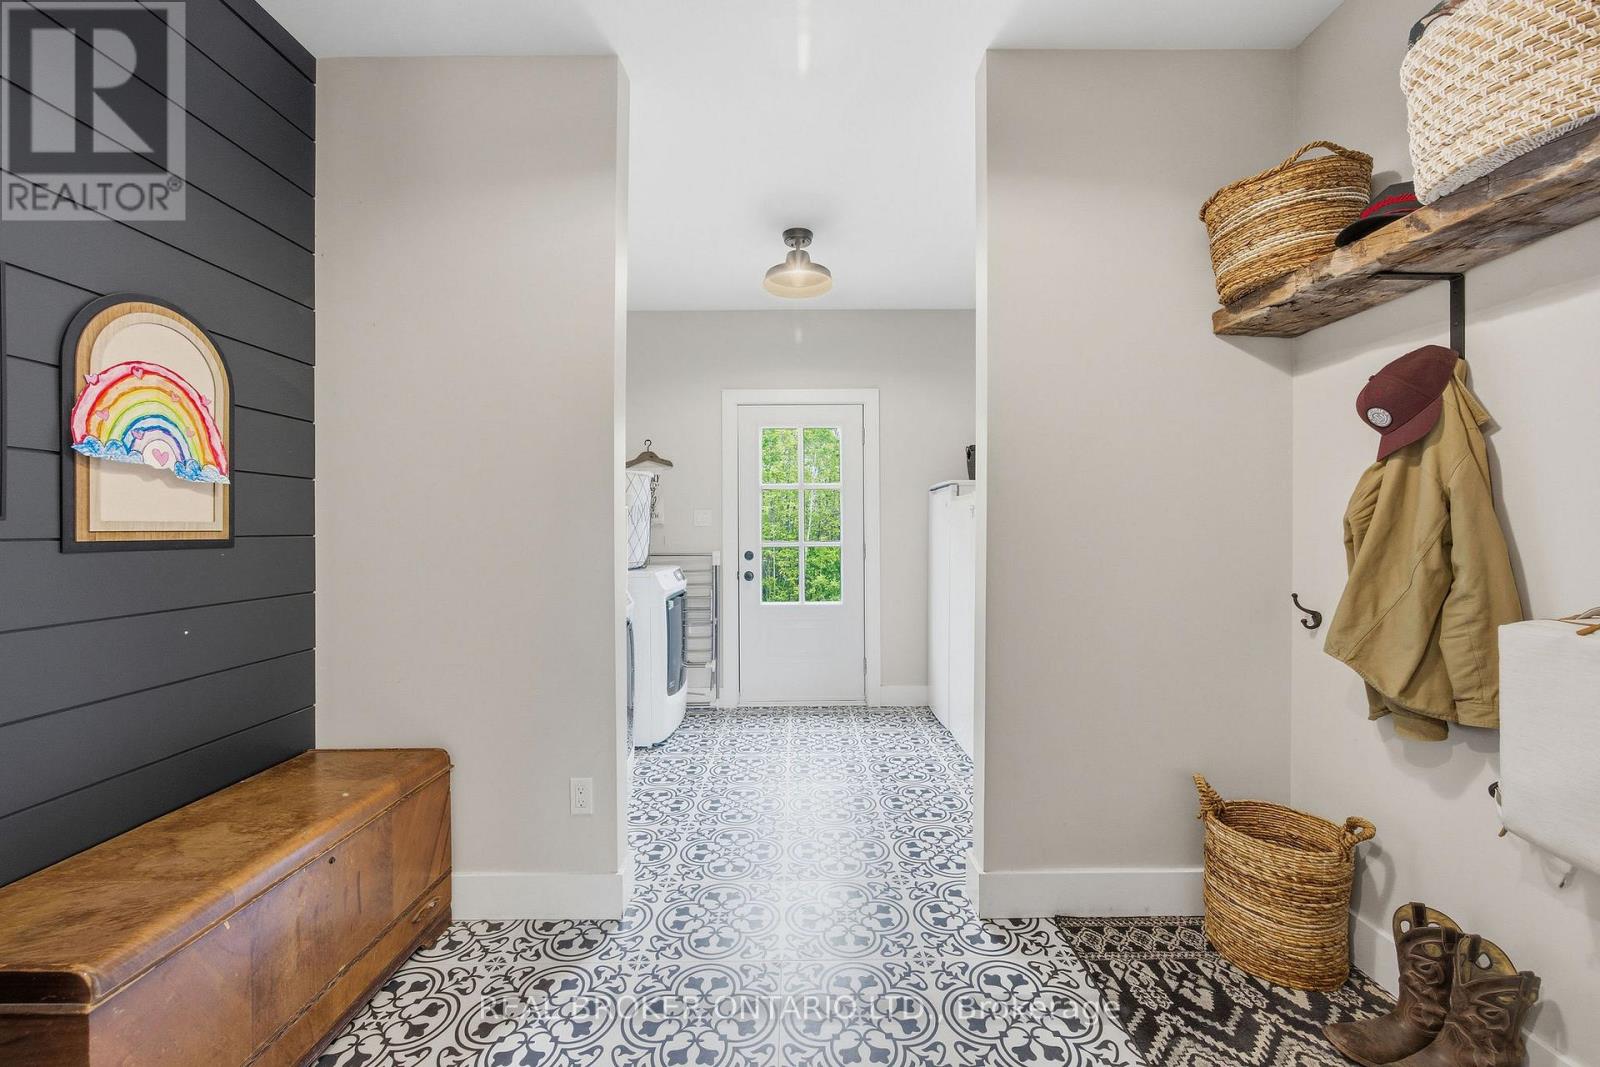
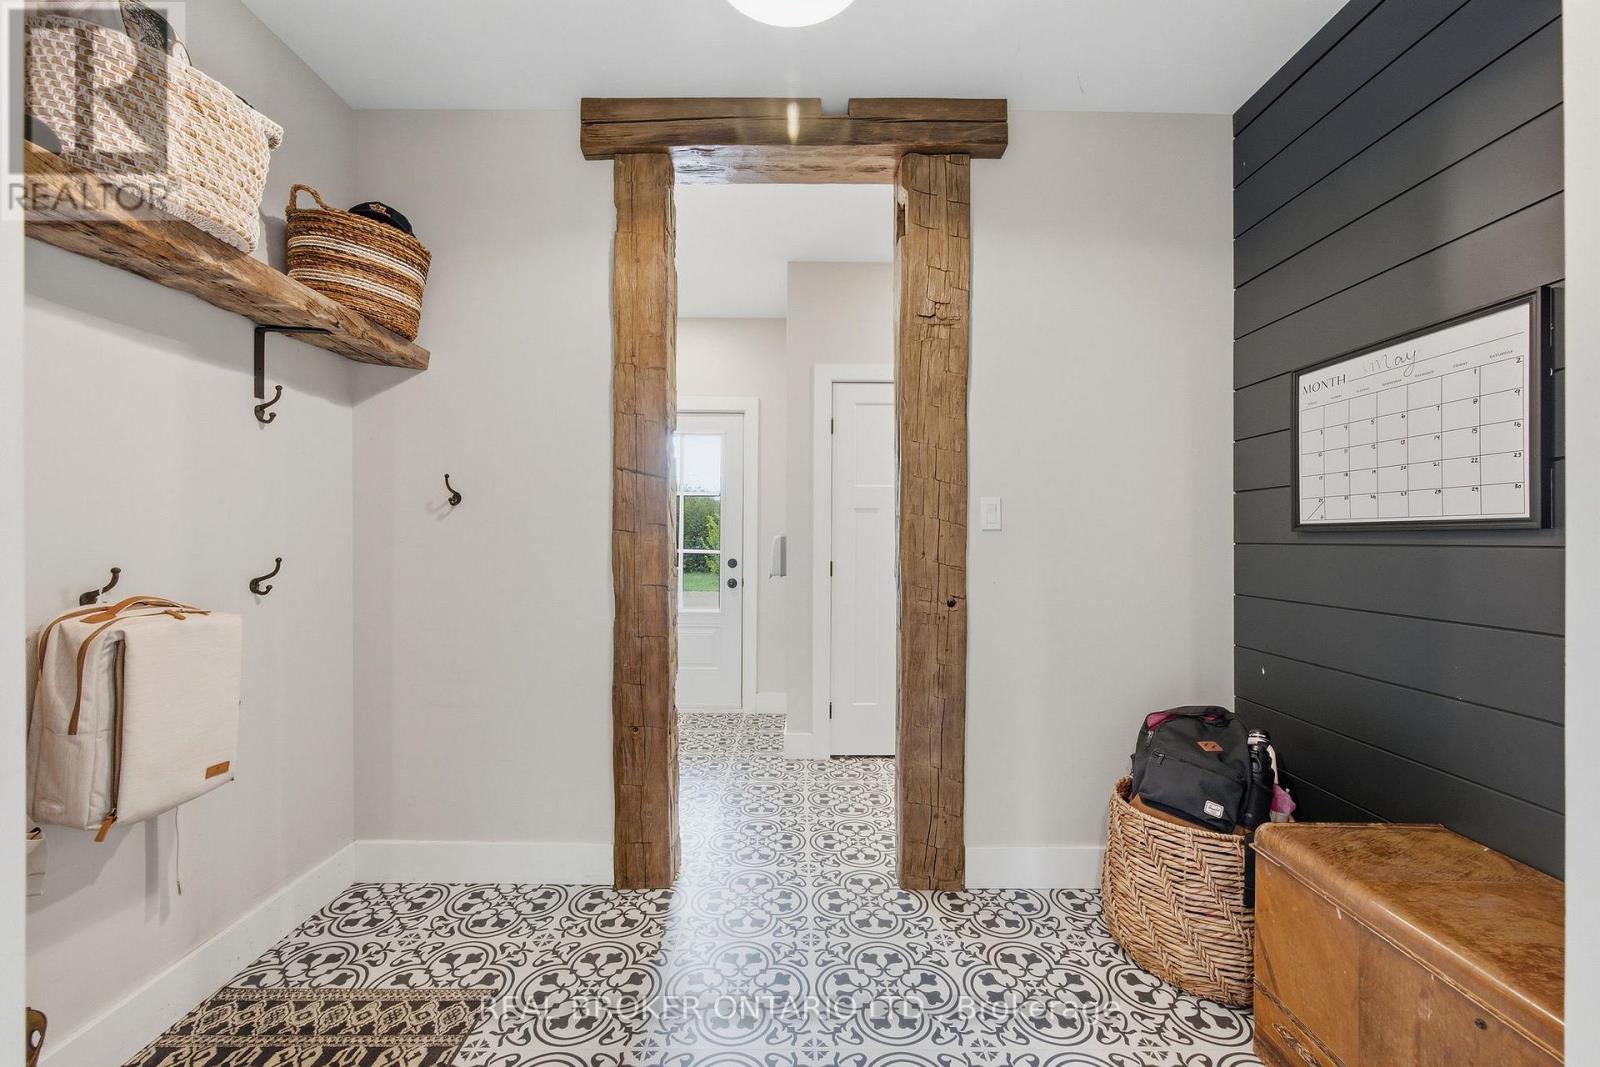
| Laundry room | Main level | 3.08 m x 2.21 m |
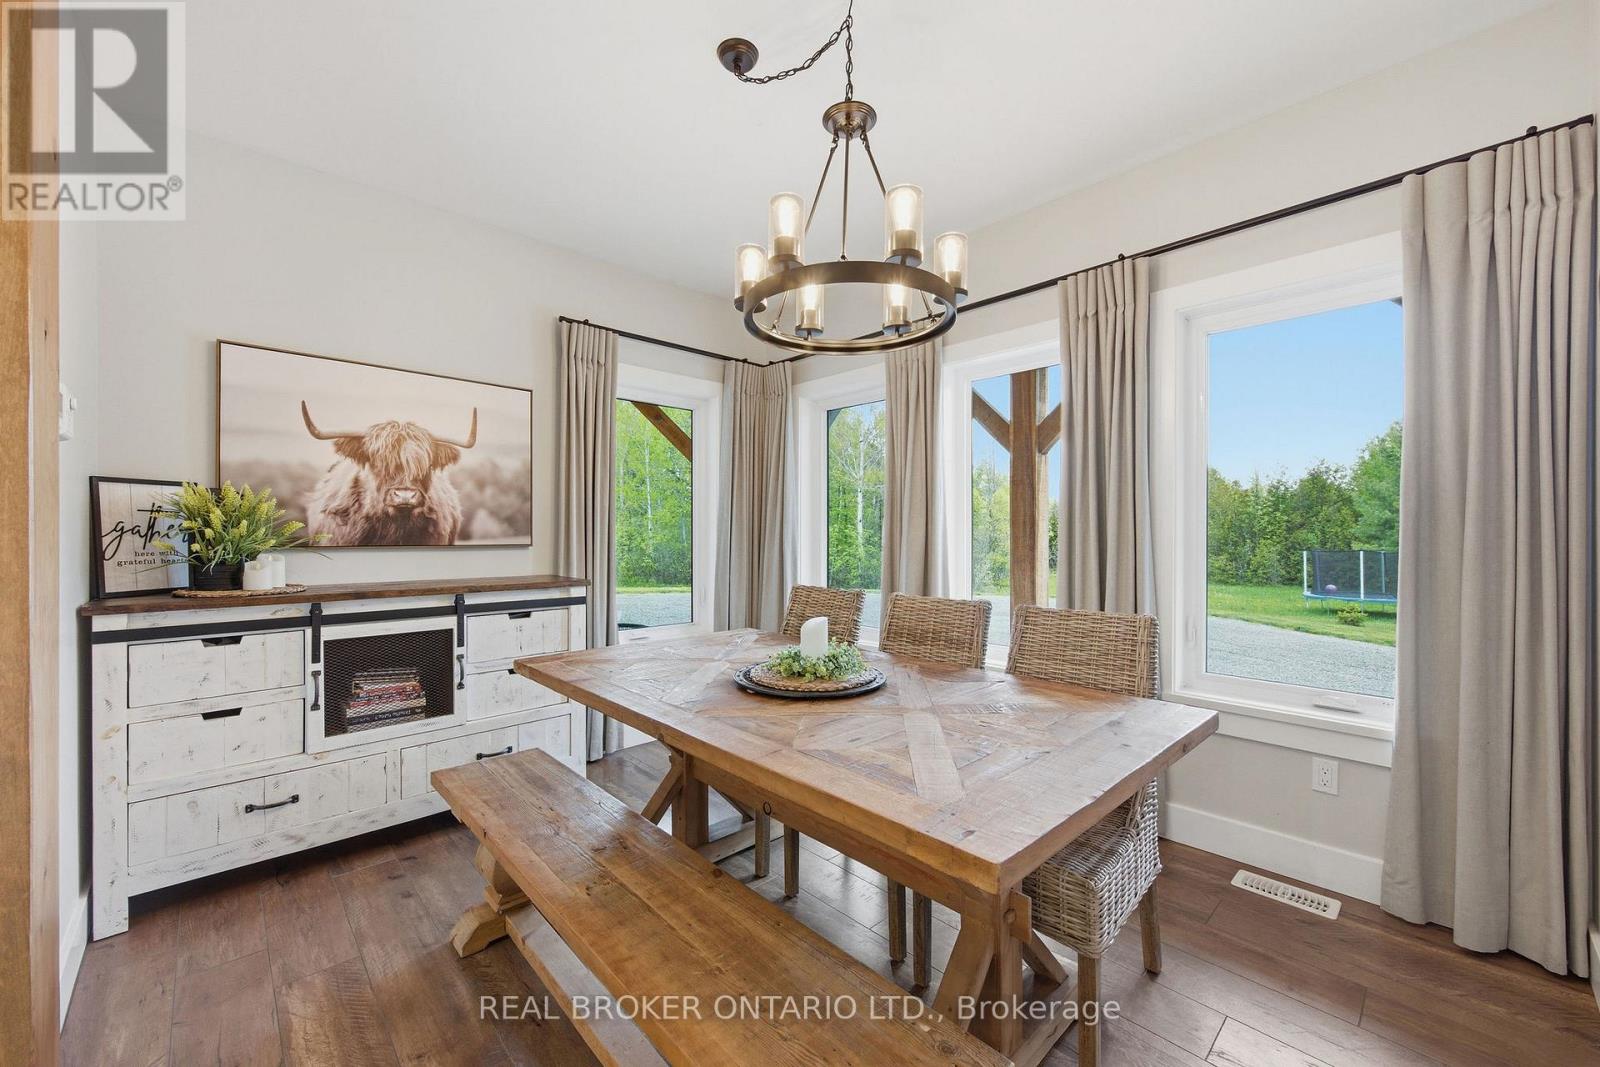
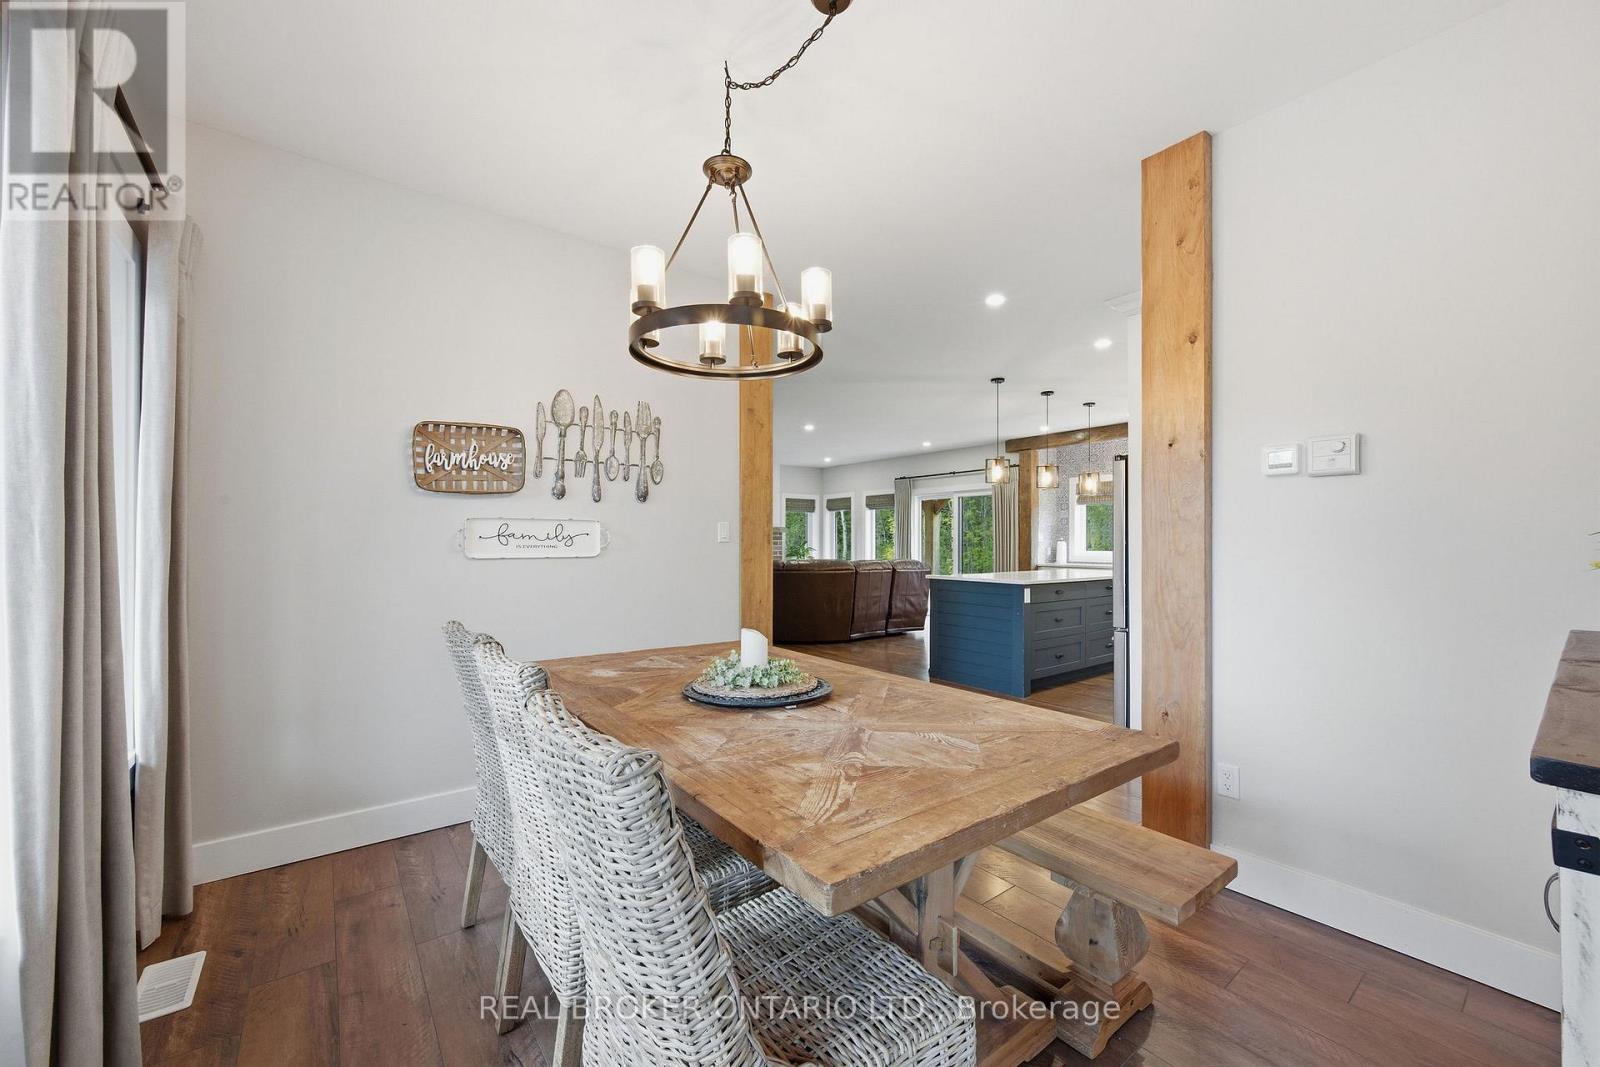
| Dining room | Main level | 3.59 m x 4.27 m |
| Exterior/Construction | |
|---|---|
| Constuction Date | |
| Exterior Finish | Wood |
| Foundation Type | Concrete |
| Utility Information | |
|---|---|
| Heating Type | Forced air |
| Heating Fuel | Propane |
| Cooling Type | Central air conditioning, Air exchanger |
| Water Supply | |
| Sewer Type | Septic System |
| Total Fireplace | 1 |
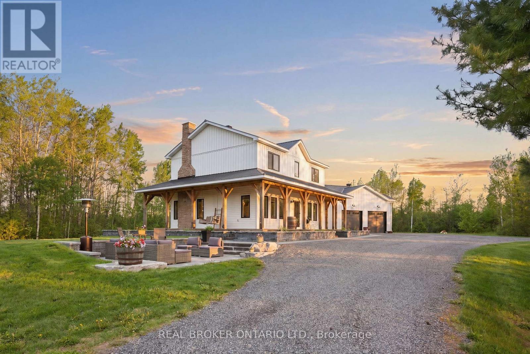
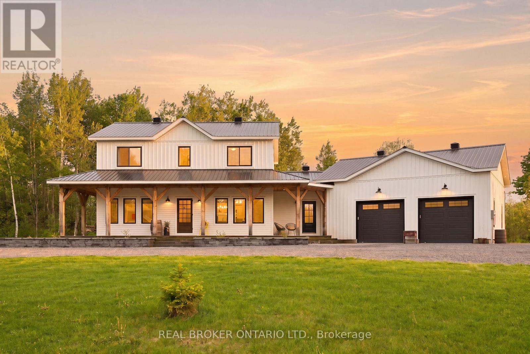
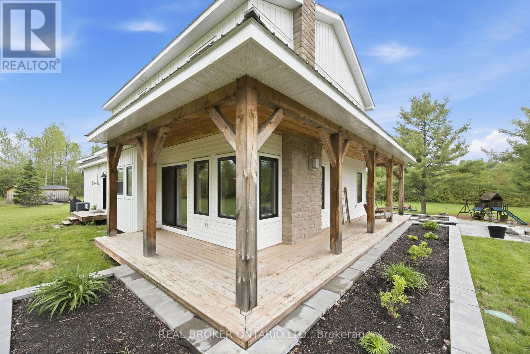
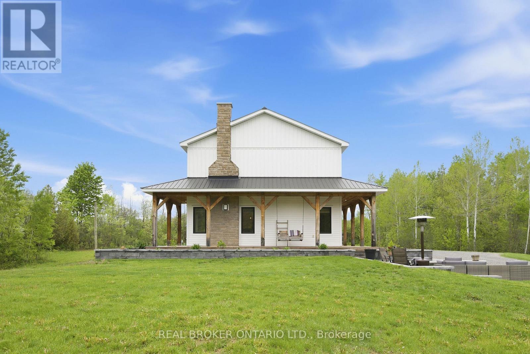
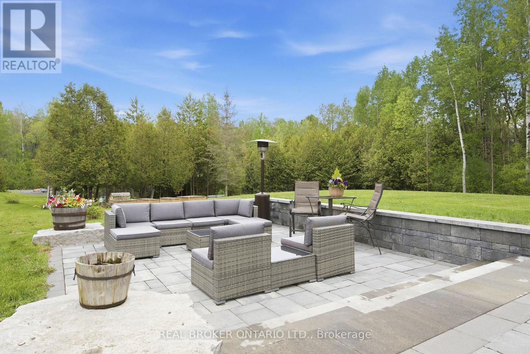
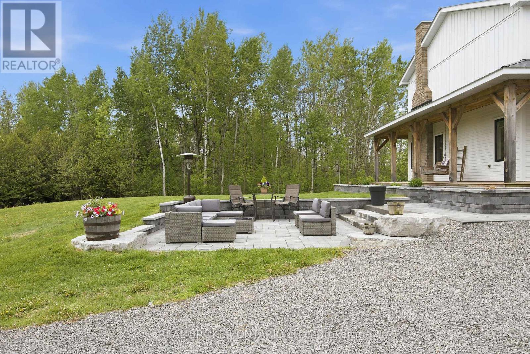
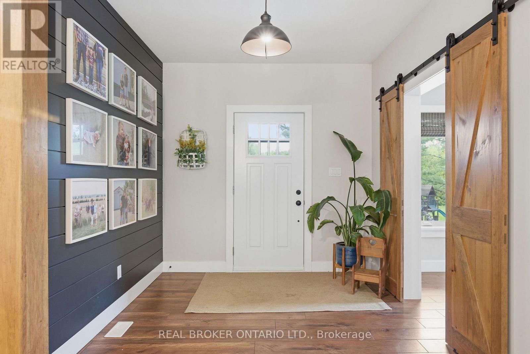
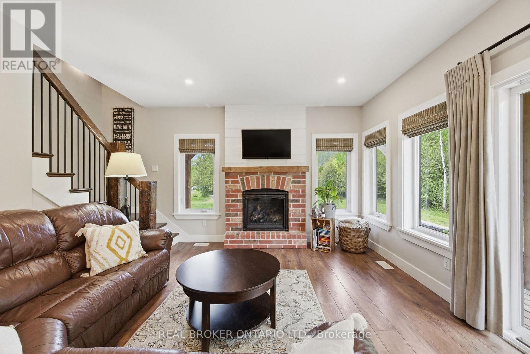
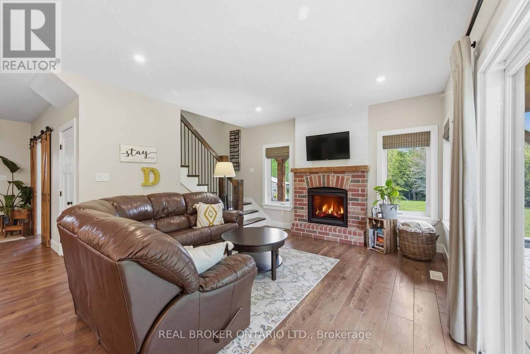
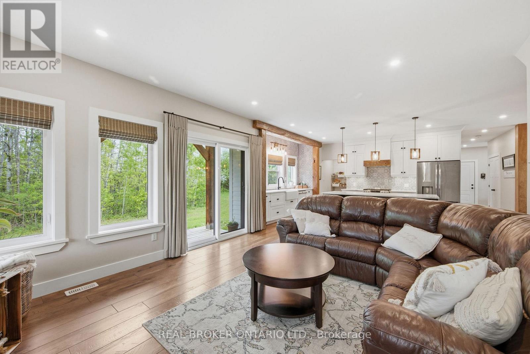
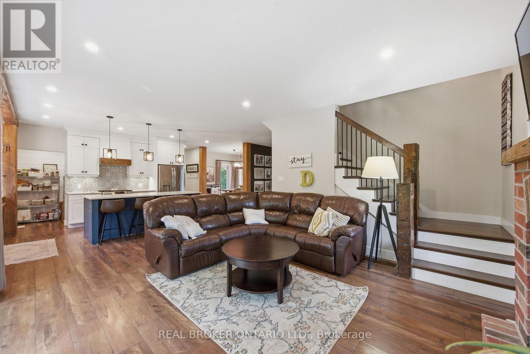
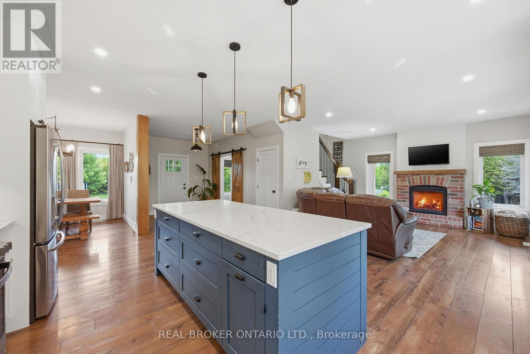
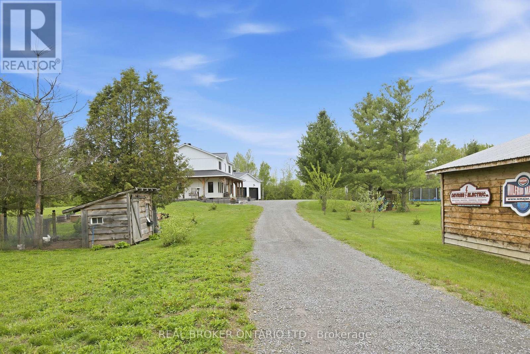
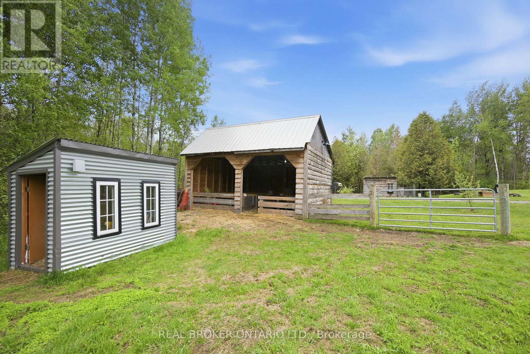
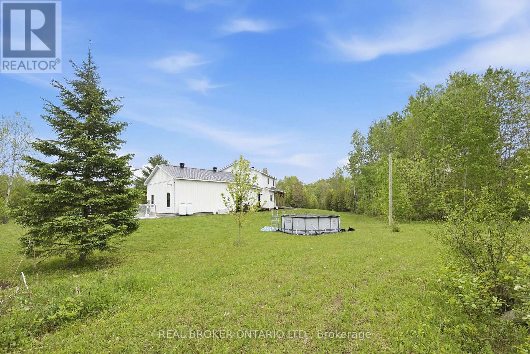
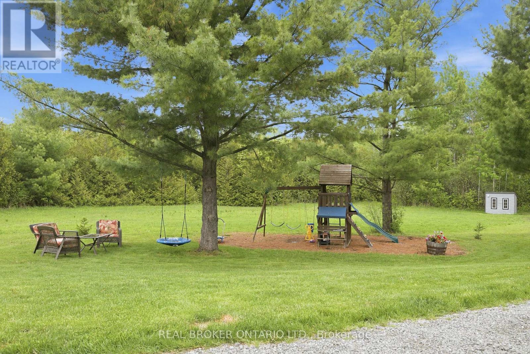
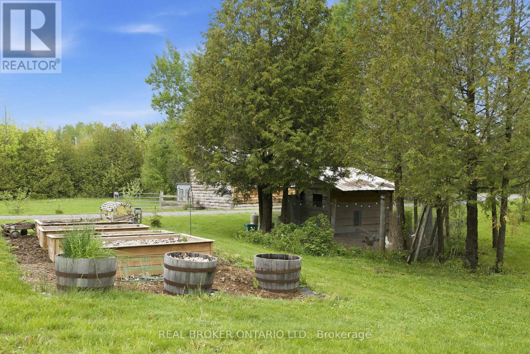
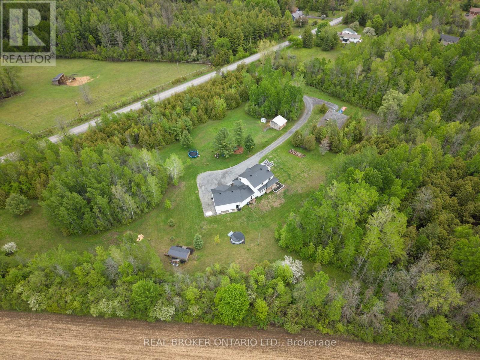
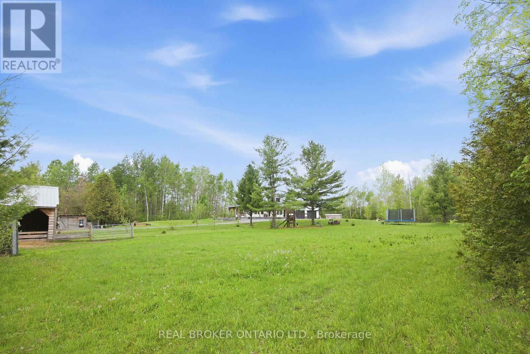
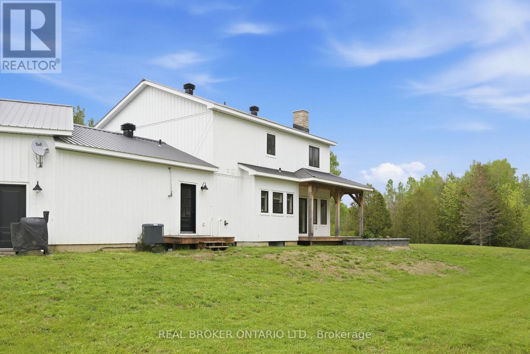
Absolutely stunning custom-built dream home set on a private and picturesque property, built in 2020 with exceptional craftsmanship and high-end finishes throughout. This one-of-a-kind home on 8 acres perfectly blends modern luxury with warm farmhouse charm, featuring exposed wood beams, custom millwork, beautiful flooring, designer lighting, and thoughtfully curated spaces in every direction.The inviting wraparound porch creates incredible curb appeal and the perfect place to unwind, while the professionally designed outdoor entertaining area offers a stunning stone patio, multiple sitting spaces, and peaceful views of the surrounding trees and countryside. Inside, the home is bright, airy, and beautifully finished with a functional layout designed for both everyday living and entertaining. The main floor offers a gorgeous home office, a stylish powder room, an incredible mudroom/laundry space with custom rustic details, and a cozy living room centered around a beautiful fireplace. Every inch of the home feels warm, elevated, and intentionally designed.The property offers endless flexibility for families, hobbyists, entrepreneurs, or those dreaming of country living with modern convenience. The detached outbuildings, barn, gardens and expansive grounds provide excellent potential for animals, hobby farming, storage, or a home-based business. The long driveway and attached garage offer ample parking for equipment, trailers, work vehicles, or guests. Surrounded by nature and offering exceptional privacy, this property delivers the lifestyle so many dream about: peaceful country living with a stunning custom home that feels straight out of a magazine. A rare opportunity to own a truly turnkey modern farmhouse with space to grow, work, entertain, and enjoy. (id:19004)

This REALTOR.ca listing content is owned and licensed by REALTOR® members of The Canadian Real Estate Association.
安居在渥京
长按二维码
关注安居在渥京
公众号ID:安居在渥京

安居在渥京
长按二维码
关注安居在渥京
公众号ID:安居在渥京
