


MLS®: X13168110
上市天数: 68天
产权: Freehold
类型: House , Detached
社区:
卧室: 4+1
洗手间: 4
停车位: 6
建筑日期:
经纪公司: ROYAL LEPAGE INTEGRITY REALTY
价格:$ 1,089,000
预约看房 54
MLS®: X13168110
上市天数: 68天
产权: Freehold
类型: House , Detached
社区:
卧室: 4+1
洗手间: 4
停车位: 6
建筑日期:
价格:$ 1,089,000
预约看房 54


丁剑来自山东,始终如一用山东人特有的忠诚和热情服务每一位客户,努力做渥太华最忠诚的地产经纪。

613-986-8608
[email protected]
Dingjian817
丁剑来自山东,始终如一用山东人特有的忠诚和热情服务每一位客户,努力做渥太华最忠诚的地产经纪。
613-986-8608
[email protected]
Dingjian817
| General Description | |
|---|---|
| MLS® | X13168110 |
| Lot Size | 35.1 x 144.9 FT |
| Zoning Description | |
| Interior Features | |
|---|---|
| Construction Style | Detached |
| Total Stories | 2 |
| Total Bedrooms | 5 |
| Total Bathrooms | 4 |
| Full Bathrooms | 3 |
| Half Bathrooms | 1 |
| Basement Type | Full (Finished) |
| Basement Development | Finished |
| Included Appliances | Garage door opener remote(s), Dishwasher, Dryer, Hood Fan, Oven, Stove, Washer, Refrigerator |
| Rooms | ||
|---|---|---|
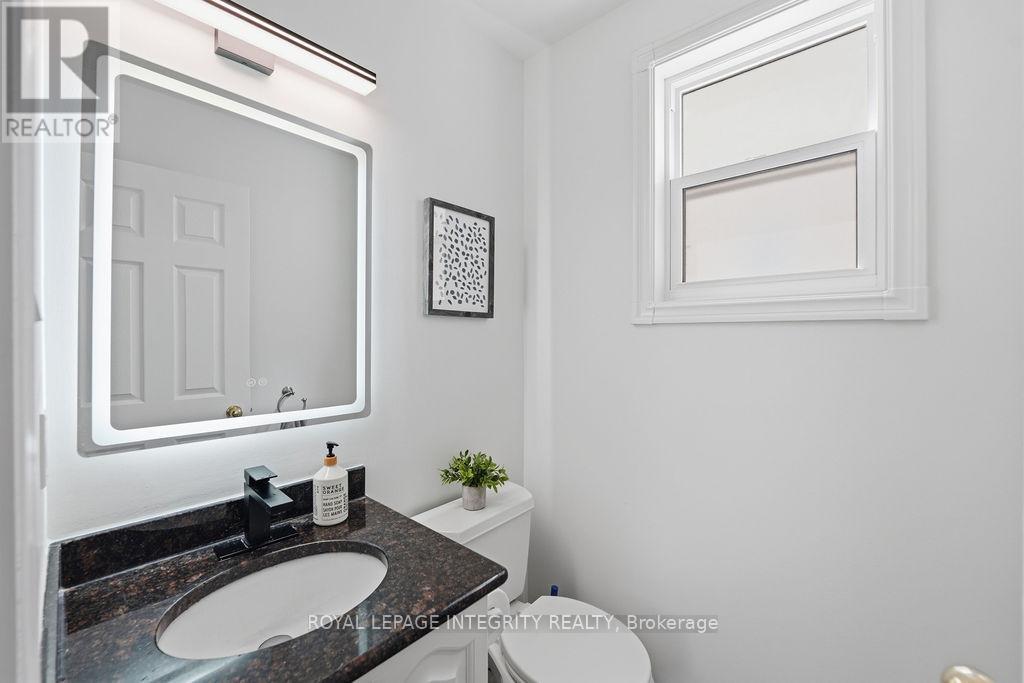
| Partial bathroom | Main level | 1.53 m x 1.44 m |
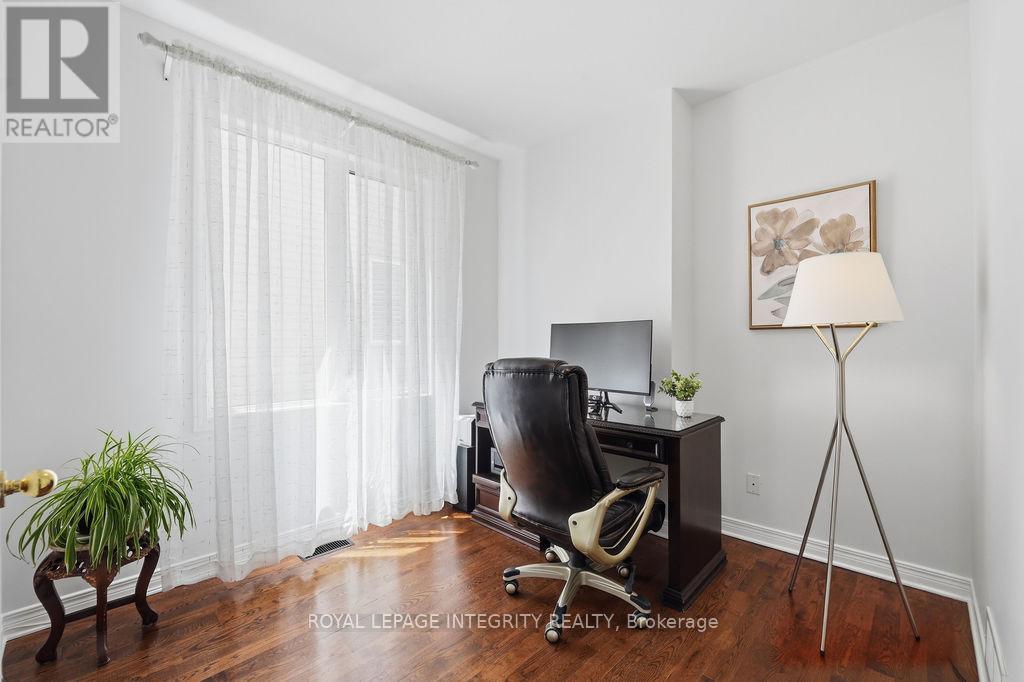
| Den | Main level | 2.97 m x 2.72 m |
| Family room | Main level | 4.29 m x 3.92 m |
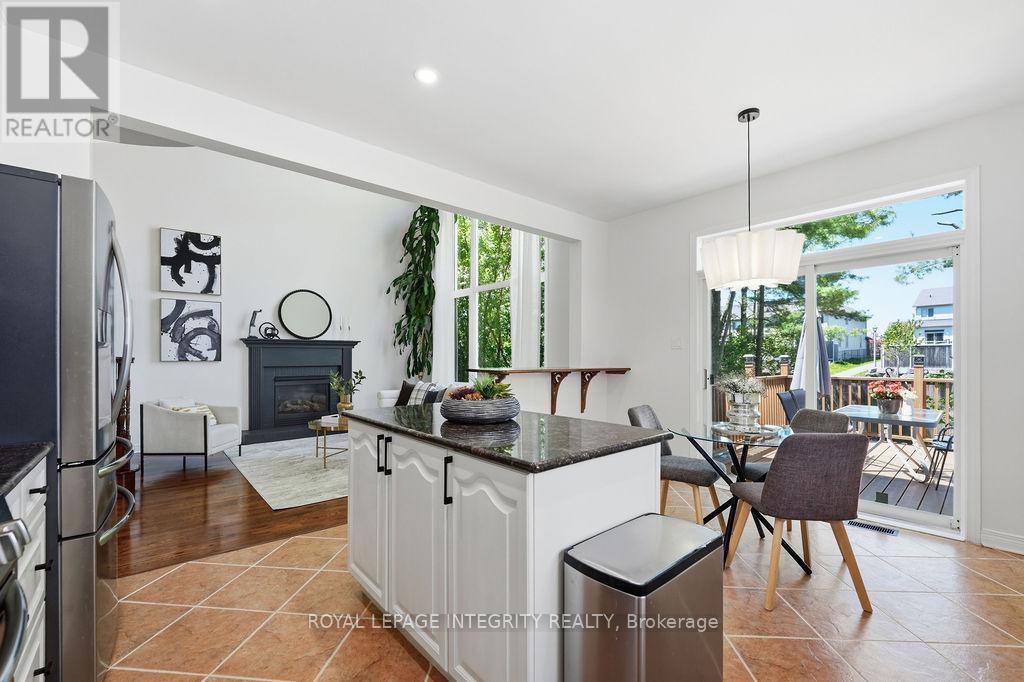
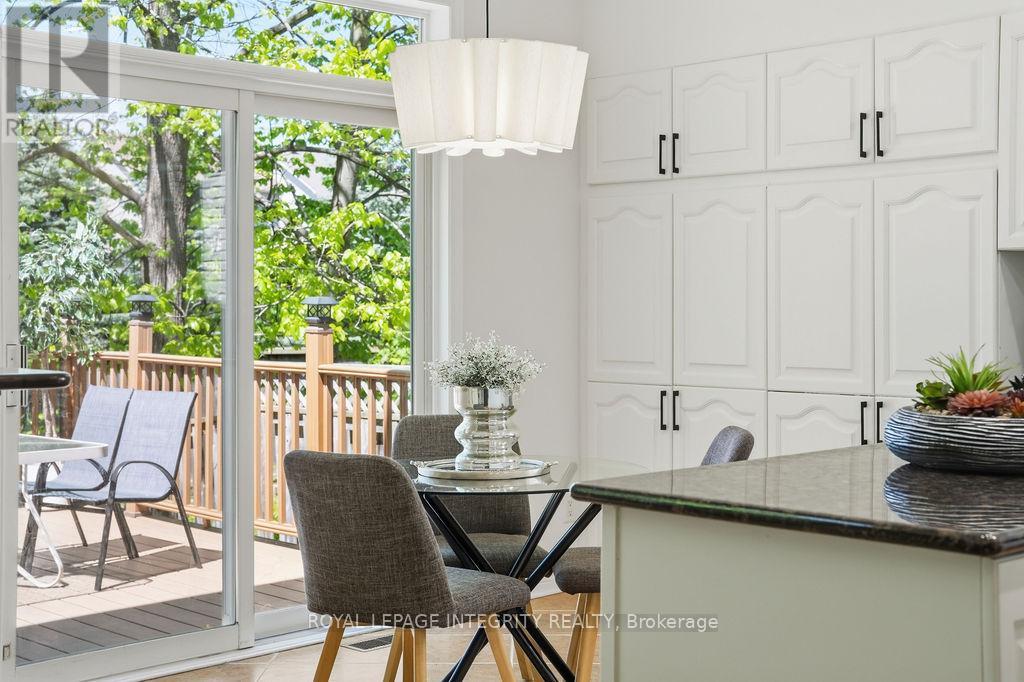
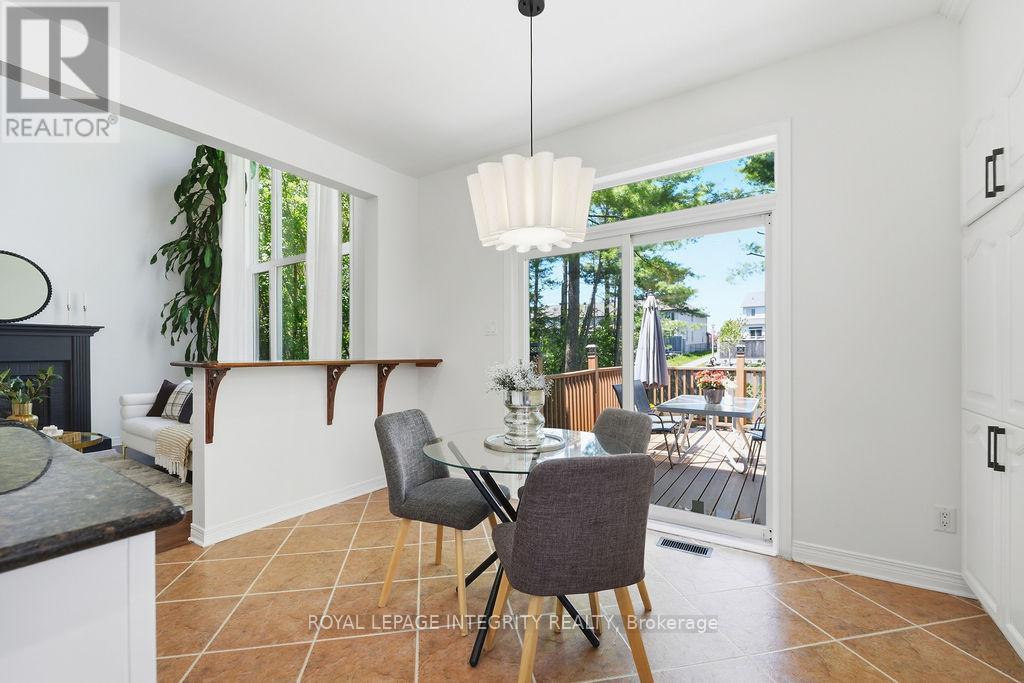
| Eating area | Main level | 3.83 m x 1.87 m |
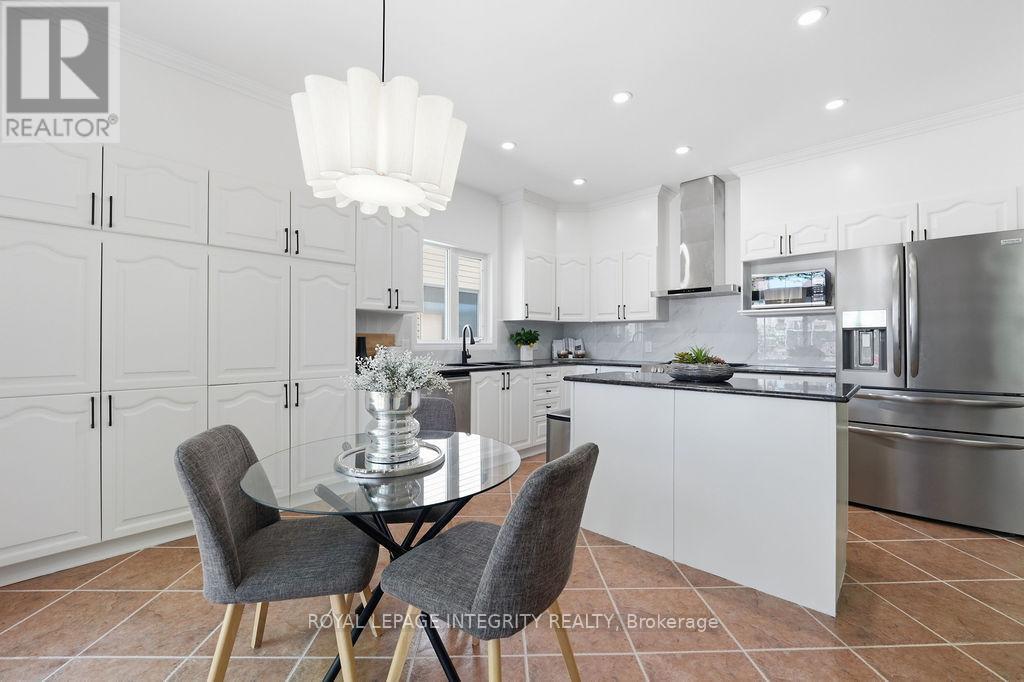
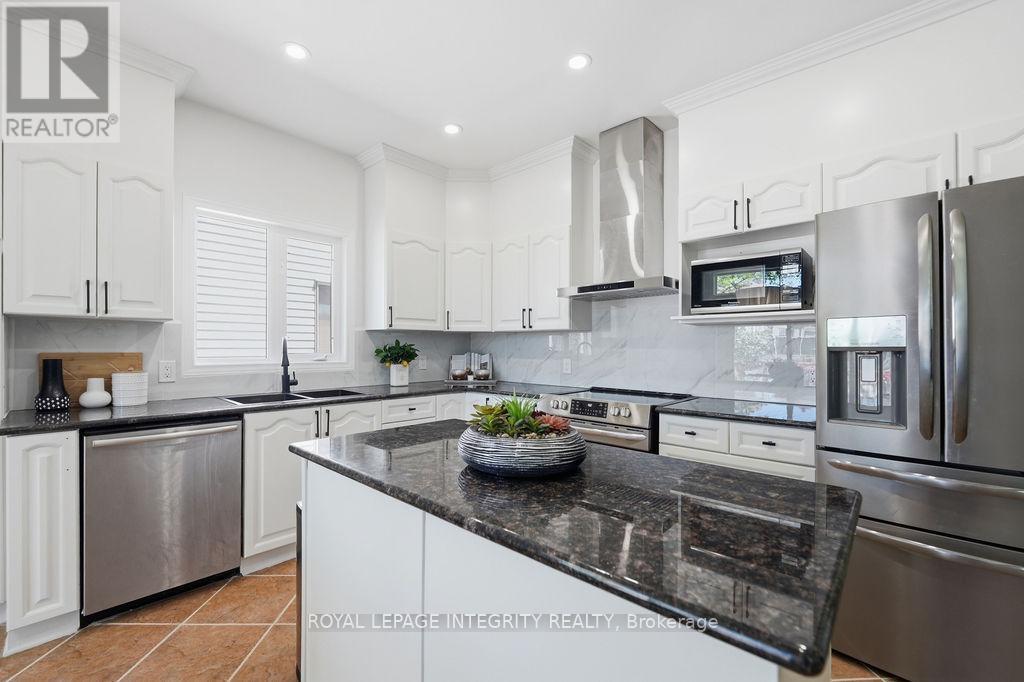
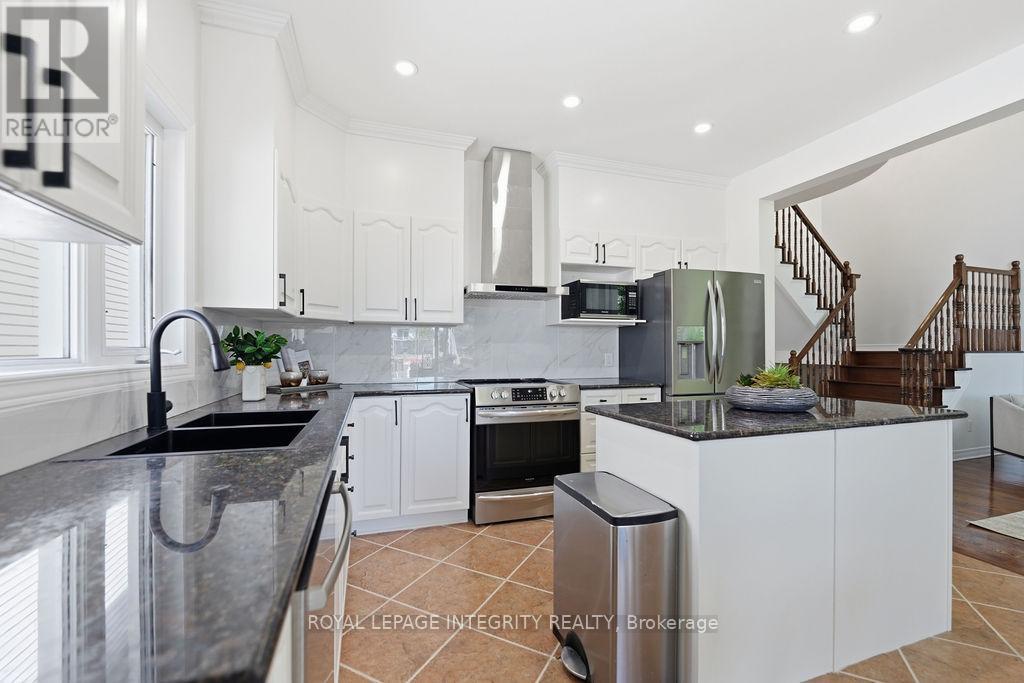
| Kitchen | Main level | 3.83 m x 3.02 m |
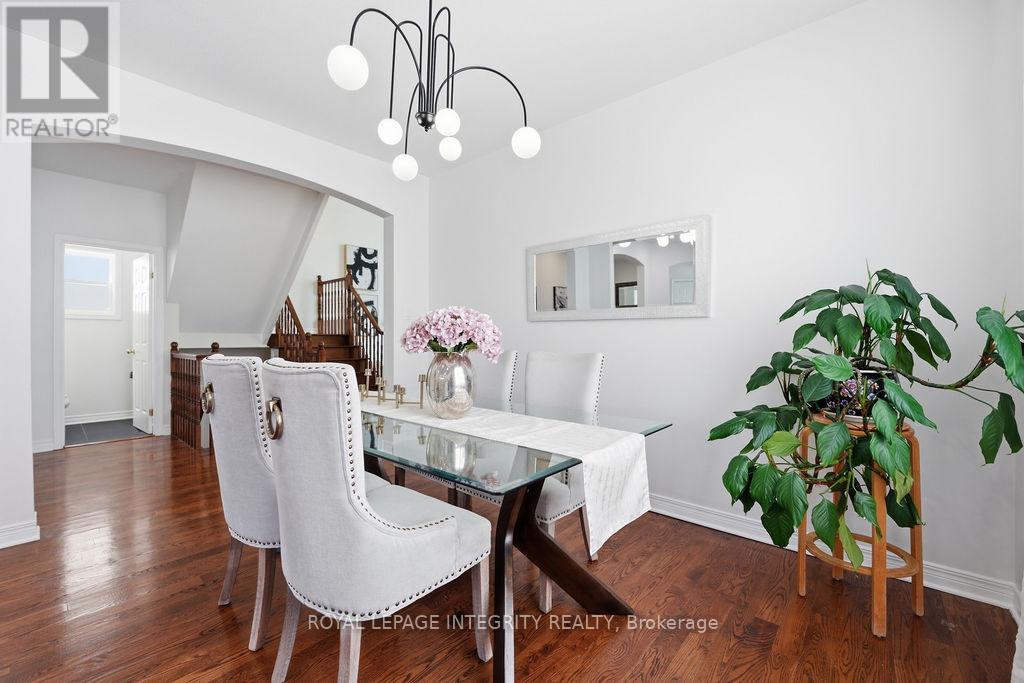
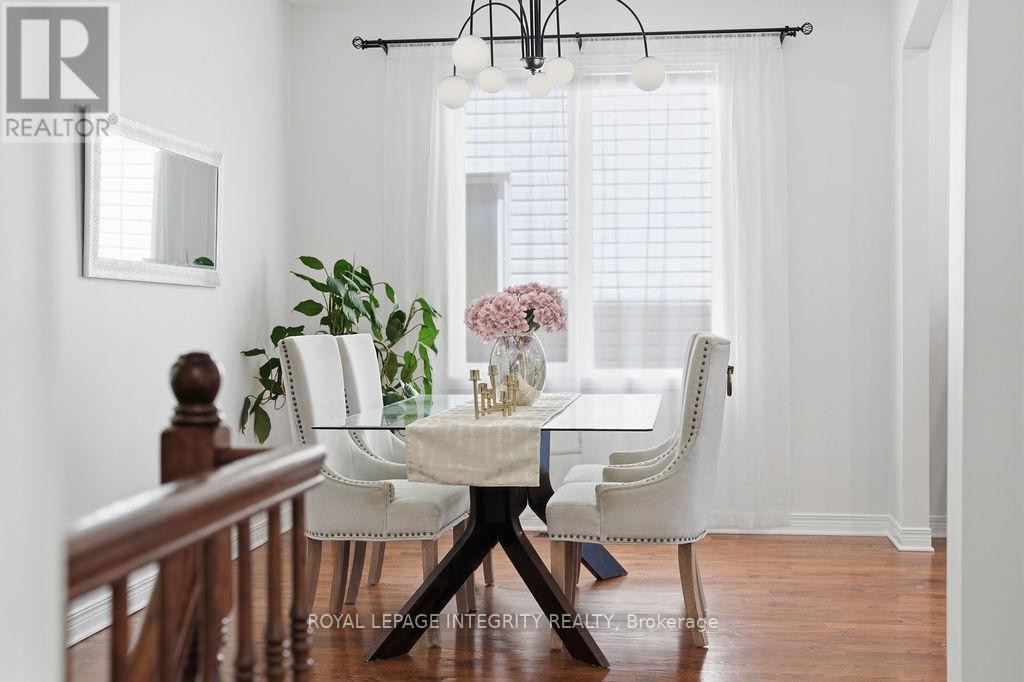
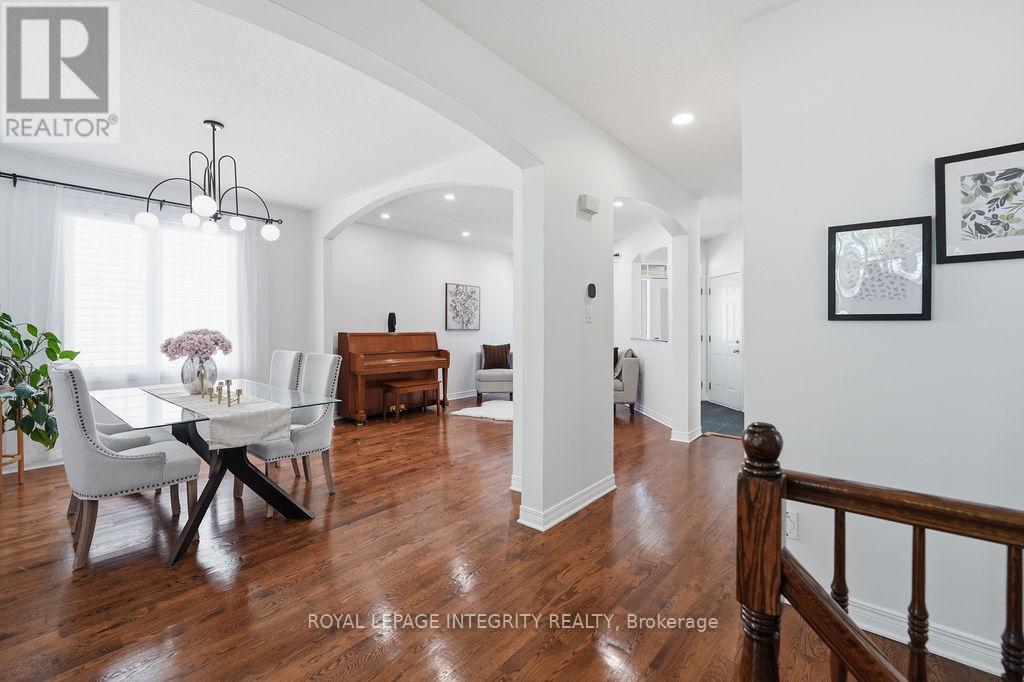
| Dining room | Main level | 3.8 m x 2.96 m |
| Living room | Main level | 4.48 m x 3.79 m |
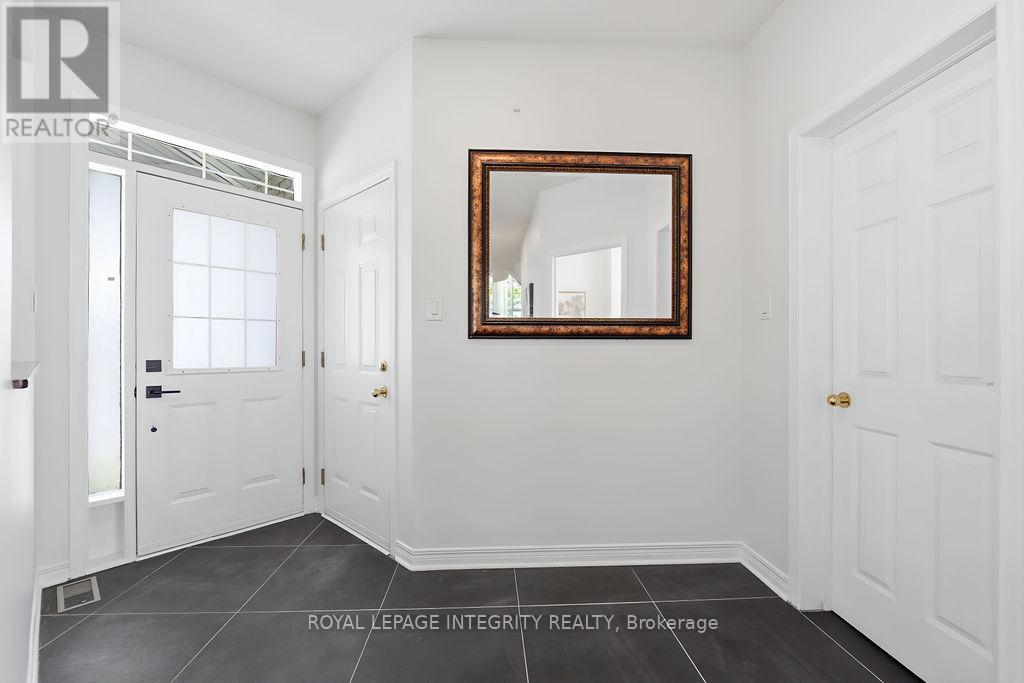
| Foyer | Main level | 1.51 m x 1.6 m |
| Bathroom | Basement | 8.25 m x 5.17 m |
| Media | Basement | 14.5 m x 11.83 m |
| Living room | Basement | 20.83 m x 11.83 m |
| Bedroom 5 | Basement | 13.25 m x 12.3 m |
| Laundry room | Basement | 1.74 m x 0.91 m |
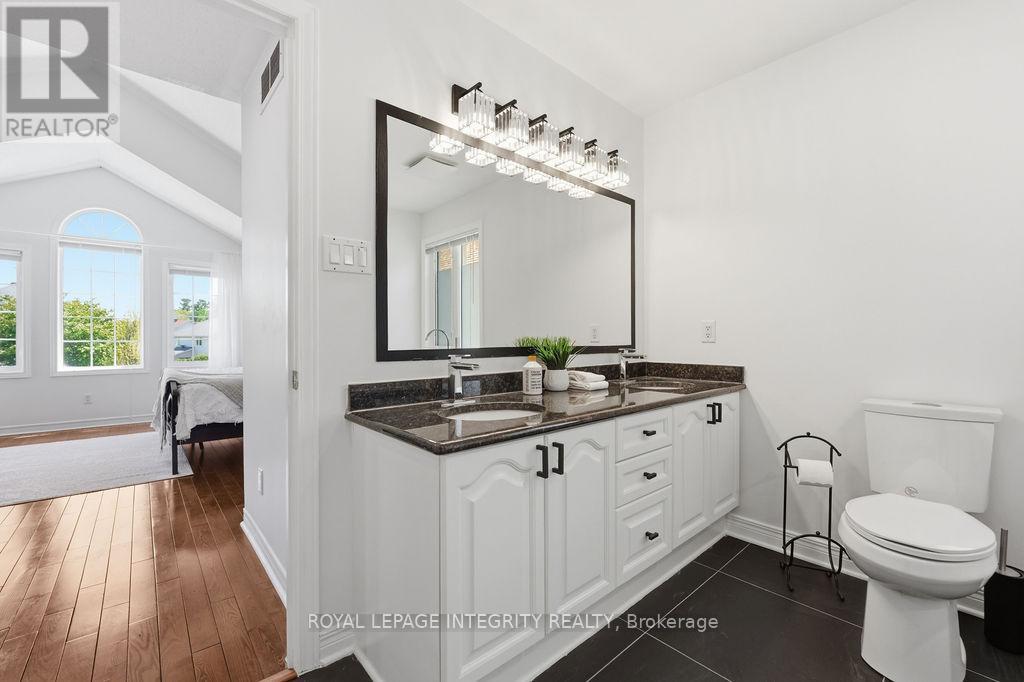
| Bathroom | Second level | 2.84 m x 2.77 m |
| Primary Bedroom | Second level | 5.39 m x 4.31 m |
| Bathroom | Second level | 2.82 m x 1.51 m |
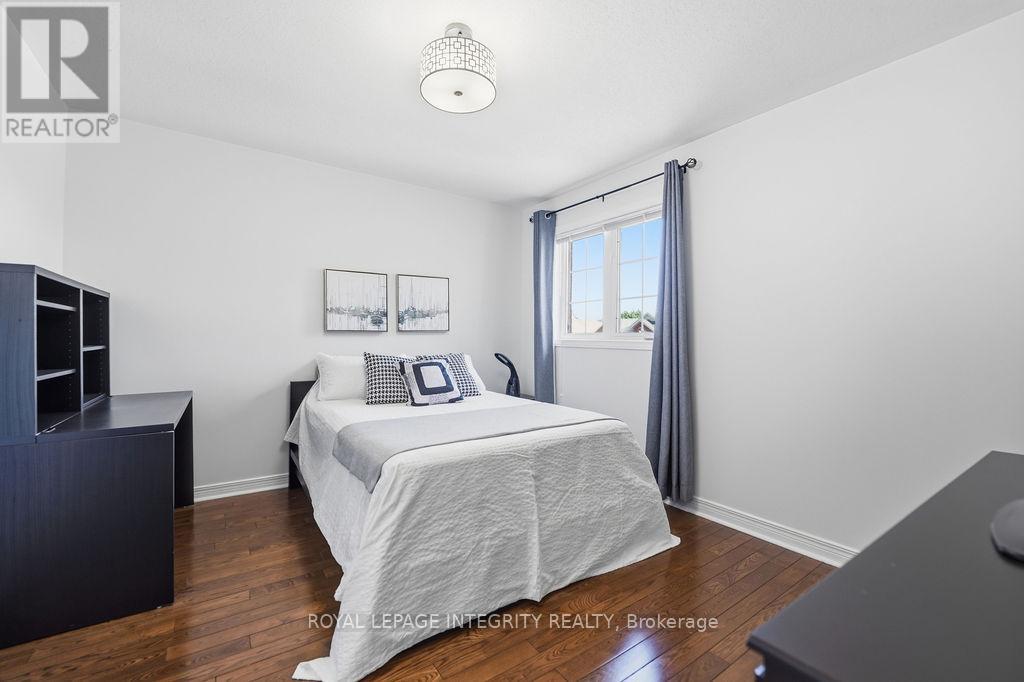
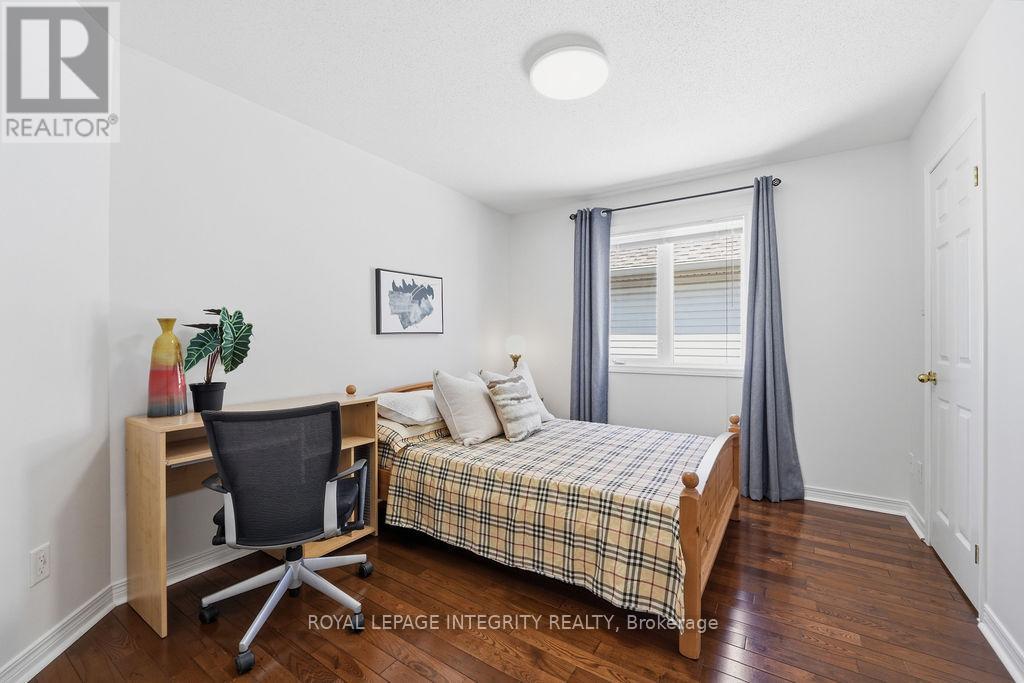
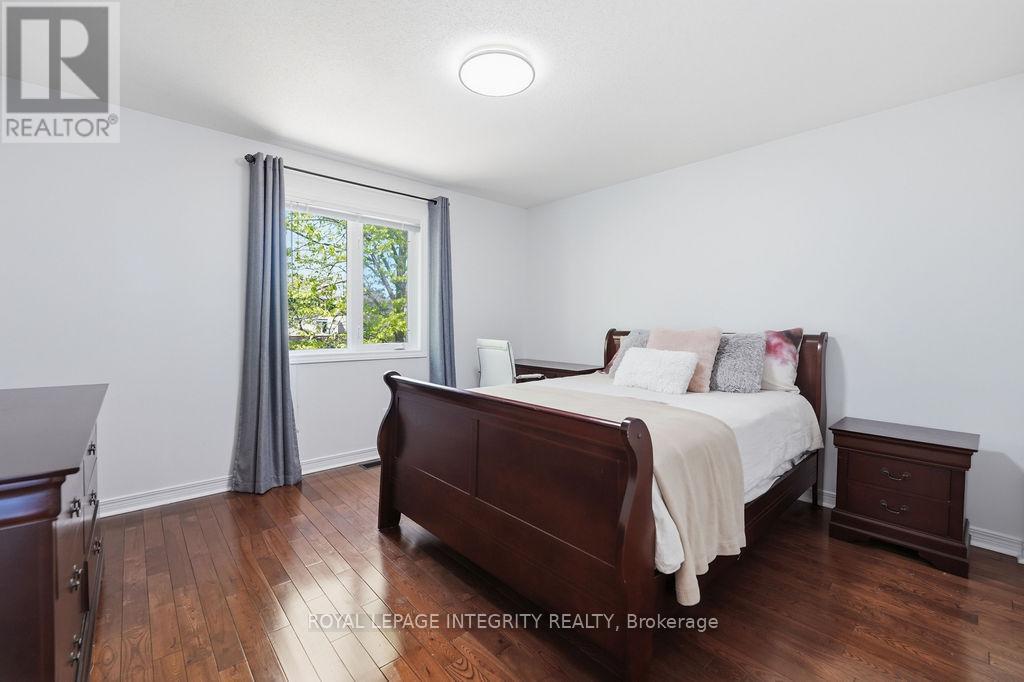
| Bedroom | Second level | 3.84 m x 3.61 m |
| Other | Second level | 1.81 m x 1.8 m |
| Bedroom | Second level | 3.61 m x 3.34 m |
| Other | Second level | 1.34 m x 1.24 m |
| Bedroom | Second level | 3.61 m x 3.05 m |
| Other | Second level | 1.34 m x 1.24 m |
| Exterior/Construction | |
|---|---|
| Constuction Date | |
| Exterior Finish | Brick, Concrete |
| Foundation Type | Concrete |
| Utility Information | |
|---|---|
| Heating Type | Forced air |
| Heating Fuel | Natural gas |
| Cooling Type | Central air conditioning |
| Water Supply | Municipal water |
| Sewer Type | Sanitary sewer |
| Total Fireplace | |
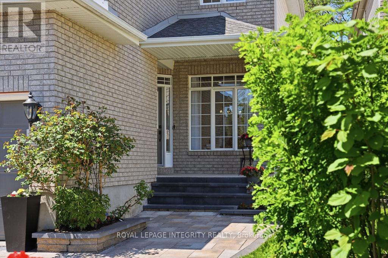
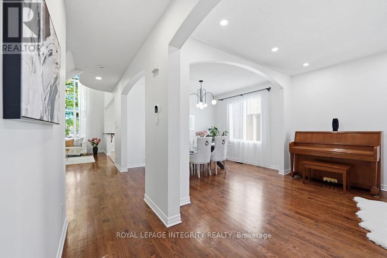
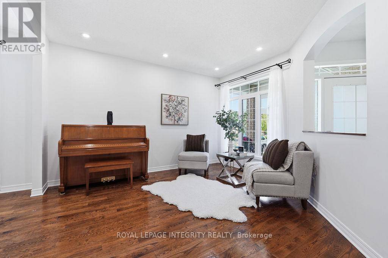
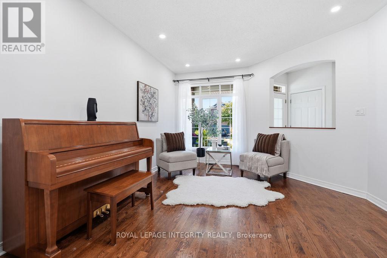
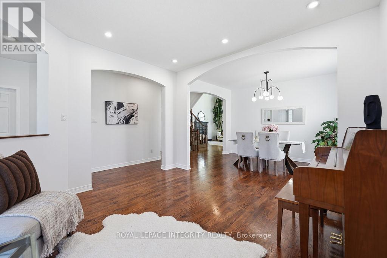
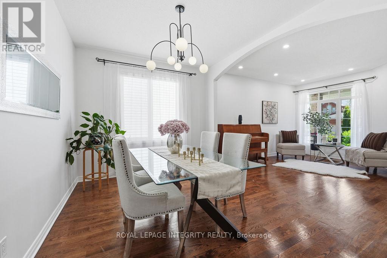
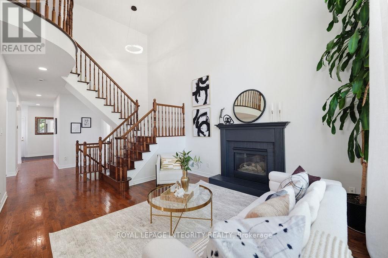
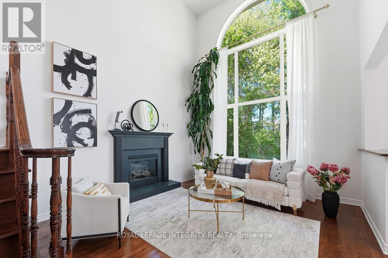
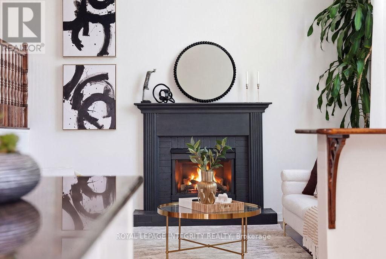
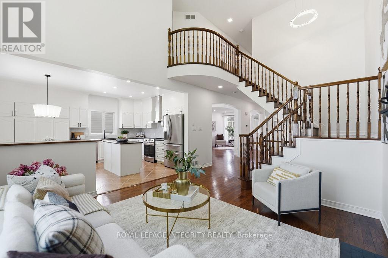
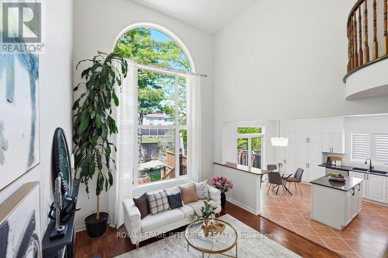
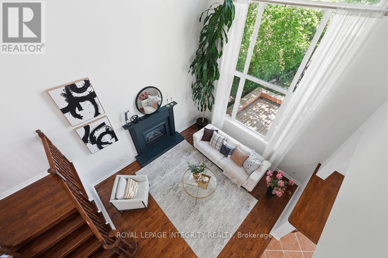
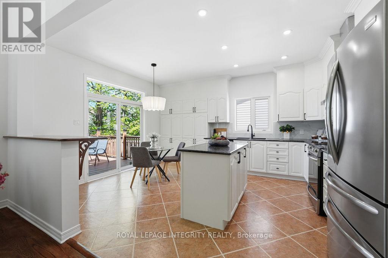
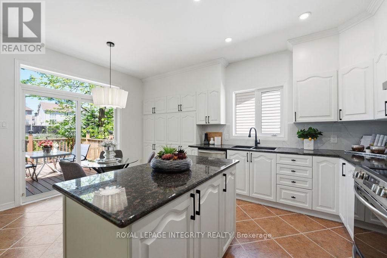
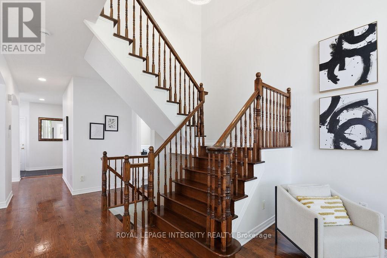
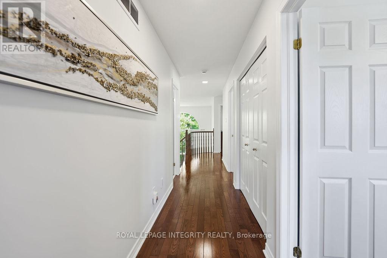
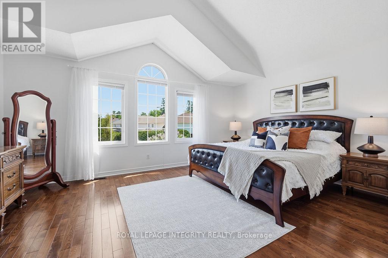
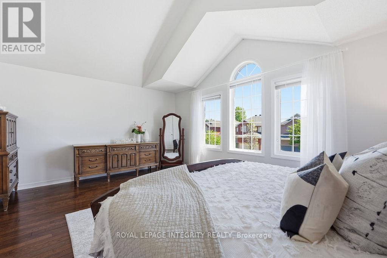
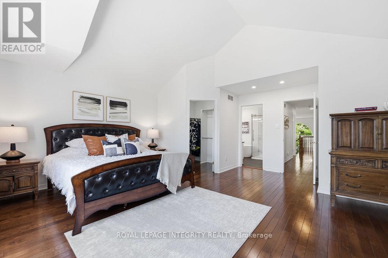
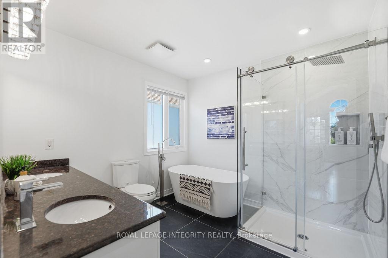
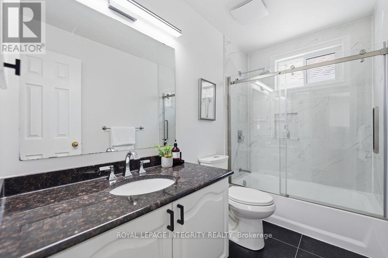
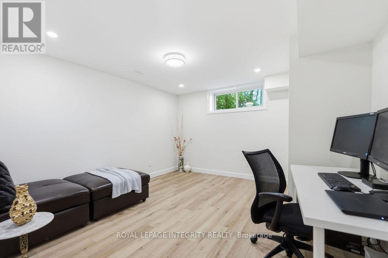
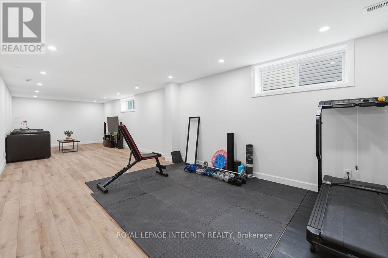
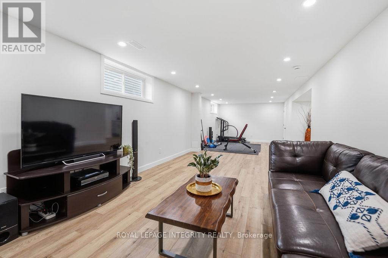
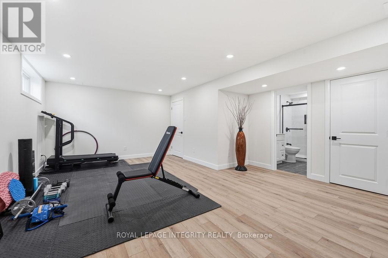
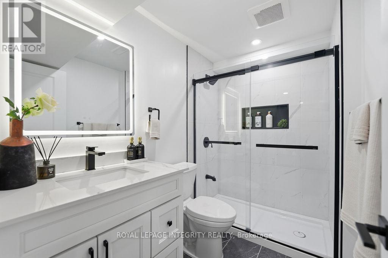
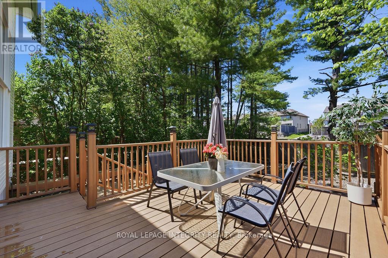
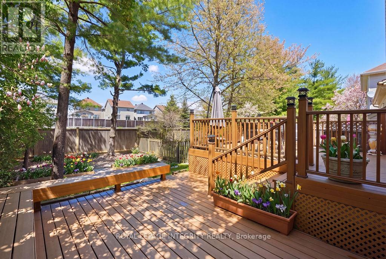
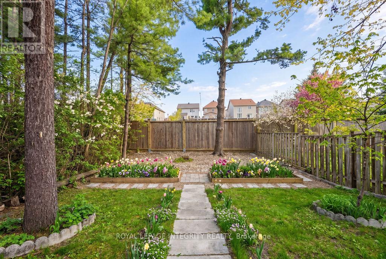
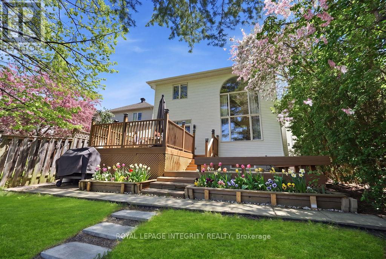
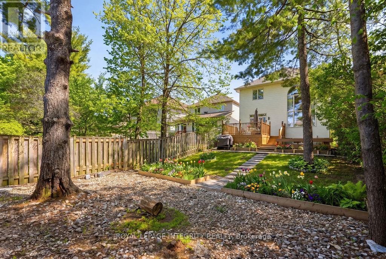
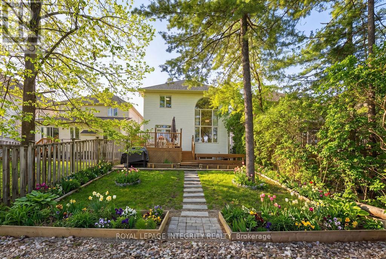
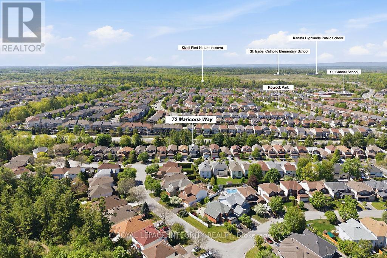
WELCOME TO THIS NEWLY TRANSFORMED KANATA LAKES MASTERPIECE! This premium 4+1 bedroom home flawlessly combines timeless elegance with modern luxury, offering everything a growing family desires: a private main-floor Office/Den, an Open-To-Above family room, a Brand-New finished Basement, and an incredible, Extra-Deep 145-foot backyard built for unforgettable entertaining. Situated on a tranquil street within a Top-Rated School Zone, this turnkey property boasts an interlocking walkway, high-end designer chandeliers, a fresh color palette, and premium hardwood flooring across both levels and the staircase. The main level centers around a magnificent, two-story great room with a cozy gas fireplace and soaring windows that flood the home with natural light. The chef-inspired open kitchen features classic granite countertops, a central island, and a sunlit breakfast nook. Upstairs, you will find 4 generous bedrooms, including a primary retreat with vaulted ceilings and a spa-like ensuite boasting a brand-new freestanding tub and custom glass shower. Every bathroom features beautiful new tile flooring. The newly finished lower level significantly expands your living space with a massive recreation room, a sleek full bath, and a flexible 5th bedroom. Step outside into your own private park! The crown jewel of this property is the premium outdoor oasis-double the size of a standard lot. This extra-large, ultra-private backyard is an entertainer's dream, featuring a huge 16'x26' two-tier Econ composite deck that steps down into a manicured garden with a green canvas large enough for a custom swimming pool or soccer net. Fully fenced and shaded by majestic trees, this rare park-like backyard offers a secluded retreat moment from the Kanata tech hub, parks, and shopping. Roof(2018), Furnace(2019), Hot water tank(2018), AC: Heat pump (2023), Appliances (2020); 2026 New finished Basement! 2026 New paint, New Lighting, Updated bathrooms. (id:19004)

This REALTOR.ca listing content is owned and licensed by REALTOR® members of The Canadian Real Estate Association.
安居在渥京
长按二维码
关注安居在渥京
公众号ID:安居在渥京

安居在渥京
长按二维码
关注安居在渥京
公众号ID:安居在渥京
