

MLS®: X13130394
上市天数: 80天
产权: Freehold
类型: House , Detached
社区:
卧室: 3+
洗手间: 2
停车位: 2
建筑日期:
经纪公司: EXP REALTY
价格:$ 639,000
预约看房 67
MLS®: X13130394
上市天数: 80天
产权: Freehold
类型: House , Detached
社区:
卧室: 3+
洗手间: 2
停车位: 2
建筑日期:
价格:$ 639,000
预约看房 67


丁剑来自山东,始终如一用山东人特有的忠诚和热情服务每一位客户,努力做渥太华最忠诚的地产经纪。

613-986-8608
[email protected]
Dingjian817
丁剑来自山东,始终如一用山东人特有的忠诚和热情服务每一位客户,努力做渥太华最忠诚的地产经纪。
613-986-8608
[email protected]
Dingjian817
| General Description | |
|---|---|
| MLS® | X13130394 |
| Lot Size | 60.9 x 99.8 FT |
| Zoning Description | |
| Interior Features | |
|---|---|
| Construction Style | Detached |
| Total Stories | 1 |
| Total Bedrooms | 3 |
| Total Bathrooms | 2 |
| Full Bathrooms | 2 |
| Half Bathrooms | |
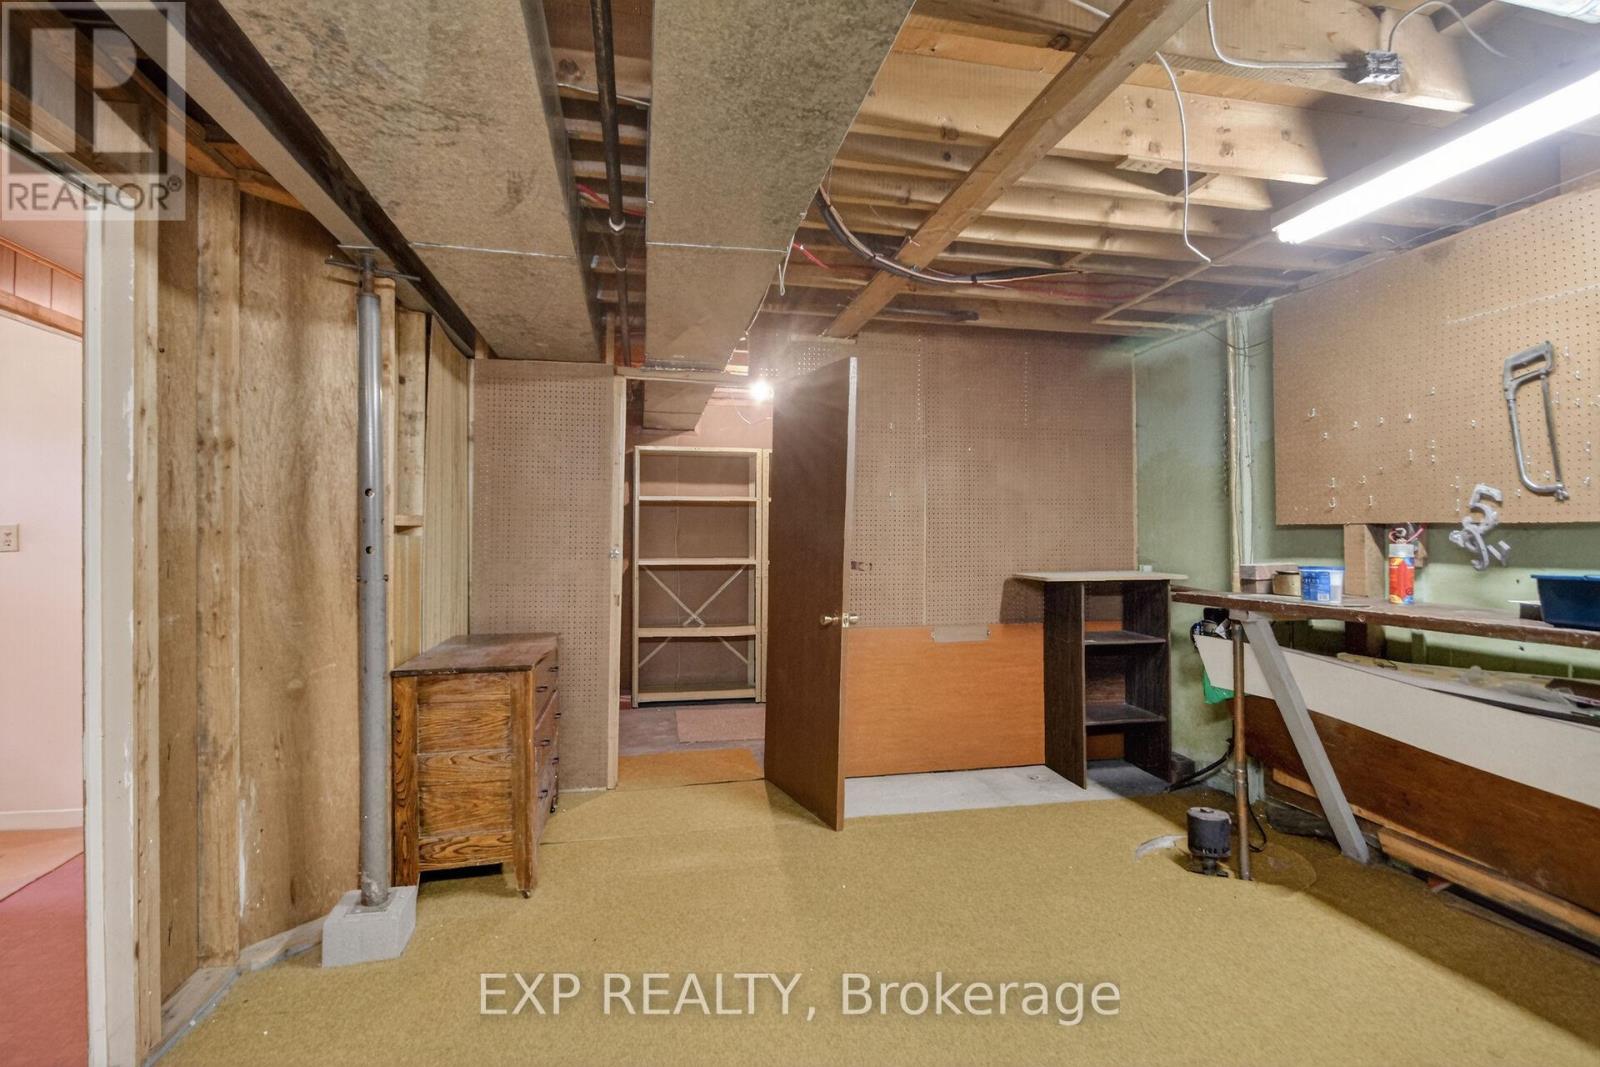
| Basement Type | N/A (Partially finished) |
| Basement Development | Partially finished |
| Included Appliances | Garage door opener remote(s), Water meter, Dishwasher, Garage door opener, Hood Fan, Stove, Refrigerator |
| Rooms | ||
|---|---|---|
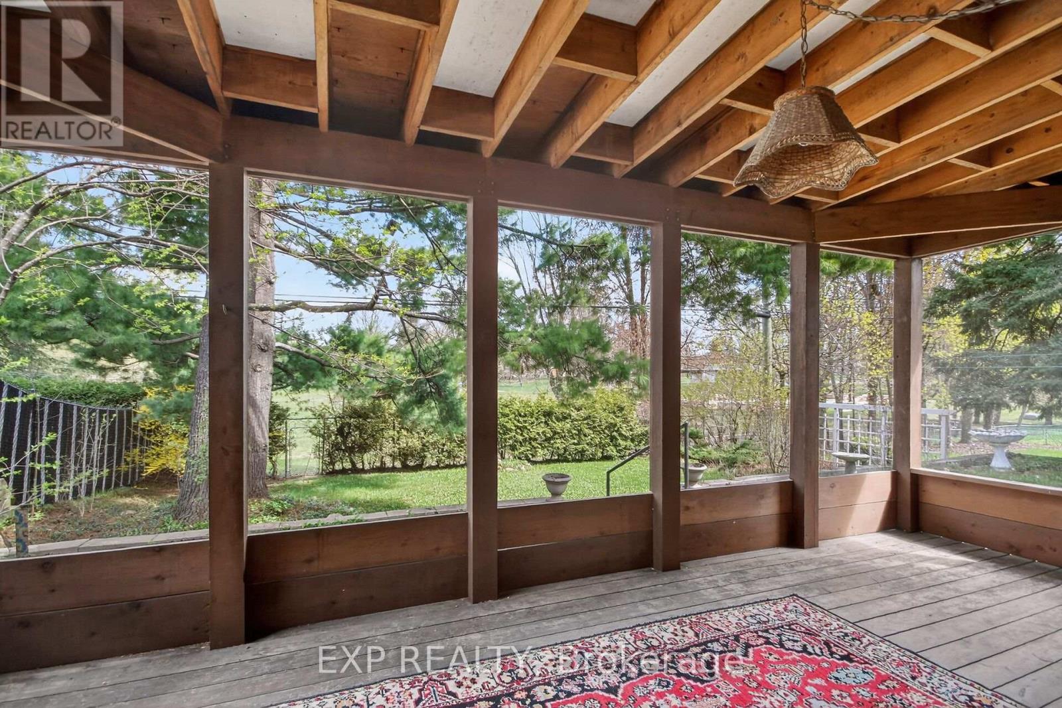
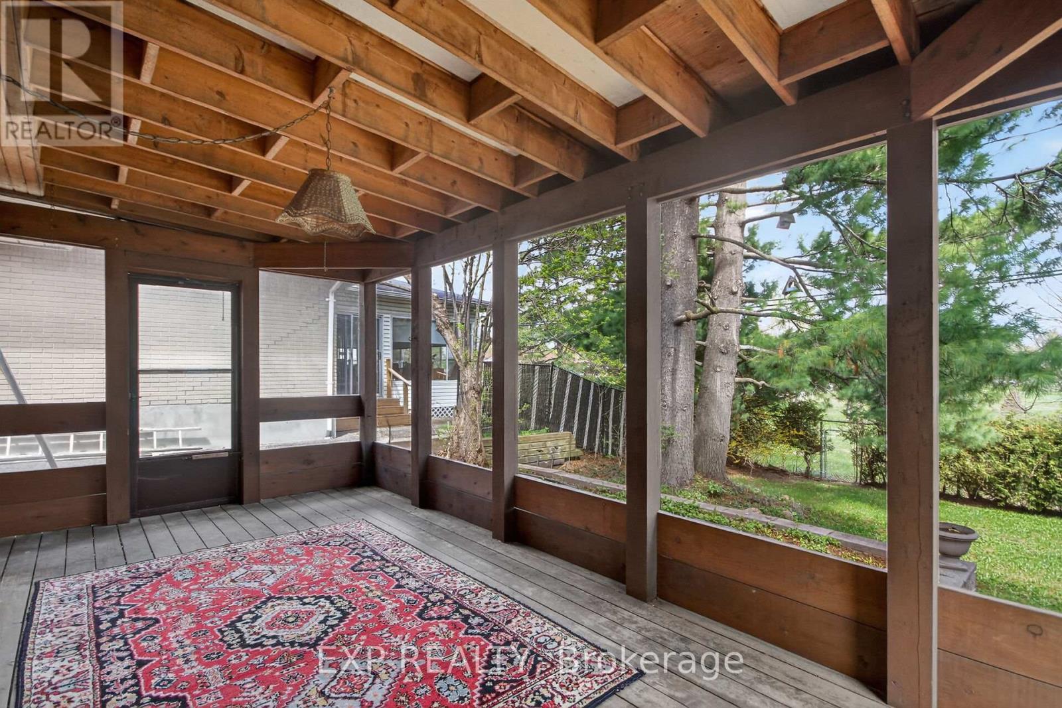
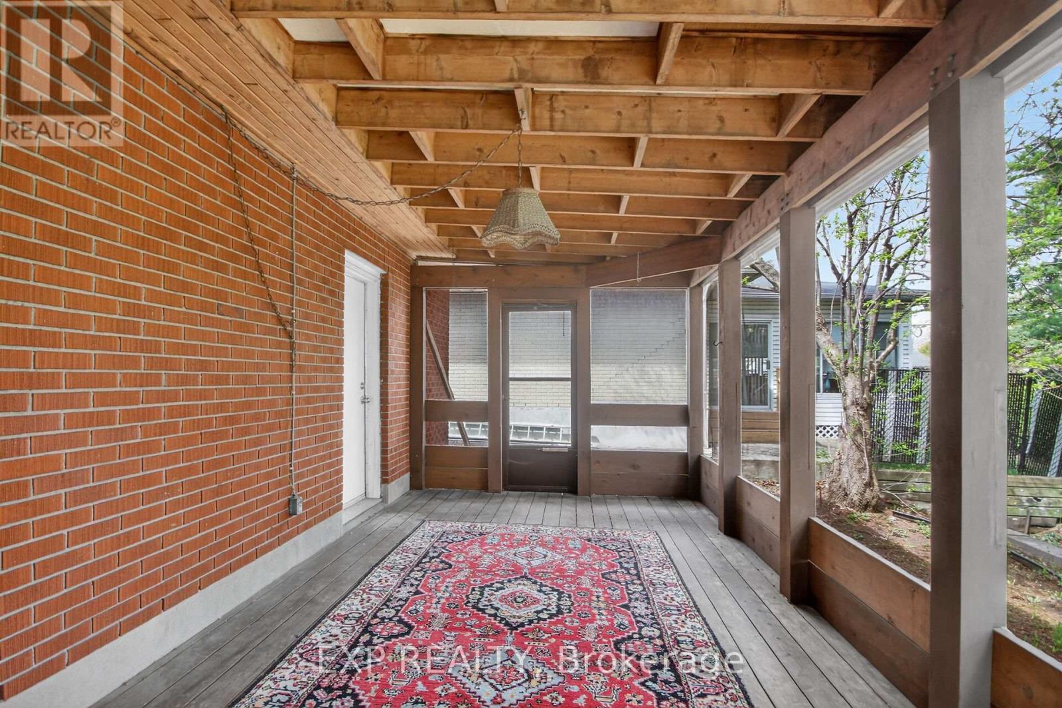
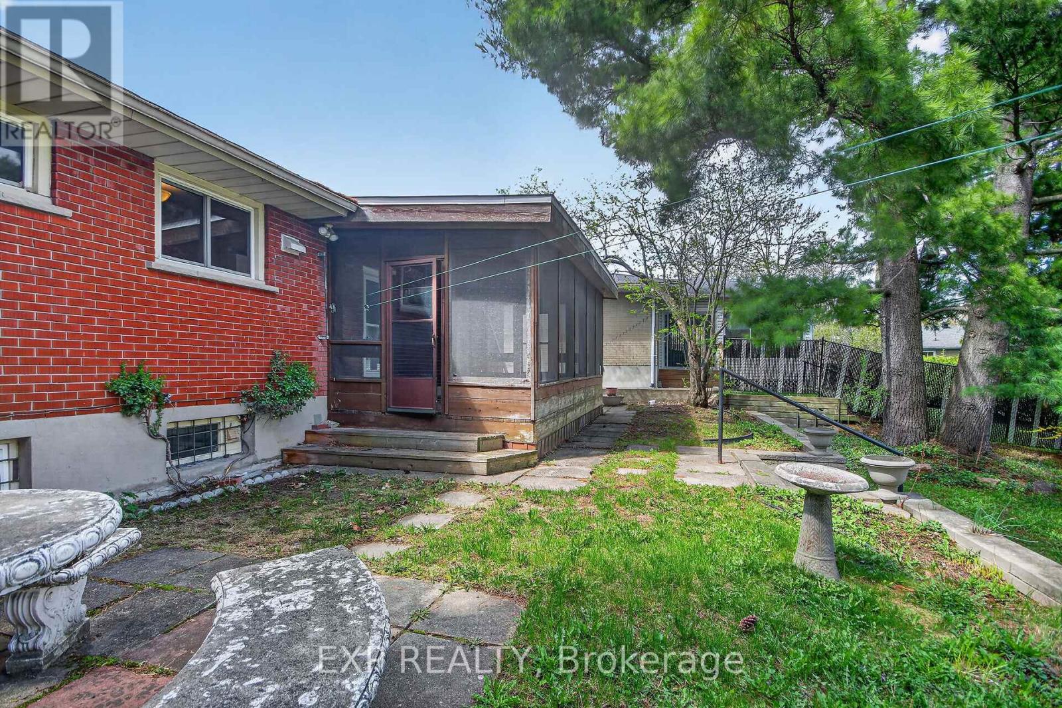
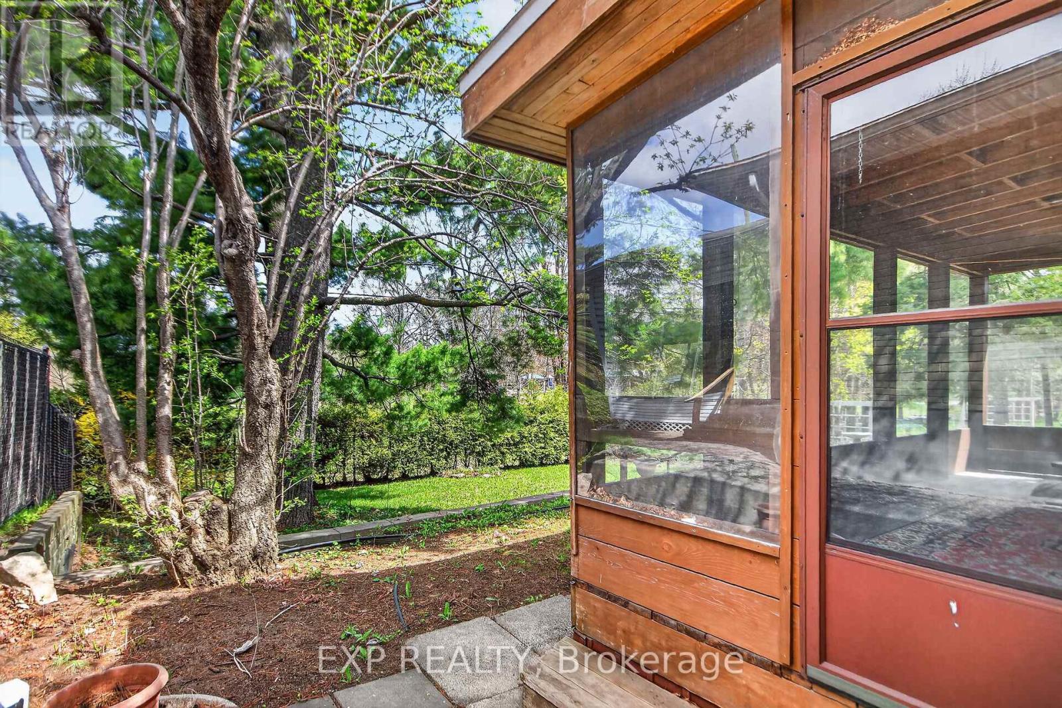
| Sunroom | Ground level | 5.54 m x 3 m |
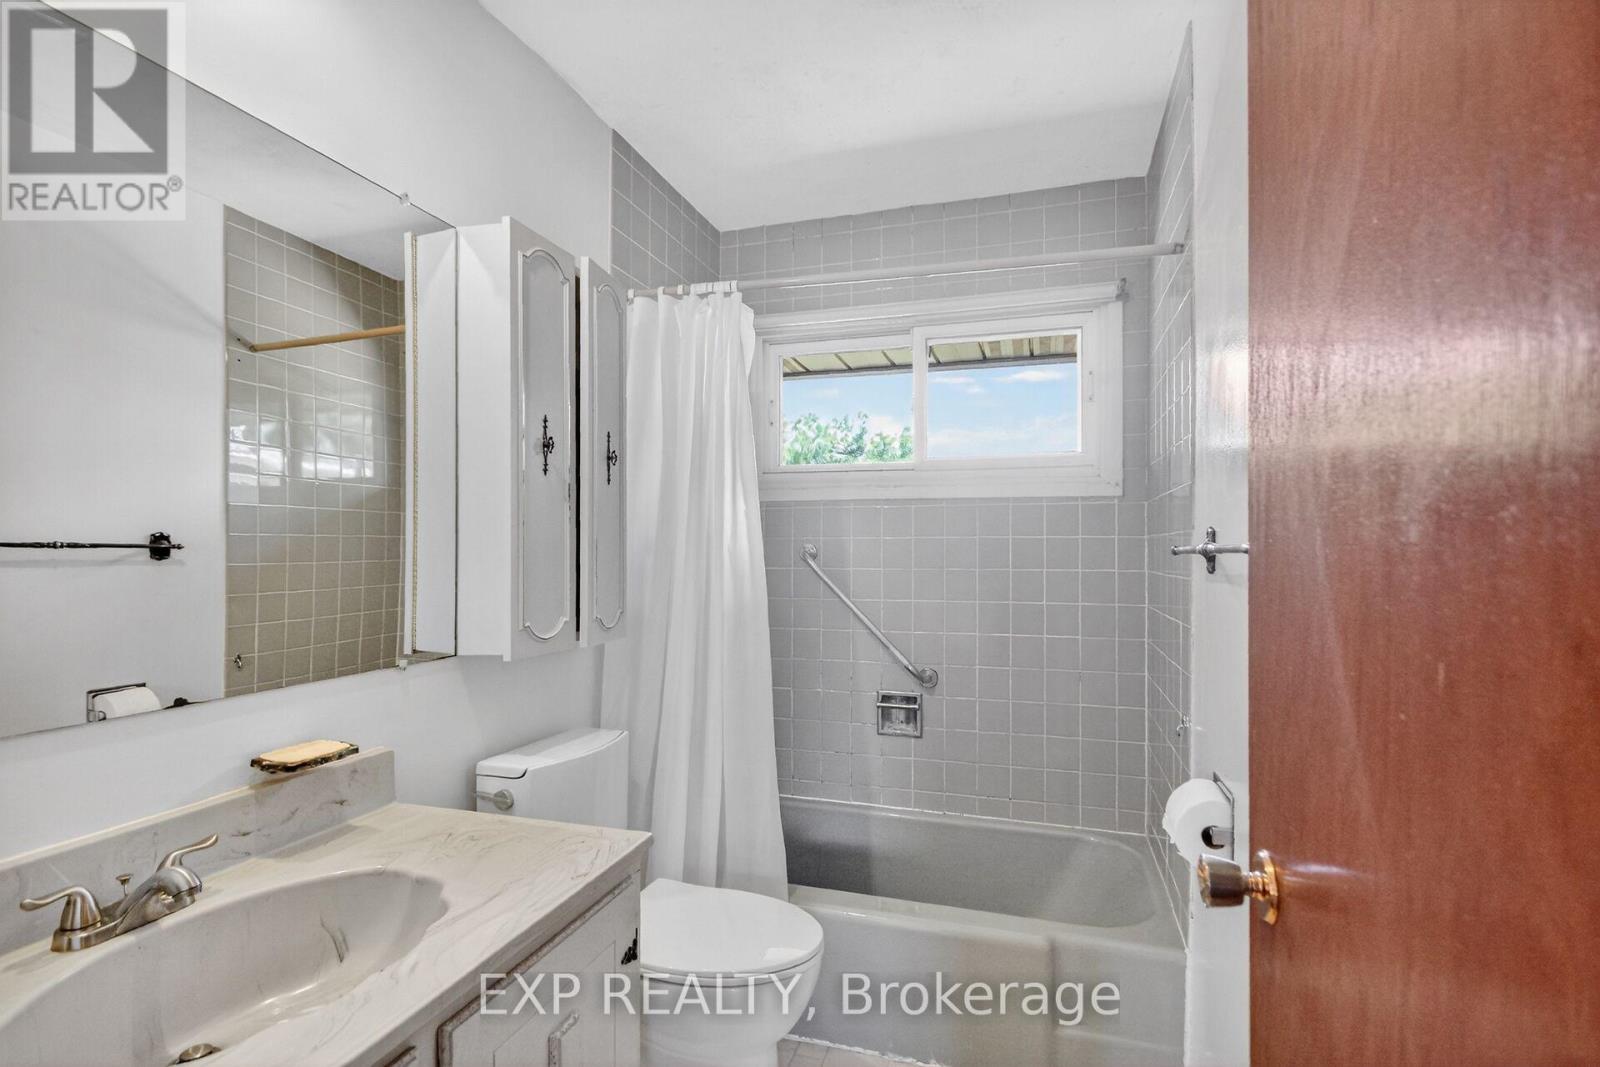
| Bathroom | Ground level | 2.49 m x 1.46 m |
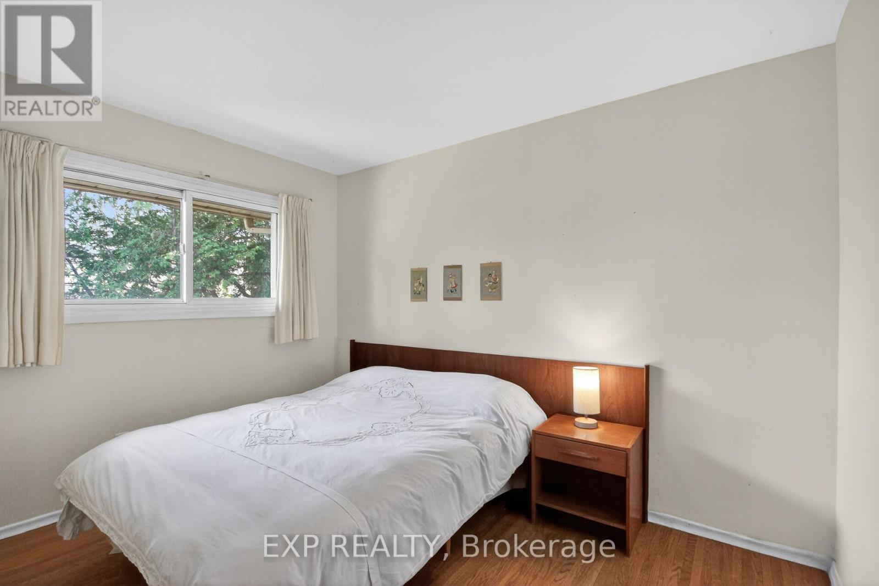
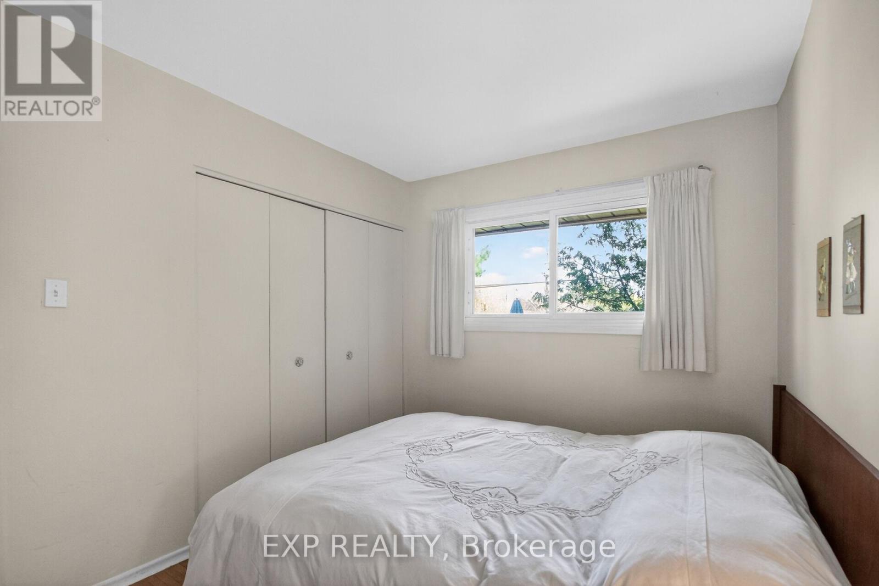
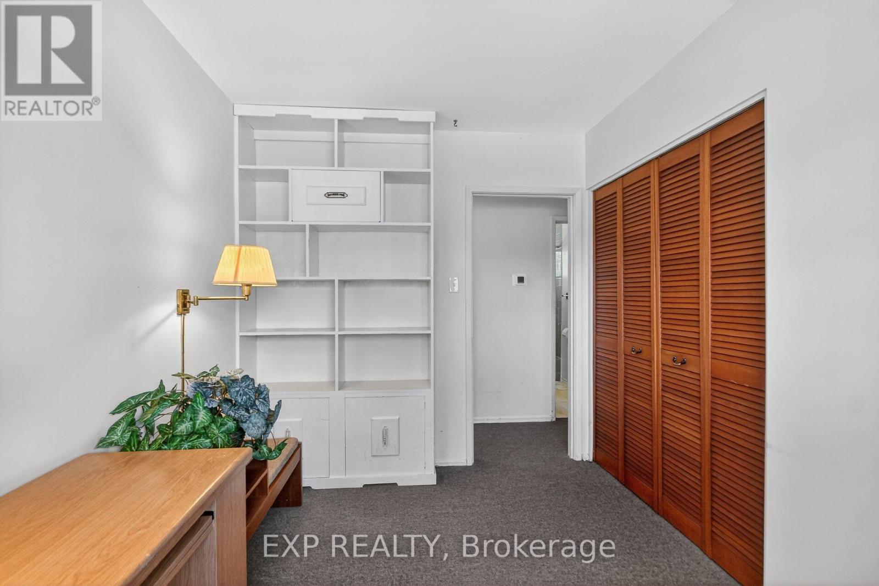
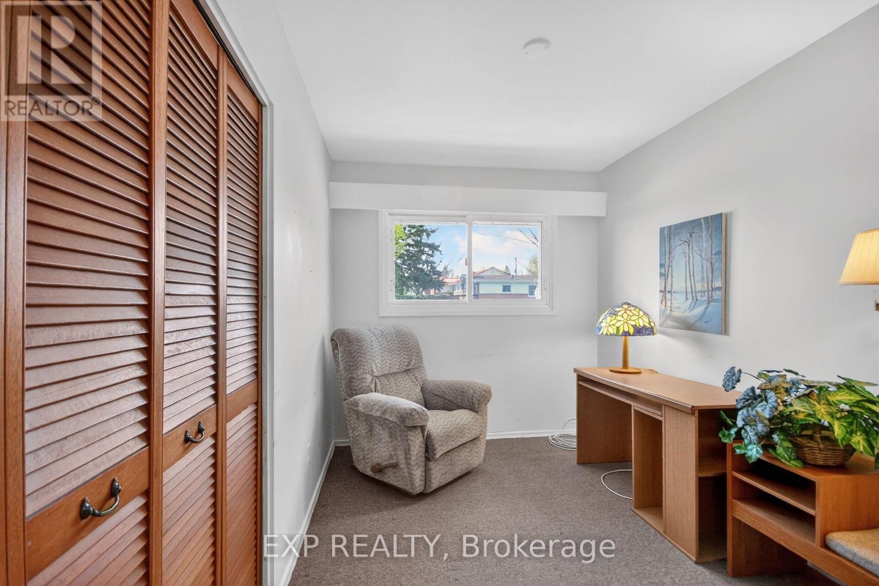
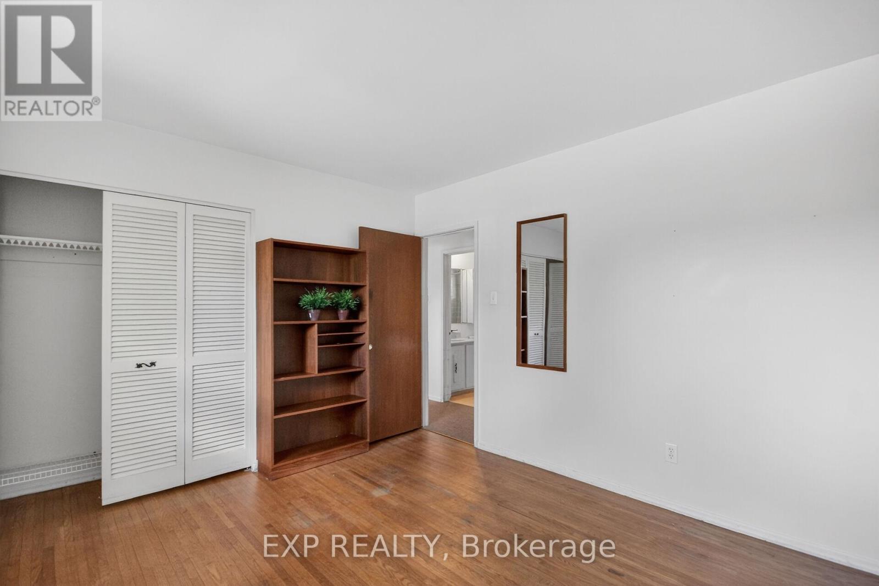
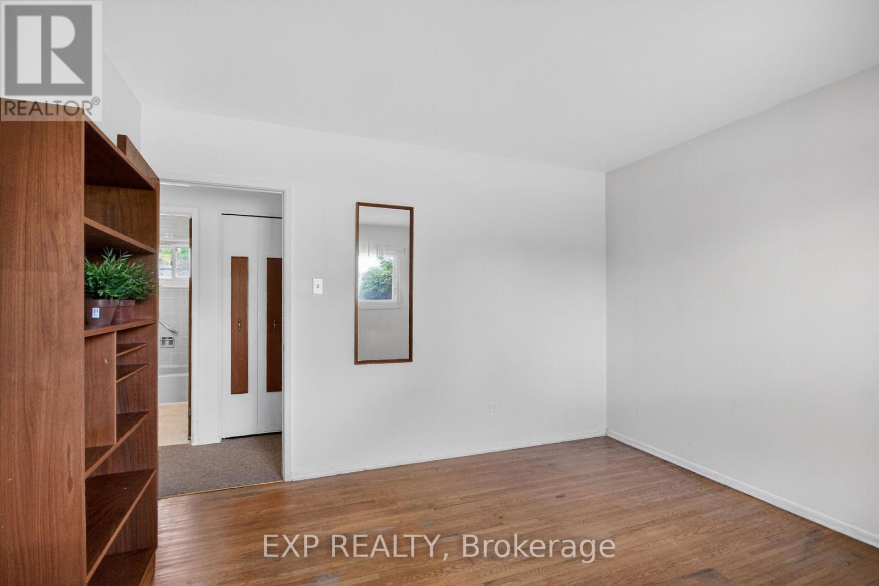
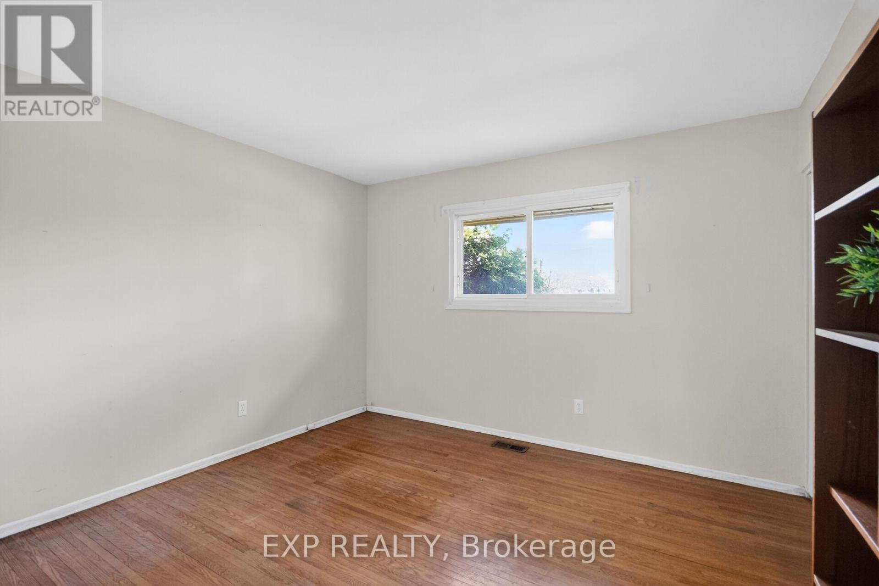
| Bedroom 3 | Ground level | 3.5 m x 2.4 m |
| Bedroom 2 | Ground level | 3.5 m x 2.62 m |
| Bedroom | Ground level | 3.68 m x 3.5 m |
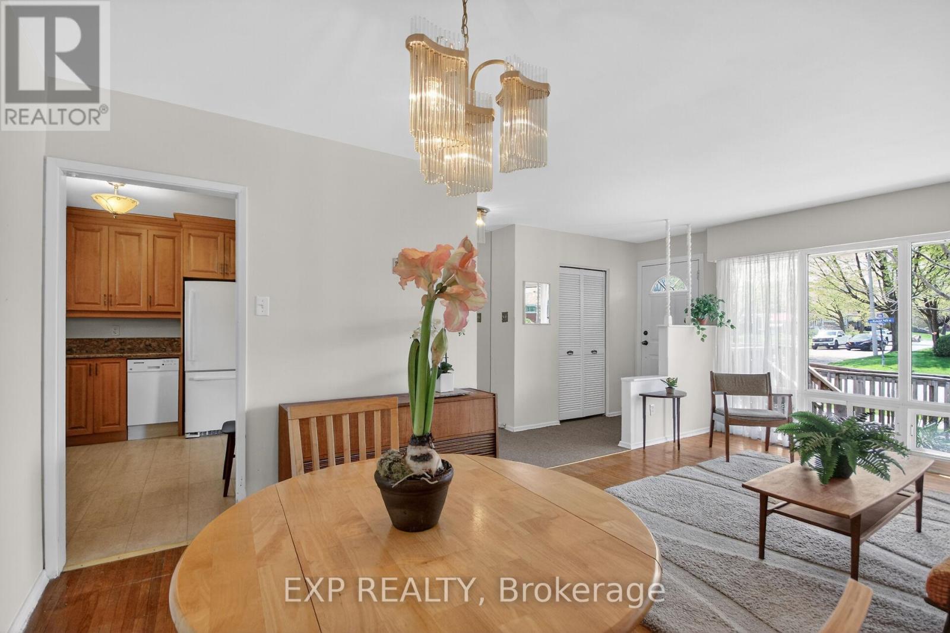
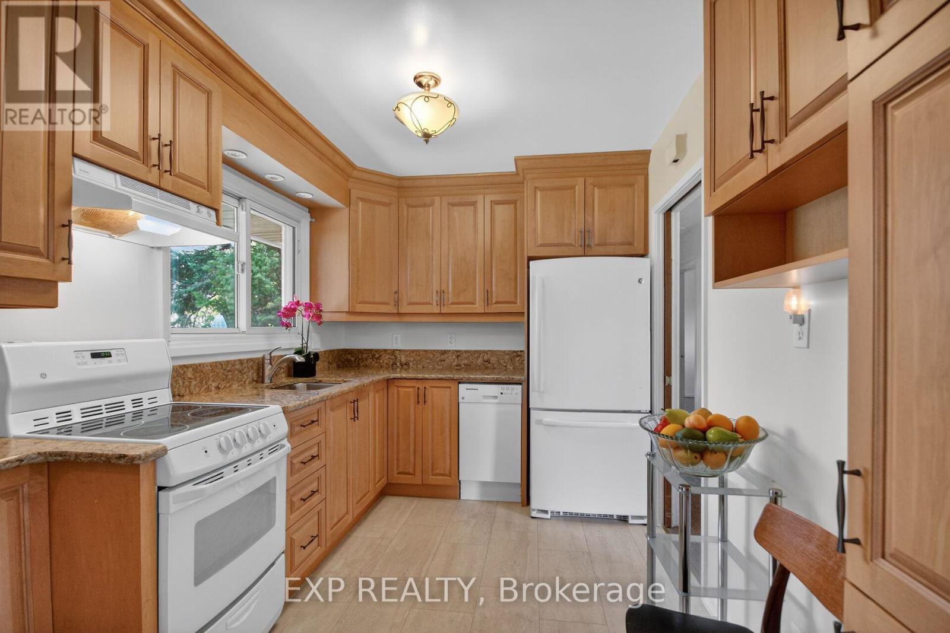
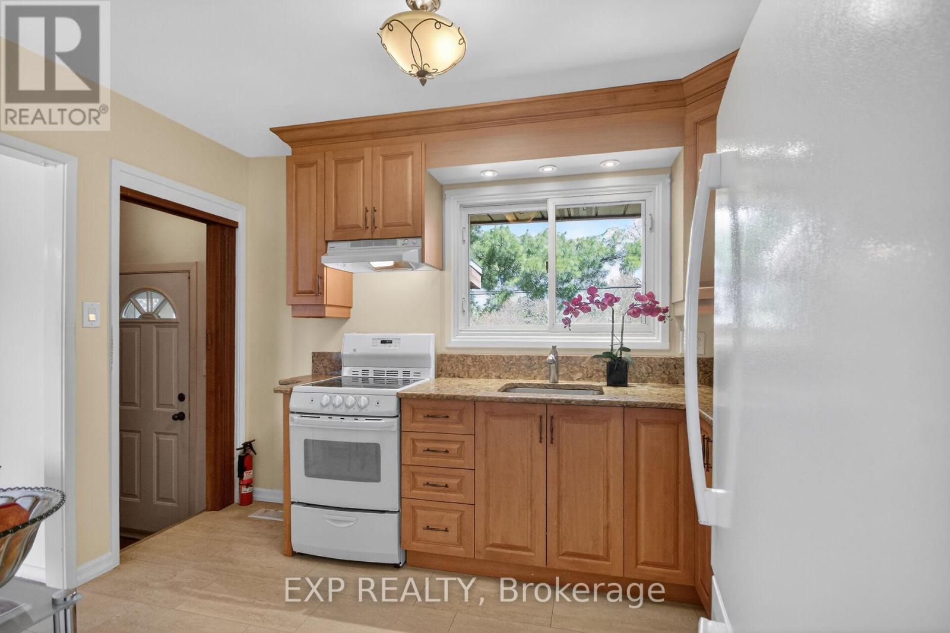
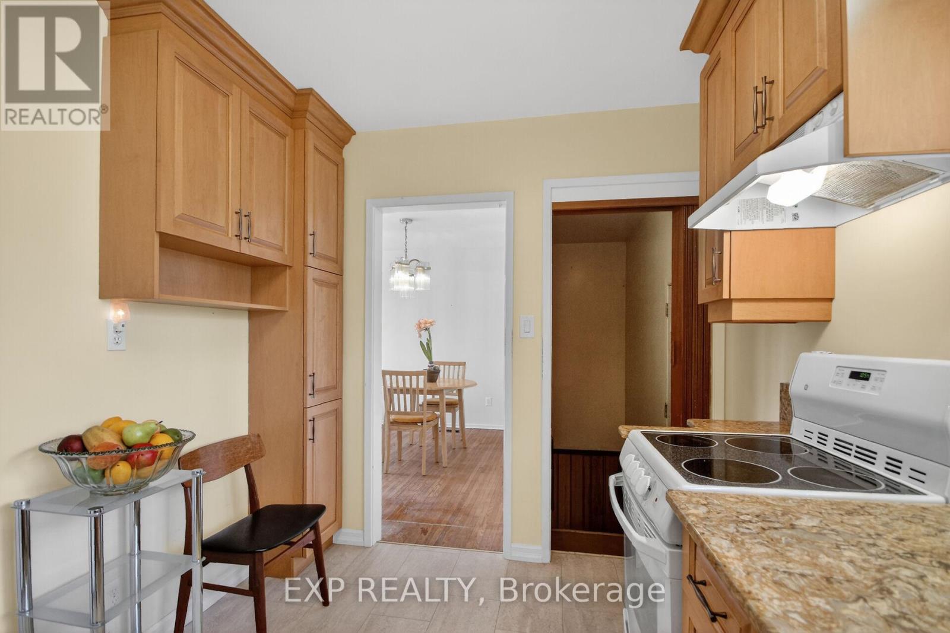
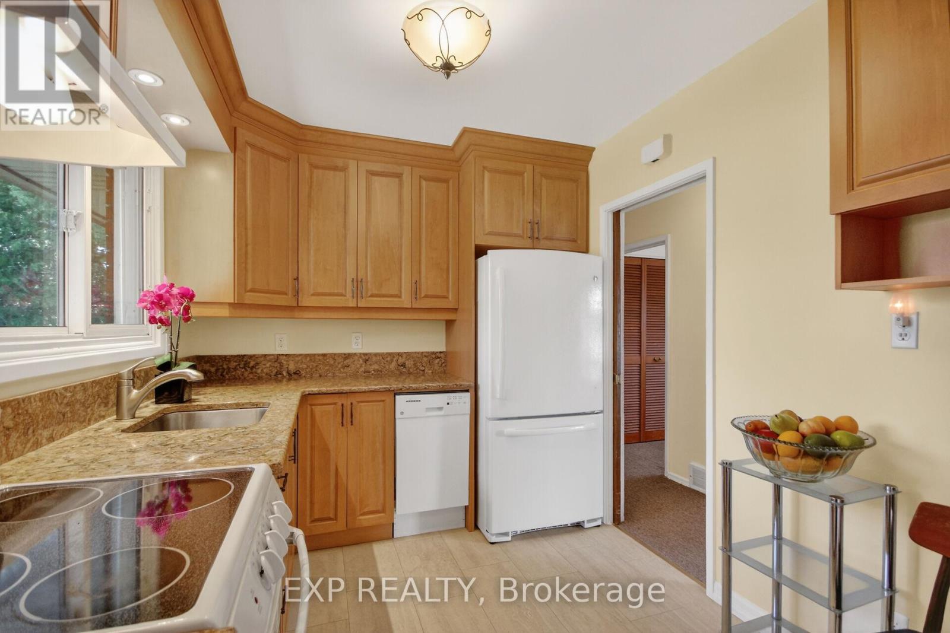
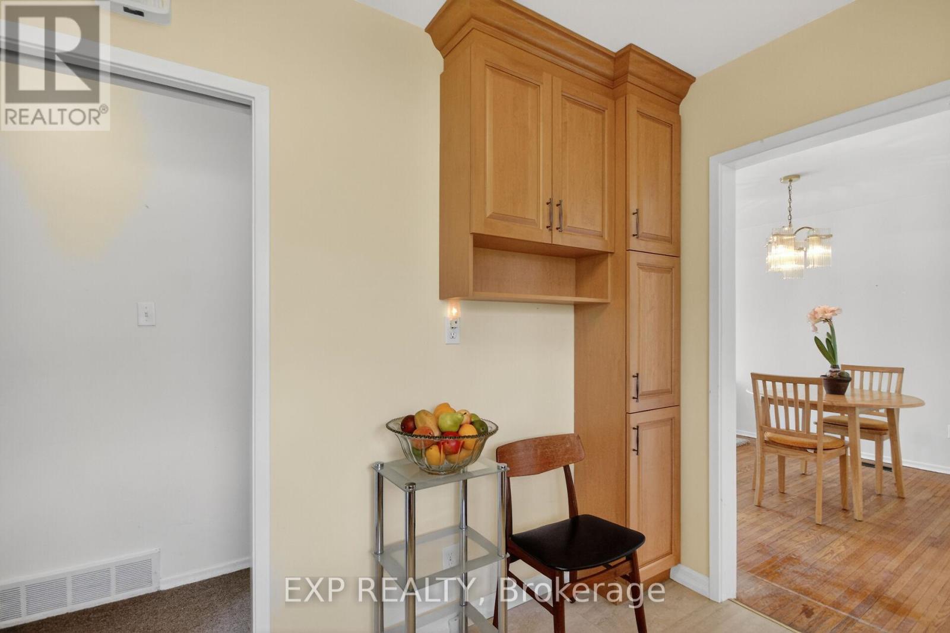
| Kitchen | Ground level | 3.16 m x 2.46 m |
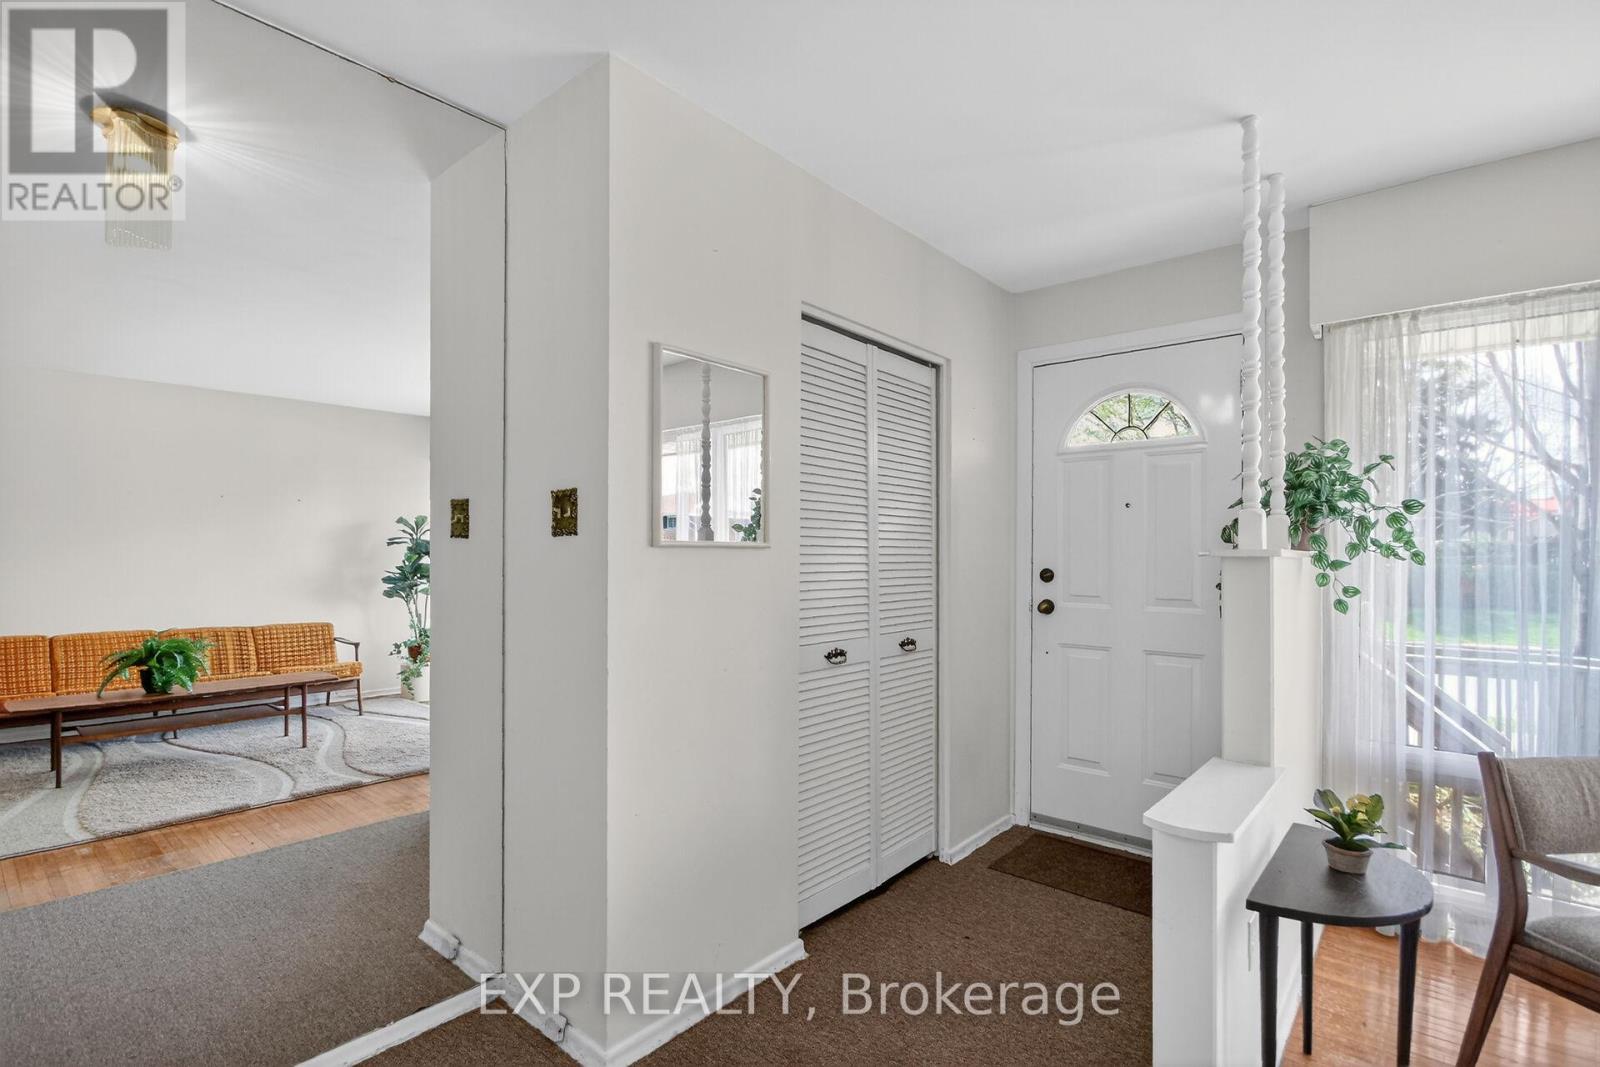
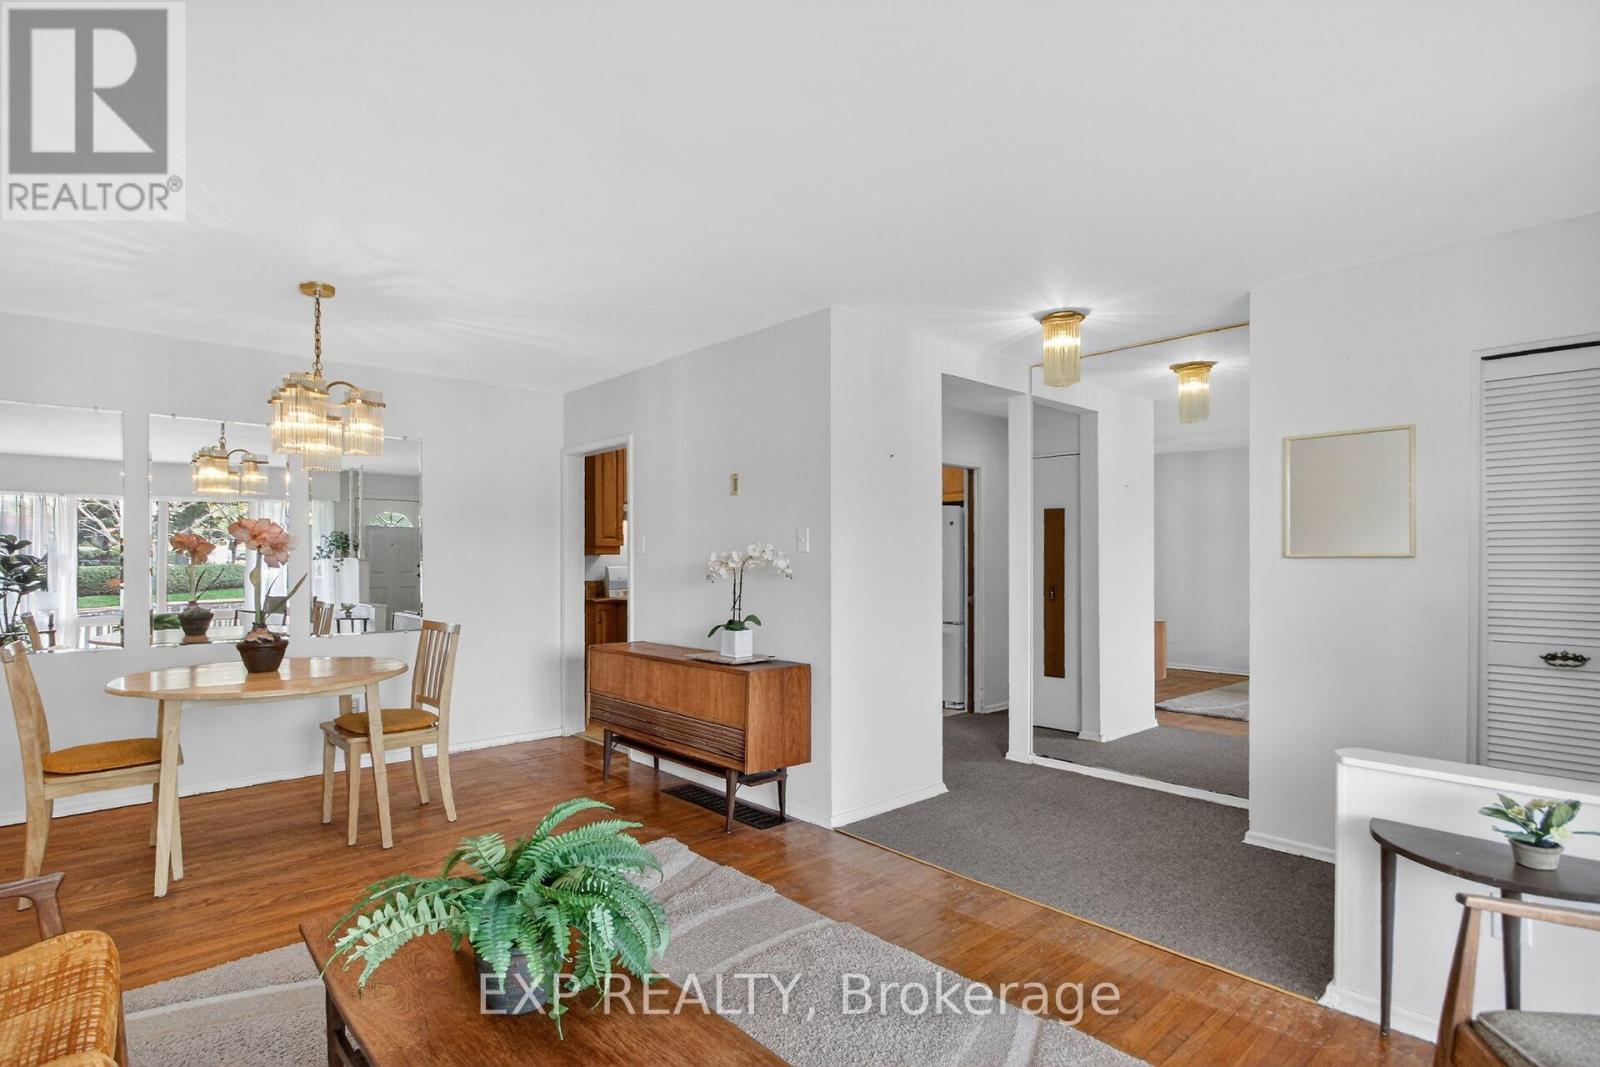
| Foyer | Ground level | 3.56 m x 1.73 m |
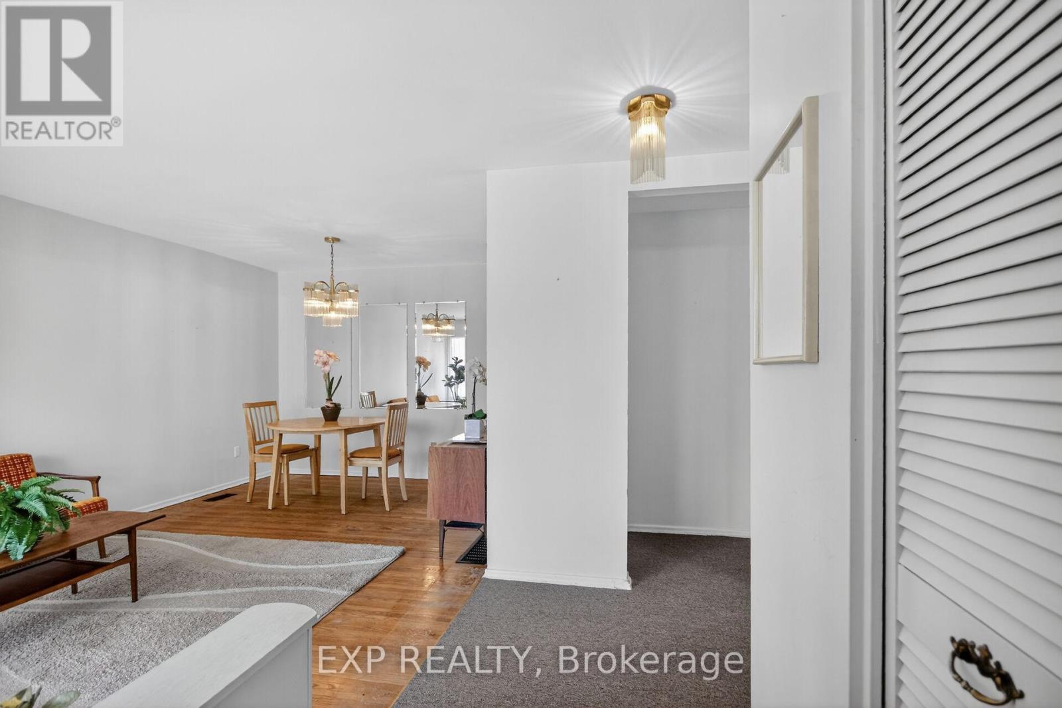
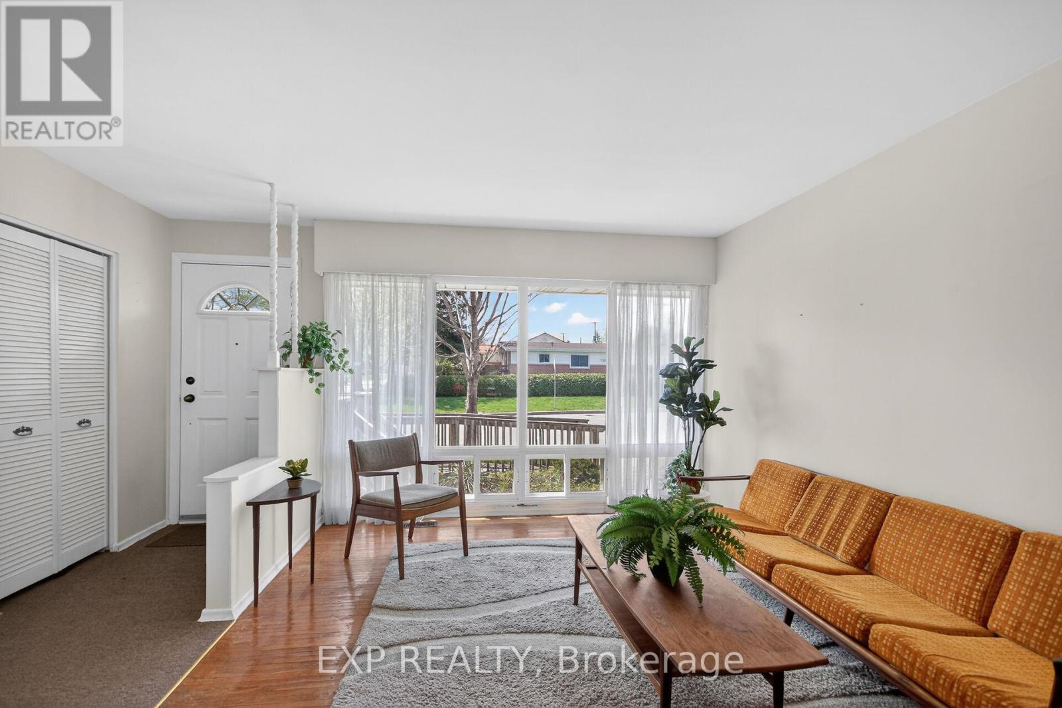
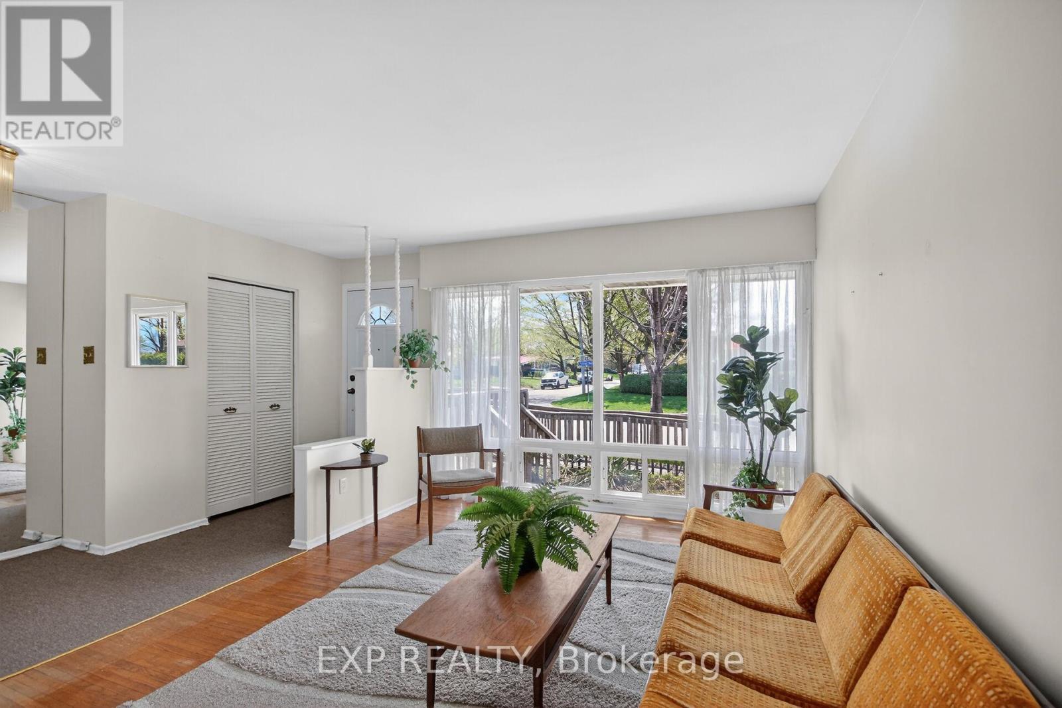
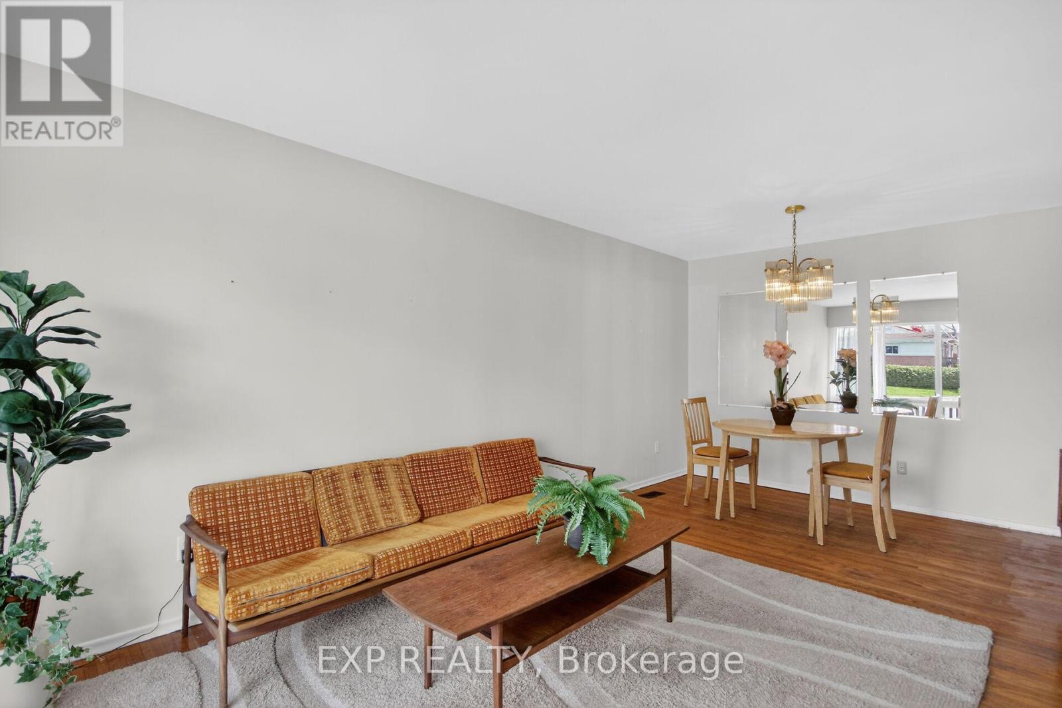
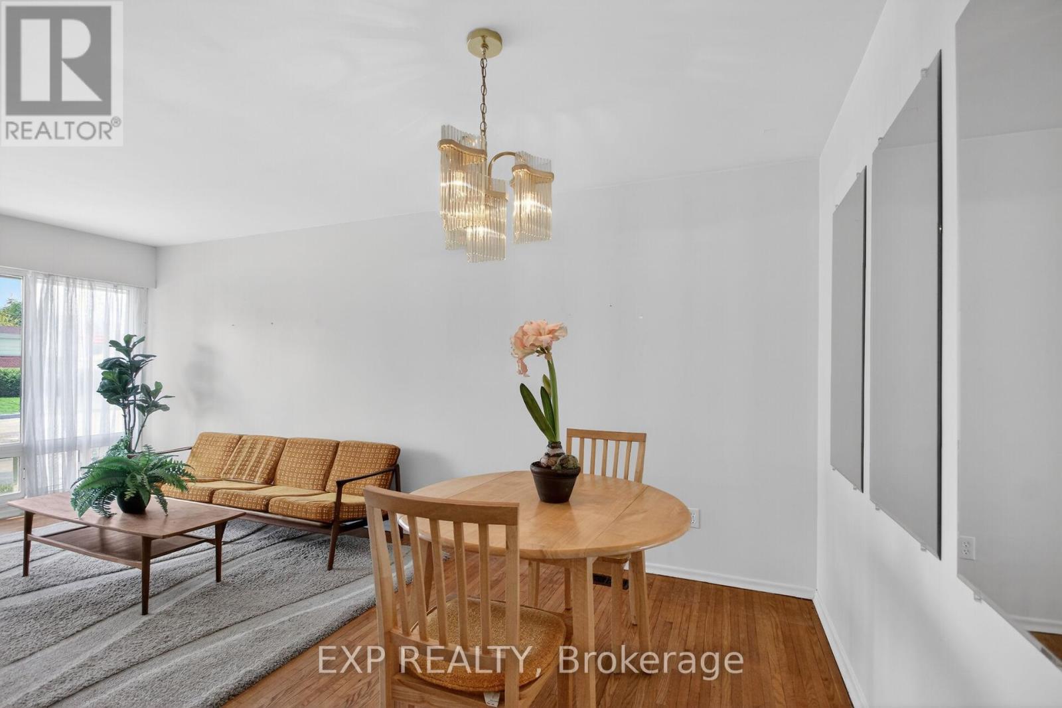
| Living room | Ground level | 3.59 m x 3.35 m |
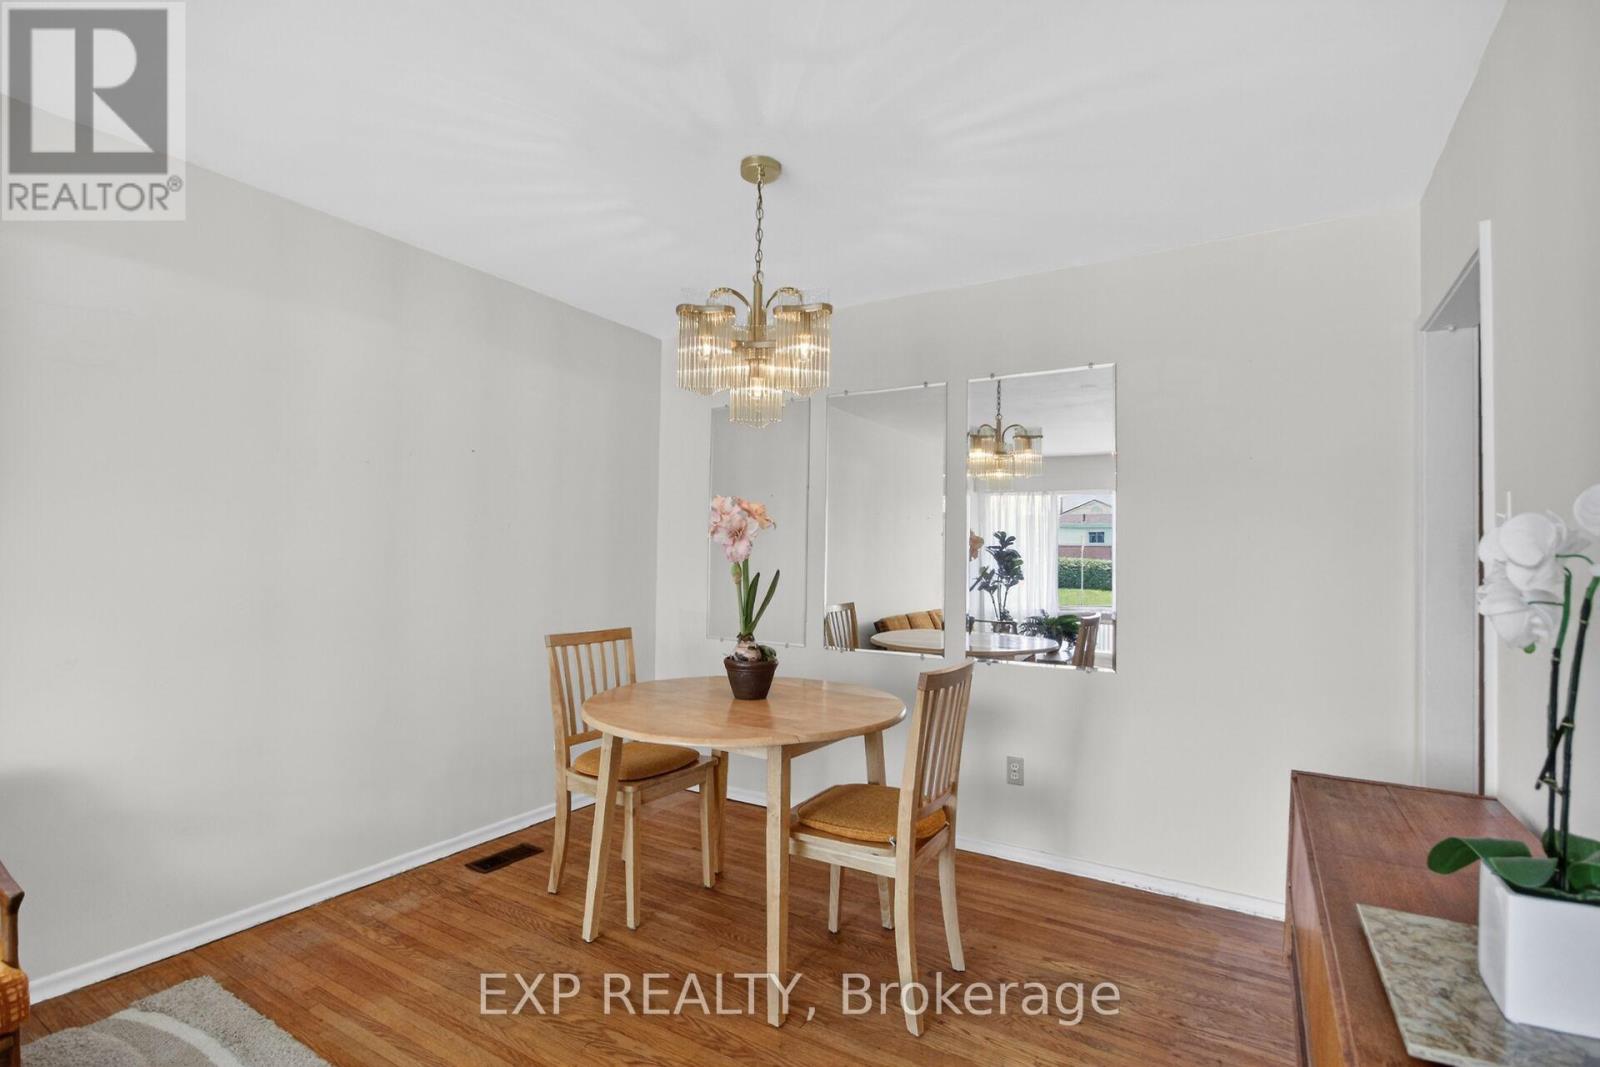
| Dining room | Ground level | 3.35 m x 2.4 m |
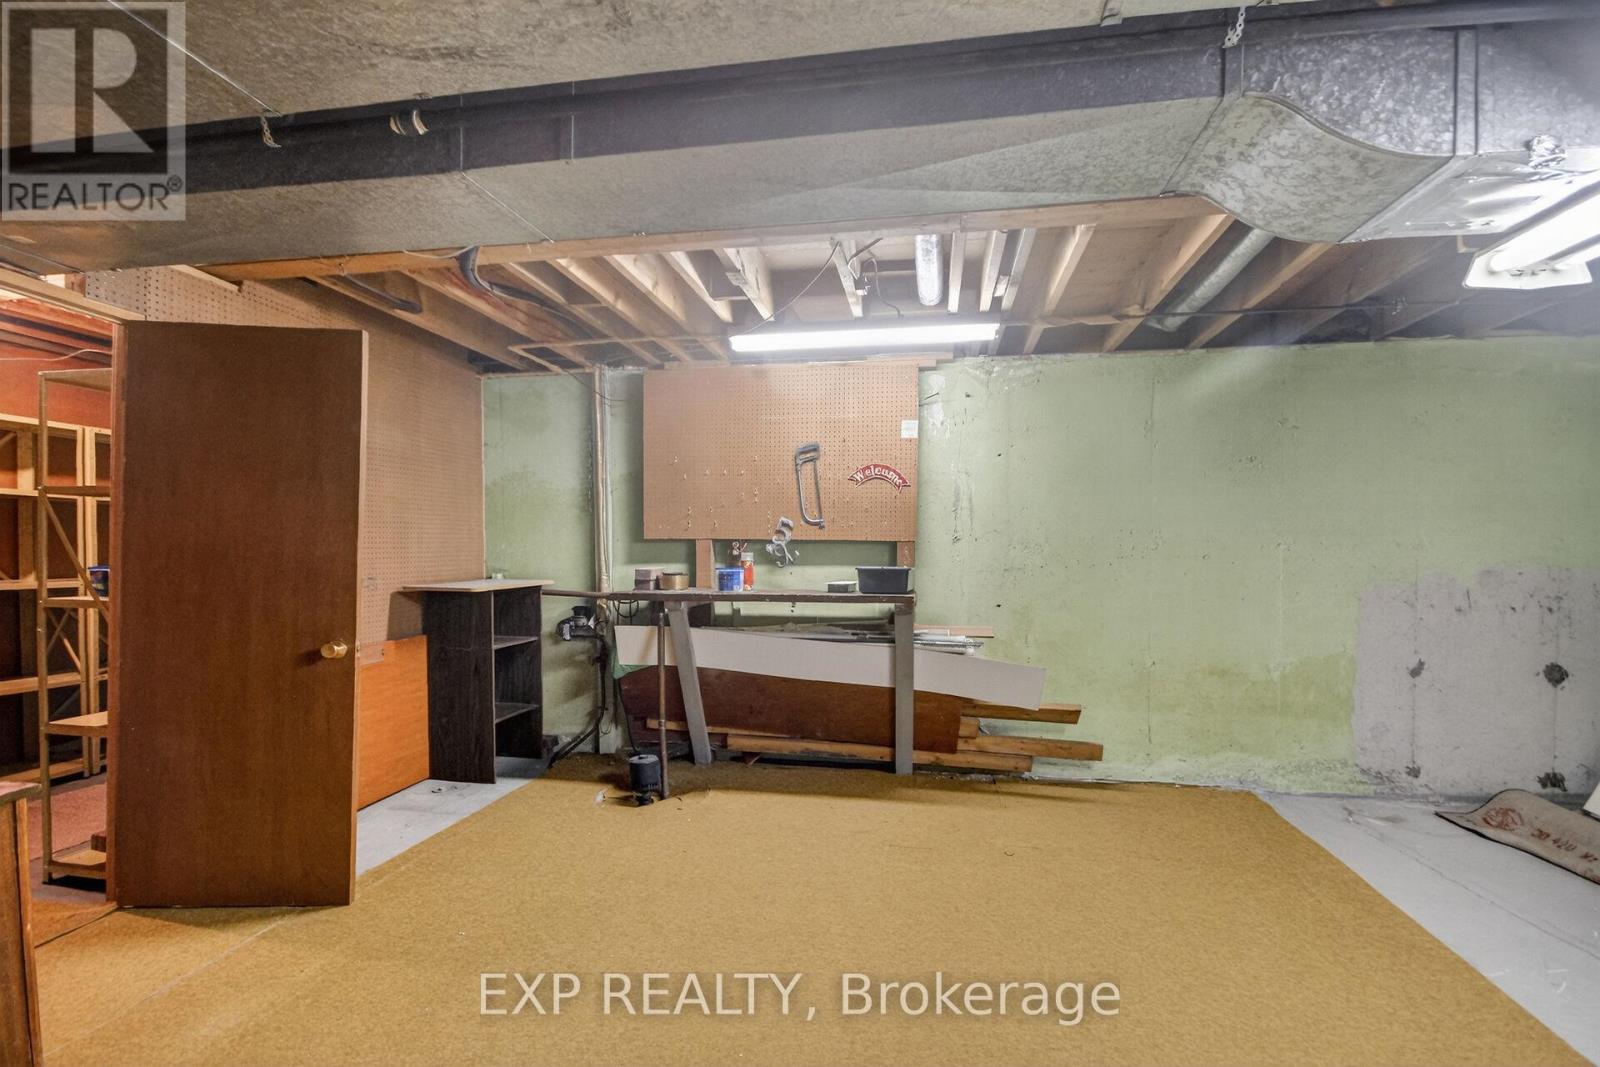
| Utility room | Basement | 6.3 m x 3.87 m |
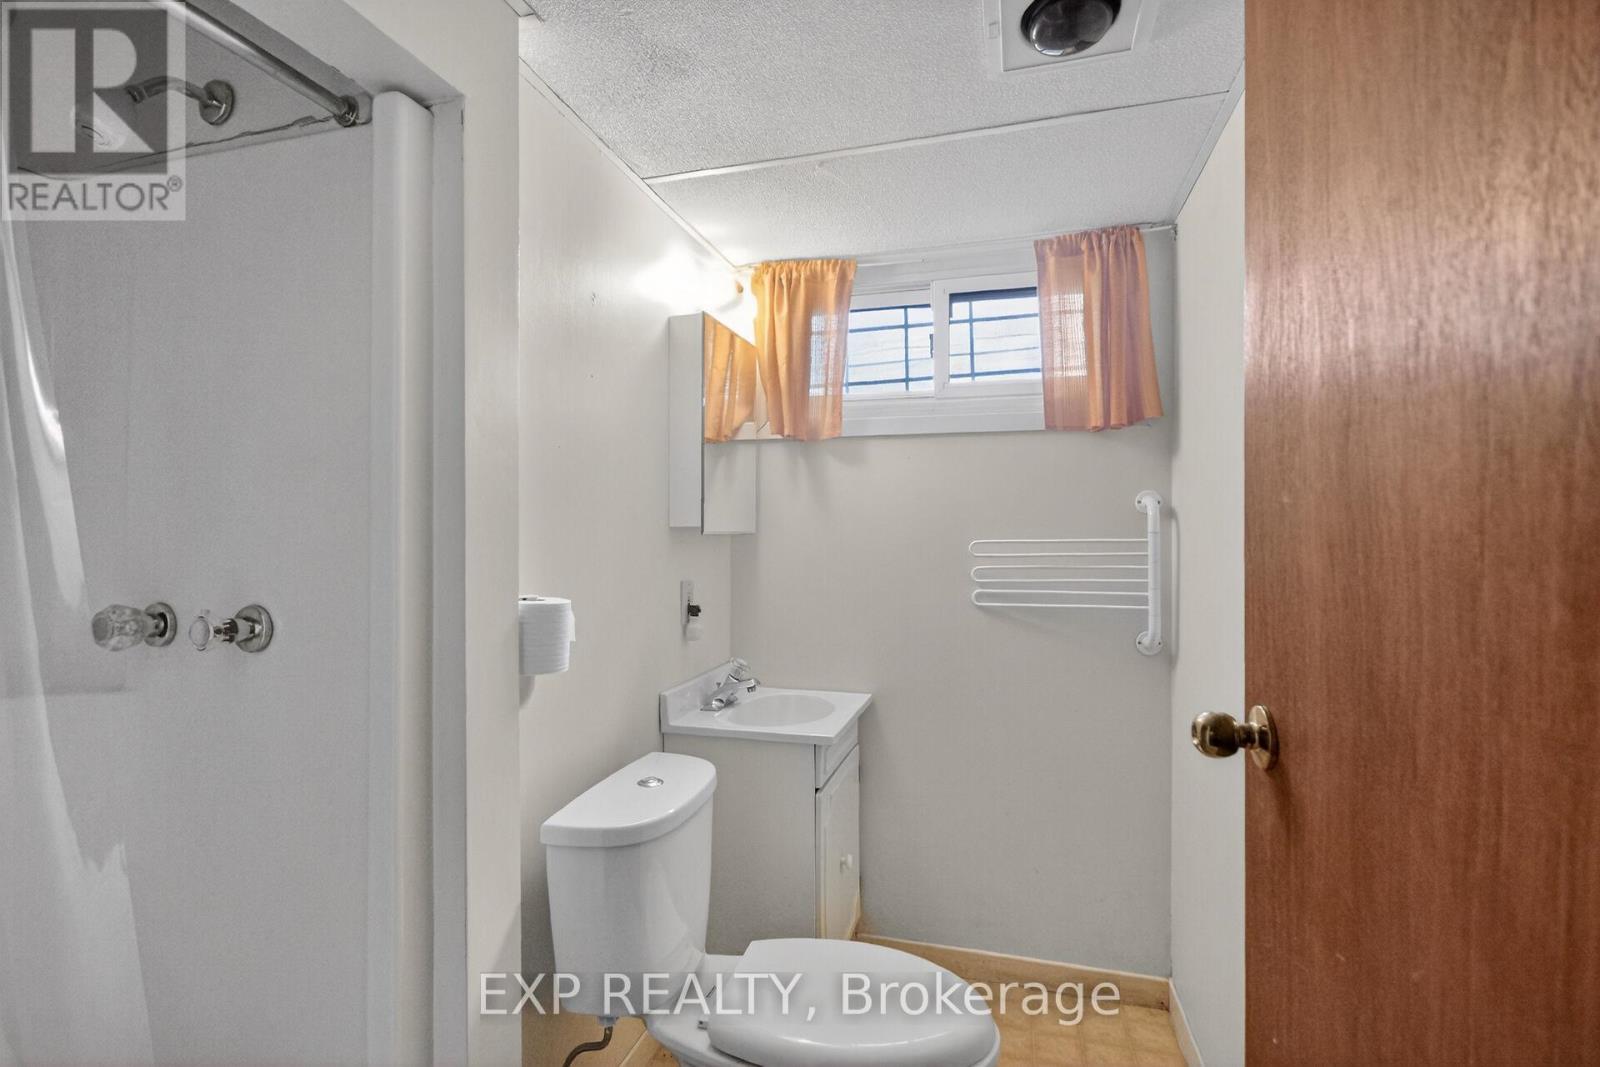
| Bathroom | Basement | 2.07 m x 1.8 m |
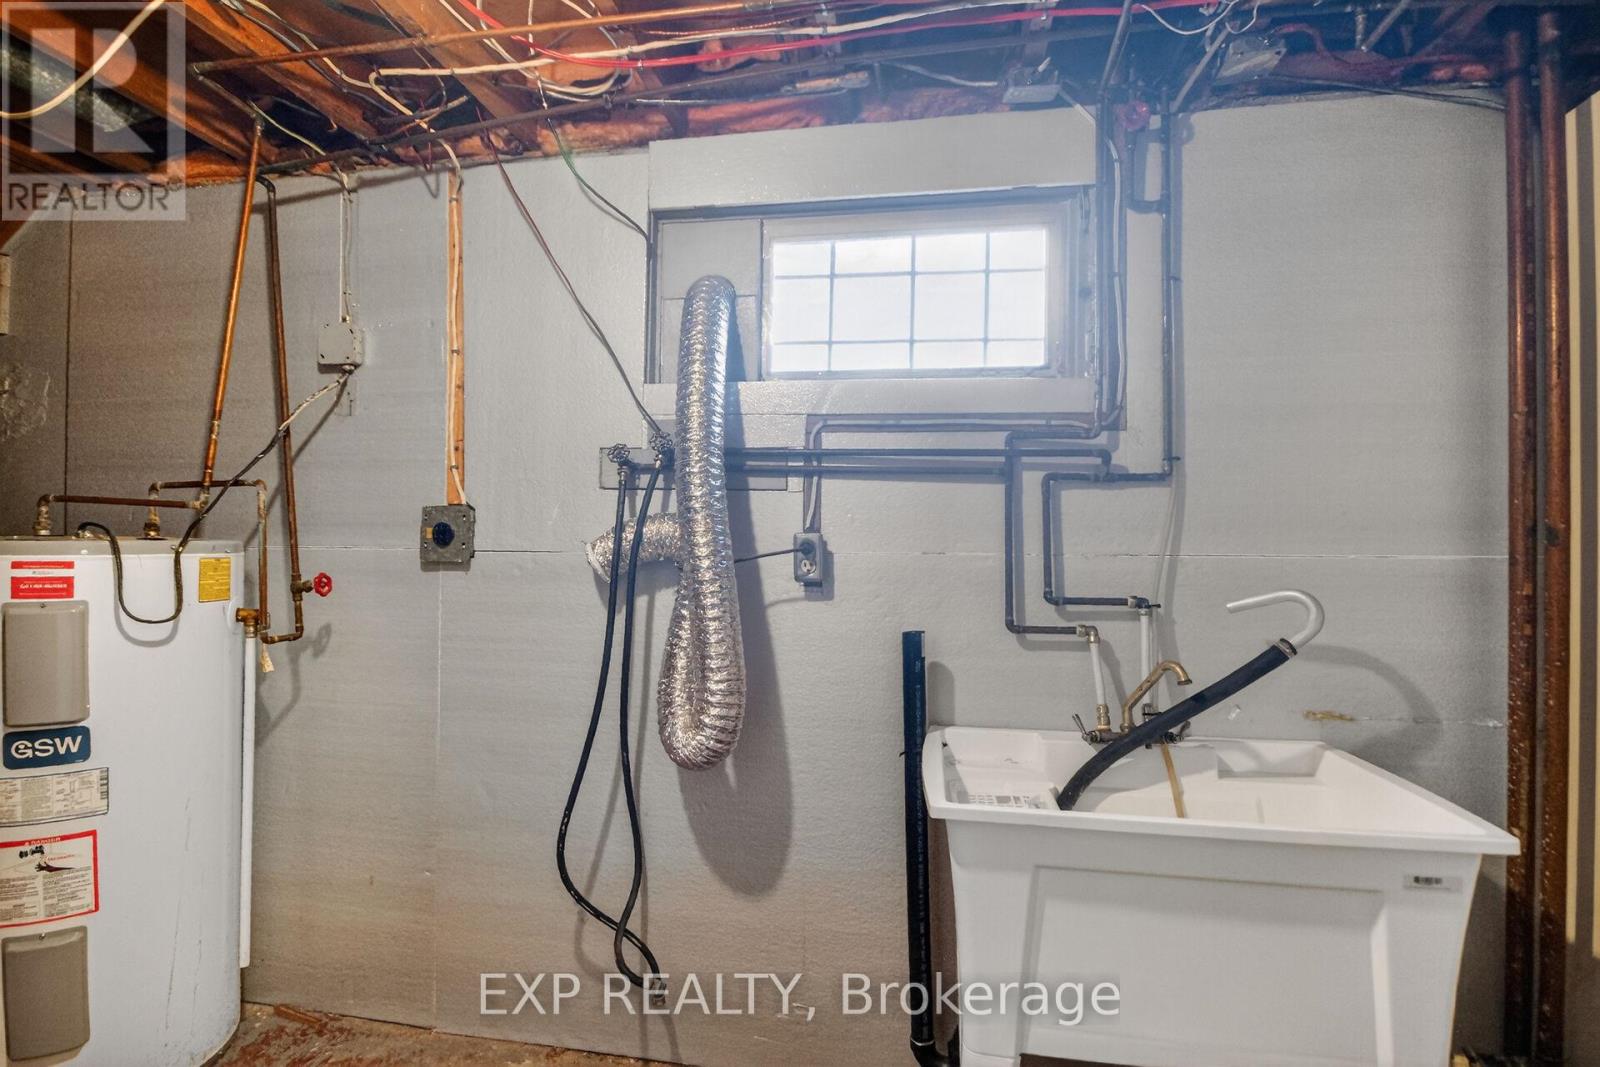
| Laundry room | Basement | 5.24 m x 1.76 m |
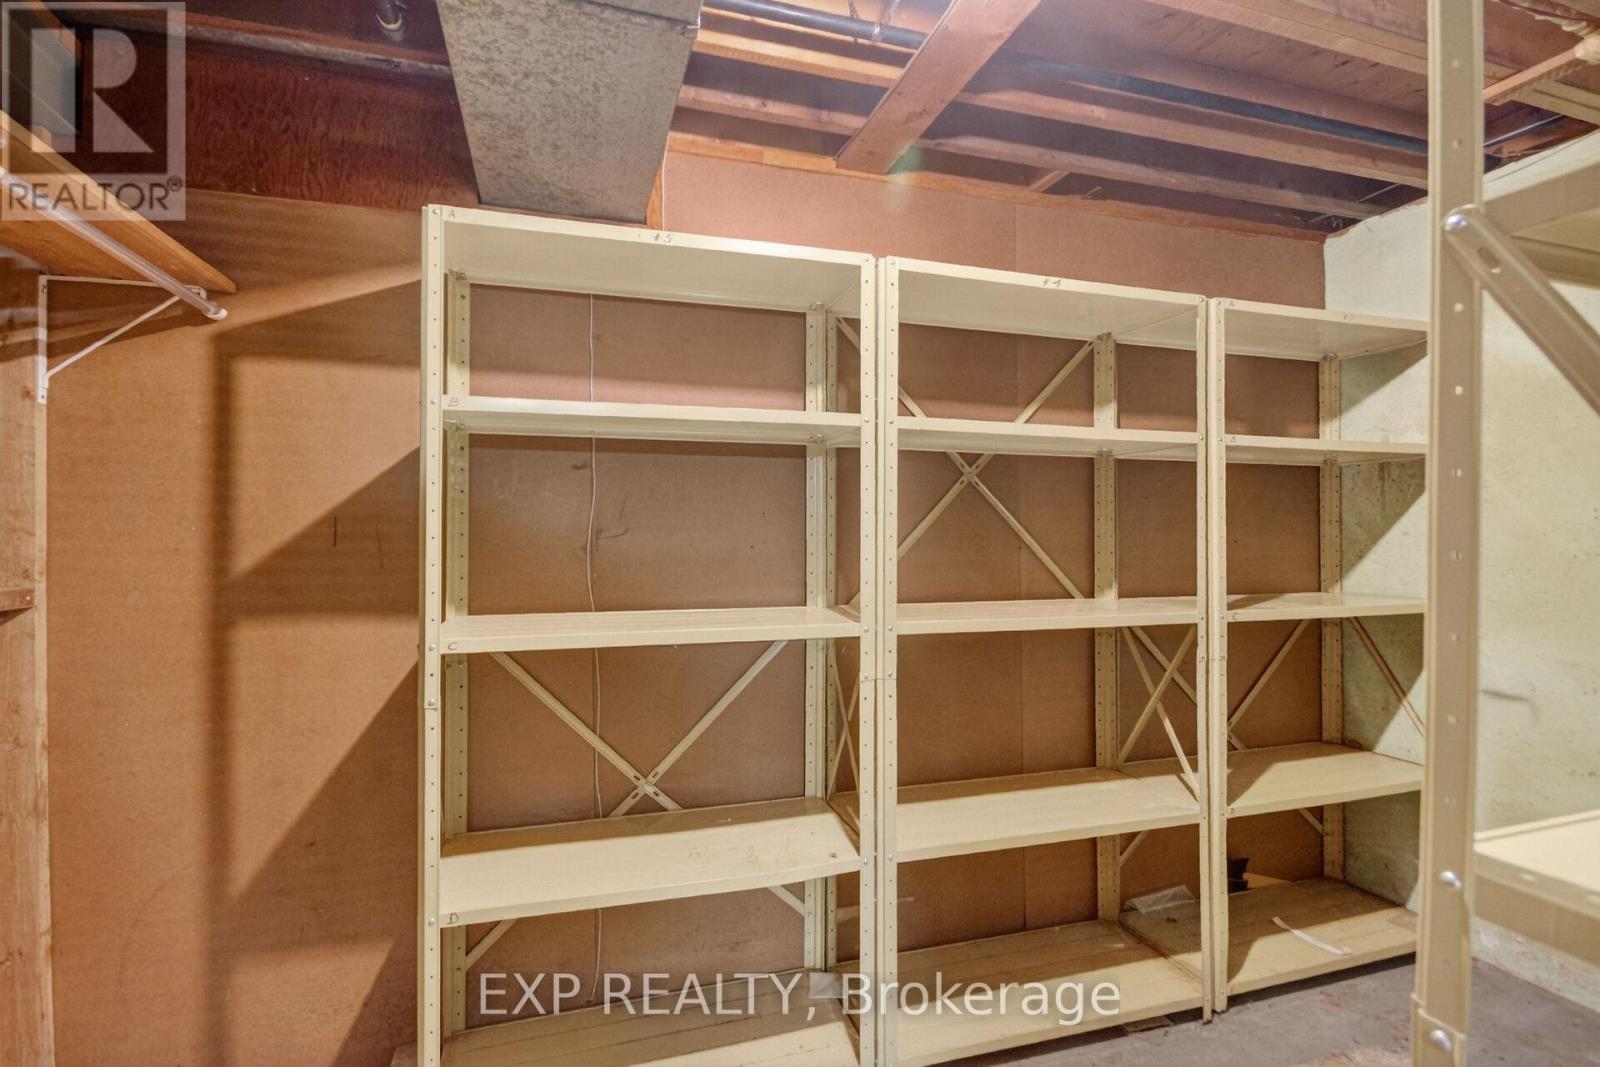
| Utility room | Basement | 3.56 m x 2 m |
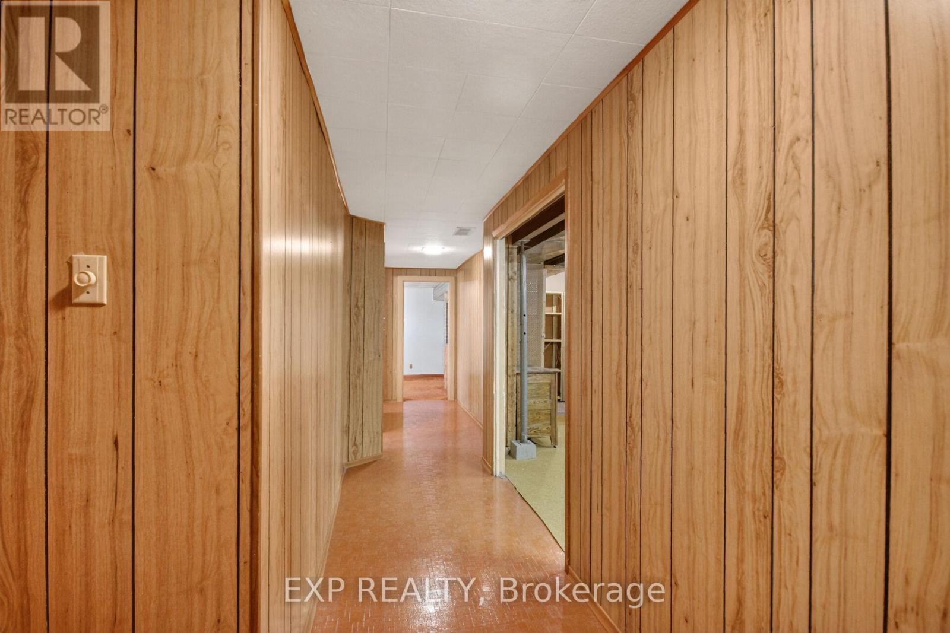
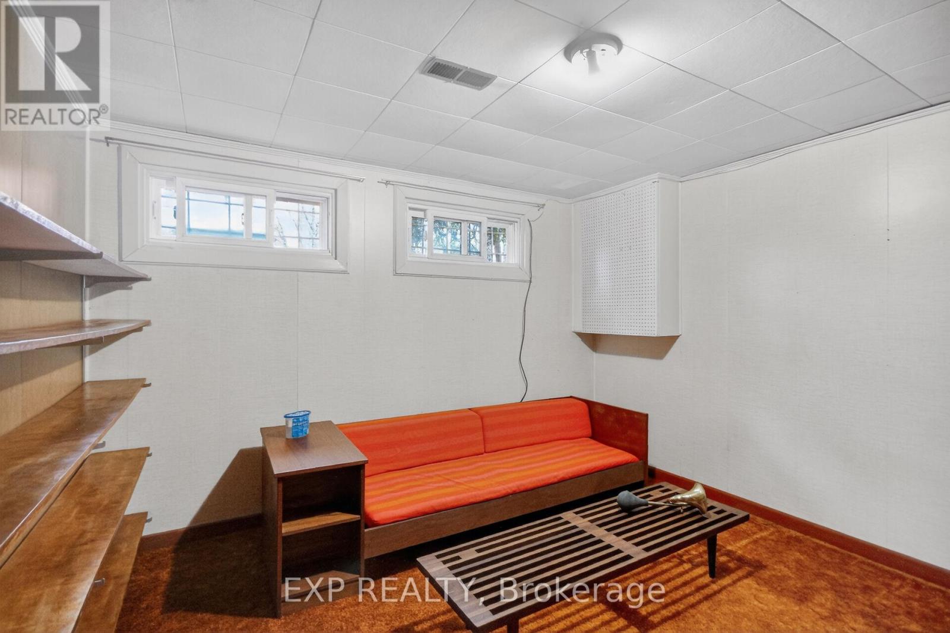
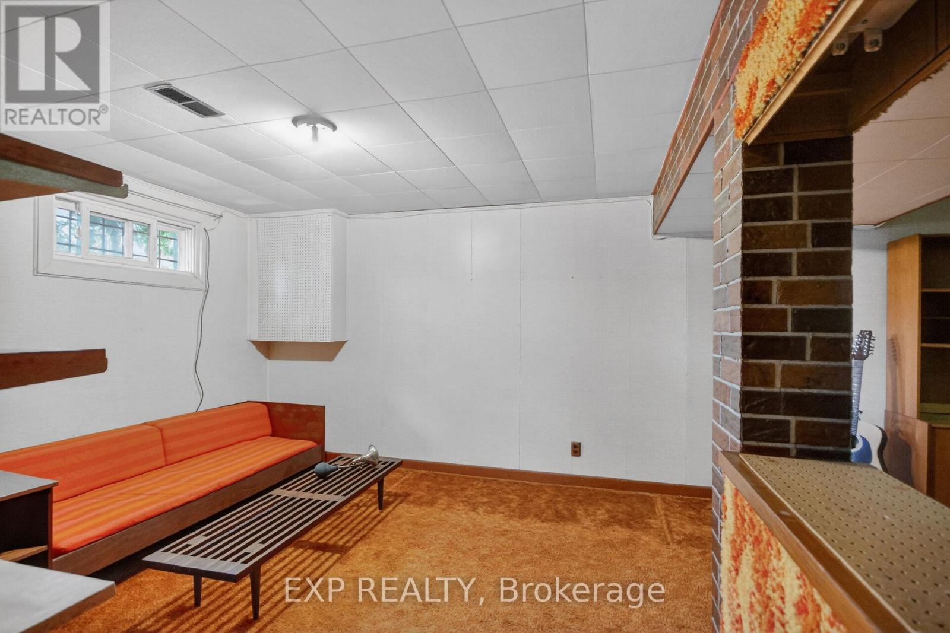
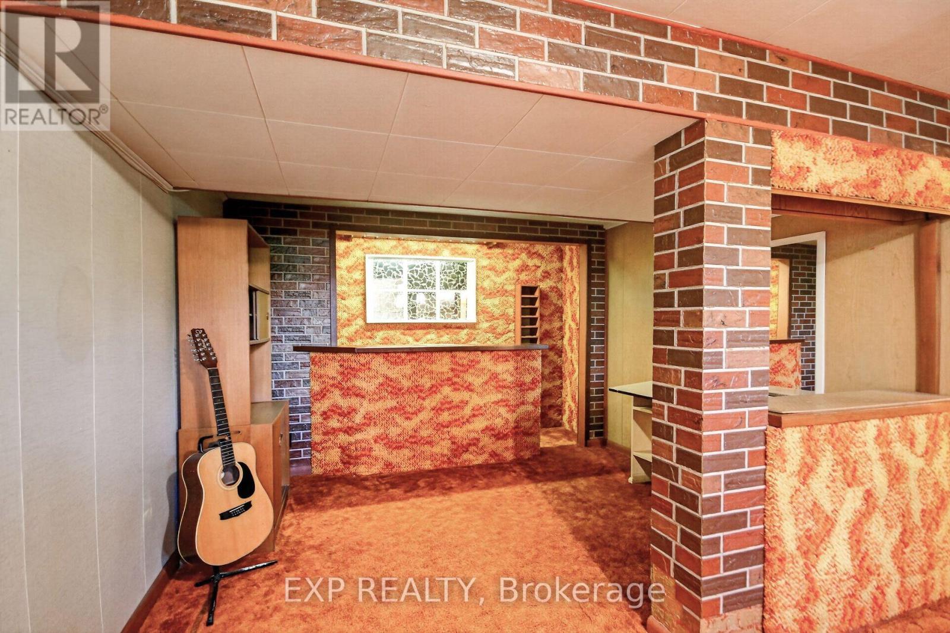
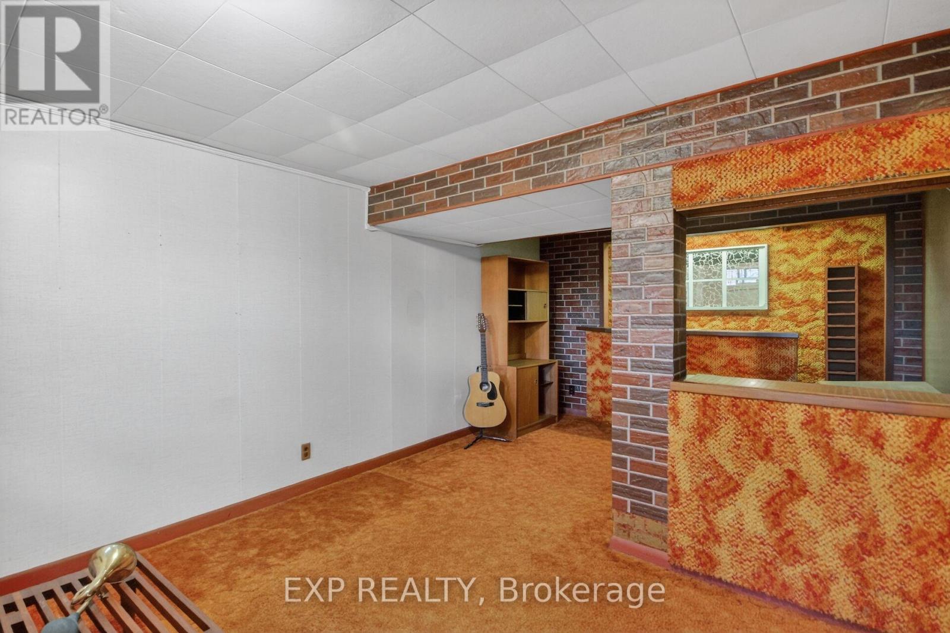
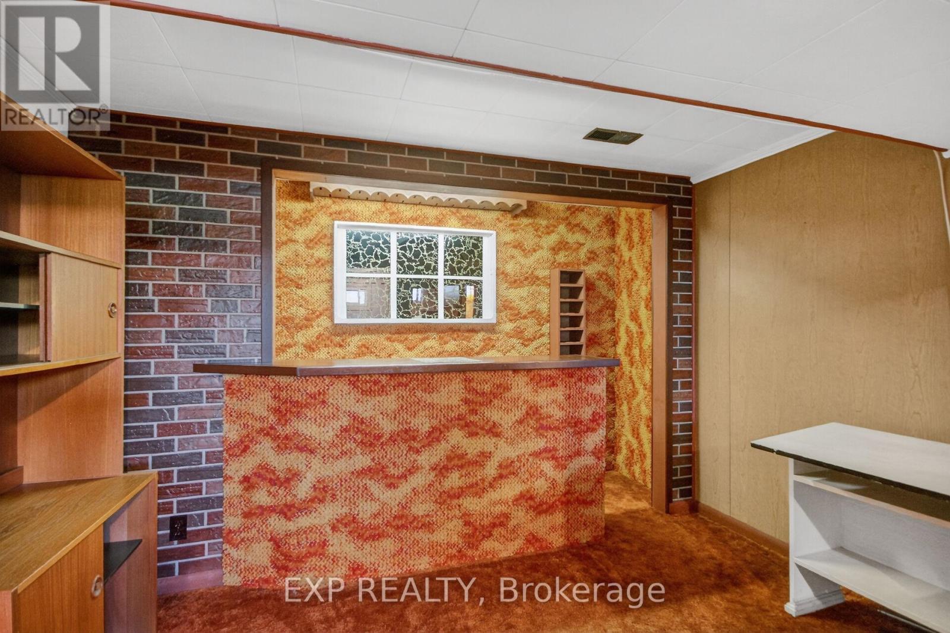
| Recreational, Games room | Basement | 6.09 m x 3.44 m |
| Exterior/Construction | |
|---|---|
| Constuction Date | |
| Exterior Finish | Aluminum siding, Brick |
| Foundation Type | Concrete |
| Utility Information | |
|---|---|
| Heating Type | Forced air |
| Heating Fuel | Natural gas |
| Cooling Type | Central air conditioning |
| Water Supply | Municipal water |
| Sewer Type | Sanitary sewer |
| Total Fireplace | |
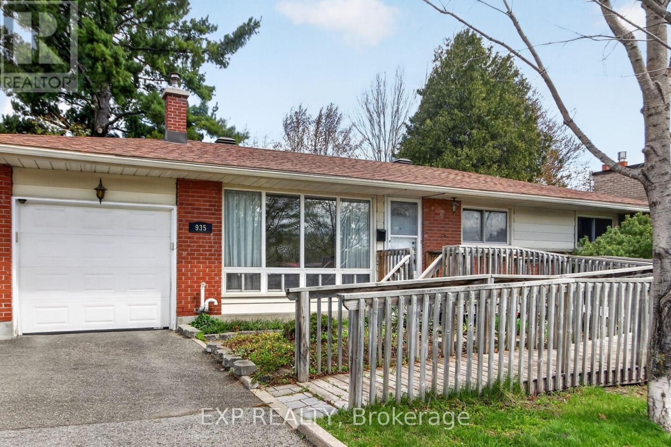
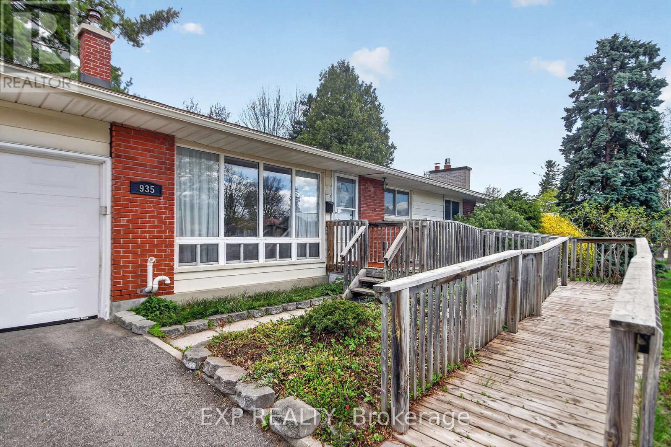
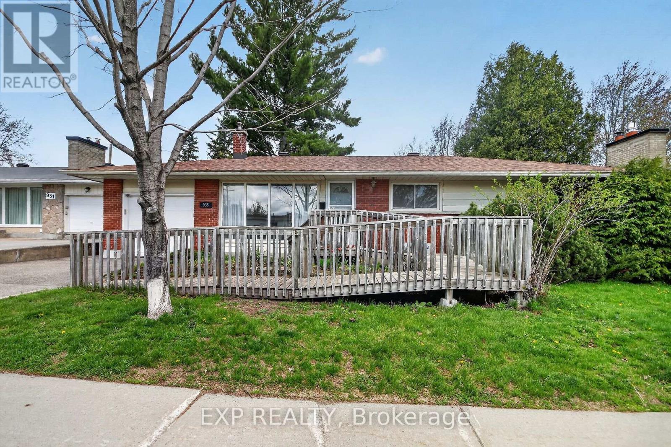
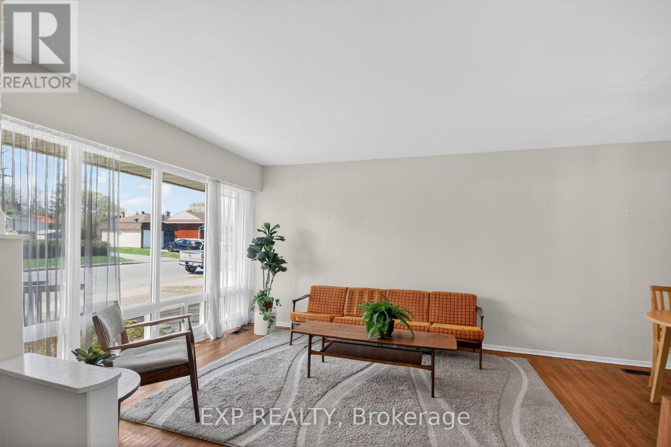
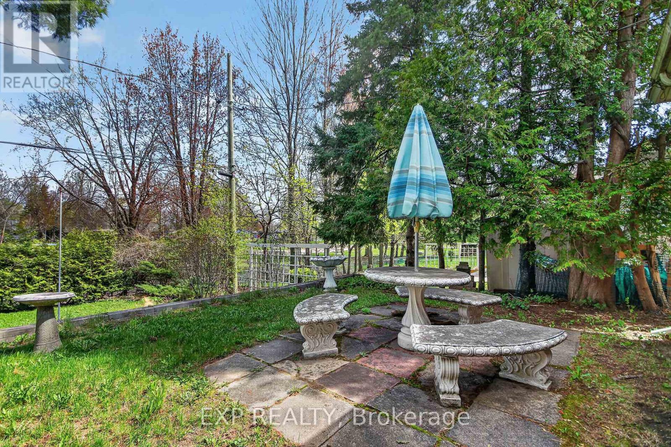
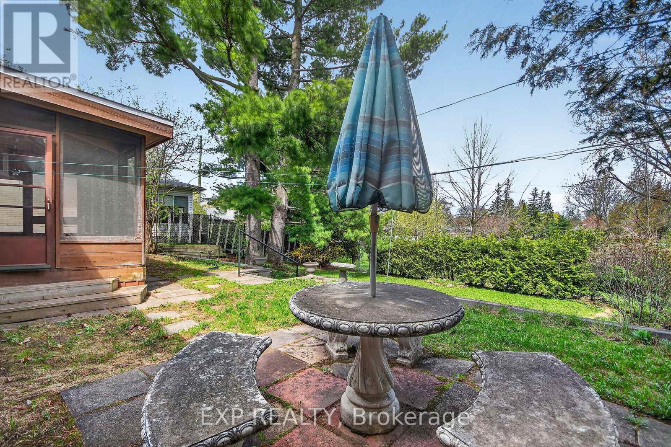
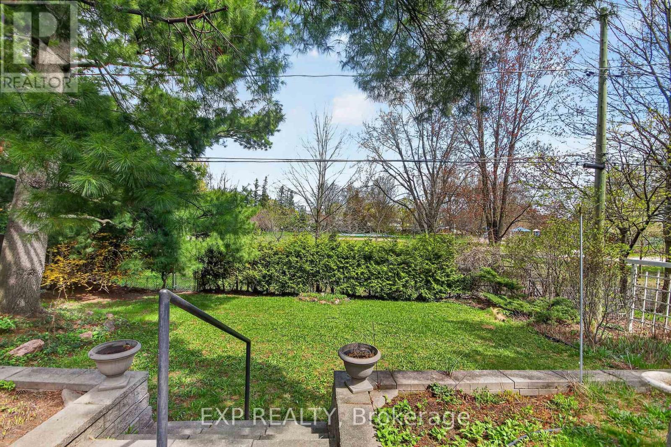
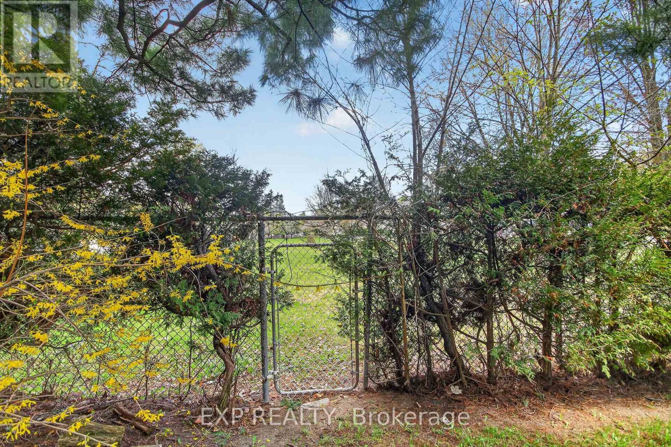
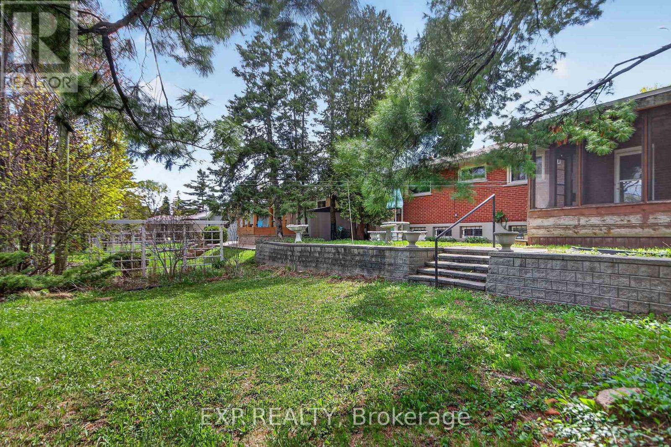
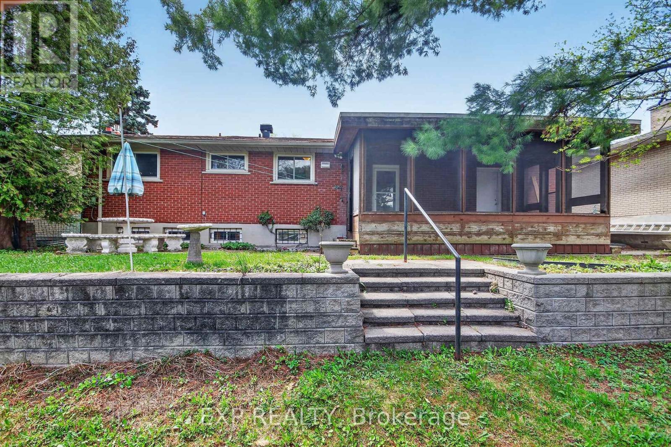
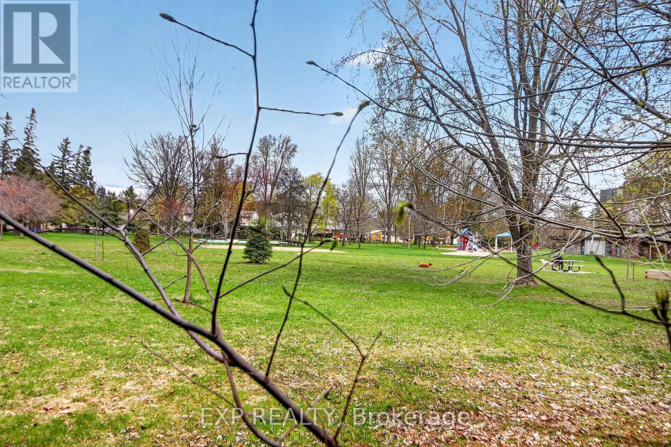
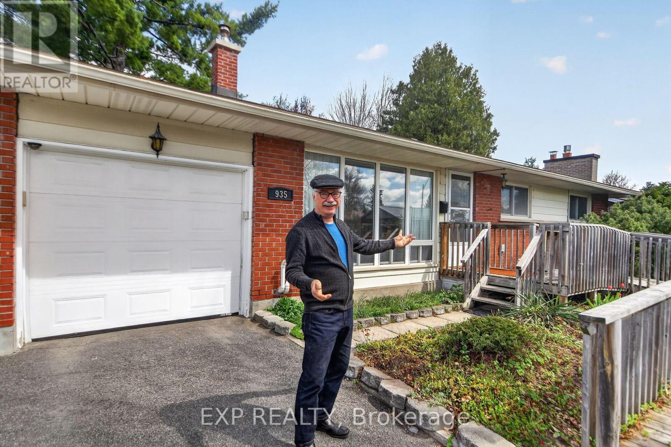
Wow, 3 bedroom, 2-bath bungalow with attached garage and sun-room set on a spacious lot overlooking Weston Park. in the heart of Elmvale Acres. Built by Compeau. The home seamlessly combines comfort and functionality in one of Ottawa's most sought-after communities. The main level welcomes with a bright, airy living room illuminated by expansive newer front windows. Cooking is a delight in the renovated kitchen, with wood cabinetry, quartz counter tops, and seamless access to a beautiful attached sun room There are no back neighbours and a private gate gives access to the park. Three spacious bedrooms or office and a full bathroom complete this level. Downstairs, a 20-foot recreation room offers endless possibilities for hobbies or a temporary fourth bedroom.The exterior offers a cottage-like setting framed by magnificent tall pine trees. The ultra-private, two-level backyard is enclosed by mature hedges and stonework. A spacious garage features an insulated metal door and automatic opener, linked directly to the sun room. Key mechanical updates include a new air conditioner (2025), a reliable Carrier gas furnace (2015), newer roof shingles 2024, and increased insulation for peak energy efficiency. Location is everything in this walkable, family-friendly neighbourhood known for its beautiful tree-lined streets. Weston Park, offers instant private gated access to a children's wading pool, winter ice rink, and designated dog area. Steps from top-rated schools like Canterbury Art's School. Just minutes away from downtown, the Ottawa Hospital and CHEO. 48 hour irrevocable requested. Hurry! (id:19004)

This REALTOR.ca listing content is owned and licensed by REALTOR® members of The Canadian Real Estate Association.
安居在渥京
长按二维码
关注安居在渥京
公众号ID:安居在渥京

安居在渥京
长按二维码
关注安居在渥京
公众号ID:安居在渥京
