

MLS®: X13124658
上市天数: 80天
产权: Freehold
类型: Row / Townhouse , Attached
社区:
卧室: 2+
洗手间: 2
停车位: 1
建筑日期:
经纪公司: EXP REALTY|EXP REALTY|
价格:$ 449,000
预约看房 61
MLS®: X13124658
上市天数: 80天
产权: Freehold
类型: Row / Townhouse , Attached
社区:
卧室: 2+
洗手间: 2
停车位: 1
建筑日期:
价格:$ 449,000
预约看房 61


丁剑来自山东,始终如一用山东人特有的忠诚和热情服务每一位客户,努力做渥太华最忠诚的地产经纪。

613-986-8608
[email protected]
Dingjian817
丁剑来自山东,始终如一用山东人特有的忠诚和热情服务每一位客户,努力做渥太华最忠诚的地产经纪。
613-986-8608
[email protected]
Dingjian817
| General Description | |
|---|---|
| MLS® | X13124658 |
| Lot Size | 17.4 x 71.5 FT |
| Zoning Description | |
| Interior Features | |
|---|---|
| Construction Style | Attached |
| Total Stories | 2 |
| Total Bedrooms | 2 |
| Total Bathrooms | 2 |
| Full Bathrooms | 2 |
| Half Bathrooms | |
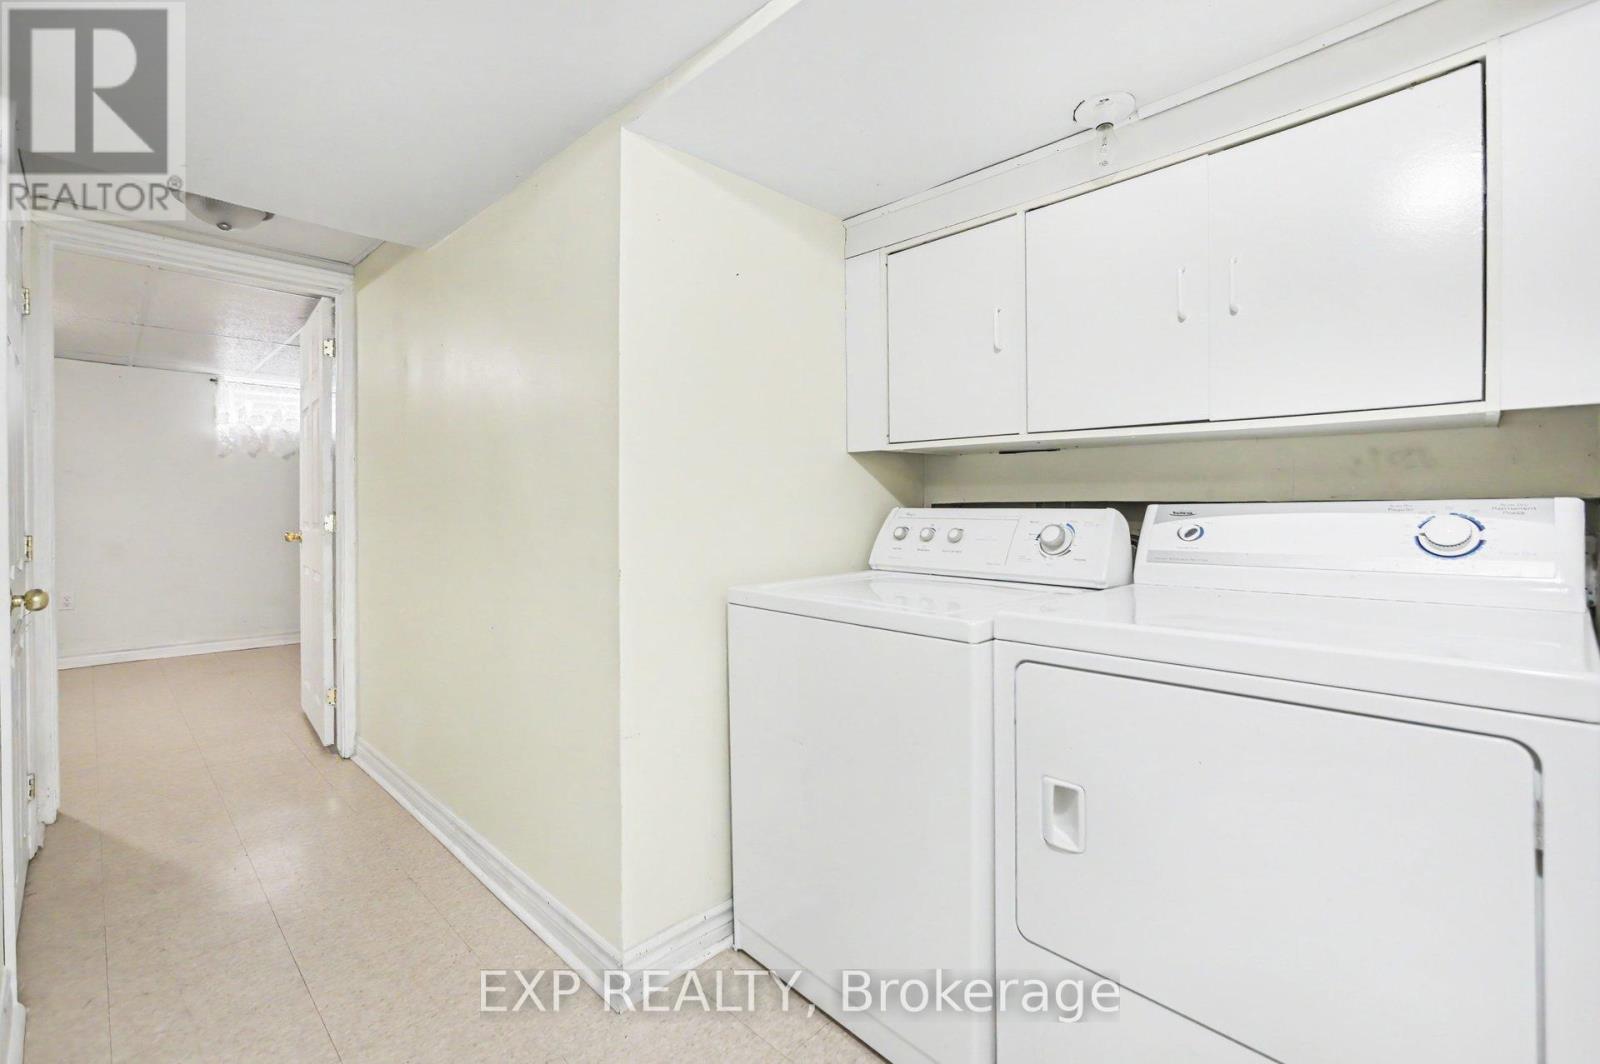
| Basement Type | N/A (Finished) |
| Basement Development | Finished |
| Included Appliances | Dishwasher, Dryer, Stove, Washer, Refrigerator |
| Rooms |
|---|
| Exterior/Construction | |
|---|---|
| Constuction Date | |
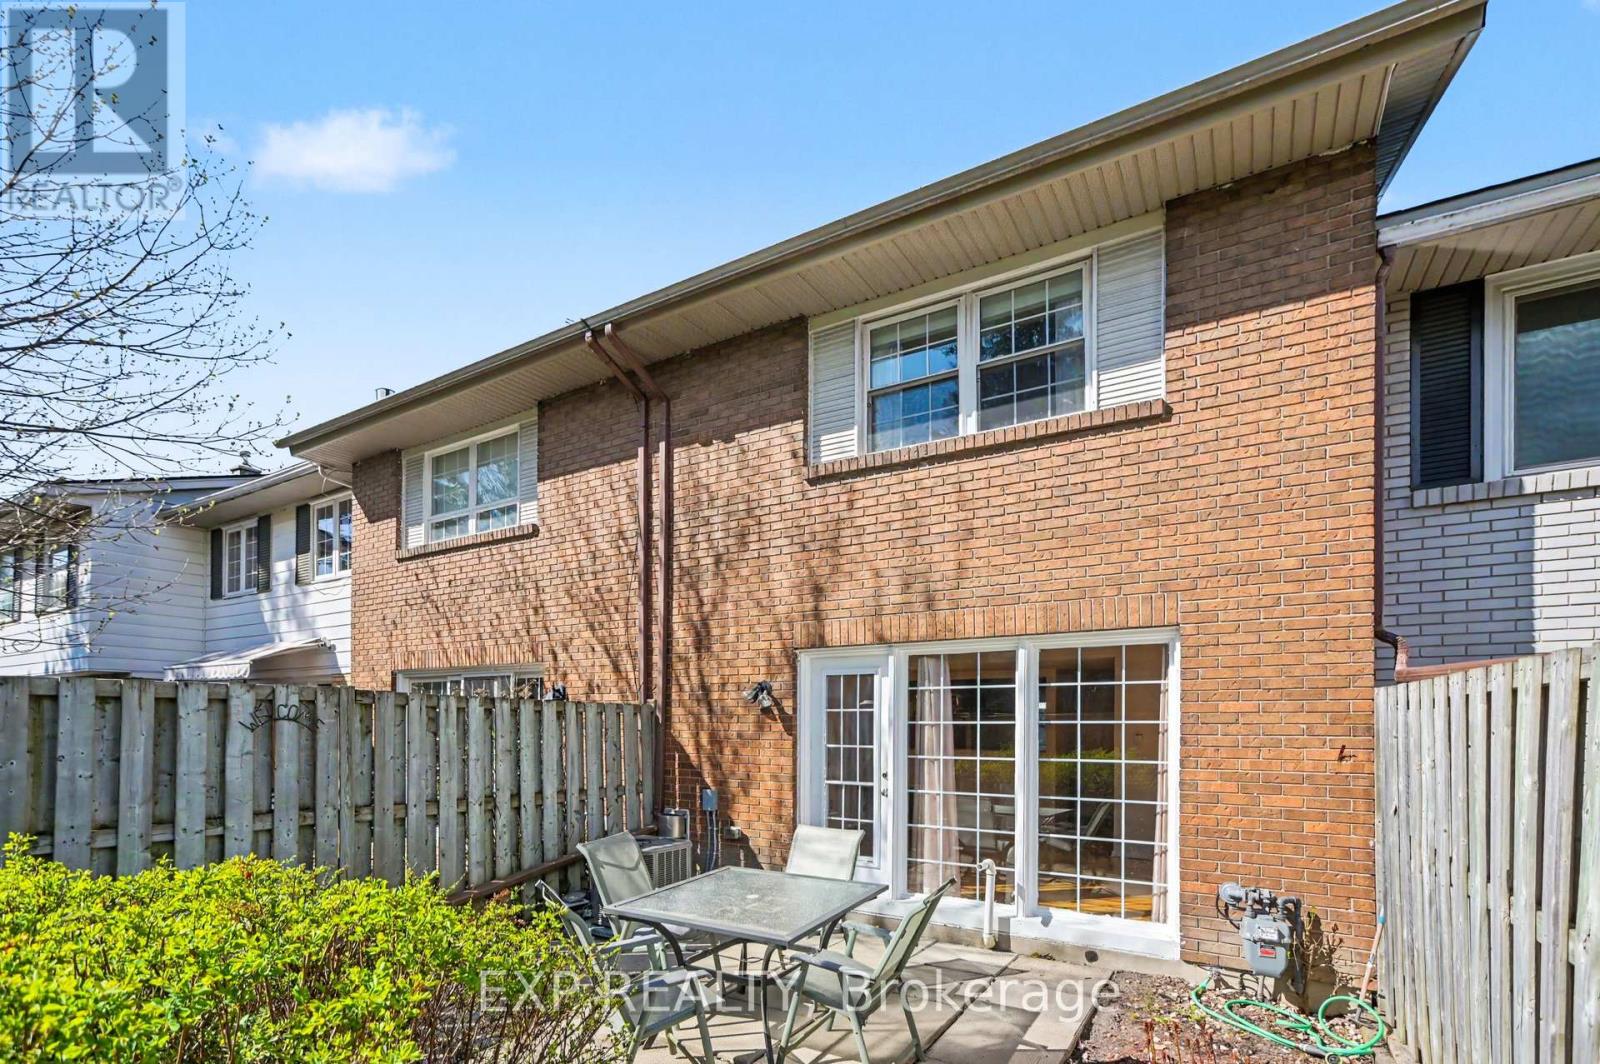
| Exterior Finish | Brick, Vinyl siding |
| Foundation Type | Block, Poured Concrete |
| Utility Information | |
|---|---|
| Heating Type | Forced air |
| Heating Fuel | Natural gas |
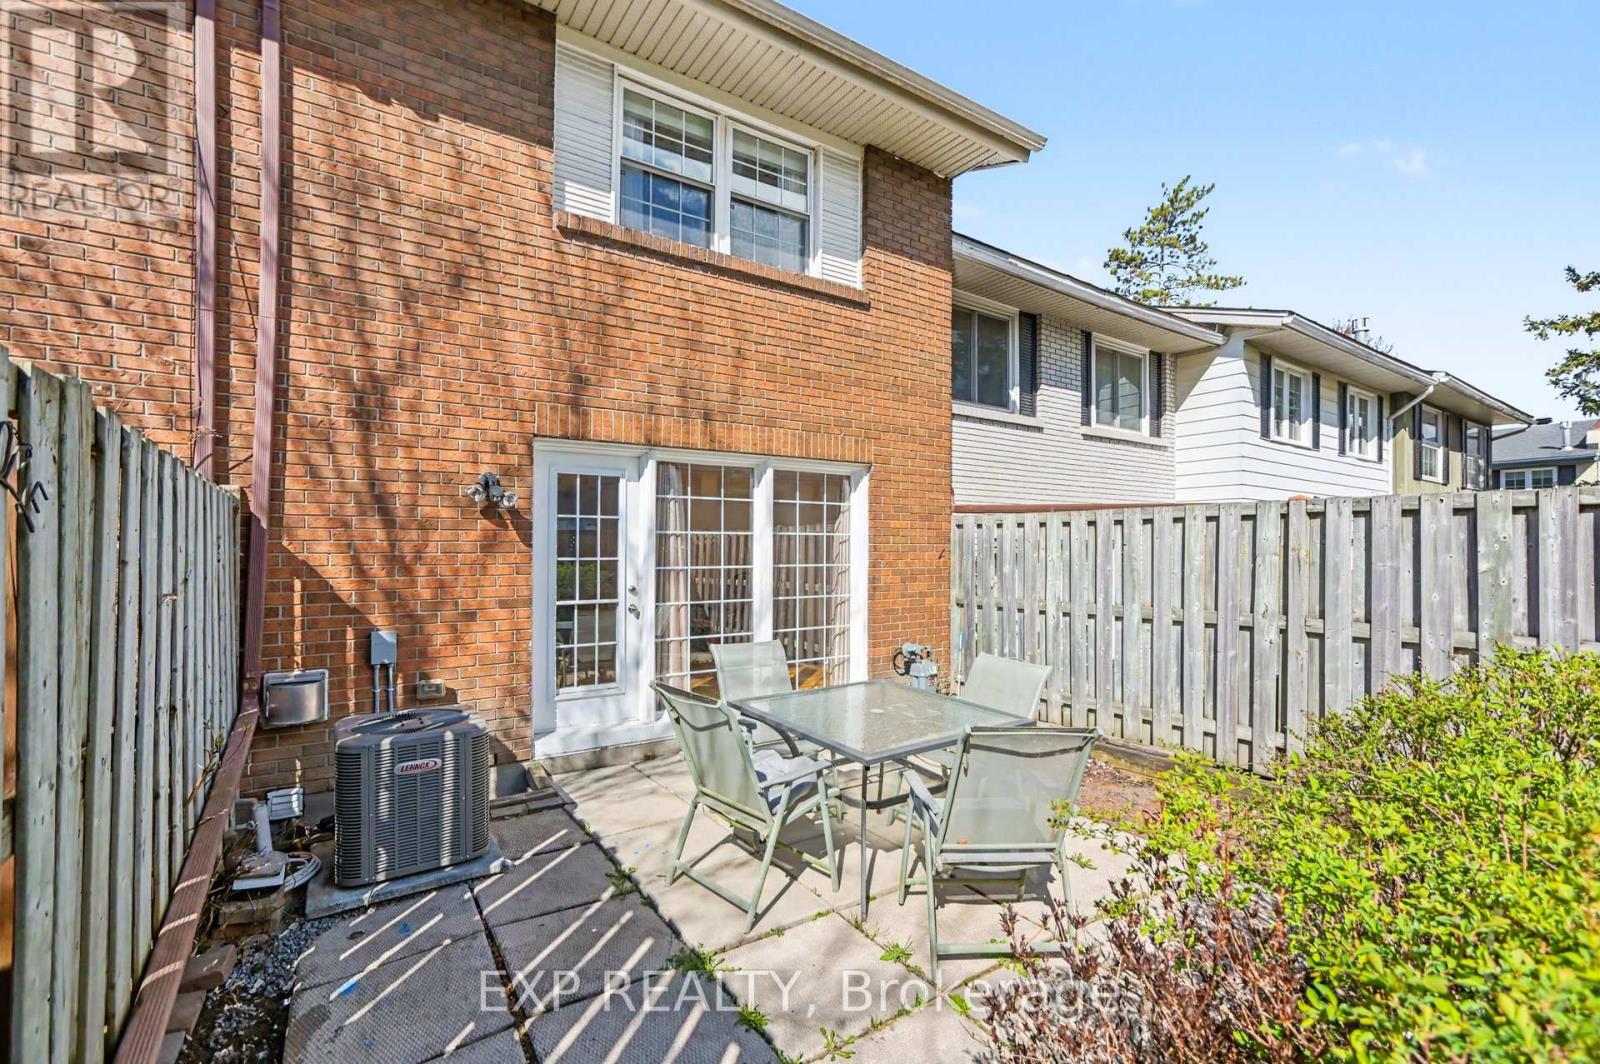
| Cooling Type | Central air conditioning |
| Water Supply | Municipal water |
| Sewer Type | Sanitary sewer |
| Total Fireplace | |
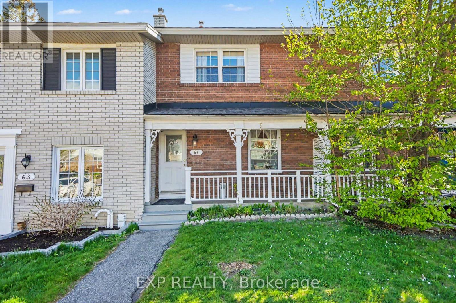
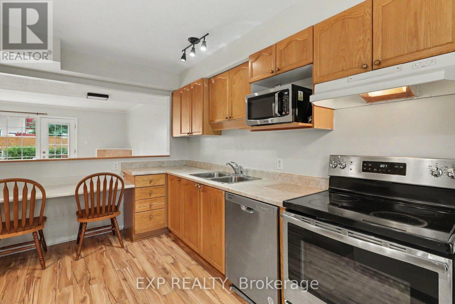
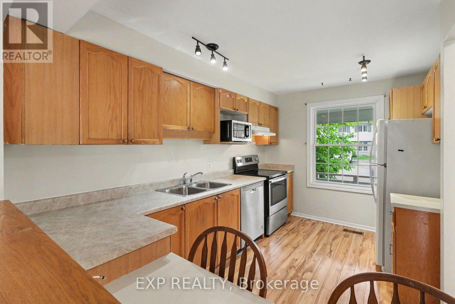
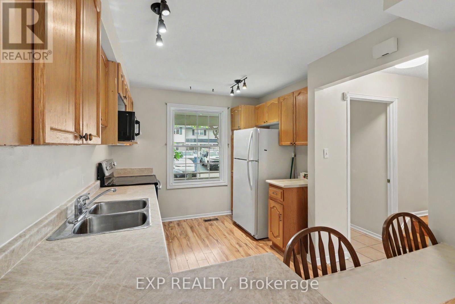
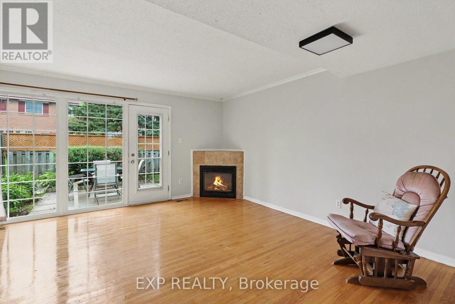
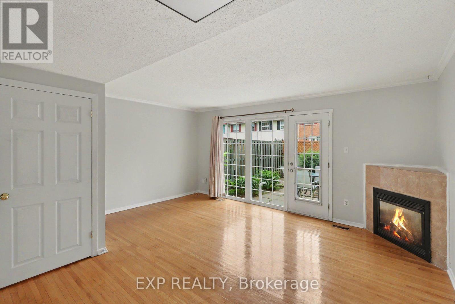
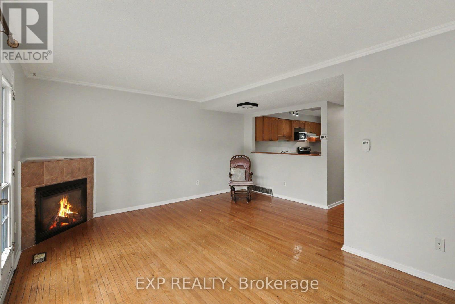
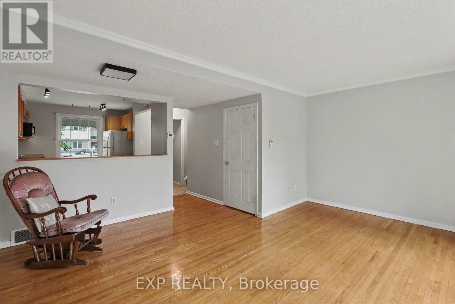
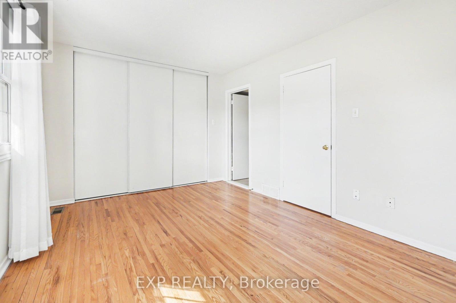
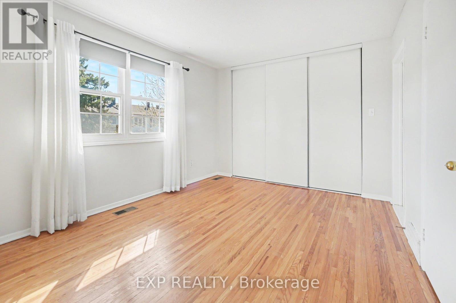
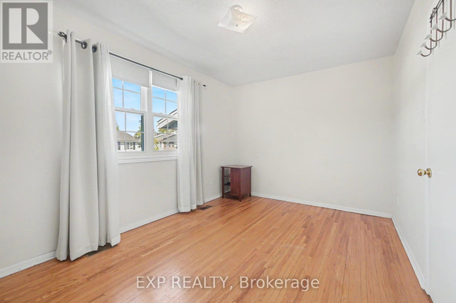
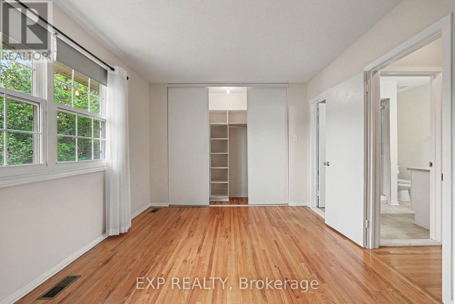
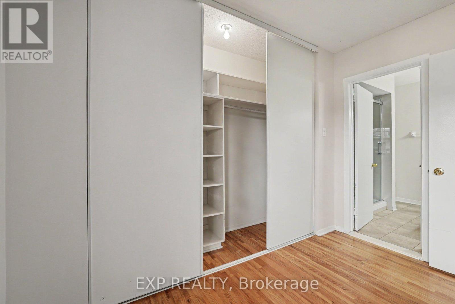
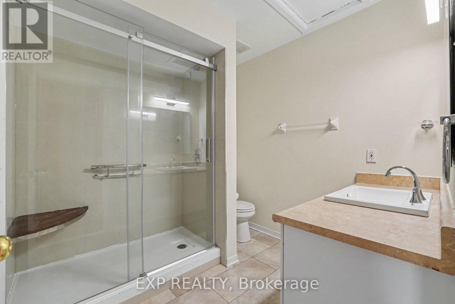
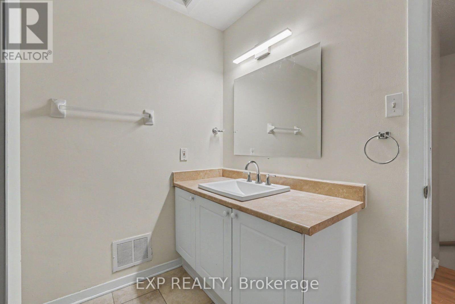
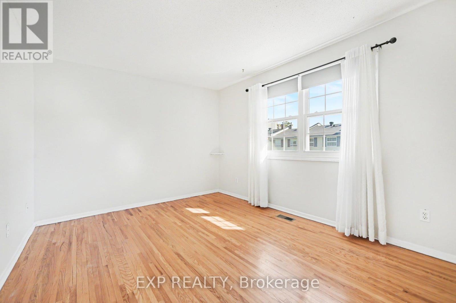
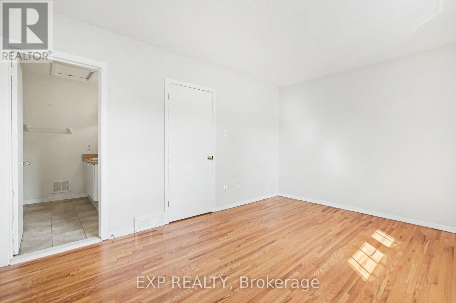
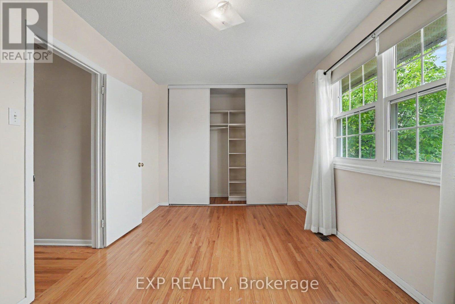
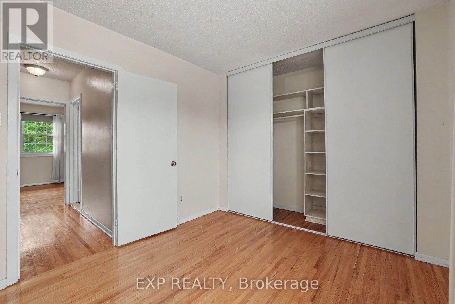
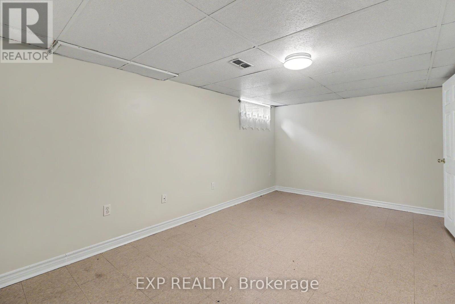
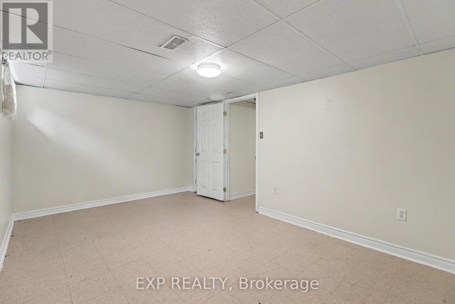
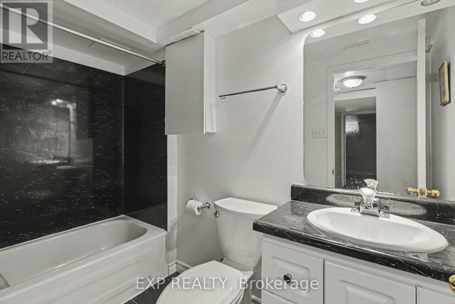
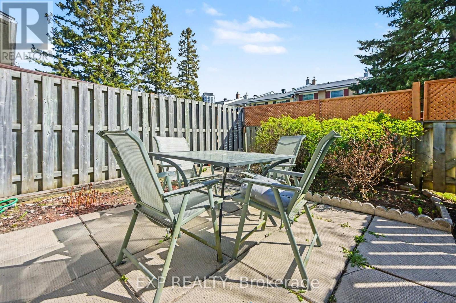
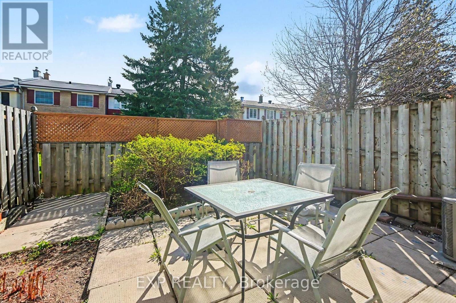
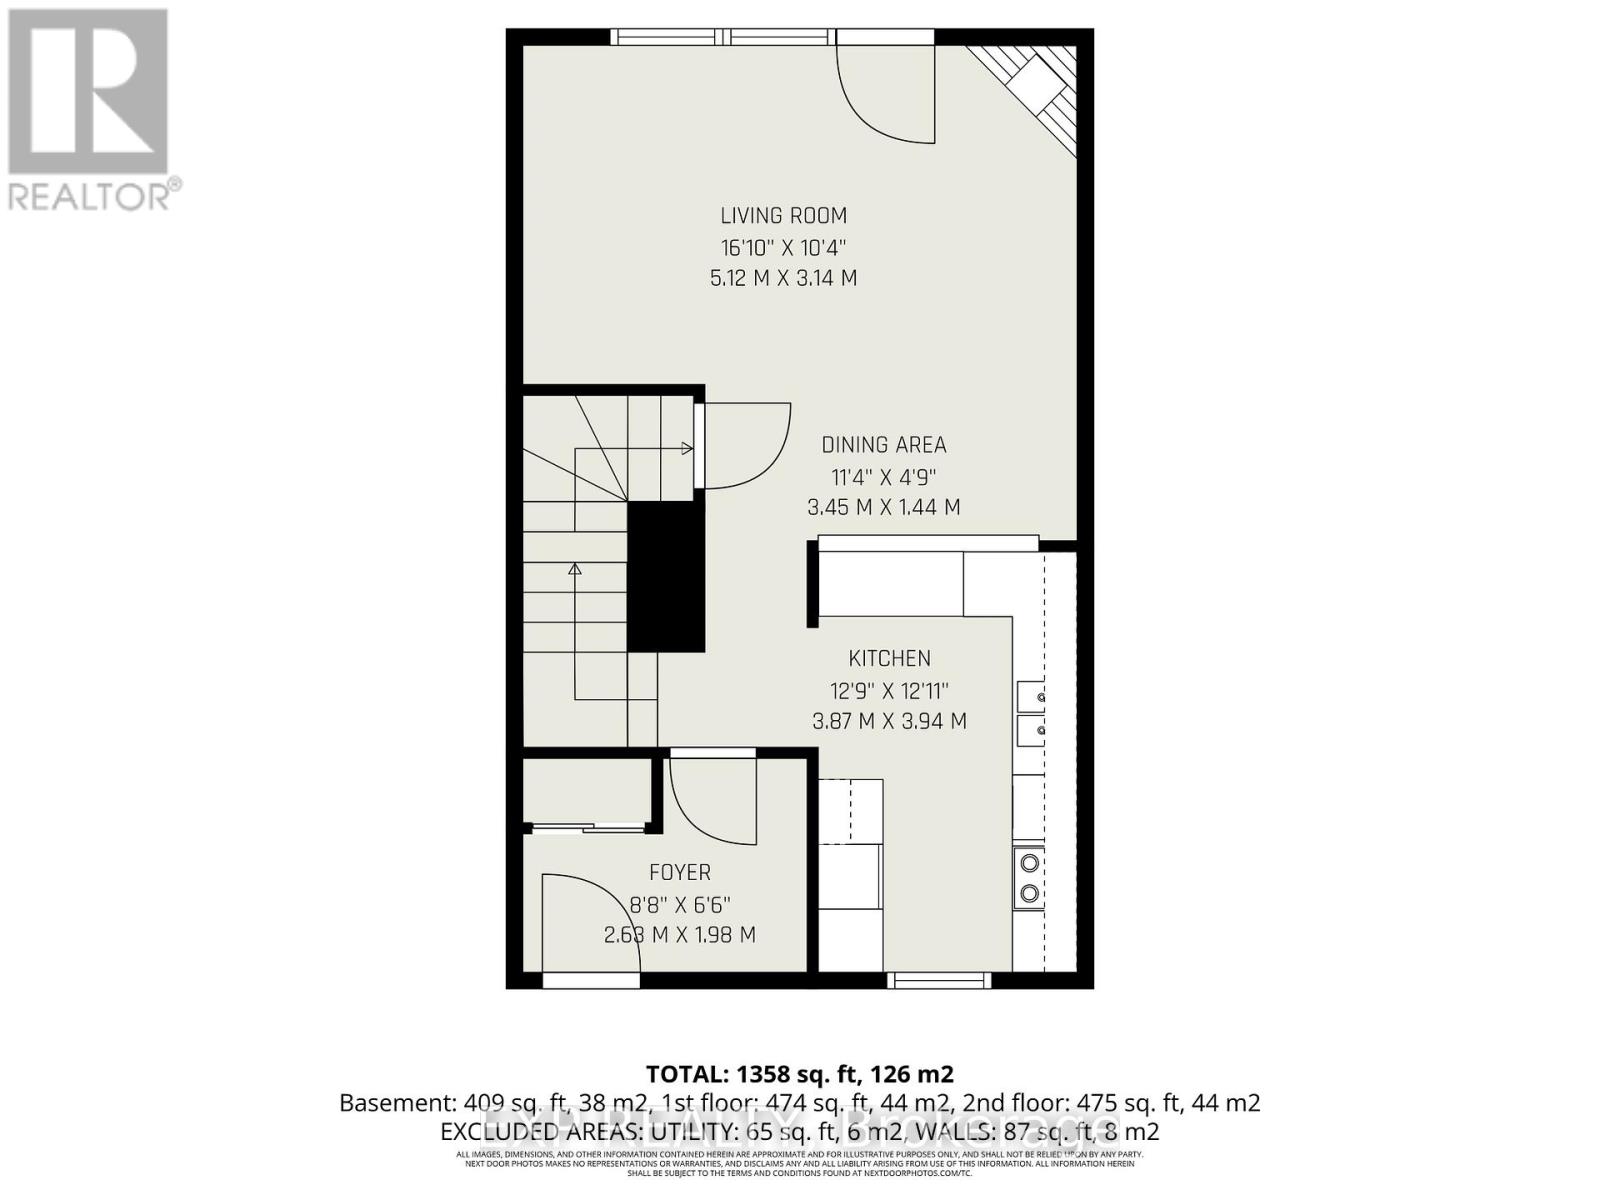
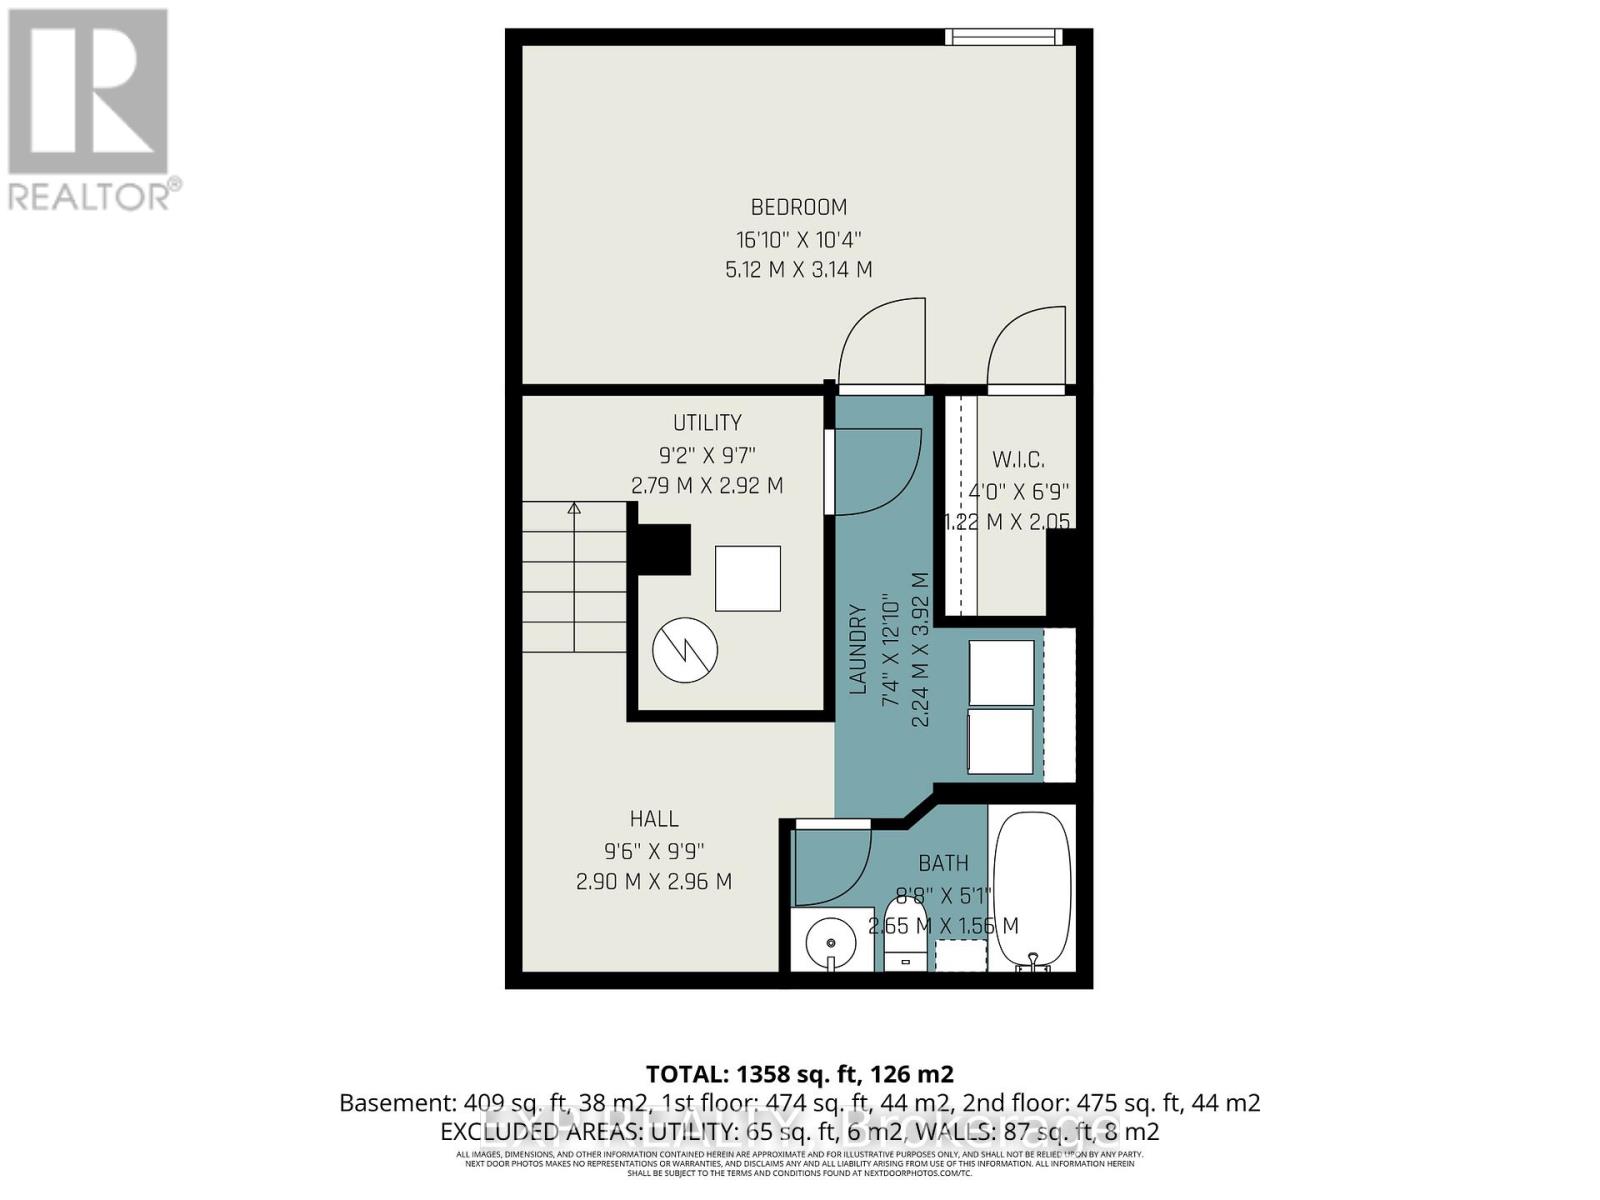
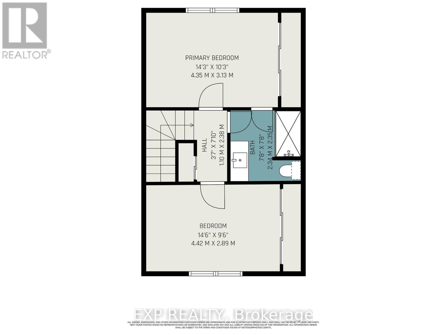
Welcome to 61 Monterey Drive-where premium, turn-key interior updates meet an unbeatable location and exceptional value! Boasting standout curb appeal with a charming front veranda and incredibly low monthly fees (~$135/mo), this gorgeous townhouse is tucked away in a quiet pocket that backs onto a deep green space buffer, offering a generous 150-foot separation from the rear neighbors.Step inside to a bright, open-concept main level featuring hardwood floors, new lighting, and a new painted backspace for a refreshed kitchen with a new microwave and appliances in perfect working condition. Upstairs, the bedrooms feature rare and highly coveted floor-to-ceiling, full-width closet storage systems, maximizing every square inch of space. The upper level is rounded out by a sleek, low-maintenance walk-in shower.The fully finished lower level offers a highly versatile, functional layout. At the bottom of the stairs, you will find a dedicated space perfectly suited for an open home office or study station. This leads into a large, fully private rear recreation room and a convenient second full bathroom-giving you plenty of space to separate work, play, and relaxation.Step out back into your private, fully fenced yard and enjoy the open feel of the deep green space behind you.Perfect for young professionals, couples, or first-time buyers looking to maximize their budget under the $450k mark. This home is centrally located just 5 minutes to the Queensway Carleton Hospital, 5 minutes to access the Queensway, and a few minutes to Hunt Club Road. Enjoy easy access to city transportation with Algonquin College just down the road. Don't miss this updated, low-fee property-book your private showing today!" (id:19004)

This REALTOR.ca listing content is owned and licensed by REALTOR® members of The Canadian Real Estate Association.
安居在渥京
长按二维码
关注安居在渥京
公众号ID:安居在渥京

安居在渥京
长按二维码
关注安居在渥京
公众号ID:安居在渥京
