











MLS®: X13108908
上市天数: 86天
产权: Freehold
类型: House , Detached
社区:
卧室: 3+1
洗手间: 2
停车位: 9
建筑日期:
经纪公司: GRAPE VINE REALTY INC.
价格:$ 840,000
预约看房 55
MLS®: X13108908
上市天数: 86天
产权: Freehold
类型: House , Detached
社区:
卧室: 3+1
洗手间: 2
停车位: 9
建筑日期:
价格:$ 840,000
预约看房 55


丁剑来自山东,始终如一用山东人特有的忠诚和热情服务每一位客户,努力做渥太华最忠诚的地产经纪。

613-986-8608
[email protected]
Dingjian817
丁剑来自山东,始终如一用山东人特有的忠诚和热情服务每一位客户,努力做渥太华最忠诚的地产经纪。
613-986-8608
[email protected]
Dingjian817
| General Description | |
|---|---|
| MLS® | X13108908 |
| Lot Size | 100 x 150 FT |
| Zoning Description | |
| Interior Features | |
|---|---|
| Construction Style | Detached |
| Total Stories | 1 |
| Total Bedrooms | 4 |
| Total Bathrooms | 2 |
| Full Bathrooms | 2 |
| Half Bathrooms | |
| Basement Type | Full (Finished) |
| Basement Development | Finished |
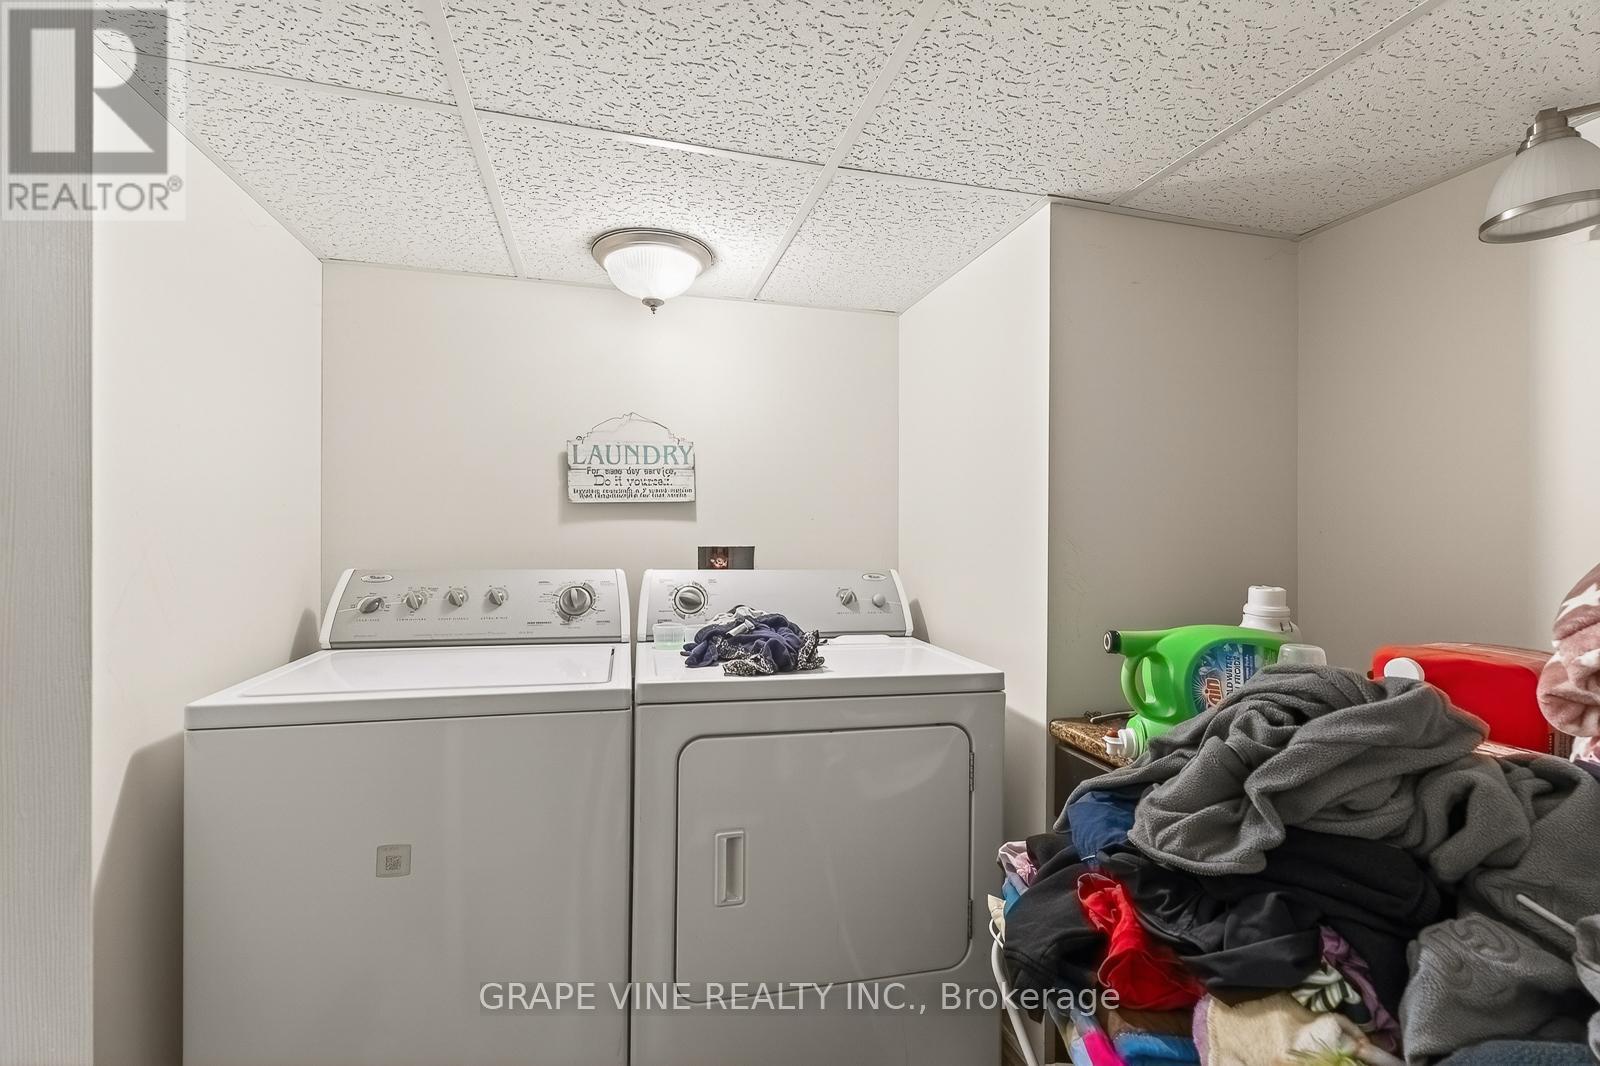
| Included Appliances | Water Heater, Dishwasher, Dryer, Freezer, Stove, Washer, Two Refrigerators |
| Rooms | ||
|---|---|---|
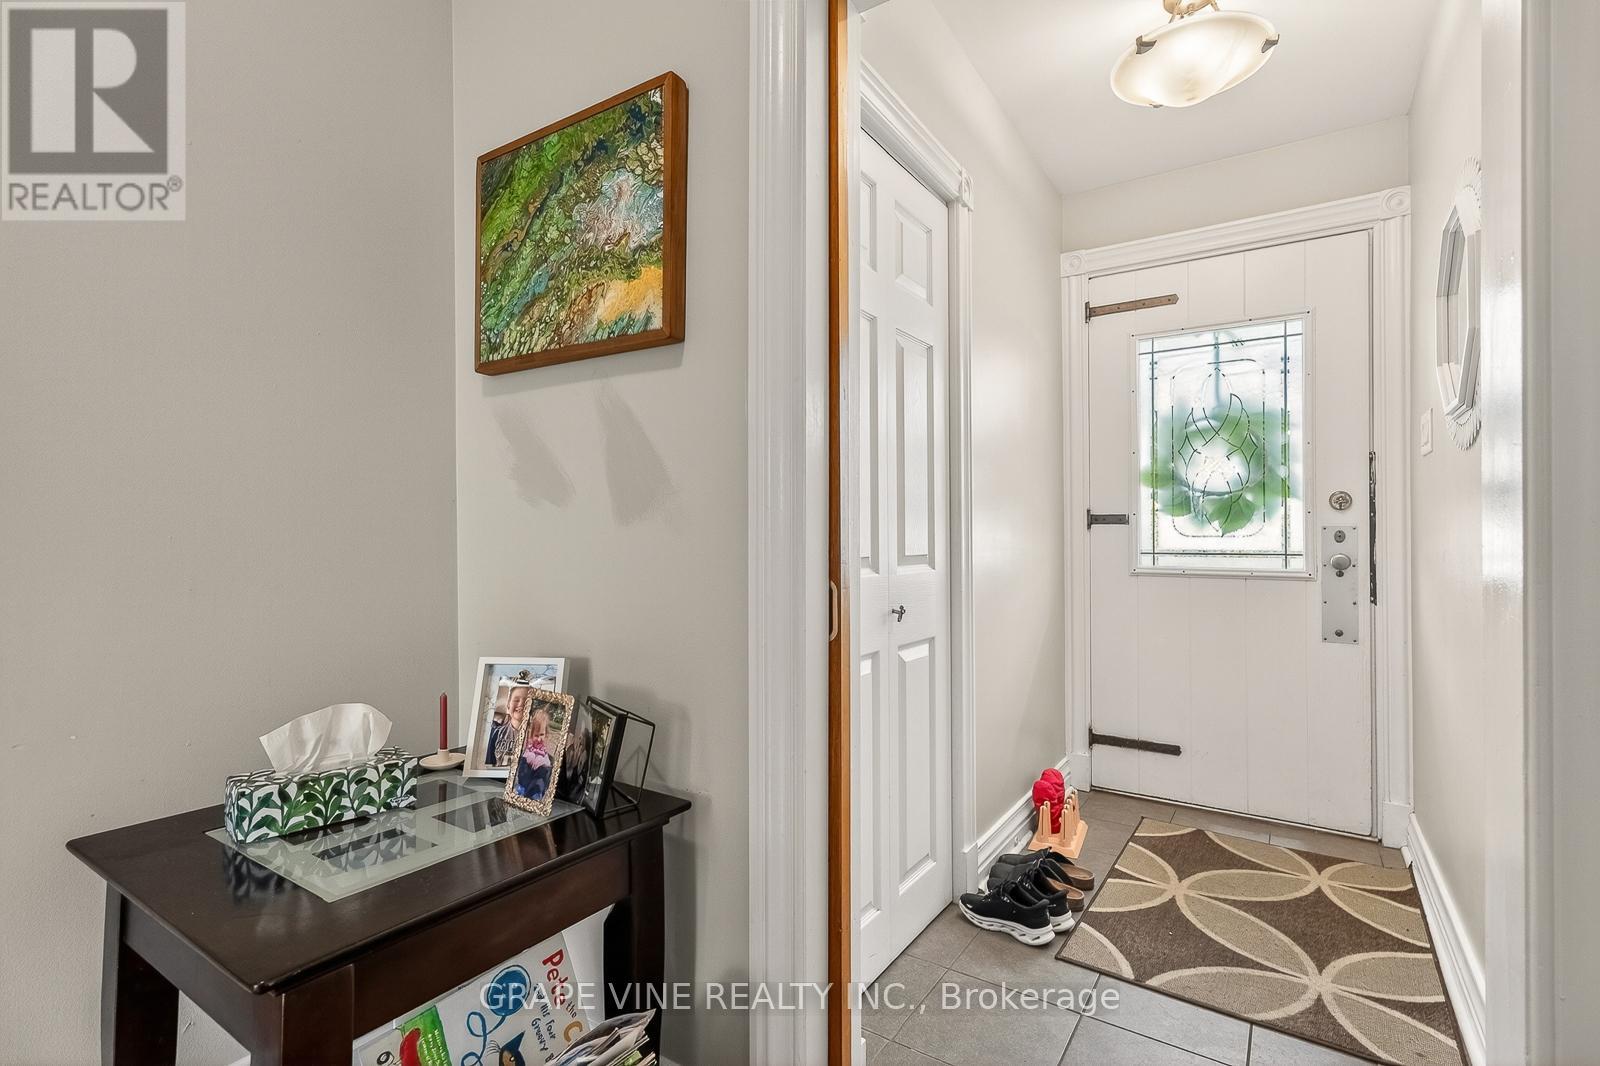
| Foyer | Main level | 3.9 m x 1.83 m |
| Bathroom | Main level | 2.44 m x 2.74 m |
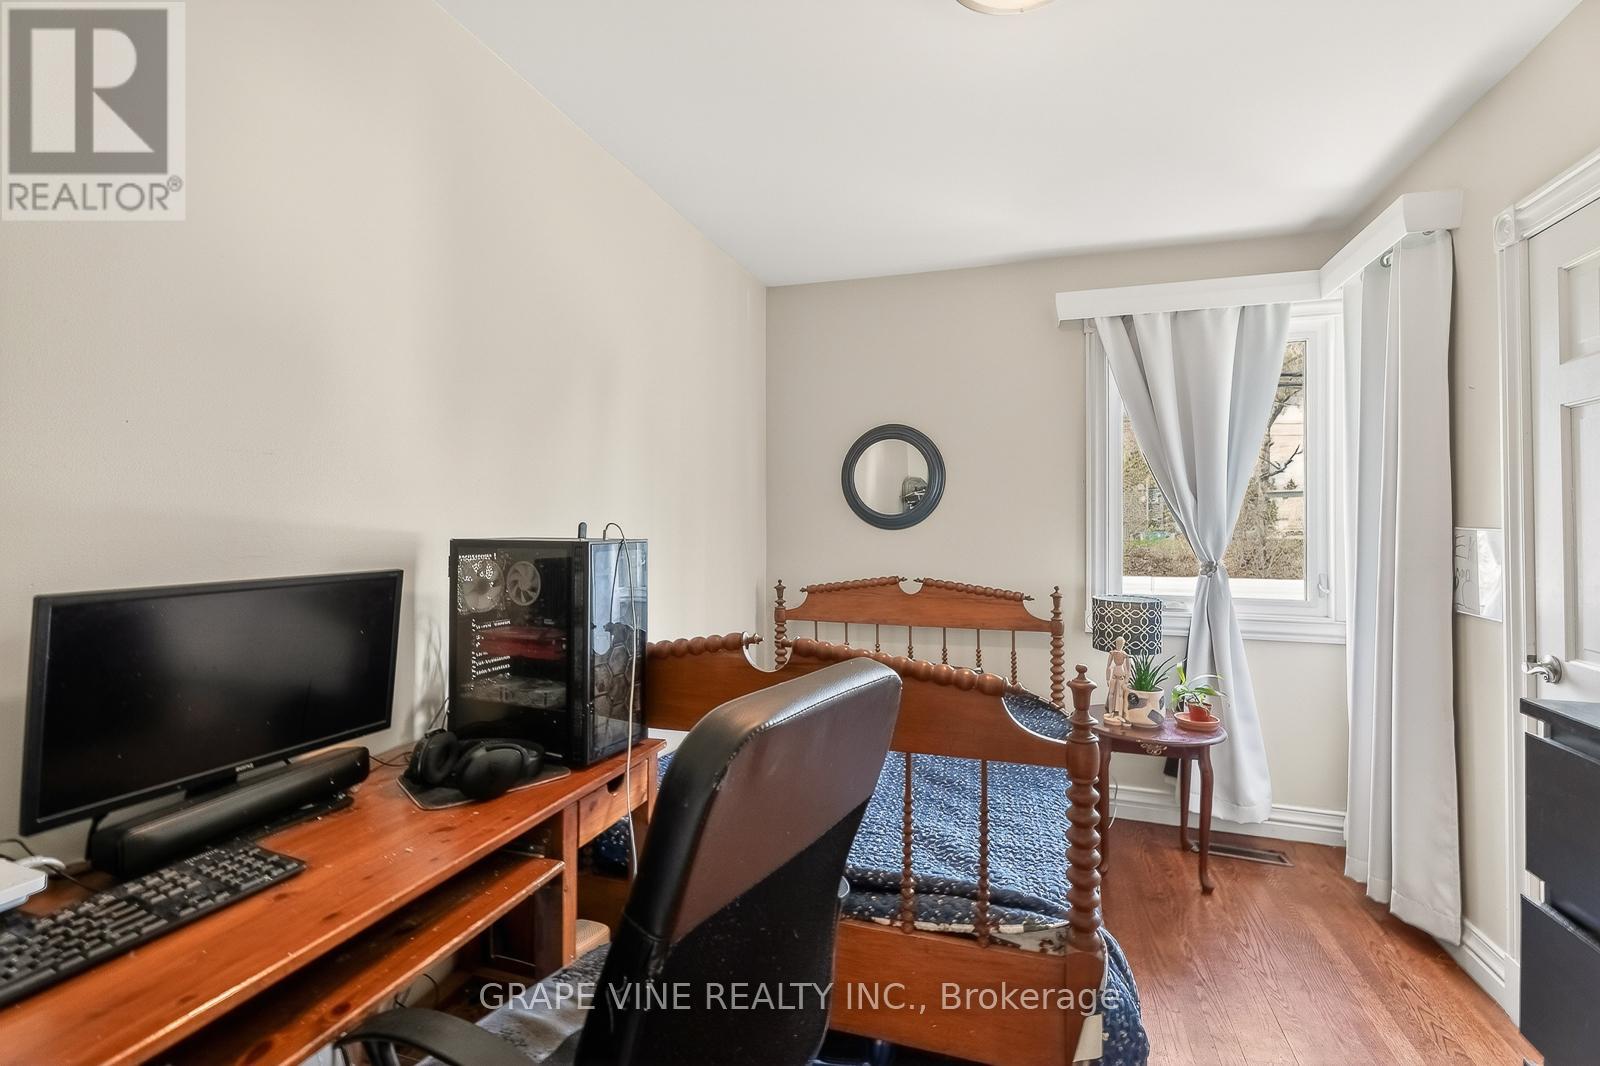
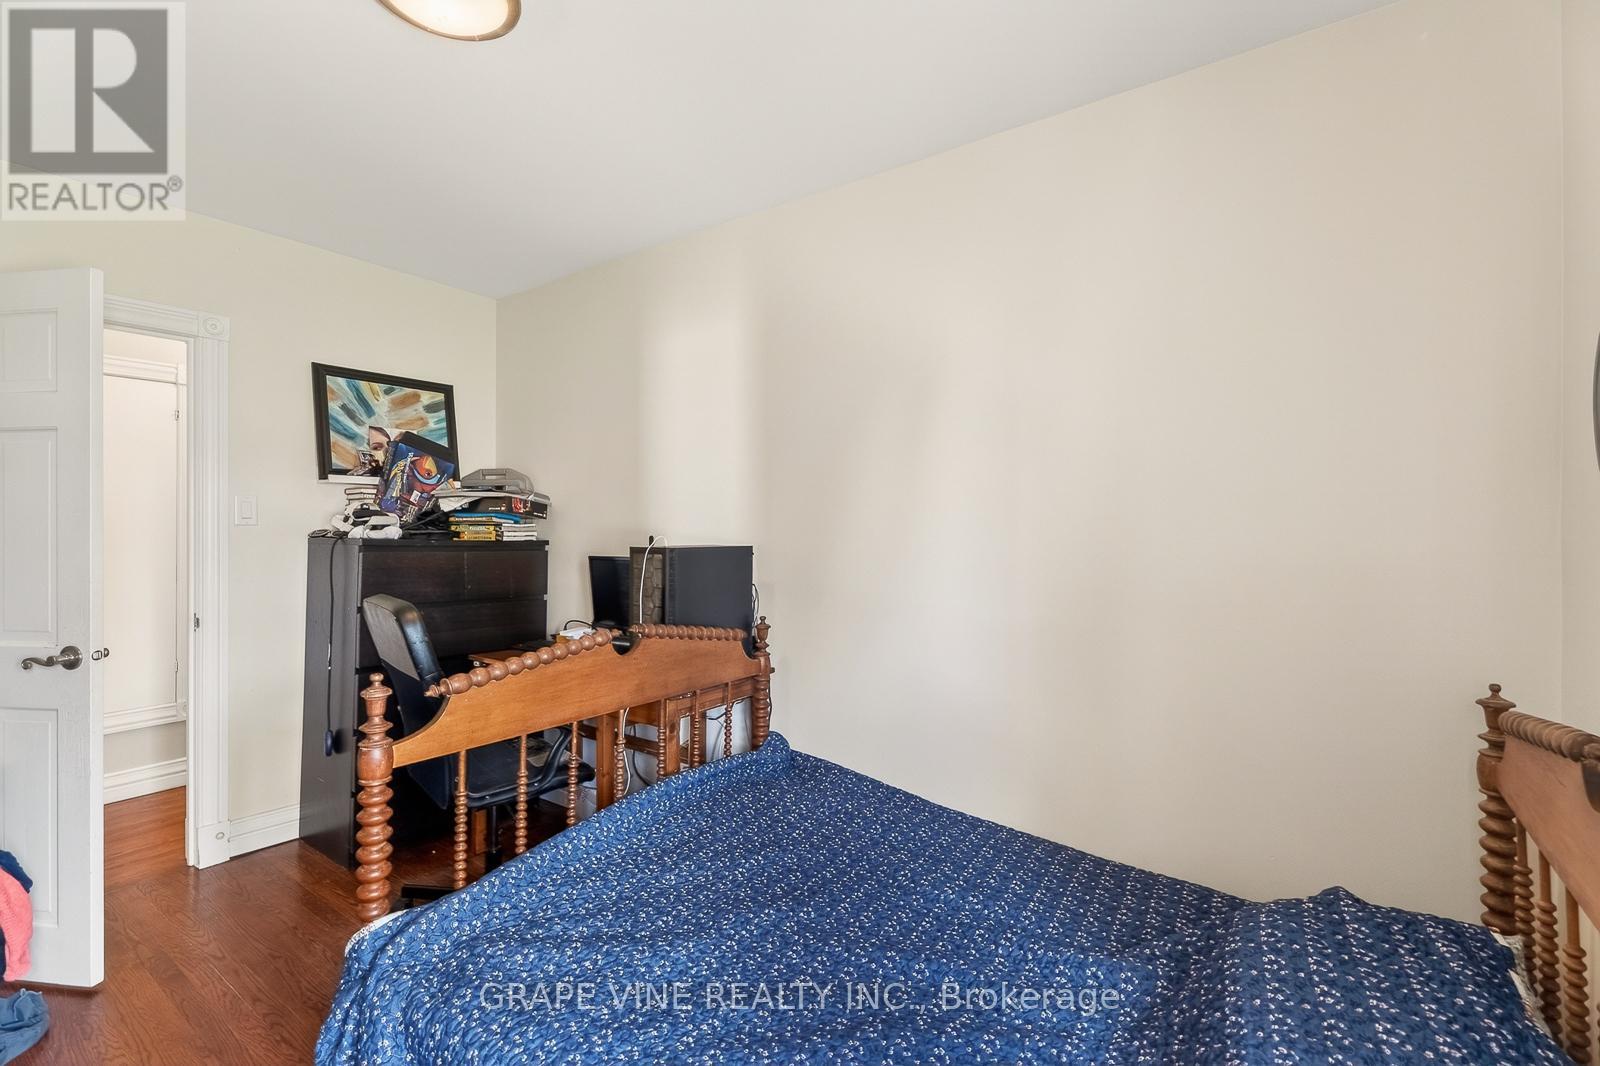
| Bedroom 3 | Main level | 3.9 m x 2.44 m |
| Bedroom 2 | Main level | 3.47 m x 2.74 m |
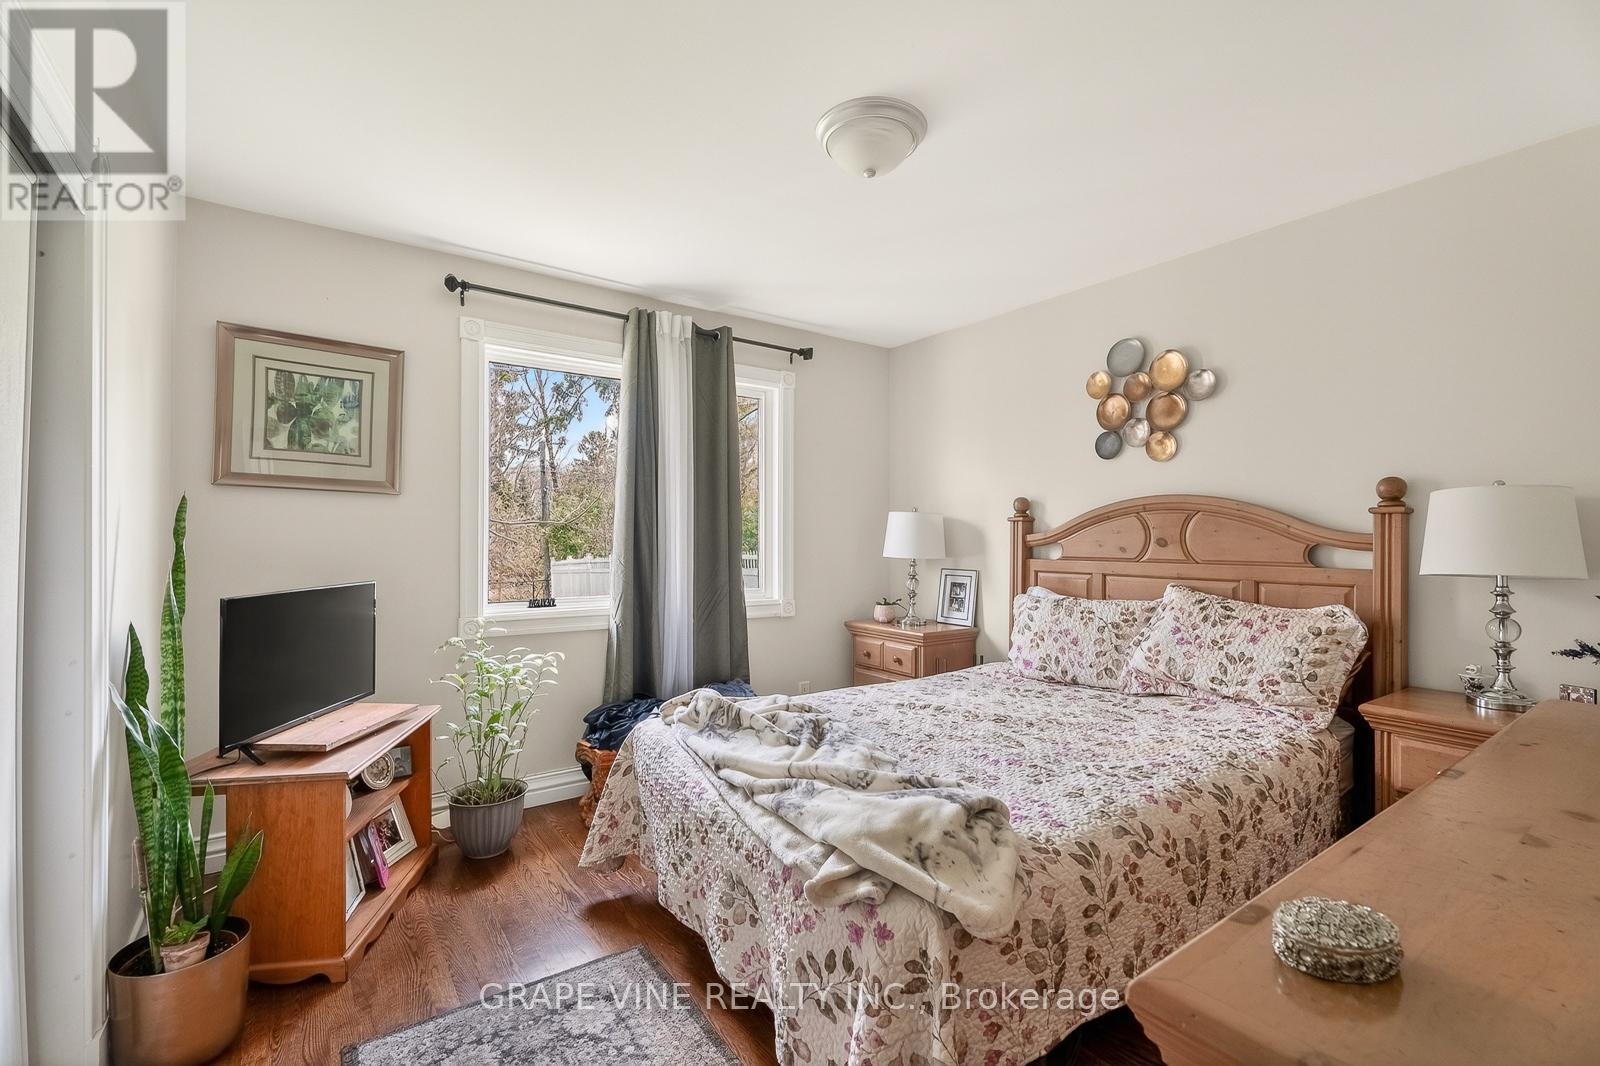
| Primary Bedroom | Main level | 3.54 m x 3.51 m |
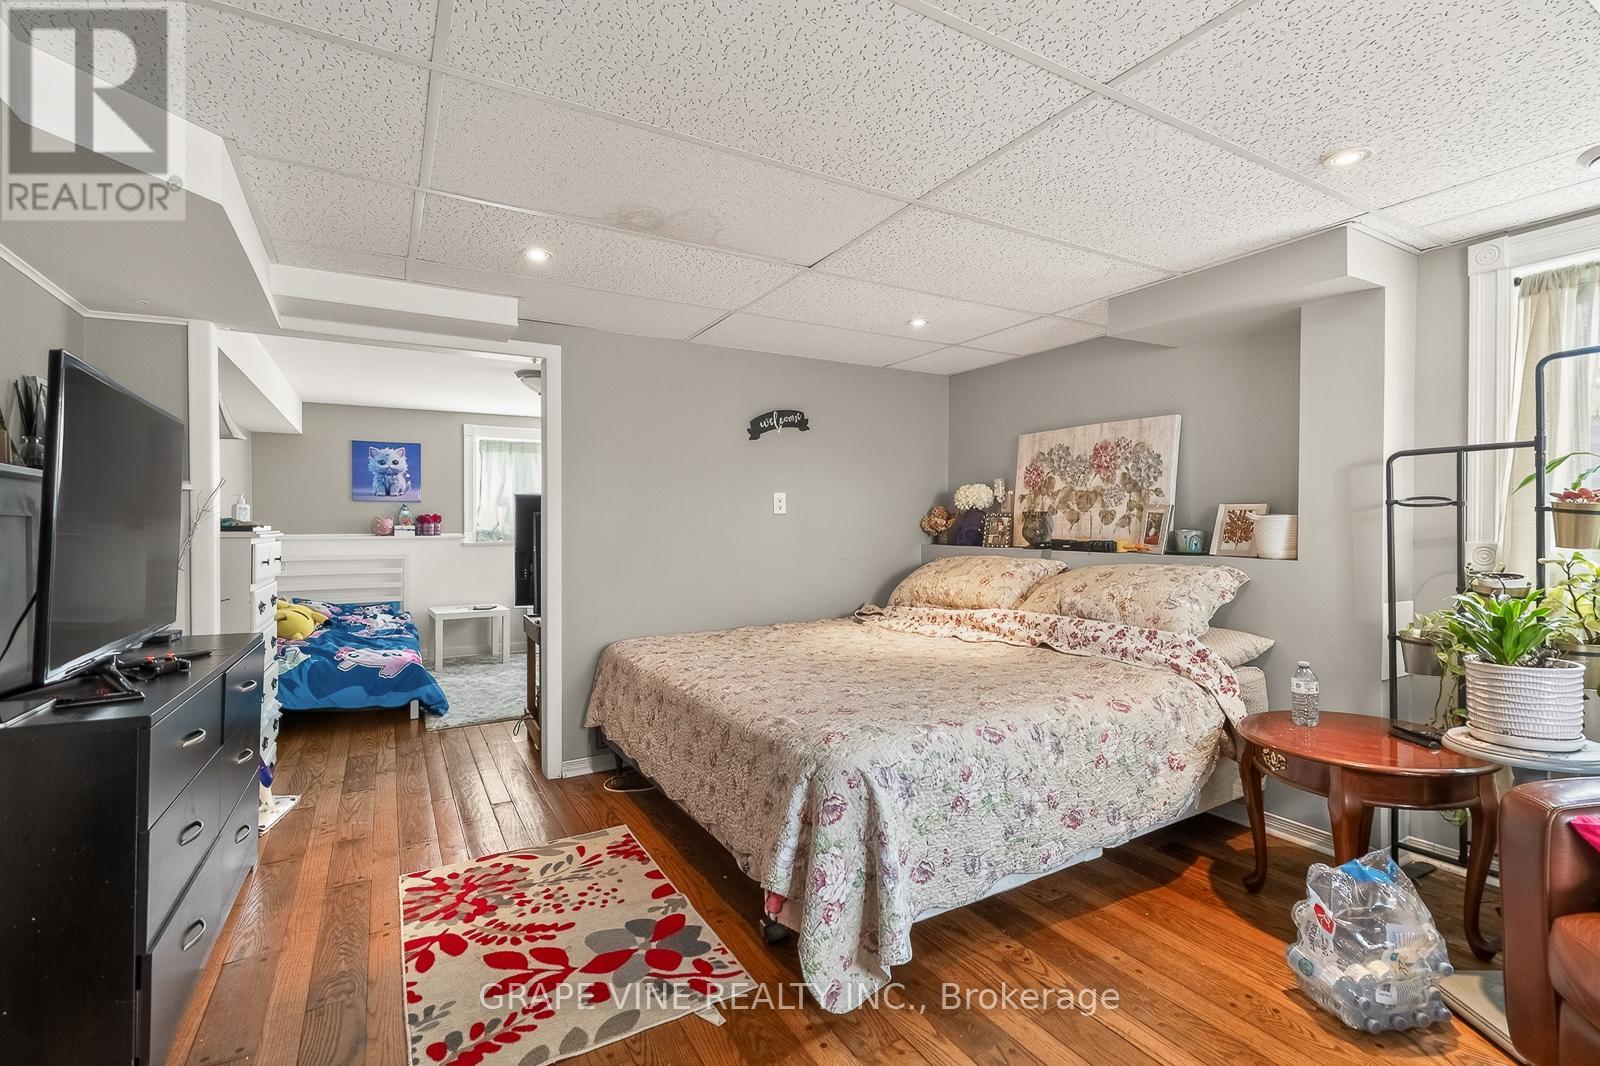
| Bathroom | Lower level | 3.05 m x 2.44 m |
| Furnace | Lower level | 4.88 m x 3.66 m |
| Den | Lower level | 4.88 m x 3.96 m |
| Living room | Main level | 4.57 m x 4.27 m |
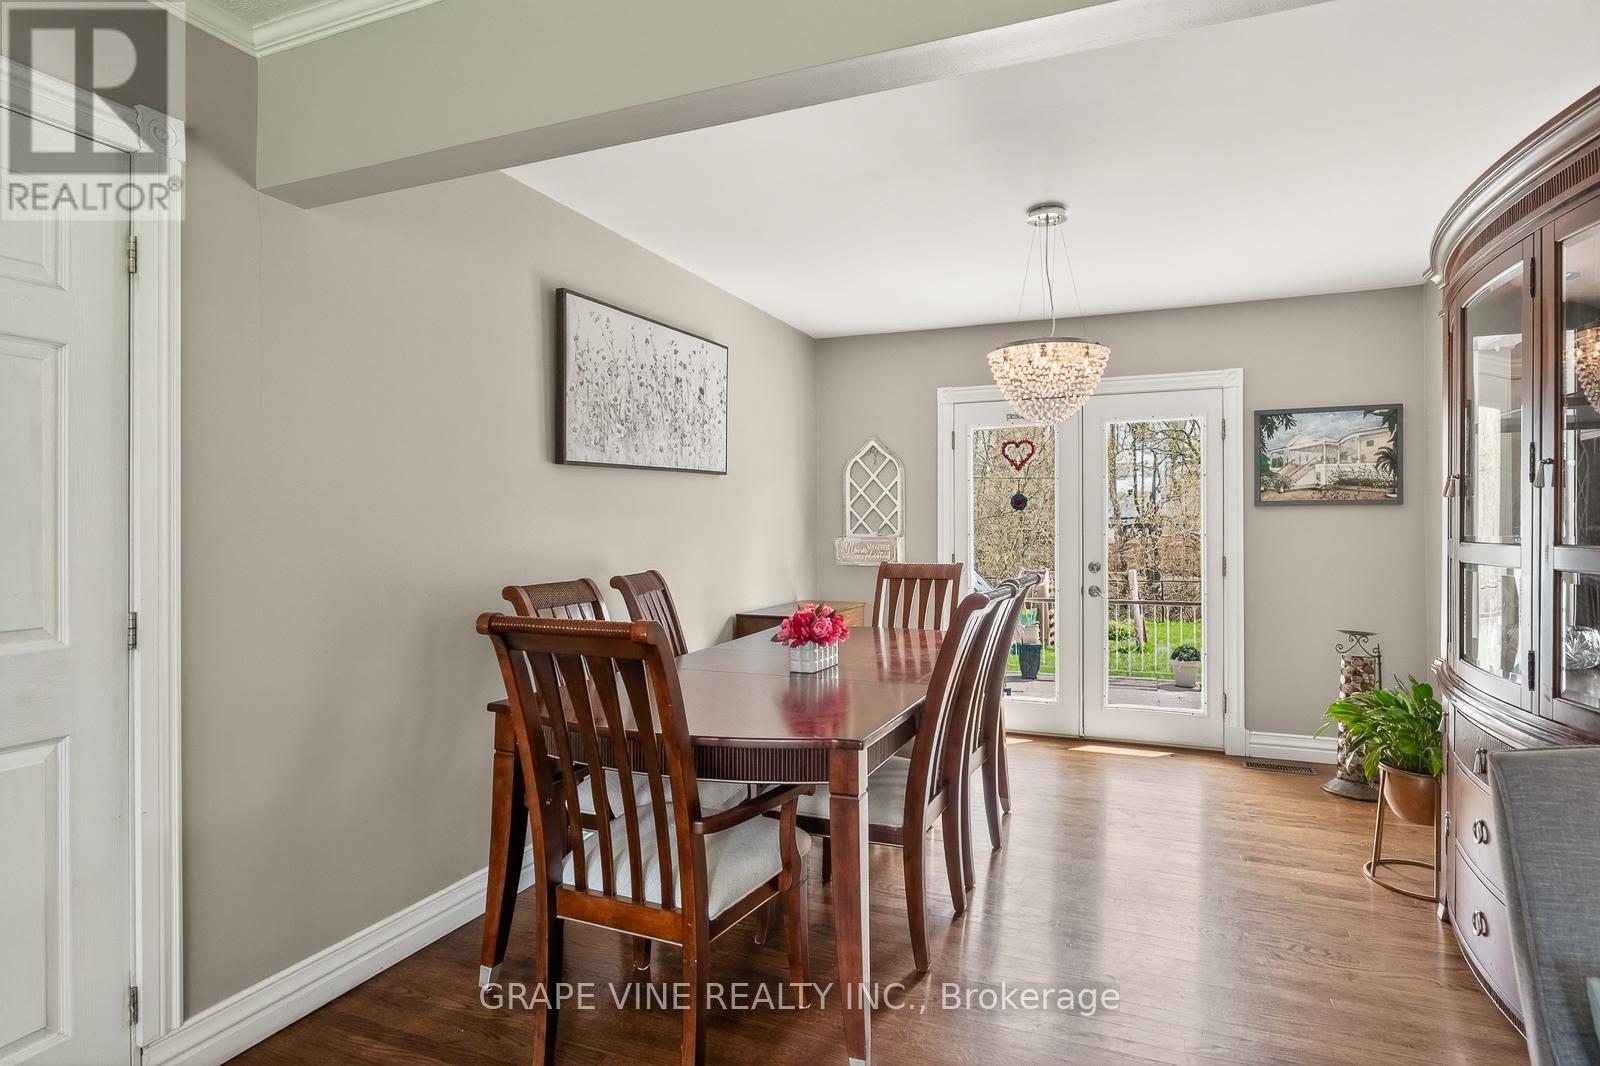
| Dining room | Main level | 3.66 m x 3.66 m |
| Kitchen | Main level | 3.66 m x 3.66 m |
| Living room | Main level | 4.57 m x 4.27 m |
| Laundry room | Lower level | 2.74 m x 2.44 m |
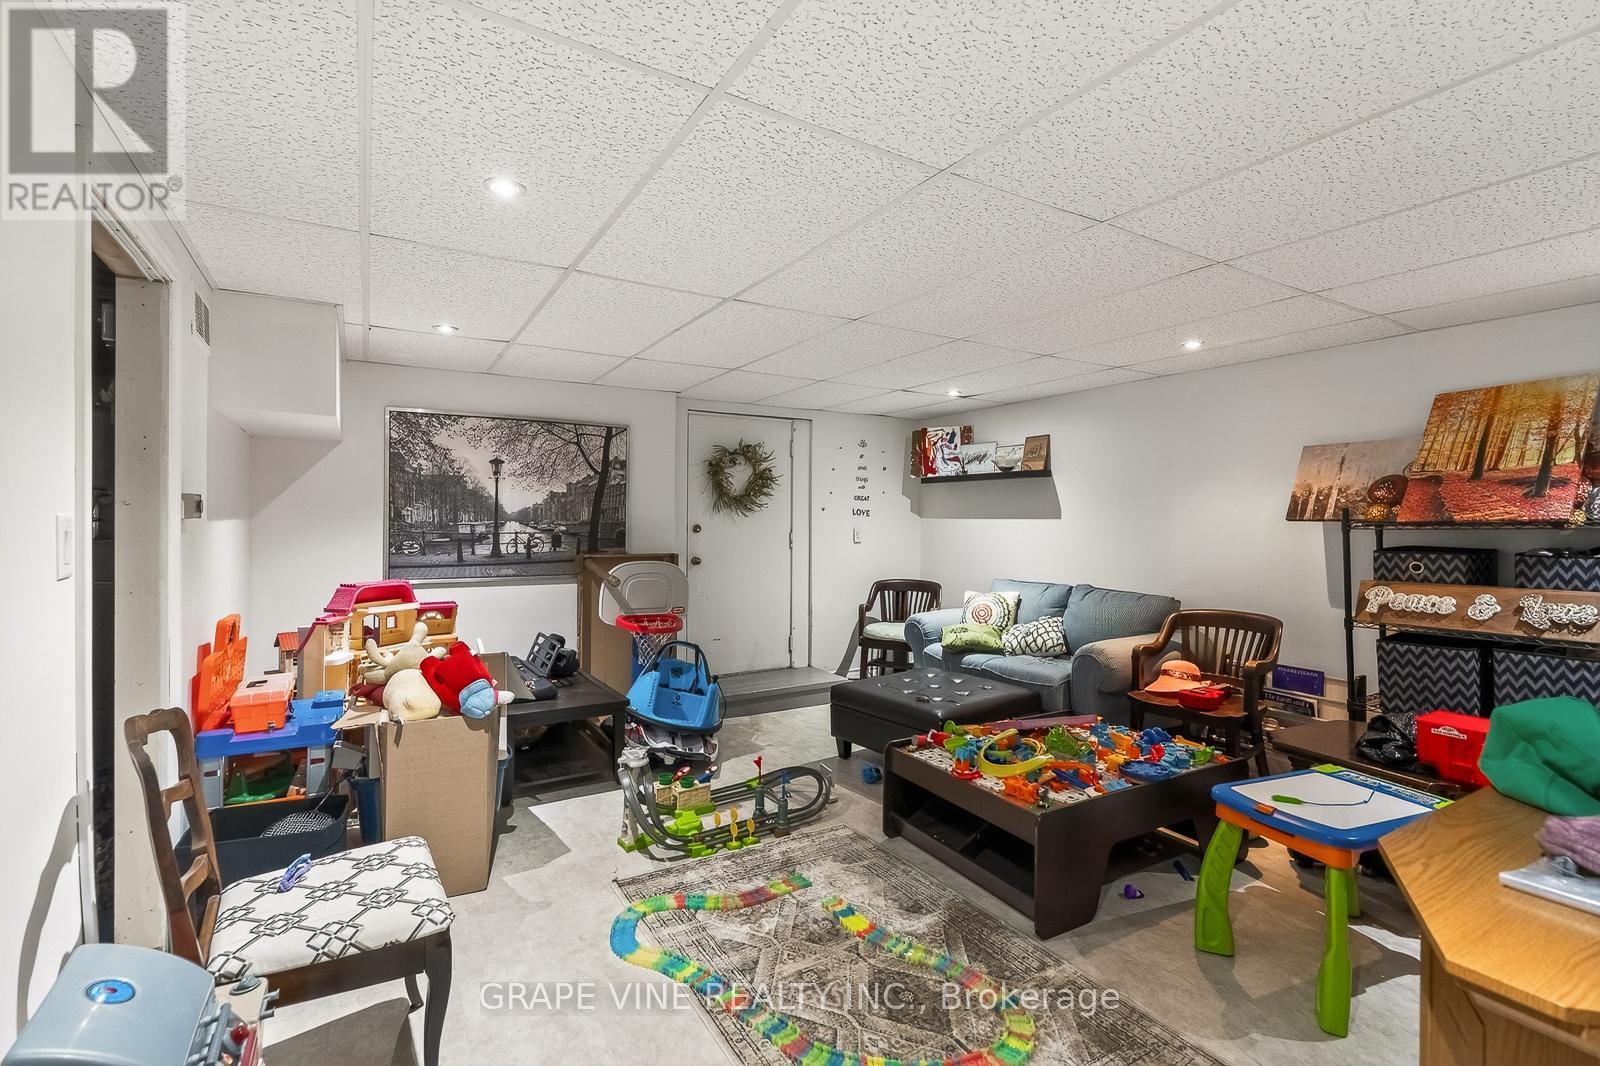
| Family room | Lower level | 5.49 m x 4.88 m |
| Exterior/Construction | |
|---|---|
| Constuction Date | |
| Exterior Finish | Vinyl siding, Brick |
| Foundation Type | Block |
| Utility Information | |
|---|---|
| Heating Type | Forced air |
| Heating Fuel | Natural gas |
| Cooling Type | Central air conditioning |
| Water Supply | |
| Sewer Type | Septic System |
| Total Fireplace | 1 |
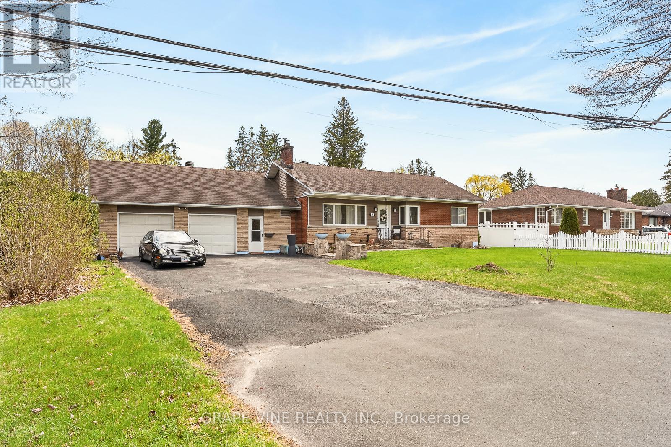
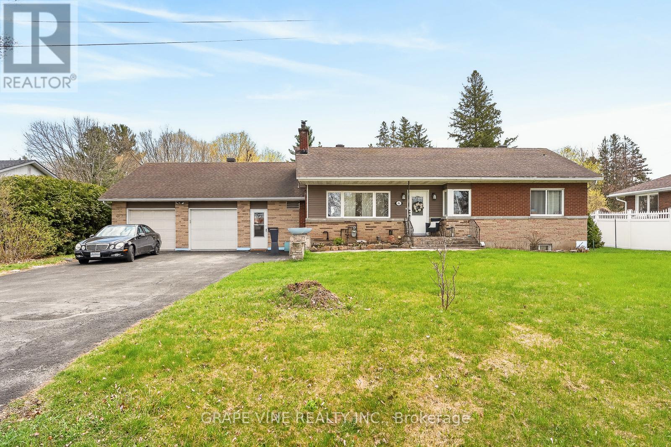
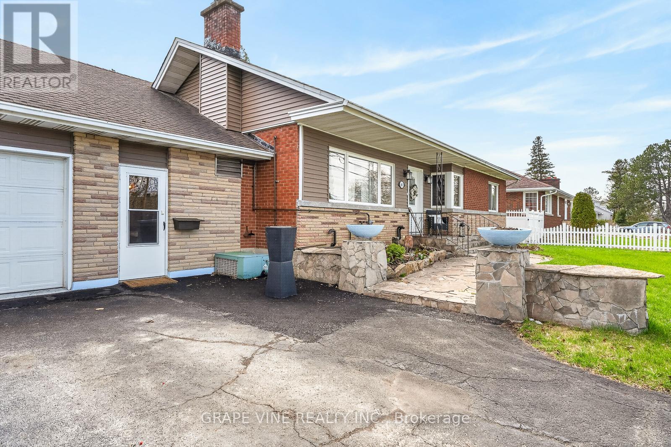
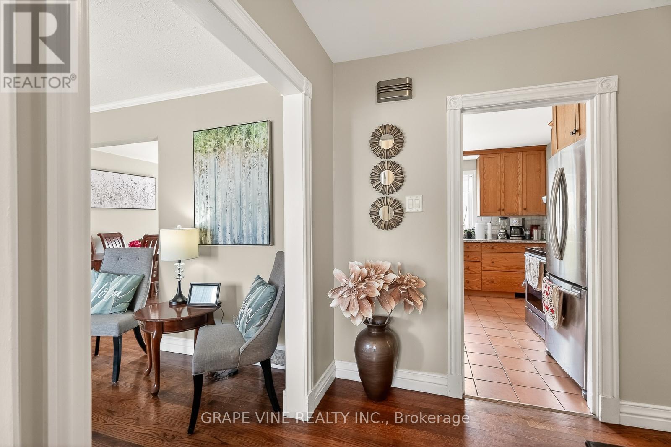
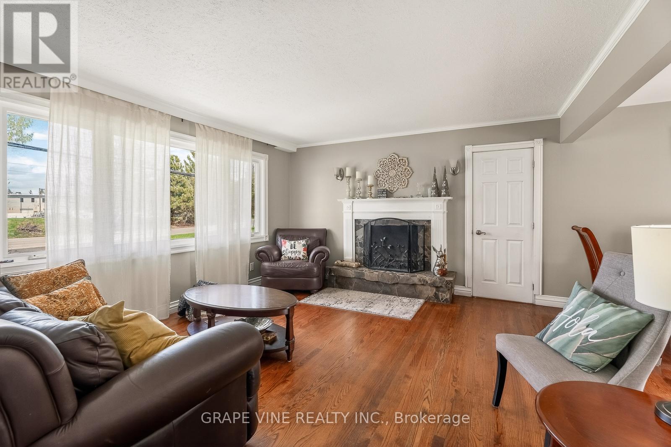
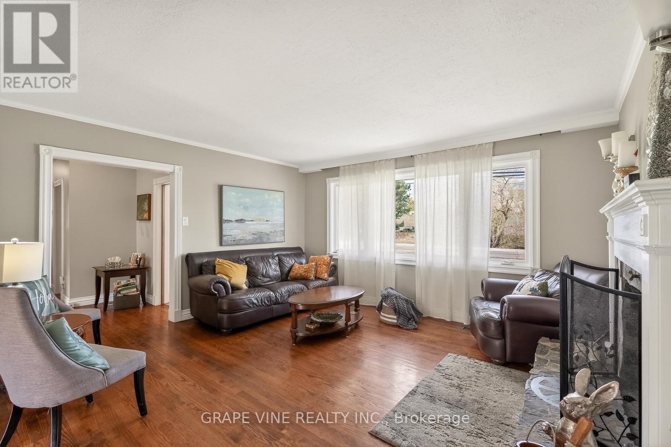
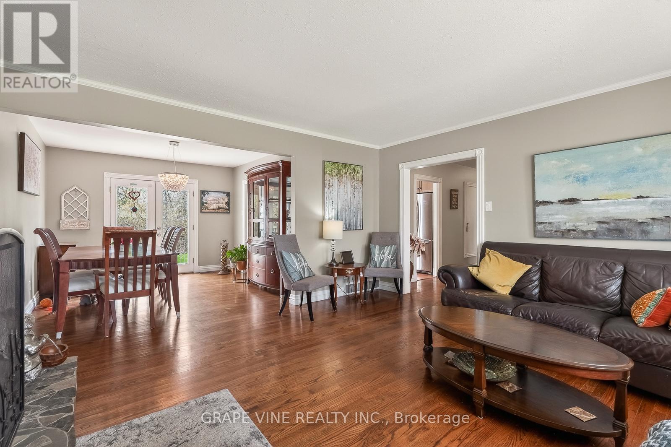
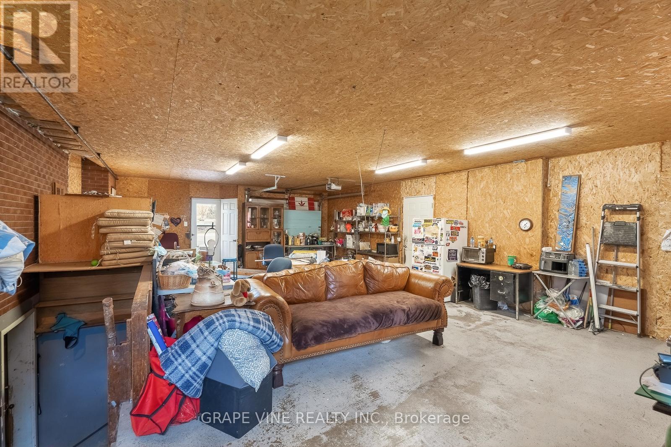
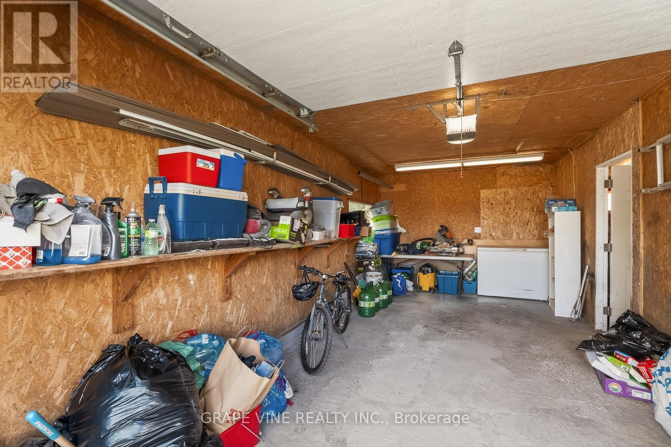
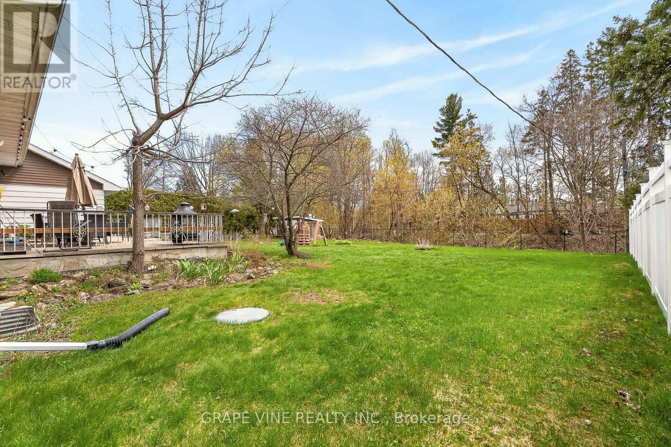
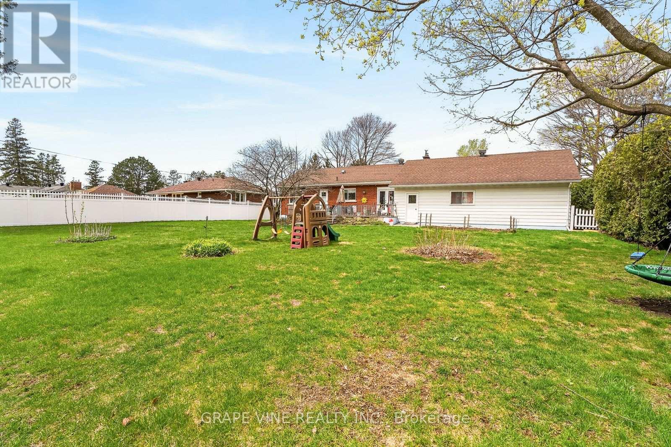
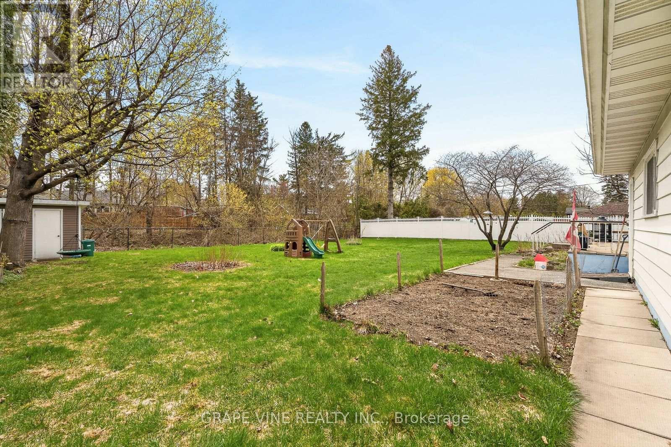
A German master carpenter built this home for his family to live in. The home is turn-key ready for a new family. The house has been fully upgraded inside and out. The property backs onto a ravine. The lot size is 100' by 150' ! If you want to feel like you're living in the country, in the middle of the city, then this place is for you. A rock garden surrounds an 18' by 16' back patio. There is an fenced in 16' by 12' vegetable garden. The back yard is also fenced in to protect small children and pets (not cats). Barbecue is hooked up to natural gas. The 900 sq. ft. two door garage is split 300/600. The 600 portion has been converted into hobby shop / man cave / or can still be used to hold 1 or 2 cars. It has running water, heat and air conditioning, a fridge, and a 55"smart tv. There is a wood burning fireplace in the living room. Location is important, and this place is close to everything. Schools, churches, shopping on Merivale Rd. are within a 5 minute drive. The Civic hospital is only 10 minutes away. The home is located in the highly regarded Pineglen community. A mixture of young families and seniors live here. Properties like this don't come on the market very often so you don't want to miss this chance to live here. (id:19004)

This REALTOR.ca listing content is owned and licensed by REALTOR® members of The Canadian Real Estate Association.
安居在渥京
长按二维码
关注安居在渥京
公众号ID:安居在渥京

安居在渥京
长按二维码
关注安居在渥京
公众号ID:安居在渥京
